1653 results - Property for buy in District Locarno

1 / 13
  • Parking space
  • Balcony / Terrace
  • View
  • +2
CHF 750,000.–
2.5 rooms65m² living space
6632 Vogorno

Un sogno che diventa realtà / Hier wird ein Traum wahr

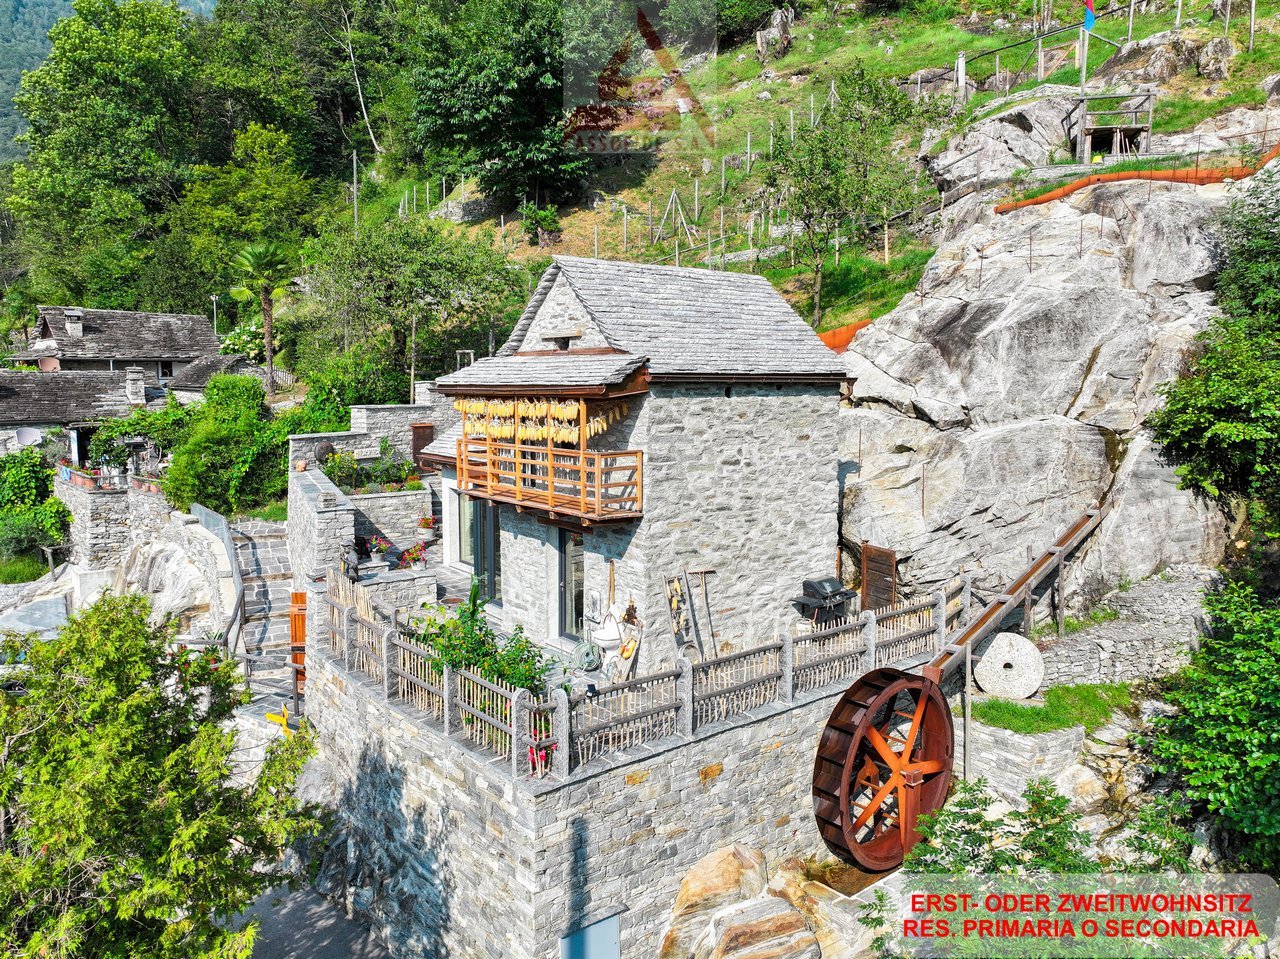
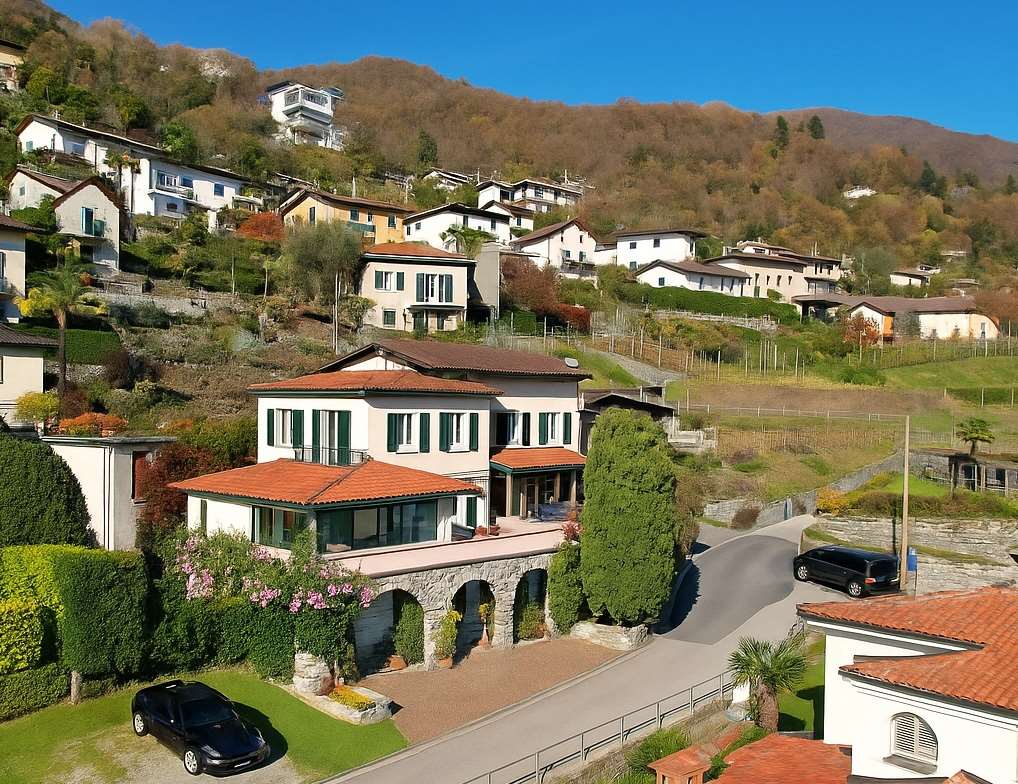
RES. PRIMARIA O SECONDARIA - Questo bellissimo rustico, che gode di una meravigliosa vista panoramica sulla valle e sulle montagne circostanti, è situato nel pittoresco villaggio di Vogorno, nel Comune di Verzasca. Il rustico è stato ristrutturato con grande cura e attenzione ai minimi dettagli. L’utilizzo della pietra, che caratterizza i tipici rustici ticinesi, sarà sicuramente apprezzato dagli amanti di queste tradizionali costruzioni. La casa si suddivide in zona giorno illuminata da splendide vetrate a pianterreno dove trovano spazio la cucina/sala da pranzo e un bagno con doccia, e zona notte al piano superiore, con la camera da letto che si apre su un bel balcone. La terrazza esterna e l’ampio giardino terrazzato con la particolare piscina naturale e l’antico mulino funzionante invitano a trascorrere piacevoli momenti all’aria aperta. Un vero e unico gioiello ideale per gli amanti della natura e della tranquillità, situato nell’idilliaca Valle Verzasca ricca di storia, cultura e natura incontaminata. A completare l’offerta un parcheggio esterno.ERST- ODER ZWEITWOHNSITZ - Dieses schöne Haus mit herrlichem Panoramablick auf das Tal und die umliegenden Berge befindet sich im malerischen Dorf Vogorno, in der Gemeinde Verzasca. Das Rustico wurde mit grosser Sorgfalt und Liebe zum Detail renoviert. Die Verwendung von Naturstein, die für die typischen Tessiner Landhäuser charakteristisch ist, wird Liebhabern dieser traditionellen Bauweise sicherlich gefallen. Das Haus verfügt im Erdgeschoss über einen einladenden Wohnbereich mit wunderschönen Fensterfronten, einer Wohnküche sowie einem Badezimmer mit Dusche. Im Obergeschoss befindet sich der Schlafbereich mit einem Schlafzimmer, das auf einen schönen Balkon führt. Die Aussenterrasse und der grosse Terrassengarten mit dem besonderen Naturpool und der alten Arbeitsmühle laden zu angenehmen Momenten im Freien ein. Ein ideales und einzigartiges Juwel für Liebhaber von Natur und Ruhe, gelegen im idyllischen Verzascatal, das reich an Geschichte, Kultur und unberührter Natur ist. Ein Aussenparkplatz rundet das Angebot ab.

  • Parking space
  • Balcony / Terrace
  • View
  • +2
1 / 13
  • Parking space
  • Balcony / Terrace
  • Garage
CHF 1,300,000.–
4.5 rooms280m² living space
Via Costa di Fuori 113, 6600 Locarno
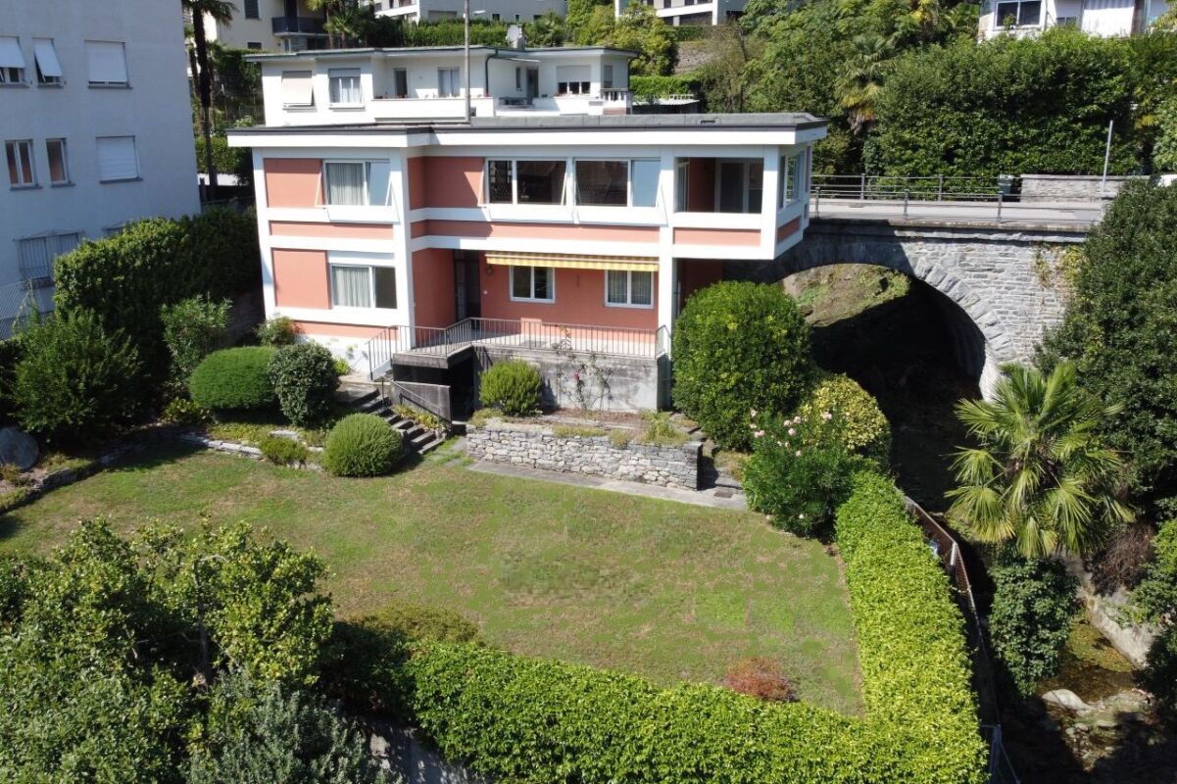
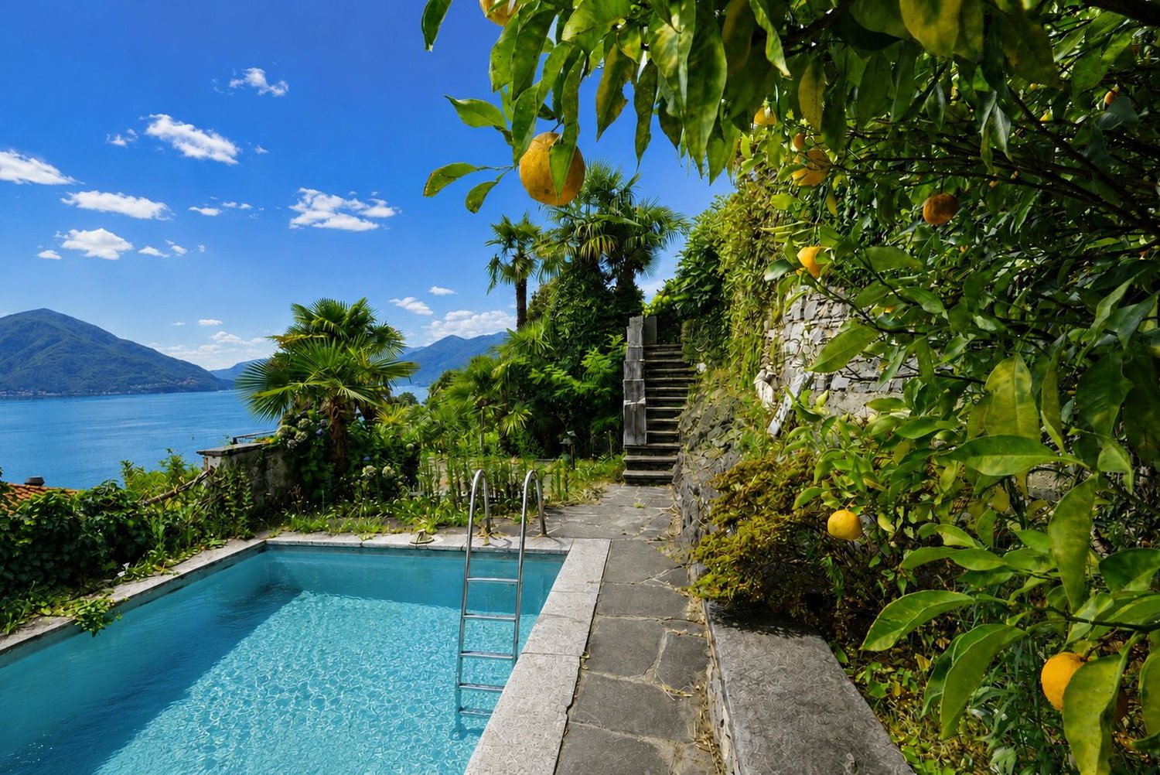
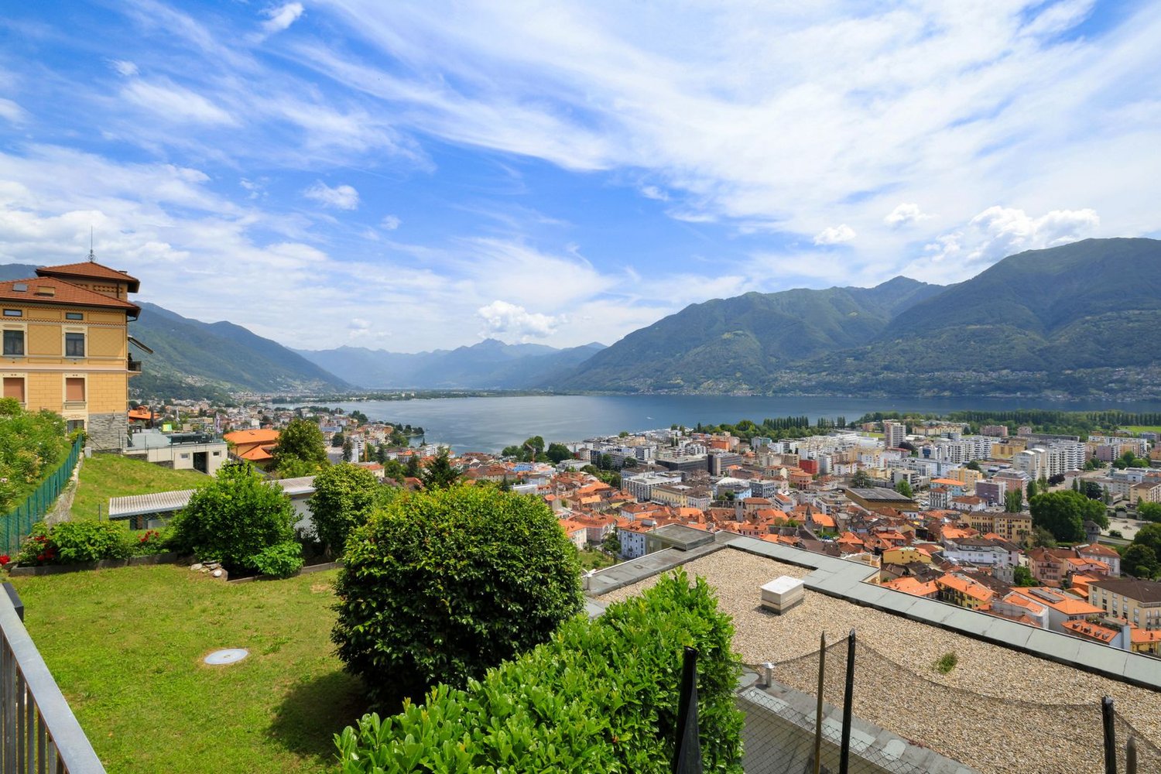

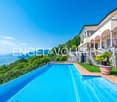
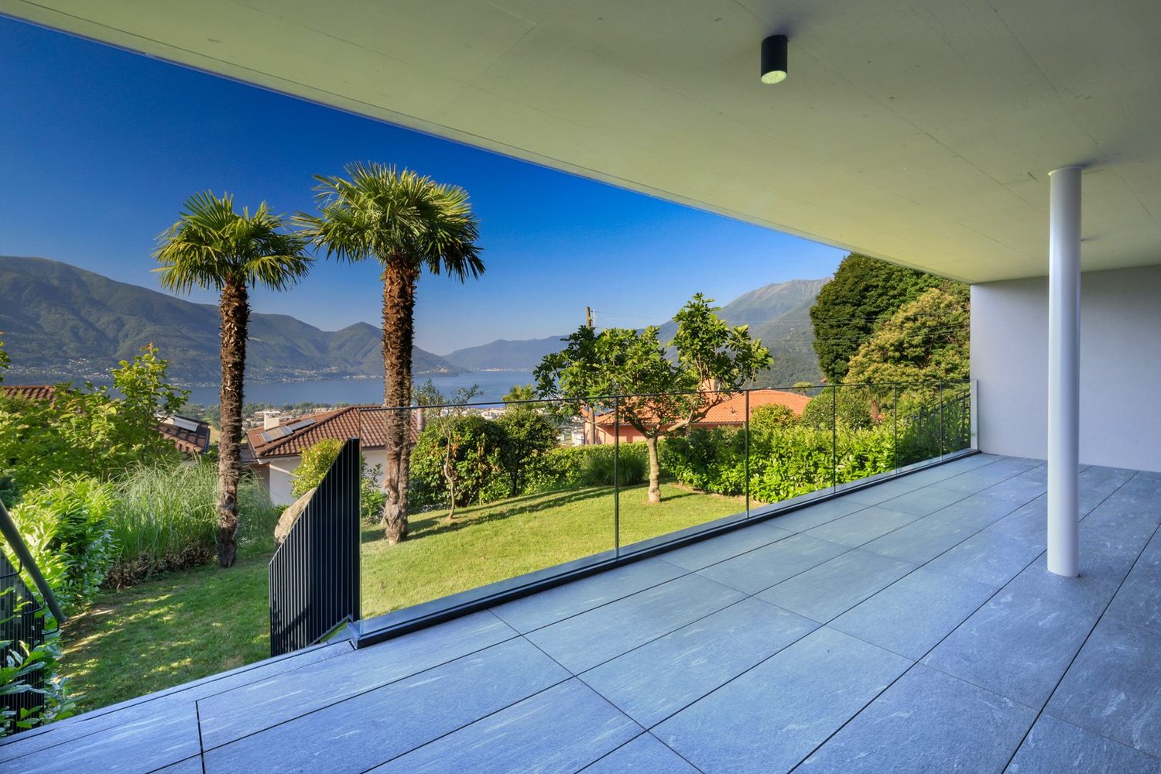
Brissago - Mediterranean Villa with Lake View

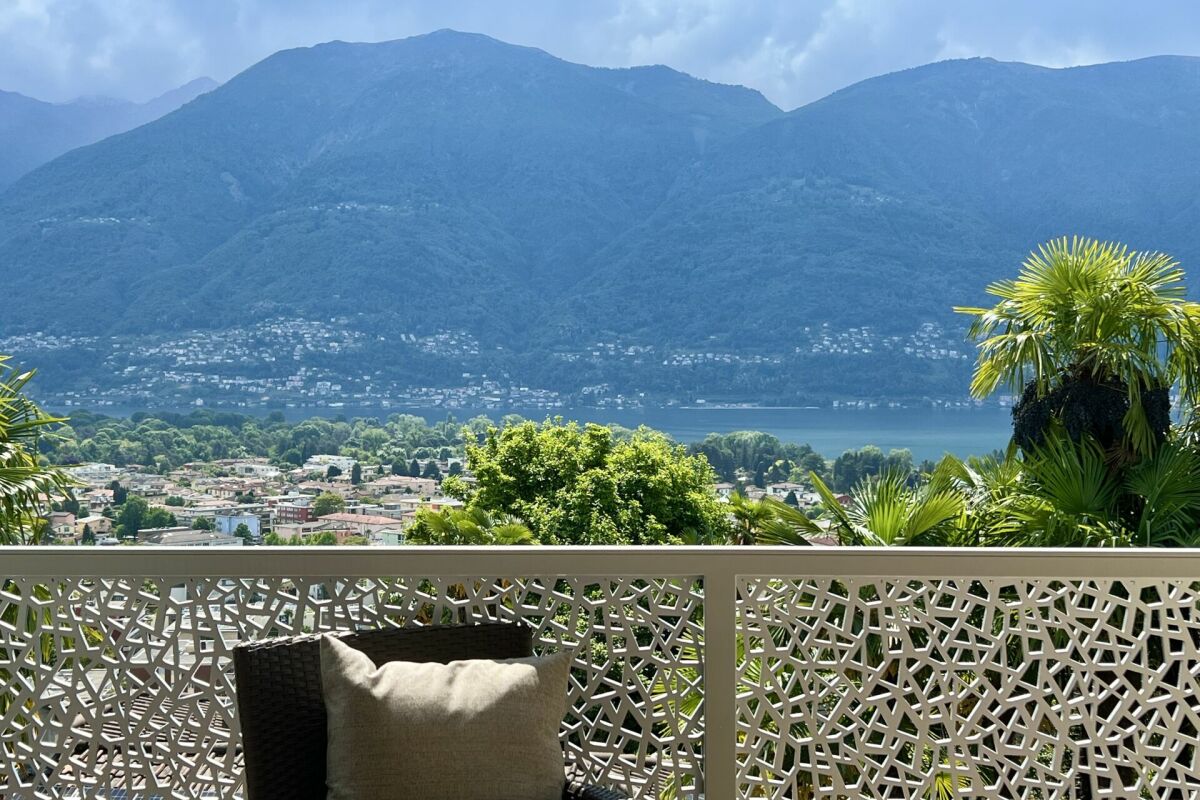
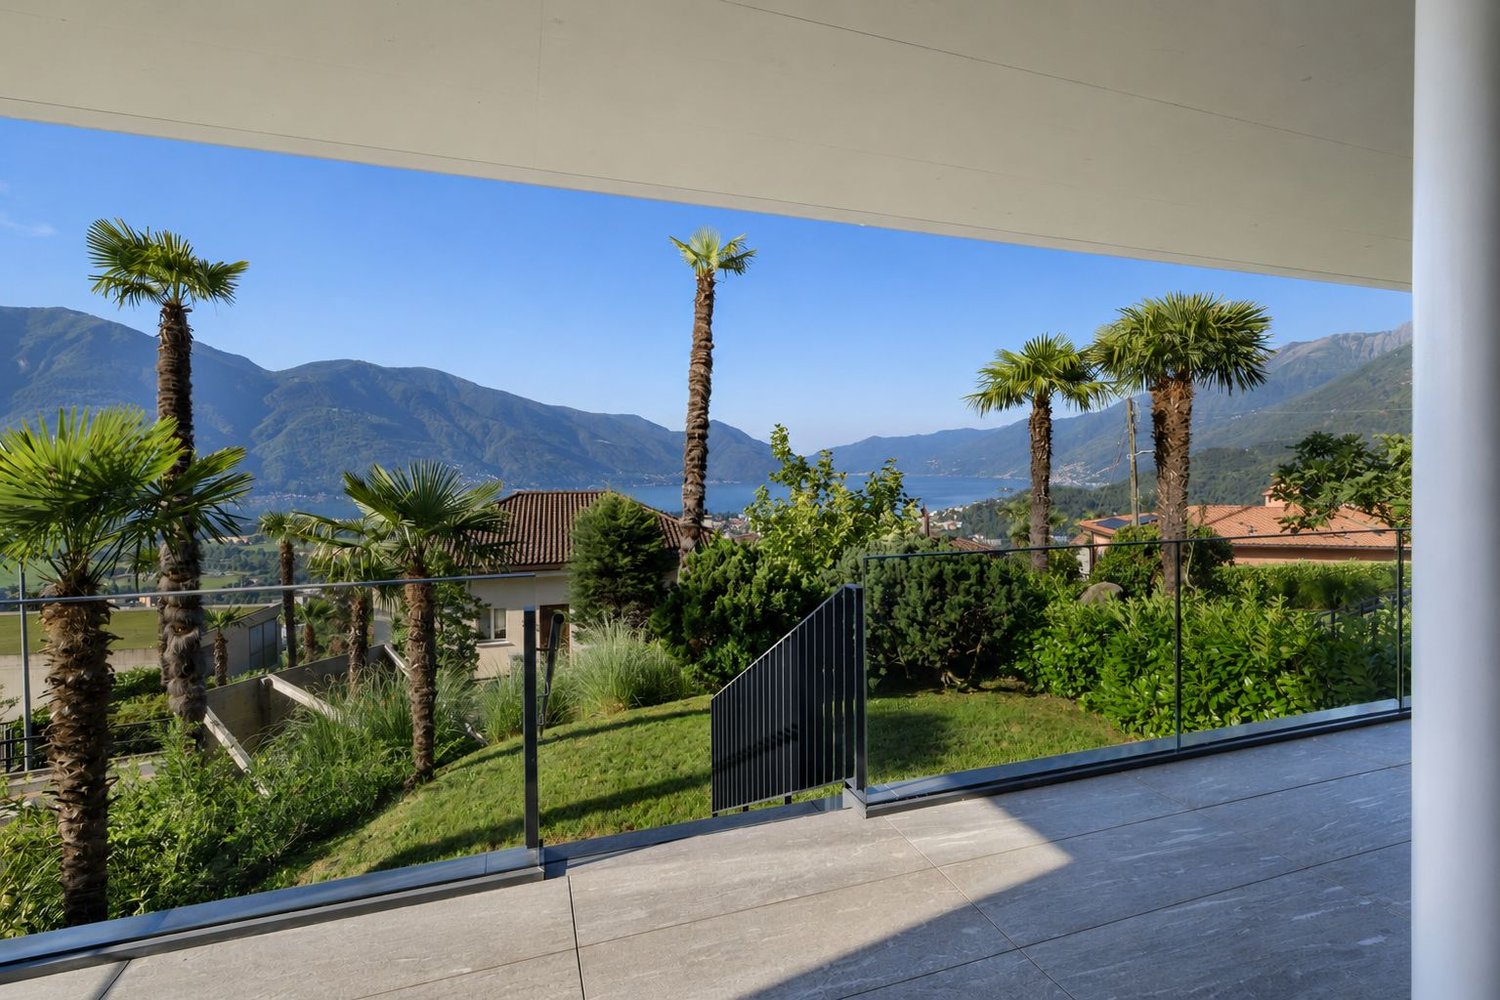
In one of the most fascinating locations on Lake Maggiore, we propose the sale of a Mediterranean-style villa with a breathtaking panoramic view of the lake and the surrounding mountains. The property has a second home residence, making it ideal both as a vacation home for total relaxation and as a main residence.Main featuresSingle-family house on 3 levels190 m² net living area, 280 m² gross total area3 bathrooms30 m² terrace and 14 m² balcony123 m² free land, total land area 226 m²Last renovation in 1999Manicured garden with Mediterranean plantsSecond home residenceSpace distributionGround floorAccess to the property is extremely convenient thanks to the integrated garage and covered outdoor parking spaces.On this level you will find:a multipurpose space ideal as a home office or guest room,a bathroom,a cellar,direct access to the garage,a beautiful, arched terrace overlooking the lake, characteristic of Mediterranean architecture.First floor - Living & CharmGoing up to the upper floor, a large living area opens up with:living and dining area in open space, bright and welcoming,a second terrace with a charming winter garden, a romantic atmosphere that can be used all year round, perfect for enjoying the panoramic view in every season,a spacious bedroom.Second floor - Elegance and RelaxationOn the last level of the villa, you will find:a second bedroom,two bathrooms,a fascinating room with a fireplace, ideal as a lounge, private study or master suite.A place where living becomes a pleasureThis property offers a perfect balance between functionality and Mediterranean atmosphere, with bright rooms, panoramic terraces, and spaces that invite relaxation and conviviality. All this in a privileged location, just a few minutes from Ascona and the Italian border.A house that conveys charm, tranquility, and elegance: an exclusive refuge on Lake Maggiore.For info: Antonio Coco 0766060205

  • Parking space
  • Balcony / Terrace
  • Garage
Travel time
-
1 / 51
  • Parking space
  • Balcony / Terrace
  • Mountain view
  • +1
CHF 595,000.–
110m² living space
6516 Cugnasco

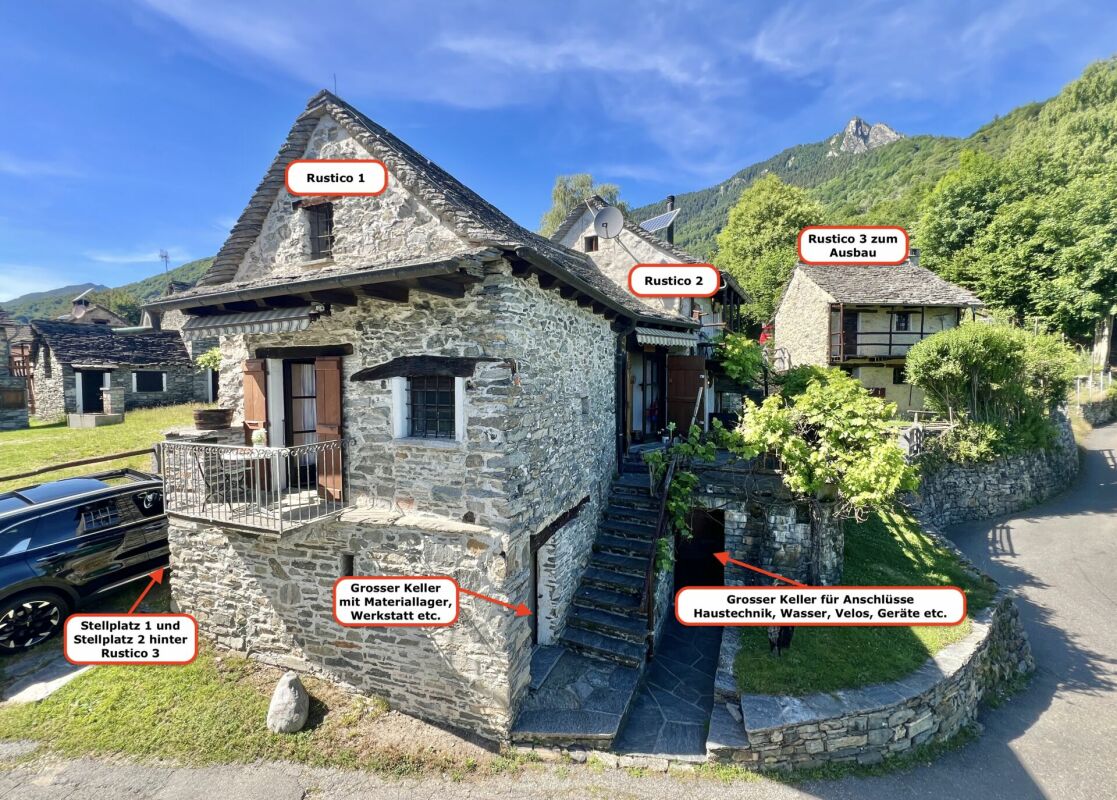
Charming Rustico Ensemble in a beautiful sunny location

Charming Rustico Ensemble in a beautiful sunny location Your dream of a holiday with the original beauty of the Ticino nature.This lovingly renovated property is directly accessible by car and consists of a total of 2 renovated rustici with a flat garden plot and 2 parking spaces, as well as a not yet renovated rustico with very good building substance.It is located in a sunny and quiet location above Cugnasco in "Monti di Ditto", a small sunny hamlet with various, mostly already renovated rustici, which are used as holiday homes.The nicely designed garden has a fairly even lawn area and various seating areas. A large terrace guarantees relaxation from everyday life with a beautiful view of the mountain landscape.The property includes two adjacent fully equipped rustici, which are immediately habitable. Another building with very good building substance can still be renovated according to your wishes and is waiting to be filled with life.Sufficient cellar rooms are available for supplies, tools, bicycles, and house technology.In the rustici, you can expect a cozy atmosphere where you and your loved ones will simply feel good.Photovoltaics in combination with gas provide comfortable living, cooking, and life. The kitchen is practically equipped with a stove, refrigerator, and storage space for supplies, dishes, etc.In the cool season, the fireplaces and additional heat sources warm the space. The hot water is generated by small gas boilers.A big plus is the direct access to the two parking spaces, which enable convenient access to the property.Division of the property:"Rustico 1" - Eating, living room, sleeping and guest toiletAccess from the parking lot • Ground floor with entrance to various cellar rooms, house technology, etc. • A few steps to the large terrace • Entrance with dining area, open fireplace with cassette and farmer's closet • Open access to the living room with antique stove, sideboard, and seating area • Exit onto a small balcony with a view of the surroundings • Toilet with sink • Internal wooden staircase to the upper floor • Bedroom with 2 beds and window • Separate area as storage space or mattress storage "Rustico 2" - Kitchen with dining area, sleeping, shower roomAccess via the terrace • Kitchen with open fireplace and cozy dining area/bench • External staircase with a few steps to the upper floor • Bedroom with shower room/toilet/sink • Internal wooden staircase to the upper floor • Bedroom with 2 beds and window "Rustico 3" - former stable - renovation possible!Access from Rustico 1 & 2 via the terrace and the meadow or from the parking lot in the rear area • Large room with Ticino fireplace • Internal wooden staircase to the upper floor with wooden floor Property size of all 3 parcels with the buildings on them approx. 340 m² • 1 parking space on the gable side at Rustico 1 • 1 parking space behind Rustico 3 • Flat meadow with trees and Mediterranean planting, ideal as a playground and/or for animal lovers • Additional shaded seating area with granite bench • Various wooden balconies with beautiful views We would be happy to send you a detailed documentation for this beautiful property and are available to answer any further questions and/or arrange a viewing, also outside of office hours.Perhaps your wish for your own Ticino holiday home will come true here ???Feel warmly welcome in Monti di Ditto, a small paradise in the Ticino mountains.Your team Zimmermann

  • Parking space
  • Balcony / Terrace
  • Mountain view
  • +1
1 / 14
  • Parking space
  • Balcony / Terrace
  • Garage
  • +4
CHF 3,150,000.–
4.5 rooms212m² living space
Via dei Fiori 17, 6600 Muralto

Bellissimo appartamento di 4.5 locali / Wunderschöne 4.5 - Zimmerwohnung

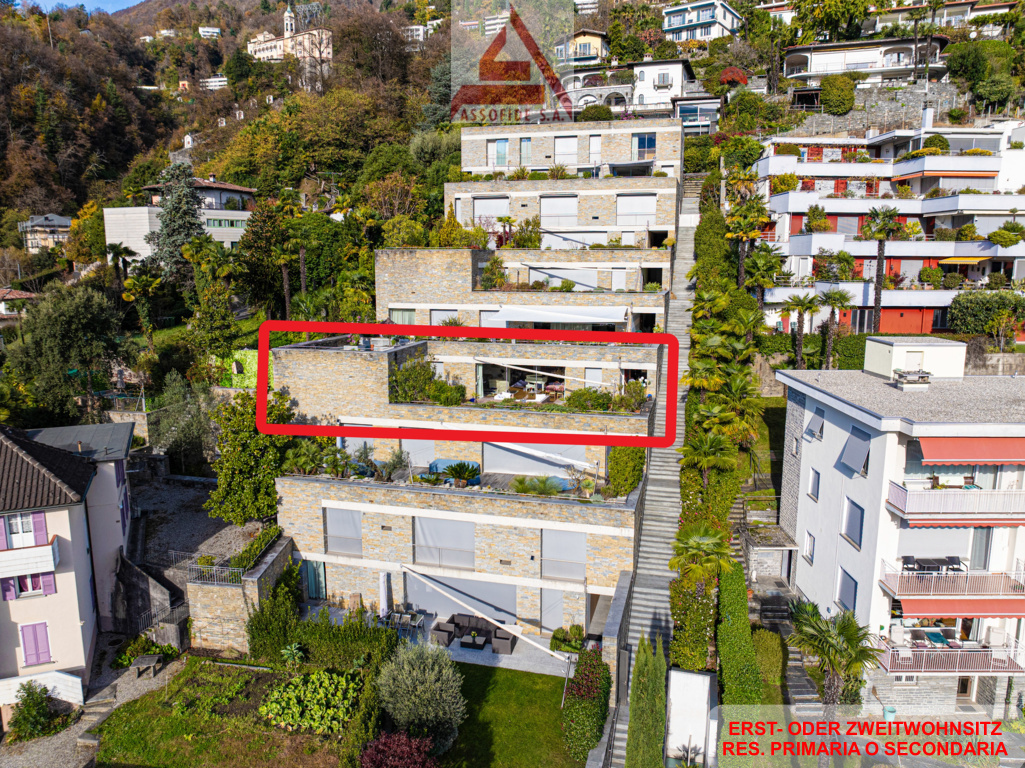
RES. PRIMARIA O SECONDARIA - Situato in una posizione privilegiata, tranquilla e soleggiata, questo splendido appartamento di 4.5 locali a Muralto si distingue per la generosità degli spazi e una distribuzione interna pensata per garantire comfort e praticità nella vita quotidiana. Con una superficie abitabile di circa 213 m², gli ambienti offrono volumi importanti e una chiara separazione tra zona giorno e zona notte, assicurando una vivibilità ottimale e diverse possibilità di personalizzazione. La luminosa zona giorno si apre verso la terrazza, uno spazio esterno piacevole, ideale per momenti di relax all’aria aperta, con una bellissima vista lago che valorizza l’ambiente. La zona notte si sviluppa in spazi raccolti e funzionali, che garantiscono comfort e tranquillità. L’appartamento dispone inoltre di un cortile esterno, uno spazio versatile che si adatta alle diverse esigenze. A valorizzare ulteriormente questa proposta contribuisce la posizione strategica: la vicinanza alla stazione ferroviaria di Locarno, alla Piazza Grande, al lungolago e alle numerose offerte gastronomiche, commerciali e ricreative della città, tutte comodamente raggiungibili a piedi in pochi minuti. Completano questa imperdibile offerta un deposito, due posti auto in autorimessa e un posteggio esterno doppio.ERST- ODER ZWEITWOHNSITZ - In bevorzugter, ruhiger und sonniger Lage in Muralto präsentiert sich diese attraktive 4.5-Zimmerwohnung durch ihre grosszügigen Raumverhältnisse und eine durchdachte Grundrissgestaltung, die hohen Wohnkomfort sowie Funktionalität im Alltag gewährleistet. Mit einer Wohnfläche von rund 213 m² bieten die Räume viel Platz und eine klare Trennung zwischen Wohn- und Schlafbereich. Das sorgt für optimale Wohnqualität und vielfältige Gestaltungsmöglichkeiten. Der helle Wohnbereich öffnet sich zur Terrasse hin, einem angenehmen Aussenbereich, der sich ideal für entspannte Stunden im Freien eignet und durch eine schöne Seesicht zusätzlich aufgewertet wird. Der Schlafbereich umfasst ruhige und funktional gestaltete Räume, die Privatsphäre und Erholung garantieren. Ergänzend verfügt die Wohnung über einen Gartensitzplatz, der vielseitig nutzbar ist und sich unterschiedlichen Bedürfnissen anpasst. Ein weiterer Pluspunkt dieser Wohnung ist seine strategisch günstige Lage: Der Bahnhof von Locarno, die Piazza Grande, die Seepromenade sowie die zahlreichen gastronomischen, kommerziellen und Freizeitangebote der Stadt sind alle bequem in wenigen Minuten zu Fuss erreichbar. Abgerundet wird dieses interessante Angebot durch einen Kellerraum, zwei Parkplätze in der Tiefgarage sowie einen doppelten Aussenparkplatz.

  • Parking space
  • Balcony / Terrace
  • Garage
  • +4
Travel time
-
1 / 14
  • Balcony / Terrace
  • Garage
  • Elevator
  • +2
CHF 1,690,000.–
4.5 rooms125m² living space
Via Architetto Pisoni 33, 6612 Ascona

Elegante appartamento di 4.5 locali / Elegante 4.5-Zimmerwohnung

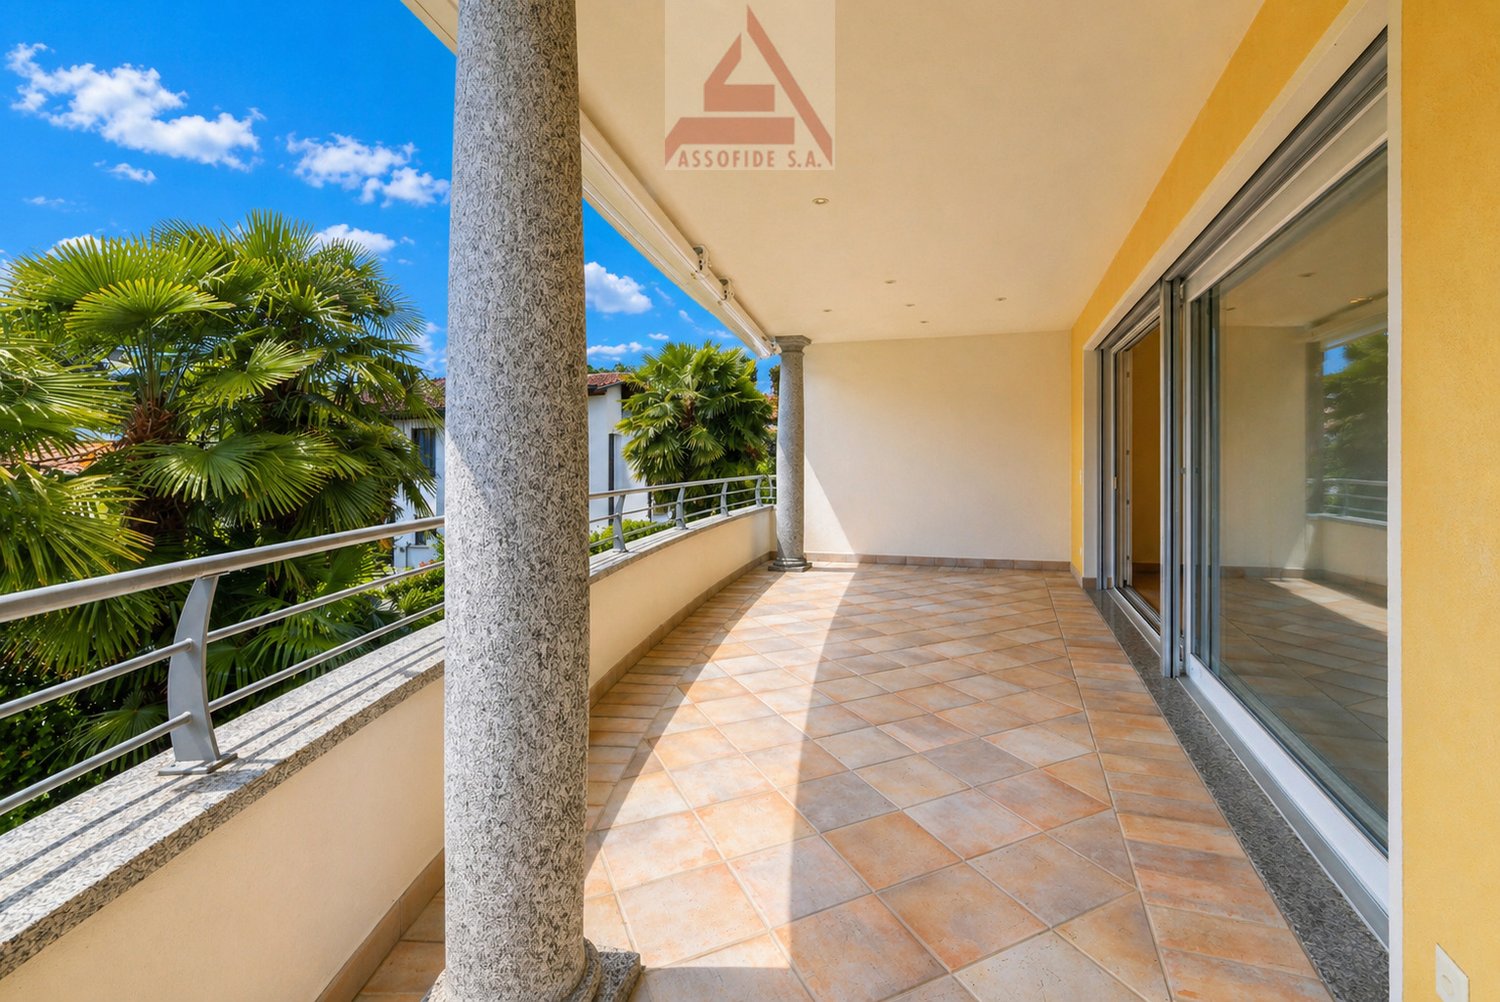
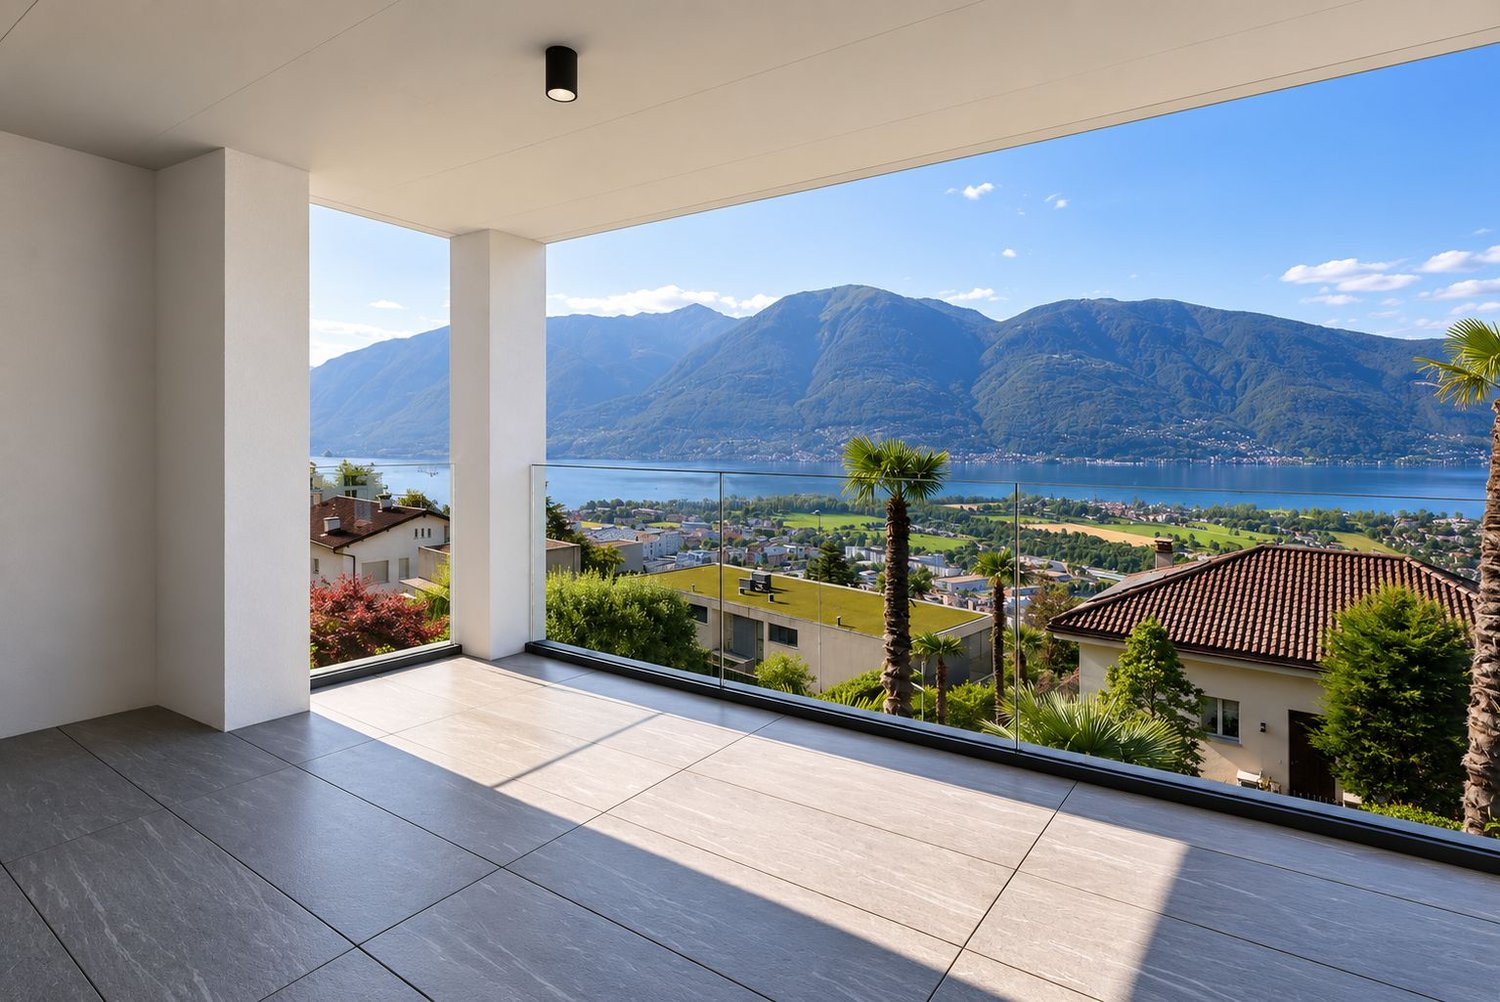
RES. PRIMARIA - Nel cuore di Ascona, in una posizione centrale, soleggiata e al tempo stesso tranquilla, proponiamo questo raffinato appartamento di 4.5 locali situato al primo piano di un condominio particolarmente curato e inserito in un gradevole contesto residenziale. Gli ambienti colpiscono per ampiezza e luminosità: l’accogliente zona giorno si apre verso l’esterno grazie a grandi vetrate che esaltano la luce naturale e valorizzano gli spazi. La scelta dei materiali e le finiture contribuiscono a creare un ambiente elegante e armonioso. A rendere questo appartamento davvero speciale è però l’ampia terrazza coperta di ca. 32 m2: uno spazio che invita a fermarsi, respirare e godersi ogni istante. La zona notte garantisce privacy e comfort, con locali generosi e un’atmosfera rilassata. La vicinanza a tutte le principali infrastrutture e ai mezzi pubblici rende questa proposta particolarmente interessante per chi desidera una soluzione pratica senza rinunciare alla tranquillità. Completano questa incredibile offerta una cantina e due comodi posteggi in autorimessa.ERSTWOHNSITZ - Im Herzen von Ascona, in zentraler, sonniger und zugleich ruhiger Lage, bieten wir diese elegante 4.5-Zimmerwohnung im ersten Stock eines besonders gepflegten Wohnanlage an. Die Räume bestechen durch ihre Geräumigkeit und Helligkeit: Der gemütliche Wohnbereich öffnet sich dank grosser Fensterfronten nach aussen, die das natürliche Licht einfangen und die Räume aufwerten. Die Auswahl der Materialien und Oberflächen trägt dazu bei, ein elegantes und harmonisches Ambiente zu schaffen. Das Highlight der Wohnung ist jedoch die ca. 32 m² grosse, überdachte Terrasse – ein Ort, der dazu einlädt, innezuhalten, durchzuatmen und jeden Augenblick zu geniessen. Der Schlafbereich garantiert mit grosszügigen Räumen und einer entspannten Atmosphäre Privatsphäre und Komfort. Die Nähe zu allen wichtigen Infrastrukturen und öffentlichen Verkehrsmitteln macht dieses Angebot besonders interessant für all jene, die eine praktische Lösung suchen, ohne auf Ruhe verzichten zu müssen. Ein Keller und zwei bequeme Parkplätze in der Tiefgarage runden dieses unglaubliche Angebot ab.

  • Balcony / Terrace
  • Garage
  • Elevator
  • +2
Travel time
-
1 / 15
  • Balcony / Terrace
  • Elevator
  • Quiet neighborhood
  • +1
Price on request
4.5 rooms180m² living space
Via Lido 45, 6612 Ascona

Ascona - Residenza Larissa

Immerso in una delle zone residenziali più esclusive e ricercate di Ascona, a pochi passi dal Lido, dalla spiaggia, dal lungolago e dal Golf Club, questo elegante appartamento di 4.5 locali offre comfort contemporaneo, privacy e uno stile di vita raffinato in una delle destinazioni più prestigiose del Ticino.L'immobile si trova nella Residenza Larissa, una moderna residenza costruita nel 2021 composta da sole quattro unità abitative. L'appartamento unisce un'architettura contemporanea, ambienti generosi e finiture di alto livello e, grazie alla cura con cui è stato mantenuto, si presenta in condizioni pari al nuovo.Comodamente raggiungibile con l'ascensore, l'appartamento accoglie con un elegante ingresso dotato di armadi a muro realizzati su misura. Da qui si accede alla luminosa zona pranzo con una cucina di design perfettamente integrata, completa di elettrodomestici di alta gamma, tra cui piano cottura a induzione, piastra Teppanyaki, fuoco wok, forno, forno a vapore, rubinetto Quooker, cassetto scaldavivande, due cantinette vino e un'elegante isola centrale.Adiacente alla zona pranzo si trova l'ampio soggiorno, uno spazio elegante e accogliente che trasmette immediatamente una piacevole sensazione di apertura e benessere. In questo ambiente è inoltre stata ricavata una discreta zona ufficio, ideale per lo smart working o per rilassanti momenti di lettura.Le ampie vetrate a tutta altezza e le grandi porte scorrevoli creano una perfetta continuità tra gli spazi interni ed esterni, inondando gli ambienti di luce naturale e collegando armoniosamente la zona giorno alla terrazza. Questo spazio esterno invita a trascorrere piacevoli momenti di relax, cene conviviali o semplicemente a godersi la tranquillità ammirando il suggestivo panorama sulle montagne circostanti.La zona notte è stata progettata con particolare attenzione al comfort e alla privacy. La spaziosa camera padronale dispone di un elegante bagno en suite con doccia walk-in e di una generosa cabina armadio. Due ulteriori camere offrono molteplici possibilità di utilizzo come camere per gli ospiti, studio oppure camere aggiuntive per la famiglia. Un secondo bagno e un WC ospiti completano la distribuzione degli spazi. Entrambi i bagni sono dotati di WC doccia Geberit di alta qualità e di eleganti armadietti a specchio incassati.Tra i locali accessori figurano una lavanderia separata con locale tecnico, una cantina privata e due comodi posti auto nell'autorimessa, dotati di una stazione di ricarica integrata per veicoli elettrici. I posti auto sono acquistabili separatamente.L'appartamento si distingue inoltre per un moderno ed efficiente concetto energetico che comprende facciate isolate, serramenti con tripli vetri, riscaldamento a pavimento, raffrescamento a soffitto, tapparelle elettriche, zanzariere elettriche su tutte le finestre, un impianto fotovoltaico e una pompa di calore alimentata con acqua del lago.Una rara opportunità per acquistare un appartamento praticamente pari al nuovo in una posizione privilegiata di Ascona, dove eleganza, comfort e la massima qualità abitativa si fondono armoniosamente in un contesto esclusivo.L'immobile è idoneo solo come residenza primaria.Restiamo a vostra completa disposizione per ulteriori informazioni o per organizzare una visita. Grazie alla nostra ventennale esperienza nel mercato immobiliare, siamo in grado di offrirvi una consulenza professionale e personalizzata.È inoltre possibile visitare la proprietà comodamente anche tramite videochiamata.________________________________________Eingebettet in eine der exklusivsten und begehrtesten Wohnlagen von Ascona, nur wenige Schritte vom Lido, dem Strand, der Seepromenade und dem Golfclub entfernt, bietet diese elegante 4.5-Zimmer-Wohnung zeitgemässen Komfort, Privatsphäre und einen stilvollen Lebensraum in einer der renommiertesten Destinationen des Tessins.Die Immobilie befindet sich in der Residenza Larissa, einer modernen Residenz aus dem Jahr 2021 mit lediglich vier Wohneinheiten. Die Wohnung vereint zeitgenössische Architektur, grosszügige Raumverhältnisse und hochwertige Ausstattungen und präsentiert sich dank sorgfältiger Pflege in neuwertigem Zustand.Bequem per Lift erreichbar, empfängt die Wohnung mit einem einladenden Entrée samt massgefertigten Einbauschränken. Von hier öffnen sich die Räume zu einem hellen Essbereich mit hochwertiger, integrierter Küche, ausgestattet mit edlen Geräten wie Induktionskochfeld, Teppanyaki-Platte, Wok-Kochfeld, Backofen, Steamer, Quooker-Wasserhahn, einer Wärmeschublade, zwei Weinkühlern sowie einer eleganten Kochinsel.Angrenzend an den Essbereich befindet sich das grosszügige Wohnzimmer - ein stilvoller und einladender Raum, der sofort ein angenehmes Gefühl von Offenheit und Wohlbefinden vermittelt. Zudem integriert dieser Bereich eine diskrete Büroecke, ideal für Homeoffice oder entspannte Lesestunden.Die raumhohen Fensterfronten und grosszügigen Schiebetüren schaffen einen fliessenden Übergang zwischen Innen- und Aussenbereich, durchfluten die Räume mit natürlichem Licht und verbinden den Wohnbereich harmonisch mit der Terrasse. Dieser Aussenbereich lädt zu entspannten Momenten im Freien, geselligen Abendessen und ruhigen Stunden mit schönem Blick auf die umliegende Berglandschaft ein.Der Schlafbereich wurde mit besonderem Augenmerk auf Komfort und Privatsphäre gestaltet. Das grosszügige Hauptschlafzimmer verfügt über ein elegantes En-suite-Badezimmer mit Walk-in-Dusche sowie über eine geräumige Ankleide. Zwei weitere Zimmer bieten vielseitige Nutzungsmöglichkeiten als Gästezimmer, Büro oder zusätzliche Familienzimmer. Ein zweites Badezimmer sowie ein Gäste-WC vervollständigen das Raumangebot. Beide Badezimmer sind mit hochwertigen Geberit Dusch-WCs sowie elegant versenkten Spiegelschränken ausgestattet.Zu den praktischen Nebenräumen gehören eine separate Waschküche mit Technikraum, ein privater Keller sowie zwei komfortable Einstellplätze in der Garage mit integrierter E-Ladestation. Die Einstellplätze sind separat erhältlich.Die Wohnung überzeugt zudem durch ein modernes und effizientes Energiekonzept mit isolierten Fassaden, Dreifachverglasung, Fussbodenheizung, Deckenkühlung, elektrischen Storen, elektrischen Mückengittern, einer Photovoltaikanlage sowie einer Wärmepumpe mit Seewassernutzung.Eine seltene Gelegenheit, eine nahezu neuwertige Wohnung in privilegierter Lage von Ascona zu erwerben - dort, wo Eleganz, Komfort und höchste Wohnqualität in einem exklusiven Umfeld harmonisch miteinander verschmelzen.Die Immobilie eignet sich nur als Erstwohnsitz.Für weitere Informationen oder zur Vereinbarung eines Besichtigungstermins stehen wir Ihnen jederzeit gerne zur Verfügung. Dank unserer über 20-jährigen Erfahrung im Immobilienmarkt bieten wir Ihnen eine kompetente und individuelle Beratung.Gerne ermöglichen wir Ihnen auch eine Besichtigung per Videoanruf.

  • Balcony / Terrace
  • Elevator
  • Quiet neighborhood
  • +1
Travel time
-
1 / 17
CHF 2,160,000.–
4.5 rooms144m² living space
Via Sempione 17, 6600 Muralto

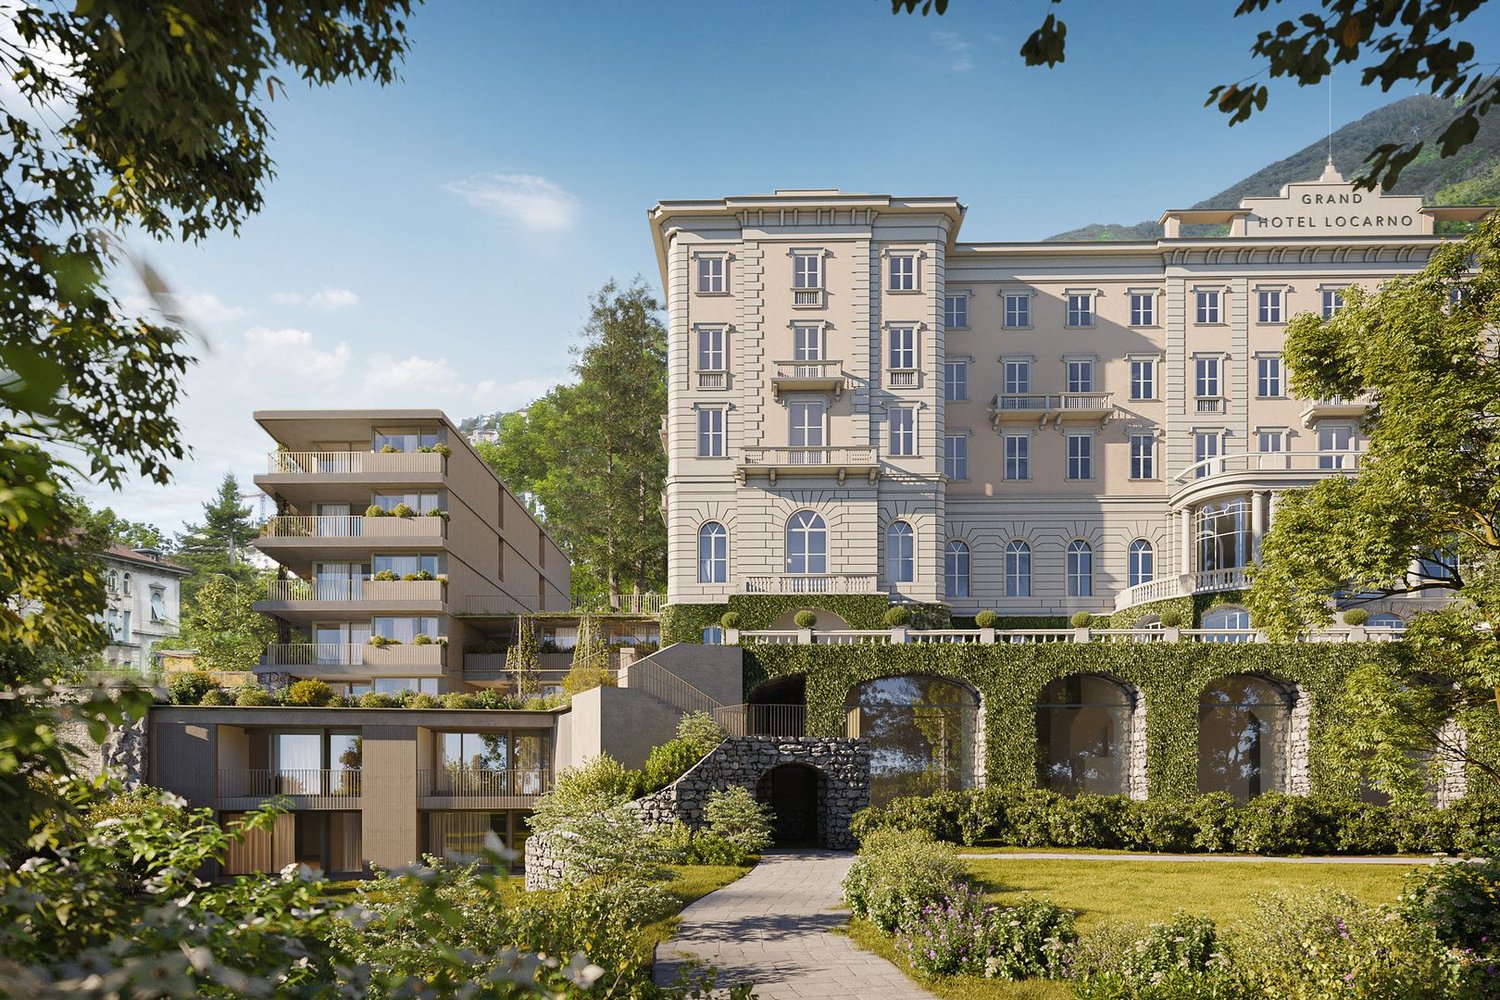
Residenza Grand Hotel Locarno - U1.01
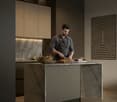
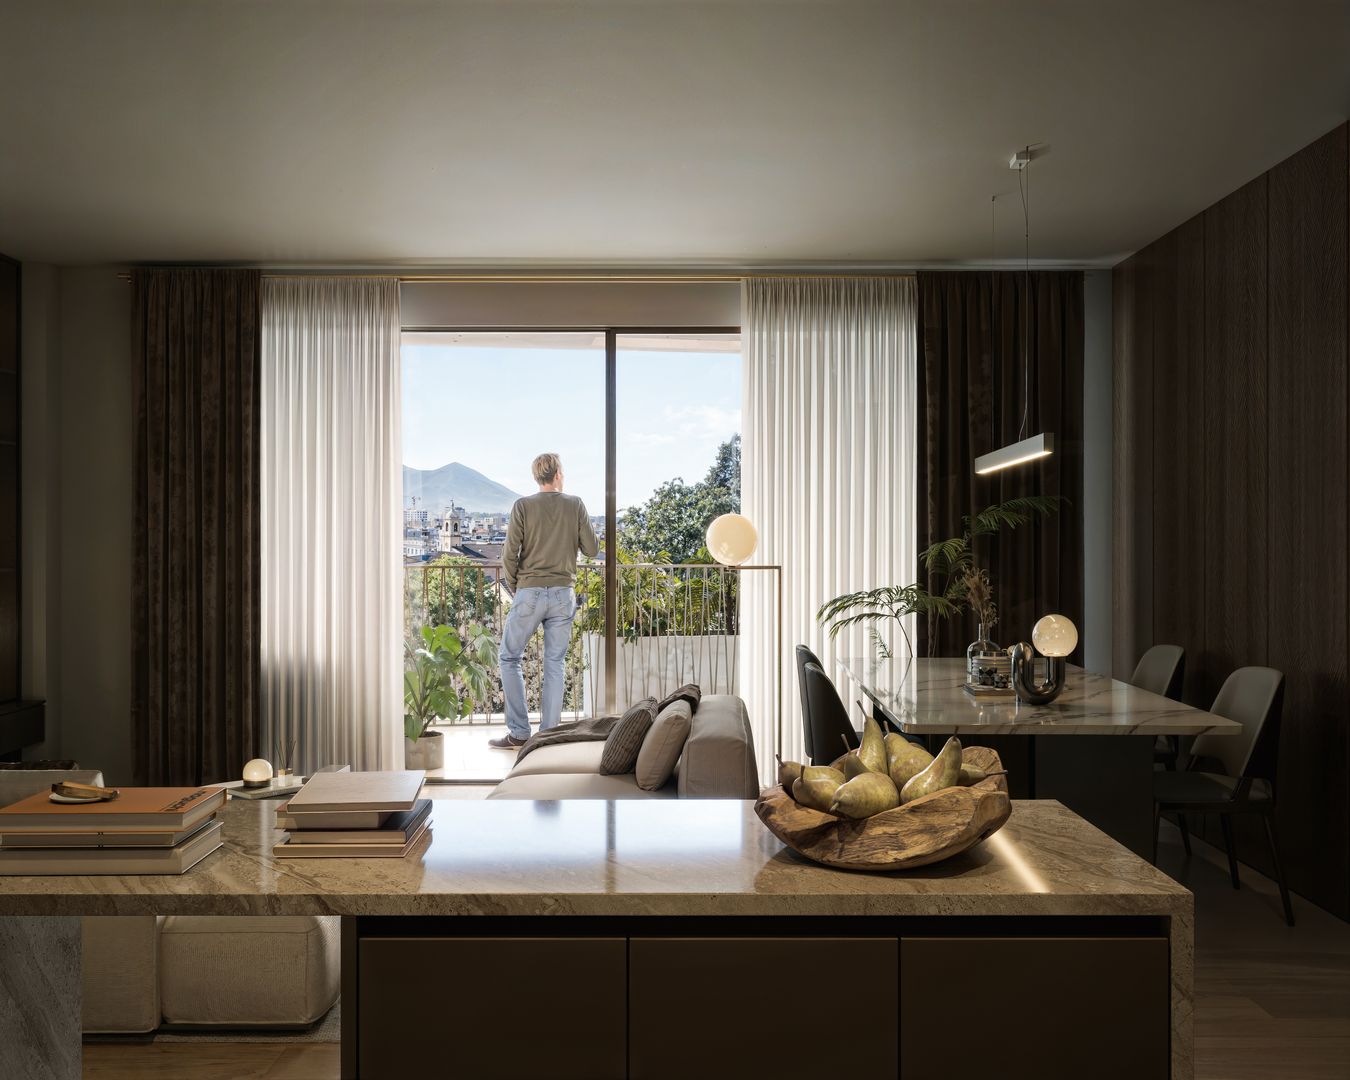
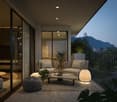
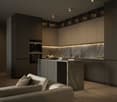
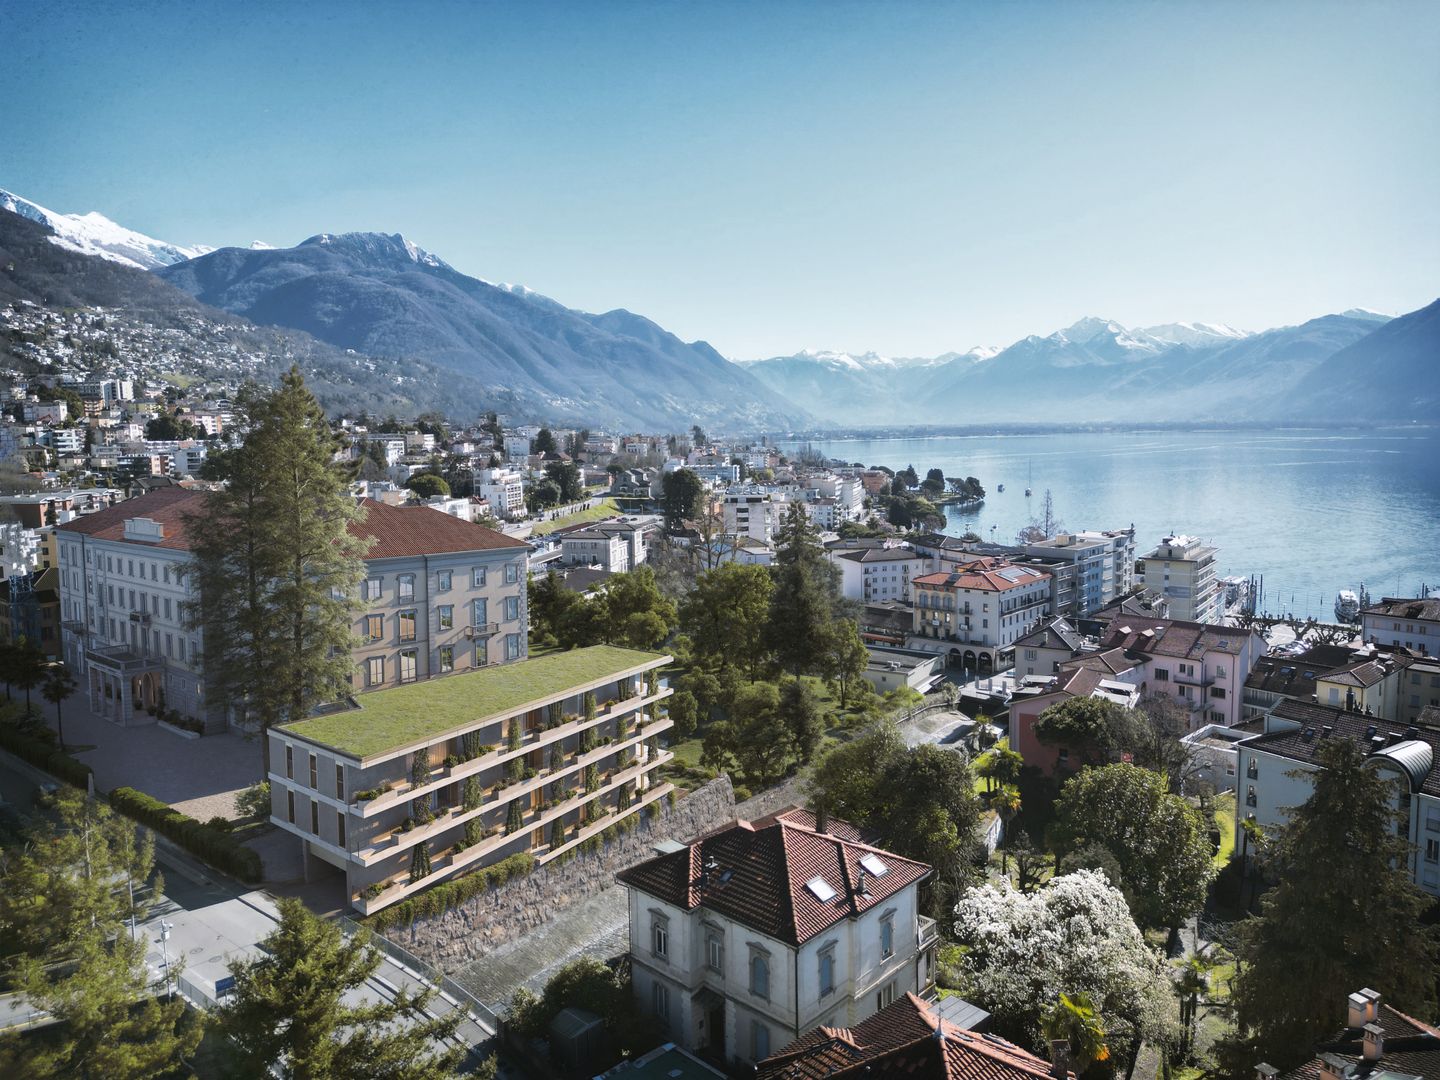
Residenza Grand Hotel Locarno - U1.01 The new Residenz Grand Hotel Locarno is an exclusive project featuring 15 prestigious apartments in various sizes, tailored to meet different living needs. The apartments can be acquired either as a primary or secondary residence.The project is located adjacent to the famous Grand Hotel, combining its historic charm with contemporary architecture, high-quality materials, and first-class living comfort. Nestled in well-maintained green surroundings with views of Lake Maggiore, the residence benefits from a prime location in the heart of Muralto, just steps away from the train station, the lakeside promenade, and the centre of Locarno. This creates the perfect balance between tranquillity, quality of life, and excellent infrastructure.Apartment U1.01, a 4.5-room unit on the lower ground floor, stands out for its orientation and functionality. The open-plan living area harmoniously combines the living room, dining area, and open kitchen, with large windows opening onto the terrace, providing natural light and a pleasant extension of the living space outdoors.The sleeping area comprises a master bedroom with en-suite bathroom, two versatile rooms ideal for guests, children, or a home office, and a second bathroom with laundry facilities – offering the perfect balance between comfort and practicality.Buyers have the option to select materials and interior finishes individually, tailoring the apartment to their personal taste. The property includes a private cellar and underground parking spaces at CHF 75,000 per space.The project is currently under construction, with completion scheduled for the end of 2027 – offering the opportunity to follow the final stages of construction and plan the move-in at a relaxed pace.Key features:· Primary or secondary residence· Central location· New build· Underground parking spaces at CHF 75,000 each· Choice of interior finishes
Travel time
-
1 / 15
CHF 2,400,000.–
3.5 rooms103m² living space
Via Sempione 17, 6600 Muralto

Residenza Grand Hotel Locarno - 2.02
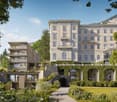
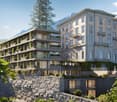
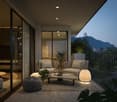
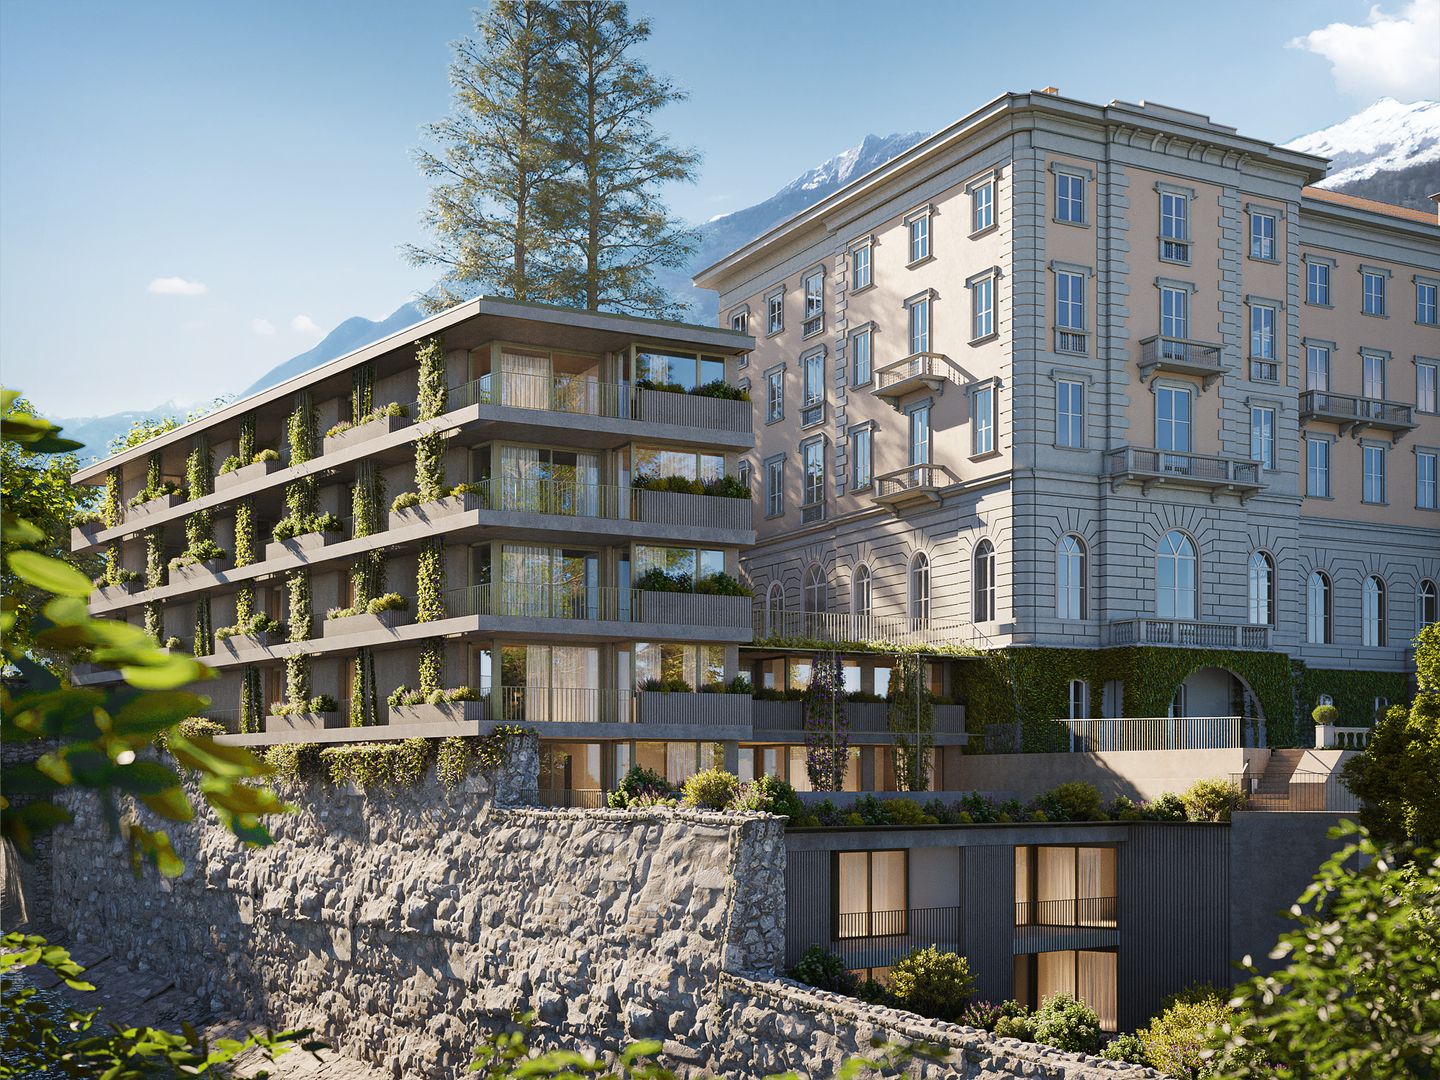
Residenza Grand Hotel Locarno - 2.02 The new Residenz Grand Hotel Locarno is an exclusive project featuring 15 prestigious apartments in various sizes, tailored to meet different living needs. The apartments can be acquired either as a primary or secondary residence.The project is located adjacent to the famous Grand Hotel, combining its historic charm with contemporary architecture, high-quality materials, and first-class living comfort. Nestled in well-maintained green surroundings with views of Lake Maggiore, the residence benefits from a prime location in the heart of Muralto, just steps away from the train station, the lakeside promenade, and the centre of Locarno. This creates the perfect balance between tranquillity, quality of life, and excellent infrastructure.This bright 3.5‑room penthouse offers functional, comfortable living spaces. The entrance opens into a spacious open‑plan living area with a modern kitchen and direct terrace access – perfect for dining outdoors or simply unwinding.The sleeping area includes a master bedroom with an en‑suite bathroom, a versatile room ideal for guests, children, or a home office, and a second bathroom with laundry facilities – ensuring the right balance of comfort and everyday practicality.A private cellar and exclusive access to a second rooftop terrace of 58.5 m² complete the property – a wonderful outdoor retreat for relaxation and well‑being.Buyers have the option to select materials and interior finishes individually, tailoring the apartment to their personal taste. The property includes a private cellar and underground parking spaces at CHF 75,000 per space.The project is currently under construction, with completion scheduled for the end of 2027 – offering the opportunity to follow the final stages of construction and plan the move-in at a relaxed pace.Key features:· Primary or secondary residence· Central location· New build· Underground parking spaces at CHF 75,000 each· Choice of interior finishes
Travel time
-
1 / 14
CHF 950,000.–
2.5 rooms95m² living space
Via Sempione 17, 6600 Muralto

Residenza Grand Hotel Locarno - U3.01

Residenza Grand Hotel Locarno - U3.01 The new Residenz Grand Hotel Locarno is an exclusive project featuring 15 prestigious apartments in various sizes, tailored to meet different living needs. The apartments can be acquired as either a primary or secondary residence.The project is located adjacent to the famous Grand Hotel, combining its historic charm with contemporary architecture, high-quality materials, and first-class living comfort. Nestled in well-maintained green surroundings with views of Lake Maggiore, the residence benefits from a prime location in the heart of Muralto, just steps away from the train station, the lakeside promenade, and the centre of Locarno. This creates the perfect balance between tranquillity, quality of life, and excellent infrastructure.This bright 2.5‑room apartment on the lower ground floor (with level access) is designed to offer functional and comfortable living spaces. The entrance leads into a generous living area, which combines living room, dining area, and modern kitchen in an open-plan layout. Thanks to large window fronts, the apartment is exceptionally bright and offers direct access to the terrace – ideal for al fresco dining or relaxing moments.The master bedroom forms the heart of the sleeping area, complemented by a spacious bathroom with shower and a practical separate laundry room designed to simplify daily routines.Buyers have the option to choose materials and interior finishes individually, tailoring the apartment to their personal taste. The property includes a private cellar and underground parking spaces at CHF 75,000 per space.The project is currently under construction, with completion scheduled for the end of 2027 – offering the opportunity to follow the final construction phases and plan the move-in at a relaxed pace.Key features: • Primary or secondary residence • Central location • New build • Underground parking spaces at CHF 75,000 each • Choice of interior finishes

Travel time
-
1 / 15
CHF 1,650,000.–
3.5 rooms103m² living space
Via Sempione 17, 6600 Muralto

Residenza Grand Hotel Locarno - 1.02

Residenza Grand Hotel Locarno - 1.02 The new Residenz Grand Hotel Locarno is an exclusive project featuring 15 prestigious apartments in various sizes, tailored to meet different living needs. The apartments can be acquired either as a primary or secondary residence.The project is located adjacent to the famous Grand Hotel, combining its historic charm with contemporary architecture, high-quality materials, and first-class living comfort. Nestled in well-maintained green surroundings with views of Lake Maggiore, the residence benefits from a prime location in the heart of Muralto, just steps away from the train station, the lakeside promenade, and the centre of Locarno. This creates the perfect balance between tranquillity, quality of life, and excellent infrastructure.The 3.5-room apartment 1.02 on the first floor impresses with its well-thought-out layout and high functionality. The approximately 36 m² open-plan living area harmoniously combines living room, dining area, and kitchen. Large window fronts lead directly onto the terrace, providing plenty of natural light and a seamless transition between indoor and outdoor spaces.The sleeping area comprises a master bedroom with an en-suite bathroom, a versatile room ideal as a guest room or home office, and a second bathroom with laundry facilities. The layout offers a successful blend of comfort and everyday practicality.Buyers have the option to select materials and interior finishes individually, tailoring the apartment to their personal taste. The property includes a private cellar and underground parking spaces at CHF 75,000 per space.The project is currently under construction, with completion scheduled for the end of 2027 – offering the opportunity to follow the final stages of construction and plan the move-in at a relaxed pace.Key features:· Primary or secondary residence· Central location· New build· Underground parking spaces at CHF 75,000 each· Choice of interior finishes

Travel time
-
1 / 37
  • Parking space
  • Balcony / Terrace
  • Pets allowed
  • +5
CHF 1,250,000.–
3.5 rooms90m² living space
6612 Ascona

Charming 3.5 room apartment in sunny location with partial lake view and communal indoor pool

Charming 3.5 room apartment in sunny location with lake view and communal indoor pool A place to unwind from everyday life - here you can enjoy the south in your own "four walls" to the fullest!The apartment has 2 beautiful terraces, is practical, barrier-free and can be reached directly by elevator.The price includes a covered parking space in the outdoor area, as well as a practical basement compartment.The "Residenza Roccalta" is located on the Collina of Ascona, just a few minutes' walk from the center of Ascona, in a wonderful sunny location.This luxurious "suite apartment" was completely renovated around 2010 with the best materials and presents itself as perfectly maintained in an elegant modern ambiance.There is a very well-kept large indoor pool in the residence.Apartment layout:Access via the staircase or elevator in the entrance area: • Open hallway with built-in closets • Modern practical built-in kitchen • Bedroom with spacious built-in closets and exit to the sun balcony • Bathroom with toilet, bathtub, shower and elegant washbasin We would be happy to provide you with a detailed documentation upon request and are available to answer further questions and/or arrange a viewing, also outside of office hours.Feel warmly welcome to the "Residenza Roccalta" in Ascona!Your Team Zimmermann

  • Parking space
  • Balcony / Terrace
  • Pets allowed
  • +5
1 / 19
  • Pets allowed
  • View
  • Lake view
  • +3
CHF 3,500,000.–
205m² living space
Strada Collina 59, 6612 Ascona

Villa Rinascita

Villa Rinascita Situated in one of Ascona's most sought-after locations, this distinctive villa offers a rare opportunity to create an exceptional residence tailored to your own vision. Nestled in a peaceful, green setting, it enjoys breathtaking views over Ascona and Lake Maggiore while ensuring the utmost privacy.The villa extends over several levels and features a well-balanced layout that combines generous living spaces, functionality and privacy.The main floor welcomes you with an inviting entrance hall leading into the spacious and light-filled living area. This level features an elegant living room with a fireplace, enhanced by stunning lake views and direct access to the beautifully landscaped terraced garden, as well as a semi-open kitchen. A hallway leads to the sleeping area, comprising a guest WC, a bathroom with a bathtub, and two bedrooms, one of which enjoys direct access to the garden.The upper floor is dedicated to the spacious master suite, complete with a private bathroom with shower. This level is further complemented by a generous attic room offering additional usable space.The lower ground floor accommodates a large studio, a laundry room, a cellar, a utility room and an additional WC, providing a wide range of possible uses. From this level there is direct access to the pool area, which blends harmoniously into the landscaped garden.A further staircase leads to a completely independent section of the property, separated from the main residence, comprising a bedroom with its own en-suite bathroom. An ideal retreat for guests, family members or as an exclusive private suite offering maximum peace and privacy.Although the villa requires extensive renovation, it offers outstanding potential to be redesigned and customised according to individual preferences while meeting contemporary living standards. In particular, the interior finishes, windows, roof insulation and several technical installations need a renewal.A villa of exceptional character, remarkable potential and a truly privileged location—ideal for discerning buyers wishing to create a unique residence with spectacular views over Ascona and Lake Maggiore.Highlights: • Exclusive and prestigious location above Ascona • Views over Ascona and Lake Maggiore • Spacious terraced garden with swimming pool • Potential for a high-quality renovation • Primary and secondary residence

  • Pets allowed
  • View
  • Lake view
  • +3
Travel time
-
1 / 30
CHF 1,450,000.–
5 rooms145m² living space
Via Ai Monti 92a, 6605 Locarno

Casa Lella

Casa Lella Located in one of the most sought-after residential areas of Locarno Monti, this elegant three-level home combines tranquillity, comfortable living and breathtaking views of Lake Maggiore, creating a unique atmosphere throughout every season.The main floor welcomes you with an inviting entrance hall featuring a practical built-in wardrobe that provides additional storage space. On the same level, there is a guest bathroom with a washbasin and toilet, as well as a functional kitchen that is separated from the entrance hall yet opens seamlessly into the open-plan dining and living area, creating a bright, harmonious space that is ideal for everyday living and entertaining.The elegant living room, enhanced by a beautiful fireplace, creates a warm and welcoming atmosphere, while large windows open onto the panoramic terrace.From here, a staircase leads down to the spacious garden, a true highlight of the property, offering privacy, ample space for outdoor living and magnificent views over Lake Maggiore.The upper floor is dedicated to the sleeping area and comprises two spacious bedrooms, both opening onto a panoramic balcony with stunning views of Lake Maggiore and the surrounding landscape. This level also features a third room, currently used as a study, which can easily be converted into an additional bedroom, a walk-in wardrobe or a home office, as well as an elegant bathroom complete with a bathtub, shower, washbasin, toilet and bidet.The lower ground floor offers a large laundry room, a versatile multipurpose room ideal as a gym, studio or hobby room, as well as a practical pantry, providing additional comfort and flexibility.The property is completed by three outdoor parking spaces and a privileged location in the peaceful surroundings of Locarno Monti, just a few minutes from the town centre and all essential amenities.A home of authentic charm, perfect for those seeking privacy, panoramic views and an exceptional quality of life without compromising on comfort.Highlights: • Panoramic views over Lake Maggiore • Three-level house • Spacious garden • Three outdoor parking spaces • Primary residence

Travel time
-
1 / 13
CHF 2,500,000.–
5 rooms
Via Valle Verzasca 6, 6596 Gordola

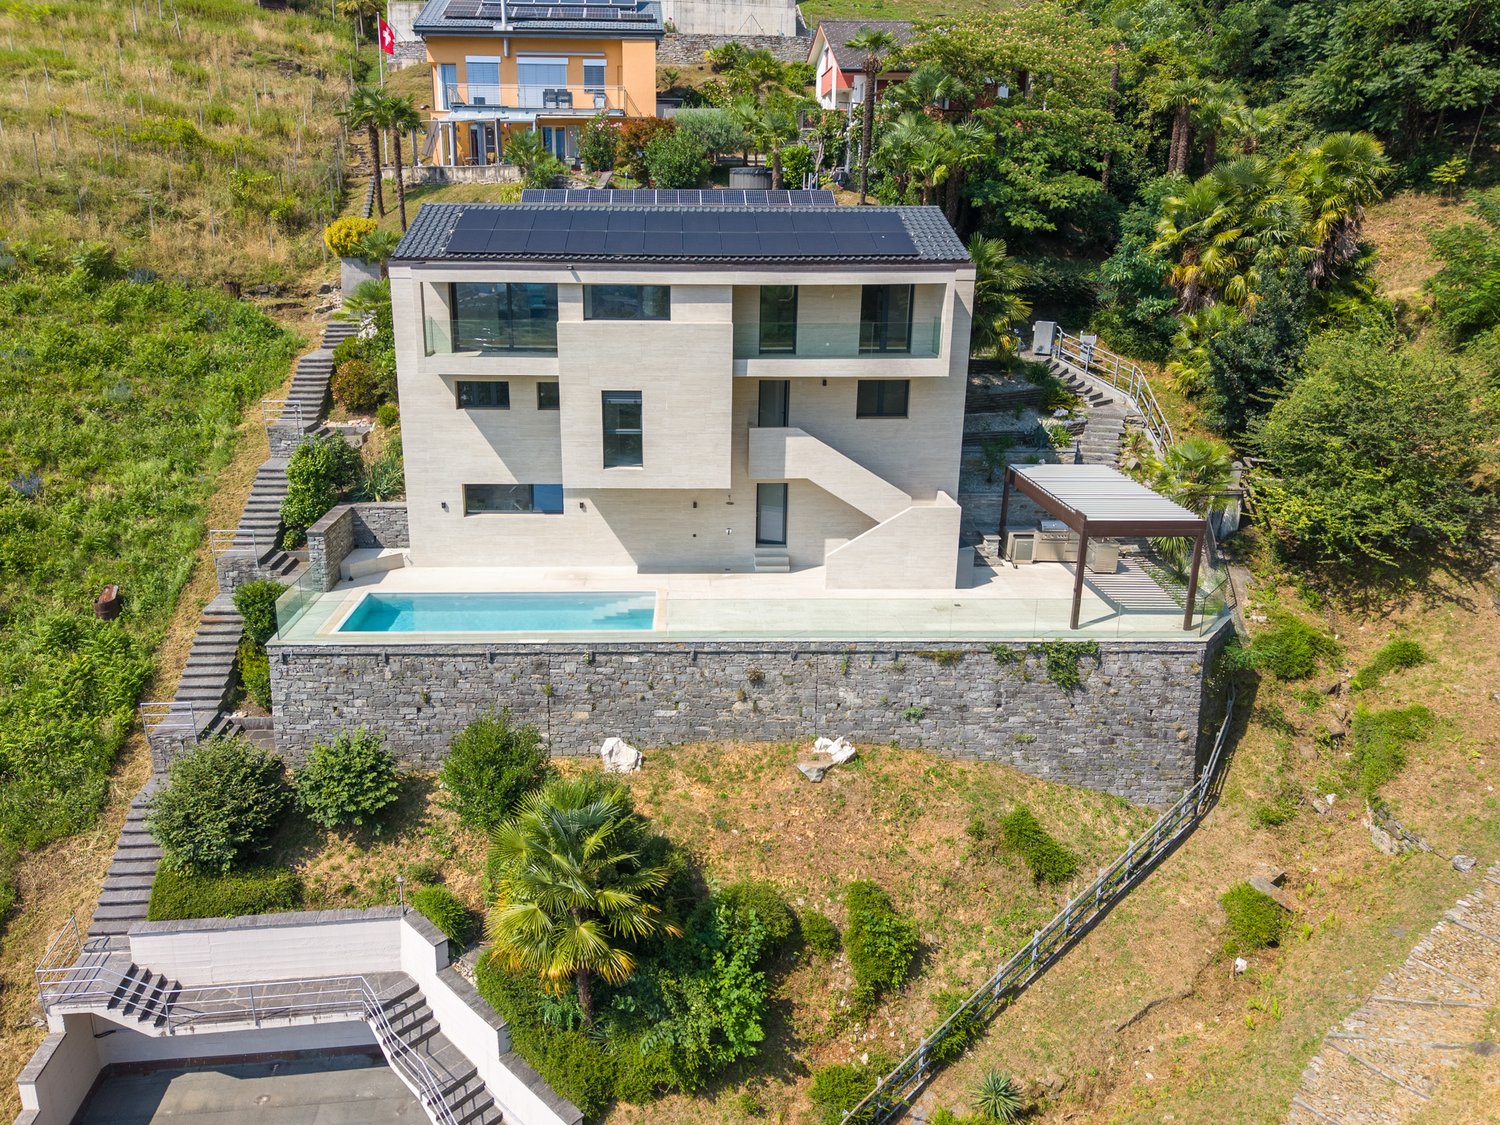
Villa Teresa: A dream with breathtaking lake views

In one of the most exclusive locations in Gordola, surrounded by tranquility and dominating the surrounding landscape, Villa Teresa is a prestigious residence that offers a spectacular view of Lake Maggiore and the mountains, while being just a few minutes from the center and all major services. Completely renovated in 2023, the villa represents a perfect balance between contemporary elegance, comfort, and technology. High-quality materials, refined finishes, and state-of-the-art domotic solutions make every environment exclusive and functional: marble floors, open-space design kitchen with lake view, armored door with digital access and intelligent management of lighting, temperature, and solar shading through the domotic system.The property develops on three levels. The entrance level is dedicated to the bright day area, enhanced by large windows and two panoramic balconies exposed to the south, which give an unparalleled view of the lake. The night area hosts three bedrooms and environments designed to guarantee comfort and privacy.The level dedicated to wellness transforms the villa into an authentic private oasis: fitness area, sauna, Turkish bath, emotional shower, and a suggestive hydromassage tub overlooking Lake Maggiore directly offer an exclusive experience. Outside, the panoramic pool integrates harmoniously with the elegant lounge area, the grill area, and the spaces designed to fully enjoy the magnificent panorama.Access to the property is practical and scenic at the same time: from the parking lot with garage and outdoor parking, you can reach the villa through a refined architectural promenade or with a convenient external elevator.With a net living area of 206 m2, inserted in a 675 m2 plot, the property also has a basement, laundry room, underfloor heating with heat pump, aluminum windows with triple glazing, a photovoltaic system, and is suitable both as a primary and secondary residence.Villa Teresa is not just a house, but a prestigious residence where design, innovation, and a unique view come together to offer an exclusive lifestyle.

Travel time
-
1 / 11
CHF 760,000.–
3.5 rooms112m² living space
Via Valmara 26, 6614 Brissago

Exclusive apartment with breathtaking views of Lake Maggiore

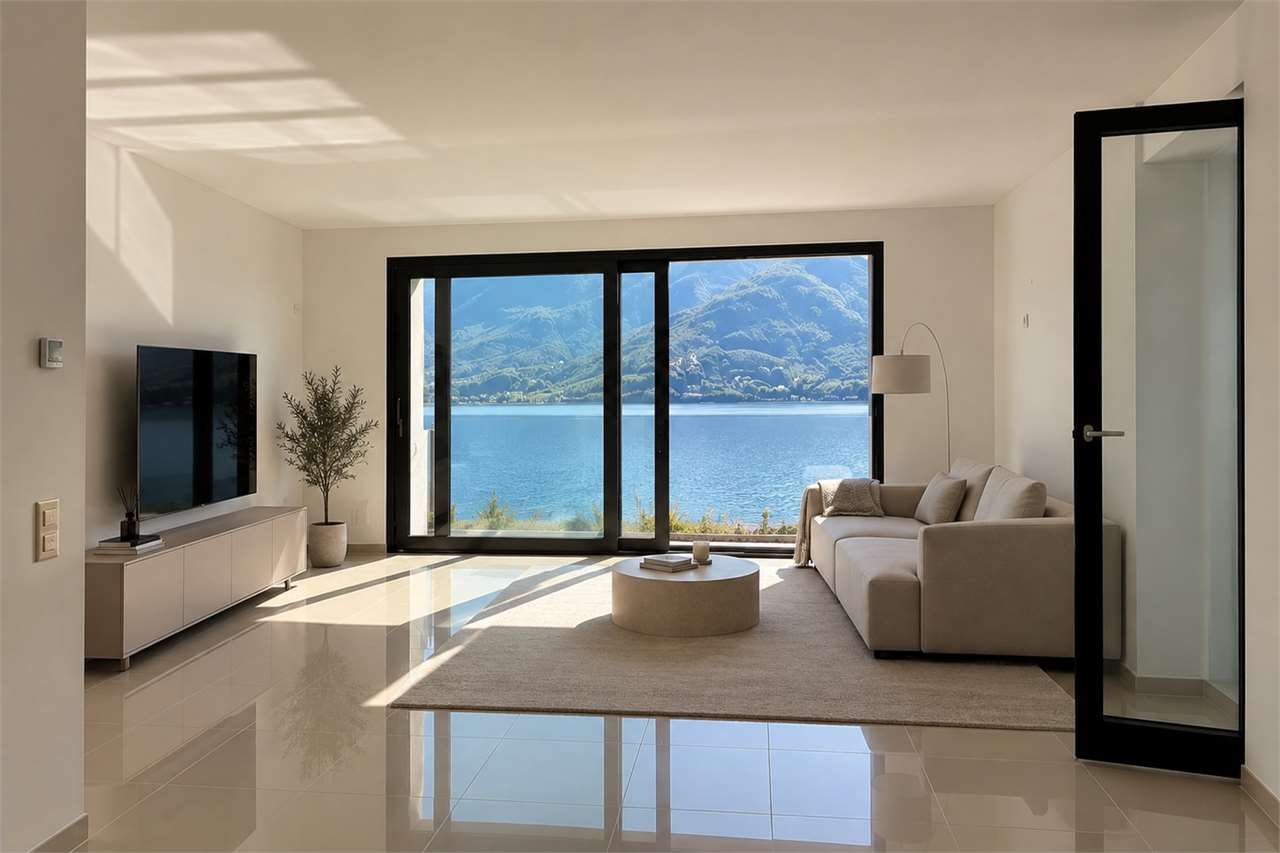
Brissago - We are offering for sale this exclusive and sunny apartment with large windows overlooking the lake. The location is ideal for those who need ample space and want to live moments of relaxation while enjoying the breathtaking view of Lake Maggiore. The beach of Brissago and the tourist marina are within a short walk, Ascona and Locarno are just a few minutes away by car. The apartment is located on the first floor of a recently built residence, constructed to Minergie standards, and features a ventilation system, underfloor heating and cooling with a geothermal heat pump, insulated aluminum windows with triple glazing.The apartment consists of: entrance leading to the bright living area with large windows, large living room with access to the balcony, which also offers a lake view, modern open-plan kitchen, a bathroom with shower, two double bedrooms, one of which has an en-suite bathroom with bathtub. The common areas include a well-equipped condominium gym and a spa area with sauna and relaxation room. An outdoor parking space for a total of CHF 15,000, not included in the price, completes the property. Possibility of purchasing as a second home. Virtual interior design, created with the help of artificial intelligence, for illustrative purposes, to show the potential of the spaces.For more information or to schedule a visit, please contact the following number: Mya Goessl +41 78 849 06 11.

Travel time
-
1 / 29
  • Garage
  • Pets allowed
  • Lake view
  • +3
CHF 905,000.–
2.5 rooms76m² living space
Via Del Tiglio 36, 6605 Locarno

Residenza Lumino - Due

Apartment Two – Block A Nestled in the charming setting of Locarno Monti, Residence Lumino combines Ticino’s authentic charm with modern comfort and a high standard of living. Formerly used as a hotel property, the building was completely renovated in 2024 and transformed into an exclusive residential complex.The renovation carefully preserved the local architectural character while incorporating contemporary design and high-quality finishes, creating elegant apartments tailored to modern lifestyles.Surrounded by greenery and tranquility, just a few minutes from the center of Locarno, the residence enjoys breathtaking panoramic views of Lake Maggiore and the surrounding mountains. A bright and private setting, ideal for those who wish to live close to nature without sacrificing everyday conveniences.Apartment Two – Block AThis elegant 2.5-room apartment offers bright, well-designed living spaces created to ensure comfort and quality of life. The open-plan living area and kitchen extend seamlessly onto a generous terrace and an exclusive private garden of approximately 100 m², creating a pleasant connection between indoor and outdoor living. A modern and welcoming home, perfect for those seeking peace, privacy and a green environment.A beautiful, shared swimming pool further enhances the property, providing the perfect place to relax and fully enjoy the tranquility and exclusivity of the residence.Highlights: • Quiet, sunny location surrounded by greenery • Panoramic views and outdoor swimming pool • Private garden of 100 m² • Underground garage parking space (P16) • Primary residence

  • Garage
  • Pets allowed
  • Lake view
  • +3
Travel time
-
1 / 29
  • Balcony / Terrace
  • Pets allowed
  • View
  • +3
CHF 1,105,000.–
3.5 rooms102m² living space
Via Del Tiglio 36, 6605 Locarno

Residenza Lumino - Three

Apartment Three – Block A Nestled in the charming setting of Locarno Monti, Residence Lumino combines Ticino’s authentic charm with modern comfort and a high standard of living. Formerly used as a hotel property, the building was completely renovated in 2024 and transformed into an exclusive residential complex.The renovation carefully preserved the local architectural character while incorporating contemporary design and high-quality finishes, creating elegant apartments tailored to modern lifestyles.Surrounded by greenery and tranquility, just a few minutes from the center of Locarno, the residence enjoys breathtaking panoramic views of Lake Maggiore and the surrounding mountains. A bright and private setting, ideal for those who wish to live close to nature without sacrificing everyday conveniences.Apartment Three – Block AThis elegant 3.5-room apartment offers bright, well-designed living spaces created to ensure comfort and quality of life. The open-plan living area and kitchen extend seamlessly onto a generous terrace and an exclusive private garden of approximately 105 m², creating a pleasant connection between indoor and outdoor living. A modern and welcoming home, perfect for those seeking peace, privacy and a green environment.A beautiful, shared swimming pool further enhances the property, providing the perfect place to relax and fully enjoy the tranquility and exclusivity of the residence.Highlights: • Quiet, sunny location surrounded by greenery • Panoramic views and outdoor swimming pool • Private garden of 105 m² • Garage parking spaces (P10 – P11) • Primary residence

  • Balcony / Terrace
  • Pets allowed
  • View
  • +3
Travel time
-
1 / 25
  • Balcony / Terrace
  • Pets allowed
  • Elevator
  • +3
CHF 715,000.–
2.5 rooms72m² living space
Via Del Tiglio 36, 6605 Locarno

Residence Lumino - Seven

Apartment Seven – Block A Nestled in the charming setting of Locarno Monti, Residence Lumino combines Ticino’s authentic charm with modern comfort and a high standard of living. Formerly used as a hotel property, the building was completely renovated in 2024 and transformed into an exclusive residential complex.The renovation carefully preserved the local architectural character while incorporating contemporary design and high-quality finishes, creating elegant apartments tailored to modern lifestyles.Surrounded by greenery and tranquility, just a few minutes from the center of Locarno, the residence enjoys breathtaking panoramic views of Lake Maggiore and the surrounding mountains. A bright and private setting, ideal for those who wish to live close to nature without sacrificing everyday conveniences.Apartment Seven – Block AThis elegant 2.5-room apartment offers bright, well-designed living spaces created to ensure comfort and quality of life. The open-plan living area and kitchen extend seamlessly onto a terrace of approximately 14 m², creating a pleasant connection between indoor and outdoor living. A modern and welcoming home, perfect for those seeking peace, privacy and a green environment.A beautiful, shared swimming pool further enhances the property, providing the perfect place to relax and fully enjoy the tranquility and exclusivity of the residence.Highlights: • Quiet, sunny location surrounded by greenery • Panoramic views and outdoor swimming pool • Terrace of 14 m² • Underground garage parking space (P5) • Primary residence

  • Balcony / Terrace
  • Pets allowed
  • Elevator
  • +3
Travel time
-

Suggested properties for you based on search results