1700 results - Property for buy in District Locarno

1 / 13
CHF 6,900,000.–
500m² living space
6644 Orselina

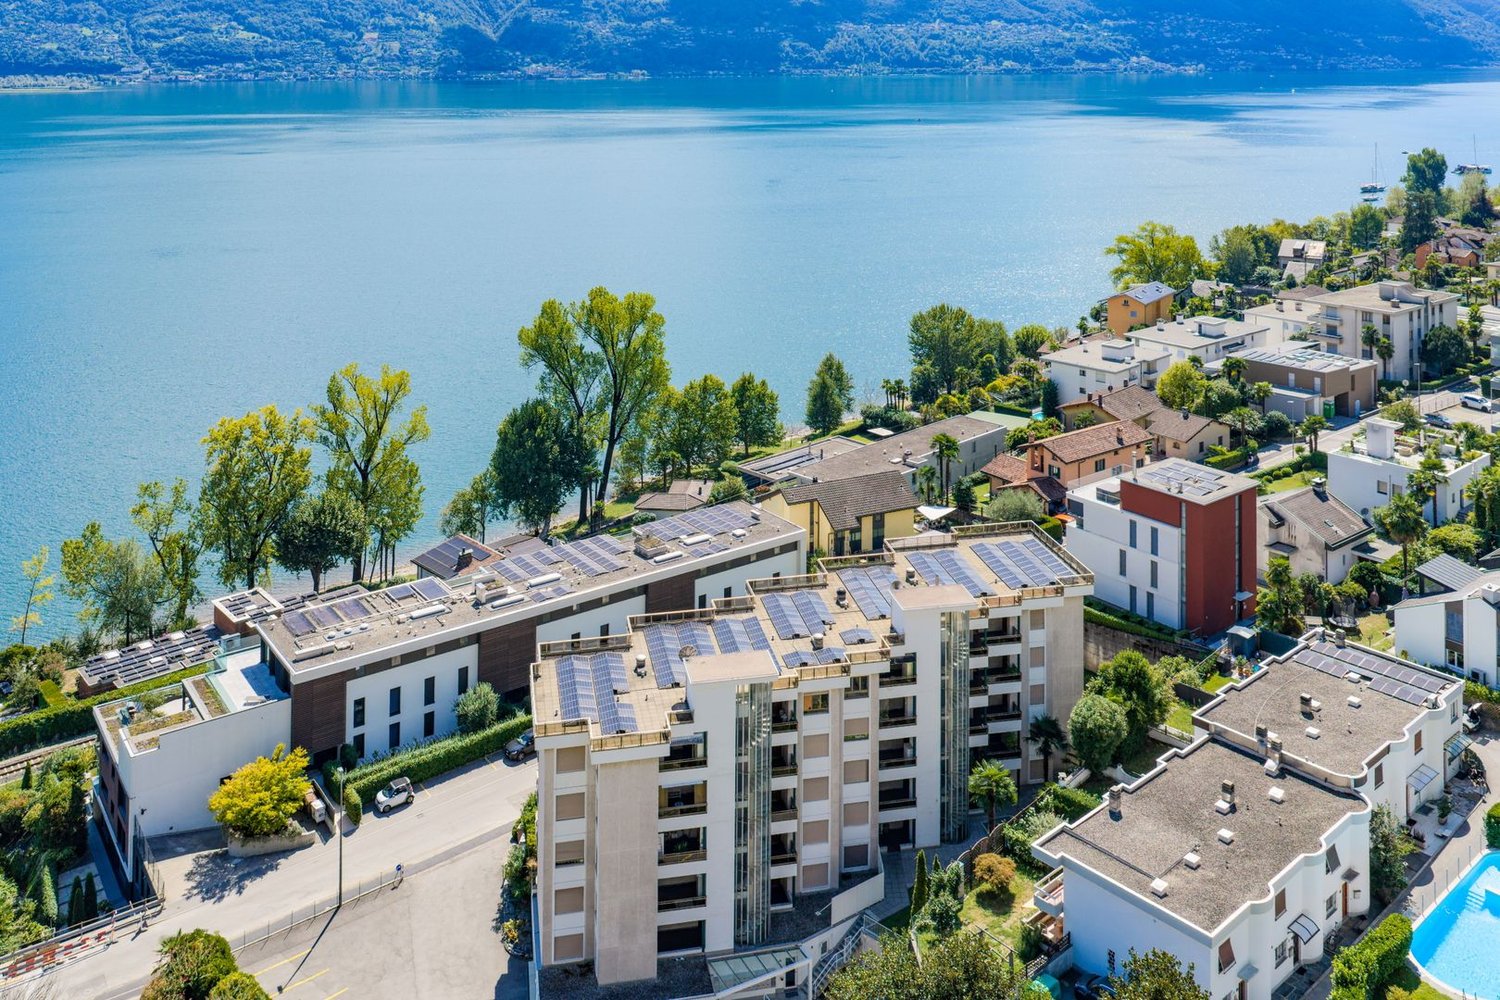
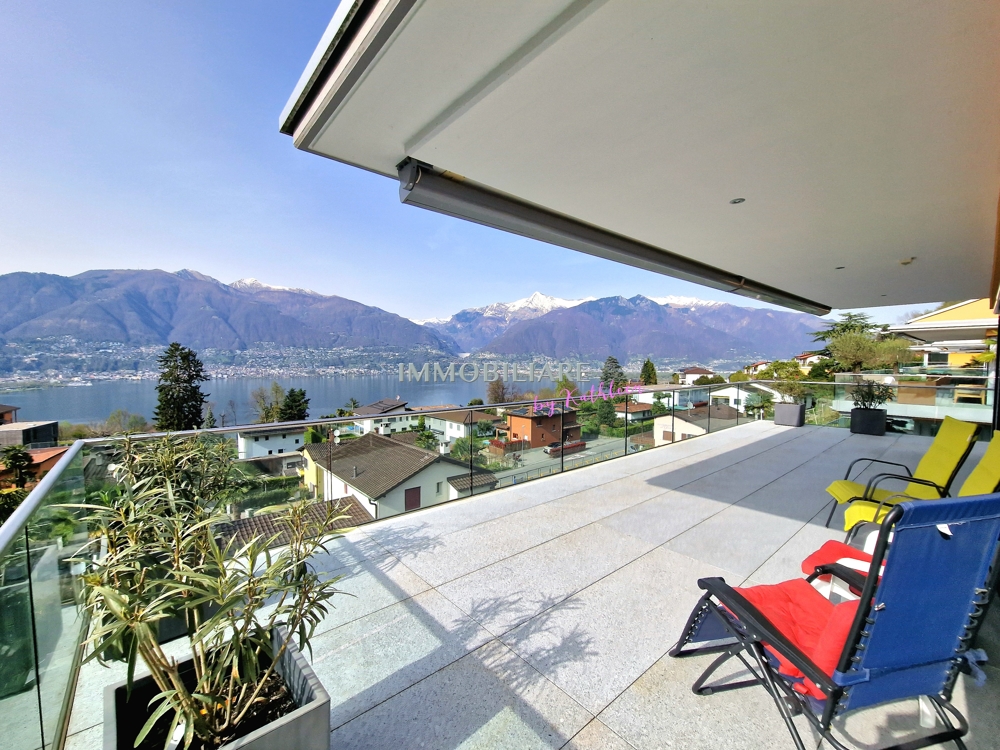

Pure lake view, exclusive villa with pool and panorama (43)

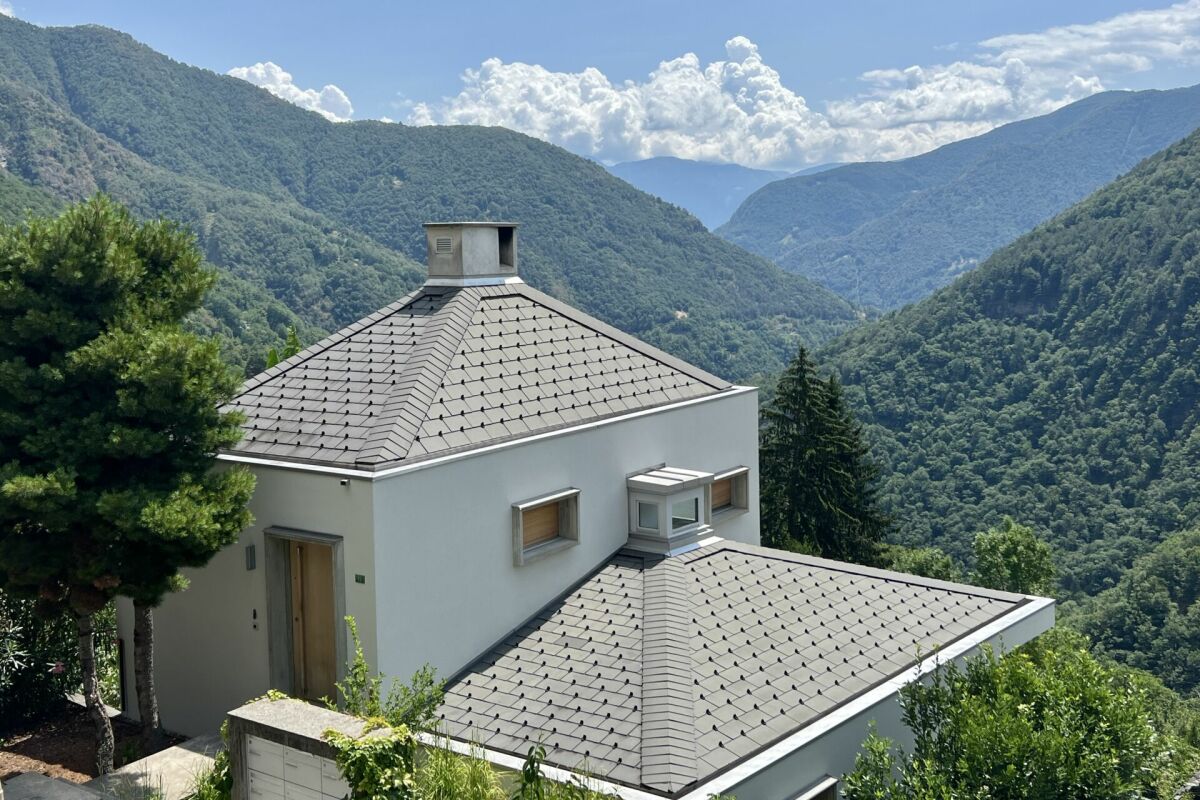


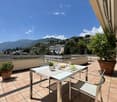
Immerse yourself in the ambiance of a Mediterranean villa with breathtaking views of Lake Maggiore and the mountains.The villa has its own private road, a spacious garage, and many outdoor parking spaces. The large terraces, the versatile, large, bright rooms, the grotto kitchen, the wellness area, and the heated pool make this villa a haven of hospitality for family and friends. Large and small societies can be royally entertained here, or the family can gather from near and far. On the separate plot of land belonging to the property, a guest house or a retirement home could also be built. On each of the three levels of the villa, you can step into the Mediterranean, park-like garden, which invites you to linger and where something blooms in every season. Ideal for a long-term family home.The spacious entrance area on the upper level is followed by a guest room, a guest bathroom, a large study, and a wardrobe room, in addition to access to the garage. This area can also be set up as a separate apartment.On the middle main level, there is a large living room with a high ceiling and fully glazed sliding doors with a wide view of the lake and mountains. The entire Locarnese lies at your feet. From the living room, you can walk through an open passage into the dining room, in front of which there is a covered terrace. In the fully equipped kitchen, hobby chefs can let off steam. A storage room and a laundry room complement the kitchen area. The night area leads off the other side of the living room and includes the master bedroom with an en-suite bathroom and dressing room, another bedroom with bathroom, and a guest toilet. On the lower level, there is a living area with a pizza oven in the grotto kitchen, a large wine cellar, and a wellness and fitness area with sauna, whirlpool, shower, and toilet. This area, in front of which the endless pool with spacious terraces lies, can also be used as a separate apartment for guests. With the floor-to-ceiling windows and glass doors, a southern European lifestyle is created. The villa is equipped with good materials such as marble, travertine, terracotta, granite, and natural wood, but it does not want to represent, but rather offer a friendly and relaxed living space for family and friends.Technical equipment:Geothermal heating with underfloor heating and summer coolingInfinity pool heated with geothermal energy with electric coverSecurity systems and video surveillanceSwisscom and satellite TVSonos system and speakers in the living and wellness areaGarden irrigationThe property is located in the municipality of Orselina, which is located above Locarno on the mountain slope with a view of Lake Maggiore. The municipality owes its insubric climate, mild and dry in winter, moderately warm in summer, to the lake, which allows a lush Mediterranean and subtropical plant world to grow outdoors. With more than 2100 hours of sunshine per year, as measured by the nearby Meteorological Institute Locarno-Monti, the Locarnese hill area is the region with the most sunshine in Switzerland. The municipality covers an area of approximately 2 square kilometers and has 750 inhabitants. Orselina is known for the pilgrimage church "Madonna del Sasso" and since 2000 for the cable car to Cardada, which was built by the famous architect Mario Botta.
1 / 13
CHF 2,700,000.–
5 rooms200m² living space
6574 Vira

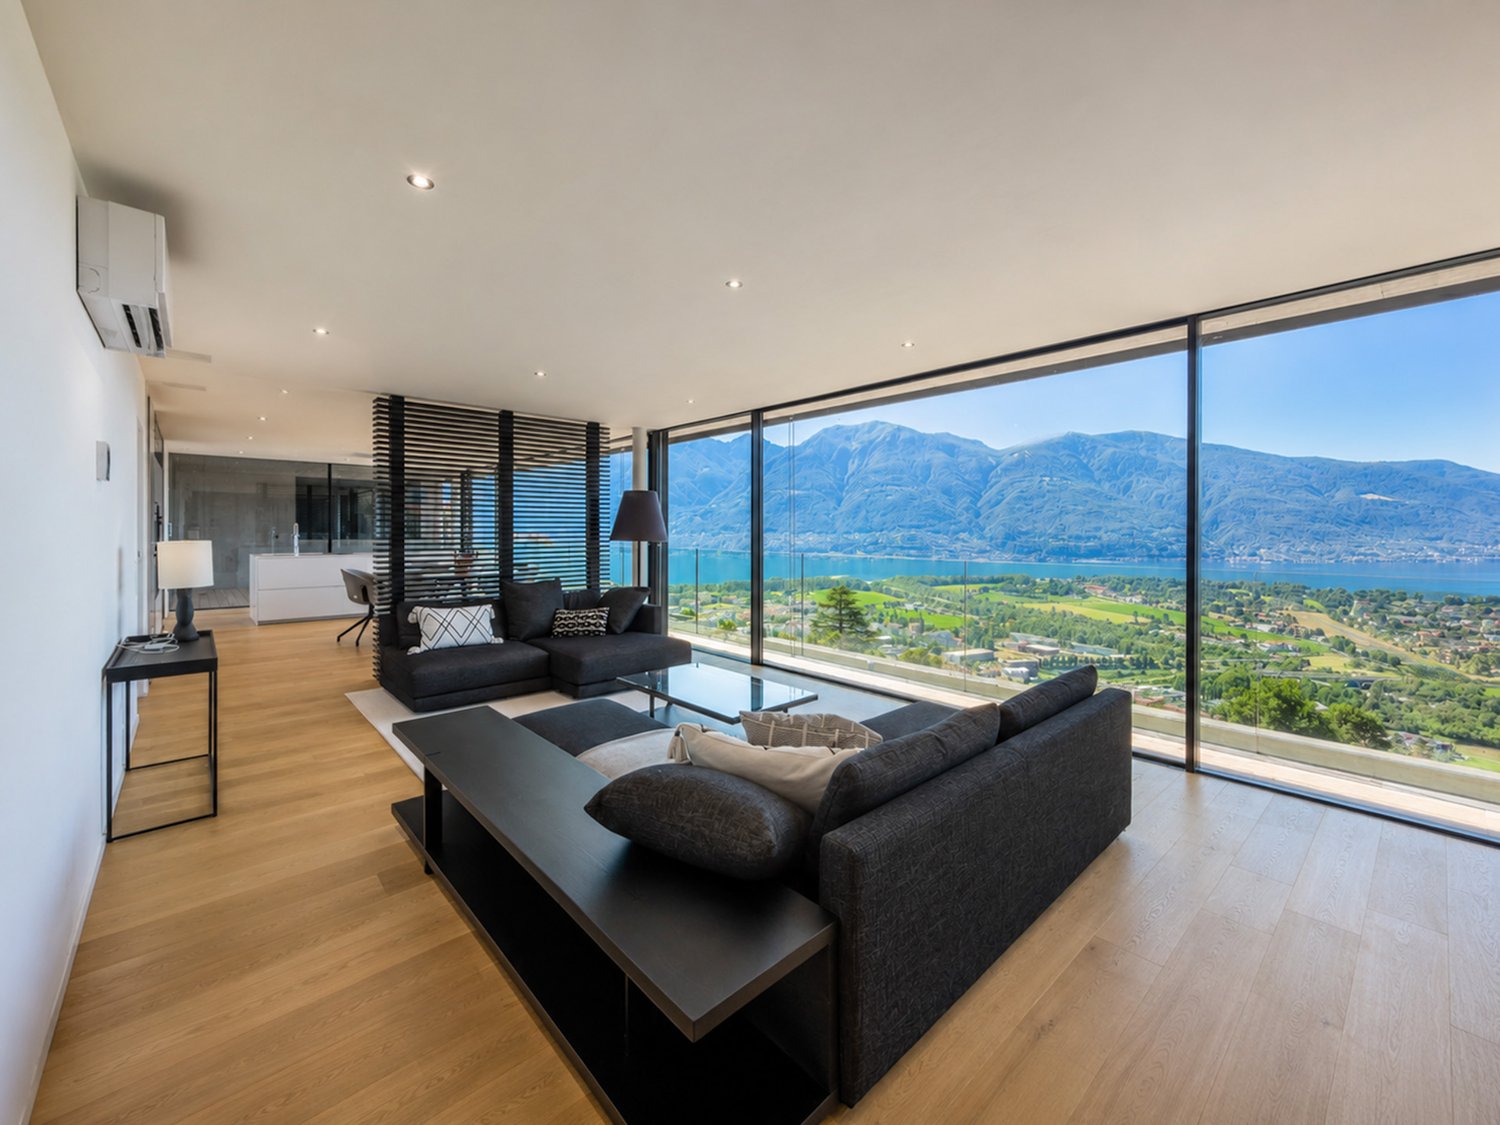
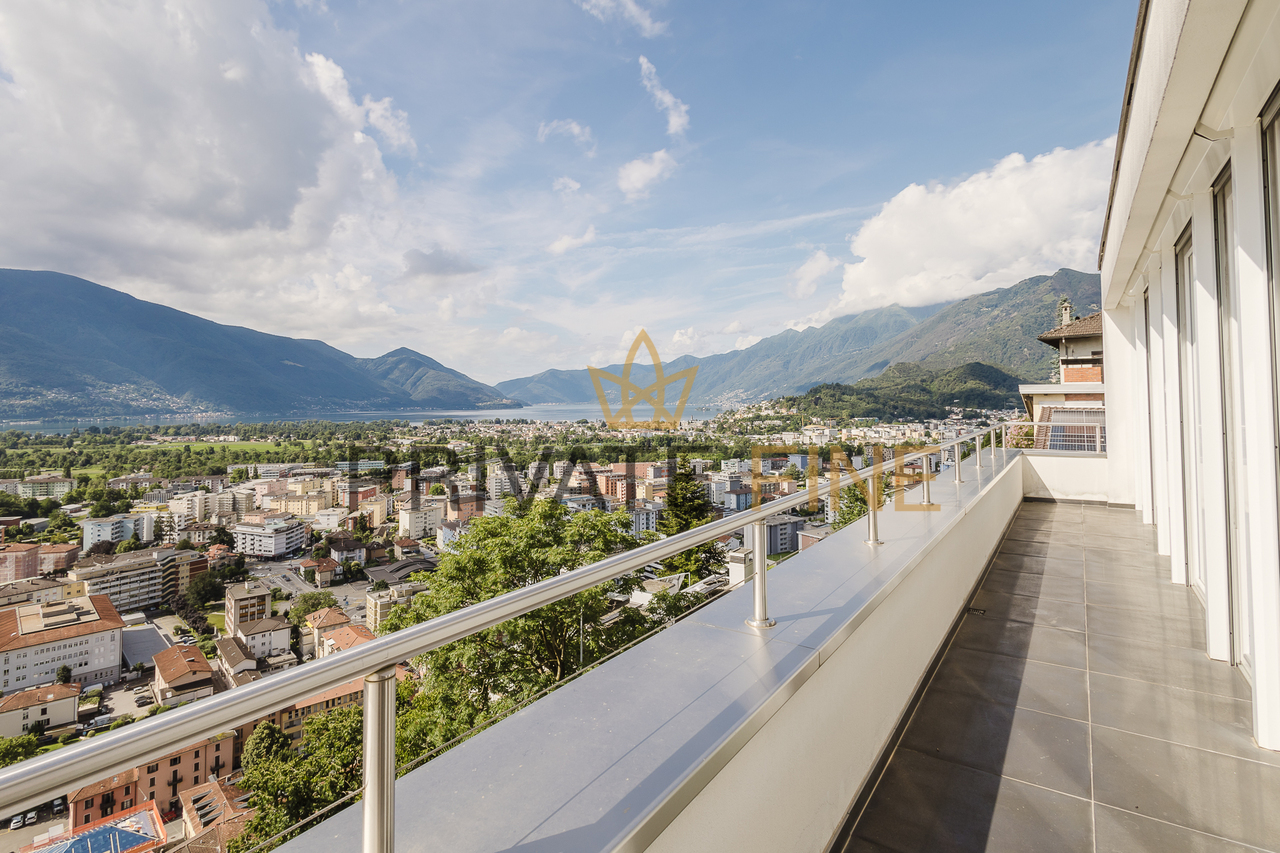
PURE LAKE VIEW: Living at the highest level (19)

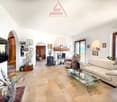
This modern, luxurious villa is part of an ensemble with a total of five buildings and delights with its simple elegance in a unique, unobstructable location with a view of Lake Maggiore. Embedded in the beauty of the surrounding landscape, this property awaits you with a truly unique estate. The property offers living on two levels with approximately 200 m² of living space in loft style.The villa is characterized by outstanding design with beds from Zeitraum or Legnoletto/Matteo Thun, sofa/dining chairs from Ray & Charles Eames by Vitra, dining table from Vipp, dining table lamps A110 from Alvar Aalto by Artek, and a Bulthaup b3 kitchen with Miele appliances, and impresses with environmentally friendly, emission-free and very cost-effective heating and hot water technology as well as an excellent room concept.A unique dream villa in incomparable design, which meets the highest demands!Highlights:- Second home- Existing project for outdoor pool- Wonderful lake view- Unobstructable- Two garage spaces- Covered terrace- Inner courtyard- Furniture included- Large living area- Loft styleThe tourist resort Vira is located directly on the shore of Lake Maggiore and has approximately 705 inhabitants. From here you have a wonderful view of the Maggiadelta, the Valle Verzasca, Locarno and the surrounding mountains. It has a beautiful beach with a bar and a beautiful sunbathing area and a boat landing stage, from which you can travel to Ascona and Locarno, among other places. Additionally, Vira has its own train station, a post office, bank and a small supermarket. The many attractions in this region include the Botanical Garden Eisenhut in Vairano and the mountain village Indemini. Additionally, the "Monti" above the Ticino villages in Gambarogno invite you to wonderful hikes.
1 / 13
CHF 7,380,000.–
5.5 rooms408m² living space
6612 Ascona

Exclusive villa, renovated with high-quality materials, with a view

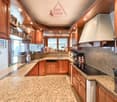
Located in a private and exclusive residential complex with dedicated access, immersed in a tranquil and secure environment, this exceptional villa represents a place where luxury, nature, and absolute privacy blend in perfect harmony. The property was completely and carefully renovated five years ago and today offers a living atmosphere that meets the highest standards.As soon as you enter, a unique view opens up: a breathtaking and unaltered panorama of the sparkling lake, the Brissago Islands, and the majestic mountains that stretch as far as Italy. This scenario accompanies almost every room in the house, creating an atmosphere of beauty and tranquility that is hard to match.The villa is set in a well-manicured Mediterranean environment, surrounded by lush vegetation, ancient trees, and carefully designed natural stone terraces. Here, you can enjoy the sun all day and relax in the evenings with spectacular sunsets over the lake.Some of the highlights of this extraordinary property include:Access to a large communal pool set in an elegant Mediterranean gardenPrivate residential complex with secure access and maximum tranquilityElegant indoor whirlpool bathModern, luxurious sauna for pure relaxation momentsVilla completely and finely renovated with timeless elegant finishesOfficial possibility of using it as a second homeCozy fireplace, ideal for creating atmosphere in the winter monthsLarge terrace with spectacular lake view, perfect for lounge areas, outdoor dining, and total relaxationAscona, often called the "Pearl of Lake Maggiore", is internationally known as a high-level cultural resort and is located on the delta of the Maggia river in a unique, sun-kissed bay. The privileged position in the midst of a varied landscape, the southern climate, a long tourist tradition, and the hospitable atmosphere of the inhabitants create ideal conditions for vacations and relaxation, establishing Ascona's reputation as a dream holiday destination. The rich cultural and artistic heritage of the old town is remarkable, with numerous testimonies from the Middle Ages and the Renaissance. There are also many traces of artists who have lived in Ascona since the 17th century, including the unique baroque facade of the Casa Serodine, which is particularly impressive. Ascona also offers a wide range of sports activities. The 18-hole golf course directly on the lake is one of the most beautiful. Next to the golf course is the new tourist harbor. There are also good opportunities for swimming, playing tennis, cycling, or hiking.

1 / 13
  • Parking space
  • Garage
  • Swimming pool
CHF 1,290,000.–
5.5 rooms200m² living space
Via Val Resa 320, 6645 Brione sopra Minusio

Brione sopra Minusio independent house with pool and panoramic view

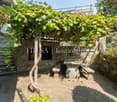
In Brione sopra Minusio, nestled in the beautiful Val Resa setting, we propose for sale an independent house with garden and private pool, an oasis of tranquility and sun ideal for those who love nature and desire to live moments of pure relaxation.The property stands on a 1174 m² plot and offers great potential, both for its hillside location with open views of the Piano di Magadino, and for the possibility of expanding the existing building by 30% (project already available).Currently, the house is divided into two units:Ground floor: an independent 2.5-room apartment with living room and open kitchen, bedroom, bathroom, and guest toilet - perfect as a dependance or holiday accommodation.First and second floor: the main residence consists of entrance, laundry room, and technical room, large and bright living room with fireplace, separate kitchen, two bathrooms, master bedroom with private bathroom and panoramic balcony.Outside, we find a well-kept garden with pergola, pool, and small vegetable garden, ideal spaces to fully enjoy outdoor life. Completing the property: 3 parking spaces (2 external and 1 garage).Versatile and welcoming, this residence is suitable for multiple uses: as a home for a large family, two-family house, B&B solution, or investment thanks to the building potential.A unique property of its kind, ready to welcome new life projects.For further information Hristina 076 276 07 31

  • Parking space
  • Garage
  • Swimming pool
1 / 13
  • Elevator
CHF 775,000.–
3.5 rooms126m² living space
Via mulini 24, 6596 Gordola

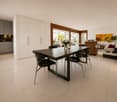
New 3.5-room apartment in Gordola with garden

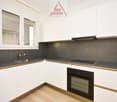
The Residenza Ai Giardini is an exclusive residential complex with high energy efficiency, consisting of three buildings with modern and refined design, for a total of 18 apartments.Located in the green heart of Gordola, this residence offers a perfect balance between nature and urban comfort, with all major services within reach, including the railway station, schools, shops, and essential infrastructure.A project in harmony with the landscapeThe design of the Residenza Ai Giardini has been carefully studied to integrate perfectly with the surrounding environment. The elegant architectural lines, warm tones, and natural materials create a welcoming and sophisticated atmosphere.The residence extends over 3,640 sqm, immersed in an oasis of carefully manicured greenery to guarantee an elegant design.The entire complex has been designed to offer high-quality shared spaces, with pedestrian paths, private gardens, and a large common park, enriched with native species and lush green areas.Comfort and innovation for maximum well-beingEach apartment is designed with high-quality materials and modern finishes, ensuring a refined and functional style. The rooms are equipped with:Floor heating for optimal comfortAdjustable cooling in each roomLarge windows for natural lightAvailability: 3.5-room apartment with private gardenWe are selling an elegant 3.5-room apartment on the ground floor with a private garden, consisting of:Spacious and bright living area with direct access to the loggia and gardenMaster bedroom with en-suite bathroomSingle bedroom with adjacent bathroomHallway with laundry room and service areaPrice: CHF 775,000.00Covered parking: CHF 45,000.00Large covered parking: CHF 55,000.00Additional apartments of different types and sizes are available.Contact us to schedule a non-binding meeting and learn more about this exclusive residential opportunity.Hristina 076 276 07 31 or Marco 078 746 1996*The photos show possible furniture solutions (sample apartment) not included in the price*

  • Elevator
Travel time
-
1 / 13
  • Balcony / Terrace
CHF 1,190,000.–
7.5 rooms204m² living space
6655 Verdasio


Edles Tessinerhaus in paradiesischer Lage: Weitblick, Sonne, Ruhe

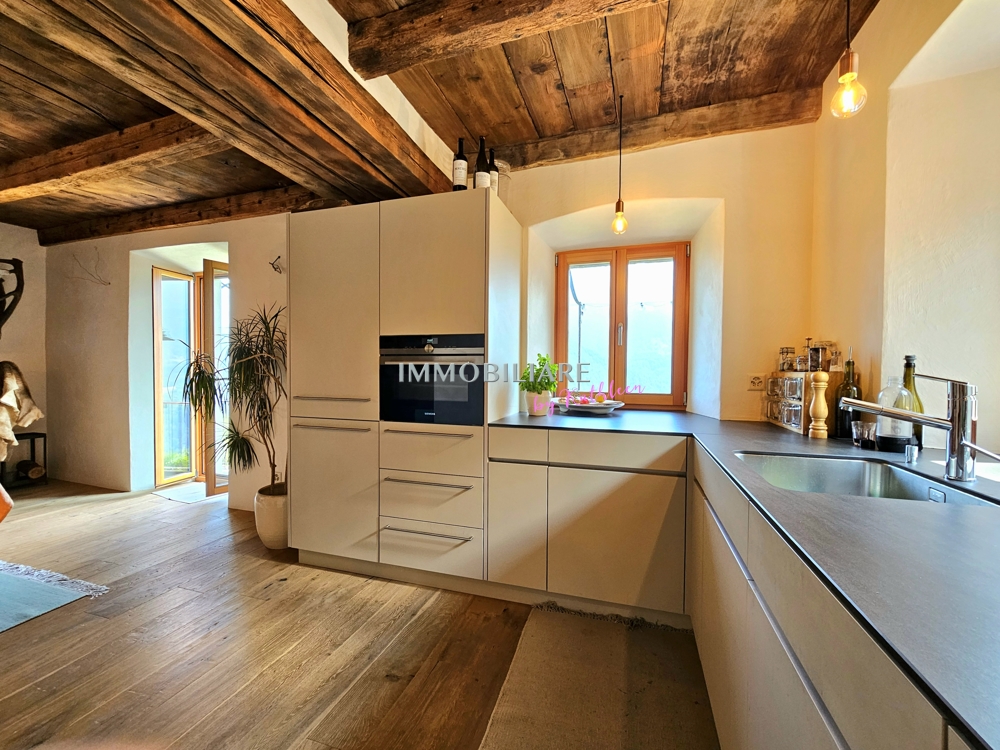
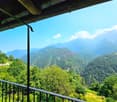
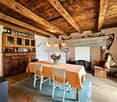
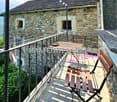
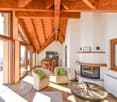
.... in nur 25 min bis Locarno Liebevollst und mit achtsamer Renovation wurde dieses wunderschöne Steinhaus zu neuem Leben erweckt. Die antiken Einbauschränke aus Holz wurden erhalten, ebenso die originalen Holzdecken und auch die speziellen Gewölbe der Treppe. Diese schönen, alten, dicken Mauern halten im Sommer die Kühle und im Winter die Wärme und sind jetzt zusätzlich isoliert. Der Blick ist von jeder Etage aus atemberaubend über das ganze Tal bis zu den Bergen auf der anderen Talseite. Auf den drei Balkonen lassen sich die Ruhe und die Aussicht gleichermassen geniessen. Die Sonne scheint den ganzen Tag in die Fenster, Sommer wie Winter. Auch beim Kochen in der modernen, sehr gut ausgestatteten Küche kann der Blick über diese wunderschöne Landschaft streifen. Auf der unteren Ebene befindet sich der antike Keller, mit der ursprünglichen Gewölbedecke, der als Büro umstrukturierte ist. Im Erdgeschoss erwartet Sie ein separates Studio mit originalem Kamin. Es gibt einen kleinen Garten direkt vor dem Haus, immer besonnt, auf Wunsch kann weiterer Garten gemietet werden. ++++++ .... a 25 min da Locarno Questa splendida casa in pietra è stata riportata a nuova vita con grande cura, sensibilità e rispetto per la sua storia. Durante lattenta ristrutturazione sono stati preservati numerosi elementi originali di pregio, tra cui gli antichi armadi a muro in legno, i soffitti originali e le suggestive volte della scala. Le spesse mura in pietra, tipiche delle costruzioni tradizionali ticinesi, garantiscono un clima piacevole in ogni stagione: fresco durante lestate e caldo nei mesi invernali. Oggi beneficiano inoltre di un efficace isolamento aggiuntivo. Da ogni piano si gode di una vista mozzafiato che spazia sullintera valle fino alle montagne sul versante opposto. I tre balconi invitano a rilassarsi e a contemplare il paesaggio in totale tranquillità. Grazie allottima esposizione, il sole illumina la casa durante tutto lanno, sia in estate che in inverno. Anche dalla moderna cucina, perfettamente attrezzata, lo sguardo può spaziare sulla meravigliosa natura circostante. Al piano inferiore si trova lantica cantina con la sua caratteristica volta originale, oggi trasformata in un accogliente ufficio. Al piano terreno vi accoglie inoltre uno studio indipendente con camino originale, ideale come spazio per ospiti, atelier o locale hobby. Direttamente davanti alla casa si trova un piccolo giardino sempre soleggiato. Per chi desiderasse maggiore spazio verde, vi è inoltre la possibilità di affittare ulteriore terreno nelle immediate vicinanze. Erstwohnsitz www.immobykathleen.ch
  • Balcony / Terrace
1 / 13
  • Garage
  • Elevator
CHF 1,450,000.–
5.5 rooms178m² living space
6579 Piazzogna

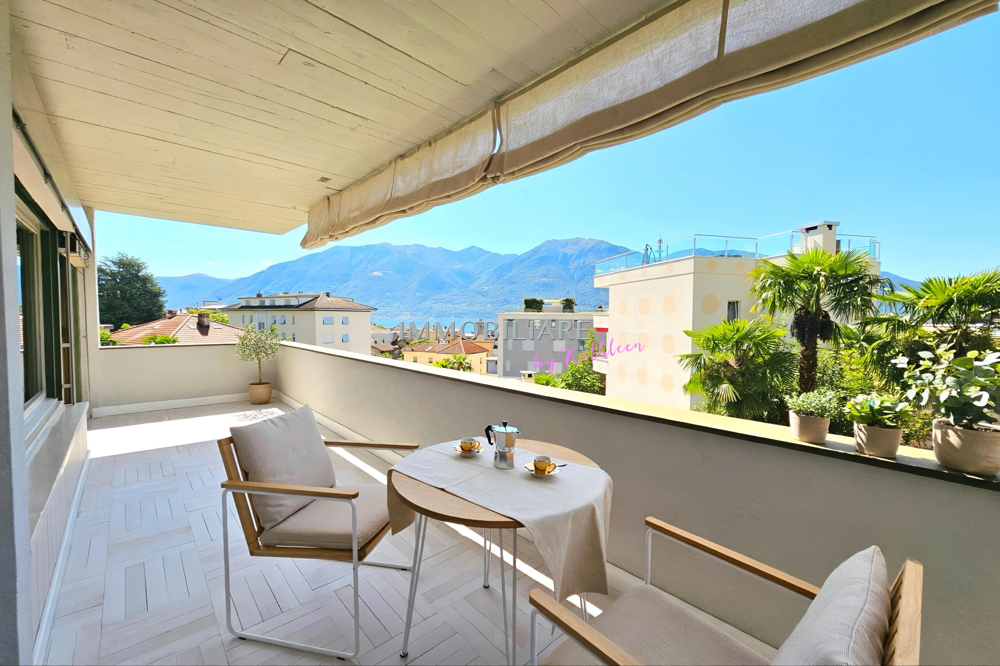
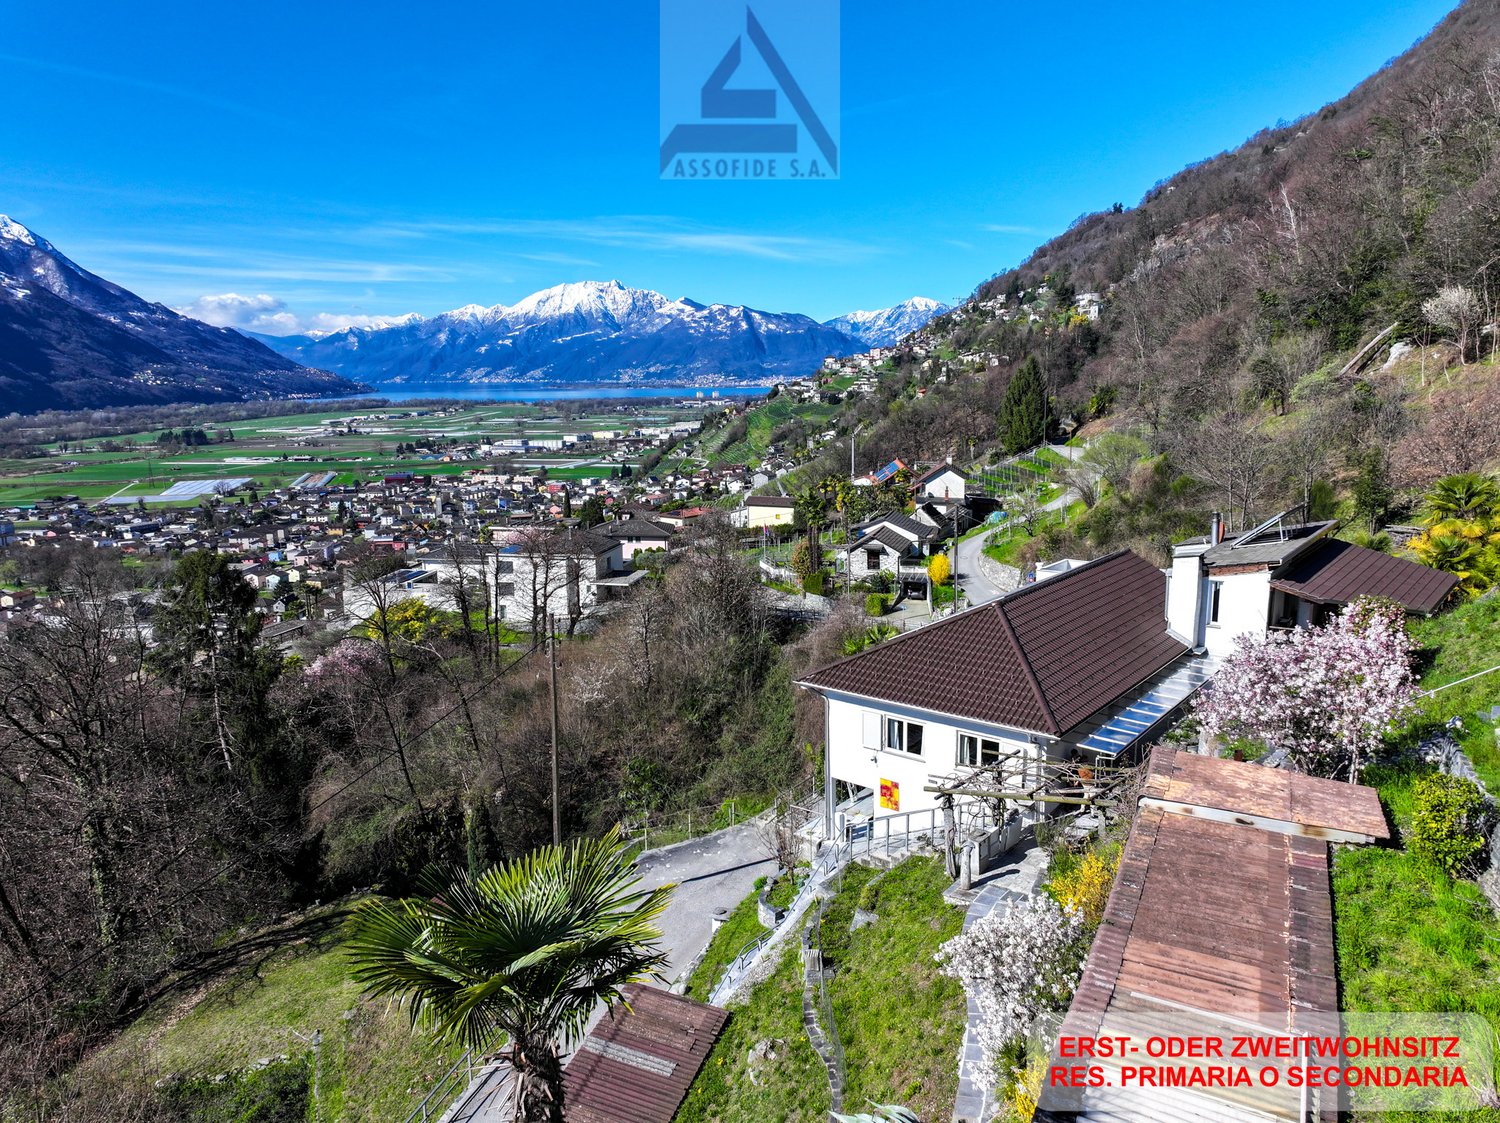
Attika auf 2 Etagen mit Panorma-Seeblick und privatem Gärtchen

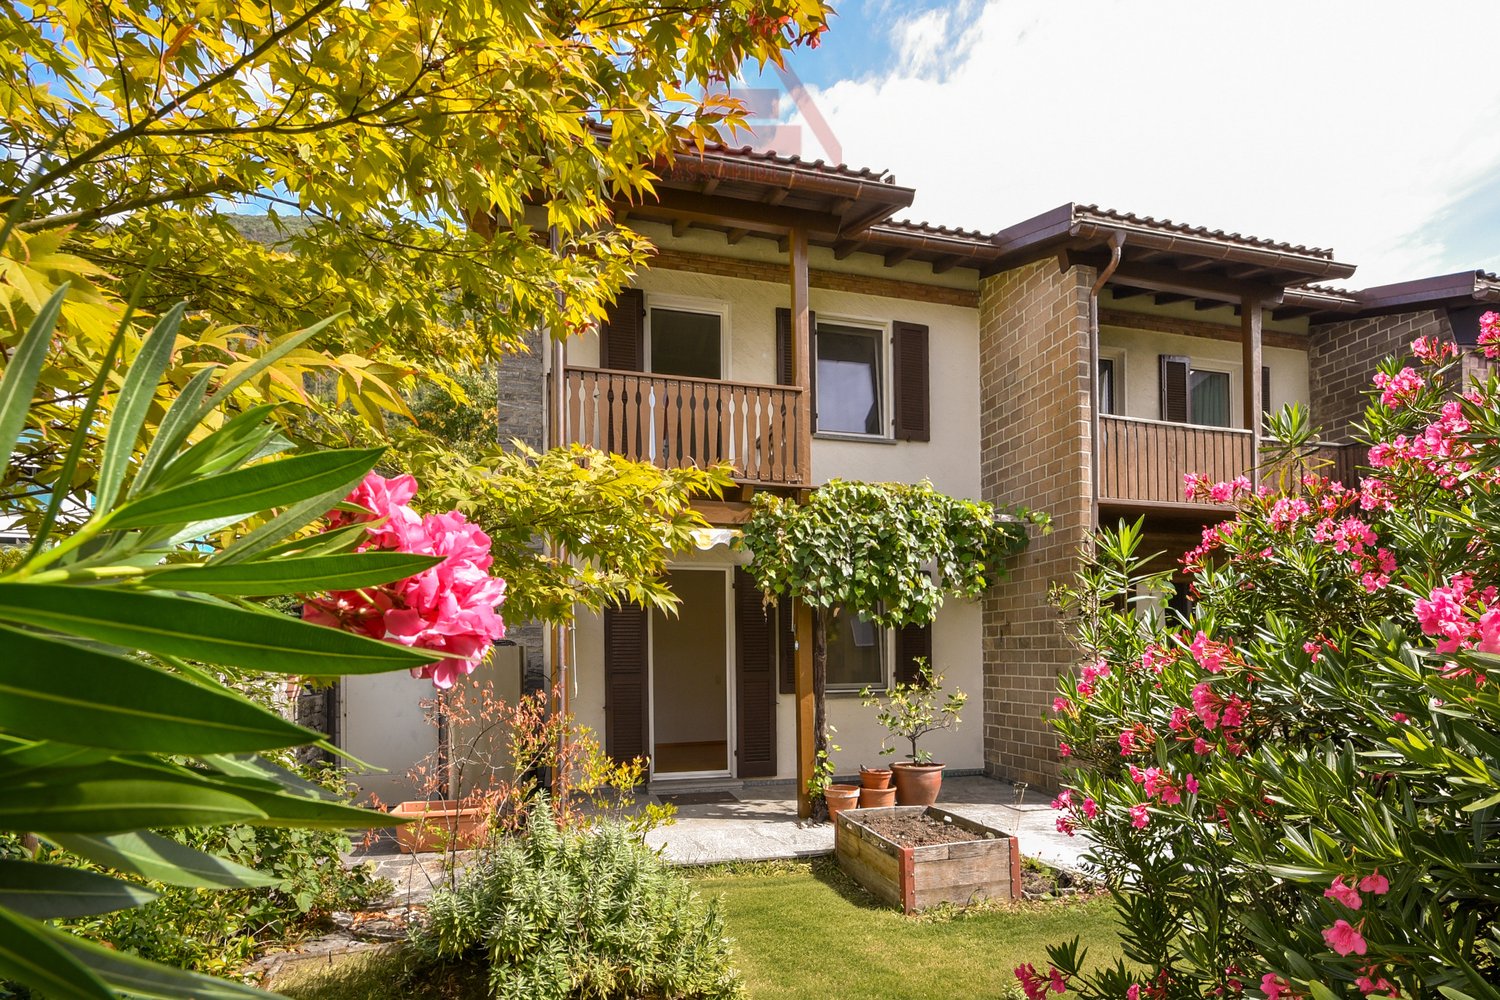
Die Atticawohnung mit 5.5 Zimmern hat einen atemberaubenden, unverbaubaren Seeblick. Als Duplex konzipiert, befindet sich in der unteren Etage der großzügige Wohnbereich und oben der Schlafbereich. Die untere Etage ist vollständig von der Terrasse umgeben, von welcher auch der Garten über eine Treppe erreichbar ist. Oben befinden sich 2 weitere Terrassen. Es gibt 2 Bäder und eine grosse Waschküche. Die private Wärmepumpe / Erdwärme befindet sich im Kellerraum (Technikraum). In dieser Ebene sind auch die beiden Stellplätze in der Tiefgarage, direkt neben dem Lifteingang. Piazzogna ist eine Gemeinde im Gambarogno, die bei Einheimischen und Feriengästen gleichermaßen beliebt ist. Der Dorfladen mit lokalen Spezialitäten ist ganz in der Nähe, wie auch die Bushaltestelle. Restaurantes, Cafes gibt es viele. Der botanische Garten von Piazzogna ist wunderschön, vor allem im Frühling, wenn die Kamelien, Magnolien und Azaleen blühen. Zweitwohnsitz +++++ L'appartamento attico con 5,5 camere ha una vista mozzafiato e senza ostacoli. Progettato come un duplex, l'ampia zona giorno si trova al piano inferiore e la zona notte al piano superiore. Il piano inferiore è completamente circondato dalla terrazza, da cui si accede anche al giardino tramite una scala. Al piano superiore si trovano altre 2 terrazze. Ci sono 2 bagni e un ampio locale per la lavatrice. La pompa di calore/riscaldamento geotermico si trova nel locale interrato (locale tecnico). Anche i due posti auto si trovano su questo livello. Piazzogna è un comune nel Gambarogno, molto apprezzato sia dai residenti che dai turisti. Il negozio del paese è vicinissimo e offre specialità locali. Ci sono molti ristoranti e caffè. Il giardino botanico di Piazzogna è meraviglioso, soprattutto in primavera, quando fioriscono camelie, magnolie e azalee. residenza secondaria www.immobykathleen.ch

  • Garage
  • Elevator
1 / 14
CHF 1,280,000.–
5.5 rooms180m² living space
Via Monte Verita 3, 6616 Losone

Losone - Casa al Monte Verità

Questa affascinante casa unifamiliare si trova in posizione rialzata e soleggiata ai piedi del Monte Verità e conquista con una splendida vista sulle montagne circostanti e sulla zona residenziale di Losone. Circondata dal verde e situata a pochi minuti dai centri di Locarno e Ascona, la proprietà offre la combinazione perfetta di privacy, natura e ottima accessibilità.La casa si sviluppa su due piani e dispone di due ingressi indipendenti: uno direttamente dal livello stradale superiore e l'altro attraverso una tranquilla strada senza uscita, che conduce al garage con spazio per due auto.La proprietà sorge su un ampio terreno con giardino terrazzato e offre generosi spazi abitativi e una distribuzione degli ambienti ben studiata - l'ideale per famiglie o per chi cerca una casa tranquilla, immersa nella natura, ma vicina ai servizi e alla vita cittadina.Piano superiore: un ampio ingresso centrale, una cucina aperta con zona pranzo, tre camere da letto e un bagno. Le grandi finestre garantiscono molta luce naturale e una vista aperta.Piano inferiore: un accogliente soggiorno con camino e accesso al grande balcone, una camera aggiuntiva, un bagno, una lavanderia e un locale hobby/ripostiglio.La proprietà offre un grande potenziale: necessita di lavori di ristrutturazione e ammodernamento, che vi permetteranno di personalizzare gli interni e gli impianti secondo i vostri desideri. Questa casa è un gioiello nascosto per chi apprezza la tranquillità, la natura e la privacy, senza rinunciare alla vicinanza alla città. Inoltre, può essere utilizzata anche come residenza secondaria.Siamo volentieri a vostra disposizione per ulteriori informazioni e per un sopralluogo. La nostra ventennale esperienza nel mercato immobiliare ci permette di consigliarvi al meglio.Può visitare questa proprietà tramite videochiamata.______________________________________Dieses charmante Einfamilienhaus liegt in erhöhter und sonniger Lage am Fuße des Monte Verità und begeistert mit herrlichem Blick auf die umliegenden Berge und das Wohngebiet von Losone. Umgeben von viel Grün und nur wenige Minuten von Locarno und Ascona entfernt, bietet die Immobilie die perfekte Kombination aus Privatsphäre, Natur und optimaler Erreichbarkeit.Das Haus erstreckt sich über zwei Etagen und verfügt über zwei separate Zugänge: direkt vom oberen Straßenniveau sowie über eine ruhige Sackgasse, die zur Garage mit Platz für zwei Autos führt.Die Immobilie erstreckt sich über zwei Etagen und steht auf einem großzügigen Grundstück mit terrassiertem Garten. Sie bietet viel Wohnfläche und eine durchdachte Raumaufteilung - ideal für Familien oder für alle, die ein ruhiges Zuhause inmitten der Natur und dennoch in Stadtnähe suchen.Im Obergeschoss erwarten Sie eine zentrale Eingangshalle, eine offene Küche mit Essbereich, drei Schlafzimmer und ein Badezimmer. Große Fenster sorgen für lichtdurchflutete Räume und einen freien Blick ins Grüne.Im Untergeschoss befinden sich ein gemütliches Wohnzimmer mit Kamin und Zugang zum großen Balkon, ein weiteres Schlafzimmer, ein Badezimmer, eine Waschküche sowie ein Hobby-/Abstellraum.Die Immobilie bietet viel Potenzial: Sie bedarf einer Renovierung und Modernisierung, was Ihnen die Möglichkeit gibt, das Haus ganz nach Ihren Wünschen zu gestalten. Diese Liegenschaft ist ein verborgener Schatz für alle, die Ruhe, Natur und Privatsphäre schätzen, ohne auf Stadtnähe verzichten zu wollen. Zudem kann sie auch als Zweitwohnsitz genutzt werden.Für weitere Informationen und eine Besichtigung stehen wir Ihnen gerne zur Verfügung. Unsere 20-jährige Erfahrung in der Immobilienbranche ermöglicht es uns, Sie bestmöglich zu beraten.Sie können diese Liegenschaft auch per Videoanruf besichtigen.
Travel time
-
1 / 16
CHF 790,000.–
5.5 rooms140m² living space
Vicolo Canaa 9, 6616 Losone

Losone - Casa Ticinese

Siamo lieti di presentarvi questa bella casa Ticinese molto accogliente di 5,5 locali, situata nel centro del paese di Losone. Al piano terra si trovano il cortile in granito con zona Barbecue/Grill, la cantina vini, la lavanderia/locale tecnico ed il posto auto coperto.Alcuni gradini conducono al primo piano ed alla zona giorno principale. Vi troviamo un grande atrio, la cucina aperta, la sala da pranzo con balcone, il salotto, un bagno ed un ripostiglio (che potrebbe anche essere utilizzato come ulteriore stanza).Al secondo piano ci sono la camera da letto principale, altre due camere ed un secondo bagno molto spaziosocon doccia/bagno turco.Grazie alla scala estraibile si può anche raggiungere la grande soffitta.Ulteriori posteggi possono essere affittati proprio di fronte alla casa.Caratteristiche: • Proprietà molto accogliente • Posizione centrale • Zona tranquilla • Cortile con area barbecue • Residenza primaria e secondaria Siamo volentieri a vostra disposizione per ulteriori informazioni e per un sopralluogo. La nostra ventennale esperienza nel mercato immobiliare ci permette di consigliarvi al meglio.Può visitare questa proprietà tramite videochiamata.__________________________________________Wir freuen uns, Ihnen dieses sehr gemütliche 5,5-Zimmer-Haus im Dorfzentrum von Losone anzubieten. Im Erdgeschoss befindet sich der Hof mit Grillplatz, Weinkeller, Waschküche/Technikraum und ein überdachter Parkplatz.Ein paar Stufen führen in den ersten Stock zum Hauptwohnbereich. Dort finden wir ein großes Atrium, dieoffene Küche, das Esszimmer mit Balkon, das Wohnzimmer, ein Badezimmer und einen Abstellraum (der auch als zusätzliches Zimmer genutzt werden könnte).In der zweiten Etage befindet sich das Hauptschlafzimmer, zwei weitere Zimmern und das zweite, sehr geräumige Badezimmer mit Dusche/Dampfbad.Dank einer ausziehbaren Treppe kann auch das geräumige Dachgeschoss erreicht werden.Zusätzliche Parkplätze können direkt vor dem Haus gemietet werden.Highlights: • Sehr gemütliche Immobilie • Zentrale Lage • Ruhige Lage • Hof BBQ-Bereich • Erst- und Zweitwohnsitz Für weitere Informationen und eine Besichtigung stehen wir Ihnen gerne zur Verfügung. Unsere 20-jährige Erfahrung in der Immobilienbranche ermöglicht es uns, Sie bestmöglich zu beraten.Sie können diese Liegenschaft auch per Videoanruf besichtigen

Travel time
-
1 / 18
CHF 1,950,000.–
7.5 rooms240m² living space
Via Albaredo 22, 6648 Brione sopra Minusio

Minusio - Casa bifamiliare con Rustico

A Minusio, in una prestigiosa e tranquilla zona residenziale colinare, proponiamo questa casa bifamiliare con rustico separato.La casa bifamiliare è attualmente divisa in due parti:Al pianterreno troviamo un piccolo appartamento indipendente composto dalla sala con cucina aperta, una grande camera da letto, un bagno, una toilette per ospiti, la lavanderia ed il locale tecnico.Al primo ed al secondo piano troviamo la casa principale composta dall'ingresso, ampio soggiorno, sala da pranzo, cucina, bagno, balcone e grande terrazza.Salendo le scale si raggiunge la camera da letto, una cameretta ed un piccolo bagno.Il rustico si trova all'ingresso della proprietà, in una posizione rialzata nei confronti della casa. Dopo un piccolo porticato al pianterreno si entra direttamente nella grande camera, dalla quale si accede alla cucina ed al bagnetto con doccia.Nel giardino troviamo la zona grill, la pergola, la piscina ed una casetta per gli attrezzi.La propietà ha attualmente 5 posteggi: 3 esterni e 2 coperti, situati al primo piano del rustico.Appartengono alla casa 1660 m2 di terreno (dei quali 1050 m2 sono edificabili).È possibile acquistare ulteriori 548 m2 edificabili con accesso diretto e vista lago. Il prezzo della proprietà con 2208 m2 è quindi di CHF 2'950'000.-Siamo volentieri a vostra disposizione per ulteriori informazioni e per un sopralluogo. La nostra ventennale esperienza nel mercato immobiliare ci permette di consigliarvi al meglio.__________________________________________In Minusio, in einer prestigeträchtigen und ruhigen Wohngegend, bieten wir dieses Zweifamilienhaus mit separatem Rustico an.Das Hauptgebäude ist derzeit in zwei Teile geteilt:Im Erdgeschoss befindet sich eine kleine unabhängige Wohnung, bestehend aus dem Wohnzimmer mit offener Küche, einem großen Schlafzimmer, einem Badezimmer, einer Gästetoilette, der Waschküche und dem Technikraum.Auf der ersten und zweiten Etage finden wir das Haupthaus, bestehend aus der Eingangshalle, großes Wohnzimmer, Esszimmer, Küche, Bad, Balkon und große Terrasse.Wenn man die Treppe hinaufgeht, erreicht man das Schlafzimmer, ein kleines Schlafzimmer und ein kleines Badezimmer.Das Rustico befindet sich am Eingang des Grundstücks, in erhöhter Lage gegenüber dem Haus. Eine kleine Veranda im Erdgeschoss führt direkt in das große Zimmer, von dem aus man Zugang zur Küche und zum kleinen Bad mit Dusche hat.Im Garten gibt es einen Grillplatz, eine Pergola, einen Swimmingpool und einen Geräteschuppen.Das Anwesen verfügt derzeit über 5 Parkplätze: 3 im Freien und 2 überdachte Parkplätze, die sich im ersten Stock des Rusticos befinden.Das Haus umfasst 1660 m2 Land (davon sind 1050 m2 Bauland). Weitere 548 m2 Bauland mit direktem Zugang und Seeblick können erworben werden. Der Preis für das Grundstück mit 2208 m2 beträgt somit CHF 2'950'000.Für weitere Informationen und eine Besichtigung stehen wir Ihnen gerne zur Verfügung. Unsere 20-jährige Erfahrung in der Immobilienbranche ermöglicht es uns, Sie bestmöglich zu beraten.

Travel time
-

Suggested properties for you based on search results