1653 results - Property for buy in District Locarno

Leonardo Mongelli

Leonardo Mongelli

1 / 13
Leonardo Mongelli

Leonardo Mongelli

  • Parking space
CHF 1,790,000.–
4.5 rooms156m² living space
6574 Vira (Gambarogno)

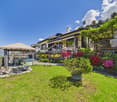

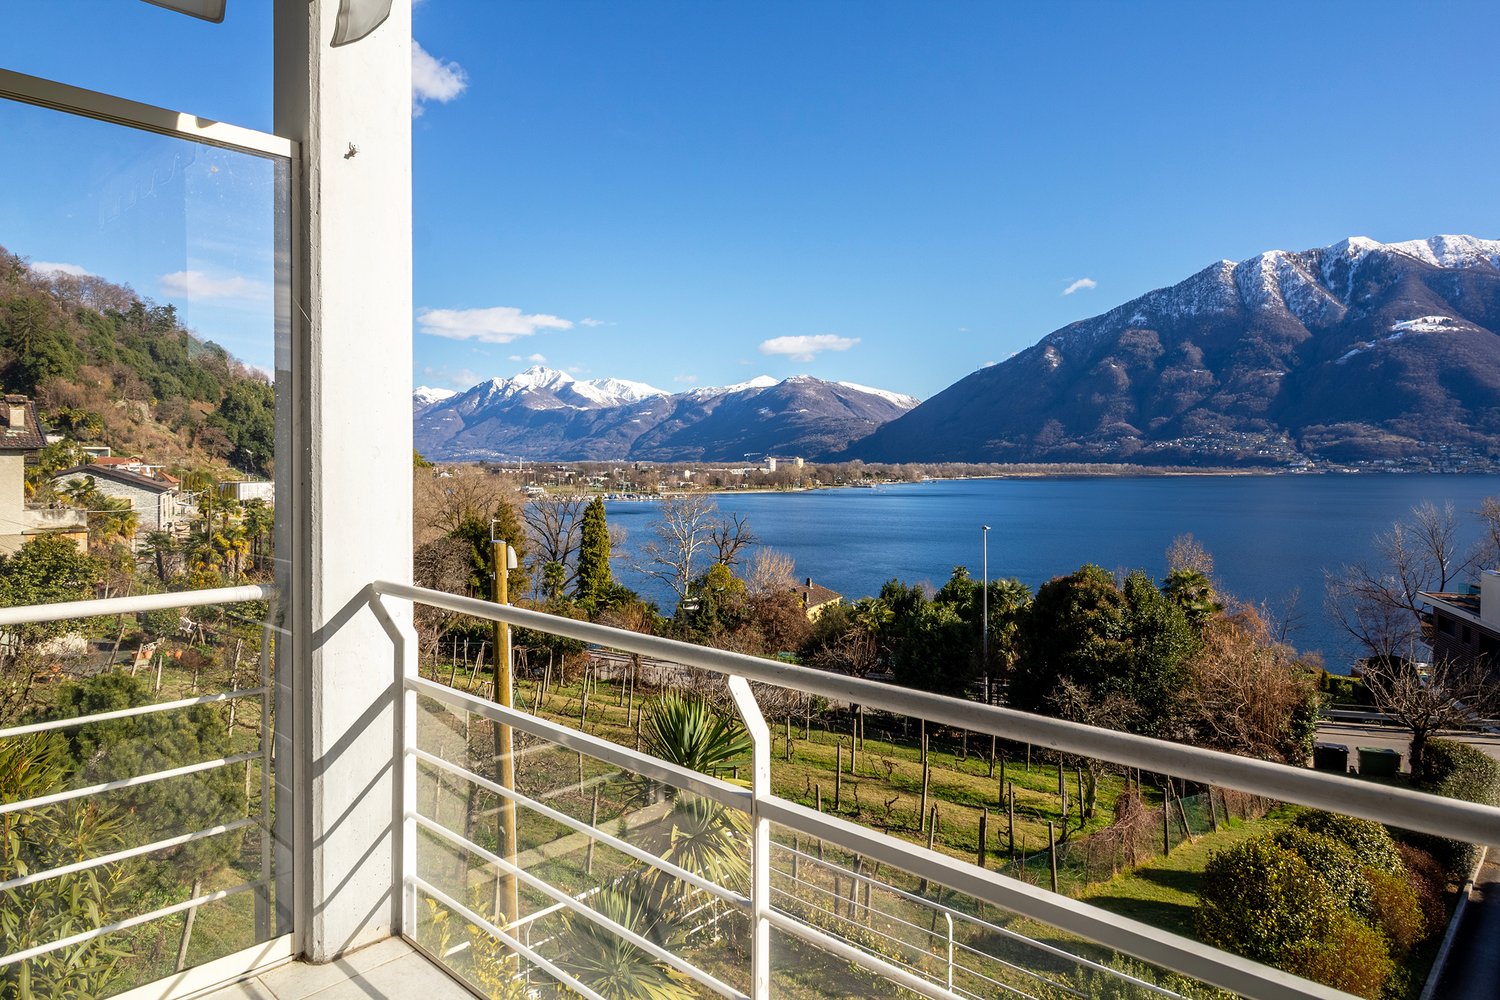
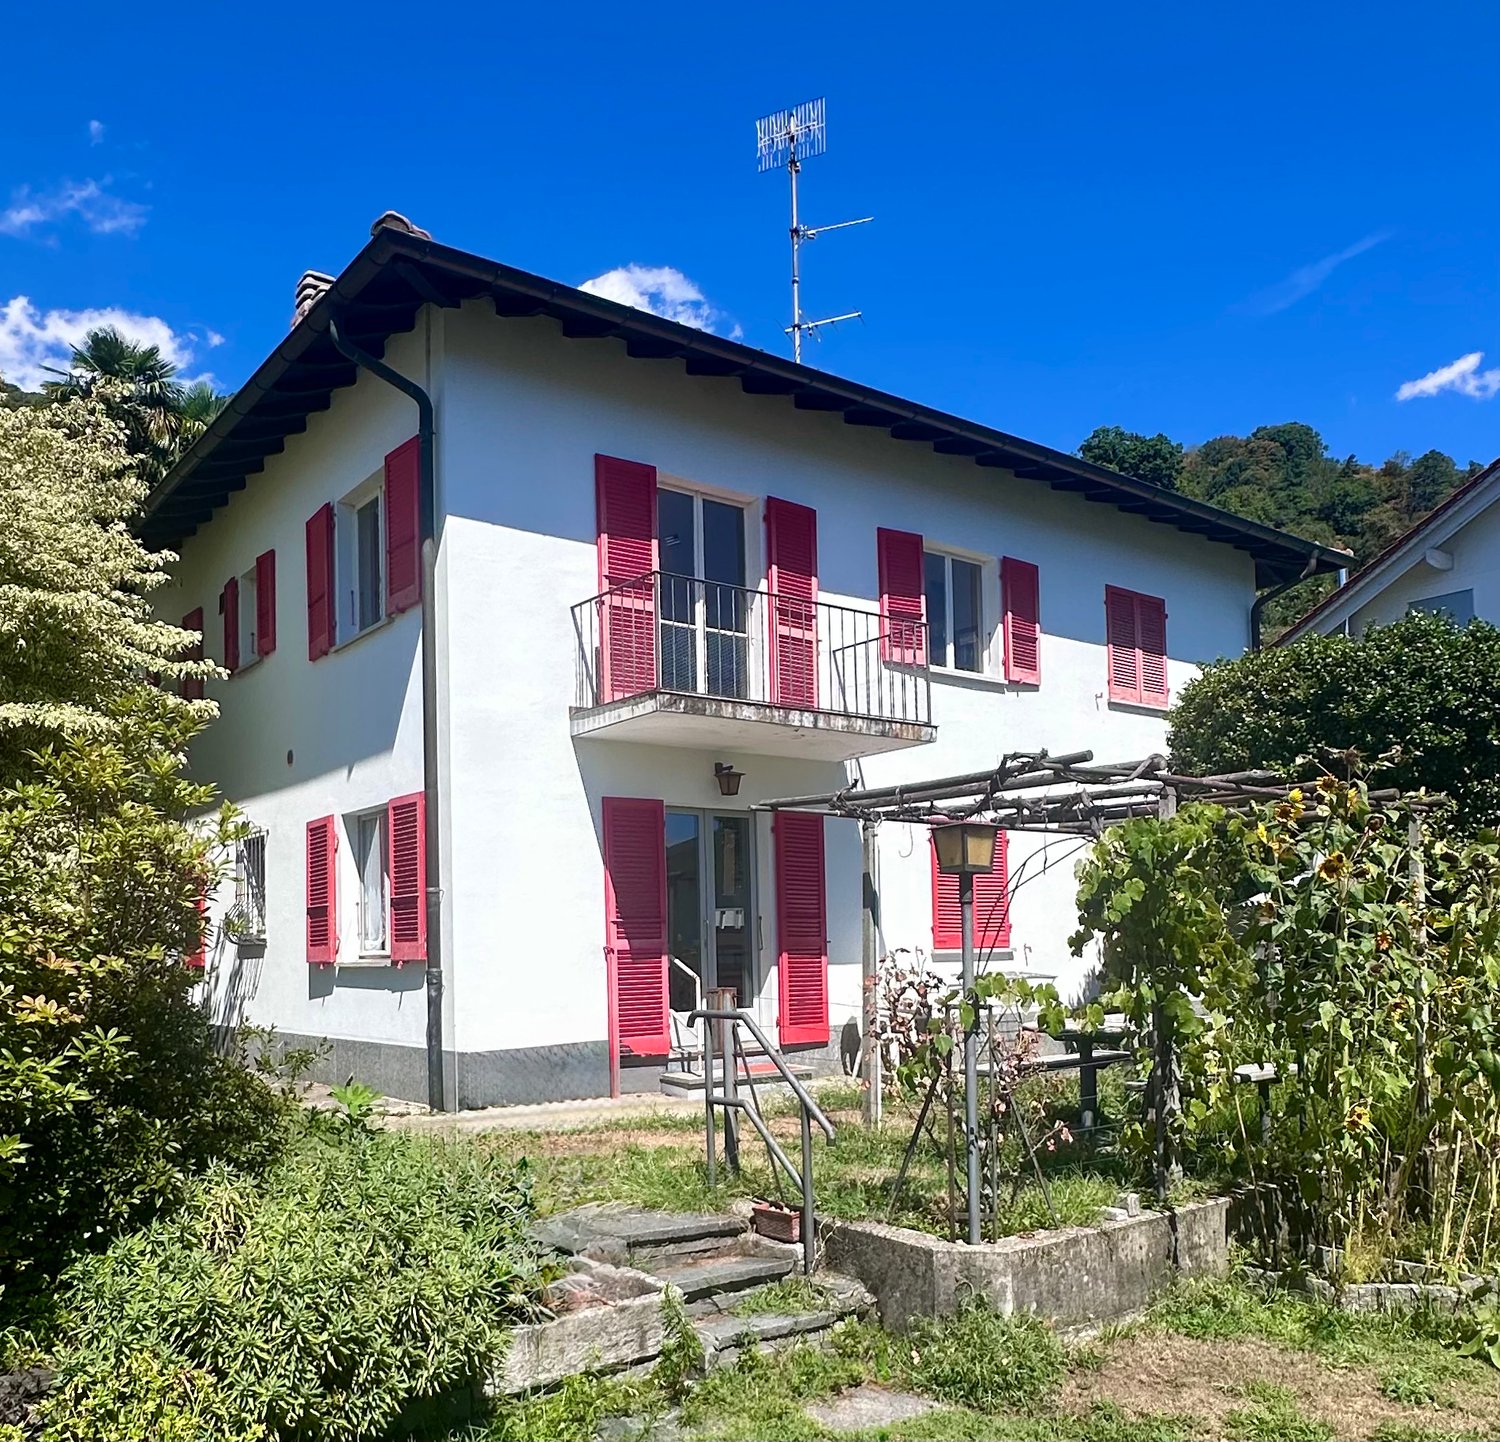
The Lake view of your dreams, here, waiting on you

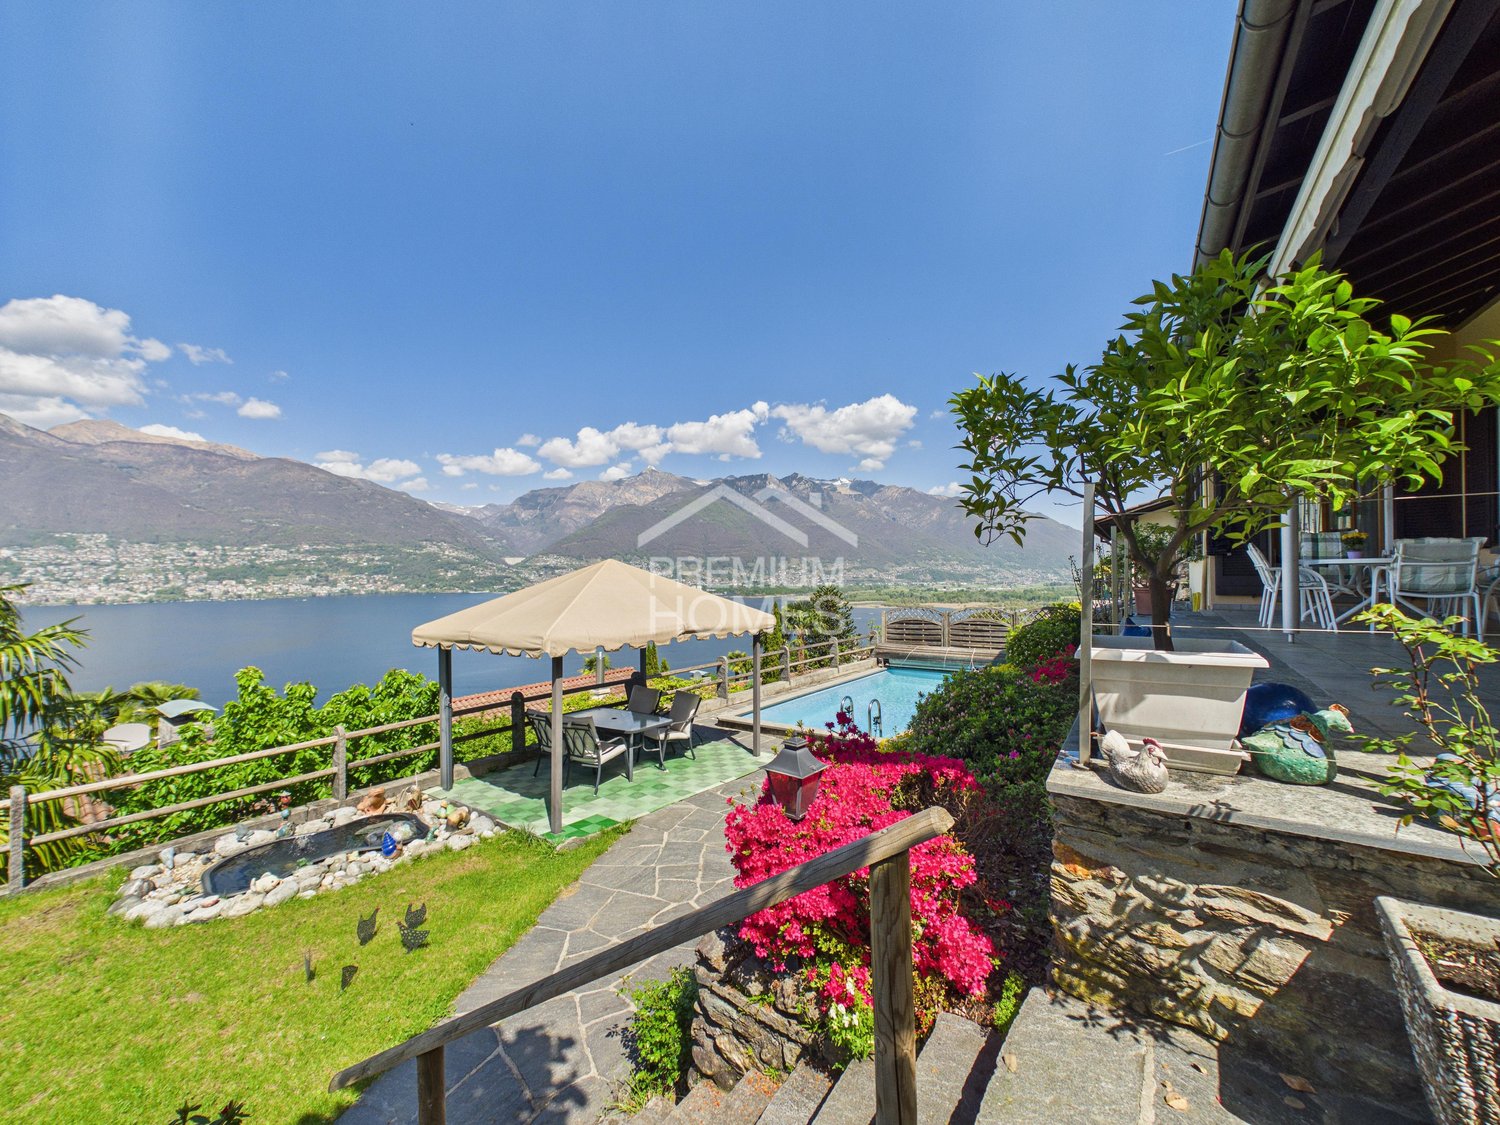
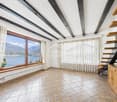
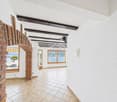
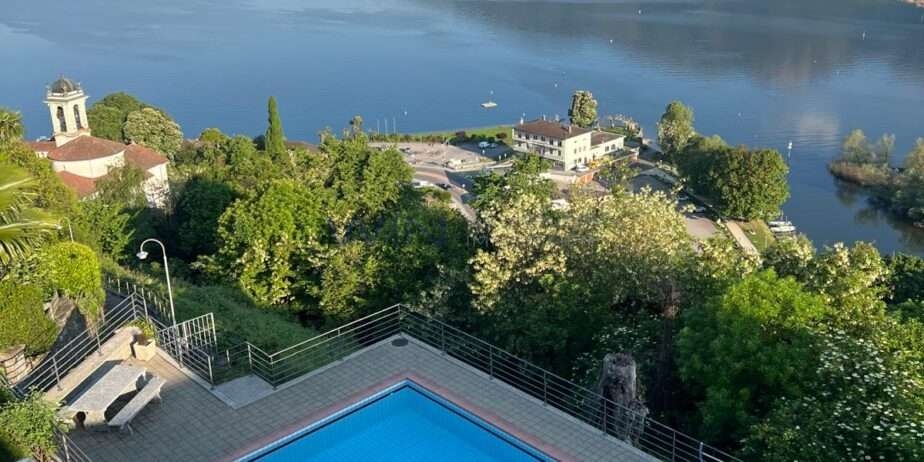
This home is much more than just a property. It is a place where peace, sunshine and quality of life come together in perfect harmony. Set in a privileged location in Vira (Gambarogno), this charming detached house combines a natural setting with privacy, generous living space and a welcoming atmosphere that impresses from the very first moment. The bright, light-filled rooms create a warm and inviting ambience while offering ample space for everyday living, shared moments and peaceful retreats.Whether as a stylish residence for a couple or a comfortable family home, this property stands out with its well-conceived layout, versatile living areas and an atmosphere that conveys both comfort and a sense of freedom. Its sunny orientation provides pleasant natural light throughout the day and further enhances the property's inviting character.Recent investments, including new windows and partially modernised utility lines, provide a solid foundation for comfortable living. Additional features include partial underfloor heating, a soapstone fireplace, a basement wellness area with sauna and shower, as well as practical ancillary rooms suitable for use as a workshop or storage. In this way, the property successfully combines living comfort with functionality and future potential.The outdoor area, in particular, gives this home its distinctive appeal. The terrace, garden seating area and generous grounds provide the perfect setting for relaxing outdoors, entertaining guests or simply enjoying unforgettable moments in wonderfully peaceful surroundings. Excellent sunshine from morning until evening turns this property into a true oasis of well-being.The offering is further enhanced by convenient access to public transport and numerous outdoor parking spaces, providing additional convenience for everyday life and visitors alike.A rare opportunity for those seeking not merely a house, but a place with character, warmth and scope for the future-a home where you immediately feel at home and where you will want to stay.Nothing is left to be desired here. Take advantage of this opportunity and see for yourself!This PREMIUM HOMES offer includes: • Quiet, sunny residential location • Natural surroundings • High quality of living • Bright, light-filled rooms • Pleasant living atmosphere • Well-designed floor plan • Attractive interior finish • Comfortable underfloor heating • Soapstone fireplace • Sauna with shower • Practical workshop and storage areas • Partially renewed utility lines • Terrace, garden seating area and generous outdoor space • Net living area approx. 130 m² • Gross living area approx. 156 m² Interested? We would be happy to guide you through a non-binding viewing!Would you like to sell your house or apartment safely and worry-free? We will inform you about the current market value of your property, discreetly and without obligation.Interested in an initial, no-obligation exchange of ideas? Do not hesitate to contact us.We look forward to hearing from you!

  • Parking space
Leonardo Mongelli

Leonardo Mongelli

1 / 13
Leonardo Mongelli

Leonardo Mongelli

  • Parking space
CHF 1,790,000.–
4.5 rooms156m² living space
6574 Vira (Gambarogno)

Dreams come true

This home is far more than just a property. It's a place where peace, sunshine, and quality of life are palpable. Located in a privileged area in Vira (Gambarogno), this charming single-family house combines a natural environment with privacy, generosity, and a sense of living that delights from the very first moment. The bright rooms create a friendly, warm atmosphere and offer plenty of space for daily life, shared moments, and personal retreats.Whether as a stylish hub for couples or a cozy home for a family, this house convinces with a harmonious room concept, versatile usable areas, and an ambiance that conveys a sense of security and freedom at the same time. The sunny orientation ensures pleasant lighting conditions throughout the day and underlines the inviting character of the property.Already made investments such as renewed windows and partially modernized pipes provide a solid foundation for comfortable living. This is complemented by practical advantages such as partial underfloor heating, a soapstone chimney, a basement area with sauna and shower, as well as additional ancillary areas with workshop or storage possibilities. Thus, the property successfully combines living comfort with functionality and potential.The outdoor area gives this house its very own charm. The terrace, the garden seating area, and the spacious plot create space for relaxed hours outdoors, sociable evenings, and unforgettable moments in a wonderfully quiet environment. The very good sunlight from morning to evening makes this place a small oasis of well-being.The offer is rounded off by the good accessibility of public transport and numerous outdoor parking spaces - another plus point for everyday life and visits.A rare opportunity for people who are not just looking for a house, but a place with character, warmth, and development potential - a home where you arrive and want to stay. So, no wishes are left open here. Take advantage and convince yourself! This PREMIUM HOMES offer includes: • Quiet, sunny living location • Natural surroundings • High living quality • Bright rooms • Pleasant living atmosphere • Well-thought-out floor plan • Attractive expansion • Comfortable underfloor heating • Soapstone chimney • Sauna with shower • Practical workshop and storage areas • Partially renewed pipes • Terrace, garden seating area, and spacious outdoor area • Net living area approx. 130 m² • Gross living area approx. 156 m² Interested? We would be happy to take you through a non-binding viewing! Do you want to sell your house or apartment worry-free? We will tell you the current market value of your property, discreetly and non-bindingly! Are you interested in a first non-binding exchange of ideas? Don't hesitate and contact us. We look forward to you.

  • Parking space
1 / 6
  • Parking space
  • Balcony / Terrace
  • Pets allowed
  • +1
CHF 755,000.–
3.5 rooms85m² living space
6612 Ascona

PRESTIGE INVESTMENT: 3.5 ROOM APARTMENT IN ASCONA

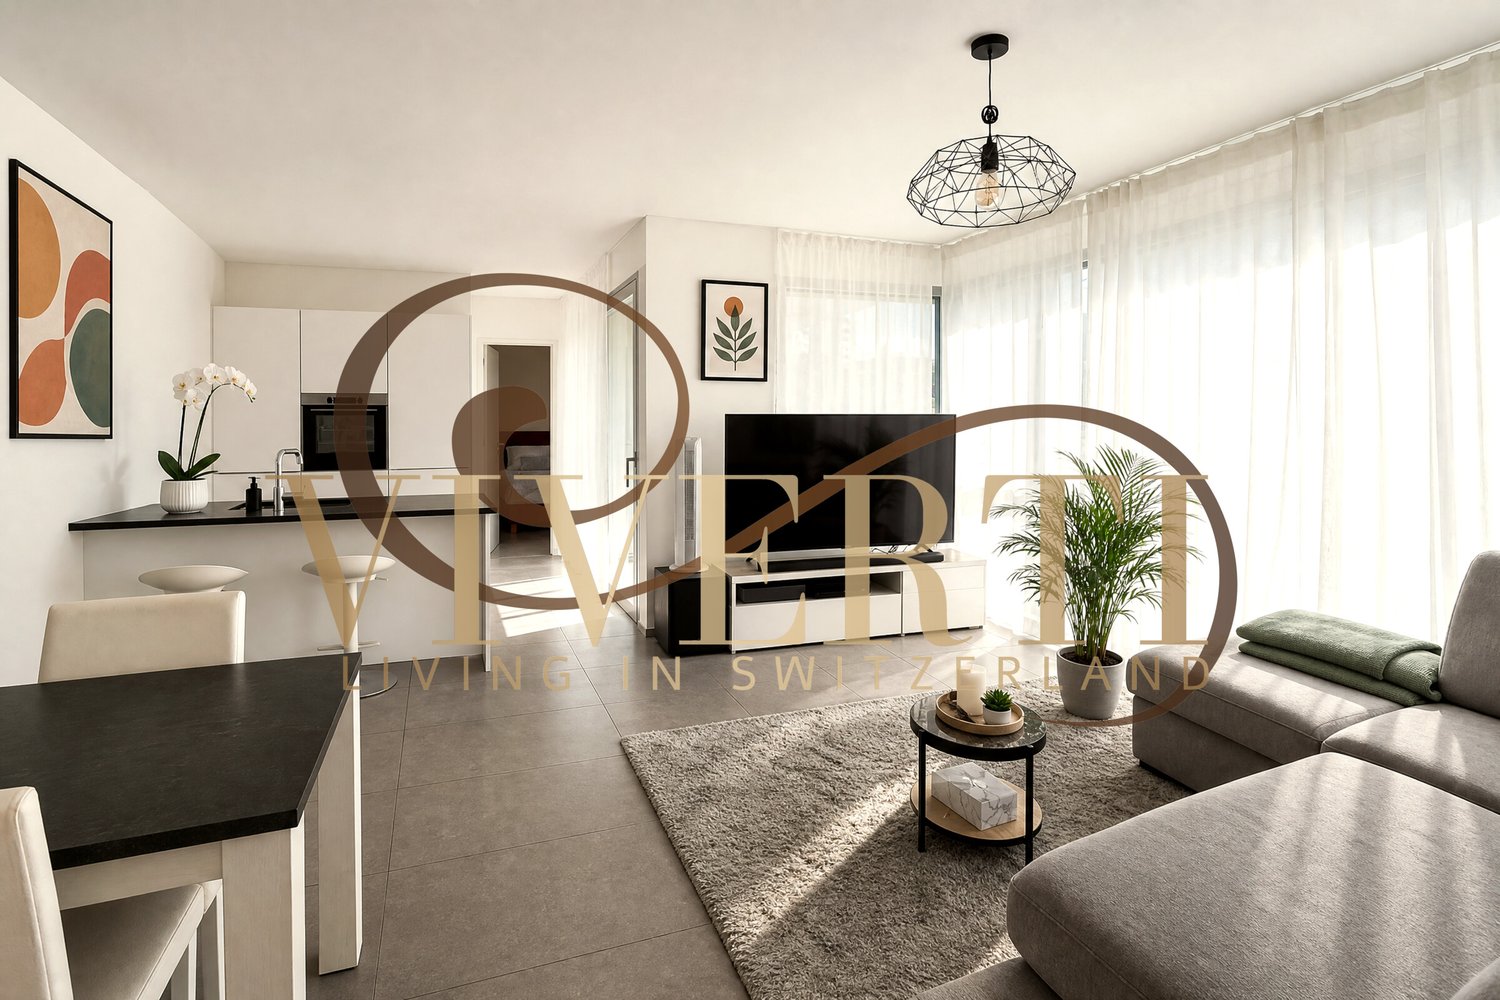
We are in ASCONA, the pearl of Lake Maggiore, where elegance blends with tranquility and natural beauty. Imagine owning an apartment that is not just a property, but a passport to an exclusive lifestyle, a design refuge for those seeking a solid investment today and a dream residence tomorrow. Feel the lake breeze caressing you from your terrace, in a context that redefines the concept of contemporary living.THE INTERIOR SPACES: HARMONY AND FUNCTIONALITYWith a living area of 84 m², this 3.5-room apartment on the first floor is a celebration of light and space. Imagine an entrance that welcomes you into a bright and inviting living room, the heart of the house, ideal for relaxation and conviviality. Smell the aroma of a modern and equipped kitchen, which integrates perfectly into the environment, offering functionality and design. The property has two bedrooms, designed to guarantee maximum privacy and rest. An elegant bathroom completes the sleeping area, reflecting the care for every detail.AN EXTERNAL OASIS AND EXCLUSIVE FEATURESYour private outdoor space is an 8 m² terrace, a paradise corner where you can imagine outdoor breakfasts or quiet evenings. The building, modern and well-maintained, offers a private cellar (C5) and a convenient parking space in the underground garage (no. 5), guaranteeing practicality and security. Every detail has been designed for your well-being, in a residential context that ensures tranquility and privacy.AN INVESTMENT THAT'S WORTH ITSale price: CHF 755’000This property, currently rented, represents an excellent opportunity for a revenue-generating investment, with the flexibility to use it for personal purposes starting from the next contract deadline. Imagine the satisfaction of a purchase that combines luxury, comfort, and a solid economic return in one of the most sought-after locations in Ticino.To receive more information or to organize a private viewing, please kindly leave your NAME, SURNAME, and PHONE NUMBER; you will be called back soon by our consultants.For more information, please call us at +41 91 921 24 28 or write to us at +41 78 404 56 75.ViverTI Living in Switzerland

  • Parking space
  • Balcony / Terrace
  • Pets allowed
  • +1
1 / 25
CHF 510,000.–
3.5 rooms75m² living space
Viona, 6645 Brione sopra Minusio

Rustico im historischen Zentrum von Viona- Brione Sopra Minusio

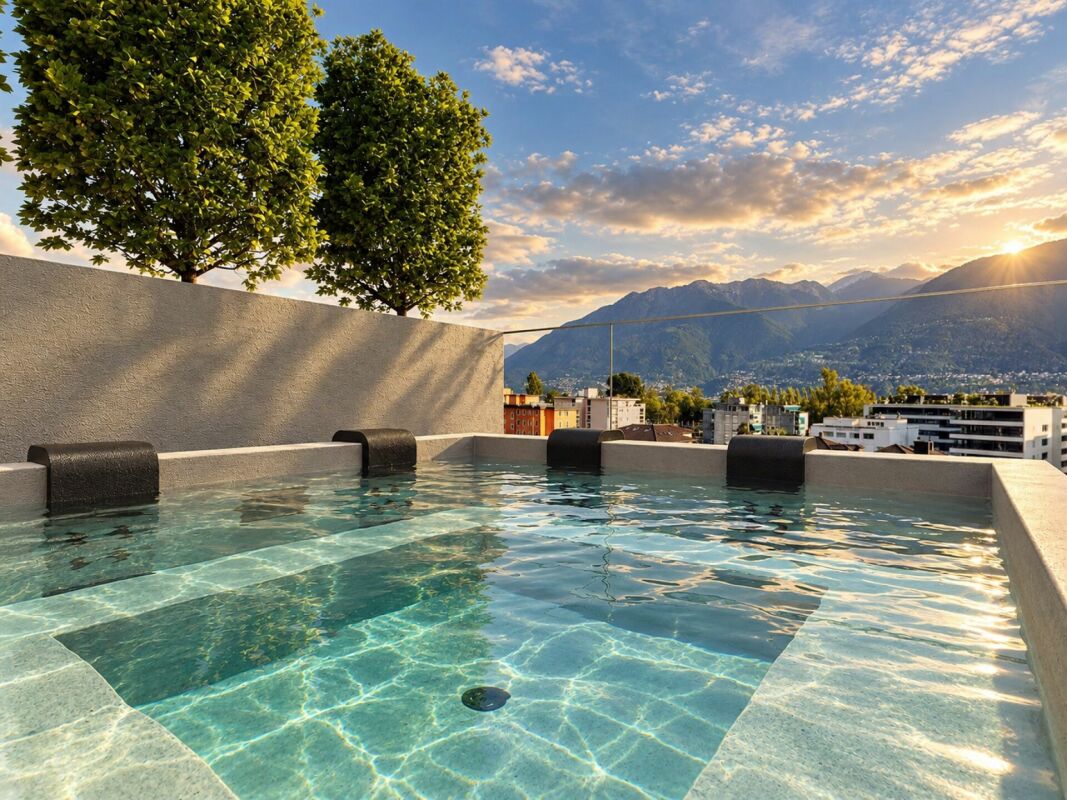
Im Herzen des charakteristischen Dorfes Viona bieten wir ein rustikales Haus zum Verkauf an, das den ganzen Charme der Tradition verkörpert. Gelegen in einer ruhigen und zurückhaltenden Umgebung, bietet diese Eigenschaft eine perfekte Balance zwischen Privatsphäre und Authentizität. Hauptmerkmale: • Oberfläche des Hauses: 75 qm. ca. auf zwei Ebenen angeordnet, mit viel Platz im Inneren • Grundstück: ca. 200 Quadratmeter Land, mit einem schönen Garten, der sich entlang der Vorderseite des Hau ses erstreckt • Pool: Kleiner privater Pool/Badewanne, ideal zum Entspannen und Abkühlen an heißen Sommertagen • Dienstleistungen: Das Haus ist vollständig an Strom, Trinkwasser und Kanalisation angeschlossen, so dass Komfort und Funktionalität zu jeder Jahreszeit gewährleistet sind. Alle Abgaben sind bereits bezahlt. • Parken: Obwohl es keinen direkten Straßenzugang gibt, besteht die Möglichkeit, mehrere Parkplätze am Dor feingang zu mieten, die nur 100 Meter vom Haus entfernt sind und den Zugang zum Haus erleichtern. Das Haus bietet eine ausgezeichnete Gelegenheit für diejenigen, die in Ruhe und abseits des Verkehrs leben möchten. Der Wald erstreckt sich direkt unterhalb des Grundstücks und ist durch ein Tor zugänglich, wodurch eine Oase der Ruhe und Privatsphäre entsteht. Lage: Nur einen kurzen Spaziergang vom Dorfzentrum entfernt, ist Viona ein bezaubernder Weiler, der Tradition und Natur miteinander verbindet und eine Flucht aus dem Alltag bietet. Diese Immobilie stellt eine seltene Gelegenheit für diejenigen dar, die einen einzigartigen Erst- oder Zweitwohnsitz suchen, perfekt für diejenigen, die die Natur, Authentizität und Ruhe lieben. Kontaktieren Sie uns für weitere Informationen oder um einen Besuch zu vereinbaren! LOCARNO Nur ein paar Kurven entfernt befindet sich Locarno und ihre Piazza Grande, das Herzstück der Stadt, mit seinen harmonischen Laubengängen im lombardischen Stil, die sich über 700 m hinziehen und unter denen man zahlreiche Geschäfte und Restaurants findet. Der Platz ist der Salon der Stadt und ist von antiken Gebäuden gesäumt. Speziell im Sommer ist er besonders belebt, wenn Moon & Stars und das Internationale Filmfestival stattfinden. Piazza Grande ist der Ausgangspunkt, um die nennenswertesten Sehenswürdigkeiten im historischen Zentrum zu besichtigen, wie das Castello Visconteo, die vielen Kirchen in der Altstadt, die Seepromenade und die bedeutende Kirche San Vittore in Muralto.-------------------------------Nel cuore del caratteristico nucleo di Viona, proponiamo in vendita una casa rustica che incarna tutto il fascino della tradizione. Situata in un contesto tranquillo e riservato, questa proprietà offre un perfetto equilibrio tra privacy e autenticità. Caratteristiche principali: • Superficie della casa: 75 mq. ca. disposta su due livelli, con ampi spazi interni • Terreno: Circa 200 mq di terreno, con un grazioso giardino che si estende lungo la facciata della casa • Piscina: Piccola piscina / vasca privata, ideale per rilassarsi e rinfrescarsi nelle calde giornate estive • Servizi: La casa è completamente allacciata alla rete elettrica, all’acqua potabile e alle canalizzazioni, garantendo così comfort e funzionalità in ogni stagione. Tutti i contributi sono stati pagati. • Parcheggio: Pur non avendo accesso stradale diretto, esiste la possibilità di affittare diversi posti auto all’ingresso del paese, a soli 100 metri dalla proprietà, facilitando l’accesso alla casa La casa offre un’ottima opportunità per chi desidera vivere immerso nella quiete, lontano dal traffico. Il bosco si estende proprio sotto la proprietà, con accesso tramite un cancello, creando un’oasi di tranquillità e privacy. Posizione: Situata a pochi passi dal centro del paese, Viona è un incantevole borgo che unisce tradizione e natura, offrendo una fuga dalla vita frenetica, senza rinunciare alla vicinanza ai servizi essenziali. Questa proprietà rappresenta una rara opportunità per chi cerca una residenza unica, sia in residenza primaria o secondaria, perfetta per chi ama la natura, l’autenticità e la tranquillità. Contattaci per ulteriori informazioni o per organizzare una visita! LOCARNO A pochi minuti in auto, la Piazza Grande di Locarno è il cuore della città, con i suoi portici armoniosi in stile lombardo che si susseguono per 700 metri e ospitano numerosi commerci e ristoranti. Antichi palazzi si affacciano su questo salotto cittadino, che si anima in modo particolare d’estate, in occasione della rassegna musicale Moon& Stars e del Festival Internazionale del Film. La Piazza Grande è il punto di partenza per visitare i luoghi piùsignificativi del centro storico, come il Castello Visconteo, le numerose chiese della Città Vecchia, il lungolago e l’importante chiesa di San Vittore a Muralto.

Travel time
-
1 / 33
CHF 2,900,000.–
10 rooms350m² living space
Calgiano, 6577 Gambarogno

Villa con piscina e vista spettacolare sul Lago - Villa mit Pool und Panoramablick

In una delle posizioni più affascinanti e soleggiate del Gambarogno, proponiamo una villa di grande charme con piscina e spettacolare vista panoramica sul Lago Maggiore.La posizione dominante e l’ottima esposizione regalano molte ore di sole anche in inverno e una splendida vista sul lago dagli ambienti della casa, dalle ampie terrazze, dal giardino e dalla piscina.La proprietà è attualmente organizzata in due unità abitative indipendenti. Al piano superiore si trovano un ampio soggiorno con zona pranzo e cucina open space, due camere con bagno privato, un accogliente Wintergarten riscaldato e una magnifica terrazza panoramica.Il piano giardino, accessibile anche separatamente, offre soggiorno con cucina aperta, tre camere, due bagni, lavanderia, atelier e ulteriori locali. Gli spazi si aprono sul grande giardino con pergola, zona barbecue, terrazza coperta e piscina, sempre accompagnati da una straordinaria vista che spazia dalle Isole di Brissago alla costa italiana, fino ad Ascona e Locarno.Un tempo sede della storica produzione del celebre pane di Sant’Abbondio, l’edificio è stato completamente rinnovato preservandone il carattere originale e integrando comfort moderni, tra cui pompa di calore, pannelli solari e aspirazione centralizzata.Gli spazi dell’antica panetteria offrono inoltre un interessante potenziale per la creazione di ulteriori superfici abitative.Ideale come residenza per più generazioni, prestigiosa dimora privata o esclusiva casa di vacanza, la proprietà si trova a breve distanza dal nuovo Porto di San Nazzaro e dal confine italiano.Residenza secondaria già autorizzata.------------------In einer der schönsten und sonnigsten Lagen des Gambarogno erwartet Sie diese charmante Villa mit Pool und spektakulärem Panoramablick auf den Lago Maggiore.Die erhöhte Lage und die optimale Ausrichtung garantieren zahlreiche Sonnenstunden – auch im Winter – sowie einen herrlichen Seeblick von den Wohnräumen, den grosszügigen Terrassen, dem Garten und dem Poolbereich.Die Liegenschaft ist derzeit in zwei unabhängige Wohneinheiten aufgeteilt. Im Obergeschoss befinden sich ein grosszügiger Wohn- und Essbereich mit offener Küche, zwei Schlafzimmer mit jeweils eigenem Badezimmer, ein gemütlicher beheizter Wintergarten sowie eine beeindruckende Panoramaterrasse.Die Gartenwohnung mit separatem Zugang bietet einen Wohnbereich mit offener Küche, drei Schlafzimmer, zwei Badezimmer, Waschküche, Atelier und weitere Räume. Die Wohnbereiche öffnen sich zum grosszügigen Garten mit Pergola, Grillbereich, überdachter Terrasse und Pool. Von hier reicht der Blick von den Brissago-Inseln über das italienische Ufer bis nach Ascona und Locarno.Die Geschichte dieser besonderen Liegenschaft ist eng mit der Herstellung des berühmten Sant'Abbondio-Brotes verbunden. Das ehemalige Wohnhaus mit Bäckerei wurde umfassend renoviert, wobei sein ursprünglicher Charakter bewahrt und mit modernem Wohnkomfort kombiniert wurde. Wärmepumpe, Solarmodule und Zentralstaubsaugeranlage ergänzen die zeitgemässe Ausstattung.Die Räume der ehemaligen Bäckerei bieten zudem interessantes Potenzial für die Schaffung zusätzlicher Wohnflächen.Ob als Mehrgenerationenhaus, repräsentative Privatresidenz oder exklusives Feriendomizil – diese aussergewöhnliche Immobilie verbindet Geschichte, grosszügige Räume, Sonne und einen traumhaften Seeblick. Der neue Hafen von San Nazzaro sowie die italienische Grenze sind in kurzer Distanz erreichbar.Die Nutzung als Zweitwohnsitz ist bereits bewilligt.

Travel time
-
1 / 10
  • Parking space
  • Balcony / Terrace
  • View
  • +2
CHF 950,000.–
4.5 rooms130m² living space
Contone Paese, 6594 Gambarogno

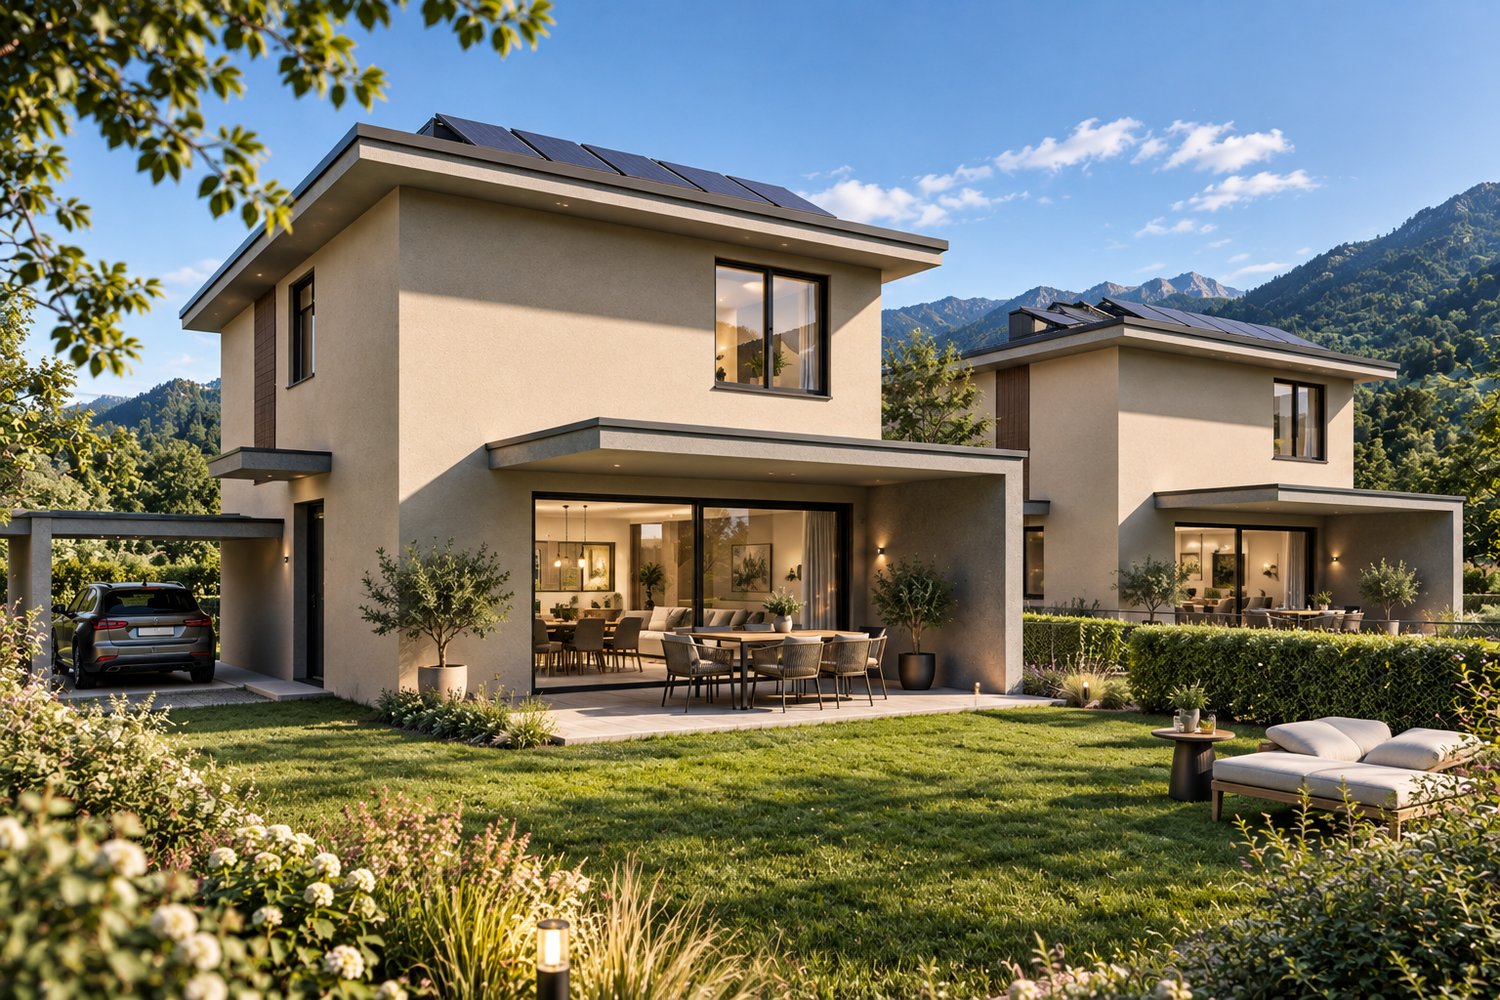
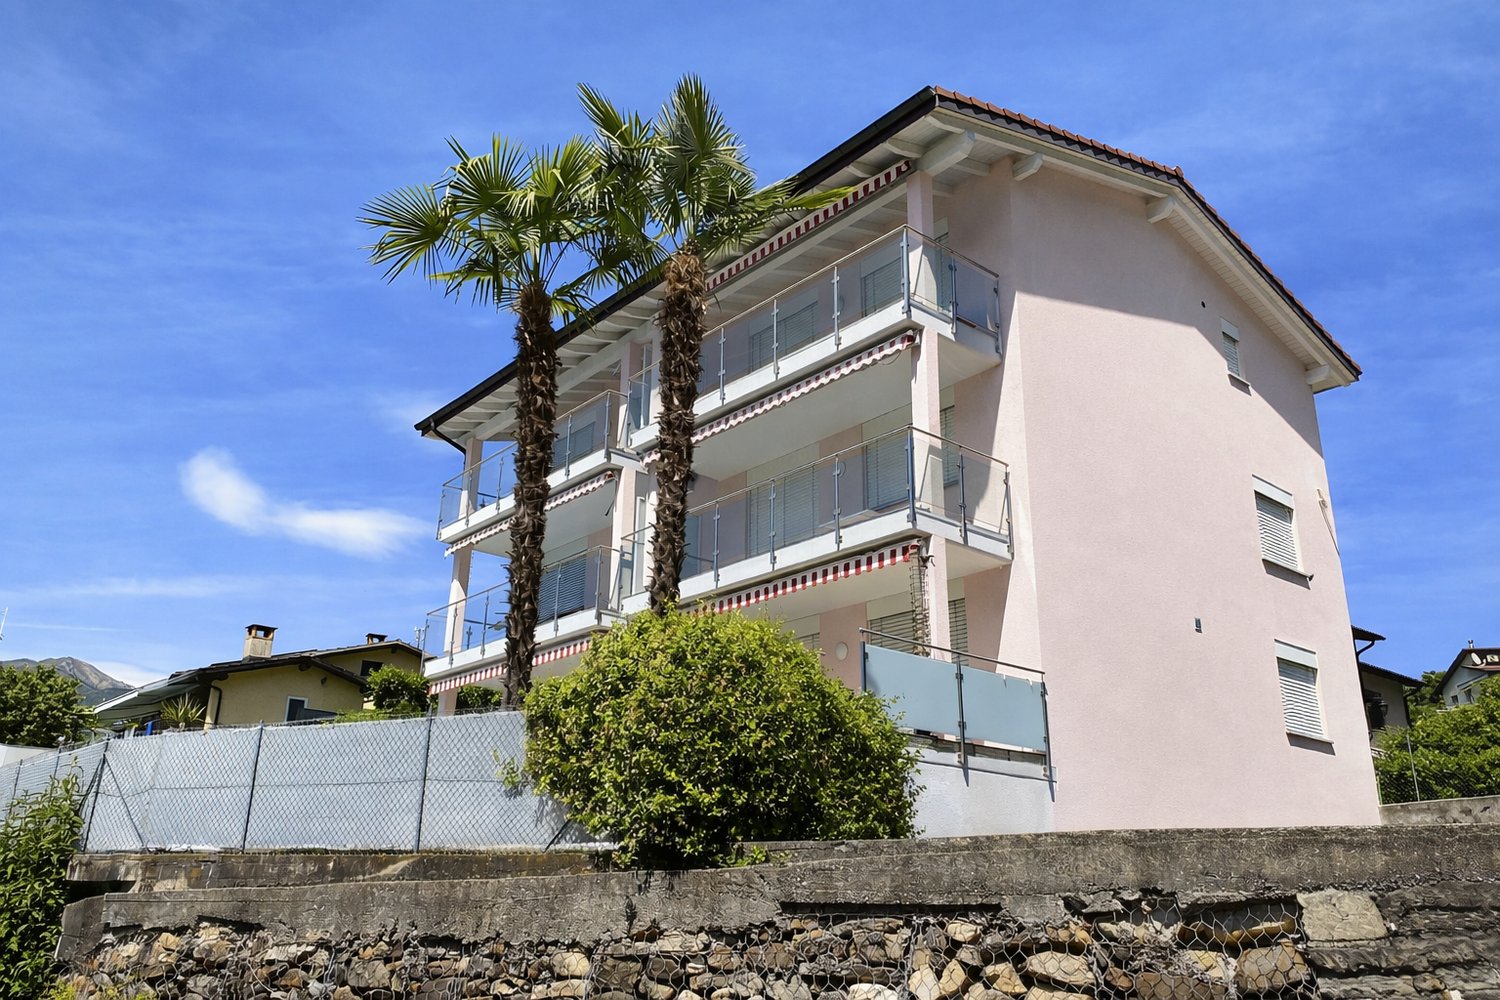
NUOVA COSTRUZIONE – ELEGANTE VILLETTA INDIPENDENTE CON GIARDINO E POSTI AUTO

Un nuovo progetto residenziale prevede la realizzazione di una moderna casa unifamiliare, sviluppata su due piani fuori terra oltre a un piano seminterrato, situata in una posizione tranquilla, soleggiata e immersa nel verde del comune di Gambarogno.La proprietà si sviluppa su una superficie di circa 165 m² SUL ed è composta da 4.5 locali, progettati per offrire ambienti luminosi, funzionali e perfettamente in linea con le esigenze dell’abitare contemporaneo.Al piano terreno si sviluppa la zona giorno, concepita come un ampio open space che integra soggiorno, area pranzo e cucina, oltre a un bagno di servizio. Le ampie vetrate garantiscono un’ottima luminosità e una naturale continuità tra interno ed esterno, con accesso diretto alla terrazza e al giardino privato, ideale per vivere appieno gli spazi all’aperto.Il piano superiore è dedicato alla zona notte e ospita tre camere da letto ben dimensionate e un bagno, offrendo comfort e privacy per tutta la famiglia.Il piano seminterrato composto da locali accessori versatili, tra cui un locale hobby, una cantina, il locale tecnico e una zona lavanderia, garantendo ulteriore funzionalità e spazio.A completare la proprietà vi sono due posti auto, di cui uno coperto e uno scoperto.La costruzione sarà realizzata secondo standard attuali, trattandosi di un progetto non ancora realizzato, vi sarà inoltre la possibilità di personalizzare alcune finiture e soluzioni interne, offrendo l’opportunità di creare un’abitazione su misura.In qualità di responsabile dell’immobile, sarò lieta di accompagnarvi nella scoperta di questo nuovo progetto residenziale, insieme all’architetto, a disposizione per ogni dettaglio tecnico e personalizzazione.-----------------------NEUBAU – ELEGANTES FREISTEHENDES EINFAMILIENHAUS MIT PRIVATEM GARTEN UND PARKPLÄTZENEin neues Wohnbauprojekt sieht den Bau eines modernen Einfamilienhauses vor, das sich über zwei oberirdische Stockwerke sowie ein Untergeschoss erstreckt und in ruhiger, sonniger Lage inmitten der grünen Umgebung der Gemeinde Gambarogno liegt.Das Objekt erstreckt sich über eine Grundfläche von ca. 165 m² und umfasst 4,5 Zimmer, die so konzipiert sind, dass sie helle, funktionale Räume bieten, die perfekt auf die Anforderungen des modernen Wohnens abgestimmt sind.Im Erdgeschoss befindet sich der Wohnbereich, der als grosszügiger offener Raum konzipiert ist und Wohnzimmer, Essbereich und Küche sowie ein Gäste-WC umfasst. Die grossen Fensterfronten sorgen für eine hervorragende Lichtdurchflutung und eine natürliche Verbindung zwischen Innen und Aussen, mit direktem Zugang zur Terrasse und zum privaten Garten – ideal, um die Aussenbereiche in vollen Zügen zu geniessen.Das Obergeschoss ist dem Schlafbereich gewidmet und beherbergt drei geräumige Schlafzimmer sowie ein Badezimmer, die Komfort und Privatsphäre für die ganze Familie bieten.Das Untergeschoss besteht aus vielseitig nutzbaren Nebenräumen, darunter ein Hobbyraum, ein Weinkeller, der Technikraum und ein Waschraum, die für zusätzliche Funktionalität und Platz sorgen.Abgerundet wird das Anwesen durch zwei Parkplätze, von denen einer überdacht und einer im Freien ist.Der Bau wird nach aktuellen Standards ausgeführt. Da es sich um ein noch nicht realisiertes Projekt handelt, besteht zudem die Möglichkeit, bestimmte Ausstattungsdetails und Innenraumlösungen individuell anzupassen, wodurch die Gelegenheit geboten wird, ein massgeschneidertes Zuhause zu schaffen.Als Verantwortliche für diese Immobilie freue ich mich darauf, Sie gemeinsam mit dem Architekten bei der Entdeckung dieses neuen Wohnprojekts zu begleiten. Der Architekt steht Ihnen für alle technischen Details und individuelle Anpassungen zur Verfügung.

  • Parking space
  • Balcony / Terrace
  • View
  • +2
Travel time
-
1 / 10
  • Parking space
  • Balcony / Terrace
  • View
  • +2
CHF 950,000.–
4.5 rooms130m² living space
Contone Paese, 6594 Gambarogno

ESCLUSIVA VILLETTA DI NUOVA COSTRUZIONE CON GIARDINO PRIVATO

Un nuovo progetto residenziale prevede la realizzazione di una moderna casa unifamiliare, sviluppata su due piani fuori terra oltre a un piano seminterrato, situata in una posizione tranquilla, soleggiata e immersa nel verde del comune di Gambarogno.La proprietà si sviluppa su una superficie di circa 165 m² SUL ed è composta da 4.5 locali, progettati per offrire ambienti luminosi, funzionali e perfettamente in linea con le esigenze dell’abitare contemporaneo.Al piano terreno si sviluppa la zona giorno, concepita come un ampio open space che integra soggiorno, area pranzo e cucina, oltre a un bagno di servizio. Le ampie vetrate garantiscono un’ottima luminosità e una naturale continuità tra interno ed esterno, con accesso diretto alla terrazza e al giardino privato, ideale per vivere appieno gli spazi all’aperto.Il piano superiore è dedicato alla zona notte e ospita tre camere da letto ben dimensionate e un bagno, offrendo comfort e privacy per tutta la famiglia.Il piano seminterrato composto da locali accessori versatili, tra cui un locale hobby, una cantina, il locale tecnico e una zona lavanderia, garantendo ulteriore funzionalità e spazio.A completare la proprietà vi sono due posti auto, di cui uno coperto e uno scoperto.La costruzione sarà realizzata secondo standard attuali, trattandosi di un progetto non ancora realizzato, vi sarà inoltre la possibilità di personalizzare alcune finiture e soluzioni interne, offrendo l’opportunità di creare un’abitazione su misura.In qualità di responsabile dell’immobile, sarò lieta di accompagnarvi nella scoperta di questo nuovo progetto residenziale, insieme all’architetto, a disposizione per ogni dettaglio tecnico e personalizzazione.-----------------------EXKLUSIVES NEUBAUEINFAMILIENHAUS MIT PRIVATEM GARTENEin neues Wohnbauprojekt sieht den Bau eines modernen Einfamilienhauses vor, das sich über zwei oberirdische Stockwerke sowie ein Untergeschoss erstreckt und in ruhiger, sonniger Lage inmitten der grünen Umgebung der Gemeinde Gambarogno liegt.Das Objekt erstreckt sich über eine Grundfläche von ca. 165 m² und umfasst 4,5 Zimmer, die so konzipiert sind, dass sie helle, funktionale Räume bieten, die perfekt auf die Anforderungen des modernen Wohnens abgestimmt sind.Im Erdgeschoss befindet sich der Wohnbereich, der als grosszügiger offener Raum konzipiert ist und Wohnzimmer, Essbereich und Küche sowie ein Gäste-WC umfasst. Die grossen Fensterfronten sorgen für eine hervorragende Lichtdurchflutung und eine natürliche Verbindung zwischen Innen und Aussen, mit direktem Zugang zur Terrasse und zum privaten Garten – ideal, um die Aussenbereiche in vollen Zügen zu geniessen.Das Obergeschoss ist dem Schlafbereich gewidmet und beherbergt drei geräumige Schlafzimmer sowie ein Badezimmer, die Komfort und Privatsphäre für die ganze Familie bieten.Das Untergeschoss besteht aus vielseitig nutzbaren Nebenräumen, darunter ein Hobbyraum, ein Weinkeller, der Technikraum und ein Waschraum, die für zusätzliche Funktionalität und Platz sorgen.Abgerundet wird das Anwesen durch zwei Parkplätze, von denen einer überdacht und einer im Freien ist.Der Bau wird nach aktuellen Standards ausgeführt. Da es sich um ein noch nicht realisiertes Projekt handelt, besteht zudem die Möglichkeit, bestimmte Ausstattungsdetails und Innenraumlösungen individuell anzupassen, wodurch die Gelegenheit geboten wird, ein massgeschneidertes Zuhause zu schaffen.Als Verantwortliche für diese Immobilie freue ich mich darauf, Sie gemeinsam mit dem Architekten bei der Entdeckung dieses neuen Wohnprojekts zu begleiten. Der Architekt steht Ihnen für alle technischen Details und individuelle Anpassungen zur Verfügung.

  • Parking space
  • Balcony / Terrace
  • View
  • +2
Travel time
-
1 / 15
CHF 480,000.–
2 rooms55m² living space
6616 Losone

2.5-room apartment for sale in Losone with terrace and second home

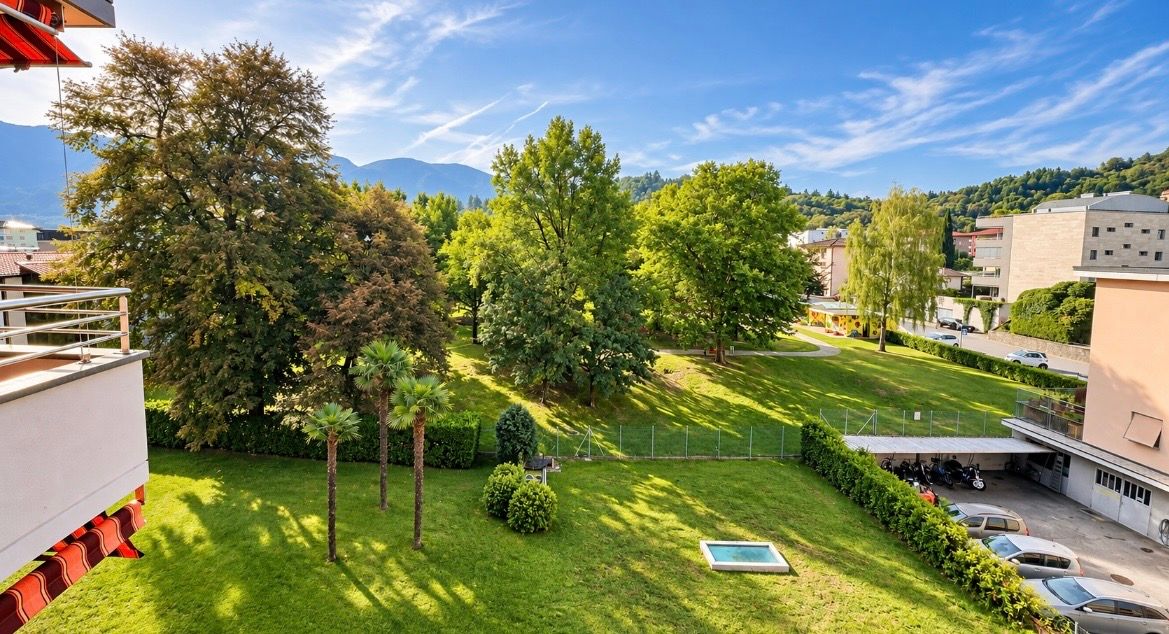
Elegant apartment for sale for exclusive holidays and stays Elegant 2.5-room apartment for sale in Losone, ideal as a second homeIn the renowned municipality of Losone in the Locarnese region, we offer for sale an elegant apartment with 2.5 rooms, completely renovated with taste and characterized by carefully selected materials and a pleasant contemporary atmosphere.Located on the fifth and top floor, the apartment enjoys a privileged position within the building, offering a pleasant sense of tranquility and privacy. The property represents an ideal solution for those who want to buy a holiday apartment in Losone, in an exclusive residential area surrounded by greenery, with the possibility of using it as a second home.The interiors have been the subject of careful and refined renovation, with particular attention to the choice of materials and finishes. The rooms are elegant, functional and pleasant to live in, offering a ready-to-use housing solution without the need for further intervention.A particularly valuable element is the large terrace of about 10 m², equipped with sunshade, ideal for creating a pleasant outdoor space to relax, read, have lunch or simply enjoy the tranquility of the context and the panoramic view of the surrounding landscape.The property is set in a context characterized by a large park surrounded by greenery, an element that gives the entire residence an exclusive and relaxing atmosphere. The presence of vegetation and green spaces contributes to creating a pleasant relationship with nature, while being in a convenient location to reach services and the main locations of the Locarnese region.The possibility of buying the property as a second home makes this proposal particularly interesting for those who are looking for a holiday home in Ticino, to be used on weekends, during holidays or for longer stays.A solution of particular interest for those who are looking for an apartment in a green and exclusive context in the Locarnese region.

1 / 12
CHF 790,000.–
4 rooms104m² living space
Via Casenzano 8, 6575 Vairano

Charming 4.5-room holiday apartment with outdoor swimming pool

Discover this charming 4.5-room duplex apartment with two terraces in the picturesque Vairano (Gambarogno). Built in 2004, this apartment offers a perfect blend of modern comfort and wonderful views of Lake Maggiore and the surrounding mountains.Highlights of the apartment • Picturesque views: Enjoy the unobstructed views from both terraces, the living room, and two bedrooms. • Spacious living room: With approximately 104 m2 of living space, 17 m2 of terrace space, and a storage room with around 15 m2 of usable space and built-in closets, this duplex apartment offers space to live and relax. • Private parking: Two outdoor parking spaces for exclusive use, directly at the house entrance, are included in the sales price. • Community pool: Refresh yourself on hot summer days in the house's outdoor swimming pool and enjoy the Mediterranean atmosphere. • Second and primary residence Location and surroundings • Quiet, sunny location. • The bus stop Paese is a two-minute walk away. • The grottos and restaurants in the surrounding area offer typical Ticino cuisine. • The hiking trails of Gambarogno are practically at your doorstep. Room offer - equipment • Openly designed floor plan with living on two floors (OG/DG), with optimal room division. • Two private terraces invite you to linger. • OG: Spacious living/dining area with open kitchen and access to the terrace and lake/mountain view. • DG: Two bedrooms with access to the second terrace with panoramic views. The third, slightly smaller room is well suited as a study or guest room. • One spacious bathroom per floor and a laundry room with washing tower complete the room offer. • The spacious storage room with closets is located on the garden floor. Take the opportunity to spend time in one of the most beautiful regions of Switzerland. Interested? I look forward to your contact with me.

Travel time
-
1 / 11
CHF 880,000.–
4.5 rooms109m² living space
Via R. Simen 105, 6648 Minusio

Spacious apartment with lake view in the heart of Minusio

The property for sale is located in Minusio, close to all services and Lake Maggiore. The shops are 350 meters away. The nursery and primary school are about 1 km away. The public transport stop is just 60 meters away. The highway exit is less than 15 minutes away. Tenero is 3 minutes by car, while Ascona and Locarno are reachable in 10 minutes.The 4.5-room property, with a living area of approximately 109 m2, is an apartment on the first floor of a residential building and is distinguished by its functional layout and generous spaces.The entrance leads to a corridor with a practical wall cabinet, which distributes the spaces harmoniously. On the left is a bathroom with a shower. The living area includes a bright living room with an elegant fireplace and a large kitchen. The sleeping area includes a large bedroom, a spacious double bedroom with a wall cabinet and an en-suite bathroom with a bathtub, as well as a third bedroom with direct access to the balcony. The balcony is a real added value: from here you can enjoy a splendid open view of the surrounding mountains and Lake Maggiore, a scenario that makes the apartment particularly suggestive. The property is completed by an outdoor parking space, a carport, and an additional parking space in the garage, as well as a large laundry room. The residence also has a shared sauna, perfect for relaxation moments. Currently used as a primary residence, the property offers the possibility of being used also as a secondary residence. Are you a family that wants to live close to Lake Maggiore and all the services that Minusio and the surrounding cities offer? This real estate proposal may be suitable for you. I will be happy to present it to you. I look forward to your call!

Travel time
-
1 / 28
Price on request
9 rooms210m² living space
Via dell'Acqua, 6648 Minusio

Central multi-family house in Minusio with lake view and development potential

For sale is a versatile multi-family house in the heart of Minusio. This property impresses with its central and yet quiet location, excellent accessibility, and significant potential for value enhancement through possible expansion (R3 zone). Whether as a rental property, generational project, or a combination of living and working – this property offers you flexible usage options.The highlights at a glance: • Top location: Central in Minusio, within walking distance to all public services, shopping facilities, and public transport. • Apartment mix: Attractive space offer with 2- to 4.5-room apartments, each with its own balcony or terrace. • Separate studio: An additional studio with its own access – ideal for subletting or as a home office. • Expansion potential: The property is located in the R3 zone, which allows for an expansion of the building. • Panoramic view: Beautiful lake view from the 2nd floor (R2). • Outdoor area: A beautiful, private garden invites you to linger outside. • Parking: 2 garages and a direct access with 4 additional parking spaces. • Auxiliary zones: Spacious utility areas including a private workshop, an authentic wine cellar, and a laundry room (Lavanderia). This charming property combines a first-class investment opportunity with the incomparable lifestyle of Lake Maggiore. Located in one of the most sought-after municipalities in the region, the well-thought-out floor plans of the apartments convince above all through their inviting outdoor areas. Here, you can enjoy the Mediterranean flair in a private atmosphere, while the separate studio offers an undisturbed retreat.The true potential of this property lies in the future: Thanks to the flexible R3 building zone, the building can be elegantly expanded. From the second floor, you can enjoy an unobstructed view of the glittering blue of the lake – a perfect prerequisite for realizing exclusive living dreams in the context of an expansion and achieving sustainable value enhancement.

Travel time
-
1 / 13
CHF 710,000.–
3.5 rooms90m² living space
6573 Magadino

Dreamy 3.5-room oasis with lake view

Object description:Welcome to this beautiful 3.5-room apartment on the second floor at Via Orgnana 21 in Magadino, one of the most picturesque places in Ticino. The 2022 renovated apartment with 90 m² living space combines modern comfort with the incomparable charm of southern Switzerland. From the bright living room and from the private balcony, you can enjoy a breathtaking view of Lake Maggiore and the surrounding mountains - a panorama that makes every day a special experience. In summer, the region spoils with plenty of sunshine. The apartment convinces with the following highlights: Approval for secondary residence Modern living room: Bright and spacious, with a comfortable corner sofa, wooden dining table, and lake view. Stylish kitchen: Equipped with white cabinets, black worktops, and dishwasher. Two bright bedrooms: With wooden parquet, furnished. Modern bathroom: With double sink, shower, Geberit shower toilet, and magnificent view of the delta. Balcony: With a view of the pool, the lake, and the mountains. Communal outdoor area: Garden with swimming pool, palm trees, barbecue area with stone table, and magnificent lake view - Mediterranean flair. Lift: Convenient access to all floors. Parking: 1 space available. Heating: Heat pump heating Location and surroundings: The apartment is located in a quiet environment, ideal for families and all those seeking relaxation. The Orgnana bus stop is located directly in front of the house door. Magadino-Vira train station is about 15 minutes' walk away, as is the Magadino ferry in about 8 minutes. The nearby lake and mountain landscape invite you to excursions and leisure activities. This child-friendly apartment is a rare opportunity to live in the sunny Ticino or simply as a secondary residence.Highlights:LOCATION: Quiet environment, lake view, train station about 15' on footUSE: Lift, 1 parking spaceQUALITY: Child-friendlyOUTDOOR AREA: Garden with swimming pool, barbecue area with stone table

1 / 35
CHF 585,000.–
3.5 rooms92m² living space
Nucleo Viona, 6645 Brione sopra Minusio

Zweitwohnsitz - Charmantes typisches Tessiner Haus/Rustico

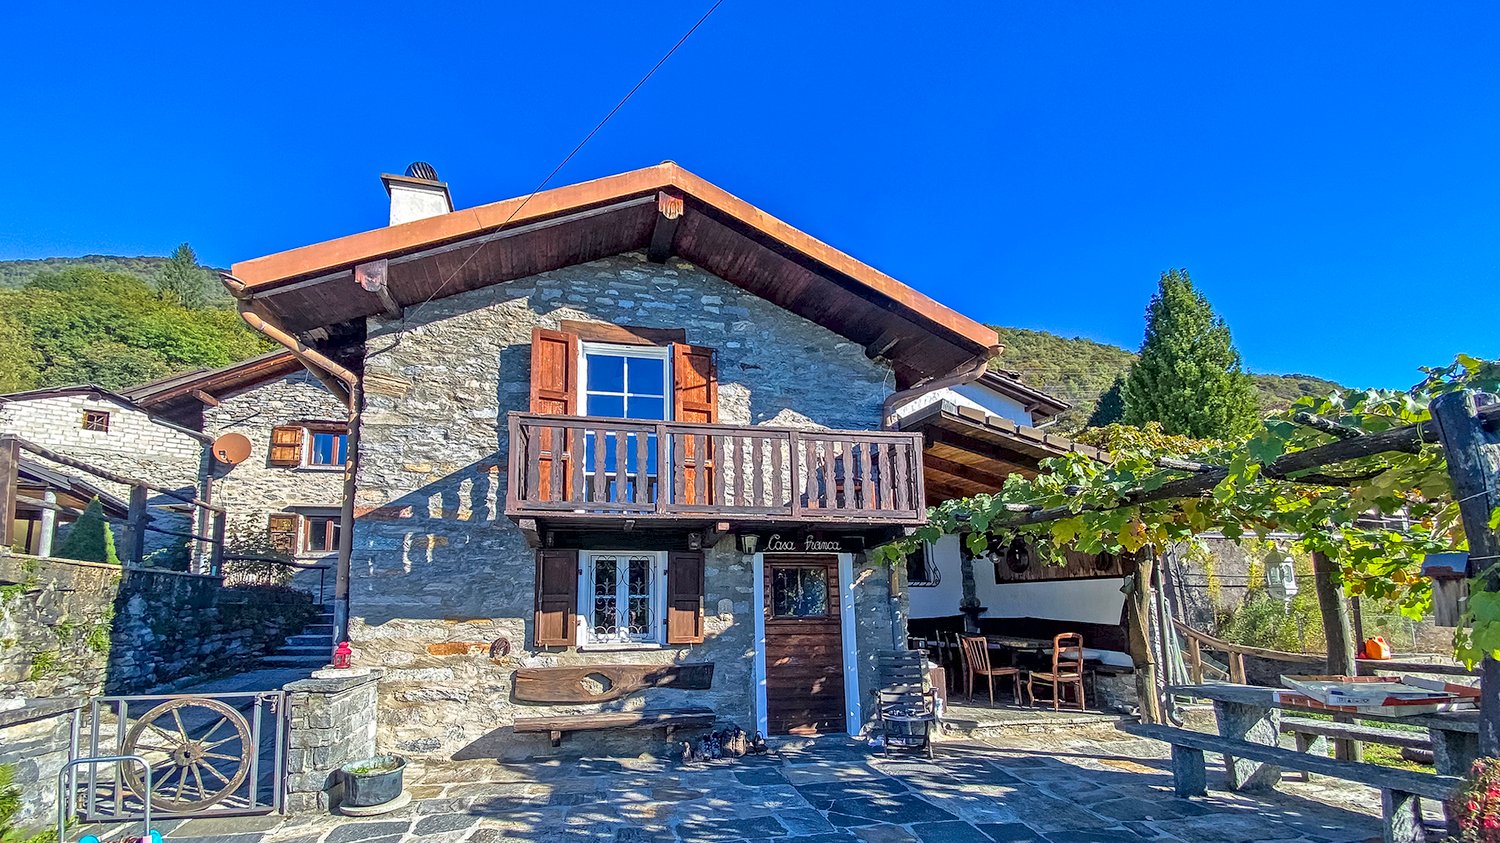
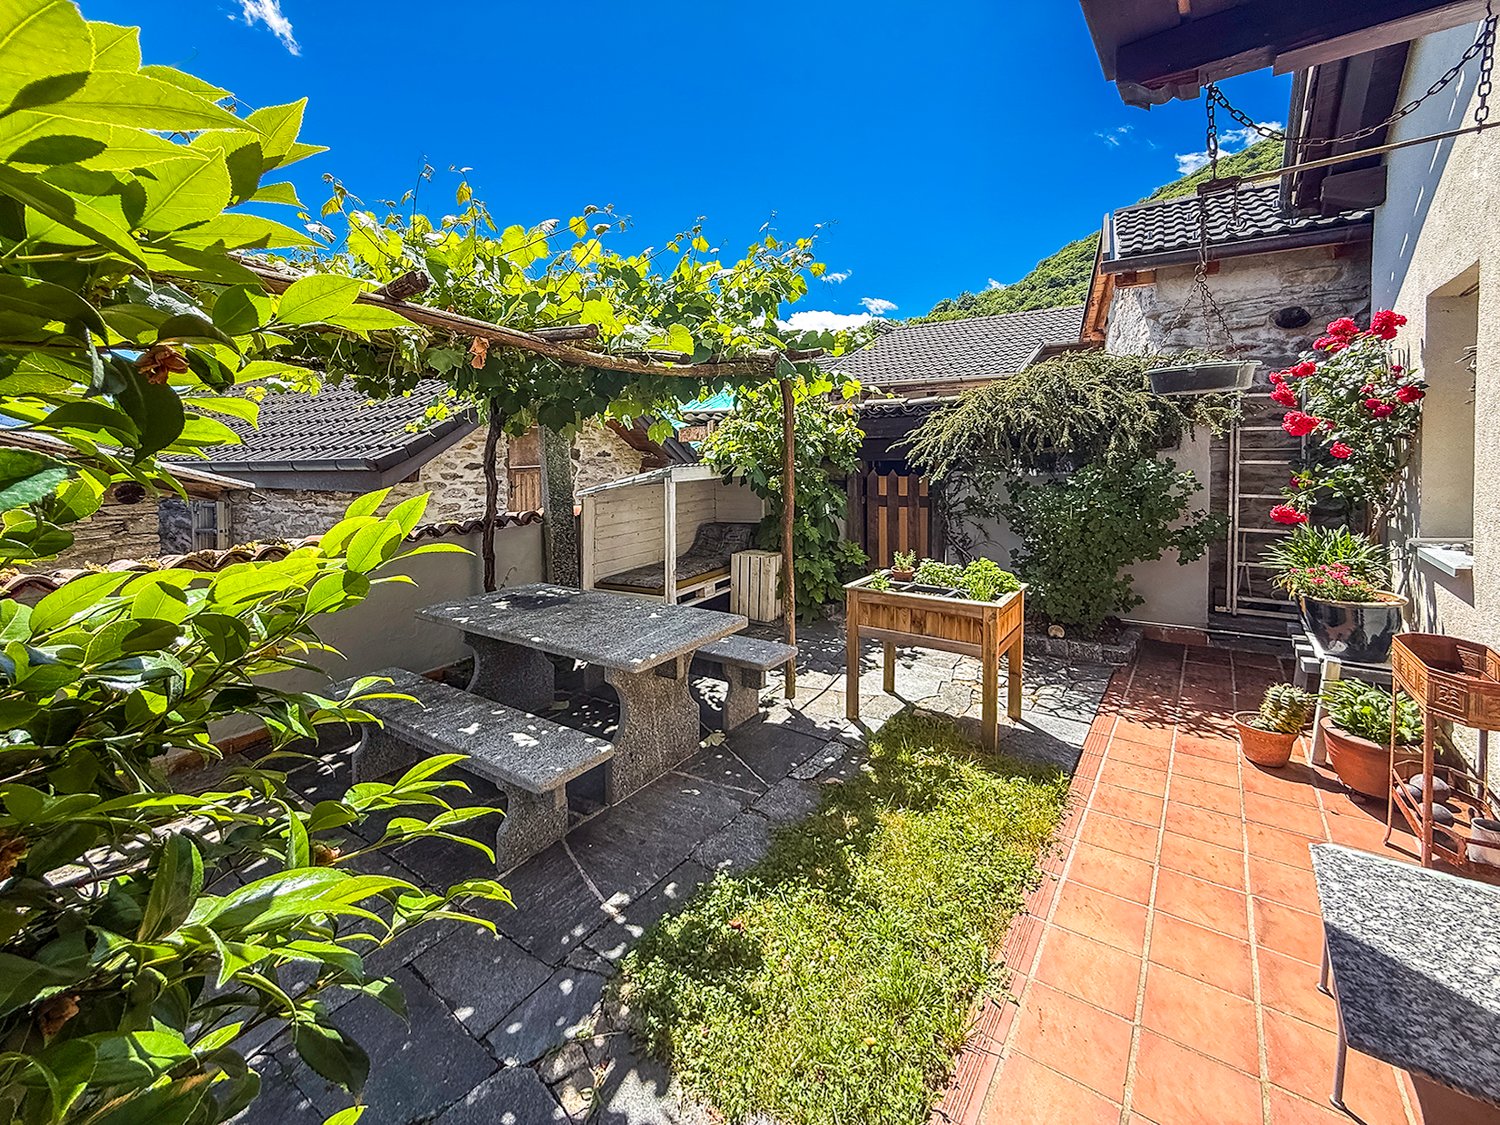
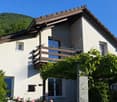
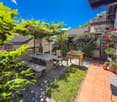
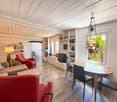
Typisches Tessiner Haus/Rustico im Weiler Viona, Brione sopra MinusioDas Val Resa, nur 6 km vom Lago Maggiore entfernt, ist geprägt von einer Abfolge üppiger Wälder mit herrlichem Blick auf den Lago Maggiore.In diesem idyllischen Winkel des Tessins liegt der malerische Weiler Viona – ein authentischer Ort, an dem die Zeit stillzustehen scheint.Genau hier befindet sich diese charmante Liegenschaft, eingebettet in eine einzigartige Atmosphäre aus Sonne, Ruhe und Naturverbundenheit – ideal für alle, die Momente purer Entspannung suchen.Das Haus präsentiert sich als wahre Oase der Erholung. Bereits auf den ersten Blick begeistert der Garten mit seiner üppigen Vegetation, farbenfrohen Blumen und liebevoll gestalteten Ecken. Eine schöne Pergola mit Steintisch sowie ein Grillplatz mit Kamin bieten ein Ambiente absoluter Privatsphäre.Die im Jahr 2010 vollständig renovierte Liegenschaft hat den typischen Charme eines Tessiner Hauses bewahrt und gleichzeitig modernen Wohnkomfort integriert: Wärmepumpe, Fussbodenheizung im Erdgeschoss und Radiatoren im Schlafzimmergeschoss, Aussenisolation, dreifach verglaste Fenster, Anschluss an die Kanalisation, Internetanschluss, usw.Im Hauptgeschoss empfängt ein grosszügiger Eingangsbereich mit praktischen Einbauschränken die Bewohner und Gäste.Von hier gelangt man in das helle Wohnzimmer – ein behaglicher und zugleich grosszügiger Raum, in dem sich der Kaminbereich, die Sitzecke und der Essbereich harmonisch miteinander verbinden und eine warme, einladende Atmosphäre schaffen.Ergänzt wird diese Etage durch eine funktionale Küche, ein Gäste-WC mit Waschküche sowie den Technikraum.Im Obergeschoss befinden sich ein komfortables Schlafzimmer mit eigenem Badezimmer sowie ein grosser, vielseitig nutzbarer Raum, der sich ideal als Büro, zweites Schlafzimmer oder Hobbyraum eignet. Von hier aus gelangt man auf den charakteristischen Tessiner Balkon, von dem aus man einen schönen Blick auf den Lago Maggiore sowie die umliegenden Wäldergeniessen kann.Unterhalb des Gartens befindet sich ein typischer Weinkeller, der sich ideal zur Lagerung von Wein oder als Geräteraum eignet.Ein Autowendeplatz befindet sich in ca. 40 m Distanz und ermöglicht bequemes Be- und Entladen. Kostenlose öffentliche Parkplätze stehen in rund 150 m Entfernung zur Verfügung.Eine Liegenschaft mit authentischem Charme, eingebettet in Natur und Ruhe – perfekt als Ferienhaus oder als Rückzugsort für alle, die das ursprüngliche Tessin erleben möchten.Zusätzliche Kaufmöglichkeit: Rustico mit 75 m² auf 2 Etagen (Grundstücksfläche 52 m²): CHF 120’000Direkt neben dem Haus befindet sich ein charakteristisches, freistehendes Rustico auf zwei Ebenen mit einem Aussenbereich, der derzeit als Holzlager genutzt wird. Das Gebäude wurde 2020 vollständig renoviert und dient heute als Atelier. Es eignet sich jedoch hervorragend zur Umwandlung in ein charmantes Gästehaus, einen kreativen Arbeitsraum oder einen unabhängigen Rückzugsort für Familie und Freunde.-------------------------Tipica casa ticinese nel suggestivo Borgo di Viona, a Brione sopra MinusioLa Val Resa, a soli 6 km dal Lago Maggiore, è un susseguirsi di boschi rigogliosi affacciati sul Lago Maggiore.In questo angolo di Ticino, si trova il pittoresco Borgo di Viona, un luogo autentico dove il tempo sembra essersi fermato.Proprio qui sorge questa affascinante proprietà, immersa in un’atmosfera unica fatta di sole, quiete e contatto con la natura, ideale per chi desidera vivere momenti di puro relax.La casa si presenta come una vera oasi di pace. Fin dal primo sguardo il giardino conquista con la sua vegetazione, i fiori colorati e gli angoli curati. Una bella pergola con tavolo in sasso e un’area barbecue con camino offrono uncontesto di privacy assoluta.Completamente rinnovata nel 2010, la proprietà ha conservato il fascino tipico delle case ticinesi integrandolo con comfort moderno: termopompa, riscaldamento a pavimento al piano terra e radiatori al piano camere, insolazioneesterna, finestre triplo vetro, allacciamento alla rete fognaria, internet, ecc...Al piano principale si viene accolti da un ampio ingresso dotato di pratici armadi a muro. Da qui si accede al luminososoggiorno, un ambiente intimo ma generoso negli spazi, dove la zona camino, il salotto e l’area pranzo si fondono armoniosamente creando un’atmosfera calda e accogliente. Completano questo piano una cucina funzionale, unbagno di servizio con locale lavanderia e il locale tecnico.Al piano superiore si trovano una confortevole camera da letto con bagno privato e un ampio locale versatile, ideale come studio, seconda camera o spazio hobby. Da qui si accede al caratteristico balcone ticinese, dal quale si puògodere di un piacevole scorcio sul Lago Maggiore e della vista dei boschi.Sotto il giardino si trova una caratteristica cantina, perfetta per i vini o ricovero attrezzi.A pochi passi si trova una piazza di giro dove arrivare con l’auto, mentre a 150 metri ci sono parcheggi pubblici a disposizione del Borgo di Viona.Una proprietà dal fascino autentico, immersa nella natura e nella tranquillità, perfetta come casa di vacanza o come rifugio per chi desidera vivere il Ticino più autentico.Possibilità di acquisto supplementare rustico m2 75 su 2 piani (parcella totale m2 52): CHF 120’000Accanto alla casa si trova un caratteristico rustico indipendente disposto su due livelli, con area esterna attualmente adibita a legnaia. Completamente rinnovato nel 2020, viene oggi utilizzato come atelier, ma si presta perfettamente a essere trasformato in una deliziosa casa per gli ospiti, uno spazio creativo o un rifugio indipendente per familiari e amici.
Travel time
-
1 / 35
CHF 585,000.–
3.5 rooms92m² living space
Nucleo Viona, 6645 Brione sopra Minusio

Zweitwohnsitz - Charmantes typisches Tessiner Haus/Rustico

Typisches Tessiner Haus/Rustico im Weiler Viona, Brione sopra MinusioDas Val Resa, nur 6 km vom Lago Maggiore entfernt, ist geprägt von einer Abfolge üppiger Wälder mit herrlichem Blick auf den Lago Maggiore.In diesem idyllischen Winkel des Tessins liegt der malerische Weiler Viona – ein authentischer Ort, an dem die Zeit stillzustehen scheint.Genau hier befindet sich diese charmante Liegenschaft, eingebettet in eine einzigartige Atmosphäre aus Sonne, Ruhe und Naturverbundenheit – ideal für alle, die Momente purer Entspannung suchen.Das Haus präsentiert sich als wahre Oase der Erholung. Bereits auf den ersten Blick begeistert der Garten mit seiner üppigen Vegetation, farbenfrohen Blumen und liebevoll gestalteten Ecken. Eine schöne Pergola mit Steintisch sowie ein Grillplatz mit Kamin bieten ein Ambiente absoluter Privatsphäre.Die im Jahr 2010 vollständig renovierte Liegenschaft hat den typischen Charme eines Tessiner Hauses bewahrt und gleichzeitig modernen Wohnkomfort integriert: Wärmepumpe, Fussbodenheizung im Erdgeschoss und Radiatoren im Schlafzimmergeschoss, Aussenisolation, dreifach verglaste Fenster, Anschluss an die Kanalisation, Internetanschluss, usw.Im Hauptgeschoss empfängt ein grosszügiger Eingangsbereich mit praktischen Einbauschränken die Bewohner und Gäste.Von hier gelangt man in das helle Wohnzimmer – ein behaglicher und zugleich grosszügiger Raum, in dem sich der Kaminbereich, die Sitzecke und der Essbereich harmonisch miteinander verbinden und eine warme, einladende Atmosphäre schaffen.Ergänzt wird diese Etage durch eine funktionale Küche, ein Gäste-WC mit Waschküche sowie den Technikraum.Im Obergeschoss befinden sich ein komfortables Schlafzimmer mit eigenem Badezimmer sowie ein grosser, vielseitig nutzbarer Raum, der sich ideal als Büro, zweites Schlafzimmer oder Hobbyraum eignet. Von hier aus gelangt man auf den charakteristischen Tessiner Balkon, von dem aus man einen schönen Blick auf den Lago Maggiore sowie die umliegenden Wäldergeniessen kann.Unterhalb des Gartens befindet sich ein typischer Weinkeller, der sich ideal zur Lagerung von Wein oder als Geräteraum eignet.Ein Autowendeplatz befindet sich in ca. 40 m Distanz und ermöglicht bequemes Be- und Entladen. Kostenlose öffentliche Parkplätze stehen in rund 150 m Entfernung zur Verfügung.Eine Liegenschaft mit authentischem Charme, eingebettet in Natur und Ruhe – perfekt als Ferienhaus oder als Rückzugsort für alle, die das ursprüngliche Tessin erleben möchten.Zusätzliche Kaufmöglichkeit: Rustico mit 75 m² auf 2 Etagen (Grundstücksfläche 52 m²): CHF 120’000Direkt neben dem Haus befindet sich ein charakteristisches, freistehendes Rustico auf zwei Ebenen mit einem Aussenbereich, der derzeit als Holzlager genutzt wird. Das Gebäude wurde 2020 vollständig renoviert und dient heute als Atelier. Es eignet sich jedoch hervorragend zur Umwandlung in ein charmantes Gästehaus, einen kreativen Arbeitsraum oder einen unabhängigen Rückzugsort für Familie und Freunde.-------------------------Tipica casa ticinese nel suggestivo Borgo di Viona, a Brione sopra MinusioLa Val Resa, a soli 6 km dal Lago Maggiore, è un susseguirsi di boschi rigogliosi affacciati sul Lago Maggiore.In questo angolo di Ticino, si trova il pittoresco Borgo di Viona, un luogo autentico dove il tempo sembra essersi fermato.Proprio qui sorge questa affascinante proprietà, immersa in un’atmosfera unica fatta di sole, quiete e contatto con la natura, ideale per chi desidera vivere momenti di puro relax.La casa si presenta come una vera oasi di pace. Fin dal primo sguardo il giardino conquista con la sua vegetazione, i fiori colorati e gli angoli curati. Una bella pergola con tavolo in sasso e un’area barbecue con camino offrono uncontesto di privacy assoluta.Completamente rinnovata nel 2010, la proprietà ha conservato il fascino tipico delle case ticinesi integrandolo con comfort moderno: termopompa, riscaldamento a pavimento al piano terra e radiatori al piano camere, insolazioneesterna, finestre triplo vetro, allacciamento alla rete fognaria, internet, ecc...Al piano principale si viene accolti da un ampio ingresso dotato di pratici armadi a muro. Da qui si accede al luminososoggiorno, un ambiente intimo ma generoso negli spazi, dove la zona camino, il salotto e l’area pranzo si fondono armoniosamente creando un’atmosfera calda e accogliente. Completano questo piano una cucina funzionale, unbagno di servizio con locale lavanderia e il locale tecnico.Al piano superiore si trovano una confortevole camera da letto con bagno privato e un ampio locale versatile, ideale come studio, seconda camera o spazio hobby. Da qui si accede al caratteristico balcone ticinese, dal quale si puògodere di un piacevole scorcio sul Lago Maggiore e della vista dei boschi.Sotto il giardino si trova una caratteristica cantina, perfetta per i vini o ricovero attrezzi.A pochi passi si trova una piazza di giro dove arrivare con l’auto, mentre a 150 metri ci sono parcheggi pubblici a disposizione del Borgo di Viona.Una proprietà dal fascino autentico, immersa nella natura e nella tranquillità, perfetta come casa di vacanza o come rifugio per chi desidera vivere il Ticino più autentico.Possibilità di acquisto supplementare rustico m2 75 su 2 piani (parcella totale m2 52): CHF 120’000Accanto alla casa si trova un caratteristico rustico indipendente disposto su due livelli, con area esterna attualmente adibita a legnaia. Completamente rinnovato nel 2020, viene oggi utilizzato come atelier, ma si presta perfettamente a essere trasformato in una deliziosa casa per gli ospiti, uno spazio creativo o un rifugio indipendente per familiari e amici.
Travel time
-
1 / 20
CHF 2,695,000.–
4.5 rooms234m² living space
Piazza G. Pedrazzini, 6600 Locarno

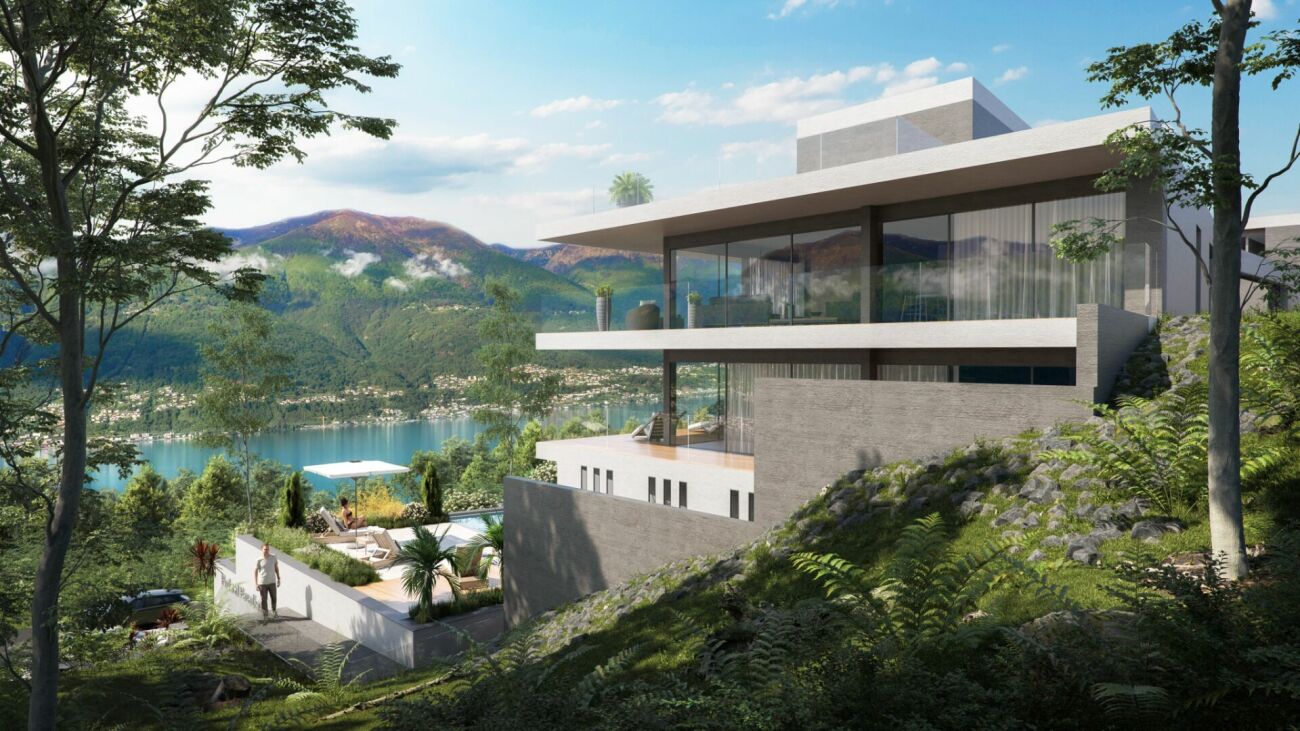
Sogni in grande - del tuo attico in centro a Locarno

Attici di lusso nel cuore di Locarno Residenza Piazza Fontana - Appartamenti attici di 4.5 locali nel cuore di LocarnoResidenza secondaria possibile Scopri gli eleganti attici di 4.5 locali nella nuova Residenza Piazza Fontana, situata in una posizione strategica nel centro di Locarno. Questi attici rappresentano l'essenza del lusso e del comfort, offrendo ampi spazi abitativi e una qualità di vita superiore.Caratteristiche principali:Finiture d'eccezione: Gli appartamenti sono rifiniti con materiali di alta qualità che soddisfano i più elevati standard. Ogni unità offre superfici lussuose e dettagli di prima classe per un'esperienza abitativa senza pari.Posizione Ideale: La Residenza Piazza Fontana si trova in Piazza Fontana Pedrazzini, un importante pezzo storico della città. A pochi passi dal centro città e dalle rive del Lago Maggiore, con facile accesso ai campi da tennis di Locarno e alla clinica Santa Chiara. Ascona è raggiungibile in soli 7 minuti di auto, Lugano in 30 minuti e Milano in 90 minuti.Fuori, la vitalità del centro città; dentro, una quiete rara: secondo la valutazione fonica specialistica, gli ambienti interni a finestre chiuse raggiungono livelli sonori particolarmente contenuti, pari a circa 15 dB(A) di notte, paragonabili al respiro leggero in una stanza silenziosa, e circa 25 dB(A) di giorno, come un sussurro delicato in un ambiente tranquillo. Una combinazione ideale per chi desidera vivere in una posizione centrale, elegante e confortevole, senza rinunciare alla tranquillità abitativa.Terrazze sul tetto: Gli attici dispongono di magnifiche terrazze sul tetto da cui è possibile godersi la meravigliosa vista sulle montagne circostanti.Superfici variabili: Disponiamo di diverse tipologie di appartamenti, da 2.5 a 4.5 locali, con superfici lorde variabili da 96 m² a 204 m² e terrazze da 18 m² a 193 m².Design personalizzabile: Ogni appartamento può essere personalizzato secondo i tuoi gusti e desideri, con la possibilità di scegliere le finiture.Efficienza energetica: La costruzione è progettata per garantire eccellenti isolamenti termici e acustici. Il riscaldamento è fornito da una pompa di calore con pannelli solari, e il raffrescamento estivo avviene tramite scambiatori di calore, assicurando così costi contenuti.Dettagli degli appartamenti attici di 4.5 locali:Superficie lorda: Tra 151 m² e 204 m²Terrazza: Tra 160 m² e 172 m²Cantina e lavanderia: Ogni appartamento dispone di una cantina e una lavanderia privataConsegna prevista: 2028 Un territorio ricco di opportunità:Clima mediterraneo: Locarno gode di un clima mite e soleggiato, ideale per chi ama vivere all'aperto e praticare sport.Attività ricreative: Sul Lago Maggiore e nelle vicine Valli Verzasca e Maggia è possibile praticare numerosi sport nautici e attività all'aperto. Gli appassionati di golf possono scegliere tra il Golf Club Patriziale di Ascona e il Golf Gerre di Losone.Eventi culturali: La regione offre un ricco calendario di eventi culturali e di intrattenimento, come il Festival del Film di Locarno e il Moon and Stars, oltre al famoso Jazz Ascona.Contatti: Per maggiori informazioni e per organizzare una visita, contattateci:OMNINVEST SA - Progetti Immobiliari: Via A. Ciseri 13, CH-6600 Locarno. Tel. 091 743 61 90. Email: info@omninvest.ch. www.omninvest.chVivi il lusso a Locarno, scegli un appartamento nella Residenza Piazza Fontana. DEUTSCHResidenza Piazza Fontana - 4.5-Zimmer-Attikawohnungen im Herzen von LocarnoZweitwohnsitz möglich Entdecken Sie die eleganten 4.5-Zimmer der Attikawohnungen in der neuen Residenza Piazza Fontana, strategisch im Zentrum von Locarno gelegen. Diese Attikas verkörpern den Inbegriff von Luxus und Komfort und bieten großzügige Wohnräume sowie eine hohe Lebensqualität.Hauptmerkmale:Hochwertige Ausführungen: Die Wohnungen werden mit hochwertigen Materialien ausgestattet, die höchsten Ansprüchen gerecht werden. Jede Einheit bietet luxuriöse Oberflächen und erstklassige Details für ein unvergleichliches Wohngefühl.Ideale Lage: Die Residenza Piazza Fontana befindet sich an der Piazza Fontana Pedrazzini, einem wichtigen historischen Ort der Stadt. Nur wenige Schritte vom Stadtzentrum und den Ufern des Lago Maggiore entfernt, mit einfachem Zugang zu den Tennisplätzen von Locarno und der Klinik Santa Chiara. Ascona ist in nur 7 Autominuten erreichbar, Lugano in 30 Minuten und Mailand in 90 Minuten.Draussen die Lebendigkeit des Stadtzentrums; drinnen eine seltene Ruhe: Gemäss der fachtechnischen Lärmbewertung erreichen die Innenräume bei geschlossenen Fenstern besonders niedrige Schallpegel von rund 15 dB(A) nachts, vergleichbar mit leichtem Atmen in einem stillen Raum, und rund 25 dB(A) tagsüber, wie ein leises Flüstern in einer ruhigen Umgebung. Eine ideale Kombination für alle, die an zentraler, eleganter und komfortabler Lage wohnen möchten, ohne auf Wohnruhe verzichten zu müssen.Dachterrasse: Die Attika-Wohnungen verfügen über herrliche Dachterrassen, von denen aus Sie die wunderbare Aussicht zu den umliegenden Berge genießen können.Variable Flächen: Wir bieten verschiedene Wohnungstypen, von 2.5 bis 4.5 Zimmern, mit Bruttogeschossflächen von 96 m² bis 204 m² und Terrassen von 18 m² bis 193 m².Personalisierbares Design: Jede Wohnung kann nach Ihren Wünschen und Vorstellungen individuell gestaltet werden, mit der Möglichkeit, die Ausführungen auszuwählen.Energieeffizienz: Das Gebäude ist so konzipiert, dass es exzellente thermische und akustische Isolierungen bietet. Die Heizung wird durch eine Wärmepumpe mit Solarpaneelen betrieben, und die sommerliche Kühlung erfolgt durch Wärmetauscher, was niedrige Betriebskosten gewährleistet.Details der 4.5-Attikawohnungen:Bruttowohnfläche: Zwischen 151 m² und 204 m²Terrasse: Zwischen 160 m² und 172 m²Keller/Waschküche: Jede Wohnung verfügt über einen privaten Keller und eigene WaschkücheVoraussichtliche Fertigstellung: 2028Eine Region voller Möglichkeiten:Mittelmeerklima: Locarno genießt ein mildes und sonniges Klima, ideal für diejenigen, die das Leben im Freien und Sport lieben.Freizeitaktivitäten: Am Lago Maggiore und in den nahegelegenen Tälern Verzasca und Maggia gibt es zahlreiche Wassersport- und Outdoor-Aktivitäten. Golfbegeisterte können zwischen dem Golf Club Patriziale Ascona und dem Golf Gerre Losone wählen.Kulturelle Veranstaltungen: Die Region bietet einen abwechslungsreiches Angebot an Kultur und Unterhaltung wie dem Locarno Filmfestival und Moon and Stars-Festival sowie dem berühmten Jazz Ascona.Kontakt: Für weitere Informationen und zur Vereinbarung eines Besichtigungstermins kontaktieren Sie uns bitte:OMNINVEST SA - Immobilienprojekte: Via A. Ciseri 13, CH-6600 Locarno. Tel. 091 743 61 90. E-Mail: info@omninvest.ch. www.omninvest.chLeben Sie den Luxus in Locarno, wählen Sie Ihre Wohnung in der Residenza Piazza Fontana.

Travel time
-
1 / 13
CHF 1,330,000.–
4.5 rooms166m² living space
Piazza G. Pedrazzini, 6600 Locarno

Tranquillità e lusso nel cuore di Locarno - 4.5 locali raffinato (auch Zweitwohnsitz)

Splendido 4.5 di Lusso nel Cuore di Locarno Residenza Piazza Fontana - Appartamenti di 4.5 Locali nel Cuore di LocarnoResidenza secondaria possibile Consegna prevista nel 2028Scopri gli eleganti appartamenti di 4.5 locali nella nuova Residenza Piazza Fontana, situata in una posizione strategica nel centro di Locarno. Questi appartamenti rappresentano l'essenza del lusso e del comfort, offrendo ampi spazi abitativi e una qualità di vita superiore.Caratteristiche principali:Finiture d'eccezione: Gli appartamenti sono rifiniti con materiali di alta qualità che soddisfano i più elevati standard. Ogni unità offre superfici lussuose e dettagli di prima classe per un'esperienza abitativa senza pari.Posizione ideale: La Residenza Piazza Fontana si trova in Piazza Fontana Pedrazzini, un importante pezzo storico della città. A pochi passi dal centro città e dalle rive del Lago Maggiore, con facile accesso ai campi da tennis di Locarno e alla clinica Santa Chiara. Ascona è raggiungibile in soli 7 minuti di auto, Lugano in 30 minuti e Milano in 90 minuti.Fuori, la vitalità del centro città; dentro, una quiete rara: secondo la valutazione fonica specialistica, gli ambienti interni a finestre chiuse raggiungono livelli sonori particolarmente contenuti, pari a circa 15 dB(A) di notte, paragonabili al respiro leggero in una stanza silenziosa, e circa 25 dB(A) di giorno, come un sussurro delicato in un ambiente tranquillo. Una combinazione ideale per chi desidera vivere in una posizione centrale, elegante e confortevole, senza rinunciare alla tranquillità abitativa. Superfici variabili: Disponiamo di diverse tipologie di appartamenti, da 2.5 a 4.5 locali, con superfici lorde variabili da 96 m² a 204 m² e terrazze da 18 m² a 193 m².Design personalizzabile: Ogni appartamento può essere personalizzato secondo i tuoi gusti e desideri, con la possibilità di scegliere le finiture interne.Efficienza energetica: La costruzione è progettata per garantire eccellenti isolamenti termici e acustici. Il riscaldamento è fornito da una pompa di calore con pannelli solari, e il raffrescamento estivo avviene tramite scambiatori di calore, assicurando così costi contenuti.Dettagli degli appartamenti di 4.5 locali:Superficie lorda: Tra 146 m² e 204 m²Terrazza: Tra 25 m² e 172 m²Cantina e lavanderia: Ogni appartamento dispone di una cantina e una lavanderia privataConsegna prevista: 2028 Un territorio ricco di opportunità:Clima mediterraneo: Locarno gode di un clima mite e soleggiato, ideale per chi ama vivere all'aperto e praticare sport.Attività ricreative: Sul Lago Maggiore e nelle vicine valli Verzasca e Maggia è possibile praticare numerosi sport nautici e attività all'aperto. Gli appassionati di golf possono scegliere tra il Golf Club Patriziale di Ascona e il Golf Gerre di Losone.Eventi culturali: La regione offre un ricco calendario di eventi culturali e di intrattenimento, come il Festival del Film di Locarno e il Moon and Stars, oltre al famoso Jazz Ascona.Contatti: Per maggiori informazioni e per organizzare una visita, contattateci:OMNINVEST SA - Progetti Immobiliari: Via A. Ciseri 13, CH-6600 Locarno. Tel. 091 743 61 90. Email: info@omninvest.ch. www.omninvest.chVivi il lusso a Locarno, scegli un appartamento nella Residenza Piazza Fontana. DEUTSCH:Residenza Piazza Fontana - 4.5-Zimmer-Wohnungen im Herzen von LocarnoZweitwohnsitz möglich Wohnungsübergabe voraussichtlich im 2028Entdecken Sie die eleganten 4.5-Zimmer-Wohnungen in der neuen Residenza Piazza Fontana, strategisch im Zentrum von Locarno gelegen. Diese Wohnungen verkörpern den Inbegriff von Luxus und Komfort und bieten großzügige Wohnräume sowie eine hohe Lebensqualität.Hauptmerkmale:Hochwertige Ausführungen: Die Wohnungen sind mit hochwertigen Materialien ausgestattet, die höchsten Ansprüchen gerecht werden. Jede Einheit bietet luxuriöse Oberflächen und erstklassige Details für ein unvergleichliches Wohngefühl.Ideale Lage: Die Residenza Piazza Fontana befindet sich an der Piazza Fontana Pedrazzini, einem wichtigen historischen Ort der Stadt. Nur wenige Schritte vom Stadtzentrum und den Ufern des Lago Maggiore entfernt, mit einfachem Zugang zu den Tennisplätzen von Locarno und der Klinik Santa Chiara. Ascona ist in nur 7 Autominuten erreichbar, Lugano in 30 Minuten und Mailand in 90 Minuten.Draussen die Lebendigkeit des Stadtzentrums; drinnen eine seltene Ruhe: Gemäss der fachtechnischen Lärmbewertung erreichen die Innenräume bei geschlossenen Fenstern besonders niedrige Schallpegel von rund 15 dB(A) nachts, vergleichbar mit leichtem Atmen in einem stillen Raum, und rund 25 dB(A) tagsüber, wie ein leises Flüstern in einer ruhigen Umgebung. Eine ideale Kombination für alle, die an zentraler, eleganter und komfortabler Lage wohnen möchten, ohne auf Wohnruhe verzichten zu müssen.Variable Flächen: Wir bieten verschiedene Wohnungstypen, von 2.5 bis 4.5 Zimmern, mit Bruttowohnflächen von 96 m² bis 204 m² und Terrassen von 18 m² bis 193 m².Personalisierbares Design: Jede Wohnung kann nach Ihren Wünschen und Vorstellungen individuell gestaltet werden, mit der Möglichkeit, die Ausführungen auszuwählen.Energieeffizienz: Das Gebäude ist so konzipiert, dass es exzellente thermische und akustische Isolierungen garantiert. Die Heizung wird durch eine Wärmepumpe mit Solarpaneelen betrieben, und die sommerliche Kühlung erfolgt durch Wärmetauscher, was niedrige Betriebskosten gewährleistet.Details der 4.5-Zimmer-Wohnungen:Bruttowohnfläche: Zwischen 146 m² und 204 m²Terrasse: Zwischen 25 m² und 172 m²Keller und Waschküche: Jede Wohnung verfügt über einen privaten Keller und WaschkücheVoraussichtliche Fertigstellung: 2028Eine Region voller Möglichkeiten:Mittelmeerklima: Locarno genießt ein mildes und sonniges Klima, ideal für diejenigen, die das Leben im Freien und Sport lieben.Freizeitaktivitäten: Am Lago Maggiore und in den nahegelegenen Tälern Verzasca und Maggia gibt es zahlreiche Wassersport- und Outdoor-Aktivitäten. Golfbegeisterte können zwischen dem Golf Club Patriziale Ascona und dem Golf Gerre Losone wählen.Kulturelle Veranstaltungen: Die Region bietet einen reichhaltiges Angebot an Kultur und Unterhaltung wie dem Locarno Filmfestival und Moon and Stars -Festival sowie dem berühmten Jazz Ascona.Kontakt: Für weitere Informationen und zur Vereinbarung eines Besichtigungstermins kontaktieren Sie uns bitte:OMNINVEST SA - Immobilienprojekte: Via A. Ciseri 13, CH-6600 Locarno. Tel. 091 743 61 90. E-Mail: info@omninvest.ch. www.omninvest.chLeben Sie den Luxus in Locarno, wählen Sie Ihre Wohnung in der Residenza Piazza Fontana.

Travel time
-
1 / 24
CHF 780,000.–
5 rooms112m² living space
6576 Gambarogno

Pure Relaxation - Ready-to-move-in Holiday Semi-detached House with Pool

Nestled in the idyllic setting in an elevated location in Gerra, this continuously renovated semi-detached house from 1984 awaits you, combining pure relaxation with timeless comfort. The well-thought-out architecture optimally utilizes the slope and leads you on several levels from the private retreats under the roof down to the sociable family life.The tour of discovery begins at the very top, where a practical attic offers valuable storage space. The staircase is elegantly illuminated with natural daylight by a large skylight. Directly below, in the bright upper floor, the private sleeping area unfolds. In addition to the comfortable master bedroom with its own en-suite bathroom (shower), two charming guest bedrooms fascinate. These have a built-out gallery, which creates additional sleeping places in height and is complemented by a separate, spacious bathroom with a bathtub. The absolute highlight of this floor is the large, upper terrace: thanks to modern glass fronts, you can enjoy an unrestricted view of the lake and the opposite Locarnese. A floor lower, in the inviting basement, communal life pulsates. The spacious living and dining area forms the heart of the house with its cozy fireplace – ideal for relaxed evenings with the family or receiving guests. A modern, well-equipped kitchen and a separate guest toilet perfectly round off the comfort on this living level. The large outdoor terrace with seating and resting area offers a perfectly protected retreat with breathtaking panoramic views of the lake – a private paradise at any time of the year. The functional utility rooms on the lowest level complete the picture: a closed cellar room and a spacious laundry room offer optimal space for household and storage. Integrated into a well-maintained residential complex with a refreshing community pool and its own parking space directly in front of the door, this immediately ready-to-move-in property offers the perfect balance between privacy and quality of life, whether as a permanent residence or as an exclusive holiday home.The virtual tours of both floors can be found on our website.Discover Gerra, a charming place that is ideal for those seeking relaxation and nature lovers. Enjoy the relaxed atmosphere by the glittering lake and the impressive views of the surrounding mountains. Gerra not only offers an idyllic setting for relaxation but also numerous leisure activities such as hiking, cycling, and water sports. Visit the inviting piazza and stroll through the picturesque alleys, which are characterized by traditional Ticino architecture. In the cozy restaurants, you can discover the delicious local cuisine with fresh, regional ingredients.The political municipality of Gambarogno has recorded a slight decline in population over the last five years, with an average of -0.2% per year, resulting in a total of 5,076 inhabitants (as of December 31, 2022). The tax burden is 11.8% (canton: 11.7%). The annual residential construction activity of the municipality averaged 0.7% over the last five years, while the vacancy rate is currently 2.0% (as of June 1, 2023). Furthermore, real estate prices have risen by +10.4% over the last five years (canton: +9.8%). Gerra is an attractive choice for all those seeking a new home in a vibrant community.

Suggested properties for you based on search results