1652 results - Property for buy in District Locarno

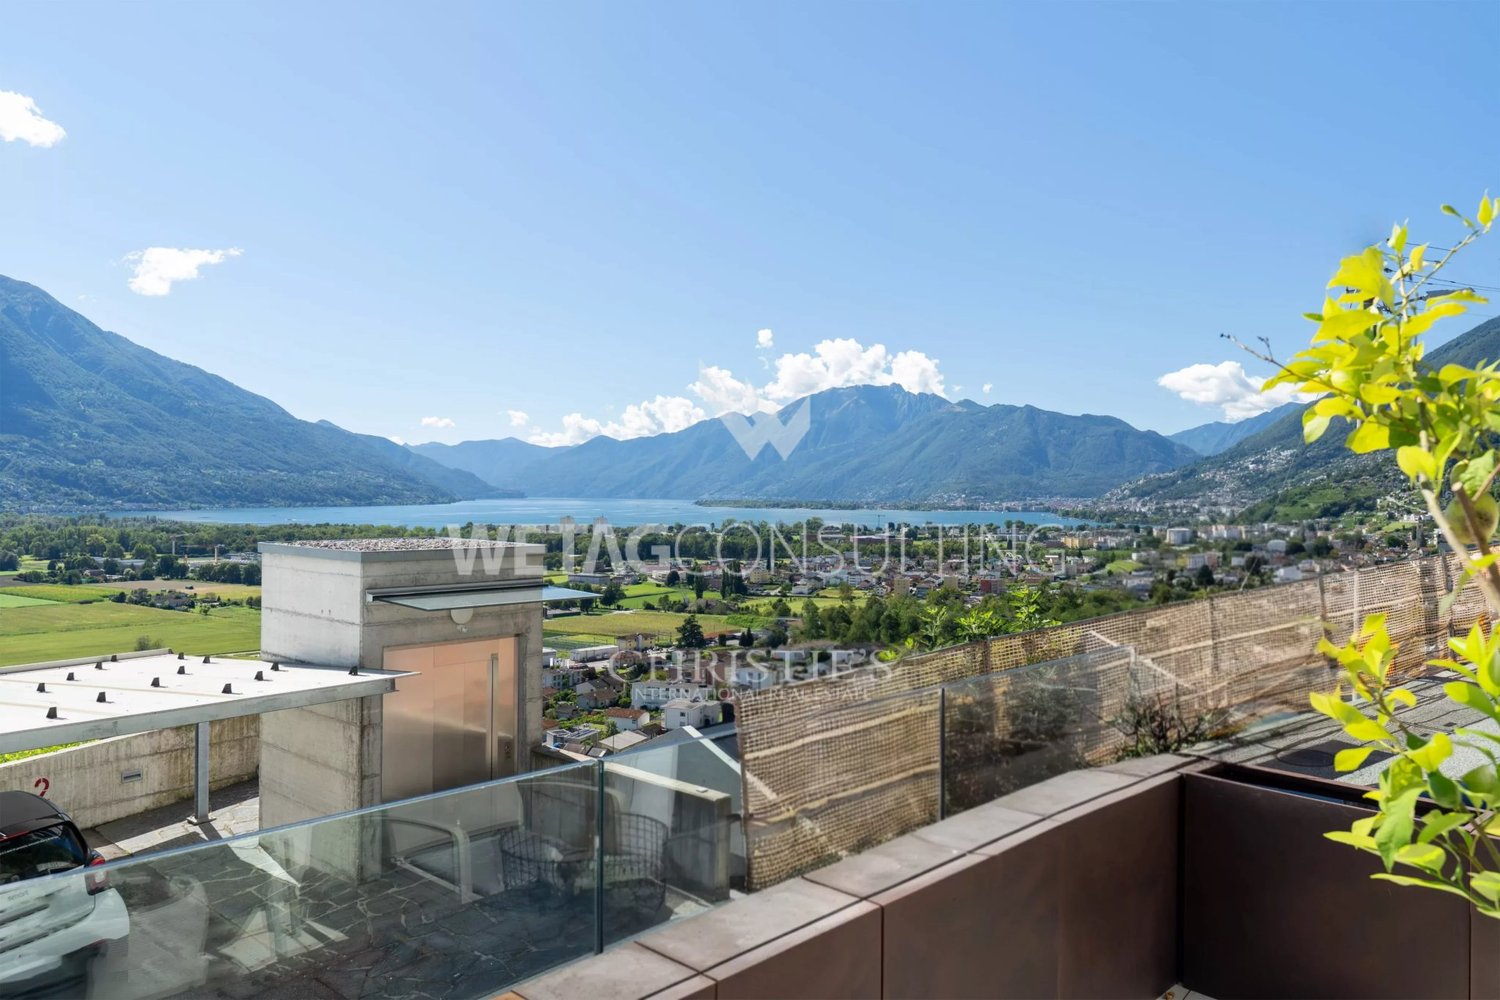
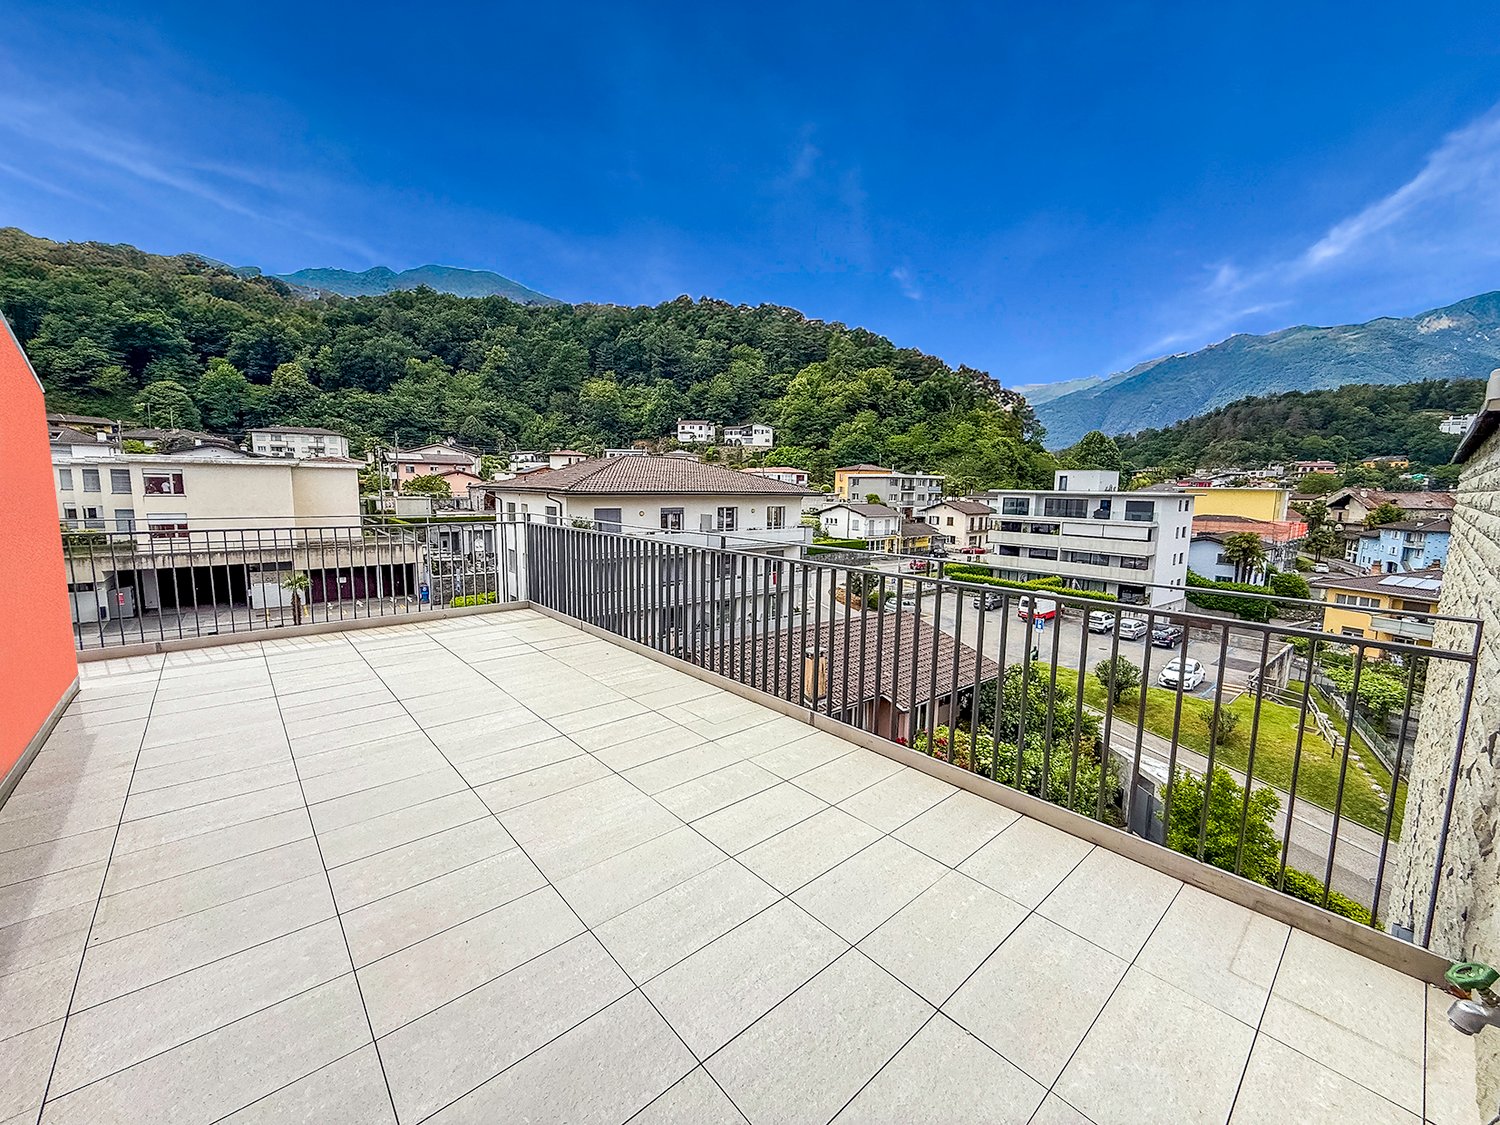
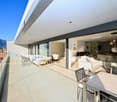
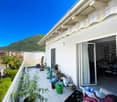
  • Spacious balcony with tiled flooring, metal railing, overlooking a residential area with buildings, trees, and mountains in the background.
  • The image shows a balcony or terrace with a view of a town surrounded by mountains. The balcony has a tiled floor and a metal railing. The building has a corrugated metal roof and appears to be part of a larger residential or commercial complex.
  • The image shows a balcony or terrace overlooking a scenic mountain town. The balcony has a tiled floor and metal railings. In the distance, there are colorful buildings and lush green trees against a backdrop of mountains and a clear blue sky.
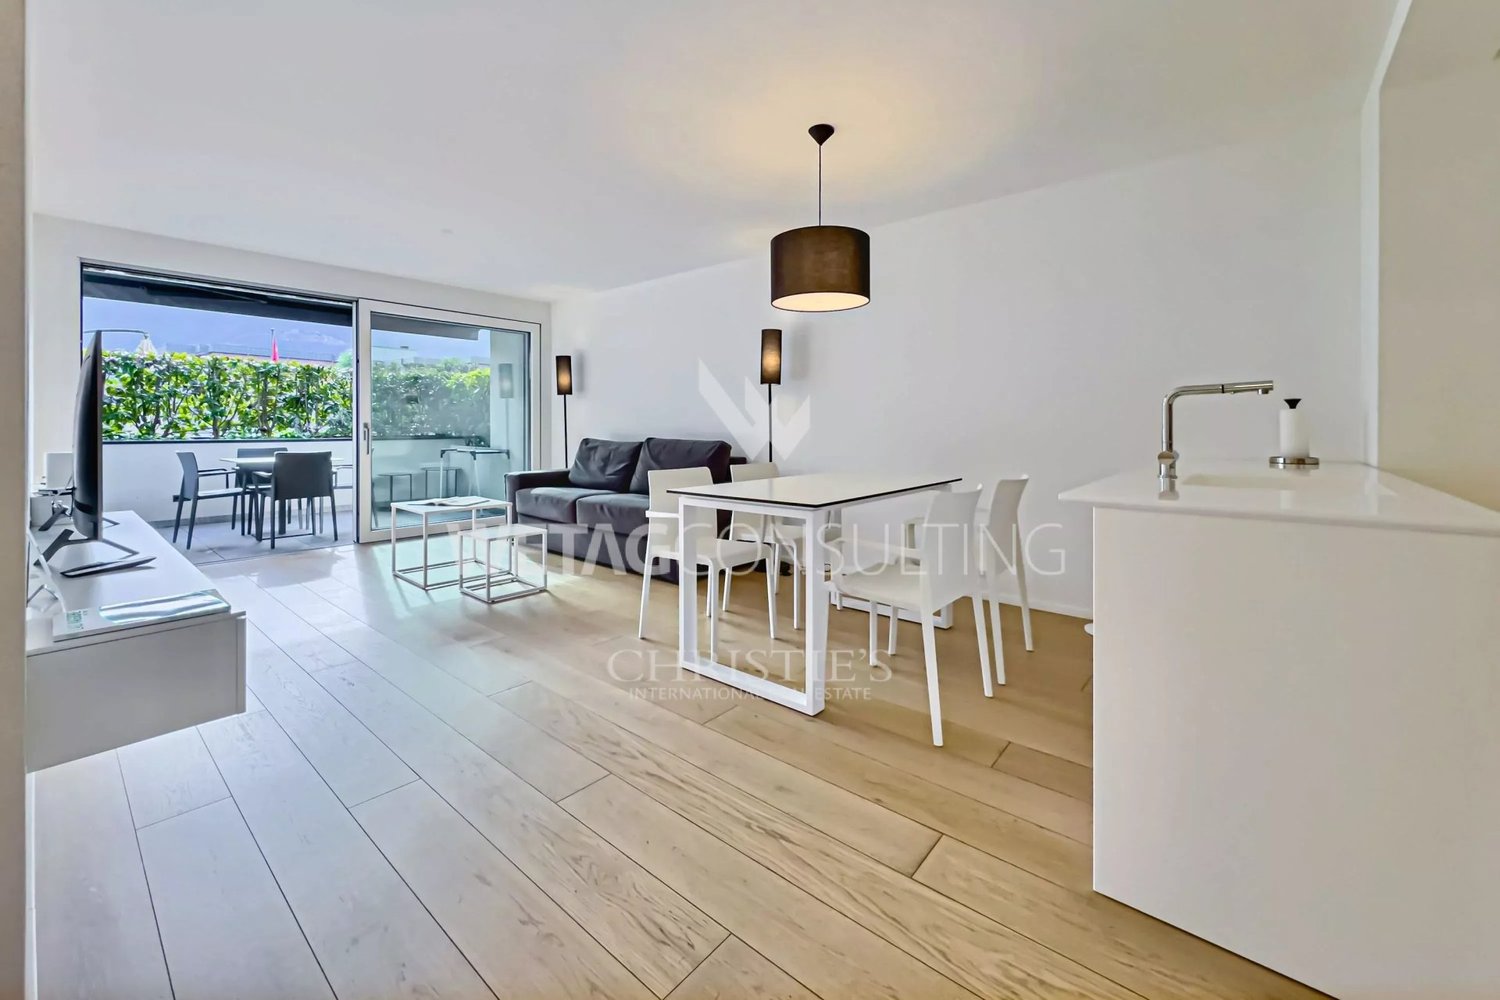
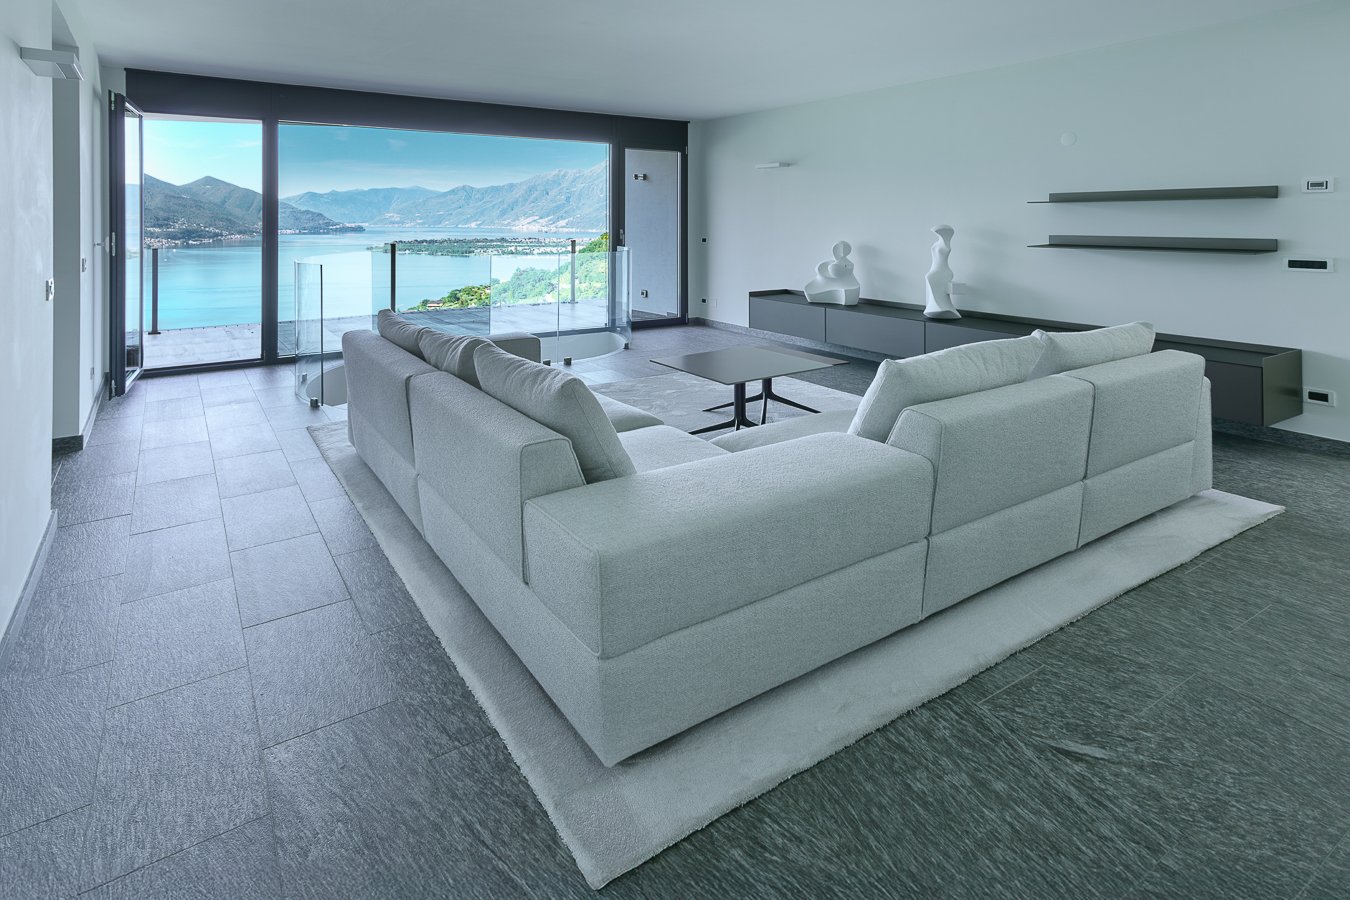
  • Spacious living room with large windows offering a scenic view of the surrounding mountains, hardwood flooring, and a bright, open layout
  • Spacious open-plan living room with hardwood flooring, large windows providing a scenic view, and a staircase leading to another level
  • Spacious open-concept living area with hardwood flooring, white walls, and a large skylight providing natural light. The room has a clean, minimalist design with no visible furniture or decor.
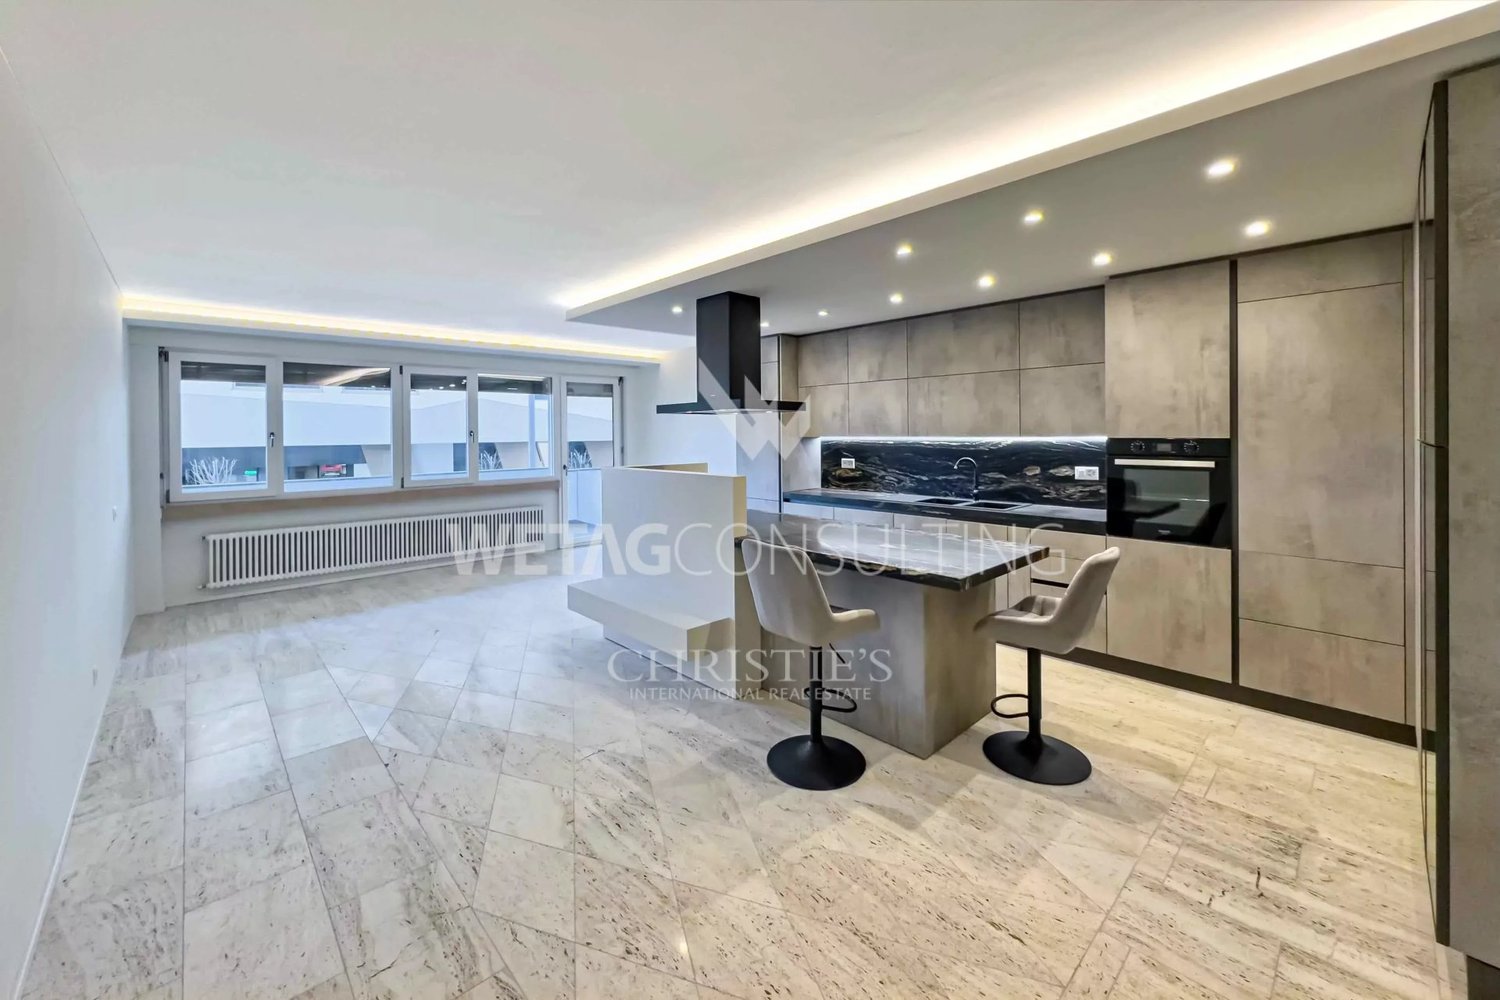
  • Modern kitchen with black cabinets, granite countertops, stainless steel appliances including a dishwasher, and hardwood flooring. The kitchen opens up to a larger living space with natural light coming in through a window.
  • Modern kitchen with black cabinets, granite countertop, and large sliding glass door leading to a balcony or terrace with a view of the surrounding greenery.
  • The image shows a balcony or terrace area with a stone or tile floor, large glass windows, and a stone or brick exterior wall. The balcony appears to have a railing and offers a view of the surrounding landscape.
  • Balcony with a view of a residential neighborhood, surrounded by trees and mountains in the background. The buildings appear to be multi-story apartment complexes.

  • The image shows a residential area with multi-story apartment buildings, surrounded by lush greenery and mountains in the background. The buildings have balconies and the area appears well-maintained with gardens and landscaping.
  • Spacious bedroom with white walls, hardwood flooring, and a large window providing natural light. The room appears to be empty, ready for furnishing and personalization.
  • Spacious room with large windows offering a scenic view of the surrounding mountains and landscape. The room has hardwood flooring and white walls, creating a bright and airy atmosphere.
  • Modern bathroom with dark tile walls, large window, glass shower enclosure, vanity with sink, and toilet
  • Spacious open-plan living area with hardwood floors, glass staircase with wooden steps, and large windows providing natural light.
  • Bright, spacious room with hardwood flooring and a skylight providing natural light
  • Empty room with white walls, hardwood floor, and a skylight window in the ceiling.
  • Large corner bathtub with jets, black and white tiled walls, vanity with sink, and toilet
  • Spacious balcony with tiled flooring, orange exterior wall, and a ventilation system on the roof.
  • The image shows a residential area with well-maintained landscaping, including a paved walkway, lush green grass, and various shrubs and trees. The buildings in the background appear to be multi-story apartments or condominiums, and there is a balcony or
  • Indoor parking garage with multiple levels, concrete floor, yellow support columns, and parked cars.
  • Underground parking garage with numbered parking spots, concrete floor, yellow support columns, and a bicycle parked in one of the spots.
  • Multi-story apartment building with orange and gray exterior, balconies, and surrounded by greenery
  • Multi-story apartment building with vibrant orange and purple facades, surrounded by lush greenery and landscaping, with visible balconies on the upper floors.
  • Covered outdoor area with brick flooring, bicycle parking, and a large tree providing shade
1 / 26
The image shows a balcony or terrace with a view of a town surrounded by mountains. The balcony has a tiled floor and a metal railing. The building has a corrugated metal roof and appears to be part of a larger residential or commercial complex.
The image shows a balcony or terrace overlooking a scenic mountain town. The balcony has a tiled floor and metal railings. In the distance, there are colorful buildings and lush green trees against a backdrop of mountains and a clear blue sky.
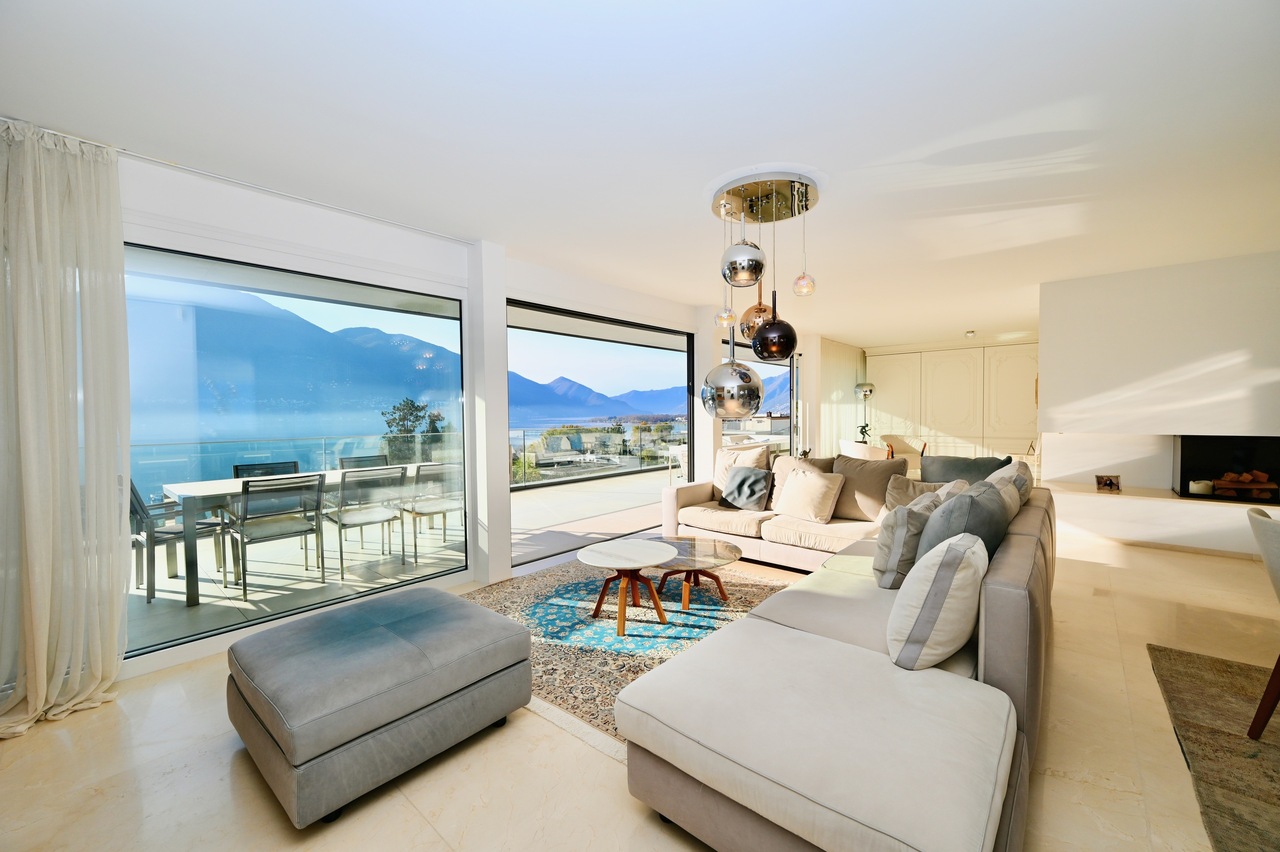
Spacious living room with large windows offering a scenic view of the surrounding mountains, hardwood flooring, and a bright, open layout
CHF 1,000,000.–
4.5 rooms150m² living space
Via Cesura 4, 6616 Losone

Large Attic of 4.5 Rooms Duplex with Panoramic Terrace

Welcome to this beautiful attic of 4.5 rooms in a duplex style, located in the heart of Losone, an oasis of tranquility and comfort. This 150 m² apartment is situated on the third floor of an elegant building, surrounded by plenty of greenery and a Mediterranean atmosphere.Main features: • Bright and airy spaces: Large living area with open kitchen and study, with wooden floors and visible ceiling with skylight that floods the room with natural light. • Modern kitchen: Equipped with a granite worktop and large sliding doors that lead to the balcony. • Three bedrooms and two bathrooms (one with shower and one with whirlpool) • Large rooftop terrace, also accessible by elevator • Panoramic view of the hills of Losone and the surrounding gardens • Comfort and accessibility: The apartment is equipped with an elevator and is also accessible with a wheelchair, without architectural barriers. • Basement and two covered parking spaces are included in the price, additional parking spaces are available Ideal location: • Only 3 minutes' walk from the bus stop "Losone Municipio" • Coop supermarket and pharmacy are 3 minutes' walk away • Via Primore school is within a 10-minute walk The attic offers a quiet and silent environment, perfect for families or for those seeking a peaceful refuge. The area enjoys high sun exposure throughout the year, guaranteeing bright and welcoming spaces.Primary and secondary residence

Travel time
-
1 / 13
CHF 295,000.–
4 rooms92m² living space
San Bartolomeo 89, 6632 Vogorno

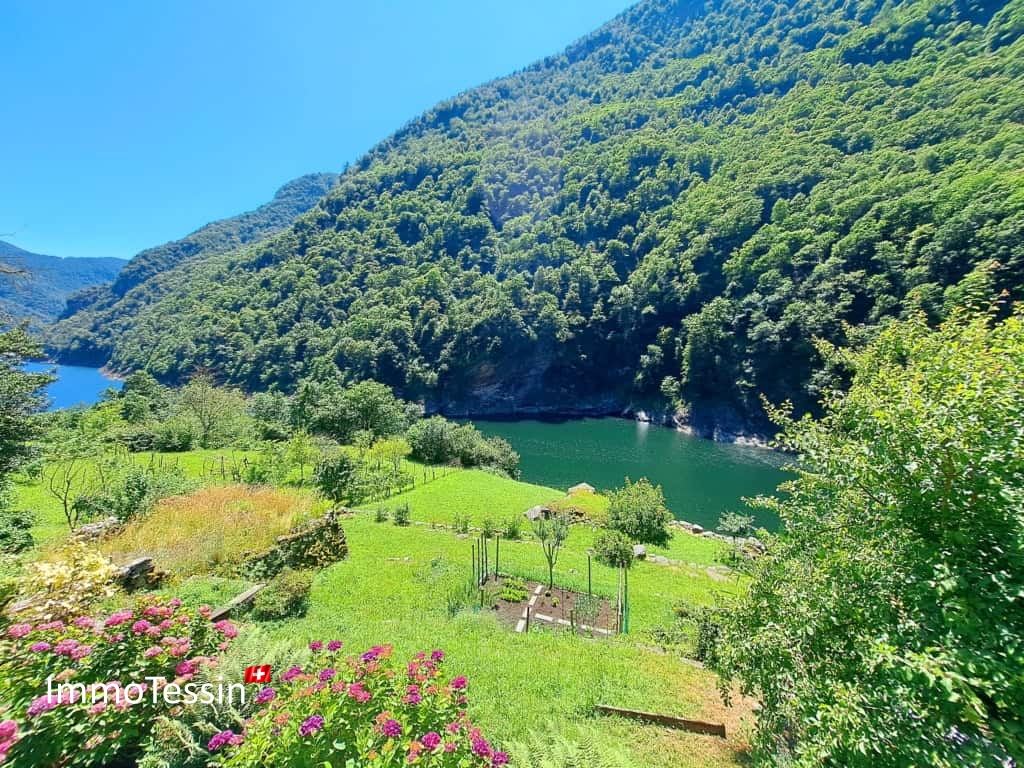
Charming Ticino house with lake view of the Verzasca reservoir & wonderful distant view

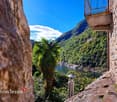
ImmoTessin.ch - Your real estate agent for properties in Ticino.At the end of the description, you will find a direct link to the online documentation with many more information, photos, and an exclusive real estate video of this propertyIt only takes opening an old wooden door ? and the world changes. A few steps below the street, and already the silence sets in. Only the wind, the rustling of leaves, and the soft murmur of the Verzasca accompany your steps. You are in Vogorno, between Lavertezzo and Tenero, in a village that seems to float between heaven and rock ? where time passes more slowly.Here, hidden behind a path, a small paradise reveals itself. Two old houses look at each other, connected by a covered stone staircase. One was once a saddlery, the other a stable ? places of life, craftsmanship, full of stories that continue to breathe in the walls.The large stone terrace, partially covered, is the heart of this place. In the evening, the moonlight gently lies on it, and you linger ? still, with your gaze on Lago di Vogorno, which shines in the distance. Everything invites you to slow down. To listen. To arrive.In the main house, the kitchen with its fireplace welcomes you ? simple, warm, honest. The small window with its original grid tells of earlier times. A staircase leads up to the bedroom ? a place for quiet nights and simple dreams.The former stable house houses a newly designed bathroom with electric underfloor heating and new pipes in the lower area ? modern comfort in the heart of the old. Above it lies a living room with a balcony, which is still waiting to be brought to life. Right at the top under the roof is a mansard room ? ideal for young people to find their own small kingdom. The balconies, still untouched, are like quiet promises waiting to be fulfilled.A small garden, a path ? and the water is very close. The lake whispers through the day. Nothing rushes. Here you breathe differently.And for all those who wonder: there are two public parking spaces right in front of the house, and just a few steps away, a larger parking lot with a small collection point. But as soon as you close the door behind you, all of that is suddenly very far away.LINK TO ONLINE DOCUMENTATION & REAL ESTATE VIDEO:Under the following link, you can access the online documentation with many more information, photos, and an exclusive real estate video of this property: ... also in Italian

1 / 13
CHF 295,000.–
15 rooms300m² living space
San Bartolomeo 75, 6632 Vogorno

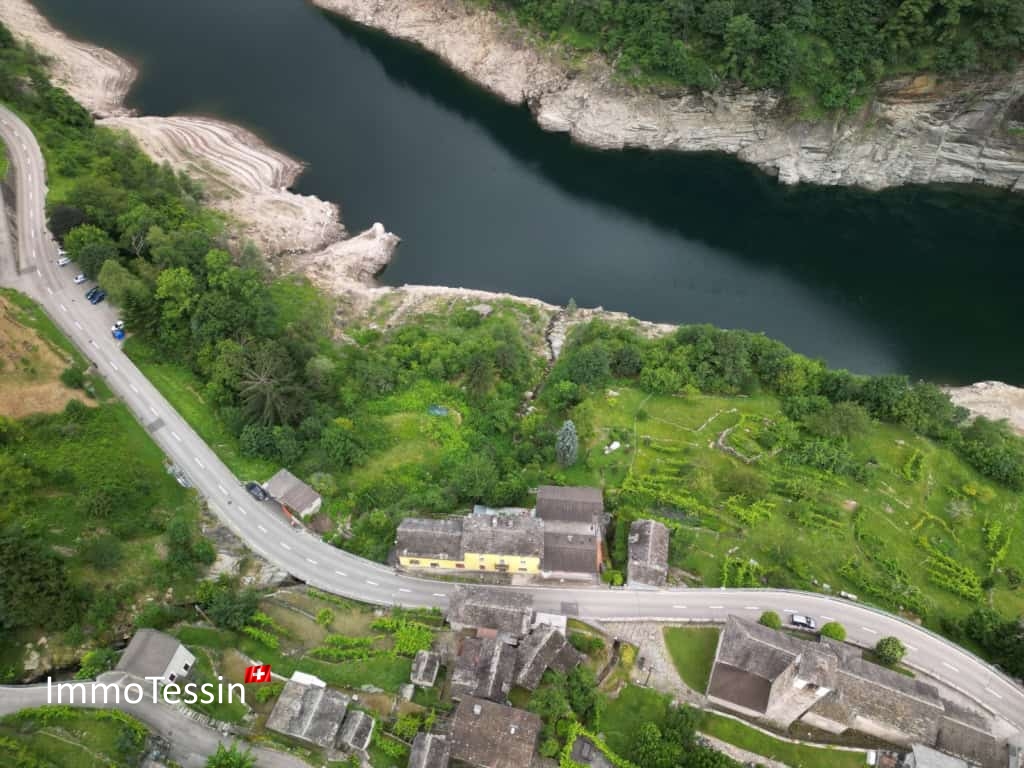
Einzigartige Liegenschaft am Verzasca Stausee mit riesigem Potenzial & 1800 m2 Land

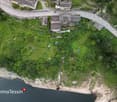
ImmoTessin.ch - Ihr Makler für Immobilien im Tessin.Am Ende der Beschreibung finden Sie einen Direktlink zur online Dokumentation mit vielen weiteren Informationen, Fotos und einem exklusiven Immobilienvideo dieser ImmobilieTräumen Sie davon, eine einzigartige Immobilie mit immensem Potenzial zu besitzen? Dieses grosse Tessiner Haus, das einst ein bekanntes Restaurant war, könnte genau das Richtige für Sie sein. Mit mehr als 15 geräumigen Zimmern, schönen hohen Decken und einem traditionellen Steindach bietet dieses Haus ein authentisches und charmantes Ambiente und dies an atemberaubender Lage am Stausee in Vogorno.In einer aussergewöhnlichen Lage, ohne Nachbarn zwischen dem Haus und dem Stausee, geniessen Sie einen atemberaubenden Blick auf den wunderschönen Verzasca Stausee. Der grosse, perfekt isolierte Garten ermöglicht Ihnen Ruhe und Entspannung inmitten der umliegenden Natur. Hier ist nahezu alles möglich, aufgrund der Grösse und der Lage würde sich die Immobilie hervorragend für ein B&B Hotel/Motel oder ähnliches eignen.Zwar bedarf dieses Haus einer umfassenden Renovierung, doch es bietet eine leere Leinwand mit unendlichen Möglichkeiten für all jene, die einen einzigartigen Ort nach ihren eigenen Vorstellungen schaffen möchten.Verpassen Sie nicht diese seltene Gelegenheit, ein aussergewöhnliches Anwesen in einer idyllischen Umgebung zu besitzen. Kontaktieren Sie uns noch heute für weitere Informationen und zur Vereinbarung eines Besichtigungstermins!LINK ZUR ONLINE DOKUMENTATION & IMMOBILIENVIDEO:Unter folgendem Link gelangen Sie direkt zur online Dokumentation mit vielen weiteren Informationen, Fotos und einem exklusiven Immobilienvideo dieser Immobilie: ... anche in italiano

Travel time
-
  • Stone pathway in garden with lamp, fence, green grass, mountain view
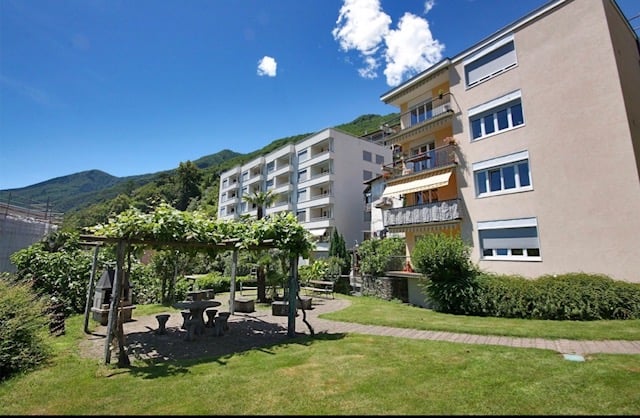
  • Modern apartment building with yellow walls, large balconies, and lush green gardens
  • exterior of apartment building with a garden, mountains in the background
  • Apartment building, beige walls, windows with white shutters, car parked in front, bicycles leaning against a bush
  • Multistory building, beige color, balconies with railings, entrance canopy, surrounded by greenery, palm tree, stone wall, street lamp
  • lawn, pergola, bench, plants, building in the background, mountains, water, sky
  • Garden with a table and chairs under a pergola, brick floor, grassy lawn, mountains, lake, and bell tower in the background
  • Beautiful view of the surrounding area with mountains, lake, church tower, house, and garden with path
  • bed, white wardrobe, radiator, monitor, desk, blue curtains
  • empty room, wooden flooring, white walls, full length mirror, white curtains, white ottoman, pink massage table, computer and keyboard, large window
  • Modern bathroom with dark tile walls, glass shower enclosure, toilet, and vanity with sink
  • Spacious living room with large sectional sofa, glass coffee table, TV, and patterned area rug. The room has large windows overlooking what appears to be a balcony or terrace.
  • white cabinets, tiled floor, modern appliances, compact layout
  • tiled entrance walkway, stone wall, wooden double doors, pathway
  • The image shows a scenic view of a lake or body of water surrounded by mountains. The foreground features a residential area with palm trees and other greenery. The water is reflecting the bright sunlight, creating a sparkling effect. The mountains in the
  • Lakefront with buildings, mountains, trees, road, and blue sky.
1 / 20
Stone pathway in garden with lamp, fence, green grass, mountain view
Modern apartment building with yellow walls, large balconies, and lush green gardens
CHF 380,000.–
4 rooms120m² living space
Via Costa di Fuori 7, 6614 Brissago

4.5 a piccolo prezzo - 4.5 zum kleinen Preis

SOLO Residenza primaria- NUR ErstwohnsitzQuesto grande appartamento di 4 ½ locali nel Condominio Camelie si trova nel pianterreno con ingresso separato. La disposizione è come segue:Ingresso porticato, cucina con locale ripostiglio, grande soggiorno, tre camere da letto e due bagni. È compreso nel prezzo un posto auto esterno direttamente all’ingresso. L’appartamento è destinato a residenza primaria, altre destinazioni non sono permesse.La residenza stessa è stata rinnovata negli ultimi anni e si trova ora in buon stato. Le foto di cucina e bagno sono prima dei lavori.L’accesso stradale è molto comodo, ed il condominio è facilmente raggiungibile dalla strada a solo due tornanti della strada principale e del lido. C’è anche una grande disponibilità di posteggi comunali davanti il condominio. Si potrebbe acquistare anche come oggetto a redito con i inquilini attuali che pagano un canone di 1'200/mese.Brissago si trova sulla sponda destra del Lago Maggiore, al confine con l’Italia. Nel territorio comunale sorgono le Isole di Brissago che, grazie alla loro posizione, godono di un ottimo clima e di una temperatura mite che consente la crescita anche di piante non adatte alla zona; su una di esse, infatti, sorge un giardino botanico.La regione gode d’un buon soleggiamento con un numero moderato di precipitazione annue.--------------------------------------------------------------SOLO Residenza primaria- NUR ErstwohnsitzDiese grosse 4½ - Zimmer-Wohnung mit separatem Eingang bietet grosse Räume in einer sonniger und ruhiger Lage ein paar meter vom neuen Lido entfernt. Der Wohnzweck im Quartier ist Erstwohnsitz. Andere Wohnzwecke sind nicht erlaubt.Das Apartment besteht aus: Bedeckten Eingang, Wohnzimmer, Küche mit Abstellraum, 2 Schlafzimmern und 2 Bädern. Ein Aussenparkplatz am Eingang ist im Preis inbegriffen. Die Bilder von Kueche und Bad sind vor den Renovationsarbeiten.Es ist auch moeglich, in der Zwischenzeit als Renditeobjekt zu erwerben. Die Mieterschaften bezahlen einen Zins von 1'200.Die gesamte Residenz wurde in den letzten Jahren renoviert und ist in sehr gutem Zustand.Die Gemeinde Brissago liegt am Nordufer des Lago Maggiore, südwestlich von Ascona an der Grenze zu Italien. Brissago ist vor allem bekannt durch die Brissago-Inseln, auf welchen sich ein botanischer Garten befindet. Durch das milde Klima können ca. 1500 verschiedene Pflanzenarten gedeihen. Darunter befinden sich Palmen, Bambus und Eukalyptus, sowie Kiwi und Bananen. Der Garten wurde ab dem Jahre 1885 durch die Baronin Antoinette de Saint Léger angelegt und durch den Folgebesitzer der Inseln, den Kaufhausmillionär Max Emden, ab 1927 ausgebaut. Die Gemeinde zählte Ende 2008 knapp 1900 Einwohner.

Travel time
-
1 / 13
CHF 655,000.–
7 rooms184m² living space
Benitt 27, 6647 Mergoscia

VERZASCATAL: 3 charming Rusticos in Mergoscia with a wonderful panoramic view of the well-known lake

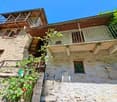
ImmoTessin.ch - Your real estate agent in Ticino.At the end of the description, you will find a direct link to the online documentation with many more information, photos, and an exclusive real estate video of this propertyImagine a small village located on a hill overlooking Lake Maggiore ? a place where every stone step, every alley tells stories from the past. Mergoscia is exactly this magical place, where nature and time seem to stand still. At the entrance of the Verzasca Valley, surrounded by mountains and green valleys, you will find a true refuge of peace. This unique offer, consisting of three Rusticos, is more than just a property ? it's an invitation to return to the essentials and share precious moments.The main Rustico forms the heart of this property. On three floors, it reveals intimate and at the same time spacious rooms full of warmth. On the ground floor, the rustic kitchen with its fireplace invites you to shared meals and cozy evenings by the crackling fire. One floor higher, you will discover two comfortable bedrooms ? a small, comfortable retreat. Finally, the large, bright gallery on the top floor offers a breathtaking panoramic view: in the distance the Monte Tamaro and in the immediate vicinity the silhouette of the elegant church by Mario Botta.The second Rustico, accessible via a charming small bridge, is another private refuge. On the upper floor, a large bedroom with its own bathroom offers comfort and security. On the ground floor, there is a small workshop and a cellar for storing various things.The third Rustico also has a bedroom on the ground floor and another on the upper floor.Each Rustico is equipped with a modern electric heating system that can be controlled remotely by phone, so you can be welcomed by a warm atmosphere upon your arrival. In the center of the 3 Rusticos, a pergola with a large stone table invites you to shared meals outdoors. Here, under this pergola, the most beautiful moments are shared, in front of the wonderful backdrop of Mergoscia.With about ten sleeping places, this trio of Rusticos is the ideal place to accommodate family and friends. A stay here means more than just a holiday ? it's an enchanted break, a place where you can let time simply pass and enjoy the peace.LINK TO ONLINE DOCUMENTATION & REAL ESTATE VIDEO:Under the following link, you can access the online documentation with many more information, photos, and an exclusive real estate video of this property: ... also in Italian

Travel time
-
1 / 13
CHF 4,950,000.–
6.5 rooms333m² living space
Via Rinaldo Simen 65, 6648 Minusio

Casa di Vacanza: Attico Duplex di Design con Vista Lago Mozzafiato

In una tranquilla e soleggiata area residenziale di Minusio, proponiamo in vendita questo esclusivo attico duplex di design moderno con una vista mozzafiato sul Lago Maggiore e sulle montagne circostanti.Con una superficie abitabile di circa 333 m² e una terrazza di circa 151 m², l'attico-duplex dispone di 5 camere da letto e 5 bagni. Le ampie finestre scorrevoli del soggiorno e delle camere da letto permettono alla luce naturale di inondare gli spazi interni, offrendo un facile accesso alle terrazze esterne con una splendida vista sul lago.Completano la proprietà 2 garage (ciascuno a CHF 70'000.-), e 2 parcheggi interni (ciascuno a CHF 50'000.-)Caratterizzato da un concetto open-space conviviale su due livelli, rifiniture eleganti e un comodo ascensore interno, questa proprietà soddisfa le esigenze più elevate.In einer ruhigen und sonnigen Wohngegend von Minusio bieten wir dieses exklusive Duplex-Penthouse in modernem Design mit einem atemberaubenden Blick auf den Lago Maggiore und die umliegenden Berge zum Verkauf an.Mit einer Wohnfläche von ca. 333 m² und einer Terrasse von ca. 151 m², verfügt das Duplex-Penthouse über 5 Schlafzimmer und 5 Bäder.Die großen Schiebefenster im Wohnzimmer und in den Schlafzimmern lassen natürliches Licht in die Innenräume strömen und bieten einen einfachen Zugang zu den Außenterrassen mit einem herrlichen Blick auf den See.Die Immobilie wird durch 2 Garagen (je CHF 70'000) und 2 überdachte Parkplätze (je CHF 50'000) ergänzt.Gekennzeichnet durch ein geselliges Open-Space-Konzept auf zwei Ebenen, elegante Oberflächen und einen bequemen internen Lift, erfüllt diese Immobilie höchste AnsprücheIn a quiet and sunny residential area of Minusio, we offer for sale this exclusive duplex penthouse of modern design with breathtaking views of Lake Maggiore and the surrounding mountains.With a living area of about 333 m² and a terrace of about 151 m², the penthouse-duplex has 5 bedrooms and 5 bathrooms.Large sliding windows in the living room and bedrooms allow natural light to flood the interior spaces, providing easy access to outdoor terraces with stunning lake views.The property is completed by 2 garages (each at CHF 70,000), and 2 indoor parking spaces (each at CHF 50,000).Featuring a convivial open-space concept on two levels, elegant finishes, and a convenient interior elevator, this property meets the highest demands

Travel time
-
  • Two-story house with balcony, stone wall, garden, and lake view
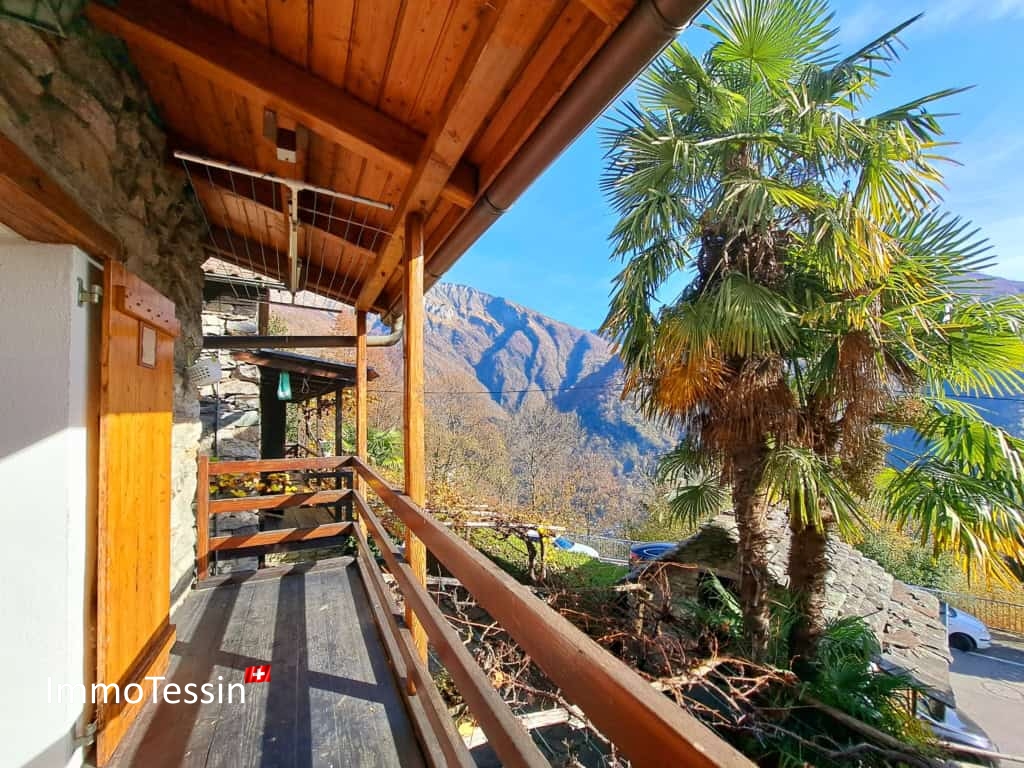
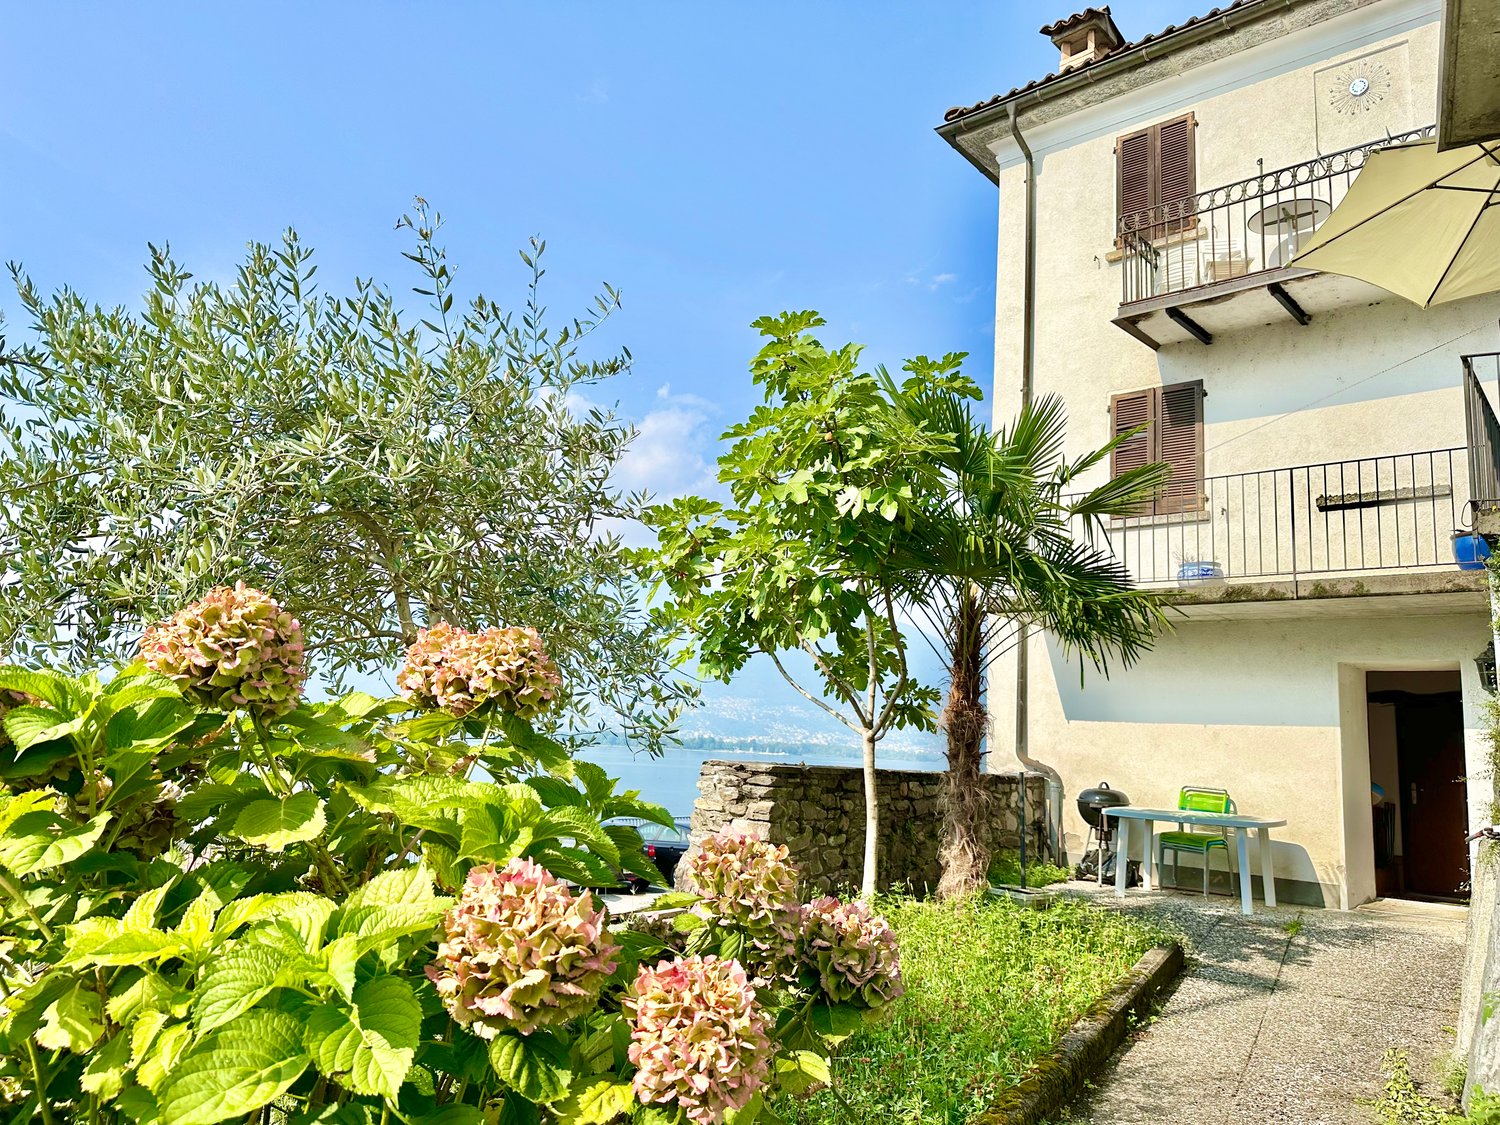
  • Stone wall, balcony, open door, palm tree, gravel path, stone wall
  • balcony, white umbrella, view of the lake and mountains, cars parked on the street
  • Balcony with railings, table and chairs, view of the street and lake
  • Dining room with a glass table, chairs, a couch, a shelf with bottles, a fireplace, and a lamp
  • unfinished room, wooden beams, wooden cabinet, desk, bucket, hose, clock, mirror
  • large room with wooden ceiling, chandelier, large windows, balcony, tiled floor, rug, orange bedspread, table, mirror, curtains
  • Living room with beige walls, brown tile floor, white ceiling, two couches, coffee table, rug, radiator, windows with white curtains, picture frames, and decorative items.
  • Dining room with wooden table and chairs, red wall, mirror, and artwork
  • wooden cabinets, tiled floor, open door, hat, bottle
  • Two single beds, a chair, a wicker chair with a pillow, a window, a lamp, a red cabinet, a shelf, and a lamp on a table.
  • Bathroom with bathtub, sink, toilet, mirror, and tiled walls
  • Garden with plants and trees, view of a lake and mountains in the background, a house with a balcony
  • Stone wall, metal gate, number 39, green vines, mailbox, intercom system
  • Two-story house with pink and white facades, multiple windows, balconies, and garages.
  • Aerial view of a residential area with multiple buildings, roads, and parking lots. The buildings are numbered and have different sizes and shapes. The area is surrounded by trees and plants.
1 / 16
Stone wall, balcony, open door, palm tree, gravel path, stone wall
balcony, white umbrella, view of the lake and mountains, cars parked on the street
Balcony with railings, table and chairs, view of the street and lake
CHF 750,000.–
6 rooms200m² living space
Via Cantonale 39, 6576 Gambarogno

Zweifamilienhaus und Depèndance mit Zweitwohnsitz

Benvenuti a questa proprietà a Gerra Gambarogno. Si tratta di una casa con due appartamenti identici di 2.5 locali ed una altra casa su due piani, con sopra una grande camera da letto bella perlinata e con grande vetrata vista lago ed un locale sotto da riattare. Una terrazza ed un giardino col cancello di ingresso in ferro battuto collega le due case. Nel pianterreno della casa bifamiliare si trova anche un grotto ed una cantina con volte. è possibile parcheggiare davanti la proprietà con una vignetta annua da acquistare nel comune. In questo momento i due appartamenti sono affittati per vacanza.Vira Gambarogno, con le sue viuzze strette e le case addossate l’una sull’altra, offre testimonianze vive della storia del Gambarogno. Considerata come una delle tante perle del Lago Maggiore, Vira Gambarogno presenta un nucleo caratteristico quasi del tutto intatto con case e portici antichi ed un labirinto di strettoie. Sulle facciate delle case si trovano degli affreschi dipinti nel 1970 in occasione della “Scuola dell’Affresco” e durante l’inverno, una splendida esposizione di presepi trasforma il paese affacciato sul lago in un luogo incantato.---------------------------------------------------------------Willkommen in diesem interessanten Anwesen in Gerra Gambarogno. Es besteht aus einem Haus mit zwei identischen 2,5-Zimmer-Wohnungen und einem weiteren zweistöckigen Haus mit einem großen Fenster mit Blick auf den See und einem zu renovierenden Zimmer unten. Ein Garten und eine Terrasse mit einem Eingangstor verbindet die beiden Häuser. Im Erdgeschoss der Doppelhaushälfte befindet sich ein Grotto und ein Keller mit Gewölbe. Parkieren ist vor dem Grundstück mit einer gemeinsam zu erwerbenden Jahresvignette möglich.Die zwei bestehenden Wohnungen sind perfekt als Zweitwohnsitz und/oder AirBnB für Sommerferien. Mit nahegelegenen Parkplätzen ist es sehr bequem für diejenigen, die mit dem Auto anreisen, oder für diejenigen, die lieber mit dem Zug anreisen.Mit 'Frontview' zum See bieten diese Ferienwohnungen den idealen Ort, um dem täglichen Trubel zu entfliehen und sich in der Harmonie der Landschaft vollständig zu regenerieren.Vira Gambarogno mit seinen engen Gassen und aneinander gelehnten Häusern ist ein lebendiges Zeugnis der Geschichte der Region Gambarogno. Vira Gambarogno, das als eine der vielen Perlen des Lago Maggiore gilt, hat einen fast vollständig intakten Dorfkern mit alten Häusern und Arkaden und einem Labyrinth aus engen Gassen. An den Häuserfassaden sind Fresken zu sehen, die 1970 in der “Scuola dell’Affresco” gemalt wurden, und im Winter verwandelt eine prächtige Krippenausstellung das Dorf über dem See in einen verwunschenen Ort.

Travel time
-
1 / 22
CHF 950,000.–
6.5 rooms175m² living space
Via Prati dei Vizi 18, 6616 Losone

Grande appartamento 6.5 locali, Duplex con terrazza e parcheggio

Grande appartamento ideale per chi cerca comodità e quiete , grazie alla presenza di numerosi negozi e supermercati nelle vicinanze e in una zona tranquilla allo stesso tempo.L'appartamento è situato in un quartiere tranquillo con strada privata.Si trova al terzo piano e si sviluppa su due piani in versione Maisonette, caratterizzata da un'eccezionale luminosità.L'interno dell'appartamento offre un ampio atrio di ingresso, il soggiorno che si affaccia su una grande terrazza soleggiata con vista aperta. La cucina, con uno stile open space, è dotata di un balcone esposto a est e beneficia del sole mattutino. Le tre camere da letto matrimoniali offrono ampio spazio e comfort, mentre i due bagni completi, uno con vasca e l'altro con doccia, assicurano funzionalità e praticità.Al piano superiore, la mansarda ospita una quarta camera da letto e una zona salotto, si tratta di un'area intima e versatile. La proprietà include anche una cantina e un posto auto coperto. Non manca la lavanderia comune, il posto biciclette, il giardino con ampie aree verdi.A breve sono previsti lavori di rifacimento della facciata, che aggiungeranno ulteriore valore all'immobile. Con la sua grande superficie, questa abitazione è particolarmente adatta a una famiglia numerosa. Tuttavia, sono necessari alcuni interventi di miglioria per rendere gli spazi e più moderni e accoglienti.Residenza primaria e secondaria.———————————————————Große Wohnung, ideal für alle, die Komfort und Ruhe suchen, dank der Nähe zu zahlreichen Geschäften und Supermärkten in einer gleichzeitig ruhigen Gegend.Die Wohnung befindet sich in einem ruhigen Viertel mit einer privaten Straße, was Privatsphäre und Sicherheit gewährleistet.Sie liegt im dritten Stock und erstreckt sich über zwei Ebenen in einer Maisonette, die durch außergewöhnliche Helligkeit gekennzeichnet ist.Das Innere der Wohnung bietet eine geräumige Eingangshalle, ein Wohnzimmer, das auf eine große, sonnige Terrasse mit freiem Blick führt. Die Küche im offenen Stil verfügt über einen Balkon mit Ostlage und genießt die Morgensonne.Die drei Doppelzimmer bieten viel Platz und Komfort, während die zwei voll ausgestatteten Badezimmer, eines mit Badewanne und das andere mit Dusche, Funktionalität und Praktikabilität gewährleisten.Im Obergeschoss befindet sich ein Dachgeschoss, das ein viertes Schlafzimmer und einen Wohnbereich beherbergt, wodurch es zu einem intimen und vielseitigen Raum wird.Zur Immobilie gehören auch ein Keller und ein Einstellplatz in der Garage.Es gibt auch einen gemeinsamen Waschraum, einen Fahrradstellplatz und einen Garten mit großen Grünflächen.In Kürze sind Fassadenarbeiten geplant, die den Wert der Immobilie weiter steigern werden.Mit ihrer großen Fläche ist diese Wohnung besonders für große Familien geeignet.Es sind jedoch einige Verbesserungen erforderlich, um die Räume zu optimieren und sie moderner und einladender zu gestalten.Haupt- und Zweitwohnsitz.

Travel time
-
1 / 4
  • Parking space
  • Balcony / Terrace
  • Garage
  • +4
CHF 7,500,000.–
18 rooms
Sentiero delle Vigne 28, 6605 Locarno
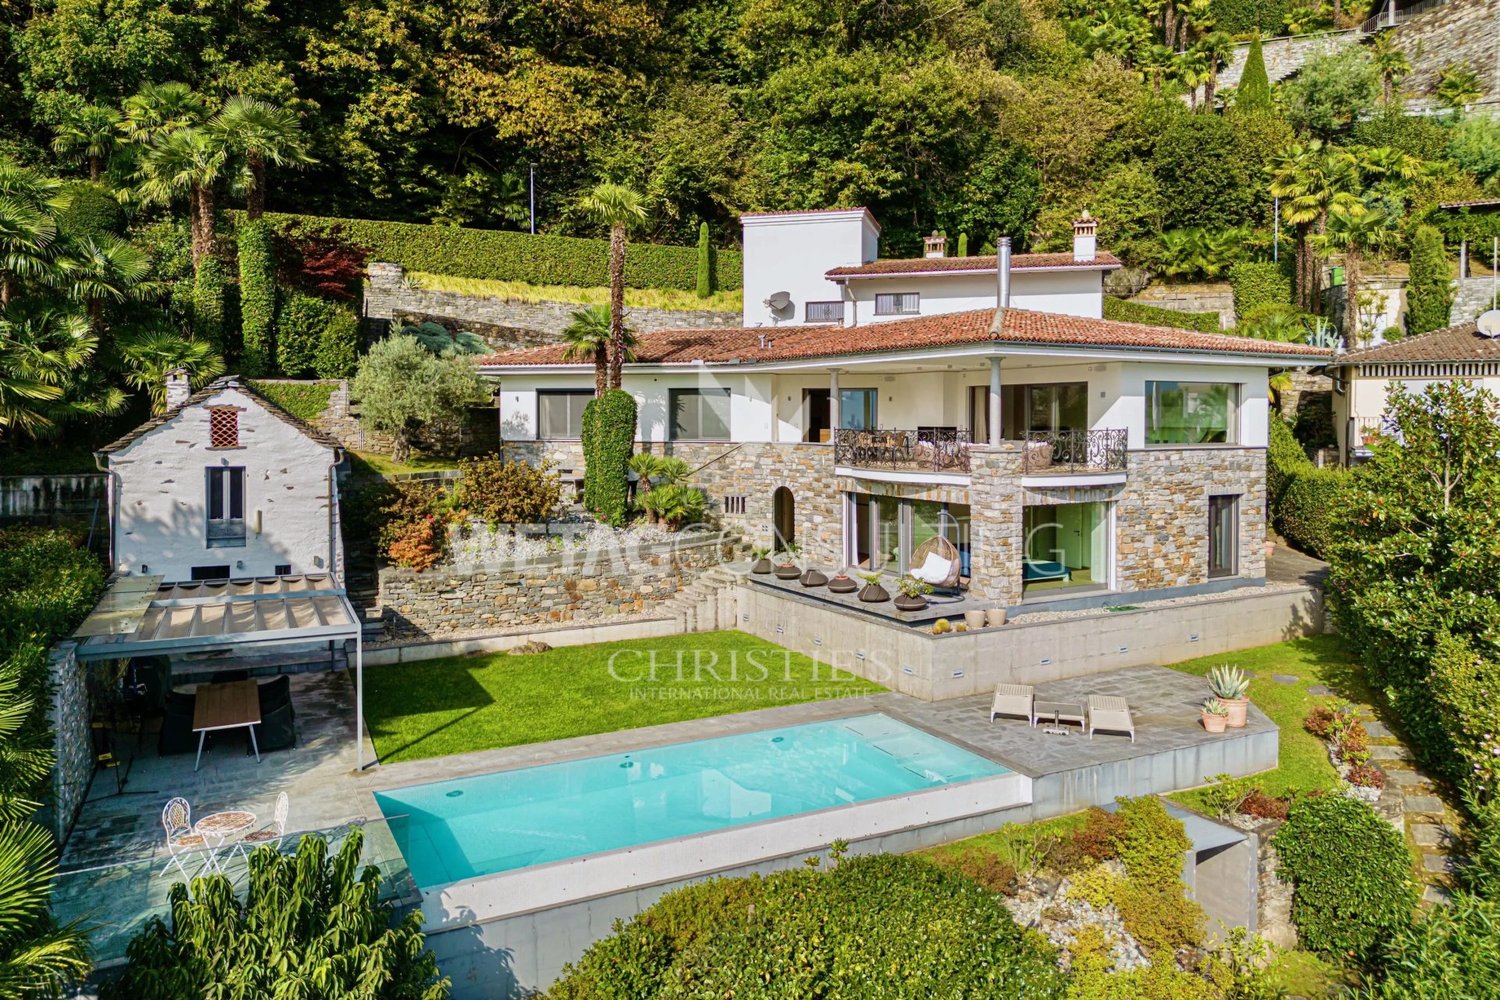
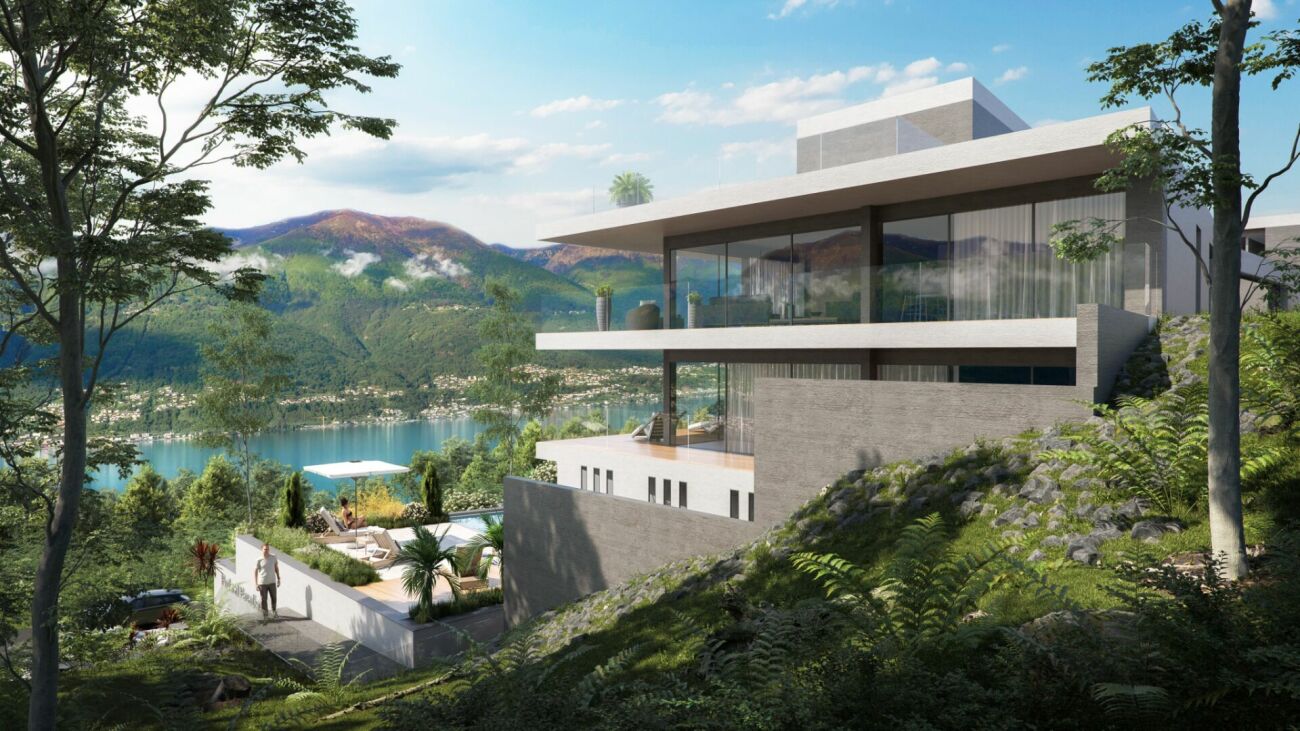
Villa, due case e terreno edificabile di 4'914 m2 con vista lago / Villa, zwei Häuser und 4'914 m2 Bauland mit Seesicht

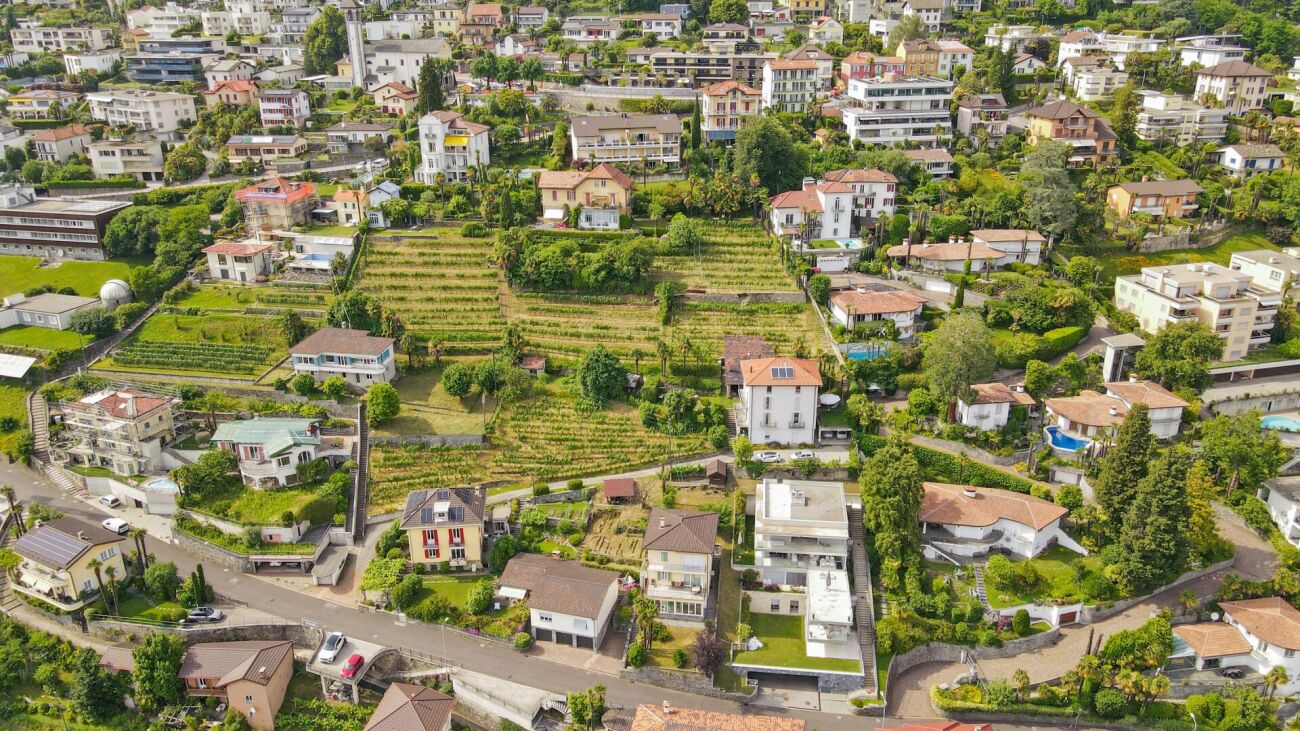
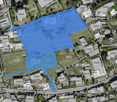
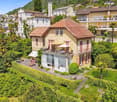
Vi presentiamo un'opportunità unica: una tenuta con tre proprietà indipendenti. Una villa, due case ed un vigneto su 4'914 m2 di terreno edificabile, il tutto con una splendida vista lago, immerso nelle pittoresche colline sopra Locarno.La Villa Belmonte è suddivisa in un signorile appartamento di 3,5 locali con uno spazioso giardino d'inverno al piano terra, e in un elegante appartamento di 4,5 locali con un'ampia terrazza al piano superiore. La mansarda piano con tre camere e doccia può essere utilizzato in vari modi. Il livello interrato ospita la cantina vini e le attrezzature per la cura del vigneto e la pigiatura del vino. Il giardino, curato con grande dedizione da decenni, rende questo luogo incantevole: terrazze, aree per rilassarsi, verande e pergolati invitano a soffermarsi e a godersi la vita.La Casa Cucurello si trova al lato ovest della proprietà ed è circondata da una vegetazione incantevole. Un tempo utilizzata come lavatoio della casa padronale, è oggi un piccolo gioiello di 2.5 locali. Grazie all'accesso privato (sentiero pedonale) e agli spazi esterni adiacenti, la privacy è preservata in modo ottimale.La terza proprietà dell'insieme, la proprietà Ghielmetti, una casa a due piani di 6 locali con annesso garage singolo, è stata costruita nel 1940 in stile Bauhaus. Nell'ampio spazio esterno, un'accogliente pergola con tavolo e panche in granito, tipiche ticinesi, invitano a trascorrerci del tempo. Il giardino, che richiede poca manutenzione, è disposto su due livelli.Il vigneto si trova sotto il terreno su cui sorgono le due proprietà Belmonte e Cucurello. La superficie terrazzata di circa 2'745 m² è coltivata principalmente con viti di Merlot, che producono circa 800 litri di vino/grappa all'anno.L'appartamento al 1° piano di Villa Belmonte è attualmente affittato tutto l'anno. Le altre abitazioni sono utilizzate come case vacanza. Sia la villa che Casa Cucurello sono accessibili a piedi da nord. La casa Ghielmetti è accessibile da sud dalla Via ai Monti.Le tre case, compresi i giardini ed il vigneto, coprono una superficie totale di 4'914 m2: 1'174 m2 di terreno pianeggiante con le proprietà Belmonte e Cucurello, 2'745 m2 di vigneto terrazzato e 995 m2 del terreno Ghielmetti.Zona: Zona Residenziale Pedemontana R3, indice di sfruttamento 0,6, occupazione: 30%, altezza: 9,5 m, distanza dai confini: 6 m.Si potrebbe costruire un autosilo nella parte bassa del terreno e consentire così l'accesso carrabile a tutta la proprietà (servitù esistente). Si potrebbe costruire una superficie lorda totale di 2'948 m2.Siamo volentieri a vostra disposizione per ulteriori informazioni e per un sopralluogo. La nostra ventennale esperienza nel mercato immobiliare ci permette di consigliarvi al meglio.Può visitare questa proprietà tramite videochiamata.__________________________________________Willkommen zu einer einmaligen Gelegenheit: ein Anwesen mit drei eigenständigen Liegenschaften. Eine Villa, zwei Häuser und ein Rebberg auf 4'914 m2 Bauland, alle mit einer wunderschönen Seesicht, eingebettet in den malerischen Hügeln oberhalb von Locarno. Die Villa Belmonte ist eingeteilt in eine herrschaftliche 3.5-Zimmer Wohnung mit grosszügiger Veranda im Erdgeschoss und eine stilvolle 4.5-Zimmerwohnung mit grosser Terrasse im Obergeschoss. Das Dachgeschoss mit drei Zimmern und Dusche ist flexibel nutzbar. Im Untergeschoss ist der Weinkeller und es sind die Gerätschaften für die Pflege der Reben und für das Keltern des Weins untergebracht. Ein seit Jahrzehnten liebevoll gepflegter Garten verzaubert diesen Ort - Terrassen, Sitzplätze, Veranden und Pergolen laden zum Verweilen und Geniessen ein.Das Gästehaus Casa Cucurello liegt am westlichen Rand des Grundstücks, inmitten zauberhafter Vegetation. Früher als Waschhaus des Herrschaftshauses genutzt, präsentiert es sich heute als kleines 2.5-Zimmer Bijou. Mit einem eigenen Zugang (Fussweg) und zugehörenden Aussenräumen wird die Privatsphäre optimal gewahrt.Das dritte Objekt des Ensembles, die Liegenschaft Ghielmetti, ein zweistöckiges 6-Zimmerhaus mit einer dazugehörenden Einzelgarage, ist 1940 im Bauhausstil erbaut worden. Im grosszügigen Aussenbereich lädt eine für den Tessin typische, gemütliche Pergola mit Granittisch und -Bänken zum Verweilen ein. Auf zwei Ebenen angelegter, pflegeleichter Garten.Der Rebberg liegt unterhalb des Areals, auf welchem die beiden Liegenschaften Belmonte und Cucurello stehen. Auf der terrassierten Fläche von ca. 2'745 m² sind vorwiegend Merlot-Reben angebaut, welche pro Jahr ca. 800 Liter Wein / Grappa ergeben.Zurzeit ist die Wohnung im 1. OG der Villa Belmonte ganzjährig vermietet. Die übrigen Räumlichkeiten werden als Ferienobjekte genutzt. Sowohl die Villa wie das Cucurello sind von Norden her zu Fuss zugänglich. Das Haus ?Ghielmetti? ist von Süden her an die Via ai Monti erschlossen.Die drei Häuser samt Gartenanlage und Rebberg umfassen eine Fläche von insgesamt 4'914 m2: 1'174 m2 flaches Gelände mit den Liegenschaften Belmonte und Cucurello, 2'745 m2 terrassierter Weinberg und 995 m2 Parzelle Ghielmetti.Zone: Zona Residenziale Pedemontana R3, Ausnutzungsziffer 0.6, Belegung: 30%, Höhe: 9.5 m, Grenzabstand: 6 m.Allenfalls könnte im unteren Teil des Areals eine Einstellhalle gebaut werden - damit würde eine ideale Parksituation geschaffen sowie eine Zufahrt zur ganzen Liegenschaft ermöglicht (Dienstbarkeit vorhanden). Insgesamt könnte man 2'948 m2 Bruttogeschossfläche bauen.Für weitere Informationen und eine Besichtigung stehen wir Ihnen gerne zur Verfügung. Unsere 20-jährige Erfahrung in der Immobilienbranche ermöglicht es uns, Sie bestmöglich zu beraten.Sie können diese Liegenschaft auch per Videoanruf besichtigen.

  • Parking space
  • Balcony / Terrace
  • Garage
  • +4
Travel time
-
1 / 13
CHF 2,645,000.–
4.5 rooms150m² living space
Vicolo delle Azalee 5, 6600 Locarno

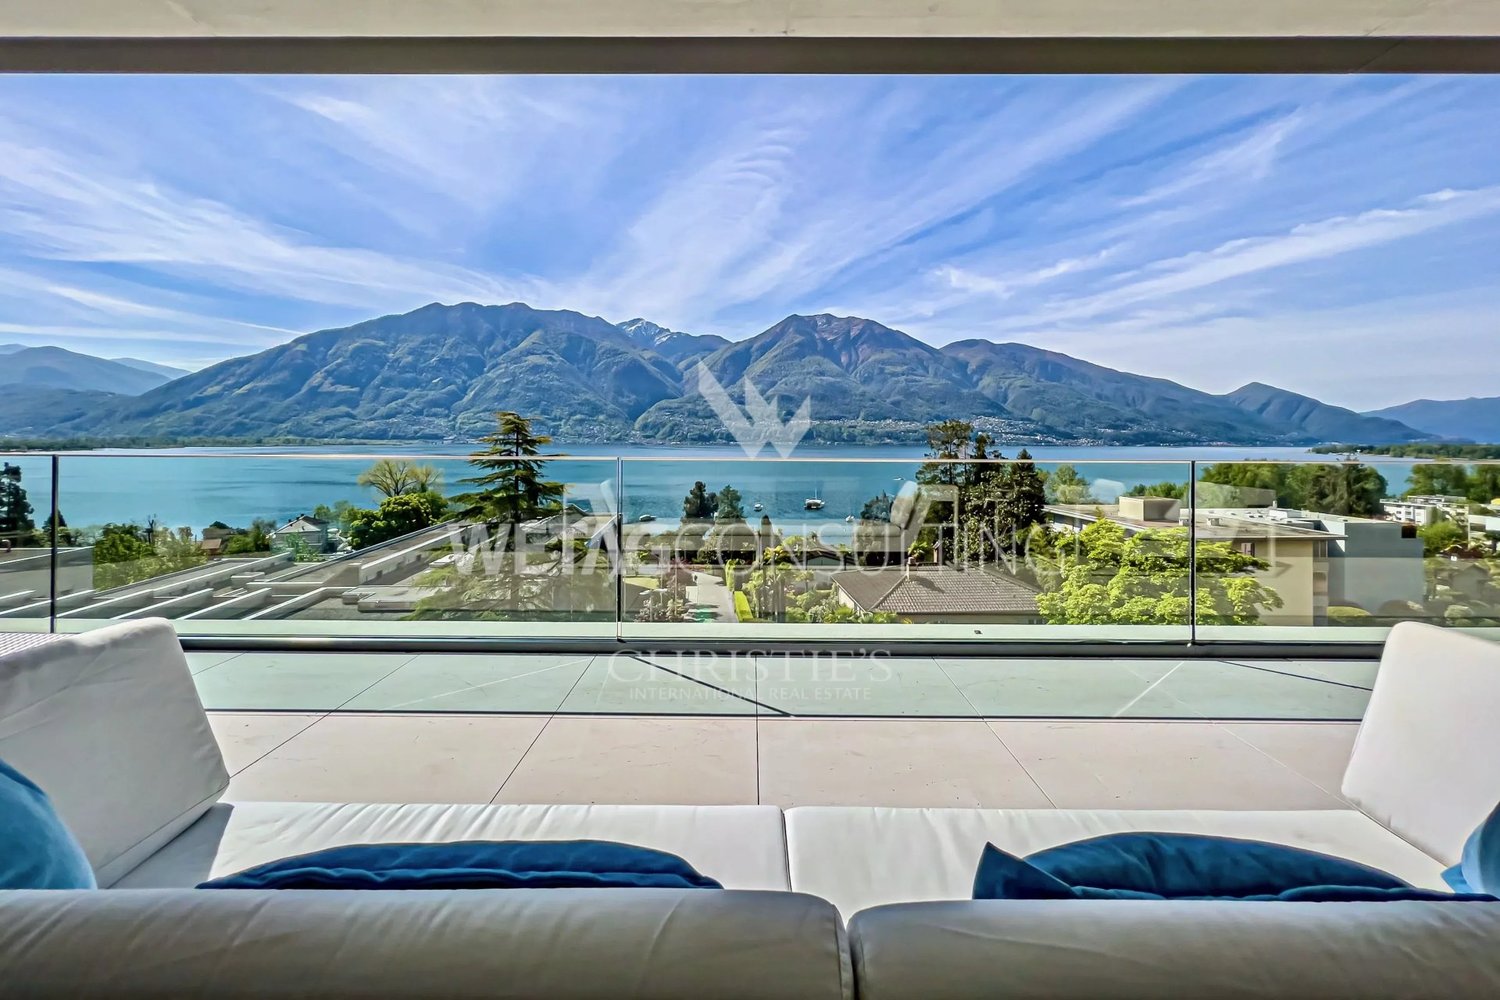
HOLIDAY FLAT - FUNCTION, AESTHETICS AND POETRY

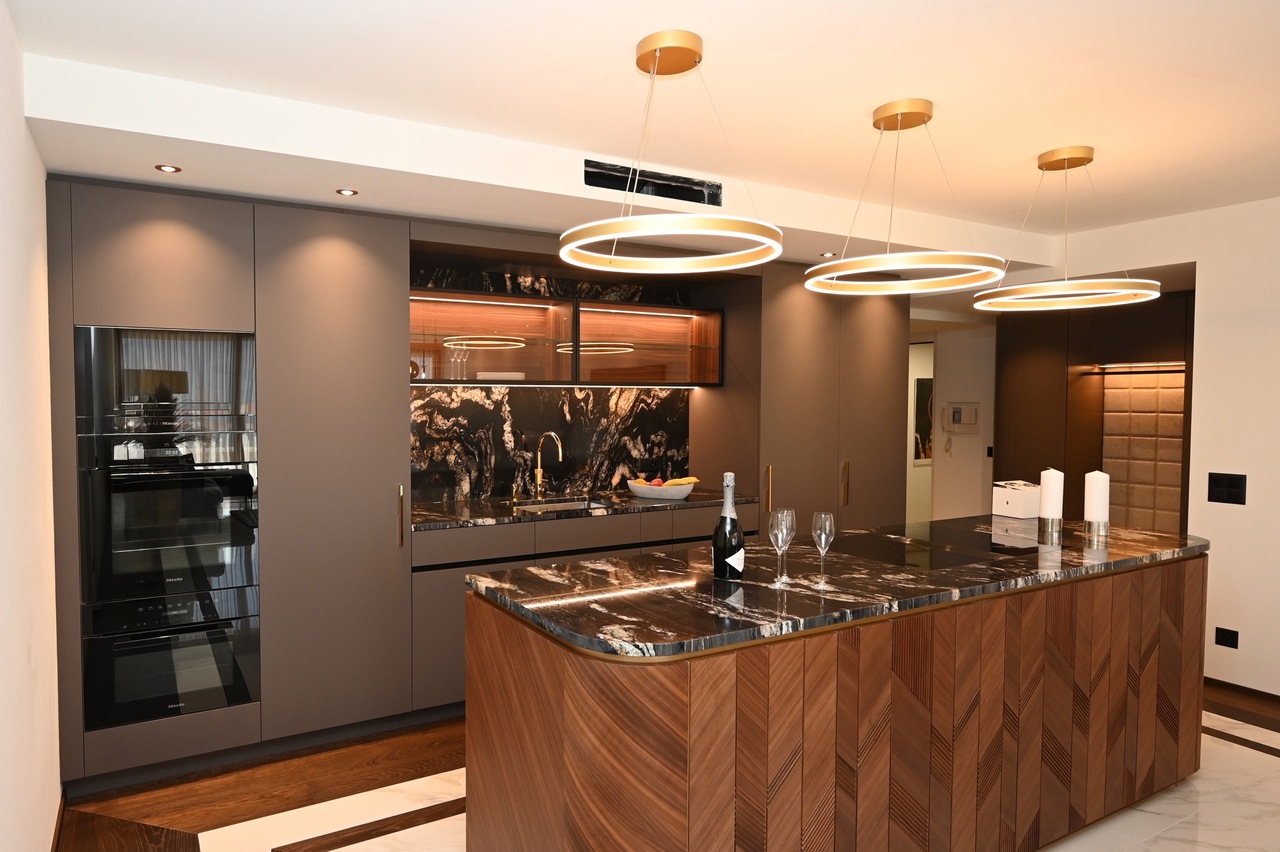
Herrlich am Rande eines ruhigen grünen Quartiers, am sonnigen Hang, umgeben von Natur und ganz privat für sich liegt dieses luxuriöse 4.5 Zimmer Apartment. Von hier aus hat man eine spektakuläre grenzenlose Aussicht über Locarno und Ascona und sieht weit über den tief blauen Lago Maggiore bis zum italienischen Canobbio.Ebenso einzigartig wie die Lage, ist auch die Chance ein Ferienapartment in dieser Dimension und dieser Innenausstattung zu finden. Hier auf ca.150 m2 Nettofläche, und ca.150 m2 Terrasse, wird das Wohnen zu dem absoluten Luxus. Hier lässt sich der Wunsch nach Eleganz, Komfort, Offenheit und Privacy verwirklichen.Das Apartment war im 2023/2024 komplett saniert, modernisiert und hochwertig möbliert mit heimischen und internationalen Designerideen aus der Welt der Möbelbau, Beleuchtungen und Einrichtungen. Exklusive Formensprache; Materialisierung aus abgedunkeltem Massivholz, prachtvollem Marmor, feinem Leder; cremetönige Farbgebung - schon rein optisch ein Genuss! Zudem, jeder Raum ist etwas Besonderes, jeder Raum ist ein Rückzugsort. Und diese ,,Aura" strahlt dank dem Einsatz von Travertin und Naturrasen weiter nach aussen. Ob Grillen, Gäste empfangen, mit Familie amüsieren, oder ein Glas Wein trinken - auf dieser Terrasse geniessen Sie die sonnigen Tage und die milden Abende so oder so...Ein Reduit von 15m2 mit dem separaten Eingang kann als Keller, oder Hobbyraum dienen. Zwei Tiefgaragenplätze stehen zur Verfügeng bereit. Wer anspruchsvoll ist, ein besonderes Wohnambiente sucht und viel Wert auf Luxus, Design und Funktionalität legt, findet hier das perfekte Zuhause oder ein zauberhaftes Feriendomizil. Herzlichst willkommen!Herrlich am Rande eines ruhigen grünen Quartiers, am sonnigen Hang, umgeben von Natur und ganz privat für sich liegt dieses luxuriöse 4.5 Zimmer Apartment. Von hier aus hat man eine spektakuläre grenzenlose Aussicht über Locarno und Ascona und sieht weit über den tief blauen Lago Maggiore bis zum italienischen Canobbio.Ebenso einzigartig wie die Lage, ist auch die Chance ein Ferienapartment in dieser Dimension und dieser Innenausstattung zu finden. Hier auf ca.150 m2 Nettofläche, und ca.150 m2 Terrasse, wird das Wohnen zu dem absoluten Luxus. Hier lässt sich der Wunsch nach Eleganz, Komfort, Offenheit und Privacy verwirklichen.Das Apartment war im 2023/2024 komplett saniert, modernisiert und hochwertig möbliert mit heimischen und internationalen Designerideen aus der Welt der Möbelbau, Beleuchtungen und Einrichtungen. Exklusive Formensprache; Materialisierung aus abgedunkeltem Massivholz, prachtvollem Marmor, feinem Leder; cremetönige Farbgebung - schon rein optisch ein Genuss! Zudem, jeder Raum ist etwas Besonderes, jeder Raum ist ein Rückzugsort. Und diese ,,Aura" strahlt dank dem Einsatz von Travertin und Naturrasen weiter nach aussen. Ob Grillen, Gäste empfangen, mit Familie amüsieren, oder ein Glas Wein trinken - auf dieser Terrasse geniessen Sie die sonnigen Tage und die milden Abende so oder so...Magnificently located on the edge of a quiet green neighborhood, on a sunny slope surrounded by nature and completely private, this luxurious 4.5-room apartment sits. From here, one enjoys a spectacular, boundless view over Locarno and Ascona, stretching across the deep blue Lake Maggiore to Italian Canobbio.As unique as its location is the opportunity to find a holiday apartment of this size and interior design. Spanning approximately 150 m² of net living space and about 150 m² of terrace, living here becomes the ultimate luxury. This is where desires for elegance, comfort, openness, and privacy are realized.The apartment was completely renovated and modernized in 2023/2024, and luxuriously furnished with local and international designer ideas from the world of furniture, lighting, and furnishings. Exclusive design language; materials include darkened solid wood, splendid marble, and fine leather; cream-colored tones - visually a pleasure! Moreover, each room is special,...
Travel time
-
1 / 12
Price on request
3 rooms85m² living space
Via Locarno, 6616 Losone

Above the roofs of Losone – a terrace for living and the gentle sound of water

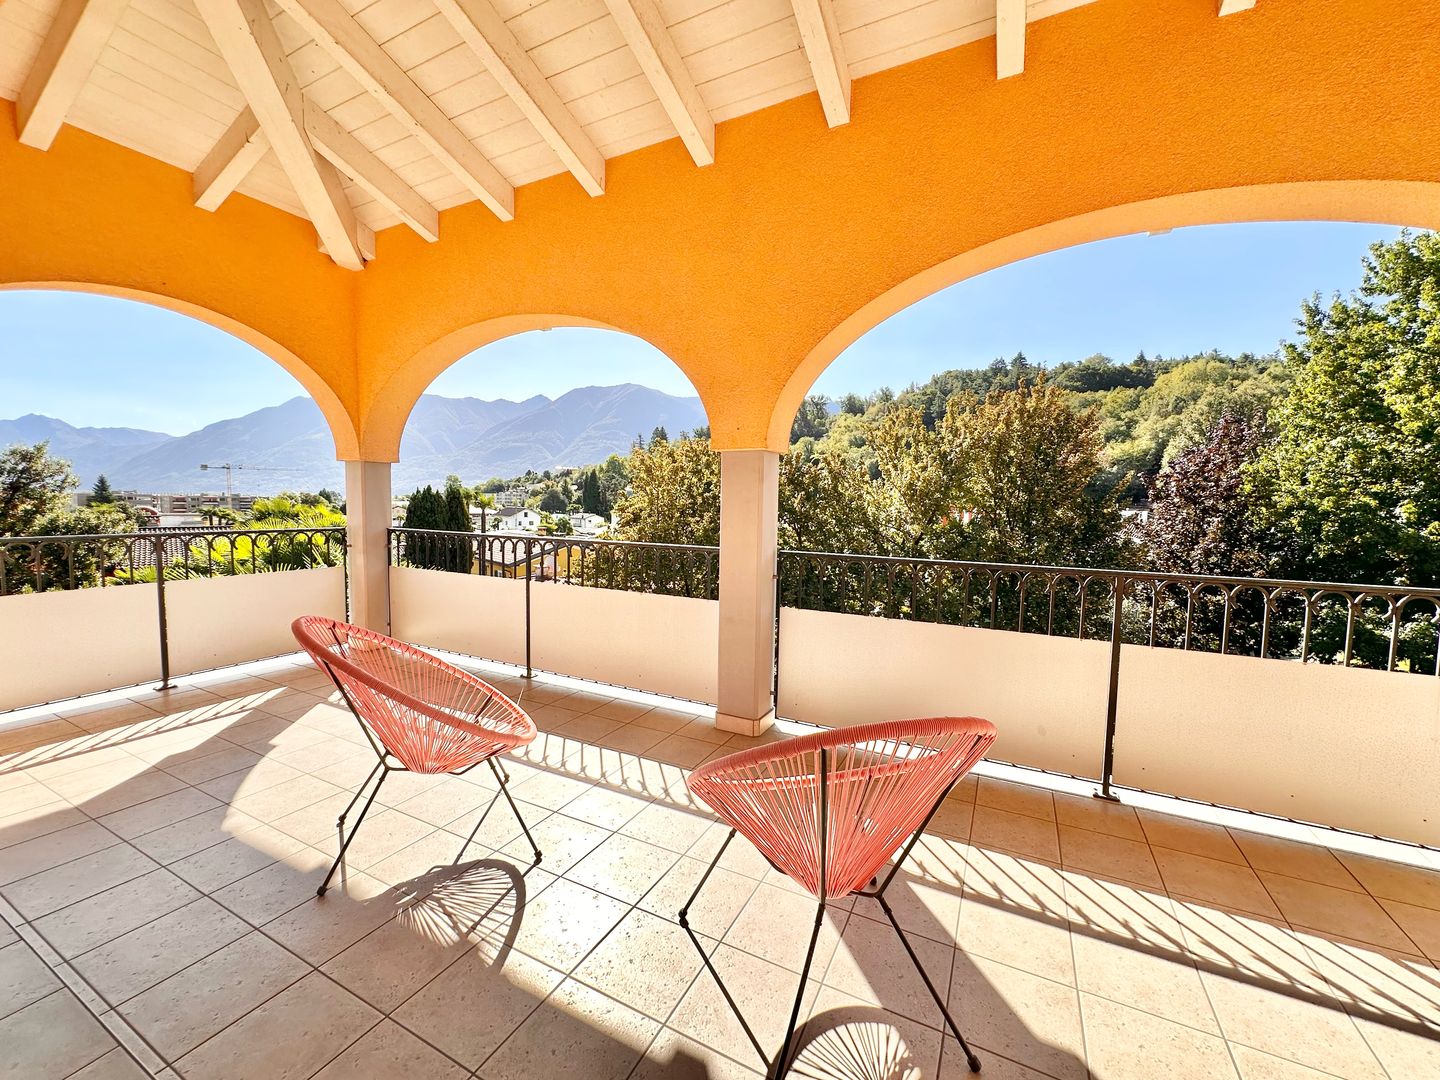
Above the roofs of Losone – a terrace for living and the gentle sound of water Top floor. High ceilings with visible wooden beams. A spacious, covered terrace with a view towards Monte Verità. And directly in front of the house, the gentle sound of a small stream.Finding all this in such a central location in Losone is not a matter of course.In the Residenza Ruscello, on the third and top floor of a multi-family house with few residential units, you can expect an apartment that surprises you with its brightness and special room feeling as soon as you enter.The exceptionally high ceilings with white-painted visible beams give the rooms character, generosity, and an atmosphere that you rarely find in a classic apartment.A living area for indoors and outdoorsThe heart of the apartment is the spacious living area, where living room, dining area, and open kitchen merge into a bright and inviting living space.From here, you can directly access one of the most beautiful areas of the apartment: the large, covered terrace.It's more than just a balcony – it's an additional outdoor room.The elegant arches frame the view of Losone, Monte Verità, and the surrounding mountain landscape. At the same time, the terrace offers enough space for a dining area and a cozy lounge.Breakfast in the morning, lunch with the family, an evening with friends, or simply a glass of wine after a long day: thanks to the covering, this special outdoor area can be enjoyed during a large part of the year.Two bedrooms, two bathrooms, and a private retreatThe sleeping area offers two bedrooms.The master bedroom has its own bathroom and direct access to a second balcony – a beautiful private retreat within the apartment.The second bedroom, also with high ceilings and visible roof beams, is ideal as a bedroom, guest room, or home office.A second bathroom completes the room layout.Living centrally – and still hearing the water in front of the windowAnd then there's that small detail that the residence owes its name to.Directly in front of the property, a small stream flows.With open windows or when sitting outside, you can hear the water flowing. A small piece of quality of life that underlines the special contrast of this apartment.Because here you live extremely centrally and at the same time enjoy a pleasant atmosphere of peace and greenery.The bus stop is located directly opposite the residence, and the most important shopping facilities and services in Losone are easily accessible.A garage parking space rounds off the offer.Top floor, two balconies, large covered terrace, high ceilings with visible beams, open view, two bedrooms, two bathrooms, and garage parking space.But perhaps the most beautiful thing about this apartment cannot be fully conveyed in an advertisement.You have to go up, step onto the terrace, and simply listen to the sound of the stream for a moment.

Travel time
-

Suggested properties for you based on search results