1664 results - Property for buy in District Locarno

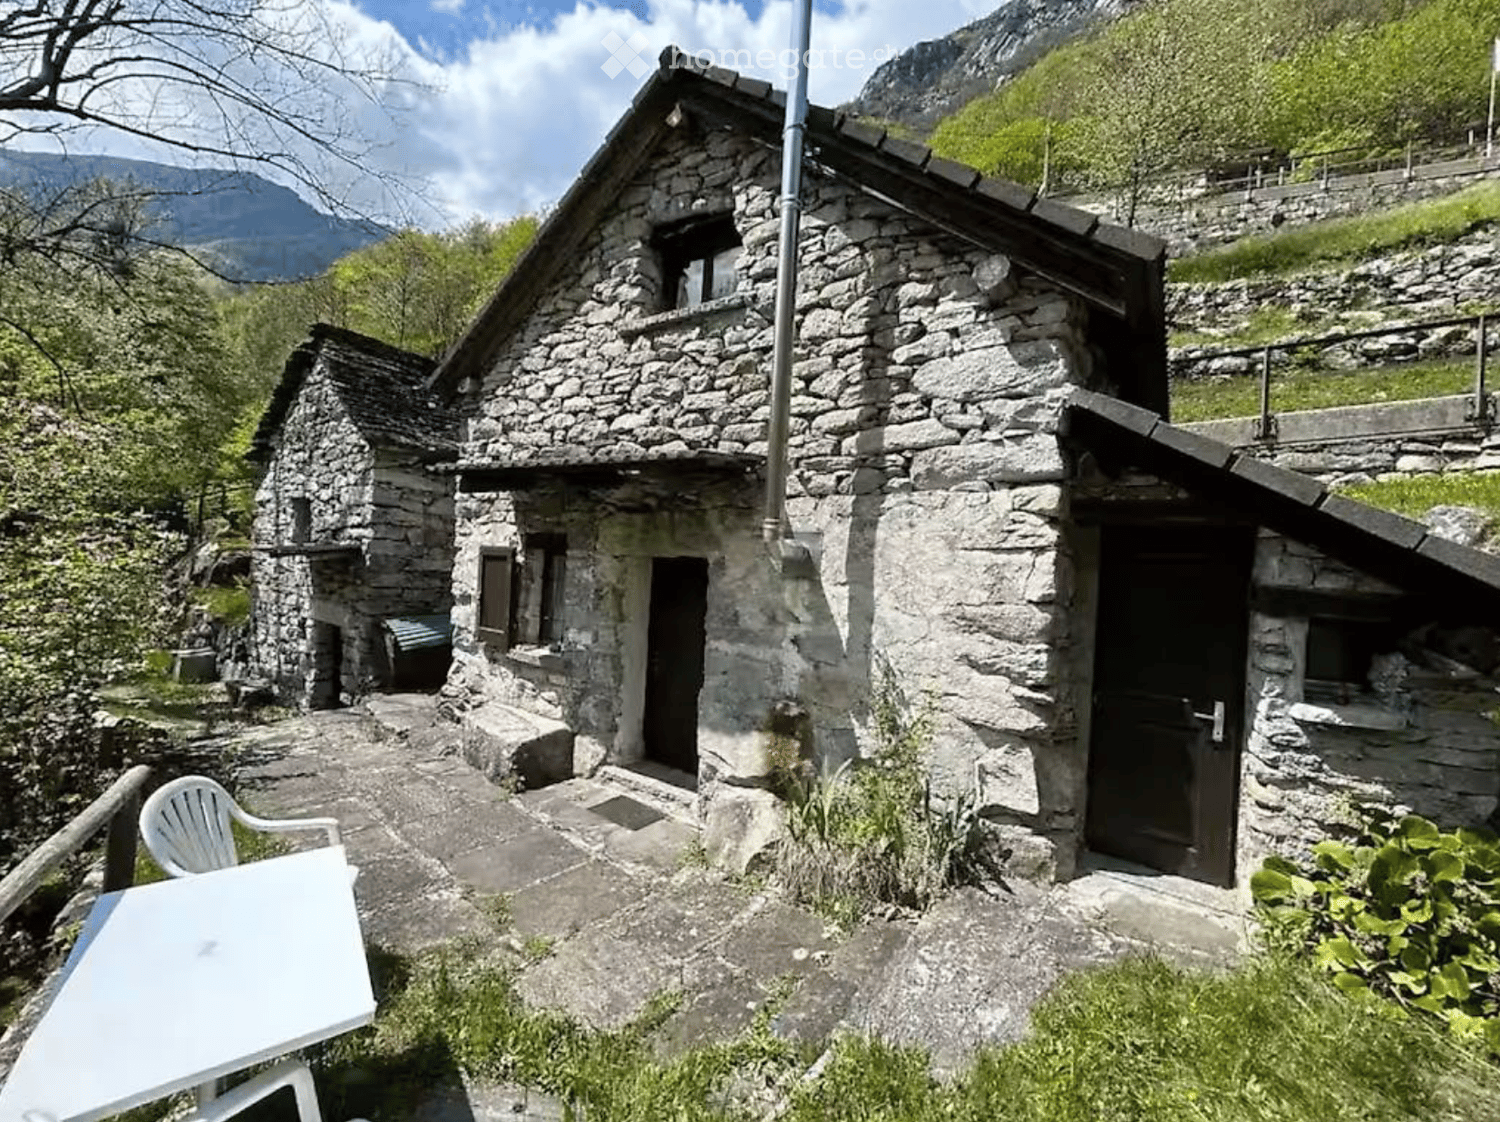
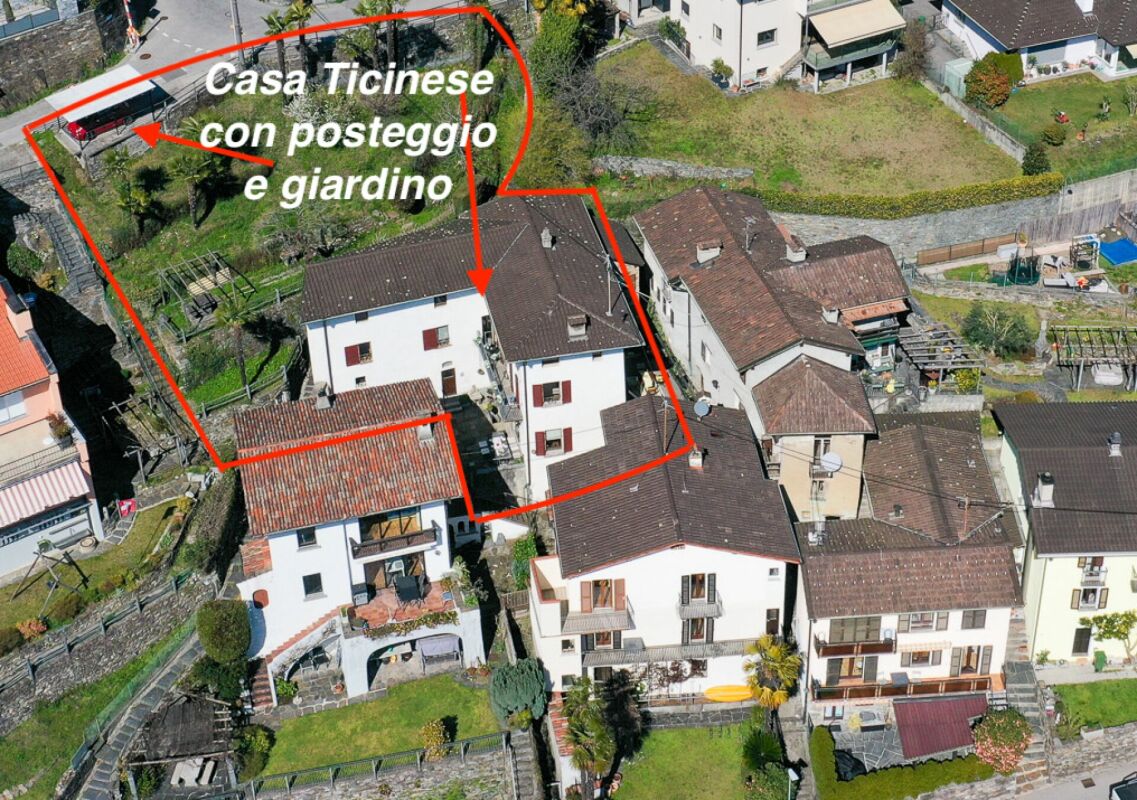
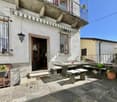
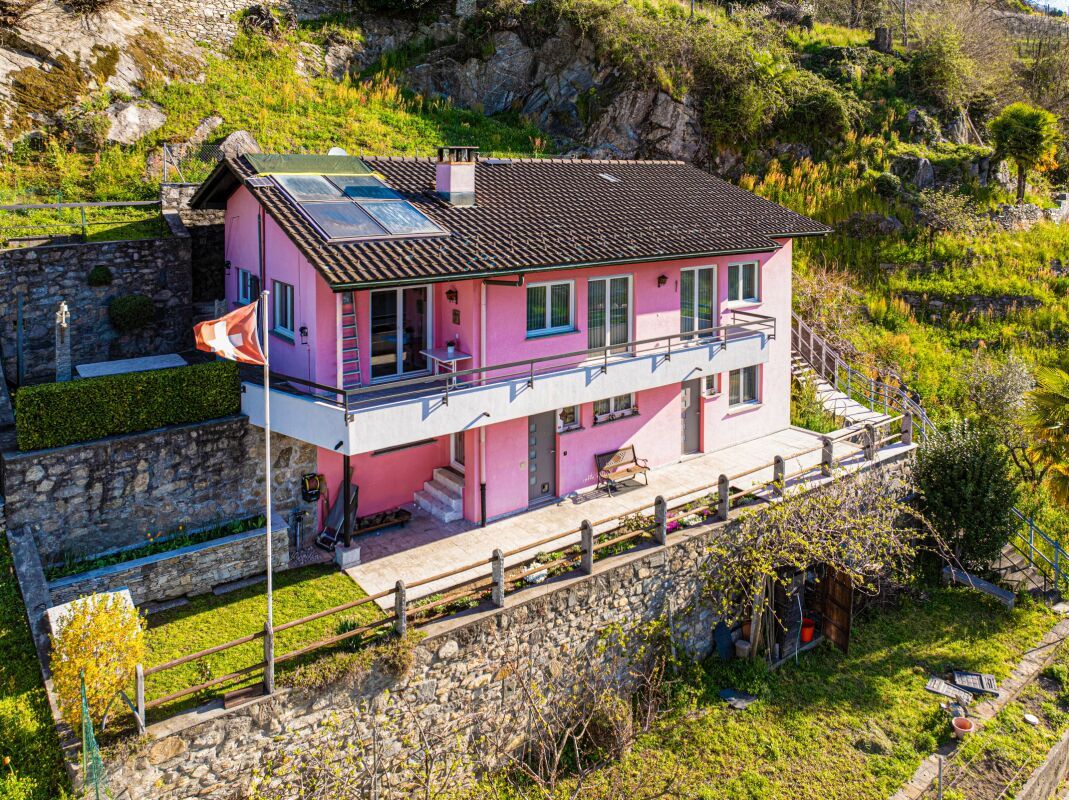
  • Stone cottage with a rustic design, featuring a slanted roof, small windows, and a stone pathway leading to the entrance.
  • Cozy living room with exposed wooden beams, a sofa with blue cushions, a dining table with chairs, a shelf, and a decorative candle arrangement.
  • Cozy bedroom with wooden floors, exposed wooden ceiling beams, fireplace, two single beds, a wooden chair, and a floor lamp.
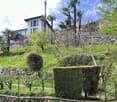
  • A rustic stone house with a wooden balcony, surrounded by lush greenery and mountains in the background.
  • Bathroom with tiled walls and floor, a toilet, a sink with a faucet, a toothbrush holder, and an orange towel hanging on the wall.
  • A serene outdoor setting with a hammock placed on a grassy area, surrounded by lush greenery and a stone house in the background, with a mountain view.
  • Cozy attic bedroom with wooden walls and slanted ceilings, featuring two single beds, a small table, and a chair.
1 / 7
CHF 410,000.– Top
3.5 rooms90m² living space
6631 Corippo

Stone Rustic in Corippo – Authentic Ticinese Charm, Annual Income through Airbnb of 30,000 Fr.

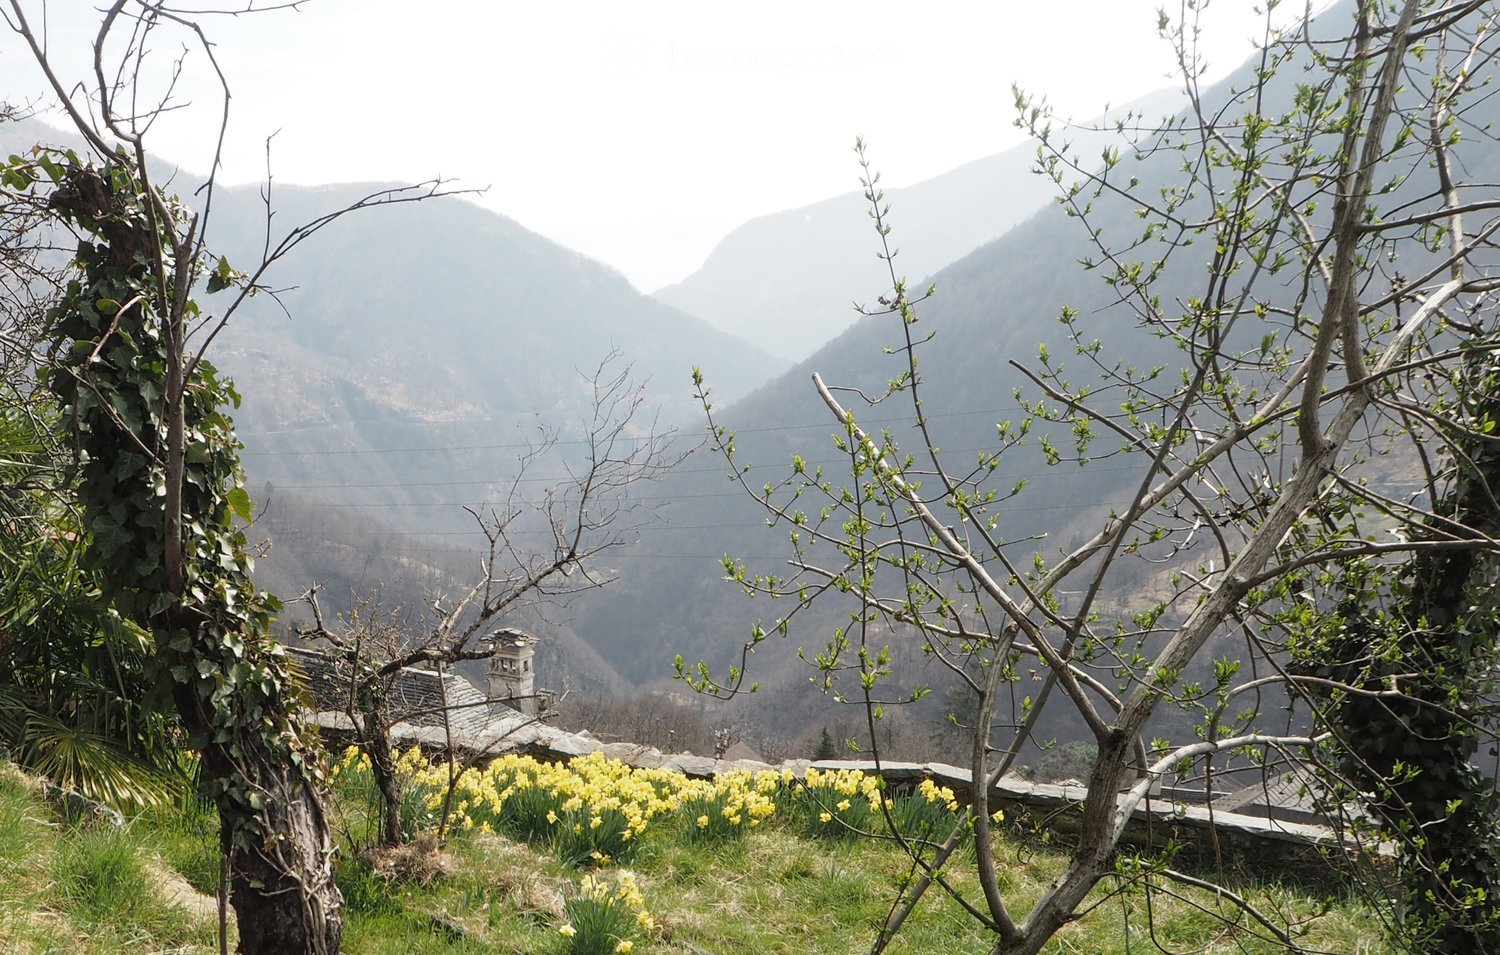
Nestled in the heart of the Canton of Ticino, in Corippo, this fascinating stone rustic with 3.5 rooms is a unique opportunity for those who want to live or invest in a corner of Switzerland rich in history and tradition. Available immediately, the property spans 2 floors for a living area of 90 m², with a plot of 1,578 m².Main features of the property: • Authentic rustic architecture: Stone house with traditional design, sloping roof, small characteristic windows, and a picturesque stone path leading to the entrance. • Cozy living room: Equipped with splendid visible wooden beams, which give warmth and character to the interior spaces. • Fireplace: Perfect for winter evenings, adds additional charm and comfort to the house. • Balcony with beautiful view: A privileged view of the surrounding Ticinese landscape. • Historic building: All the charm of a historic dwelling, with original materials and construction details. Location: Corippo is one of the most picturesque villages in the Canton of Ticino, nestled in the Verzasca Valley. The lake is nearby, making this property ideal for nature and outdoor enthusiasts. The landscape context is of rare beauty, with the typical Ticinese stone houses blending harmoniously with the green of the valley.This rustic represents a rare opportunity for those seeking a charming secondary residence, an authentic refuge far from the city bustle, or an investment in the precious Ticinese architectural heritage. Don't miss this gem!The rustic is authorized as a vacation rental and generates a net income of 30,000 Fr. per year through Airbnb.comNO AGENCIES, negotiations only between private individuals

1 / 14
  • Parking space
  • Balcony / Terrace
  • Garage
  • +6
CHF 2,680,000.–
6.5 rooms
Via al Chiosso 1, 6645 Brione sopra Minusio

Il Glicine - Exclusive Lake View Villas

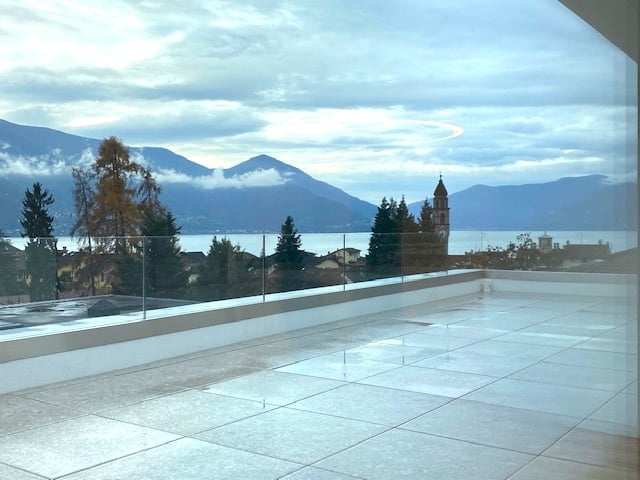
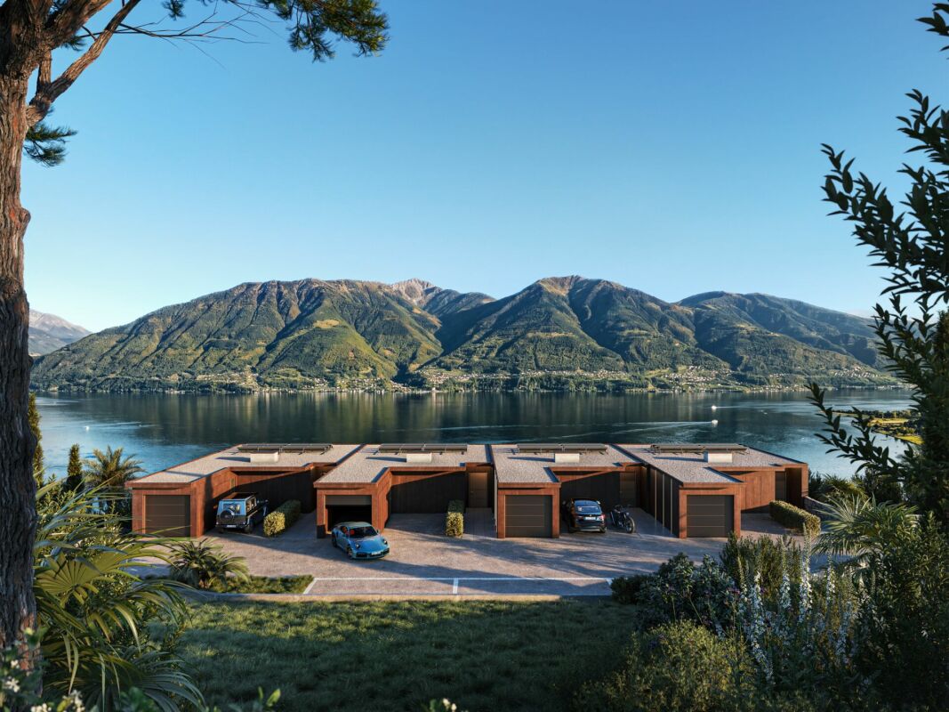
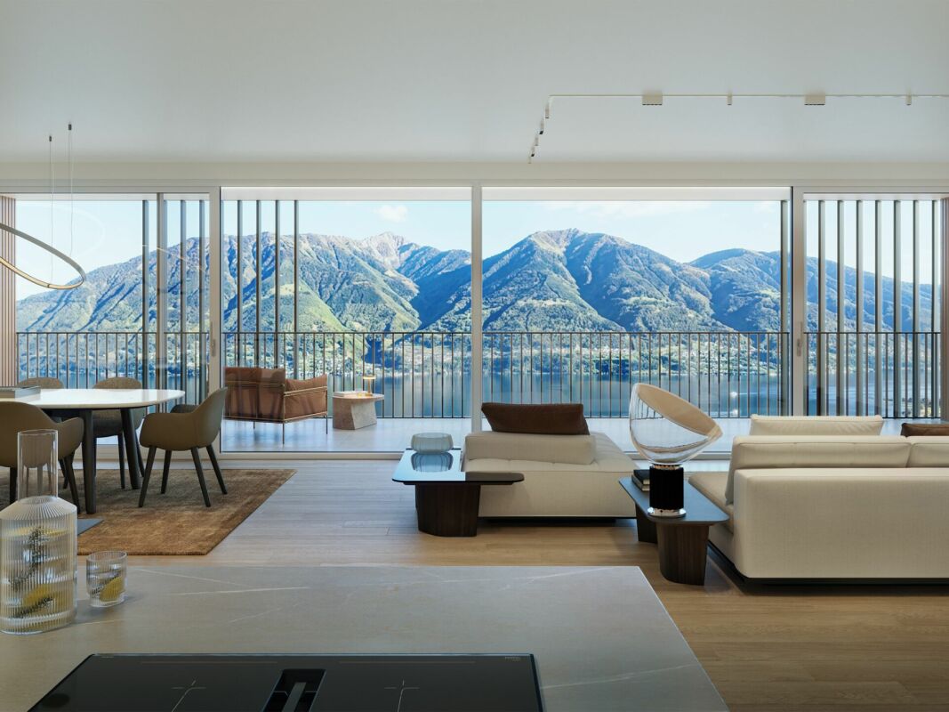
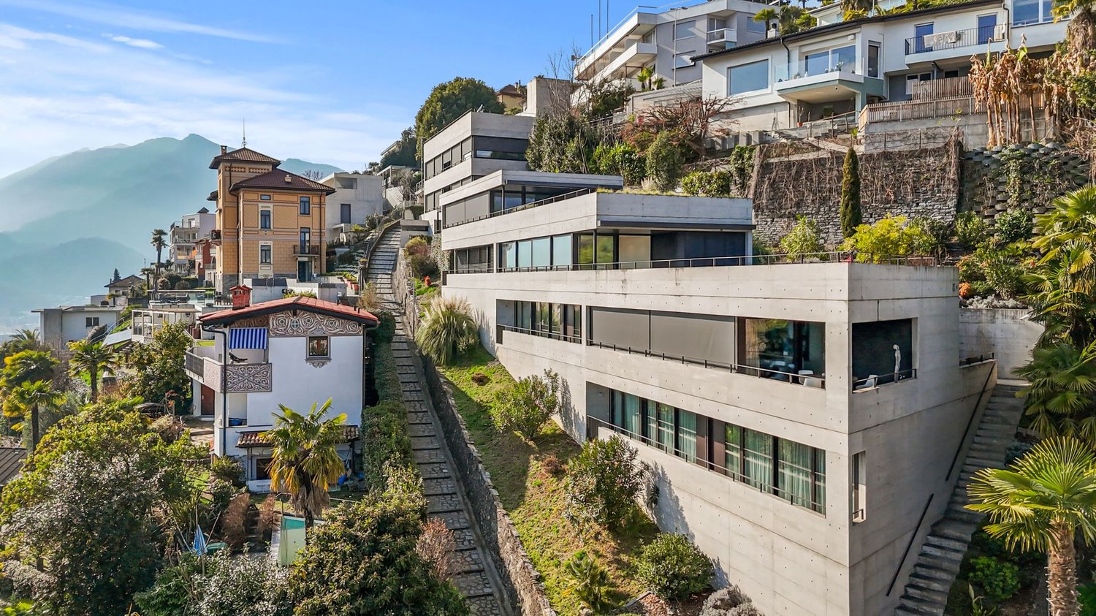
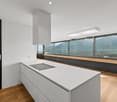
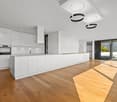
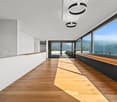
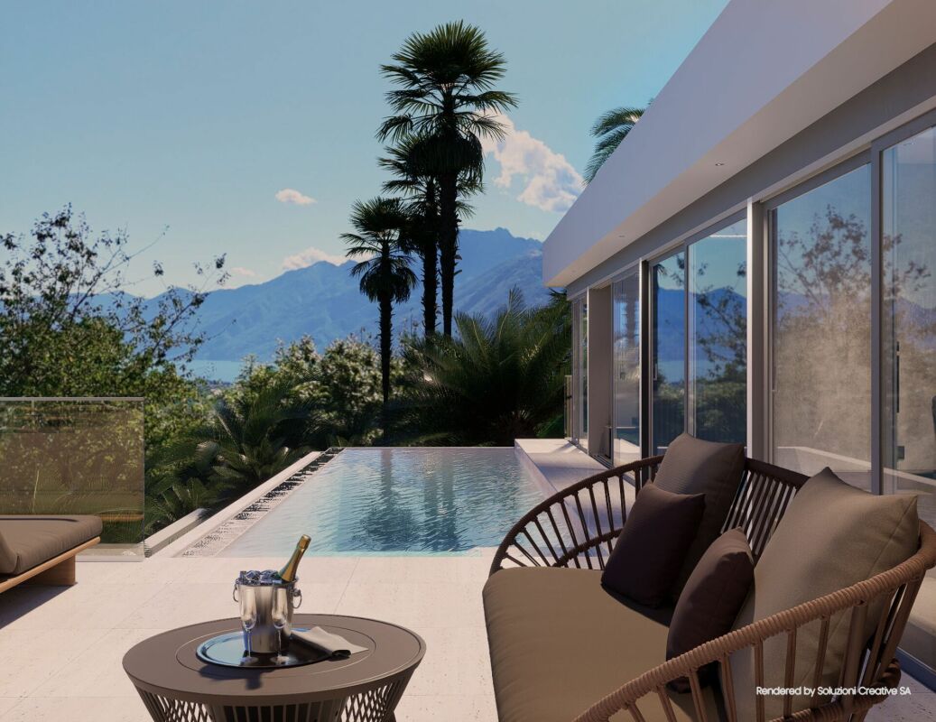
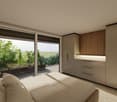
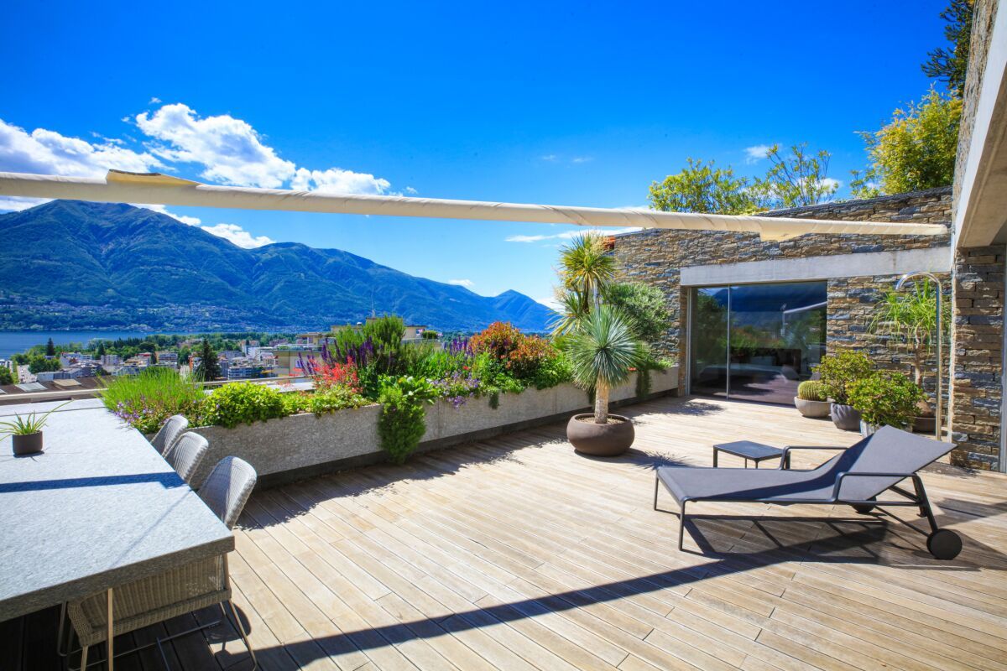
Il Glicine - Exclusive Lake View Villas PREVIEW - COMING SOON - The project is at an advanced stage of construction, with initial information and private viewings available by appointment.In the privileged setting of Brione sopra Minusio, in the heart of the Locarno region, Il Glicine - Exclusive Lake View Villas introduces a refined new development of four exclusive lake-view villas. Its elevated position enjoys a striking panorama over Lake Maggiore, the delta of Locarno and Ascona, and as far as the Brissago Islands.Organised over several levels, the villas combine contemporary architecture, generous outdoor spaces, privacy and high living comfort. The result is an exclusive yet independent residential concept in one of Ticino's most sought-after locations. A place where elegance, nature and wellbeing come together to create a truly distinctive living experience.The layout has been designed to support everyday life with a sense of space, comfort and quality: • living floor with entrance area, generous living room and kitchen, directly connected to a large private terrace; • intermediate floor with double bedroom and en-suite bathroom, additional bedroom / study, shower room, large laundry/cellar area, spacious additional room with provision for a spa area, and a second private terrace; • garden floor with master suite, private bathroom, living/TV room, a further spacious additional room, and an exclusive landscaped garden. All levels are comfortably connected by a private internal elevator.The project stands out for its high construction and technical standards, conceived to combine comfort, quality and efficiency in a refined way. The selected materials and finishes express a timeless, understated and sophisticated design language, fully aligned with the architectural identity of the development.Each villa includes a private garage and one outdoor parking space.Current availability:Villa 1 - CHF 2'900'000Villa 2 - CHF 2'700'000 - ReservedVilla 3 - SoldVilla 4 - CHF 3'100'000Further information available on request.
  • Parking space
  • Balcony / Terrace
  • Garage
  • +6
Travel time
-
1 / 14
  • Parking space
  • Balcony / Terrace
  • Garage
  • +6
CHF 2,550,000.–
6.5 rooms
Via al Chiosso 1, 6645 Brione sopra Minusio

Il Glicine - Exclusive Lake View Villas

Il Glicine - Exclusive Lake View Villas PREVIEW - COMING SOON - The project is at an advanced stage of construction, with initial information and private viewings available by appointment.In the privileged setting of Brione sopra Minusio, in the heart of the Locarno region, Il Glicine - Exclusive Lake View Villas introduces a refined new development of four exclusive lake-view villas. Its elevated position enjoys a striking panorama over Lake Maggiore, the delta of Locarno and Ascona, and as far as the Brissago Islands.Organised over several levels, the villas combine contemporary architecture, generous outdoor spaces, privacy and high living comfort. The result is an exclusive yet independent residential concept in one of Ticino's most sought-after locations. A place where elegance, nature and wellbeing come together to create a truly distinctive living experience.The layout has been designed to support everyday life with a sense of space, comfort and quality: • living floor with entrance area, generous living room and kitchen, directly connected to a large private terrace; • intermediate floor with double bedroom and en-suite bathroom, additional bedroom / study, shower room, large laundry/cellar area, spacious additional room with provision for a spa area, and a second private terrace; • garden floor with master suite, private bathroom, living/TV room, a further spacious additional room, and an exclusive landscaped garden. All levels are comfortably connected by a private internal elevator.The project stands out for its high construction and technical standards, conceived to combine comfort, quality and efficiency in a refined way. The selected materials and finishes express a timeless, understated and sophisticated design language, fully aligned with the architectural identity of the development.Each villa includes a private garage and one outdoor parking space.Current availability:Villa 1 - CHF 2'900'000Villa 2 - CHF 2'700'000 - ReservedVilla 3 - SoldVilla 4 - CHF 3'100'000Further information available on request.
  • Parking space
  • Balcony / Terrace
  • Garage
  • +6
Travel time
-
1 / 14
CHF 5,500,000.–
9 rooms
Via Livurcio 26, 6622 Ronco sopra Ascona

Villa Rincontro

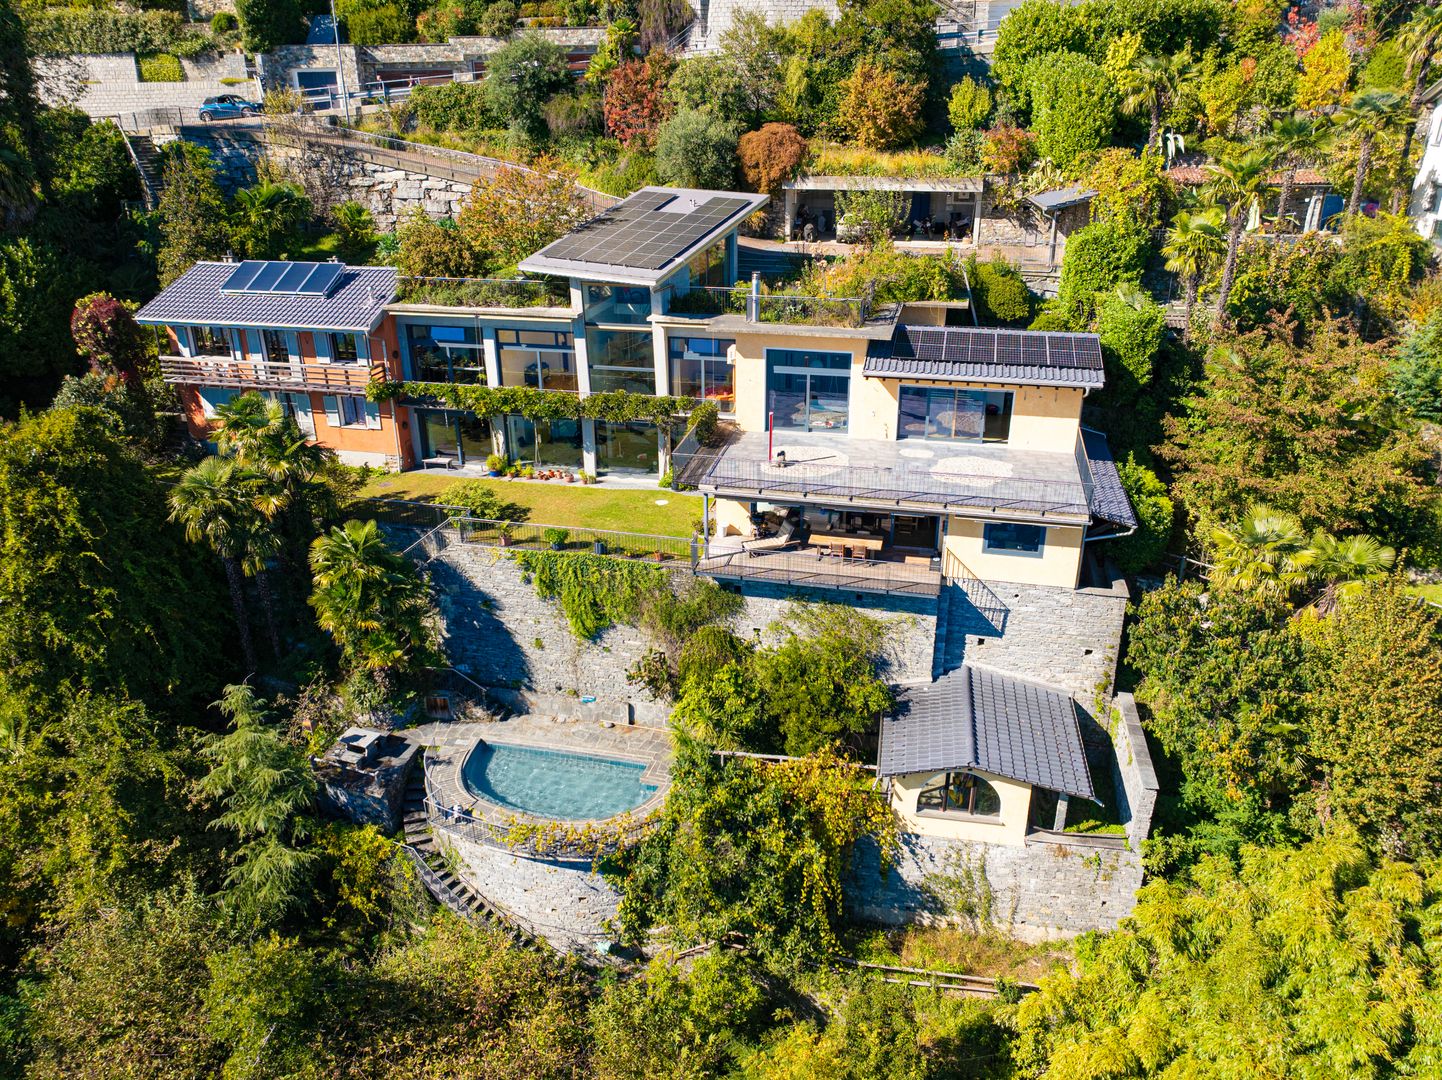
Villa Rincontro Set in an elevated and privileged position, the property enjoys a breathtaking 180° panoramic view over Lago Maggiore, stretching from Bellinzona to Luino. This exceptional exposure ensures optimal natural light throughout the day, enhancing every space and creating a bright, serene atmosphere in constant dialogue with the surrounding landscape.The villa is the result of a carefully conceived architectural project that unites two existing buildings through an elegant contemporary volume. The intervention preserves the original character of the structures while integrating modern elements in a coherent and refined way. The result is a harmonious composition where tradition and modernity coexist in perfect balance.Access to the property is via an external staircase connecting the two covered parking spaces to the house, offering a discreet and private arrival experience that immediately conveys tranquility and exclusivity.The property stands out for its strong architectural identity and attention to detail, combining the authentic charm of the original structures with the understated elegance of the section renovated approximately twelve years ago. Materials, proportions, and design elements have been carefully selected to create a cohesive and high-quality overall appearance.The interiors are spacious, bright, and welcoming. The main floor forms the heart of the home and features a generous living and dining area, ideal for both everyday living and entertaining, along with a modern kitchen with pantry and direct access to the terrace and flat garden, creating a seamless connection between indoor and outdoor spaces.The older part of the villa includes a separate independent apartment with living room, kitchen, and bathroom—ideal for guests, staff, or flexible independent living.On the upper floor, there are five bedrooms, three bathrooms, and an atelier with panoramic terrace. This versatile space is perfectly suited as a home office, creative studio, or private retreat with inspiring views over the lake and surrounding mountains.Additional features include the entrance area, a laundry room, several cellar spaces, and technical rooms, ensuring practicality and comfort for everyday use.The outdoor area is one of the property’s most distinctive highlights. The generously sized, nearly flat garden offers numerous possibilities for landscaping and personalization. A swimming pool with adjoining pool house and shower creates an inviting setting for relaxation, while additional areas can be designed as lounge spaces, gardens, or leisure zones.Beyond its panoramic setting and architectural quality, the property offers significant potential for customization, allowing future owners to tailor the spaces to their individual lifestyle—whether as a prestigious primary residence or a flexible multi-family home.Highlights: • Panoramic view over Lago Maggiore • Solar and photovoltaic panels • Renovation potential • 2 covered parking spaces • Primary and secondary residence

Travel time
-
1 / 13
  • Parking space
  • Elevator
  • Mountain view
  • +3
CHF 720,000.–
2.5 rooms65m² living space
Via Remorino 19 C, 6648 Minusio

Residence Parco Tre Torri PPP28

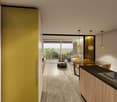
Residence Parco Tre Torri In Minusio, just a few steps from the lakeside promenade and the historic center, we offer this prestigious apartment—ideal for those who want the convenience of the center without giving up contact with nature. The modern, high-standard architecture, generous terraces, swimming pool, and especially the natural surroundings of the residence provide true quality of life.The 2.5-room apartment is located on the first floor of the block Camelia in the prestigious Residence Parco Tre Torri, building and features a beautiful terrace. With 65 m² of indoor space, it is arranged as follows:The living area includes a spacious and bright living room with a modern open kitchen and direct access to the 18 m² covered terrace. The sleeping area consists of a large master bedroom and a fully equipped bathroom.The layout and finishes of the kitchen and bathroom can be customized by the buyer.Shared among the co-owners are a SPA & wellness area with relaxation zones, an indoor and outdoor swimming pool with hydromassage, sauna, hammam, and a gym on the ground floor—making this property truly unique. The residence features an underground garage with direct access. A parking space in the garage is available for CHF 40’000.— .Highlights: • Central location, near to the lake • Mountain views • Fitness room • Indoor and outdoor pool • Spa and wellness area • Underground parking space • Primary residence

  • Parking space
  • Elevator
  • Mountain view
  • +3
Travel time
-
1 / 24
CHF 3,800,000.–
4.5 rooms
Via dei Fiori 17, 6600 Muralto

Residence Silvia

Residence Silvia Located on the sixth floor of an elegant residence with only seven units, this refined 4.5-room apartment is a high-end property, ideal both as a primary residence and as an exclusive holiday home on Lake Maggiore.The true highlight of the property is the stunning 77 sqm panoramic terrace – a genuine outdoor living aree that naturally extends the main living space and offers beautiful views over the town, the surrounding mountains, and Lake Maggiore. It is the perfect setting for al fresco dining, relaxing in the sun, or entertaining guests.The apartment stands out for its well-designed layout, modern finishes, and bright, welcoming atmosphere. The spacious open-plan living area combines lounge, dining space, and a fully equipped contemporary kitchen with high-end appliances. Large Sky-Frame windows along the main façade create a seamless connection between indoor and outdoor spaces, enhancing natural light and the panoramic setting.The sleeping area includes a generous master bedroom with an elegant en-suite bathroom featuring both bathtub and shower, a second bedroom with private bathroom, and an additional room currently used as an office, easily convertible into a third bedroom.The property is completed by a private laundry room, a practical pantry, and a spacious cellar.A further standout feature is the inclusion of four garage parking spaces, a rare and highly valuable asset in this area.An exclusive property combining comfort, privacy, and a privileged location just a short walk from the centre of Locarno.Highlights: • Central, quiet and sunny location • Spacious 77 m² terrace • 4 garage parking spaces included • Primary and secondary residence

Travel time
-
1 / 38
  • Parking space
  • Balcony / Terrace
  • Elevator
  • +1
CHF 1,780,000.–
170m² living space
Via Sempione 12, 6600 Muralto

Luxury city flat with garden and terrace near the lake and Locarno town centre
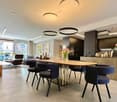
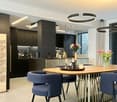
Luxury city flat with garden and terrace near the lake and Locarno town centre THE ONE AND ONLY - RESIDENZA RAMOGNAContemporary elegance. Absolute comfort. A rare address of lasting value.Arrive - unpack and feel right at home straight away!Positioned in one of the most desirable residential settings of Locarno-Muralto, just moments from the lakefront, the railway station and the vibrant centre of Locarno, this outstanding 4.5-room garden residence offers an exceptional blend of architectural quality, lifestyle appeal and understated luxury.Set within a distinguished boutique residence completed in 2022, with only 10 exclusive units, the property extends across approximately 170 m² of beautifully appointed interior living space and has been finished to an uncompromising standard with premium materials throughout.Fully air-conditioned and presented in immaculate, move-in-ready condition, the apartment has been conceived for buyers who seek more than a home: a residence defined by comfort, discretion, elegance and effortless liveability.Its location is particularly compelling. Central, refined and remarkably convenient, the property lies in immediate proximity to the iconic Grand Hotel Locarno, whose prestigious rebirth as a luxury five-star destination with fine dining and exclusive wellness facilities is set to further enhance the stature and appeal of this already highly coveted address.Inside, the residence reveals a sophisticated balance of generosity and intimacy. The open-plan living and dining area is both elegant and inviting, seamlessly connected to a beautifully designed kitchen with cooking isle and wine cooler? a setting equally suited to relaxed daily living and stylish entertaining.From the living area, one steps onto the sun-drenched south-west-facing terrace, an ideal extension of the interior for elegant outdoor living, quiet mornings and refined aperitifs.The private garden elevates the property to a truly rare offering. Accessible from both the living room and the principal bedroom, it enjoys afternoon and early evening sun and has been designed as an outdoor retreat of exceptional quality. Two covered terraces, a generous manicured lawn and an elegant pavilion with lighting and overhead cover create a seamless atmosphere of privacy and year-round enjoyment. An outdoor kitchen with barbecue is currently installed and may be reinstated in the future, allowing for sophisticated alfresco entertaining.All three bedrooms are bright, harmonious and individually proportioned, each with its own en-suite bathroom and some with built-in closets or a walk-in dressing area. The principal suite, with direct access to the garden and a beautifully appointed master bathroom with bathtub, shower, bidet, WC and double washbasin, offers an especially refined sense of comfort and retreat.A further expression of thoughtful design is the custom-built storage element in the hallway, elegantly integrating the washer-dryer column while providing additional concealed storage space a discreet and highly practical detail executed with style.Apartment Layout • Access via the main entrance of the building or directly by lift from the garage. • Entrance with corridor and cloakroom cabinetry. • Spacious living room with dining area and designer kitchen with cooking isle and wine-cooler. • Direct access to the south-west-facing terrace and the private north-west-facing garden. • Bedroom 1 with dressing area, en-suite shower room and terrace access. • Bedroom 2 with en-suite shower room and terrace access. • Bedroom 3 with direct garden access, built-in wardrobes and a master bathroom with bathtub, shower, bidet, WC and double washbasin. • Hallway storage unit with integrated washer-dryer and additional storage. The residence also benefits from a private cellar room, two indoor garage parking spaces with a "Wallbox" and access to a dedicated bicycle storage. A second cellar room may be acquired separately if desired.This is a property of genuine distinction a residence for buyers who value prime location, design quality, privacy and immediate readiness in one of Ticino's most attractive and internationally sought-after destinations.Residenza Ramogna is not simply an apartment. It is a statement of refined living in Locarno-Muralto.We would be delighted to provide further information, forward the full sales dossier or arrange a private viewing.Team Zimmermann

  • Parking space
  • Balcony / Terrace
  • Elevator
  • +1
Travel time
-
1 / 33
  • Garage
  • Elevator
  • Lake view
  • +1
CHF 1,490,000.–
3.5 rooms101m² living space
Via Del Tiglio 5a, 6605 Locarno
Residenza Étoile 1

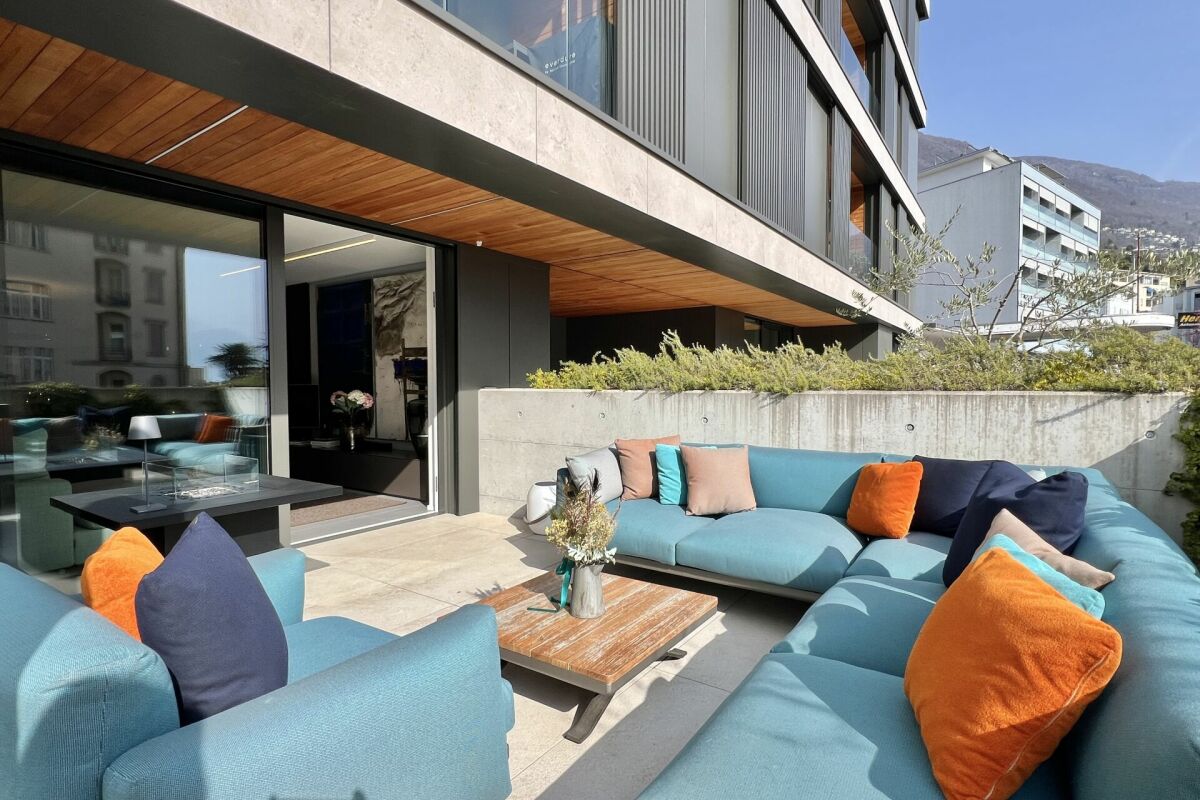
RESIDENZA ÉTOILE In one of the most beautiful and sought-after residential locations in Locarno-Monti, a residential property awaits you that uniquely combines tranquillity, elegance and quality of life. This exclusive 3.5-room garden apartment in the renowned Residenza Étoile offers the rare opportunity to be accompanied every day by a breathtaking panorama over Lake Maggiore and the surrounding mountain landscape.Already upon entering you feel the special atmosphere of this property. Generous rooms, ceiling-high window fronts and a well-thought-out living concept make light and nature an integral part of living. The open-plan living and dining area forms the heart of the apartment and creates an inviting place for relaxed moments with family and friends.An absolute highlight is the spacious covered terrace with the private garden. Here you enjoy an incomparable ambiance from the first ray of sunshine in the morning to the atmospheric evening colours over the lake. The unobstructed view over Lake Maggiore to the Brissago Islands gives this property a very special charm and makes every day a small holiday experience.The modern kitchen with high-quality appliances blends harmoniously into the living area and meets the highest demands for comfort and design. The elegant master bedroom with en-suite bathroom forms a private retreat, while another room and an additional bathroom provide ample space for guests, family or a home office.Noble materials such as natural stone floors from the Onsernone Valley, custom-made built-in wardrobes as well as the sustainable Minergie construction standard underline the high quality claim of this property. The quiet and sunny location combines privacy with short distances to restaurants, shopping facilities, public transport and the centre of Locarno.A home for people who seek something special and value a dreamlike view, high-quality architecture and a relaxed Mediterranean way of life.Main features: • Exclusive, quiet and sunny residential location • Private laundry room in the apartment • Two parking spaces, garage and outdoor parking space • Primary residence
  • Garage
  • Elevator
  • Lake view
  • +1
Travel time
-
1 / 34
CHF 1,990,000.–
4.5 rooms124m² living space
Sentiero delle Vigne 16, 6605 Locarno

Residenza Levante

Residenza Levante Welcome to your private sun terrace above Locarno.Residenza Levante, built in 2019 and consisting of only five exclusive units, is located in an privileged position above Locarno. Here you can enjoy the wonderful Mediterranean climate of the Locarno region in an elegant duplex apartment with breathtaking panoramic views of Lake Maggiore and the surrounding mountains. The building, with its refined and minimalist architectural design, was conceived and built with great passion and attention to detail.From the moment you enter, you immediately sense an extraordinary feeling of space and brightness. The large panoramic terrace offers more than 180 degrees of view and space for a dining area, lounge seating, and sun loungers, while also ensuring privacy. The panorama stretches from Bellinzona along the Gambarogno mountain range to Ascona and toward Italy.The bright living room invites you to relax, while the open-plan kitchen and dining area create the perfect setting for pleasant evenings with guests. The white kitchen, with its timeless design, offers generous work surfaces, ample storage space, and high-quality finishes.The sleeping area is located on the lower level and includes three bright bedrooms with full-height built-in wardrobes. The master bedroom with en-suite bathroom ensures maximum privacy. All bedrooms enjoy beautiful lake and mountain views and have direct access to the balcony. The bathrooms feature a clean, elegant, and functional design.The property is completed by a private cellar and two outdoor parking spaces CHF 30,000.– each.If you are looking for a home that combines the comfort of a single-family residence with luxury finishes, harmoniously immersed in nature and offering an incomparable view, this is the ideal solution.Highlights: • Panoramic view of Lake Maggiore • Spacious terrace and an additional balcony • Modern, spacious and bright • 2 outdoor parking spaces (CHF 30'000. – each) • Primary residence

Travel time
-
1 / 33
  • Parking space
  • Swimming pool
  • Tumble dryer
  • +1
CHF 2,250,000.–
6.5 rooms170m² living space
Via Vorame 43b, 6612 Ascona

House Cecilia

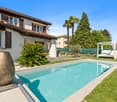
House Cecilia Built in 1946 by architect Otto Sidler, Casa Cecilia is a property full of character, where high-quality materials such as natural stone and wood create a warm and authentic atmosphere. Nestled in a peaceful and prestigious area of Ascona, this residence offers a perfect blend of elegance, comfort, and quality of life.The property extends over a 413 m² plot and comprises three independent residential units, making it ideal both as a primary residence and as an investment opportunity.On the ground floor, a cozy studio apartment is designed as an open and functional living space where kitchen, living, and sleeping areas blend seamlessly, complemented by a full bathroom. On the same level, with separate access for maximum flexibility, there are several additional spaces, including a technical room, an extra bathroom, an elegant wine cellar, and a spacious independent storage room.The first floor hosts the main 3.5-room apartment, designed to provide comfort and a welcoming atmosphere. The entrance leads to a bright living room featuring a wood-burning fireplace and a pellet stove, while the separate kitchen is modern, fully equipped, and enhanced with premium features such as a teppanyaki plate and wok. Two spacious bedrooms and a stylish bathroom complete the interior.Outside, the beautifully maintained garden invites you to enjoy every season, featuring a barbecue area and a stunning heated swimming pool with hydromassage and a counter-current system, built in 2023 and powered by a heat pump. Over the years, the apartment has undergone significant renovations to enhance both comfort and energy efficiency, including a fully renewed and insulated roof, new windows and doors, solar panels, and upgraded systems.The attic floor, accessible via an independent external staircase, features a bright and cozy 2.5-room apartment. The eat-in kitchen is connected to the living room with a fireplace and access to the balcony, perfect for relaxing in the sun. The apartment also includes a bedroom and a bathroom. It is also possible to connect this level to the main apartment, creating a larger single residence.The property is completed by three outdoor parking spaces located directly in front of the house.Casa Cecilia is a place to unwind and recharge—an oasis with Mediterranean flair where nature and tranquility come together, offering the feeling of being on holiday all year round.Highlights: • Quiet and privileged location in Ascona • Income potential with 3 residential units • Subject to major renovations • Outdoor swimming pool with hydromassage • Primary and secondary residence

  • Parking space
  • Swimming pool
  • Tumble dryer
  • +1
Travel time
-
1 / 30
CHF 1,490,000.–
6.5 rooms
Via A. Cisari 34, 6622 Ronco sopra Ascona

Residence Molino Vecchio

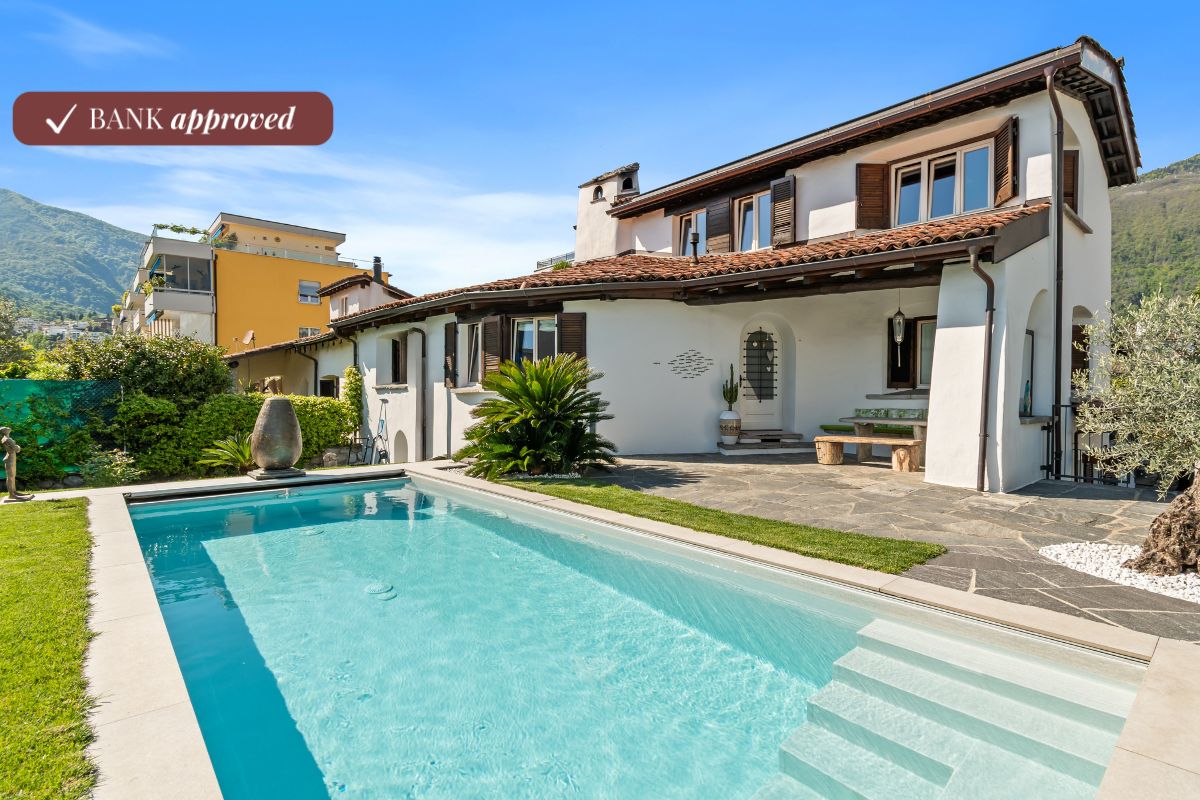
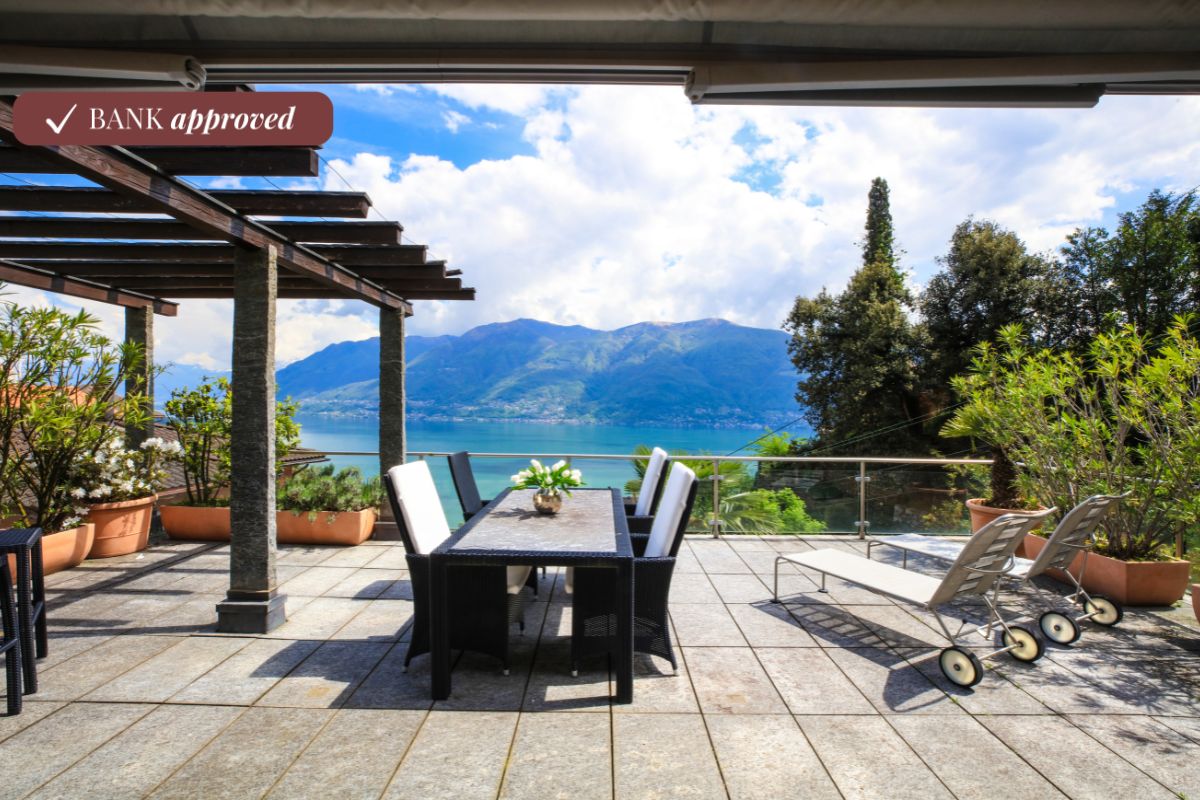
Duplex Apartment with Lake Maggiore View We offer for sale a charming 6.5-room duplex apartment, located in a privileged position surrounded by greenery and tranquility in the renowned municipality of Ronco sopra Ascona. The property stands out for its exceptional brightness, well-distributed spaces, and breathtaking views of Lake Maggiore and the surrounding mountains, in an ideal setting for those seeking privacy, nature, and comfort.On the main floor, a spacious open-plan living area welcomes guests with a charming fireplace and a large dining area, which opens onto a generous panoramic terrace equipped with a delightful pergola—an ideal space for relaxing outdoors. The floor is completed by a fully equipped kitchen, one bedroom, and a convenient guest bathroom.A characteristic spiral staircase leads to the upper floor, dedicated to the sleeping area: here are three bedrooms, including a master suite with a walk-in closet, a second bedroom with a private en-suite bathroom, and a third room currently used as a study, easily convertible into an additional bedroom. Serving this floor is a full bathroom with a bathtub and a spacious shower.The apartment is also equipped with air conditioning, two spacious cellar rooms ideal for storage and organization, and a parking space in the underground garage at the Ronco s/Ascona parking facility can be purchased for CHF 80,000 – a convenient solution just a short walk away., easily reachable in about four minutes on foot. An important added value, ensuring practicality and security in one of the most charming areas of Lake Maggiore.The property has been appraised by Banca Stato, which confirms the possibility of financing at the indicated price.Highlights: • Panoramic view of Lake Maggiore • Quiet, green surroundings • Large terrace with pergola • Living room with fireplace • Parking space in garage CHF 80'000.— • Bank approved • Primary and secondary residence

Travel time
-
Damiano Bertolotti

Damiano Bertolotti

1 / 13
Damiano Bertolotti

Damiano Bertolotti

  • Parking space
  • Pets allowed
  • Lake view
  • +4
CHF 495,000.–
2 rooms52m² living space
Via Casenzano 17, 6575 Vairano

Sonnenverwöhnte Gartenwohnung mit Seesicht, Pool und Jacuzzi in Vairano

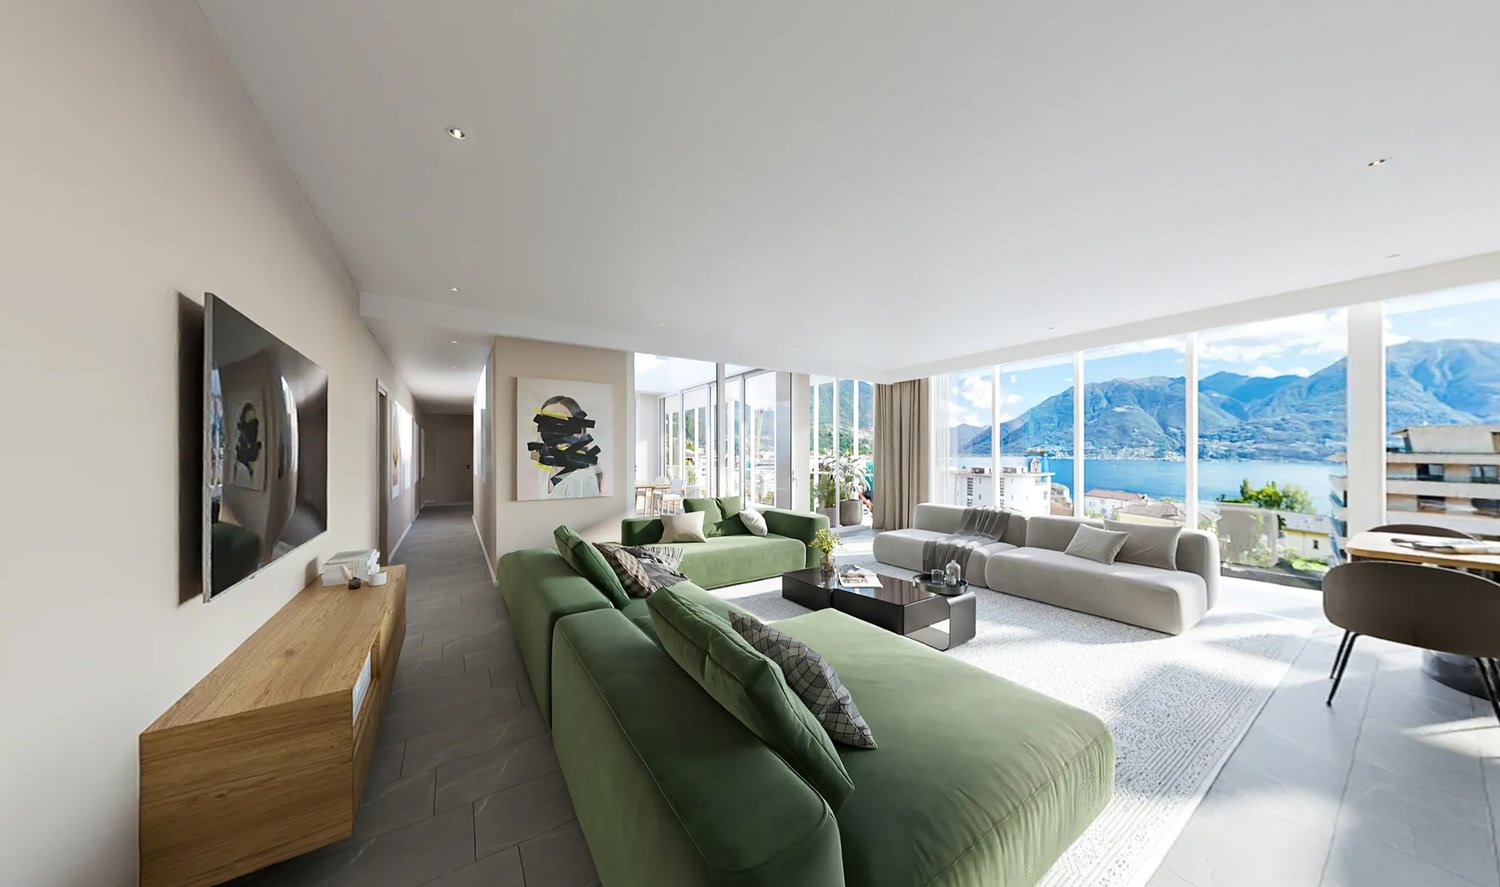
In ruhiger und sonniger Lage von Vairano erwartet Sie diese bezaubernde 2-Zimmer-Gartenwohnung mit traumhafter Seesicht und mediterranem Flair - ideal als Haupt- oder Zweitwohnsitz.Die Wohnung liegt in einer gepflegten Residenz mit nur wenigen Einheiten und besticht durch ihren privaten Zugang direkt vom Parkplatz aus. Schon beim Betreten des rund 70 m² grossen Gartens spürt man das besondere Ambiente: ein Ort der Ruhe, mit Palmen, Jasmin und einem herrlichen Blick über den Lago Maggiore bis nach Locarno und Ascona.Das Herzstück bildet der lichtdurchflutete Wohnbereich mit grossen Fensterfronten und offener Küche, die sich harmonisch in den Raum einfügt. Hier verbinden sich Komfort und Funktionalität - perfekt zum Wohlfühlen, Entspannen und Geniessen.Vom Wohnzimmer aus gelangt man in das helle Schlafzimmer mit en-suite Bad (Dusche/WC). Elektrische Rafflamellen sorgen in Wohn- und Schlafzimmer für angenehme Verdunkelung an sonnigen Tagen. Ein zusätzliches Gäste-WC erhöht den Komfort.Der private Garten mit Sitzplatz und Rasenfläche lädt zum Entspannen ein - ob beim Frühstück in der Morgensonne oder beim Sonnenuntergang mit Blick auf den glitzernden See.Zur Anlage gehört ein schöner Gemeinschaftspool - perfekt zur Abkühlung an warmen Tagen. Ein gemeinschaftlicher Waschraum sowie ein privater 400-W-Anschluss zum Laden von Elektrofahrzeugen runden das Angebot ab. Eine Bushaltestelle befindet sich direkt unterhalb der Residenz - die Anbindung nach Locarno und in die umliegenden Dörfer ist ideal.Diese Wohnung ist ein kleines Paradies für alle, die Sonne, Stil und See lieben - mit viel Privatsphäre, Charme und einer Aussicht, die jeden Tag verzaubert.Appartamento con giardino soleggiato, vista lago, jacuzzi e piscina a VairanoIn posizione tranquilla e soleggiata a Vairano vi attende questo incantevole appartamento con giardino di 2 locali, che conquista con il suo fascino mediterraneo e una splendida vista sul Lago Maggiore - ideale come residenza principale o casa di vacanza.Situato in una residenza curata e composta da poche unità, l'appartamento dispone di un ingresso indipendente direttamente dal parcheggio. Già attraversando il giardino privato di circa 70 m² si percepisce l'atmosfera speciale: un'oasi di pace con palme, gelsomini e una vista mozzafiato che si estende fino a Locarno e Ascona.Il luminoso soggiorno con ampie vetrate e cucina aperta rappresenta il cuore della casa. Gli spazi ben distribuiti e la luce naturale creano un ambiente accogliente e rilassante, perfetto per trascorrere momenti piacevoli in compagnia o semplicemente per godersi la tranquillità.Dal soggiorno si accede alla spaziosa camera da letto con bagno en-suite (doccia/WC). Le lamelle elettriche permettono di regolare facilmente la luminosità in soggiorno e camera. Un ulteriore WC per gli ospiti completa la zona giorno.Il giardino privato, con area pavimentata e prato, invita a vivere all'aperto - che sia per una colazione al sole o per un aperitivo al tramonto godendo della vista sul lago e del suono della natura.La residenza offre inoltre una bella piscina condominiale per rinfrescarsi nelle giornate più calde. Una lavanderia comune e una presa privata da 400 W per la ricarica di veicoli elettrici completano l'offerta. La fermata dell'autobus si trova proprio sotto la residenza, con ottimi collegamenti verso Locarno e i paesi vicini.Un piccolo paradiso per chi ama il sole, lo stile e il lago - con tanto comfort, privacy e un panorama che incanta ogni giorno.

  • Parking space
  • Pets allowed
  • Lake view
  • +4
Travel time
-
New building
1 / 44
CHF 2,450,000.–
5.5 rooms187m² living space
Via Rinaldo Simen 19, 6648 Minusio

Luxury 5.5 Room Penthouse Residence with Generous Rooftop Terrace

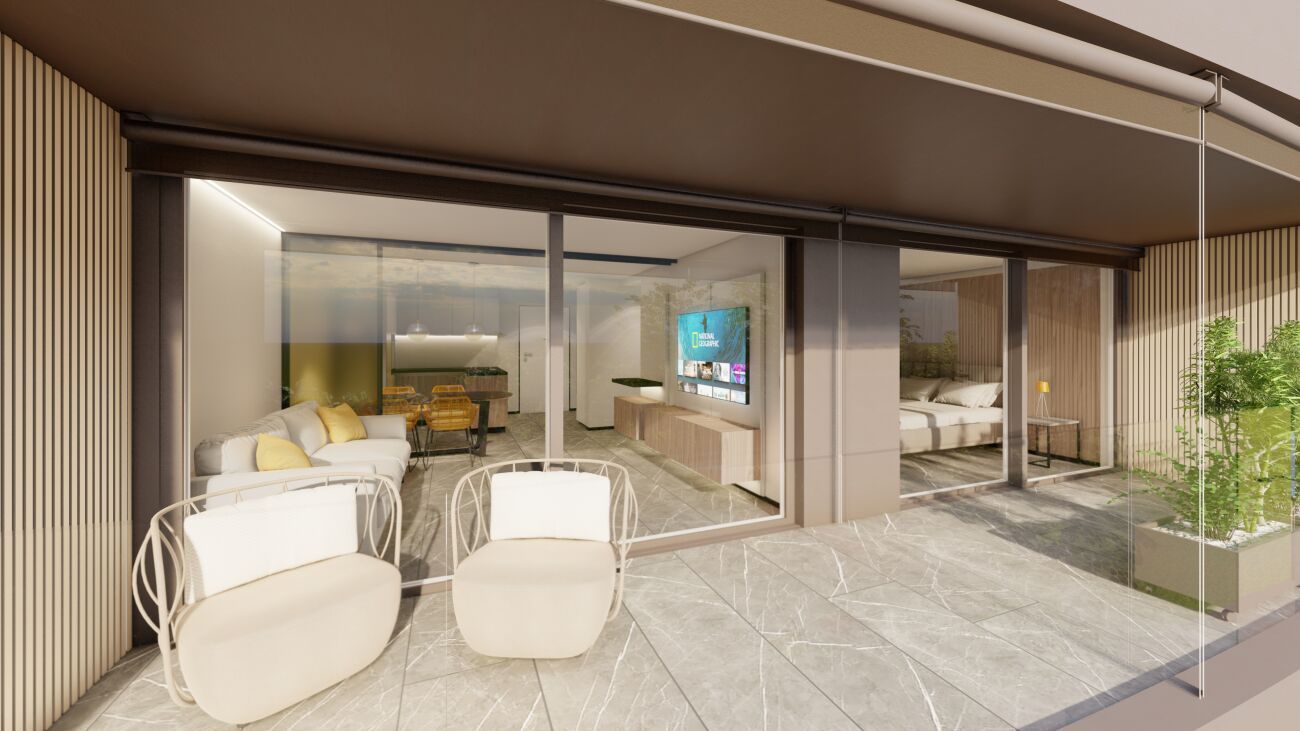
AUREA LAGO – Exclusive New Development in Minusio • Project Status Construction start: April 2026 • Scheduled completion: End of 2027 • Property Type Residential and commercial development • Units 15 condominiums · 4 commercial spaces • Apartment Sizes 2.5- to 5.5-room units, approx. 68 m² – 187 m² • Secondary residence: possible Layout Overview • Basement levels: Parking, cellars, building services, private SPA • Ground floor: 4 × 2.5- to 4.5-room apartments with private gardens • 1st floor: 4 × commercial units (72 m² to 171 m²) • 2nd floor: 4 × 2.5- to 4.5-room apartments with south-facing terraces • 3rd floor: 4 × 2.5- to 4.5-room apartments with south-facing terraces • Penthouse level: 3 × 2.5- to 5.5-room penthouses with atrium and private rooftop terraces Project DescriptionAUREA LAGO is the new benchmark for refined, Mediterranean-inspired living in Ticino. This elegant residence features 15 exclusive condominiums and 4 commercial units, set in a privileged hillside location above Lago Maggiore in upscale Minusio.All units face south, with floor-to-ceiling windows and spacious terraces offering unobstructed panoramic views of the lake, the Alps, and the lights of Locarno.The architecture blends clean lines with natural materials and a warm Mediterranean feel. Sustainability and comfort are key: AUREA LAGO will feature geothermal energy, photovoltaic panels, and year-round floor heating and cooling.Connectivity & AccessibilityAUREA LAGO offers the perfect balance of serenity and accessibility: • Zurich (city center): ~2 h 18 min by car · ~2 h 10 min by train via Locarno/Bellinzona • Milan (center): ~1 h 20 min by car · ~1 h 50 min by train (direct or 1 transfer) • Zurich Airport (ZRH): ~2 h 30 min by rail (IC/IR links) • Milan Malpensa Airport (MXP): ~1 h 15 min by car Located close to the A2 motorway, Muralto-Locarno train station (5 minutes), and the Bellinzona high-speed rail hub, AUREA LAGO is a premium haven for residents seeking both retreat and mobility.Surroundings & LifestyleLiving in Minusio means combining tranquility and nature with urban comfort: • Shopping: Migros, Coop, specialty boutiques, and gourmet stores nearby • Dining: Grotti, lakeside bistros, Michelin-star restaurants • Leisure: Yachting, lakeside promenades, Lidos, yoga studios, Golf Patriziale Ascona • Nature: Lakeside paths, vineyards, mountain hiking trails • Culture: 10 minutes to Locarno’s Piazza Grande (film & music festivals) • Health & Wellness: Pharmacies, medical centers, spas, and fitness options nearby Discover exclusive, contemporary living spaces designed for those who appreciate elegance, comfort, and Mediterranean flair – all in a privileged location near the lake.Download the full sales brochure directly from the attachment for detailed specifications, layouts, and pricing.For inquiries or to arrange an on-site viewing, please contact me directly:LAKEXCLUSIVE Real Estate GmbHKrunoslav Zuparic+41 79 212 15 37info@lakexclusive.comwww.lakexclusive.ch

Kruno Zuparic

Kruno Zuparic

Travel time
-
1 / 66
  • Parking space
  • Balcony / Terrace
  • Lake view
  • +2
CHF 975,000.–
6 rooms255m² living space
Via Costa di Dentro, 6614 Brissago

Casa Rossorino - Charming Ticino stone house with garden and parking

"Casa Rossorino" - Charming Ticino stone house with garden and lakeview A property with plenty of space, several terraces, a separate garden area, an old vaulted cellar and a large, versatile attic with plenty of light and headroom.The building, which dates back to around 1900, has been carefully maintained to this day. The property is located in the centre of the village, in a sunny position all year round, above Brissago, a charming municipality on Lake Maggiore. Both from the house and from the beautiful inner courtyard there is a partial view of Lake Maggiore.The living area is approx. 255 m² - the plot of approx. 560 m² has a terraced garden with Mediterranean plants, a wild flower meadow, a water supply, a seating area with granite sofa and various fruit trees.This is a property with character, perfect for various living solutions. Either as a main residence or as a holiday home, a B&B host, a retreat for nature lovers, therapists, large families, artists and creative people of all kinds.Tradition and modernity can be wonderfully combined here with work and/or leisure.Everyone will find their favourite place here....Next to the fireplace in the living area, on the two terraces, gardening or simply enjoying the 'dolce far niente' with a view of 'mountain and lake' 'Casa Rossorino ' offers you a space to slow down and enjoy - a retreat that can still be completely customised to your own ideas.The nearest shopping facilities are in Brissago (about 5 minutes by car), Ascona/Locarno (about 20 minutes by car) or in near by Italy. In about 10 minutes you can, for example, reach Cannobio, with its varied infrastructure and popular Sunday market, directly on the shores of Lake Maggiore.Floor plan of the property:Driveway and access: • Direct access from the street to the carport for 2 cars • Several entrances to the house via a staircase of approx. 55 steps easily accessible • Separate access to the top floor via an external staircase Ground floor (main house) • Access from the village path • Large terrace in front of the entrance for various uses • Storage room with water and electricityEntrance hall with cloakroom • Large bathroom with bath, washbasin, WC, bidet and washing machine • Small bathroom with showerOpen-plan kitchen with large living/dining area and fireplace • Exit to the Mediterranean-style courtyard with cosy granite seating area and partial view of the lake • Two cellar rooms and an old vaulted cellarExit/entrance through a large gate onto the village path Upper floor (main house) currently sleeping floor with further possibility of a separate living unit: • Access from ground floor via old granite staircase or via separate entrance/exit on village path/porch. • Bedroom 1 with pass-through room (e.g. changing room, gym or dressing room) Side step to access sleeping area: • Bedroom 2 • Bedroom 3 with exit to balconywith lake view • Bedroom 4 with exit to balconywith lake view • Spacious bathroom with shower Attic: • Access from outside area via a few steps • Spacious attic room with headroom and large windows ideal for use as a study • Cellar/additional room in outside area. Here there is space for washing machine/ironing board, heating, tools etc. Garden:The terraced grounds can be reached via the path in the outdoor area.Here there are fruit trees, a flower meadow with herbs, shrubs and ornamental plants. A pretty shelter with granite couch and water connection.Terraces:Terrace at the front of the house - versatile as a seating area or storage area for wooden materialTerrace in the inner courtyard with partial view of the lake, plenty of space for plants, herb bed and access to various storage rooms and the vaulted cellar - ideal for storing provisions and/or converting into a wine cellar.We would be happy to send you further information and/or show you this exceptional property during a visit.Welcome to Brissago. Casa Rossorino - a house with history is waiting for its new owner ...!

  • Parking space
  • Balcony / Terrace
  • Lake view
  • +2
Travel time
-
1 / 18
CHF 5,850,000.–
4.5 rooms405m² living space
Via dei Castagni, 6645 Brione sopra Minusio

Villa da sogno in posizione unica con imprendibile vista lago, wellness e piscina

Splendida Villa da sogno in posizione unica con vista lago e zona wellness Scopra il video della nostra esclusiva villa sul nostro sito: https://omninvest.ch/vendita/residenza-dei-castagni/#videovillaLa Villa è un oggetto unico nella regione che sorgerà come parte della Residenza dei Castagni a Brione sopra Minusio, un comune tra i più pregiati della zona del Locarnese. Esposta a sud, la Villa Castagni gode di una magnifica vista a 180 gradi sul Lago Maggiore. Le ampie vetrate e le terrazze esterne offrono un'imprendibile vista lago. Godetevi il totale relax dell'ambiente mediterraneo del vostro giardino privato. Al momento, il progetto è nella fase iniziale. Avete quindi l'opportunità unica che vi progettiamo la casa dei vostri sogni secondo i vostri desideri scegliendo tutte le finiture interne. La costruzione prevede un'area wellness privata completa di sauna, bagnoturco e piscina esterna.La Villa, che si situerà su un terreno già di nostra proprietà, si trova in una zona residenziale rialzata, estremamente tranquilla.Per garantire la massima privacy e tranquillità facciamo particolarmente attenzione all'ottima isolazione termica e fonica della costruzione. Il riscaldamento con pompa di calore geotermica e i pannelli solari nonché il raffrescamento estivo con scambiatore di calore fanno sì da contenere i costi.DEUTSCHEntdecken Sie das Video unserer exklusiven Villa auf unserer Website: https://omninvest.ch/vendita/residenza-dei-castagni/#videovillaDie Luxusvilla ist Teil der Residenza dei Castagni und wird in Brione sopra Minusio inmitten einer herrlichen Grünfläche erstehen die zu den wertvollsten der Region Locarno gehört und an einem Sonnenhang liegt. Dank seiner südlichen Ausrichtung geniessen Sie von der Villa Castagni eine herrliche Weitsicht über den Lago Maggiore.Die sonnenverwöhnte Villa besticht durch die grosszügigen Fensterfronten und weiten Aussenterrassen.Geniessen Sie das mediterrane Ambiente im eigenen pflegeleichten Garten.Die weiträumige Anlage befindet sich in einer erhöhten, ruhigen Wohnzone.Ein gepflegter Wellnessbereich mit Sauna, Dampfbad, und Schwimmbad sorgt für die nötige Entspannung und vervollständigt Ihr gemütliches Zuhause.Wir legen grossen Wert auf optimale phonische und thermische Isolation, die nicht nur die besten Umweltstandards erfüllt sondern auch die laufenden Kosten gering halten.Das Projekt steht ganz in der Anfangsphase der Planung. Sie haben daher die einmalige Chance, Ihre Traumvilla Ihren Wünschen entsprechend zu gestalten und die Ausführungen mit zu bestimmen. Übergabe voraussichtlich: 2028

Travel time
-
1 / 13
  • Parking space
  • Balcony / Terrace
  • Garage
  • +3
CHF 640,000.–
3.5 rooms65m² living space
Via Falò 126, 6646 contra

Casa di 3.5 locali / 3.5 - Zimmer - Haus


RES. PRIMARIA O SECONDARIA - Situata in una zona tranquilla e soleggiata di Contra (Tenero), troviamo questa graziosa casa di 3.5 locali distribuiti su due livelli, ideale per chi cerca comfort, funzionalità e un’atmosfera accogliente. L’ingresso si apre su una luminosa zona giorno con cucina aperta e soggiorno/sala da pranzo con un bel camino a legna che regala una calda atmosfera familiare, e un pratico bagno con doccia. A sua volta la zona giorno dà accesso alla generosa terrazza che offre una meravigliosa vista sul Lago Maggiore e sulle montagne circostanti. Il piano superiore ospita la camera padronale e una seconda camera da letto con lucernario, entrambe spaziose e luminose, nonché un secondo bagno con doccia. Un’ulteriore terrazza con tavolo in sasso, pergola e grill offre l’ambiente ideale per trascorrere splendidi momenti all’aperto in totale privacy in compagnia di amici e familiari ed è raggiungibile percorrendo pochi scalini all’esterno della proprietà. Per completare questa incredibile offerta, il piano terra ospita un’ampia cantina, la lavanderia e un comodo garage (box), con accesso diretto all’abitazione. Un posteggio esterno completa l’offerta.ERST- ODER ZWEITWOHNSITZ - In einer ruhigen und sonnigen Gegend von Contra (Tenero) befindet sich dieses schöne 3,5-Zimmer-Haus auf zwei Ebenen. Es ist ideal für all jene, die Komfort, Funktionalität und eine gemütliche Atmosphäre suchen. Der Eingang führt in einen hellen Wohnbereich mit offener Küche und einem Wohn-/Esszimmer mit schönem Holzkamin, der für eine warme Familienatmosphäre sorgt. Ein praktisches Badezimmer mit Dusche ist ebenfalls vorhanden. Vom Wohnbereich aus gelangt man auf die grosszügige Terrasse, die einen herrlichen Blick auf den Lago Maggiore und die umliegenden Berge bietet. Im Obergeschoss befinden sich das Hauptschlafzimmer und ein zweites Schlafzimmer mit Dachfenster. Beide Zimmer sind geräumig und hell. Ausserdem gibt es ein zweites Badezimmer mit Dusche. Eine weitere Terrasse mit Steintisch, Pergola und Grill ist über ein paar Stufen ausserhalb des Grundstücks erreichbar und bietet den idealen Rahmen, um wunderbare Momente im Freien in absoluter Privatsphäre in Gesellschaft von Freunden und Familie zu verbringen. Ein grosser Keller, eine Waschküche und eine Garagenbox mit direktem Zugang zum Haus vervollständigen dieses unglaubliche Angebot. Ein Aussenparkplatz rundet das Angebot ab.

  • Parking space
  • Balcony / Terrace
  • Garage
  • +3
Travel time
-
1 / 25
CHF 790,000.–
5.5 rooms185m² living space
Via Locarno 73, 6516 Cugnasco

House Rosa

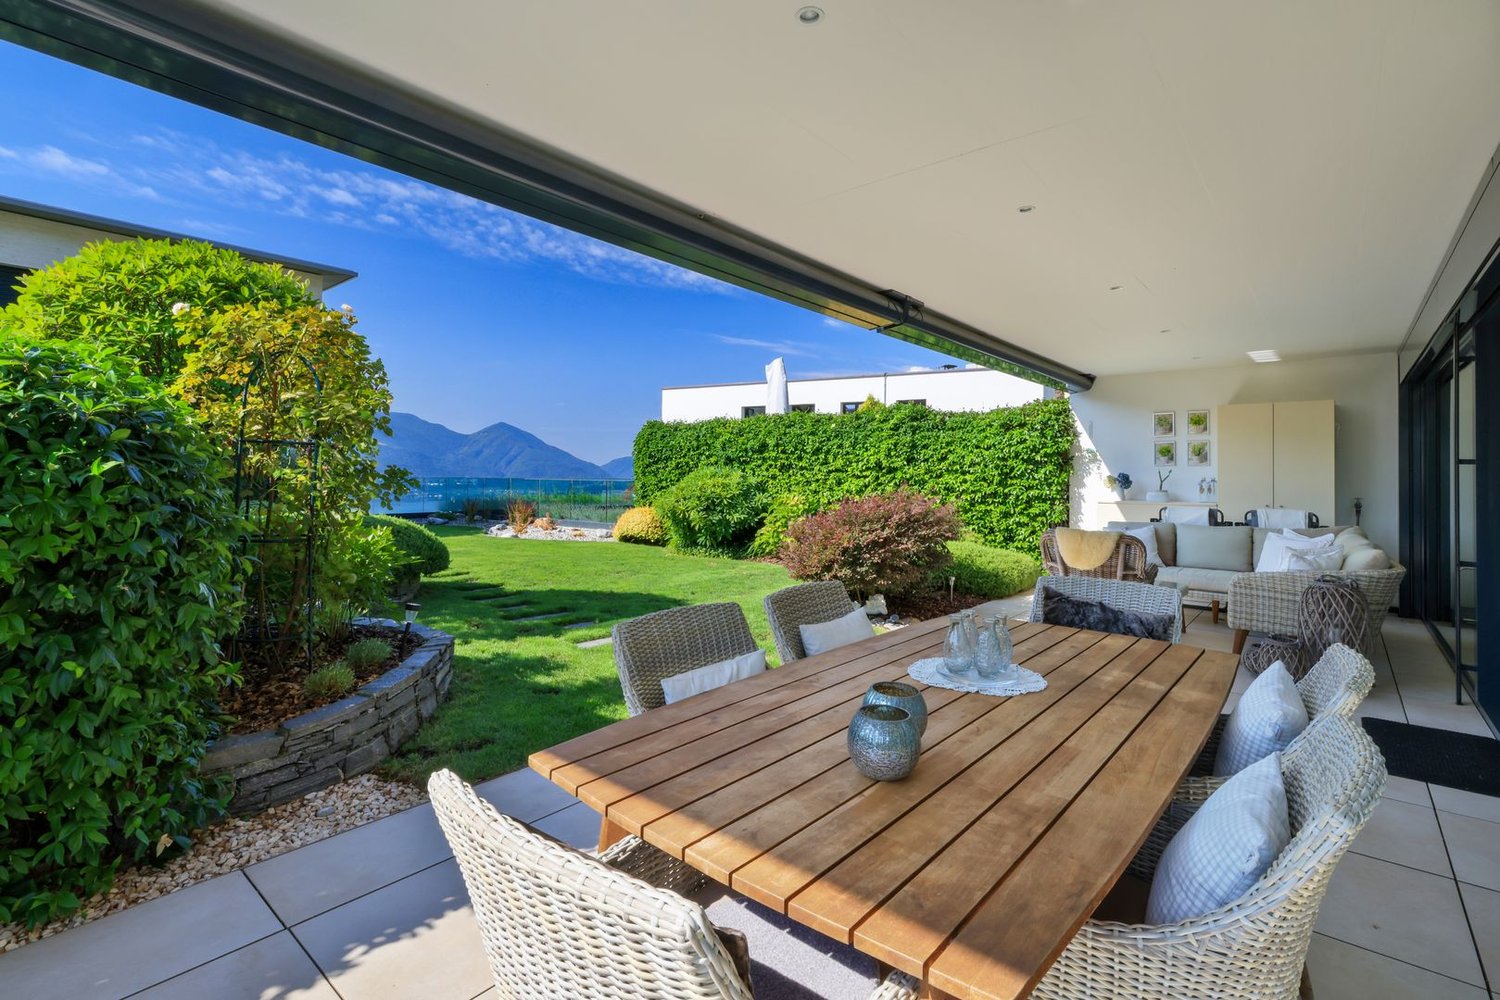
House Rosa In a charming and quiet hillside location, sunny all year round thanks to its privileged position, we are offering for sale a pretty detached house with a large plot of land, ideal as a primary or secondary residence. An authentic retreat for those who wish to live in contact with nature without giving up comfort.The property is spread over two levels for a total of 5.5 rooms, offering spacious, bright, and well-distributed spaces. Access to the property is via a staircase connecting the two covered parking spaces to the house; alternatively, a convenient external lift ensures practical and easy access at any time of the year – a truly valuable added feature.On the upper floor, a bright living area welcomes you with a separate kitchen, living room, and dining room, enhanced by a warm wooden ceiling and a fireplace that creates a particularly intimate and cosy atmosphere on winter evenings. From here, you can access a spacious terrace with an open 180° view of the surrounding landscape – perfect for relaxing moments or outdoor meals. The sleeping area comprises three bedrooms, including a double, and a full bathroom with bathtub.The lower floor offers further functional and versatile spaces: a room suitable as a bedroom, studio, or office, a characteristic cellar with rock walls, a second bathroom with shower, and a technical/laundry room. In addition, the property has an attic that can be used as storage for materials and various items, offering extra useful space.The house is equipped with electric heating and air conditioning to ensure a comfortable climate in every season, as well as a large garden that represents a true oasis of tranquillity – for relaxing, pursuing hobbies, or simply enjoying nature.A unique opportunity for those seeking a detached, well-built, comfortable, and well-connected residence, yet surrounded by the serenity of the countryside and sunshine all year round.Key features: • Secondary residence possible • Open 180° view • External lift (stairlift) • Air conditioning • 2 covered parking spaces

Travel time
-

Suggested properties for you based on search results