1701 results - Property for buy in District Locarno

1 / 5
CHF 320,000.–
7 rooms
Via Nucleo, 6659 Moneto

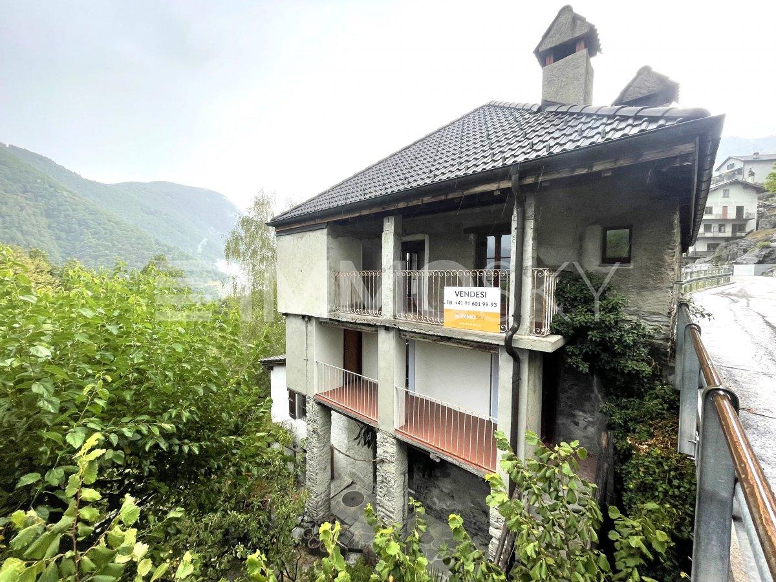
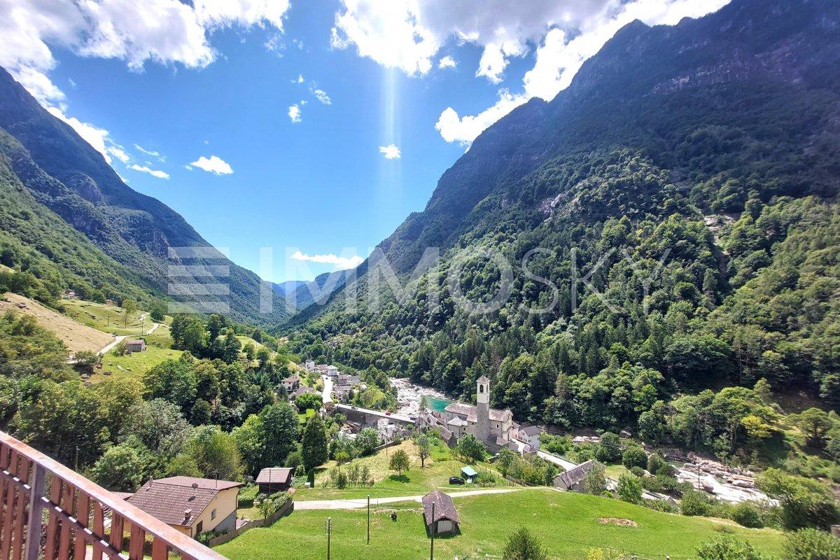
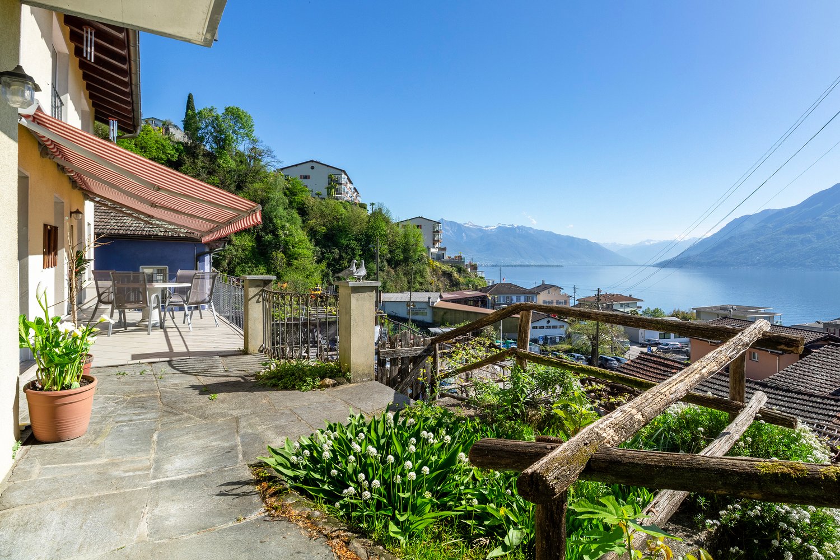
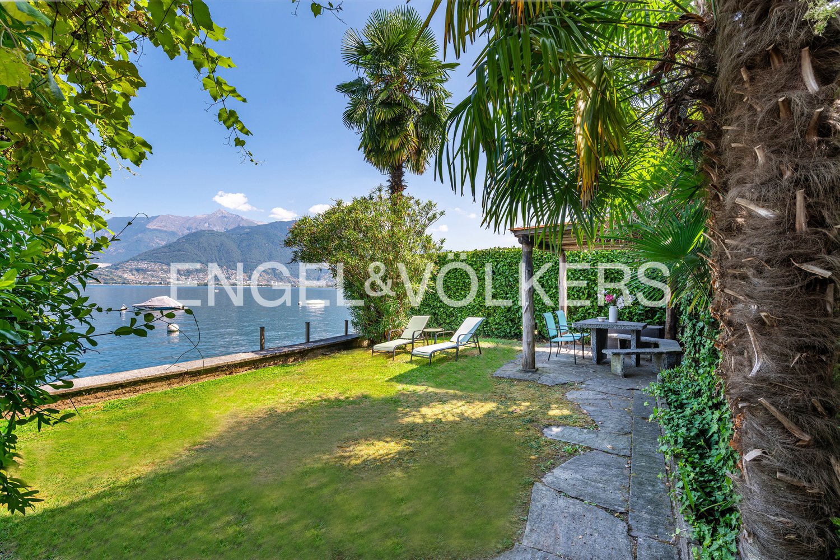
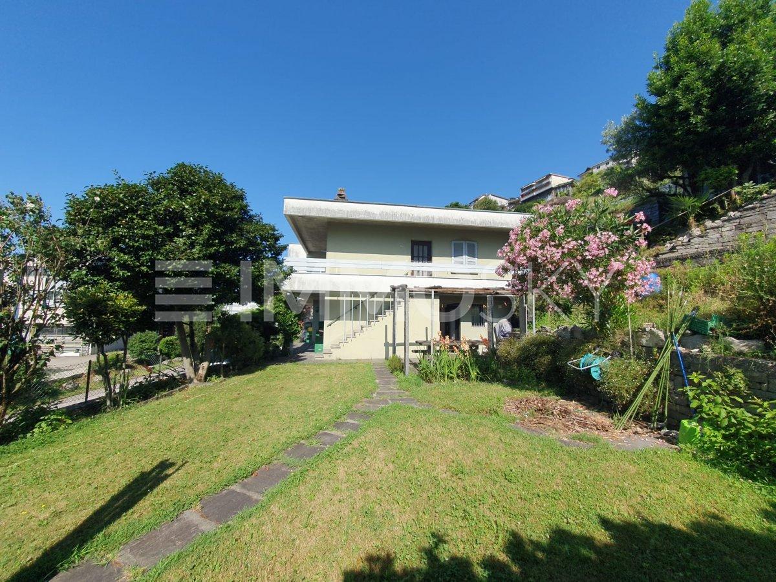
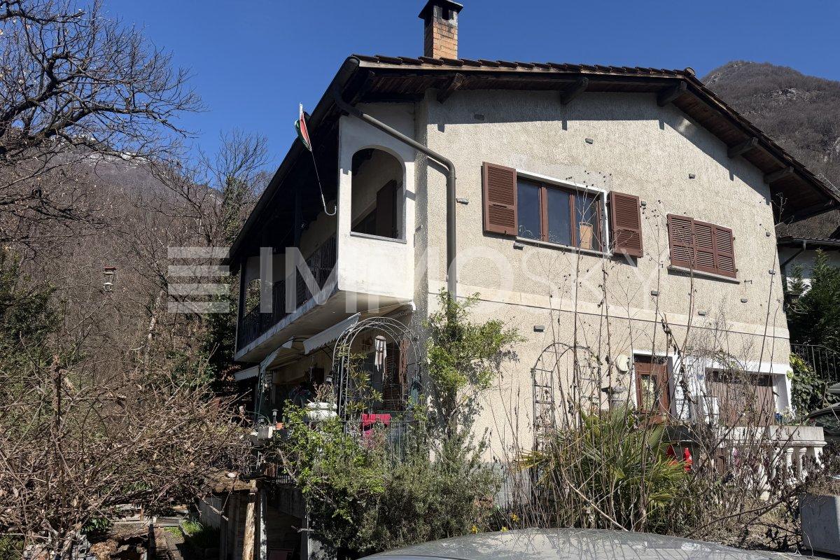
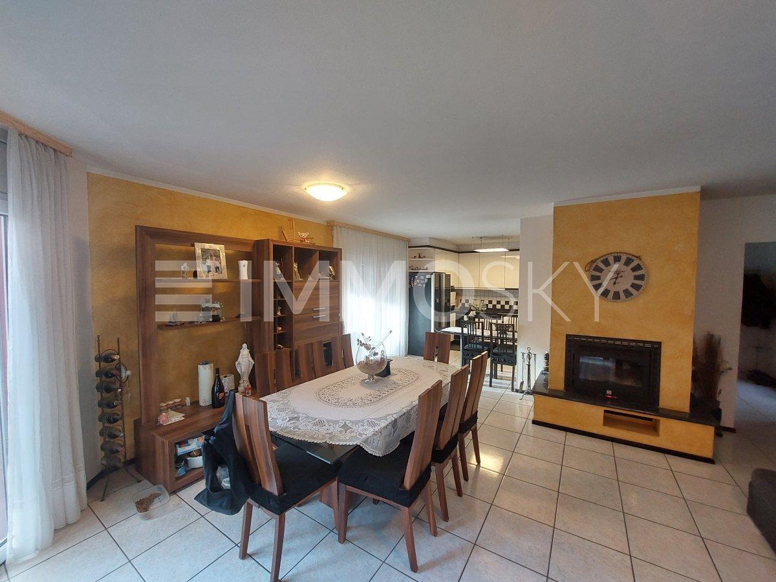
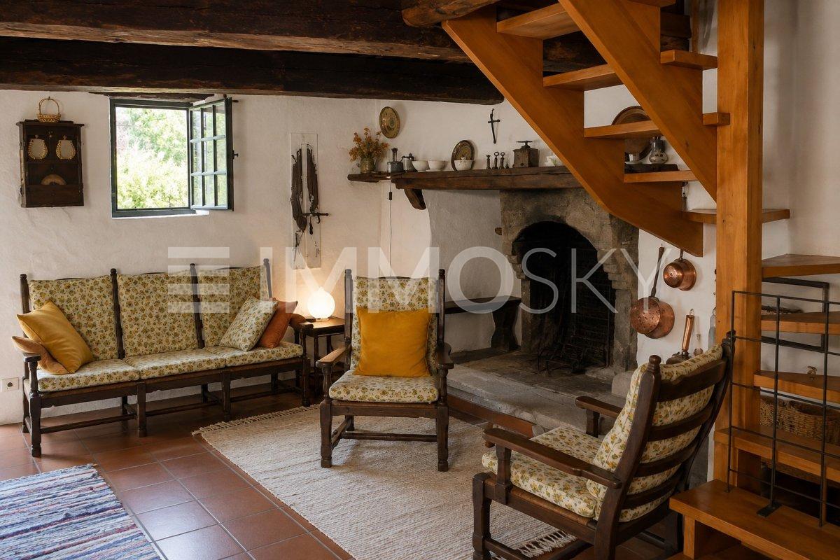
Vendesi casa unifamiliare di 3 piani nelle Centovalli

Vendesi casa unifamiliare di 3 piani a Moneto, ideale come casa di vacanza. A soli 30 minuti da Ascona e Locarno in macchina e vicino al confine Italiano.La casa è composta da: - piano terra con piccola cucina, salotto, cantina e accesso al giardino- primo piano camera matrimoniale, cameretta e bagno con attacco per lavatrice e asciugatrice, accesso diretto alla strada- al secondo piano salotto, cucina e bagno.La casa è riscaldata con stufa a pellet.Si vende ammobiliata. Locarno e Ascona si trovano a circa 30 minuti in macchina. Vicino al confine Italiano. Nur 30 Minuten von den Stadtzentren Ascona und Locarno entfernt, befindet sich im kleinen Ort Moneto, situiert im Centovallital, ein Ferienhaus mit 7 Zimmern - Ideal als Rückzugsort für die ganze Familie . Insgesamt erstrecken sich die Zimmer auf drei Geschosse, von denen man einen Blick auf die umliegenden Berge geniessen kann. Das Erdgeschoss umfasst eine kleine Küche, ein Gemeinschaftraum und einem Kellerraum. Von hier gelangt man in den angrenzenden Garten. Im ersten Stock, von dem man durch die Eingangstüre gelangt, befinden sich das Hauptschlafzimmer, ein Gästezimmer und einer Nasszelle mit möglichem Waschmaschinen - und Tumbleranschluss. Im zweiten Geschoss findet man die Hauptküche, das Hauptwohnzimmer und ein weiteres Badezimmer vor.Die gesamte Liegenschaft wird mit einem bereits installierten Palletofen beheizt. Das Inventar ist im Verkaufspreis inbegriffen und eine Übernahme wird beim Kauf vorausgesetzt.

1 / 11
CHF 3,600,000.–
17 rooms600m² living space
Via Sciaroni 2, 6600 Muralto

A historic jewel in the heart of Muralto's village center

The Villa Sciaroni is one of the most fascinating historical residences in Muralto and was built during the tourist boom of the Locarnese between the end of the 19th and the beginning of the 20th centuries. Thanks to its privileged location near Locarno and Lake Maggiore, Muralto developed into one of the most sought-after residential areas in the region. To this day, the villa preserves the charm of historical residences in the Locarnese with elegant rooms, stylish details, and a significant architectural presence in a quiet and private environment.Over the years, the property has been carefully renovated and supplemented with modern living comfort without losing its historical character. Today, the Villa Sciaroni represents a prestigious and rare property, ideal as a representative residence or as a combination of living and professional use.The property has a comfortable access to the garage with approximately 3-4 indoor parking spaces. A spacious garden with a characteristic natural stone pergola surrounds the villa and creates privacy and tranquility. In the basement, there are several ancillary rooms, including a laundry room, technical room, and cellar rooms.On the ground floor, there is a modern 3.5-room apartment with bright and well-divided rooms. On the same level, there is also a spacious area currently used for seminars and meetings, consisting of two large rooms, a kitchen, a bathroom, and a hall with direct access to the terrace.On the first upper floor, there are four spacious bedrooms, two of which have access to the terrace and one with a private balcony. The attic finally includes three more rooms as well as a characteristic room with high roof slopes and access to another terrace.

Travel time
-
1 / 18
CHF 890,000.–
4.5 rooms
Via Chiosso - Gordola, 6600 Locarno

Bright charming house in Gordola in residential area.

Immobile in Gordola!MG Advisory SAGL proposes the sale of a bright independent house of 4.5 rooms, furnished with charm and located in the nucleus of Gordola, in a strategic position and in a residential area just 300m from the city center, 800m from the station -- 13 minutes by train from Locarno, but above all close to all major services and infrastructure: banks, municipality, shops of all kinds, schools, bicycle paths, public transport and easy access to the city of Locarno and/or Lake Maggiore.Independent nucleus house renovated with care in the smallest details of internal and external renovation. The good internal arrangement and the good exposure of the property (south-west) allow you to have the sun's light for most of the day. Thanks to the presence of solar panels, recently installed, energy consumption is contained with a reduced environmental impact, making it not only fascinating but also sustainable.The property is spread over two floors. On the ground floor, there is a room used as a studio, laundry area, sauna and shower, storage room, wine cellar, and a large partially covered courtyard that houses a pergola with a stone table and benches, a professional fixed grill, an oven, and a wooden tool shed. On the first floor, there is the living room, double bedroom, two bathrooms (one of which is a service bathroom), and a balcony.There is a habitable attic currently used for an additional living room and bedroom.It is an ideal solution both as a primary residence and as a secondary residence.The total price required for this independent nucleus house is 890,000.00 CHF.There is an external, non-assigned parking space, but guaranteed through a communal subscription in place.For any further information, do not hesitate to contact us. We are also available on Saturdays for on-site appointments.

Travel time
-
1 / 5
  • Pets allowed
  • Mountain view
  • Child-friendly
  • +1
CHF 1,205,000.–
4.5 rooms
Salita al Collo, 6596 Gordola

GORDOLA - 4 moderne case unifamiliari con giardino in posizione soleggiata

A Gordola, in una zona tranquilla e soleggiata in posizione leggermente collinare, proponiamo in vendita 4 moderne case unifamiliari indipendenti, ciascuna con giardino privato.La posizione risulta particolarmente comoda, a breve distanza da mezzi pubblici, infrastrutture, centri commerciali e tutti i principali servizi. La leggera pendenza del terreno consente inoltre di godere di una piacevole vista aperta sulla pianura circostante, sulle montagne e con scorci sul Lago Maggiore.Le abitazioni sono progettate su due piani abitativi oltre al piano cantina. Il progetto prevede al piano terra la zona giorno, composta da soggiorno con sala da pranzo e cucina open space con isola, oltre a un WC di servizio e un pratico locale deposito. Il piano superiore è dedicato alla zona notte, con tre camere da letto e due bagni.Al piano cantina trovano spazio i locali accessori, tra cui lavanderia, locale tecnico, cantina e ulteriori spazi di deposito.Trattandosi di un progetto, vi è la possibilità di adattare la distribuzione interna e le finiture secondo le proprie esigenze, offrendo così l'opportunità di realizzare una casa su misura.Le unità sono disponibili unicamente come residenza primaria.*****In Gordola, in einer ruhigen und sonnigen Lage in leicht erhöhter Position, bieten wir 4 moderne, freistehende Einfamilienhäuser mit jeweils eigenem Garten zum Verkauf an.Die Lage ist gut erschlossen und befindet sich in kurzer Distanz zu öffentlichen Verkehrsmitteln, Infrastrukturen, Einkaufszentren sowie allen wichtigen Dienstleistungen. Die leichte Hanglage ermöglicht zudem einen schönen offenen Blick über die Ebene, die umliegenden Berge sowie mit Blick in Richtung Lago Maggiore.Die Häuser sind auf zwei Wohnetagen sowie ein Untergeschoss konzipiert. Im Erdgeschoss befindet sich der Wohnbereich mit Wohnzimmer, Essbereich und offener Küche mit Kochinsel sowie einem Gäste-WC und einem praktischen Abstellraum. Das Obergeschoss ist dem Schlafbereich gewidmet und umfasst drei Schlafzimmer sowie zwei Badezimmer.Im Untergeschoss befinden sich die Nebenräume wie Waschküche, Technikraum, Keller sowie zusätzliche Abstellflächen.Da es sich um ein Projekt handelt, besteht die Möglichkeit, den Innenausbau sowie die Materialien individuell anzupassen und so ein Haus nach eigenen Vorstellungen zu realisieren.Die Einheiten sind ausschliesslich als Erstwohnung verfügbar.

  • Pets allowed
  • Mountain view
  • Child-friendly
  • +1
Travel time
-
1 / 9
  • Parking space
  • Balcony / Terrace
  • View
CHF 765,000.–
3.5 rooms
6575 Vairano

Sonnige 3.5 Zi.-Wohnung mit Seesicht und Potential in Vairano (65)

Willkommen in dieser sonnigen 3.5-Zimmer-Wohnung in exklusiver Hanglage von Vairano mit traumhafter See- und Fernsicht. Die Wohnung entstand durch die Zusammenlegung zweier Einheiten (siehe ursprünglicher Plan im Exposé) und bietet die attraktive Möglichkeit, mit wenig Aufwand wieder in zwei eigenständige Wohnungen aufgeteilt zu werden.Von den beiden zur Wohnung gehörenden Parkplätzen, welche für je CHF 20'000 dazu gekauft werden können, führt eine kurze Treppe hinauf ins Erdgeschoss, wo Sie ein leicht zugänglicher Hauseingang einlädt, diese charmante Wohnung mit Cheminée und offener Küche zu betreten. Ebenfalls erreichen Sie die ansprechende Gartenanlage mit Natursteinboden und kleiner Rasenfläche. Diese Zone hat bereits Vorkehrungen, um in eine Pool/Jacuzzi-Zone umgewandelt zu werden.Vom Wohnzimmer aus befindet sich das im 2022 umgebaute Bad mit Naturstein-Wand im rustikalen Stil sowie die beiden Schlafzimmer, wovon eines mit Seesicht und das andere mit separatem Ankleideraum. Ein weiteres grosszügiges Bad mit Dusche und Privatsphäre steht Ihren Gästen zur Verfügung.Die Waschküche und der Tankraum befinden sich in einem Anbau auf gleicher Ebene.Diese Wohnung können Sie als Zweiwohnsitz erwerben.Bienvenue dans ce lumineux appartement de 3,5 pièces situé sur les hauteurs exclusives de Vairano, offrant une vue imprenable sur le lac et les environs. L'appartement a été créé par la fusion de deux unités (voir le plan d'origine dans l'exposé) et offre la possibilité intéressante d'être à nouveau divisé en deux appartements indépendants avec peu de travaux.Depuis les deux places de parking appartenant à l'appartement, qui peuvent être achetées pour 20 000 CHF chacune, un petit escalier mène au rez-de-chaussée, où une entrée facilement accessible vous invite à pénétrer dans ce charmant appartement doté d'une cheminée et d'une cuisine ouverte. Vous accédez également au joli jardin avec un sol en pierre naturelle et une petite pelouse. Cet espace est déjà aménagé pour être transformé en zone piscine/jacuzzi.Depuis le salon, vous accédez à la salle de bains rénovée en 2022, avec ses murs en pierre naturelle de style rustique, ainsi qu'aux deux chambres, dont l'une offre une vue sur le lac et l'autre dispose d'un dressing séparé. Une autre salle de bains spacieuse avec douche et intimité est à la disposition de vos invités.La buanderie et le local technique se trouvent dans une annexe au même niveau.Vous pouvez acquérir cet appartement comme résidence secondaire.Welcome to this sunny 3.5-room apartment in an exclusive hillside location in Vairano, offering stunning views of the lake and the surrounding landscape. The apartment was created by combining two units (see original floor plan in the listing) and offers the attractive possibility of being divided back into two separate apartments with minimal effort.From the two parking spaces belonging to the apartment--which can be purchased for CHF 20,000 each--a short flight of stairs leads up to the ground floor, where an easily accessible entrance invites you to step inside this charming apartment with a fireplace and open kitchen. You also reach the attractive garden area with natural stone flooring and a small lawn. This area is already prepared to be converted into a pool/jacuzzi area.Off the living room is the bathroom, renovated in 2022 with rustic-style natural stone walls, as well as the two bedrooms, one of which offers a lake view and the other a separate walk-in closet. Another spacious bathroom with a shower and privacy is available for your guests.The laundry room and utility room are located in an annex on the same level.You can purchase this apartment as a second home.Benvenuti in questo luminoso appartamento di 3,5 locali situato in una posizione esclusiva sul pendio di Vairano, con una vista mozzafiato sul lago e sul panorama circostante. L'appartamento è stato ricavato dall'unione di due unità...

  • Parking space
  • Balcony / Terrace
  • View
1 / 20
CHF 695,000.–
3.5 rooms106m² living space
6614 Brissago

Elegante appartamento di 3.5 locali con vista panoramica a Brissago

ErstwohnsitzWunderschöne 3.5-Zimmer-Wohnung im zweiten Stock eines eleganten, modernen Gebäudes aus dem Jahr 2014, gelegen in der malerischen Ortschaft Brissago. Mit einer Wohnfläche von 106 m² stellt diese Immobilie die perfekte Verbindung zwischen zeitgemäßem Komfort und der außergewöhnlichen Schönheit des Lago Maggiore dar.Die Wohnung empfängt Sie mit einem hellen Wohnbereich mit offener Küche und einer eleganten zentralen Kochinsel, veredelt durch Böden aus Travertin-Marmor. Die Räume öffnen sich zu einer vollständig überdachten Panoramaterrasse, ergänzt durch einen weiteren Außenbereich – ideal, um die herrliche Seesicht und die ausgezeichnete Sonneneinstrahlung zu genießen.Der Schlafbereich umfasst: ein Hauptschlafzimmer mit en-suite Badezimmer und Badewanne aus Marmor sowie ein zweites Schlafzimmer mit modernem Bad. Der Eingangsbereich ist einladend und gut organisiert dank praktischer Einbauschränke. Zur Immobilie gehören zudem ein Kellerraum sowie ein komfortabler Parkplatz in der Garage.Die vorhandenen Parkmöglichkeiten mittels Lift sowie die gepflegten Gemeinschaftsbereiche machen das Wohnumfeld angenehm und funktional.Die Lage ist einer der größten Pluspunkte: Nur wenige Schritte vom See entfernt, profitiert die Wohnung von einer hervorragenden Anbindung. Das Fährterminal ist in nur 3 Gehminuten erreichbar, während sich die Bushaltestelle direkt vor dem Haus befindet. In unmittelbarer Nähe finden sich zudem Supermärkte, Apotheke und Schulen.Diese Immobilie stellt eine einzigartige Gelegenheit dar, in einer der faszinierendsten Regionen des Tessins zu leben. Ab sofort verfügbar.BRISSAGO ist ein malerisches Dorf am Ufer des Lago Maggiore im Kanton Tessin, Schweiz. Dank seines milden, fast mediterranen Klimas gedeihen hier zahlreiche subtropische Pflanzen, insbesondere auf den berühmten Brissago- Inseln mit ihrem botanischen Garten. Der historische Dorfkern mit engen Gassen und alten Gebäuden verleiht Brissago einen einzigartigen Charme. Die Lage zwischen See und Bergen macht den Ort ideal für Naturfreunde, Wanderer und Ruhesuchende. Bekannt ist Brissago auch für seine handgefertigten Zigarren, die eine lange Tradition haben. Die Nähe zur italienischen Grenze prägt die Kultur und Lebensweise – italienischer Einfluss ist überall spürbar. Tourismus spielt eine zentrale Rolle in der lokalen Wirtschaft. Zahlreiche Hotels und Restaurants bieten regionale Spezialitäten an. Brissago ist gut erreichbar von Locarno und Ascona und gilt als verstecktes Juwel im südlichen Tessin.-------------------------------------------Residenza primaria.Splendido appartamento di 3.5 locali situato al secondo piano di un elegante edificio moderno costruito nel 2014, nella suggestiva località di Brissago. Con una superficie abitabile di 106 m², questa proprietà rappresenta la perfetta fusione tra comfort contemporaneo e la straordinaria bellezza del Lago Maggiore.L’appartamento accoglie con un luminoso soggiorno e cucina open space e da un’elegante isola centrale, impreziosito da pavimenti in marmo travertino Gli spazi si estendono verso una terrazza panoramica completamente coperta, affiancata da un’ulteriore area esterna, perfetta per godere della splendida vista sul lago e dell’ottima esposizione solare.La zona notte comprende: masterroom con bagno en suite e vasca da bagno in marmo. Una seconda camera da letto con bagno moderno. L’ingresso è accogliente e ben organizzato grazie alla presenza di pratici armadi a muro. Completano la proprietà una cantina e un comodo posto auto in autorimessa.La presenza di parcheggi tramite lift e la cura degli spazi rendono l’ambiente piacevole e funzionale.La posizione è uno dei punti di forza: a pochi passi dal lago, l’appartamento gode di collegamenti eccellenti. Il terminal dei traghetti è raggiungibile in soli 3 minuti a piedi, mentre la fermata dell’autobus si trova sotto casa. Nelle immediate vicinanze sono disponibili supermercati, farmacia e scuole.Questa proprietà rappresenta un’opportunità unica per vivere in una delle zone più affascinanti del Ticino. Disponibile da subito.BRISSAGO è un pittoresco villaggio situato sulle rive del Lago Maggiore, nel Canton Ticino, in Svizzera. Conosciuto per il suo clima mite e mediterraneo, è famoso per la coltivazione di piante subtropicali e per i suoi giardini botanici, situati sulle Isole di Brissago. Il borgo presenta un incantevole centro storico con viuzze strette, edifici antichi e scorci sul lago che incantano i visitatori. La sua posizione, tra lago e montagna, lo rende meta ideale per amanti della natura, escursionisti e turisti in cerca di tranquillità. Brissago è anche rinomato per la produzione di sigari artigianali, che rappresentano una tradizione secolare. La vicinanza al confine italiano ne accentua il carattere culturale misto, dove si incontrano influenze svizzere e italiane. Ospita diverse strutture ricettive, hotel e ristoranti che valorizzano la cucina locale. Il turismo, insieme alla bellezza del paesaggio, è una delle principali risorse economiche. Brissago è facilmente raggiungibile da Locarno e Ascona ed è una perla nascosta del Ticino meridionale.
1 / 13
CHF 2,300,000.–
6.5 rooms283m² living space
6612 Ascona

Moderna elegante villa in posizione centrale ad Ascona

Situata in un'elegante e tranquilla zona residenziale di Ascona, in posizione pianeggiante e strategica, questa moderna casa edificata nel 2002 rappresenta una perfetta combinazione di comfort abitativo, funzionalità ed eleganza contemporanea.La proprietà si sviluppa su tre livelli abitativi, oltre a un ampio piano seminterrato, offrendo spazi generosi e ben distribuiti per tutta la famiglia.L'ingresso al piano terreno avviene attraverso un accogliente atrio che conduce alla luminosa zona giorno. Qui si trovano una cucina moderna, un pratico servizio ospiti e un ampio soggiorno con grandi aperture verso il giardino privato, creando una piacevole continuità tra interno ed esterno. Una scala elegantemente posizionata tra cucina e soggiorno collega i diversi livelli della casa. Al primo piano si sviluppa la zona notte, composta da una raffinata camera matrimoniale con bagno en suite, due ulteriori camere da letto e un secondo bagno completo.Salendo al livello superiore si accede a un esclusivo spazio multifunzionale composto da un ampio studio, un bagno e una splendida terrazza di circa 20 m², ideale per momenti di relax o per lavorare in totale tranquillità.Il piano seminterrato offre ulteriori spazi accessori di grande valore: un ampio locale hobby con accesso diretto all'esterno, una spaziosa cantina, la lavanderia e il locale tecnico.La villa è dotata di comfort moderni e tecnologie attuali, tra cui aria condizionata, connessione in fibra ottica, predisposizione per una colonnina di ricarica per veicoli elettrici e quattro posti auto, di cui due coperti.Questa proprietà unisce armoniosamente eleganza, qualità di vita e una posizione privilegiata nel cuore di Ascona.Una soluzione ideale per famiglie alla ricerca di una residenza principale raffinata, perfetta per vivere appieno l'atmosfera esclusiva del borgo, partecipare ai numerosi eventi culturali e mondani della regione e scoprire le incomparabili bellezze naturali di Locarno e del suo lago.Residenza secondaria possibile.In einer eleganten und ruhigen Wohngegend von Ascona, in flacher und strategischer Lage gelegen, stellt dieses moderne Haus aus dem Jahr 2002 die perfekte Kombination von Wohnkomfort, Funktionalität und zeitgenössischer Eleganz dar. Die Immobilie erstreckt sich über drei Wohnebenen und ein großes Untergeschoss und bietet großzügige und gut verteilte Räumlichkeiten für die ganze Familie.Im Erdgeschoss betritt man durch ein einladendes Atrium den hellen Wohnbereich. Hier gibt es eine moderne Küche, eine praktische Gästetoilette und ein geräumiges Wohnzimmer mit großen Öffnungen zum privaten Garten, was eine angenehme Kontinuität zwischen drinnen und draußen schafft. Eine elegante Treppe zwischen Küche und Wohnzimmer verbindet die verschiedenen Ebenen des Hauses. In der ersten Etage befindet sich der Schlafbereich, bestehend aus einem raffinierten Hauptschlafzimmer mit eigenem Badezimmer, zwei weiteren Schlafzimmern und einem zweiten kompletten Badezimmer. Wenn man in die obere Etage hinaufsteigt, erreicht man einen exklusiven multifunktionalen Raum, bestehend aus einem großen Arbeitszimmer, einem Badezimmer und einer herrlichen Terrasse von ca. 20 m², ideal für Momente der Entspannung oder zum Arbeiten in aller Ruhe. Das Untergeschoss bietet weitere wertvolle Nebenräume: einen großen Hobbyraum mit direktem Zugang nach draußen, einen geräumigen Keller, die Waschküche und den Technikraum.Die Villa ist mit modernem Komfort und aktuellen Technologien ausgestattet, darunter Klimaanlage, Glasfaseranschluss, eine Ladestation für Elektroautos und nicht zuletzt vier Parkplätze, von denen zwei überdacht sind. Diese Immobilie verbindet harmonisch Eleganz, Lebensqualität und eine privilegierte Lage im Herzen von Ascona. Eine ideale Lösung für Familien, die einen raffinierten Hauptwohnsitz suchen, um die exklusive Atmosphäre des Dorfes zu erleben, an den zahlreichen kulturellen und gesellschaftlichen...

1 / 13
CHF 860,000.–
3.5 rooms80m² living space
6655 Intragna

Caratteristica casa interamente ristrutturata con grande locale hobby

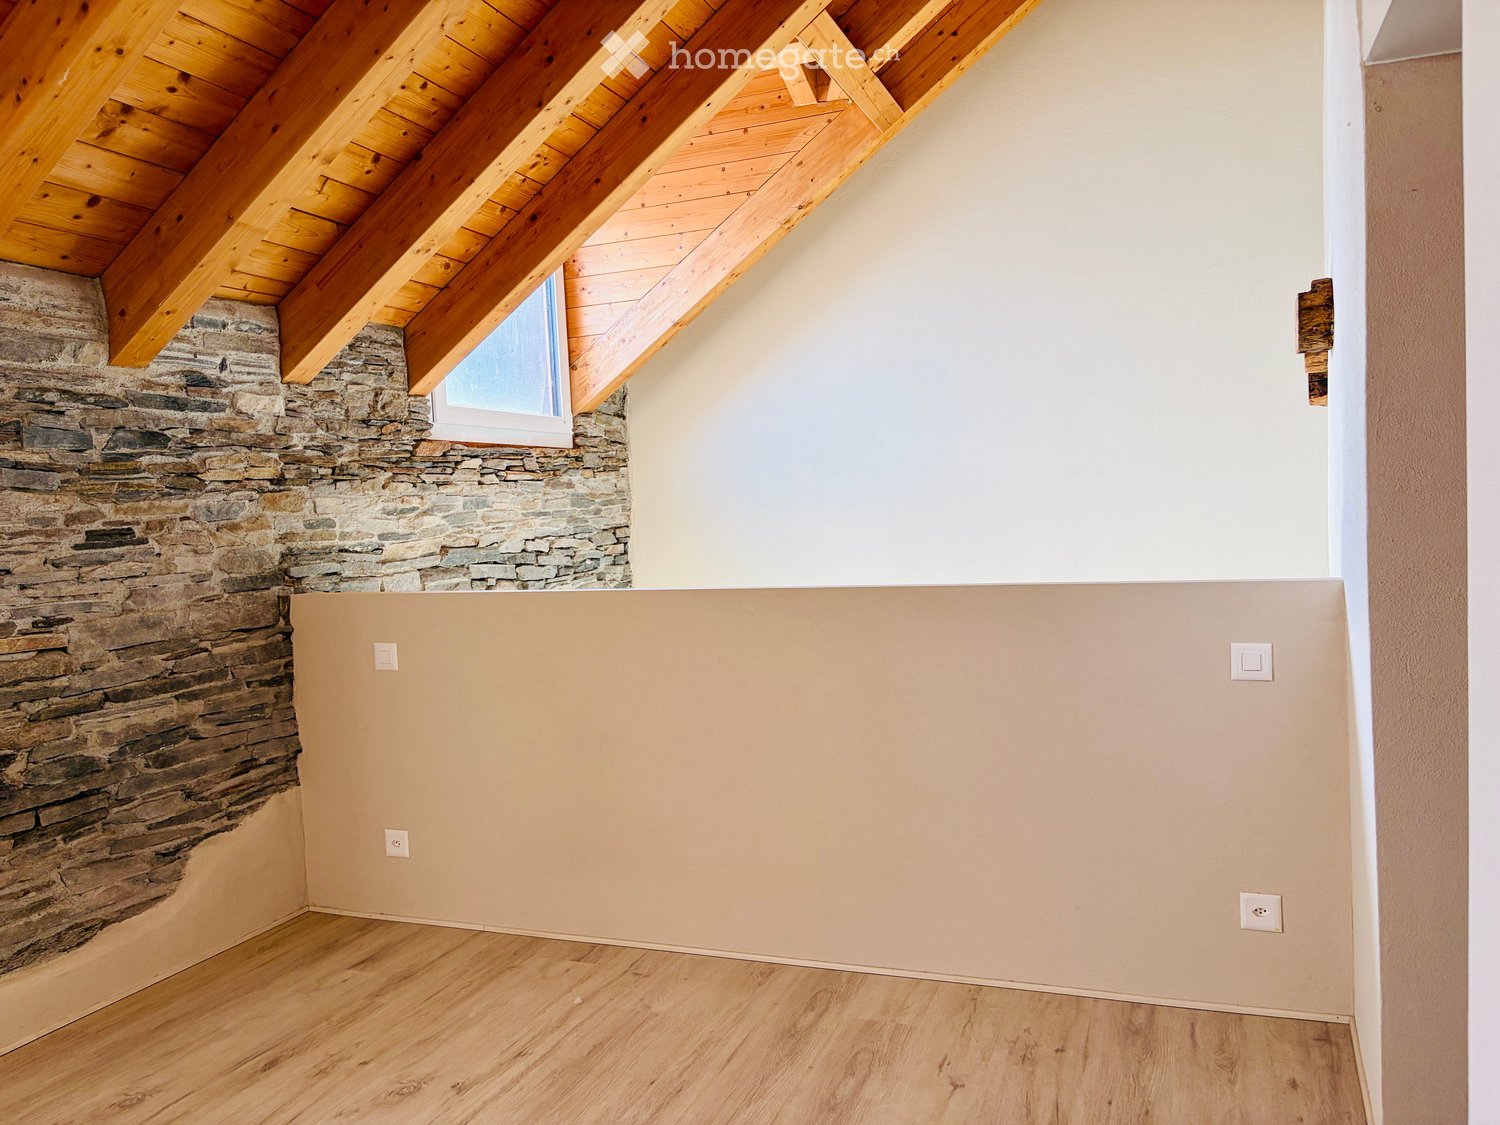
Nell'autentico nucleo di Intragna, in posizione tranquilla, ben soleggiata e servita, proponiamo in vendita questa caratteristica casa ticinese completamente ristrutturata con grande cura e rifinita con materiali di alta qualità e gusto raffinato. La proprietà dispone inoltre di un'ampia terrazza e di un grande locale hobby/atelier.Gli interni moderni e di pregio si armonizzano perfettamente con gli elementi originali e caratteristici di questa affascinante abitazione. Le grandi finestre garantiscono molta luce naturale, mentre l'utilizzo di materiali naturali crea un'atmosfera calda e accogliente.La casa è così composta: spazioso ingresso, accogliente soggiorno con zona pranzo e camino aperto, cucina ben attrezzata e un elegante bagno con doccia walk-in.La proprietà conquista soprattutto grazie alla sua ampia terrazza esterna con vista aperta sull'imponente campanile (il più alto del Ticino!) e sul pittoresco nucleo storico circondato dalle montagne.Il piano mansardato, con suggestive travi a vista e grandi finestre, offre una camera ampia e una camera più piccola con accesso diretto al cortile privato sul retro.Al piano inferiore, accessibile direttamente dall'esterno e a livello del terreno, si trova un generoso spazio composto da WC ospiti, lavanderia, ripostiglio, grande e versatile locale hobby e locale tecnico con ulteriore spazio di deposito.Posteggi in abbonamento sono disponibili nelle immediate vicinanze.Un piccolo negozio di paese, ristoranti autentici, una rinomata panetteria, bancomat, ufficio postale e buoni collegamenti con i mezzi pubblici si trovano a pochi minuti a piedi.La proprietà è acquistabile esclusivamente come residenza primaria.*** Im authentischen Dorfkern von Intragna, an gut besonnter, ruhiger sowie gut erschlossener Lage, bieten wir dieses charaktervolle Tessinerhaus zum Verkauf an. Die Liegenschaft wurde komplett kernsaniert und mit hochwertigen sowie geschmackvollen Materialien liebevoll ausgebaut. Ergänzt wird das Haus durch eine grosszügige Terrasse sowie einen zusätzlichen Hobby- oder Atelierraum.Der moderne und hochwertige Innenausbau harmoniert perfekt mit den ursprünglichen und typischen Merkmalen dieses charmanten Hauses. Grosszügige Fensterflächen sorgen für viel natürliches Licht, während der Ausbau mit Naturmaterialien eine warme und einladende Atmosphäre schafft.Die Raumaufteilung gestaltet sich wie folgt: Ein grosszügiger Eingangsbereich, ein gemütliches Wohn- und Esszimmer mit offenem Kamin, eine gut ausgestattete Küche sowie ein stilvolles Badezimmer mit Walk-in-Dusche.Das Highlight ist die grosse Aussenterrasse mit freiem Blick auf den imposanten Kirchturm - den höchsten des Tessins - sowie schöner Aussicht über den historischen Dorfkern und die umliegende Berglandschaft.Das Mansardengeschoss mit charaktervollen Sichtbalken und grossen Fenstern bietet ein grosszügiges sowie ein kleineres Zimmer mit direktem Zugang zum privaten Hinterhof.Direkt von aussen und ebenerdig zugänglich befindet sich zudem das grosszügige Kellergeschoss. Dieses umfasst ein Gäste-WC, eine Waschküche, einen Abstellraum, einen vielseitig nutzbaren grossen Hobbyraum sowie einen Technikraum mit zusätzlichem Stauraum.Parkmöglichkeiten mit Abonnement befinden sich in unmittelbarer Nähe.Ein kleiner Dorfladen, authentische Restaurants, eine renommierte Bäckerei, Bankomat, Postschalter sowie gute ÖV-Anbindungen sind bequem in kurzer Gehdistanz erreichbar.Die Liegenschaft ist ausschliesslich als Erstwohnsitz erwerbbar.

1 / 31
CHF 2,450,000.–
6.5 rooms330m² living space
6595 Riazzino

Second home, Lago Maggiore, Tessin: Property with breathtaking lake view

Second homeIn an elevated, sunny location all day, we offer a beautiful single-family house, nestled in the green and with a dreamy panorama that stretches from Lago Maggiore to Bellinzona and the peaks of Tamaro and Cardada. The property combines historic charm with modern comfort, high-quality materials, and spacious, bright rooms.Outside, terraces, blooming pergolas, granite fountains, blooming gardens, and fruit trees create a unique and relaxing atmosphere – ideal for outdoor living at any time of the year.Inside, the living area offers a large kitchen, living room with fireplace, library, study, a glazed panoramic veranda, and direct access to the garden. The sleeping area includes a master suite with lake view terrace, two further bedrooms with covered terrace, and elegant bathrooms.The property is rounded off by a bright, versatile attic with air conditioning, a basement, technical rooms, and numerous parking spaces for cars, motorcycles, and bicycles. The terraced property with old dry stone walls reaches into a chestnut forest and is also ideal for a vineyard or vegetable garden. Spring water. A wood stove, grill, and outdoor fireplace are also available.A property with great character – perfect as a main residence or holiday home for all those who seek nature, authentic beauty, and tranquility. A safe, inviting, and poetic place where one can rediscover true living.

1 / 4
Price on request
Via R. Leoncavallo 24, 6614 Brissago

Brissago: new modern apartments also available as second homes!

Brissago: new modern apartments also available as second homes! Brissago is known for its Mediterranean climate and its unmistakable charm – one of the most sought-after residential areas in Ticino. A true oasis of peace on Lake Maggiore, just a few minutes from Locarno and the Italian border.Here, a new residential complex is being built in a sunny and strategically optimal location, just a few steps from the lake promenade, restaurants, shopping facilities, and all important services.The elegant, modern residential complex consists of three separate buildings – Casa Camelia, Casa Sorriso, and Casa Gatti – complemented by an exclusive apartment converted from a former restaurant.Although the complex consists of three buildings, it is managed as a single condominium (STWEG) – with shared areas and optimized operating costs.In total, 14 apartments (from 2.5 to 5.5 rooms)Prices from CHF 490,00015 underground parking spaces: CHF 65,000 per space5 outdoor parking spaces: CHF 30,000 per spaceThe construction work is in its final phase – completion is planned for October 2025.Take the opportunity now to choose one of the best still available units and individualize the floor coverings (tiles or parquet) to your taste.Contact us at +41 91 752 25 67 to arrange a viewing and get to know this special property personally.If this property does not meet your expectations, you can find our entire range of residential and commercial properties at www.domusdea.ch

Travel time
-
1 / 8
CHF 1,390,000.–
3.5 rooms139m² living space
Via R. Leoncavallo 50, 6614 Brissago

Top Attic Apartment

Top attic apartment Brissago is a village rich in history and tradition, nestled in the magnificent setting of Lake Maggiore, just a few steps from the Italian border. It is a central location for those looking for a holiday home or a quiet place to live. Relaxation, sports, and culture are the keywords. A breathtaking and unforgettable panorama thanks to the islands of Brissago, a true national heritage with the Botanical Park rich in exotic plants, colors, and scents.This spacious and bright attic apartment is located in block B of the Residenza Le Isole, just a few meters from the lake. Thanks to its location, you can reach Locarno, Ascona, or Italy in just a few minutes by car. If you leave the apartment, you can reach the lake promenade in one minute. The exclusive structure was built in 2014 with excellent surfaces and state-of-the-art systems, including solar panels on the roof, which allow you to save energy.The apartment is accessible by elevator, which leads directly to the house. Inside, there is a large 3.5-room apartment with an area of 139.50 m2 and a 48 m2 large terrace with a magnificent view of the lake and the mountains. The creation of a third bedroom is planned in the large living area, to have a 4.5-room apartment available.The interior design can still be decided by yourself and is included in the price. The heating is provided by a heat pump with underfloor heating. All sunshades are electric and the windows are made of aluminum with double glazing.The apartment consists of the following:Entrance hall, guest toilet and laundry room, living room, kitchen, large bedroom with bathroom and terrace, bedroom with bathroom, terrace.Sales price: CHF 1,390,0002 parking spaces in the underground garage: CHF 80,000.Contact us at 091 752 25 67 to visit your dream home. If this property does not meet your requirements, you can find all residential and commercial offers on our website www.domusdea.ch.

Travel time
-
1 / 25
CHF 995,000.–
5.5 rooms200m² living space
6656 Golino

Large single-family house, 3 minutes from Losone

If you're looking for a large house with all the comforts, this is the ideal accommodation for the whole family.Just three minutes from Losone, in a very quiet area on the outskirts of the Golino nucleus, we find this beautiful newly built house with high-quality finishes.This is a 2020-built, very solid house with a garden on three sides and parking spaces.The spaces are ample and nothing is missing: sun, grill and barbecue area, two dining areas and a living room outside, possibility of making a garden and other spaces still to be exploited.From the lawn in the garden, you access the ground floor. Here, we find the comfortable entrance hall with wall-mounted wardrobe, living room with fireplace and large window with exit to the terrace and garden. Large modern kitchen and dining area for over 8 people. A guest bathroom completes the surface of the arrival floor.A beautiful wooden staircase leads to the upper floor where 4 bedrooms, a complete bathroom with bathtub, and the master bedroom with walk-in closet and en-suite bathroom have been created.The semi-basement has a large room for various uses (hobby room, etc.), as well as a convenient laundry room with a large attached cellar.What strikes you is the quiet and privileged sun exposure of the area.Additionally, the finishes are really refined.The kitchen with island and dining table, equipped with every comfort, are tastefully furnished and maintained in perfect condition.Triple glazing and anti-theft protection.Wooden floors in all rooms.Lighting with modern spots and LEDs throughout the house.Latest generation heat pump for heating and cooling throughout the house.The roof is insulated both on the floor and on the slopes, the thermal coat is thicker than average, and the internal temperature is optimal, both in winter and summer.A house ready to be lived in immediately.RENT TO BUY POSSIBILITY

1 / 13
CHF 850,000.–
3.5 rooms90m² living space
6573 Magadino

Bijou mediterraneo con giardino e vista sul Lago Maggiore

RESIDENZA SECONDARIA / ZWEITWOHNSITZA Magadino (Gambarogno), in posizione tranquilla e rialzata con splendida vista sul Lago Maggiore, proponiamo in vendita questa graziosa casa a schiera con giardino privato e posto auto coperto. È la prima unità del complesso (nell'angolo) in posizione privilegiata con comodo accesso per carico e scarico, vista senza ostacoli é ottima privacy.La proprietà è inoltre ben servita dai mezzi pubblici e si trova nelle vicinanze di ristoranti e negozi.Il complesso residenziale in proprietà per piani é molto curato offre piacevoli spazi verdi esterni e costi accessori contenuti. Il complesso dispone di parcheggi coperti, parcheggi per ospiti e di un ampio piazzale con spazio per ulteriori veicoli.Questa casa di vacanza, arredata con gusto e mantenuta in eccellenti condizioni, si sviluppa su tre livelli e offre una distribuzione degli spazi ben studiata:Al piano superiore si trovano l'ingresso con armadio a muro, un ampio bagno con doppio lavabo, vasca e finestre, nonché due camere da letto luminose e spaziose. Entrambe godono di una splendida vista sul lago e dell'accesso a un balcone in comune.Il piano terra ospita un confortevole soggiorno con cucina a vista ben attrezzata e un ulteriore bagno con doccia.Da questo piano si accede al giardino privato, che garantisce un'eccellente privacy e una vista panoramica aperta sul lago, sul paesaggio circostante e sul piano di Magadino.Lo spazio esterno comprende una terrazza coperta, un'area laterale con tavolo in pietra e un piccolo prato di facile manutenzione con vegetazione mediterranea.Al piano inferiore sono disponibili una lavanderia, un pratico ripostiglio sottoscala e un ampio locale hobby, ideale anche come camera per gli ospiti.Su richiesta è possibile acquistare anche l'arredamento.Un piccolo Bijou per indimenticabili vacanze nello splendido Ticino (residenza secondaria autorizzata).***In Magadino (Gambarogno), an ruhiger, erhöhter Lage mit traumhafter Sicht auf den Lago Maggiore, präsentieren wir dieses charmante Reiheneckhaus mit privatem Garten und gedecktem Parkplatz zum Verkauf. Es handelt sich um die erste Einheit der Überbauung (Ecklage) in privilegierter Position, mit bequemem Zugang zum Be- und Entladen, unverbaubarer Aussicht und ausgezeichneter Privatsphäre.Die Liegenschaft ist dazu gut an den öffentlichen Verkehr angebunden und liegt in der Nähe von Restaurants sowie Einkaufsmöglichkeiten. Das Haus befindet sich in einer sehr gepflegten Siedlung (im Stockwerkeigentum) mit attraktiver Gartenanlage und niedrigen Nebenkosten. Zur Anlage gehören überdachte Parkplätze, Gästeparkplatze sowie ein grosser Vorplatz mit Raum für weitere Fahrzeuge.Dieses geschmackvoll eingerichtete und bestens unterhaltene Ferienhaus erstreckt sich über drei Etagen und überzeugt durch eine durchdachte Raumaufteilung:Im Obergeschoss befinden sich der Eingangsbereich mit Wandschrank, ein grosszügiges Badezimmer mit Doppelwaschbecken, Badewanne und Fenster sowie zwei helle, geräumige Schlafzimmer. Beide Zimmer bieten eine bezaubernde Seesicht und Zugang zu einem gemeinschaftlichen Balkon.Das Erdgeschoss umfasst ein gemütliches Wohnzimmer mit offener, gut ausgestatteter Küche sowie ein weiteres Badezimmer mit Dusche. Von dieser Etage aus gelangen Sie in den privaten Garten mit angenehmer Privatsphäre und unverbaubarer Panoramasicht auf den See, die umliegende Landschaft und die Magadino-Ebene. Dieser Aussenbereich bietet eine gedeckte Terrasse, einen seitlichen Sitzplatz mit Steintisch sowie eine kleine pflegeleichte Rasenfläche mit mediterraner Bepflanzung.Im Untergeschoss stehen eine Waschküche, ein praktischer Abstellraum unter der Treppe sowie ein grosszügiger Hobbyraum zur Verfügung, der sich ideal auch als Gästezimmer nutzen lässt.Auf Wunsch kann das Mobiliar übernommen werden.Ein kleines Bijou für unvergessliche Ferien im wunderschönen Tessin...

Suggested properties for you based on search results