1701 results - Property for buy in District Locarno
1 / 8
CHF 1,050,000.–
4.5 rooms145m² living space
Via Muraccio 60A, 6612 Ascona

Sound of Silence | TI

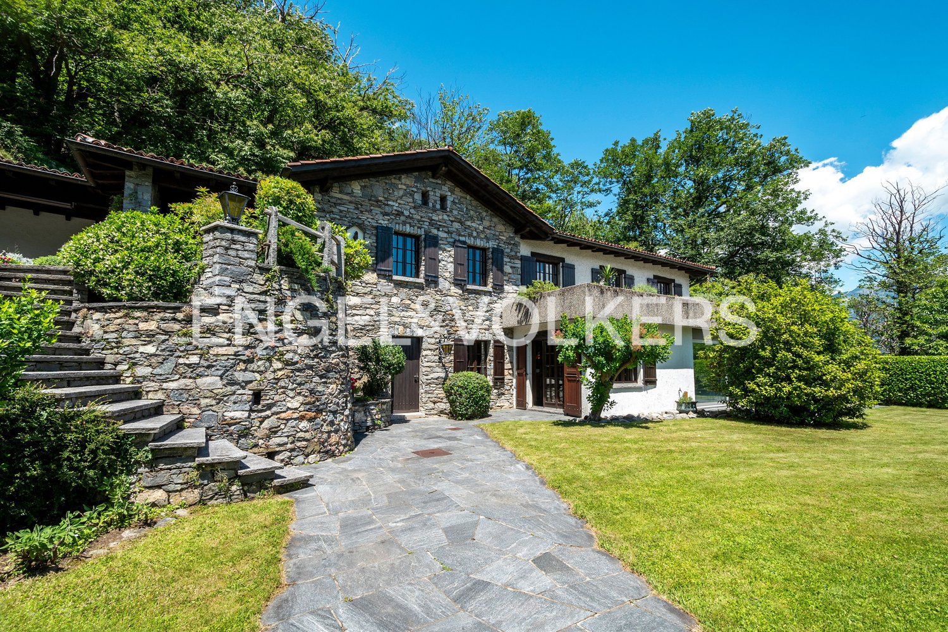
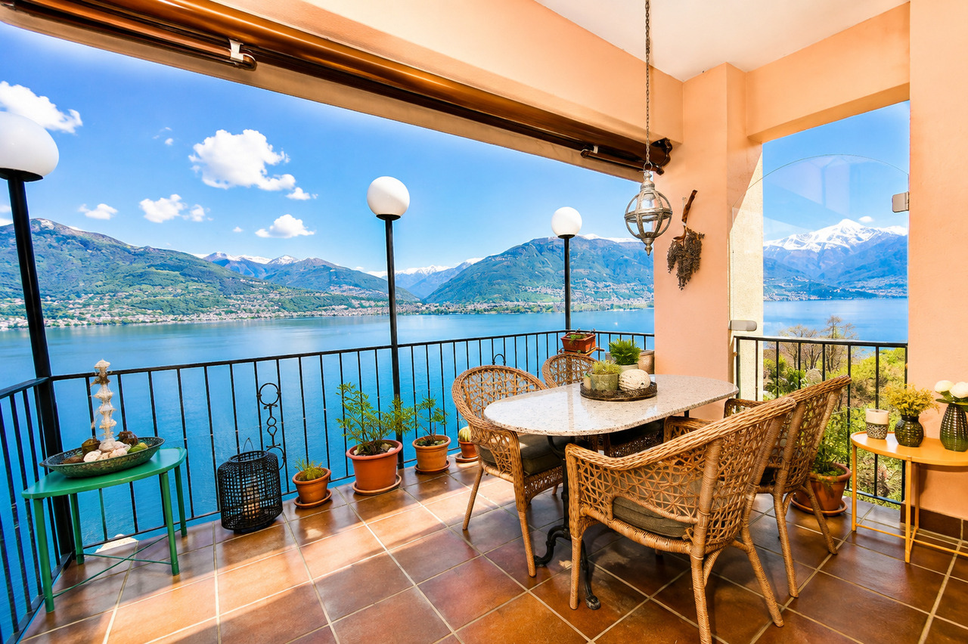
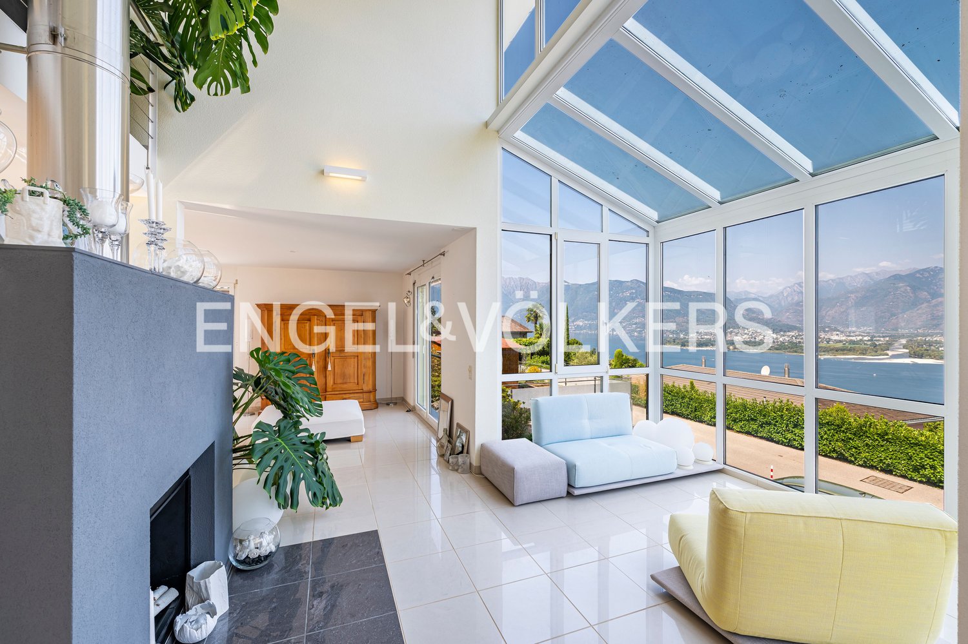
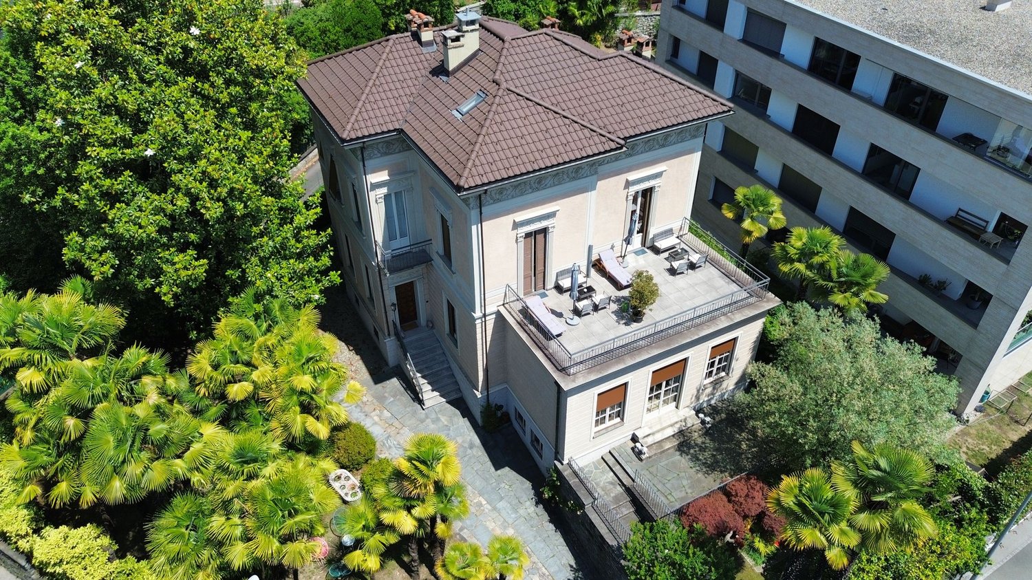
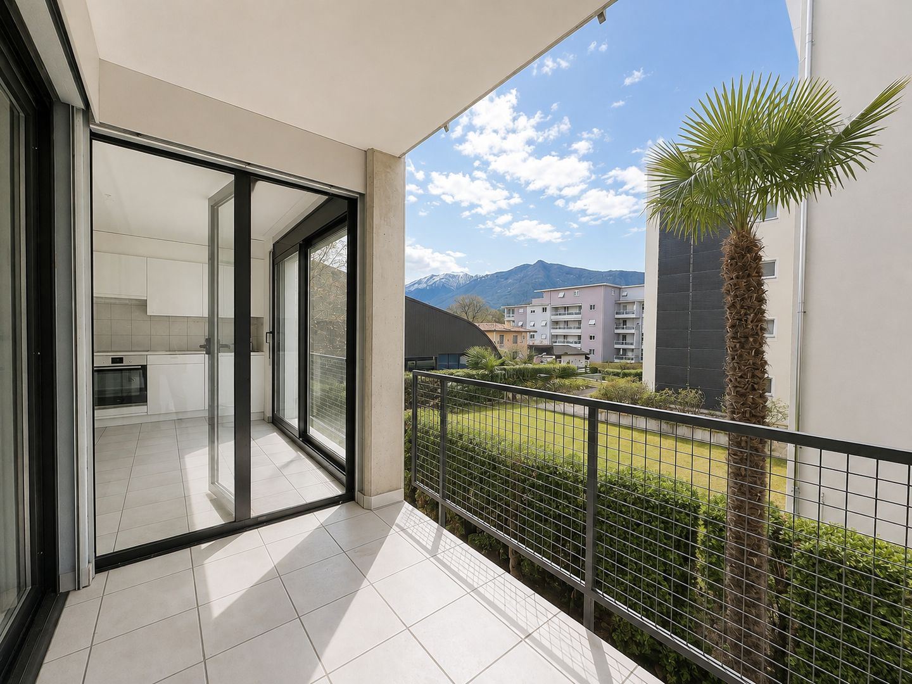
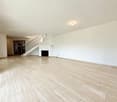
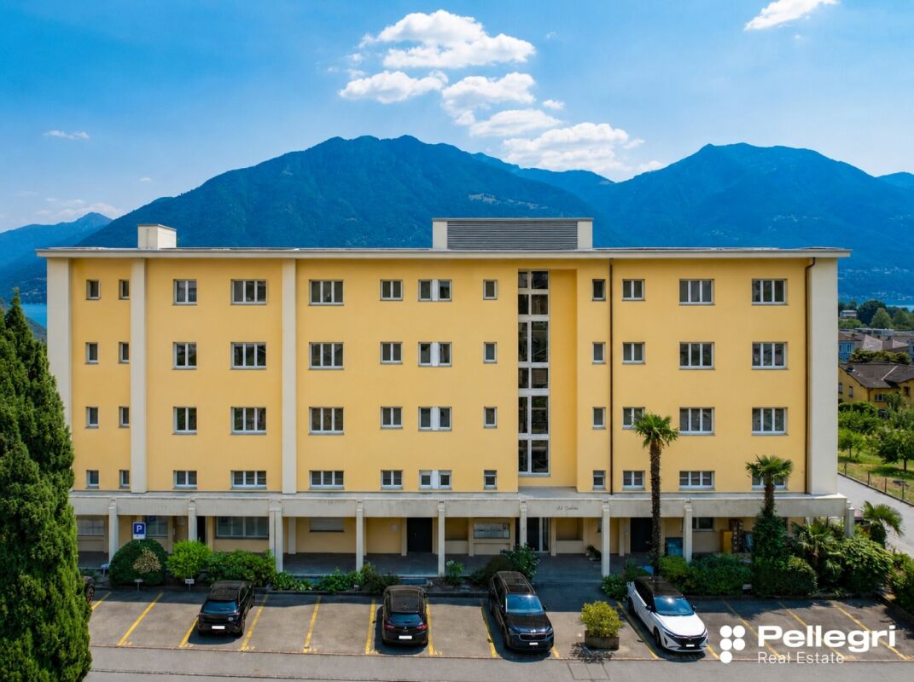
Eine Gartenoase in Laufnähe zum Dorf wartet darauf neu gestaltet zu werden. Eine solide Basis des gesamten Hauses und ein gutes Layout der Wohnung, ermöglichen viele, persönliche Varianten. Ein grosser, gedeckter Balkon vergrössert im Sommer den Wohnraum nach draussen und an kühleren Winterabenden ist der Kamin eine Garantie für gemütliche Stunden. Viel Sonnenlicht und die ruhige Gartenidylle mit mediterranen Pflanzen erlauben wunderbare Erholung. Sportliche Aktivitäten bieten das hauseigene Hallenbad, aber auch die Laufdistanz zu See, Yachthafen, Golfplatz oder den nahen Wanderwegen. Die Infrastruktur des Dorfes ist in kurzer Laufdistanz oder per Fahrrad erreichbar, weshalb man den Vorteil hat, nach Ankunft das Fahrzeug einfach in der Garage zu belassen. Viele Pluspunkte in Kombination mit viel Wohnfläche und grüner Umgebung sind entscheidende Aspekte, die für diese Wohnung sprechen.A garden oasis in walking distance to the village is waiting to be redesigned. A solid foundation for the entire house and a good layout of the apartment allow for many personal variations. A large, covered balcony extends the living space outside in summer and on cooler winter evenings the fireplace is a guarantee for cozy hours. Plenty of sunlight and the tranquil garden idyll with Mediterranean plants allow for wonderful relaxation. Sports activities are offered by the in-house indoor swimming pool, but also the walking distance to the lake, marina, golf course or the nearby hiking trails. The village's infrastructure is within a short walking distance or can be reached by bike, which is why you have the advantage of simply leaving your car in the garage on arrival.Many plus points in combination with plenty of living space and green surroundings are decisive aspects that speak in favor of this apartment.Un'oasi di verde a pochi passi dal paese aspetta solo di essere ridisegnata. La solida struttura dell'intera casa e la buona disposizione dell'appartamento consentono molte varianti personalizzate. Un ampio balcone coperto amplia lo spazio abitativo verso l'esterno durante l'estate, mentre nelle fresche serate invernali il caminetto garantisce ore di piacevole intimità. La luce del sole e il tranquillo giardino idilliaco con piante mediterranee consentono un meraviglioso relax. Le attività sportive sono offerte dalla piscina coperta della struttura, ma anche dalla vicinanza al lago, al porto turistico, al campo da golf o ai vicini sentieri escursionistici. Le infrastrutture del paese sono raggiungibili a piedi o in bicicletta, quindi una volta arrivati si ha il vantaggio di poter lasciare l'auto in garage. I numerosi vantaggi, combinati con l'ampia superficie abitabile e il verde circostante, sono aspetti decisivi a favore di questo appartamento.

Duncan Voormolen

Duncan Voormolen

Partner, Head Ticino

Travel time
-
1 / 8
CHF 980,000.–
4.5 rooms148m² living space
Costa di Fuori 12, 6614 Brissago

A panorama to be enjoyed every day from the house terrace

The property for sale enjoys a privileged position: shops are nearby, while the public transport stop and the lakefront are easily reachable on foot in about 5-6 minutes. The Brissago Islands are a short distance away and Locarno can be reached in just 10 minutes by car.This charming house wins over from the first glance thanks to the magnificent open view of Lake Maggiore, its brightness, and the warm, welcoming atmosphere. Built in 1952, expanded in 1962, and completely renovated in 1995, the property is in excellent condition and offers harmonious, light-filled spaces thanks to the optimal exposure.On the ground floor, there is a well-organized living area with a kitchen and a living room with a fireplace, enriched by a practical guest bathroom. But it's when you cross the threshold of the splendid terrace that the house reveals its soul: the gaze gets lost in the blue of the lake, while the sun caresses the outdoor spaces, making them the ideal place for slow breakfasts, outdoor lunches, and unforgettable evenings, surrounded by quiet and panorama. Going up to the first floor, the sleeping area offers three bedrooms, all with a lake view, intimate and bright, perfect for waking up every morning with a sense of peace. The bathroom, equipped with both a bathtub and a shower, also offers a glimpse of the lake. A separate laundry room and a lovely little terrace complete the floor. The property also has two convenient external parking spaces.This house is not just a property, but a place to live for those who desire light, tranquility, and the privilege of a view that emocionates every day, in the heart of one of the most fascinating corners of the Locarnese.Call me for a visit without commitment.
Travel time
-
1 / 14
CHF 1,320,000.–
3.5 rooms
Via al Parco 4, 6644 Orselina

ORSELINA - large 3 1/2 rooms, lake view, Garage-box on the ground floor

Orselina Large, bright apartment, completely renovated in a house with only 4 apartments. Independent house entrance and garage directly from the street level, stunning lake and mountain views, spacious areas without architectural barriers (also suitable for people with disabilities). Entrance with wardrobe, living room with large windows, dining room with access to the covered terrace, modern, fully equipped kitchen with window, large bedroom with lake view and walk-in shower/WC, second bedroom with bathroom/WC/window, garage on the same floor with direct access to the apartment, outdoor parking, communal garden, high-quality finishes, flooring in living room and bathrooms tiles (60x120), light parquet floors in bedrooms, modern, fully equipped kitchen. Bus stop in front of the house, restaurants and services in the immediate vicinity, Locarno-Orselina-Cardada funicular at 300 meters. Primary residence6644 Orselina is located in the Locarno district, in the canton of Ticino. The population in the political municipality of Orselina has changed by an average of -0.8% per year over the last 5 years, with 699 inhabitants (as of December 31, 2023). The tax burden is equivalent to 11.2% (canton: 11.2%). The municipality has recorded an average annual residential construction activity of 0.0% over the last 5 years, while the current vacancy rate is 1.1% (as of June 1, 2024). Property prices have changed by +3.6% over the last 5 years (canton: +9.5%).
Travel time
-
1 / 9
  • Balcony / Terrace
  • View
  • Elevator
  • +3
CHF 1,350,000.–
4.5 rooms144m² living space
6648 Minusio

MODERN COMFORT NEAR THE LAKE

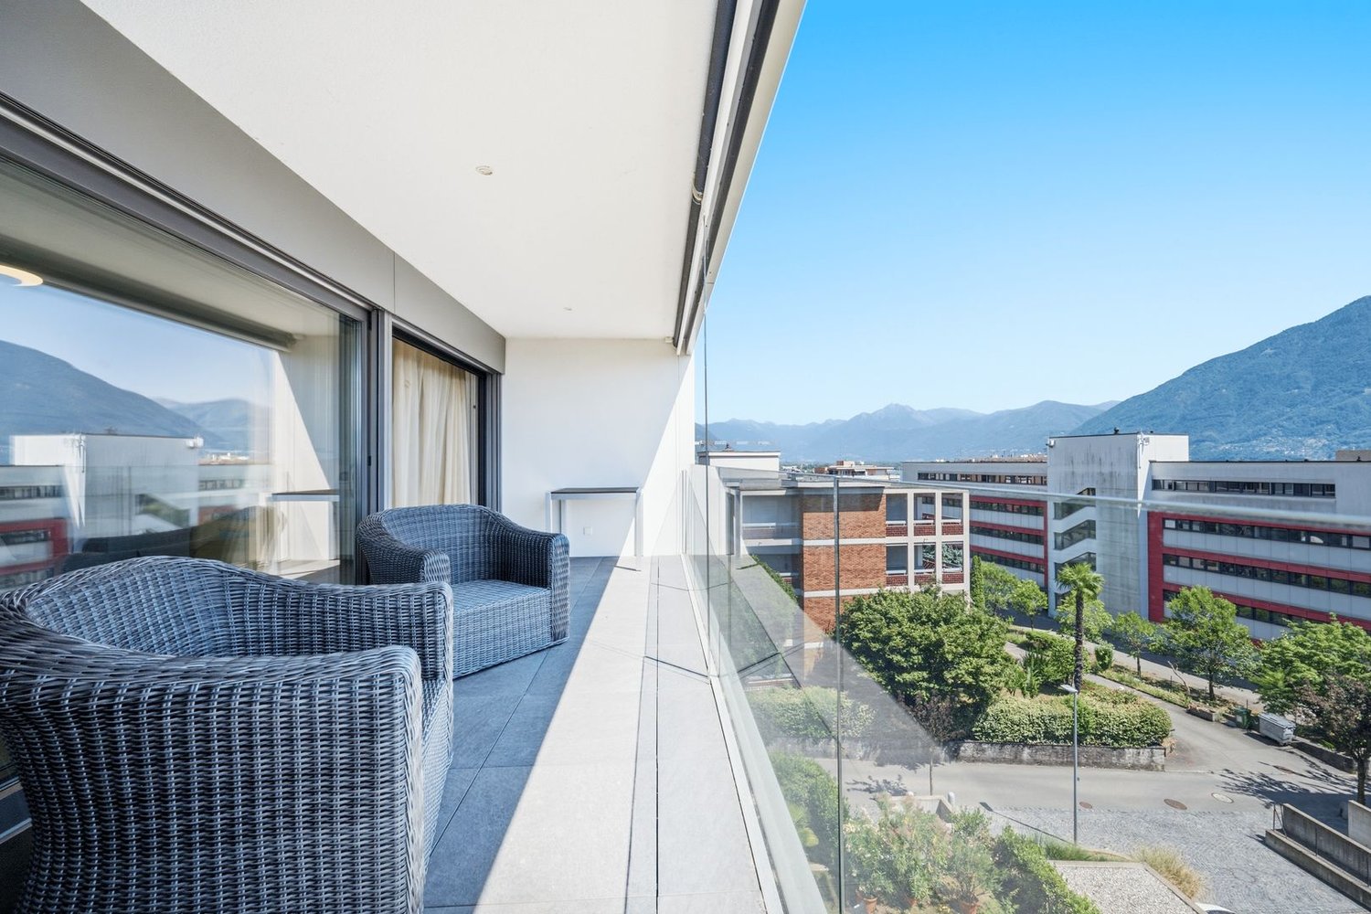
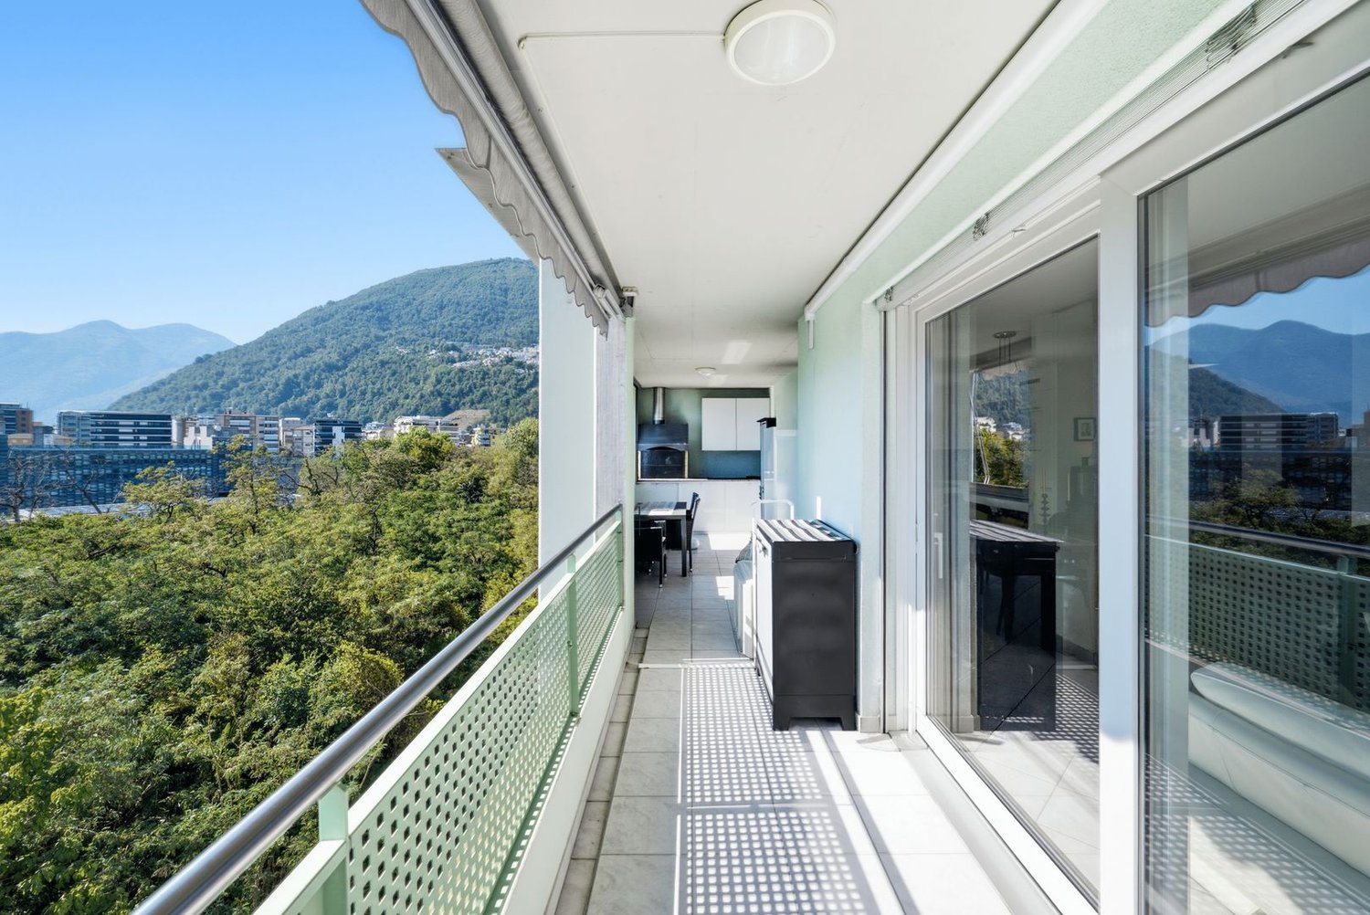
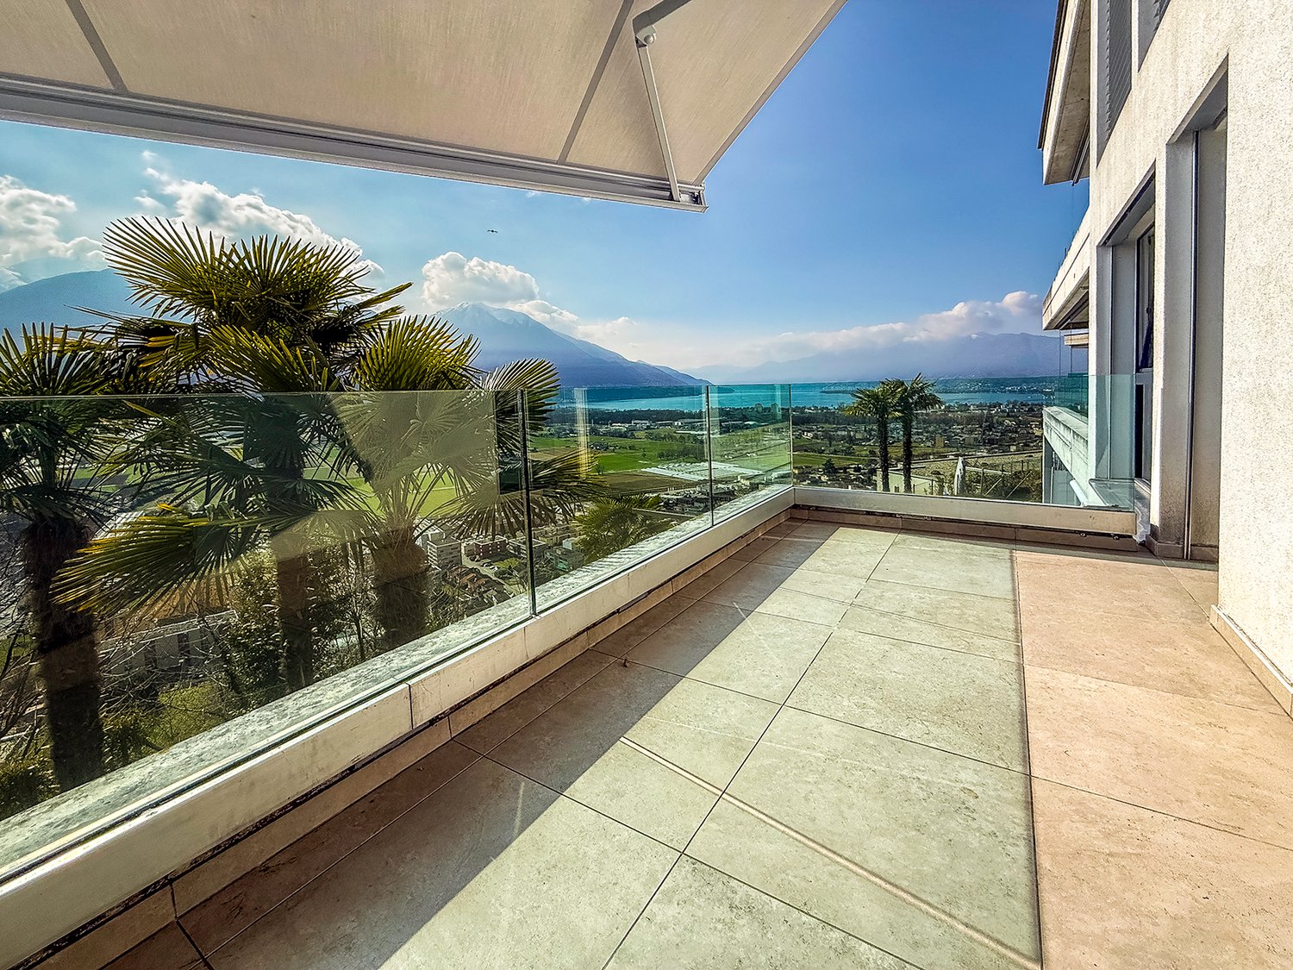
Welcome to your new home in Minusio! This exquisite 4.5-room apartment convinces with a well thought-out floor plan concept, which makes optimal use of 144 m² of living space, as well as a spacious, light-flooded living and dining area with direct access to around 30 m² of balcony with magnificent views of Lake Maggiore and the Ticino mountain landscape. The open, modern eat-in kitchen with high-quality appliances and plenty of storage space blends harmoniously into the elegant overall picture which is underlined by fine materials such as Marazzi ceramic tiles .The property built in 2018 presents itself in an excellently maintained condition and offers a contemporary energy standard thanks to triple glazed windows . In addition to a bedroom with bathroom en suite there are two further stylish wet areas available, ensuring additional comfort .A spacious basement provides additional storage space, while the indoor parking space and the elevator ensure a carefree and comfortable living experience.Minusio itself impresses with its picturesque location on Lake Maggiore. The surrounding area invites you to take long walks and leisure activities on the lake . Discover the charming restaurants and cafés in the vicinity and enjoy the Mediterranean flair of the region.Don t miss the opportunity to view this dream apartment in one of the most sought-after locations !Welcome to your new home in Minusio! This exquisite 4.5-room apartment impresses with a well-thought-out floor plan that makes optimal use of the 144 m² of living space, as well as a spacious, light-filledliving and dining area with direct access to the approximately 30 m² balcony with a stunning view of Lake Maggiore and the Ticino mountain landscape. The open, modern kitchen-diner with high-quality appliances and plenty of storage space blends harmoniously into the elegant overall design, which is accentuated by refined materials such as Marazzi ceramic tiles. This property, built in 2018, is in excellent condition condition and offers a contemporary energy standard thanks to triple-glazed windows. In addition to a bedroom with an en suite bathroom, there are two further stylish wet areas are available, providing additional comfort.A spacious basement offers additional storage space, while the parking space in the garage and the elevator ensure a worry-free and comfortable living experience.Minusio itself captivates with its picturesque location on Lake Maggiore. The surrounding area invites you to take long walks and enjoy leisure activities by the lake. Discover the charming restaurants and cafés in the vicinity and enjoy the Mediterranean flavor of the region.Don’t miss the opportunity to tour this dream apartment in one of the most sought-after locations!Interested? For more information, photos, a virtual tour, and viewing options, visit: propertyowner.ch/de/immobilien/26-00066 Get a free property valuation. Be the first to see exclusive listings. As a member of the Swiss Property Owners Association, you’ll benefit from a free property valuation and gain access to exclusive listings on propertyowner.ch before they’re made public.

  • Balcony / Terrace
  • View
  • Elevator
  • +3
1 / 11
Price on request
4.5 rooms144m² living space
Via Brione Verzasca 104, 6634 Brione (Verzasca)

Luxury and absolute tranquility!

Welcome to Brione Verzasca, a paradise just a few minutes' drive from Tenero, where you can enjoy nature and peace after a day of work and regenerate while admiring the view from your terrace.This beautiful single-family villa, built three years ago, is a perfect blend of mountain and urban modernity: it offers the comfort of a city villa and the charm of a mountain house. Elegant finishes and warm and cold materials blend together, creating a warm and welcoming environment.The property has access at street level leading to the night area, where you will find a spacious master bedroom with balcony and view, the main bathroom with bathtub, and a room with bathroom and shower. Going down the glass and steel stairs, you arrive at the large living area with a high-end professional kitchen open to the living room. Large windows allow you to glimpse nature and let in light at any time of day.A beautiful semi-covered terrace offers a living space from spring to autumn.On this floor, there is an additional bedroom with bathroom and shower. In the basement, there are a hobby room, a wine cellar, and a technical room. A heat pump with serpent distribution ensures energy savings and uniform heating throughout the house, thanks to a high-performance building that allows you to achieve energy values close to the Minergie standard.The plot extends over 1,440 m², part of which is still buildable, with a project for a second villa.Request a visit!

Travel time
-
1 / 13
CHF 6,900,000.–
7.5 rooms500m² living space
6644 Orselina

Villa Yasmine

La vista spazia a est e ad ovest per oltre 50 chilometri sulle montagne, sul Lago Maggiore, su Locarno e su Ascona. Ampi e alti ambienti inondati di luce e sole, un'area benessere, un suggestivo grotto, la grande piscina e le ampie terrazze invitano voi e i vostri ospiti a godervi la vita.Caratteristiche principali: • 5 camere da letto, tutte con vista lago, utilizzabili in modo flessibile • 4 bagni e WC ospiti • Ascensore su tutti e tre i livelli • Ampio soggiorno con finestre a tutta altezza • Cucina moderna con zona pranzo adiacente • Pompa di calore con sonda geotermica e riscaldamento a pavimento • 2 posti auto in garage e 7 posti auto esterni Immersa nel tranquillo e verdeggiante contesto di Orselina, questa elegante villa di lusso in stile mediterraneo si sviluppa su tre piani, con una superficie totale di circa 500 m², rappresenta un perfetto equilibrio tra raffinatezza architettonica e comfort contemporaneo.La proprietà, di 2.285 m² dispone di un giardino con palme e cipressi che ne sottolineano il fascino mediterraneo. L'accesso avviene tramite una strada privata. Su una parte del terreno potrebbe essere costruita una casa separata, ad esempio per gli ospiti o da adibire a uffici.Al piano superiore si trova un ampio atrio d'ingresso in cui sono situati uno studio/camera da letto, una camera per gli ospiti, un bagno per gli ospiti e un guardaroba. Questa zona potrebbe essere allestita come appartamento separato e indipendente. Sullo stesso piano si trova un ampio garage. Il piano principale è costituito da un ampio soggiorno con soffitti alti, finestre a tutta altezza e porte in vetro che consentono l'accesso alla grande terrazza aperta da un lato e alla terrazza coperta davanti alla sala da pranzo dall'altro. Colpisce il camino a vista con vetrata e accumulo termico.La cucina e la zona pranzo, funzionali ed eleganti, si integrano armoniosamente nel resto della casa e offrono finiture curate e soluzioni moderne. Accanto alla cucina si trova una dispensa con armadi completamente attrezzati e la lavanderia con armadi a muro. Da qui si accede al giardino laterale.Sullo stesso piano si trova la zona notte con la camera da letto principale, un bagno en-suite e una cabina armadio oltre ad un'altra camera da letto con bagno privato e a un bagno per gli ospiti.Al piano inferiore si trova una caratteristica cucina con forno per pizza e l'accesso a una spaziosa cantina-vini. Tutto questo è ideale per intrattenere la famiglia e gli amici.Imbattibile è l'ampia area benessere/fitness con sauna integrata con riscaldamento a infrarossi, idromassaggio, doccia e WC, nonché la grande piscina esterna a sfioro. L'impianto stereo Sonos può accompagnarvi nei vostri momenti di relax.Anche in questa zona si può allestire un appartamento separato e indipendente.Questa villa rappresenta una soluzione abitativa di alta qualità, in cui materiali selezionati, una disposizione intelligente degli spazi e un'atmosfera accogliente si fondo in un contesto abitativo privilegiato.Mehr als 50 Kilometer schweift Ihr Blick von Osten nach Western über die Berge, den Lago Maggiore, Locarno und Ascona. Lichtdurchflutete grosse und hohe Räume, ein Wellnessbereich, ein stimmungsvolles Grotto, der grosse Pool und weitläufige Terrassen laden Sie und Ihre Gäste ein, das Leben zu geniessen.Highlights: • 5 Schlafzimmer, alle mit Seeblick, flexibel zu nutzen • 4 Bäder und Gäste-WC • Aufzug auf alle drei Ebenen • Grosses Wohnzimmer mit bodentiefen Fenstern • Moderne Küche mit angrenzendem Esszimmer • Wärmepumpe mit Erdsonde und Fussbodenheizung • 2 Garagen- und 7 Aussenparkplätze Eingebettet in die ruhige und grüne Umgebung von Orselina, stellt diese elegante Luxusvilla im mediterranen Stil auf drei Etagen mit einer Wohnfläche von ca. 500 qm eine perfekte Balance zwischen...
1 / 8
CHF 1,280,000.–
4.5 rooms170m² living space
Via Muraccio 79, 6612 Ascona

La Quercia | TI

Diese geräumige Penthouse-Wohnung, mit einem Aufzug, der direkt zum Eingang führt, bietet mit drei Schlafzimmern und zwei Bädern viel Wohnraum für einen Ferienaufenthalt. Dem gesamten Wohnbereich ist ein großer Balkon vorgelagert, der die Räume hell und sonnig macht.Dank eines Wohnzimmers mit Kamin sind das Wohnzimmer und das Esszimmer geschickt miteinander verbunden, obwohl sie als getrennte Bereiche erscheinen. Die große Küche ist ein Raum für sich, mit einem schönen Blick ins Grüne. Alle Schlafzimmer liegen ebenfalls nach hinten oder zur Seite, eines davon hat einen Balkon, und bieten ruhige Ecken zum Entspannen. Die Ausstattung der Wohnung entspricht nicht mehr ganz den aktuellen Wohntrends und sollte mit einer Generalsanierung auf den aktuellen Wohnstandard gebracht werden. Der Kreativität sind hier keine Grenzen gesetzt und die Wohnung hat ein enormes Potential.This spacious penthouse apartment, with an elevator leading directly to the entrance, offers, with three bedrooms and two bathrooms, plenty of living space for a vacation residence. The entire living area is preceded by a large balcony that makes the rooms bright and sunny.Thanks to a sitting room with a fireplace, the living room and dining room are cleverly connected while appearing as separate areas. The large kitchen is a room in itself, with a beautiful view of the green space. All the bedrooms are also located at the back or side, one of which has a balcony, and offer quiet corners for relaxation. The apartment's décor is no longer entirely in line with current housing trends and should be brought back to current living standards with a general renovation. There are no limits to creativity here, and the apartment has enormous potential.Questo spazioso appartamento attico, con ascensore che porta direttamente all'ingresso, offre, con tre camere da letto e due bagni, molto spazio abitativo per una residenza di vacanza. L'intera superficie della zona giorno è preceduta da un ampio balcone che rende gli ambienti luminosi e soleggiati.Grazie a un salottino con caminetto, il soggiorno e la sala da pranzo sono abilmente collegati tra loro, pur apparendo come zone separate. La grande cucina è una stanza a sé stante, con una bella vista sul verde. Anche tutte le camere da letto sono situate sul retro o lateralmente, di cui una con balcone, e offrono tranquilli angoli di relax. L'arredamento dell'appartamento non è più del tutto in linea con le attuali tendenze abitative e dovrebbe essere riportato agli standard abitativi attuali con una ristrutturazione generale. Qui non ci sono limiti alla creatività e l'appartamento ha un potenziale enorme.

Travel time
-
1 / 8
CHF 2,980,000.–
4.5 rooms210m² living space
Via Casa del Frate 53, 6616 Losone

Peaceful | TI

Der Luxus von Privatsphäre in mediterraner Umgebung ist das Kennzeichen dieser Familien-Villa. In einem sehr grossen Garten, mit schönem Pool und gedeckter Terrasse gelegen, bietet das Haus mit seinen versetzten Wohnebenen viel Gestaltungsspielraum. Zahlreiche Fenster lassen die Räume hell und offen wirken, ohne einsehbar zu sein. Bei den gewählten Materialien dominiert warmes Holz, das mit dem Cottobelag im Erdgeschoss und den Parkettböden im Schlafbereich sehr gut harmoniert. Moderne Möblierung in der gut ausgestatteten Küche, den Bädern und im Wohnbereich sorgen für einen frischen Twist von Material und Farben.Im Untergeschoss des Hauses sind Gäste, in einem eigenen Bereich mit Badezimmer, herzlich willkommen. Ein weiterer Arbeitsbereich und einige Nebenräume liegen ebenfalls auf diesem Level.Das gesamte Obergeschoss verfügt über hohe Holzdecken, die ein gemütliches Flair ausstrahlen. Die Bäder, mit viel Tageslicht, wurden nach neuen Standards gestaltet, mit geschmackvollen Waschtischen und grossen, bodentiefen Duschen. Die offenen Flurbereiche zwischen den einzelnen Wohnetagen bieten zusätzliche, helle Platzreserven, die als Loungebereiche oder weitere Stellfläche nutzbar sind.The luxury of privacy in a Mediterranean setting is the hallmark of this family villa. Set in a very large garden with a beautiful pool and covered terrace, the house offers plenty of design freedom with its staggered living levels. Numerous windows make the rooms appear bright and open without being visible from the outside. Warm wood dominates the materials chosen, harmonizing very well with the terracotta flooring on the ground floor and the parquet floors in the sleeping area. Modern furnishings in the well-equipped kitchen, bathrooms, and living area provide a fresh twist of materials and colors.Guests are welcome in the basement of the house, which has its own area with a bathroom. Another work area and several ancillary rooms are also located on this level.The entire upper floor has high wooden ceilings that exude a cozy atmosphere. The bathrooms, with plenty of natural light, have been designed to new standards, with tasteful bathroom furniture and large, floor-level showers. The open hallway areas between the individual living floors offer additional, bright storage space that can be used as lounge areas or additional storage space.Il lusso della privacy in un ambiente mediterraneo è il segno distintivo di questa villa familiare. Immersa in un ampio giardino con una splendida piscina e una terrazza coperta, la casa offre ampia libertà di progettazione grazie ai suoi livelli sfalsati. Le numerose finestre rendono gli ambienti luminosi e aperti senza essere visibili dall'esterno. Il legno caldo domina i materiali scelti, armonizzandosi molto bene con i pavimenti in cotto al piano terra e i pavimenti in parquet nella zona notte. Gli arredi moderni della cucina ben attrezzata, dei bagni e della zona giorno offrono un tocco di freschezza nei materiali e nei colori.Gli ospiti sono i benvenuti nel seminterrato della casa, che dispone di una propria zona con bagno. A questo livello si trovano anche un'altra zona di lavoro e diversi locali di servizio.L'intero piano superiore ha alti soffitti in legno che creano un'atmosfera accogliente. I bagni, con molta luce naturale, sono stati progettati secondo i nuovi standard, con mobili da bagno di buon gusto e grandi docce a filo pavimento. Le zone corridoio aperte tra i singoli piani abitativi offrono ulteriore spazio luminoso che può essere utilizzato come zona relax o come ripostiglio aggiuntivo.

Duncan Voormolen

Duncan Voormolen

Partner, Head Ticino

Travel time
-
  • The image shows a scenic outdoor landscape with a view of a lake surrounded by mountains. There is a wooden railing or fence in the foreground, with lush greenery and palm trees in the middle ground. The background features a clear blue sky with some clou
  • Covered patio or entryway with a wooden door, surrounded by lush greenery and flowers. The patio has a stone floor and a black metal frame overhead supporting the plants and vines. The house appears to be a single-story structure with a warm, earthy color
  • Spacious living room with tile flooring, leather sofa, armchair, coffee table, and decorative items. The room features a fireplace and built-in shelving units.
  • Spacious kitchen with wooden cabinets, tile flooring, and a window overlooking the outdoors. The kitchen includes a dishwasher and other appliances.
  • Bathroom with wooden vanity, white sink, glass shower enclosure, and tiled walls and floor
  • Large bathroom with brown and beige tile walls, a bathtub, a shower, a vanity with a sink, and shelving above the vanity.
  • The image shows a bedroom with a vaulted ceiling featuring exposed wooden beams. The room has hardwood flooring and a large window that provides natural light. The bed is adorned with a colorful patterned comforter, and there is a framed artwork depicting
  • Spacious bedroom with wooden beams on the ceiling, hardwood flooring, large windows with sliding glass doors leading to a balcony or terrace, a white paper lantern light fixture, and a wooden bed frame with a blue bedspread.
  • Covered outdoor patio with a round table and chairs, overlooking a scenic view of mountains and greenery. The patio has a retractable awning and is surrounded by lush vegetation.
  • Wooden balcony with a scenic view of the lake and mountains, surrounded by palm trees and lush greenery. The balcony has a green artificial grass floor and red metal chairs, providing a comfortable outdoor space to enjoy the beautiful natural surroundings
  • Spacious attic room with exposed wooden beams, hardwood flooring, and a skylight window. The room features a fitness mat and equipment, as well as storage space and a wicker basket.
  • The image shows a residential complex with a swimming pool surrounded by lush greenery and palm trees. The buildings have a Mediterranean-style architecture with red tile roofs. The pool is rectangular in shape and appears to be well-maintained.
1 / 12
CHF 910,000.–
4 rooms132m² living space
Via Contra 128E, 6645 Brione sopra Minusio

4-Bedroom Semi-Detached House with Dreamlike Lake View

Discover this beautiful 4-bedroom semi-detached house from 1986, which has been lovingly renovated over time. This property offers the perfect retreat in the picturesque municipality of Brione sopra Minusio.The three-story building has seven half-floors and is in very good condition. The rustic interior design with visible wooden beams on the sloping ceilings gives the rooms a certain something. The private oil/underfloor heating and the additional electric storage heating installed in 2010, as well as the warm air fireplace in the living room, provide cozy warmth on cold days. On warm days, a pergola with a granite table on the north side in front of the entrance invites you to linger. From the seating area on the ground floor and from the balcony on the upper floor, you can enjoy a magnificent panoramic view of Lake Maggiore, the Locarnese, and the opposite Riviera del Gambarogno.In the basement, there are an office/hobby room, a laundry/heating room with a washing machine, an oil tank room, and the cellar. On the ground floor, there is the entrance, the kitchen with a dining area, the living room with a fireplace, and the seating area. On the upper floor, there is a bedroom with a balcony, the completely renovated shower with toilet from 2018, and on another half-floor, a bedroom and a bathroom with toilet. The attic above is developed with an open gallery and a view of a bedroom. The parquet flooring in the rooms on the upper floor and in the gallery was laid in 2019.Together with the other house owners, the beautiful and spacious pool with a sunbathing lawn can be enjoyed. A caretaker maintains the community facilities.The property is easily accessible by car. A private parking space rounds off the profile.If desired, a garage space and the inventory can be purchased additionally.Location and surroundings: The house is located in a quiet, child-friendly environment with a magnificent lake view. The bus stop "Ai Fanghi" is only 3 minutes' walk away. The lake and train station are nearby, while the location still offers the necessary peace and quiet. In summer, you can enjoy plenty of sunshine, and in winter, the sunshine is pleasant.This property combines Mediterranean flair with modern comfort and is ideal for families or couples who want to enjoy life in one of the most beautiful regions of Ticino. The combination of a quiet living location, spectacular views, and first-class equipment makes this semi-detached house a true gem.

Travel time
-
1 / 13
CHF 1,550,000.–
3.5 rooms148m² living space
6600 Locarno
Attico-duplex con ampia terrazza a due passi dal Lido di Locarno
Nel cuore di una delle zone più interessanti di Locarno, a pochi passi dal lago e immerso nella quiete di un parco, si trova questo attico duplex unico nel suo genere. Una proprietà immersa nella natura che coniuga comfort e modernità, situata a pochi minuti dal centro e dal suggestivo lungolago.Ubicato al 4 e 5 piano della Residenza Parcolago, l'attico offre 148 m² di superficie abitabile e un'esclusiva terrazza panoramica di 137 m², con vista spettacolare sul parco, le montagne circostanti e, in parte sul lago Maggiore.L'appartamento è così suddiviso:Zona notte - 4 pianoIngresso elegante e accoglienteDue ampie camere da lettoDue bagni (uno con vasca e uno con doccia)Balcone con vista sul verde e sulle montagneZona giorno - 5 pianoAccesso diretto con ascensore privatoLuminoso soggiorno con cucina open-spaceServizio ospitiGrande terrazza panoramica con réduit, ideale per momenti di relax e convivialità.Una cantina e due posti auto in autorimessa a CHF 40'000.-- l'uno, completano questo attico esclusivo, perfetto per chi desidera vivere in una residenza di pregio che unisce lusso, natura e comfort contemporaneo nel cuore di Locarno.Im Herzen einer der attraktivsten Gegenden von Locarno, nur wenige Schritte vom See entfernt und eingebettet in die Ruhe eines Parks, liegt dieses einzigartige Duplex-Penthouse. Eine Immobilie inmitten der Natur, die Komfort und Modernität vereint und nur wenige Minuten vom Zentrum und der bezaubernden Seepromenade entfernt ist.Das Penthouse befindet sich im 4. und 5. Stock der Residenza Parcolago und bietet 148 m² Wohnfläche und eine exklusive Panoramaterrasse von 137 m², mit einer spektakulären Aussicht auf den Park, die umliegenden Berge und teilweise auf den Lago Maggiore.Die Wohnung ist wie folgt aufgeteilt:Nachtbereich 4. Stock • Elegantes und einladendes Foyer • Zwei grosse Schlafzimmer • Zwei Bäder (eines mit Badewanne, eines mit Dusche) • Balkon mit Blick ins Grüne und auf die Berge Wohnbereich 5. Stock • Direkter Zugang mit privatem Aufzug • Helles Wohnzimmer mit offener Küche • Gäste-WC • Grosse Panoramaterrasse mit Réduit, ideal für Entspannung und Geselligkeit Ein Keller und zwei Garagenplätze zu je CHF 40'000.-- vervollständigen dieses exklusive Penthouse, perfekt für diejenigen, die in einer prestigeträchtigen Residenz leben möchten, die Luxus, Natur und modernen Komfort im Herzen von Locarno vereint.In the heart of one of the most attractive areas of Locarno, a few steps from the lake and immersed in the quiet of a park, lies this unique duplex penthouse. A property immersed in nature that combines comfort and modernity and is located just minutes from the center and the charming lakefront.Situated on the 4th and 5th floors of the Residenza Parcolago, the penthouse offers 148 m² of living space and an exclusive panoramic terrace of 137 m², with spectacular views of the park, the surrounding mountains and partly of Lake Maggiore.The apartment is divided as follows:Sleeping area 4th floor • Elegant and cozy entrance • Two large bedrooms • Two bathrooms (one with bathtub, one with shower) • Balcony overlooking greenery and mountains. Living area 5th floor • Direct access by private elevator • Bright living room with open-space kitchen • Guest toilet • Large panoramic terrace with réduit, ideal for relaxation and conviviality A wine cellar and two parking spaces in the garage at CHF 40,000.-- each complete this exclusive penthouse, perfect for those who want to live in a prestigious residence that combines luxury, nature and contemporary comfort in the heart of Locarno.
1 / 19
CHF 990,000.–
4.5 rooms130m² living space
6516 Cugnasco

Elegance and comfort in harmony with nature

Elegance and comfort in harmony with nature - Your new dream home This 4.5-room apartment is much more than just a home - it represents a unique experience.It is located on the first floor of an exclusive building that includes only four apartments and was built in 2020. The building is equipped with an elevator and offers you everything you have always wanted - and much more. The apartment convinces with its unique design and outstanding features.Particularly noteworthy is the spacious terrace, which offers a breathtaking panoramic view of the surrounding mountains. This invites you to relaxed moments as well as to aperitifs at sunset.The open and bright living area impresses with large sliding glass doors, which enable a smooth transition between indoors and outdoors and thus provide for natural light and air circulation.The modern kitchen made of black granite combines design with functionality and quickly becomes the center of the house. The sleeping area was planned with the highest comfort. The main bedroom with its own en-suite bathroom and direct access to another terrace offers an ideal retreat.Two spacious single rooms and a second bathroom round off the room concept and offer enough space for family and guests. An additional multifunctional room, in the form of a spacious laundry room, simplifies everyday life and ensures optimal organization of the apartment.The laundry room is directly accessible from the apartment and is located on the same floor. The apartment is characterized by its high-quality materials, such as the noble tile floors made of stoneware and aluminum windows. Strategically placed LED lighting creates a refined atmosphere.Thanks to the underfloor heating with air-water heat pump and the use of solar panels, you benefit from high energy efficiency, which is both environmentally friendly and cost-saving.The building is located in a sunny and quiet residential area, which guarantees you absolute privacy and peace. Despite the quiet location, you are only 15 minutes away from Bellinzona and Locarno as well as the highway entrance.In the immediate vicinity are kindergarten, schools, public transport, and shops, making the apartment an ideal solution for families looking for space, comfort, and excellent quality of life.Additionally, two covered outdoor parking spaces can be purchased for CHF 30,000 each. Highlights of the apartment: • Location: 4.5-room apartment on the first floor of an exclusive building with only four apartments, built in 2020, equipped with an elevator. • Terrace: Spacious terrace with breathtaking panoramic view of mountains and lake - ideal for aperitifs at sunset or relaxed moments. • Living area: Open, bright living area with large sliding glass doors, which seamlessly connect the indoor and outdoor areas and provide for natural light and air circulation. • Kitchen: Modern kitchen made of black granite - a stylish design that combines functionality and aesthetics. • Sleeping area: Main bedroom with its own en-suite bathroom and direct access to a second terrace. • Two spacious single rooms: with plenty of options • Second bathroom: Modernly equipped bathroom with high-quality fixtures and noble surfaces. • Multifunctional room: Spacious laundry room that simplifies everyday life and offers direct access from the apartment. • Equipment: High-quality materials such as stoneware tiles and aluminum windows. Strategically placed LED lighting for a refined atmosphere. Underfloor heating with air-water heat pump and solar panels for high energy efficiency. • Location advantages: Sunny, quiet residential area with absolute privacy. • Parking spaces: Two covered outdoor parking spaces. Let yourself be enchanted by this exceptional residential object! Contact us today to arrange a viewing appointment - this elegant 4.5-room apartment with a breathtaking view in Cugnasco is a rare opportunity for all those who are looking for something special.

1 / 13
CHF 1,790,000.–
4.5 rooms
6612 Ascona

Luxury 4.5-room attic apartment with large terrace and 2 parking spaces in the underground garage

This luxurious 4.5-room attic apartment is located in a quiet residential area, centrally located, in the picturesque municipality of Ascona. The apartment was built with high-quality materials and in a modern style and is part of the valuable "Fenice" residence designed by architect Vacchini. Thanks to the well-thought-out orientation of the individual rooms and the uniqueness of each residential unit, privacy is guaranteed. The apartment is characterized by a very bright environment, thanks to the huge window fronts that surround it, and the large terrace, where you can spend unforgettable moments with family and friends.The residential unit is located on the 3rd and top floor and is unique. It offers a harmoniously divided and meticulously designed area that optimally utilizes every room. Directly at the entrance, where there are large wall cabinets, you reach the bright living and dining area with access to the large and sunny terrace. The modern kitchen is divided into two large units and opens onto the dining area, giving a feeling of unity and sharing. Next to the dining area is a bedroom or study, also with direct access to the spacious terrace.On the opposite side of the apartment are two more bedrooms, also with large and beautiful window fronts. What makes one of these rooms special is the beautifully integrated bathroom/WC with a glass sliding door for the necessary privacy. The whole thing is rounded off by further wall cabinets at the entrance.An additional shower/WC with a large and modern shower makes the apartment complete.The attic apartment has a private laundry room on the same floor as the apartment and includes a washing machine and dryer. The property also includes two underground parking spaces.The property can be acquired as both a primary and secondary residence.

1 / 13
CHF 4,850,000.–
360m² living space
6648 Minusio

Casa Ai Pozzi | Iconica villa di design con splendida vista sul lago

Sopra Minusio, in una posizione riservata e dominante, Casa Ai Pozzi si apre sul Lago Maggiore con un linguaggio architettonico contemporaneo, essenziale e perfettamente riconoscibile. La villa si inserisce nel paesaggio con una presenza misurata e rigorosa: un volume in cemento e vetro, immerso nel verde, orientato verso il lago e il profilo delle montagne. La proprietà si sviluppa su due livelli, definiti da superfici vetrate continue che mettono in relazione la struttura in cemento con la luce, la vista e la profondità del paesaggio. L'architettura si fonda su pochi elementi, trattati con estrema coerenza. Il piano superiore accoglie un ampio ambiente open space di circa 180 m², concepito come un unico grande spazio abitativo. La zona giorno, la cucina con isola e gli spazi conviviali si dispongono all'interno di un volume luminoso e continuo, attraversato dalla costante presenza del lago. Il piano inferiore, anch'esso di circa 180 m², è dedicato alla zona notte, organizzata in due aree distinte. I bagni dei due livelli, uno con doccia e uno con vasca, sono integrati all'interno di due pilastri piramidali in cemento, speculari tra loro. Questi elementi, oltre a costituire la struttura portante dell'edificio, definiscono l'identità formale della villa e ne scandiscono lo spazio con forza scultorea. Le ampie terrazze coperte, orientate a nord e a sud, estendono lo spazio verso il giardino e introducono luoghi riservati, pensati per vivere il rapporto con il verde, l'acqua e la vista in diverse ore della giornata. Il nome Casa Ai Pozzi richiama i corsi d'acqua e le vasche naturali che dal Monte Cardada scendono verso il lago. Il progetto ne interpreta la presenza in chiave architettonica: l'acqua viene raccolta e guidata attraverso una vasca superiore e una inferiore, generando riflessi, trasparenze e variazioni luminose che attraversano la casa e ne definiscono il carattere iconico. Casa Ai Pozzi è stata oggetto di pubblicazioni su riviste specializzate, confermandosi come una delle proprietà di design più significative della regione. Completano la proprietà una dépendance indipendente, con appartamento per gli ospiti e locali di servizio, un ampio giardino circostante e diversi posteggi privati. È possibile acquistare la proprietà come residenza secondaria. Casa Ai Pozzi è una villa d'autore, destinata a chi riconosce nell'architettura una forma di pensiero: rigorosa, luminosa, silenziosa, capace di trasformare luce, acqua e paesaggio in un'esperienza abitativa di rara precisione.Oberhalb von Minusio, in einer privaten und dominanten Lage, öffnet sich Casa Ai Pozzi zum Lago Maggiore mit einer zeitgenössischen Architektursprache, die reduziert, präzise und unverkennbar ist. Die Villa fügt sich mit einer zurückhaltenden und zugleich konsequenten Präsenz in die Landschaft ein: ein Baukörper aus Beton und Glas, eingebettet ins Grün und ausgerichtet auf den See sowie die Silhouette der Berge. Die Liegenschaft erstreckt sich über zwei Ebenen, geprägt von durchgehenden Glasflächen, welche die Betonstruktur in Beziehung zu Licht, Aussicht und landschaftlicher Tiefe setzen. Die Architektur beruht auf wenigen Elementen, die mit bemerkenswerter Kohärenz behandelt werden. Das Obergeschoss umfasst einen grosszügigen Open-Space-Bereich von rund 180 m², konzipiert als ein weitläufiges Wohnvolumen. Wohnbereich, Küche mit Insel und gesellige Zonen sind in einem hellen, durchgehenden Raum angeordnet, der von der ständigen Präsenz des Sees geprägt wird. Das Untergeschoss, ebenfalls rund 180 m² gross, ist dem Schlafbereich gewidmet und in zwei klar voneinander getrennte Bereiche gegliedert. Die Bäder der beiden Ebenen, eines mit Dusche und eines mit Badewanne, sind in zwei spiegelbildliche, pyramidenförmige Betonpfeiler integriert. Diese Elemente bilden nicht nur die tragende Struktur des Gebäudes, sondern definieren auch die formale Identität der Villa und gliedern...

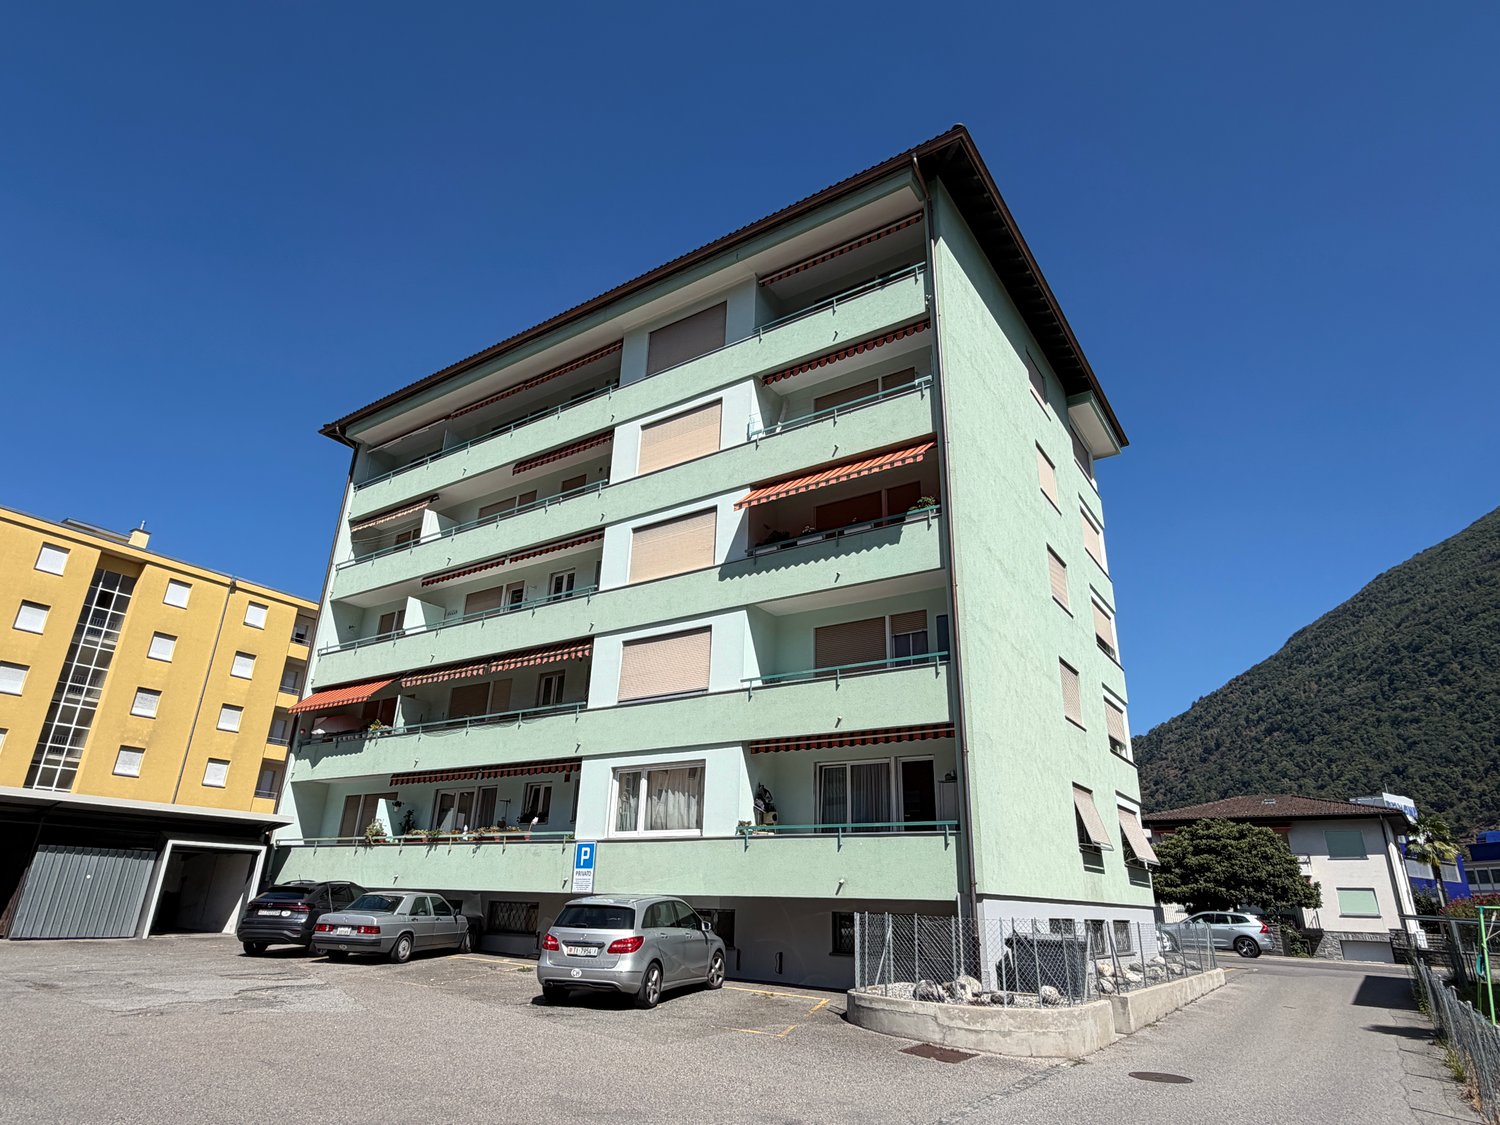
  • The image shows a residential area with colorful buildings, palm trees, and a mountainous backdrop. There is a red lantern-style light fixture visible on the balcony or terrace of one of the buildings.
  • Cozy balcony with wicker furniture, pillows, and a cat enjoying the view of the surrounding buildings and mountains.
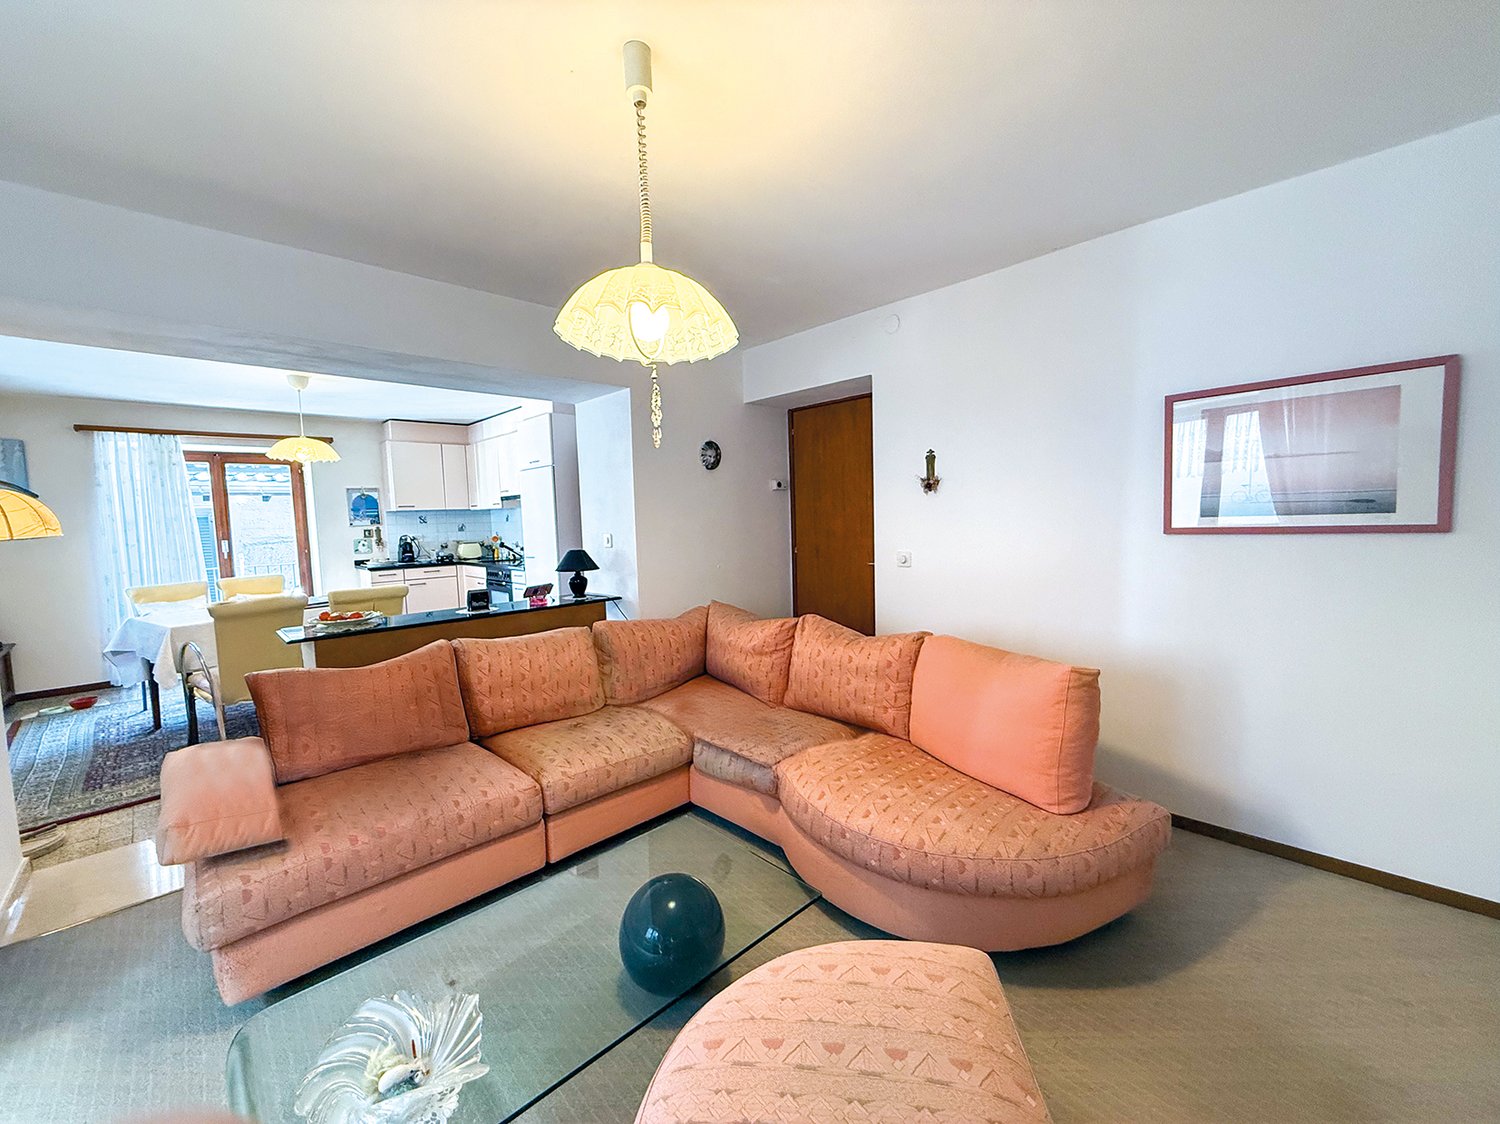
  • Spacious living room with large windows, pink and orange sofa, glass coffee table, TV stand, display cabinet, and colorful decorative pillows
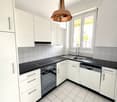
  • Fully equipped kitchen with white cabinets, black countertops, tiled backsplash, oven, and a decorative pendant light fixture. There is a dining table with chairs in the foreground.
  • The image shows a modern kitchen with light-colored cabinets, a black countertop, and a tiled backsplash with a decorative pattern. The kitchen is equipped with a stove, oven, and a dishwasher, which is visible as one of the visible features.
  • The image shows an open-plan living room and kitchen area. The living room has a white tablecloth-covered dining table, yellow chairs, and a patterned rug on the floor. The kitchen area is visible in the background, with cabinets, appliances, and a counte
  • The image shows a kitchen with white cabinets, a black countertop, a stove, and a refrigerator. The kitchen also has tiled backsplash and a dishwasher is visible.
  • Spacious living room with dining area, kitchen visible in the background, large windows, white curtains, wooden furniture, and a decorative pendant light fixture.
  • Spacious bedroom with white walls, large windows with sheer curtains, a queen-sized bed with white bedding, a yellow armchair with a purple pillow, and a decorative light fixture on the ceiling.
  • The image shows a bedroom with a wooden wardrobe, a wooden bed frame, a nightstand, and a patterned ceiling light fixture. The room has white walls and a carpeted floor.
  • Hallway with wooden doors, a framed artwork on the wall, a cabinet, and a patterned rug on the floor. The hallway leads to a staircase and has a curtain covering a window or door.
  • Bathroom with pink tile walls, a bathtub with a shower curtain, a toilet, and a window with lace curtains.
  • The image shows a hallway or entryway with white tile flooring, a wooden dresser or cabinet, and a red chandelier-style light fixture. The walls appear to be unfinished or in need of repair, with a rough, textured appearance. The overall atmosphere seems
  • Tile flooring, white walls, washing machine, clothes drying rack, storage cabinet
  • Tile flooring, white walls, wooden cabinets, clothes drying rack, washing machine
  • White tiled staircase with a hanging light fixture, a red circular rug on the floor, and a yellow trash can visible in the corner.
1 / 20
The image shows a residential area with colorful buildings, palm trees, and a mountainous backdrop. There is a red lantern-style light fixture visible on the balcony or terrace of one of the buildings.
Cozy balcony with wicker furniture, pillows, and a cat enjoying the view of the surrounding buildings and mountains.
Spacious living room with large windows, pink and orange sofa, glass coffee table, TV stand, display cabinet, and colorful decorative pillows
CHF 590,000.–
5.5 rooms170m² living space
6655 Intragna

Casa di 5.5 Locali a Intragna

Casa di nucleo con due appartamenti – Investimento ideale e soluzione abitativa flessibileNel cuore di un caratteristico nucleo storico, proponiamo una casa indipendente composta da due appartamenti distinti, ideale sia come investimento a reddito sia per chi cerca una soluzione abitativa con spazi accessori.Al piano terra si trova un appartamento di 2.5 locali, completamente rinnovato e attualmente affittato, che garantisce un’entrata sicura e costante. Questo appartamento è ideale per single o coppie o turisti.Il secondo appartamento, un 3.5 locali su due livelli (duplex), rappresenta la parte abitativa principale. Gli spazi sono accoglienti con zona giorno al primo piano e zona notte al piano superiore.Completa la proprietà un grande scantinato completamente rinnovato, che ospita una spaziosa lavanderia e offre abbondante spazio di deposito o possibilità di ulteriore personalizzazione.La casa ha la possibilità di essere allacciata al servizio teleriscaldamento.Esiste anche la possibilità di comprare una proprietà accanto per ingrandire tutta la proprietà e realizzare più unità abitative oppure attività di B&B.INTRAGNA è un pittoresco villaggio situato nel comune di Centovalli, nel Cantone del Ticino, in Svizzera. Prende vita in una valle caratterizzata da paesaggi montani mozzafiato, fiumi e boschi. Il paese è noto per la sua architettura storica, con case in legno e pietra, e per la Torre di Avvento, che offre una vista panoramica sulla valle circostante.Intragna è anche un punto di partenza ideale per escursioni e passeggiate nella natura, nonché per esplorare lacultura locale, compresi tradizioni artigianali e gastronomiche. La ferrovia della Centovallina collega Intragna ad altre località, rendendo il villaggio facilmente accessibile e apprezzato sia dai residenti che dai turisti. Il clima è tipicamente mite, rendendo la zona piacevole da visitare in vari periodi dell’anno---------------------------------------------------------------------------------------------------Tessiner Dorfhaus mit zwei Wohnungen – Ideale Investition und flexible WohnlösungIm Herzen eines charakteristischen historischen Dorfkerns steht dieses freistehende Haus mit zwei separaten Wohnungenzum Verkauf – ideal sowohl als Renditeobjekt als auch für Eigennutzer mit Platzbedarf.Im Erdgeschoss befindet sich eine vollständig renovierte 2.5-Zimmer-Wohnung, die derzeit vermietet ist und ein sicheres,regelmäßiges Einkommen garantiert. Diese Wohnung eignet sich perfekt für Singles, Paare oder Touristen.Die zweite Einheit ist eine 3.5-Zimmer-Maisonettewohnung, welche die Hauptwohnung darstellt. Die Räume sindgemütlich und gut aufgeteilt, mit dem Wohnbereich im ersten Stock und dem Schlafbereich im oberen Geschoss.Ein grosszügiger, komplett renovierter Keller mit einer geräumigen Waschküche sowie viel Stauraum oder zusätzlichemGestaltungspotenzial rundet das Angebot ab.Das Haus kann an das Fernwärmenetz angeschlossen werden.Es besteht außerdem die Möglichkeit, eine angrenzende Liegenschaft zu erwerben, um das gesamte Anwesen zu vergrössernund mehrere Wohneinheiten oder ein Bed & Breakfast zu realisieren.----------------------------------------------------------------INTRAGNA ist ein malerisches Dorf, das sich in der Gemeinde Centovalli im Kanton Tessin in der Schweiz befindet.Es liegt in einem Tal, das durch atemberaubende Berglandschaften, Flüsse und Wälder geprägt ist. Das Dorf ist bekannt für seine historische Architektur mit Häusern aus Holz und Stein sowie für den Adventsturm, der einen Panoramablick auf das umliegende Tal bietet.Intragna ist auch ein idealer Ausgangspunkt für Wanderungen und Spaziergänge in der Natur sowie für die Erkundung der lokalen Kultur, einschließlich traditioneller Handwerks- und Gastronomietraditionen. Die Centovallina-Bahnverbindet Intragna mit anderen Orten, wodurch das Dorf sowohl für Einheimische als auch für Touristen leicht erreichbar und beliebt ist. Das Klima ist typisch mild, was die Gegend das ganze Jahr über zu einem angenehmen Reiseziel macht.

1 / 12
CHF 2,000,000.–
7 rooms
6622 Ronco sopra Ascona

Two residences, a unique view of Lake Maggiore

A diamond in the hills of Ronco This villa, consisting of two apartments, the largest on the first floor with 4 ½ rooms (still under renovation) and the other with 2 rooms and several parking spaces, including 4 garages, is located just a few steps from the romantic core of Ronco.Coming from the main road, after having driven about twenty meters on the private road that leads to the entrance of the property, we first encounter the 2-room apartment on the ground floor. From the entrance, we immediately find ourselves in a large living room, which is connected to a high-quality open kitchen, next to which is also the toilet/shower. The bedroom, on the other hand, is located on the opposite side and is accessible from the living room. From both rooms, you can enjoy a fantastic view of the lake and the Magadino plain.Next to the apartment, there are three single garages that also belong to the property.After passing the parking spaces, we turn the corner of the house, where we not only have another basement/garage but also the few steps that lead to the main house on the back of the house. When entering this huge 4 ½-room apartment, your gaze will immediately be catapulted onto the beautiful Lake Maggiore thanks to the large window that has just been inserted. We resist the urge to enter the living room immediately, turn left, and enter the large room dedicated to the kitchen. This is also privileged as it stands in front of a huge window with a magnificent view of the Locarno landscape. On the opposite side, instead of the apartment, there is the sleeping area with two bedrooms, one of which also offers a magnificent view.Finally, there is an intermediate floor with a large room that can be defined as available and accessible via a staircase next to the atrium.The villa is located in a very quiet and sunny residential area and is accessible from the main road via a comfortable private road of about 50 meters, recently renovated and expandedThe property can be acquired as both a first and second home.

1 / 13
CHF 5,960,000.–
5.5 rooms281m² living space
6612 Ascona

Maisonette nel villaggio svizzero del 2025

Nel cuore di Ascona, in posizione privilegiata e tranquilla, proponiamo in vendita una splendida maisonette con vista sul Lago di Locarno, capace di coniugare charme, funzionalità e alta qualità abitativa. L'unità fa parte di un esclusivo complesso di sole 8 residenze, la cui architettura moderna combina armoniosamente pietra naturale e ampie superfici vetrate.L'appartamento offre una superficie abitabile di 281 mq, a cui si aggiungono due terrazze per complessivi 74 mq e un giardino privato di 209 mq. Si sviluppa su due livelli, collegati da un ascensore interno, e presenta ambienti luminosi e perfettamente distribuiti.Al piano superiore si apre un'accogliente zona giorno con grandi vetrate che garantiscono luce naturale per tutto l'arco della giornata. La cucina, moderna e completamente attrezzata con elettrodomestici di ultima generazione, si integra armoniosamente con l'elegante zona pranzo, ideale per momenti conviviali. Completa il piano una spaziosa terrazza, perfetta per pranzi e cene all'aperto. Su questo livello si trovano inoltre una camera da letto e un servizio, ideali per accogliere gli ospiti.La zona notte, situata al piano inferiore, comprende tre ampie camere da letto rifinite con materiali di pregio. Ogni camera dispone di bagno privato con doccia, aria condizionata e zanzariere. Sullo stesso livello si trovano anche una sauna e un pratico ripostiglio.La proprietà include un curato giardino privato con doccia esterna al piano inferiore e una cantina ad uso esclusivo.La splendida piscina condominiale invita al relax e a piacevoli momenti al sole in un'oasi di pace. Ogni appartamento dispone inoltre di uno spogliatoio privato con doccia nell'area piscina. È presente anche una palestra condominiale completamente attrezzata.La residenza è dotata di garage sotterraneo servito da ascensore. L'unità dispone di tre posti auto privati, in vendita separatamente al prezzo di CHF 80'000.- ciascuno.La posizione è strategica: a pochi minuti dal lungolago, da ristoranti, boutique e servizi, pur mantenendo un'atmosfera riservata e silenziosa.Una soluzione ideale sia come residenza primaria sia come casa vacanza in una delle località più ricercate del Ticino.Im Herzen von Ascona, in einer privilegierten und ruhigen Lage, bieten wir eine herrliche Maisonette-Wohnung mit Blick auf den See von Locarno zum Verkauf an, die Charme, Funktionalität und Wohnqualität vereint und Teil eines Komplexes von nur 8 Einheiten ist, dessen moderne Architektur Naturstein und Glas kombiniert.Die Wohnung misst 281 m2, zu denen noch die beiden Terrassen von insgesamt 74 m2 und der Garten von 209 m2 hinzukommen. Sie erstreckt sich über zwei Ebenen, die durch einen internen Aufzug verbunden sind und bietet helle und gut verteilte Räume. Im Obergeschoss finden wir einen gemütlichen Wohnbereich mit großen Fenstern, die den ganzen Tag über für natürliches Licht sorgen, eine moderne Küche, die mit den neuesten Geräten ausgestattet ist, einen idealen Essbereich und eine Terrasse für gesellige Momente.Auf dieser Etage befinden sich ein Schlafzimmer und ein Badezimmer, das für die Unterbringung von Gästen genutzt werden kann.Der Schlafbereich, der sich auf der unteren Ebene befindet, verfügt über drei geräumige Schlafzimmer, die mit edlen Materialien ausgestattet sind. Jedes Zimmer hat ein eigenes Bad mit Dusche, Klimaanlage und Moskitonetz. Auf der gleichen Etage gibt es eine Sauna und einen Abstellraum.Das Anwesen verfügt über einen Garten mit einer privaten Dusche auf der unteren Ebene und einen privaten Keller.Der schöne Swimmingpool lädt zum Entspannen und Sonnenbaden in einer Oase der Ruhe ein.Jede Wohnung hat einen eigenen Umkleideraum mit Dusche. Es gibt auch einen gemeinschaftlichen Fitnessraum.Die Residenz verfügt über eine Tiefgarage, die von einem bequemen Aufzug bedient wird, und die Einheit verfügt über drei private Parkplätze, die zu je CHF 80.000,-- verkauft...

  • Large 2-story house, brown roof, garden, palm trees, large grass, lounge chair, solar panels on roof
  • House with balcony, garden, large lawn, garage, trees, and shrubs
  • dining room, large wooden table, white chairs, open-plan to living room, fireplace
  • Kitchen with tiled floor, white cabinets, granite countertops, stainless steel appliances, a wooden beam, a wooden door, a rug, and a dining table with a flowered tablecloth.
  • marble countertop, white cabinets, modern appliances, wooden beams, wooden door, radiator, dining table, wooden chairs
  • Large open room with a marble floor, a white dining table, and white chairs with a grey rug. It has a brick fireplace with a wood mantle and a large picture window.
  • white walls, fireplace, large L shaped couch, coffee table, white ceiling
  • L-shaped couch, glass coffee table, fireplace, sliding glass doors
  • Modern design, large couch, coffee table, flat screen TV, dining area with table and chairs.
  • bedroom with bed, cabinets, window with curtains, ladder, and chair
  • double sink, mirror, toilet, jacuzzi tub, window
  • modern and clean, white toilet, shower, large window, white sinks, marble floors and walls
  • Terrace with sitting area, coffee table, and chairs; glass window overlooking trees
  • 2 story house, balcony, terracotta roof, terracotta walls, glass doors
  • large green lawns, large house with solar panels, garage in front, trees, swimming pool
  • garage, bathroom, studio, kitchen, living room, hallway, portico, room
1 / 20
House with balcony, garden, large lawn, garage, trees, and shrubs
dining room, large wooden table, white chairs, open-plan to living room, fireplace
CHF 1,390,000.–
7.5 rooms
6600 Locarno

Zweifamilienhaus - casa bifamiliare

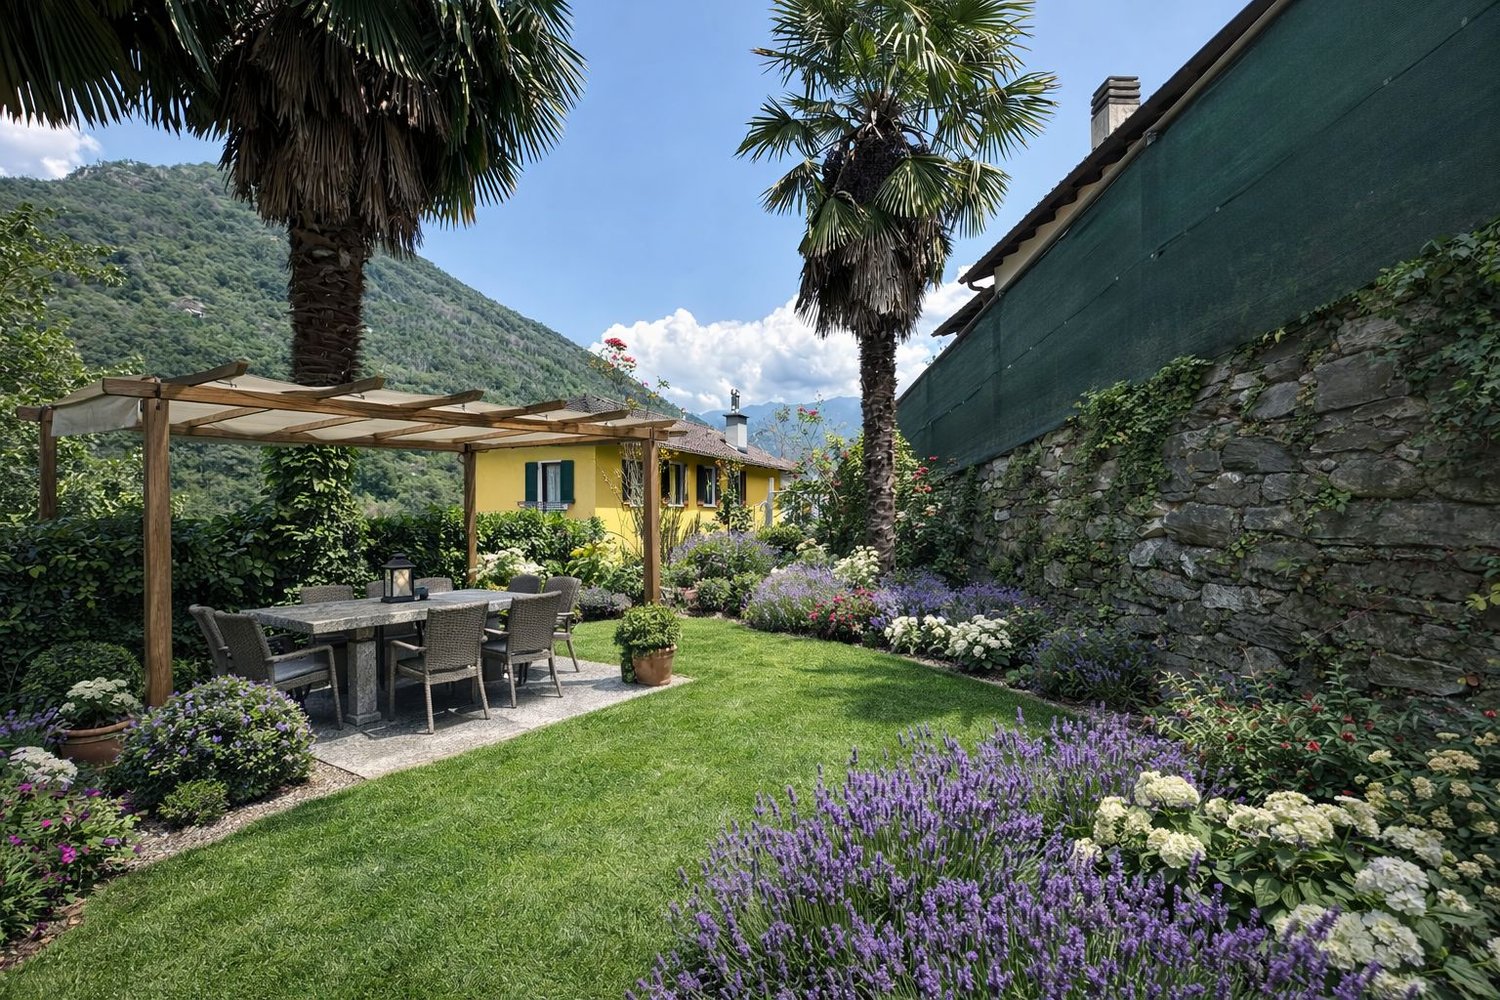
ERSTWOHNSITZ - RESIDENZA PRIMARIACasa di 4.5 e 3.5 locali con ampio giardino in casa bifamiliare – LocarnoQuesta casa bifamiliare in posizione collinare si trova immersa nel verde a Locarno. La soluzione ideale per famiglie che desiderano tranquillità, spazio esterno e comfort, a pochi minuti dai principali servizi.L’abitazione offre spazi ben distribuiti, finiture curate e un contesto residenziale di qualità.L’appartamento sopra è un 3.5 locali con posto in garage e cantina, mentre che l'appartamento sotto comprende: • Accogliente sala da pranzo e soggiorno: ambiente luminoso con tavolo in legno, sedie bianche, suggestivo camino, TV a schermo piatto e ampie finestre che garantiscono un’eccellente illuminazione naturale • Balcone privato: perfetto per momenti di relax all’aria aperta • Bagno moderno: elegante, con doccia in vetro e rivestimenti in marmo che conferiscono un tocco di raffinatezza • Garage con un posto auto coperto per la massima comodità e con possibilità di creare piu posti auto in giardino. Spazi esterni • Grandissimo giardino: • giardino frontale con pergola, ideale per pranzi e momenti conviviali • terreno laterale di circa 500 m², che offre un notevole potenziale Posizione • A 4 minuti a piedi dalla fermata dell’autobus Monti della Trinità • A 6 minuti dalla scuola elementare • Zona verde, tranquilla e soleggiata, ideale per famiglie con bambini Disponibile immediatamente, questa proprietà rappresenta un’ottima opportunità per vivere in uno dei contesti più affascinanti del Ticino, coniugando natura, comfort e qualità della vita.---------------------------------------------Zweifamilienhaus mit großem Garten – Locarnodieses Zweifamilienhaus, ruhig gelegen in grüner Hügellage von Locarno besteht aus einer 3.5 oben und einer 4.5 unten. Die ideale Lösung für Familien, die Ruhe, großzügige Außenflächen und Wohnkomfort suchen.Die Wohnung überzeugt durch eine durchdachte Raumaufteilung, gepflegte Ausstattungen und ein hochwertiges Wohnumfeld.Die Wohnung oben besteht aus 3.5 Zimmern, Keller und Parkplatz in der Garage, und die Wohung unten bietet: • Gemütlicher Wohn- und Essbereich: heller Raum mit Holztisch, weißen Stühlen, stimmungsvollem Kamin, Flachbild-TV und großen Fenstern für viel Tageslicht • Private bedeckte Terrasse: ideal zum Entspannen im Freien • Modernes Badezimmer: elegant mit Glasdusche sowie Marmorwand- und Bodenbelägen • 1 Platz bedeckt und ev. andere im Garten Außenbereiche • Sehr großer Garten: • Vorgarten mit Pergola, perfekt für gesellige Momente • Seitliches Grundstück von ca. 500 m² mit großem Nutzungspotenzial Lage • 4 Gehminuten zur Bushaltestelle Monti della Trinità • 6 Minuten zur Primarschule • Ruhige, sonnige Wohnlage im Grünen – ideal für Familien Dieses Haus ist sofort verfügbar und stellt eine hervorragende Gelegenheit dar, in einer der attraktivsten Regionen des Tessins zu wohnen, wo sich Natur, Komfort und Lebensqualität perfekt verbinden.

Suggested properties for you based on search results