1664 results - Property for buy in District Locarno
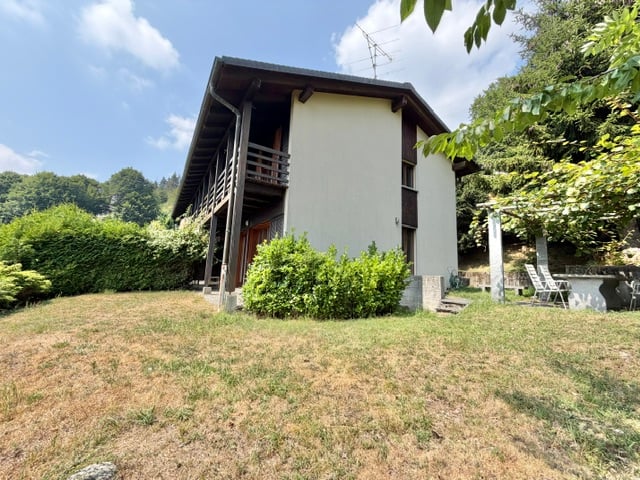
1 / 14
CHF 615,000.–
4.5 rooms
Sentiero Colmanicchio, 6605 Locarno
For sale in Cardada - Cozy 4.5-room house to escape the daily hustle and bustle

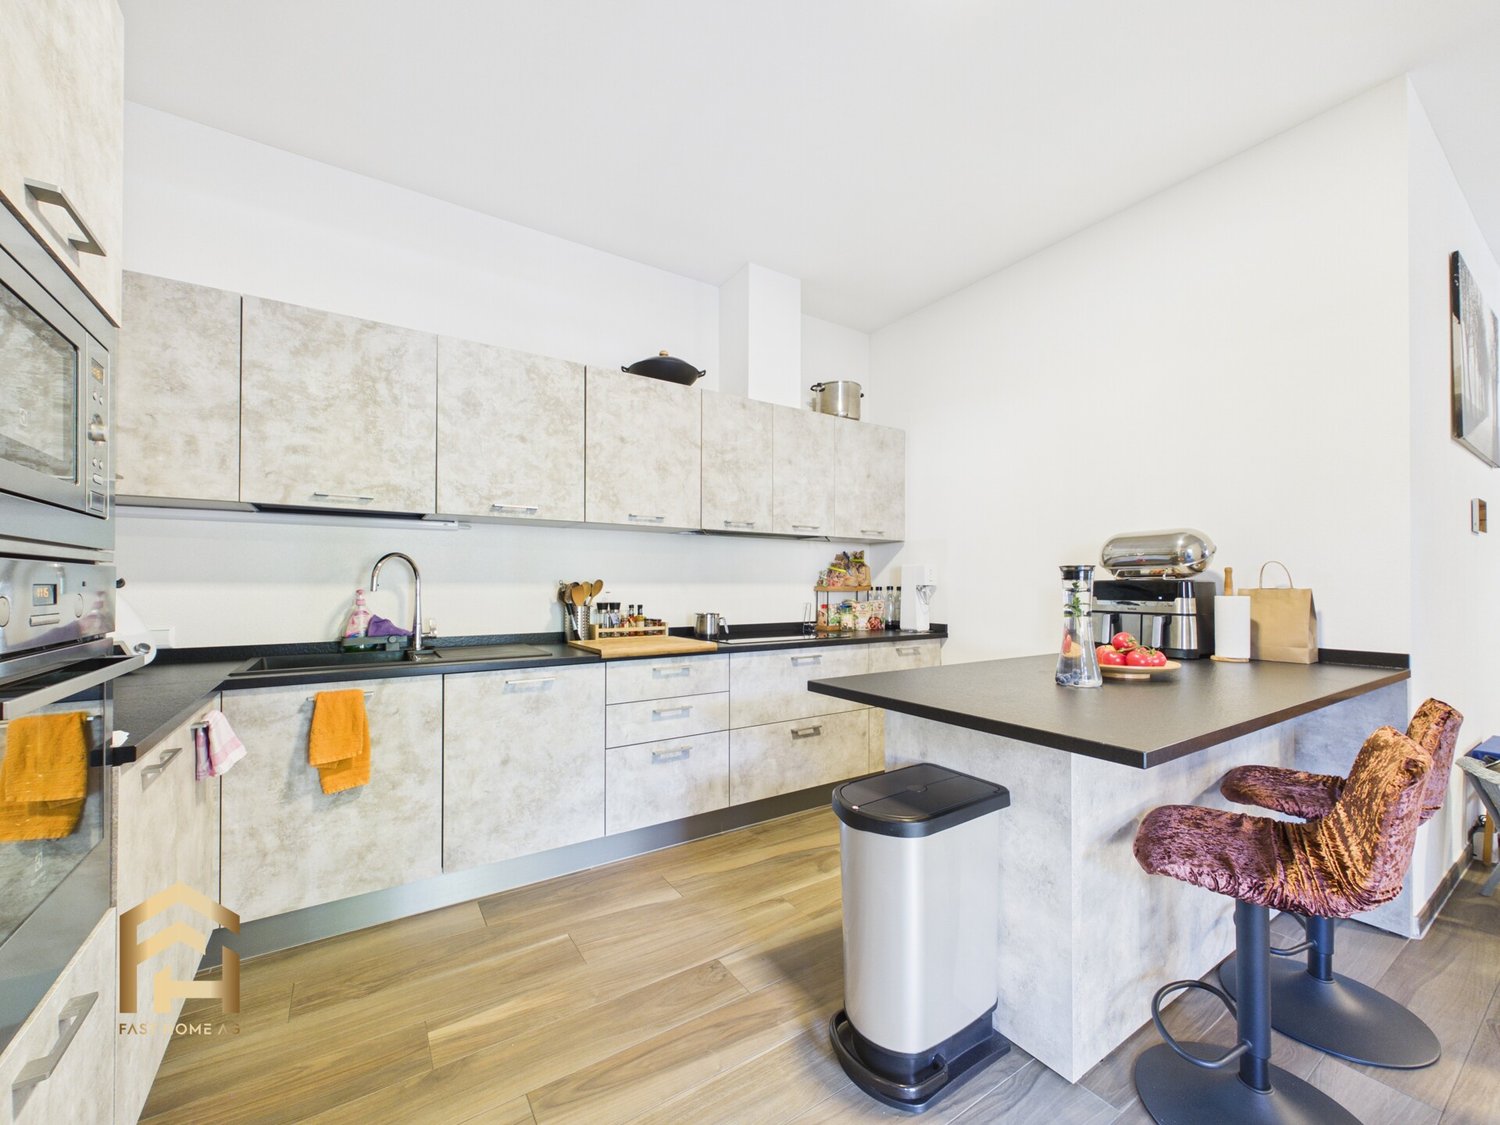
In the heart of Cardada's beautiful natural setting, just a few steps from the renowned Ristorante Colmanicchio, we propose for sale a cozy semi-detached house in property for floors (PPP), inserted in a complex composed of only three residential units.This property represents the ideal place for those who want a vacation home where they can regenerate, away from the frenetic pace of the city, immersed in the quiet of the woods and surrounded by panoramas that invite relaxation in every season.The house develops on three levels:Level -1 • Basement. Ground floor • Entrance hall with practical storage room; • Dining area with open kitchen, completely renovated; • Spacious and bright living room with wood fireplace and direct access to the garden, perfect for spending pleasant moments outdoors. First floor • Master bedroom with exit to the balcony; • Second bedroom with exit to the balcony; • Third bedroom with suggestive attic loft; • Bathroom with shower; • Bathroom with bathtub. OTHER: • New kitchen; • Private garden; • Electric heating; • Private parking space in the garage that flanks the departure of the funicular; • Property for floors (PPP) in a complex of only three semi-detached houses. Whether for a weekend, for holidays or to take a break from everyday life, this house offers a warm and authentic atmosphere, where the silence of nature, the mountain air and the numerous hiking trails of Cardada become part of your daily life. An ideal refuge to rediscover the pleasure of time, relaxation and simplicity.CONTACT AND VISITS:FIDIFIM Sagl - 091 743 44 45

Travel time
-
1 / 20
CHF 735,000.–
2.5 rooms67m² living space
6648 Minusio

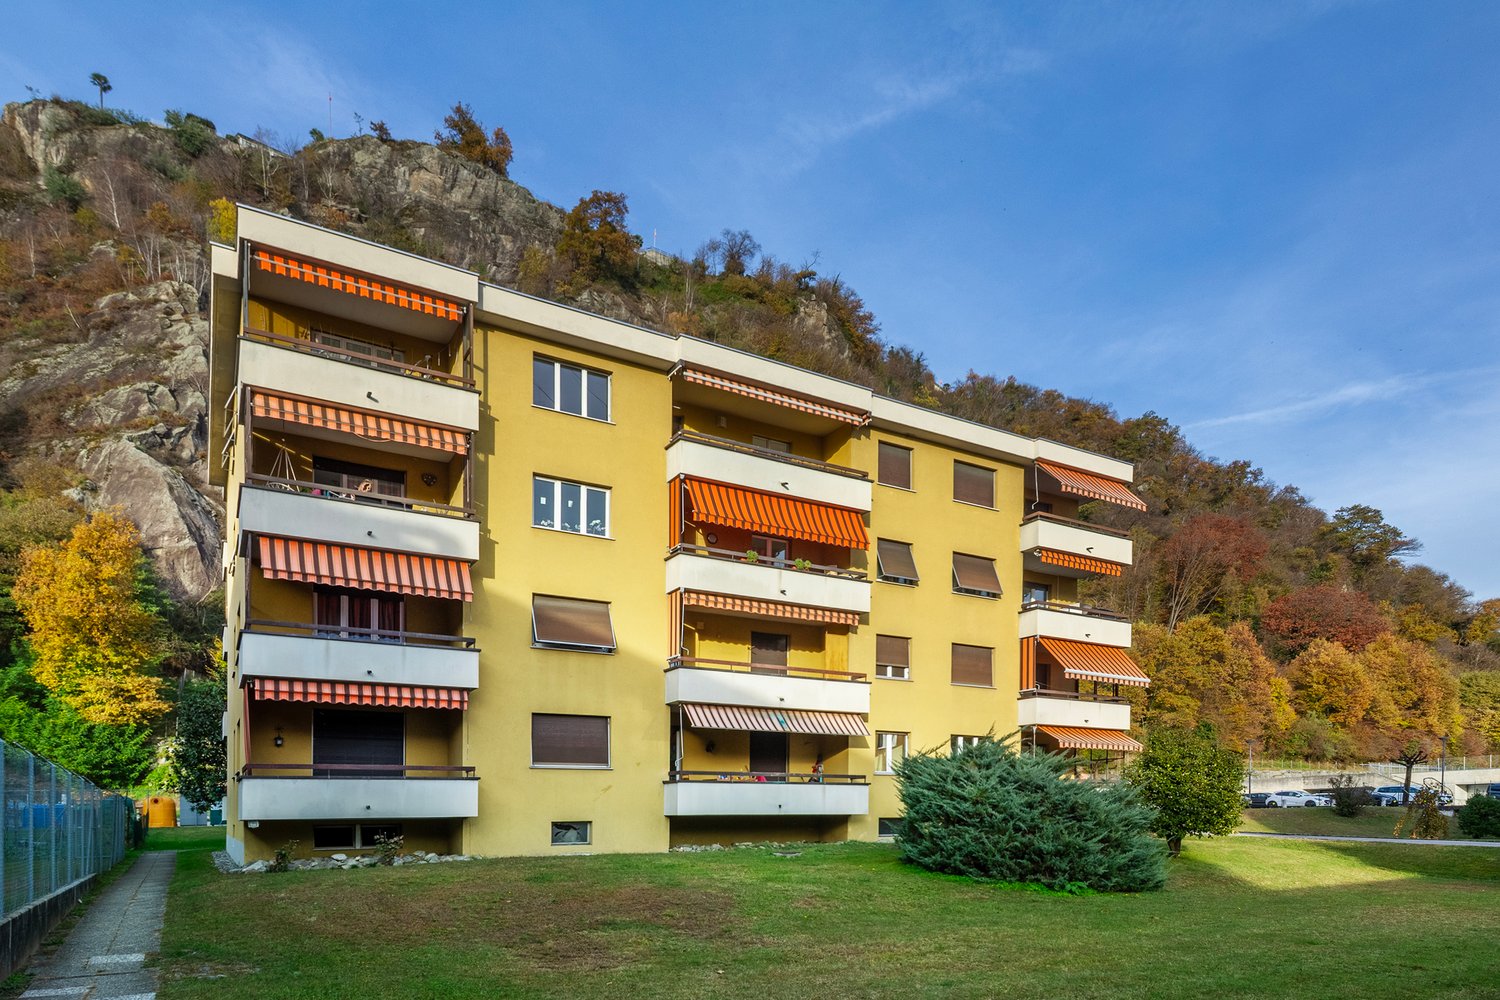
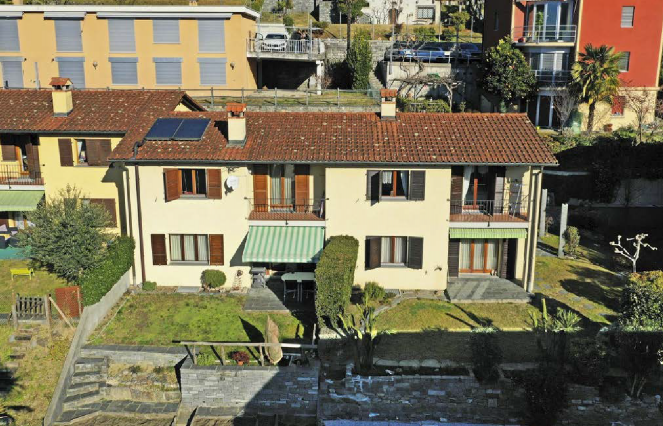
Peaceful living with a lake view – Elegant 2.5-room apartment in Minusio

Peaceful living with a lake view – Elegant 2.5-room apartment in Minusio In a particularly quiet and sunny residential area of Minusio, this modern 2.5-room apartment is located on the 3rd floor of the Residenza Fontile. The high-quality building convinces with contemporary architecture, careful construction quality, and a pleasant living atmosphere.The apartment is ideal for people who appreciate peace and quiet and do not want to renounce the proximity to Locarno, Lake Maggiore, and the most important services.The interior spaces are bright, modern, and functionally designed. The open living and dining area with kitchen forms the heart of the apartment, complemented by a comfortable bedroom and a bathroom.A special highlight is the spacious terrace. It extends the living space outdoors and offers a wonderful place to enjoy the sunny location, the peace, and the view of Lake Maggiore.The Residenza Fontile is characterized by its modern architecture, high-quality construction, and careful design of the living spaces. The quiet surroundings create a pleasant retreat from everyday life.The apartment also includes a private cellar and a parking space in the underground garage.Highlights✓ 2.5-room apartment on the 3rd floor✓ View of Lake Maggiore✓ Very quiet and sunny residential area✓ High-quality, modern construction✓ Bright and inviting rooms✓ Spacious terrace✓ Private cellar✓ Parking space in the underground garage✓ Proximity to Locarno, lake, and all important services✓ Exclusively usable as a main residenceA home for all those who want to wake up with light and a lake view in the morning and enjoy the peace of one of the most pleasant residential areas of Minusio in the evening.

1 / 6
CHF 780,000.–
3.5 rooms90m² living space
Piazza Stazione 4A, 6600 Muralto

Elegant living or professional space with large terrace in a prime location


In the heart of Muralto, in a central and strategic location, just a few steps from the station, the lake, and all major services, we offer for sale an elegant 3.5-room property located on the second floor of a small condominium. Thanks to its functional layout, the property lends itself both as a residence and as a professional studio or office.The property has been completely renovated between 2024 and 2025 with modern and high-quality finishes, offering welcoming, bright, and functional spaces. The property consists of a large corridor with built-in wardrobes, a comfortable kitchen, a spacious living room with access to the terrace, two bedrooms, and a bathroom with shower.The strengths of the property are undoubtedly its location, just two steps from Locarno's train station, and the extraordinary terrace of about 60 m², ideal for pleasant moments of outdoor relaxation, convivial dinners and lunches, or to fully enjoy the beautiful season. Additionally, the living room and the two bedrooms are equipped with air conditioning, ensuring a high level of comfort in every period of the year. The location is ideal for those seeking practicality and comfort: public transport is just a one-minute walk away, the lake is conveniently reachable in just 5 minutes, and shops are in the immediate vicinity. The proximity to the train station and other services also makes this property particularly interesting for professionals looking for a representative workspace that is easily accessible and well-connected.This property represents an ideal solution both as a primary residence for those who want to live in a central and well-served context, and as a professional space for administrative, consulting, or representative activities.

Travel time
-
1 / 13
  • Elevator
Price on request
3.5 rooms120m² living space
6612 Ascona

3.5 room penthouse with beautiful rooftop terrace, pool, second home

Exclusive penthouse - an eagle's nest above Lake MaggioreHigh above Ascona, where sky, mountains and Lake Maggiore combine to form a unique panorama, lies this exceptional penthouse - a very special place to live, enjoy and arrive.The 3.5-room apartment is manageable with around 120 m² of living space, but its true generosity unfolds under the open sky: a charming, approximately 80 m² large terrace extends the living space and gives this home a very special dimension. You don't just sit on a terrace here - you seem to be floating above Lake Maggiore.The elevated hillside location conveys a wonderful feeling of peace, width and privacy. At the same time, the center of Ascona is easily accessible on foot - a rare combination of retreat and proximity to life. Having a coffee with a view of the lake in the morning, taking a walk to the village later, to the aperitif or to dinner - many things are right in front of the door.You can already feel the special atmosphere of the apartment when you enter it. A spacious entrance area with custom-made built-in cabinets welcomes you stylishly and leads into the bright living area. The generous glass fronts make the boundaries between inside and outside almost blur. The daylight wanders through the rooms and the fascinating landscape of Ticino becomes part of the interior itself.An elegantly integrated bio-ethanol fireplace in the salon table creates atmospheric moments. Floor-to-ceiling panorama windows open up the view far over Lake Maggiore and give the living area an atmosphere that is difficult to put into words.The actual heart of the penthouse is, however, the spacious terrace. Around 80 m² are available here for long summer evenings, a glass of wine at sunset or quiet moments in the morning. The view wanders over the lake, the mountains and the roofs of Ascona - a panorama that is rearranged with the seasons.Two winter gardens extend the living space in a special way. One of them houses a Jacuzzi - an exceptional place to lean back and simply enjoy the moment with a view of the Ticino landscape.The modern and high-quality kitchen combines design with flexibility. Thanks to the specially developed, modular kitchen island, it can be integrated openly into the living area or elegantly separated. A Qooker system complements the kitchen and provides the highest level of comfort.The stylish main bedroom has its own bathroom with toilet. Another room is ideal as a guest room, retreat or exclusive home office and also has its own shower with toilet. A separate guest toilet completes the room offer. Particularly charming: the illuminated cloud sky in the guest toilet creates a small piece of heaven in the middle of the apartment.Noble floor slabs made of beige Greek granite give the rooms a timeless, warm elegance and underline the high-quality character of this exceptional property.And then there's something that is extremely rare in a penthouse of this size: four underground parking spaces belong to the apartment. One of them can even be closed with its own gate - a remarkable amount of comfort, security and privacy.But this penthouse does not live alone from its square meters. It lives from its location, its view, its peace and this incomparable feeling of living high above the lake and yet being in the middle of Ascona in just a few minutes.Perhaps it's less of a classic apartment than a personal retreat - a modern eagle's nest above Lake Maggiore.A place where you can receive the first sunbeams over the mountains in the morning, start the day with a walk to Ascona and...

  • Elevator
1 / 19
CHF 850,000.–
4.5 rooms130m² living space
6648 Minusio

Villetta a schiera di 4.5 locali con vista panoramica a Minusio

Benvenuti a questa bella casa unifamiliare nel cuore di Minusio. Attraente per la sua praticità, comodità e location, a pochi passi delle scuole Cadogno e della via San Gottardo. La casa si presenta come segue: pianterreno con ingresso, WC ospiti, cucina separata e soggiorno con due ambienti living e sale-à-manger. Il primo piano dispone di tre camere da letto ed un bagno appena rinnovato, mentre il piano interrato presenta una cantina, una grande hobby-raum ed una grande lavanderia/ locale tecnico con la termopompa e l’impianto fotovoltaico. Infatti, le spese sono molto contenute, ca. 2’500/anno per tutta l’elettricità. Il soggiorno si affaccia su un piccolo giardino molto ben curato compreso di impianto irrigazione. Le tende da sole sono elettriche ed i vetri doppi. Anche all’ingresso della casa troviamo un piccolo giardino terrazzato molto curato con una comoda casetta per i attrezzi. Un posto auto scoperto appartiene alla proprietà pochi scalini piu in su. Attendiamo vostre proposte di sopraluogo con piacere! Minusio è conosciuta per il suo lungolago, un magnifico percorso panoramico lungo le rive del Lago Maggiore. Seguendo il lungolago di Minusio, Muralto e Locarno si raggiunge il Parco delle Camelie, in prossimità del delta della Maggia. Anche i sentieri che collegano Brione ed Orselina sono il sogno di tanti escursionisti. ___________Willkommen in dieses schöne Einfamilienhaus im Herzen von Minusio. Sehr attraktiv für ihre zentrale Lage, Konfort und praktischen Grundriss. Die Schule und die Via San Gottardo befinden sich an unmittelbarer Naehe. Die Aufteilung ist wie folgt: EG mit zwei Ambiente Wohn- und Essbereich, Eingang, Gäste-WC, separate Küche, und Zugang zur bedeckten Terrasse und Garten mit Bewässerungsanlage, elektrische Sonnenstoren usw. Im OG befinden sich drei Schlafzimmer mit einem Badezimmer. Im UG befindet sich ein grosser Hobby-Raum, ein Kellerraum und eine grosse Waschküche mit Technik. Da befindet sich die Termopumpe und die Fotovoltaikanlage. Die Nebenkosten sind recht tief, um die 2›500 im Jahr für die ganze Stromrechnung. Am Hauseingang ist ein kleiner terrassierter Garten mit einem grossen Ahorn und ein kleines Häuschen-Werkstatt. Zum Haus gehört ein praktischer Aussenparkplatz. Wir freuen uns auf Ihre Kontaktaufnahme! Minusio ist als Urlaubsort sehr bekannt und seine Seepromenade ist sehr beliebt, ein wunderbarer Panoramaweg längs den Lago Maggiore bis zum Parco delle Camelie. Sehr beliebt auch sind die Wanderwege die Brione und Orselina verbinden, mit unverbaubare Aussicht über den ganzen See. Minusio ist eine Freude für Fahrradfahrer, Läufer und diejenige die Sport in der Natur treiben.
1 / 12
Price on request
5.5 rooms400m² living space
Via del Sole 50, 6645 Brione sopra Minusio

Dasama | TI

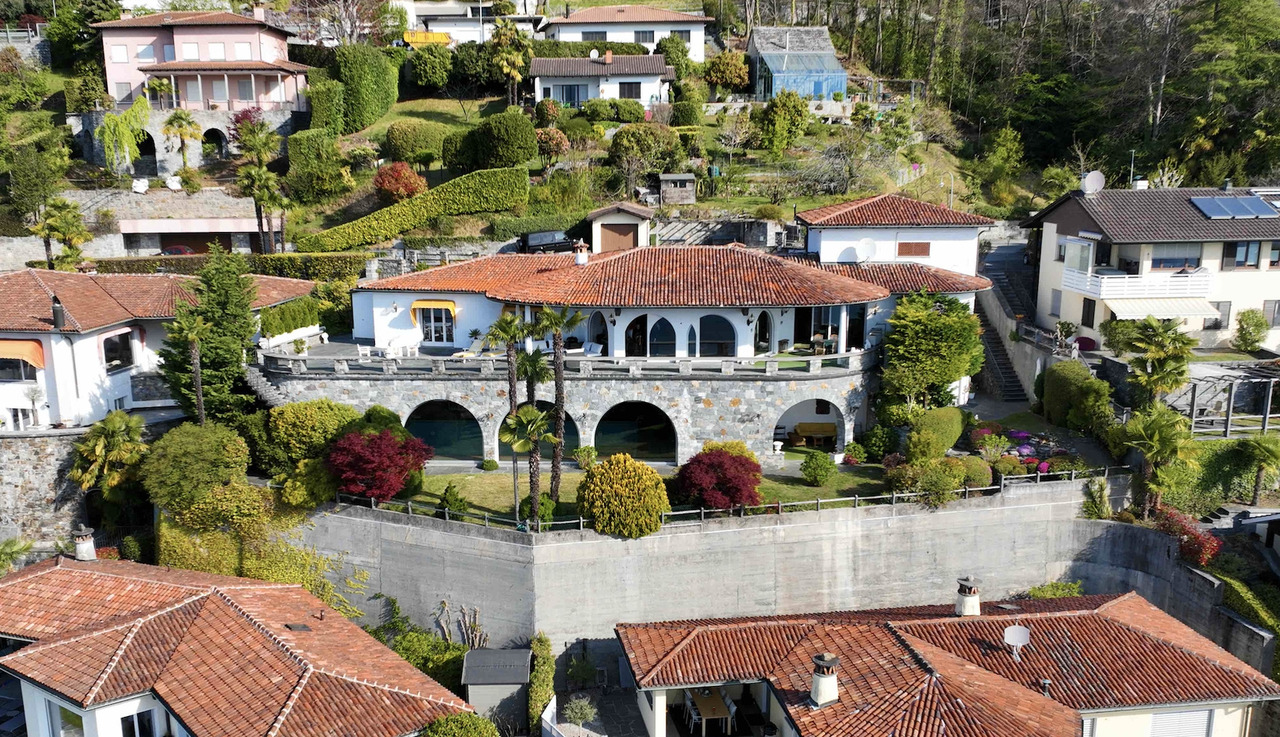
Der Dreiklang des Südens-perfekte Seesicht, warmes Licht und mediterraner Duft - Im Liegestuhl auf der riesigen Terrasse oder im mediterranen Garten lässt sich dieser Dreiklang wundervoll erleben und die Gedanken gehen auf eine erholsame Reise. Das Design des Hauses nimmt alle typischen Elemente des südlichen Baustils auf und die Wahl der Materialien, wie z.B der Onsernone Granit unterstützen das perfekte Tessiner Flair. Alle Wohnräume im Obergeschoss und im Untergeschoss bieten traumfhafte See-Inszenierungen zu allen Tageszeiten. Klassische Elemente dominieren im Inneren dieser Villa des bekannten Schweizer Architekten Frank. Die Verwendung von Naturmaterialien wie Cotto Fliesen in Teilen des Hauses oder der Einsatz von edlen Hölzern unterstreichen diesen warmen Stil. Das Speisezimmer wurde komplett mit diesem wertvollen Holz vertäfelt und bietet antiken Gemälden den würdigen Rahmen. Weitläufige Räume mit guter Raumaufteilung, perfekter Sicht und schönen Lichtverhältnissen sind ein weiteres Merkmal der Villa. Der Terrasse liegen der See und Locarno zu Füssen und es lassen sich viele verschiedene Sitzplätze realisieren, die dem Sonnenverlauf folgen. Die verlockende Seesicht inspiriert zu eigenen Wasser-Aktivitäten, die im grosszügigen Hallenbad mit Seesicht jederzeit realisiert werden können. Sportliche Möglichkeiten bieten auch die Fitnesszone und Sauna, so wie eine eigene Bowlingbahn im Hallenbad-Bereich. Freunde empfangen und doch die Privatsphäre aller wahren, oder einfach grösseren Kindern Selbständigkeit ermöglichen oder vielleicht zur Nutzung als Wohnung für eine Hausangestellte-das Gästestudio bietet viele Möglichkeiten. Die komplette Wohnung mit Wohnzimmer, Schlafzimmer, Küche, Bad und eigener Terrasse erlaubt mit separatem Eingang eine vollständige Privatsphäre aller Hausbewohner.The triad of the south-perfect lake view, warm light and Mediterranean fragrance - In a deck chair on the huge terrace or in the Mediterranean garden, this triad can be experienced wonderfully and the thoughts go on a relaxing journey. The design of the house incorporates all the typical elements of the southern architectural style and the choice of materials, such as the Onsernone granite support the perfect Ticino flair. All living spaces on the upper floor and in the basement offer dreamlike lake sceneries at all times of the day. Classical elements dominate the interior of this villa designed by the famous Swiss architect Frank. The use of natural materials such as cotto tiles in parts of the house or the use of fine woods emphasize this warm style. The dining room was completly paneled with this precious woods and provides a worthy setting for antique paintings. Spacious rooms with good layout, perfect view and beautiful light conditions are another feature of the villa.The great terrace has the lake and Locarno at his feet and various lounge areas could be realized, following the sunlight during the day. The enticing lake view inspires your own water activities, which can be realized at any time in the spacious indoor pool with lake view. Sporting opportunities are also offered by the fitness zone and sauna, as well as its own bowling alley located in the indoor pool area.Hosting friends yet maintaining everyone`sprivacy, or simply allowing older children independence or perhaps for use as an apartment for the housekeeper-the guest studio offers many possibilities.The complete apartment with living room, bedroom, kitchen, bathroom and its own terrace with separate entrance allows complete privacy for all residents of the villa.La triade del sud: vista perfetta sul lago, luce calda e profumo mediterraneo. Sdraiati su una sedia a sdraio sull'ampia terrazza o nel giardino mediterraneo, potrete godervi questa triade e lasciarvi trasportare in un viaggio rilassante. Il design della casa riprende tutti gli elementi tipici dello stile architettonico meridionale e la scelta dei...
Duncan Voormolen

Duncan Voormolen

Travel time
-
1 / 13
CHF 840,000.–
4.5 rooms164m² living space
6574 Vira Gambarogno

4.5-room duplex apartment (main residence) with private garden

This 4.5-room duplex apartment with a private garden combines spacious living areas, high-quality architecture, and one of the most beautiful views of Lake Maggiore. On two levels, it offers a stylish home for people who value space, comfort, and Mediterranean quality of life. The apartment, completed in 2018, impresses with its high-quality construction, timeless interior design, and well-thought-out room layout. Large window fronts let in plenty of daylight and offer an impressive panoramic view of Lake Maggiore and the surrounding mountain landscape. The openly designed living and dining area forms the heart of the apartment and, together with the modern kitchen, creates an inviting space for everyday life and social hours. Several bedrooms, two bathrooms, and a terrace with access to the private garden provide ample space for families, couples, or discerning owners. For modern living comfort, an energy-efficient air/water heat pump with underfloor heating and a photovoltaic system ensure sustainable living, highlighting the property's eco-friendly character. The apartment is part of a modern multi-family house with a total of four residential units. For buyers who wish to have additional living space for family or guests or aim to combine personal use and rental, there is the rare opportunity to acquire the entire property with all four residential units for CHF 2,610,000 (negotiation basis). This opens up diverse usage possibilities and long-term perspectives. We would be happy to show you this exceptional duplex apartment during a personal viewing, and perhaps you will also discover the potential that the entire property has to offer. Vira Gambarogno is one of the most sought-after residential areas on Lake Maggiore, combining Mediterranean flair with an exceptional quality of life. The charming town on the sunny side of the lake impresses with its idyllic atmosphere, breathtaking views, and immediate proximity to nature. The property is located in a quiet and elevated position, offering an unobstructed panoramic view of Lake Maggiore to the surrounding mountain ranges. Thanks to the optimal south-facing orientation, the residents benefit from excellent sunlight throughout the day and experience impressive sunsets in every season. The historic village center of Vira, with restaurants, cafes, shopping facilities, and the lake shore, is just a few minutes away. The Magadino-Vira train station and the A2 highway provide excellent connections to Locarno, Bellinzona, and Lugano. The Italian border is also just a few minutes' drive away. The Gambarogno region offers a diverse range of leisure activities throughout the year, including hiking and biking trails, water sports, golf courses, and numerous cultural events. At the same time, the location convinces with its tranquility, privacy, and exclusive living environment.

1 / 13
CHF 435,000.–
2.5 rooms63m² living space
6574 Vira Gambarogno

2.5-room apartment (main residence) with a view of Lake Maggiore

This stylish 2.5-room apartment on the upper floor convinces with a well-thought-out room layout, high-quality construction standard, and a dreamy view of Lake Maggiore. It is ideal for singles or couples who appreciate modern living in one of the most beautiful regions of Ticino. The apartment, built in 2016, offers a bright living and dining area with an open kitchen, which benefits from plenty of daylight thanks to large window surfaces. The bedroom creates a pleasant retreat, while the modern bathroom rounds off the high-quality overall impression of the apartment. From the living area, a magnificent view of Lake Maggiore and the surrounding mountain landscape opens up. The quiet location and sunny orientation create a living ambiance that combines relaxation and quality of life in an ideal way. For contemporary living comfort, an energy-efficient heat pump with underfloor heating and a photovoltaic system provide a sustainable character to the property. The apartment is part of a modern multi-family house with a total of four residential units. For buyers who wish to have additional living space for family or guests or want to combine living and renting, there is the rare opportunity to acquire the entire property and thus benefit from the diverse usage possibilities of the overall object. We would be happy to show you this attractive 2.5-room apartment during a personal viewing, and maybe you will also discover the potential of the entire property.Vira Gambarogno is one of the most sought-after residential areas on Lake Maggiore and combines Mediterranean flair with an exceptional quality of life. The charming town on the sunny side of the lake impresses with its idyllic atmosphere, breathtaking views, and immediate proximity to nature. The property is located in a quiet and elevated position and offers an unobstructable panoramic view over Lake Maggiore to the surrounding mountain ranges. Thanks to the optimal south orientation, the residents benefit from excellent sunlight throughout the day and experience impressive sunsets in every season. The historic village center of Vira with restaurants, cafes, shopping facilities, and the lake shore is within a few minutes' walk. The Magadino-Vira train station and the A2 highway provide excellent connections in the direction of Locarno, Bellinzona, and Lugano. The Italian border is also just a few minutes' drive away. The Gambarogno region offers a diverse range of leisure activities throughout the year, including hiking and biking trails, water sports, golf courses, and numerous cultural events. At the same time, the location convinces with peace, privacy, and an exclusive living environment.

1 / 13
CHF 435,000.–
2.5 rooms63m² living space
6574 Vira Gambarogno

2.5-room apartment (first-time residence) with a view of Lake Maggiore

This stylish 2.5-room apartment impresses with a well-thought-out room layout, high-quality construction standard, and a dreamy view of Lake Maggiore. It is ideal for single people or couples who appreciate modern living in one of the most beautiful regions of Ticino. The apartment, completed in 2018, offers a bright living and dining area with an open kitchen, which benefits from plenty of daylight thanks to large window surfaces. The bedroom creates a comfortable retreat, while the modern bathroom rounds off the high-quality overall impression of the apartment. From the living area and the adjacent spacious balcony, a magnificent view of Lake Maggiore and the surrounding mountain landscape opens up. The quiet location and sunny orientation create a living ambiance that combines relaxation and quality of life in an ideal way. For modern living comfort, an energy-efficient air/water heat pump with underfloor heating and a photovoltaic system provide a sustainable character to the property. The apartment is part of a modern multi-family house with a total of four residential units. For buyers who wish to have additional living space for family or guests or aim to combine personal use and rental, there is the rare opportunity to acquire the entire property with all four residential units at a price of CHF 2,610,000 (negotiation basis). This opens up diverse usage possibilities and long-term perspectives. We would be happy to show you this attractive 2.5-room apartment during a personal viewing, and maybe you will also discover the potential of the entire property.Vira Gambarogno is one of the most sought-after residential areas on Lake Maggiore and combines Mediterranean flair with an exceptional quality of life. The charming town on the sunny side of the lake impresses with its idyllic atmosphere, breathtaking views, and immediate proximity to nature. The property is located in a quiet and elevated position and offers an unobstructed panoramic view over Lake Maggiore to the surrounding mountain ranges. Thanks to the optimal south orientation, the residents benefit from excellent sunshine throughout the day and experience impressive sunsets at any time of the year. The historic village center of Vira with restaurants, cafes, shopping opportunities, and the lake shore is within a few minutes' walk. The Magadino-Vira train station and the A2 highway provide excellent connections in the direction of Locarno, Bellinzona, and Lugano. The Italian border is also just a few minutes' drive away. The Gambarogno region offers a diverse range of leisure activities throughout the year, including hiking and biking trails, water sports, golf courses, and numerous cultural events. At the same time, the location convinces with peace, privacy, and an exclusive living environment.

1 / 13
CHF 840,000.–
4.5 rooms164m² living space
6574 Vira Gambarogno

4.5-Room Duplex Apartment (Second Home) with Private Garden

This 4.5-room duplex apartment with a private garden combines spacious living areas, high-quality architecture, and one of the most beautiful views of Lake Maggiore. On two levels, it offers a stylish home for people who value space, comfort, and Mediterranean quality of life. The apartment, built in 2016, impresses with its high-quality construction, timeless interior design, and well-thought-out room layout. Large window fronts let in plenty of daylight and offer a breathtaking panoramic view of Lake Maggiore and the surrounding mountain landscape. The openly designed living and dining area is the heart of the apartment and, together with the modern kitchen, creates an inviting space for everyday life and social hours. Several bedrooms, two bathrooms, and a terrace with access to the private garden provide ample space for families, couples, or discerning owners. For modern living comfort, an energy-efficient heat pump with underfloor heating and a photovoltaic system ensure sustainability. The apartment is part of a modern multi-family house with a total of four residential units. For buyers who wish to have additional living space for family or guests or aim to combine personal use and rental, there is the rare opportunity to acquire the entire property with all four residential units. This opens up diverse usage possibilities and long-term perspectives. We would be happy to show you this exceptional duplex apartment during a personal viewing, and perhaps you will also discover the potential that the entire property has to offer.Vira Gambarogno is one of the most sought-after residential areas on Lake Maggiore, combining Mediterranean flair with an exceptional quality of life. The charming town on the sunny side of the lake impresses with its idyllic atmosphere, breathtaking views, and immediate proximity to nature. The property is located in a quiet and elevated position and offers an unobstructed panoramic view of Lake Maggiore to the surrounding mountain ranges. Thanks to the optimal south-facing orientation, the residents benefit from excellent sunlight throughout the day and experience impressive sunsets in every season. The historic village center of Vira, with restaurants, cafes, shopping opportunities, and the lake shore, is just a few minutes away. The Magadino-Vira train station and the A2 highway provide excellent connections to Locarno, Bellinzona, and Lugano. The Italian border is also just a few minutes' drive away. The Gambarogno region offers a diverse range of leisure activities throughout the year, including hiking and biking trails, water sports, golf courses, and numerous cultural events. At the same time, the location convinces with its tranquility, privacy, and exclusive living environment.

1 / 13
CHF 2,620,000.–
11 rooms251m² living space
6574 Vira Gambarogno

A villa. Four residential units. Your loggia spot above Lake Maggiore.

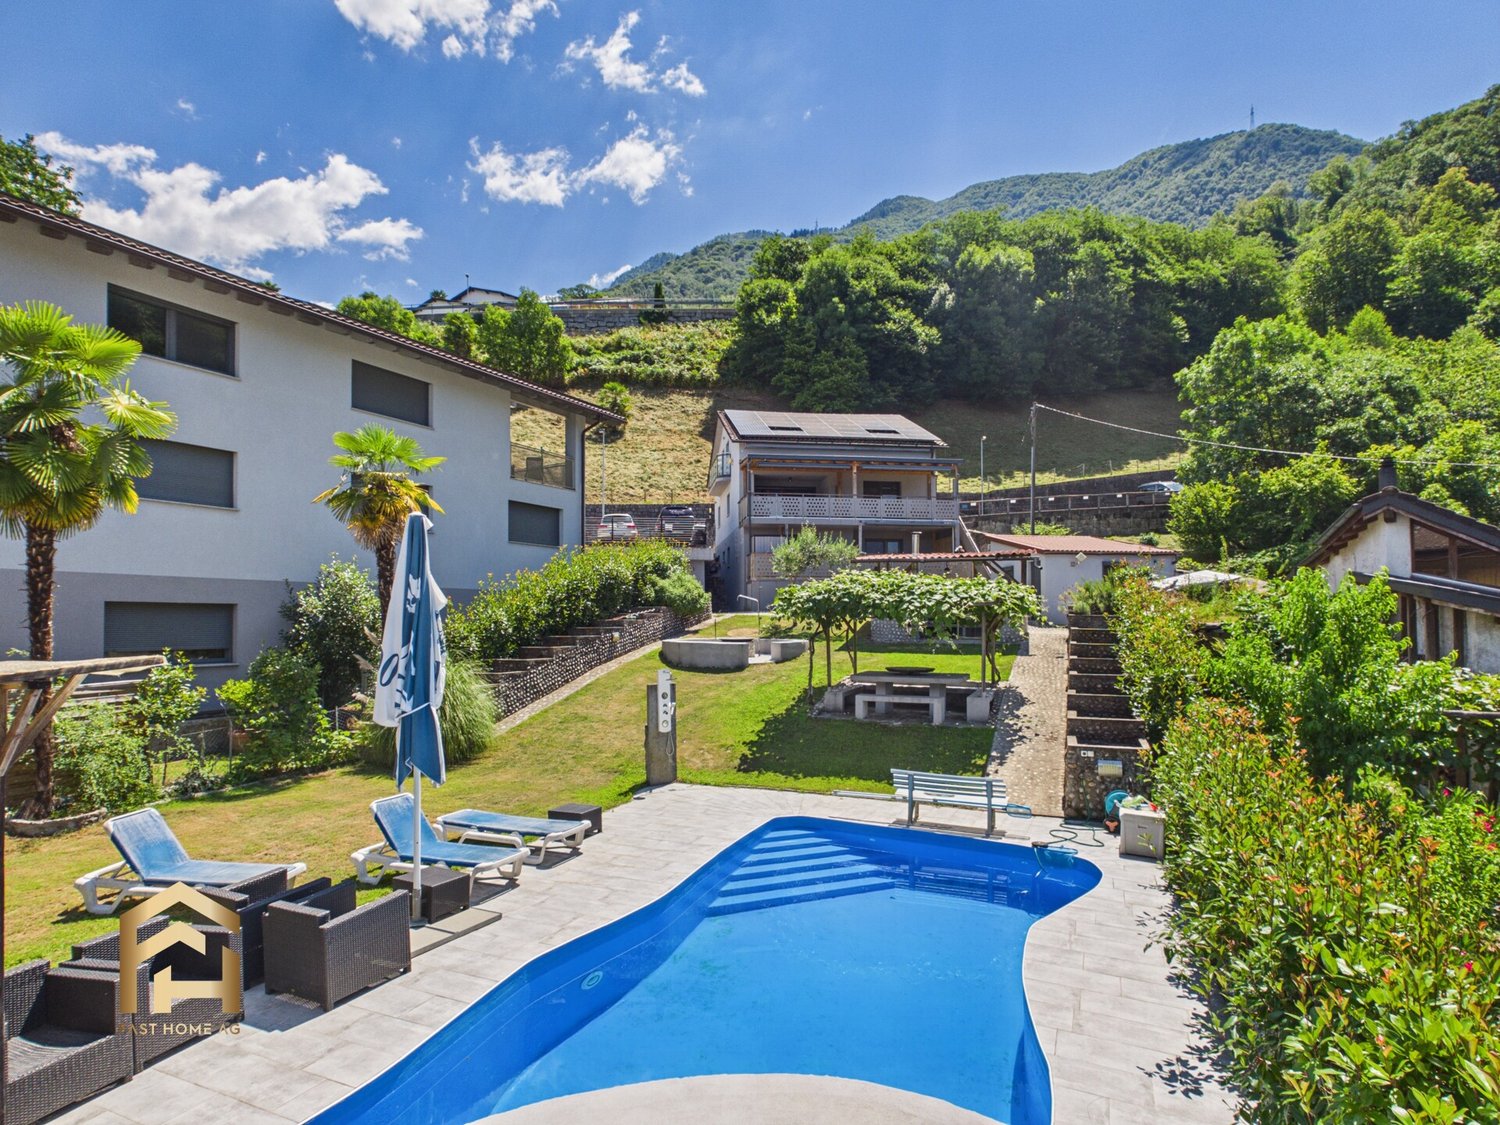
This exceptional villa combines modern living, versatile usage possibilities, and one of the most beautiful views of Lake Maggiore. Located on a spacious property, it offers an impressive panorama over the lake and the surrounding mountain landscape. The property, built in 2016, convinces with high-quality construction and a well-thought-out expansion standard. Spacious window fronts bring nature into the interior and create bright living spaces with flowing transitions to the extensive terraces and the garden area. The villa comprises a total of four independent residential units: - A 4.5-room duplex apartment - A 3.5-room apartment on the ground floor - A separate 2.5-room apartment - A separate 1.5-room tiny house This opens up a variety of usage possibilities. Whether as an exclusive family seat, for several generations under one roof, for combining living and vacation rental or as a representative retreat with guest and/or work areas. The 4.5-room duplex apartment can be easily combined with the 3.5-room apartment on the ground floor. A special highlight is the exclusive outdoor area. The swimming pool, the well-kept garden landscape, and the outdoor kitchen with a pizza oven and grill create a unique ambiance for relaxed summer days and social evenings. Technically, the villa also meets high demands. An energy-efficient air-water heat pump, underfloor heating, and a photovoltaic system ensure modern living comfort and sustainable energy supply. This property is aimed at people who are looking for more than a home. It offers space for individual living concepts, the highest quality of life, and a place where Mediterranean lifestyle and modern living comfort combine in a unique way. We would be happy to show you this exceptional villa personally and answer any questions you may have during an individual viewing. Vira Gambarogno is one of the most sought-after residential areas on Lake Maggiore and combines Mediterranean flair with an exceptional quality of life. The charming place on the sunny side of the lake impresses with its idyllic atmosphere, the impressive view, and the immediate proximity to nature. The property is located in a quiet, elevated position and offers an unobstructed panoramic view of Lake Maggiore to the surrounding mountain ranges. Thanks to the south-facing orientation, the residents benefit from excellent sunlight throughout the day and experience impressive sunsets at any time of the year. The historic village center with restaurants, shopping facilities, and the lake shore can be reached in a few minutes. The Magadino-Vira train station and the A2 highway provide excellent connections to Locarno, Bellinzona, and Lugano. The Italian border is also just a few minutes' drive away. The region offers a diverse range of leisure activities throughout the year, with hiking and biking trails, water sports, golf courses, and numerous cultural events. At the same time, the location convinces with its tranquility and an exclusive living environment. A combination that makes the special charm of this property.

1 / 8
CHF 570,000.–
2.5 rooms67m² living space
Via Mezzaro 17, 6648 Minusio

Minusio - Residenza Via Mezzaro 17 (5)

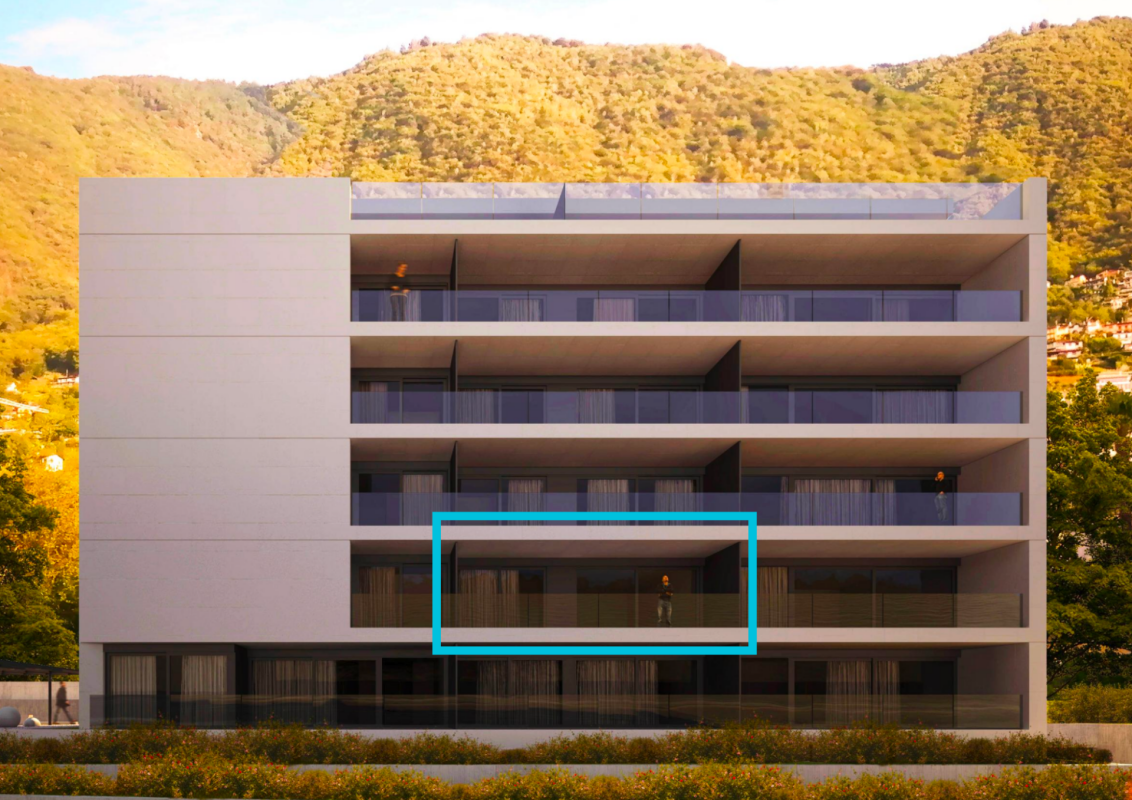
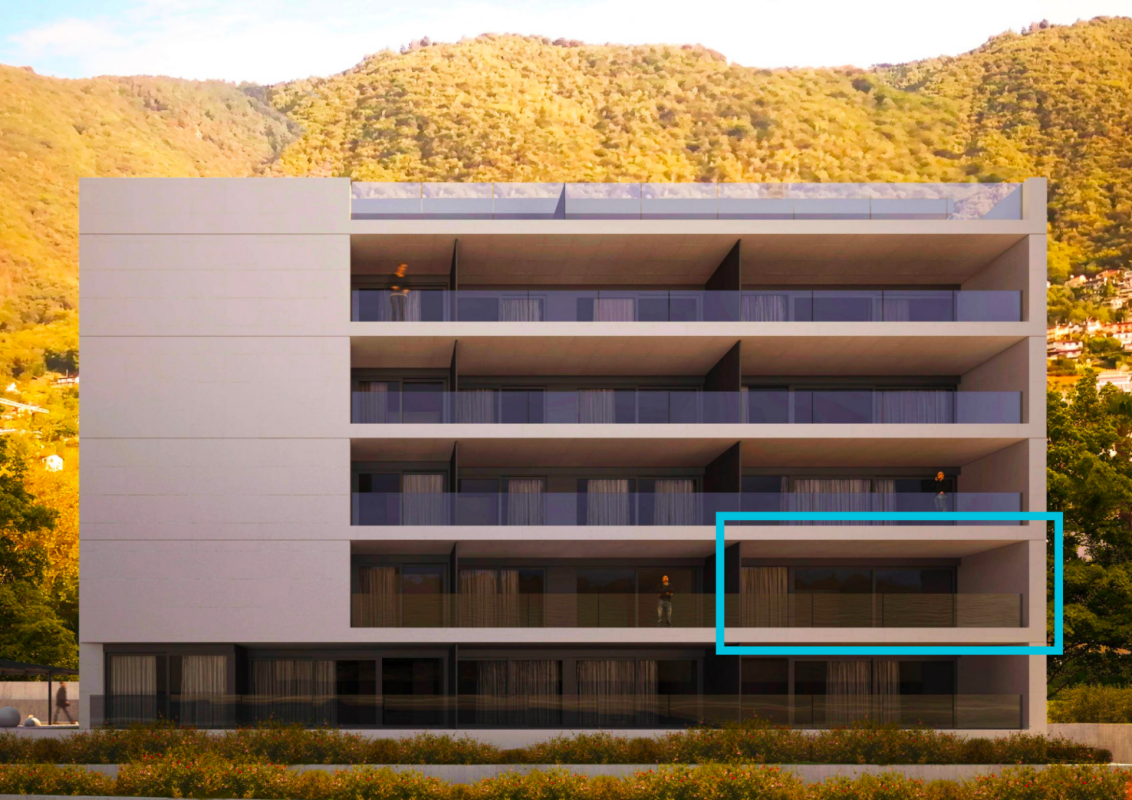
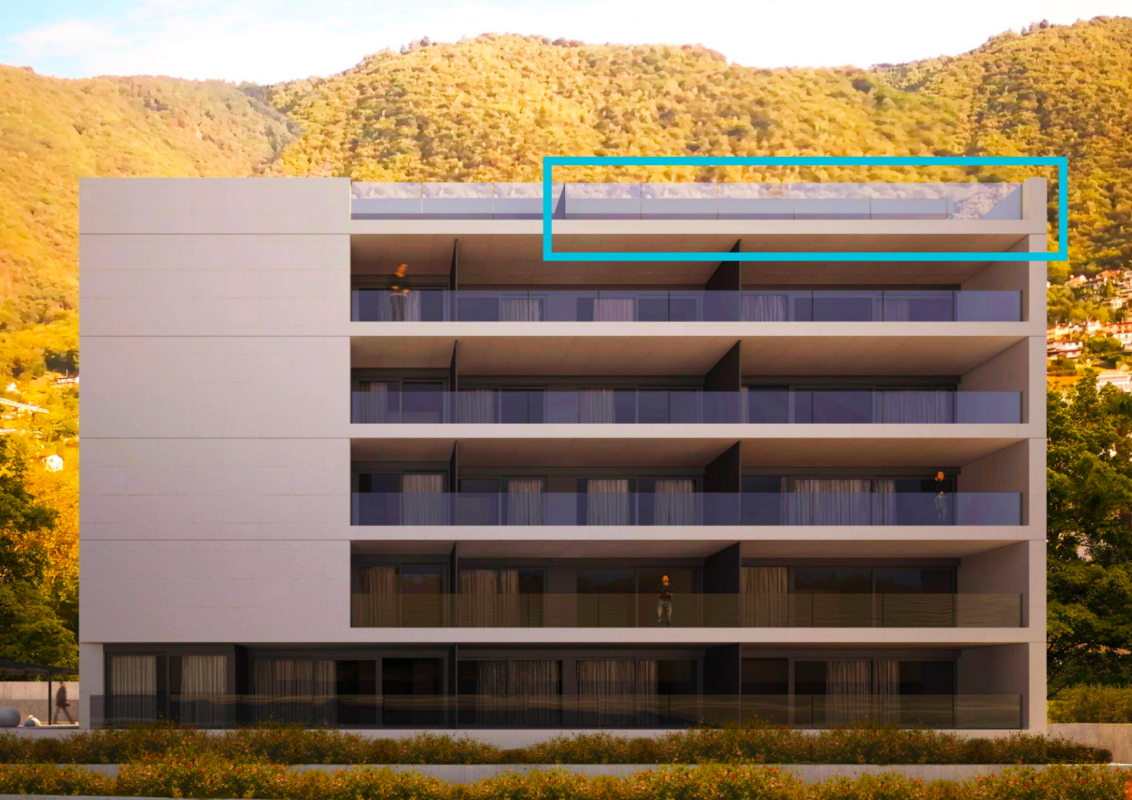
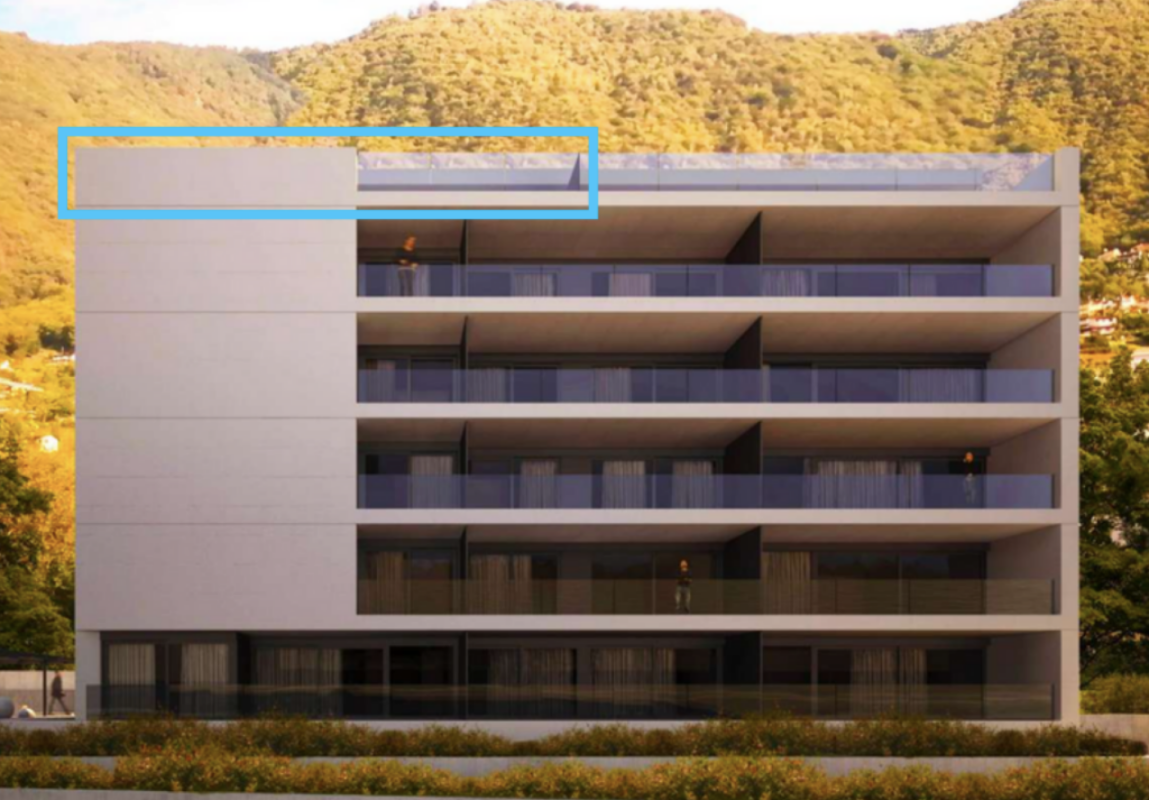
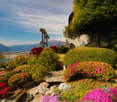
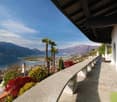
Vi presentiamo questi lussuosi e moderni appartamenti nuovi di 2,5, 3,5 e 4,5 locali dotati dei più moderni standard energetici, con ampie terrazze e persino vista lago dai piani superiori, in un edificio dal design moderno a Minusio. A pochi minuti a piedi dal lago e vicino a tutti i servizi pubblici e alla fermata del treno, viene realizzata la Residenza Via Mezzaro 17, con un totale di 17 unità abitative. L'immobile sorge in una posizione centrale e tranquilla e colpisce per la sua semplicità e la sobria eleganza. Gli appartamenti sono così composti:2.5 locali: zona giorno con cucina a vista e terrazza adiacente, camera da letto, bagno, locale lavanderia e cantina privata. 4.5 locali: zona giorno con cucina a vista e terrazza adiacente, 3 camere da letto, 2 bagni, locale lavanderia e cantina privata. Appartamenti N° 4, 7, 10 e 13 anche con ulteriore wc separato.Attico 3.5 e 4.5 locali: zona giorno con cucina a vista e terrazza adiacente, 2 (3) camere da letto, 2 bagni, wc separato, locale lavanderia e cantina privata.Residenza Via Mezzaro 17 ha 29 posti auto nell'autorimessa e 38 posti per biciclette con allacciamento alla corrente elettrica. È ancora possibile personalizzare gli interni.Consegna prevista: Fine 2027. Solo residenza primaria.Le superfici e le caratteristiche indicate si riferiscono all'Appartamento N° 5. Ulteriori appartamenti sono disponibili all'interno della residenza. Saremo lieti di presentarvi le altre unità disponibili.Restiamo a vostra completa disposizione per ulteriori informazioni o per organizzare una visita. Grazie alla nostra ventennale esperienza nel mercato immobiliare, siamo in grado di offrirvi una consulenza professionale e personalizzata.È inoltre possibile visitare la proprietà comodamente anche tramite videochiamata._________________________________________Wir präsentieren diese luxuriöse und moderne Neubauwohnungen mit 2,5, 3,5 und 4,5 Zimmern, die mit den modernsten Energiestandards ausgestattet sind, mit großen Terrassen und sogar Seeblick von den oberen Etagen, in einem modernen Designgebäude in Minusio. Nur wenige Gehminuten vom See entfernt und in unmittelbarer Nähe zu allen öffentlichen Einrichtungen und der Bahnhaltestelle wird die Residenza Via Mezzaro 17 mit insgesamt 17 Wohneinheiten gebaut. Das Gebäude befindet sich an zentraler und ruhiger Lage und besticht durch seine Schlichtheit und Eleganz. Die Wohnungen sind wie folgt aufgeteilt:2,5-Zimmer-Wohnung: Wohnbereich mit offener Küche und angrenzender Terrasse, Schlafzimmer, Bad, Waschküche und eigener Keller. 4,5-Zimmer-Wohnung: Wohnbereich mit offener Küche und angrenzender Terrasse, 3 Schlafzimmer, 2 Bäder, Waschküche und privater Keller. Die Wohnungen Nr. 4, 7, 10 und 13 auch mit zusätzlichem separatem WC.Attika 3,5- und 4,5- Zimmer-Wohnung: Wohnbereich mit offener Küche und angrenzender Terrasse, 2 (3) Schlafzimmer, 2 Bäder, separates WC, Waschküche und privater Keller.Die Residenza Via Mezzaro 17 verfügt über 29 Parkplätze in der Garage und 38 Fahrradstellplätze mit Stromanschluss. Es besteht noch die Möglichkeit, die Innenausstattung individuell zu gestalten.Geplante Übergabe: Ende 2027. Nur Erstwohnsitz.Die angegebenen Flächen und Ausstattungsmerkmale beziehen sich auf Wohnung Nr. 5. Weitere Wohnungen in dieser Residenz sind verfügbar. Gerne informieren wir Sie über weitere verfügbare Einheiten.Für weitere Informationen oder zur Vereinbarung eines Besichtigungstermins stehen wir Ihnen jederzeit gerne zur Verfügung. Dank unserer über 20-jährigen Erfahrung im Immobilienmarkt bieten wir Ihnen eine kompetente und individuelle Beratung.Gerne ermöglichen wir Ihnen auch eine Besichtigung per Videoanruf.
Travel time
-
1 / 8
CHF 990,000.–
4.5 rooms127m² living space
Via Mezzaro 17, 6648 Minusio

Minusio - Residenza Via Mezzaro 17 (6)

Vi presentiamo questi lussuosi e moderni appartamenti nuovi di 2,5, 3,5 e 4,5 locali dotati dei più moderni standard energetici, con ampie terrazze e persino vista lago dai piani superiori, in un edificio dal design moderno a Minusio. A pochi minuti a piedi dal lago e vicino a tutti i servizi pubblici e alla fermata del treno, viene realizzata la Residenza Via Mezzaro 17, con un totale di 17 unità abitative. L'immobile sorge in una posizione centrale e tranquilla e colpisce per la sua semplicità e la sobria eleganza. Gli appartamenti sono così composti:2.5 locali: zona giorno con cucina a vista e terrazza adiacente, camera da letto, bagno, locale lavanderia e cantina privata. 4.5 locali: zona giorno con cucina a vista e terrazza adiacente, 3 camere da letto, 2 bagni, locale lavanderia e cantina privata. Appartamenti N° 4, 7, 10 e 13 anche con ulteriore wc separato.Attico 3.5 e 4.5 locali: zona giorno con cucina a vista e terrazza adiacente, 2 (3) camere da letto, 2 bagni, wc separato, locale lavanderia e cantina privata.Residenza Via Mezzaro 17 ha 29 posti auto nell'autorimessa e 38 posti per biciclette con allacciamento alla corrente elettrica. È ancora possibile personalizzare gli interni.Consegna prevista: Fine 2027. Solo residenza primaria.Le superfici e le caratteristiche indicate si riferiscono all'Appartamento N° 6. Ulteriori appartamenti sono disponibili all'interno della residenza. Saremo lieti di presentarvi le altre unità disponibili.Restiamo a vostra completa disposizione per ulteriori informazioni o per organizzare una visita. Grazie alla nostra ventennale esperienza nel mercato immobiliare, siamo in grado di offrirvi una consulenza professionale e personalizzata.È inoltre possibile visitare la proprietà comodamente anche tramite videochiamata._________________________________________Wir präsentieren diese luxuriöse und moderne Neubauwohnungen mit 2,5, 3,5 und 4,5 Zimmern, die mit den modernsten Energiestandards ausgestattet sind, mit großen Terrassen und sogar Seeblick von den oberen Etagen, in einem modernen Designgebäude in Minusio. Nur wenige Gehminuten vom See entfernt und in unmittelbarer Nähe zu allen öffentlichen Einrichtungen und der Bahnhaltestelle wird die Residenza Via Mezzaro 17 mit insgesamt 17 Wohneinheiten gebaut. Das Gebäude befindet sich an zentraler und ruhiger Lage und besticht durch seine Schlichtheit und Eleganz. Die Wohnungen sind wie folgt aufgeteilt:2,5-Zimmer-Wohnung: Wohnbereich mit offener Küche und angrenzender Terrasse, Schlafzimmer, Bad, Waschküche und eigener Keller. 4,5-Zimmer-Wohnung: Wohnbereich mit offener Küche und angrenzender Terrasse, 3 Schlafzimmer, 2 Bäder, Waschküche und privater Keller. Die Wohnungen Nr. 4, 7, 10 und 13 auch mit zusätzlichem separatem WC.Attika 3,5- und 4,5- Zimmer-Wohnung: Wohnbereich mit offener Küche und angrenzender Terrasse, 2 (3) Schlafzimmer, 2 Bäder, separates WC, Waschküche und privater Keller.Die Residenza Via Mezzaro 17 verfügt über 29 Parkplätze in der Garage und 38 Fahrradstellplätze mit Stromanschluss. Es besteht noch die Möglichkeit, die Innenausstattung individuell zu gestalten.Geplante Übergabe: Ende 2027. Nur Erstwohnsitz.Die angegebenen Flächen und Ausstattungsmerkmale beziehen sich auf Wohnung Nr. 6. Weitere Wohnungen in dieser Residenz sind verfügbar. Gerne informieren wir Sie über weitere verfügbare Einheiten.Für weitere Informationen oder zur Vereinbarung eines Besichtigungstermins stehen wir Ihnen jederzeit gerne zur Verfügung. Dank unserer über 20-jährigen Erfahrung im Immobilienmarkt bieten wir Ihnen eine kompetente und individuelle Beratung.Gerne ermöglichen wir Ihnen auch eine Besichtigung per Videoanruf.

Travel time
-
1 / 8
CHF 1,970,000.–
3.5 rooms130m² living space
Via Mezzaro 17, 6648 Minusio

Minusio - Residenza Via Mezzaro 17 (17)

Vi presentiamo questi lussuosi e moderni appartamenti nuovi di 2,5, 3,5 e 4,5 locali dotati dei più moderni standard energetici, con ampie terrazze e persino vista lago dai piani superiori, in un edificio dal design moderno a Minusio. A pochi minuti a piedi dal lago e vicino a tutti i servizi pubblici e alla fermata del treno, viene realizzata la Residenza Via Mezzaro 17, con un totale di 17 unità abitative. L'immobile sorge in una posizione centrale e tranquilla e colpisce per la sua semplicità e la sobria eleganza. Gli appartamenti sono così composti:2.5 locali: zona giorno con cucina a vista e terrazza adiacente, camera da letto, bagno, locale lavanderia e cantina privata. 4.5 locali: zona giorno con cucina a vista e terrazza adiacente, 3 camere da letto, 2 bagni, locale lavanderia e cantina privata. Appartamenti N° 4, 7, 10 e 13 anche con ulteriore wc separato.Attico 3.5 e 4.5 locali: zona giorno con cucina a vista e terrazza adiacente, 2 (3) camere da letto, 2 bagni, wc separato, locale lavanderia e cantina privata.Residenza Via Mezzaro 17 ha 29 posti auto nell'autorimessa e 38 posti per biciclette con allacciamento alla corrente elettrica. È ancora possibile personalizzare gli interni.Consegna prevista: Fine 2027. Solo residenza primaria.Le superfici e le caratteristiche indicate si riferiscono all'Appartamento Attico N° 17. Ulteriori appartamenti sono disponibili all'interno della residenza. Saremo lieti di presentarvi le altre unità disponibili.Restiamo a vostra completa disposizione per ulteriori informazioni o per organizzare una visita. Grazie alla nostra ventennale esperienza nel mercato immobiliare, siamo in grado di offrirvi una consulenza professionale e personalizzata.È inoltre possibile visitare la proprietà comodamente anche tramite videochiamata._________________________________________Wir präsentieren diese luxuriöse und moderne Neubauwohnungen mit 2,5, 3,5 und 4,5 Zimmern, die mit den modernsten Energiestandards ausgestattet sind, mit großen Terrassen und sogar Seeblick von den oberen Etagen, in einem modernen Designgebäude in Minusio. Nur wenige Gehminuten vom See entfernt und in unmittelbarer Nähe zu allen öffentlichen Einrichtungen und der Bahnhaltestelle wird die Residenza Via Mezzaro 17 mit insgesamt 17 Wohneinheiten gebaut. Das Gebäude befindet sich an zentraler und ruhiger Lage und besticht durch seine Schlichtheit und Eleganz. Die Wohnungen sind wie folgt aufgeteilt:2,5-Zimmer-Wohnung: Wohnbereich mit offener Küche und angrenzender Terrasse, Schlafzimmer, Bad, Waschküche und eigener Keller. 4,5-Zimmer-Wohnung: Wohnbereich mit offener Küche und angrenzender Terrasse, 3 Schlafzimmer, 2 Bäder, Waschküche und privater Keller. Die Wohnungen Nr. 4, 7, 10 und 13 auch mit zusätzlichem separatem WC.Attika 3,5- und 4,5- Zimmer-Wohnung: Wohnbereich mit offener Küche und angrenzender Terrasse, 2 (3) Schlafzimmer, 2 Bäder, separates WC, Waschküche und privater Keller.Die Residenza Via Mezzaro 17 verfügt über 29 Parkplätze in der Garage und 38 Fahrradstellplätze mit Stromanschluss. Es besteht noch die Möglichkeit, die Innenausstattung individuell zu gestalten.Geplante Übergabe: Ende 2027. Nur Erstwohnsitz.Die angegebenen Flächen und Ausstattungsmerkmale beziehen sich auf Attika-Wohnung Nr. 17. Weitere Wohnungen in dieser Residenz sind verfügbar. Gerne informieren wir Sie über weitere verfügbare Einheiten.Für weitere Informationen oder zur Vereinbarung eines Besichtigungstermins stehen wir Ihnen jederzeit gerne zur Verfügung. Dank unserer über 20-jährigen Erfahrung im Immobilienmarkt bieten wir Ihnen eine kompetente und individuelle Beratung.Gerne ermöglichen wir Ihnen auch eine Besichtigung per Videoanruf.

Travel time
-
1 / 8
CHF 2,050,000.–
4.5 rooms136m² living space
Via Mezzaro 17, 6648 Minusio

Minusio - Residenza Via Mezzaro 17 (16)

Vi presentiamo questi lussuosi e moderni appartamenti nuovi di 2,5, 3,5 e 4,5 locali dotati dei più moderni standard energetici, con ampie terrazze e persino vista lago dai piani superiori, in un edificio dal design moderno a Minusio. A pochi minuti a piedi dal lago e vicino a tutti i servizi pubblici e alla fermata del treno, viene realizzata la Residenza Via Mezzaro 17, con un totale di 17 unità abitative. L'immobile sorge in una posizione centrale e tranquilla e colpisce per la sua semplicità e la sobria eleganza. Gli appartamenti sono così composti:2.5 locali: zona giorno con cucina a vista e terrazza adiacente, camera da letto, bagno, locale lavanderia e cantina privata. 4.5 locali: zona giorno con cucina a vista e terrazza adiacente, 3 camere da letto, 2 bagni, locale lavanderia e cantina privata. Appartamenti N° 4, 7, 10 e 13 anche con ulteriore wc separato.Attico 3.5 e 4.5 locali: zona giorno con cucina a vista e terrazza adiacente, 2 (3) camere da letto, 2 bagni, wc separato, locale lavanderia e cantina privata.Residenza Via Mezzaro 17 ha 29 posti auto nell'autorimessa e 38 posti per biciclette con allacciamento alla corrente elettrica. È ancora possibile personalizzare gli interni.Consegna prevista: Fine 2027. Solo residenza primaria.Le superfici e le caratteristiche indicate si riferiscono all'Appartamento Attico N° 16. Ulteriori appartamenti sono disponibili all'interno della residenza. Saremo lieti di presentarvi le altre unità disponibili.Restiamo a vostra completa disposizione per ulteriori informazioni o per organizzare una visita. Grazie alla nostra ventennale esperienza nel mercato immobiliare, siamo in grado di offrirvi una consulenza professionale e personalizzata.È inoltre possibile visitare la proprietà comodamente anche tramite videochiamata._________________________________________Wir präsentieren diese luxuriöse und moderne Neubauwohnungen mit 2,5, 3,5 und 4,5 Zimmern, die mit den modernsten Energiestandards ausgestattet sind, mit großen Terrassen und sogar Seeblick von den oberen Etagen, in einem modernen Designgebäude in Minusio. Nur wenige Gehminuten vom See entfernt und in unmittelbarer Nähe zu allen öffentlichen Einrichtungen und der Bahnhaltestelle wird die Residenza Via Mezzaro 17 mit insgesamt 17 Wohneinheiten gebaut. Das Gebäude befindet sich an zentraler und ruhiger Lage und besticht durch seine Schlichtheit und Eleganz. Die Wohnungen sind wie folgt aufgeteilt:2,5-Zimmer-Wohnung: Wohnbereich mit offener Küche und angrenzender Terrasse, Schlafzimmer, Bad, Waschküche und eigener Keller. 4,5-Zimmer-Wohnung: Wohnbereich mit offener Küche und angrenzender Terrasse, 3 Schlafzimmer, 2 Bäder, Waschküche und privater Keller. Die Wohnungen Nr. 4, 7, 10 und 13 auch mit zusätzlichem separatem WC.Attika 3,5- und 4,5- Zimmer-Wohnung: Wohnbereich mit offener Küche und angrenzender Terrasse, 2 (3) Schlafzimmer, 2 Bäder, separates WC, Waschküche und privater Keller.Die Residenza Via Mezzaro 17 verfügt über 29 Parkplätze in der Garage und 38 Fahrradstellplätze mit Stromanschluss. Es besteht noch die Möglichkeit, die Innenausstattung individuell zu gestalten.Geplante Übergabe: Ende 2027. Nur Erstwohnsitz.Die angegebenen Flächen und Ausstattungsmerkmale beziehen sich auf Attika-Wohnung Nr. 16. Weitere Wohnungen in dieser Residenz sind verfügbar. Gerne informieren wir Sie über weitere verfügbare Einheiten.Für weitere Informationen oder zur Vereinbarung eines Besichtigungstermins stehen wir Ihnen jederzeit gerne zur Verfügung. Dank unserer über 20-jährigen Erfahrung im Immobilienmarkt bieten wir Ihnen eine kompetente und individuelle Beratung.Gerne ermöglichen wir Ihnen auch eine Besichtigung per Videoanruf.

Travel time
-
1 / 4
  • Parking space
  • Pets allowed
  • Mountain view
  • +2
CHF 1,890,000.–
4.5 rooms130m² living space
Via Reslina, 6616 Losone

LOSONE - Elegante casa unifamiliare di nuova realizzazione

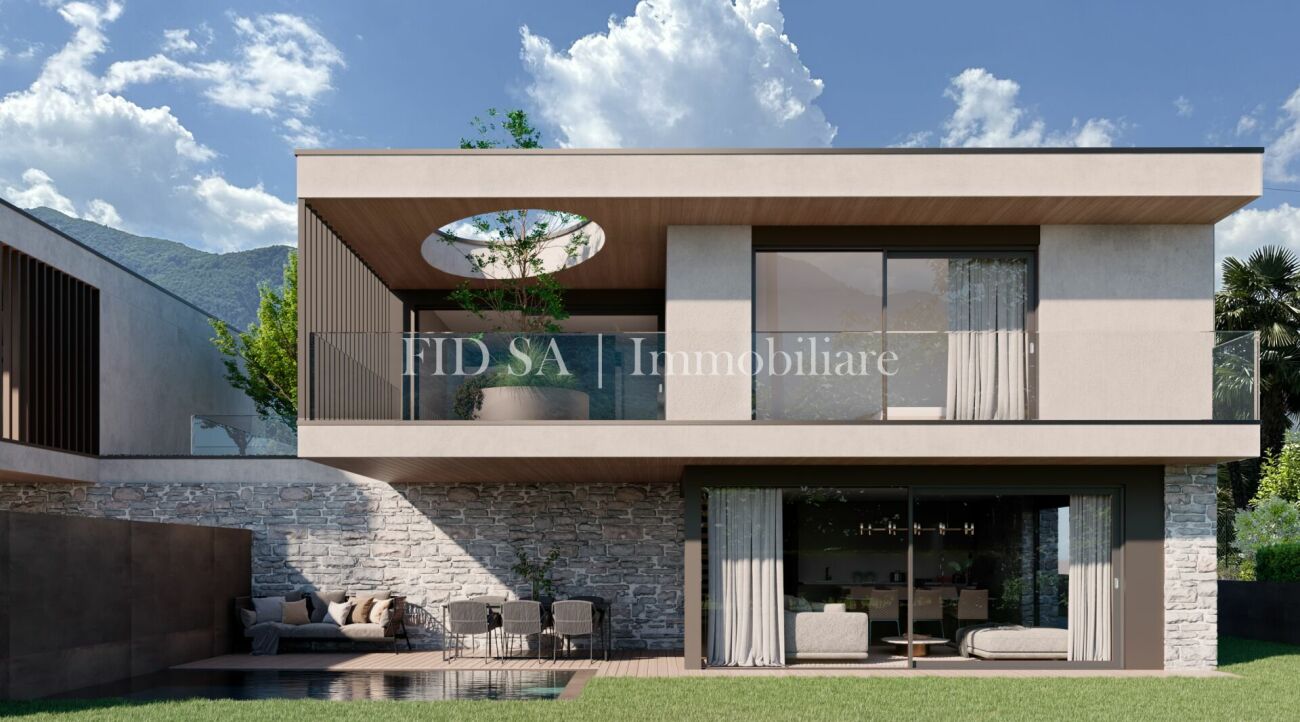
In una tranquilla zona residenziale di Losone, a pochi passi dal fiume Maggia e nelle immediate vicinanze di tutti i principali servizi, sorgerà questa elegante casa unifamiliare dal design contemporaneo, concepita per offrire comfort, privacy e un'elevata qualità abitativa.L'abitazione si sviluppa su tre livelli e si distingue per l'architettura moderna, gli spazi luminosi e una distribuzione degli ambienti studiata nei minimi dettagli.Il piano terreno ospita un'ampia zona giorno con soggiorno, sala da pranzo e cucina open space, caratterizzata da grandi superfici vetrate che creano una piacevole continuità con la terrazza coperta e il giardino privato, dove è prevista la possibilità di realizzare una piscina. Completano il piano una pratica dispensa, un WC di servizio e l'accesso diretto all'autorimessa doppia, che garantisce la massima comodità in ogni stagione.La zona notte, situata al primo piano, comprende tre camere da letto, tutte dotate di bagno en suite e di pratici armadi a muro o zone guardaroba. Sullo stesso livello trova inoltre spazio una lavanderia privata.Il piano interrato offre un'ampia cantina, un locale tecnico e un ulteriore locale lavanderia, che può essere utilizzato anche come pratico spazio multiuso in base alle proprie esigenze.L'intero progetto è stato sviluppato con particolare attenzione alla qualità architettonica, alla scelta di materiali e finiture di pregio e al comfort dell'abitare contemporaneo, dando vita a un'elegante residenza capace di coniugare design, funzionalità e benessere.Un'opportunità ideale per chi desidera una casa unifamiliare di nuova realizzazione, immersa nella tranquillità ma a breve distanza da scuole, negozi, mezzi pubblici e dalle principali infrastrutture della regione.L'abitazione è disponibile sia come residenza primaria sia come residenza secondaria.*****In einem ruhigen Wohnquartier von Losone, nur wenige Schritte vom Fluss Maggia und in unmittelbarer Nähe zu sämtlichen wichtigen Infrastrukturen entfernt, entsteht dieses elegante Einfamilienhaus mit zeitgemässer Architektur, das höchsten Wohnkomfort, Privatsphäre und eine hohe Wohnqualität vereint.Das Haus erstreckt sich über drei Etagen und überzeugt durch seine moderne Architektur, grosszügige Räume sowie einen bis ins Detail durchdachten Grundriss.Das Erdgeschoss bildet das Herzstück des Hauses und umfasst einen grosszügigen Wohn- und Essbereich mit offener Küche. Grossflächige Fensterfronten schaffen einen fliessenden Übergang zur gedeckten Terrasse und in den privaten Garten, in dem auf Wunsch ein Swimmingpool realisiert werden kann. Ergänzt wird diese Etage durch eine praktische Speisekammer, ein Gäste-WC sowie den direkten Zugang zur Doppelgarage, der im Alltag zusätzlichen Komfort bietet.Im Obergeschoss befinden sich drei Schlafzimmer, die jeweils über ein eigenes Badezimmer sowie praktische Einbauschränke oder Garderobenbereiche verfügen. Eine private Waschküche auf derselben Etage rundet das Raumangebot ab.Das Untergeschoss bietet einen grosszügigen Keller, einen Technikraum sowie einen zusätzlichen Waschraum, der je nach Bedarf auch als praktischer Mehrzweckraum genutzt werden kann.Das gesamte Projekt wurde mit besonderem Augenmerk auf Architektur, hochwertige Materialien und Ausführungen sowie zeitgemässen Wohnkomfort entwickelt. So entsteht ein stilvolles Zuhause, das Design, Funktionalität und Wohnqualität harmonisch miteinander verbindet.Eine ideale Gelegenheit für alle, die ein neu erbautes Einfamilienhaus in ruhiger Lage suchen, ohne auf die Nähe zu Schulen, Einkaufsmöglichkeiten, öffentlichen Verkehrsmitteln und den wichtigsten Infrastrukturen der Region verzichten zu müssen.Das Haus ist sowohl als Erst- wie auch als Zweitwohnsitz verfügbar.

  • Parking space
  • Pets allowed
  • Mountain view
  • +2
Travel time
-
1 / 4
  • Parking space
  • Pets allowed
  • Mountain view
  • +2
CHF 1,890,000.–
4.5 rooms130m² living space
Via Reslina, 6616 Losone

LOSONE - Casa unifamiliare dal design contemporaneo

In una tranquilla zona residenziale di Losone, a pochi passi dal fiume Maggia e nelle immediate vicinanze di tutti i principali servizi, sorgerà questa elegante casa unifamiliare dal design contemporaneo, concepita per offrire comfort, privacy e un'elevata qualità abitativa.L'abitazione si sviluppa su tre livelli e si distingue per l'architettura moderna, gli spazi luminosi e una distribuzione degli ambienti studiata nei minimi dettagli.Il piano terreno ospita un'ampia zona giorno con soggiorno, sala da pranzo e cucina open space, caratterizzata da grandi superfici vetrate che creano una piacevole continuità con la terrazza coperta e il giardino privato, dove è prevista la possibilità di realizzare una piscina. Completano il piano una pratica dispensa, un WC di servizio e l'accesso diretto all'autorimessa doppia, che garantisce la massima comodità in ogni stagione.La zona notte, situata al primo piano, comprende tre camere da letto, tutte dotate di bagno en suite e di pratici armadi a muro o zone guardaroba. Sullo stesso livello trova inoltre spazio una lavanderia privata.Il piano interrato offre un'ampia cantina, un locale tecnico e un ulteriore locale lavanderia, che può essere utilizzato anche come pratico spazio multiuso in base alle proprie esigenze.L'intero progetto è stato sviluppato con particolare attenzione alla qualità architettonica, alla scelta di materiali e finiture di pregio e al comfort dell'abitare contemporaneo, dando vita a un'elegante residenza capace di coniugare design, funzionalità e benessere.Un'opportunità ideale per chi desidera una casa unifamiliare di nuova realizzazione, immersa nella tranquillità ma a breve distanza da scuole, negozi, mezzi pubblici e dalle principali infrastrutture della regione.L'abitazione è disponibile sia come residenza primaria sia come residenza secondaria.*****In einem ruhigen Wohnquartier von Losone, nur wenige Schritte vom Fluss Maggia und in unmittelbarer Nähe zu sämtlichen wichtigen Infrastrukturen entfernt, entsteht dieses elegante Einfamilienhaus mit zeitgemässer Architektur, das höchsten Wohnkomfort, Privatsphäre und eine hohe Wohnqualität vereint.Das Haus erstreckt sich über drei Etagen und überzeugt durch seine moderne Architektur, grosszügige Räume sowie einen bis ins Detail durchdachten Grundriss.Das Erdgeschoss bildet das Herzstück des Hauses und umfasst einen grosszügigen Wohn- und Essbereich mit offener Küche. Grossflächige Fensterfronten schaffen einen fliessenden Übergang zur gedeckten Terrasse und in den privaten Garten, in dem auf Wunsch ein Swimmingpool realisiert werden kann. Ergänzt wird diese Etage durch eine praktische Speisekammer, ein Gäste-WC sowie den direkten Zugang zur Doppelgarage, der im Alltag zusätzlichen Komfort bietet.Im Obergeschoss befinden sich drei Schlafzimmer, die jeweils über ein eigenes Badezimmer sowie praktische Einbauschränke oder Garderobenbereiche verfügen. Eine private Waschküche auf derselben Etage rundet das Raumangebot ab.Das Untergeschoss bietet einen grosszügigen Keller, einen Technikraum sowie einen zusätzlichen Waschraum, der je nach Bedarf auch als praktischer Mehrzweckraum genutzt werden kann.Das gesamte Projekt wurde mit besonderem Augenmerk auf Architektur, hochwertige Materialien und Ausführungen sowie zeitgemässen Wohnkomfort entwickelt. So entsteht ein stilvolles Zuhause, das Design, Funktionalität und Wohnqualität harmonisch miteinander verbindet.Eine ideale Gelegenheit für alle, die ein neu erbautes Einfamilienhaus in ruhiger Lage suchen, ohne auf die Nähe zu Schulen, Einkaufsmöglichkeiten, öffentlichen Verkehrsmitteln und den wichtigsten Infrastrukturen der Region verzichten zu müssen.Das Haus ist sowohl als Erst- wie auch als Zweitwohnsitz verfügbar.

  • Parking space
  • Pets allowed
  • Mountain view
  • +2
Travel time
-

Suggested properties for you based on search results