1338 results - Property for buy in Region Lower Valais (Unterwallis)
1 / 13
CHF 870,000.–
4.5 rooms126m² living space
route des ronquoz, 1913 Saillon

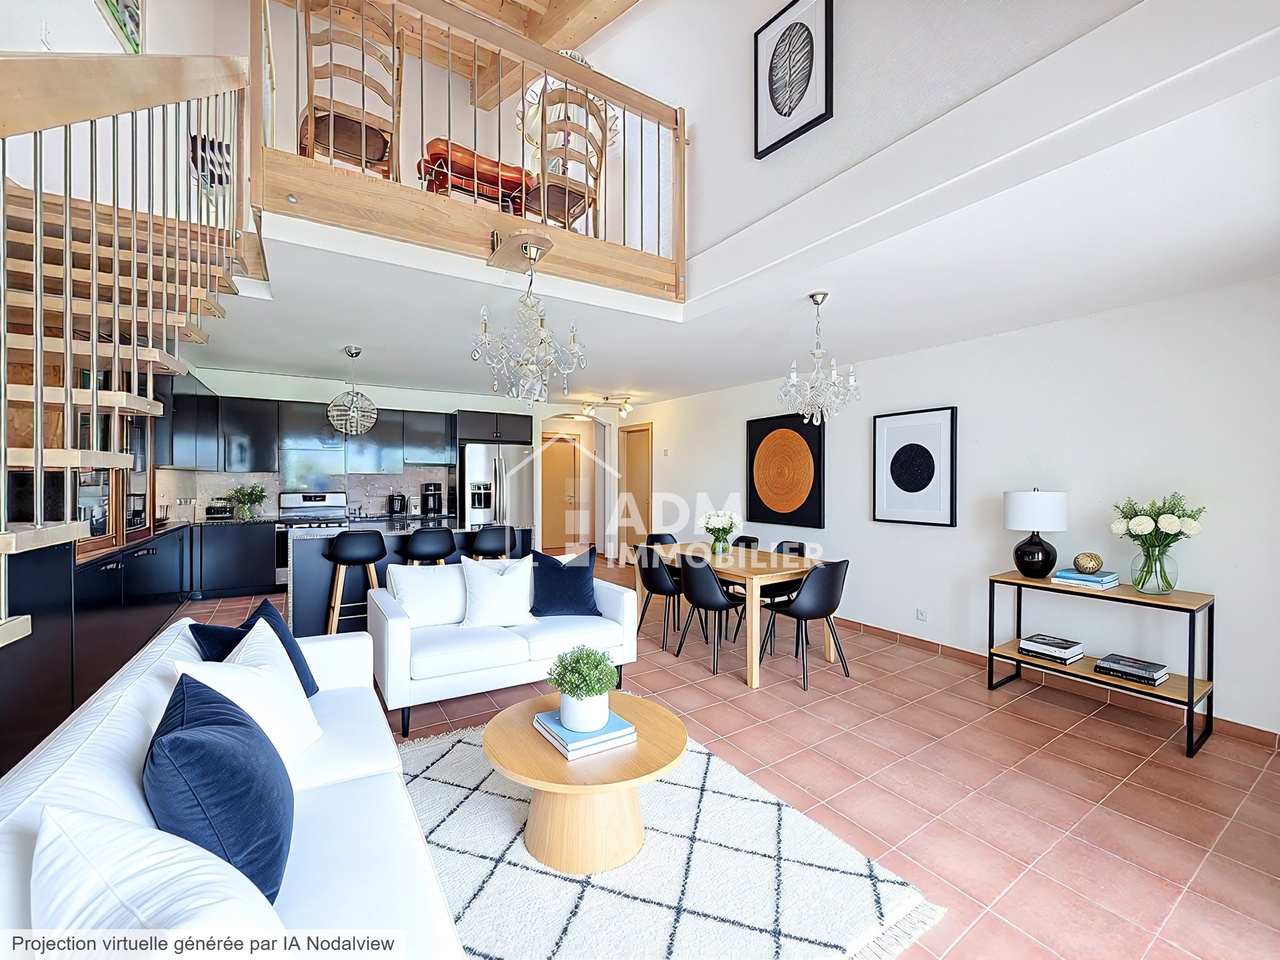
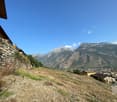
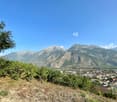
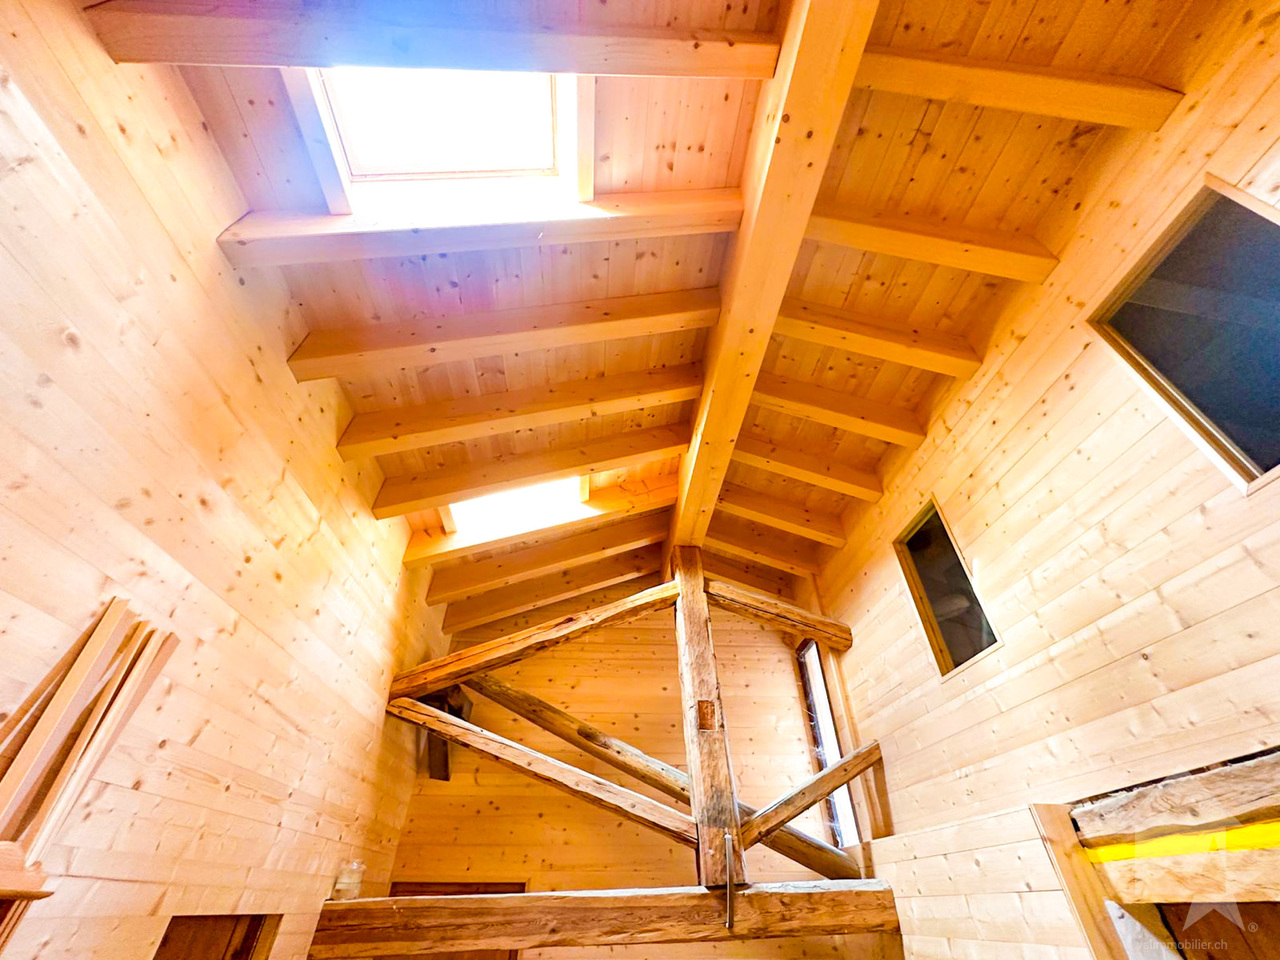
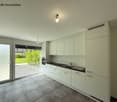
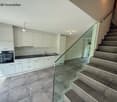
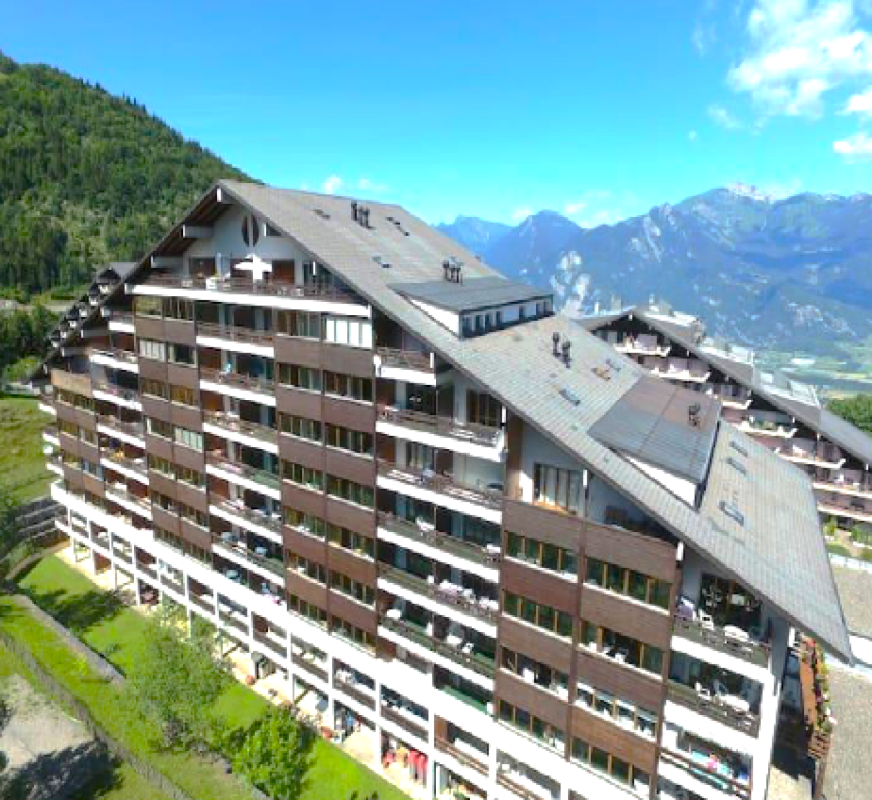
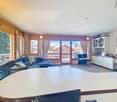
Saillon, 4.5-room duplex with breathtaking views of the Saillon baths

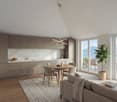
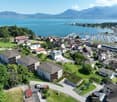
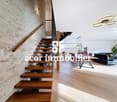
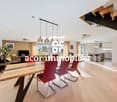
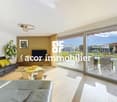
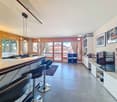
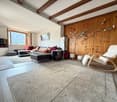
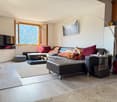
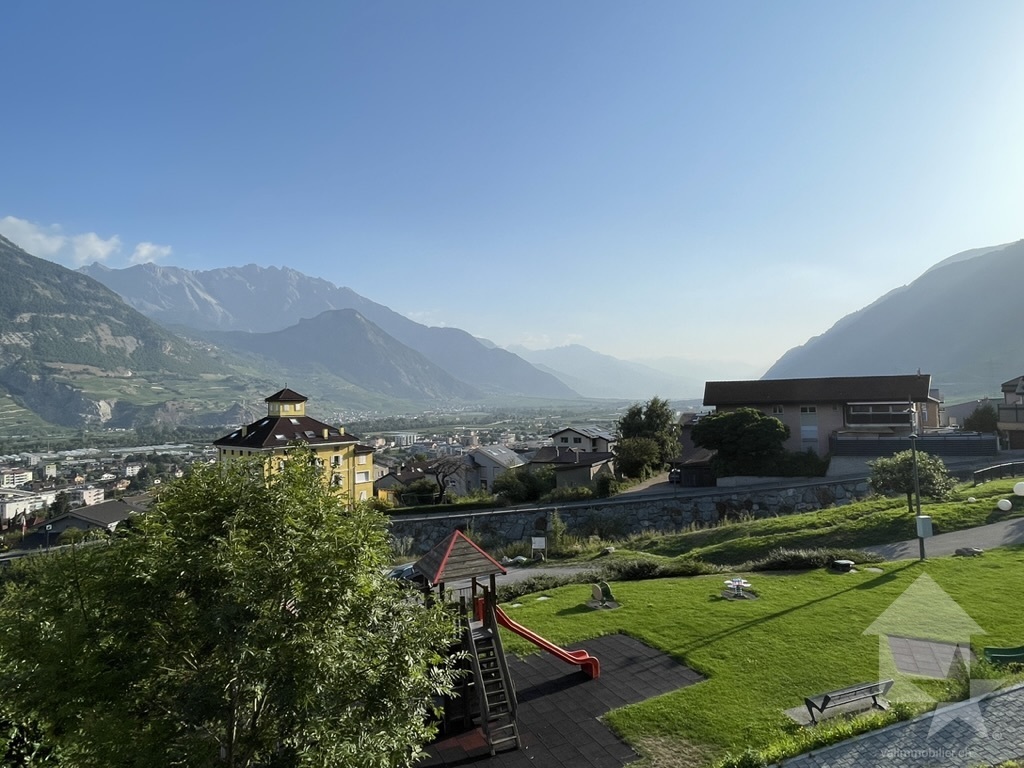
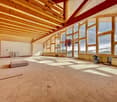
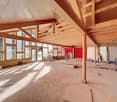
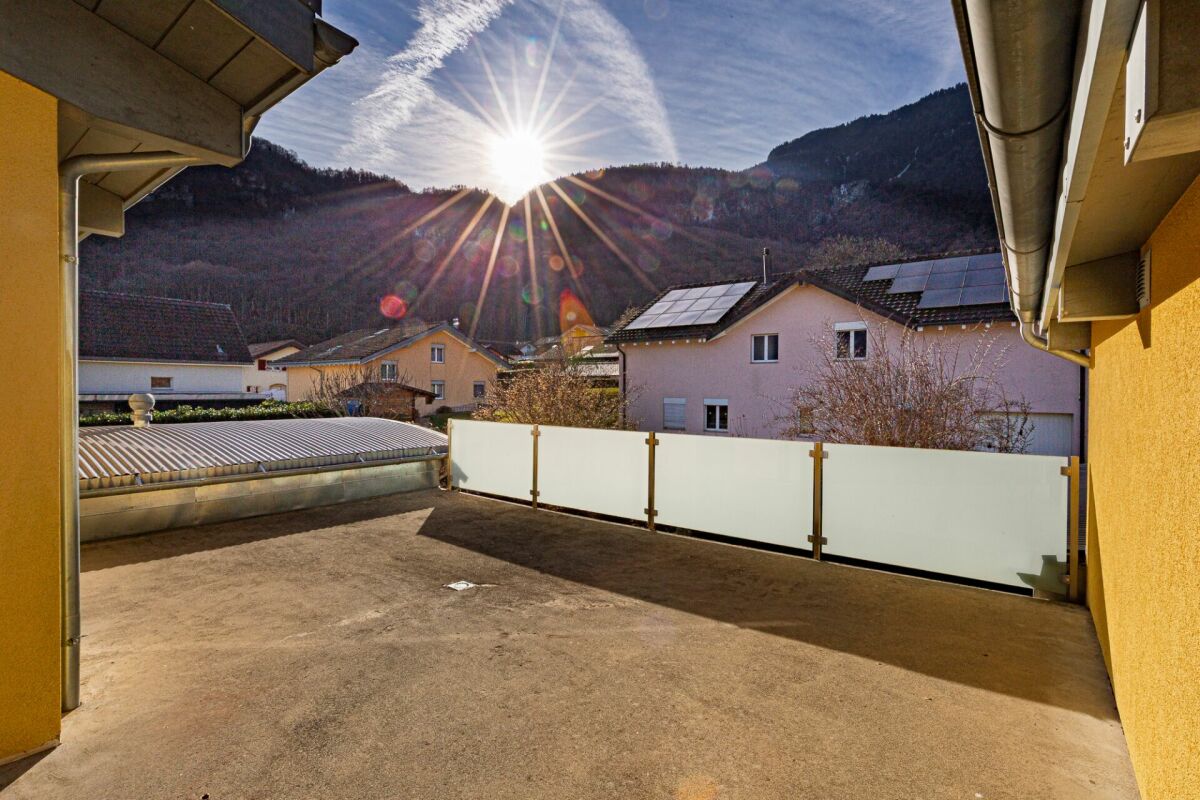
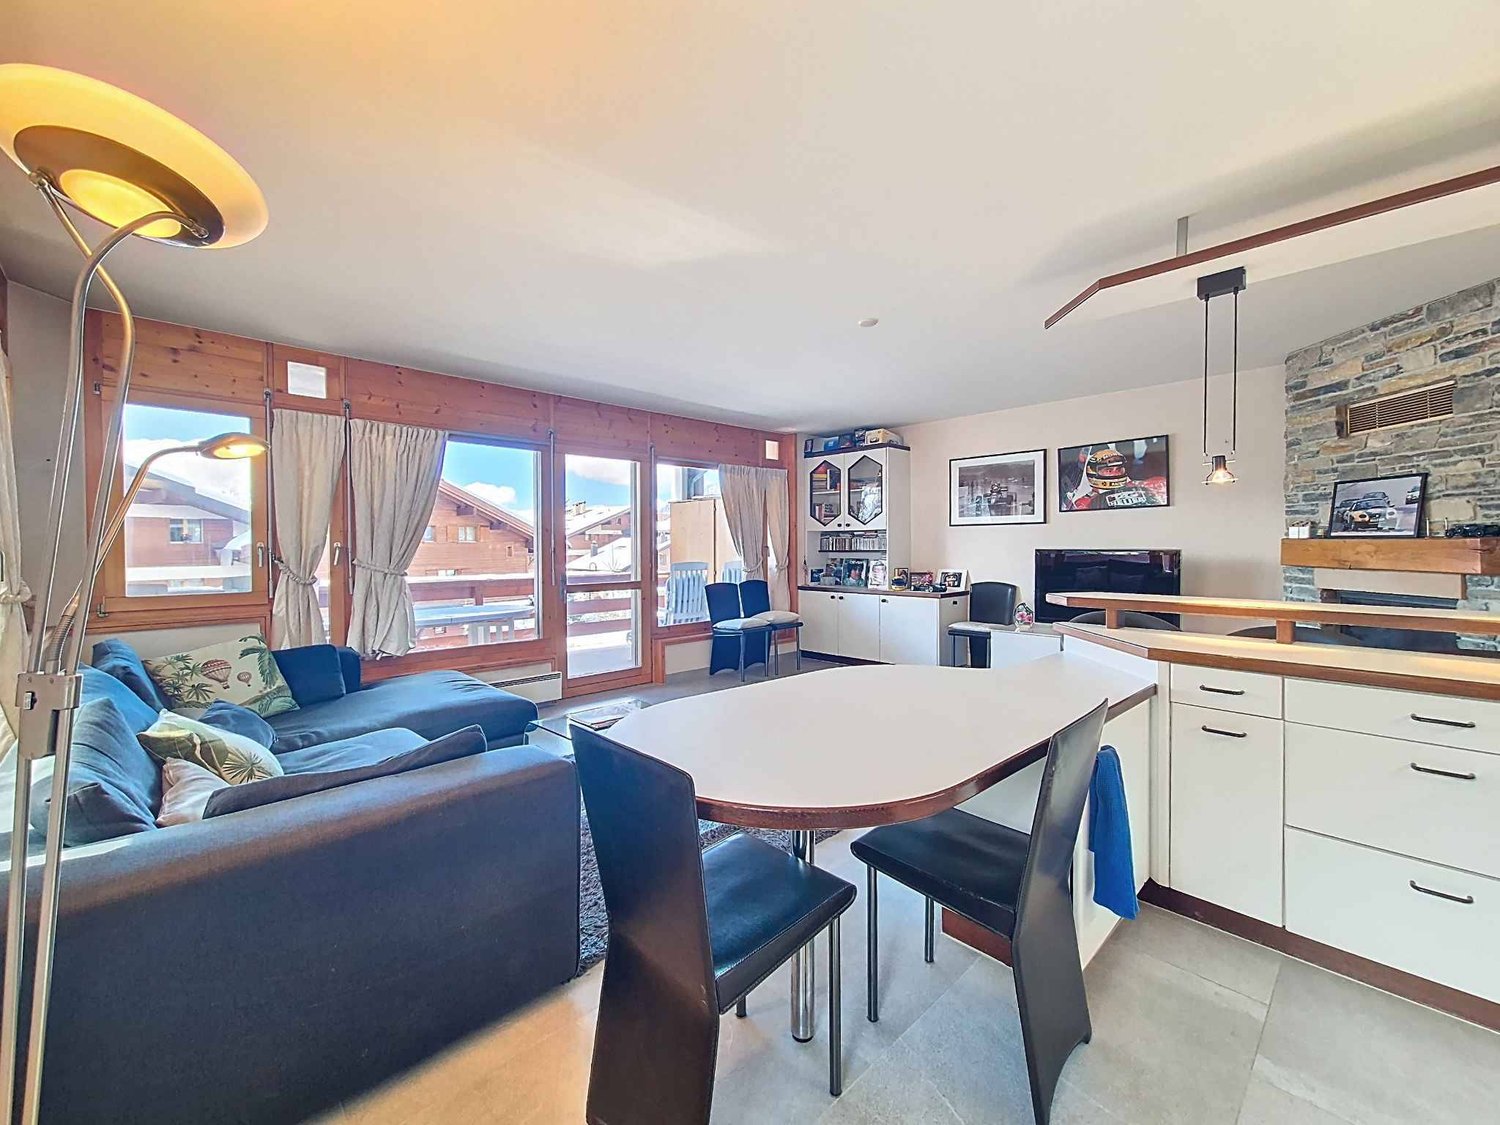
Exclusive to ADM Immobilier: This spacious 4.5-room apartment spans two levels and offers a gross living area of approximately 126 m². It is located in a building constructed in 2013, situated on the edge of a building zone, and combines modern comfort, design, and a privileged location.Thanks to its south-east exposure, the apartment enjoys optimal sunlight and protection from the wind, with an unobstructed and breathtaking view of the Rhone Valley. The building has direct access to the thermal center (pool, SPA, fitness, treatments) and its restaurants. A water-to-water heat pump is installed in the building, with underfloor heating and cooling (free-cooling) for the hot summer periods.As soon as you enter, you are welcomed in the entrance hall equipped with built-in wardrobes. Two bedrooms are available on this level, one of which has a private bathroom with WC. A 10 m² balcony-loggia with sliding doors is accessible from each bedroom. In extension of the entrance, there is a spacious living area of over 50 m², combining a bright living room and a high-end kitchen equipped with ZUG appliances. This level also benefits from direct access to a pleasant 20 m² balcony-loggia, also equipped with sliding doors, perfect for enjoying the outdoors in any season, without any vis-à-vis and with a breathtaking view of the Rhone Valley. A visitor shower room completes this level advantageously.On the upper floor, a circulation/mezzanine area of over 15 m² offers an ideal zone for a home office, games, or reading. A 14 m² attic bedroom and a shower room with WC complete this level perfectly.A rare property, ideal as a second home, to live in all year round, or as a rental investment in a sought-after thermal environment.This apartment offers you numerous advantages and an exceptional quality of life:Direct access to the thermal baths and their facilitiesWithout vis-à-vis, on the edge of a building zoneWater-to-water heat pump and cooling (free-cooling)High-end kitchen3 bathrooms (bathtub and shower)Balcony-loggias on the north-east and south, with sliding doorsMezzanine corner on the upper floorBuilt-in wardrobesA basement in the lower floor completes this property. The apartment is sold with an indoor parking space in addition (CHF 35'000.-). The private outdoor parking is available to residents (non-nominative parking spaces).The price of the apartment is CHF 870'000.-, indoor parking space in addition CHF 35'000.-. The sale for a second home or to foreigners is authorized.The photos of the apartment have been reworked and furnished differently from the current style.Do not miss this exceptional opportunity to acquire an exceptional apartment in an idyllic living environment. Plan your visit today to discover this gem. Contact us at 027/306.52.25 or by email at vente@admimmobilier.ch for more information or to schedule an appointment.
1 / 9
  • Balcony / Terrace
  • View
  • Elevator
  • +1
CHF 816,000.–
4.5 rooms133m² living space
1907 Saxon

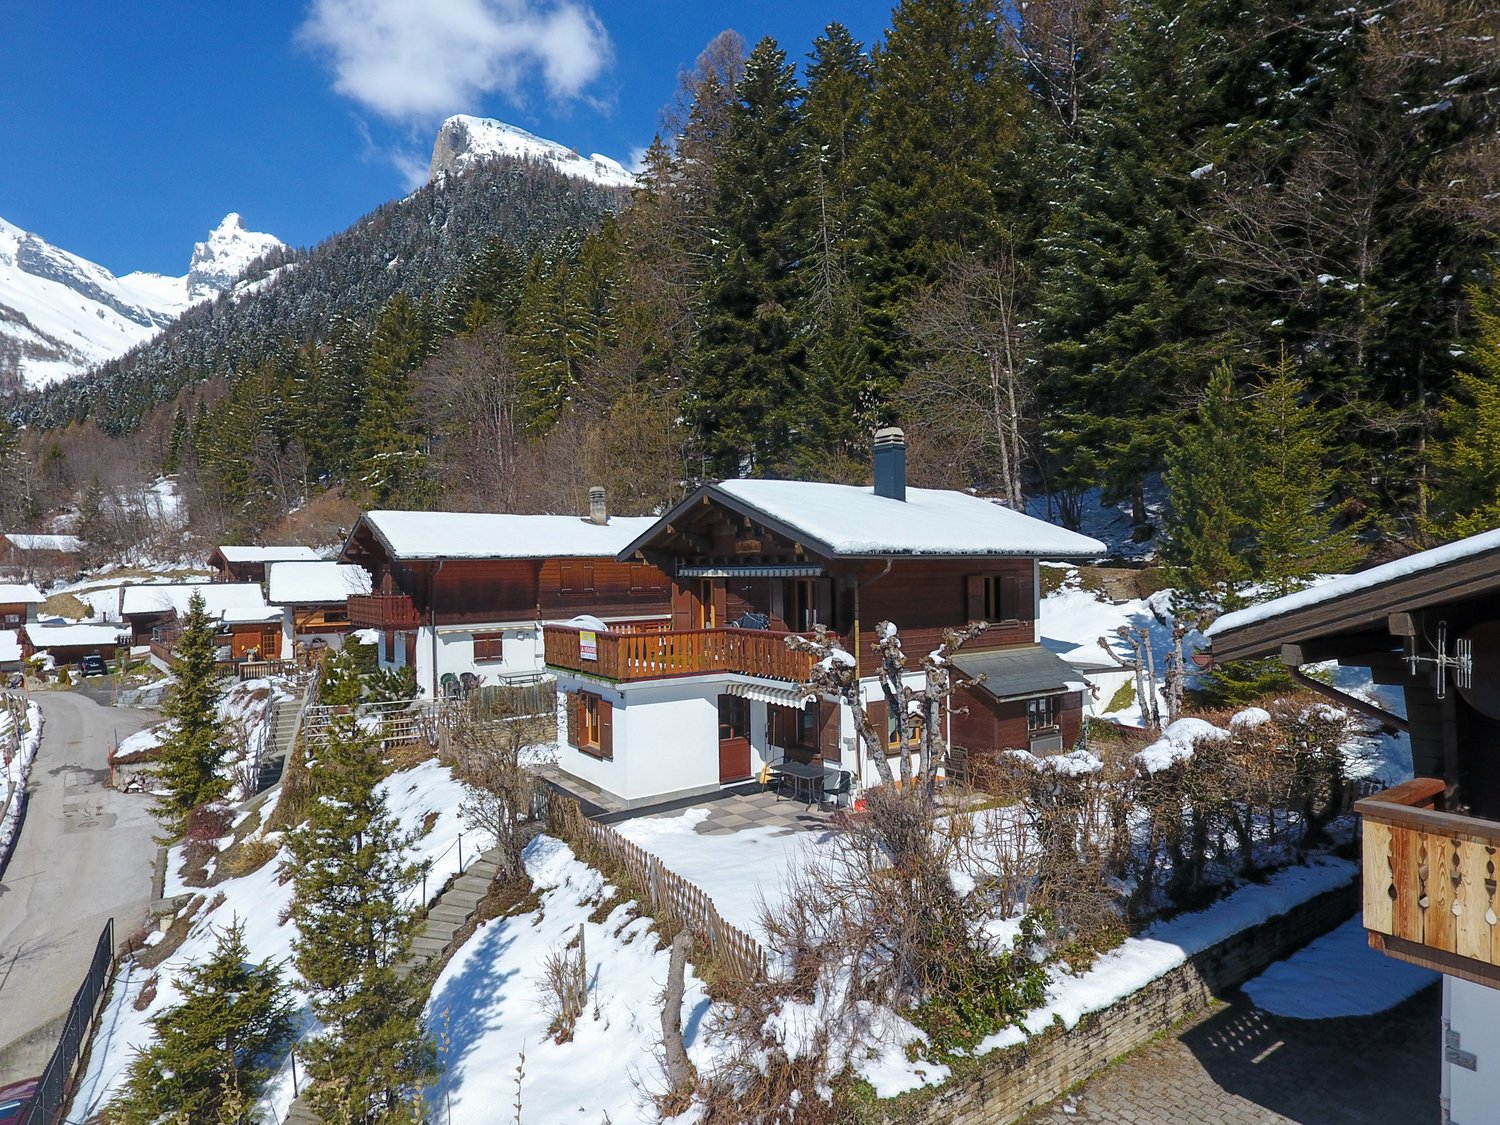
Apartment 4.5 rooms of 133m2 with garden of 176m2 and 2 parking spaces

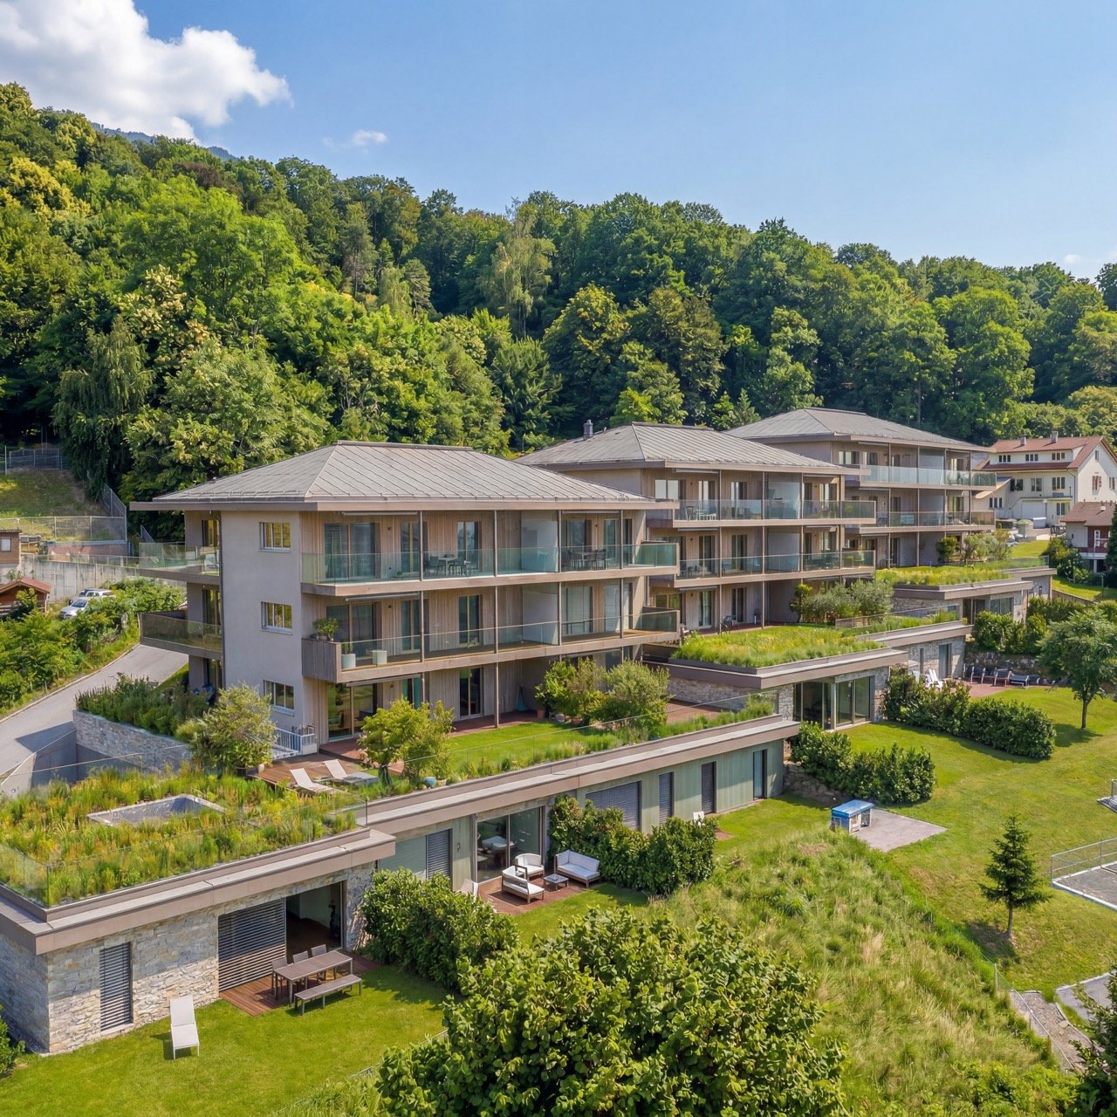
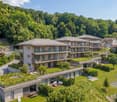
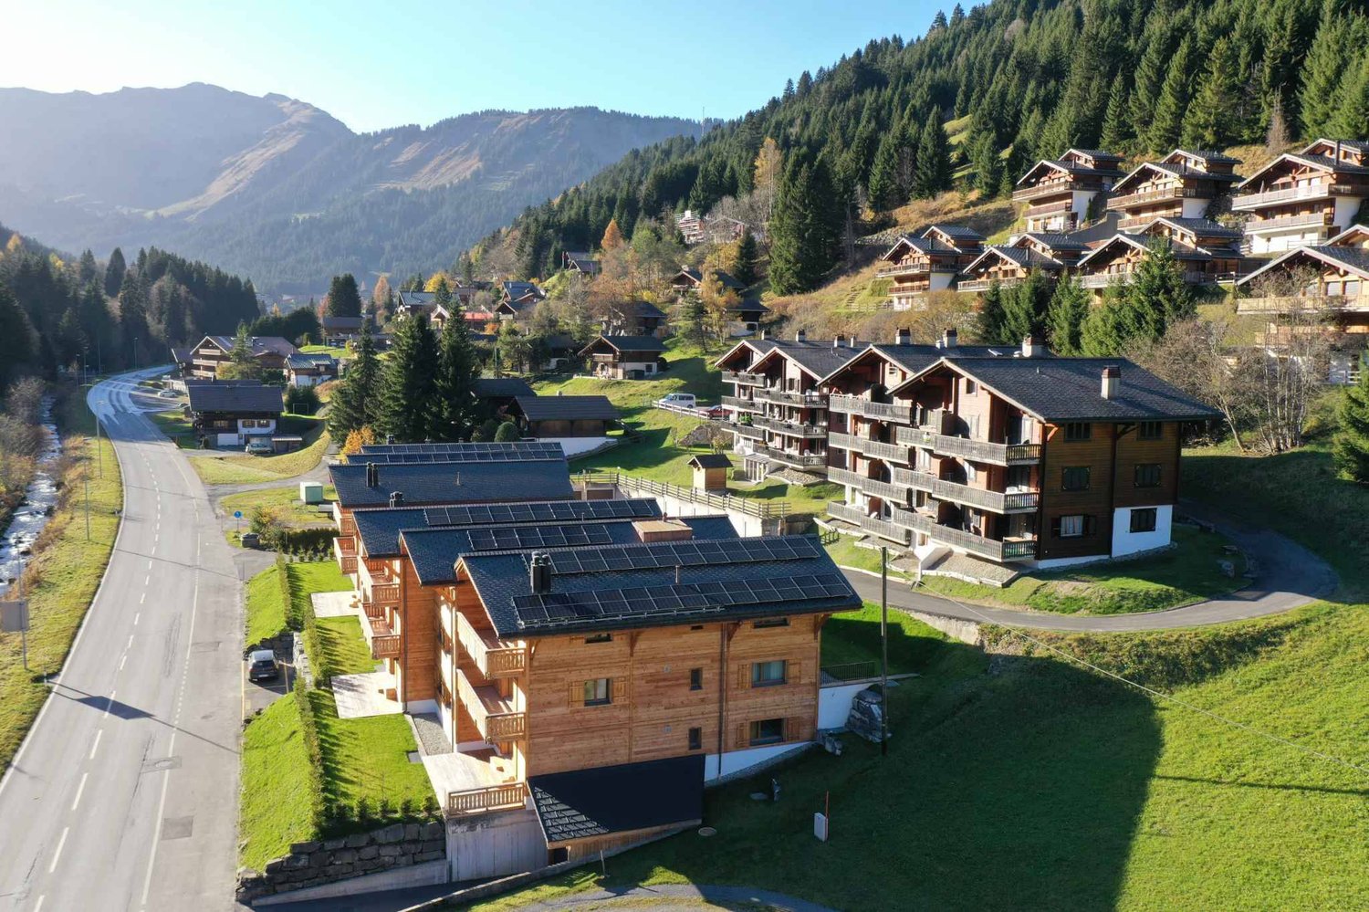
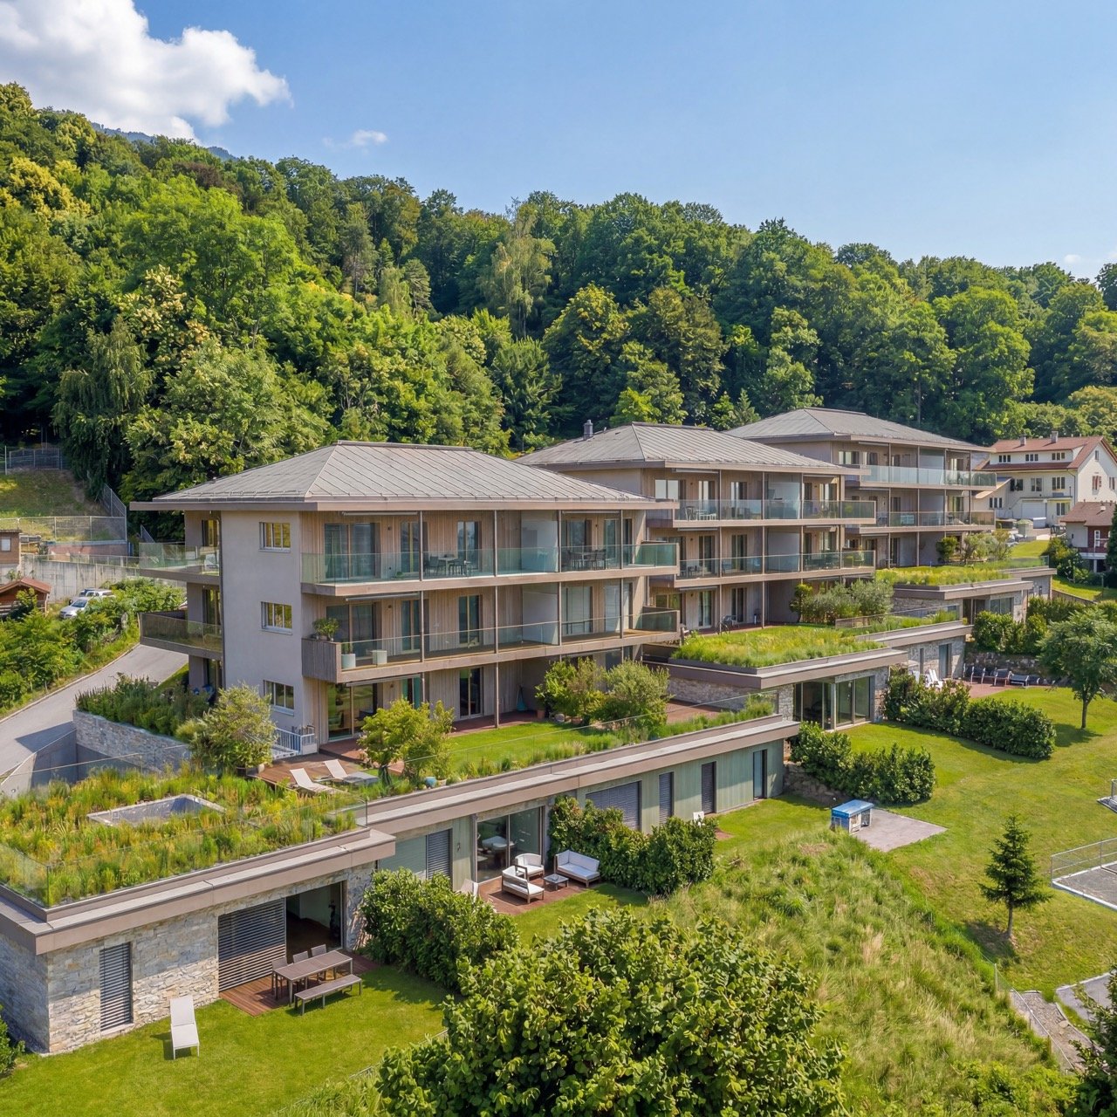
Under the protection of La Pierre-à-Voir, which gave it its name and with an unobstructed view of the Rhone Valley, new promotion of 3 buildings with 4 apartments each, respecting the natural environment and the configuration of the land.Ideally located, between Martigny and Sion, not far from the Riviera, Montreux and Lausanne, this set of three independent buildings, each comprising two apartments of 3.5 rooms (all sold) and two apartments of 4.5 rooms, has been designed to comfortably accommodate couples or small families who wish to settle in a quiet area and enjoy the surrounding nature.On the heights of the village, residents can live between the necessary daily amenities and the proximity of the mountains for relaxation and sports activities.The project is a contemporary reinterpretation of the architecture of this ancient part of the village.Each building is positioned to take advantage of both natural light and the panoramic view offered by the large openings, which are like living paintings.The design and construction are ensured by an architectural firm with 45 years of experience.Traditional construction on 3 levels, in masonry and with quality materials, respecting the local spirit and neighboring buildings, while meeting the expectations and standards of comfort and energy consumption.Lot 07, Building B This 4.5-room apartment, 133m2 (137m2 weighted area) on the top floor, is distributed as follows: • Entrance hall with wardrobe • Living room of 29m2 with open kitchen of 10.6m2, giving access to the terrace • Parental suite with bedroom of 14m2, dressing room of 8.1m2 and private bathroom of 5.1m2 • Room 2 of 11.2m2 • Room 3 of 11.2m2 • Bathroom of 5.1m2 • Laundry room of 5.2m2 • Terrace of 12.3m2 and private garden access of 176m2, directly accessible from the apartment. On the ground floor, 2 covered parking spaces and a cellar complete this apartment and are included in the price.The building has a bicycle or stroller room and a relaxation and play area.Technical Description: • Construction in reinforced concrete and brick • Wooden frame with thermal insulation, tile or metal roofing • Facades in plaster and exposed concrete, with thermal insulation • External joinery in PVC/aluminum, OB, triple glazing • Motorized blinds for all windows • Photovoltaic panels on the roof • Water heating and heating by air-water heat pump, underfloor heating with room thermostats • Internal partitions in plasterboard, matte satin finish for ceilings and smooth plaster for walls • Internal joinery in wood and melamine Budget for Sanitary Installations:10,000 CHF incl. VATincluding outdoor tap and pre-installation for washing machine connectionBudget for Kitchen Fitting:18,000 CHF incl. VATBudget for Floor Coverings (Supply):45 CHF incl. VAT/m2 tiles 60/60 for halls, living rooms and kitchens with wood skirting45 CHF incl. VAT/m2 ceramics 30/60 for walls in sanitary rooms80 CHF incl. VAT/m2 parquet for bedrooms with wood skirtingOutdoor Facilities: • Terrace paving with concrete slabs • Single-layer bituminous coating for access roads and visitor parking • Lighting along access roads • Lawn and planting of shrubs and living hedges on common areas. A complete construction description is available.The interiors are still...

  • Balcony / Terrace
  • View
  • Elevator
  • +1
Aurélie Richer

Aurélie Richer

1 / 13
Aurélie Richer

Aurélie Richer

  • Parking space
  • Balcony / Terrace
  • Child-friendly
Price on request
7 rooms200m² living space
1937 Orsières

Maison villageoise atypique avec agrandissement possible !

Jolie maison de village atypique et de caractère partiellement rénovée, de plus de 200 m2 habitables répartis sur 3 niveaux, située dans le Vieux Bourg d'Orsières. A seulement 15 minutes du Châble, 20 minutes de Champex-Lac, la Fouly et Liddes - Vichères - Bavon et 1h d'Aoste en Italie ! Idéal pour une jeune famille, un investissement pour de la location à l'année ou saisonnière ou en secondaire pour des week-ends de déconnexion, cette maison villageoise saura vous séduire.Description :Rez-de-chaussée : • Hall d'entrée / cuisine • Salon / coin relax / poêle à bois • Salle d'eau avec baignoire 1/2 étage : • WC 1er étage : • 3 chambres spacieuses • 1 salle d'eau avec douche et WC 2e étage / combles : • 1 salon avec poêle à bois, cuisine • 2 grandes chambres Remarques / particularités : • Cette maison vous offre de multiples possibilités dont l'acquisition d'une grange attenante avec un projet de rénovation / construction de plus de 200 m2 habitables au prix de CHF 185'000.- • Toiture, fenêtres et charpente neuves • Il est également possible d'acheter 2 ou 4 places de parc avec la maison / grange au prix de CHF 15'000.- l'unité ; actuellement louées. Contactez-moi ! C'est avec plaisir que je vous donne de plus amples informations et vous organise une visite.Hübsches, atypisches und charaktervolles Dorfhaus, teilweise renoviert, mit mehr als 200 m2 Wohnfläche, verteilt auf 3 Etagen, im alten Dorfkern von Orsières gelegen. Nur 15 Minuten von Le Châble, 20 Minuten von Champex-Lac, La Fouly und Liddes - Vichères - Bavon und 1 Stunde von Aosta in Italien entfernt! Ideal für eine junge Familie, als Investition für die ganzjährige oder saisonale Vermietung oder als Zweitwohnung für Wochenenden zum Abschalten, dieses Dorfhaus wird Sie begeistern.Beschreibung:Erdgeschoss: • Eingangshalle / Küche • Wohnzimmer / Relax-Ecke / Holzofen • Duschraum mit Badewanne 1/2 Stockwerk : • WC 1. Stock: • 3 Schlafzimmer geräumig • 1 Badezimmer mit Dusche und WC 2. Stock / Dachgeschoss : • 1 Wohnzimmer mit Holzofen, Küche • 2 große Schlafzimmer Bemerkungen / Besonderheiten: • Dieses Haus bietet Ihnen vielfältige Möglichkeiten, darunter den Erwerb einer angrenzenden Scheune mit einem Renovierungs- bzw. Bauprojekt für mehr als 200 m² Wohnfläche zum Preis von CHF 185'000.- • Dach, Fenster und Dachstuhl neu • Es besteht auch die Möglichkeit, zusammen mit dem Haus/der Scheune 2 oder 4 Parkplätze zum Preis von CHF 15'000.- pro Stück zu erwerben; diese sind derzeit vermietet. Kontaktieren Sie mich! Gerne gebe ich Ihnen weitere Informationen und vereinbare einen Besichtigungstermin.Partly renovated atypical village house with character, over 200 m2 of living space spread over 3 levels, located in the Old Town of Orsières. Just 15 minutes from Le Châble, 20 minutes from Champex-Lac, La Fouly and Liddes - Vichères - Bavon and 1 hour from Aosta in Italy! Ideal for a young family, an investment for year-round or seasonal rental or as a second home for weekend getaways, this village house will win you over.Description:Ground floor: • Entrance hall/kitchen • Living room/recliner area/wood-burning stove • Shower room with bath 1/2...

  • Parking space
  • Balcony / Terrace
  • Child-friendly
Alban Four

Alban Four

1 / 11
Alban Four

Alban Four

  • Balcony / Terrace
  • Garage
  • View
  • +1
CHF 495,000.–
3.5 rooms75m² living space
Rue des Bonnes Luites, 1920 Martigny

3.5 rooms on the ground floor

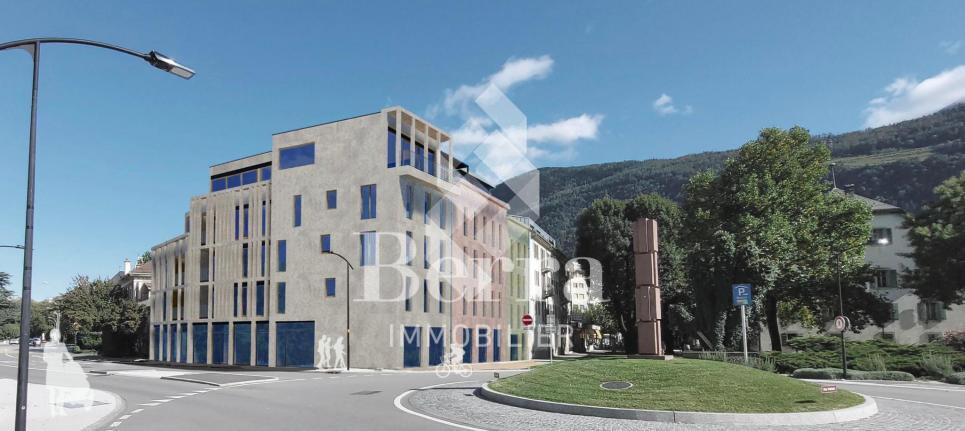
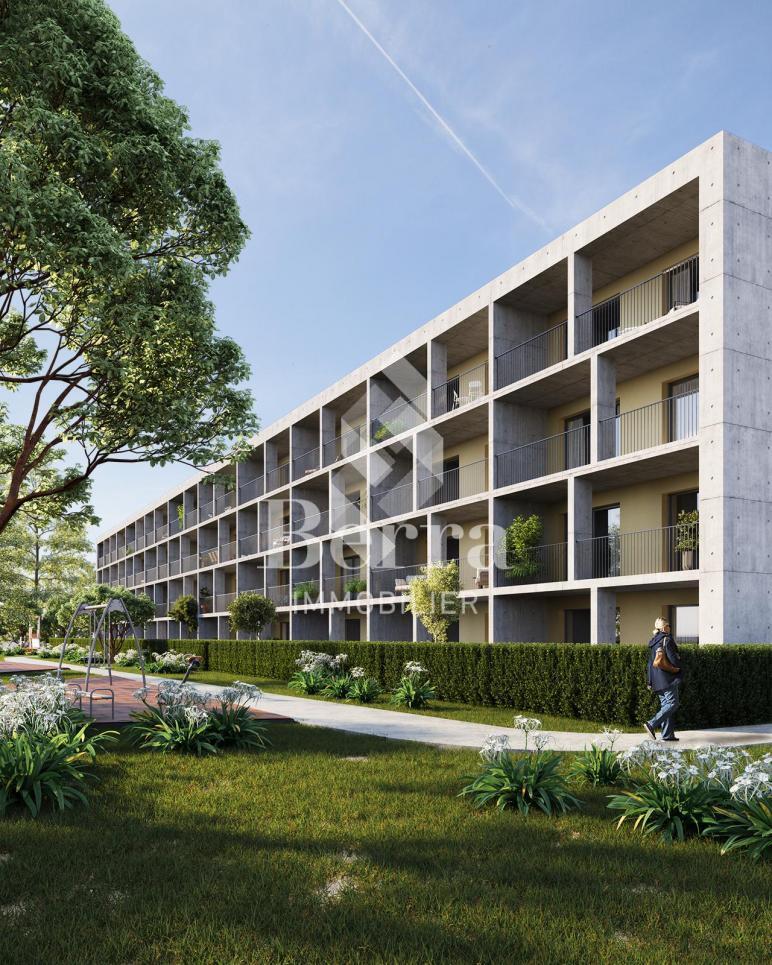
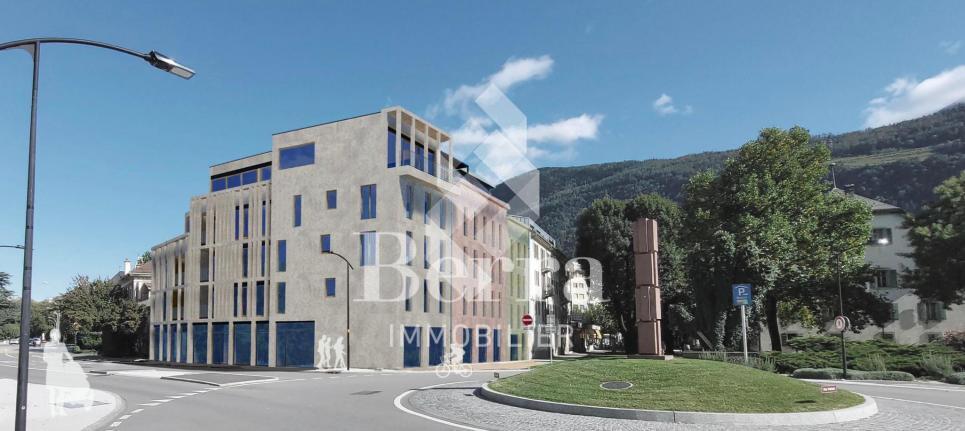
AN EXCLUSIVITY BERRA IMMOBILIER?Discover the TEMENOS project, a PPE residence consisting of 84 apartments spread over 4 levels.Each accommodation offers varied typologies to suit all lifestyles.Ideally located, just a stone's throw from the train station and the city center, TEMENOS guarantees a privileged living environment combining comfort and practicality.THIS 3.5-ROOM APARTMENT IS LAID OUT AS FOLLOWS:- Entrance hall- Equipped kitchen open to the living room- 2 bedrooms- Bathroom with bathtub, WC, and sink + space for a washing column- Guest toilet- Terrace and gardenCHARACTERISTICS- Just a stone's throw from the train station- Close to the city center and amenities- Construction according to SIA standards- District heating- Finishes to the tenant's liking- Modulable and adaptable as an office- Heating distribution through the floor- Temperature regulation based on the outside temperature- Individual meters per apartment- Hot water production- Sliding windows with lift in the living room and bedrooms with balcony- Ambient thermostat- Connection for a washing column in each apartment- Outdoor and indoor parking spaces- With elevator- 1 cellar per apartment- Covered bicycle/motorcycle parking- Interphone- Additional information on requestPARKING- 1 indoor parking space additional and mandatory for CHF 30,000.-COMFORT/ENVIRONMENT- Martigny center- All amenities are immediately accessible- Schools- Public transport- Train stationInformation and visits: 027 565 85 55.***All our properties are available on www.berra-immobilier.ch***

  • Balcony / Terrace
  • Garage
  • View
  • +1
Cordier Baptiste

Cordier Baptiste

1 / 5
Cordier Baptiste

Cordier Baptiste

  • Parking space
  • View
  • Elevator
CHF 690,000.–
3.5 rooms81m² living space
A Morgins, 1875 Morgins

New duplex with garden - Alpine elegance in the heart of the Portes du Soleil

Within a recent PPE ideally located in Morgins, this superb 3.5-room duplex apartment offers a privileged living environment, combining contemporary comfort, preserved nature, and quick access to one of the largest ski areas in Europe. Delivered new in December 2026, this property seduces with its functional layout and amenities. It includes two bedrooms, complemented by a pleasant mezzanine that can accommodate an office space, a reading nook, or additional sleeping quarters according to your desires. The living spaces open harmoniously onto a 7 m² terrace extended by a 30 m² private garden, offering a true green haven facing the mountains. The view is entirely unobstructed, without any facing neighbors, inviting you to fully enjoy the calm and beauty of the Alpine landscapes in every season. Located just 1 kilometer from the ski lifts, the residence benefits from a sought-after location allowing quick access to the slopes while enjoying the tranquility of a residential environment. Morgins, the authenticity of the Swiss Alps A family-friendly resort in the Valais, Morgins seduces with its authentic atmosphere and mountain way of life. Summer and winter, it offers an exceptional living environment where outdoor activities are combined with the gentleness of a village on a human scale. Connected to the prestigious Franco-Swiss domain of the Portes du Soleil, Morgins provides access to over 600 kilometers of slopes, linking twelve emblematic resorts between Switzerland and France. Alpine skiing, snowboarding, mountain biking, hiking, golfing, or thermal spas nearby make this destination a prized vacation spot all year round. Whether for a main residence, a mountain pied-à-terre, or a patrimonial investment, this new duplex represents a rare opportunity to enjoy an exceptional natural environment within a dynamic and sought-after resort.

  • Parking space
  • View
  • Elevator
1 / 14
CHF 1,590,000.–
7.5 rooms246m² living space
1893 Muraz (Collombey)

Detached house with habitable annex, free of constraints!

A villa quarter, calm and sought-after, a generous nature all around and the mountains as a majestic backdrop...That's a beautiful setting to start with.The property is located on a flat plot of 980 m², nicely treed.It accommodates a large detached house with annex with multiple possibilities, capable of adapting to your desires and your future.Built in 2008, the house seduces with its massive, solid and thoughtful construction?Everything is there... from aesthetics to practicality, from technique to chance, nothing has been left to chance.Distributed over two levels, our beautiful home offers a real living space with a beautiful ceiling height, as it becomes rare to find...Upstairs, a reading corner, three bedrooms, including a parental suite with bathroom/shower/WC and private terrace.On the ground floor, wall cabinets, a laundry room, a shower room/WC, an office, a fully equipped kitchen and its cellar, a open living and dining area with stove, and a special note for the staircase, designed by the master of the house, a true architectural element.On the garden side, the open terrace and the pool will delight some, the covered terrace with mini bar and pizza oven will restore others!Technically: heat pump, photovoltaic panels, air conditioning, charging column (under cover).The annex is a major asset of the property. It currently consists of three rooms, including a large one of approximately 18 m², offering many possibilities for layout. The garage and workshop are adjacent.In the basement, the famous earth cellar as well as a very nice carnotzet which promises unforgettable and well-watered evenings? (and we even thought of the toilets which are just next door!)This property is aimed at different profiles:the large family looking for space, comfort and quality of life;the independent person wishing to install their activity near their private space;the investor looking for a substantial return.A house that makes sense, and which simply awaits those who will know how to inhabit it.Maybe you?

1 / 14
CHF 195,000.–
2.5 rooms55m² living space
Route de la Jorette 66, 1899 Vionnaz

Attractive 2.5-room apartment in popular sports resort Torgon VS

Well-kept 2.5-room apartment with terrace in Torgon VS - Residenz «Les Crêtes» Located directly on the central square of La Jorette, this attractive, partially furnished 2.5-room apartment is situated on the ground floor of the Residenz «Les Crêtes». The apartment was partially renovated in 2021 and presents itself in a well-kept, friendly condition. The new kitchen, fresh paints, and a reduced, modern furniture give the object a pleasant atmosphere. With a living area of 65 m² and a 20 m² large, covered terrace, the apartment is ideal as a main or secondary residence. A year-round or temporary rental is also possible. The apartment is divided as follows: • Entrance area with 6 m² large storage room • 18 m² large living room • 4 m² large kitchen area • 18 m² large bedroom with access to the terrace • 4.5 m² large storage room, currently equipped with pull-out additional beds • 4 m² large bathroom with sink, toilet, and bathtub • 2 m² large hallway • 20 m² large paved and covered terrace Equipment & Special FeaturesPartially furnishedPartial renovation in 2021Use of the communal laundry room (3 washing machines / 3 dryers) is included in the ancillary costs. Notes: • The mortgage can be taken over on request. • This property can be purchased as a secondary or main residence, but NOT by persons with a residence abroad. • The apartment does not have a reserved parking space - however, you will find many free parking spaces near the residential complex. • Our sales object is to be acquired without a basement. CostsMonthly ancillary costs (STWEG): CHF 285.-Monthly tourist tax (2-2.5 rooms): CHF 27.50 AvailabilityImmediately or by arrangement

Travel time
-

Suggested properties for you based on search results