1397 results - Property for buy in Region Lower Valais (Unterwallis)

1 / 12
Price on request
4.5 rooms100m² living space
Impasse de la Vigne C, 1898 St-Gingolph

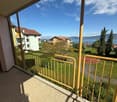
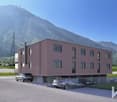
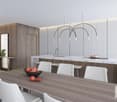
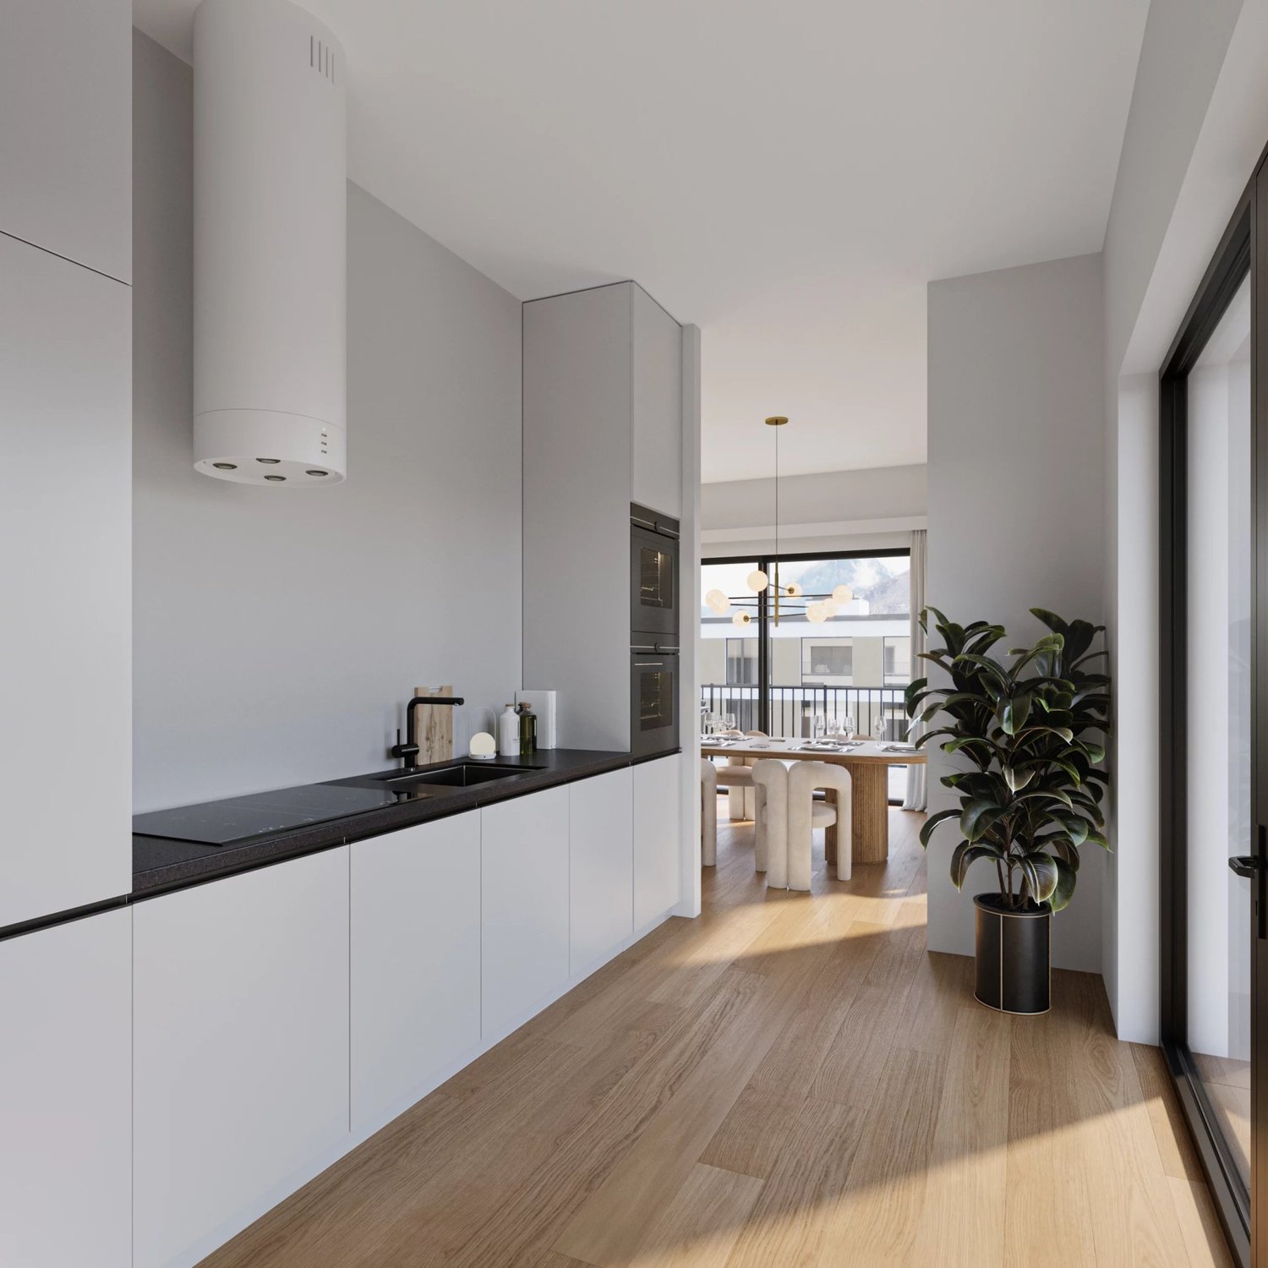
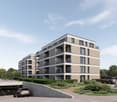
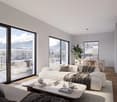
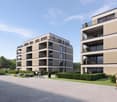
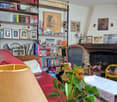
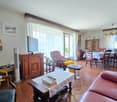
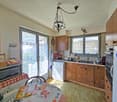
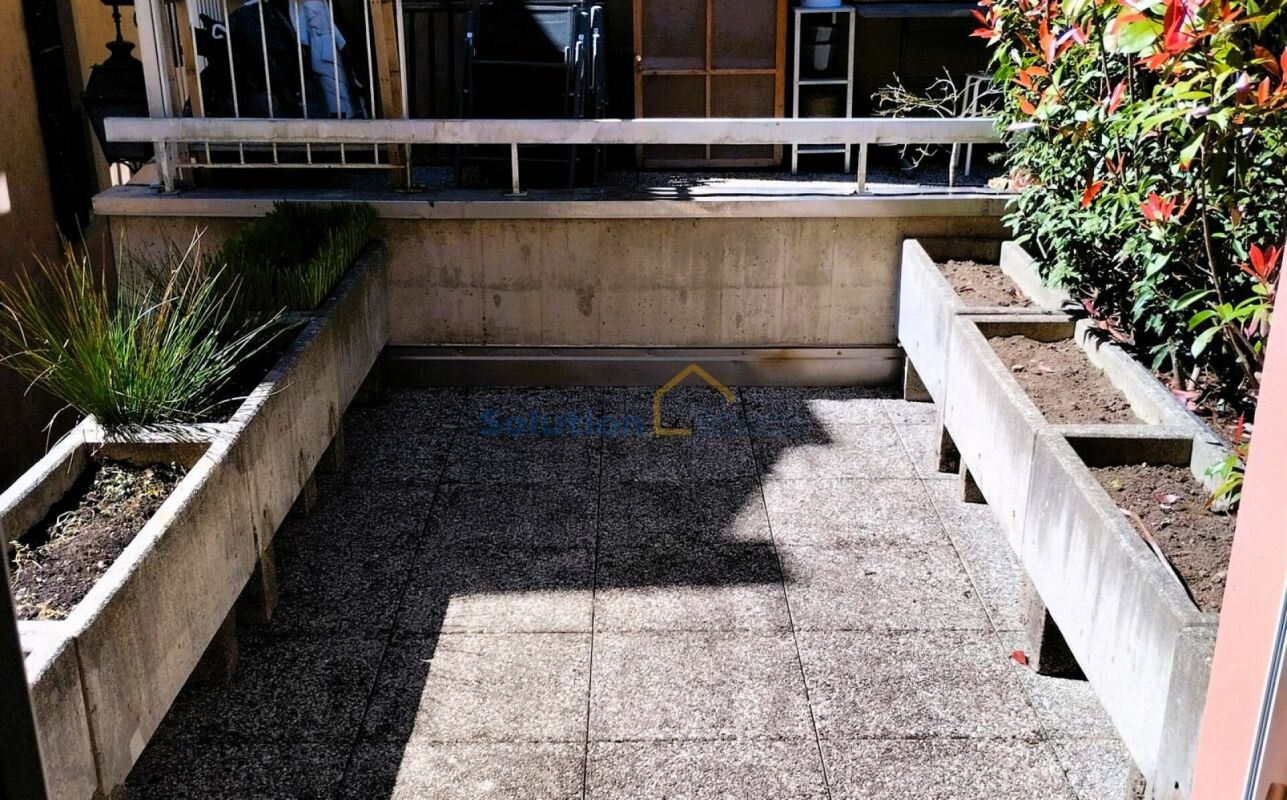
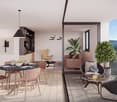
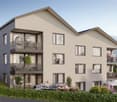
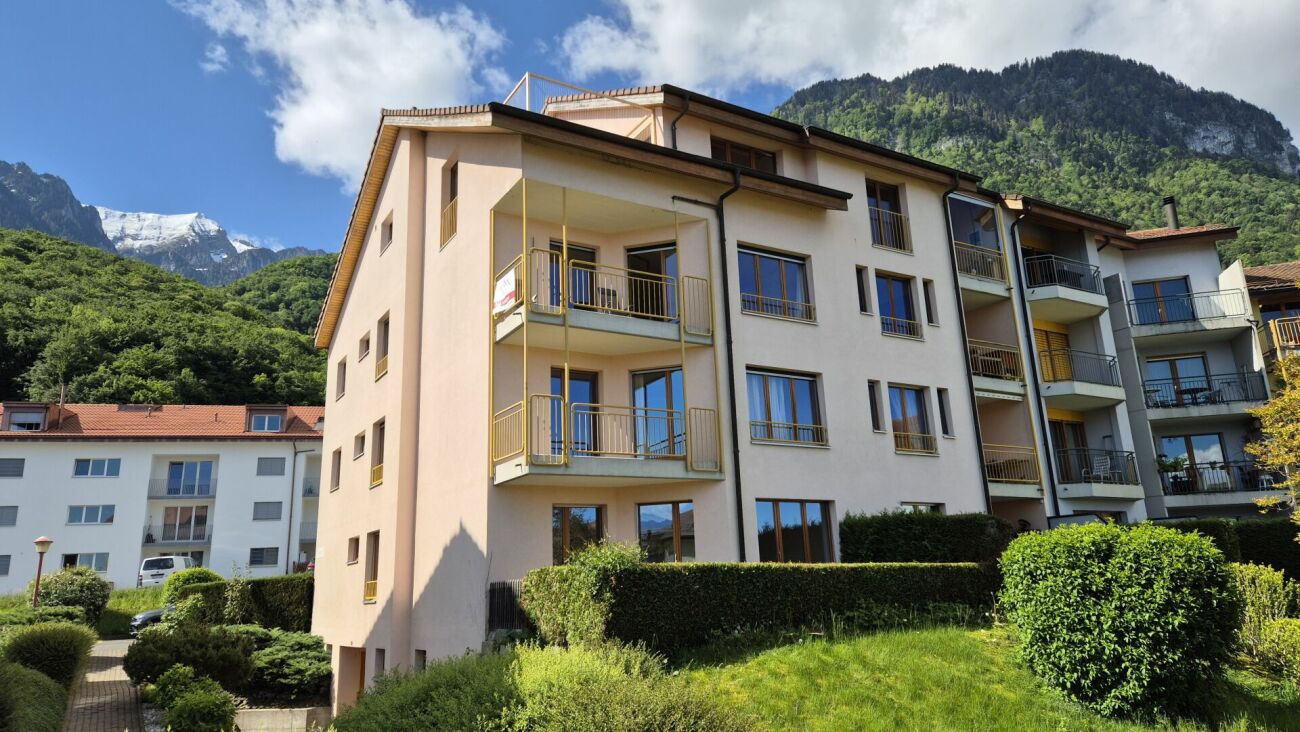
4.5-room apartment with balcony and lake view (2nd floor)

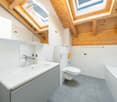
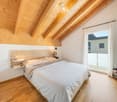
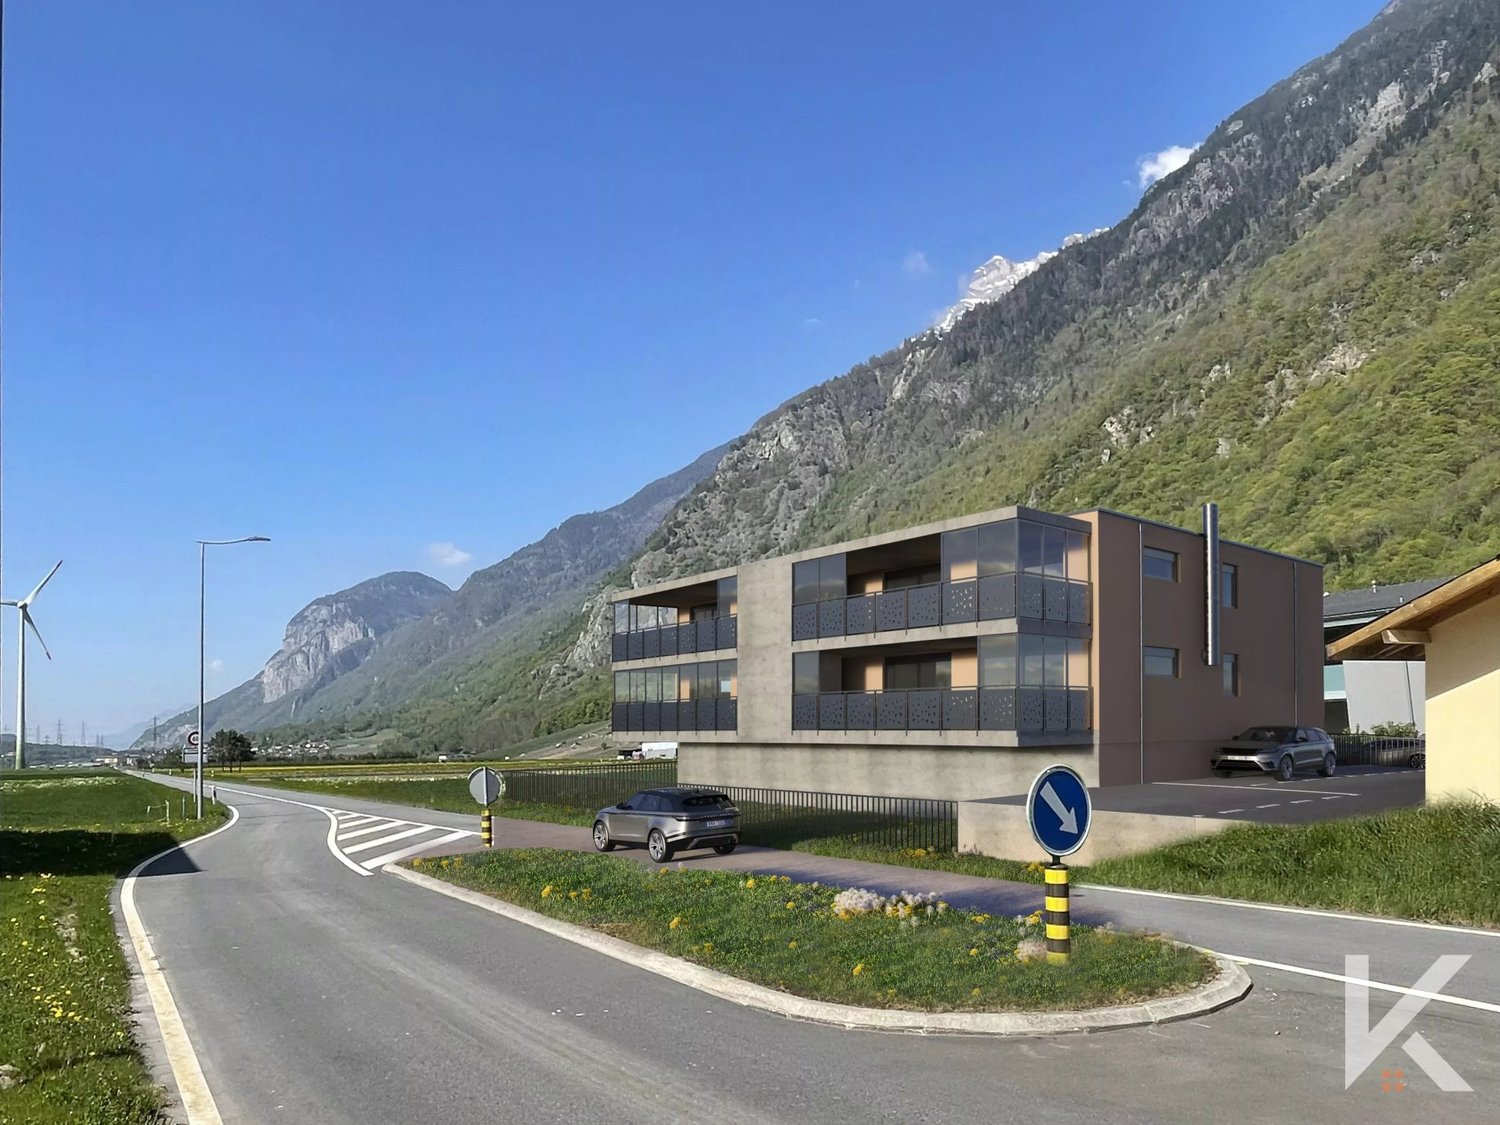
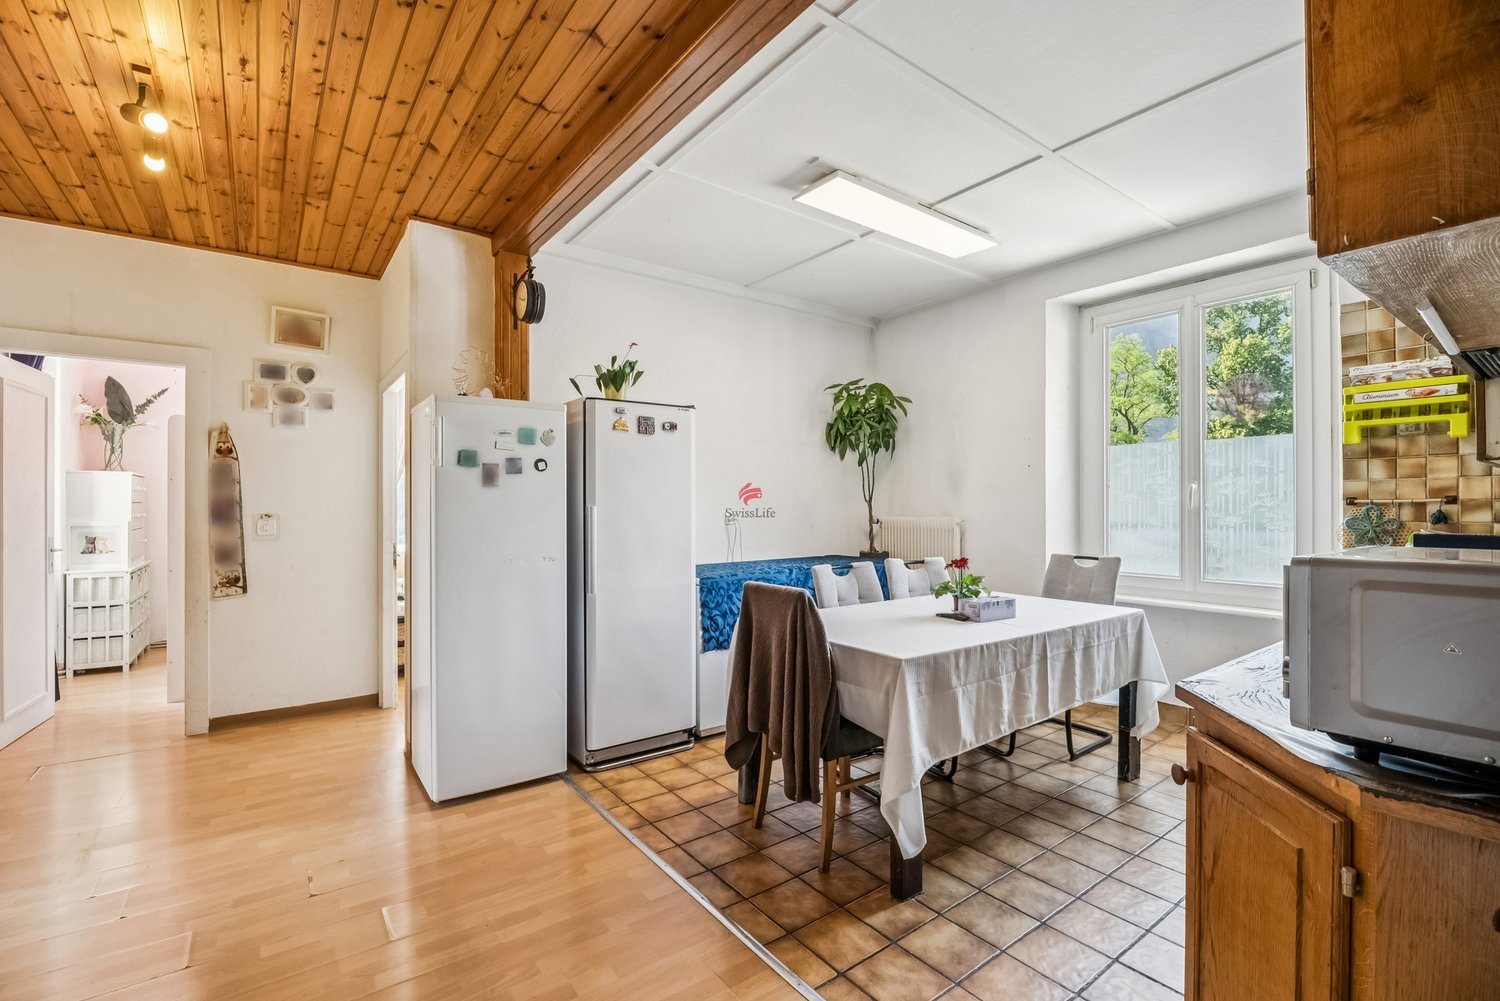
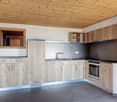
Apartment 4.5 rooms with balconies 1. SITUATIONSaint-Gingolph is divided into two municipalities: the first is Swiss and located in the canton of Valais, and the second is French and belongs to the Haute-Savoie.On the shores of Lake Geneva, Saint-Gingolph is also surrounded by majestic mountains (Grammont, Blanchard) and has an 8-kilometer-long lake shore.This village is accessible by road, train, or boat from the Compagnie Générale de Navigation.Transportation:Train: The CFF station (Swiss side) connects Saint-Gingolph directly to the regular lines of the Chablais.-Boat: The CGN dock allows connection to the other shores of Lake Geneva.Schools:The school of St-Gingolph, near the building, welcomes students from 1H to 8H.The Cycle d'orientation of Vouvry welcomes students from 9H to 11H.Shops:There are several shops for basic necessities in St.-Gingolph, France, and shopping centers within a 10-minute drive.On the heights of the village, there is the hamlet of Le Frenay, very frequent in summer: the site consists of forests, clearings, picnic areas, and numerous walking paths (Tanay lake, Lovenex lake, and Darbon lake, Grammont, Dent d'Oche, Cornettes de Bise,?.village of Novel).2. APARTMENT DESCRIPTION LOT 5157 APARTMENT NO. 25Apartment 4.5 rooms with balcony and lake viewEntrance hall with built-in wardrobesLiving room with balcony and lake view3 bedrooms1 bathroom1 separate toilet1 kitchen with balcony and mountain view1 cellar No. 191 communal laundry room1 communal bicycle room1 parking space in the garage (U-V or W)(COP 688)1 outdoor parking space (COP 271)3. INDICATIVE PRICEImportant note:The building will be sold to the highest bidder in principle (see chapter 4).Indicative sales price: CHF 520,000.-Apartment sold free of charge.Emoluments: The notary's and land registry fees are borne by the buyer.Availability: Immediately, after the end of the call for tenders procedure.Renovation fund as of 30.06.2025:Approx. CHF 57,000.--Monthly PPE charges:Approx. CHF 410.--/month 4. COURSE AND PRINCIPLES OF THE SALEOFCL buildingsCourse and principles of the sale:I. Requirements for purchase offersWhen OFCL real estate is sold by public auction, purchase offers must be submitted in writing and signed, within the deadline (postmark or email), to the service designated in the announcement (published in a paper medium or online on a specialized portal), with the mention "Purchase offer for apartment PPE No. 5157".Only offers submitted within the deadline and containing the following information will be considered:- Name and address of the interested buyer; changing the bidder after the first offer (e.g., exchanging a natural person for a legal person or vice versa) automatically leads to exclusion from the procedure;- Price (unambiguously identifiable, absolute amount, without reservation, without conditions, in the local currency, possibility of offering a lower or higher price than the indicated sales price);- Summary schedule for the transfer of profits and risks;- Information on the intended use or planned conversion;- Unreserved approval of the sales procedure detailed in the sales documents and the guidelines of the sales contract and this document "OFCL buildings - Course and principles of the sale";- legally valid signature.II. Course of the saleIf offers have been submitted within the deadline, the OFCL decides, in principle within 30 days, whether to sell the property to the highest bidder, organize a new call for tenders, or keep the property in the OFCL's real estate portfolio. It informs the interested buyers in writing of its decision. The financing proof from a bank must be submitted already in the first call for tenders.After the first call for tenders and in the event of a second call, all interested parties who have submitted an offer within the deadline are invited again.Subsequently, only the bidders who have submitted an offer in the previous round are invited to participate in the following rounds. The offers submitted in the new calls for tenders must meet the same formal requirements as the first offer.The submitted offers are processed according to the procedures in force at the OFCL.During the sales negotiations, it is forbidden to provide information about the offers that have been submitted.If the offered price meets the expectations of the OFCL, the cantons and municipalities that have submitted an offer or expressed their interest in the sale have the possibility of acquiring the property at the best offered price (Art. 13 OILC). The offers of interested private buyers are taken into account if the cantons and municipalities waive their right of pre-emption under Art. 13, para. 2, OILC.The cantons and municipalities have 30 days to confirm their interest in writing to the OFCL.After this deadline, the OFCL decides whether to sell the property to the highest bidder or publish a new call for tenders. If not enough offers are received, it reserves the right to cancel the sale. III. Conclusion of the contractThe final decision on the sale is only made after receipt of the following documents:- Official identification (passport or identity card) for natural persons;- Current extract from the commercial register for legal persons. The OFCL reserves the right to demand a deposit of 20% within 10 days after the sales decision. This amount will be deducted from the sales price when the sales contract is concluded. If no sales contract can be concluded because the interested buyer fails to fulfill their obligations, this deposit will not be refunded (penalty).All costs associated with the transfer of ownership, including transfer taxes, are borne by the buyer and seller according to cantonal customs. The registration in the land register is done after the full payment of the agreed price or after obtaining an irrevocable payment guarantee from a Swiss bank, which serves as security before the authentication of the sales contract.It is the buyer's responsibility to obtain the necessary building permits for the future use or conversion of the property.They must also conclude the obligatory cantonal property and casualty insurance policies in good time. The Swiss Confederation insures itself, which is why there is no insurance policy.Federal Office for Buildings and Logistics OFCL 5. DISCLAIMERThe information contained in this document is provided for general information purposes only and without warranty. They do not constitute a contractual commitment. The final award is expressly reserved for the current owner. This documentation is intended for interested parties. 6. ADDITIONAL INFORMATION- First call for tenders until October 5, 2026 + financing proof- Second call for tenders (if necessary) + financing proof- Third call for tenders (if necessary) + financing proof - The property is sold in its current state and without any warranty; no claims can be made for adaptation to standards or for necessary work, all costs for renovation or possible conversion are borne by the buyer, for example: ordinance on electrical installations (OIBT), radon, asbestos, etc..- The Swiss Confederation reserves the right to withdraw the property from the sale at any time without giving reasons- The brokerage fees are borne by the Swiss Confederation
Travel time
-
1 / 11
Price on request
4.5 rooms100m² living space
Impasse de la Vigne C, 1898 St-Gingolph

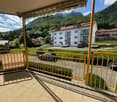
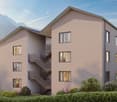
Apartment 4.5 rooms with balcony and lake view (1st floor)

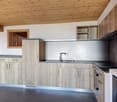
Apartment 4.5 rooms with balcony 1. LOCATIONSaint-Gingolph is divided into two municipalities: the first is Swiss and is located in the canton of Valais, and the second is French and belongs to the Haute-Savoie department.On the shores of Lake Geneva, Saint-Gingolph is also surrounded by majestic mountains (Grammont, Blanchard) and has an 8-kilometer-long lakeside promenade.This village can be reached by car, train, or boat from the Compagnie Générale de Navigation.Transportation:Train: The CFF station (Swiss side) connects Saint-Gingolph directly to the regular lines of the Chablais.-Boat: The CGN dock allows connection to the other shores of Lake Geneva.SchoolsThe school of St-Gingolph, near the building, welcomes students from 1H to 8H.The Cycle d'orientation of Vouvry welcomes students from 9H to 11H.ShopsThere are several shops for daily necessities in St.-Gingolph, France, and shopping centers within a 10-minute drive.On the heights of the village, there is the hamlet of Frenay, which is very popular in the summer: the site consists of forests, clearings, picnic areas, and numerous walking trails (Tanay lake, Lovenex lake, and Darbon lake, Grammont, Dent d'Oche, Cornettes de Bise,?.village of Novel).2. DESCRIPTION OF THE APARTMENT LOT 5155 APARTMENT N° 23Apartment 4.5 rooms with balcony and lake viewEntrance hall with built-in cupboardsLiving room with balcony and lake view3 bedrooms1 bathroom1 separate toilet1 kitchen with balcony and mountain view1 cellar No. 131 communal laundry room1 communal bicycle room1 parking space in the indoor garage (U-V or W)(COP 688)1 outdoor parking space (COP 271)3. INDICATIVE PRICEImportant note:The building will be sold to the highest bidder in principle (see chapter 4).Indicative sales price: CHF 510,000.-Apartment sold free of charge.Emoluments: The notary's and land registry fees are borne by the buyer.Availability: Immediately available, after the end of the call for tenders procedure.Renovation fund as of 30.06.2025:Approx. CHF 57,000.--Monthly PPE charges:Approx. CHF 410.--/month 4. COURSE AND PRINCIPLES OF THE SALEBuildings of the OFCLCourse and principles of the sale:I. Requirements for purchase offersWhen real estate properties of the Federal Office for Buildings and Logistics (OFCL) are sold through public auction, the purchase offers must be submitted in writing and signed, within the deadline (postmark or email date), to the designated service.Only the offers submitted within the deadline and containing the following information will be considered:- Name and address of the interested buyer; a change of bidder after the first offer (e.g., exchange of a natural person for a legal person or vice versa) automatically leads to exclusion from the procedure;- Price (unambiguously identifiable, absolute amount, without reservation, without conditions, in the local currency, possibility of offering a lower or higher price than the indicative sales price);- Brief schedule for the transfer of benefits and risks;- Information on the intended use or planned conversion;- Unconditional approval of the detailed sale procedure as well as the guidelines of the sales contract and this document "Buildings of the OFCL - Course and principles of the sale"; - legally valid signature.II. Course of the saleIf offers have been submitted within the deadline, the OFCL decides, in principle within 30 days, whether to sell the property to the highest bidder, to organize a new call for tenders, or to keep the property in the OFCL's real estate portfolio.The OFCL informs the interested buyers in writing of its decision.A financing certificate from a bank must be submitted as early as the first call for tenders.After the first call for tenders and in the event of a second call, all interested parties who have submitted an offer within the deadline are invited again.Subsequently, only the bidders who have submitted an offer in the previous round are invited to participate in the subsequent rounds.The offers submitted in the new calls for tenders must meet the same formal requirements as the first offer.The submitted offers are processed according to the procedures in force at the OFCL.During the sales negotiations, it is prohibited to provide information about the offers that have been submitted.If the offered price meets the expectations of the OFCL, the cantons and municipalities that have submitted an offer or expressed their interest in the sale have the possibility of acquiring the property at the best offered price (Art. 13 OILC).The offers of interested private buyers are taken into account if the cantons and municipalities waive their right of pre-emption under Art. 13, para. 2, OILC.The cantons and municipalities have a deadline of 30 days to confirm their interest in writing to the OFCL.After this deadline, the OFCL decides whether to sell the property to the highest bidder or to publish a new call for tenders.If not enough offers are received, the OFCL reserves the right to withdraw from the sale. III. Conclusion of the contractThe final decision on the sale is only made after receipt of the following documents:- Official identification (passport or identity card) for natural persons;- Current extract from the commercial register for legal persons. The OFCL reserves the right to demand a deposit of 20% within 10 days of the sales decision.This amount will be deducted from the sales price when the sales contract is concluded.If, due to the fault of the interested buyer, no sales contract can be concluded, this deposit will not be refunded (penalty).All costs associated with the transfer of ownership, including transfer taxes, are borne by the buyer and seller according to cantonal customs.The registration in the land register is done after the full payment of the agreed price or after obtaining an irrevocable payment guarantee from a Swiss bank before the authentication of the sales contract.It is the buyer's responsibility to obtain the necessary building permits for the future use or conversion of the property.He must also conclude the obligatory cantonal insurance for real estate and objects in good time.The Swiss Confederation insures itself, which is why there is no insurance policy.Federal Office for Buildings and Logistics OFCL 5. DISCLAIMER CLAUSEThe information contained in this document is provided for general information purposes only and without warranty.They do not constitute a contractual commitment.The final award is expressly reserved for the current owner.This documentation is intended for interested parties. 6. ADDITIONAL INFORMATION- First call for tenders until October 5, 2026 + financing certificate- Second call for tenders (if necessary) + financing certificate- Third call for tenders (if necessary) + financing certificate - The property is sold in its current state and without any warranty; no claims can be made for adaptation to standards or for any work, all costs for possible renovation or conversion are borne by the buyer, for example: ordinance on electrical installations (OIBT), radon, asbestos, etc..- The Swiss Confederation reserves the right to withdraw the property from the sale at any time without giving reasons- The brokerage fees are borne by the Swiss Confederation
Travel time
-
1 / 12
CHF 875,000.–
5.5 rooms250m² living space
1905 Dorénaz

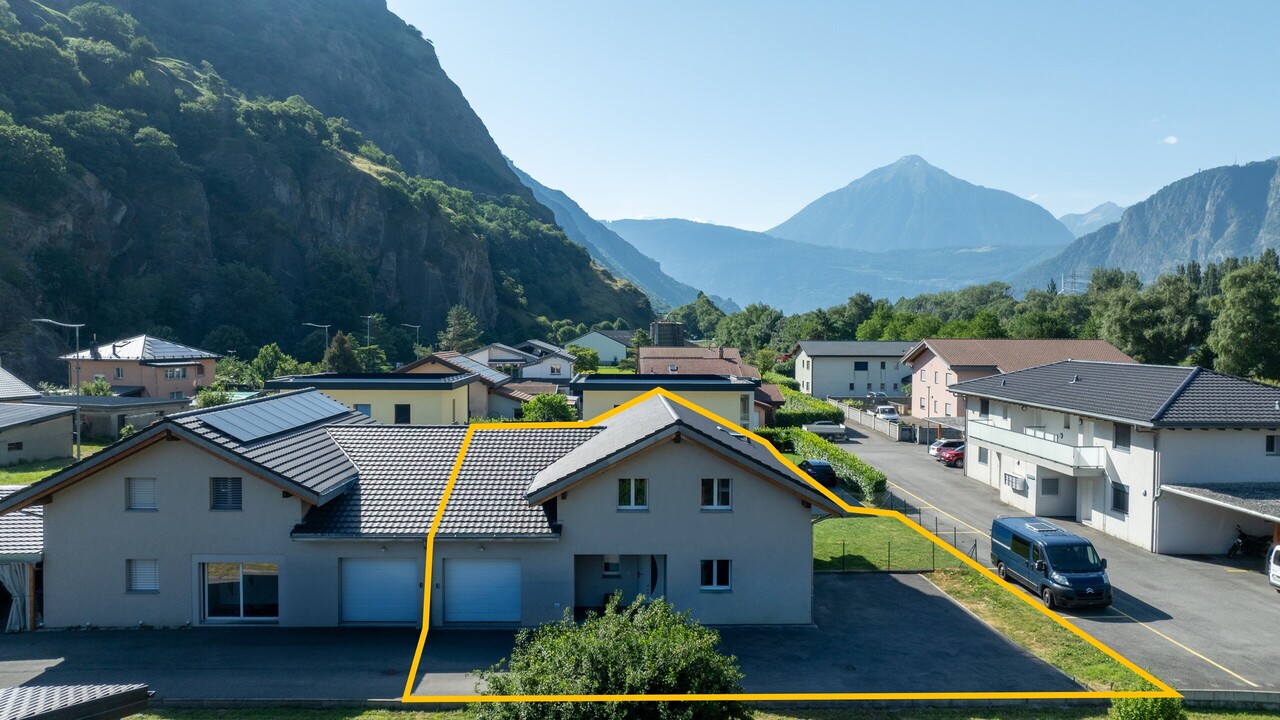
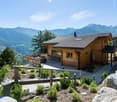
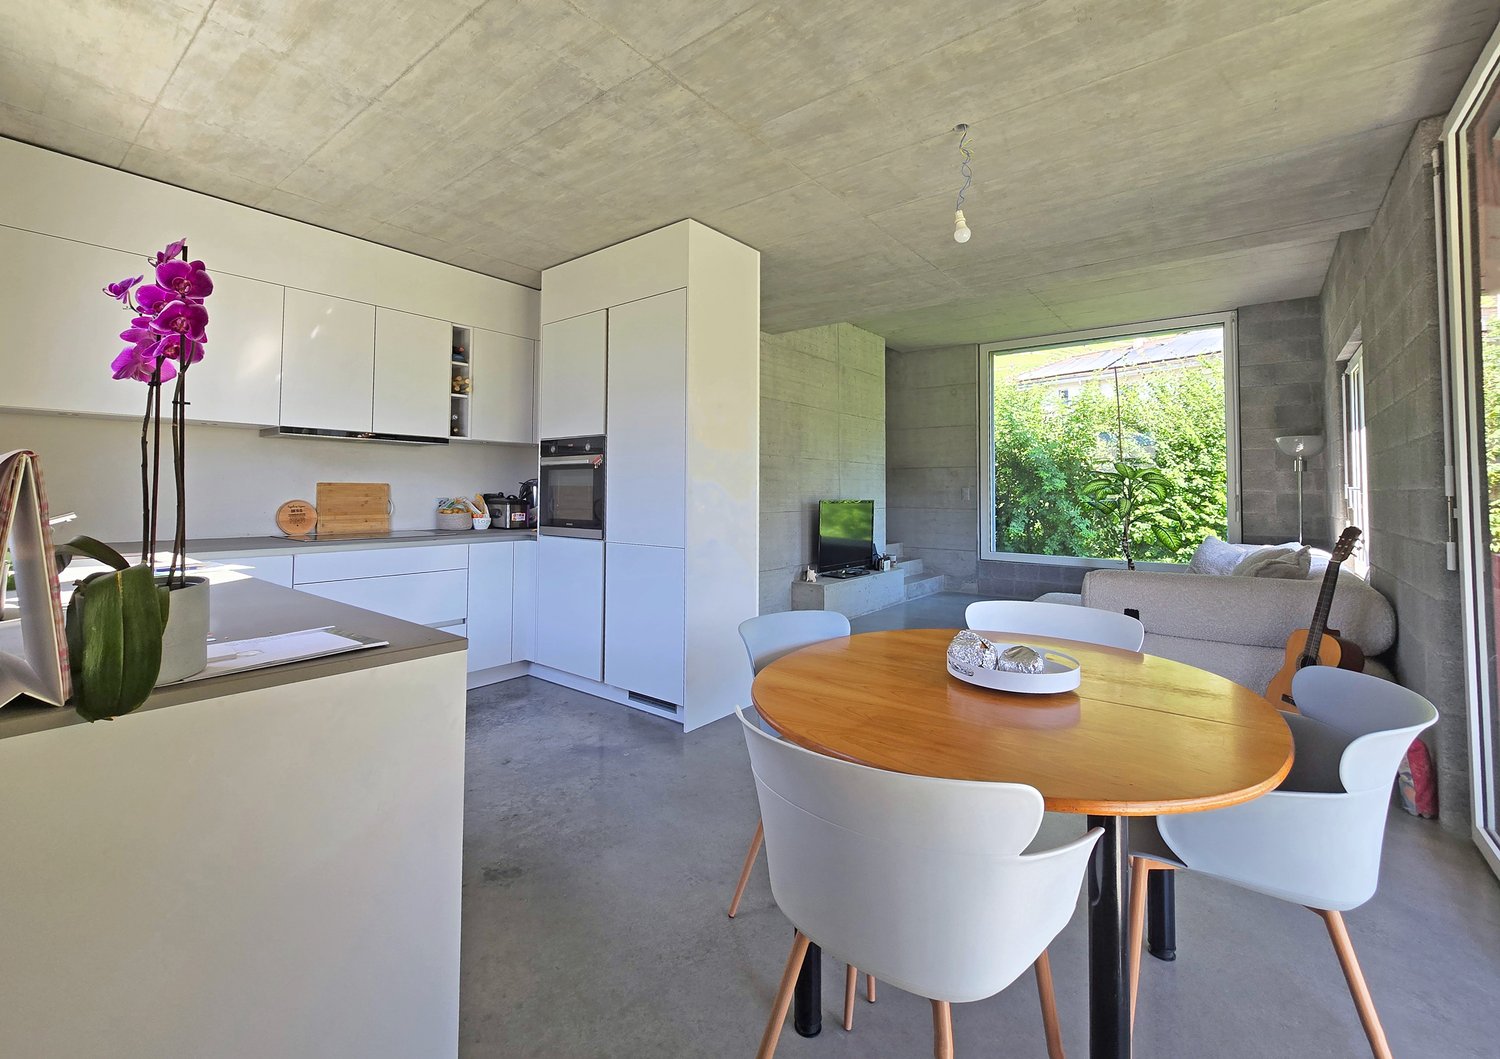
SPACIOUS SEMI-DETACHED VILLA - GARDEN, TERRACE - GARAGE - EXCLUSIVE

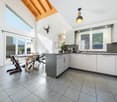
Discover this spacious semi-detached villa with 5.5 rooms, ideally located in Dorénaz, in a quiet and pleasant residential area. With its optimal West-South-East orientation, this property benefits from exceptional sunlight throughout the day as well as a beautiful view of the surrounding mountains.Built in 2018, this villa seduces with the quality of its construction, its spacious rooms, and its excellent energy efficiency. Equipped with a modern heat pump, it offers optimal living comfort while ensuring controlled energy consumption. With a total gross living area of approximately 250 m², it perfectly meets the expectations of a family looking for space, comfort, and functionality.The garden level accommodates an entrance hall with integrated wall wardrobe, serving the various living areas. The bright living room benefits from direct access to the terrace and the fenced garden, offering an ideal setting to enjoy the beautiful days in complete tranquility. The dining room, enriched by a beautiful ceiling height, integrates harmoniously into the open kitchen, creating a convivial and warm space. A first bedroom and a shower room with WC complete this level. A cellar, a technical room with outdoor access, and a large garage with an automatic door perfect this layout.On the first floor, the sleeping area consists of three beautiful bedrooms with comfortable room sizes, one of which has direct access to the balcony. A bathroom with WC and washing column completes this floor. The occupants also benefit from a large attic of approximately 40 m², offering a particularly valuable storage space or potential for additional development according to needs.The outdoor amenities are a real asset of this property. The fully fenced terrace and the private, fenced garden allow children and animals to enjoy the outdoors in complete safety. Thanks to its excellent orientation, the villa benefits from remarkable brightness and a particularly pleasant living environment throughout the year.Parking is generously provided thanks to a large, closed garage with an automatic door as well as three to four outdoor parking spaces.Dorénaz seduces with its privileged location between plain and mountain. The commune offers a peaceful living environment while remaining close to the main road axes and urban centers of the Chablais and the Valais. Nature lovers will appreciate quick access to numerous outdoor activities, hiking trails, cycling routes, and Alpine regions. The school, sports, and local shopping facilities also contribute to the quality of life particularly appreciated by families.A rare opportunity to acquire a recent, perfectly maintained, and energetically efficient villa, benefiting from spacious rooms, excellent exposure, and a privileged environment in the heart of the Valais.CONSTRUCTION+ Type: Traditional masonry+ Windows: PVC double glazing+ Roofing: Concrete tiles+ Insulation: Peripheric+ Exterior closures: Electrically operated, adjustable slat blinds+ Heating: Air-water heat pump with underfloor heatingDISTRIBUTIONGarden level+ Entrance hall with integrated wall wardrobe+ Living room with access to the terrace/garden+ Dining room with high ceiling+ Open kitchen+ Bedroom 1+ Shower room/WC+ Fenced terrace+ Fenced garden+ Garage with automatic door+ Cellar+ Technical room with outdoor accessFirst floor+ Bedroom 2 with access to the balcony+ Bedroom 3+ Bedroom 4+ Bathroom/WC with washing column+ Attic of approximately 40m²MISCELLANEOUS+ 3-4 outdoor parking spaces+ 1 indoor parking space (garage)ADDITIONAL INFORMATION+ Charges (water/electricity/heating): CHF ~230.-/month+ Tax rate...

1 / 6
  • Parking space
  • Balcony / Terrace
  • Garage
  • +3
CHF 1,088,000.–
4.5 rooms
1926 Fully

Detached house with garage

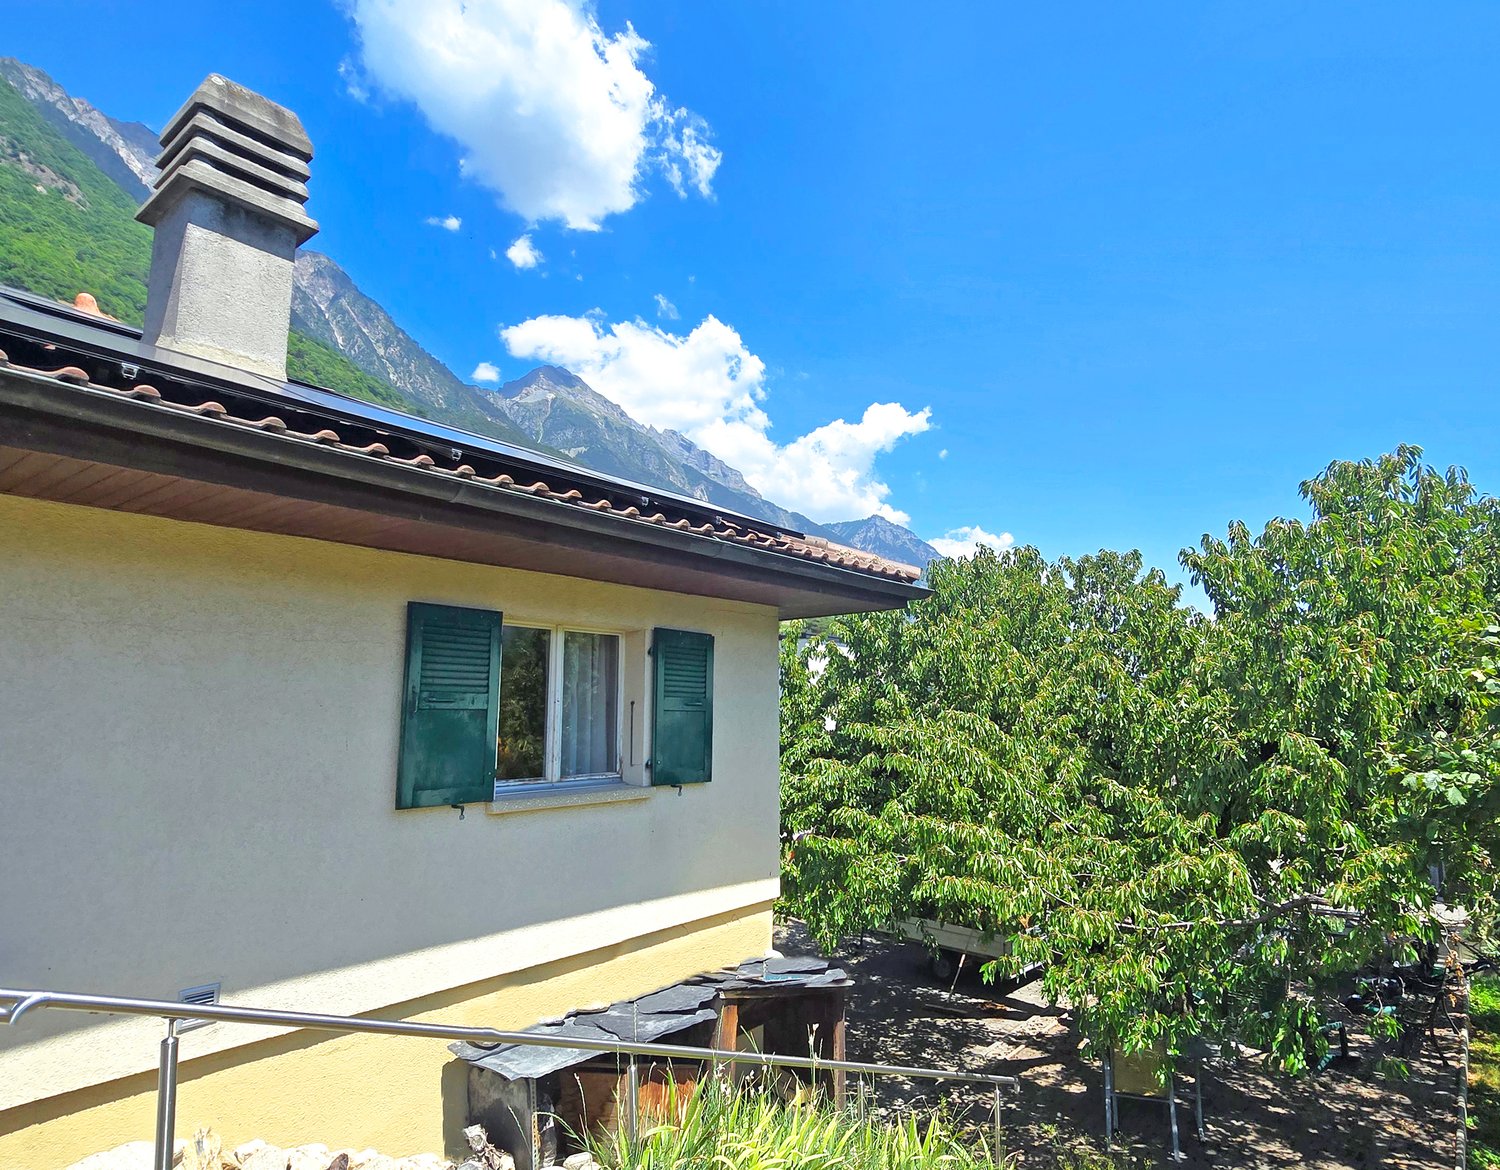
Located in a quiet residential area of Fully, this 4.5-room detached house benefits from a beautiful plot of 1'257 m², a pleasant environment, and quick access to amenities, public transport, and the highway.Built in 1978, the house is currently inhabited and has always been maintained. However, renovation work is still to be planned.It offers an ideal living space for a family and presents an interesting development potential thanks to the significant building reserve of the plot.Its advantages: • Quiet alley, little traffic • Development opportunity, additional constructions according to current regulations. • Plot of 1'257 m² • Underfloor heating • Recent installation of 28 photovoltaic solar panels • Numerous storage spaces in the basement • Garage and several outdoor parking spaces • Possible to sell as a main or secondary residence Distributed over two levels, it offers a functional layout.Lower floor • Garage with direct access to the house, indoor staircase • 1 bedroom • 1 bathroom - shower • 1 cellar • 1 PC storage room • 1 laundry room and technical room Upper floor • Main entrance and hall with built-in wardrobes • Enclosed kitchen with outdoor access • Bright living room with fireplace and access to the terrace • Independent WC • Bathroom - bathtub • Two bedrooms The outdoors • Large south-facing terrace with fabric awning • Treed garden and lawn • Several trees and vegetated areas • Numerous outdoor parking spaces Further plans and information available upon request.Contact us to organize a visit.Note: We automatically respond to every inquiry. If you do not receive a response within 48 hours, please check your spam folder or contact us by phone.

  • Parking space
  • Balcony / Terrace
  • Garage
  • +3
1 / 6
  • Balcony / Terrace
  • Elevator
  • Child-friendly
CHF 482,500.–
4.5 rooms105m² living space
1926 Fully

In the center - bright and ideally located

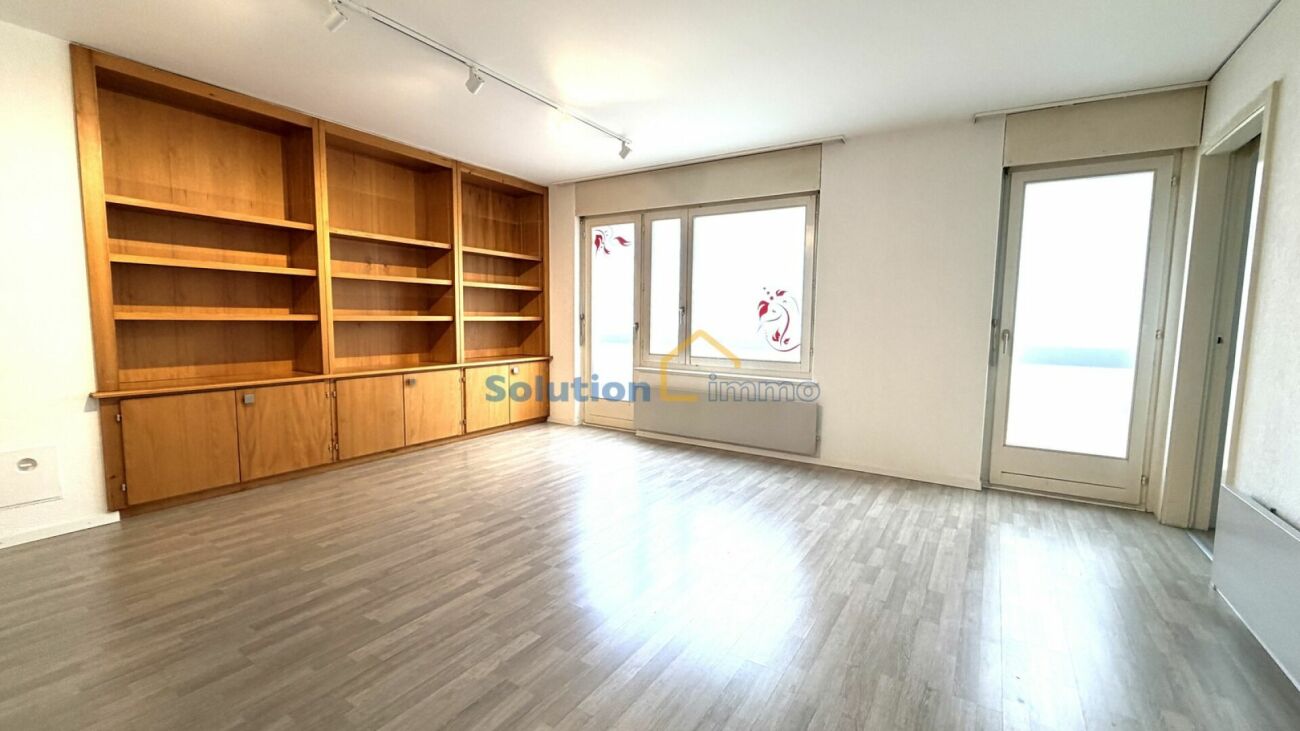
Located on the top floor of a residential building, this apartment benefits from a particularly appreciated situation, in immediate proximity to shops, schools, and all amenities.Set back from the main road and benefiting from an east-south-west orientation, it enjoys good sunlight throughout the day as well as an unobstructed view.With a surface area of 105 m², it offers a functional layout including: • 1 entrance hall with cupboards • 1 closed kitchen with sliding door, dining area, and balcony • 1 living room with access to the west-facing balcony • 1 bathroom with bathtub and washing machine installation • 1 parental bedroom with bathroom - shower • 1 bedroom with storage cupboard • 1 bedroom with access to the west-facing balcony In addition... • 1 private cellar • 1 outdoor parking space (included) • 1 bike storage space • 1 shared laundry room with several drying racks • 1 shared lawn The building has a lift serving the floors from the basement (access on half-landing) as well as visitor parking spaces. Its access is easy and practical from the main road.The assets of the property • Central location and close to schools; • Bright and through apartment; • Two balconies; • Included parking space; • Building with lift; • Available immediately. An accessible property, ideal for investment or a family.File and plan available. Contact us to organize a visit.NB: We systematically respond to each request. If you do not receive a response within 48 hours, please check your spam or contact us by phone.

  • Balcony / Terrace
  • Elevator
  • Child-friendly
1 / 7
  • Parking space
  • Balcony / Terrace
  • Child-friendly
CHF 850,000.–
4.5 rooms130m² living space
1926 Fully

Contemporary villa signed Bonnard Woeffray

Located in a residential area of Fully, this individual villa, realized in 2024 by the Bonnard Woeffray Architectes firm, seduces with its affirmed identity and contemporary approach to housing.Thought out in a sober and authentic spirit, it highlights raw materials and functional architecture, offering a bright and easy-to-live-in daily life setting.Responding to current standards in terms of comfort and energy performance, it benefits notably from heat pump heating, excellent thermal insulation, and modern equipment.Its assets : • Recent construction from 2024 • Gross living area 130m2 • Architecture signed Bonnard Woeffray • Completely independent villa • Excellent energy efficiency • Simple and rational maintenance The interior distribution has been designed to prioritize conviviality and fluidity of spaces :Ground floor : • Entrance hall with integrated storage • Semi-open, fully equipped kitchen with direct access to the terrace and garden • Bright living room • Bathroom - shower • Technical room • Reduced • Staircase to the floor Floor : • Three bedrooms • Bathroom - bathtub (installation for washing column) The exteriors : • Terrace and partially wooded lawn • Space - kitchen garden • Two outdoor parking spaces, easy access from the road A house on a human scale in a pleasant and easy-to-maintain living environment.Details, plans, and complete file on request. Availability to be agreed.NB: We systematically respond to each request. If you do not receive a response within 48 hours, please check your unwanted emails or contact us by phone.

  • Parking space
  • Balcony / Terrace
  • Child-friendly
1 / 12
  • Parking space
  • Balcony / Terrace
  • View
Price on request
6 rooms136m² living space
1925 Finhaut

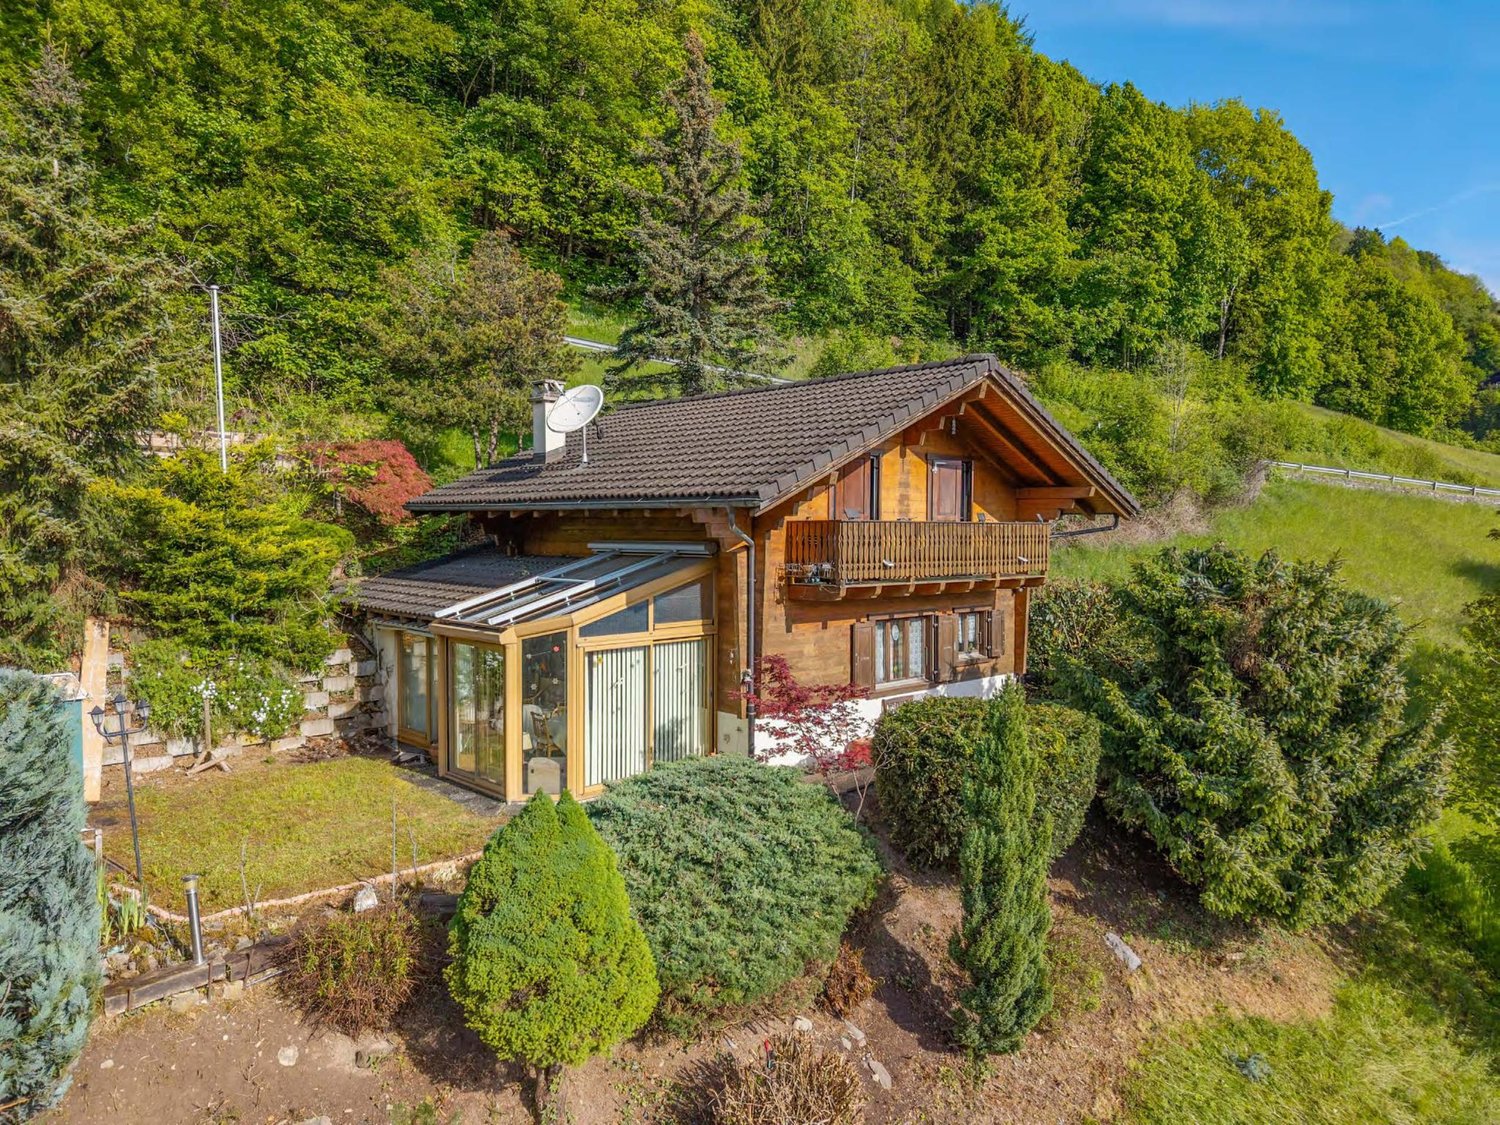
Beautiful character chalet

Located in the heart of the charming village of Finhaut, this beautiful 6-room chalet, sold fully furnished, combines the charm of the old with modern comfort. Built in 1937 and fully renovated in 2006, it has benefited from several improvement and energy optimization works carried out between 2023 and 2026, guaranteeing an excellent level of comfort while preserving its authenticity. This architectural gem is distinguished by its superb granite stone facade, considered one of the most remarkable in the village. Its privileged location allows for a peaceful and authentic lifestyle while benefiting from excellent accessibility, both by car and public transport. Just 50 minutes from Montreux and easily accessible from Martigny or Vallorcine via the railway line, this chalet constitutes a beautiful opportunity for a main residence, a secondary residence, or a real estate investment in the Valais Alps. From the entrance, the house seduces with its warm atmosphere and spacious rooms. On the ground floor, there is a pleasant open kitchen opening onto the dining room, a large living room with a wood stove, bathed in light, as well as a practical storage space under the stairs. Outside, several landscaped areas surround the property, allowing you to fully enjoy the calm of the place and the surrounding panorama. The large garden is a true extension of the house, ideal for outdoor meals, moments of relaxation, or simply to admire the beauty of the surrounding mountains. A large cellar of 21 m² completes this particularly appreciable outdoor space. The first floor is dedicated to the sleeping area with a beautiful parental suite having its private shower room and direct access to the balcony. A second bedroom and a bathroom equipped with a washing machine complete this level. The converted attic offers two additional bedrooms, a guest toilet, and an attic providing precious storage spaces. The lower ground floor includes a technical room and a second cellar, providing additional surfaces particularly appreciated in daily life. Mindful of current energy challenges, the property benefits from modern installations including photovoltaic panels, thermal solar panels, and a storage battery, significantly improving the building's energy efficiency and reducing operating costs. Nature and mountain lovers will be seduced by the exceptional environment surrounding the chalet. Many ski resorts, alpine areas, hiking trails, and sports facilities are accessible in the immediate vicinity, offering a privileged lifestyle throughout the year. Both in summer and winter, Finhaut seduces with its authenticity, calm, and the beauty of its landscapes. Whether you are looking for a family chalet to live in all year round, a secondary residence in the heart of the Alps, or an easily accessible place of relaxation from the Vaudois Riviera and the Lake Geneva region, this property will meet your expectations. A wonderful opportunity to acquire a fully renovated character chalet in one of the most beautiful natural environments in Valais. Contact us today to organize a visit or obtain more information. The complete sales dossier can be downloaded directly from our website omnia.ch.

  • Parking space
  • Balcony / Terrace
  • View
1 / 10
CHF 380,000.–
3.5 rooms73m² living space
Route de Chou 1, 1911 Ovronnaz

Ovronnaz, charming 3.5-room apartment

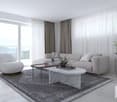
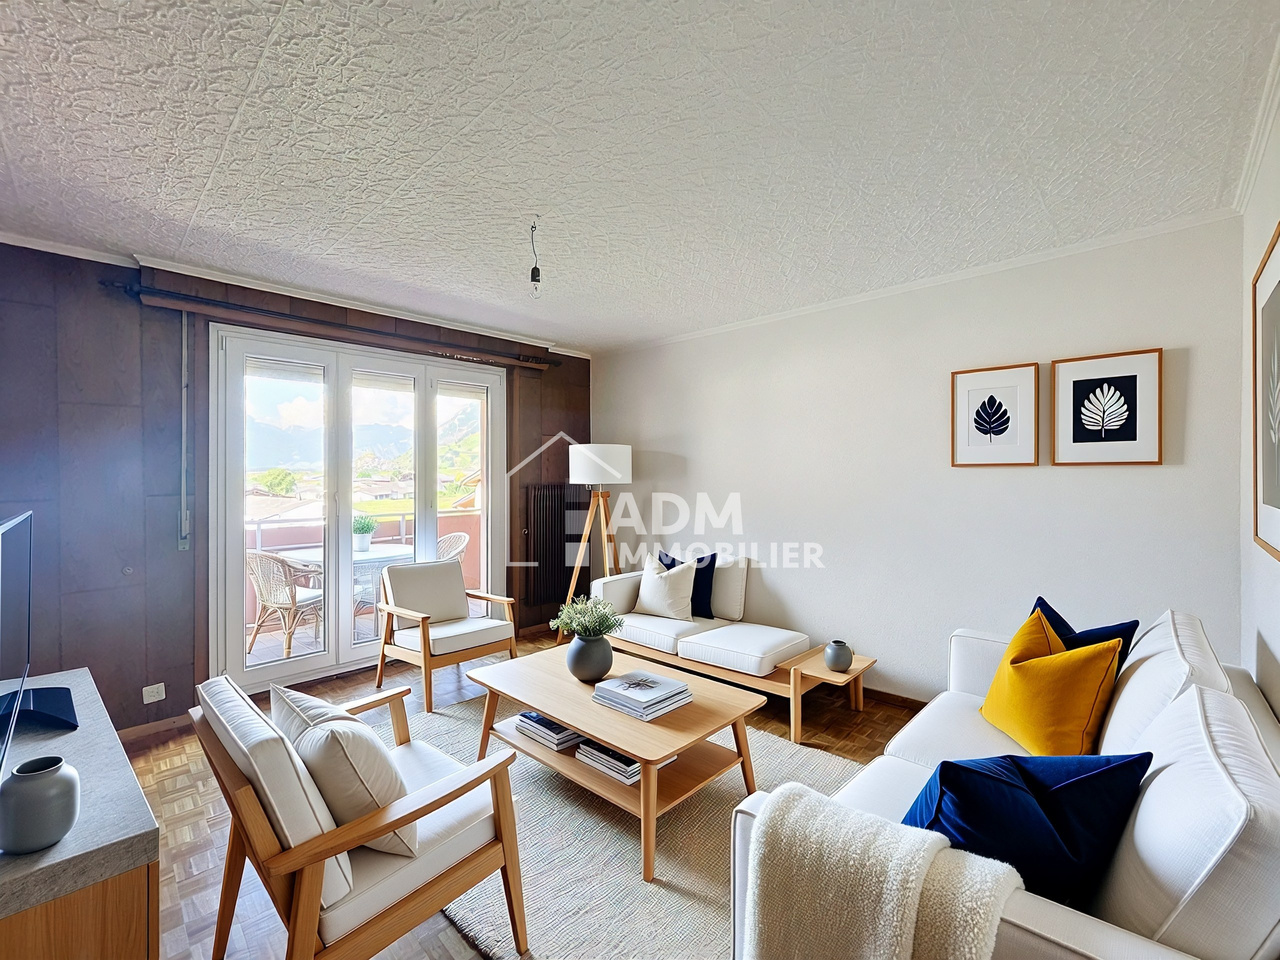
You dream of a warm and cozy place to live, bathed in light, close to the thermal baths and just a stone's throw from the slopes? ADM Immobilier presents to you exclusively this charming 3.5-room apartment with a living area of 73 m² in Ovronnaz, in a small residential building with a lot of charm and a wooden architecture.Built in 1990, the building seduces with its Alpine charm and its dominant position with an unobstructed view of the Rhone Valley and the Valaisan summits. The heating is ensured by an oil-fired boiler with underfloor heating, guaranteeing a homogeneous thermal comfort. The heating system is complemented by solar panels. The apartment is located on the 1st floor and is accessible by an external staircase.The composition of the property is as follows:Equipped kitchen at the entrance of the apartment2 bedrooms of 12.5 and 10 m²a living room of 25 m² with a functional fireplace, access to the balconya bathroom with WC and connections for the washing machine/dryersouth-east balcony of 8.5 m²The apartment requires some renovations, particularly in the area of the floors in the bedrooms, which are currently equipped with carpets, and a refresh of the paints. To give you a better idea of the apartment, we have virtually furnished the two bedrooms and the living room.This property is ideal as a main residence, mountain pied-à-terre or investment property, particularly for seasonal rental.The apartment is complemented by a cellar and an outdoor parking space, which is included in the price of CHF 380,000.-. The sale as a secondary residence and to foreigners is authorized.Don't miss this exceptional opportunity to acquire this exceptional property in an idyllic living environment. Plan your visit today to discover this gem. Contact us at 027/306.52.25 or by email at vente@admimmobilier.ch for more information or to schedule an appointment.

Travel time
-
1 / 5
CHF 328,000.–
4.5 rooms68m² living space
La Verrerie 76b, 1904 Vernayaz

4.5-room apartment close to the Mont-Blanc Express

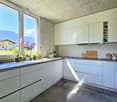
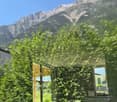
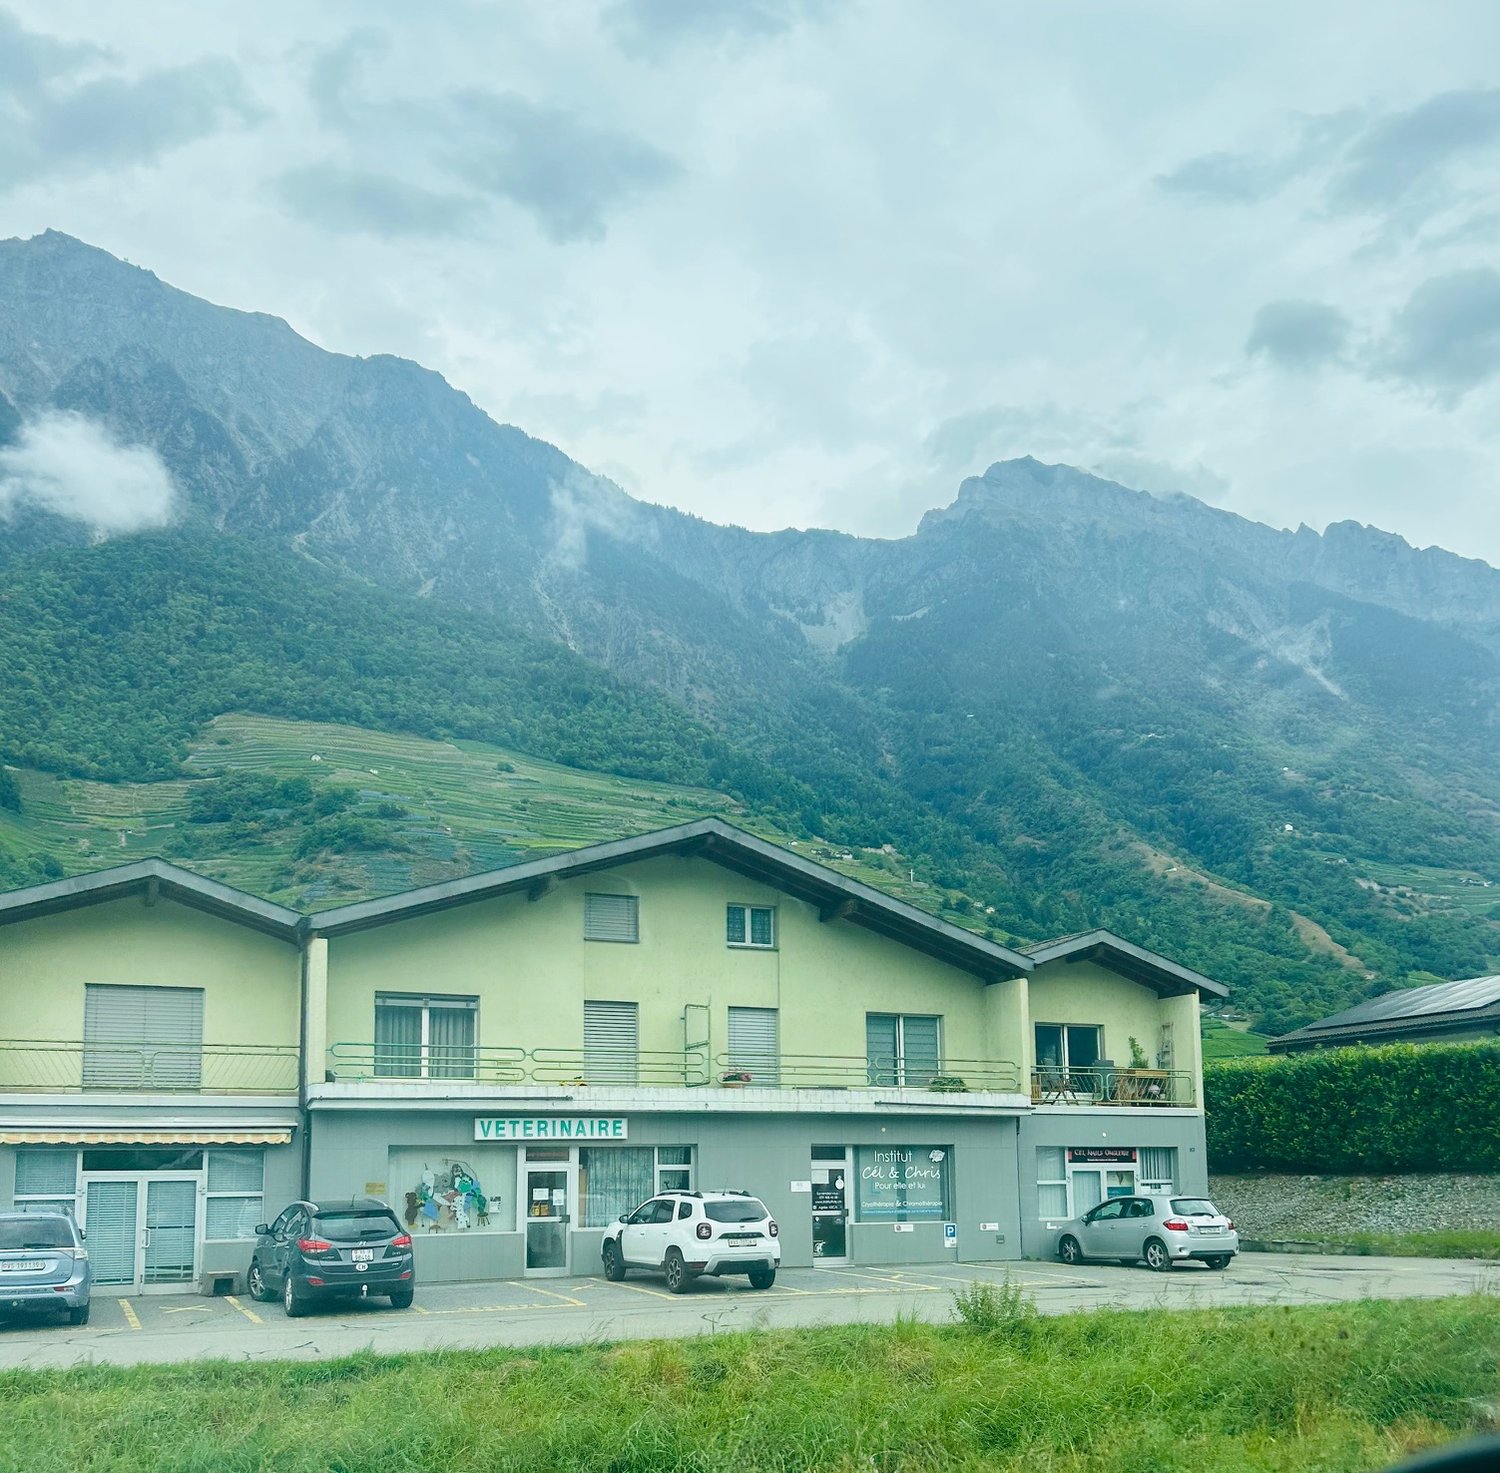
In a character building dating from 1920, on the second floor, this 4.5-room apartment offers approximately 68 m² of living space in a rare configuration: four separate rooms for this surface, including three bedrooms, one of which can be perfectly used as an office or additional room. The overall layout is well proportioned, and the distribution of rooms around the large kitchen-living area in the center gives the apartment a real sense of conviviality.The bathroom, with bathtub, sink, and toilet, is complete. The double glazing and shutters on all windows ensure good thermal and acoustic insulation. The heating is provided by oil radiators, a reliable and well-proven solution in the old buildings of the Valais.The lot includes a private cellar of 8 m² (no. 8), which is tiled and lit - a well-designed configuration for this type of annex -, a private outdoor parking space in front of the building, and access to the common laundry room reserved for owners.Renovation program in progress: the building benefits from a renovation program including the replacement of wastewater pipes and facade gutters. The renovation fund amounts to CHF 140'710, which reflects a serious management of the building and guarantees the sustainability of the investments made.The configuration of the apartment - 4.5 rooms on 68 m², three bedrooms, direct rail link - makes it a particularly suitable object for long-term rental, especially for families, professionally mobile couples between Switzerland and Chamonix, or people working in Martigny. The annual costs of CHF 2'869 remain reasonable for this type of object. The demand for rental objects in the Martigny-Vernayaz region remains high, driven by a regional real estate market whose prices have risen sharply, leaving villages like Vernayaz in a window of still accessible value.o Address: 1904 Vernayazo Construction: 1920o Floor: 2nd flooro Elevator: Noo Living area: approx. 68 m²o Number of rooms: 4.5o Bedrooms: 3 (one of which can be used as an office)o Bathroom: 1 with bathtub, sink, and toileto Kitchen: Large kitchen - central living areao Heating: Oil / radiatorso Glazing: Double glazingo Shutters: On all windowso Private cellar: No. 8 - 8 m² - tiled and lito Laundry room: Common - reserved for ownerso Parking space: 1 external, private parking space in front of the buildingo Orientation: East / Southeast (view of the Rhone plain)o Costs: CHF 2'869 / yearo Renovation fund: CHF 140'710o Ongoing work: Replacement of wastewater pipes + facade gutterso MBE station: On foot Martigny +6 min Chamonix ~1h25 Finhaut Les MarécottesSales conditions:o Availability: Immediateo Condition of the property: Sold as seeno Additional costs: Notary and registration fees borne by the buyero Purpose: Main residence or rental investment

Travel time
-
1 / 7
  • Balcony / Terrace
  • Garage
  • View
  • +1
CHF 1,370,000.–
6.5 rooms170m² living space
1871 Choëx

Villa with spectacular volumes facing the Alps

Exclusivity at ACOR Real EstateBuilt in 2004, this beautiful single-family home immediately seduces with its elegant architecture, generous volumes, and calm, green environment.The living room is the true masterpiece of the house. It stands out for its impressive ceiling height and large glass facade on two levels, offering a spectacular perspective and a beautiful opening to the outside. This living space, both warm and contemporary, is sublimated by the architectural lines of the villa and opens onto an unobstructed view of the surrounding mountains, notably the Dent de Morcles.The exteriors have been carefully designed and offer a pleasant setting to fully enjoy the beautiful days. The well-maintained garden surrounds the property and creates a green, peaceful atmosphere. A beautiful west-facing terrace allows you to savor the evenings and sunsets in a calm, privileged environment.The villa is spread over three levels and consists of:Ground floorEntrance hall with storage closetsA beautiful living room with fireplace and direct access to the garden and west-facing terraceOpen, equipped kitchen with barGuest toiletLaundry roomMezzanine - parental areaA parental bedroomBathroom with bathtub and toiletEast-facing terrace with panoramic view of the mountains1st floorThree bedroomsA bathroom with shower, bathtub, and toiletOpen mezzanine with office spaceBasementClosed garageCellar/Technical roomExteriorsNorthwest-facing garden with terrace and barbecue areaSecond, south-facing garden with storage shedTwo outdoor parking spacesThis villa offers a privileged living environment, ideal for a family seeking tranquility and comfort in a natural setting while remaining close to amenities.Do not hesitate to contact us to organize a visit!

  • Balcony / Terrace
  • Garage
  • View
  • +1
Florian Bureau

Florian Bureau

Courtier en Immobilier Responsable secteur Bas-Valais

Suggested properties for you based on search results