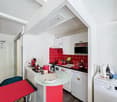
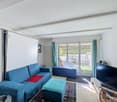
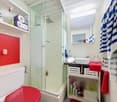
1341 results - Property for buy in Region Lower Valais (Unterwallis)

1 / 4
CHF 590,000.–
3.5 rooms88m² living space
1873 Val-d'Illiez

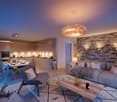
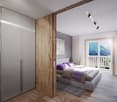
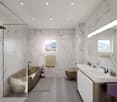
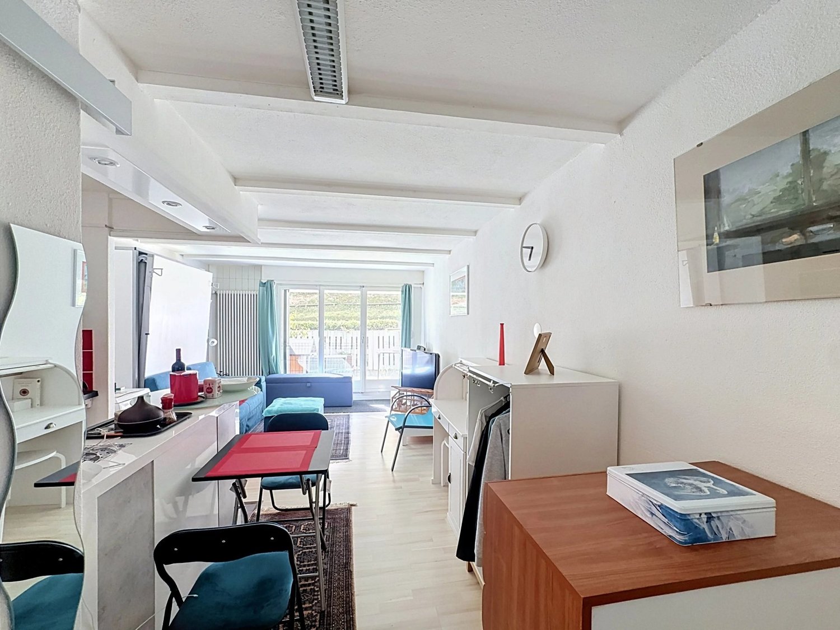
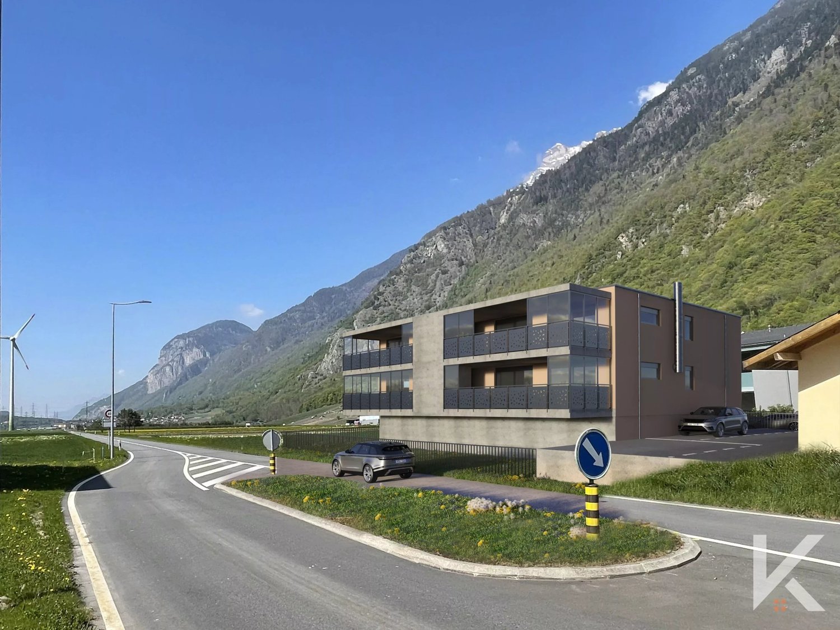
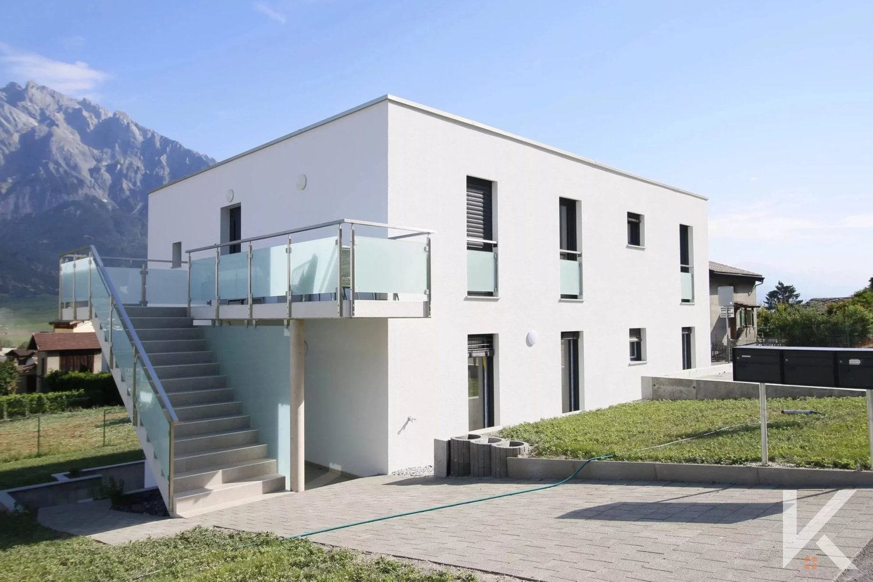
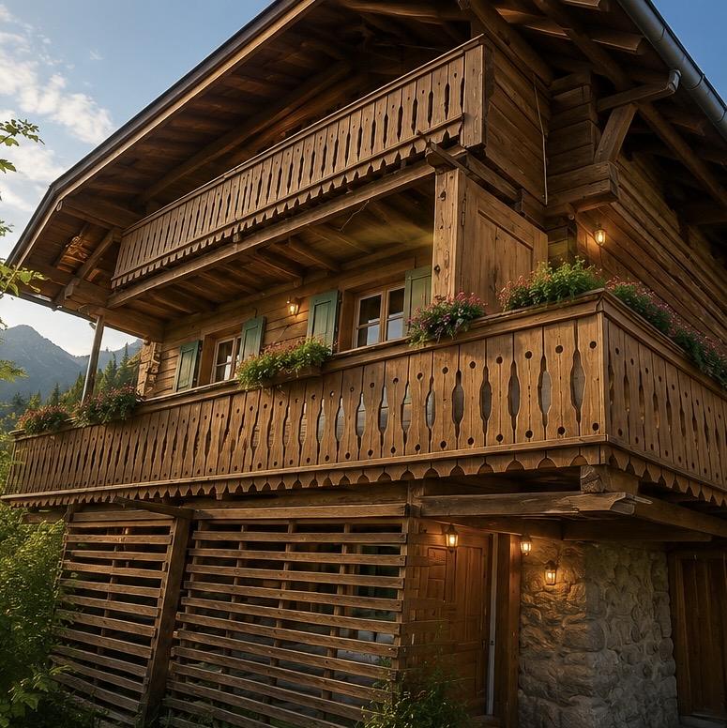
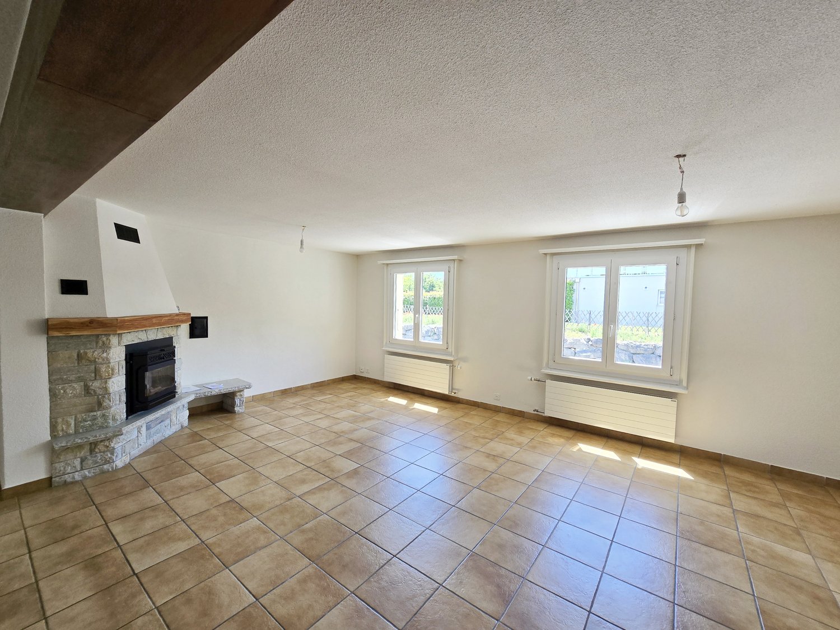
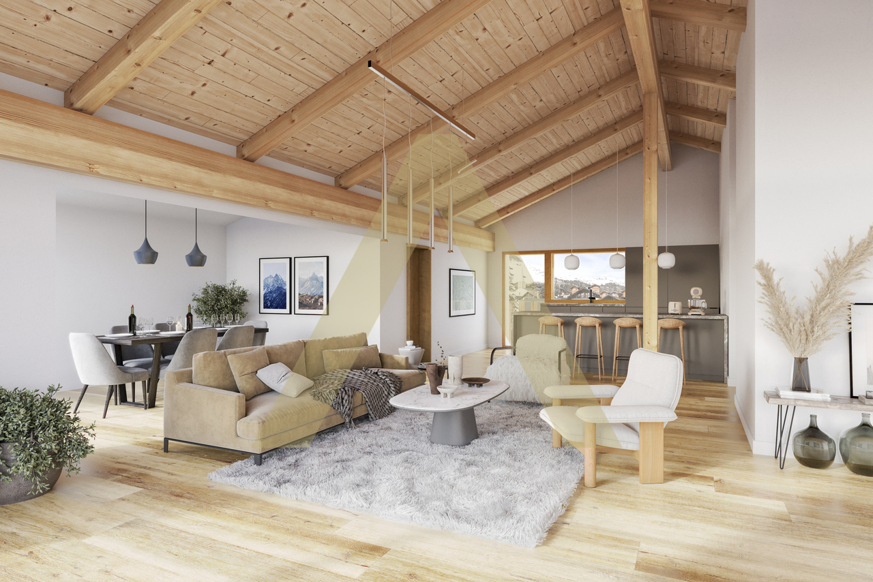
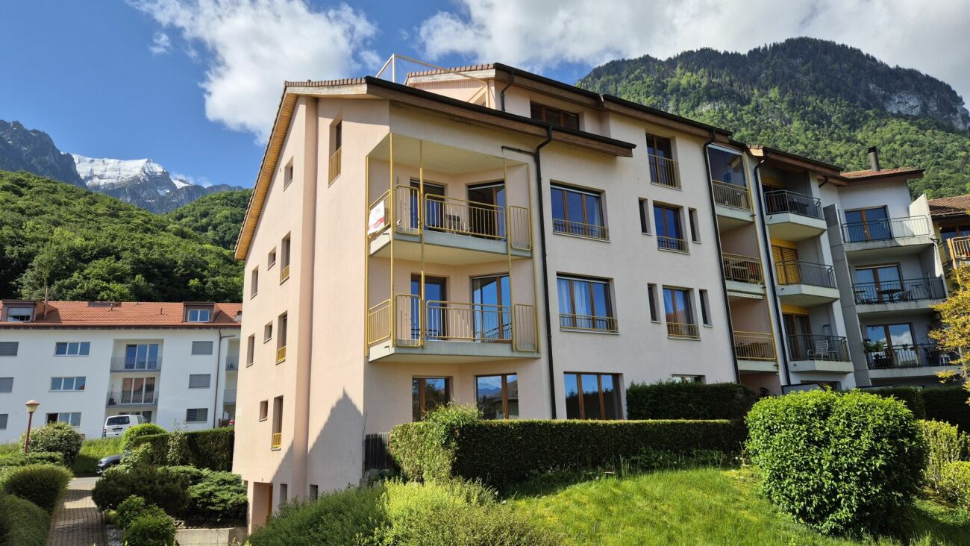
Last available plot - 3.5 room apartment lot "B"

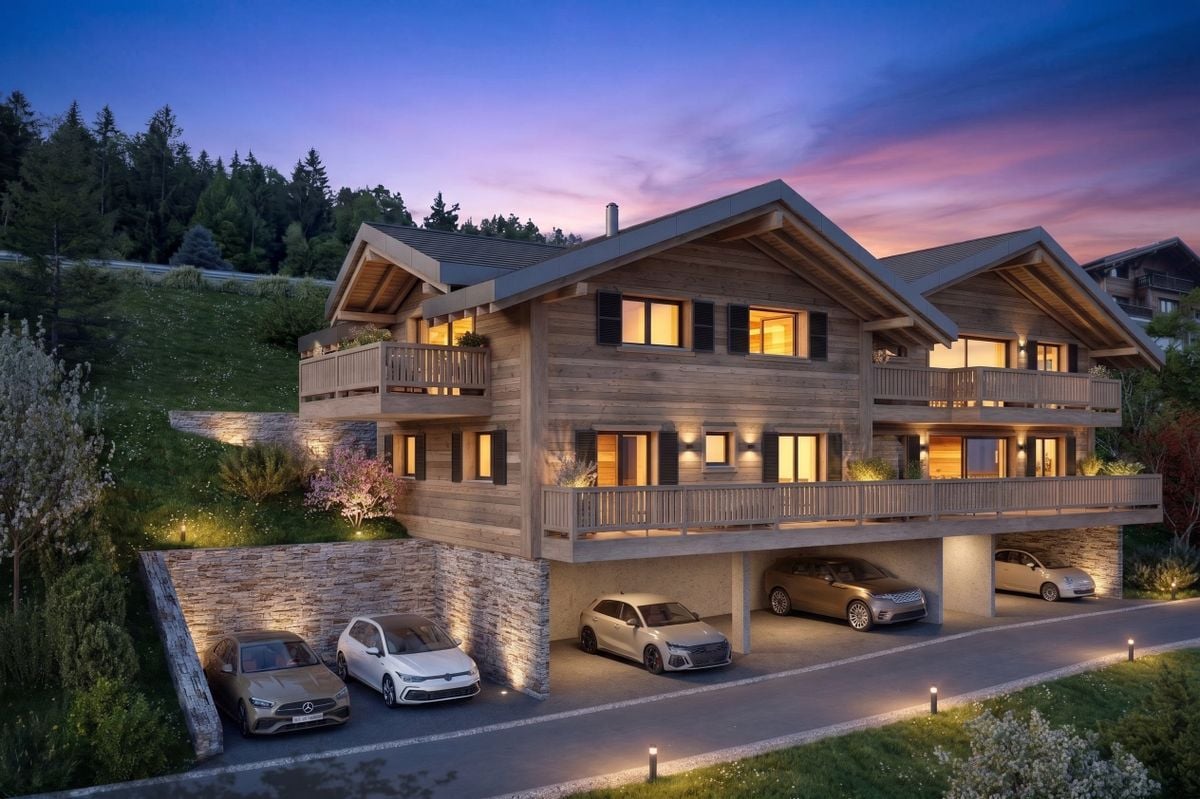
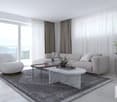
Discover this unique opportunity to become an owner in the heart of Val d'Illiez, in an exceptional natural setting, combining modernity and serenity. Located in a peaceful and green environment, this development on the plan offers three high-standard apartments, carefully designed to meet the expectations of future owners.Apartment on the lower floor "B" - 3.5 rooms • Livable area of 72 m2 • Large living room with glass front • Balcony - terrace with unobstructed view of the surrounding mountains • Spacious bedrooms and high-quality materials • A contemporary and warm style • 1 private cellar • 2 covered parking spaces (25'000.- per unit) • Visitor parking The advantages of the project • Ideal location: Close to the center of Val d'Illiez, while enjoying absolute calm • Proximity to amenities: Schools, shops, and quick access to the Portes du Soleil ski stations • Modern architecture: Combining aesthetics and energy efficiency • Flexibility: Sale on the plan allowing to personalize the finishes according to your tastes Why Val d'Illiez?Val d'Illiez is nestled in the heart of the Portes du Soleil domain in the Chablais Valaisan.The village is a popular destination for its preserved landscapes and its majestic Dents-du-Midi, connecting major ski resorts like Les Crosets, Champoussin or Champéry, offering a multitude of activities throughout the year.This charming village enjoys an exceptional quality of life throughout the year, ideal for people or families looking to leave the hustle and bustle of urban centers without being too far away.Contact us today to learn more about this project or to reserve your future apartment! Click here to see our entire offer.SALE ONLY AS MAIN RESIDENCE

1 / 10
CHF 990,000.–
5 rooms240m² living space
Route des Devins 16, 1913 Saillon

Semi-detached character house in Saillon – 5 rooms, renovated in 2024

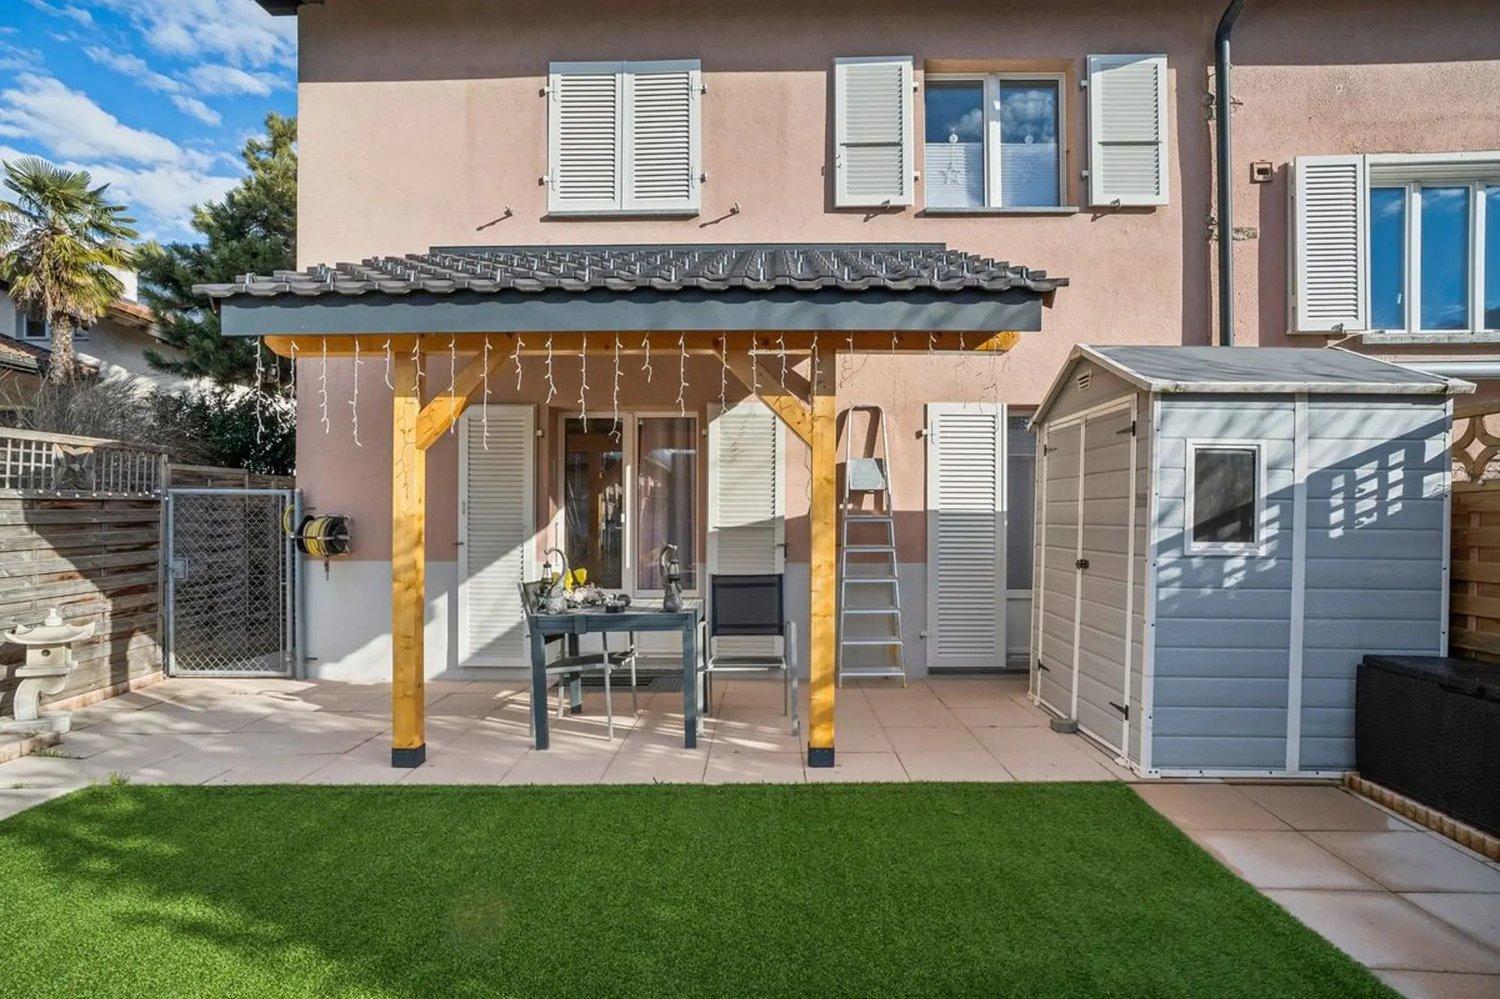
In Saillon, in the residential area of the Troeys and close to the village, this semi-detached house offers beautiful volumes spread over three levels. Its family-friendly layout, two large terraces, and three outdoor parking spaces make it a comfortable and easy-to-live-in home.The ground floor has a fitted kitchen, a living room with direct access to the outdoors, a shower room, and the technical areas.The first floor comprises three bedrooms and a second shower room with a double sink.The converted attic space offers an additional large room and storage spaces, suitable for leisure, home office, or an extra bedroom.The east- and southwest-facing terraces total approximately 110 m², allowing you to enjoy the sun at different times of the day. The 379 m² flat plot includes a low-maintenance garden and three outdoor parking spaces.The roof has been renovated, and a Huawei photovoltaic system was installed in 2022. The photovoltaic panels are operated under a contracting agreement. The contractual conditions and transfer modalities will be communicated to the buyer. The direct electric heating is complemented by a pellet stove in the living room.The house is available and can be taken over quickly.For the year 2025, the Genedis bill for the entire house amounted to approximately CHF 2'378.– net, which is about CHF 198.– per month, after deducting CHF 2'122.60 as compensation for 16'845.99 kWh of reinjected solar energy. These amounts are valid for 2025 and do not constitute a guarantee for future years. Any financial obligations arising from the contracting agreement must be assessed separately according to the contract. • 5 bright rooms spread over 3 levels, offering beautiful living spaces. • 2 modern bathrooms, one with a double sink, large shower, and breathtaking views of the mountains. • A welcoming entrance hall with stairs, tiled floor, and integrated library. • 2 terraces (110 m2) to enjoy the summer sun and Alpine panorama. • A pellet stove for cozy winter evenings. • A dishwasher and cable TV for your daily comfort. • 3 parking spaces included. Location and environment: Ideally located, the house is sunny in summer and benefits from a particularly quiet environment, away from road and rail noise. The "Les Moilles" bus stop is just 3 minutes' walk away, the Saillon pharmacy 7 minutes, and the Volg supermarket 9 minutes' walk. The river is accessible at a medium distance, offering beautiful walking opportunities.This character house, combining Valaisian authenticity and modernity, represents a rare opportunity on the market. Don't miss the chance to make this property your new home in one of the most picturesque villages in Valais.

Travel time
-
1 / 9
CHF 980,000.–
5.5 rooms206m² living space
Chemin des Ruches 6, 1926 Fully

INDIVIDUAL VILLAS WITH 5.5 ROOMS AND A VIEW OF THE RHONE VALLEY

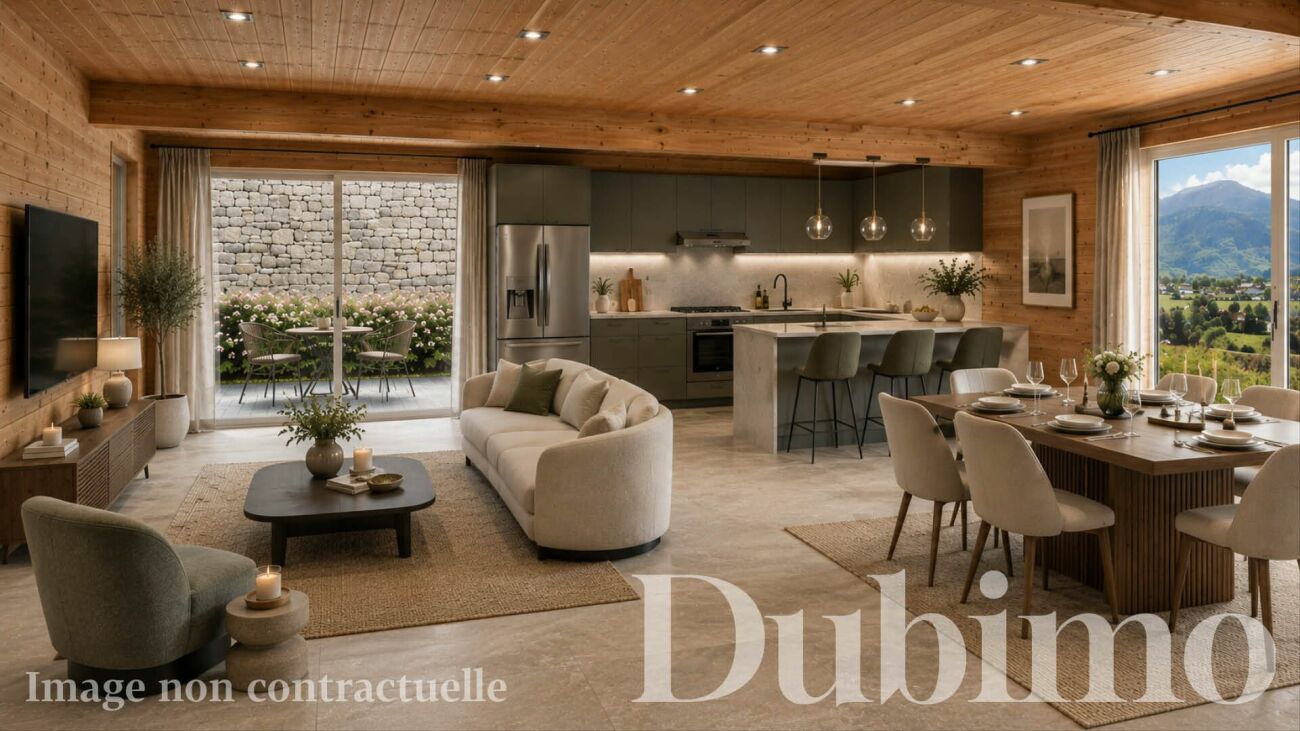
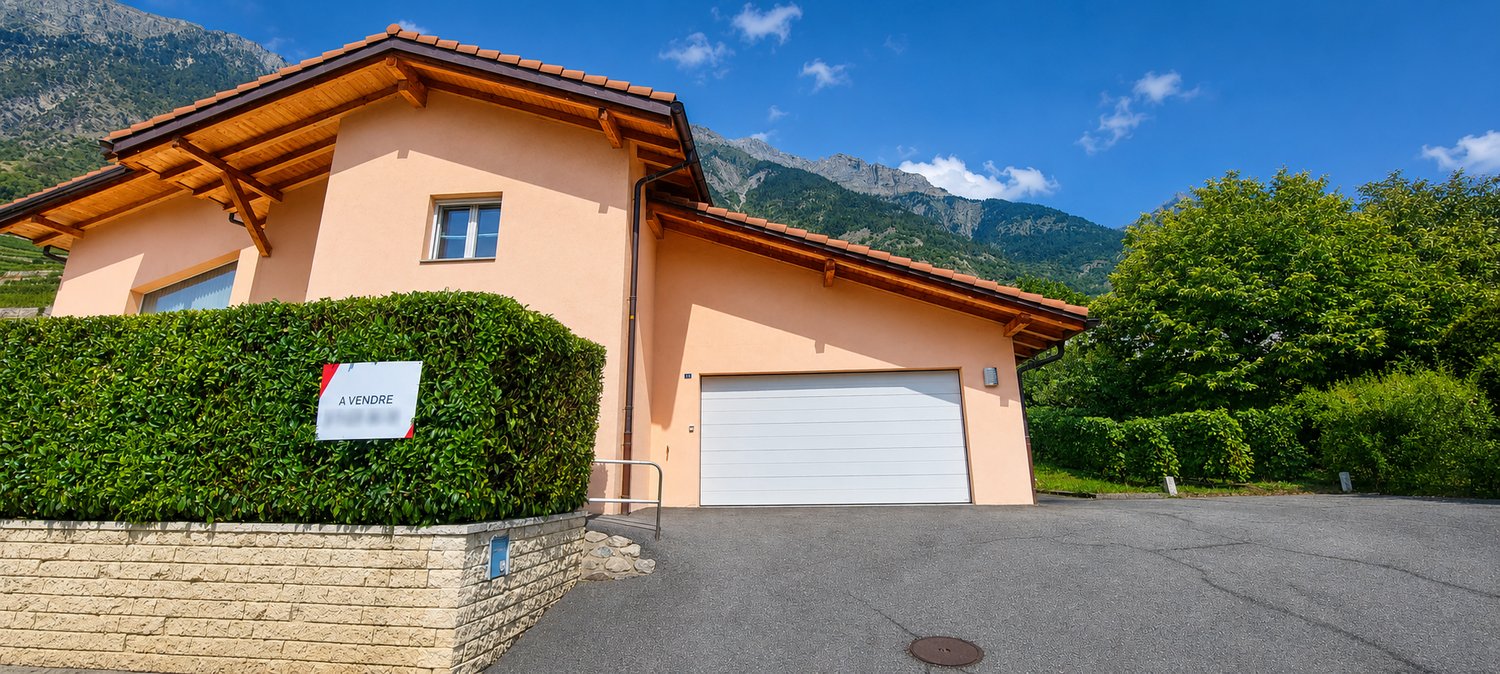
Sale "Villas Les Ruches" - Building permit in force DESCRIPTION :Dubimo presents exclusively the real estate sale promotion "Villas Les Ruches", an intimate project composed of only three individual villas, ideally located on the slopes of Branson, in Fully.The villas are implanted on a slightly sloping terrain and oriented south, offering a peaceful residential environment, excellent sunlight, and a beautiful opening onto the Rhone valley and the Alps.Each villa has been designed as a genuine, independent family home, with its own private garden, sunny terrace, and two outdoor parking spaces.The houses are spread over two levels, offering generous, balanced surfaces between 180 and 206 m². The ground floor accommodates a spacious living area combining kitchen, dining room, and living room, largely open to the outside.The upper floor is dedicated to the sleeping area, with three comfortable bedrooms and a bathroom.The villas also have a generous basement offering additional, particularly interesting potential.The villas are sold on plans, allowing future owners to personalize their interior thanks to a wide choice of finishes for the kitchen, bathrooms, flooring, and joinery.Building permit in force! The construction can start.Delivery is planned within 12 months after signing at the notary.MAIN CHARACTERISTICS : • Number of villas: 3 • Number of rooms: 5.5 or 6.5* rooms • Usable surface area: 180 to 206 m² • Bedrooms: 3 or 4* • Bathrooms / WC: 2 • Terraces: approx. 28 m²* • Private gardens: 135 to 260 m² • Plots: 325 to 405 m² • Basements / cellars: 17 to 41 m² • Parking: 2 outdoor spaces per villa • Expected delivery: summer 2027 • Selling price: from CHF 970,000.- *limited offerLAYOUT :Ground floor :A beautiful, bright living space constitutes the heart of each villa.The living room, dining room, and kitchen form a convivial space of about 46 to 48 m², depending on the plot, widely open to the outside.The large openings allow natural light to be enjoyed and extend the interior spaces to the terrace and garden.An entrance hall and a WC complete this level.Upper floor :The layout has been designed to offer a genuine family sleeping area, separate from the living areas, with three comfortable bedrooms and a study area.A bathroom completes the upper floor.Basement:Each villa has a basement area offering valuable storage space.Villas B and C have a particularly generous basement, offering additional possibilities for layout according to the needs of future owners.Each villa has a technical room with a heat pump and a laundry room.OUTSIDE :Each house has its own private garden with surfaces ranging from approximately 135 to 260 m².The terrace of about 28 m² naturally extends the living areas and allows you to fully enjoy the south-facing orientation and the view of the valley.Two outdoor parking spaces are planned for each villa.AVAILABLE PLOTS :Villa A - 5.5 rooms - 180 m² - CHF 970,000 - AvailableVilla B - 5.5 rooms - 206 m² - CHF 980,000 - AvailableVilla C - 5.5 rooms - 206 m² - CHF 990,000 - AvailableMAIN ADVANTAGES :Single-family homeThe promotion consists of only three villas. Each owner thus benefits from the independence and intimacy of a genuine single-family home with its own garden.View and sunlightThe south-facing orientation and the location on the slope offer good natural lighting and a clear view of the Rhone valley and the surrounding mountains.Customizable housingKitchen, bathrooms, flooring, and joinery can be selected from the choice of finishes offered by the builder to create an interior in your image.Privileged locationLocated in a quiet villa area in Fully, the villas remain close to shops, schools, kindergartens, public transport, and daily amenities. Martigny can be reached in just a few minutes by car.DUBIMO EXCLUSIVE OFFER :To support you in creating your future interior, Dubimo offers you 2 hours of consultation with Arcéa, our interior architecture agency.You can thus be advised on the choice of materials, colors, finishes, and layout of your villa.We also support you in your financing procedures to enable you to approach your acquisition in the best conditions.SUMMER OFFER :For any reservation made until September 30, 2026, the builder offers you the choice between:A) An outdoor terrace in wood-plastic composite (WPC) of approximately 28 m², worth CHF 11,000.-;orB) The layout of an additional bedroom in the basement with a skylight, worth CHF 16,000.-.This second option is exclusively available for villas B and C.LOCATION :Between vineyards, slopes, and mountains, Fully offers one of these typically Valaisan living areas where nature, sun, and proximity to services come together.The Villas Les Ruches are located on the slopes of Branson, in a peaceful residential area, while remaining close to the center of Fully. A kindergarten is located in the immediate vicinity, and schools, shops, pharmacies, sports facilities, and necessary services are easily accessible.Fully also benefits from an excellent location in the heart of the Rhone valley. Martigny can be reached in about 5 minutes by car, and Sion in 15 minutes, while access to the A9 highway allows for quick access to the main urban centers of French-speaking Switzerland.The region will also seduce nature and outdoor lovers. Between vineyards, hiking trails, and alpine landscapes, the possibilities for escape begin practically at the doorstep.Fully is renowned for its viticultural heritage and its Petite Arvine, and cultivates a strong Valaisan identity while offering the dynamism and infrastructure of a modern commune.The Villas Les Ruches thus offer a particularly sought-after balance: the calm of a single-family home, the proximity to amenities, and the sweetness of Valaisan life.Fully is located in the Martigny district, in the Valais canton. The population in the Fully political municipality has varied over the last five years with an average annual change of +1.3%, reaching 9,310 inhabitants (as of December 31, 2024). The tax rate is 12.5% (canton: 12.4%). Over the last five years, the construction of housing in the municipality has averaged 1.8% per year, while the current vacancy rate is 1.3% (as of June 1, 2025). Real estate prices have varied by +24.1% over the last five years (canton: +22.0%).
Travel time
-
1 / 7
  • View
CHF 1,290,000.–
6.5 rooms212m² living space
1926 Fully

Exceptional Villa for Sale in Fully

Exceptional Villa for Sale in FullyRte du Chavalard 81, 1926 FullyCHF 1'290'000.?Description :A high-standard property benefiting from a southwest exposure, a generous 194 m² terrace, and a magnificent view of the Pierre Avoi.Located in a privileged residential area in Fully, this beautiful individual villa built in 2007 offers spacious volumes, quality amenities, and a particularly pleasant living environment.On a total plot of 572 m², consisting of a main plot of 532 m² and an adjacent plot of 40 m² dedicated to parking, the property develops approximately 212 m² of net living area and 264 m² of sales area, for a total volume of approximately 1,200 m.Spread over two levels, the villa benefits from a functional architecture and a design intended to offer comfort, intimacy, and brightness.GROUND FLOOR :The entrance opens onto a welcoming hall with built-in cupboards, giving access to a vast and particularly bright living area.The living room and dining room are harmoniously integrated into an open kitchen, with direct access to the beautiful exterior terrace.A utility room completes the kitchen and offers a particularly practical storage space.This level also includes two rooms, including one currently used as a laundry room, as well as a guest toilet.A storage space under the stairs completes the numerous storage spaces.The villa has direct access from the inside to the double garage, the technical room, the cellar, and the large attic, offering many possibilities for storage and use.UPSTAIRS :The sleeping area consists of three spacious rooms, each with its own dressing room.The parental suite has a private area with a dressing room and an en-suite bathroom with a shower.A second bathroom completes the floor. It has a shower and a whirlpool bathtub.The floor also has a large open space of approximately 30 m². This versatile space can be arranged according to the needs and desires of the future owners: secondary living room, leisure area, office, playroom, or relaxation area.Thanks to its high ceiling height, there is also the possibility of creating a mezzanine, subject to the necessary authorizations.AN EXCEPTIONAL EXTERIOR :The property has a real asset with its beautiful L-shaped terrace of 194 m², exposed southwest.Partially covered, it offers different spaces that allow you to fully enjoy the outdoors throughout the day.From the terrace, you have a beautiful view of the Pierre Avoi and a particularly pleasant environment.A storage space located at the back of the villa completes the exterior amenities.COMFORT AND EQUIPMENT :The villa benefits from particularly well-designed amenities and modern equipment :? Geothermal heat pump? Underfloor heating with cooling? Cooling system? Wood stove? 498-liter boiler from 2023? Solar panels? Triple glazing? Central vacuum cleaner? Utility room? Double garage with direct access to the villa? Possibility of parking up to 5 vehicles outside? Cellar? Large attic? Many storage spaces? 194 m² terrace with southwest exposure? Dressing room in each bedroomAN IDEAL LOCATION IN FULLY :The villa has a particularly practical location, allowing you to quickly reach the main amenities and transportation infrastructure.? Bus stop : about 4 minutes on foot? Shops : about 5 minutes by car, including Coop and Denner? Train station : about 3 minutes by car? Saxé primary school : about 3 minutes by car? Orientation school : about 3 minutes by car? Highway entrances and exits : about 5 minutes by car? Unobstructed view of the Pierre AvoiFULLY - A PRIVILEGED LIVING ENVIRONMENT :Located in the heart of the Rhone plain, at an altitude of about 460 meters, Fully benefits from a particularly pleasant environment, marked by its mild climate, its terraced vineyards, and its famous chestnut grove.The municipality, which has over 9,000 inhabitants, offers an excellent quality of life and has numerous schools, sports, and cultural facilities. Nurseries, UAPE, public parks, shops, and many associations contribute to the dynamism of the municipality.Between proximity to amenities, quick access to main roads, and remarkable natural surroundings, Fully is a particularly sought-after address for a comfortable family life.MAIN FEATURES :? Individual villa? Construction : 2007? 6.5 rooms? 4 bedrooms / sleeping areas? Approximately 212 m² of living area? 264 m² of sales area? Total plot : 572 m²? Main plot : 532 m²? Adjacent plot : 40 m²? Volume : approximately 1,200 m? 2 levels? 194 m² terrace? Southwest exposure? View of the Pierre Avoi? Double garage? Up to 5 outdoor parking spaces? Geothermal heat pump? Underfloor heating with cooling? Wood stove? Solar panels? 498-liter boiler from 2023? Triple glazing? Central vacuum cleaner? Cellar? Large attic? Utility room? Outdoor storage space? Annual costs of approximately CHF 4,000.-, including building insurance? Availability to be agreed with the ownersCONTACT :Léa Frénée079 172 41 76freneelea2@gmail.comFor any additional information or to organize a visit, do not hesitate to contact us.

  • View
1 / 14
Price on request
5.5 rooms177m² living space
Rue du Châtelard 5, 1937 Orsières

Beautiful village house with large garden in the heart of Orsières

Discover this charming village house located in a quiet and residential area of Orsières, offering a privileged living environment close to amenities and ski resorts such as Champex-Lac, La Fouly, and Verbier.Spread over several levels, this 177 m² habitable house seduces with its generous volumes, luminosity, and ideal layout for a family.On the ground floor, you will find a welcoming entrance hall, a shower room, an open kitchen, and a pleasant living room giving access to the balcony and the garden.The floor is dedicated to the night area with three comfortable bedrooms and a bathroom equipped with a bathtub and a shower.The attic offers an additional bedroom as well as a vast attic, ideal as a storage space or according to your needs.The basement includes two cellars, a laundry room, a technical room, and the connection to the remote heating.Outside, you will enjoy a large garden, perfect for moments of relaxation with the family, as well as two parking spaces in a row.The advantages • Quiet and pleasant neighborhood • Large, bright living room • 4 bedrooms • 2 bathrooms • Large, private garden • Balcony • Complete basement with cellars and laundry room • 2 outdoor parking spaces • Proximity to shops, schools, transportation, and mountain resorts An ideal house for a family looking for a peaceful environment while benefiting from quick access to infrastructure and mountain activities.Selling price and visit on request: info@b2bimmo.ch

Travel time
-
1 / 10
CHF 2,700,000.–
6.5 rooms178m² living space
Chemin des Revers 20, 1874 Champéry

Chalet Perseides

Magnificent New Chalet Construction Avanthay Immobilier - ChampéryMagnificent New-Build ChaletNestled in an exceptional setting on the heights of Champéry, in the sought-after area of Rumières, this magnificent new-build chalet offers a rare opportunity to own an outstanding Alpine residence.Located in the heart of the Portes du Soleil, one of the largest interconnected ski areas in the world, the chalet enjoys a peaceful, sun-filled setting with breathtaking panoramic views over the valley, the Rhône Plain, and the majestic Dents du Midi mountain range.Combining timeless Alpine elegance with contemporary comfort, and surrounded by an exceptional natural environment, this property offers the perfect balance between the tranquillity of an unspoilt location and spectacular mountain scenery.With a total floor area of 260 m², the chalet is arranged over three levels and features carefully designed architecture with bright, spacious interiors, ideal for welcoming family and friends in complete comfort.The main living area comprises a generous 90 m² open-plan space featuring a spacious living room with a fireplace and skylight, a dining area, and a fully equipped kitchen complemented by a pantry and a glazed wine cellar.The upper floor accommodates the sleeping quarters, with two east-facing bedrooms, each benefiting from its own en-suite bathroom.The lower ground floor features a third bedroom with an adjoining bathroom, ideal for guests, together with a separate games room that can easily be converted into a fourth bedroom.This level also includes a private wellness area with a hammam and sauna, opening onto a terrace of nearly 30 m² and a gently sloping garden that blends harmoniously with the natural landscape.A 46 m² double carport, located at the rear of the chalet, completes the property.Designed with premium materials and meticulous attention to detail, this newly built chalet represents a rare opportunity to acquire an exceptional second home in one of the most sought-after villages in the Swiss Alps, offering both an outstanding lifestyle and a secure long-term investment.Sale as a second home is permitted.Purchase by foreign nationals is permitted (LFAIE).The construction specifications and architectural plans are available upon request.Official Recognition: In November 2025, the village of Champéry was officially designated one of the Most Beautiful Villages in Switzerland, joining a prestigious network of 55 municipalities across the country that have been awarded this distinction.

Travel time
-
1 / 10
CHF 550,000.–
3.5 rooms101m² living space
Chemin de la Vièze 1, 1873 Val-d'Illiez

Dents Blanches 1133

Charming 3.5-Room Apartment in Les Bains de Val-d'Illiez Avanthay Immobilier - Val-d'IlliezCharming 3.5-Room Apartment in Les Bains de Val-d'IlliezDiscover this charming 3.5-room apartment, ideally located in a peaceful and green setting in Val-d'Illiez. Enjoying direct access to nature and uninterrupted views of the surrounding mountains and the village centre, this property is a true Alpine retreat.Sold fully furnished, this dual-aspect apartment comprises an entrance hall with built-in wardrobes, a cosy living room with a fireplace opening onto a balcony, a dining area, and a fully equipped kitchen. It also features two comfortable bedrooms, a bathroom with a bathtub, washbasin and WC, as well as a separate shower room with a washbasin and WC.The magnificent south-west-facing balcony and terrace offer exceptional panoramic views of Les Bains, the Dents Blanches mountain range, and the village.The property also includes a private cellar, a private ski room, and access to a shared laundry room.The apartment is sold with two outdoor parking spaces and one indoor parking space, available at an additional cost of CHF 25,000, bringing the total purchase price to CHF 575,000.Located on the third floor, the building is equipped with a lift that complies with accessible (PMR) standards.The property may be purchased as a second home in accordance with the Swiss Second Homes Act (LRS), and purchase by foreign non-resident buyers is permitted under the Swiss Federal Act on the Acquisition of Real Estate by Persons Abroad (LFAIE).

Travel time
-
1 / 6
  • View
CHF 495,000.–
2.5 rooms57m² living space
1872 Troistorrents

Chalet 2.5 rooms fully renovated with garden ? Panoramic view ? Troistorrents

Chalet 2.5 rooms fully renovated with garden ? Panoramic view ? TroistorrentsPrice : CHF 495'000.?Discover this charming chalet with 2.5 rooms, fully renovated with high-quality materials, located in a quiet and privileged environment in Troistorrents. Nestled in a peaceful setting, it benefits from a magnificent unobstructed view of the mountains and offers an ideal living space for nature lovers.Property features* Living area : 57 m²* Land : 240 m²* Chalet on 2 levels* 2 balconies (on the 1st and 2nd floor)* Private garden* 1 parking space* Basement of approximately 16 m² with technical room in the basementA high-quality renovationThe chalet will be delivered fully renovated, with carefully selected materials to ensure comfort, durability and aesthetics.A real asset : the finishes and certain arrangements can be adapted according to the buyer's tastes, allowing to personalize your future home.Delivery deadlinesThe delivery is planned in about 6 months after obtaining the renovation permit. The permit is currently being processed.Environment* Very quiet location* No traffic noise* Beautiful exposure* Panoramic view of the mountains* Natural and peaceful environmentInformationThe visuals presented are projections made in accordance with the plans of the renovation permit. They aim to illustrate the possible final result of the chalet and are not contractual.ContactLéa Frénéefreneelea2@gmail.com079 172 41 76
  • View
1 / 8
  • Parking space
  • Balcony / Terrace
  • Child-friendly
CHF 850,000.–
5.5 rooms175m² living space
1926 Fully

5.5 rooms renovated with generous volumes

Located on the first floor of a small residential building with only three apartments, this spacious 5.5 room accommodation benefits from a central location, with immediate proximity to shops, schools, public transport and all amenities.Offering a surface area of approximately 175 m², it seduces with its generous volumes, functional layout and numerous renovations carried out in recent years.Immediately habitable, it represents a great opportunity for a family looking for a spacious and comfortable apartment.The advantages of the property • Very large living area • Renovated and immediately habitable • Small building • Easily accessible from the main road • Available immediately • Sale possible as a main or secondary residence Distribution • Entrance hall with built-in cupboards • Guest toilet • Independent kitchen with access to the west balcony • Large bright living room with stove • Distribution hall with storage • two bedrooms • a parental suite with private shower room and access to the south balcony • A fourth bedroom • Large bathroom equipped with a bathtub and an Italian shower • 2 parking spaces (included) • 1 private cellar The building has undergone regular maintenance and numerous improvements in recent years, including: • Recent windows with triple glazing • Renovation of bathrooms • Painting renovation • Photovoltaic panels on the building • Heat pump heating Additional work on the facades is planned and will be fully taken care of by the current owner.Thanks to its generous volumes, recent renovations and central location, this apartment offers a comfortable living space.File and plan available. Contact us to organize a visit.NB: We systematically respond to each request. If you do not receive a response within 48 hours, please check your spam or contact us by phone.

  • Parking space
  • Balcony / Terrace
  • Child-friendly
1 / 9
CHF 3,600,000.–
6.5 rooms214m² living space
1936 Verbier

Nouveau projet d'appartements à Verbier en résidence principale

NOUVEAU PROJET EN RESIDENCE PRINCIPALEVerbier offre un acces privilegie a l'une des plus prestigieuses stations de ski. Sacree meilleure station de ski du monde en 2021, Verbier est connue pour son offre de pres- tations haut de gamme, sa nightlife animee et son domaine skiable incroyable.Cette station valaisanne renommee etend son domaine sur un vaste plateau ensoleille d'ou l'on jouit d'une vue imprenable sur les sommets alpins les plus impressionnants et combine a la perfection services d'exception, nature luxuriante et sport de montagne.En hiver, son domaine skiable hors du commun offre un terrain de jeux sans limites pour les sportifs. En ete, un grand nombre d'itineraires balises combleront les adeptes de VTT et de randonnee. Familles, jeunes et seniors trouveront leur bonheur dans ce vil- lage alpin proposant une large gamme d'activites : parapente, randonnee, heliski, luge, golf, musees.Le projet Alpano offre 22 appartements neufs de haut standing, de 1,5 à 6,6 pièces, pour des residences principales. Avec une parfaite exposition au sud, de beaux espaces et des prestations de qualite, ce complexe immobilier remplit tous les criteres d'une clientele exigeante sou- haitant s'etablir dans la prestigieuse station de Verbier. L'atout majeur de ce projet, pense autour de son orientation, est la vue imprenable sur la vallee du Rhone depuis tous les appartements. Un parkingsouterrain agrementera la residence pour permettre un acces facilite aux habitants.Alpano est pense pour s'integrer parfaitement dans le paysage montagnard de la region grace a des lignes alpines et epurees. Inspire d'un tableau representant Verbier, l'architecte du projet souhaite respecter l'esprit du village tout enalliant confort et modernite pour creer des habitations raffinees a plus de 1'400 m. d'altitude. Chaque detail et chaque finition ont ete penses avec un soin particulier pour une experience des plus exclusives.Les logements offrent des prestations et un confort sur mesure ainsi que des fini- tions personnalisees pour un appartement a votre image. Un style contemporain dominera la conception des interieurs et des touches de bois donneront unaspect chaleureux et confortable. Ces lieux de vie haut-de-gamme ont ete intelligemment concus pour optimiser les espaces et epouser au mieux les lignes du batiment. Chaque appartement beneficie d'une vue panoramique sur la valleeainsi que d'une grande luminosite naturelle grace a une orientation au sud.Le batiment repond aux plus hauts standards en matiere d'efficience energetique et aux dernieres normes editees par les professionnels de l'immobilier. Pour chaque appartement, nous proposons des finitions de grande qualite laissees auchoix du futur acquereur. Ainsi personnalises, les logements leur assurent une qualite de vie optimale et une experience exclusive.NEUES PROJEKT IN HAUPTWOHNSITZVerbier bietet privilegierten Zugang zu einem der renommiertesten Skigebiete. Verbier wurde 2021 zum besten Skigebiet der Welt gekürt und ist bekannt für sein Angebot an erstklassigen Dienstleistungen, sein lebhaftes Nachtleben und sein unglaubliches Skigebiet.Dieser renommierte Walliser Ferienort erstreckt sich über ein weitläufiges Sonnenplateau, von dem aus man einen ungehinderten Blick auf die beeindruckendsten Alpengipfel genießt, und kombiniert auf perfekte Weise außergewöhnliche Dienstleistungen, üppige Natur und Bergsport.Im Winter bietet das außergewöhnliche Skigebiet eine grenzenlose Spielwiese für Sportbegeisterte. Im Sommer erfreuen zahlreiche markierte Routen Mountainbike- und Wanderfreunde. Familien, Jugendliche und Senioren werden in diesem Alpendorf mit einem breiten Angebot an Aktivitäten fündig: Paragleiten, Wandern,...

Florian Bureau

Florian Bureau

1 / 6
Florian Bureau

Florian Bureau

  • Parking space
  • Balcony / Terrace
  • View
  • +1
CHF 795,000.–
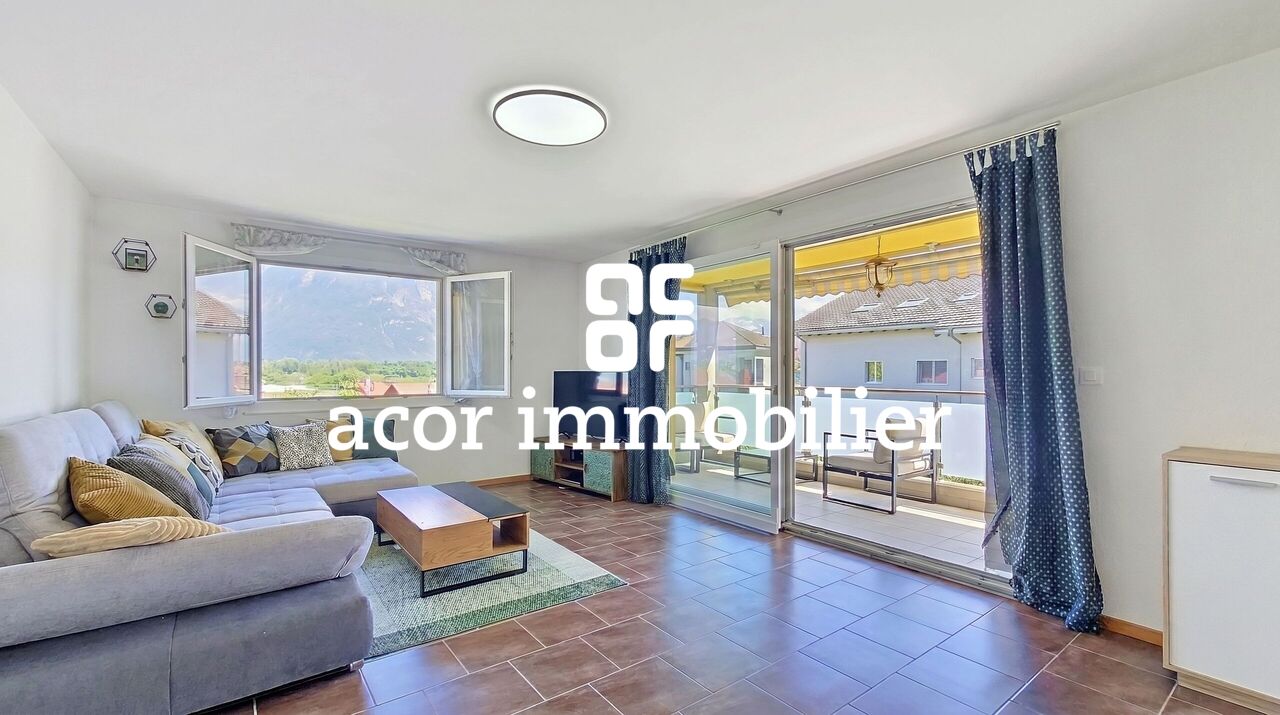
5.5 rooms189m² living space
1891 Vérossaz

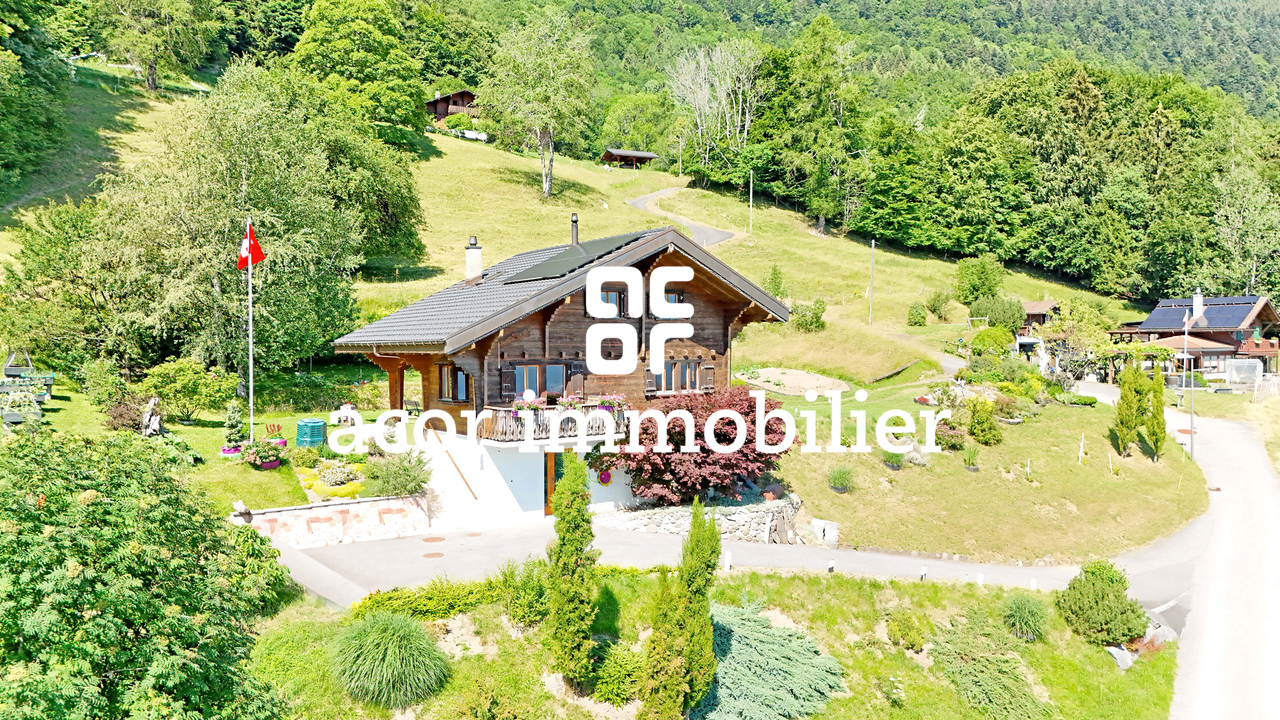
A charming 5.5-room chalet between nature and serenity

Sale as a secondary residence allowed!Exclusivity at ACOR Real EstateLocated in the heights of Vérossaz, this charming 5.5-room chalet benefits from a calm and green environment, ideal for nature lovers and those seeking tranquility.Whether you are looking for a family home or a secondary residence, this property seduces with its traditional wooden architecture, its unobstructed view of the mountains, and its pleasant outdoor spaces.Over the years, the owners have carried out numerous improvement and maintenance work, offering today a healthy base while leaving the possibility for future buyers to personalize certain services according to their wishes.Just a few minutes from Saint-Maurice and amenities, this chalet represents a beautiful opportunity to enjoy a privileged lifestyle between mountain and plain.The chalet is spread over three levels and consists of:Basement:A workshop with independent accessA cellar with natural floorA large laundry roomA toiletGround floor:An entrance porchA large living area including a living room and a dining room with access to the balcony offering an unobstructed view of the mountainsAn open, equipped kitchen as well as a real wood stoveA bathroom with Italian shower and toilet1st floor (attic):Three bedroomsA spare roomOutdoor area:A carefully laid out garden facing southA west-facing terraceA garden shed5 outdoor parking spacesMaintenance and renovations:In recent years, the chalet has benefited from numerous improvement works:Roof renovation with insulation and installation of photovoltaic panelsBasement renovation with improved insulationBathroom renovationCreation of a woodshed with rainwater collection systemOutdoor arrangements and creation of parking spacesThese investments constitute a solid basis for future owners.Option to purchase additional land:In addition, it is possible to acquire an adjacent plot of 717 m², offered as an option and without obligation to purchase. This land offers additional potential to preserve a large green area, develop new outdoor arrangements, or make a patrimonial investment.Contact us to organize a visit or to obtain more information.

  • Parking space
  • Balcony / Terrace
  • View
  • +1
1 / 8
  • Parking space
  • Balcony / Terrace
  • Garage
  • +4
CHF 740,000.–
4.5 rooms103m² living space
1911 Ovronnaz

Two steps from the Bains - Superb apartment with vast terrace

Ideally located above the Bains d’Ovronnaz, this 4.5-room apartment (103m2, excluding terrace) benefits from a calm environment, excellent sunlight and a guaranteed unobstructed view. Occupying the top floor of a building with only five apartments, it offers a privileged living environment, combining intimacy, comfort and quality amenities.Its southwest exposure, large windows and magnificent terrace create a natural continuity between indoor and outdoor spaces.The terrace is a true extension of the apartment. Between its orientation and covered areas, you can fully enjoy it throughout the day. Distribution • An entrance hall with storage • A spacious living area including a living room, kitchen and dining room with direct access to the large terrace • A parental bedroom with fixed wardrobes and shower room • A bedroom with wardrobes • A bedroom/office • A bathroom with bathtub In addition: • A terrace with entrance gate and 3 electric awnings • A cellar • A private garage and a covered parking space (in addition, 40,000 Fr. • A communal laundry room Its advantages: • A small co-ownership of five apartments • Unobstructed view and guaranteed view • Excellent condition and recent renovations • Many integrated storage spaces • Private garage with storage space and adjacent covered parking • Sale as a main or secondary residence allowed • Guaranteed access by a heated ramp • It is possible to acquire it furnished (in addition). This apartment is well-maintained and presents itself in an impeccable condition, ready to welcome its future owners.A privileged address to enjoy Ovronnaz all year round!! Available immediately or by agreement.Files and plans are available. Contact us to organize a visit.Note: We systematically respond to each request. If you do not receive a response within 48 hours, please check your unwanted emails or contact us by phone.

  • Parking space
  • Balcony / Terrace
  • Garage
  • +4
1 / 12
Price on request
4.5 rooms100m² living space
Impasse de la Vigne C, 1898 St-Gingolph

4.5 room apartment with balcony and lake view (2nd floor)

Apartment 4.5 rooms with balconies 1. LOCATIONSaint-Gingolph is divided into two municipalities: the first is Swiss and located in the canton of Valais, and the second is French and belongs to Haute-Savoie.On the shores of Lake Geneva, Saint-Gingolph is also surrounded by majestic mountains (Grammont, Blanchard) and has an 8-kilometer-long lake shore along Lake Geneva.This village can be reached by car, train, or boat from the Compagnie Générale de Navigation.Transportation:Train: The CFF station (Swiss side) directly connects Saint-Gingolph to the regular lines of the Chablais.-Boat: The CGN dock allows connection to the other shores of Lake Geneva.Schools:The school of St-Gingolph, near the building, welcomes students from 1H to 8H.The Cycle d'orientation of Vouvry welcomes students from 9H to 11H.Shops:There are several shops for daily needs in St.-Gingolph, France, and shopping centers 10 minutes away by car.On the heights of the village, there is the hamlet of Le Frenay, very frequented during the summer: the site consists of forests, clearings, picnic areas, and many walking paths (Tanay lake, Lovenex lake, and Darbon lake, Grammont, Dent d'Oche, Cornettes de Bise,?.village of Novel). 2. DESCRIPTION OF THE APARTMENT LOT 5157 APARTMENT N° 25Apartment 4.5 rooms with balcony and lake viewEntrance hall with built-in wardrobesLiving room with balcony and lake view3 bedrooms1 bathroom1 separate toilet1 kitchen with balcony and mountain view1 cellar No. 191 communal laundry room1 communal bicycle room1 parking space in the garage (U-V or W)(COP 688)1 outdoor parking space (COP 271)3. INDICATIVE PRICEImportant note:The building will be sold in principle to the highest bidder (see chapter 4).Indicative sales price: Fr. 520'000.-The apartment is sold free of charge.Fees: The notary and land registry fees are borne by the buyer.Availability: Immediately, after the end of the call for tenders procedure.Renovation fund as of 30.06.2025:About Fr. 57'000.--PPE charges per month:About Fr. 410.--/month 4. COURSE AND PRINCIPLES OF THE SALEBuildings of the OFCLCourse and principles of the sale:I. Requirements for purchase offersWhen real estate properties of the Federal Office for Constructions and Logistics (OFCL) are sold through public auction, the purchase offers must be submitted in writing and signed, within the deadline (postmark or email date), to the service designated in the announcement (published in a paper medium or online on a specialized portal), with the mention «Purchase offer for apartment PPE No. 5157».Only the offers submitted within the deadline (postmark or email date) and containing the following information will be considered:- Name and address of the interested buyer; a change of bidder after the first offer (e.g., exchange of a natural person for a legal person or vice versa) automatically leads to exclusion from the procedure;- Price (unambiguously identifiable, absolute amount, without reservation, without conditions, in the local currency, possibility of offering a lower or higher price than the indicative sales price);- Brief schedule for the transfer of profits and risks;- Information on the intended use or conversion;- Unreserved approval of the sale procedure, as detailed in the sales document and in the guidelines of the sales contract, as well as in this document «Buildings of the OFCL - Course and principles of the sale»; - legally valid signature.II. Course of the saleIf offers have been submitted within the deadline, the OFCL decides, in principle, within 30 days, whether to sell the property to the highest bidder, to organize a new call for tenders, or to keep the property in the OFCL's real estate portfolio. It informs the interested buyers in writing of its decision. The financing certificate from a bank must be submitted already in the first call for tenders.After the first call for tenders, and in the event of a second call, all interested parties who have submitted an offer within the deadline are invited again.Subsequently, only the bidders who have submitted an offer in the previous round are invited to participate in the subsequent rounds. The offers submitted in the new calls for tenders must meet the same formal requirements as the first offer.The submitted offers are processed according to the procedures in force at the OFCL.During the sales negotiations, it is forbidden to provide information about the offers that have been submitted.If the offered price meets the expectations of the OFCL, the cantons and municipalities that have submitted an offer or expressed their interest in the purchase have (in this order of priority) the opportunity to acquire the property at the best offered price (Art. 13 OILC). The offers of interested private buyers are taken into account if the cantons and municipalities waive their right of pre-emption under Art. 13, para. 2, OILC.The cantons and municipalities have a deadline of 30 days to confirm their interest in writing to the OFCL.After this deadline, the OFCL decides whether to sell the property to the highest bidder or to publish a new call for tenders. If it does not receive enough offers, it reserves the right to withdraw from the sale. III. Conclusion of the contractThe final decision on the sale is only made after receipt of the following documents:- Official identity document (passport or identity card) for natural persons;- Current extract from the commercial register for legal persons. The OFCL reserves the right to demand a deposit of 20% within 10 days of the sales decision. This amount will be deducted from the sales price when the sales contract is concluded. If, due to the fault of the interested buyer, no sales contract can be concluded, this deposit will not be refunded (penalty).All costs associated with the transfer of ownership, including transfer taxes, are borne by the buyer and seller in accordance with cantonal customs. The registration in the land registry is done after the full payment of the agreed price or after obtaining an irrevocable payment guarantee from a Swiss bank as security before the authentication of the sales contract.It is the buyer's responsibility to obtain any necessary building permits for the future use or conversion of the property.He must also conclude the obligatory cantonal real estate and property insurance policies in good time. The Swiss Confederation insures itself, which is why there is no insurance policy.Federal Office for Constructions and Logistics OFCL 5. DISCLAIMER CLAUSEThe information contained in this document is provided for general information purposes only and without warranty. They do not constitute a contractual commitment. The final award is expressly reserved for the current owner. This documentation is intended for interested parties. 6. ADDITIONAL INFORMATION- First call for tenders until October 5, 2026 + financing certificate- Second call for tenders (if necessary) + financing certificate- Third call for tenders (if necessary) + financing certificate - The property is sold in its current state and without any warranty; no claims can be made for adaptation to standards or for necessary work, all costs for possible renovation or sanitation are borne by the buyer, for example: ordinance on electrical installations (OIBT), radon, asbestos, etc..- The Swiss Confederation reserves the right to withdraw the property from the sale at any time without giving reasons- The brokerage fees are borne by the Swiss Confederation

Travel time
-

Suggested properties for you based on search results