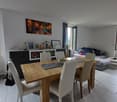
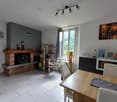
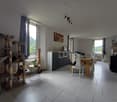
4324 results - Property for buy in District Lugano

1 / 57
CHF 1,650,000.–
6 rooms
6983 Magliaso

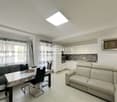
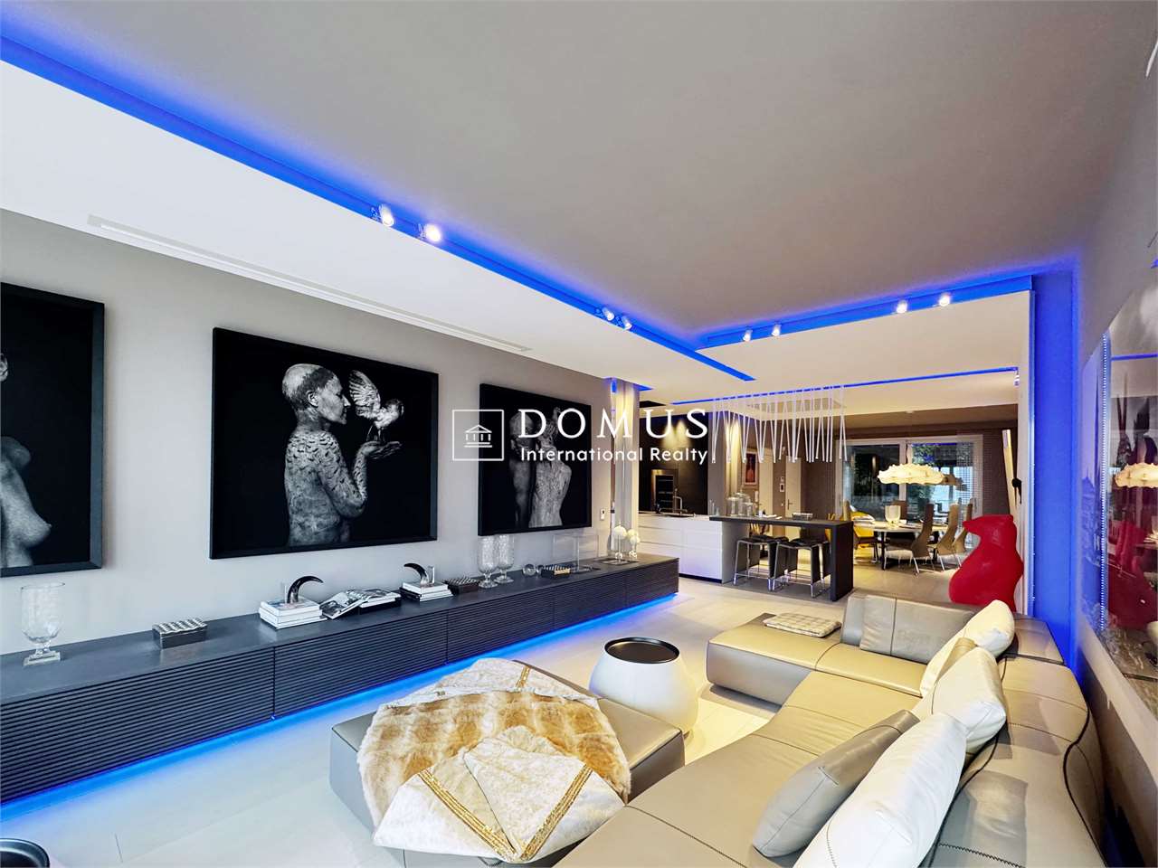
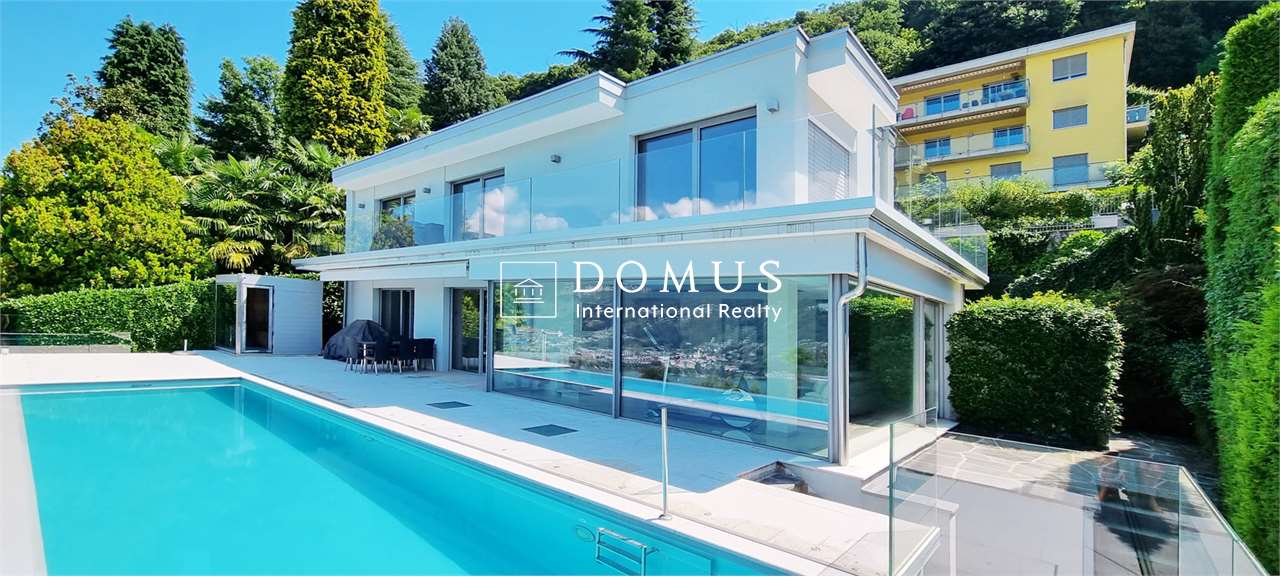
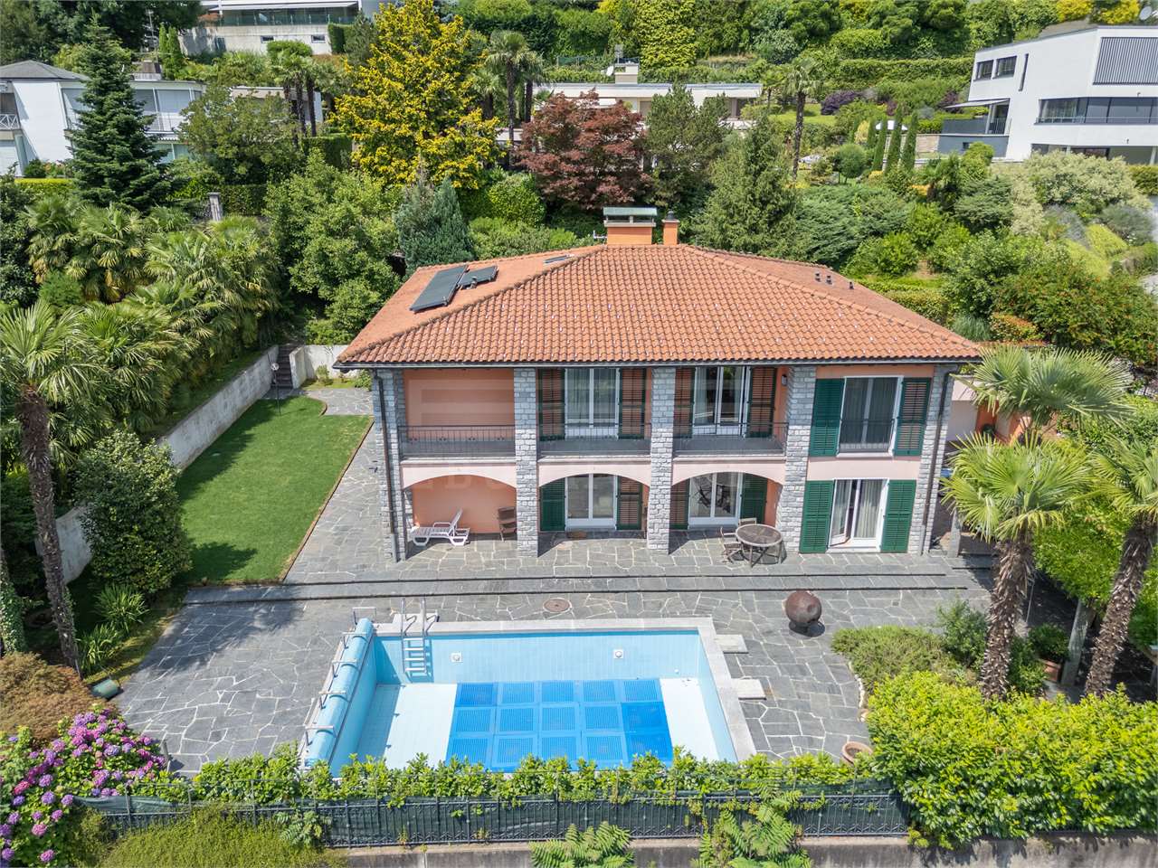
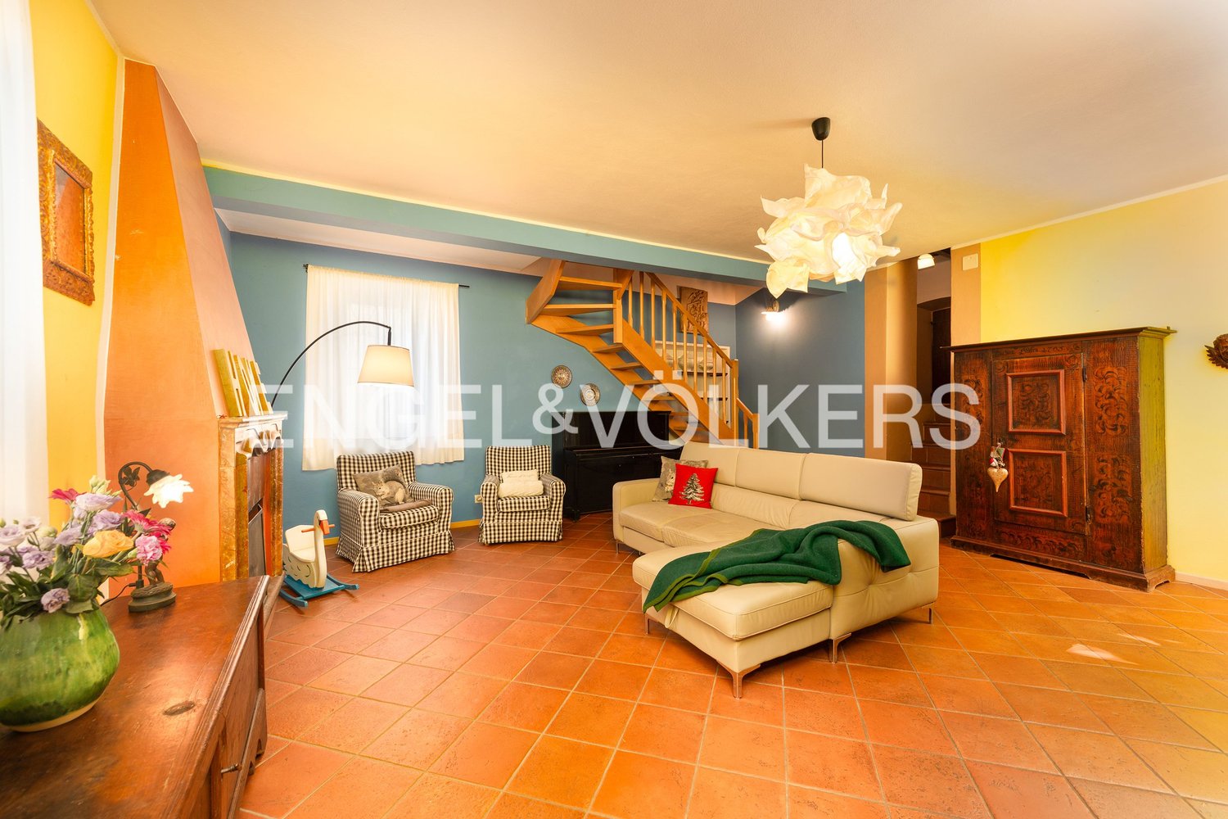
Caslano – Modern villa with pool, garden and independent studio

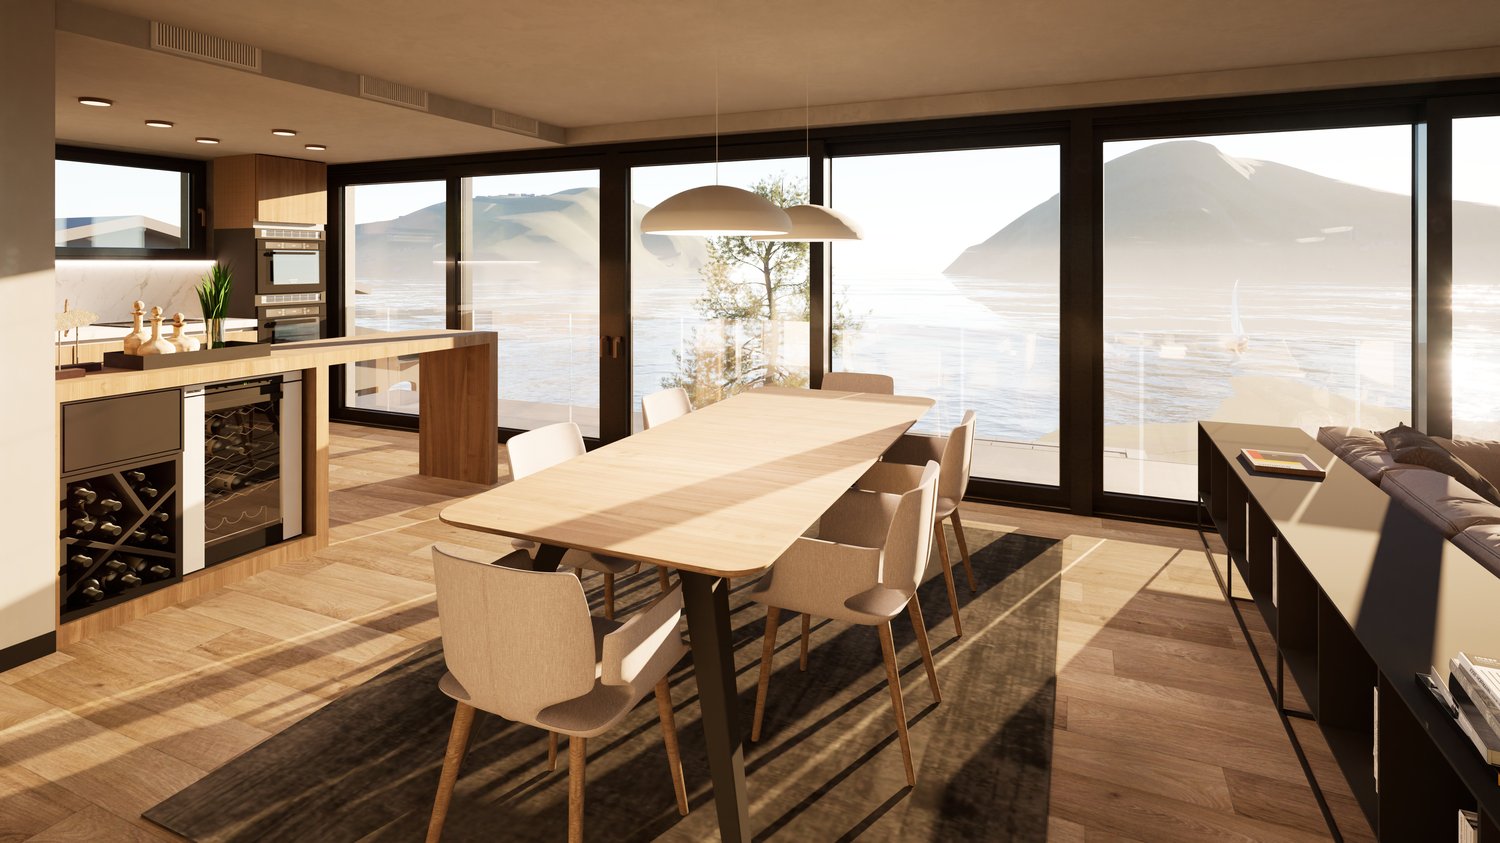
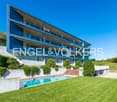
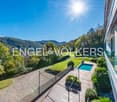
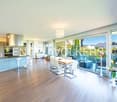
Caslano – Modern villa with pool and private garden in quiet locationIn a residential and quiet area, just a few steps from the main services, we propose for sale a prestigious modern villa with a manicured garden and private pool, ideal for those seeking comfort, privacy, and high-quality construction.The property stands out for its elegant architecture, spacious rooms, and high-level technical equipment.Layout of the roomsMain floor Large entrance with wardrobe and service access for staff, bright living room with fireplace, modern open-plan kitchen with dining area, fully equipped with custom-made furniture and latest-generation appliances.On the same level, we also find: • Study/guest room • Bathroom • Convenient, windowed laundry room From the living area, you can access the covered loggia with a view of the flat garden and the heated pool, perfect for relaxation and conviviality.Sleeping area Connected by a scenic staircase, it includes: • Master bedroom with en-suite bathroom • Three additional bedrooms • Private terraces • Lofts used as a study • Additional bathrooms Lower floor Independent studio with bathroom, ideal for: • Nanny • Guests • Au pair The lower floor is completed by several ancillary rooms and storage rooms.Outdoor spacesSpacious outdoor areas with the possibility of parking multiple vehicles.Main features • Air conditioning in all rooms • Anti-shatter glass • Burglar-proof windows • Preparation for alarm system • Video surveillance • Controlled ventilation with passive heat exchanger An ideal solution for families seeking comfort, privacy, and high-quality construction in one of the most sought-after areas of Malcantone.Sales conditions:Asking price: CHF 1'650'000.– Availability: immediateIn case of interest, respond EXCLUSIVELY through this announcement, indicating:- whether you want to make a real estate investment for personal use or for income;- the areas of your interest;- the type of property you are looking for;- your investment budget;- whether you have a property to sell in order to make a new investment;- whether you have already had a consultation for a mortgage;- your availability of days and time for a possible visit;

1 / 15
CHF 1,120,000.–
4.5 rooms
Via Giuseppe Mazzini, 6900 Lugano
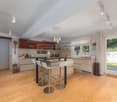
Apartment 4.5 rooms completely renovated in Lugano
Apartment 4.5 rooms in Lugano, with heated veranda and partial lake view, located a short distance from the city center, in a comfortable and well-connected position.The property, located on the raised ground floor, has been completely renovated in 2024. The interventions concerned the floors, the kitchen, the bathrooms, the plumbing and heating systems, giving the rooms a modern and carefully designed appearance, ready to be lived in without the need for further work.The entrance leads to a large and bright living room with open kitchen and access to a veranda with lake view. This space is usable all year round because it is equipped with heating and air conditioning. The sleeping area includes a master bedroom, two additional bedrooms, and two bathrooms. There is also a practical laundry room.The finishes are modern and of high standing: marble-effect tile floors in the living area, parquet in the bedrooms, aluminum windows with double glazing. The heating is guaranteed by an oil-fired boiler with radiator distribution.The apartment is located within a residential complex built in 1980 and composed of three buildings with a common garage and a well-kept condominium garden. Also available to the condominium owners is a large laundry room.Completing the property is 1 basement included in the price and 2 single car boxes in the common garage, which can be purchased at a price of CHF 60,000 each.The position is strategic as it allows you to reach the city center, all main services, and road connections in a short time.MEASURESApartment: 103.00 sqmVeranda: 19.30 sqmCommercial area: 112.65 sqmRef.: V-CF-LUG-ANT-15

Travel time
-
1 / 13
CHF 420,000.–
5 rooms88m² living space
6960 Odogno

Idyllically located 3.5-room holiday home with separate 1.5-room studio in Odogno TI

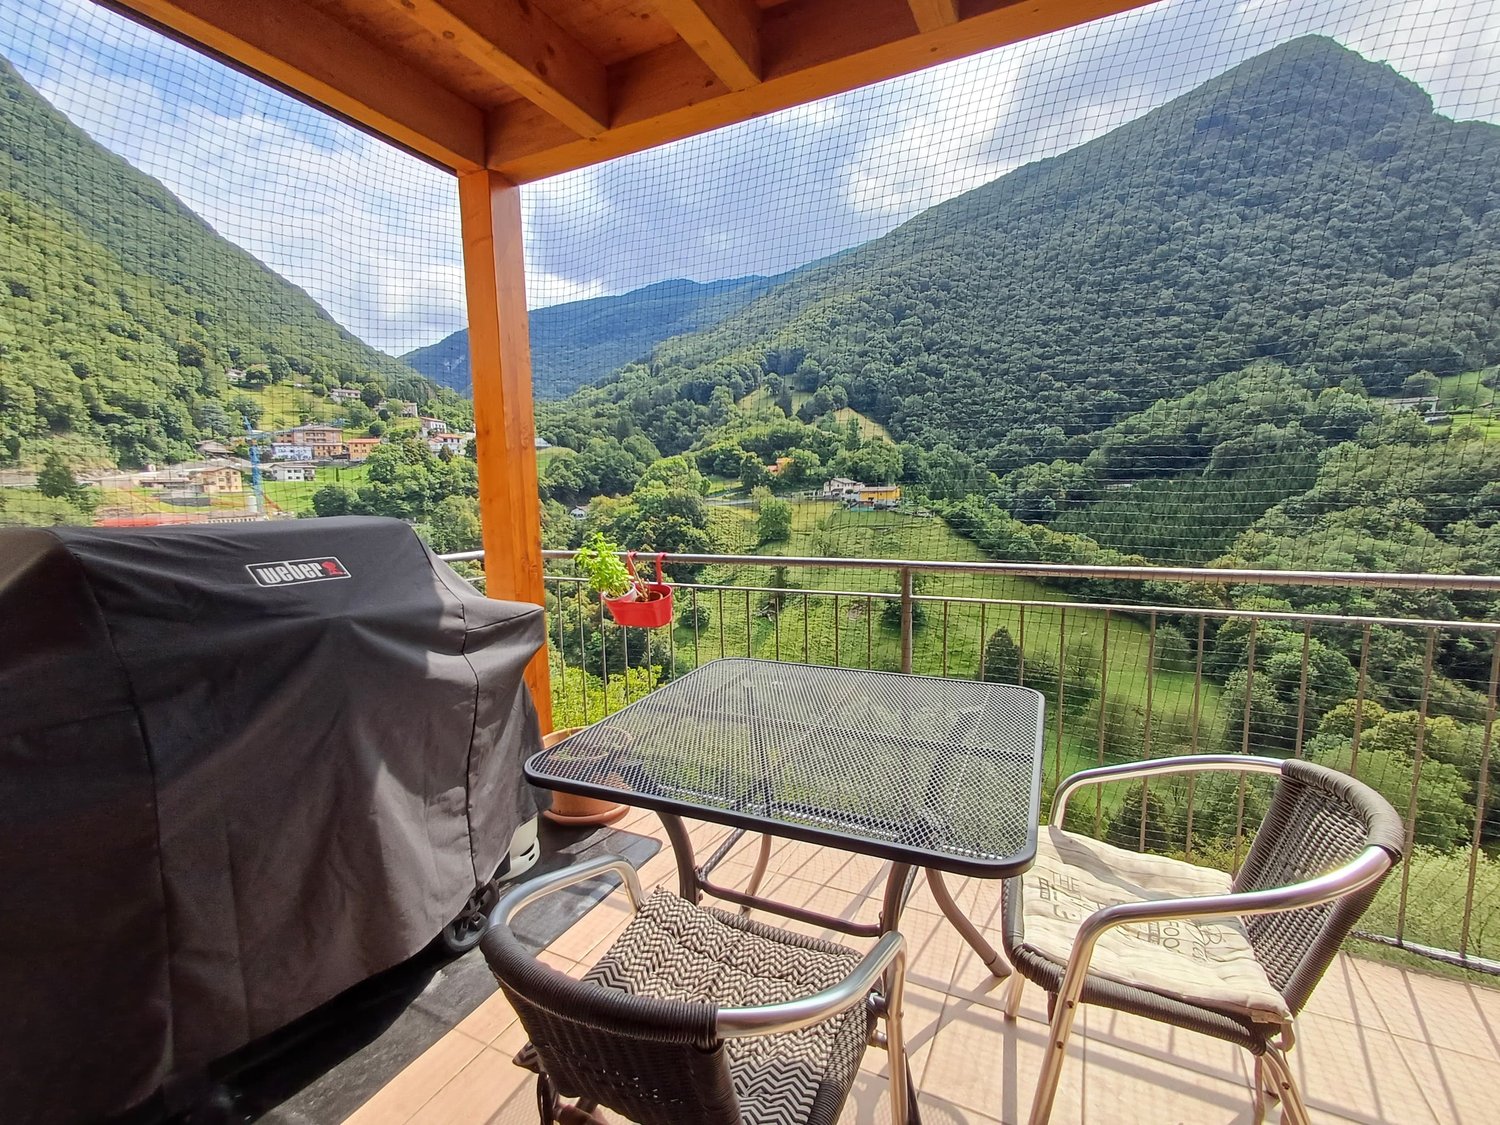
Your paradise on the sun terrace above Tesserete awaits you. In Odogno TI, embedded in a green, quiet environment, this charming holiday home presents itself as an ideal retreat for nature lovers, those seeking peace and quiet, and all who want to combine relaxing Ticino lifestyle with proximity to Lugano. The property includes a 3.5-room apartment on the ground floor and a 1.5-room studio apartment in the basement with a separate entrance. The unforgettable mountain view, plenty of privacy in the middle of nature, the sunny terrace, and the private drinking water source are the other highlights of this unique property.More photos on https://www.remax.ch/119871001-194- Plot area: 525 m²- 3.5-room apartment on the ground floor, 1.5-room studio in the basement- Net living area: 88 m² (62 m² + 26 m²)- Cubature: 595 m- Well-conceived room structure with practical floor plan - Open living and dining area- Ventilation chimney in the living room- Large window surfaces- Covered balcony and large terrace- Bathroom with bathtub, WC, sink on the ground floor- Shower, WC, sink in the studio, basement- Property has been constantly maintained and renovated- 1 outdoor parking spaceExpansion:Access to the 3.5-room main apartment is via the external staircase and seating area. The covered balcony offers space for cozy hours outdoors and provides a beautiful view of the green surroundings and the surrounding mountain landscape. The heart of the apartment is the spacious living and dining area with ventilation chimney. The bright wooden ceiling and large window surfaces create a warm, friendly living atmosphere. The direct access to the balcony extends the living space outdoors and creates a harmonious connection to the unforgettable natural scenery. Adjacent to the living area is the L-shaped kitchen with plenty of storage space and large work surfaces. The dining area is located in front of the balcony and offers a nice atmosphere for shared meals with a view of the green surroundings. The two bedrooms are bright and quiet, suitable as guest rooms or home offices. The bathroom on the upper floor is equipped with a bathtub, sink, and WC and has daylight. The large entrance area with built-in closets offers additional storage space. The room layout is functional and is ideal for use as a holiday home and guest area in the basement. In the basement, there is a 1.5-room studio with its own entrance, which offers a variety of uses. The studio is bright and functionally designed. The living and sleeping area has large windows with a view of the green surroundings and is equipped with a practical wall bed. This allows the room to be used comfortably during the day and easily converted into a sleeping area in the evening. The equipment includes a compact kitchenette and a wet cell. With the separate entrance, the studio offers a real added value for the entire property.Environment, connection:Odogno belongs to the municipality of Capriasca in the district of Lugano and is located above Tesserete at an altitude of around 630 m above sea level. The environment is characterized by forests, meadows, and a quiet, natural atmosphere. Here you will find an ideal place to relax, unwind, and enjoy. The region offers numerous leisure activities such as hiking, biking, swimming. Shopping facilities, restaurants, and other daily necessities are located in the nearby Tesserete and can be reached in a few minutes by car. The next bus stop is about a five-minute walk away, and the motorway access and Lugano can be reached by car in 8 minutes.General data:- Municipality: 6960 Odogno - Municipality of Capriasca - District of Lugano - Canton of Ticino- Official language: Italian- Population: approximately 550 inhabitants- Neighboring municipalities: Lugano - Comano - Isone - Monteceneri - Mezzovico-Vira - Origlio - Ponte Capriasca You have to experience this property: its versatile uses, quiet location, and
1 / 19
  • Balcony / Terrace
  • Garage
  • View
  • +3
CHF 1,820,000.–
3.5 rooms
Via Sassa 9, 6900 Lugano

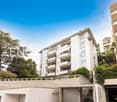
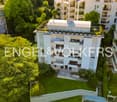
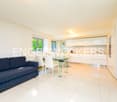
Elegant Apartment in Lugano with 3.5 Rooms and Lake View

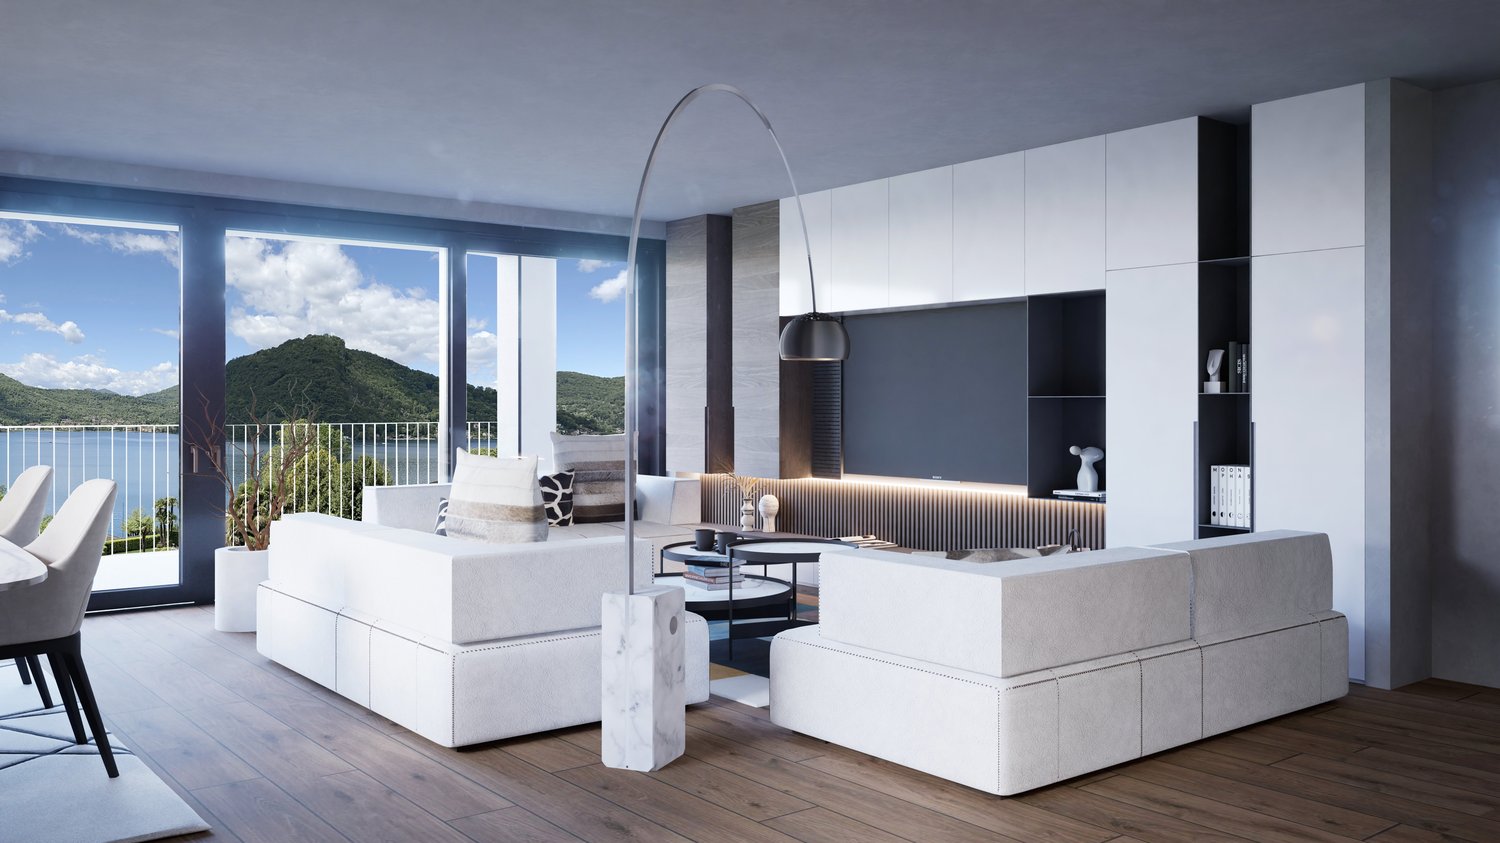
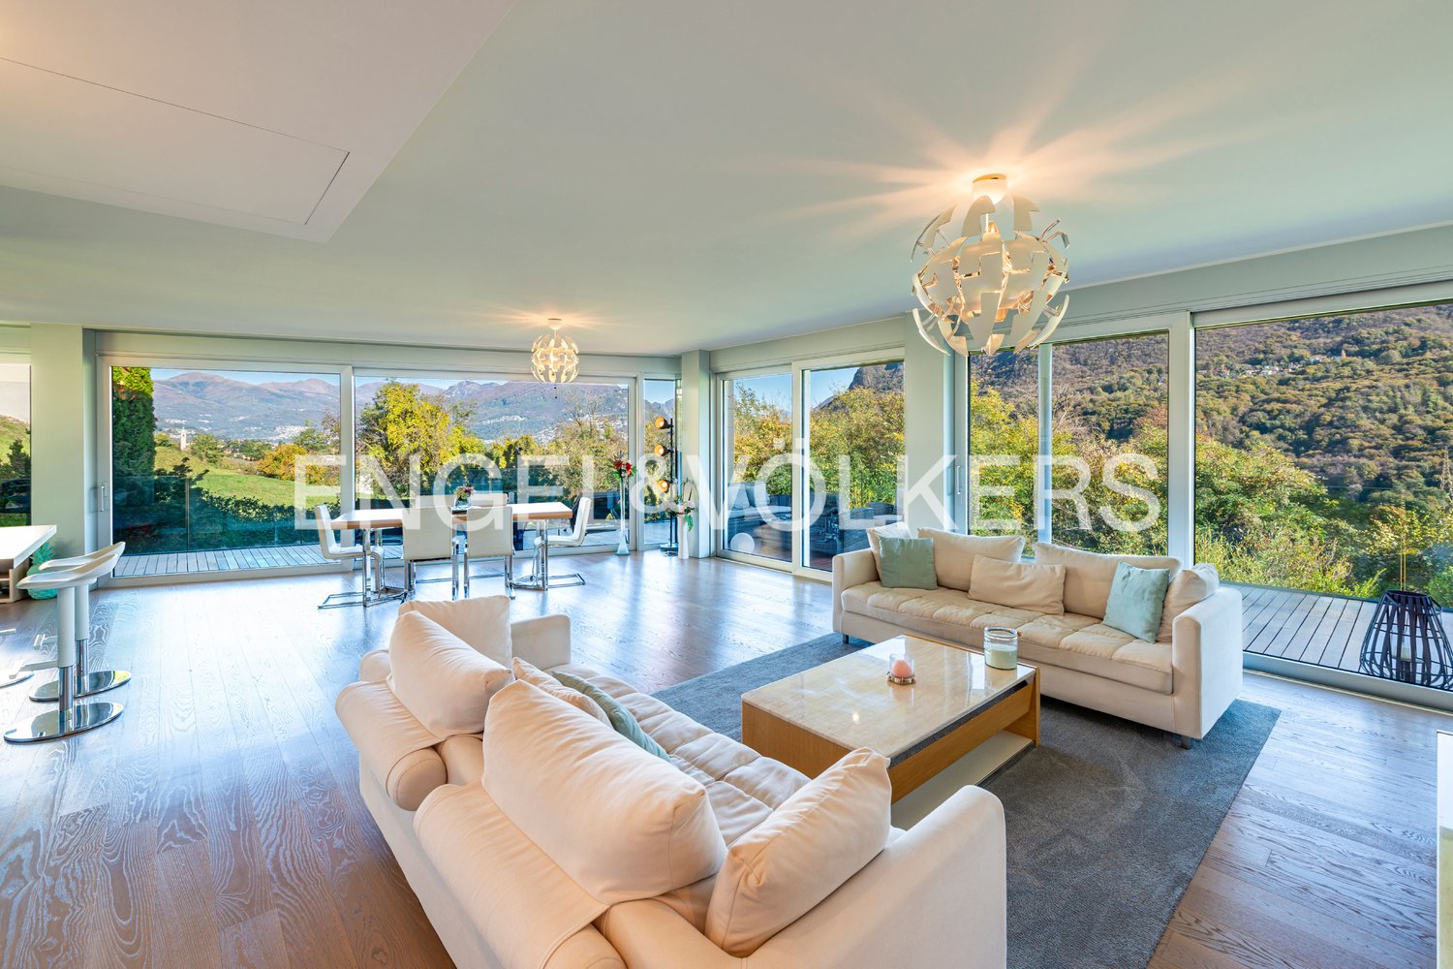
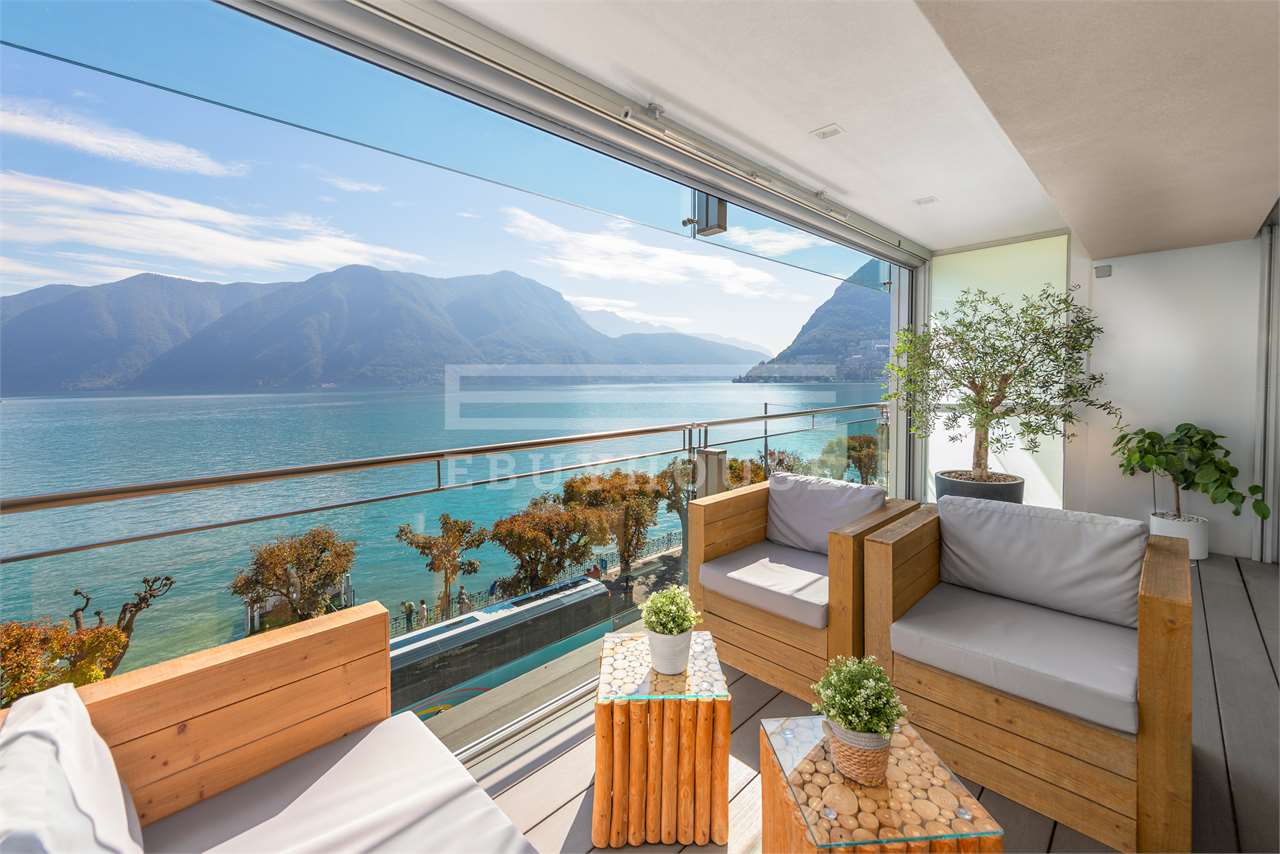
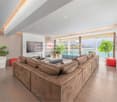
Elegant apartment in a modern and reserved context, just a few minutes from the center. It enjoys an open view of Lake Lugano and the mountains, offering bright and panoramic environments.Valid because: • Located in a quiet and strategic residential area • Open view of the lake and mountains • Inserted in a well-kept modern condominium with contemporary lines • A few steps from Lugano station (10 minutes on foot) • Refined finishes and high-quality materials Main features: • Spacious open-plan living room with large floor-to-ceiling windows and direct access to the panoramic terrace • High-quality parquet floors • Modern furniture and bright environments • Separate dining area, but integrated into the open-plan space • Modern kitchen with central island • Integrated appliances and high-end finishes • Contemporary and functional design • 1 spacious and bright bedroom with en-suite bathroom • 1 secondary bedroom with private bathroom • 1 guest bathroom Common areas: • Wellness area with sauna • Condominium gym with equipment • Maintained condominium garden with whirlpool Garage: • 4 parking spaces available • Direct and convenient access to the building Conditions • Price: CHF 1'820'000 • 4 parking spaces in the garage: CHF 80'000 Reference person: • 0795857299 Request a video via WhatsApp We are also available on weekends and evenings to offer you the maximum flexibility.

  • Balcony / Terrace
  • Garage
  • View
  • +3
Travel time
-
1 / 14
  • Parking space
  • Balcony / Terrace
  • Garage
  • +4
CHF 5,200,000.–
4.5 rooms145m² living space
Via Violetta 7, 6976 Lugano

Elegant luxury penthouse with panoramic lake view

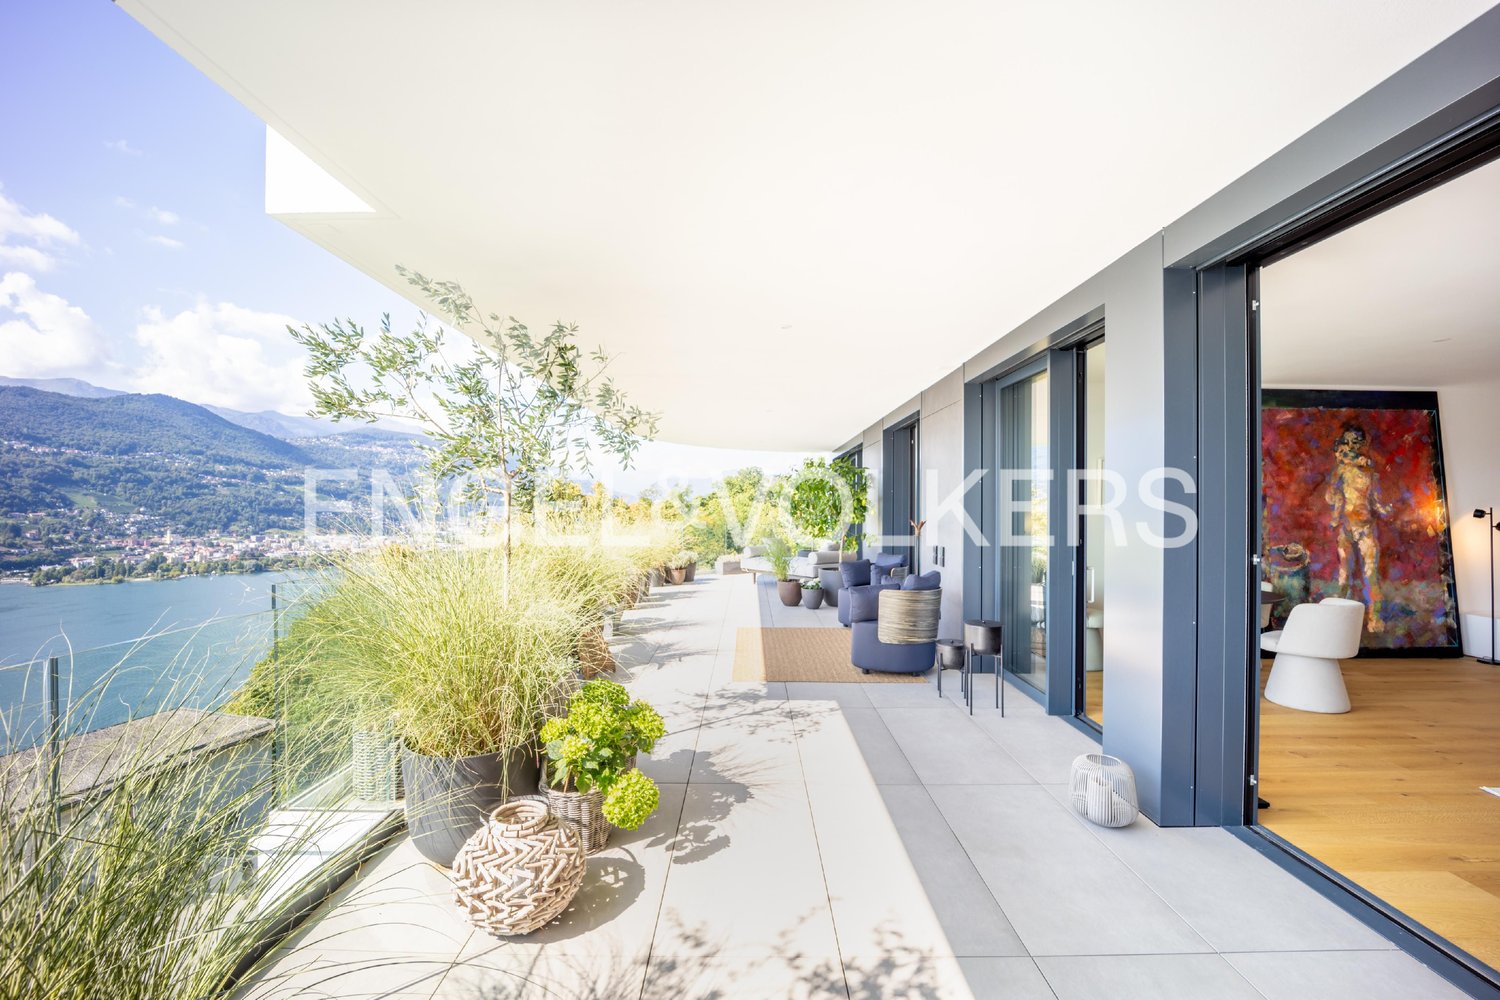
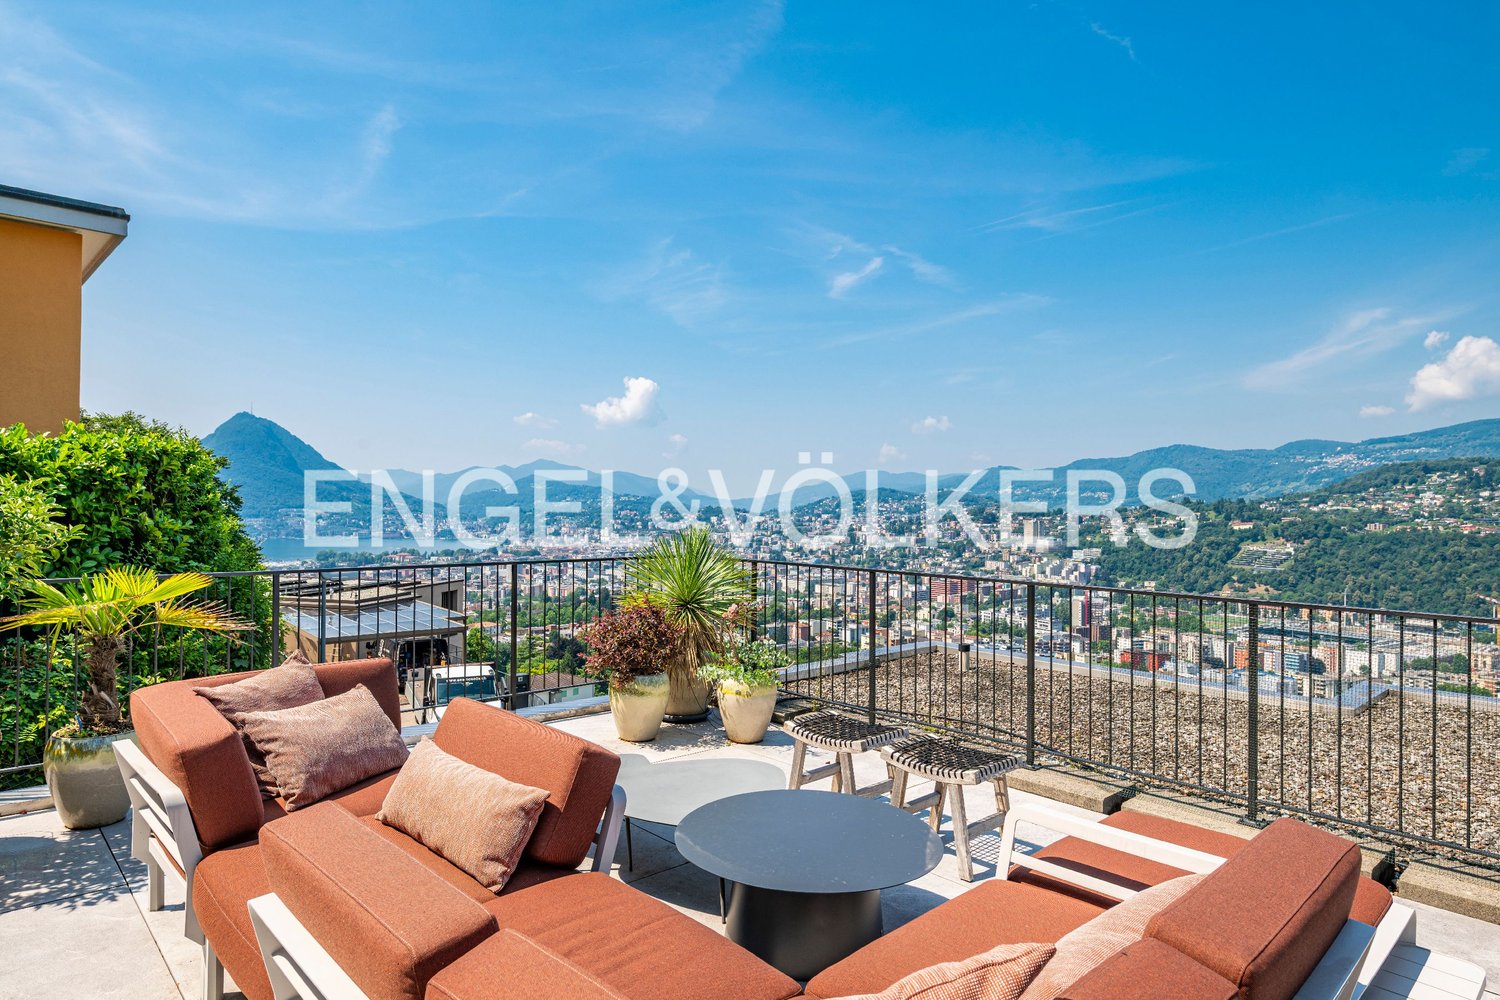
ELEGANT LUXURY PENTHOUSE WITH PANORAMIC LAKE VIEWS Located in the prestigious district of Castagnola, just a few minutes from Lugano city centre, this exclusive penthouse offers a unique opportunity to enjoy elegant living in complete privacy, surrounded by nature. Set within a refined residence of only 12 apartments, created from a former hotel that was completely renovated in 2012, the property perfectly combines historic charm with contemporary luxury.Offering approximately 145 sqm of beautifully appointed living space, the penthouse features premium materials including marble and parquet flooring, fine antique furnishings, Persian carpets and carefully designed lighting. Expansive windows frame breathtaking views of Lake Lugano while filling the interiors with natural light throughout the day.The elegant open-plan living area combines the lounge, dining room and fully equipped kitchen, all with direct access to the spacious panoramic terrace. The sleeping area includes a luxurious master suite with en-suite bathroom, bespoke walk-in wardrobe and private balcony, a second bedroom and an additional bathroom.The property is further enhanced by a wine cellar, private laundry room, underfloor heating, air conditioning, an electric fireplace and bathrooms finished with elegant mosaic details.Residents enjoy access to a beautiful outdoor swimming pool surrounded by greenery and a meticulously maintained private park with walking paths, creating an atmosphere of peace and exclusivity.Double garage parking spaces are available for CHF 100,000 each and are not included in the purchase price.

  • Parking space
  • Balcony / Terrace
  • Garage
  • +4
Travel time
-
1 / 13
  • Parking space
  • Pets allowed
  • View
  • +3
CHF 2,350,000.–
4.5 rooms280m² living space
Viale dei Faggi 9, 6900 Lugano

DUPLEX PENTHOUSE WITH ROOF TERRACE AND LAKE VIEWS

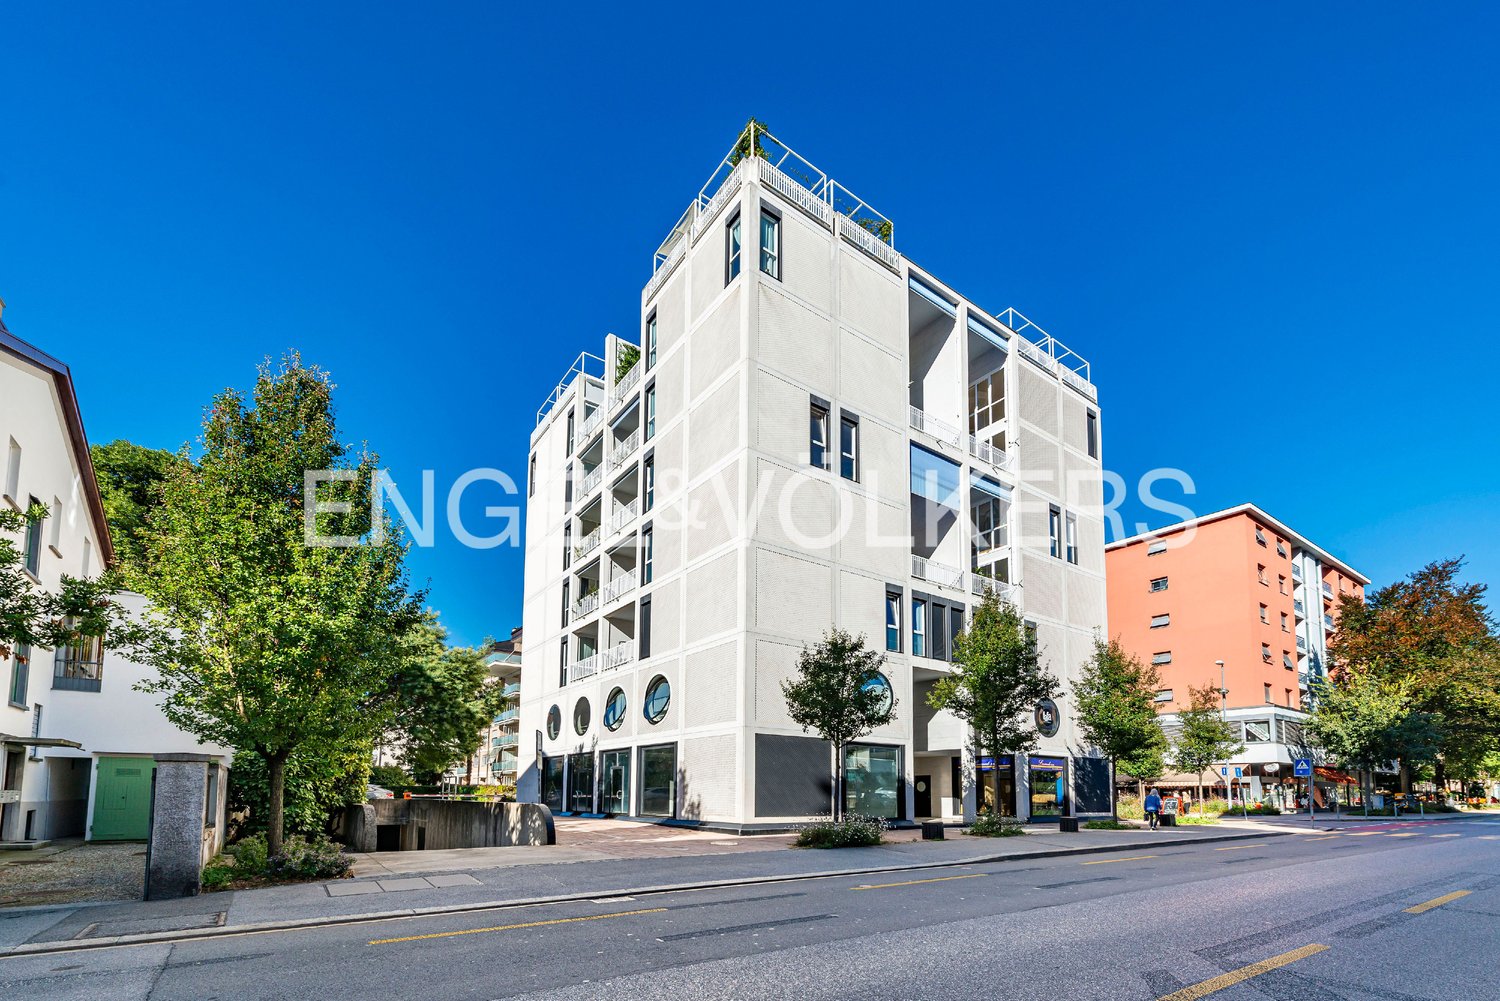
DUPLEX PENTHOUSE WITH ROOF TERRACE AND LAKE VIEWS Located on the fifth and sixth floors of a fully renovated building in Lugano-Cassarate, this elegant penthouse with a private roof garden combines generous living spaces, comfort and pleasant views over Lake Lugano.The apartment offers approximately 170 sqm of living space, complemented by 28 sqm of terraces and an exclusive 76 sqm roof garden, accessible via a spiral staircase from the spacious terrace with gazebo, creating the perfect setting for relaxing outdoors.The living area features a bright lounge with large floor-to-ceiling windows, a separate kitchen, a guest bathroom, high ceilings, a lake-view terrace and an excellent south-east exposure that ensures natural light throughout the day.The sleeping area, located on the lower floor, comprises three bedrooms of approximately 27 sqm, 25 sqm and 10 sqm, all with direct access to the terrace and served by two bathrooms, one with a bathtub and the other with a shower.The property features high-quality finishes, including double-glazed windows, blackout blinds, pre-installation for air conditioning, underfloor heating, parquet and porcelain stoneware flooring, a private washer-dryer column, a spacious cellar and two tandem parking spaces in the underground garage.The building comprises only eight residential units, was completely renovated around four years ago and enjoys a strategic location within walking distance of the lake, Lugano city centre and all major amenities.

  • Parking space
  • Pets allowed
  • View
  • +3
Travel time
-
1 / 13
  • Parking space
  • Garage
  • Pets allowed
  • +8
CHF 3,750,000.–
4.5 rooms216m² living space
Via Carona 11, 6900 Paradiso

Penthouse with stunning panoramic and lake views

PENTHOUSE WITH STUNNING PANORAMIC AND LAKE VIEWS In the heart of Paradiso, within a modern residence of only 10 units, we offer for sale a prestigious penthouse of new construction with panoramic view on Lake Lugano and the city. The building stands out for its contemporary design, high construction standard and state-of-the-art technical solutions, in an elegant and reserved context. The penthouse, measuring 241 sqm commercial (approx. 216 sqm habitable), occupies the fifth floor and features a large covered terrace of 42 sqm, perfect for outdoor living with a spectacular view. The unit is in an "advanced unfinished" state, offering the possibility of customising finishes and internal distribution. The floor plan envisages direct access via lift, a large living room with dining area overlooking the panoramic terrace, an eat-in kitchen with large windows, guest bathroom and laundry room. The sleeping area includes two double bedrooms served by a bathroom with window and a master suite with en suite bathroom and walk-in wardrobe. Equipment and plus: Domotic system Floor heating and cooling (air conditioning predisposition) Private cellar of approx. 21 sqm Two parking spaces in garage at CHF 75'000.- each (not included in the price) Wide choice of materials and possibility of customised modifications

  • Parking space
  • Garage
  • Pets allowed
  • +8
Travel time
-
1 / 15
CHF 1,970,000.–
4.5 rooms
Via Guidino, 6900 Paradiso

Splendid 4.5 rooms luxury apartment with lake view in Paradiso

Splendid 4.5 rooms luxury apartment with lake view in Paradiso, with over 250 sqm, with terraces and large garden.The apartment is located on the ground floor of a prestigious residence, which offers residents exclusive services such as a large SPA & wellness center with indoor pool and a restaurant with panoramic terrace.The interior spaces are divided as follows: spacious living room with open kitchen, guest bathroom with laundry facilities, hallway with closet and three bedrooms each with private bathroom. The space extends further outdoors thanks to two terraces and a magnificent private garden overlooking the lake.The apartment is part of a prestigious residential complex built on a 17,000 sqm plot surrounded by 40,000 sqm of private woodland in Lugano-Paradiso, at the foot of Monte San Salvatore. This ensures absolute privacy and tranquility. The contemporary architecture combines modern elements with proven quality: from the foundations to the panoramic windows and garden terraces, only high-quality materials and finishes have been used.The residence, of which the apartment is part, features a small design hotel, a restaurant with panoramic terrace, and a large SPA & wellness center with indoor pool. All services offered by this structure can be used by the residents of the apartment.1 cellar is included in the price and 2 parking spaces in the underground garage (CHF 65,000 each).MEASURESLiving area: 163.90 sqmTerrace area: 44.30 sqmGarden area: 195.30 sqmCommercial area: 251 sqmRef.: V-MM-PAR-GUI-29-6

Travel time
-
1 / 17
CHF 4,500,000.–
6.5 rooms
Via Maroggia, 6816 Bissone

Villa directly on the lake with private boat moorings

Villa directly on the lake in Bissone with private boat moorings, sun terrace, grotto, hobby room and space for the whole family.Ideal for those who dream of living on the lake every day.The house of 6.5 rooms develops on 4 levels and faces south.On the entrance floor, at street level, there are two garages. Going down, you enter a large living area with large windows that open onto the panorama, a separate kitchen, a bedroom and a bathroom.The lower floor hosts the sleeping area, with four large bedrooms and two bathrooms. And then you go down again, to the floor that tells the soul of the house the most: a large hobby room and a grotto with a fireplace face directly onto the sun terrace on the lake. From here you also access the 5 boat moorings, of which 2 are in a private dock. On this floor there are also the laundry room, the cellar and the technical room.Every floor of the villa has balconies that face the water.In addition to the two garages, the property has two parking areas that allow you to park up to six cars comfortably.There is also the possibility of buying a boat together with the house.Built in the 1970s and renovated in the early 2000s, the villa is in good condition: tile floors in the living area and laminate in the bedrooms, PVC windows with double glazing and air conditioning. The heating is fueled by an oil boiler with radiators.The position is privileged: immersed in the quiet of the lake and yet close to everything. In just 10 minutes by car you can reach the center of Lugano and the highway entrances are a short distance away.MEASURESHouse: 304.20 sqmTerraces: 100 sqmGarden: 112 sqmLand: 400 sqmRef.: V-BV-BIS-MAR-36

Travel time
-
1 / 16
CHF 1,950,000.–
5.5 rooms
Via al Cottorado, 6925 Collina d'Oro

Elegant house with garden in Collina d’Oro

Elegant house with garden in Collina d’Oro, located in a privileged position in Gentilino, characterized by spacious rooms and a carefully designed and welcoming atmosphere.The 5.5-room house develops over split levels, with a main floor, a raised half floor, and a semi-basement level.The entrance, located at street level, leads via a short ramp to the raised ground floor, where a bright living room with fireplace made of Leventina granite, a separate dining area, and a habitable kitchen are located. The latter benefit from two skylights that guarantee pleasant natural lighting. From the kitchen, you can access directly the portico with external fireplace and the manicured garden that surrounds the property.From the living room, a few steps lead to the half floor, where a study (which can be converted into an additional bedroom), two spacious bedrooms, and a bathroom are located.The semi-basement level hosts a spacious room, a bathroom, the hobby room, the laundry room, the shelter/wine cellar, and the technical rooms.The property is completed by a convenient garage and a covered parking space, both adjacent to the entrance, as well as a paved area where at least three additional vehicles can be parked.The house stands out for its welcoming architecture and quality materials: floors in Florentine terracotta, windows and shutters in aluminum/PVC with triple glazing, ceilings with wooden beams in the bedrooms. The heating is fueled by an oil heater, with heat distribution through radiators. Among the features are also photovoltaic panels, an air conditioning system, an automatic irrigation system for the garden, and a lawnmower robot.Built in 1984, the property has been expanded and constantly maintained with great care. In 2019, important renovation work was carried out, including the replacement of windows, the insulation of the attic, and the complete renovation of the electrical system. Previously, the bathrooms and plumbing had already been renewed, and the heater had been replaced.It is also possible to raise the building by adding an additional floor, thus increasing the living area.The location is ideal for families, thanks to the proximity to schools and the easy accessibility of the main services. The city of Lugano can be reached in a few minutes by car.APPROXIMATE MEASURESHouse: 170 sqmPortico: 12 sqmGarden: 250 sqmLand: 582 sqmRef.: V-PW-GEN-COT-4

Travel time
-
1 / 13
CHF 2,600,000.–
6.5 rooms
Via San Ambrogio, 6936 Cademario

Prestigious villa with lake view and pool in Cademario

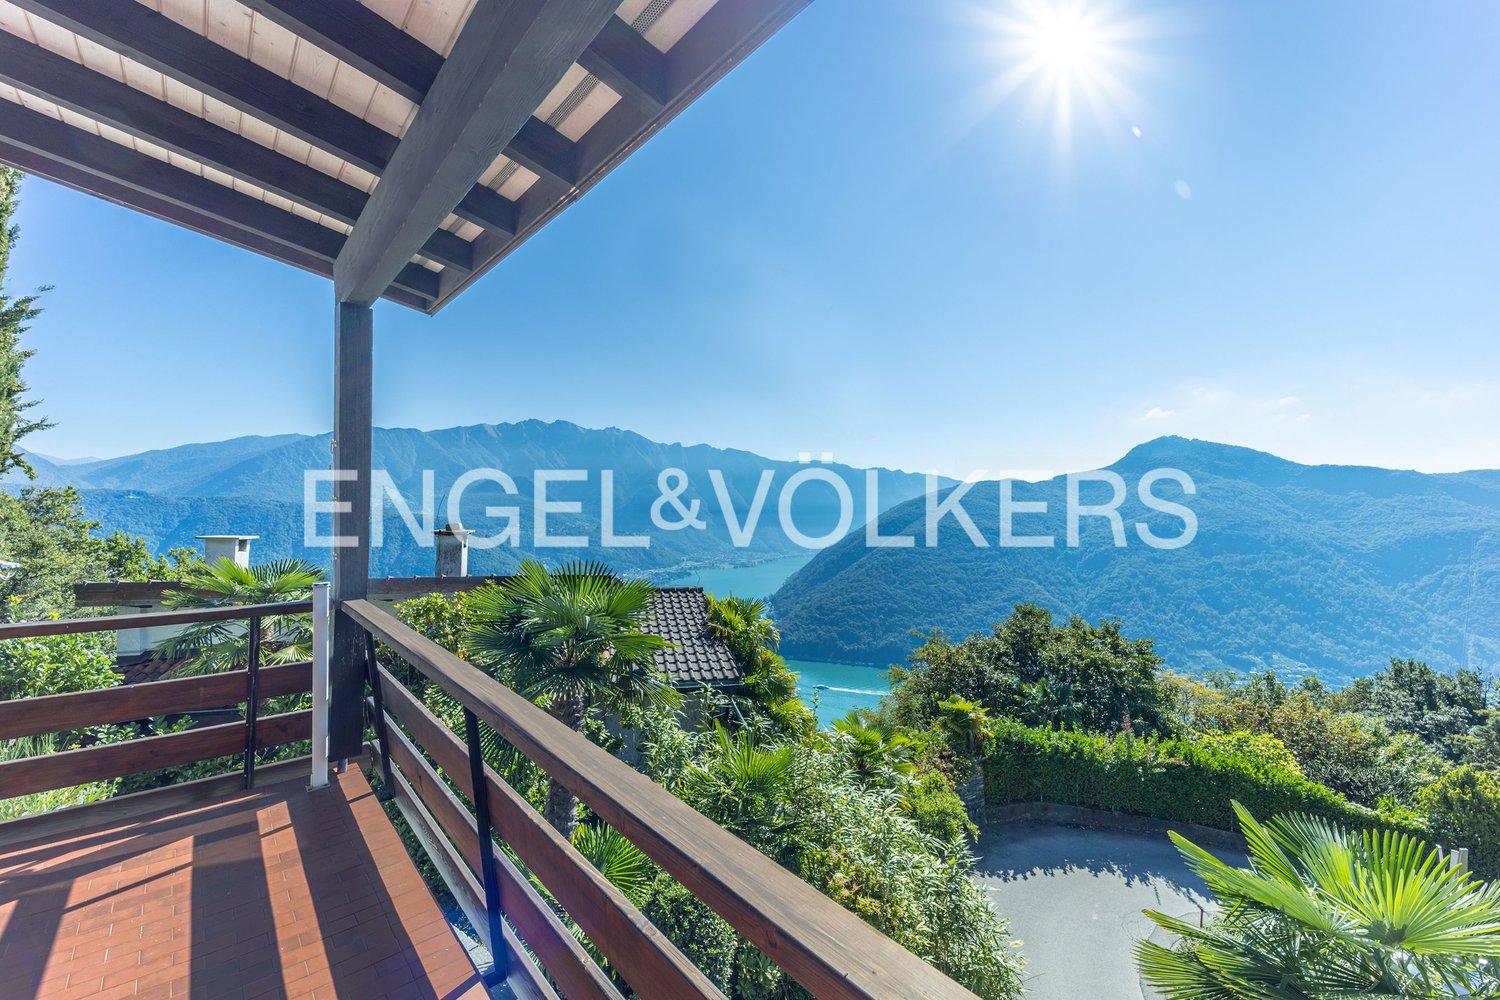
Prestigious villa with lake view and pool in Cademario, an oasis of modern elegance and tranquility in the heart of Swiss nature. This property boasts a particular open view of two branches of Lake Lugano and the surrounding mountains.The villa features a beautiful private pool. The outdoor spaces are ideal for enjoying the panorama and feeling like you're on vacation while staying at home.Currently, the house is divided into a 4.5-room duplex apartment and a 2.5-room apartment, offering an ideal solution for families who want to share spaces without giving up their privacy. It is naturally possible to unite the environments and obtain a single large residenceInside, the villa presents itself with a style carefully curated in every detail, offering welcoming spaces. The large windows and a skylight in the living room make the spaces bright and airy. The modern open kitchen is fully equipped with excellent appliances. The bedrooms are spacious and comfortable, with a private bathroom, access to the terraces, and a panoramic view of the lake.The property spans three floors, all accessible thanks to stairs and an elevator.There are four outdoor parking spaces available, and it is possible to create two more parking spaces, ensuring ample space for the residents' and guests' cars.An exclusive residence designed for those who appreciate the beauty of nature, comfort, and elegance. Discover the magic of this villa. Call our real estate agency now!Ref.: V-BD-CAD-PRE

Travel time
-
1 / 13
CHF 1,295,000.–
4 rooms
Via Campagna, 6952 Canobbio

Two-family house with garden in Canobbio

Two-family house with garden in Canobbio, located in a quiet and well-served residential area, ideal for those looking for a housing solution a few minutes from the center of Lugano.The house develops on two levels and hosts two independent apartments, both with 3.5 rooms and about 100 sqm, with private garden and a parking area. It is also possible, with a simple internal modification, to convert the property into a single-family house.The apartment on the ground floor is composed of: entrance hall with wall cabinets, large living room with direct access to the garden with terraced area and convenient tool shed, semi-habitable kitchen, master bedroom, second bedroom and technical/laundry room.A separate entrance leads to the apartment on the first floor with entrance hall, bright living room with fireplace and access to the terrace, semi-habitable kitchen, large bedroom, second bedroom, bathroom and laundry room. Outside, there is a patio with gravel pavement, equipped with a barbecue for outdoor meals.The interior finishes include tile floors in the living area and laminate in the bedrooms, PVC windows with double glazing. The heating system is powered by an oil boiler with heat distribution through radiators.Built in 1980, the house is in good condition thanks to the numerous interventions and renovations carried out over time. In 2015, all systems, floors, bathrooms and kitchens were renewed, while in 2022 the boiler was replaced. The facades have also been renovated and the roof has been repaired.The property is completed by a forecourt in front of the house where it is possible to park up to 4 cars. Additionally, a public parking space is available right next to the building, which can be used by guests.The location is in a quiet and well-served residential area in Canobbio, appreciated for its proximity to the center of the city of Lugano.MEASURESHouse: 209.50 sqmGarden: 368.00 sqmLand area: 474.00 sqmRef.: V-SB-CAN-TES-14

Travel time
-

Suggested properties for you based on search results