4185 results - Property for buy in District Lugano
1 / 13
CHF 1,290,000.–
5.5 rooms135m² living space
via Suvaia 3, 6818 Melano

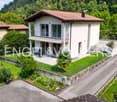
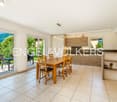
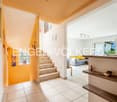
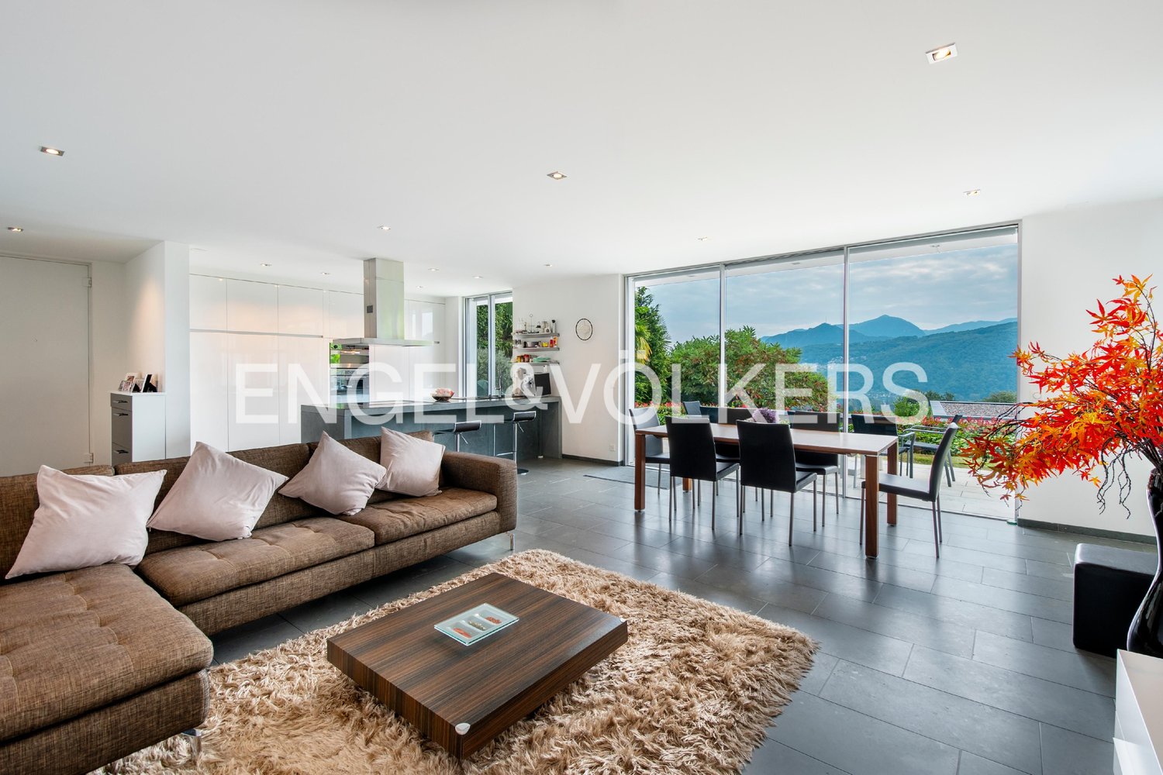
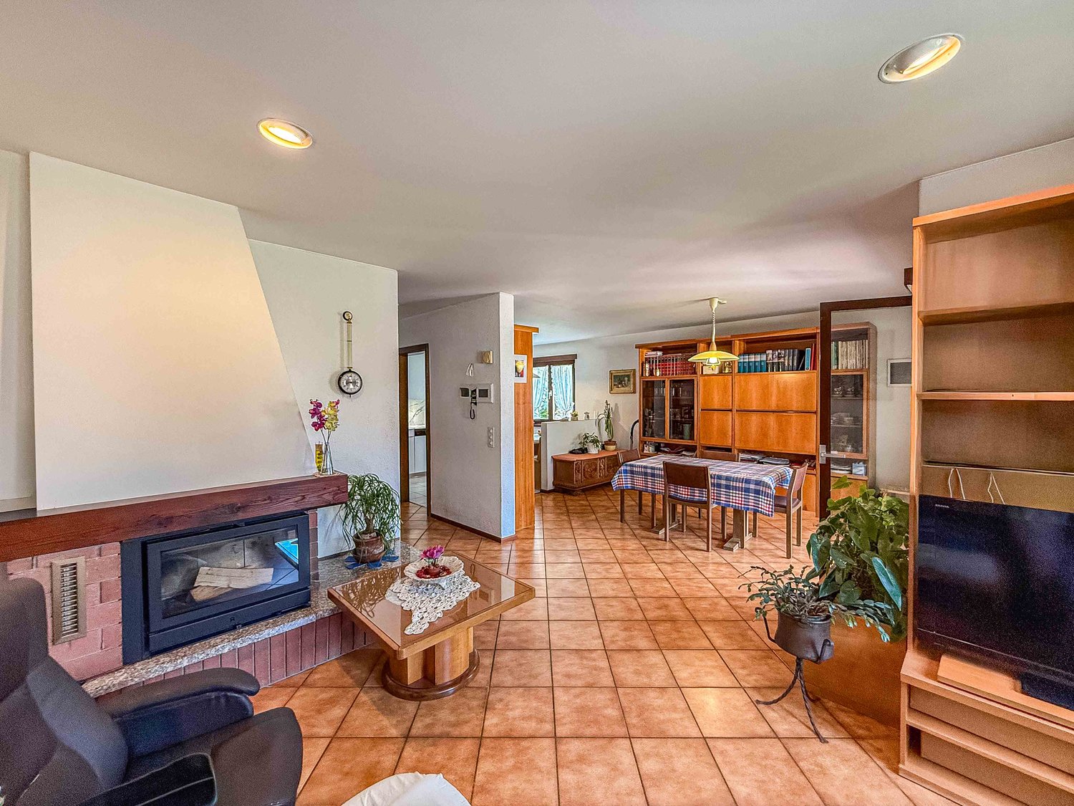
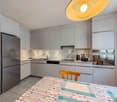
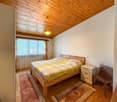
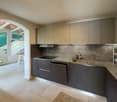
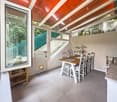
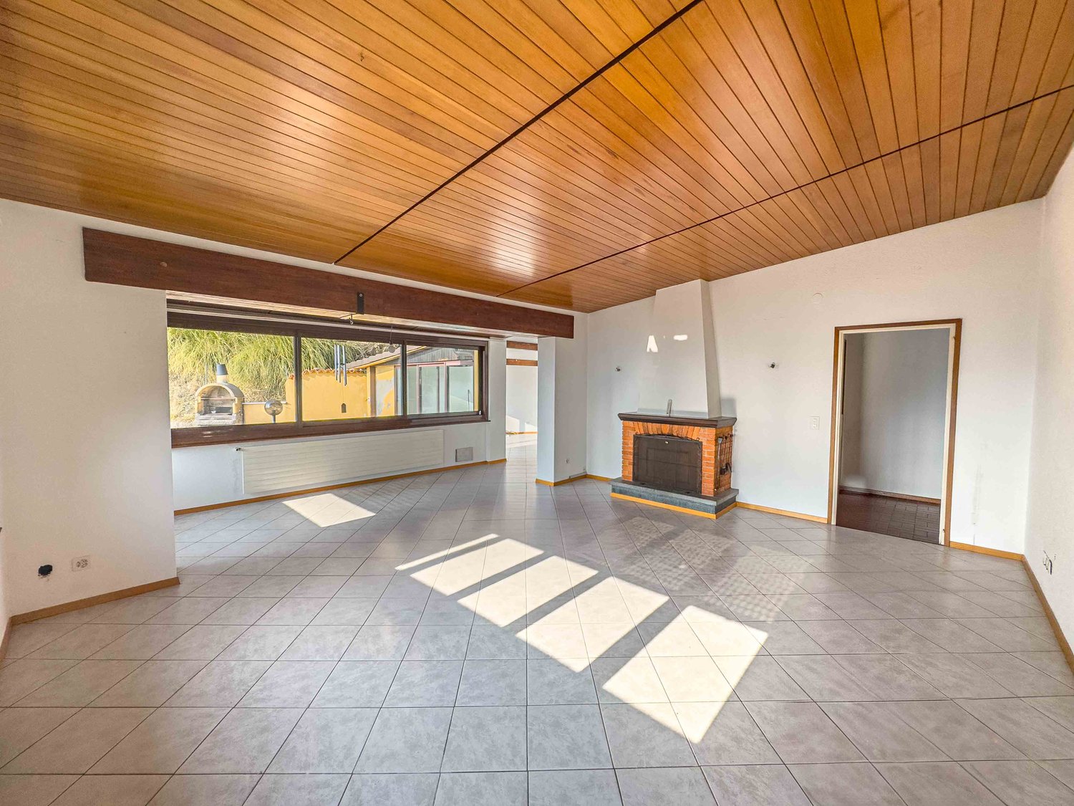
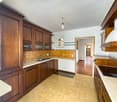
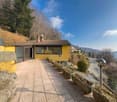
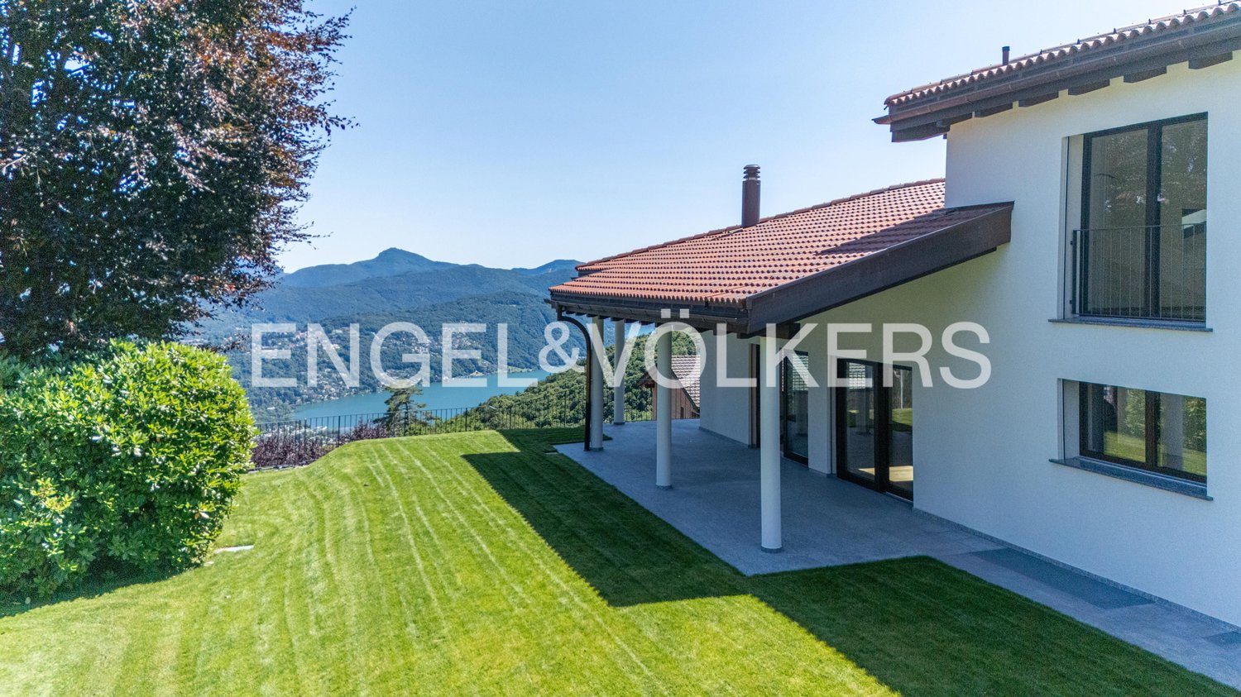
Beautiful independent house of 5.5 rooms

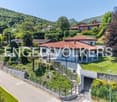
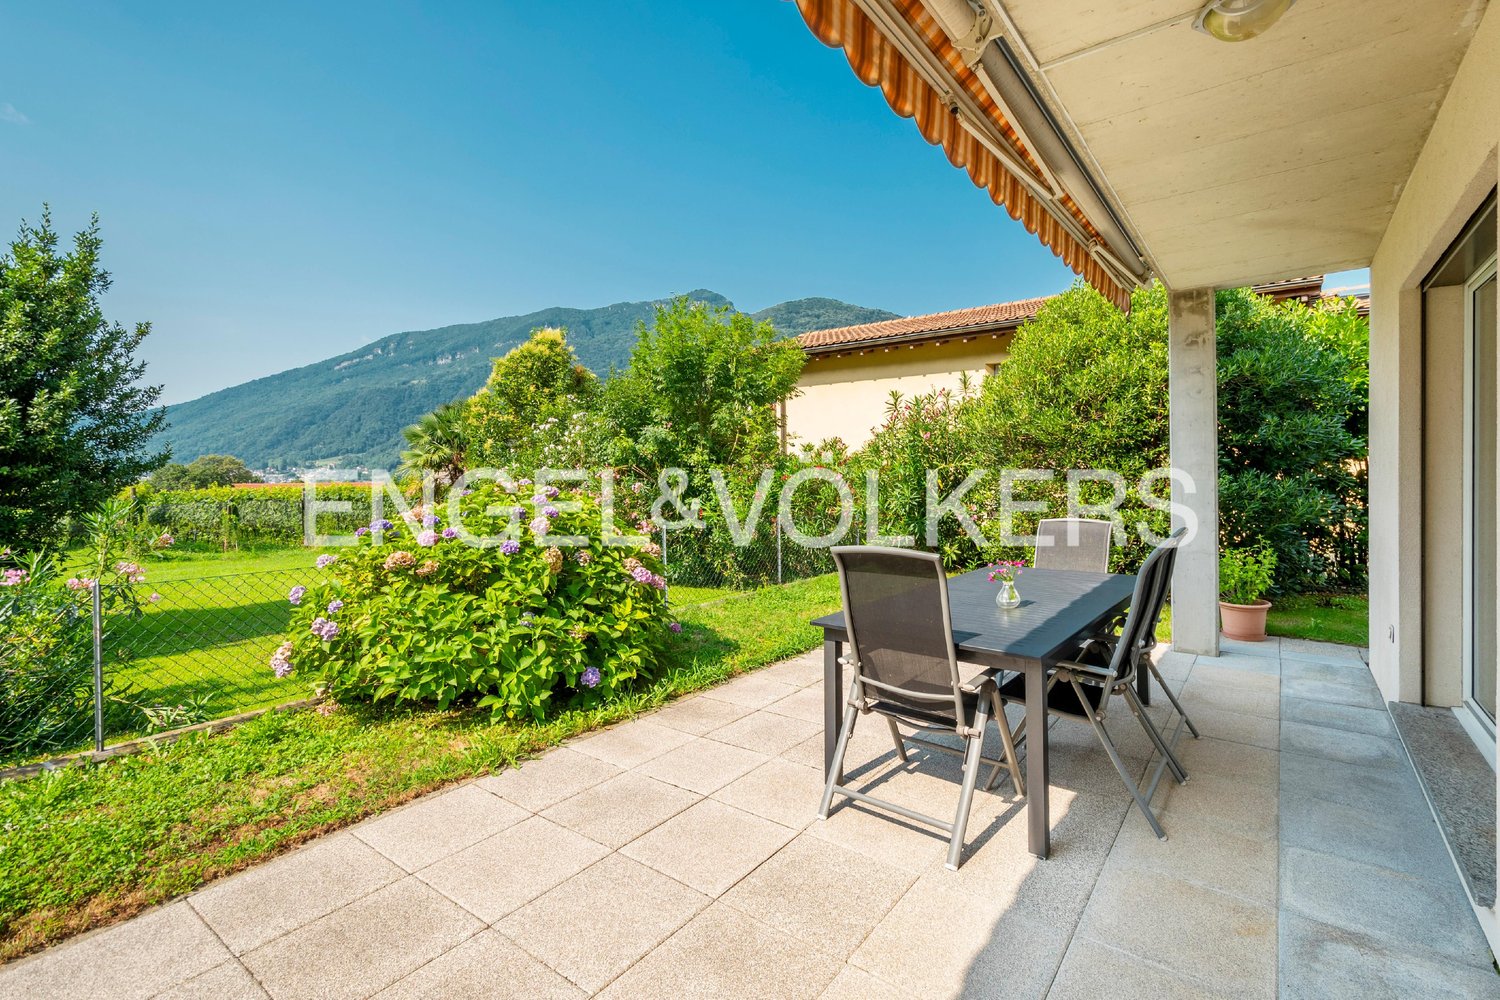
Discover this beautiful house from 2000 located in a central but quiet position, offering a breathtaking view of the lake. This house has been carefully updated over the last 4 years with a modern kitchen, an entrance, a living room, and a bathroom. The property is situated near a small river in the heart of Melano, surrounded by vineyards, sports areas, and the town center.This property is ideal for those who desire privacy surrounded by nature, numerous parking spaces, and proximity to services such as supermarkets, schools, lake, and train station. Don't miss the opportunity to become the owner of this exceptional house. Contact us today to schedule a visit!The municipality of Melano is located between the Luganese region and the Mendrisiotto, south of the Melide dam bridge. Melano is characterized as a residential municipality with a beautiful strategic position. The residence is located in an absolutely convenient position with the main roads and the train station. The nearby Monte Generoso is a very popular destination for trips and excursions in one of the most beautiful regions of the Canton of Ticino. In less than an hour, you can reach Milan and its airports, and in half an hour, you can reach Como or Varese. Heading north, past Lugano, which can be reached in 15 minutes (or 10 minutes by motorboat), the highway leads to German-speaking Switzerland via the Gotthard or San Bernardino. Lugano-Agno airport can be reached in 20 minutes. The regional train connects Maroggia-Melano to Chiasso or Lugano, from where trains with international connections depart every hour.

Travel time
-
1 / 14
CHF 2,600,000.–
6.5 rooms
Via San Ambrogio, 6936 Cademario

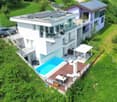
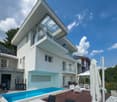
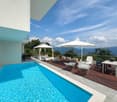
Prestigious Villa with Lake View and Pool in Cademario

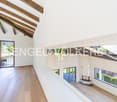
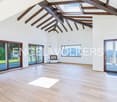
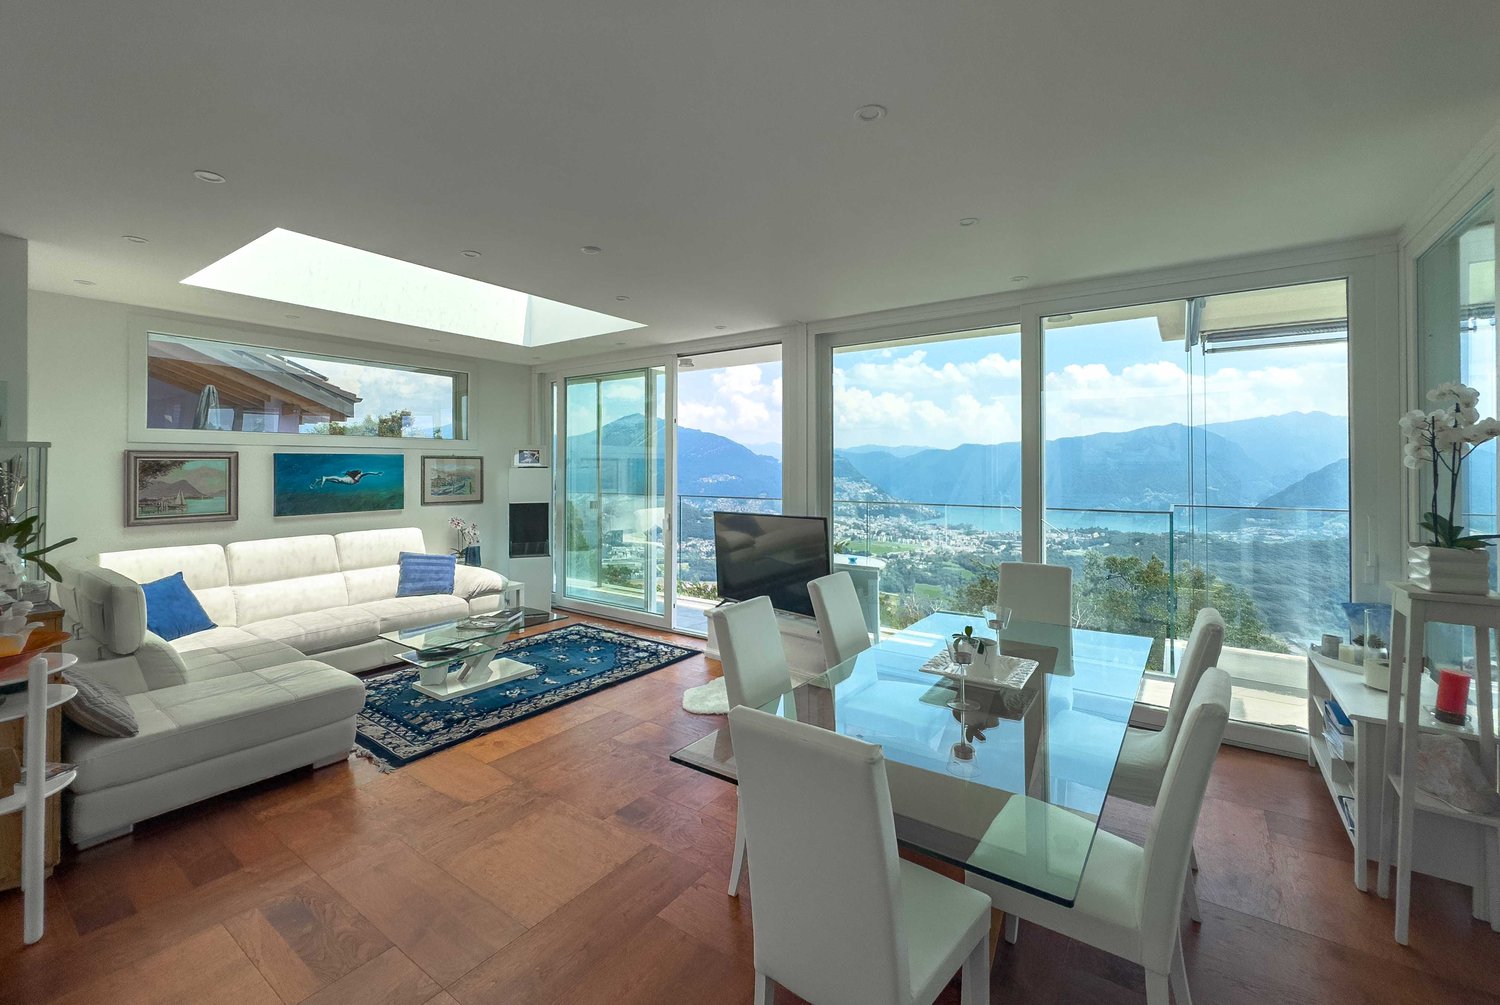
Prestigious Villa with lake view and pool in Cademario, an oasis of modern elegance and peace in the heart of Swiss nature. This property offers a special view of two arms of Lake Lugano and the surrounding mountains.The villa features a beautiful private pool. The outdoor spaces are ideal for enjoying the panoramic view and feeling like you're on vacation while staying at home.Currently, the house is divided into a duplex apartment with 4.5 rooms and a apartment with 2.5 rooms, providing an ideal solution for families who want to share spaces without giving up their privacy. It is naturally possible to unite the spaces and obtain a large apartmentInside, the villa presents itself with a carefully designed style that offers inviting spaces. The large windows and a skylight in the living room make the spaces bright and airy. The modern open kitchen is fully equipped with good appliances. The bedrooms are spacious and comfortable, with their own bathroom, access to the terraces, and a panoramic view of the lake.The property spans three floors, all accessible by stairs and elevator.There are four outdoor parking spaces available, and it is possible to realize two more parking spaces to ensure a large space for the residents' and guests' cars.An exclusive home designed for those who appreciate the beauty of nature, comfort, and elegance. Discover the magic of this villa. Call our real estate agency now!Ref.: V-BD-CAD-PRE
Travel time
-
1 / 11
CHF 2,200,000.–
5.5 rooms
Via Agra, 6918 Figino

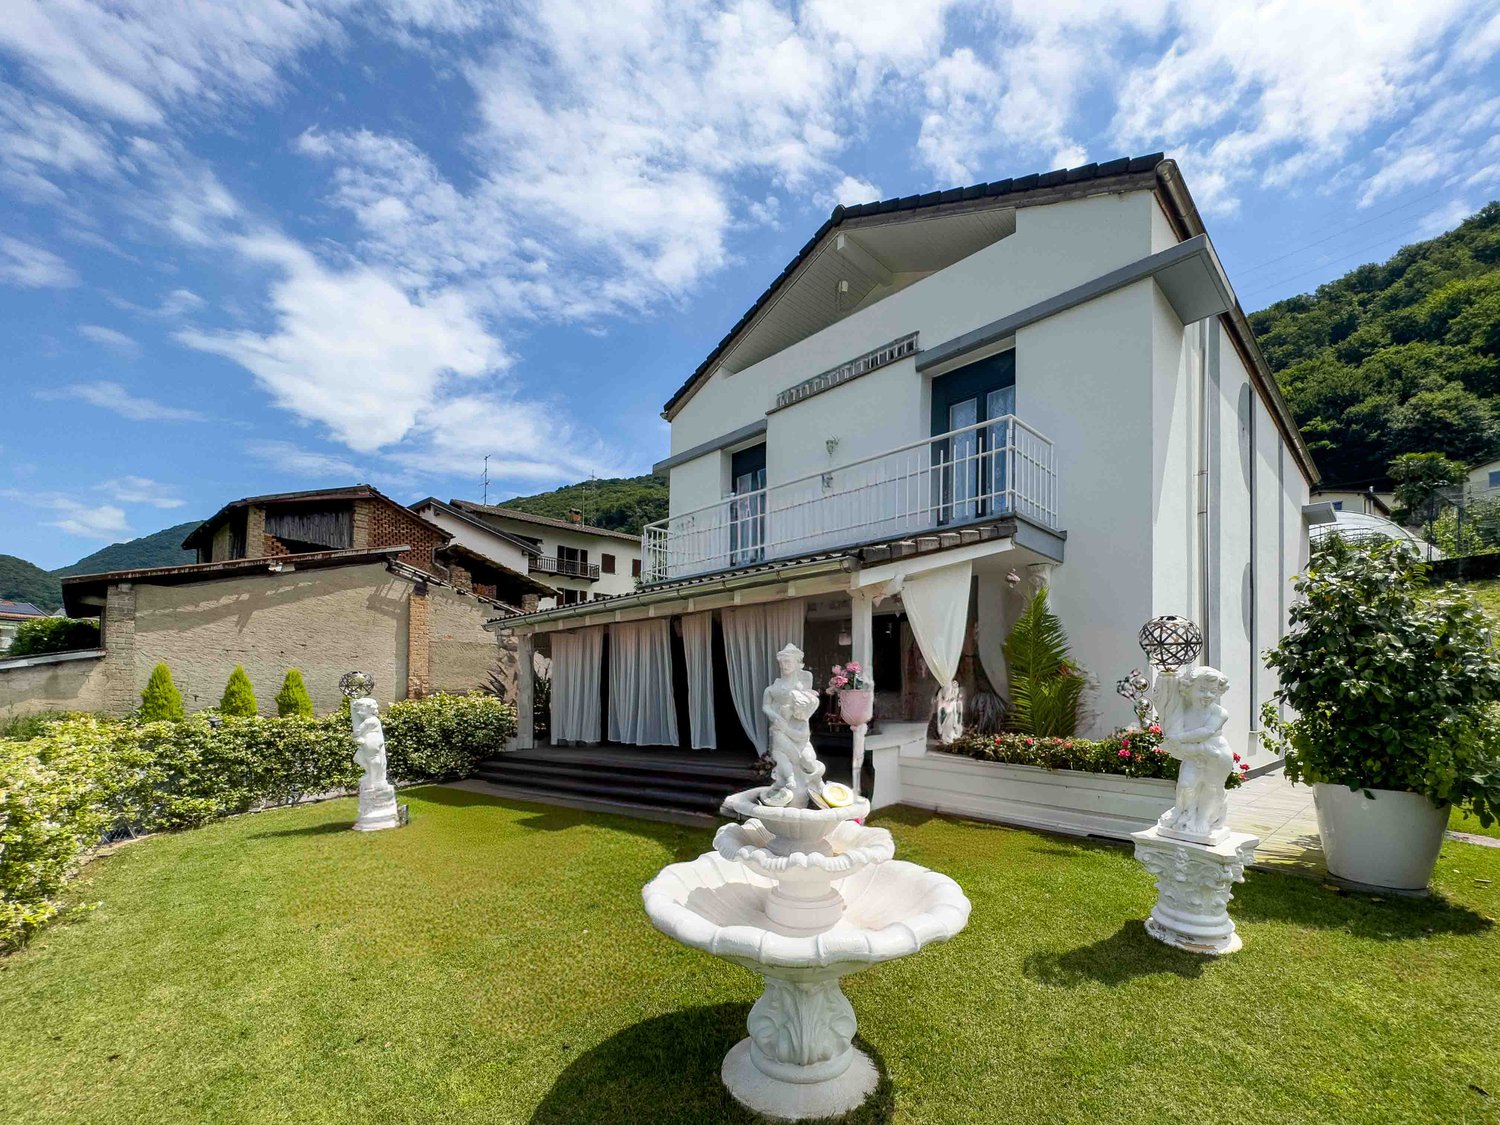
House with large garden in Figino, a short distance from the lake

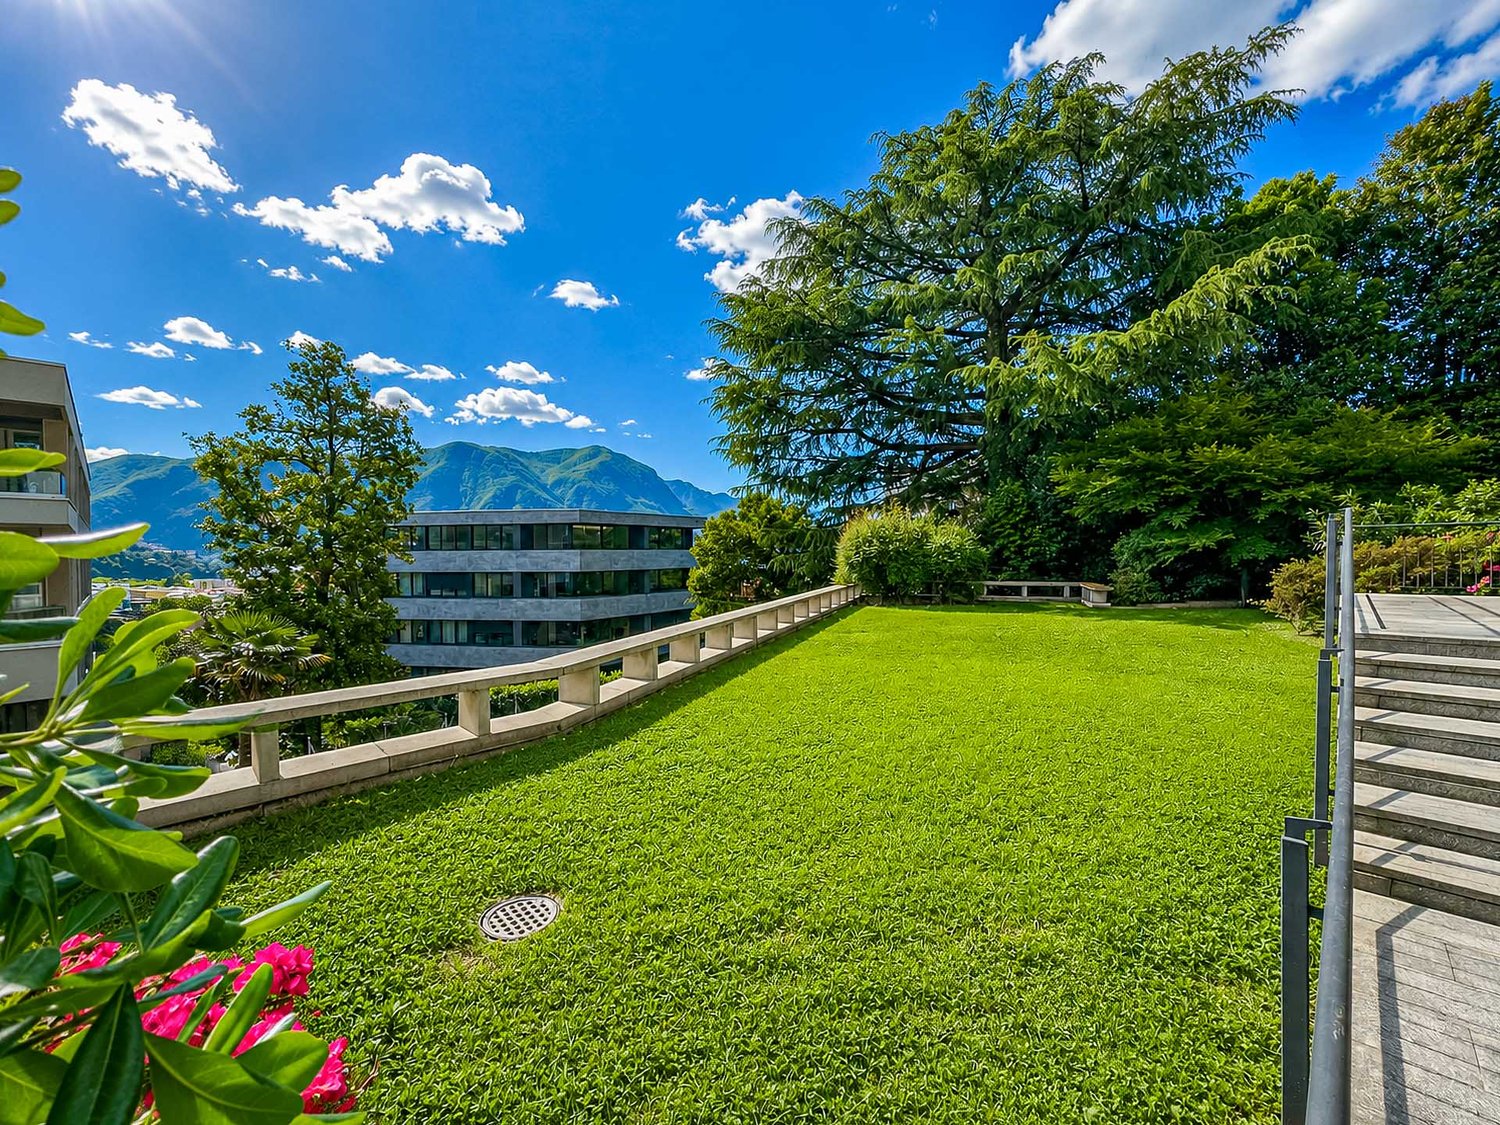
House with large garden in Figino, in a quiet and strategic position, a short distance from the lake, schools, and the Grancia shopping center, as well as the highway exit.The 5.5-room villa is spread over 3 levels, in addition to an attic floor. This house can be easily converted into a two-family house.The ground floor accommodates the living area, consisting of: entrance hall, spacious living room, dining room with open kitchen, and guest toilet. At this level, the house has a generous terrace and a large, well-kept garden, where an area has been set up for a garden and there is the possibility of installing a whirlpool tub.The upper floor is dedicated to the sleeping area, where we find four double bedrooms and two bathrooms. The attic floor, with its characteristic mansard roofs, accommodates a spacious master bedroom with walk-in closet and private bathroom with whirlpool tub.The basement houses a large hobby room, a hallway, the cellar, the laundry room, the shelter, and the technical room.Externally, there are 3 uncovered parking spaces.This house was completely renovated in 2018 and in 2023, work was done in the garden area. The floors are made of marble-effect gres. The kitchen is equipped with high-quality appliances. The heating is produced by a gas boiler.The location of this single-family house for sale in Figino is very convenient because in a few minutes you can reach the schools, the lake, and the beach of Figino. The shopping centers and highway accesses are in the immediate vicinity.MEASURESLiving area: 291.76 sqmExternal area and garden: 513.64 sqmRef.: V-ME-FIG-CAR-7A“The address indicated in the advertisement is purely indicative of the area and does not coincide with the exact position of the property.Contact us to know all the details!”

Travel time
-
1 / 12
CHF 1,140,000.–
4.5 rooms123m² living space
Via ai Ronchi, 6943 Vezia

Semi-detached house with garden and hobby room in Vezia

Semi-detached house with garden and hobby room in Vezia, located along a quiet private road closed by a gate.The house develops on three levels above ground. The ground floor hosts the living area, with a large living room with fireplace and dining area, the kitchen, a guest bathroom, and a terrace. The first floor accommodates the sleeping area with three bedrooms and a bathroom. Also on this level, there is a second terrace. In the basement, there are the hobby room, the laundry room, and the cellar.Outside, there is a private garden.The internal finishes include tile floors in the living area and wooden floors in the bedrooms, aluminum windows with double glazing and manual shutters. The property has electric heating distributed through serpentine, photovoltaic panels on the roof, and air conditioners in the bedrooms.The house, built in 1988, has been well maintained and partially renovated over the years. The roof and the electrical system were renewed in 2016, one of the bathrooms in 2017, the air conditioning was installed in 2020, and the kitchen was replaced in 2022.Completing the property are 1 covered outdoor parking space and 3 uncovered outdoor parking spaces.This house, while remaining reserved and in a quiet position, remains conveniently close to all major services and connections.MEASURESLiving area: 122.54 sqmTerraces: 17.12 sqmLand: 310 sqmRef.: V-GP-VEZ-RON-5C

Travel time
-
1 / 11
Price on request
5.5 rooms238m² living space
Via Arogno, 6816 Bissone

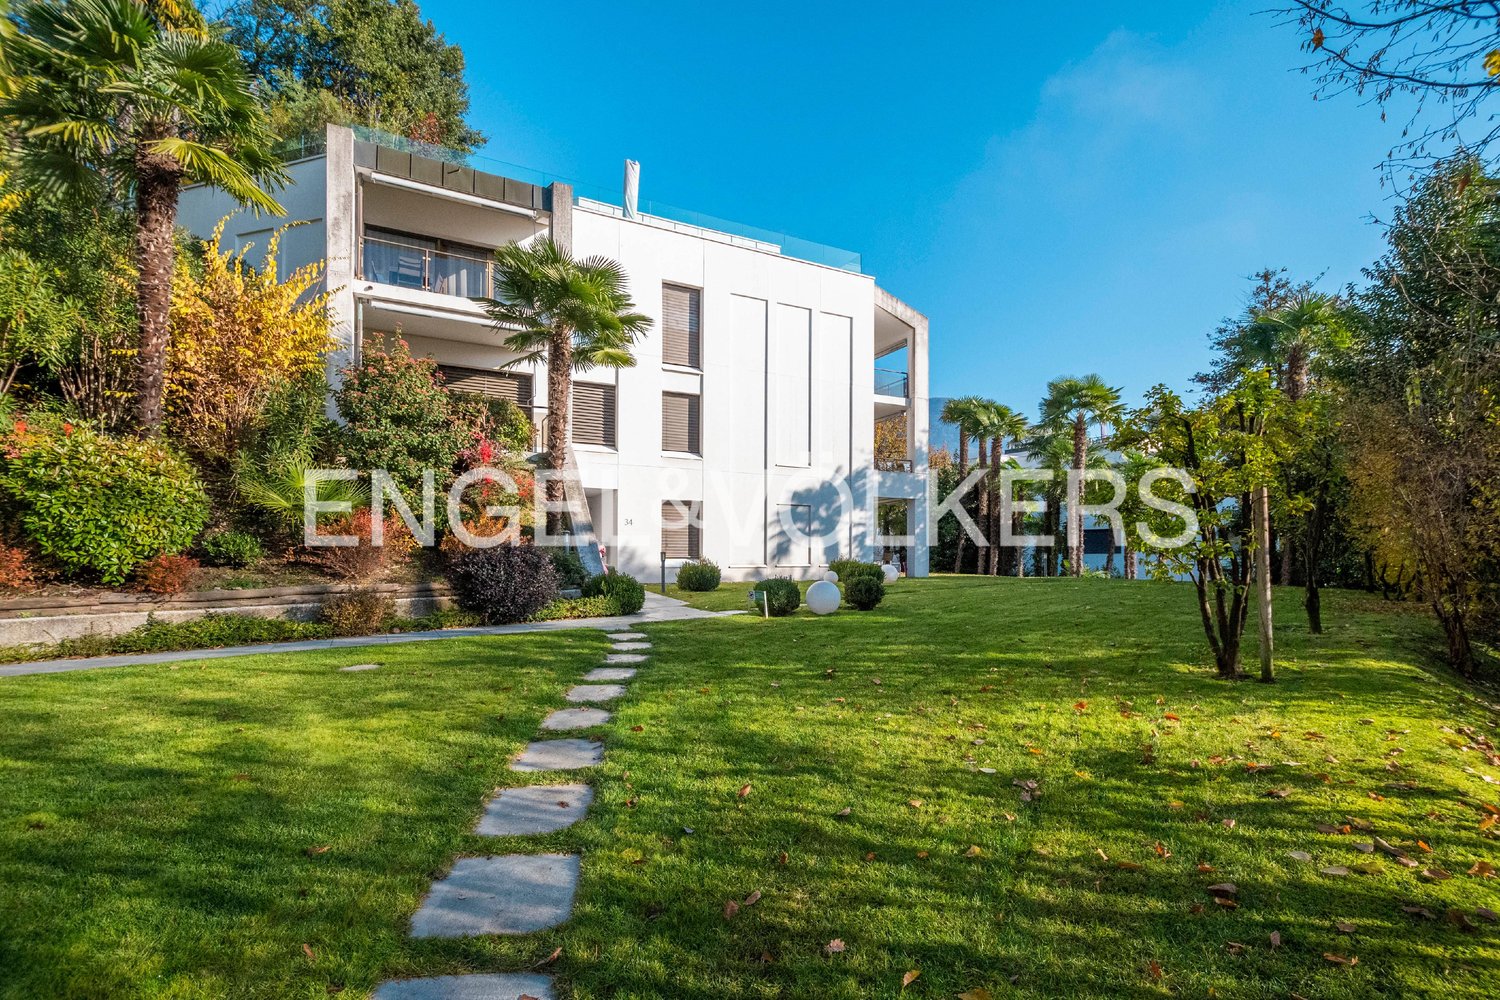
Spacious attic with magnificent lake-view terrace in Bissone

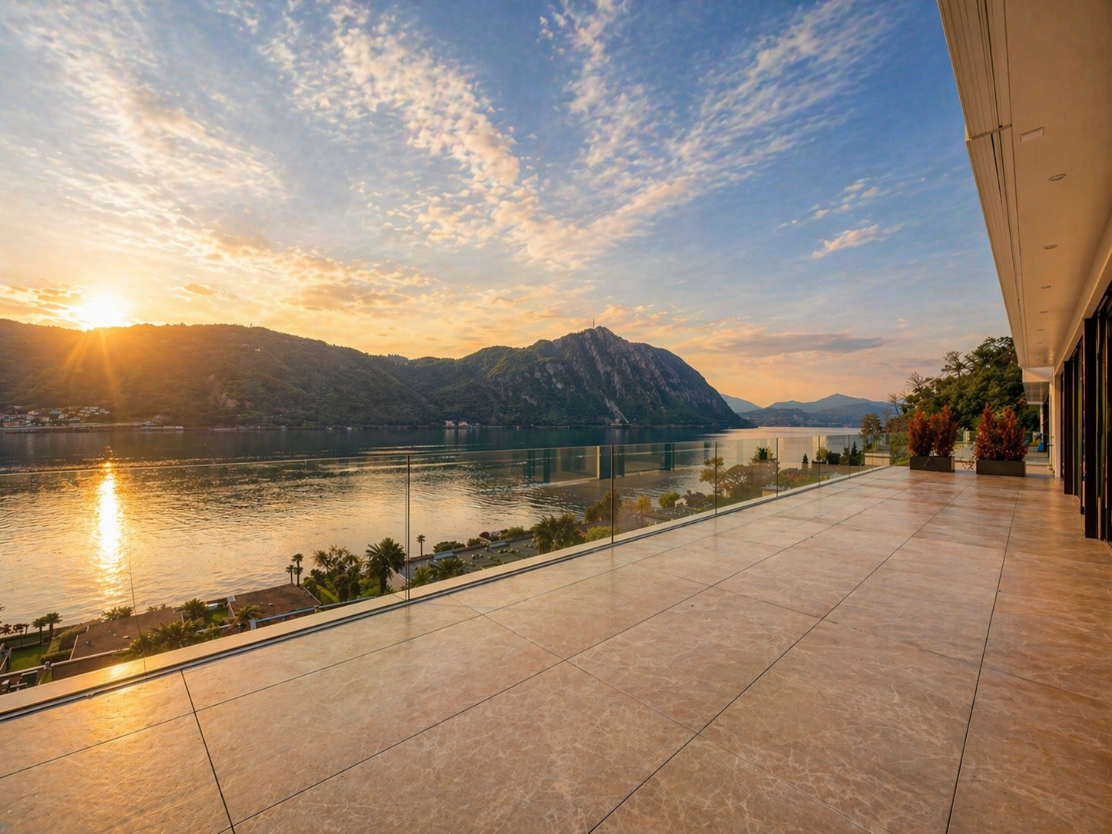
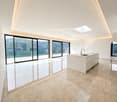
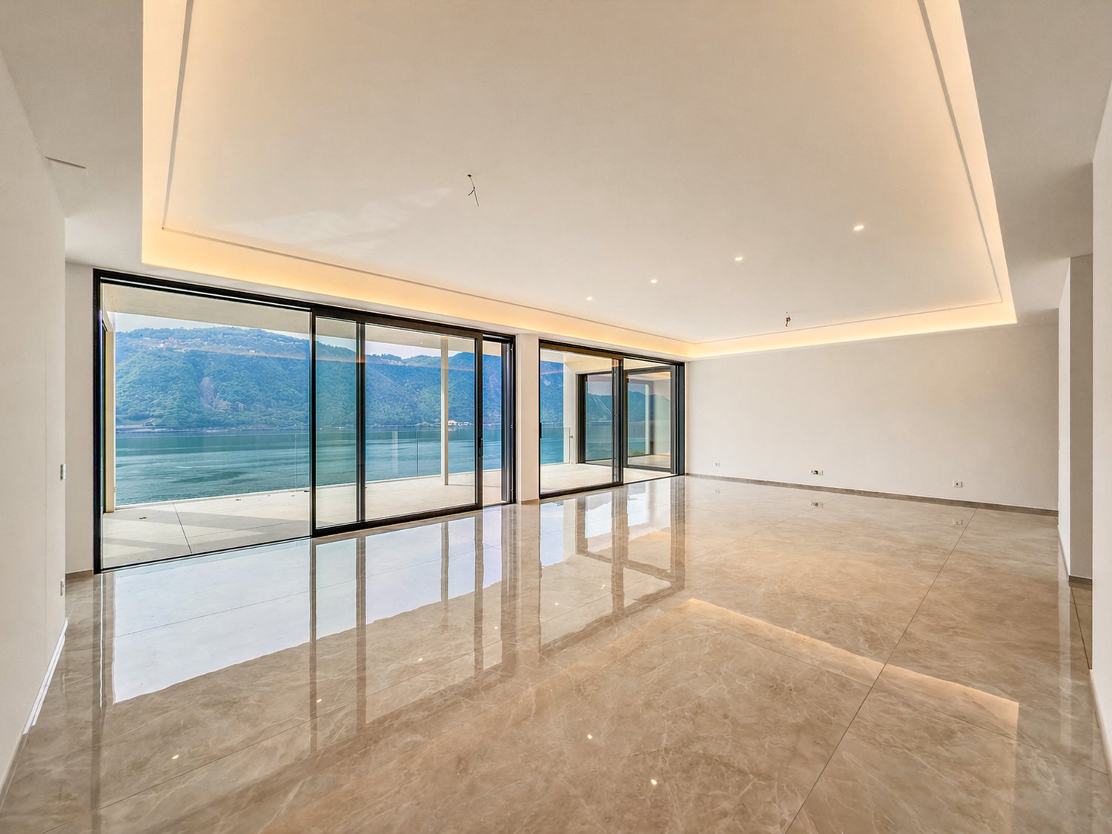
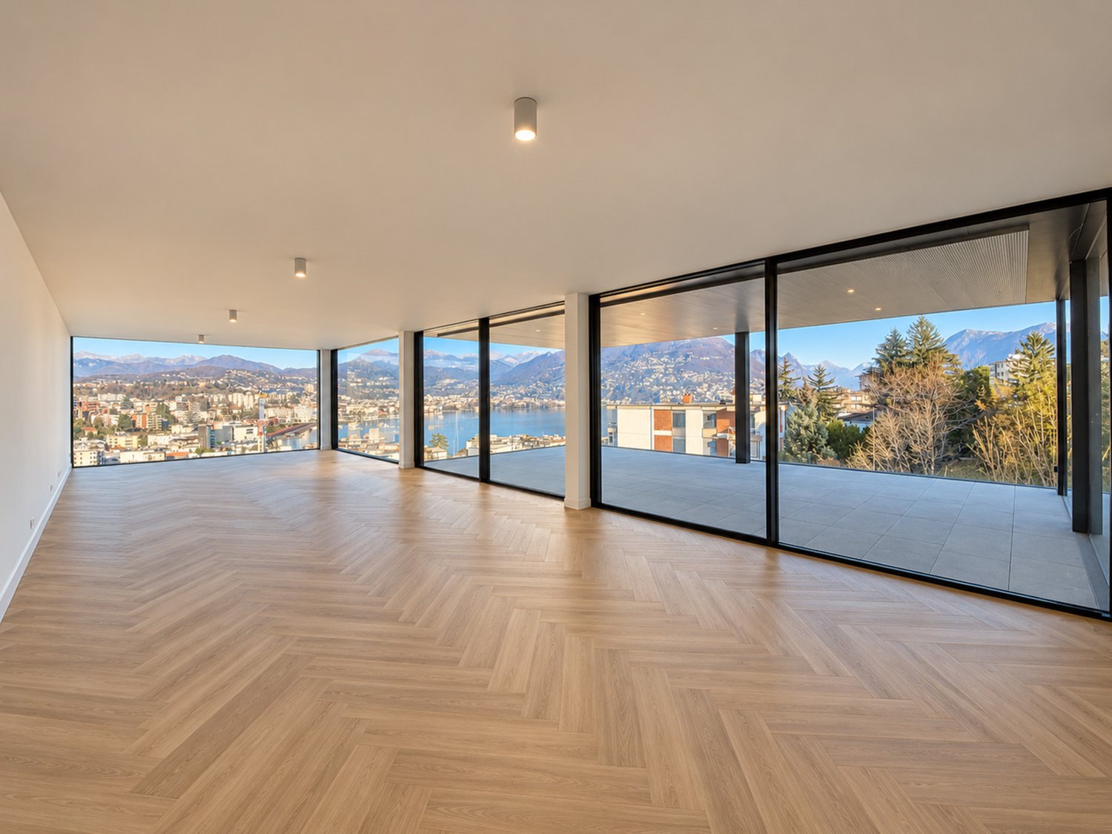
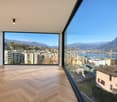
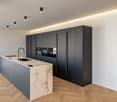
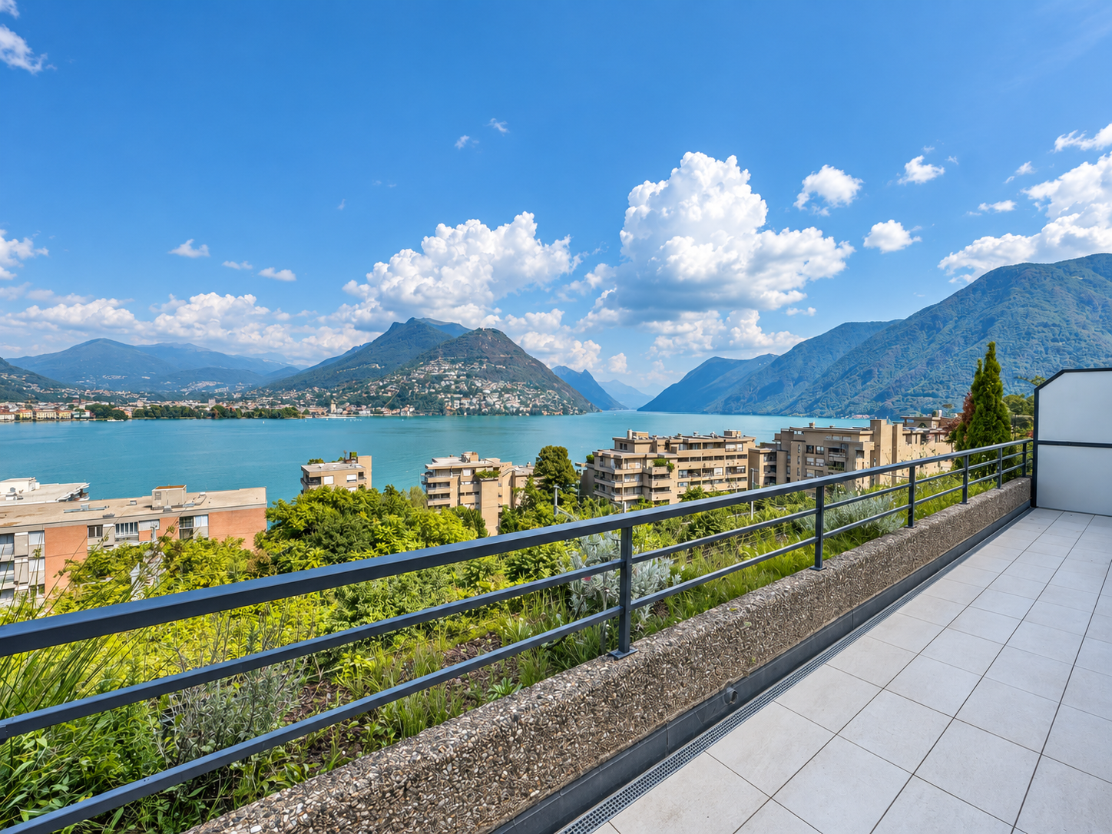
Spacious attic with magnificent lake-view terrace in Bissone, within the exclusive Residenza La Fontana 2, a refined residential complex of recent construction immersed in greenery and overlooking Lake Lugano.This prestigious 5.5-room attic occupies the second and last floor of a building composed of only three residential units. The rooms, characterized by large surfaces, high ceilings, and large glass openings, are particularly bright and enhance the splendid view of the lake.The entrance opens onto the scenic living area, composed of a large living room and a modern open-plan kitchen with a central island. The sleeping area hosts a refined master suite with a walk-in closet and an elegant private bathroom with a shower and a freestanding bathtub, as well as two additional bedrooms served by a second bathroom. The distribution of the rooms is completed by a guest bathroom, a practical laundry room, and a spectacular terrace of approximately 64 sqm, with a panoramic view of the lake.The apartment is also accessible directly via elevator.The finishes are of the highest level: ceramic floors with a white lux lacquered finish, LED lighting with diffused light and recessed spotlights, custom-made wardrobes with integrated lighting, large sliding windows with minimalist profiles and electrically adjustable venetian blinds, contemporary kitchen design.1 cellar is included in the price. It is also possible to purchase 3 parking spaces in the garage at a total price of 180,000 CHF.An additional value is the private pedestrian access to the lake, reserved for residents.The residence is located in a panoramic position on the slopes of the Bissone hill, surrounded by greenery and a few steps from the shores of Lake Lugano. In the immediate vicinity are schools, supermarkets, pharmacies, banks, post offices, and public transport stops, while the motorway access can be reached in about two minutes. Lugano, Campione d'Italia, and Como are just a few minutes away by car, as is the renovated Bissone beach, the lakeside promenade with its restaurants, pedestrian paths, the Swissminiatur, and other sports and leisure facilities.MEASURESApartment: 238.00 sqmTerrace: 64.00 sqmCellar: 28.70Commercial area: 285.00 sqmRef.: V-FON2-C3

Travel time
-
1 / 11
Price on request
6 rooms
Via Arogno, 6816 Bissone

Large apartment with garden and stunning lake view in Bissone

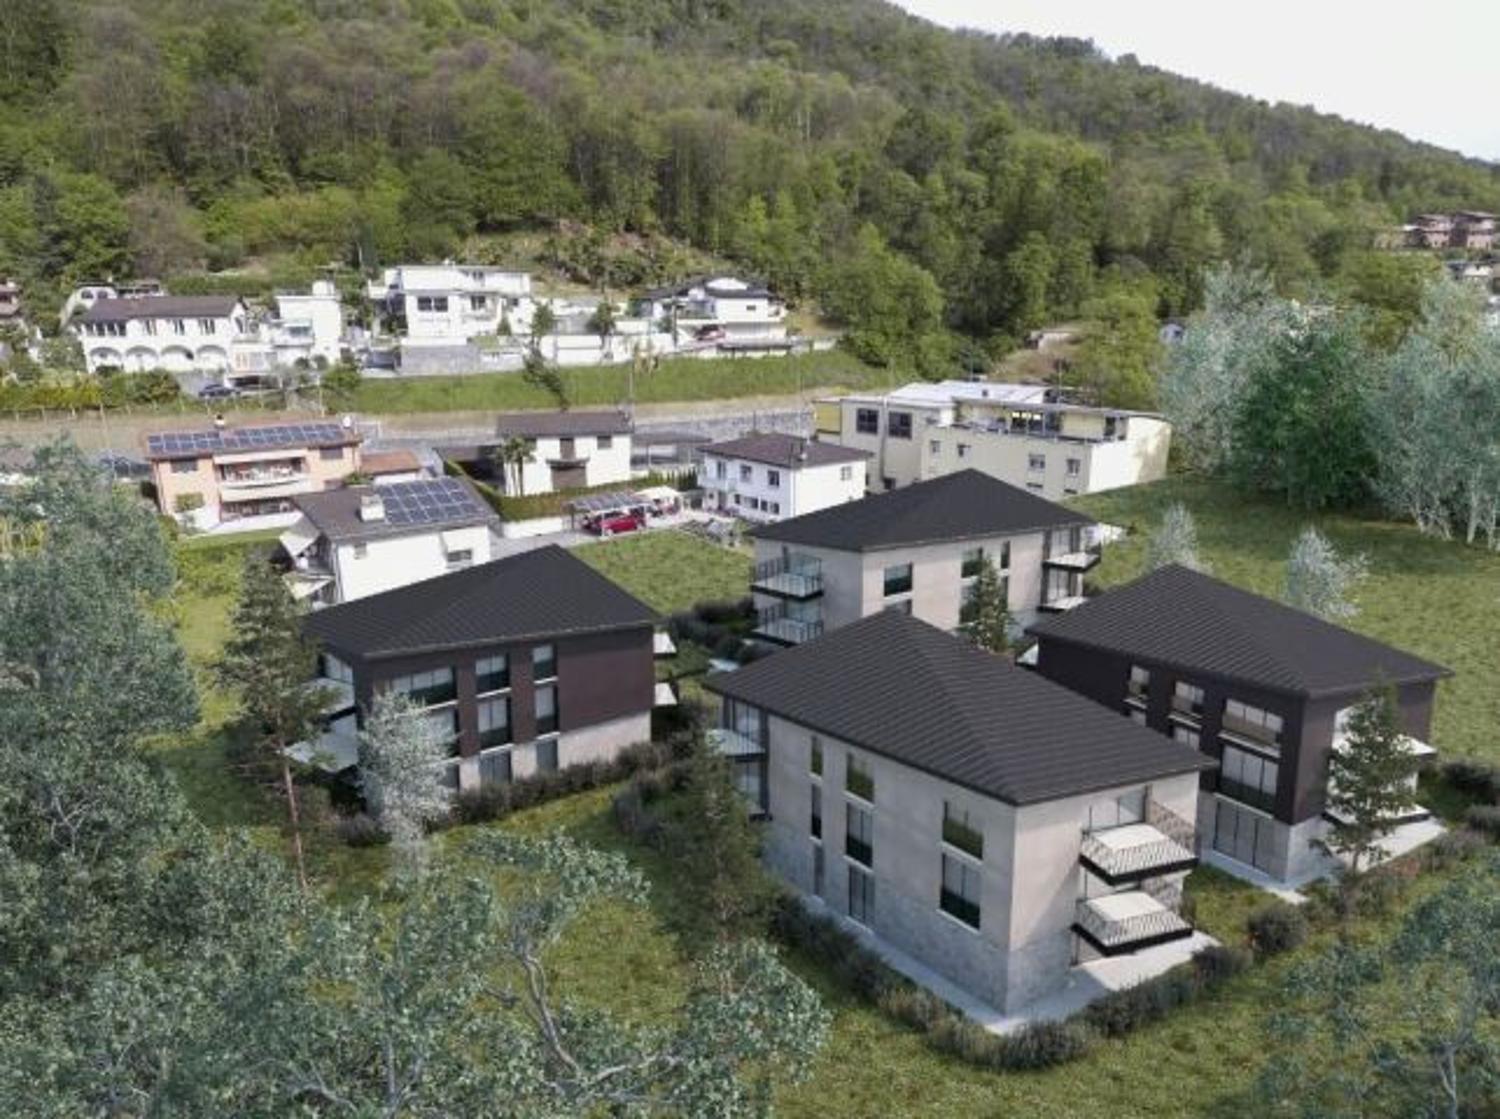
Large apartment with garden and stunning lake view, in panoramic position on the slopes of the hill of Bissone, surrounded by greenery and a few steps from the shores of Lake Lugano.This prestigious apartment of 6 rooms is located on the ground floor and enjoys a panoramic lake view.The living area includes an entrance with space for the realization of a comfortable wall wardrobe, a spacious and elegant living room, the separate kitchen, a guest bathroom and the laundry room. The sleeping area consists of a master bedroom with walk-in closet and en-suite bathroom, as well as three additional bedrooms, each with its own private bathroom.From the living room and the master bedroom, you can access the large terrace and the private garden of over 220 sqm.The high ceilings of three meters further amplify the perception of the spaces.The finishes are of high standard and include ceramic floors with marble effect, LED lighting in the rooms, wardrobes with integrated LED lighting, sliding doors with minimal frame, electrically adjustable blinds and a fully equipped kitchen.1 spacious cellar is included in the price. It is possible to purchase 3 parking spaces in the garage at a total price of 180'000 CHF.The apartment is part of the Residenza La Fontana2, a recent and prestigious construction with modern design, consisting of only 9 apartments divided into 3 buildings.The residence has a private pedestrian access to the lake.The position is strategic for the proximity to all services, such as schools, supermarkets, shops, restaurants, leisure activities, the Lido of Bissone and public transport. In a few minutes by car, you can reach the center of Lugano.MEASURESApartment: 253.00 sqmTerrace: 34.00 sqmGarden: 223.00 sqmCellar: 16.30 sqmSales area: 311.80 sqmRef.: V-FON2-B1

Travel time
-
Federico Salvetti

Federico Salvetti

1 / 13
Federico Salvetti

Federico Salvetti

  • Parking space
  • Elevator
CHF 2,272,000.–
5.5 rooms194m² living space
Via Cassarinetta, 6900 Lugano
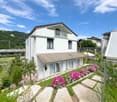
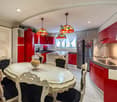
SPACIOUS 5.5-ROOM APARTMENT ON THE UPPER FLOOR WITH LAKE VIEW

Ebuyhouse proposes for sale in Lugano Loreto a spacious 5.5-room apartment located on the fourth and penultimate floor.An apartment per floor, generous spaces entirely developed on a single level, and a pleasant lake view are just some of the elements that characterize this property inserted in a residence of only five residential units.One of its main strengths is the generosity of the environments. The spaces, ample, well-distributed, and usable, conserve dimensions that are today increasingly difficult to find in more recent constructions, offering greater freedom in furnishing and a perceivable quality of living in every environment.The large openings towards the outside favor the entry of natural light and contribute to creating a pleasant sensation of openness.The apartment is composed of:Entrance hallSpacious living room and dining area with access to the terraceOpen kitchenMaster bedroom with en-suite bathroomThree additional bedrooms, one of which can also be used as a study or guest roomTwo additional bathroomsLaundry roomNumerous built-in wardrobes in the various environments1 cellarThe interiors present contemporary finishes and carefully selected materials, with parquet in the day and night rooms, modern bathrooms, and air conditioning in all environments.The building has undergone a comprehensive renovation that has affected not only the apartments but also the systems and common areas of the residence, enhancing the building as a whole.The position represents another strong point. The residence is located in the Loreto neighborhood, along a secluded and quiet street, yet offering the convenience of reaching the center of Lugano, the lake, schools, the station, and main services on foot.A solution that combines spacious rooms on a single level, lake view, and a particularly convenient location for living in Lugano.There are also parking spaces in the garage with preparation for electric vehicle charging, available at a cost of CHF 60,000 each, excluded from the sale price.Expected delivery: November/December 2026.To receive further information or organize a visit, contact person:Silvia TitaReal Estate Advisor+41 76 712 30 40
  • Parking space
  • Elevator
1 / 18
  • Parking space
  • Pets allowed
  • Elevator
  • +8
CHF 5,900,000.–
4.5 rooms359m² living space
Via Guidino, 6900 Paradiso

Elegance and privacy with lake view

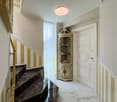
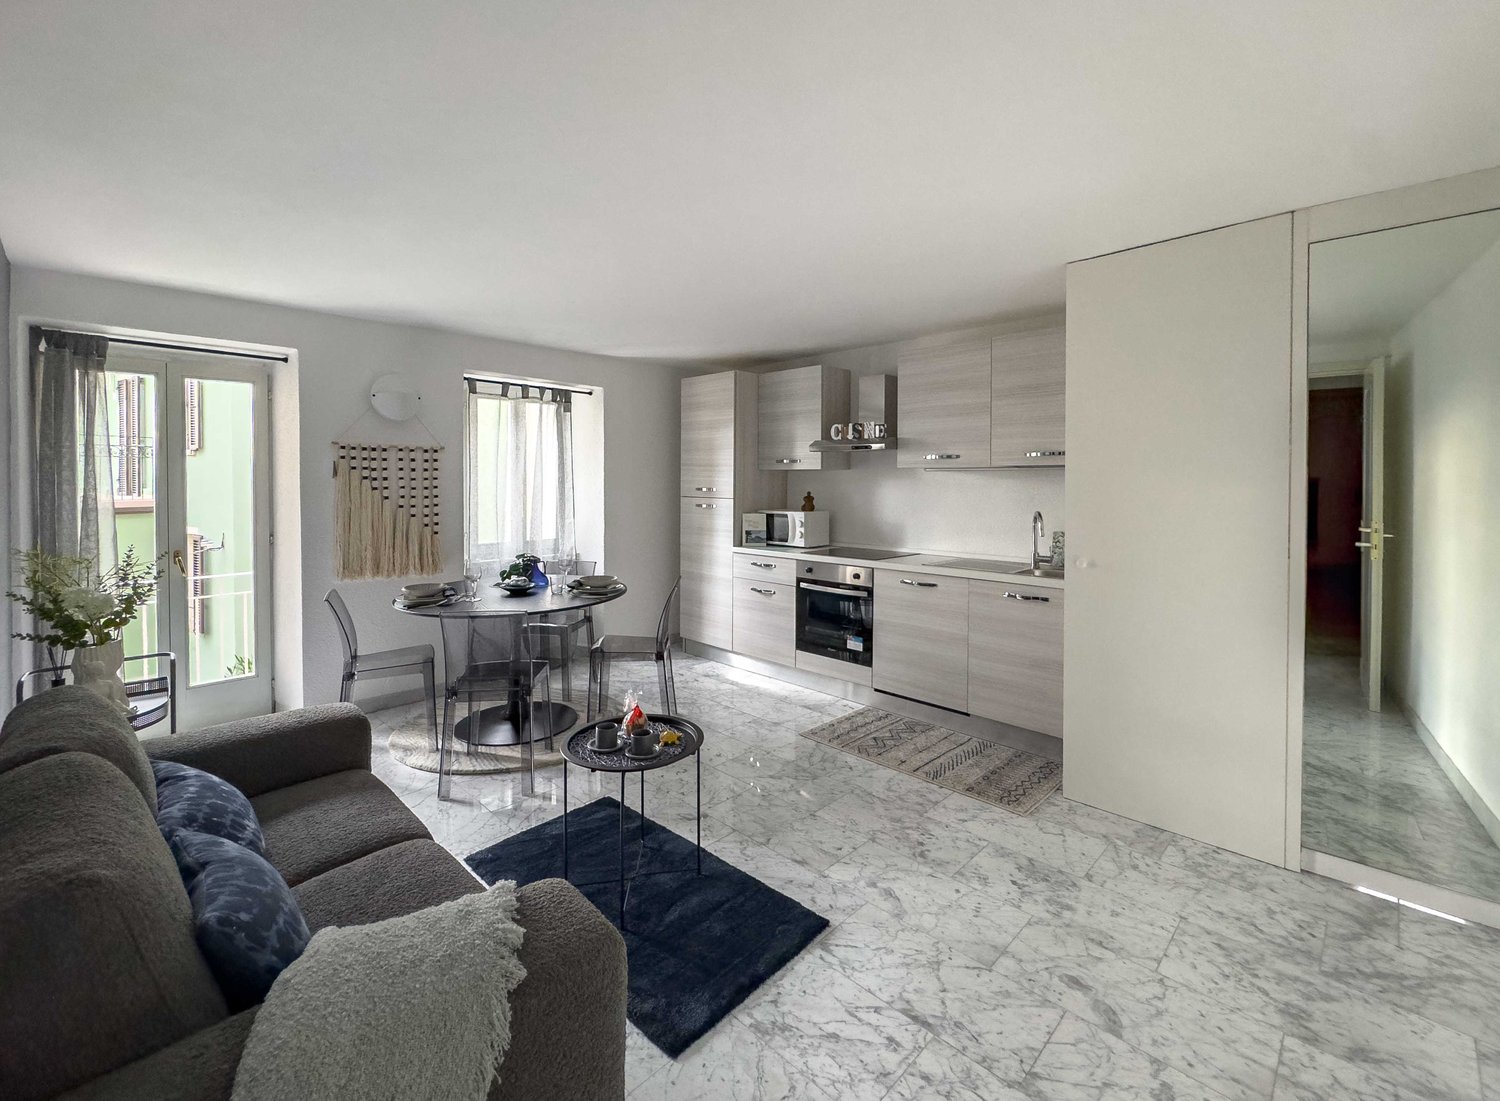
Elegance and privacy with lake view An exclusive penthouse with an extraordinary view of Lake LuganoIn one of the most prestigious and sought-after locations in the Lugano area, in the heart of Paradiso, a residential context of high standing is immersed in greenery, characterized by tranquility, privacy, and a spectacular view of Lake Lugano.The position perfectly combines exclusivity and convenience. The historic center of Lugano is reachable with a pleasant 20-minute walk along the suggestive lakeside promenade, while the municipality of Paradiso offers particularly favorable tax conditions compared to Lugano and numerous surrounding municipalities.The residence develops on seven floors and hosts only 26 apartments, offering its residents top-level services, including an indoor pool, gym, sauna, and Turkish bath.Penthouse:Completely renovated according to a contemporary and refined project, the apartment stands out for its generous spaces, high-quality finishes, and, above all, one of the most spectacular panoramic views of Lake Lugano.The heart of the property is the magnificent living area, spacious and bright, conceived as an elegant and convivial space. The new open-plan kitchen, with modern design and fully equipped, integrates harmoniously with the living room, creating a sophisticated and functional atmosphere.From the living area, you access directly to the extraordinary terrace of about 230 m², a real outdoor living space from which the gaze embraces the lake and the surrounding landscape. A unique panorama, capable of transforming every moment of the day into a privileged experience.The master suite, of particularly generous dimensions, with access to the terrace and spectacular lake view, has been designed to guarantee maximum comfort and features a large en-suite bathroom with bathtub and shower, as well as a spacious walk-in closet.The second bedroom, with a lake view, also has an en-suite bathroom. A third room, ideal also as a study or private office, is located near the entrance and is equipped with an en-suite bathroom and a walk-in closet.A guest bathroom and a private laundry room complete the internal distribution of the penthouse.On the first floor of the residence, there is also a private cellar of about 35 m².HighlightsExclusive location in ParadisoExtraordinary panoramic view of Lake LuganoPenthouse on the seventh and last floorAbsolute privacyResidence of high standing with indoor pool, gym, sauna, and Turkish bathCompletely renovated apartmentSpacious and bright living areaNew open-plan kitchen with full equipmentThree bedrooms with en-suite bathroomsGenerous master suite with walk-in closetExtraordinary terrace of about 230 m²Private cellar of about 35 m²Favorable tax conditions in the municipality of ParadisoSurfacesApartment surface: 234 m²Terrace surface: 230 m²Cellar surface: 35 m²Commercial surface: 359 m²Economic conditionsSale price: CHF 5'900'000.-Parking spaces: CHF 70'000.- each, not included in the sale pricePossibility to purchase up to 4 parking spaces.A rare property, designed for those seeking large spaces, privacy, exclusive services, and an unparalleled view of Lake Lugano in one of the most sought-after residential areas of Ticino.
  • Parking space
  • Pets allowed
  • Elevator
  • +8
Travel time
-
1 / 11
CHF 1,600,000.–
5.5 rooms212m² living space
Campione, 6816 Bissone

Semi-detached house with lake view and garden in Bissone

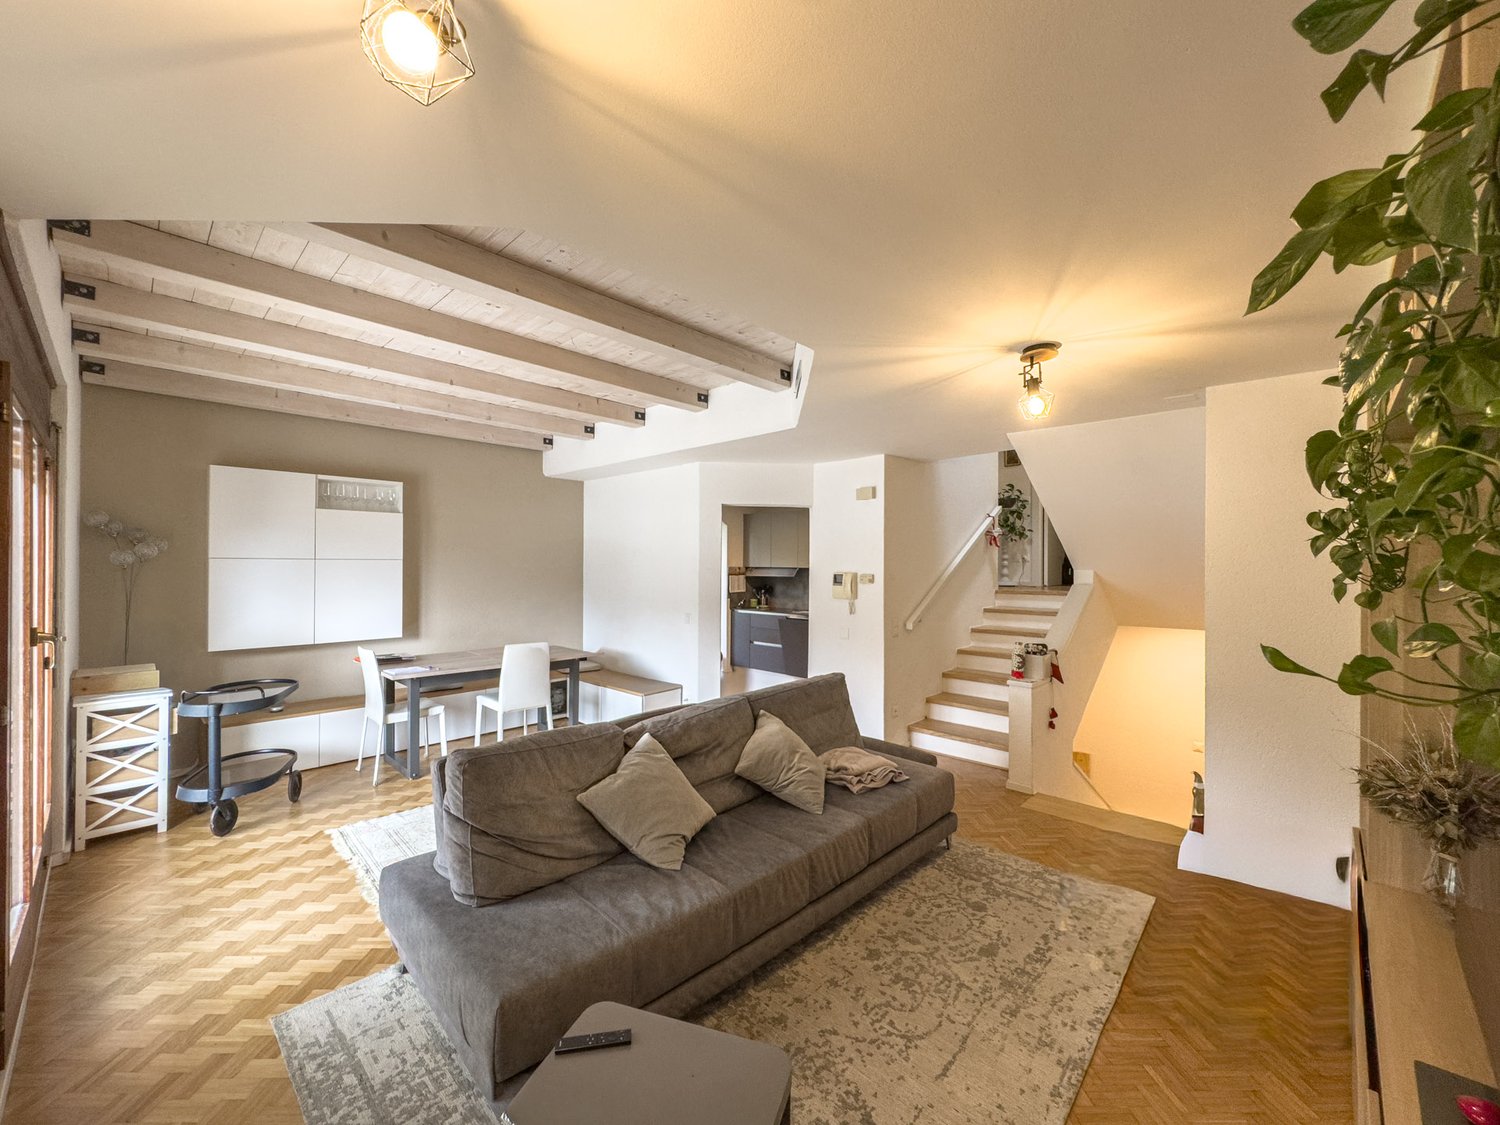
Semi-detached house with lake view in Bissone, with private garden, hobby room and access to the private beach of the residence. A perfect residential solution both as a main and secondary residence.The house is part of a residential complex consisting of four semi-detached units divided into two blocks. The location is directly in front of the lake, accessible by crossing the street.The accommodation is spread over 3 main floors and 3 mezzanines, using each level to create functional and well-distributed spaces. The area is over 210 m², divided into 5.5 rooms, with bright, west-facing spaces and a lake view. The main entrance of the property is located at street level (-1) and the interiors of the house are conveniently accessible both by staircase and lift from the first floor, where the entrance hall, laundry room and a guest bathroom are located.On the first floor, there is a large living area with a lake view, enhanced by a fireplace, exposed beams and an elegant parquet floor in a Hungarian style. The kitchen is separate and opens onto a veranda currently used as a dining room. Going down half a floor, you will find the hobby room.The ground floor hosts the sleeping area, consisting of a master bedroom with a large wardrobe, bathroom and a second bedroom with wardrobe, en-suite bathroom and veranda currently used as a study. Both bedrooms open onto the private garden with a lake view. With a simple modification, the wardrobe in the master bedroom can be converted into an additional room. On the same floor, there is also a practical storage room.Going up from the living area to the second floor, you will find a large, versatile room, perfect as a library, office or hobby space, an additional bedroom with bathroom and the technical room.The basement (-1) hosts the garage, equipped with a mechanized system that allows parking for 2 cars, with the possibility of an additional outdoor parking space.This house, originally built in 1985, was completely renovated in 2023 and presents itself today in a very good condition. The finishes are of good quality, the heating is electric, the windows are made of wood/PVC with triple glazing and an alarm system is present.The location is particularly strategic: the house is located directly in front of the lake, just a few minutes from the motorway access and the cantonal road, making it easy to travel to Lugano and the rest of Ticino.MEASURESHouse: 212.06 m²Basements and storage rooms: 27.20 m²Terraces: 13.28 m²Garden: 69 m²Ref.: V-AF-BIS-CAM-34

Travel time
-
1 / 11
CHF 700,000.–
5.5 rooms
Nucleo, 6994 Aranno

Large single-family house in the green in Aranno

Large single-family house in the green in Aranno, with hobby room, garden and in a quiet location.The accommodation of over 199 sqm presents particularly large and bright rooms. Spread over 2 floors, the property is distributed over 5.5 rooms.The main entrance is on the ground floor. An internal staircase leads to the first floor where there is a large living room with fireplace and large windows, the separate kitchen, a veranda with access to a storage room and the terrace where a barbecue is installed, hallway, master bedroom, a second bedroom with private balcony and bathroom.On the ground floor there are a room with fireplace that can be used as a grotto or hobby room, an additional bedroom that remains in a reserved position with respect to the main house, a bathroom, the technical room, a storage room and the laundry room. Outside there is a portico and the house is surrounded by a sunny garden with open views.There are also 2 external parking spaces available.The house is from the 1960s. In the mid-80s, important renovation work was carried out, which also led to the creation of a habitable veranda. In 2014, the windows were replaced, which are now made of wood/PVC with double glazing; in 2015, the heating system was revised with the installation of a new oil boiler, and photovoltaic panels were laid, which contribute to keeping consumption low.Some modernization work would make this house more in line with current building standards.The position is particularly quiet. The municipality is immersed in greenery and offers a rustic and family atmosphere, and its position near Lugano and the main communication arteries allows you to also enjoy the amenities and services of the city. The municipality is small but well organized, there are schools, sports facilities and services for residents.MEASURESAccommodation: 199 sqmLand: 1475 sqmRef.: V-CC-ARA-STR-32

Travel time
-
1 / 12
CHF 3,700,000.–
4.5 rooms241m² living space
Via Carona (Paradiso), 6900 Paradiso

Exclusive penthouse with stunning lake view in Paradiso

Exclusive penthouse with stunning lake view in Paradiso, set in a contemporary high-end residence. The open horizon over the lake and the city, combined with the generosity of the spaces and natural light, give the apartment a unique character. The finishes, of superior quality, can still be personalized according to the needs of the future owner.Located on the fifth and top floor, the apartment has direct access via elevator. The spaces include: entrance with closet, modern open-plan kitchen, spacious living room overlooking the covered terrace with panoramic view, guest bathroom, master bedroom with bathtub, en-suite bathroom and walk-in closet, two other bedrooms, a complete bathroom and a practical internal laundry room.1 very spacious basement is included in the price. It is possible to purchase 2 parking spaces in the underground garage for CHF 50,000 each.In the building, particular attention has been paid to the construction and technical choices to offer the buyer an apartment of high quality in a precious and avant-garde building.The heating system uses a geothermal heat pump for heat production and distribution via underfloor heating. The same system serves as cooling during the summer months. The triple-glazed windows are sliding, very large and electrically operated. The acoustic insulation is also excellent.A domotics system manages the functions of the apartment. Preparation for air conditioning and alarm system is provided.The location is particularly privileged: the area is optimally served by infrastructure and public transport, making every move simple and immediate. The lake promenade and the center of Paradiso are easily accessible on foot, offering direct access to the main services.MEASURES:Apartment: 215.80 sqmTerrace: 42 sqmBasement: 21 sqmSales area: 241 sqmRef.: VLA-PPPI

Travel time
-
1 / 12
CHF 990,000.–
3.5 rooms108m² living space
Via Tesserete, 6900 Lugano

3.5-room apartment in Lugano near the station

Apartment 3.5 rooms in Lugano, in a particularly convenient location, just a few minutes' walk from the train station and close to all major services. The strategic location allows you to reach the heart of the city center in less than a kilometer, making the property perfect as a main or secondary residence or as an investment.The apartment is located on the first floor of a well-maintained residential building and offers rooms with 2.80-meter-high ceilings. The entrance has a space for a wardrobe and leads to the living room with direct access to a habitable terrace with an open view. The dining area overlooks a spacious private patio of about 35 m², where a practical storage room has also been created. The kitchen is separate. The sleeping area includes the master bedroom, a second bedroom, a complete bathroom, and a guest bathroom.The interior finishes include parquet floors in the main rooms, tiles in the kitchen and bathrooms, a furnished kitchen, and aluminum windows with double glazing. The heating is gas-powered with heat distribution through radiators.The building, built in 1999 and renovated in 2024, has a pleasant green communal area and a common laundry room.The property is completed by 1 basement included in the price and the possibility of purchasing 1 parking space in the underground garage for 60,000 CHF.One of the greatest strengths is undoubtedly the location: within a radius of about 600 meters, you will find supermarkets, restaurants, shops, and the train station of Lugano, while the city center is easily accessible on foot in a few minutes.MEASURESApartment: 91 m²Terrace: 13 m²Patio: 35 m²Commercial area: 108 m²Ref.: V-GO-LUG-GER-1

Travel time
-
1 / 12
CHF 1,320,000.–
3.5 rooms111m² living space
Via Guidino, 6900 Paradiso

3.5-room apartment with lake view in Paradiso

Modern apartment 3.5 rooms with lake view in Paradiso, in a panoramic and strategic residential area.The apartment is located on the second floor and is characterized by cozy and bright rooms, enhanced by a large terrace accessible from all rooms.The internal layout develops around a bright living area, with a modern kitchen with an open peninsula to the living room and a large terrace, from which you can enjoy a breathtaking panoramic view of the lake, the city of Lugano, and the surrounding mountains.A corridor, with LED lights on the ceiling, leads to the sleeping area, composed of two spacious bedrooms, one with an en-suite bathroom, and an additional complete bathroom. The rooms are also equipped with convenient built-in wardrobes.This apartment was completely renovated in 2014 and presents modern finishes and functional details, including air conditioning and parquet floors.The building itself, built in the late 1970s, has undergone important maintenance and improvement work.The property includes 1 basement included in the price and 1 parking space in the garage, which can be purchased for 60,000 CHF.This apartment is ideal for those who want to live in a quiet residential area, just a few steps from the lake and the center of Lugano. The proximity to the Lugano-South highway exit also guarantees quick and easy connections, while all major services for daily life are just a few meters away, including supermarkets, restaurants, bars, gyms, and shops.MEASURESApartment: 111.60 sqmTerrace: 40.35 sqmBasement: 11 sqmCommercial area: 131.80 sqmRef.: V-RV-PAR-GUI-7For more information or to organize a visit, call us now!

Travel time
-
1 / 15
CHF 2,480,000.–
5.5 rooms
Strada dal Cioss, 6925 Gentilino

Detached house with large garden in Gentilino

Detached house with large garden in Gentilino, located in a quiet residential area, in the green and particularly appreciated for its quality of life.The ground floor hosts the living area, characterized by a spacious living room with fireplace, a large dining area with double-height ceilings and an open-plan kitchen. On the same level, there are also a hallway, two bedrooms, and two bathrooms. The large windows allow direct access to the portico and the manicured private garden, well-planted and bounded by a lush hedge.On the upper floor, enhanced by characteristic mansard roofs with exposed beams, there are a loft studio and a spacious attic bedroom.The semi-basement floor accommodates the entrance. Here, a bedroom ideal for guests or staff, an additional bathroom, the laundry room, a hobby room, the technical room, the cellar, the shelter, and a double garage find space. The property is completed by a large outdoor parking area with the possibility of parking up to four cars.The house was built in 1996. In 2023, the heating system was replaced with a modern heat pump. The heat distribution is done through underfloor heating. The finishes include tile floors in the living area and parquet in the sleeping area, PVC/aluminum windows with double glazing. Among the property's amenities are also an air conditioning system and an alarm system.The position is in a reserved and green context, a short distance from schools, shops, and public transport. The services of the Lugano area are easily accessible.MEASURESApartment: 273.58 sqmTerraces: 25.30 sqmSemi-basement: 135.63 sqmGarden: 794.00 sqmLand: 976 sqmCommercial area: 392 sqmRef: V-SM-GEN-SAP-18

Travel time
-

Suggested properties for you based on search results