4326 results - Property for buy in District Lugano

1 / 13
  • Parking space
CHF 1,780,000.–
6 rooms243m² living space
Via Municipio, 6927 Agra

Detached house - Collina d'Oro

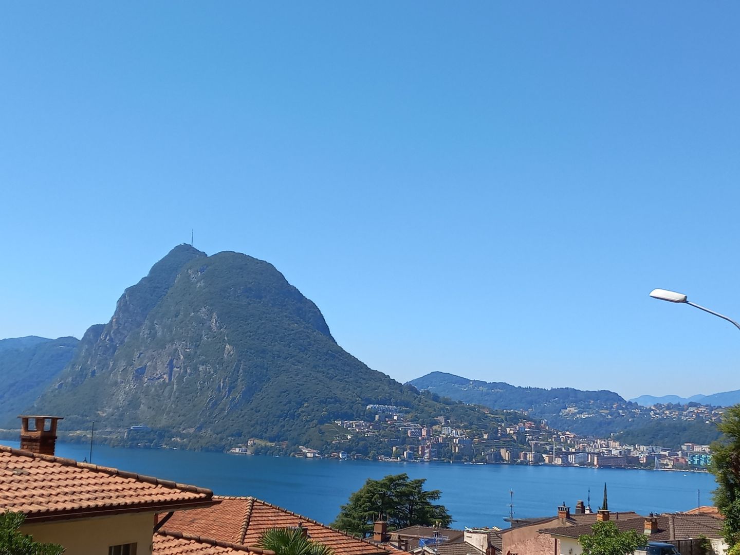
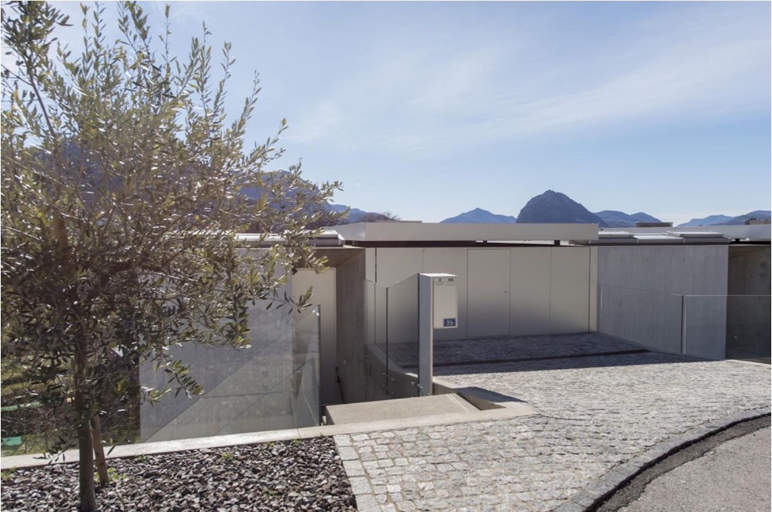
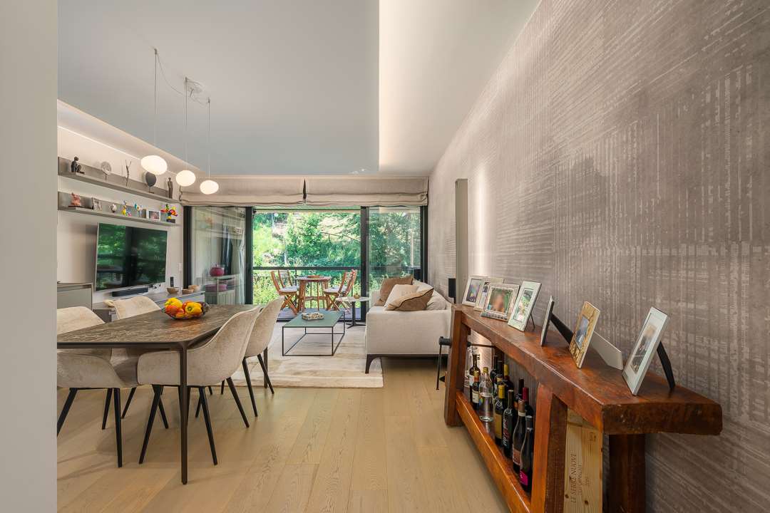
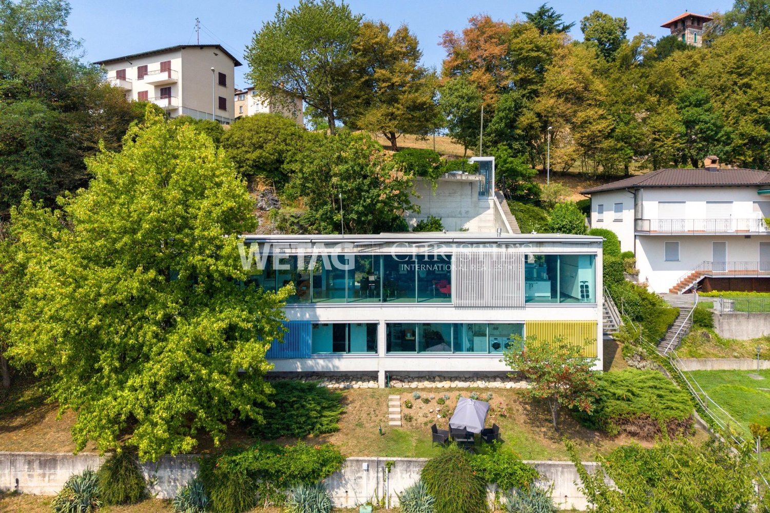
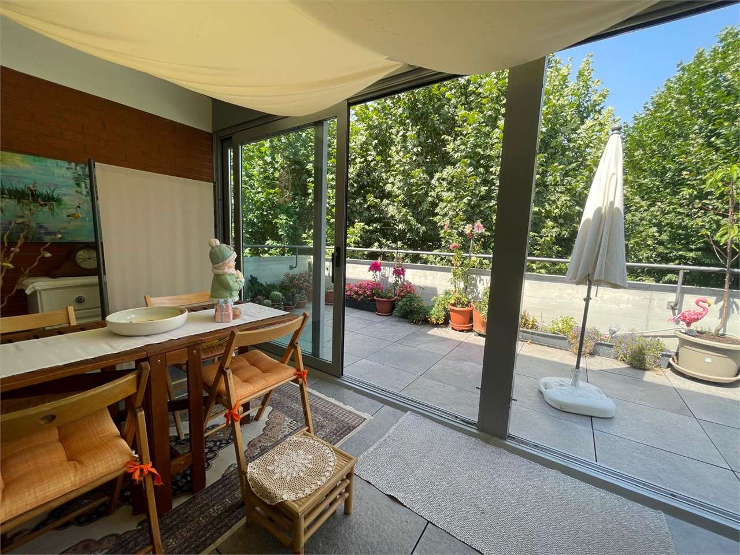
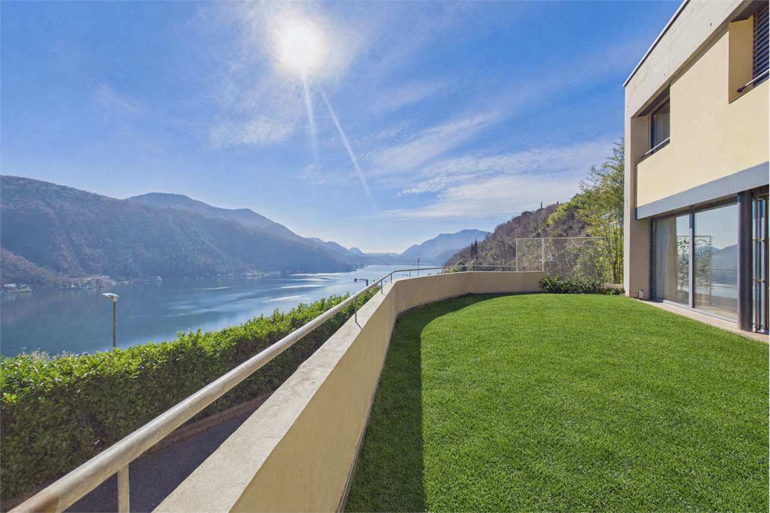
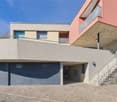
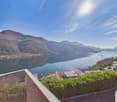
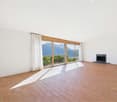
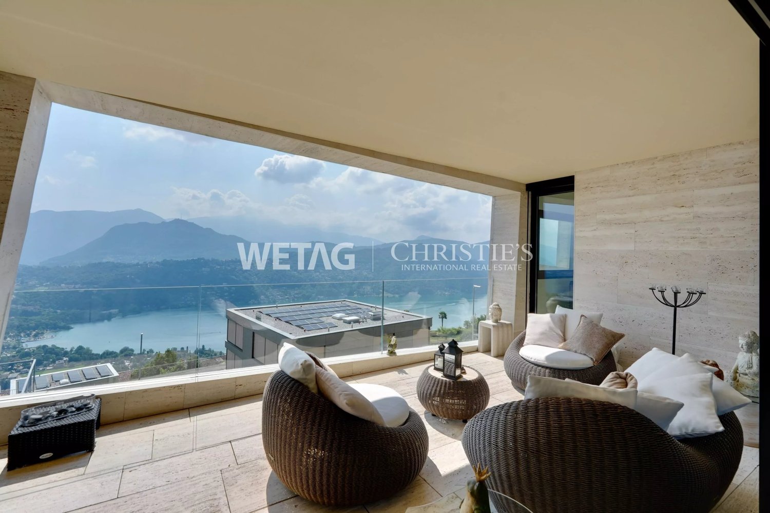
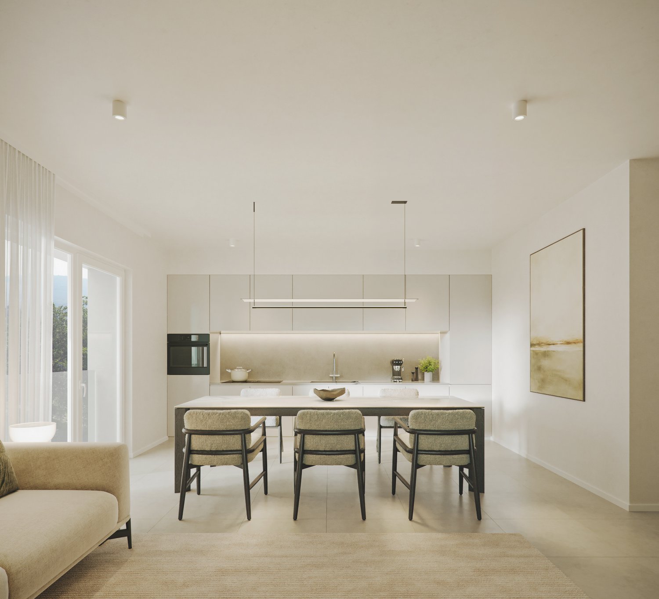
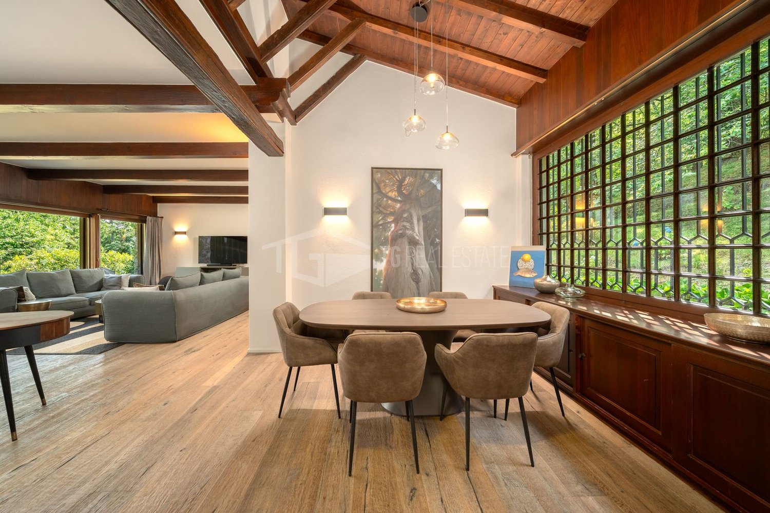
NATURE, LAKE...HOUSE...In the heart of the renowned and virtuous COLLINA D'ORO, intimate modern villa of 243 sqm and part of an exclusive complex of only 9 independent residences.Surrounded by greenery and favored by an extraordinary sun exposure throughout the day, the property enjoys a spectacular open view of Lake Lugano and the surrounding mountains, in a context of absolute tranquility and privacy. Only primary residence.The location perfectly combines nature and lifestyle: AGRA - just 6 km from Lugano, immediately adjacent to the American School TASIS and the exclusive "Recreational Center" of Collina d'Oro, with pool and naturalistic trails, reserved for residents of the municipality. Bus stop nearby.The contemporary architecture offers a pleasant living comfort, ideal for those who want to live in the house, thanks to airy and functional spaces finely finished in 2026 with premium materials including parquet and natural tones. The beautiful outdoor area with its large panoramic garden completes the value of the proposal.Built on 3 levels accessible by internal staircase, entrance, large living room with open kitchen, 2 bedrooms, hobby room or possibility of 3rd and 4th bedroom, 4 bathrooms, laundry room, cellar, 2 internal parking spaces (supplement CHF 100,000 total). Preparation for air conditioning. Possibility of installing photovoltaic panels.A housing proposal that interprets with elegance the living in nature, in one of the most coveted and residential areas of Lugano.
  • Parking space
1 / 13
  • Elevator
CHF 1,350,000.–
3.5 rooms95m² living space
Via Ernesto Bosia, 6900 Paradiso

Exclusive and Modern 3.5-Room Apartment in the Prestigious "Parco Lago" Complex

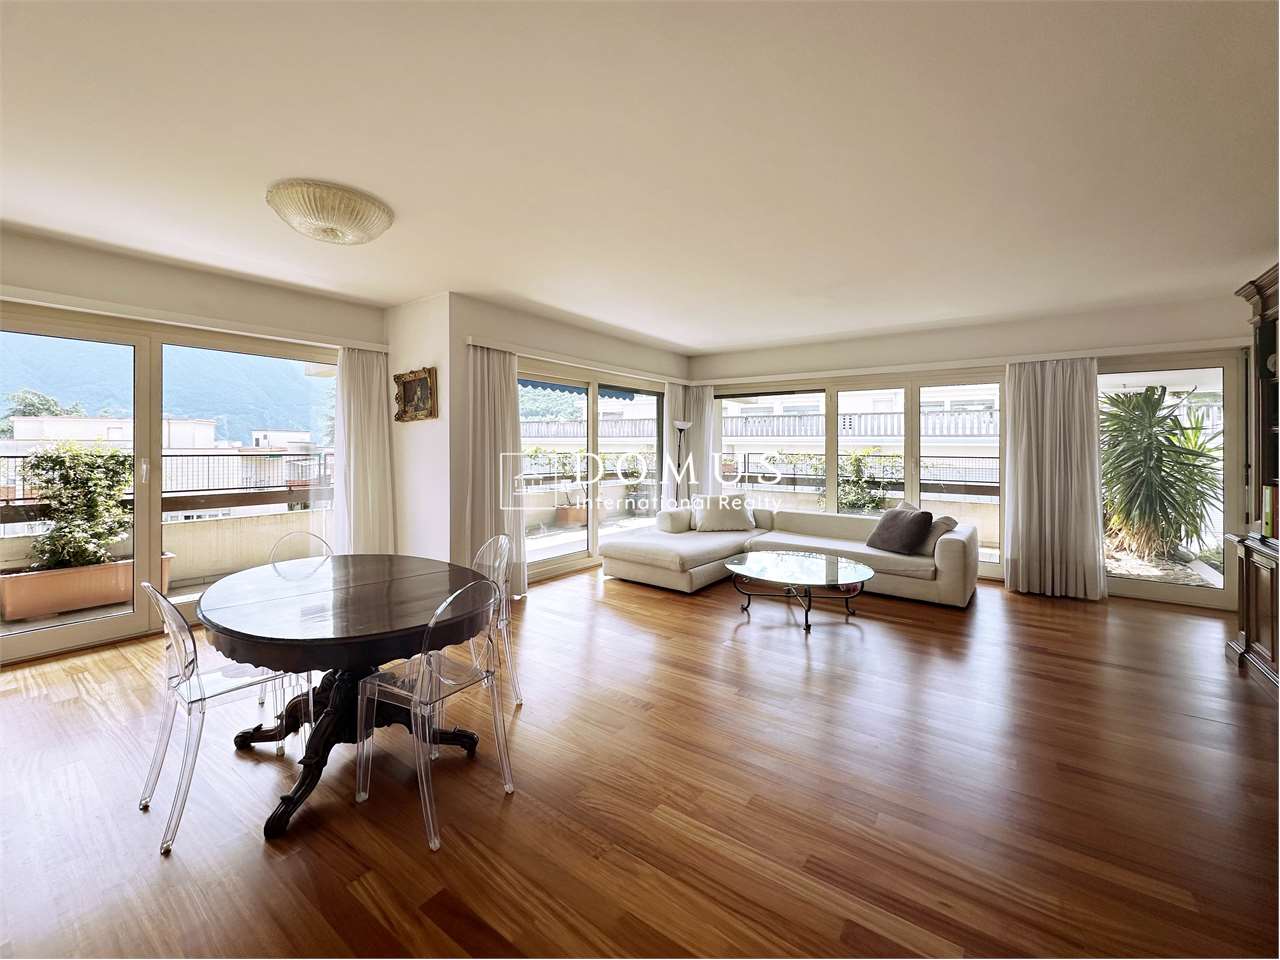
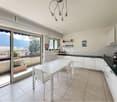
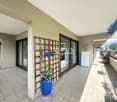
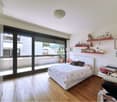
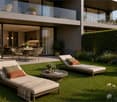
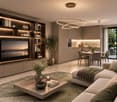
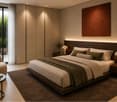
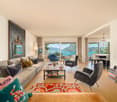
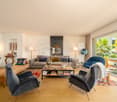
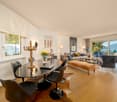
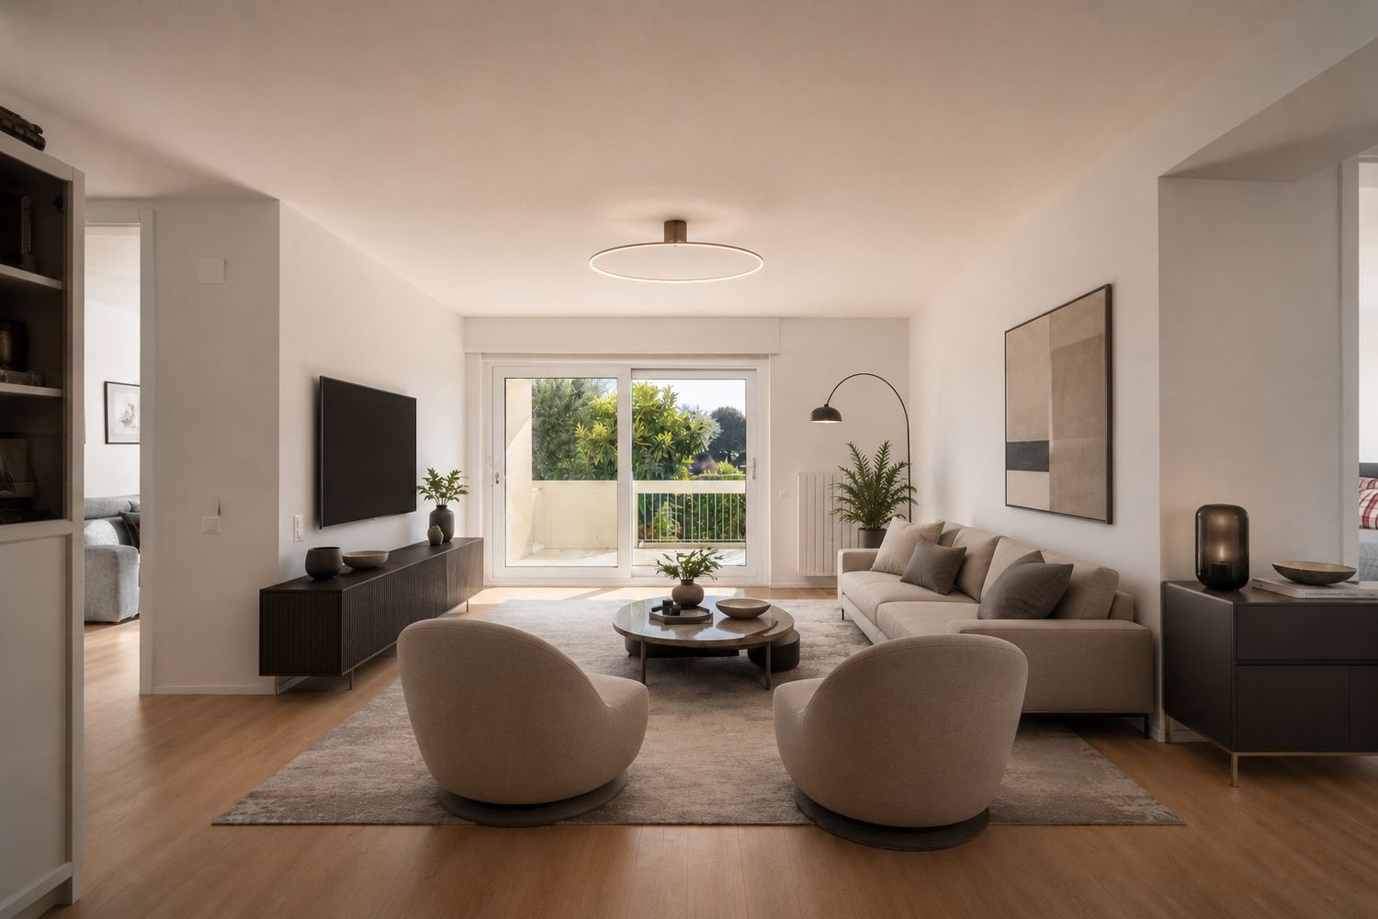
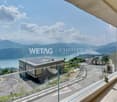
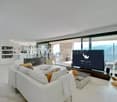
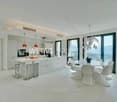
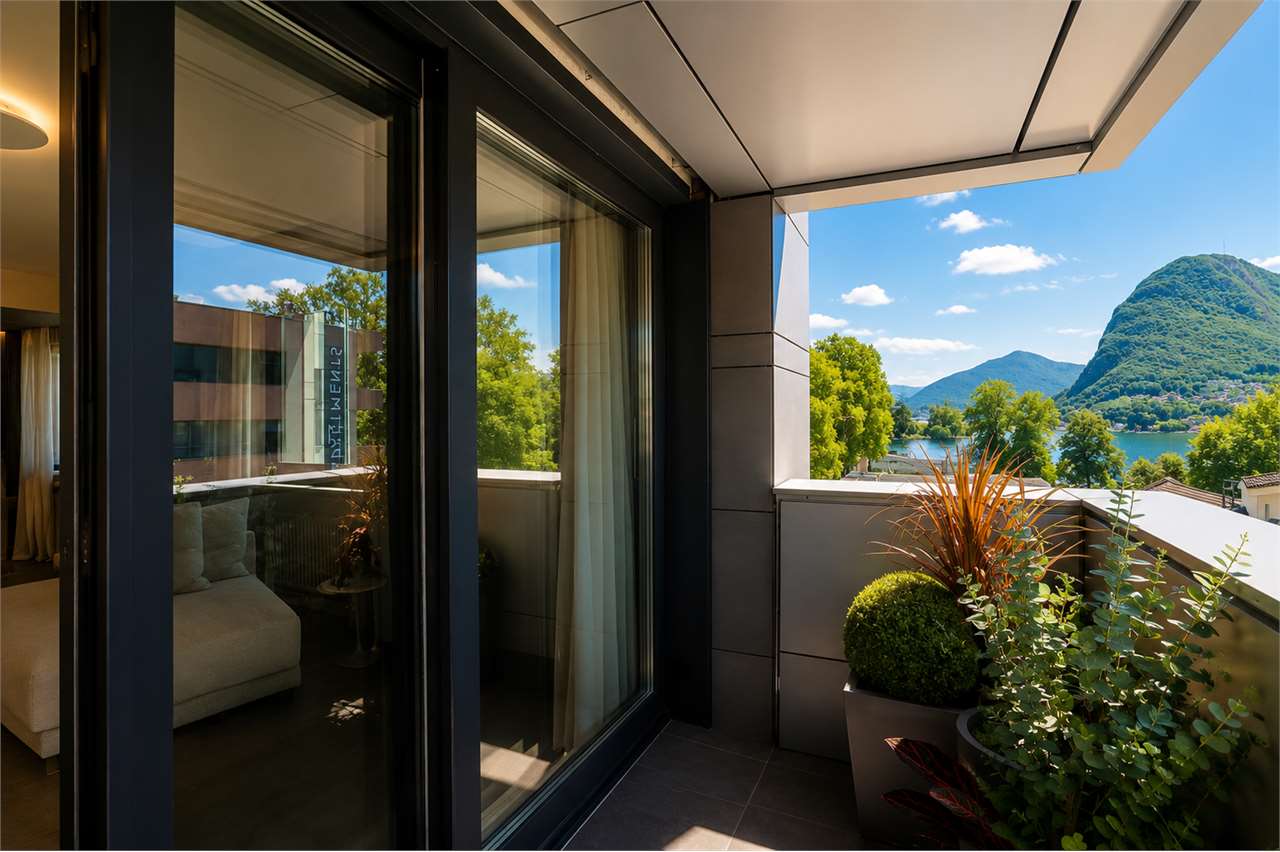
Within the renowned and futuristic residential complex Parco Lago in Paradiso, we propose a sophisticated 3.5-room apartment for sale. This property represents the perfect synthesis between architectural avant-garde, high-tech living comfort, and exclusivity in a green setting, just a few steps from the lake.The complex stands out for its contemporary lines and carefully designed common green spaces, characterized by large lawns and geometric hedges that guarantee impeccable decor and a pleasant sense of privacy.The Interior Spaces: Light, Design, and RationalityThe apartment boasts superior finishes, dark parquet floors with strips that warm the environment, and integrated ceiling lighting with a minimalist design; it also features a sound system in the day and night areas.Open-Space Day Area: A welcoming and extraordinarily bright environment, dominated by a large window. The space hosts a comfortable living area and a dining area adjacent to the kitchen. At the entrance, a harmonious wall unit with a minimalist design integrates perfectly with the walls.Prestigious Kitchen: Totally linear and hidden, with smooth doors in neutral tones that recall the clean style of the apartment. It is equipped with state-of-the-art appliances perfectly recessed and a functional dark contrast splashback.Covered Livable Terrace: Accessible through the large sliding door, the terrace is a true extension of the day area. Characterized by an elegant ceiling cladding with wooden slats and a flooring made of large gres tiles, it offers the ideal space for outdoor meals in total relaxation and seclusion.The Night Area and Sanitary FacilitiesMaster Bedroom: An oasis of tranquility optimized in every detail, complete with a custom-made wall unit, a wall-mounted TV, a coordinated dresser, and warm atmosphere lighting.Second Bedroom: A versatile and bright environment, ideal as a bedroom for children, guest room, or refined studio for smart working, perfectly soundproofed to ensure maximum concentration or rest.Main Bathroom: An environment with a "wellness" character and contemporary style, characterized by walls with a matte resin finish in tortoiseshell color. It includes a comfortable bathtub, a large wall-mounted washbasin with generous drawers, and a large LED-backlit mirror that confers depth.Second Guest Bathroom/Shower: A second, extremely functional and refined bathroom, equipped with a modern shower cabin in design style, perfect for ensuring maximum independence for children, guests, or daily use.The property also includes a covered parking space with a private electric vehicle charging station.Comfort and Advantages of the ComplexSustainable architecture with high energy efficiency.Floor heating and cooling for maximum comfort in every season.Special construction and window systems with high acoustic and thermal performance.Secure, quiet, and strategic residential area: the lake promenade, the services of Paradiso, the train station, and the Lugano South highway access are just a few minutes away.This property is the ideal choice for discerning customers looking for a ready-to-live-in, timeless, and exclusive apartment located in one of the most prestigious and modern complexes in the Lugano area.
  • Elevator
1 / 13
  • Parking space
  • Balcony / Terrace
  • Garage
CHF 2,480,000.–
7.5 rooms243m² living space
Via ai Sapell, 6925 Gentilino

Prestigious independent villa for sale surrounded by greenery in Gentili

In one of the most exclusive and sought-after residential areas of Gentilino, surrounded by quiet and greenery but perfectly connected to the main services and communication routes, we propose for sale a refined independent villa built in 1996, characterized by large spaces, extraordinary brightness, and total privacy.The property stands on a beautiful plot of about 976 m² and benefits from an excellent solar exposure that enhances every environment throughout the day. The privileged position allows you to enjoy a reserved and quiet residential context, just a few minutes from the center of Lugano, from the Pambio-Noranco highway exit, and just five minutes' walk from the prestigious Hotel Villa Principe Leopoldo.With a built volume of about 1,200 m³ and a total living area of over 243 m², the villa develops harmoniously on several levels, offering generous, functional, and perfectly suited spaces for the needs of a modern family.The heart of the residence is the beautiful open-plan living area of over 51 m², where the kitchen and living room merge into an elegant and convivial environment. The large openings allow natural light to enter generously, creating a warm and welcoming atmosphere and offering a pleasant continuity between the interior spaces and the surrounding greenery.The sleeping area has been designed to guarantee maximum living comfort. The bedrooms, all of particularly generous dimensions, in particular the large room of 49.3 m², ensure privacy and well-being, while the additional rooms in the attic significantly expand the property's possibilities of use. The presence of a suggestive gallery, a large habitable attic, a guest room, and a hobby room allows you to personalize the spaces according to your needs, creating additional bedrooms, a professional studio, a fitness area, a library, or spaces dedicated to leisure time.Particular attention has been paid to the accessory spaces, which include a comfortable double garage, a cellar, a shelter, a laundry room, a technical room, and two balconies that allow you to appreciate the tranquility and open panorama that characterize the property.Outside, a manicured private garden surrounds the house, ensuring absolute seclusion and representing the ideal place to live moments of relaxation in the open air, receive guests, or spend pleasant days with the family. Two garage spaces and two additional outdoor spaces complete the property.This elegant residence represents a rare opportunity for those who want to live in an exclusive context, surrounded by nature and quiet, without giving up the proximity to services, infrastructure, and the city center. A property of character that harmoniously combines construction quality, living comfort, and one of the most appreciated locations in Lugano.Sale price CHF 2'480'000.-For information and visits, please contact Andrea 078 718 61 07 or Hristina 076 276 07 31.

  • Parking space
  • Balcony / Terrace
  • Garage
1 / 12
  • View
  • Child-friendly
CHF 1,600,000.–
7 rooms530m² living space
Via Monte Lema 43, 6986 MIGLIEGLIA

Elegant villa surrounded by greenery at the foot of Monte Lema

Elegant villa surrounded by greenery at the foot of Monte Lema In the heart of Malcantone, at the foot of the renowned Monte Lema, we propose for sale an elegant single-family villa that represents the perfect balance between nature, comfort, and living quality. Located at the end of a dead-end street and surrounded by greenery, the property enjoys a privileged position that guarantees absolute privacy, tranquility, and a pleasant feeling of living immersed in nature, away from traffic and the frenetic rhythms of the city. Despite being in a reserved and bucolic context, Caslano is reachable in about 10 minutes, while Lugano is only 25 minutes away by car. A cared-for and valued home Built in 2004 and constantly improved over the years, the villa stands out for its high-quality finishes, generous spaces, and care dedicated to both the interior and exterior areas. Thanks to the significant investments made in recent years, the property presents itself today in excellent condition, ready to be lived in and designed to offer maximum comfort in every season. You will love it because: Winter garden One of the most characteristic elements of the property is the suggestive glassed-in porch that extends the kitchen towards the garden, creating a perfect continuity between indoors and outdoors and offering an ideal space to live throughout the year. Brightness and open view The numerous windows, terraces, and large openings enhance the natural light and offer pleasant views of the green landscape of Malcantone. Spacious and well-distributed rooms The villa has 6.5 rooms, with a harmonious distribution of spaces that guarantees comfort and functionality for the whole family. The living area is separate from the kitchen, while the bedrooms offer generous dimensions and great brightness. Private wellness area On the top floor, there is a mansard roof with direct access to the panoramic terrace, where a refined private sauna has been created for relaxation and well-being. Flexibility of spaces Study, attic, auxiliary rooms, and terraces allow the house to be easily adapted to the needs of a modern family, smart working, or leisure time. Energy efficiency and sustainability The property is equipped with a photovoltaic system with battery storage worth about CHF 30,000, which significantly reduces energy consumption and generates savings of up to 70% on management costs. Over CHF 100,000 in recent improvements The villa has been continuously valued, including: the installation of the sauna in 2022; the renovation of the living room; the renovation of the kitchen in 2023; the internal and external painting; the complete renovation of the garden; the replacement of appliances and the updating of the finishes. All work has been carried out with particular attention to quality and living comfort. Outdoor spaces to live all year round The plot includes a cared-for and completely renovated garden, a growing garden, panoramic terraces, and areas dedicated to relaxation and conviviality, ideal for living in every season. Living at the foot of Monte Lema. Miglieglia is one of the most fascinating places in Malcantone, known for its authenticity, the quality of the landscape, and the presence of the historic cable car that leads to Monte Lema, one of the most panoramic mountains in the Canton of Ticino. An ideal territory for nature lovers, hikers, mountain bikers, and all those who love outdoor life, with paths that cross woods, alpine pastures, and panoramic points of extraordinary beauty. A perfect location for those who want to live surrounded by greenery without giving up the connection to Lugano and the main services of the region. SALES PRICE: CHF 1,600,000.
  • View
  • Child-friendly
Travel time
-
1 / 13
  • Parking space
CHF 1,800,000.–
4.5 rooms140m² living space
Via Carlo Battaglini, 6955 Cagiallo

Single-family villa with lake view, surrounded by greenery in Cagiallo in the valley

For sale, we offer a beautiful single-family villa at the beginning of the picturesque Val Colla, immersed in greenery and in a privileged, elevated position above the road. This splendid single-family villa of 4.5 rooms offers privacy, tranquility, and a magnificent open view of the lake and the surrounding hills.The property stands out for its bright and well-distributed spaces. The large living room with fireplace is the heart of the house, a cozy and refined space, ideal for moments of relaxation with family or guests. The large openings enhance the natural brightness and allow you to fully enjoy the suggestive panorama.The separate and habitable kitchen is functional and spacious, completed by a practical annexed closet that guarantees additional comfort and storage space.The sleeping area includes two large bedrooms, both particularly bright and equipped with wall-mounted wardrobes. The master bedroom enjoys a splendid lake view, while the second offers a pleasant open view towards Tesserete and the surrounding greenery.The villa has two large, windowed bathrooms: one with a shower and one with a bathtub, designed to ensure comfort and functionality.Outside, the garden and the terrace allow you to fully live the outdoor spaces, surrounded by nature and an atmosphere of absolute serenity.The location is particularly appreciated for its convenience: the center of Tesserete, with shops, pharmacy, bank, post office, restaurants, and public swimming pool, can be reached in just 2 minutes by car, while the center of Lugano is about 15 minutes away.An ideal residential solution for those who want to live in a green and panoramic context, without giving up the proximity to the main services and urban infrastructure.Sales price CHF 1'800'000.- (including two parking spaces)For information and visits, please contact Hristina 076 276 07 31
  • Parking space
1 / 11
  • Elevator
CHF 628,000.–
4.5 rooms142m² living space
6915 Pambio-Noranco

Spacious 4.5-room apartment with private garden

In an elegant residential context in Pambio-Noranco, we propose for sale a spacious 4.5-room apartment with a commercial area of 143 sqm and a beautiful private garden of about 200 sqm.The property stands out for its generous spaces, natural light, and excellent distribution of spaces, ideal for families or for those who want to live in a quiet context without giving up comfort.The living area offers a large living room with a fireplace, perfect for creating a cozy atmosphere in every season, with direct access to the covered porch and the large private garden, a rare and ideal space for relaxation, outdoor dining, or for those who want an exclusive green outlet.The separate kitchen is spacious, functional, and well-organized, with practical workspaces and excellent natural light.The sleeping area includes three bedrooms of good size, characterized by warm parquet and easily customizable spaces. The double services guarantee daily comfort and practicality: a bathroom with a bathtub and double sink, and a second bathroom with a shower.The apartment also has a large entrance with integrated wardrobes and excellent storage spaces.The property is located in a particularly pleasant and sunny position, immersed in tranquility but convenient to the main services and connections.Sales price CHF 628000.Indoor parking CHF 50000 eachOutdoor parking CHF 30000 eachSeveral housing solutions are available in the same building with different sizes and types.For more information or to organize a visit, do not hesitate to contact us.

  • Elevator
New building
1 / 12
  • Parking space
  • Balcony / Terrace
  • Garage
  • +8
CHF 630,000.–
2.5 rooms70m² living space
Via Ceresio 62, 6963 Pregassona

Pregassona - New 2.5 rooms

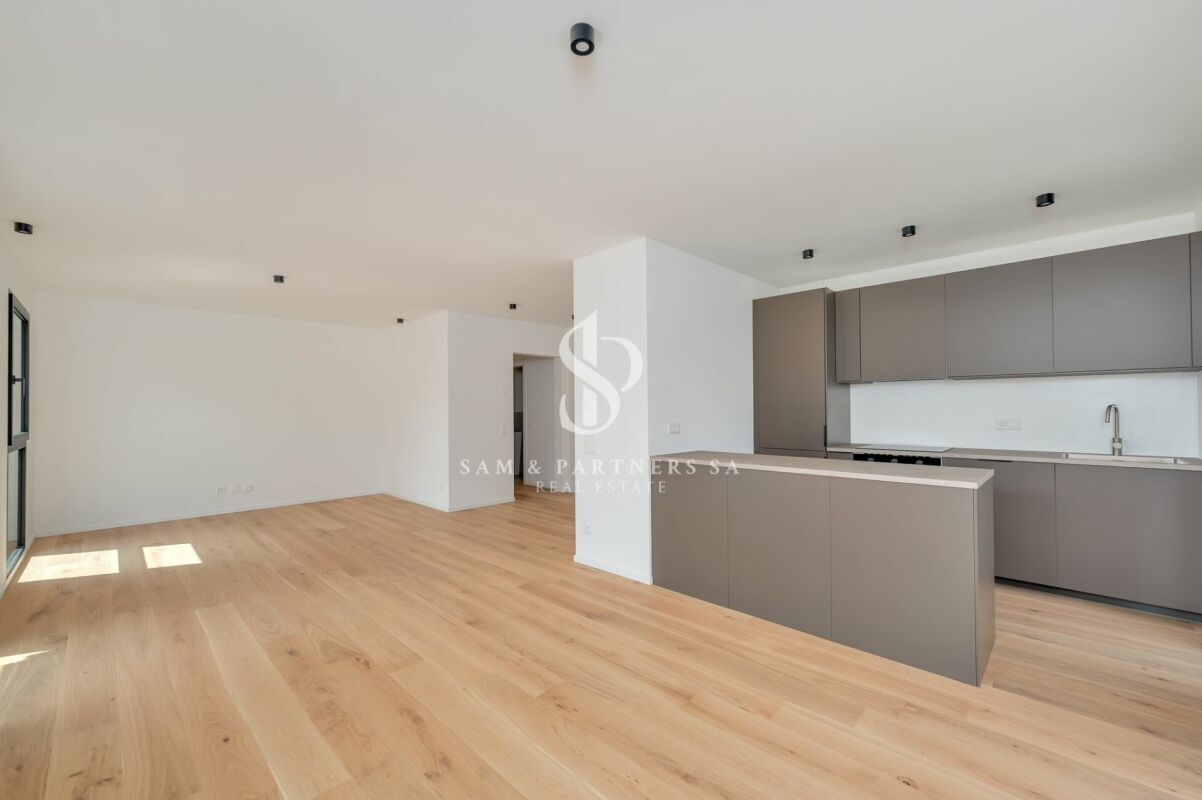
RESIDENZA PARCO CERESIOWe are excited to announce the start of construction of two exclusive buildings in the beautiful setting of Pregassona.These high-standard residences will be ready to welcome you in early 2027. A unique opportunity for those seeking the perfect balance between style, comfort, and convenience.Enjoy the serenity of nature with the Minergie certification, which guarantees not only an elegant environment but also an ecologically conscious footprint.The project stands out for its cutting-edge building in terms of comfort, energy efficiency, and environmental sustainability.As the construction is still ongoing, you will have the opportunity to personalize the interior of the apartment according to your tastes and desires. You can choose materials and finishes that reflect your personal style.The two buildings, each consisting of 12 residential units, offer a wide range of options to satisfy the needs of every type of family. The apartment types include units with 2.5, 3.5, and 4.5 rooms.Apartment B.1.1 is a 2.5-room apartment located on the first floor with 70 sqm.From the entrance, equipped with a practical wall closet, you access the bright living area with an open-space kitchen.The sleeping area includes a spacious master bedroom, a bathroom with a shower and a washing machine-dryer column. The apartment is completed by a beautiful balcony of 10.7 sqm.The cellars are located on the -2 floor of the Residenza.Parking space in the garage: CHF 55'000.- (excluding the price)

  • Parking space
  • Balcony / Terrace
  • Garage
  • +8
Travel time
-
1 / 13
Price on request
7.5 rooms400m² living space
Via Roncaccio 14, 6942 Savosa

Panoramic villa with view of Lake Lugano and pool

Savosa – In a dominant and sunny position, in an exclusive residential context and served by a private road, we propose a prestigious villa of about 400 sqm with a spectacular view of Lake Lugano and the surrounding mountains. The center of Lugano can be reached in a few minutes.The property develops on two main levels:Ground floor • Entrance hall • 2 bedrooms with en-suite bathroom (one with walk-in closet) • Direct access to the terrace and portico • Storage room and technical room First floor • Spacious living room with panoramic terrace • Bright kitchen with large windows • Dining room • Study and TV room • 2 bedrooms with en-suite bathroom • Guest bathroom • Laundry room with external access On the semi-basement floor, there are additional rooms available, ideal for domestic staff, consisting of a bathroom, kitchen, living room, and bedroom.The villa is surrounded by a well-kept, terraced garden with centuries-old plants. A beautiful pool area with an elegant clubhouse and outdoor kitchen, perfect for relaxation and conviviality.A garage with direct access to the villa and an additional underground garage located under the pool area complete the property, as well as interesting building possibilities that further increase its value.A property of rare quality, where panorama, privacy, and prestige blend into an uncompromising living experience.

Travel time
-
1 / 13
  • Parking space
  • Elevator
CHF 1,980,000.–
4.5 rooms184m² living space
Via Guidino, 6900 Paradiso

Apartment - Paradise

This luxurious description of an apartment for sale in Paradise seduces the imagination and invites you to discover a high-quality residence, located in one of the most exclusive areas of the city. The current state of the property is rented, but it is a unique opportunity to become part of a prestigious and high-quality context. The apartment is located on the ground floor of a building constructed in 2018, equipped with an elevator to guarantee maximum comfort and privacy. With a total area of 184 sqm, of which 164 sqm are walkable, the apartment offers spacious and well-distributed rooms. The 4 rooms, including 3 bedrooms, are embellished with 4 bathrooms, ensuring maximum comfort and privacy for every family member or guest. The living kitchen is a true gem, with ample workspaces and high-quality materials. The underfloor heating system guarantees uniform warmth and a feeling of well-being in every room, while the wooden windows with double glazing ensure good sound insulation and excellent energy efficiency. The attention to detail and the quality of the materials used are also reflected in the bathrooms, where designer sanitary ware and high-level finishes can be found. The presence of an alarm system and a concierge service guarantees maximum security and tranquility for the residents. But what makes this apartment even more exclusive is its exposure and the private garden, ideal for enjoying the sun and the city panorama. The private garden is an oasis of green and relaxation, perfect for spending moments of serenity outdoors. For residents who own a car, two covered parking spaces in the building's garage (60,000 CHF each) are available, designed to accommodate vehicles of any size and weight. Additionally, the daily caretaker and the taxi shuttle service offered by the municipality of Paradise at a advantageous rate are further amenities that make this residence perfect for those who want to live in an exclusive and quiet environment, but still be convenient to reach the city center and the highway. In summary, this apartment for sale in Paradise is a unique opportunity to live in a luxurious and modern residential context, surrounded by greenery and equipped with every comfort and service. Ideal for families or professionals who desire a high-quality residence in one of the most sought-after areas of the city.

  • Parking space
  • Elevator
1 / 13
  • Parking space
  • Garage
  • Elevator
CHF 3,400,000.–
6.5 rooms450m² living space
Via Longhena, 6900 Lugano

Rif. 2661_Lugano, Elegant 450 sqm Residence with Lake View

In a hillside and residential area, just a few minutes from the center of Lugano, stands an elegant semi-detached villa of about 400 sqm, distributed over four levels, all connected by a convenient internal elevator.The property, characterized by absolute privacy and a splendid view of the lake and the city, has been designed with high-level finishes in a classic style. It also features a private garden and a double garage with direct access to the house. Additional outdoor parking spaces are available in the entrance courtyard.On the ground floor, the main entrance leads to a large and bright living area, where a spacious living room opens onto the panoramic terrace. Next to it are the dining room, a fully equipped kitchen, and a guest bathroom.On the first floor, the entire master area is accessed, conceived as a real suite. Here, a study with a custom-made bookshelf, a master bedroom embellished with a fireplace and access to the large terrace, and a large bathroom with a bathtub, shower, double sink, and separate WC are located. A custom-made walk-in closet, generous in space and perfectly organized, completes the level.The basement level -1, dedicated to the sleeping area, hosts a room with an en-suite bathroom and two other particularly spacious rooms. In the anteroom, a custom-made wardrobe has been realized, offering great functionality, while an additional, fully equipped closet ensures additional storage capacity.On the lower level -2, the lowest level of the property, a second living room of important dimensions/hobby room is located, with direct access to the private garden, ideal for relaxation moments. On the same level, a complete bathroom with a Turkish bath, a convenient laundry room, and a wine cellar are present.

  • Parking space
  • Garage
  • Elevator
1 / 13
  • Balcony / Terrace
CHF 1,100,000.–
5.5 rooms170m² living space
Vicolo piazzetta, 6979 Brè sopra Lugano

2608_Casa rustica ticinese nel nucleo con vista lago.

Il monte Brè è considerato uno dei luoghi piu soleggiati della Svizzera e dai suoi ca. 900 m.s.l.m.si possono ammirare meravigliosi panorami sulle Alpi ed il lago di Lugano.Il suo nucleo ha mantenuto inalterato nel tempo le caratteristiche del tipico villaggio rurale ed è in questo contesto che si trova questa tipica casa ticinese completamente ristrutturata con gusto e nella quale sono state mantenute le sue peculiarità originarie.Trovandosi in posizione rialzata, ed al limite superiore del nucleo, sovrasta in gran parte le restanti case offrendo la possibilità, dai livelli superiori, di beneficiare di una suggestiva vista panoramica sulle alture circostanti ed il lago sullo sfondo. Il paese con i suoi servizi è collegato al centro di Lugano - dal quale dista 8 Km. - anche mediante mezzi pubblici quali il Bus Postale ed una comoda Funicolare con terminal nella centrale via Pico.La Casa proposta in vendita è articolata su 5 livelli dei quali 3 (abitabili) fuori terra ed i due inferiori (interrati e seminterrati) riservati a cantine e locali tecnici.Superficie abitabile oltre mq. 170Superficie dei locali accessori ca. mq. 30ABITAZIONETerzo livello con:-Ingresso, guardaroba, lavanderia, un soggiorno con caminetto, un locale hobby attualmente utilizzato come ampia cabina armadio, disimpegno, camera-studio 1, bagno, scala internaQuarto livello con:-Disimpegno notte, camera matrimoniale 2 con bagno-doccia privato e finestra, camera matrimoniale 3, terzo bagno con finestraQuinto livello con:-Zona living con vista lago, pranzo separato e cucinaLOCALI ACCESSORIPrimo Livello con:-Cantina viniSecondo livello con:-Cantina-Deposito -Locale tecnicoFinitureDi buon livello e con largo impiego di materiali tradizionali quali pietra, legno e travi a vista al 5 livello mansardato.Cucina attrezzata; bagni completi con vasche, doccia, bidet e tutti con finestre.ImpiantiRiscaldamento a gasolio con distribuzione del calore mediante radiatori ed integrato da un caminetto al 2 livello ed una stufa nella zona pranzo al 5 livello. Elettrico a norma con certificazione RaSi, ecc.Posti autoA 150 ml. dalla casa sono disponibili posteggi comunali per i residenti.Richiesta: CHF 1'100'000.-______________________2608_Rustic Ticino house in the nucleus with lake view.Mount Brè is considered one of the sunniest places in Switzerland and from its 900 m. above sea level, you can admire wonderful views of the Alps and the Lake of Lugano.Its nucleus has maintained the characteristics of a typical rural village over time and it is in this context that this typical Ticino house is located, which has been completely renovated with taste and in which its original features have been maintained.Situated in an elevated position, and at the upper limit of the nucleus, it largely overlooks the remaining houses offering the possibility, from the upper levels, to benefit from a suggestive panoramic view of the surrounding heights and the lake in the background. The village with its services is connected to the centre of Lugano - from which it is 8 km away -by public transport, such as the Post Bus and a convenient funicular railway with its terminal on Pico Street in Lugano.The house offered for sale is on 5 levels, 3 of which (habitable) above ground level and the two lower levels reserved for cellars and technical rooms.- Habitable surface area approx. 170 sqm.- Surface of accessory rooms approx. 30 sqm.FinishesGood level and extensive use of traditional materials such as stone, wood and exposed beams on the 5th attic level.Equipped kitchen; complete bathrooms with bath, shower, bidet and all with windows.InstallationsOil heating with heat distribution by radiators and supplemented by a fireplace on the 2nd level and a stove in the dining area on the 5th level.Electricity to standard with RaSi certification, etc.Parking spaces: communal parking spaces ...

  • Balcony / Terrace

Suggested properties for you based on search results