4326 results - Property for buy in District Lugano

1 / 13
  • Parking space
  • Garage
CHF 1,190,000.–
5.5 rooms160m² living space
Via Grumo, 6928 Manno

Semi-detached house - Manno

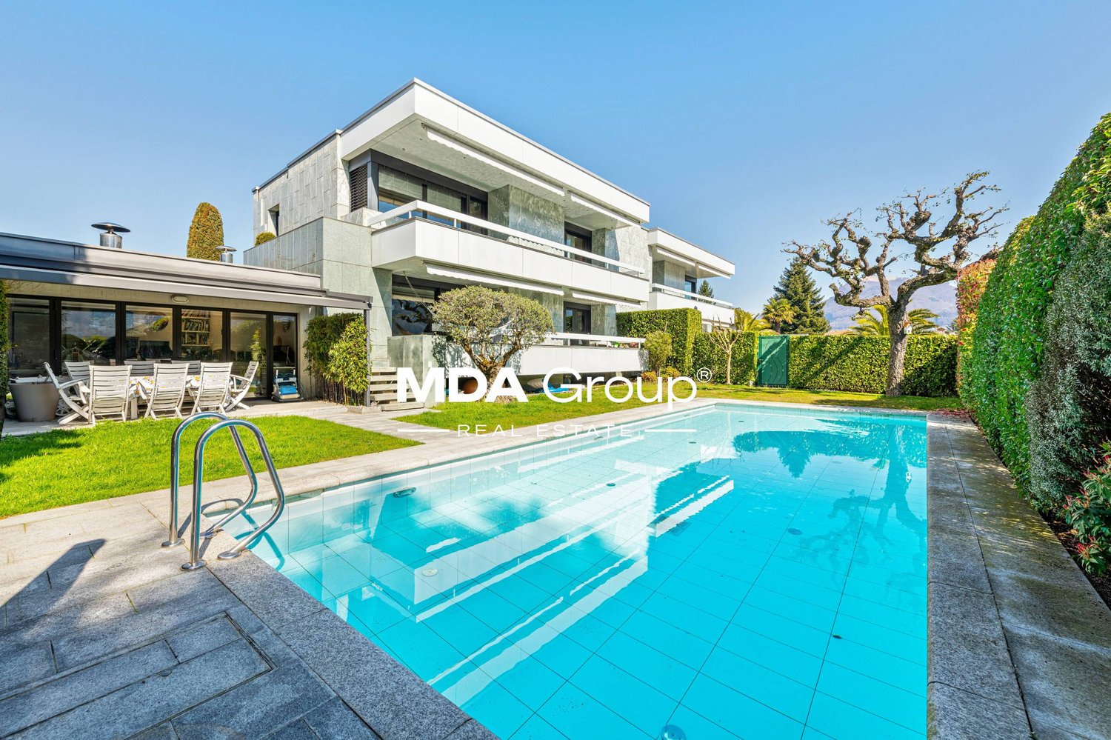
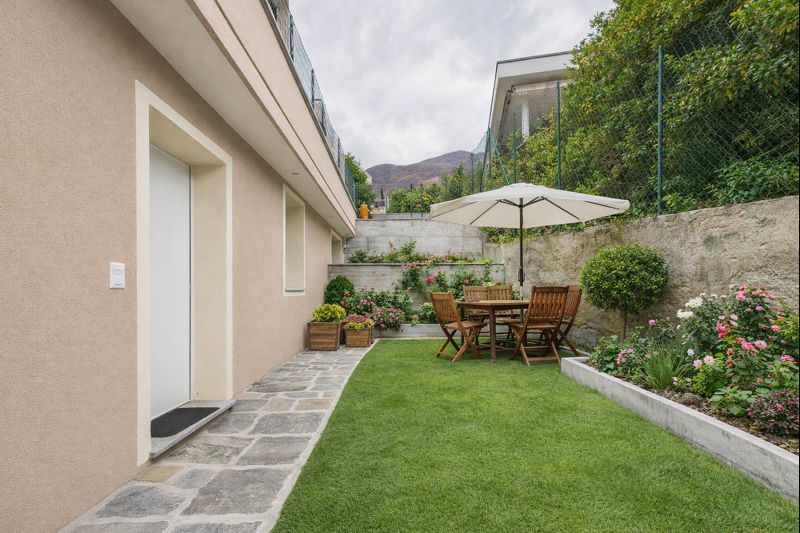
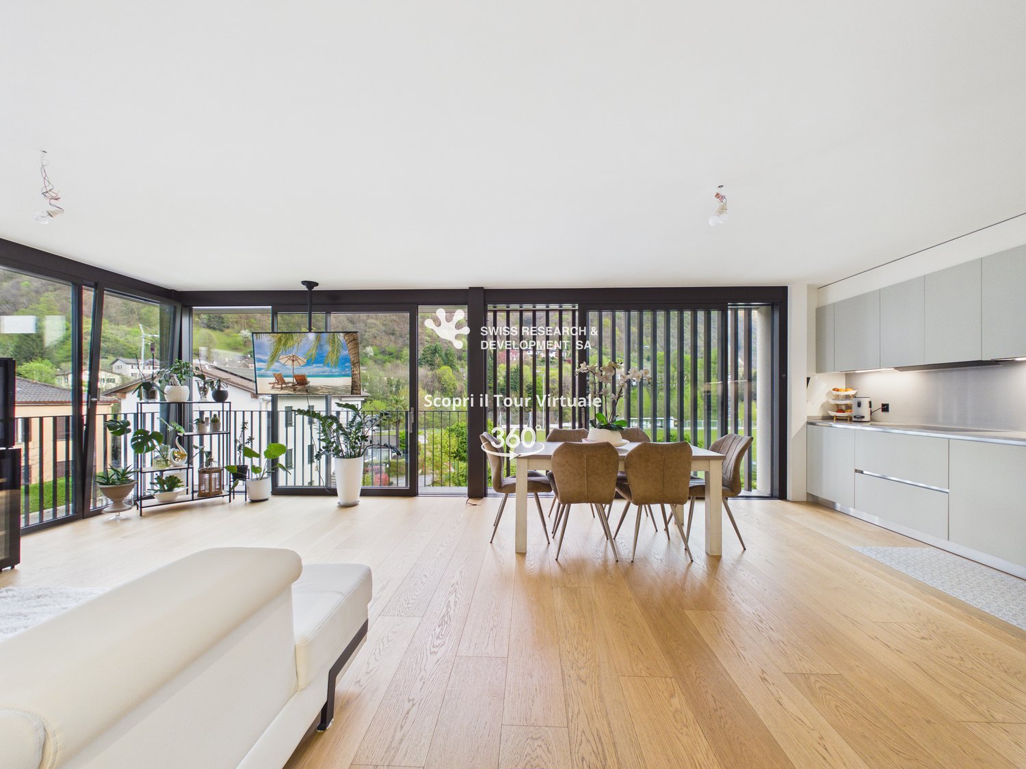
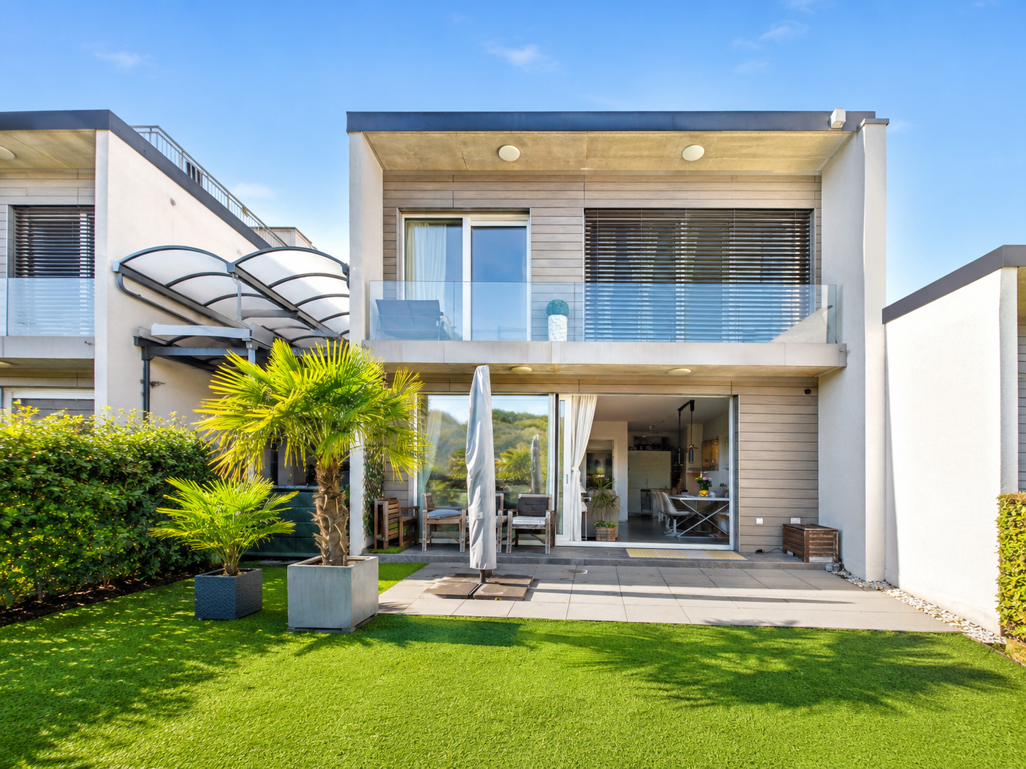
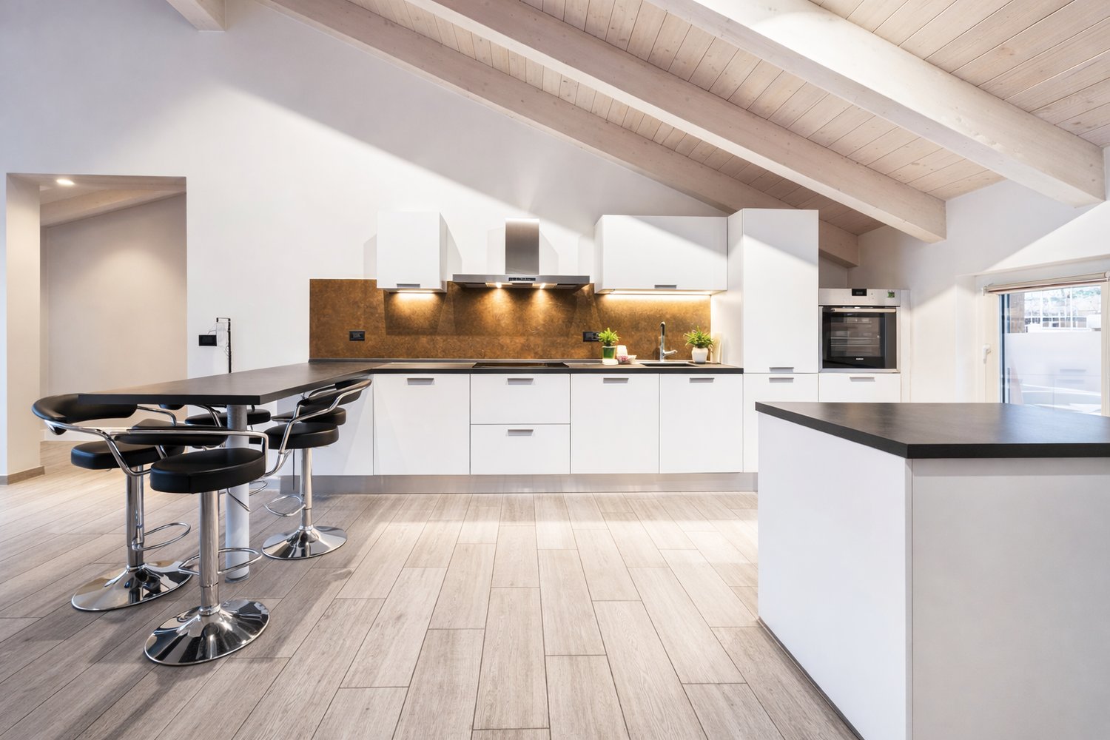
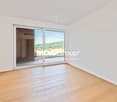
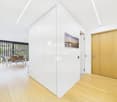
New high-standing villa with independent entrance, designed to offer functional spaces, contemporary comfort, and high energy efficiency.The property develops on two levels for a living area of about 146 m², in addition to service rooms and pleasant private outdoor spaces. The environments, bright and well-distributed, dialogue harmoniously with the outside thanks to the presence of the patio, the terrace, and the garden, creating a natural continuity between indoor and outdoor spaces.On the ground floor, the living area develops with a large living room and a modern open kitchen, directly overlooking the patio and the private garden, in addition to a complete service bathroom with washing machine/dryer. The upper floor hosts the sleeping area, composed of a master bedroom with en-suite bathroom, three single rooms, an additional complete bathroom, and a terrace.The property also features a double garage and a photovoltaic system with heat pump, solutions designed to guarantee sustainability, living comfort, and energy consumption containment.The position, in the heart of the Manno municipality, is particularly interesting for those who want to live in a well-connected residential context and close to the main services. Nurseries and elementary schools are easily accessible, making this proposal ideal also for families.The center of Lugano, the A2 highway access, and the SUPSI university campus are a short distance away.The construction is conceived according to modern standards, with particular attention to living quality, environmental sustainability, and energy efficiency.A new realization designed for those seeking independence, well-designed spaces, and a strategic position.Contact us to receive more information or to organize a visit on site.

  • Parking space
  • Garage
1 / 13
  • Parking space
  • Garage
CHF 1,230,000.–
5.5 rooms160m² living space
Via Grumo, 6928 Manno

Semi-detached house - Manno

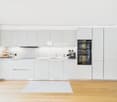
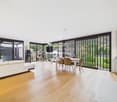
New high-end villa with independent entrance, designed to offer functional spaces, contemporary comfort, and high energy efficiency.The property develops on two levels for a living area of approximately 145.5 m², in addition to service rooms and pleasant private outdoor spaces. The environments, bright and well-distributed, harmoniously dialogue with the outside thanks to the presence of the patio, the terrace, and the garden, creating a natural continuity between indoor and outdoor spaces.On the ground floor, the daytime area unfolds with a large living room and a modern open kitchen overlooking the patio and the private garden, as well as a complete service bathroom with a washing/drying column. The upper floor hosts the nighttime area, composed of a master bedroom with an en-suite bathroom, three single rooms, an additional complete bathroom, and a terrace.The property also features a double-width garage, a temporary guest parking area, and a photovoltaic system with heat pump heating, solutions designed to guarantee sustainability, living comfort, and energy savings.The position, in the heart of the Manno municipality, is particularly interesting for those who want to live in a well-connected residential context close to the main services. The kindergarten and elementary schools are easily accessible, making this proposal ideal also for families.The center of Lugano, the A2 highway access, and the SUPSI university campus are a short distance away.The construction is conceived according to modern standards, with particular attention to living quality, environmental sustainability, and energy efficiency.A new creation designed for those seeking independence, well-designed spaces, and a strategic location.Contact us to receive more information or to organize a visit on site.

  • Parking space
  • Garage
1 / 13
  • Parking space
  • Garage
CHF 1,160,000.–
5.5 rooms160m² living space
Via Grumo, 6928 Manno

Semi-detached house - Manno

New high-end villa with independent entrance, designed to offer functional spaces, contemporary comfort, and high energy efficiency.The property develops on two levels for a living area of about 142 m², in addition to service rooms and pleasant private outdoor spaces.The environments, bright and well-distributed, dialogue harmoniously with the outside thanks to the presence of the patio, the terrace, and the garden, creating a natural continuity between indoor and outdoor spaces.On the ground floor, the day area develops with a large living room and a modern open kitchen, directly overlooking the patio and the private garden, as well as a complete service bathroom with washing machine/dryer.The upper floor hosts the night area, composed of a master bedroom with en-suite bathroom, three single rooms, an additional complete bathroom, and a terrace.The property also features a double garage and a photovoltaic system with heat pump, solutions designed to guarantee sustainability, living comfort, and energy savings.The position, in the heart of the Manno municipality, is particularly interesting for those who want to live in a well-connected residential context and close to the main services.Nurseries and elementary schools are easily accessible, making this proposal ideal also for families.The center of Lugano, the A2 highway access, and the SUPSI university campus are a short distance away.The construction is conceived according to modern standards, with particular attention to living quality, environmental sustainability, and energy efficiency.A new development designed for those seeking independence, well-designed spaces, and a strategic location.Contact us to receive more information or to organize a visit on site.

  • Parking space
  • Garage
1 / 11
CHF 2,400,000.–
10 rooms325m² living space
via girora, 6982 Agno

Residential complex with 5 units, fully rented

Residential complex with 5 units, fully rentedInteresting investment opportunity consisting of 5 duplex apartments, recently built (year 2022), located in a modern, well-maintained, and high-quality residential area, comprising a total of only 15 units.The units, currently 4 out of 5 rented, represent an ideal solution for investors looking for a property with immediate income, with good potential for appreciation over time.Each apartment spans two levels and offers approximately 65 m² of living space, characterized by bright, well-distributed rooms, and enhanced by large glass surfaces that guarantee excellent natural light throughout the day.The main floor features a pleasant open living area with a modern and essential kitchen, perfectly integrated into the daytime area. The spaces are fluid, functional, and designed for a contemporary and dynamic lifestyle. A balcony of approximately 8 m² completes the floor.The sleeping area, well separated, includes a comfortable bedroom and an elegant, modern bathroom with a shower.A distinctive feature of each unit is the beautiful private rooftop terrace of approximately 42 m², an exclusive and reserved space, ideal for relaxation, conviviality, or outdoor smart working. A rare and particularly appreciated extra for properties of this type.Thanks to the active rental of all units, the complex guarantees an immediate and stable return, making it a high-quality real estate investment in a modern and sought-after residential area.A parking space in the garage for each unit completes the property

New building
1 / 11
CHF 4,500,000.–
6.5 rooms366m² living space
Via Nagra, 6926 Collina d'Oro

MONTAGNOLA - LUXURY DUPLEX WITH LAKE VIEW

In the heart of the Collina d’Oro, one of the most exclusive and quiet residential areas in Ticino, "Residenza Sidd" is born, a new high-end residential project located in Montagnola, in a dominant position, in a context of absolute quiet and surrounded by nature.The residential complex consists of 8 apartments of different sizes, designed to offer maximum privacy, living comfort, and high architectural quality.The apartments are distributed over three levels, with a spectacular panoramic rooftop, and will be available from June 2028.Contemporary architecture enhances spacious and bright environments, thanks to large windows and generous outdoor spaces, offering an open view of Lake Lugano and the surrounding landscape. Each unit has spacious terraces and, for some types, private gardens, conceived as a natural extension of the living area, ideal for enjoying the tranquility and contact with the surrounding environment.The apartments are completely customizable in materials and finishes, to meet different housing needs and ensure a tailored solution.Particular attention is paid to sustainability, with high-efficiency energy systems, solutions aimed at reducing consumption and environmental impact, and the use of natural and durable materials. Main features: • Spacious interiors, from approximately 146 m² to 396 m², with large living areas • Floor-to-ceiling windows for constant brightness and visual continuity with the panorama • Terraces from 30 m² to 96 m² and private gardens, ideal as an extension of the living area • Private rooftops for the apartments on the top floor, of 126 m² and 145 m², perfect as exclusive spaces • Dedicated utility rooms: laundry room on the ground floor, cellars, and assigned covered parking spaces • High degree of customization in the distribution and choice of materials The 6.5-room duplex apartment is located on the ground floor with a garden and on the first floor, from which it enjoys a charming view.Access is direct to the house with a private elevator.With a sales area of approximately 367 m², it consists of:- Ground floor: • Entrance hall with built-in wardrobes and guest bathroom. • Living area with open kitchen, pantry, large living room with direct access to the covered terrace of 29 m² and 288 m² garden. • Study and a first service room/guest room with en-suite bathroom. - First floor • Sleeping area with 2 double rooms with a charming lake view and direct access to the terrace of 29 m², en-suite bathroom, and private wardrobe. • A fourth room with en-suite bathroom. • Laundry area and a storage room The property is completed by a private cellar and the possibility of purchasing a parking space in the garage for 70,000.- CHF each.The sale price is 4,500,000.- CHF
Travel time
-
1 / 19
CHF 1,980,000.–
12 rooms
Via Mondonico, 6982 Agno

Beautiful villa comprising three self-contained apartments

In Agno (Mondonico), in a hillside location, we offer for sale this beautiful villa divided into three independent flats, each with its own entrance and an outdoor area for exclusive use. The largest flat (189 sqm), located on the second floor, consists of 5.5 rooms and offers a large living/dining area with fireplace and open panoramic view, a modern, fully equipped kitchen, three bedrooms and two elegant bathrooms. In addition to these rooms, there is a further large room/study with access to the outdoor terrace and a beautiful cloakroom. The spacious outdoor areas include a large terrace (47 sqm) with prestigious arches for enjoying the sun and long summer evenings. On the roof, reached from the main entrance via stone stairs, there is a further open-air space, a veritable rooftop.The medium-sized flat (166 sqm) on the first floor consists of 3.5 rooms and offers a bright living area, a kitchen, two comfortable bedrooms, a bathroom and a cloakroom. This flat also has a large outdoor terrace with an open view, perfect for relaxing. In addition to this outdoor space, there is a lovely outdoor garden right next to the entrance, on the same level. On the first floor, connected internally by a staircase to the second, there is the technical room and laundry room. Finally, the smallest flat consists of 2.5 rooms and is perfect for accommodating guests or family members. It has a living area, a bedroom, a second room divided with plasterboard, a separate kitchen and a bathroom with shower. The laundry room is in the house in the utility room. This flat also has a spectacularly large private outdoor space. The villa also has two garages and three outdoor parking spaces. This villa is ideal for those looking for a flexible living solution that can be adapted to the needs of their family or for those who wish to make a secure investment. Asking price: CHF 1'980'000.-Primary or secondary residence.

Travel time
-
1 / 11
  • Parking space
  • Balcony / Terrace
  • Child-friendly
CHF 790,000.–
4.5 rooms110m² living space
Ra Stráda Cantonál 28, 6966 Villa Luganese

House with 4.5 rooms in Villa Luganese

This charming semi-detached house awaits you in the quiet town of Villa Luganese, on the outskirts of Lugano. The location offers a pleasant combination of contact with nature and proximity to the city: surrounded by forests and hiking trails, but just a few minutes' drive from the city. Ideal for those who want a quiet home without giving up the benefits of urban infrastructure.The house, built in 1987, impresses with its well-planned layout and good condition. On 3 floors and approximately 110 m² of living space, there are four bedrooms and a half, including a cozy living area with a fireplace, two bathrooms, and a kitchen. Some renovation work, such as the efficient heating system, has already been done. Many features of the interior design still date back to the original construction period and offer space for personalization and further development. Particularly noteworthy are the beautiful 13 m² terrace and the large 219 m² garden, ideal for relaxed moments outdoors.In addition to the attractive living offer, the house is characterized by the two external, covered parking spaces right in front of the door, which are particularly practical in everyday life. The good orientation ensures plenty of natural light. The family-friendly environment offers educational opportunities such as kindergarten and elementary school, which can be reached on foot, and the nearest bus stop is also just a few steps away.

  • Parking space
  • Balcony / Terrace
  • Child-friendly
Travel time
-
1 / 13
  • Parking space
  • Garage
CHF 4,500,000.–
6.5 rooms409m² living space
Via Maroggia, 6816 Bissone

Villa - Bissone

There are houses that you live in and houses that you experience. This one belongs to the second category. Four levels overlooking Lake Lugano, a private garden with a dock, terraces where you end up spending more time than indoors: the villa in Bissone is designed - in structure and location - for a family that wants the lake as a daily backdrop, not as a weekend destination.The layout is generous without being wasteful. The living area on the upper floor - living room, dining room, separate kitchen, room - opens onto south- and west-facing balconies with a direct view of the water. The sleeping area on the lower floor offers three rooms and two bathrooms, all with access to the balconies: enough space for children, guests, and that extra room that always comes in handy sooner or later.The semi-basement is where the house becomes more personal: the grotto with a fireplace has its own kitchen and an independent entrance from the outside, ideal for informal dinners or to receive guests without opening the whole house. The covered terrace facing the lake - which can be transformed into a veranda with sliding windows - extends the outdoor season well beyond summer. From here, you can directly reach the dock and private piers.The location is convenient for daily life: the center of Lugano is about 10 minutes away by car, the services of the area are easily accessible, and the highway exits are in the immediate vicinity.The Sixties gave the villa its structure; the Nineties added some updates. Whoever buys today has the opportunity to undertake a targeted renovation to redefine the interiors according to taste and current standards - starting from a lakefront position that the market hardly replicates.The property consists of six and a half rooms for about 338 m² of living space, 100 m² of terraces, 211 m² of garden, and an additional buildable area of about 100 m². Two single garages, six external parking spaces, and a private dock with five boat moorings complete the equipment. Also available for purchase as a second home.
  • Parking space
  • Garage
1 / 13
  • Parking space
  • Garage
CHF 3,500,000.–
6 rooms342m² living space
Via Campagna, 6926 Montagnola

Villa - Montagnola

Immersed in the prestigious scenario of Collina d'Oro, this unique villa bears the signature of the renowned Swiss architect Luigi Nessi, whose lines are inspired by the organic language of Frank Lloyd Wright. Distributed over multiple staggered levels, the property blends architecture and landscape, giving a rare elegance living experience with a panoramic view of Lake Lugano.On the ground floor, a spacious, dignified atrium introduces the private wellness area, consisting of a sauna, fitness area, shower service, and dedicated wardrobe.The first mezzanine accommodates the night area: a spacious master suite with private bathroom, walk-in closet, and access to a covered terrace, flanked by two additional bedrooms, one of which has an exit to the same terrace.The second mezzanine is the convivial heart of the villa: a dining room with a fireplace dialogues with the covered veranda overlooking the lake, while the spacious kitchen opens onto a panoramic terrace equipped with a wood-fired oven and a covered grill area.On the third mezzanine, the most intimate environments: a panoramic living room, a lounge with a fireplace, and a secluded study.The lower floor hosts a guest room with a shower, a large hobby room, a cellar, a laundry room, a storage room, a garden tool room, a technical room with oil heating, and a technical room for the pool.A concrete possibility of expansion for an additional approximately 300 m² (building permits expired in the summer of 2022) completes the picture.Main featuresSurface area 342 m² 4 bedrooms 3 bathrooms Lake view Author architecture Private wellness area Panoramic terraces Expansion potential

  • Parking space
  • Garage
1 / 13
CHF 1,850,000.–
4.5 rooms170m² living space
Strada in di Pradon 9, 6921 Vico Morcote

Attico panoramico con ampia terrazza e vista lago

In una delle zone collinari più esclusive e silenziose di Vico Morcote, immersa nel verde e a pochi minuti da Lugano, proponiamo in vendita un elegante attico di 5 locali con spettacolare vista aperta sul lago.La posizione dominante, inserita in un contesto residenziale di assoluto pregio, unita allesposizione EstSud/Est, garantisce luminosità costante e panorami di grande fascino, rendendo questa proprietà una soluzione abitativa di rara qualità.Lappartamento, di circa 170 mq commerciali, si sviluppa su un unico livello ed è caratterizzato da spazi ampi e ben distribuiti.Lingresso conduce a unaccogliente zona giorno con cucina a vista, sala da pranzo e soggiorno impreziositi da grandi vetrate che si aprono su una splendida terrazza di circa 42 mq con vista lago.La zona di servizio comprende un comodo locale ripostiglio con armadiatura a muro e un ampio locale lavanderia separato.La zona notte ospita tre camere da letto di generose dimensioni, di cui due con accesso diretto alla terrazza panoramica, e due bagni finestrati: uno completo con vasca e doccia, laltro con spazioso box doccia.Particolare attenzione è stata dedicata allefficienza energetica: il riscaldamento è garantito da una moderna termopompa.Completano la proprietà due posti auto in ampio garage privato.Possibilità di acquisto sia come residenza primaria che secondaria.Prezzo di vendita: CHF 1'850'000.-Garage: CHF 100'000.-In einer der ruhigsten und exklusivsten Hügellagen von Vico Morcote, eingebettet im Grünen und nur wenige Minuten von Lugano entfernt, bieten wir eine elegante 5-Zimmer-Attikawohnung mit herrlichem, unverbaubarem Seeblick zum Verkauf an.Die privilegierte Lage in einem hochwertigen Wohnumfeld sowie die Ausrichtung nach OstSüdost garantieren eine optimale Besonnung und ein beeindruckendes Panorama.Die Wohnung mit ca. 170 m² Verkaufsfläche befindet sich auf einer Ebene und überzeugt durch grosszügige, gut aufgeteilte Räume. Der Eingangsbereich führt in den hellen Wohnbereich mit offener Küche, Ess- und Wohnzone, die durch grosse Fensterfronten direkten Zugang zur rund 42 m² grossen Terrasse mit Seeblick bieten.Der Servicebereich umfasst einen praktischen Abstellraum mit Einbauschränken sowie eine separate, geräumige Waschküche.Der Schlafbereich besteht aus drei grosszügigen Schlafzimmern, zwei davon mit direktem Zugang zur Panoramaterrasse, sowie zwei Tageslichtbädern: eines mit Badewanne und Dusche, das andere mit grosser Duschkabine.Besonderes Augenmerk wurde auf Energieeffizienz gelegt: Die Beheizung erfolgt über eine moderne Wärmepumpe.Zwei Parkplätze in einer grosszügigen Garage runden dieses attraktive Angebot ab.Die Immobilie eignet sich sowohl als Haupt- als auch als Zweitwohnsitz. Verkaufspreis: CHF 1'850'000.zwei Parkplätze in einer großen privaten Garage: CHF 100'000.
Travel time
-
1 / 13
  • Parking space
  • Elevator
CHF 695,000.–
3.5 rooms111m² living space
Via al Gaggio, 6912 Pazzallo

Apartment - Pazzallo

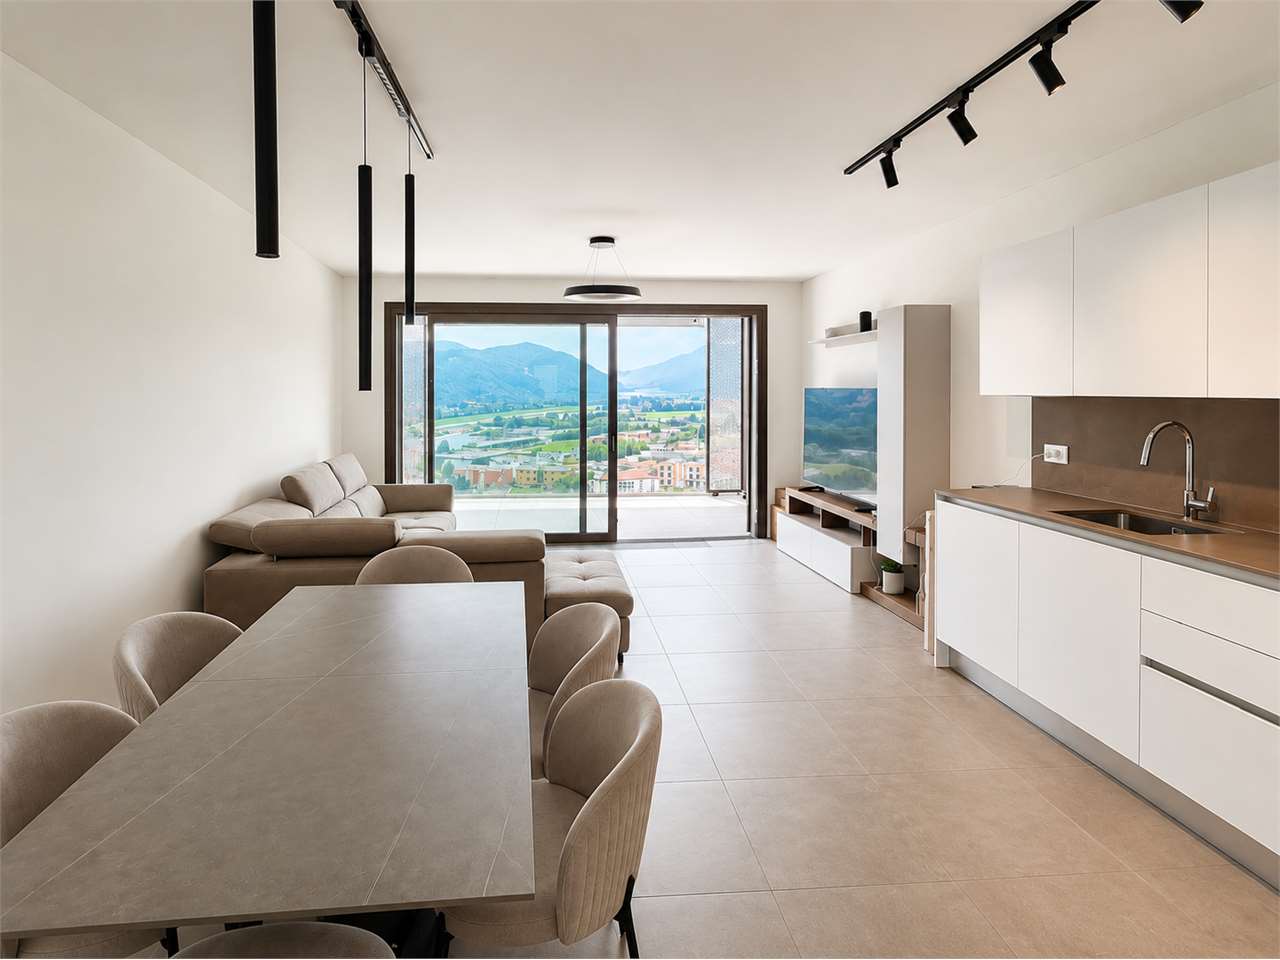
Built in 2020, this 3.5-room apartment in Pazzallo combines contemporary comfort, efficient space management, and a living area closely linked to the outside. A solution for those who want to live in a green and residential context without giving up the proximity to Lugano and the main connections.The residence is located in a strategic position, just 5 minutes from the Lugano South highway exit, the Grancia shopping center, and the main daily services. The context, however, remains reserved and immersed in greenery, with a pleasant open view towards Collina d'Oro and the characteristic church of San Abbondio.The apartment is situated on the ground floor of a recent residence consisting of 12 apartments. The real strong point is the outdoor space: a private garden of about 80 sqm that accompanies the property on three sides, enriched with an automatic irrigation system, covered terrace of 12 sqm, and an external sunshade. A natural extension of the living area, easily usable throughout the day.The open living space is designed to guarantee functionality and order, with a complete kitchen equipped with AEG appliances, induction cooktop, and practical integrated storage spaces. The large openings towards the garden enhance the brightness of the rooms and amplify the perception of space.The internal distribution is rational and well-calibrated. The master bedroom has an en-suite bathroom with a window and a bathtub, while the second bedroom is served by an additional bathroom with a walk-in shower and a washing column.The finishes reflect the recent standard of construction: autonomous floor heating with independent thermostats in the rooms, PVC windows with triple glazing, fiber optics, wall-to-wall closets in the corridor, and electric shutters.The property also includes a spacious cellar and a parking space in the garage (CHF 65,000). Possibility of using it as a second home.The residence also has a common playground and is particularly suitable for families, thanks to the proximity to schools, kindergarten, and GIS - International School of Lugano.A recent and well-organized apartment, where construction quality, daily practicality, and really livable outdoor spaces find a concrete and difficult-to-replicate balance.
  • Parking space
  • Elevator
1 / 18
CHF 2,950,000.–
10 rooms700m² living space
Piazza Grande 2, 6822 Arogno
Edificio storico completamente ristrutturato in Piazza Grande ad Arogno
L’immobile storico, recentemente ristrutturato in stile moderno, si trova in Piazza Grande ad Arogno. L’edificio è stato sottoposto a una ristrutturazione totale nel 2019 e completato con impianti tecnologici di alta qualità e finiture di lusso. Al piano terra, con una superficie di circa 200 m², si trova il ristorante/bar «Café de la Poste», un piacevole punto d’incontro per giovani e meno giovani. Nelle giornate di sole è possibile gustare un caffè o un aperitivo direttamente in piazza. Al primo e al secondo piano si trovano due appartamenti di 3 locali, ciascuno con una superficie abitabile di 147 m², dotati di 2 bagni e cucine moderne con isola di cottura.Nella parte retrostante dell’edificio, al primo piano, sono situate le cantine e il locale tecnico. Al secondo piano, nella parte posteriore, si trova un appartamento maisonette di 62 m² con bagno e angolo cottura moderno. I due livelli sono collegati da una scala aperta. Al terzo piano, ovvero all’ultimo livello, si trova il grande appartamento loft di 151 m², con bagno e cucina moderna con isola di cottura. Elemento esclusivo è l’ampia loggia con vista sui tetti di Arogno.Tutti gli appartamenti dispongono di un piccolo spazio separato nel bagno per lavatrice e asciugatrice. Un’area verde all’ingresso dell’edificio è ad uso comune. ---------------------------------------------------------------Die historische und modern sanierte Liegenschaft befindet sich an der Piázza Grandá in Arogno.Das Gebäude wurde 2019 einer Totalsanierung unterzogen und mit einer hochwertigen Technik und einem luxuriösen Ausbau fertiggestellt.Im Erdgeschoss mit ca. 200 m² Fläche ist das Restaurant/Bar «Café de la Poste», ein schöner Treffpunkt für Jung und Alt. An sonnigen Tagen geniesst man den Kaffee oder Apero auf der Piazza.Im 1. und 2. Stock mit je 147 m² Wohnfläche sind zwei 3-Zimmer-Wohnungen, jede Wohnung mit 2 Bädern, modernen Küchen mit Kochinsel. Im hintern Hausteil im 1. Stock sind die Kellerabteile und der Technikraum.Eine Maisonette-Wohnung mit 62 m² Wohnfläche, Bad und moderner Küchenzeile, ist im 2. Stock im hinteren Hausteil gelegen. Die beiden Etagen sind mit einer offenen Treppe verbunden.Im 3. Stock, dem Dachgeschoss ist die grosse Loftwohnung mit 151 m² Wohnfläche, Bad und moderne Küche mit Kochinsel. Exklusiv hier die grosse Loggia mit Blick über die Dächer von Arogno.Alle Wohnung haben einen separaten kleinen Bereich im Bad mit Waschmaschine und Trockner.Eine Grünfläche am Hauseingang kann gemeinschaftlich genutzt werden.Arogno liegt auf 606 m ü.M. und gehört zum Kreis Ceresio beziehungsweise zum Bezirk Lugano.

Travel time
-

Suggested properties for you based on search results