226 results - Property for buy in District Meilen

1 / 4
Price on request
3.5 rooms159m² living space
Alte Landstrasse 341, 8708 Männedorf

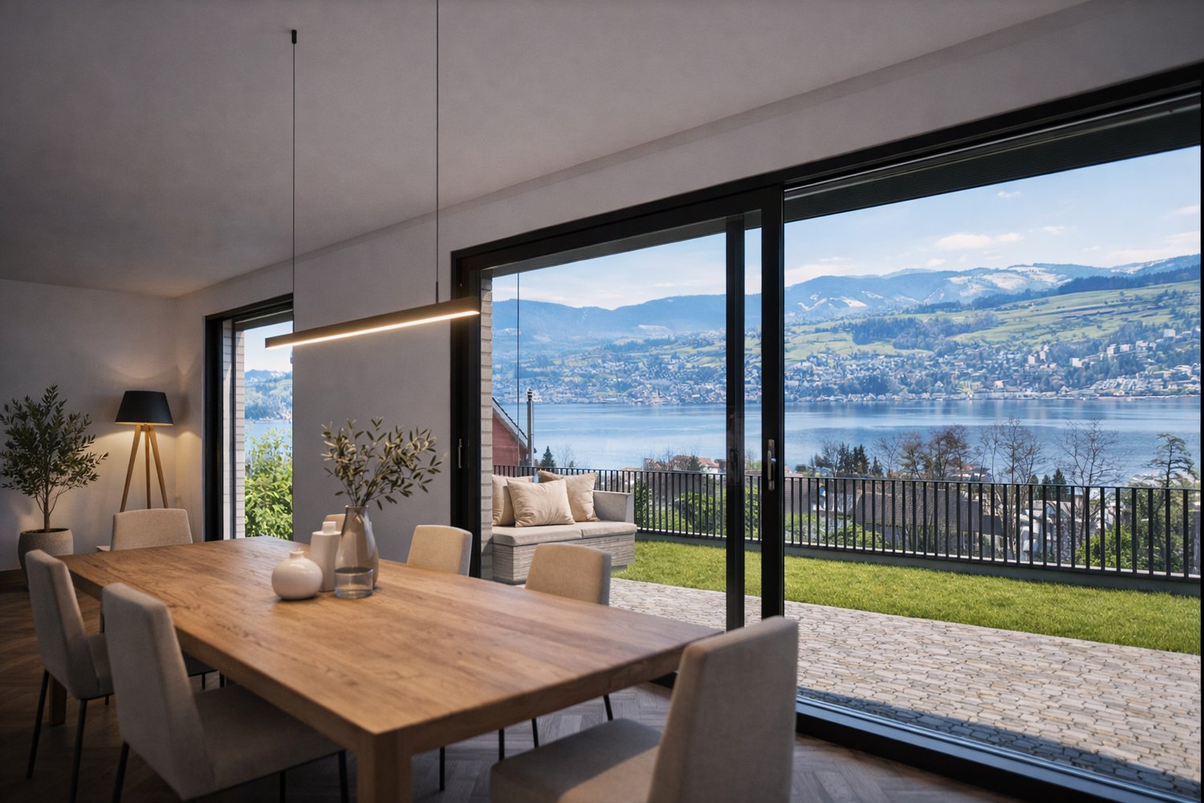
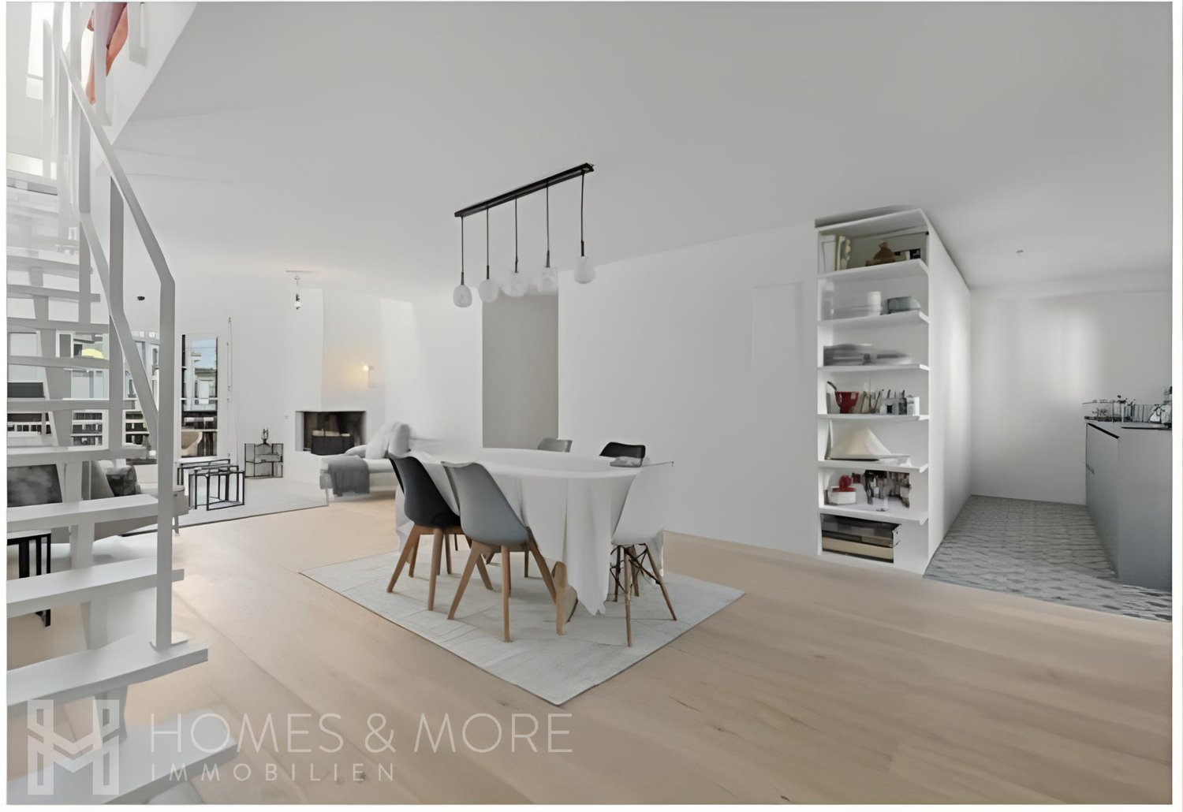
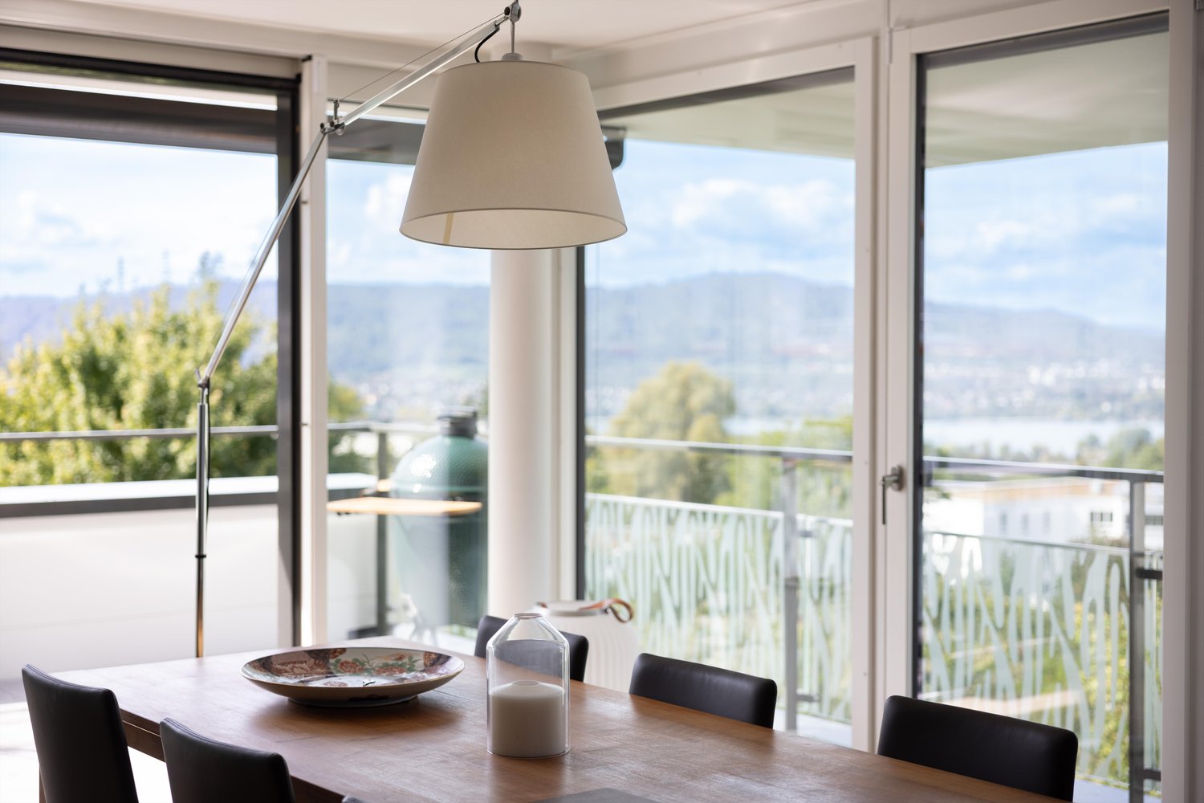
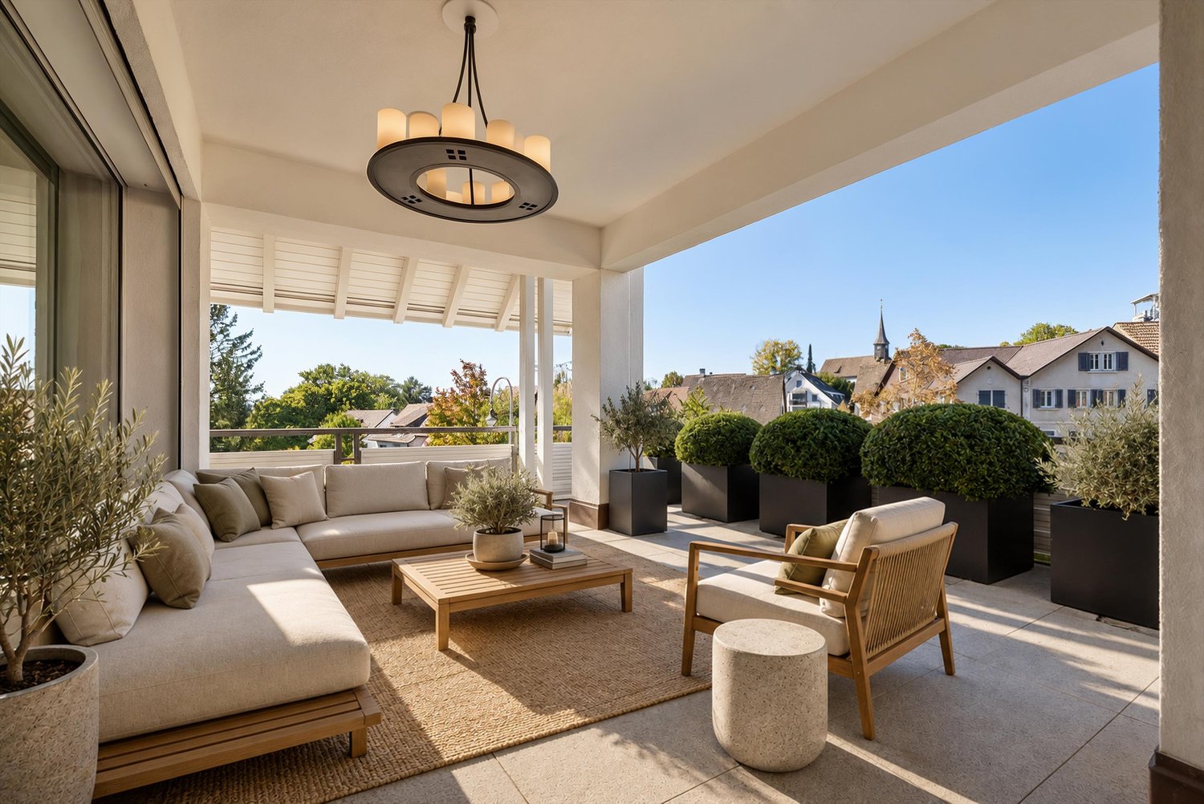
Garten-Rarität an privilegierter Seelage

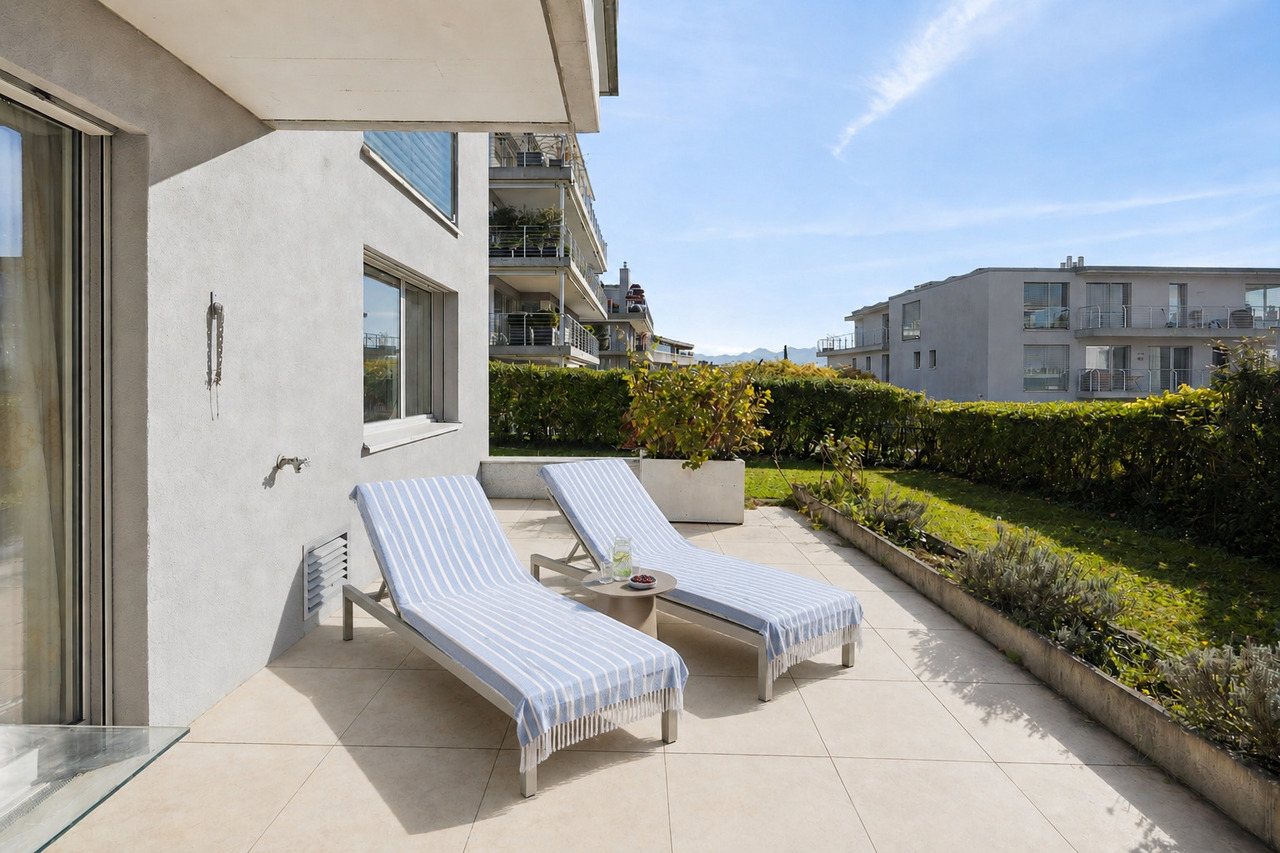
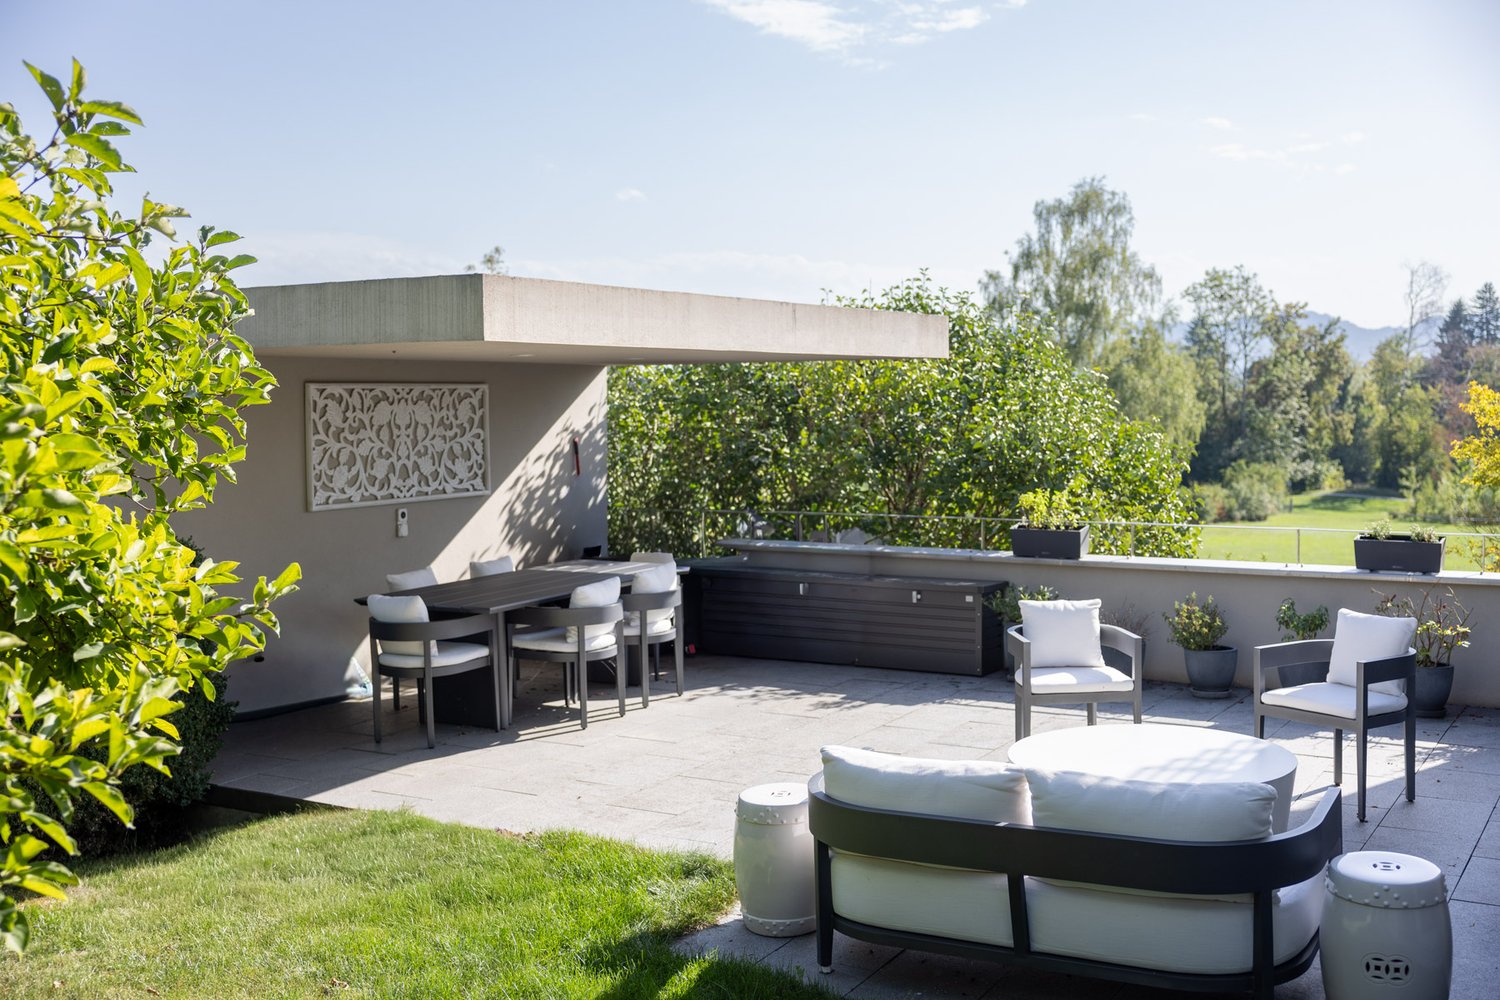
An privilegierter Lage am Zürichsee, an der Alte Landstrasse 341 in 8708 Männedorf, präsentiert sich diese exklusive 3.5-Zimmer-Erdgeschosswohnung als wahres Wohnjuwel für anspruchsvolle Eigentümer. Das im Jahr 2009 erstellte Mehrfamilienhaus überzeugt durch zeitlose Architektur, eine ruhige und gepflegte Umgebung sowie eine Lage, die urbanen Komfort und naturnahes Wohnen auf ideale Weise vereint.Bereits beim Betreten der Wohnung wird spürbar, dass hier auf höchste Qualität, stilvolles Design und ein harmonisches Raumgefühl geachtet wurde. Der Lift führt direkt und barrierefrei in die Wohnung - ein Ausdruck von Exklusivität und Privatsphäre. Auf rund 159 Quadratmetern Nettowohnfläche entfaltet sich ein lichtdurchflutetes Raumkonzept, das durch grosszügige Fensterfronten, hochwertige Materialien und eine durchdachte Grundrissgestaltung besticht.Der offene Wohn-, Ess- und Küchenbereich bildet das Herzstück des Zuhauses. Grosse Glasflächen öffnen den Raum zur Terrasse und zum Garten hin und lassen Innen- und Aussenraum nahtlos ineinander übergehen. Die moderne Küche überzeugt durch edle Fronten, hochwertige Geräte und viel Arbeitsfläche - ideal für alle, die Kochen und Geniessen lieben.Zwei geräumige Schlafzimmer bieten Rückzugsorte mit angenehmer Atmosphäre. Die beiden Nasszellen, stilvoll und mit edlen Materialien ausgestattet, unterstreichen den gehobenen Ausbaustandard dieser Liegenschaft. Hier verbinden sich Design und Funktionalität auf höchstem Niveau - ob beim morgendlichen Start in den Tag oder beim entspannten Ausklang am Abend.Ein besonderes Highlight ist der grosszügige Aussenbereich: Die rund 62 Quadratmeter grosse Terrasse und der etwa 210 Quadratmeter umfassende Garten laden zum Verweilen, Entspannen und Geniessen ein. Ob gemütliche Sommerabende mit Freunden, ein ruhiger Morgenkaffee im Grünen oder einfach nur der Blick ins gepflegte Grün - hier wird Wohnen zum Erlebnis.Abgerundet wird das Angebot durch einen praktischen Kellerraum von ca. 11 Quadratmetern, der zusätzlichen Stauraum bietet, sowie einen komfortablen Garagenplatz in der hauseigenen Tiefgarage.Diese Erdgeschosswohnung vereint modernes, komfortables Wohnen mit einem Hauch von Luxus und einer unvergleichlichen Lebensqualität - ideal für Paare oder kleine Familien, die das Besondere suchen. Die zentrale Lage in Männedorf bietet zudem eine hervorragende Infrastruktur: Schulen, Einkaufsmöglichkeiten, Restaurants und der Zürichsee sind in wenigen Gehminuten erreichbar, während Zürich dank optimaler Verkehrsanbindung in kurzer Zeit erreichbar ist.Ausführlichere Informationen über dieses Objekt finden Sie auf unserer Webseite.In a privileged location on Lake Zurich, at Alte Landstrasse 341 in 8708 Männedorf, this exclusive 3.5-room first floor apartment is a true residential gem for discerning owners. Built in 2009, the apartment building boasts timeless architecture, a quiet and well-kept environment and a location that ideally combines urban comfort and living close to nature.As soon as you enter the apartment, you can feel that attention has been paid to the highest quality, stylish design and a harmonious sense of space. The elevator leads directly and barrier-free into the apartment - an expression of exclusivity and privacy. A light-flooded room concept unfolds on around 159 square meters of net living space, which impresses with generous window fronts, high-quality materials and a well thought-out floor plan.The open-plan living, dining and kitchen area forms the heart of the home. Large glass surfaces open up the room to the terrace and garden, allowing the interior and exterior spaces to merge seamlessly. The modern kitchen boasts elegant fronts, high-quality appliances and plenty of worktop space - ideal for anyone who loves to cook and enjoy life.Two spacious bedrooms offer retreats with a pleasant atmosphere. The two bathrooms, stylishly furnished with high-quality...

Travel time
-
1 / 7
CHF 3,580,000.–
6.5 rooms230m² living space
8708 Männedorf

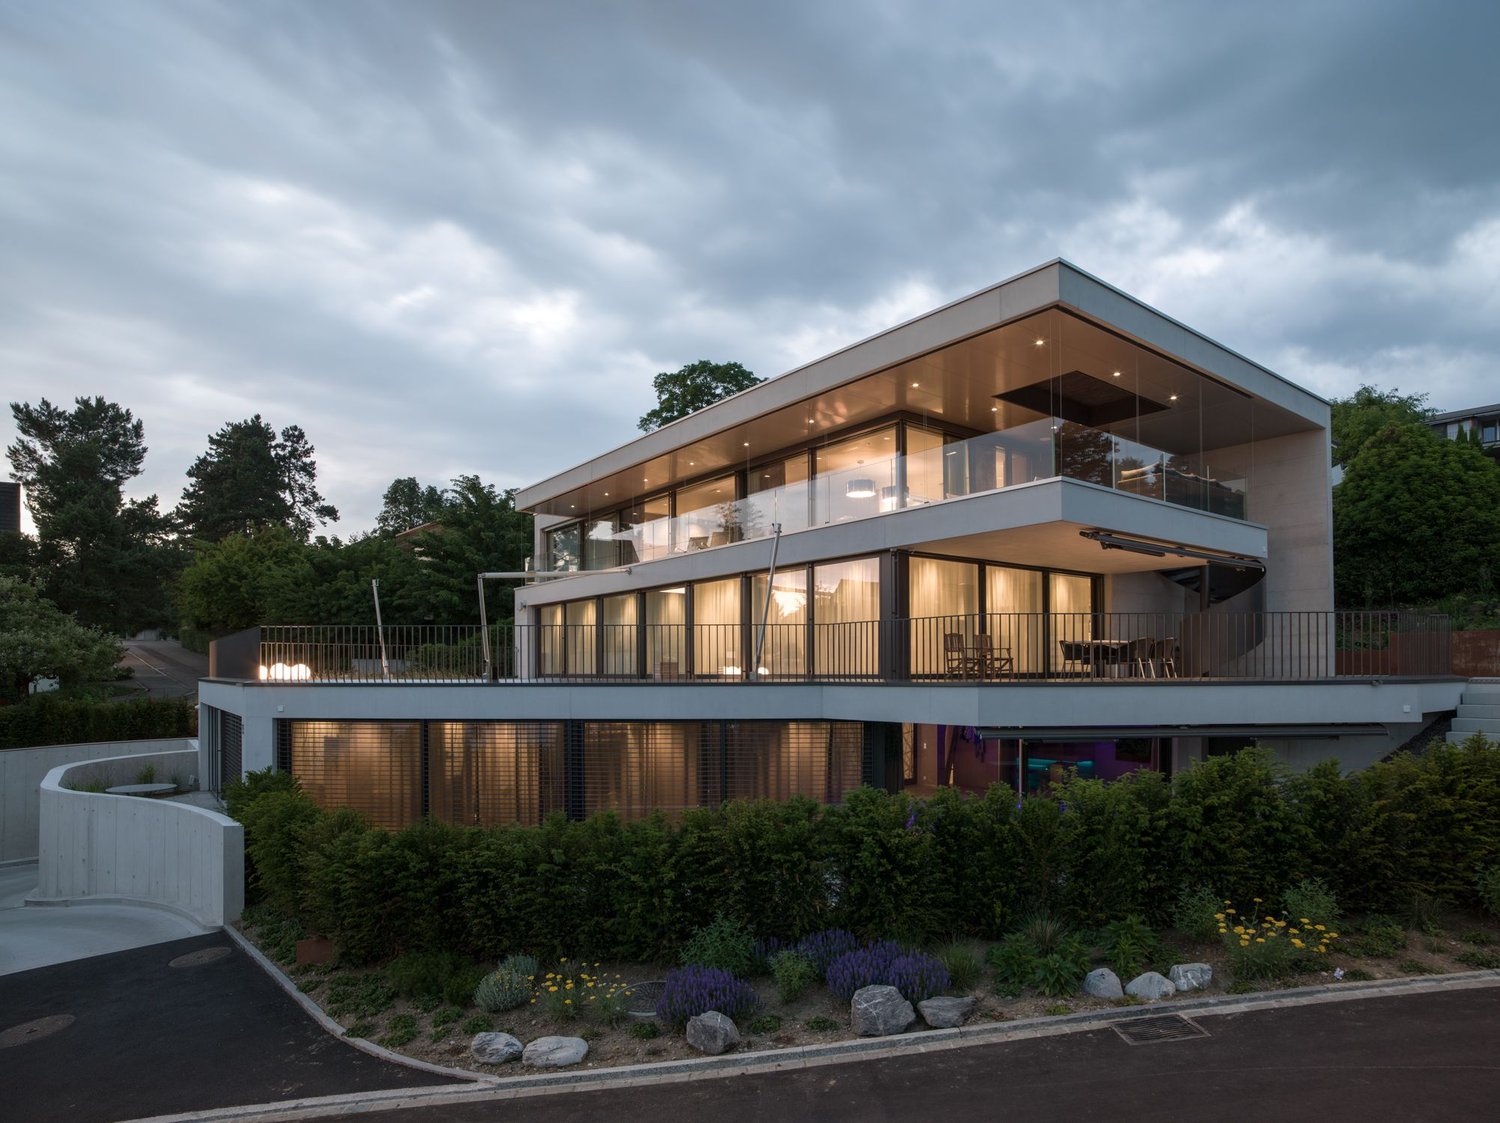
Your private garden paradise with lake view

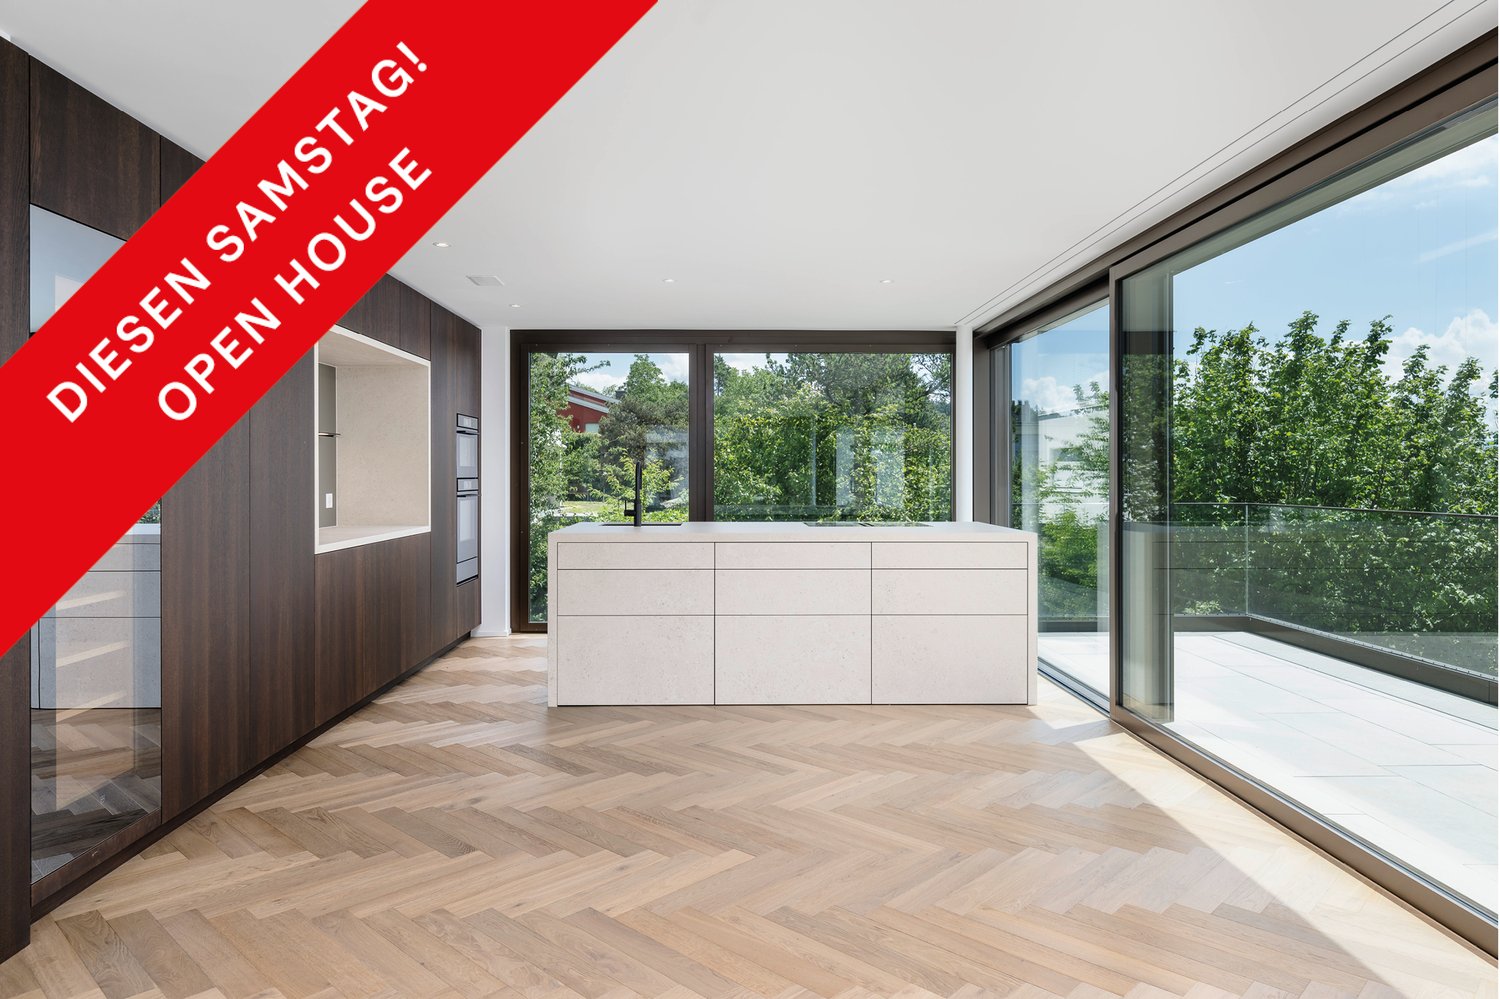
This exceptional garden apartment combines generosity, privacy, and an unparalleled location to create a living experience of the extra class. Here, you can enjoy the feeling of living in a single-family house, with direct access to the outdoors and a maximum of peace and individuality. The heart of the apartment is the impressively spacious living and dining area with an open kitchen. This creates an inviting center for shared hours, enjoyable evenings, and unforgettable encounters. Generous window surfaces open up the room and already offer a view of the lake from the living room.- Unobstructable distant and lake view- Large garden share in special use- Photovoltaic system- Generous space offer- Sauna and shower in the utility roomThis flowing connection between inside and outside underlines the feeling of freedom and generosity. The dreamy view of the lake and into the distance accompanies you throughout the day and gives the home a special exclusivity. The large garden share in special use offers plenty of space for relaxation, play, and individual design ideas and reinforces the single-family house feeling in an impressive way. Three garage spaces at a total of CHF 120,000 complete this attractive offer.The Weingartenstrasse in Männedorf is located in a quiet hillside position above Lake Zurich. The surroundings are characterized by well-maintained residential houses and idyllic vineyards, which give the quarter a special character. Thanks to the elevated location, many properties enjoy an attractive lake view, while at the same time, nearby recreation, walking paths, and good connections to Zurich ensure a high quality of living.

1 / 6
CHF 2,290,000.–
6 rooms125m² living space
8703 Erlenbach ZH

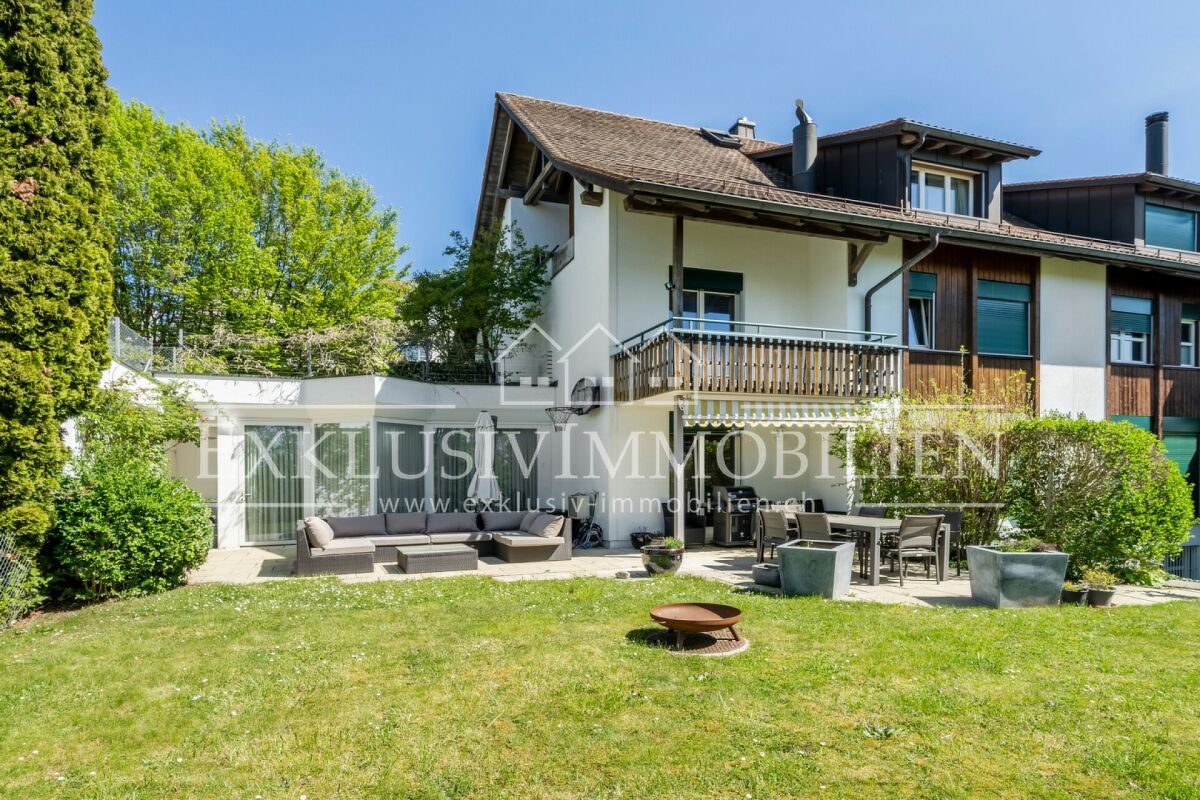
Living on the Gold Coast - Your new home with plenty of design freedom

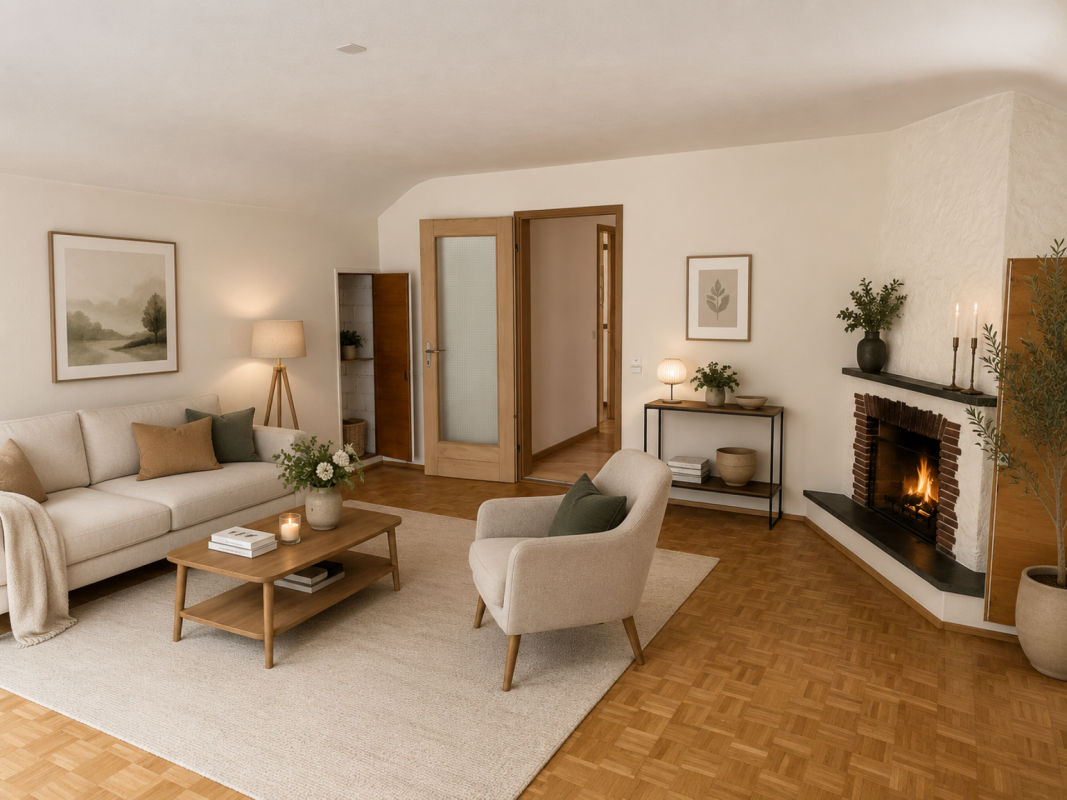
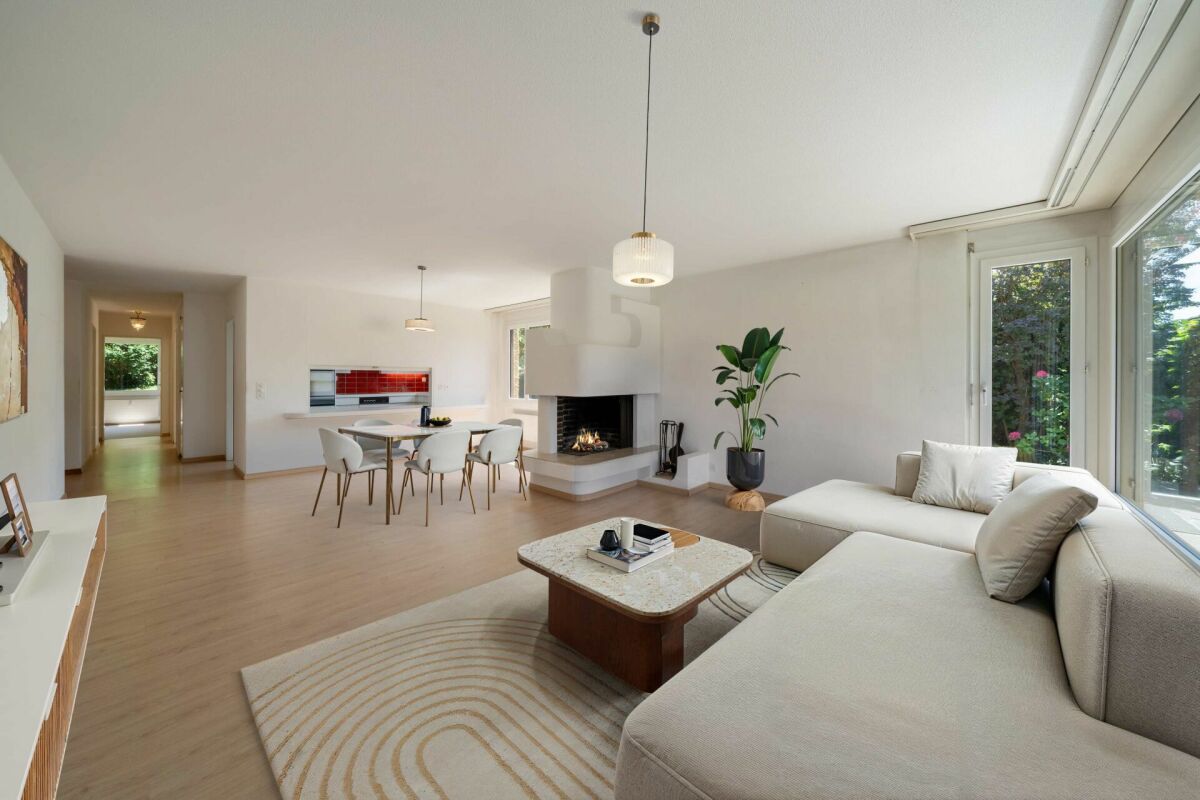
Erlenbach In a slightly elevated, quiet residential area in Erlenbach, this 6-room ground-floor apartment with approximately 125 m² of living space awaits you. The property was built in 1977 and has been continuously maintained. Kindergarten, primary school, bus stop, and Erlenbach Winkel train station are all within comfortable walking distance.The well-thought-out floor plan offers bright living rooms and a clever division of living and sleeping areas. The spacious living and dining room with a fireplace creates a cozy atmosphere. From here, you can directly access the covered seating area and the pergola, which are at your sole disposal. The spacious, closed, functional kitchen can be partially opened to the dining area.In the rear part of the apartment, there are 3 bedrooms and a shower bathroom. Another highlight is the separate parent's area with a bedroom, dressing room, and en-suite bathroom.The apartment offers the opportunity to design the rooms according to your own ideas and needs, and thus create a very personal home.The attractive offer is rounded off by the large, heated housekeeping room in the basement, as well as the private cellar compartment, the parking space in the underground garage, and the covered outdoor parking space.Here are some highlights: • Quiet, slightly elevated location • Bus stop, train station Winkel, kindergarten, and primary school within walking distance • Well-thought-out floor plan - living and sleeping areas cleverly separated • Fireplace in the living area • Covered seating area and pergola for sole use • Large, heated laundry room that can also be used as a hobby room • Private cellar compartment • 1 parking space in the underground garage and 1 covered outdoor parking space Have we sparked your interest? Then contact us and arrange a viewing appointment, so you can get a personal impression of this attractive apartment on site. We look forward to hearing from you!

1 / 8
CHF 4,130,000.–
5.5 rooms186m² living space
8707 Uetikon am See

Vista Aurea - New Building in Exclusive Location

In a privileged location, this exclusive semi-detached house with unobstructable lake and mountain panorama is being built. High ceilings and generous window fronts create a bright and airy room feeling, harmoniously connecting the interior and exterior areas.The open living concept on the ground floor includes a kitchen, dining and living area, as well as an additional room, ideal as a study, guest room or studio. On the upper floor, stylish bedrooms offer retreat and relaxation. A lift provides barrier-free access to all floors, from the underground garage to the upper floor.- Unobstructable lake and mountain view- Exclusive architecture- Lift over all floors (barrier-free)- Private, spacious garden- Sustainable construction with modern building technologyThe private garden invites you to relax and enjoy outdoor living. Modern building technology with heat pump, solar system and comfort ventilation ensures efficient, sustainable living.During the interior design phase, personal wishes can still be implemented individually, so you can design your dream house according to your ideas.The location combines tranquility in nature with optimal connections to urban centers.Uetikon am See is located on the right shore of Lake Zurich in the Meilen district and combines a privileged lake location with proximity to Zurich.The community offers high quality of life thanks to its natural environment, good infrastructure, and diverse recreational opportunities on the lake and in the surrounding recreational areas.Thanks to the S-Bahn connection, Zurich and Zurich-Kloten international airport can be reached quickly, making the location particularly attractive for commuters.Overall, Uetikon am See is a modern, well-connected, and natural residential community with high location quality.

1 / 19
Price on request
11 rooms653m² living space
8700 Küsnacht

Exklusive Villa mit See und Bergsicht in Küsnacht ZH

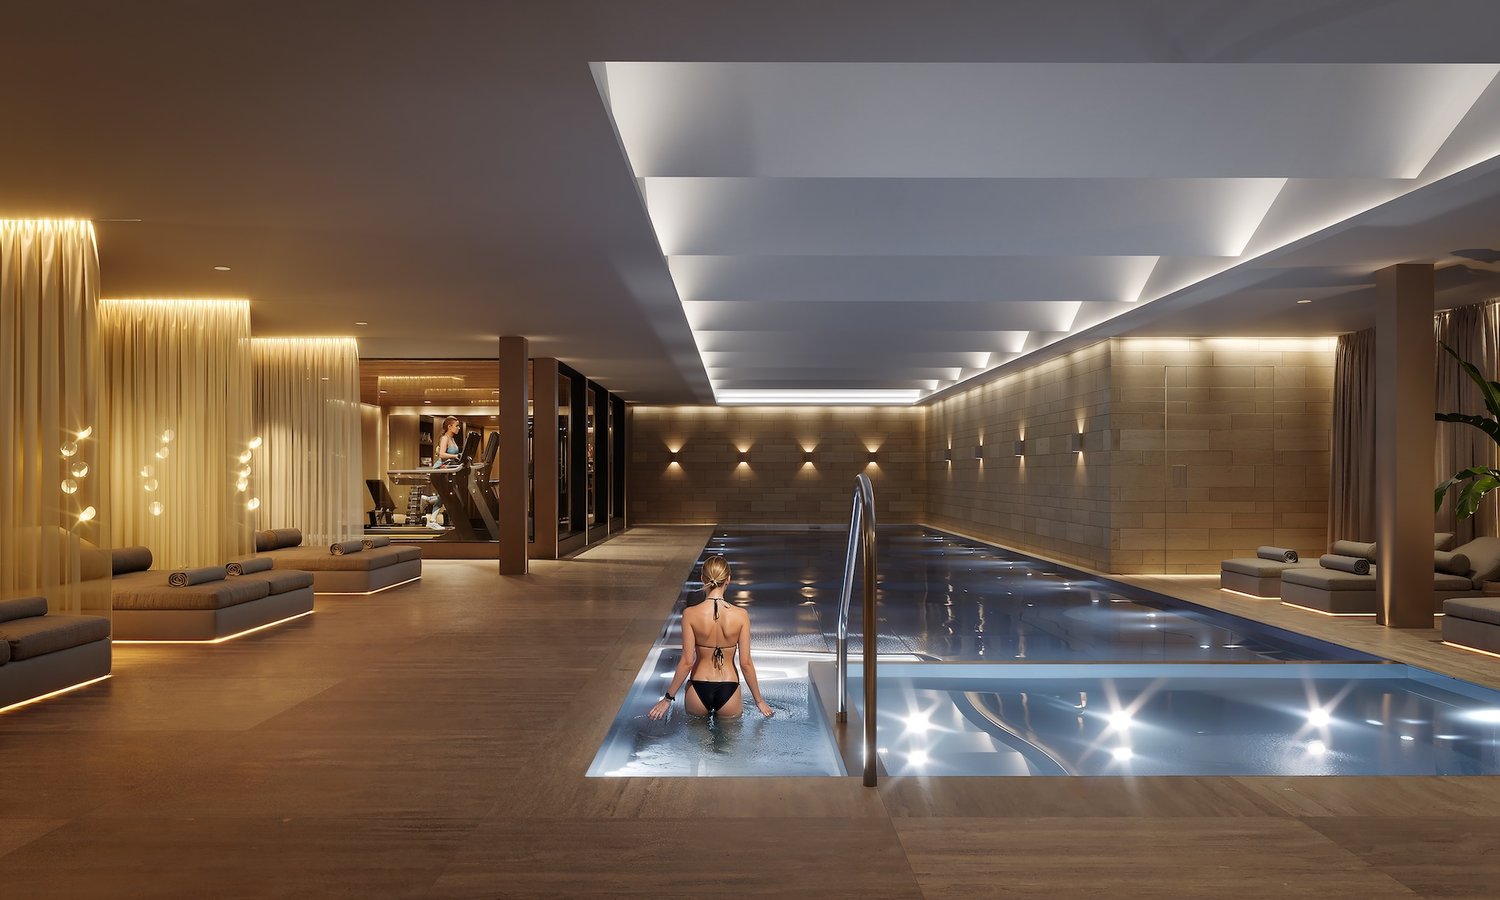
Diese aussergewöhnliche Villa aus dem Jahr 2018 bietet auf einem grosszügigen Grundstück von 1’100 m² ein einzigartiges Wohnkonzept für höchste Ansprüche. Mit rund 660 m² Wohnfläche, verteilt auf mehrere Etagen, überzeugt die Liegenschaft durch ihre Grosszügigkeit, moderne Architektur und hochwertige Bauweise.Insgesamt stehen 11 Zimmer und 5 Badezimmer zur Verfügung und bieten viel Platz für Familie, Gäste und individuelle Nutzungsmöglichkeiten. Die durchdachte Raumaufteilung sowie mehrere Küchen ermöglichen maximale Flexibilität und Komfort im Alltag.Besondere Highlights sind die grosszügigen Terrassen auf jeder Etage mit traumhafter See- und Bergsicht sowie der exklusive Wellnessbereich mit Pool, Whirlpool, Sauna und Fitnessraum. Ein privater Kinoraum und eine Aussengrillstation runden das Angebot ab und sorgen für ein aussergewöhnliches Wohnerlebnis.Die Villa verfügt zudem über modernste Technik wie kontrollierte Raumbelüftung sowie ein Diesel-Notstromaggregat. Ein Lift verbindet bequem alle Ebenen, von der Tiefgarage bis in die oberen Wohnetagen. Die grosszügige Garage bietet Platz für 5–6 Fahrzeuge, ergänzt durch zusätzliche Aussenparkplätze.Die ruhige und sonnige Lage in einem gehobenen Wohnquartier sorgt für maximale Privatsphäre. Gleichzeitig sind Einkaufsmöglichkeiten, Schulen und öffentliche Verkehrsmittel gut erreichbar, was diese Immobilie besonders attraktiv für Familien macht.Zur Villa kann ein gedeckter Bootsplatz im Zürcher Seefeld inklusive modernem Luxusboot dazugekauft werden, perfekt für stilvolle Tage auf dem ZürichseeEine seltene Gelegenheit für alle, die modernes Design, Luxus und Funktionalität in perfekter Kombination suchen.Luftaufnahmen der Liegenschaft sind auf der Webseite ersichtlichNeben der idyllischen und ruhigen Lage profitieren Sie von der unmittelbaren Nähe zu wichtigen Einrichtungen sowie von einer hohen Lebensqualität an der sonnigen Goldküste150 m Öffentlicher Verkehr150 m bis zur Schule3 km bis zur Privatschule400 m Natur / Naherholungsgebiet400 m bis zum Zürichsee900 m bis zum Zentrum7 km Zürich Zentrum18 km Flughafen ZürichSonnenscheindauer im Sommer: bis zu ca. 14,5 StundenDie attraktive Gemeinde Küsnacht überzeugt nicht nur durch ihre Lage amZürichsee, sondern auch durch einen vergleichsweise moderaten Steuerfuss, was sie zu einem besonders begehrten Wohnort macht.This exceptional villa, built in 2018, offers a unique living concept for the highest standards on a generous plot of 1,100 m². With approximately 660 m² of living space spread across several floors, the property impresses with its spacious layout, modern architecture and high-quality construction.A total of 11 rooms and 5 bathrooms provide plenty of space for family, guests and a wide range of individual uses. The well-designed floor plan and several kitchens offer maximum flexibility and comfort in everyday living.Special highlights include the spacious terraces on every floor with beautiful lake and mountain views, as well as the exclusive wellness area with pool, whirlpool, sauna and fitness room. A private cinema room and an outdoor barbecue area complete the offering and create an exceptional living experience.The villa also features state-of-the-art technology, including controlled room ventilation and a diesel emergency power generator. A lift conveniently connects all levels, from the underground garage to the upper residential floors. The spacious garage offers room for 5–6 vehicles, complemented by additional outdoor parking spaces.The quiet and sunny location in an upscale residential neighbourhood ensures maximum privacy. At the same time, shopping facilities, schools and public transport are easily accessible, making this property particularly attractive for families.A rare opportunity for anyone seeking the perfect combination of modern design, luxury and functionality.An aerial video of the property is available on the website.A covered boat slip in Zurich Seefeld, including a modern luxury boat, can be purchased in addition to the villa, exclusive lifestyle on lake Zurich

New building
1 / 9
Price on request
3.5 rooms88m² living space
Beislerstrasse, 8634 Hombrechtikon

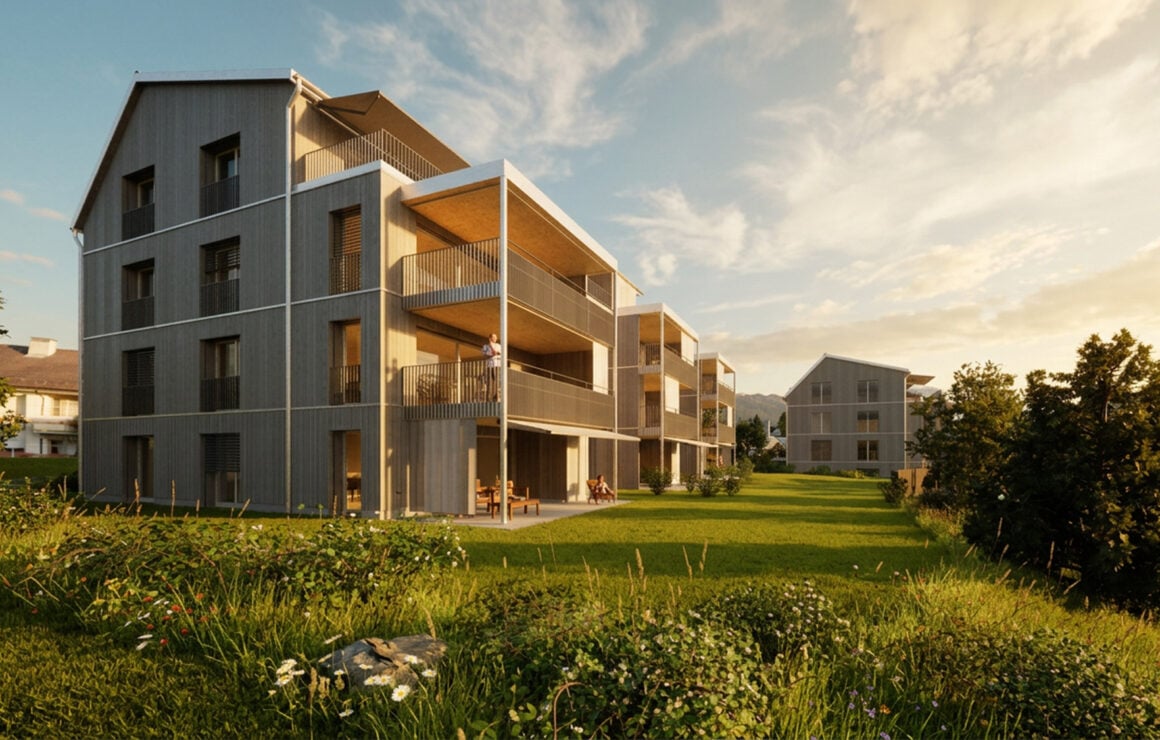
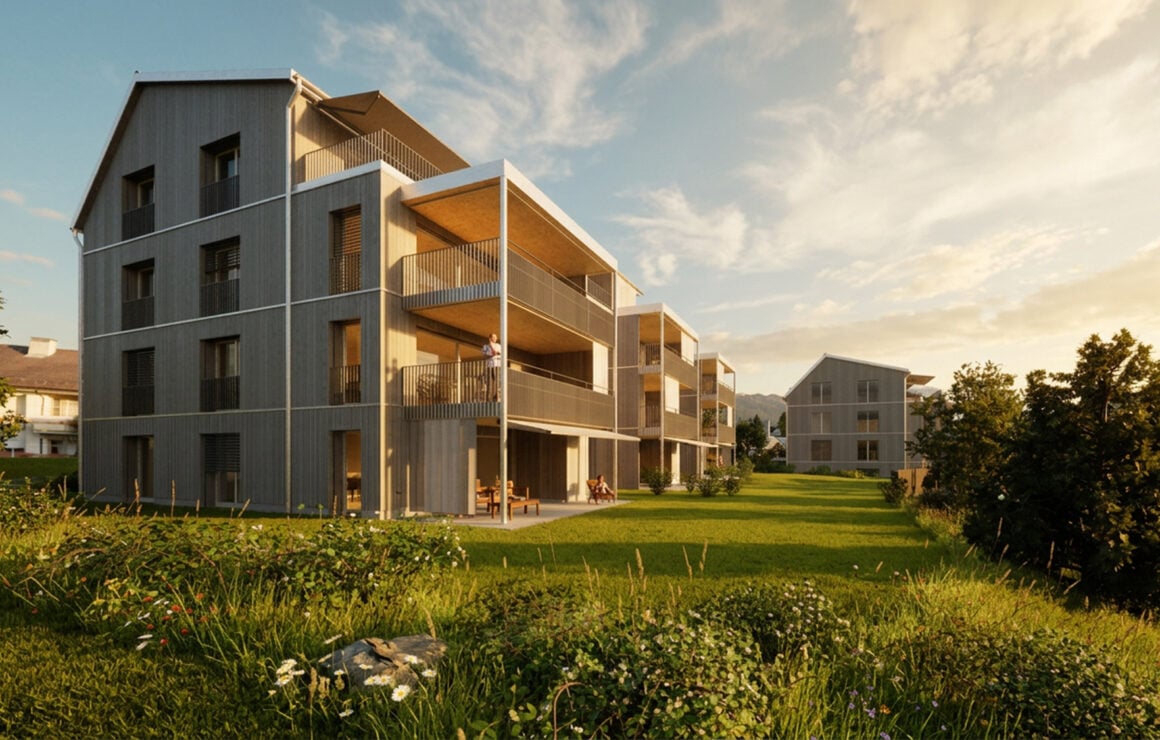
Modern 3.5-room new apartment on the ground floor in Hombrechtikon – First occupancy from April 2029

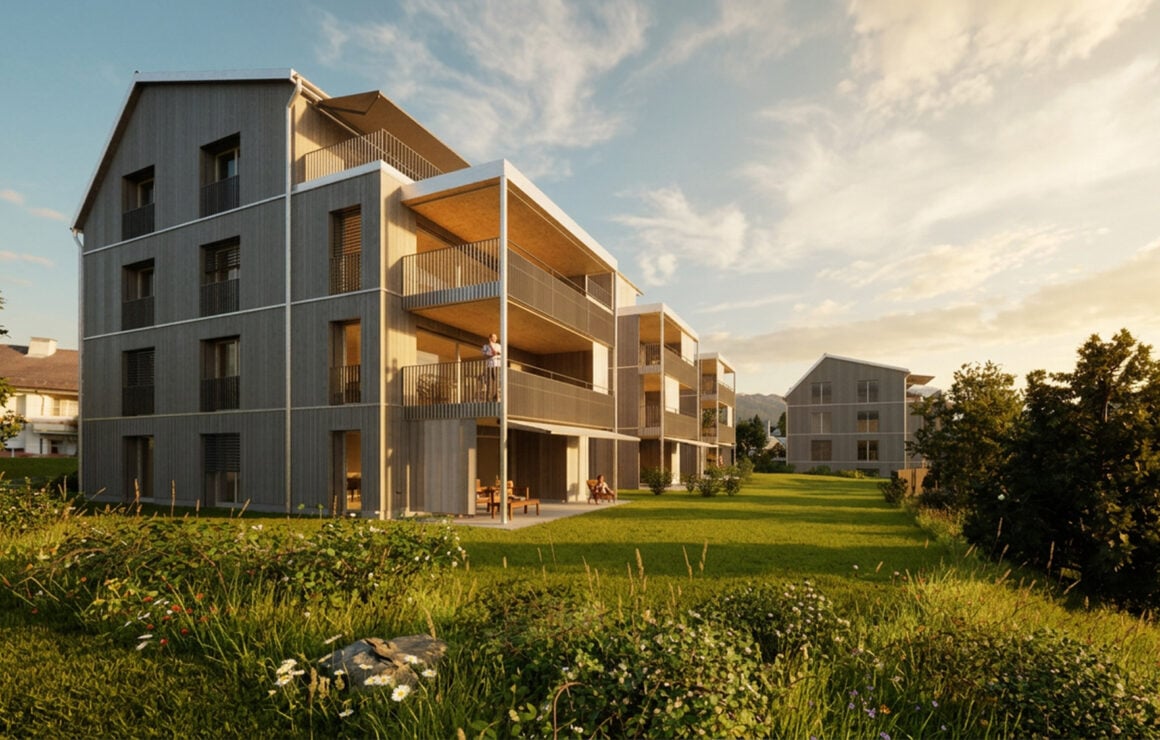
All information, including sales prices, can be found on our website at: www.beisler.chWelcome to your new home on Beislerstrasse in Hombrechtikon! This high-quality 3.5-room new apartment with 88.8 m² of living space will be completed in spring 2029 and combines modern, sustainable living comfort with a quiet, family-friendly environment. The apartment is planned in the Minergie-P ECO standard and thus sets the highest standards in terms of energy efficiency and sustainability.The apartment impresses with the following features: • Modern solid wood construction with the highest demands on sustainability. • Bright, south-facing living and dining area. • 40 m2 seating area • Lift and wheelchair accessible • New building 2029, Minergie-P ECO planned. Location and surroundings: • Quiet and central • South-facing • Connection to public transport, just a few meters from the front door • School can be reached in 5 minutes • Shopping opportunities 6 minutes away This family-friendly new apartment in Hombrechtikon offers a rare combination of modern living comfort, sustainable construction, and an idyllically quiet location. Secure your new home in the beautiful Zurich Oberland now!Further information can be found atwww.beisler.chWe look forward to your contact

Travel time
-
1 / 5
CHF 4,500,000.–
7.5 rooms242m² living space
8126 Zumikon

More than just living: The ideal home for your family

Zumikon This well-maintained 7.5-room semi-detached house is located in a sunny, quiet spot in a cul-de-sac, making it ideal for families. Public transport, shopping, and schools are within walking distance.This property impresses with its good building substance, thoughtful room concept, and high-quality, well-maintained, and bright rooms. The house was built in 1991 and has been lovingly maintained to the current standard. The last renovation took place in 2026. The approximately 200 m2 of living space are spread over 7.5 rooms on four floors and are extended by the approximately 42 m2 large, heated winter garden. With two bathrooms and a separate guest toilet, the semi-detached house is perfectly tailored to the needs of a family.Upon entering, you will find a spacious entrance area. On the same floor, there are two bedrooms and the family bathroom. The attic floor awaits with three more rooms and an additional bathroom. From both the balcony on the upper floor and the one in the attic, you can enjoy a magnificent view into the distance.In the bright living-dining area on the ground floor, a cozy warm air fireplace awaits, which provides a cozy atmosphere on cool days. Another highlight is the heated winter garden, which, as a generous extension of the living area, adds additional well-being ambiance. From here, you can directly access the well-maintained garden, which invites you to relax and linger with a covered and an uncovered seating area.In the basement, there is another room that is perfect as an office, studio, playroom, or nanny room.The attractive offer is rounded off with the two large cellar rooms, which provide the necessary storage space for families, as well as a spacious double garage and three outdoor parking spaces.Here are some of the highlights: • Family-friendly, quiet location (cul-de-sac) • Close to agricultural area and local recreation area, shopping, and schools within walking distance • Good building substance • High-quality, well-maintained, and bright rooms (last renovation 2026) • Thoughtful room concept • Warm air fireplace in the living room • Heated winter garden (approx. 42 m2) • 2 bathrooms and separate guest toilet • Well-maintained garden with 2 seating areas and two additional balconies on the upper and attic floors • Double garage and 3 outdoor parking spaces Have we sparked your interest in this attractive semi-detached house? Then contact us and arrange a viewing appointment to get a personal impression on site. We look forward to hearing from you!

1 / 6
Price on request
5.5 rooms189m² living space
8712 Stäfa

Wonderful views for your family dream home

With the elevator, you can access the apartment directly. Upon entering, you are greeted by a bright, open living and dining area with a stylish chimney oven and a cozy, inviting atmosphere. The modern, open kitchen with the wonderful panoramic view, the high-quality appliances, and the practical Reduit invites you to prepare culinary delights. A bright, friendly room that is very suitable as an office complements the room offer on this floor.A special highlight is the extensive, two-level terrace that surrounds the entire apartment, accessible from both the living area and several bedrooms. It not only offers breathtaking lake and distant views, as well as plenty of space for relaxed hours outdoors, but also wonderful evening sun with dreamy sunsets.On the upper floor, there are three bright, spacious bedrooms, two of which have a gallery, resp. an attic room, both of which offer additional living space, as well as one with an integrated dressing room and a large en-suite bathroom. Another bathroom and a guest toilet are also available on this floor. The apartment has a modern heating system with a ground-source heat pump, which provides cozy warmth in the colder season and cools in the summer.Two parking spaces in the underground garage with an E-charging station, as well as a private cellar room that offers a lot of storage space, round off the attractive offer.Some of the highlights: • Wonderful lake and distant view • Quiet, sunny location • Spacious, bright, and modern rooms • Two large terraces that surround the entire apartment, one with a pergola • Chimney oven in the living area • Gallery/attic room with additional living space • Free-cooling • Direct elevator access • Integrated music system in the living, dining, and kitchen area • Réduit with a washing tower in the apartment • Two underground parking spaces with an E-charging station

1 / 8
CHF 2,300,000.–
3.5 rooms103m² living space
8704 Herrliberg

Valuable residential property on Lake Zurich – RESERVED

Welcome to this exclusive 3.5-room apartment in Herrliberg, one of the most sought-after residential areas on Lake Zurich. The apartment, built in 2021, impresses with modern design, high-quality equipment, and a quiet, sunny location.On approximately 103.3 m² of living space, you can expect a well-thought-out floor plan with spacious and bright rooms. The modern architecture and high-quality execution create a stylish and comfortable living ambiance.The apartment offers, among other things: • Spacious living area: 103.3 m² with a well-thought-out floor plan and 3.5 rooms. • Two modern bathrooms: The bathrooms are high-quality and stylishly equipped. One has a spacious bathtub, shower, and large windows with a beautiful view. The second bathroom offers a double sink, a built-in mirror cabinet, and a bathtub with a hand shower. • Private balcony: Enjoy sunny hours, fresh lake air, and the attractive view from your own balcony. • Elevator: Convenient and comfortable access to the residential floors. • Garage space: A garage space is available and offers a safe and practical parking option. • Modern kitchen: The high-quality kitchen equipment, including a dishwasher, offers a lot of comfort for everyday life. • Attractive view: The apartment impresses with a beautiful view and a bright, friendly living atmosphere. Location and surroundingsThe apartment is located in a quiet and sunny environment in Herrliberg. Thanks to the attractive location, you benefit from plenty of daylight and high-quality living both in summer and winter.Lake Zurich is in the immediate vicinity. The Herrliberg lake ferry is about a 7-minute walk away. The Pfarrgasse bus stop is about a 2-minute walk, while the Herrliberg-Feldmeilen train station is about a 9-minute walk.Shopping facilities are also conveniently located in the surrounding area. A Coop supermarket is about a 6-minute walk away, and the Drogerie Herrliberg is about a 9-minute walk.The combination of a quiet residential area, good accessibility, proximity to the lake, and modern architecture makes this apartment an attractive home in one of the most sought-after communities on Lake Zurich.Important note on current rentalThe apartment is currently rented. The existing tenant feels very comfortable in the apartment and would like to continue the rental agreement. This makes the apartment also ideal for buyers who want to take over a already rented property.Of course, self-use is also possible.This modern apartment combines living comfort, high-quality equipment, and an attractive location in a convincing way and is suitable both as a long-term capital investment and for future self-use.Close to the Breiti A and B school house, which is a 7-minute walk away.This well-maintained new apartment combines modern living with an idyllic lake community atmosphere. A rare opportunity for discerning buyers who are looking for the best of urban comfort and natural beauty.

1 / 4
Price on request
4.5 rooms155m² living space
8708 Männedorf

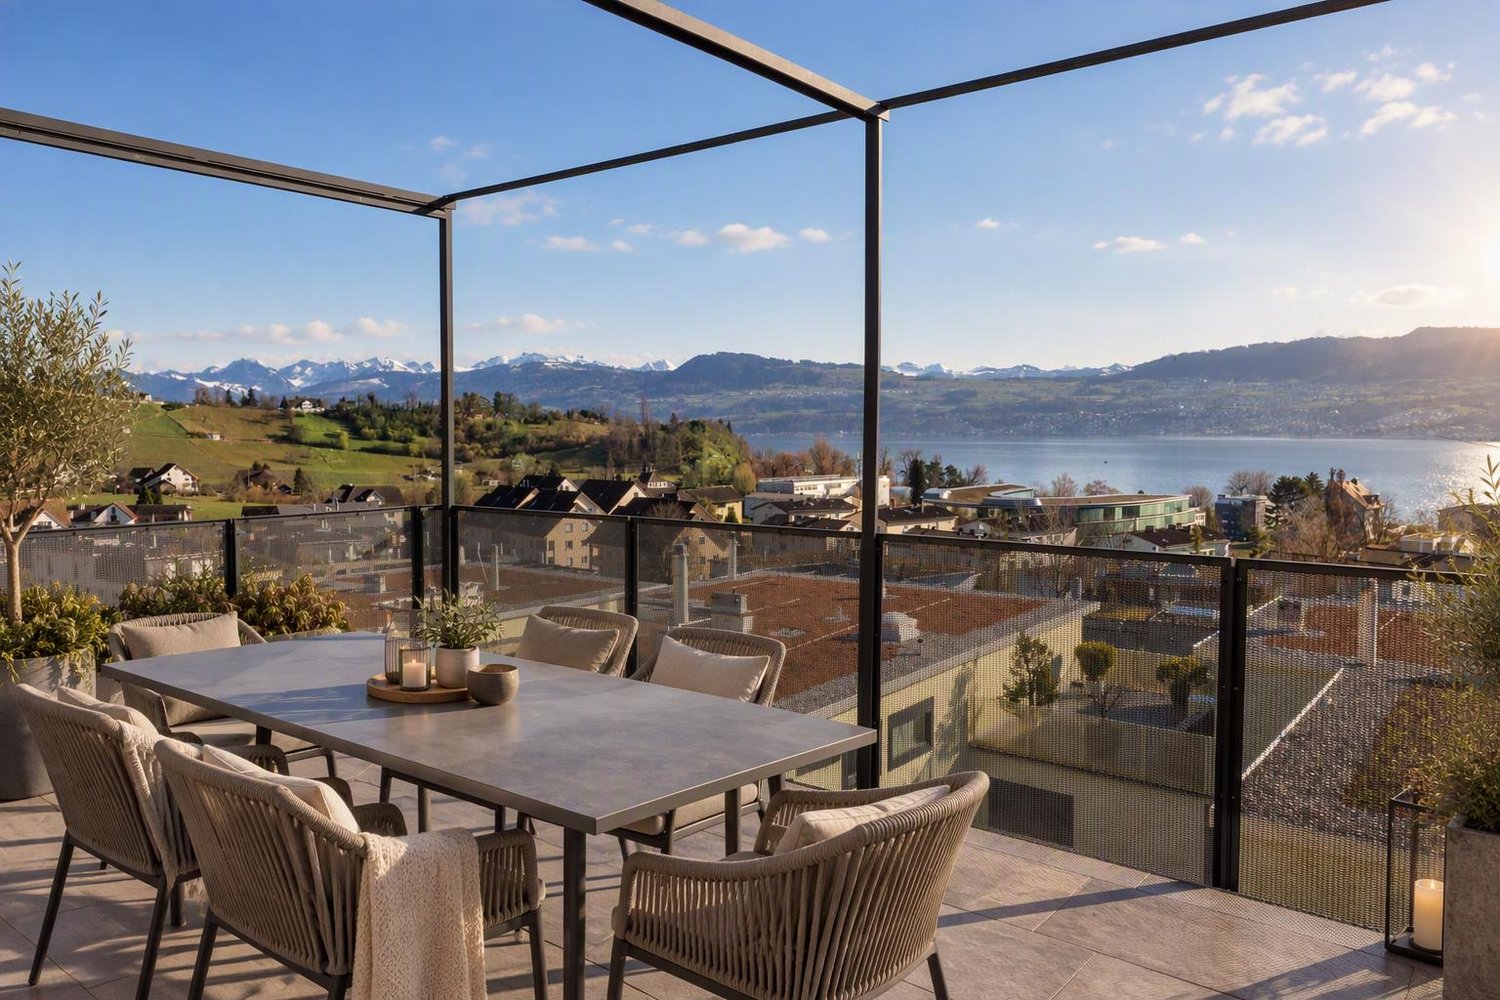
4.5-room attic apartment with breathtaking lake and mountain views.

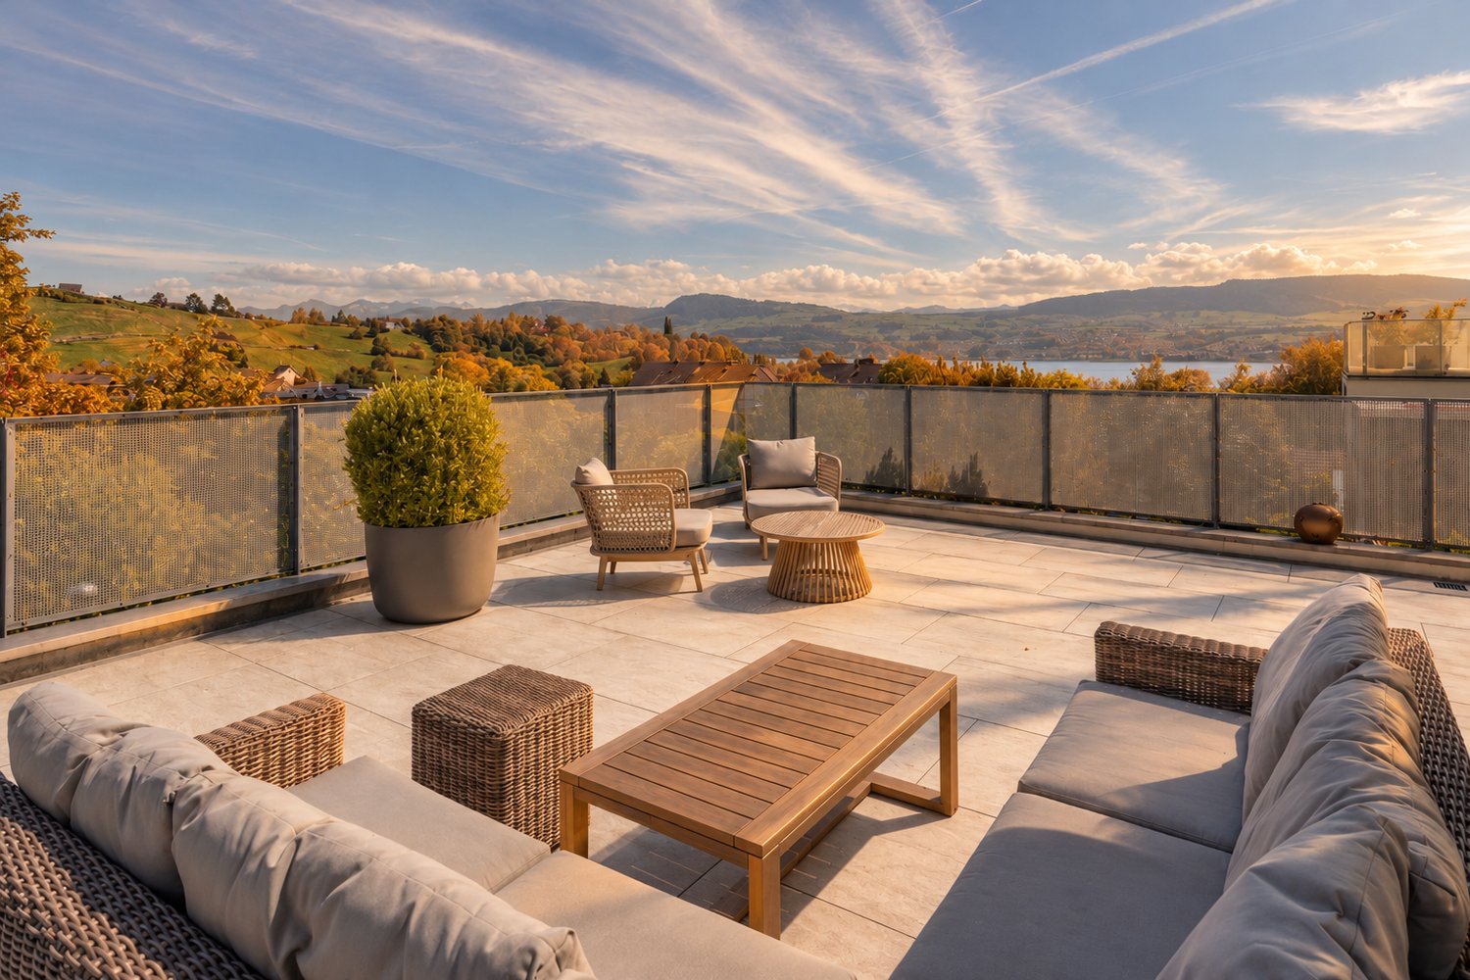
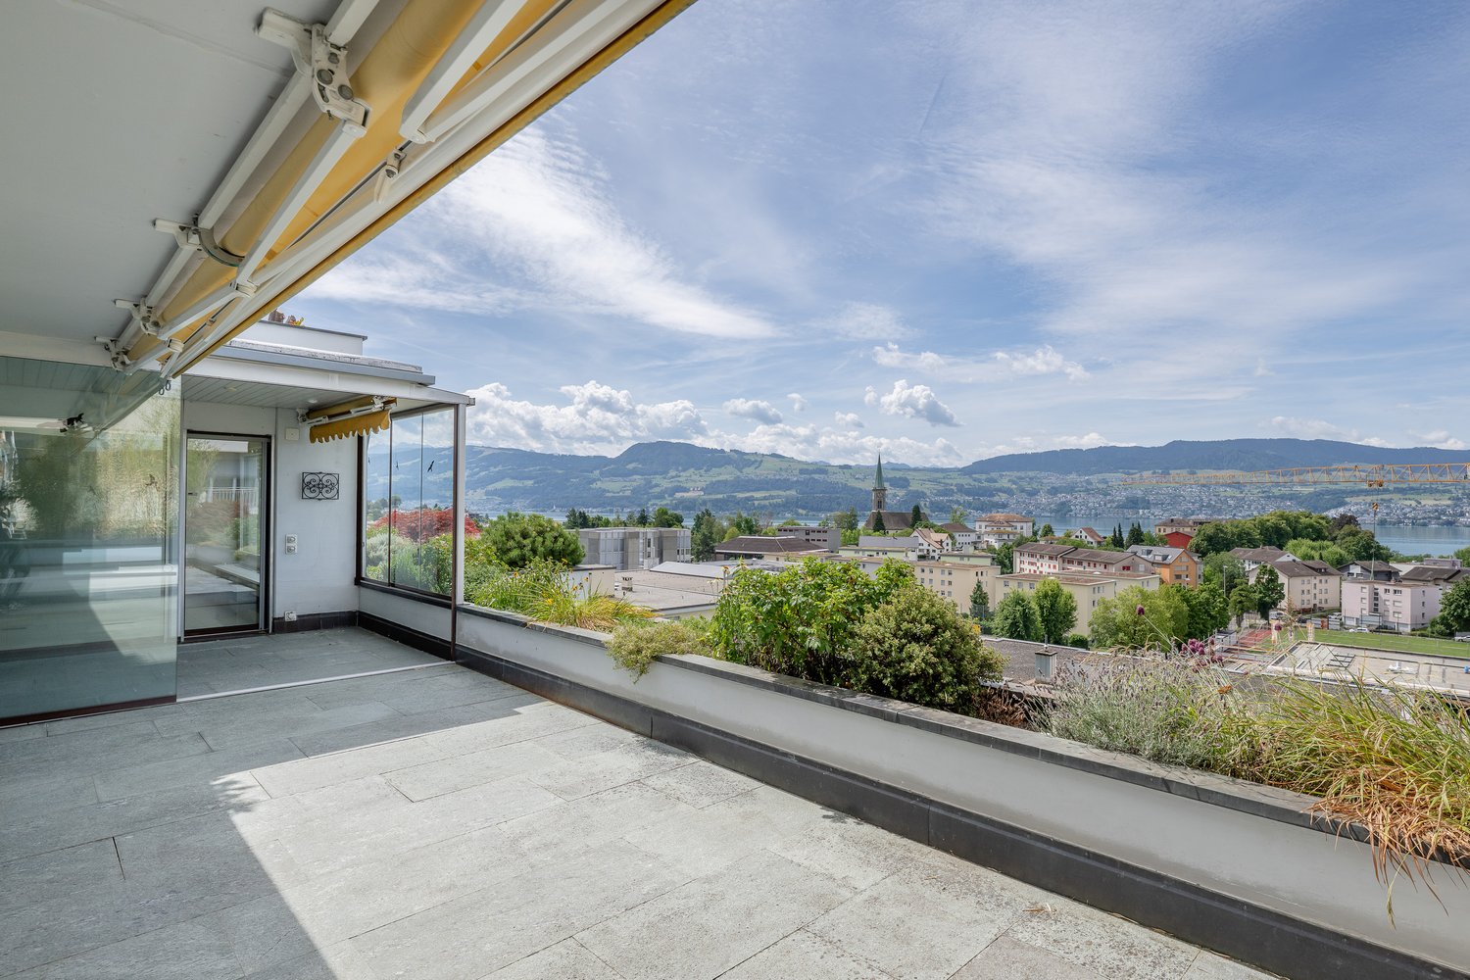
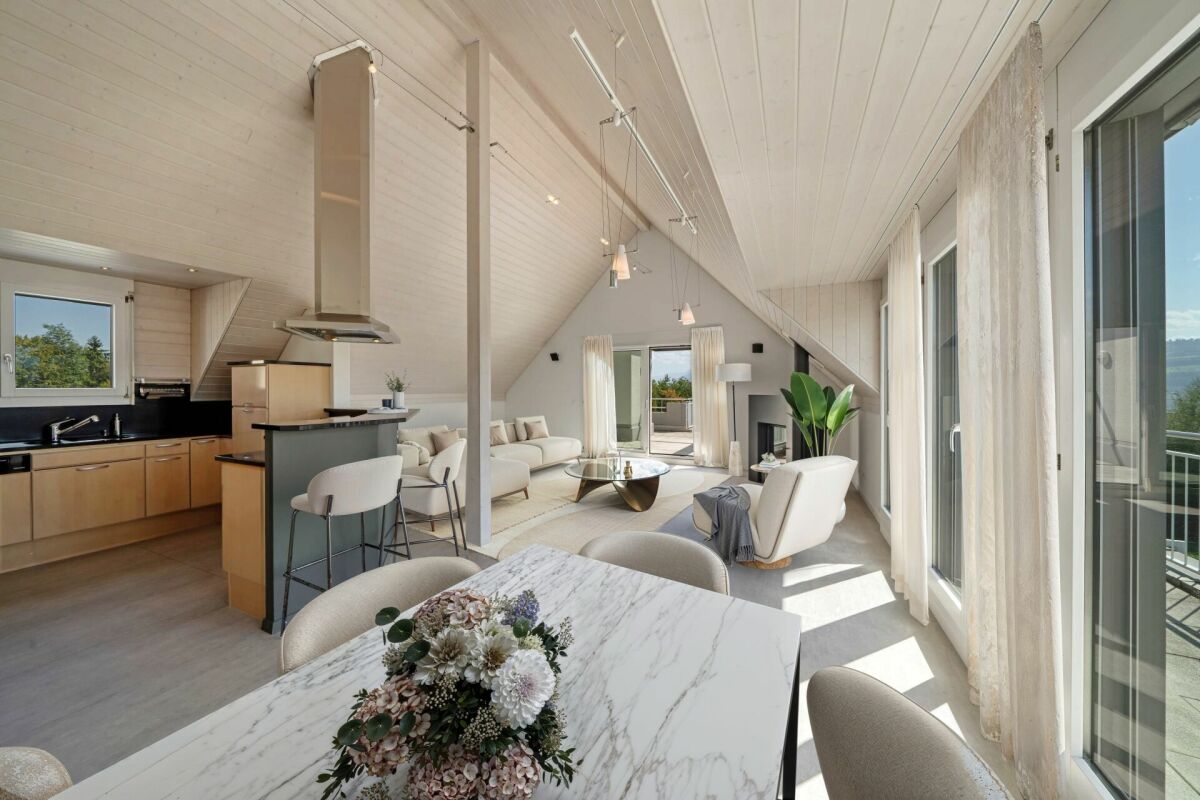
The LocationMännedorf stands for high quality of life on the right shore of Lake Zurich and combines natural living with an excellent infrastructure. Thanks to its good connection to the city of Zurich and Zurich Airport, the location is also very attractive for commuters. The 4½-room attic apartment is located in a quiet area above Lake Zurich. The elevated position offers an impressive 180° panoramic view over the lake to the Alps. Embedded in a well-kept environment, the location also convinces with its high recreational value. Shopping facilities, schools, and public transport are within comfortable reach and ensure an uncomplicated daily life.The Most ImportantThis stylish 4½-room attic apartment impresses with a generous living concept and a living area of approximately 155 m² in a well-kept three-family house. Bright rooms, generous window areas, and skylights create a light-flooded living atmosphere. The heart of the apartment is the inviting living and dining area with a fireplace and adjacent semi-open kitchen. From here, you can directly access the approximately 27 m² large terrace, which delights with an impressive lake and mountain view. The versatile rooms offer ideal conditions for different living needs, whether for families, guests, or a stylish home office. The spacious master bedroom with its own bathroom complements the well-thought-out room offer and ensures high living comfort. Practical secondary rooms in the basement and two parking spaces round off this attractive offer.The FinancialWe would be happy to inform solvent buyers about the financial aspects in a personal conversation.The SpecialThe elevated location above Lake Zurich, surrounded by vineyards, combined with exceptional generosity and far-reaching views to the mountains, gives this attic apartment a rare quality of living.

1 / 4
Price on request
8.5 rooms430m² living space
8126 Zumikon

Exclusive two-family house in the village center of Zumikon.

The LocationZumikon is a very privileged residential community with a quick connection to the city of Zurich and a very good infrastructure of small shops for daily needs to large distributors. From here, you can reach the city center of Zurich, the airport, or Lake Zurich in a short time. The property is located in the quiet core area of Zumikon, slightly elevated from the quarter street, in a sunny location with a beautiful village and far-reaching view. The quarter is characterized by a charming and rural village character. On foot, you can reach the village center and the Forchbahn station in about 3 minutes.The Most ImportantThe property comprises two independent residential units: a spacious 3½-room garden apartment with approximately 150 m² of living space and an exclusive 5½-room maisonette apartment with around 290 m² of living space. The high-quality interior design with noble materials, timeless aesthetics, and well-thought-out room planning creates an exceptional living atmosphere.The maisonette apartment impresses with a private lift, a spacious living and dining area with a chimney, as well as an impressive master suite with a luxurious bathroom and "His & Hers" dressing room. The garden apartment also offers a spacious living and dining area with a chimney, two bedrooms, spacious bathrooms, and a fitness/disposal room.The FinancialWe are happy to advise solvent purchase interests in a personal conversation or during a viewing on site.The SpecialThe two apartments can be easily combined into a single-family house and offer a family or a couple an optimal starting point for realizing their living dreams.

1 / 5
Price on request
5.5 rooms
8700 Küsnacht ZH

Barrier-free 6-room garden maisonette apartment with private lift.

The LocationKüsnacht is one of the most sought-after residential communities on the right shore of Lake Zurich and combines high quality of life with an attractive tax environment and proximity to the city of Zurich. The property is located in a quiet, sunny residential area in the family-friendly Itschnach district. Schools, shopping facilities, and the village center are comfortably accessible, as is the bus stop "Itschnach, Tägermoos" with direct connections to Küsnacht, Zollikon, and Zurich. Thanks to the excellent transport links, the Zurich city center and the airport can also be reached quickly by car.The Most ImportantThis 6½-room maisonette apartment spans two floors and impresses with approximately 230 m² of living space, a private garden, and a covered seating area. The heart of the apartment is the bright living and dining area with a chimney, which creates a inviting atmosphere. The spacious master area with dressing room and en-suite bathroom, as well as a study, round off the room offer on this floor. Further rooms with a bathroom, as well as the directly accessible ancillary rooms, are located on the lower floor. The unobstructable location directly adjacent to the conservation area and the recreational area around the Schübelweiher also ensures peace and tranquility.The FinancialWe would be happy to inform solvent interested parties about the financial aspects.The SpecialThis beautiful and barrier-free maisonette apartment with private lift and a beautiful view into the green conveys a sense of living in a single-family home.

Suggested properties for you based on search results