1199 results - Property for buy in District Mendrisio
1 / 13
CHF 1,090,000.–
10 rooms259m² living space
Via Guiccio 5, 6834 Morbio Inferiore

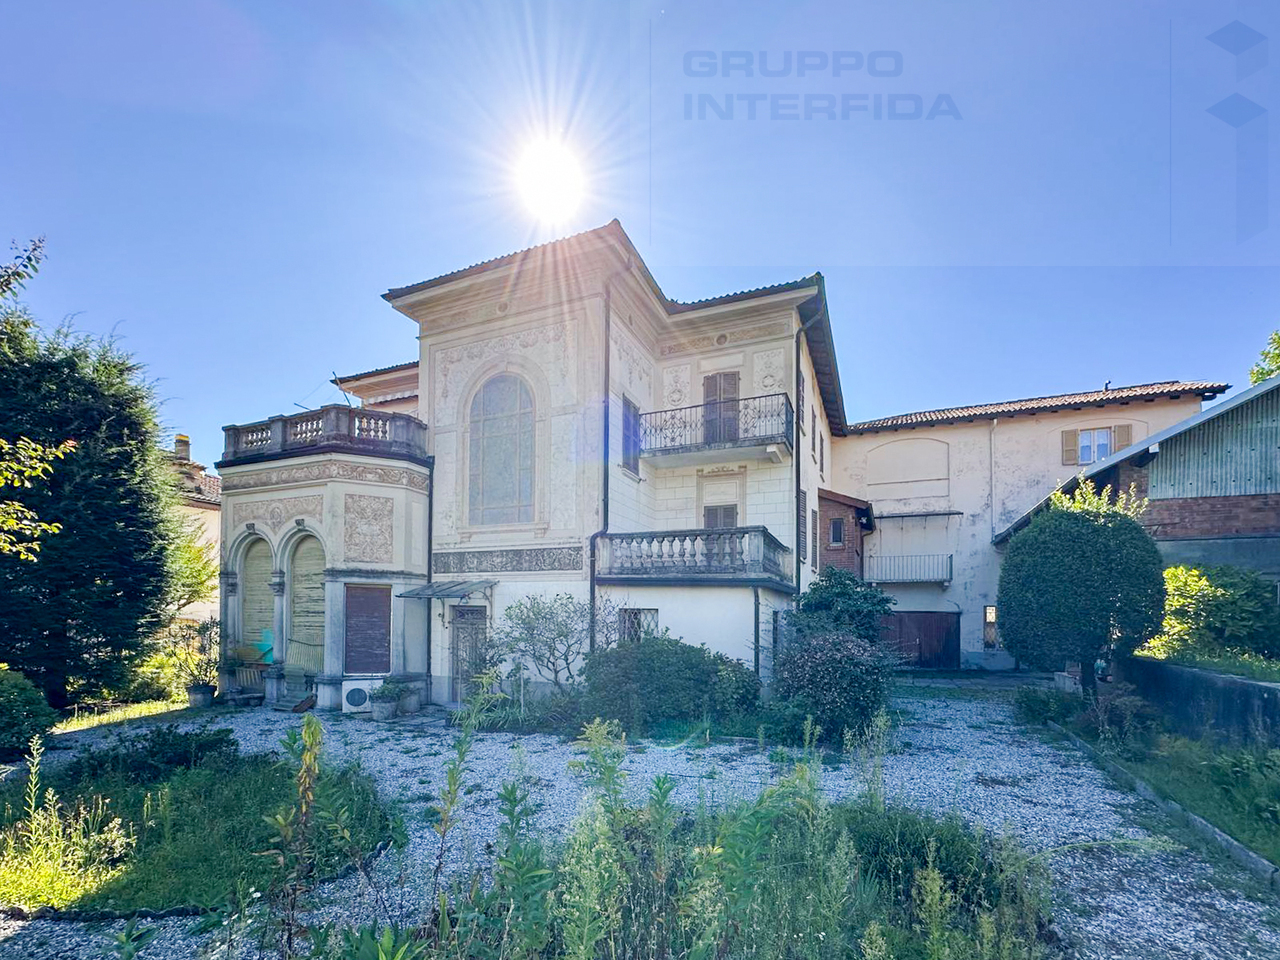
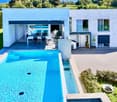
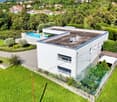
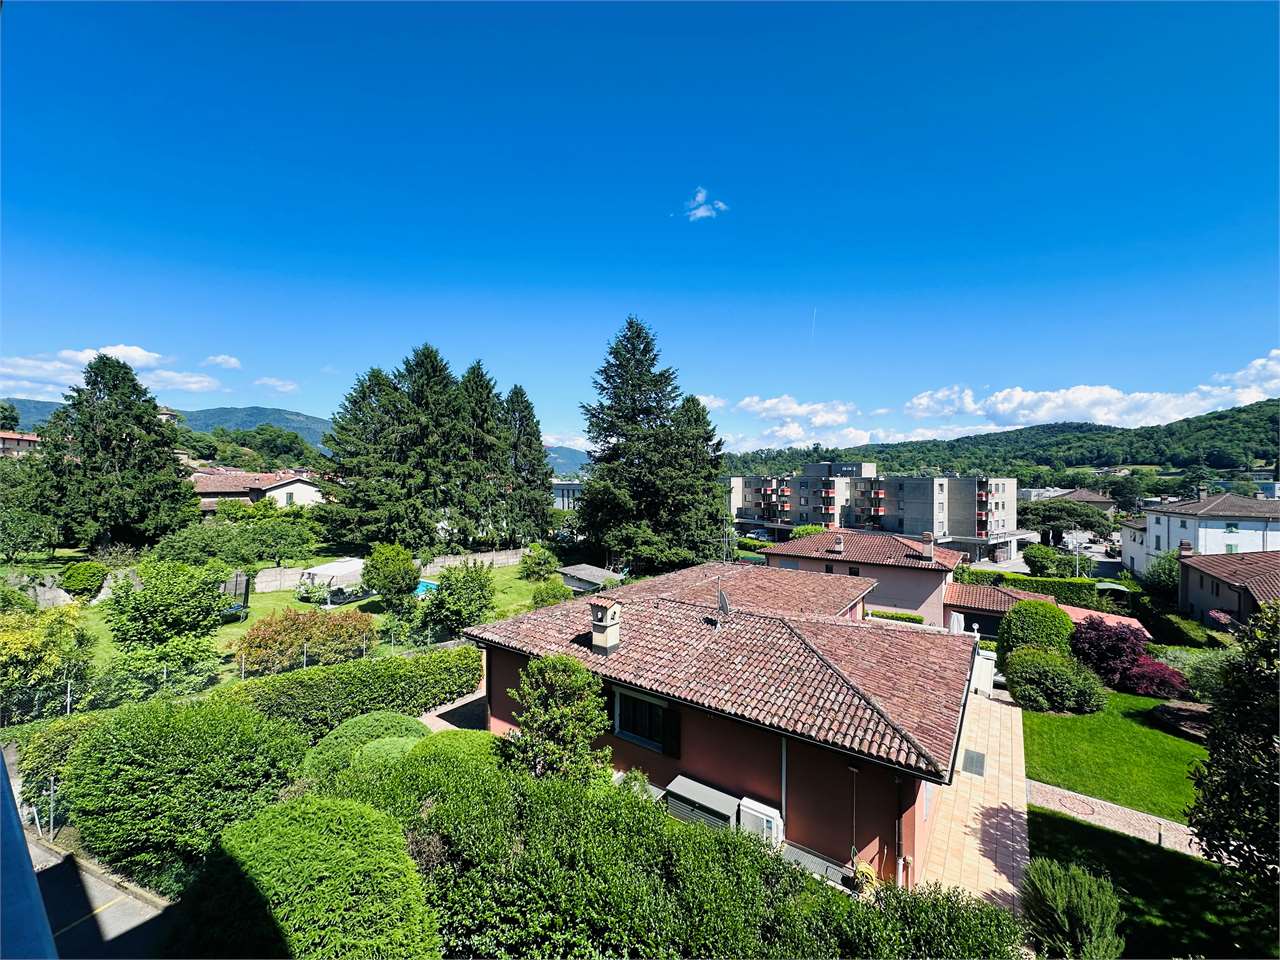
BELLA VILLA CON AMPIO GIARDINO

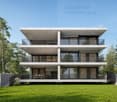
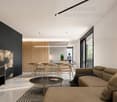
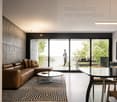
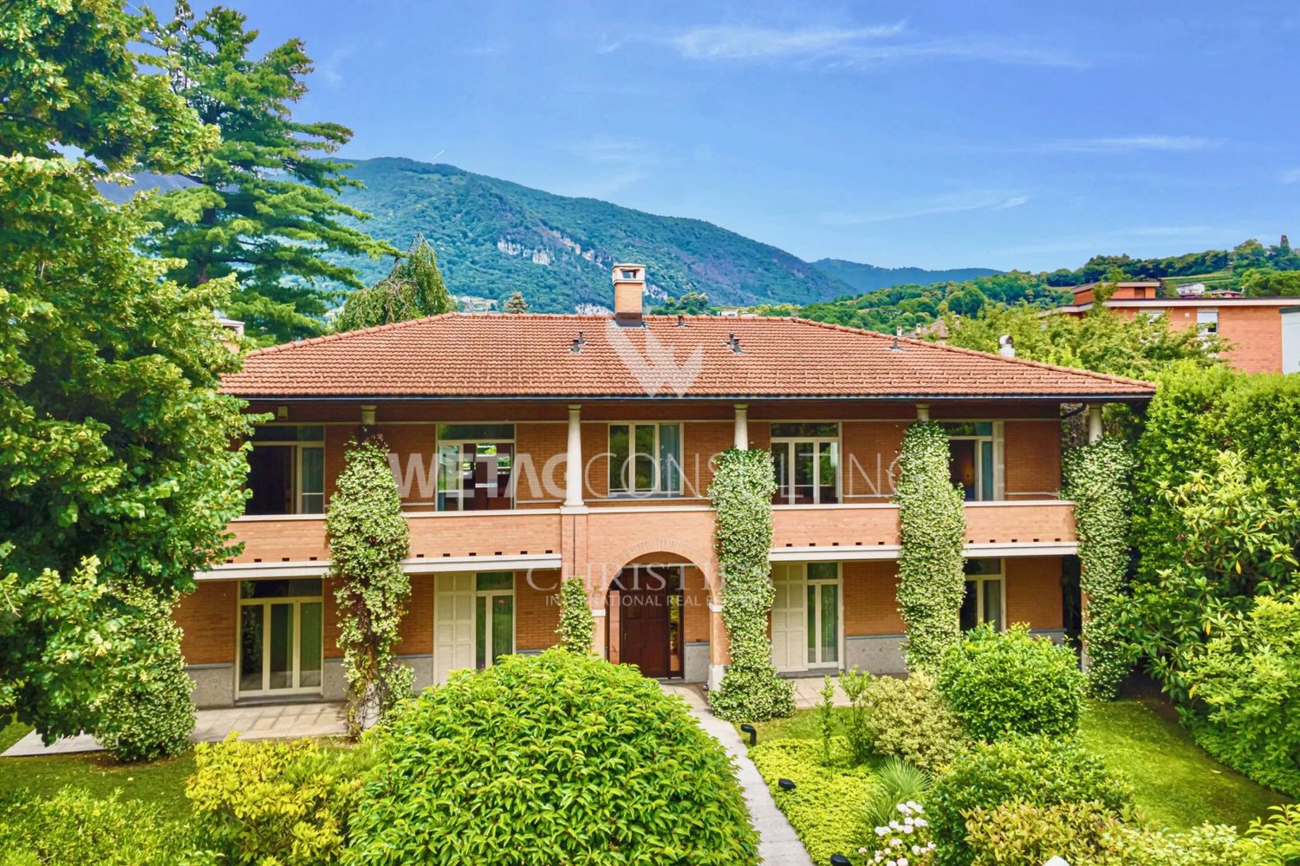
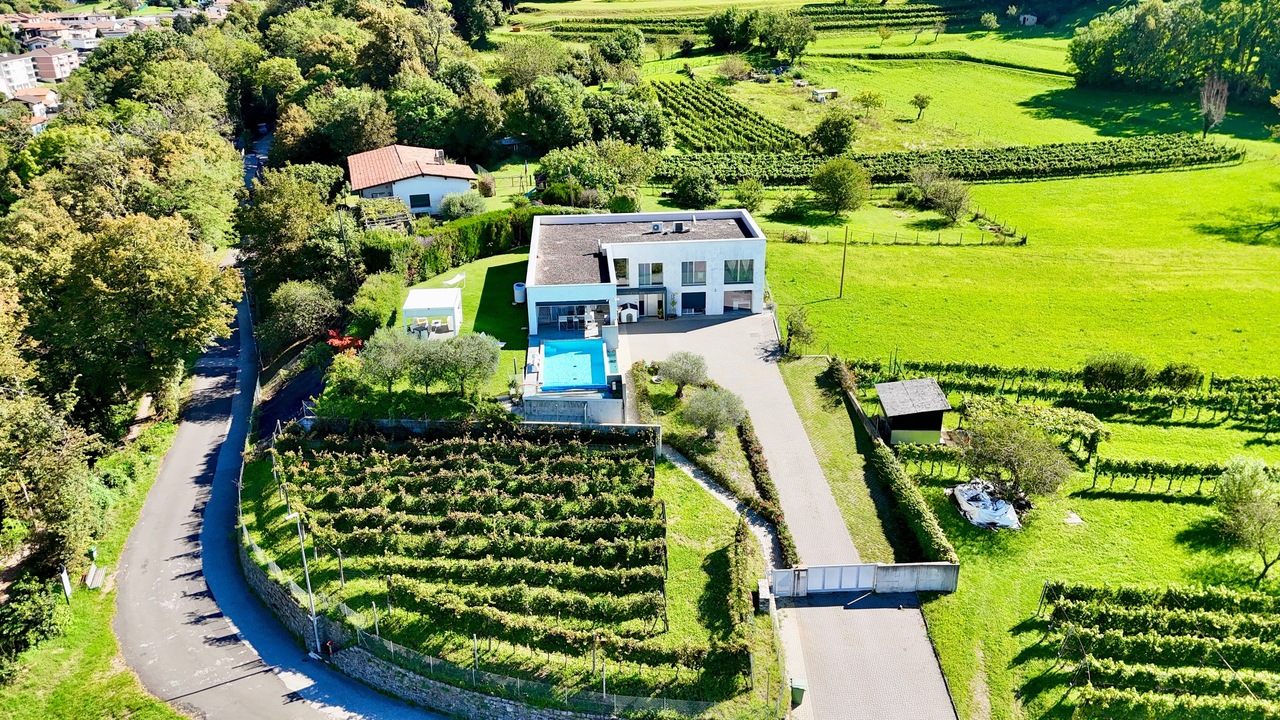
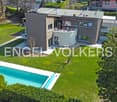
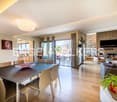
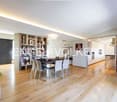
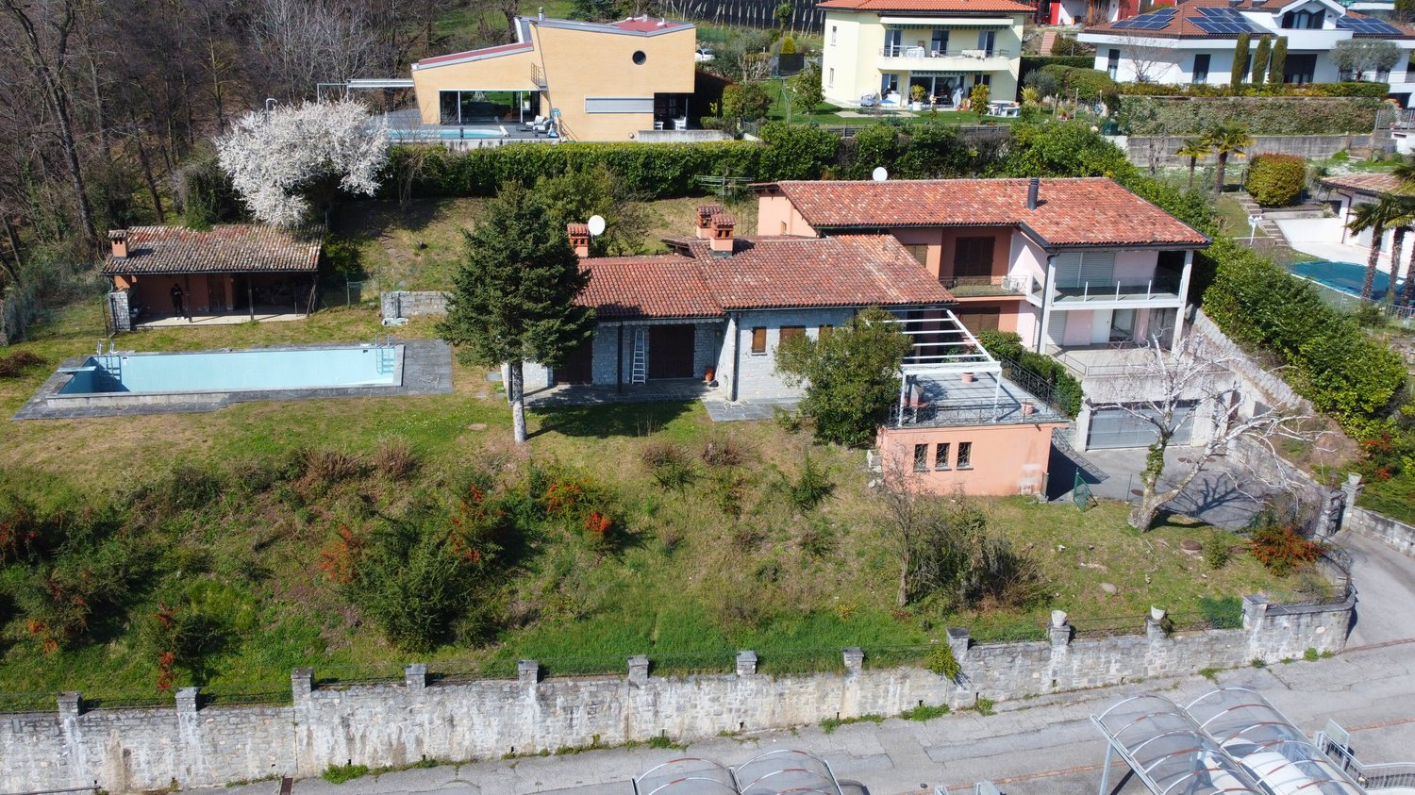
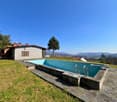
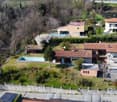
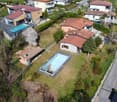
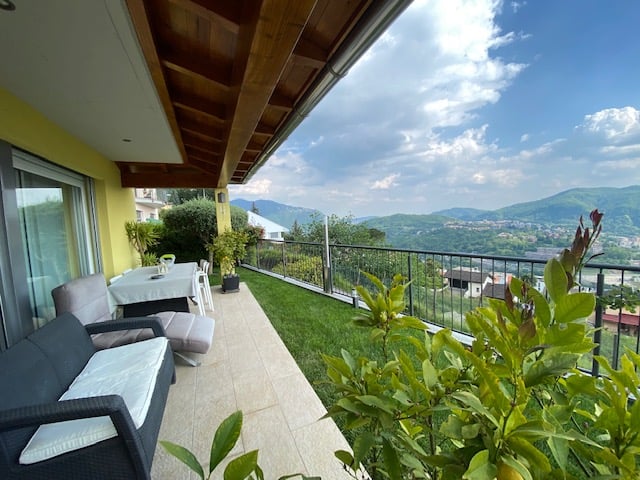
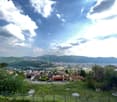
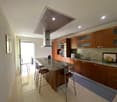
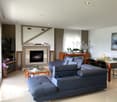
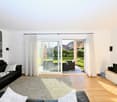
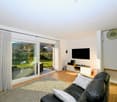
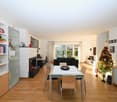





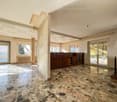
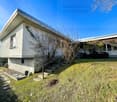



A Morbio Inferiore, bella villa con grande giardino e garage e posti auto esterni.La proprietà si trova in zona residenziale, tranquilla e ben esposta al sole, circondata da un ampio giardino dal quale si gode di una bella vista sul paese. A pochi minuti dal centro cittadino e dai maggiori servizi come centri commerciali; uffici postali, banca, scuole ecc... è l'oggetto ideale per famiglie o per liberi professionisti in cerca di un immobile da adibire a ufficio connesso all'abitazione.La villa è composta da un generoso atrio d'ingresso con servizio WC ospiti, cucina, grande salone adibito a zona pranzo e soggiorno con accesso al terrazzo coperto ed al giardino. La zona notte dispone di tre camere e sala da bagno.Dal soggiorno si accede anche ad un locale adibito a studio che collega una struttura creata in seguito (nel 1963) che comprende due camere ed un bagno con vasca. Questa porzione di casa si adatta perfettamente anche come appartamento o dèpandance avendo un accesso indipendente.Al piano seminterrato infine si trovano il grottino, un secondo ampio locale multiuso, cantina- lavanderia e il locale tecnico. Da questi spazi è possibile accedere e godere dell'ampio giardino.A completare la proprietà vi è un grande garage per due auto e posti per 2 - 3 auto nel piazzale esterno.Le immagini del presente annuncio affiancano le fotografie attuali ad esempi di ristrutturazione conservativa realizzate tramite intelligenza artificiale.Chieda la nostra documentazione per maggiori informazioni.In Morbio Inferiore, schöne Villa mit großem Garten und Garage und Parkplätze im Freien.Das Anwesen befindet sich in einer Wohngegend, ruhig und gut der Sonne ausgesetzt, umgeben von einem großen Garten, von dem Sie einen schönen Blick auf das Dorf genießen können. Nur wenige Minuten vom Stadtzentrum und den wichtigsten Dienstleistungen wie Einkaufszentren, Post, Bank, Schulen usw. entfernt, ist es die ideale Immobilie für Familien oder Freiberufler, die eine Immobilie suchen, die als Büro in Verbindung mit dem Haus genutzt werden kann.Die Villa besteht aus einer großzügigen Eingangshalle mit Gäste-WC, Küche, großem Wohnzimmer, das als Essbereich genutzt wird und Wohnzimmer mit Zugang zur überdachten Terrasse und Garten. Vom Wohnzimmer aus hat man auch Zugang zu einem Raum, der als Arbeitszimmer genutzt wird und mit einem später (1963) errichteten Gebäude verbunden ist, das zwei Schlafzimmer und ein Badezimmer mit Badewanne umfasst. Dieser Teil des Hauses eignet sich auch hervorragend als Wohnung oder Dèpandance, da er über einen eigenen Zugang verfügt.Im Untergeschoss schließlich befinden sich ein Grottino, ein zweiter großer Mehrzweckraum, die Kellerwäscherei und der Technikraum. Von diesen Räumen aus kann man den großen Garten betreten und genießen.Um das Anwesen zu vervollständigen, gibt es eine große Garage für zwei Autos und Parkplätze für 2 - 3 Autos im Hof außerhalb.Die Bilder in dieser Anzeige stellen aktuelle Fotografien mit Beispielen von konservativen Renovierungen, die mit künstlicher Intelligenz durchgeführt wurden, gegenüber.Bitte fordern Sie unsere Dokumentation für weitere Informationen an.In Morbio Inferiore, beautiful villa with large garden and garage and outdoor parking spaces.The property is located in a residential area, quiet and well exposed to the sun, surrounded by a large garden from which you can enjoy a beautiful view of the village. A few minutes from the town center and major services such as shopping centers; post offices, bank, schools, etc... it is the ideal object for families or pfor freelancers looking for a property to be used as an office connected to the house.The villa consists of a generous entrance hall with guest toilet service, kitchen, large living room used as a dining area and living room with access to the covered terrace and garden. The sleeping...

Travel time
-
1 / 13
CHF 1,250,000.–
11 rooms475m² living space
Via San Gottardo 5, 6828 Balerna

2 Appartamenti a Balerna con Giardino, Autorimessa e Magazzino


A Balerna, in una zona centrale, poco distante dal centro commerciale Serfontana, dall'entrata dell'autostrada e dotata di fermata del bus a soli 20 m, offriamo in vendita due appartamenti con giardino, terrazza e spazioso garage in una villa storica completamente ristrutturata negli anni '90.La villa dispone inoltre di 10 parcheggi compresi nel prezzo, di cui 4 esterni, 2 coperti da porticato e 4 in autorimessa. L'oggetto si divide come segue:SECONDO PIANO (appartamento mansardato di 169 m2):-Due camere da letto;-Spazioso bagno con vasca;-Soggiorno con cucina e sala da pranzo open space;-Terrazzino;-Monolocale con bagno privato, attualmente affittato a terzi, con possibilità di essere inglobato nell'unità abitativa principale;PIANO TERRA (appartamento di 181 m2):-Quattro spaziosi uffici;-Cucina;-WC;-Bagno con doccia;-Ampia e soleggiata terrazza di 57 m2 con grazioso giardino con zona grill e relax e piccolo stagno.PIANO SEMINTERRATO:-Cantina;-Deposito;-Locale tecnico riscaldamento e lavanderia;-Magazzino;-Spaziosa autorimessa/ulteriore magazzino;-Ripostiglio;-Negozio con attività commerciale attualmente avviata.In Balerna, an zentraler Lage, unweit vom Serfontana Einkaufszentrum, von der Autobahnauffahrt und 20 m von der Bushaltestelle entfernt, bieten wir in einer historischen Villa (die in den 90er komplett renoviert wurde) zwei Wohnungen mit wunderschönem Park, Terrasse und geräumiger Garage zum Verkauf.Die Villa verfügt außerdem über 10 im Preis inbegriffene Parkplätze, 6 im Freien (2 mit Vordach) und 4 in der Garage.Das Objekt ist wie folgt aufgeteilt:ZWEITER STOCK (Dachwohnung mit 169 m2):- Zwei Schlafzimmer;- Geräumiges Badezimmer mit Badewanne;- Wohnzimmer mit offenen Küche und Esszimmer;- Kleine Terrasse;- Separate Einzimmerwohnung mit eigenem Bad, derzeit vermietet, mit der Möglichkeit, in die Hauptwohneinheit integriert zu werden;ERDGESCHOSS (181 m2 Wohnung):- Vier geräumige Büros;- Küche;- Toilette;- Badezimmer mit Dusche;- Große und sonnige Terrasse von 57 m2 mit hübscher Garten mit Grill- und Ruhebereich und kleiner Teich.KELLER:- Keller;- 2 Lagerräume;- Waschküche und Technik/Heiz -Raum für Heizung;- Geräumige Garage / zusätzliches Lagerraum;- Abstellraum;- Vermietetes Geschäft.In Balerna, in a central area, not far from the Serfontana shopping center, the motorway entrance and with a bus stop just 20 m away, we offer for sale two apartments with garden, terrace and spacious garage in a historic villa completely renovated in the 90's.The villa comes with 10 parking spaces included in the price, 4 outside, 2 covered by a portico and 4 in the garage.The object is divided as follows:SECOND FLOOR (attic apartment of 169 m2):- Two bedrooms;- Spacious bathroom with bathtub;- Living room with kitchen and open space dining room;- Small terrace;- Studio flat with private bathroom, currently rented, with the possibility of being incorporated into the main housing unit;GROUND FLOOR (181 m2 apartment):- Four spacious offices;- Kitchen;- Toilet;- Bathroom with shower;- Large and sunny 57 m2 terrace with pretty garden with grill, relaxation area and small pond.BASEMENT:- Cellar;- Storage;- Heating technical room and laundry;- Warehouse;- Spacious garage / additional warehouse;- Closet;- Shop with commercial activity started.

Travel time
-
1 / 13
CHF 1,250,000.–
11 rooms475m² living space
Via San Gottardo 5, 6828 Balerna

Stabile con 2 Appartamenti, Giardino, Autorimessa e Magazzino

A Balerna, in una zona centrale, poco distante dal centro commerciale Serfontana, dall'entrata dell'autostrada e dotata di fermata del bus a soli 20 m, offriamo in vendita due appartamenti con giardino, terrazza e spazioso garage in una villa storica completamente ristrutturata negli anni '90.La villa dispone inoltre di 10 parcheggi compresi nel prezzo, di cui 4 esterni, 2 coperti da porticato e 4 in autorimessa. L'oggetto si divide come segue:SECONDO PIANO (appartamento mansardato di 169 m2):-Due camere da letto;-Spazioso bagno con vasca;-Soggiorno con cucina e sala da pranzo open space;-Terrazzino;-Monolocale con bagno privato, attualmente affittato a terzi, con possibilità di essere inglobato nell'unità abitativa principale;PIANO TERRA (appartamento di 181 m2):-Quattro spaziosi uffici;-Cucina;-WC;-Bagno con doccia;-Ampia e soleggiata terrazza di 57 m2 con grazioso giardino con zona grill e relax e piccolo stagno.PIANO SEMINTERRATO:-Cantina;-Deposito;-Locale tecnico riscaldamento e lavanderia;-Magazzino;-Spaziosa autorimessa/ulteriore magazzino;-Ripostiglio;-Negozio con attività commerciale attualmente avviata.In Balerna, an zentraler Lage, unweit vom Serfontana Einkaufszentrum, von der Autobahnauffahrt und 20 m von der Bushaltestelle entfernt, bieten wir in einer historischen Villa (die in den 90er komplett renoviert wurde) zwei Wohnungen mit wunderschönem Park, Terrasse und geräumiger Garage zum Verkauf.Die Villa verfügt außerdem über 10 im Preis inbegriffene Parkplätze, 6 im Freien (2 mit Vordach) und 4 in der Garage.Das Objekt ist wie folgt aufgeteilt:ZWEITER STOCK (Dachwohnung mit 169 m2):- Zwei Schlafzimmer;- Geräumiges Badezimmer mit Badewanne;- Wohnzimmer mit offenen Küche und Esszimmer;- Kleine Terrasse;- Separate Einzimmerwohnung mit eigenem Bad, derzeit vermietet, mit der Möglichkeit, in die Hauptwohneinheit integriert zu werden;ERDGESCHOSS (181 m2 Wohnung):- Vier geräumige Büros;- Küche;- Toilette;- Badezimmer mit Dusche;- Große und sonnige Terrasse von 57 m2 mit hübscher Garten mit Grill- und Ruhebereich und kleiner Teich.KELLER:- Keller;- 2 Lagerräume;- Waschküche und Technik/Heiz -Raum für Heizung;- Geräumige Garage / zusätzliches Lagerraum;- Abstellraum;- Vermietetes Geschäft.In Balerna, in a central area, not far from the Serfontana shopping center, the motorway entrance and with a bus stop just 20 m away, we offer for sale two apartments with garden, terrace and spacious garage in a historic villa completely renovated in the 90's.The villa comes with 10 parking spaces included in the price, 4 outside, 2 covered by a portico and 4 in the garage.The object is divided as follows:SECOND FLOOR (attic apartment of 169 m2):- Two bedrooms;- Spacious bathroom with bathtub;- Living room with kitchen and open space dining room;- Small terrace;- Studio flat with private bathroom, currently rented, with the possibility of being incorporated into the main housing unit;GROUND FLOOR (181 m2 apartment):- Four spacious offices;- Kitchen;- Toilet;- Bathroom with shower;- Large and sunny 57 m2 terrace with pretty garden with grill, relaxation area and small pond.BASEMENT:- Cellar;- Storage;- Heating technical room and laundry;- Warehouse;- Spacious garage / additional warehouse;- Closet;- Shop with commercial activity started.

Travel time
-
1 / 13
CHF 1,250,000.–
11 rooms475m² living space
Via San Gottardo 5, 6828 Balerna

Immobile Residenziale e Commerciale a Reddito a Balerna

A Balerna, in una zona centrale, poco distante dal centro commerciale Serfontana, dall'entrata dell'autostrada e dotata di fermata del bus a soli 20 m, offriamo in vendita due appartamenti con giardino, terrazza e spazioso garage in una villa storica completamente ristrutturata negli anni '90.La villa dispone inoltre di 10 parcheggi compresi nel prezzo, di cui 4 esterni, 2 coperti da porticato e 4 in autorimessa. L'oggetto si divide come segue:SECONDO PIANO (appartamento mansardato di 169 m2):-Due camere da letto;-Spazioso bagno con vasca;-Soggiorno con cucina e sala da pranzo open space;-Terrazzino;-Monolocale con bagno privato, attualmente affittato a terzi, con possibilità di essere inglobato nell'unità abitativa principale;PIANO TERRA (appartamento di 181 m2):-Quattro spaziosi uffici;-Cucina;-WC;-Bagno con doccia;-Ampia e soleggiata terrazza di 57 m2 con grazioso giardino con zona grill e relax e piccolo stagno.PIANO SEMINTERRATO:-Cantina;-Deposito;-Locale tecnico riscaldamento e lavanderia;-Magazzino;-Spaziosa autorimessa/ulteriore magazzino;-Ripostiglio;-Negozio con attività commerciale attualmente avviata.In Balerna, an zentraler Lage, unweit vom Serfontana Einkaufszentrum, von der Autobahnauffahrt und 20 m von der Bushaltestelle entfernt, bieten wir in einer historischen Villa (die in den 90er komplett renoviert wurde) zwei Wohnungen mit wunderschönem Park, Terrasse und geräumiger Garage zum Verkauf.Die Villa verfügt außerdem über 10 im Preis inbegriffene Parkplätze, 6 im Freien (2 mit Vordach) und 4 in der Garage.Das Objekt ist wie folgt aufgeteilt:ZWEITER STOCK (Dachwohnung mit 169 m2):- Zwei Schlafzimmer;- Geräumiges Badezimmer mit Badewanne;- Wohnzimmer mit offenen Küche und Esszimmer;- Kleine Terrasse;- Separate Einzimmerwohnung mit eigenem Bad, derzeit vermietet, mit der Möglichkeit, in die Hauptwohneinheit integriert zu werden;ERDGESCHOSS (181 m2 Wohnung):- Vier geräumige Büros;- Küche;- Toilette;- Badezimmer mit Dusche;- Große und sonnige Terrasse von 57 m2 mit hübscher Garten mit Grill- und Ruhebereich und kleiner Teich.KELLER:- Keller;- 2 Lagerräume;- Waschküche und Technik/Heiz -Raum für Heizung;- Geräumige Garage / zusätzliches Lagerraum;- Abstellraum;- Vermietetes Geschäft.In Balerna, in a central area, not far from the Serfontana shopping center, the motorway entrance and with a bus stop just 20 m away, we offer for sale two apartments with garden, terrace and spacious garage in a historic villa completely renovated in the 90's.The villa comes with 10 parking spaces included in the price, 4 outside, 2 covered by a portico and 4 in the garage.The object is divided as follows:SECOND FLOOR (attic apartment of 169 m2):- Two bedrooms;- Spacious bathroom with bathtub;- Living room with kitchen and open space dining room;- Small terrace;- Studio flat with private bathroom, currently rented, with the possibility of being incorporated into the main housing unit;GROUND FLOOR (181 m2 apartment):- Four spacious offices;- Kitchen;- Toilet;- Bathroom with shower;- Large and sunny 57 m2 terrace with pretty garden with grill, relaxation area and small pond.BASEMENT:- Cellar;- Storage;- Heating technical room and laundry;- Warehouse;- Spacious garage / additional warehouse;- Closet;- Shop with commercial activity started.

Travel time
-
1 / 13
CHF 2,450,000.–
5.5 rooms235m² living space
Via al Lido 5B, 6826 Riva San Vitale

Elegante Duplex presso Complesso Residenziale fronte lago di Lugano

A Riva San Vitale, direttamente sulle rive del lago di Lugano, presso il complesso residenziale Frontelago con parco e piscina, proponiamo in vendita questo appartamento duplex situato al primo e secondo piano.L'appartamento, con ambienti eleganti e raffinati, è composto da soggiorno con zona pranzo, cucina abitabile, 2 camere matrimoniali con bagno en suite e terrazza con vista lago, 2 camere singole, bagno.Finiture di altissima qualità: pavimenti in parquet, bagni con sanitari e rubinetti e sistemi cucina delle aziende leader nel settore. 3 posti auto in autorimessa e cantina raggiungibili con l'ascensore.Il complesso residenziale Frontelago sorge sulle rive del lago di Lugano, in un'ansa naturale creata dal fiume Laveggio che si immette nel Ceresio, a pochi passi dal centro di Riva San Vitale, un borgo tranquillo di circa 2400 abitanti, ricco di storia e cultura.Il parco pieds dans l'eau, dedicato al benessere degli abitanti, dispone di una piscina, un'area gioco per bambini, un sentiero lungo il lago e un approdo barca.L'intero complesso Frontelago soddisfa gli standard Minergie.In Riva San Vitale, direkt am Seeufer, in der Wohnanlage Frontelago mit Park und Schwimmbad, bieten wir diese Duplexwohnung im 1. und 2. Stockwerk zum Verkauf an.Die Wohnung besticht durch elegante und raffinierte Räume und ist wir folgt aufgeteilt: Wohnzimmer mit Essbereich, Wohnküche, 2 Master Schlafzimmer mit Ensuite Badezimmer und Terrasse mit Seeblick, 2 Schlafzimmer, Badezimmer. Hochwertige Ausstattungen: Parkettböden, Bäder mit Sanitäranlagen und Armaturen sowie Küchensysteme der führenden Unternehmen der Branche.3 Garagenparkplätze und Keller, die mit dem Aufzug erreichbar sind.Die Wohnanlage Frontelago befindet sich am Ufer des Luganersees, in einer natürlichen Biegung des Flusses Laveggio, der in den Ceresio-See mündet, nur wenige Schritte vom Zentrum von Riva San Vitale entfernt, einem ruhigen Dorf mit etwa 2400 Einwohnern, das reich an Geschichte und Kultur ist.Der Park "pieds dans l'eau", der dem Wohlbefinden der Einwohner gewidmet ist, verfügt über ein Schwimmbad, einen Spielplatz für Kinder, einen Weg entlang des Sees und eine Bootsanlegestelle.Der gesamte Frontelago-Komplex entspricht die Minergie Bestimmungen.In Riva San Vitale, directly on the shore of Lake Lugano, in the condominium Frontelago with a park and swimming pool, we offer for sale this elegant duplex apartment located on the ground and first floors. The apartment with bright rooms and refined interiors consists of: living room with dining area, separate kitchen, 2 master bedrooms with en suite bathrooms and terraces with lake view, 2 single bedrooms, bathroom.2 covered parking spaces and basement reachable by lift.Prestigious finishes: parquet flooring with plank, bathrooms with sanitary fittings and taps of primary brand, kitchen of the leading company in the sector.The "pieds dans l'eau" park, dedicated to the well-being of the inhabitants, features a swimming pool, a play area for kids, a promenade path along the lake and a boat dock.The whole complex meets the Minergie standards.

Travel time
-
1 / 12
CHF 570,000.–
5.5 rooms124m² living space
6826 Riva San Vitale

Spacious 5.5-room apartment with a view of the greenery in Riva San Vitale

Large and bright 4.5-room apartment of about 160 square meters, with 3 terraces, located on the first floor of a building built in 1992, with a beautiful communal garden with a grill area and pergola in a very privileged and quiet area in the municipality of Riva San Vitale, just a few minutes from all major services and the lake.The unit is derived from the union of two apartments and is very well structured, accessed through a hallway with wall cabinets that clearly separates the main night area from the day area, the latter consisting of a small living room that can be converted into a guest room with access to one of the three beautiful terraces. Continuing, there is the dining room (also convertible into a fourth bedroom) currently communicating with the kitchen, always with access to the 8sqm terrace.The area is completed by the living section with a sofa corner and TV and an additional area where it is possible to create a space for a second dining table. A bathroom with a shower and a bathroom with a bathtub.On the opposite side and well separated from the day area through a corridor equipped with large wall cabinets, you reach the night area, with a first spacious room with access to one of the three terraces, a bathroom with a windowed bathtub and finally a third bedroom, always spacious and with access to the terrace.The finishes of the apartment are of a good level and the unit does not require particular improvements, except for any personalization.The windows are PVC with double glazing and the heating system is gas-powered with floor distribution.The property is completed by a parking space in the garage for 40,000 CHF, an outdoor parking space for 20,000 CHF, excluded from the price, and two cellars.Don't miss this opportunity and contact us today for more information!DM/4689

1 / 12
CHF 730,000.–
4.5 rooms120m² living space
Via Pizzamiglio 11, 6833 Vacallo

Bright apartment with garden and large terrace

If you're looking for a modern, bright, and spacious home with generous outdoor areas, this property represents an opportunity not to be missed.Located in a recently built building, this elegant 4.5-room apartment wins over at first glance thanks to its excellent distribution of spaces, designed to guarantee maximum living comfort and superior quality of life.A spacious and bright living areaThe entrance leads directly into the spacious living area, characterized by large glass surfaces that flood the rooms with natural light throughout the day. The living room and open-plan kitchen overlook the beautiful covered terrace and the exclusive garden, creating a perfect continuity between indoors and outdoors.An ideal space to relax, spend pleasant moments with family, or welcome friends in a warm and refined atmosphere.Modern and functional kitchenThe kitchen, made with quality materials and finishes, offers ample workspaces and a practical, well-organized layout. The presence of a window with a view of the terrace contributes to making the environment particularly practical.Reserved and comfortable sleeping areaThe sleeping area includes three well-proportioned bedrooms, designed to guarantee tranquility and comfort. The master bedroom has an elegant en-suite bathroom, offering an additional level of privacy and convenience.Two windowed bathroomsThe property is completed by two bathrooms, both windowed and equipped with a bidet.Main features • Large covered terrace • Large private garden • Exclusive garden • Private laundry room inside the apartment • Bright and well-distributed rooms • Modern and well-maintained residential context • Parking space in the garage • Additional outdoor parking space The parking space in the garage, valued at CHF 30,000, is to be added to the selling price.Contact us to receive more information or to organize a visit.Also, discover all our residential and commercial properties on dreieckimmo.ch.

Travel time
-
1 / 8
  • Balcony / Terrace
CHF 330,000.–
4 rooms
6833 Vacallo

Renovated 4-room apartment

We are offering for sale a 4-room apartment with a balcony in a partially renovated residence in a strategic location in Vacallo.The property is located in a convenient area for all major services.A few minutes from the Serfontana shopping center and the Italian border.With a total of 25 apartments, the building is divided into 3 floors plus an attic floor, with two main entrances that separate the residence in the middle.The apartment on the second floor has been completely renovated in 2024 and is divided as follows: entrance hall, living room with kitchenette and direct access to the balcony, bedroom, two other bedrooms and a windowed bathroom with shower and connections for the washing machine.The apartment is currently rented for CHF 1'550.- per month and therefore also represents a good investment opportunity. Municipal parking spaces are available a few meters away.Vacallo is an appreciated municipality for its quiet and residential atmosphere, just a few minutes from Chiasso and the Italian border. It offers a pleasant balance between the green hills and the proximity to major services, schools, shops and road and rail links.Thanks to its strategic location, Vacallo is an ideal choice for those who want to live in a serene context without giving up the convenience of travel, both to Lugano and to Como and Milan. The numerous pedestrian paths, green areas and panorama contribute to making the municipality particularly appreciated by families, professionals and those looking for a high quality of life.

  • Balcony / Terrace
1 / 7
  • Balcony / Terrace
  • Child-friendly
  • Quiet neighborhood
CHF 480,000.–
5.5 rooms160m² living space
6826 Riva San Vitale

House with 5.5 rooms in the historic center of Riva San Vitale

We are offering for sale a beautiful house with 5.5 rooms located in the heart of the historic center of Riva San Vitale, within a characteristic courtyard context, in a quiet area just a few steps from the lake.This property boasts a strategic position, close to main services such as nursery and elementary schools, post offices, banks, and well-connected to public transport. The lake can be easily reached on foot.Renovated in 2010, the house develops on 4 levels, with a total area of approximately 160 square meters, and is composed of: • Ground floor: accessed through a common forecourt preceding the entrance. Here we find a cozy living area with living room, kitchen, and a practical storage room under the stairs. • First floor: a large, windowed bathroom with shower, laundry area, and boiler, and a spacious room, currently used as a study, equipped with large wardrobes. • Second floor: two bedrooms of generous dimensions. • Third floor (attic): a bright open-space with dining area and open kitchen, a service bathroom with shower, and a charming balcony with generous measurements. The property is maintained in excellent condition with good quality finishes: PVC windows with double glazing, gas heating with radiators, and insect screens on all windows.Although it does not have private parking spaces, there are numerous public parking lots in the immediate vicinity.An ideal solution for those seeking tranquility without giving up the convenience of services!NOT usable as a secondary residence!

  • Balcony / Terrace
  • Child-friendly
  • Quiet neighborhood
1 / 8
  • Parking space
  • Balcony / Terrace
  • Child-friendly
  • +1
CHF 840,000.–
4.5 rooms
6855 Stabio

Modern Single-Family House of New Construction with Garden

We are offering for sale in San Pietro di Stabio a modern single-family house of new construction, ideal for those who want to live in a quiet and residential context, in a pleasant open and bright area.The house is born from a total renovation and is currently in the final phase, with delivery expected by the end of 2026. The property offers modern spaces, well-distributed areas, and the possibility to personalize the interior finishes, including bathrooms and kitchen, according to one's own tastes and needs. The house develops on two levels for a commercial area of about 150 square meters, designed to guarantee comfort, functionality, and living quality.- On the ground floor, we find a large and bright living area with open kitchen and living room, characterized by large openings that give light to the rooms and create a pleasant continuity with the private garden of about 80 square meters, ideal for moments of relaxation outdoors. On the same level, there are also a service bathroom, the technical room, and a practical laundry room.- The first floor hosts the sleeping area, composed of a spacious master bedroom with private bathroom with shower, two single rooms of good size, and an additional windowed bathroom with tub, designed to guarantee comfort and practicality in daily life.The property is enhanced by high-quality finishes and modern technical equipment, including underfloor heating with serpentine powered by an air-water heat pump, wooden windows with triple glazing, and air conditioning, solutions that ensure high living comfort and energy efficiency throughout the year.Two outdoor parking spaces and an additional parking space for guests complete the property.A modern and versatile housing solution, perfect for families or for those who want to live in an independent house of the new generation, in a quiet but convenient location with good connections to the main services and transport links.Stabio is one of the most appreciated locations in the Mendrisiotto thanks to its strategic position between Switzerland and Italy. The municipality offers a high quality of life, with numerous services, schools, sports facilities, and green areas, while maintaining a quiet and family-friendly atmosphere.The presence of the railway station with direct connections to Mendrisio, Lugano, Varese, and Milan Malpensa, as well as the proximity to the motorway accesses, make the transport means simple and fast.An ideal context for those who want to live in a quiet, residential environment without giving up the convenience and proximity to the main economic centers of the region.

  • Parking space
  • Balcony / Terrace
  • Child-friendly
  • +1
1 / 13
CHF 3,300,000.–
8.5 rooms490m² living space
Via Monte Generoso, 6828 Balerna

The Dolinski home | TI

Eingebettet in eine grüne Umgebung, mit viel Privatsphäre und einem Panoramablick, der sich bis zum Horizont über die umliegende Landschaft erstreckt, ist dies eine Immobilie mit echtem Charakter. Sie strahlt mit kraftvollem Minimalismus, dessen dominierende Farbtöne von Schieferschwarz bis Hellgrau reichen, kombiniert mit Eichenparkettböden in hellen und warmen Farben.Die großzügige Fläche erstreckt sich über drei versetzte Ebenen, die dem natürlichen Gefälle des Geländes folgen. Alle Räume beeindrucken durch offene, miteinander verbundene Bereiche mit großen Fenstern, die mit dem Außenbereich interagieren und so ein duales Leben im Innen- und Außenbereich ermöglichen. Ihre Gestaltung lenkt den Blick auf die eindrucksvollsten Punkte der Landschaft.Der Wintergarten, oder auch ein modernes Gewächshaus, lässt sich als zeitgemässe Fläche gestalten mit unterschiedlicher Nutzung, wie z.B für Freizeitzwecke, Arbeit oder Unterhaltung. Je nach Ausgestaltung und Anlass, bildet dieser Flügel des Hauses einen wesentlichenBestandteil des Anwesens. Im Sommer vollständig geöffnet, oder im Winter geschlossen, bietet er reizvolle Wohnmöglichkeiten.Ein Swimmingpool und der große Grillbereich werden bei warmen Temperaturen zum Mittelpunkt für Partys, oder einfach ein Ort zum Genießen der Natur. Im Winter hingegen ist es ein Platz, an dem man sich unterhalten oder intime Momente genießen kann, während man die Aussicht bewundert, in wechselnden Farben der Jahreszeiten.Die Villa, mit einer Sauna und zwei Hobbyräumen ausgestattet, verfügt auch über eine große Doppelgarage und mehrere Außenparkplätze.Ein Zuhause für Liebhaber moderner und persönlicher Immobilien, die mehr als Durchschnitt sind.Nichée dans un écrin de verdure, offrant une grande intimité et une vue panoramique à perte de vue sur le paysage environnant, cette propriété au caractère affirmé et au minimalisme puissant se décline dans des tons dominants allant du noir ardoise au gris clair, avec un parquet en chêne qui illumine et apporte de la chaleur à l'ensemble.Sa vaste superficie est répartie sur trois niveaux décalés suivant la pente naturelle du terrain, tandis que les pièces se caractérisent par des espaces ouverts et interconnectés avec de grandes fenêtres qui interagissent avec l'extérieur, permettant une vie simultanée à l'intérieur et à l'extérieur, et conçues pour attirer le regard vers les points les plus suggestifs du paysage.Équipée d'un jardin d'hiver ou d'une serre moderne transformée en véranda contemporaine aux multiples usages possibles, qu'ils soient récréatifs, professionnels ou de divertissement selon le moment, cette aile de la maison est un élément fondamental de la propriété. Entièrement ouverte en été ou fermée en hiver, c'est un espace véritablement attrayant.En été, la piscine et le grand espace barbecue qui l'entourent deviennent le point central des fêtes ou simplement pour profiter du plein air. En hiver, en revanche, c'est un lieu où l'on peut converser ou profiter de moments intimes tout en admirant des vues dont les couleurs changent au fil des saisons.La villa, qui dispose également d'un sauna et de deux pièces dédiées aux loisirs, possède un grand garage double et plusieurs places de parking extérieures.Une maison pour les amateurs de propriétés modernes, originales et hors du commun.Nestled in a green setting, offering plenty of privacy and panoramic views stretching as far as the eye can see over the surrounding landscape, this is a property with real character and powerful minimalism, whose dominant tones range from slate black to light grey and oak parquet flooring, which brightens and warms the environment.Its extensive surface area is arranged over three staggered levels following the natural slope of the land, while the rooms are characterized by open, interconnected spaces with large windows that interact with the outside allowing simultaneous indoor -outdoor...

Fiorella Baccanello

Fiorella Baccanello

Real Estate Sales

1 / 13
CHF 965,322.–
4.5 rooms151m² living space
6865 Tremona

TREMONA Exclusive Villa 4.5 rooms with private garden

TREMONA Exclusive Villa 4.5 rooms with private garden Contemporary design, high construction quality, privacy, and outdoor spaces to live every day: an exclusive villa designed for those who want an elegant home immersed in nature and just a few minutes from all services. Where In the picturesque village of Tremona, set in the Monte San Giorgio area, a UNESCO World Heritage Site and a district of Mendrisio, lies the Residenza al Noce, a refined residential complex consisting of only three single-family villas. A reserved residential context, surrounded by vineyards, naturalistic trails, and rare beauty views, ideal for those seeking tranquility without moving away from the daily life conveniences. The center of Mendrisio, the highway, the train station, schools, shopping centers, and Lake Lugano are just a few minutes away. The house Distributed over two levels, the villa has been designed to combine comfort, energy efficiency, and contemporary architectural style. The large windows give great brightness to the rooms and put the interior spaces in communication with the private garden, creating a pleasant dialogue between the house and nature. The covered portico and the panoramic terrace represent a natural extension of the living area, perfect for spending moments of relaxation or conviviality outdoors. Two private covered parking spaces, a storage room, and the technical/laundry room complete the property. You will like it because New construction Independent villa Private garden Only three residential units Quiet residential context surrounded by greenery Modern finishes and bright rooms Two private covered parking spaces SALES PRICE: CHF 965322.05

1 / 11
CHF 450,000.–
3.5 rooms80m² living space
Via dei Lauri 4, 6833 Vacallo

CASA INDIPENDENTE CON GIARDINO

A Vacallo, in zona verdeggiante e servita, proponiamo in vendita piccola casa indipendente con ampio giardino privato e posti auto. La casa è stata costruita nel 2006 e nasce come dependance di una villa nelle vicinanze. E' possibile arrivare in macchina e parcheggiare direttamente davanti alla casa percorrendo il vialetto d'ingresso.La casa ha una metratura di mq 80 ca. ed è composta da ingresso, bagno con doccia, soggiorno, cucina e camera. Con una scala in camera si può arrivare al soppalco, di circa 20 mq, che si può considerare la camera padronale.Il soggiorno è caratterizzato da grandi finestre e porte finestre a vetri doppi, tutte affacciate sul verde che circonda la casa.Il soppalco è dotato di un grosso serramento orizzontale con una bella vista, rimanendo quindi molto luminoso.All'esterno della casa c'è un ulteriore vano che ospita il boiler e i contatori elettrici, oltre che la predisposizione per la lavatrice e asciugatrice. Il riscaldamento è a serpentine elettriche, inoltre c'è una stufa a pellet in soggiorno che all'occorrenza può riscaldare rapidamente tutto l'ambiente.La casa è anche dotata di aria condizionata installata nel 2017 e sistema di allarme perimetrale.Il giardino si sviluppa sui quattro lati della casa ed è caratterizzato da alberi secolari e un percorso pedonale in beole. È collegato direttamente ad un più ampio parco di mq 4'000 ca. che verrà frazionato in occasione della vendita. Alla casa oggetto della vendita sarà assegnata una superficie di parco di mq 2'500 ca. Non c'è volumetria residua sul parco, quindi non è possibile ampliare la casa.Si tratta di una soluzione abitativa particolare, ideale per gli amanti del verde.In Vacallo, in einer grünen und gut angebundenen Lage, bieten wir ein kleines Einfamilienhaus mit großem Privatgarten und Parkplätzen zum Verkauf an. Das Haus wurde 2006 erbaut und diente ursprünglich als Nebengebäude einer Villa in der Nähe. Man kann mit dem Auto anfahren und direkt vor dem Haus auf der Zufahrtsstraße parken.Das Haus hat eine Wohnfläche von ca. 80 m² und besteht aus einem Eingangsbereich, einem Badezimmer mit Dusche, einem Wohnzimmer, einer Küche und einem Schlafzimmer. Über eine Treppe im Schlafzimmer gelangt man zum ca. 20 m² großen Zwischengeschoss, das als Hauptschlafzimmer betrachtet werden kann.Das Wohnzimmer zeichnet sich durch große Fenster und doppelt verglaste Fenstertüren aus, die alle den Blick auf die das Haus umgebende Grünfläche freigeben.Das Zwischengeschoss verfügt über eine große horizontale Fensterfront mit schöner Aussicht und ist daher sehr hell.Außerhalb des Hauses befindet sich ein weiterer Raum, in dem der Warmwasserboiler und die Stromzähler untergebracht sind sowie der Anschluss für Waschmaschine und Trockner. Die Heizung besteht aus elektrischen Heizschlangen; außerdem gibt es im Wohnzimmer einen Pelletofen, der bei Bedarf den gesamten Raum schnell aufheizen kann.Das Haus ist zudem mit einer 2017 installierten Klimaanlage und einer Perimeteralarmanlage ausgestattet.Der Garten erstreckt sich rund um das Haus und zeichnet sich durch jahrhundertealte Bäume sowie einen Fußweg aus Beole-Steinen aus. Er ist direkt mit einem größeren Park von ca. 4'000 m² verbunden, der im Rahmen des Verkaufs aufgeteilt wird. Dem zum Verkauf stehenden Haus wird eine Parkfläche von ca. 2'500 m² zugewiesen. Es gibt kein verbleibendes Bauvolumen auf dem Parkgelände, daher ist eine Erweiterung des Hauses nicht möglich.Es handelt sich um eine besondere Wohnlösung, ideal für Liebhaber der Natur.In Vacallo, in a lush, well-served area, we are offering for sale a small detached house with a large private garden and parking spaces. The house was built in 2006 and was originally designed as an annex to a nearby villa. You can drive up and park directly in front of the house via the private driveway.The house has a floor area of approximately 80 square meters and consists of an entryway, a...

Travel time
-
1 / 7
CHF 410,000.–
4.5 rooms
Campo Sportivo, 6834 Morbio Inferiore

Apartment 4.5 rooms with pool in Morbio Inferiore

Apartment 4.5 rooms with pool in Morbio Inferiore, located in an ideal residential area for families, thanks to the presence of schools, sports centers, and shopping centers at a short distance.Located on the first floor, the property consists of: entrance hall with wall closet, living room and kitchen that share access to a terrace, master bedroom, two additional bedrooms, one of which has a view of a second terrace, complete bathroom and guest bathroom.The windows are PVC with triple glazing, the floors are parquet in the living room and bedrooms, while tiles have been laid in the bathrooms and kitchen. The heating is through radiators connected to a centralized system powered by an oil-fired boiler.The building, built in 1968, is in good condition of maintenance thanks to the various interventions carried out over the years. In 2014, the elevator was replaced, in 2015 the roof was completely renovated, and in 2018 the facades were renovated.The last renovation of the apartment dates back to 1998, when the kitchen and bathrooms were renovated.A basement is included in the price. It is possible to purchase 1 single car garage for 35,000 CHF and 1 outdoor parking space for 15,000 CHF.A green area and a condominium pool are available to residents, shared with the adjacent building.The area is quiet and sunny. All services such as public transport, schools, sports facilities, and commercial activities are nearby. The Serfontana shopping center and the highway exit can be reached in about 5 minutes by car.MEASURESApartment: 96.60 sqmTerraces: 9.90 sqmCommercial area: 101.55 sqmRef.: V-VM-MOR-SPO-2

Travel time
-
1 / 6
CHF 1,550,000.–
4.5 rooms
Via Lunga, 6872 Salorino

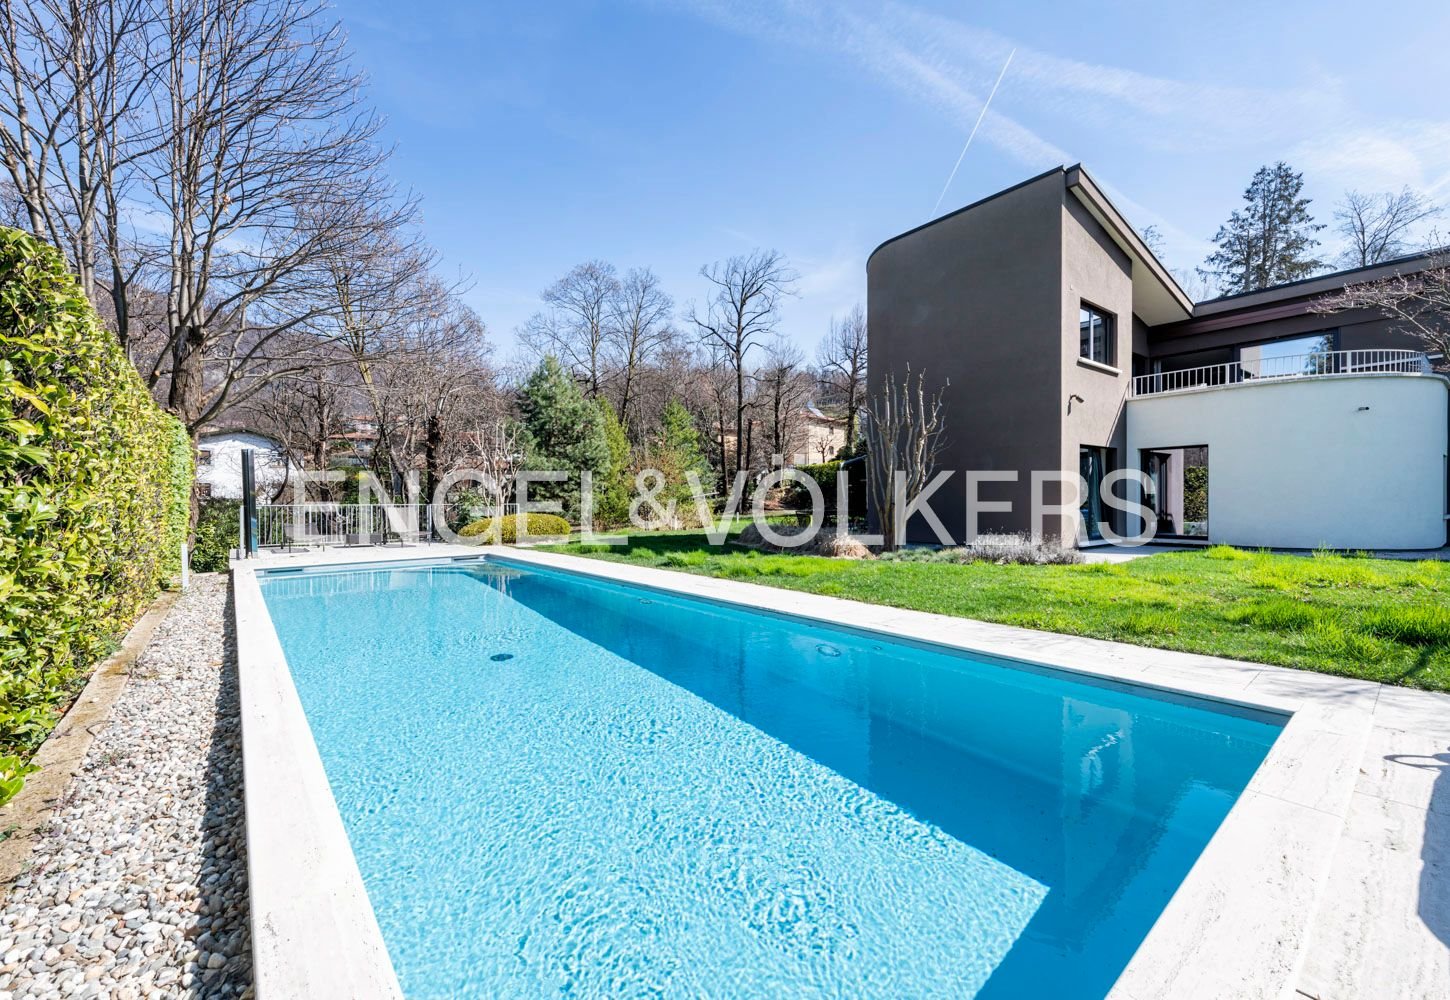
Villa with swimming pool under construction in Mendrisio, in the green fraction of Salorino

Villa with swimming pool to be built soon in Mendrisio, in the quiet and green fraction of Salorino. The house is part of a new residential project that includes the construction of two modern, independent single-family homes.The 4.5-room apartment spans 2 above-ground levels and a basement.The ground floor accommodates the living area. The entrance opens onto an atrium with a wardrobe that leads to a large, open-plan living room, characterized by large glass surfaces that directly connect the indoor spaces with the garden. This level also features a striking double-height ceiling that gives the room depth and breadth. The ground floor is completed by a guest bathroom.The upper floor is dedicated to the sleeping area and consists of a spacious master bedroom with a walk-in closet, an en-suite bathroom, and direct access to the terrace, two additional bedrooms, and a second bathroom. The landing, overlooking the lower living area, amplifies the perception of space and contributes to defining the house's architectural character.The basement accommodates a hallway, a laundry room, two large cellars, and the technical room.The ground floor also features a double garage.The house has a large, private garden and a beautiful swimming pool, ideal for relaxing and socializing.Construction is scheduled to start soon, with completion by spring 2027. There is the possibility to customize the finishes, allowing you to adapt the spaces to your needs. The heating system will be guaranteed by a heat pump, in line with modern energy efficiency standards.Nestled in a residential context surrounded by greenery but close to the main services and the center of Mendrisio, this property represents a solution for those seeking tranquility, privacy, and quality of life.MEASURES (indicative)Apartment: 153 sqmBasement: 54 sqmGarage: 32 sqmRef: V-MM-SAL-LUN

Travel time
-

Suggested properties for you based on search results