1199 results - Property for buy in District Mendrisio

1 / 13
CHF 480,000.–
3 rooms70m² living space
Via Andrea Salvatore Aglio 8, 6864 Arzo

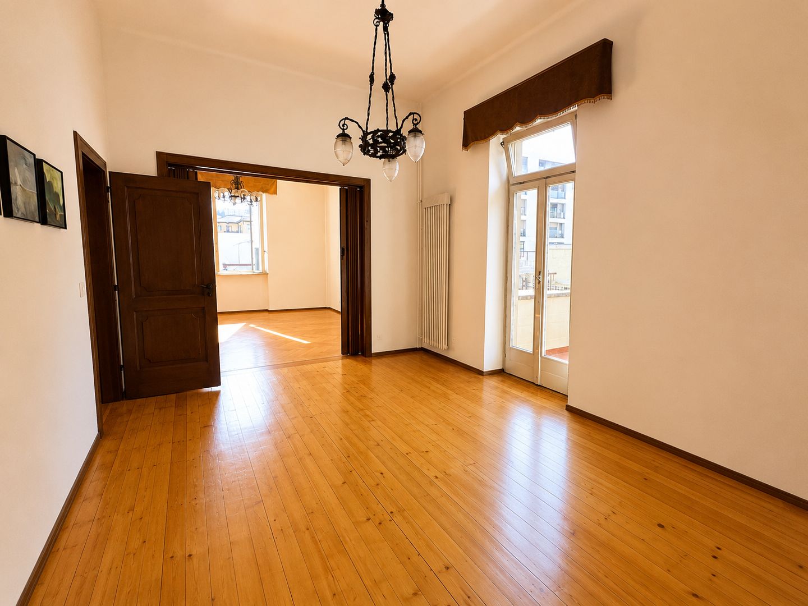
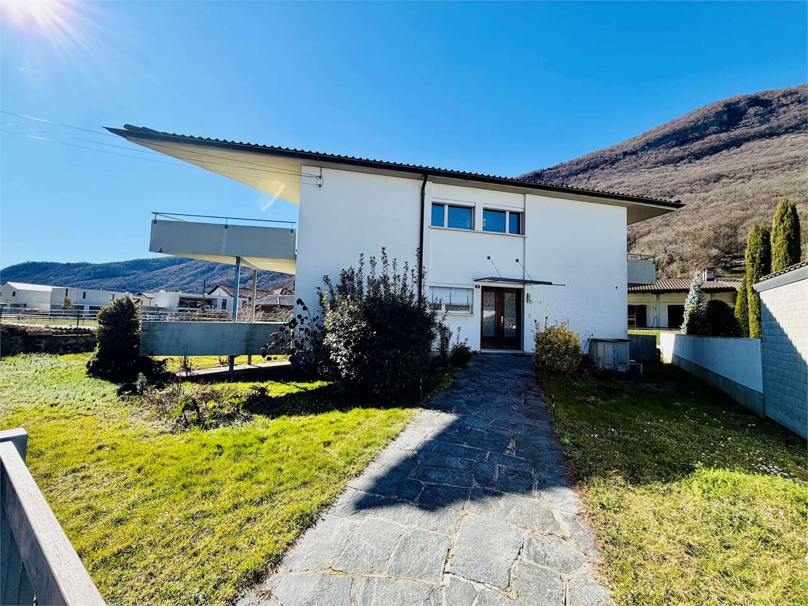
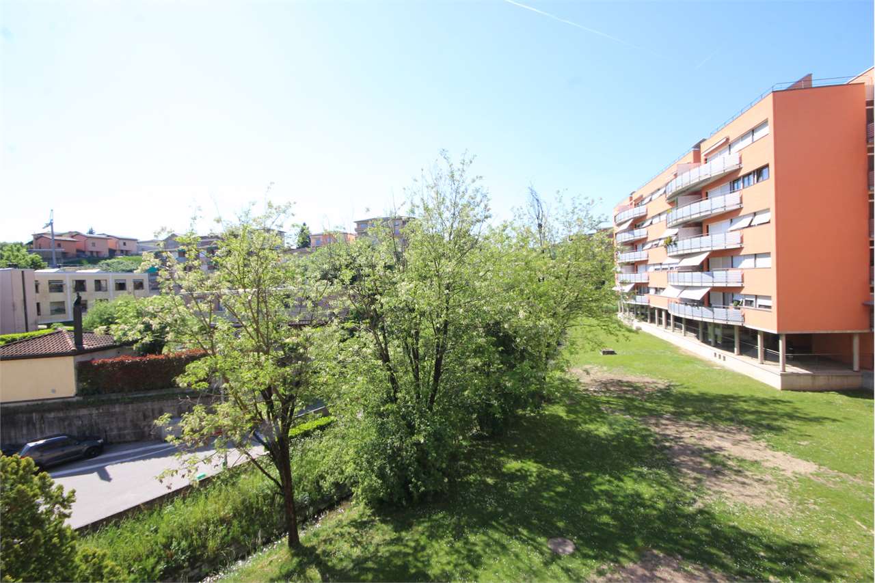
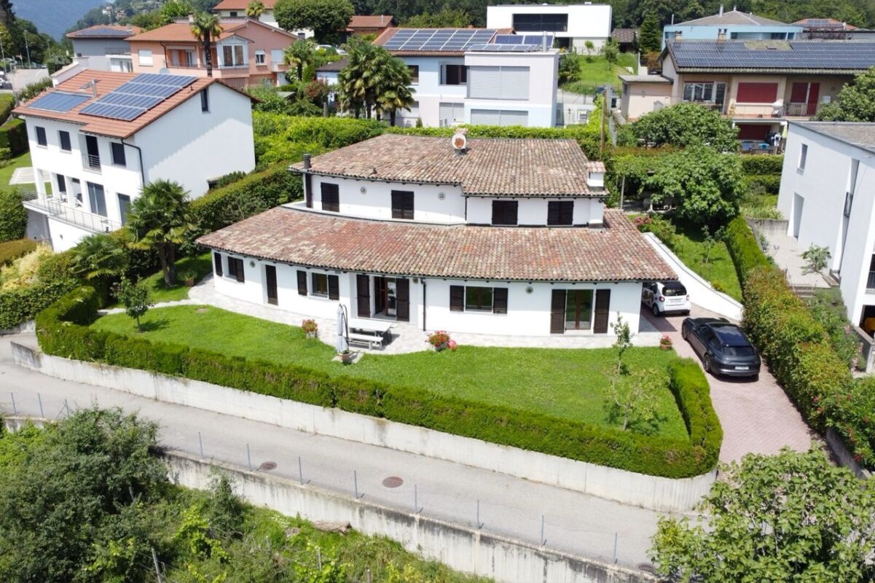
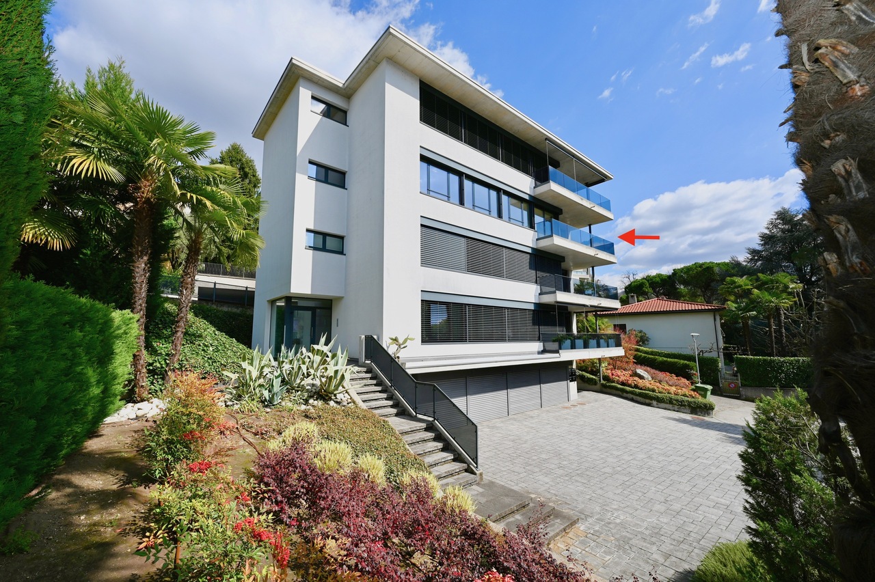
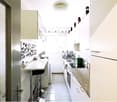
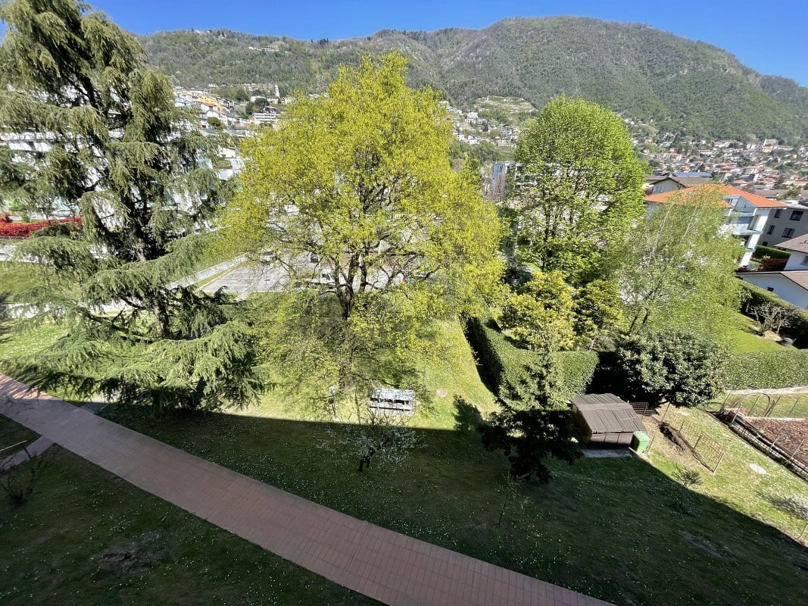
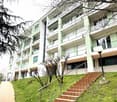
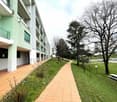
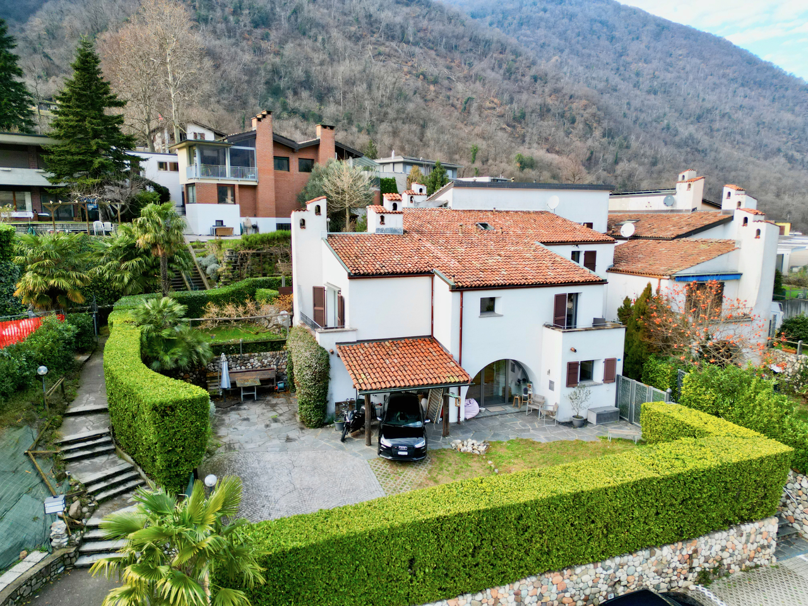
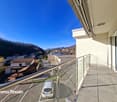
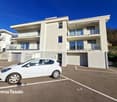
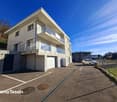
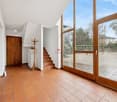
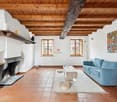
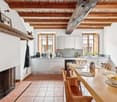
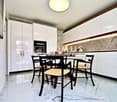
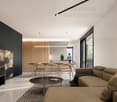
TOP PREIS: Schöne & helle Wohnung in einer kleinen Wohnanlage mit nur 4 Einheiten an ruhiger Lage im Mendrisiotto

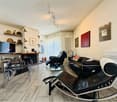
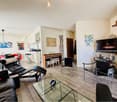
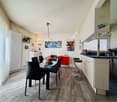
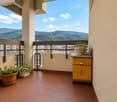
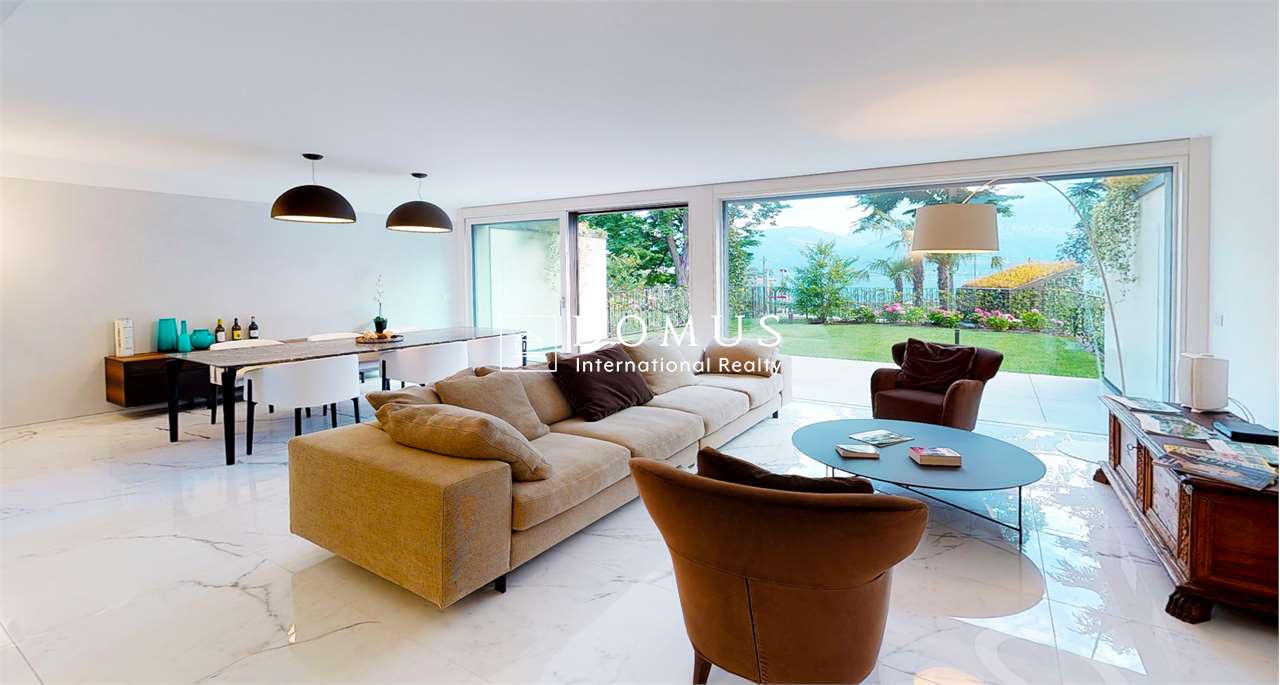
ImmoTessin.ch - Ihr Makler für Immobilien im Tessin. Am Ende der Beschreibung finden Sie einen Direktlink zur online Dokumentation mit vielen weiteren Informationen, Fotos und einem exklusiven Immobilienvideo dieser Immobilie.Ein Refugium voller Licht und Ruhe ? Ruhige 3,5-Zimmer-Wohnung im obersten Stock einer kleinen Wohnanlage.Diese seltene Immobilie befindet sich in einer modernen Wohnanlage aus dem Jahr 2017, die lediglich 4 Wohnungen auf 2 Etagen umfasst, und lädt zu einem ruhigen und lichtdurchfluteten Lebensstil ein. Über einen Aufzug gelangen Sie in das Obergeschoss, wo nur zwei Eingänge einander gegenüberliegen ? ein Privatsphäre bietender Rückzugsort schon beim Betreten der Wohnung.Beim Eintreten empfängt Sie natürliches Licht, das die großen Fensterfronten durchflutet und den geräumigen Wohnbereich in eine warme, einladende Atmosphäre taucht. Der durchgehende Balkon, zugänglich vom Wohnzimmer, erweitert das Zuhause nach außen: genießen Sie hier das Frühstück in der Sonne oder entspannen Sie auf einer Liege mit Blick ins Grüne.Die offene Küche ist modern und elegant gestaltet, mit weißen Möbeln und Edelstahl-Akzenten im leicht rockigen Stil. Eine praktische Theke lädt zu gemeinsamen Momenten ein und verbindet den Essbereich harmonisch mit dem Wohnraum.Der Schlafbereich bietet Komfort und Geborgenheit, das Hauptschlafzimmer ist hell und intim, mit eigenem Duschbad und einem kleinen Balkon mit Blick ins Grüne ? perfekt für ruhige Morgenstunden oder entspannte Abende. Das zweite Schlafzimmer, etwas kleiner, eignet sich ideal als Arbeitszimmer, Kinderzimmer oder Leseecke.Ein zweites Duschbad mit Waschmaschine rundet diese Wohnung ab und sorgt für zusätzlichen Komfort.Die Wohnanlage befindet sich noch in der Gründungsphase, daher gibt es noch keinen Renovierungsfonds und die Nebenkosten sind noch nicht festgelegt.LINK ZUR ONLINE DOKUMENTATION & IMMOBILIENVIDEO:Unter folgendem Link gelangen Sie direkt zur online Dokumentation mit vielen weiteren Informationen, Fotos und einem exklusiven Immobilienvideo dieser Immobilie: ... anche in italiano
Travel time
-
1 / 9
CHF 260,000.–
3.5 rooms65m² living space
via comacini maestri 7, 6830 Chiasso

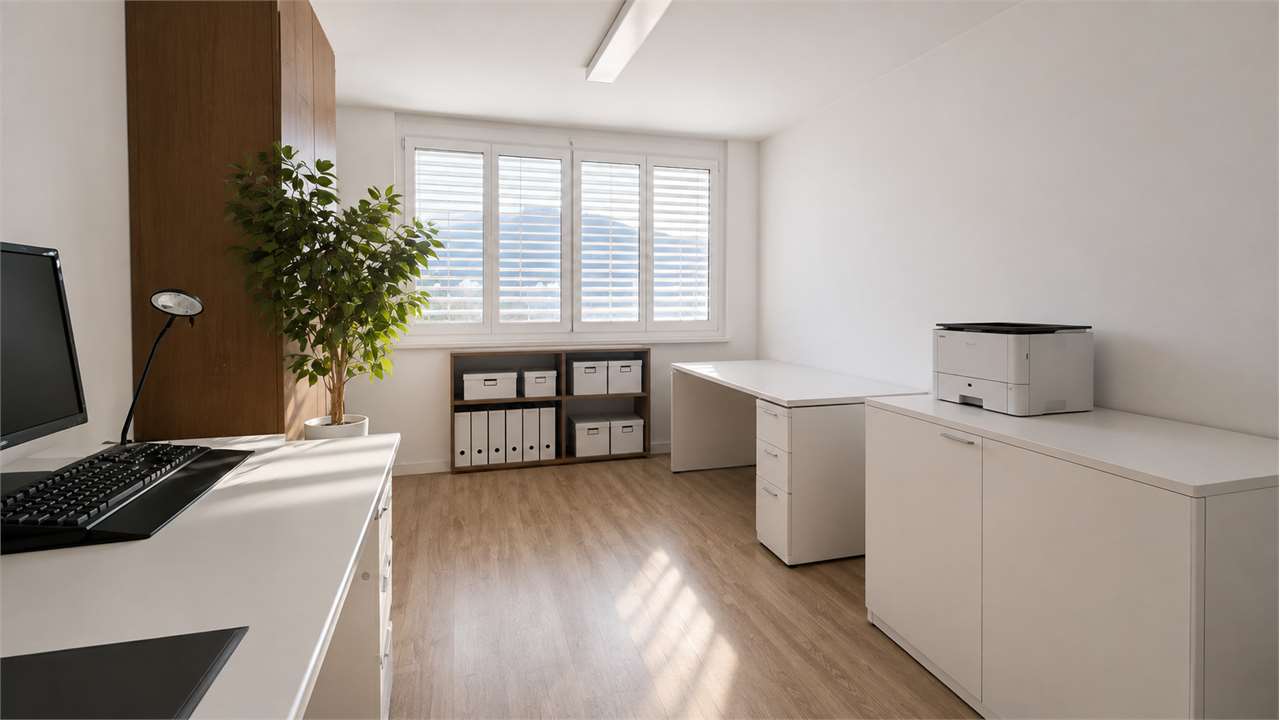
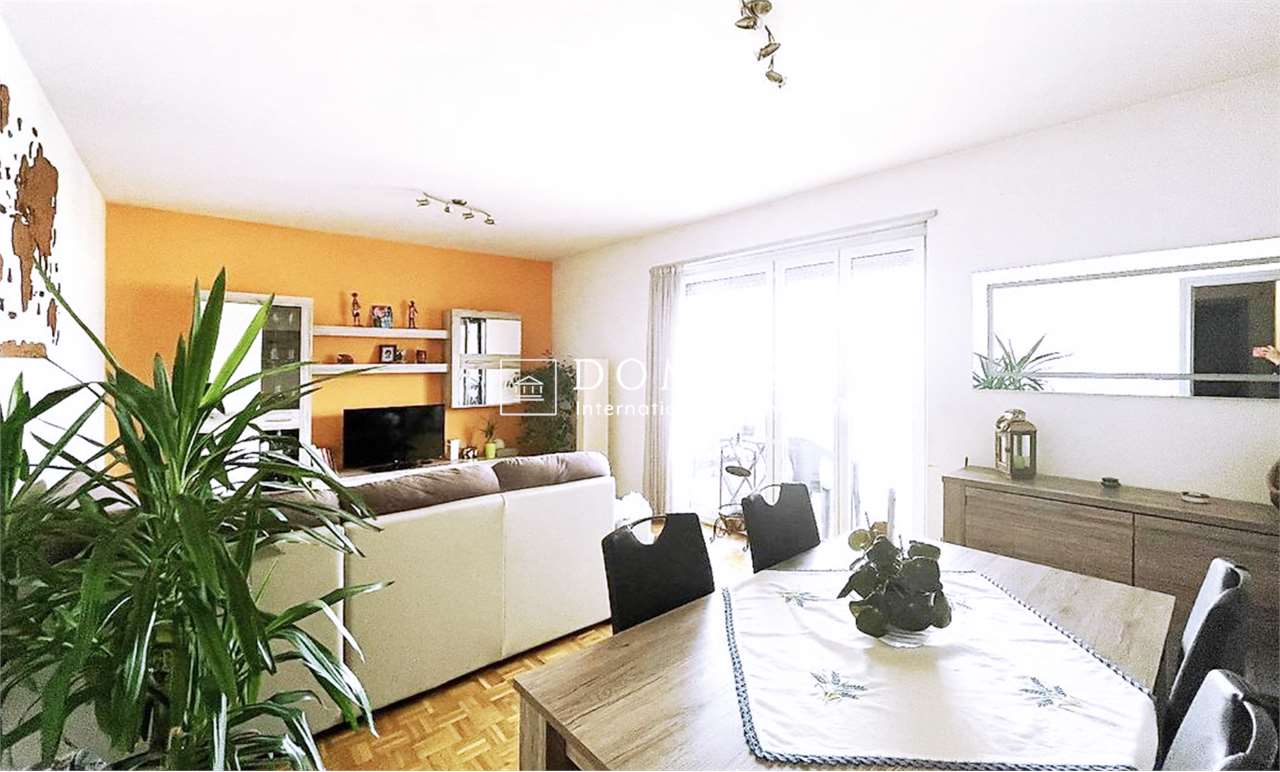
Apartment/Office for sale, 3.5 rooms in Chiasso

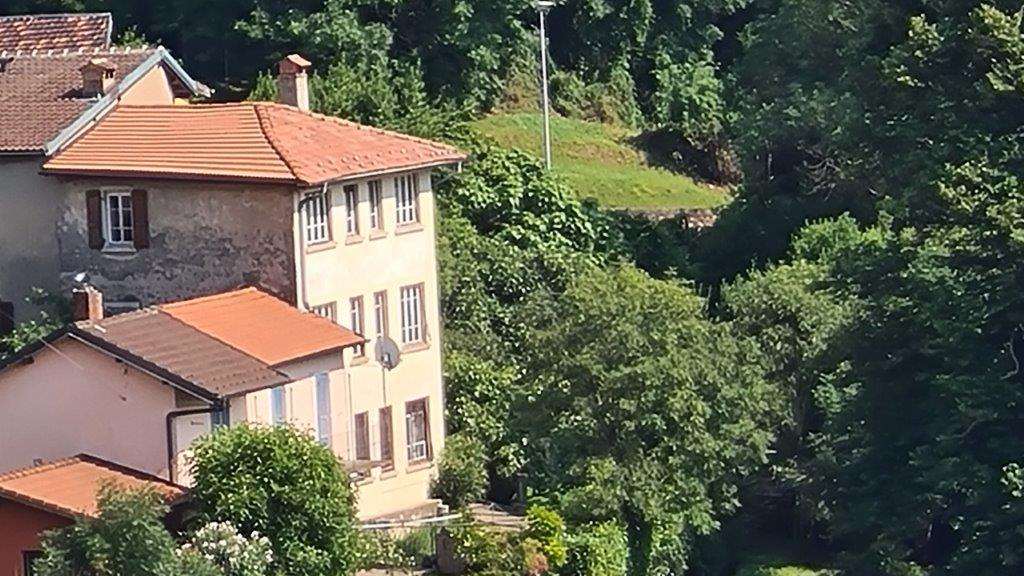
In Chiasso, in an excellent location, just a few steps from the customs office, within a building of apartments and offices, we propose a splendid office/apartment on the 5th floor of about 70 sqm, composed of:Entrance hall, a bathroom, 3 rooms, and a kitchenette.The office is currently rented and yields about 4% return, with a long-standing tenant.Annual contract with 3 months' notice, automatic annual renewal on September 30th.Ideal also for foreign investors without residence in Switzerland.The office can be converted into an apartment (by obtaining the necessary permits and giving notice to the current tenant).The office was already an apartment in the past.The building is equipped with an elevator and has no architectural barriers.The property has a security door.The basements have been recently renovated.The building has two elevators.Price: 260,000 CHF.No parking spaces are available in the building, but directly behind the building, there are blue parking spaces that can be rented by residents for about 260 CHF per year. For more information, please contact the Chiasso police.For a quick contact, you can send a message to the WhatsApp Business number +41 79 829 88 89, this number is only for chat purposes.Alternatively, you can request to be contacted back in the usual way and an agent will get in touch with you as soon as possible.Disclaimer:Please note that the information provided is not contractually binding (including photos and plans), therefore, potential buyers should always read the documentation carefully.The indicated size is only an indicative measure and not binding, the apartment is sold as is, the buyer can verify the size during the visit.Any extra request to the owner must be made in writing.

Travel time
-
1 / 13
Price on request
6.5 rooms335m² living space
Piazza grande, 6826 Riva San Vitale

Minergie and Domotics Villa by the Lake

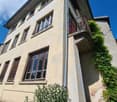
YOUR INVESTMENT GUARANTEED OVER TIMEBeautiful high-standing villa, extra luxury finishes, in a privileged position in Riva San Vitale, on the shore of Lake Lugano, within a 4500 sqm private park with heated pool and direct access to the lake. The complex consists of 5 villas and 6 apartments with large windows, internal patios, gardens, and terraces. Great ecological sustainability with Minergie certification, which guarantees the high quality of materials and low energy impact, so comfort with very low management costs and the value of the investment that is maintained over time.Villa composed of living room with dining room and winter garden, habitable kitchen, 4 bedrooms, 2 of which with walk-in closet, 6 bathrooms, basement with laundry room and hobby room, external portico with garden.Features: Minergie certification Floor heating and cooling system + integrated air conditioning and humidity control. Soft ventilation system to ensure 24-hour air exchange and the absence of dust or allergens Domotic system with direct control from smartphone and tablet Private elevator Perimeter and volumetric anti-theft system, customizable and controllable remotely Armored door with high performance (class 3) with external glass panel Metal roller shutters with patented anti-lift system and innovative air/light passage system Private garden of 122 sqm, planted and complete with automated irrigation and rainwater harvesting Boffi kitchen with Miele appliances of the latest generation Common green area of 2000 sqm with playground, direct access to the lake, and marble pool for the exclusive use of residents Living area 344 sqm Terraces 53 sqm Portico 37 sqm Garden 102 sqm The property is completed by 3 convenient internal parking spaces

1 / 13
CHF 1,050,000.–
15 rooms690m² living space
Str. regina 16, 6832 Pedrinate

STORICA VILLA CON GIARDINO E GARAGE

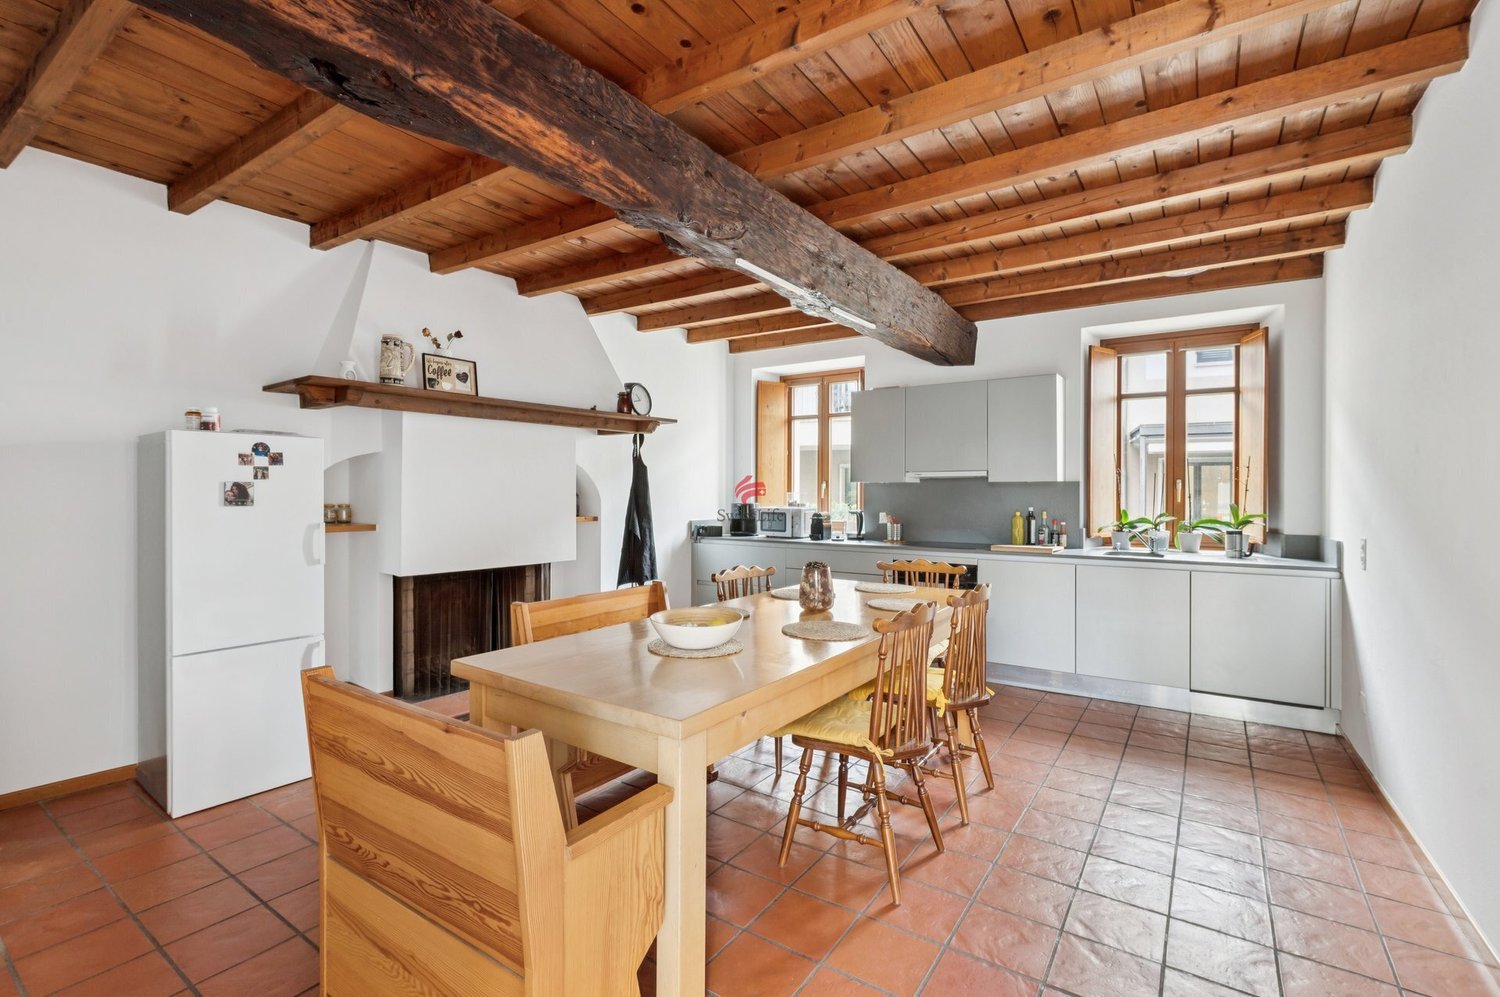
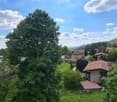
A Pedrinate, nel nucleo del paese, proponiamo in vendita un'affascinante villa della prima metà del XIX secolo con gli ultimi lavori effettuati negli anni '90. Sono parte della proprietà anche un antico fienile, una piccola palazzina di composta da due 2.5 locali, un ampio garage con accesso carraio alla corte ed il giardino di 760 mq ca. con alberi ad alto fusto e zona adibita ad orto.Il corpo principale offre ampi spazi, con una metratura totale di 612 mq ca. oltre sottotetto. Al piano terreno ci sono una grande cucina con accesso al giardino, un soggiorno, un bagno-lavanderia e un locale conviviale con pareti rivestite in legno e vetrate, di altezza 6 metri circa. Una scala in pietra conduce al piano superiore dove si trovano cinque stanze di cui una con terrazzo e due bagni. Al secondo piano, appartamento di 4.5 locali con tre camere da letto, di cui due con balcone e terrazzo, soggiorno, cucina e un bagno.Riscaldamento elettrico con radiatori ad aria, impianto elettrico da ristrutturare. I bagni sono stati ristrutturati negli anni '90.Si tratta di una soluzione abitativa ideale per un nucleo familiare di grandi dimensioni o per due famiglie. L'oggetto si presta eventualmente anche ad una conversione in struttura ricettiva oppure ad una attività di ristorazione con camere.In Pedrinate, im Dorfzentrum, bieten wir eine charmante Villa aus der ersten Hälfte des 19. Jahrhunderts zum Verkauf an, wobei die letzten Arbeiten in den 1990er Jahren durchgeführt wurden. Zum Anwesen gehören außerdem eine alte Scheune, ein kleines Gebäude mit zwei 2,5 Zimmern, eine große Garage mit Zufahrt zum Hof und der ca. 760 qm große Garten mit hohen Bäumen und einem Bereich, der als Gemüsegarten genutzt wird.Der Hauptteil bietet viel Platz, mit einer Gesamtfläche von ca. 612 qm plus Dachgeschoss. Im Erdgeschoss befinden sich eine große Küche mit Zugang zum Garten, ein Wohnzimmer, ein Badezimmer mit Waschküche und ein geselliger Raum mit holzgetäfelten Wänden und Glasfenstern, etwa 6 Meter hoch. Über eine Steintreppe gelangt man in das Obergeschoss, wo sich fünf Zimmer, eines davon mit Terrasse, und zwei Bäder befinden. Im zweiten Stock befindet sich eine 4,5-Zimmer-Wohnung mit drei Schlafzimmern, von denen zwei über einen Balkon und eine Terrasse verfügen, Wohnzimmer, Küche und Bad.Elektroheizung mit Luftheizkörpern, zu renovierende Elektroinstallation. Die Bäder wurden in den 1990er Jahren renoviert.Es handelt sich um eine ideale Wohnlösung für große Familien oder zwei Familien. Die Immobilie eignet sich auch für die Umwandlung in ein kleines Hotel/B&B oder ein Restaurant mit Zimmern.In Pedrinate, in the nucleus of the village, we offer for sale a charming villa from the first half of the 19th century with the last works carried out in the 1990s. Also part of the property are an old barn, a small building of composed of two 2.5 rooms, a large garage with driveway access to the courtyard and the garden of 760 sqm approx. with tall trees and an area used as a vegetable garden.The main body offers ample space, with a total square footage of 612 sqm approx. plus attic. On the ground floor there is a large kitchen with access to the garden, a living room, a bathroom-laundry room and a convivial room with wood-paneled walls and glass windows, about 6 meters high. A stone staircase leads to the upper floor where there are five rooms, one of which has a terrace, and two bathrooms. On the second floor, 4.5-room apartment with three bedrooms, two of which have balconies and terraces, living room, kitchen and a bathroom.Electrical heating with air radiators, electrical system to be renovated. Bathrooms were renovated in the 1990s.This is an ideal living solution for a large family unit or two families. The object also possibly lends itself to conversion into an accommodation facility or a restaurant business with rooms.

Travel time
-
1 / 13
CHF 3,100,000.–
7.5 rooms323m² living space
Via al Federale 3, 6864 Arzo

Prestigiosa villa Contemporanea con Giardino, Piscina e Vigna Privata

Ad Arzo-Mendrisio, in una posizione tranquilla e privilegiata, proponiamo in vendita una villa dal design contemporaneo, edificata nel 2014 e concepita per offrire un perfetto equilibrio tra comfort, eleganza e privacy.L'abitazione, di circa 325 mq, sorge su un terreno pianeggiante di 1'851 m2 mq, interamente recintato e accessibile tramite cancello elettrico. Il giardino, dotato di robot tagliaerba e impianto di irrigazione automatizzata, ospita una vigna privata di 245 m4, un orto curato, una pergola bioclimatica con tapparelle e tende elettriche, oltre a una casetta per gli attrezzi. Elemento di grande fascino è la piscina a sfioro riscaldata, che regala scenari suggestivi e rappresenta il cuore della zona esterna.La villa si sviluppa su due livelli e si distingue per gli ambienti luminosi grazie alle ampie vetrate con serramenti in alluminio. Le finiture, di alto livello, includono tende oscuranti elettriche in materiali nautici, impianto di climatizzazione, pavimenti in piastrelle in in gres porcellanato Refin District 75×150 e sistema domotico KNX.La villa è suddivisa come segue:ZONA GIORNO:- Ampio e luminoso soggiorno con camino centrale girevole a 360, elegante zona pranzo e accesso diretto sulla terrazza, al giardino e alla piscina- Moderna cucina di design Binova, con isola, piano cottura a gas e piano di lavoro in acciaio inoxZONA NOTTE:- Camera padronale con doccia a vista e bagno en suite con vasca, dal design moderno e molto luminoso, grazie alla grande finestra che si affaccia sul verde circostante, creando una piacevole sensazione di apertura verso l'esterno. Presente anche un ampio guardaroba. - 2 camere singole, ideali per bambini, ospiti o studio.- Secondo bagno dotato di doppia doccia e doppi lavabi, funzionale e pensato per la condivisione.- Locale lavanderia separato, pratico e ben organizzato.PIANO TERRA (versatile): - Opzione per realizzare un appartamento indipendente con ampio bagno con doccia- In alternativa, raffinati spazi per zona hobby, palestra, ufficio, living con angolo cottura e ampio bagno con doccia- Esclusiva sala cinema e studio musicale professionale insonorizzato con impianto Contro4- Locale cantina e guardaroba a servizio della proprietàLa proprietà dispone inoltre di 2 posti auto in garage e 10 parcheggi esterni.Un'abitazione unica, pensata per chi ricerca un'oasi di tranquillità immersa nel verde, senza rinunciare all'eleganza del design moderno e al comfort quotidiano.In Arzo-Mendrisio, in einer ruhigen und privilegierten Lage, bieten wir zum Verkauf eine Villa mit einem zeitgenössischen Design, im Jahr 2014 gebaut und konzipiert, um eine perfekte Balance zwischen Komfort, Eleganz und Privatsphäre bieten.Das Haus mit einer Fläche von ca. 325 Quadratmetern steht auf einem flachen Grundstück von 1.851 Quadratmetern, das vollständig eingezäunt und durch ein elektrisches Tor zugänglich ist. Im Garten, der mit einem Rasenmähroboter und einem automatischen Bewässerungssystem ausgestattet ist, befinden sich ein 245 m2 großer privater Weinberg, ein gepflegter Gemüsegarten, eine bioklimatische Pergola mit elektrischen Rollläden und Jalousien sowie ein Geräteschuppen.Ein sehr reizvolles Element ist der beheizte Infinity-Pool, der eine eindrucksvolle Kulisse bietet und das Herzstück des Außenbereichs ist.Die Villa erstreckt sich über zwei Etagen und zeichnet sich durch ihre hellen Räume aus, die durch große Fenster mit Aluminiumrahmen entstehen. Zur hochwertigen Ausstattung gehören elektrische Verdunkelungsrollos aus nautischen Materialien, eine Klimaanlage, Bodenfliesen aus Feinsteinzeug Refin District 75×150 und ein KNX-Hausautomationssystem.Die Villa ist wie folgt unterteiltWOHNZIMMER:- Geräumiges und helles Wohnzimmer mit zentralem, um 360 drehbarem Kamin, elegantem Essbereich und direktem Zugang zur Terrasse, zum Garten und zum Swimmingpool- Moderne Binova-Designerküche mit Insel, Gasherd und EdelstahlarbeitsplatteNACHTBEREICH:-...
Travel time
-
1 / 13
CHF 2,500,000.–
9.5 rooms443m² living space
via dei larici 14, 6833 Vacallo

The glam style of the 70s

This property, completely renovated in 2013 with great attention to detail, boasts an almost fairy-tale atmosphere - with a breathtaking view that spans from Como to Monte Rosa. The extraordinary concept of the environment, which opens to the south, gives owners and guests a unique sense of well-being. The outdoor area invites relaxation with a panoramic distant view. The house extends over three floors. The entrance area, with its large atrium, provides access to the study and a guest suite with living and sleeping area and private bathroom. A beautiful curved staircase leads to the living area, consisting of a large living/dining room, a kitchen, and a guest bathroom. On this floor, there is also the sleeping area with 3 bedrooms, each with access to the balcony, two large bathrooms, and a large wardrobe. In the basement, there is another living area with kitchen, a fitness room with private bathroom, the laundry room, and the storage rooms. From this floor, you can access the garden, the solarium terrace, and the covered patio. The property has 4 parking spaces.Contact us for more information.In the far south of the Mendrisiotto, Vacallo is located, nestled at the foot of Monte Bisbino, with its numerous residential areas, offering an important and highly sought-after quality of life. Vacallo has good services and infrastructure. Located near the Italian border at Pizzamiglio, Vacallo is close to Lake Como with its pearls - such as Cernobbio or the city of Como itself. Thanks to the development of the transport network and the proximity to the main centers of Northern Italy (35 minutes from Milan/Milan Malpensa), the municipality of Vacallo has become a highly sought-after place of residence.The city of Lugano can be reached in thirty-five minutes by car.Welcome to Vacallo!
Travel time
-
1 / 13
CHF 1,250,000.–
6.5 rooms240m² living space
6833 Vacallo

Beautiful single-family house with panoramic view

We offer a beautiful single-family house of recent construction, optimally sunny and with an incredible panoramic view. The property is perfectly cared for in every detail and finished with high-quality materials.On the entrance floor (78 sqm) we find an entrance, a generous hobby room (with predisposition to recreate a bathroom and a kitchen), a laundry room and direct access to the garage.Going up the stairs we find a beautiful living area (78 sqm), a living room with fireplace, exit onto the porch and into the garden where we enjoy a spectacular open view, with an even small glimpse of Lake Como, a dining room and a comfortable and well-furnished kitchen with exit to the outside; the outdoor space is curated and very functional, where we also find the external wood oven, grill area in the garden, and a characteristic wine cellar with exposed stones; a part of the garden is terraced, well planted and also dedicated to the vegetable garden.On the second floor (78 sqm) the particular exposed beams stand out, there is a master bedroom with en-suite bathroom, two other spacious bedrooms with balcony and a bathroom.Garage and two external parking spaces.Optimal solution for families, tranquility and privacy guaranteed, in addition to the convenience of being less than 10 minutes from the center of Chiasso.THE HOUSE IS ALSO FOR SALE AS A SECONDARY RESIDENCE.Note: The information indicated in this announcement is of a purely indicative and non-binding nature.

1 / 13
CHF 1,280,000.–
7 rooms180m² living space
Via Valserrata 1c, 6826 Riva San Vitale

Moderna Casa Unifamiliare con Giardino e Vista Panoramica

A Riva San Vitale, in una tranquilla e soleggiata zona residenziale, facilmente raggiungibile a tutti i servizi, proponiamo in vendita questa splendida casa unifamiliare.Costruita nel 2007, la casa si sviluppa su 3 livelli e presenta finiture di alta qualità. Si distingue per il suo eccellente stato di conservazione e per la presenza di un ampio giardino con pergolato, perfetto per momenti di relax. La casa è dotata di 2 camini: uno esterno accanto al pergolato e uno interno nel soggiorno. PIANO CANTINA: (riscaldato, con finestre e bocche di lupo): - Locale lavanderia-stenditoio e riscaldamento - 3 locali disponibili, uno dei quali predisposto per l'installazione di una cucina - Cantina - Bagno con doccia e finestraPIANO TERRENO: - Atrio con armadio a muro - Soggiorno-pranzo con camino e uscita al giardino e al pergolato - Cucina aperta sul soggiorno con accesso al giardino. La cucina alimentata a gas ma predisposta anche per l'uso elettrico. - WC con finestra - Garage di 28 mq - Porticato auto aperto di 3,40 x 6,35 mPRIMO PIANO (mansardato): - Camera padronale con guardaroba armadio, bagno con doccia con cromoterapia e balcone di 10,40 mq - 2 camere da letto - Bagno con vasca, doccia e finestra Completa la proprietà un garage spazioso di 28 mq e un portico coperto per un secondo veicolo.Il sistema di riscaldamento è a gas, con distribuzione del calore tramite serpentine, sottoposte a manutenzione regolare. Tra le dotazioni moderne figurano tapparelle elettriche, serramenti in PVC con doppi vetri e un sistema di videosorveglianza.Questa proprietà combina comfort, qualità costruttiva e una posizione ideale per chi cerca un ambiente sereno e ben servito.In Riva San Vitale, in einer ruhigen und sonnigen Wohngegend, in unmittelbarer Nähe zu allen Annehmlichkeiten, bieten wir dieses schöne Einfamilienhaus zum Verkauf an.Erbaut im Jahr 2007, ist das Haus auf 3 Ebenen und verfügt über eine hohe Qualität beendet. Es zeichnet sich durch seinen ausgezeichneten Erhaltungszustand und durch das Vorhandensein eines großen Gartens mit Pergola aus, perfekt für entspannende Momente.Das Haus hat 2 Kamine: einen draußen neben der Pergola und einen drinnen im Wohnzimmer.KELLERGESCHOSS: (beheizt, mit Fenstern und Belüftung): - Waschküche, Hauswirtschaftsraum und Heizung - 3 Räume verfügbar, von denen einer für den Einbau einer Küche vorbereitet ist - Kellergeschoss - Bad mit Dusche und FensterERDGESCHOSS: - Eingangshalle mit Einbauschrank - Wohn-Esszimmer mit Kamin und Ausgang zum Garten und Pergola - Küche offen zum Wohnzimmer mit Zugang zum Garten. Die Küche wird mit Gas beheizt, ist aber auch für den elektrischen Betrieb vorbereitet. - WC mit Fenster - Garage von 28 Quadratmetern - Offener Autostellplatz von 3,40 x 6,35 mERSTES OBERGESCHOSS (Dachgeschoss): - Hauptschlafzimmer mit begehbarem Kleiderschrank, Bad mit Chromotherapie-Dusche und 10,40 m² Balkon - 2 Schlafzimmer - Badezimmer mit Badewanne, Dusche und FensterEine geräumige Garage von 28 m² und eine überdachte Veranda für ein zweites Fahrzeug vervollständigen die Immobilie.Das Heizsystem ist Gas, mit Wärmeverteilung mittels Spulen, die regelmäßig gewartet werden.Zur modernen Ausstattung gehören elektrische Rollläden, doppelt verglaste PVC-Fenster und ein Videoüberwachungssystem.Diese Immobilie vereint Komfort, Bauqualität und eine ideale Lage für diejenigen, die eine ruhige und gut gepflegte Umgebung suchenIn Riva San Vitale, in a quiet and sunny residential area, easily accessible to all services, we offer for sale this beautiful single-family house.Built in 2007, the house is on 3 levels and features high quality finishes. It stands out for its excellent state of preservation and for the presence of a large garden with pergola, perfect for moments of relaxation.The house has 2 fireplaces: one outside next to the pergola and one inside in the living room.CELLAR FLOOR: (heated,...

Travel time
-

Suggested properties for you based on search results