1199 results - Property for buy in District Mendrisio
1 / 13
CHF 1,300,000.–
5.5 rooms211m² living space
6850 Mendrisio
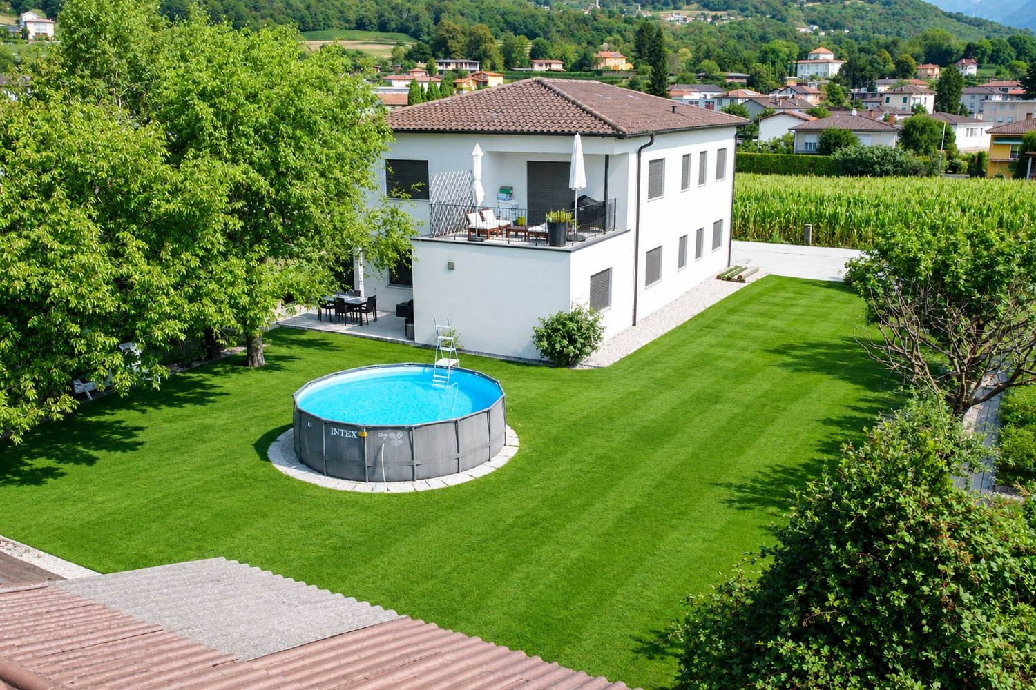
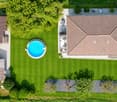
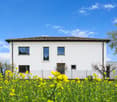
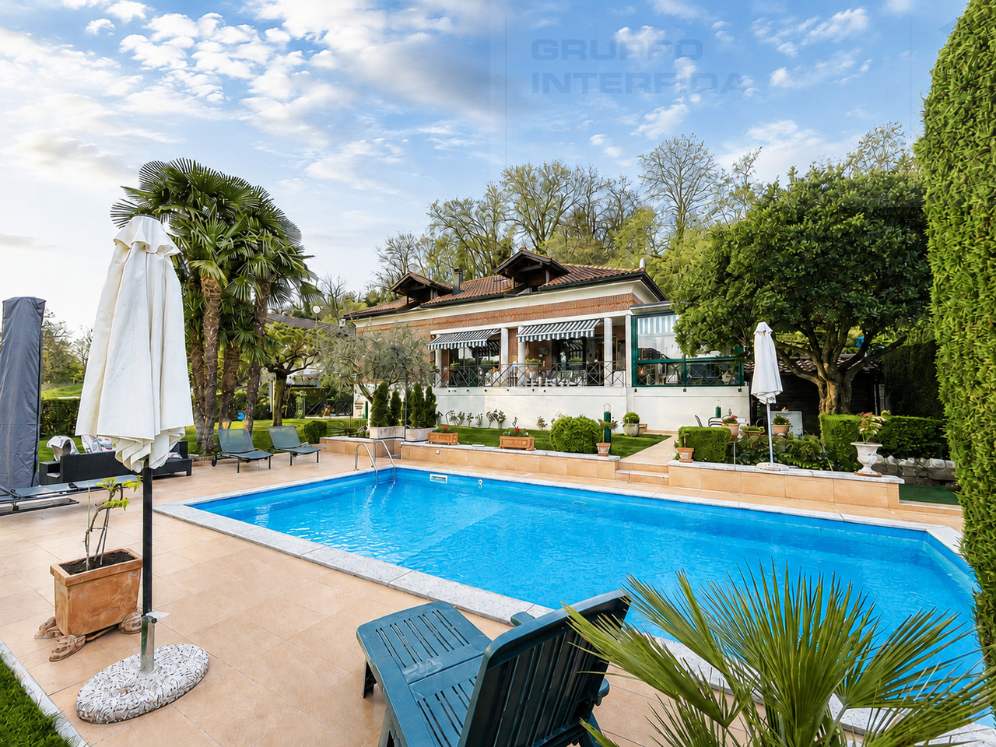
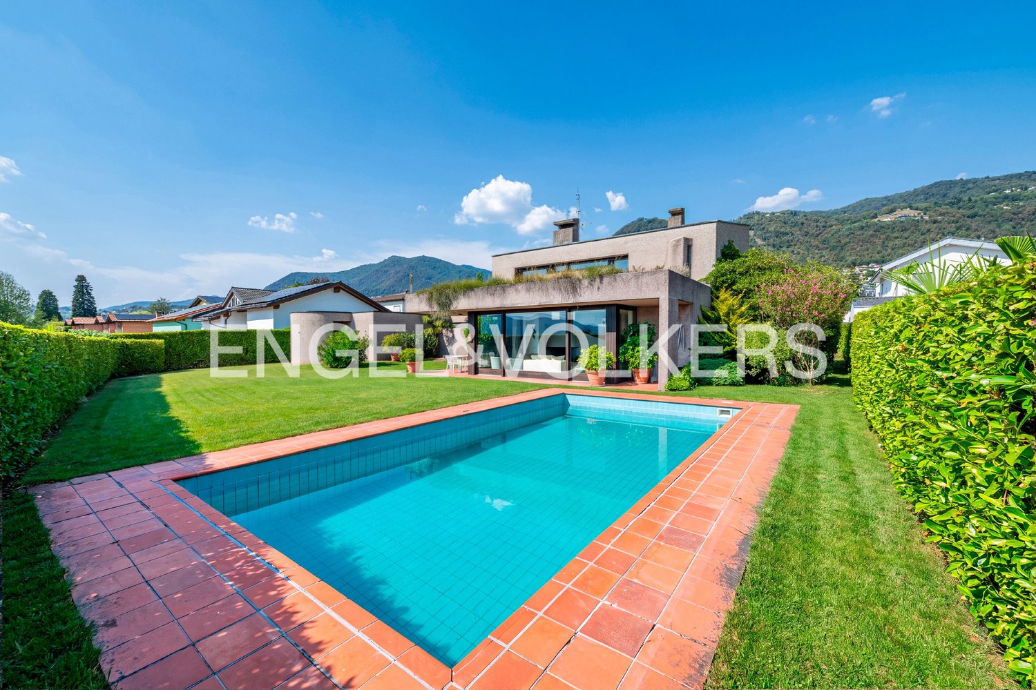
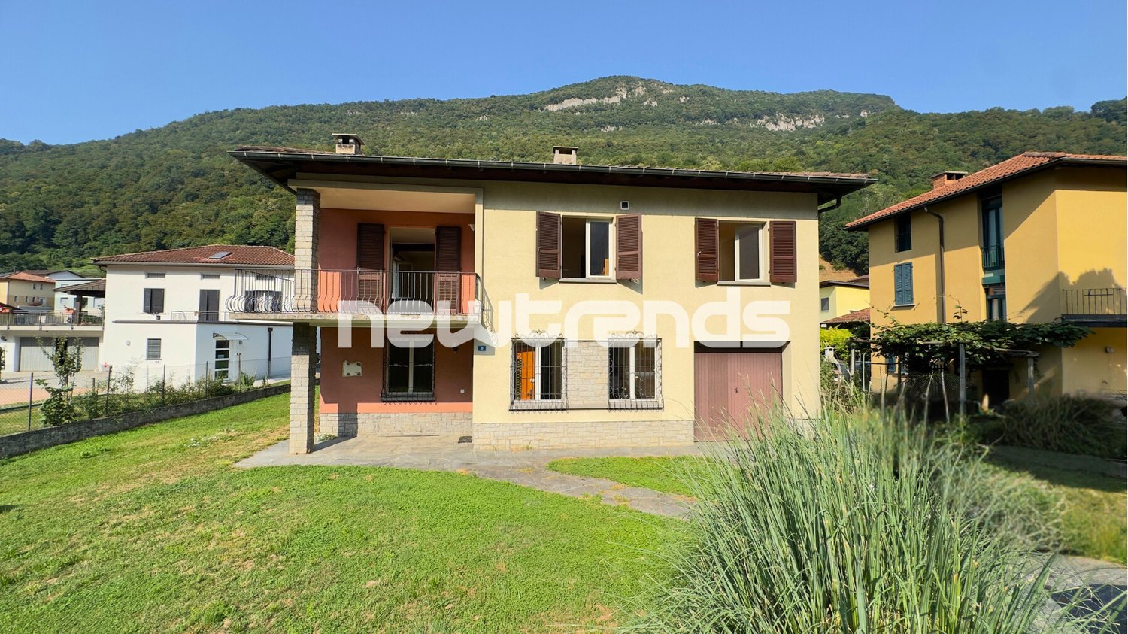
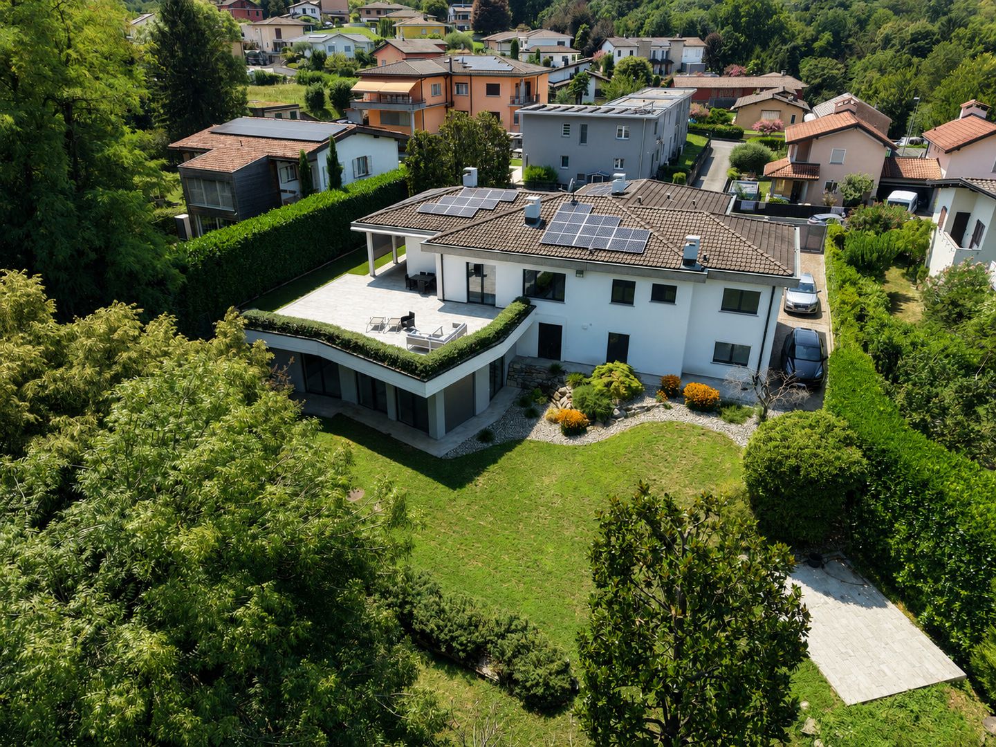
Extraordinary villa of large size with private pool.

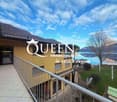
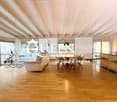
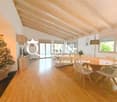
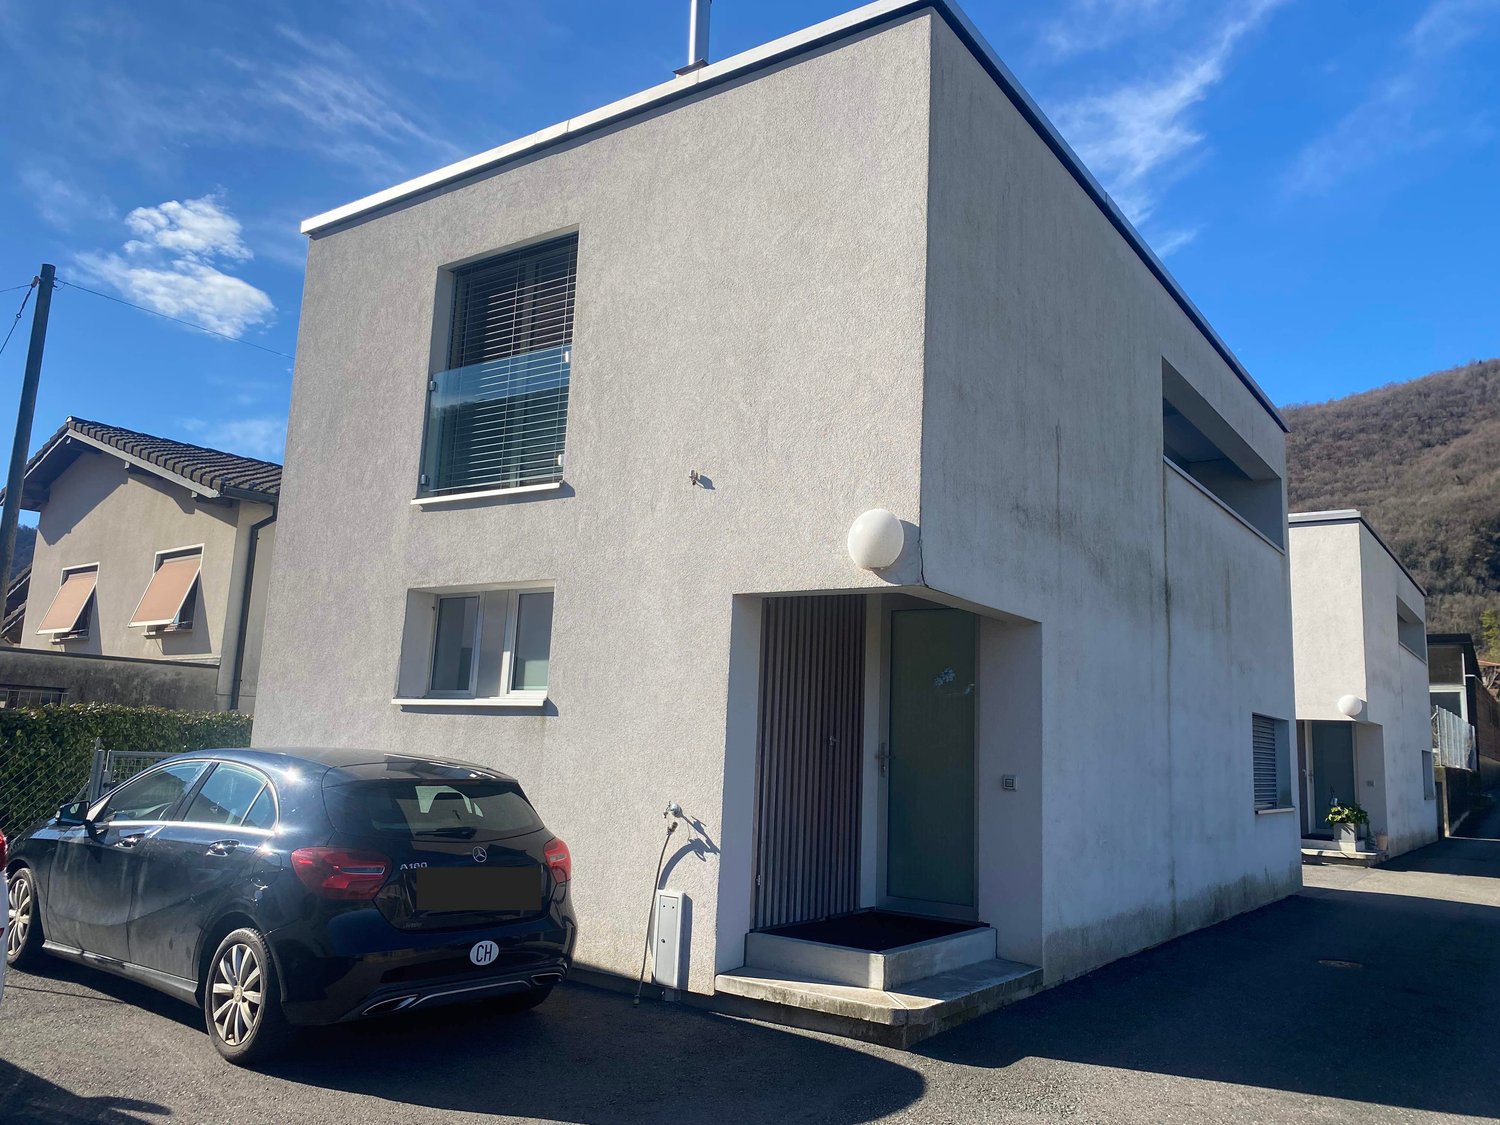
In Ligornetto, in a quiet and green residential context, a single-family villa of new construction is born, combining contemporary design, living comfort, and building quality. An exclusive proposal for those who want to live in a reserved, bright, and perfectly integrated environment with the surrounding landscape. The property develops on a living area of about 179 m² and offers spaces designed to guarantee functionality, elegance, and daily well-being. The living area includes a modern open-space kitchen that dialogues harmoniously with the living room, with the possibility of creating a study, creating a large and convivial environment, enhanced by the large openings towards the outside and a pleasant open view of the surrounding context. The sleeping area includes three bedrooms and three bathrooms, plus a practical guest service, offering the right balance between comfort, privacy, and practicality for the whole family. The outdoor spaces are designed to fully enjoy every season and include a balcony and a splendid private pool, ideal for moments of relaxation and conviviality. The property is completed by a private laundry room, a cellar, and two comfortable parking spaces in the garage. Inserted in a high-level residential project, this villa represents a modern and refined housing solution, ideal for those looking for an independent house capable of offering privacy, light, and quality, in one of the most appreciated areas of Mendrisiotto.

1 / 13
CHF 1,300,000.–
5.5 rooms209m² living space
6850 Mendrisio
Extraordinary villa of large size with private pool

In the heart of Ligornetto, in a quiet and residential area, Residenza Girivèl is born, an exclusive project that interprets the concept of contemporary living through elegance, privacy, and construction quality. A place designed for those who want to live in a reserved environment, surrounded by light and greenery, without giving up the convenience of the main services. This refined single-family villa of new construction develops on two levels and offers a living area of approximately 179 m², designed to guarantee maximum comfort in daily life. The spaces are distinguished by the balance between aesthetics and functionality, with large, bright, and perfectly connected rooms. The living area includes a modern open-space kitchen that integrates harmoniously with the living room, creating a convivial and refined atmosphere, ideal for sharing moments with family or friends. The property has 5.5 rooms, with three bedrooms, possibility of a study, three bathrooms, and a practical guest bathroom. Residenza Girivèl takes shape through spaces designed to offer something more: privacy, light, and balance. The clean architectural lines, essential design, and large openings to the outside create a perfect continuity between the interior spaces and the surrounding landscape, enhancing the relationship between the house and nature. To further enrich the property, we find a balcony, a cellar, a private laundry room, and a beautiful pool with a completely private garden, elements that contribute to creating an exclusive and well-being-oriented living experience. Additionally, the property has two parking spaces in the garage. A prestigious housing solution, ideal for those looking for a modern, independent villa built according to the highest qualitative standards, in one of the most appreciated areas of Mendrisiotto.

1 / 22
CHF 2,000,000.–
7 rooms335m² living space
6864 Arzo

Wonderful villa with pool surrounded by greenery

In Arzo, in one of the most sought-after and sunniest residential areas of Mendrisiotto, just a few minutes from Mendrisio, we propose for sale a prestigious villa immersed in greenery, characterized by large spaces, great brightness, and a splendid open view of the mountains.‍Ground Floor: The entrance leads to a large and bright living area, characterized by large windows that give a pleasant natural light to the rooms, consisting of a living room with fireplace and open kitchen. On the same level, there is a service bathroom and a versatile room, ideal as a study or guest room.From the living area, you can access the sleeping area, which consists of a spacious master bedroom with en-suite bathroom, three further bedrooms, and two bathrooms. The living area opens directly onto the terrace, which leads to the garden with pool, relaxation area, and barbecue area.‍Lower Floor: A convenient internal staircase leads to the lower floor, where an additional living area is developed, consisting of a large living room with fireplace, kitchen, and a large multifunctional space or play area.Always on the same level, with separate access, we find a small wellness area with gym and sauna, an additional room that can be used according to needs, a service bathroom, the laundry room, and a characteristic tavern.‍The property is surrounded by two large private gardens and has a splendid pool. The property is completed by 6 parking spaces, of which 2 are covered with an automated gate. The property develops on a large plot of about 2'250 m², composed of about 1'370 m² in the building area, about 475 m² in the woodland area, and the remaining surface in the agricultural area.‍A prestigious solution, ideal for those who want to live in a reserved and quiet context, immersed in greenery, with a splendid panoramic view of the mountains and just a few minutes from all major services.‍

1 / 23
CHF 1,800,000.–
6 rooms300m² living space
6877 Coldrerio

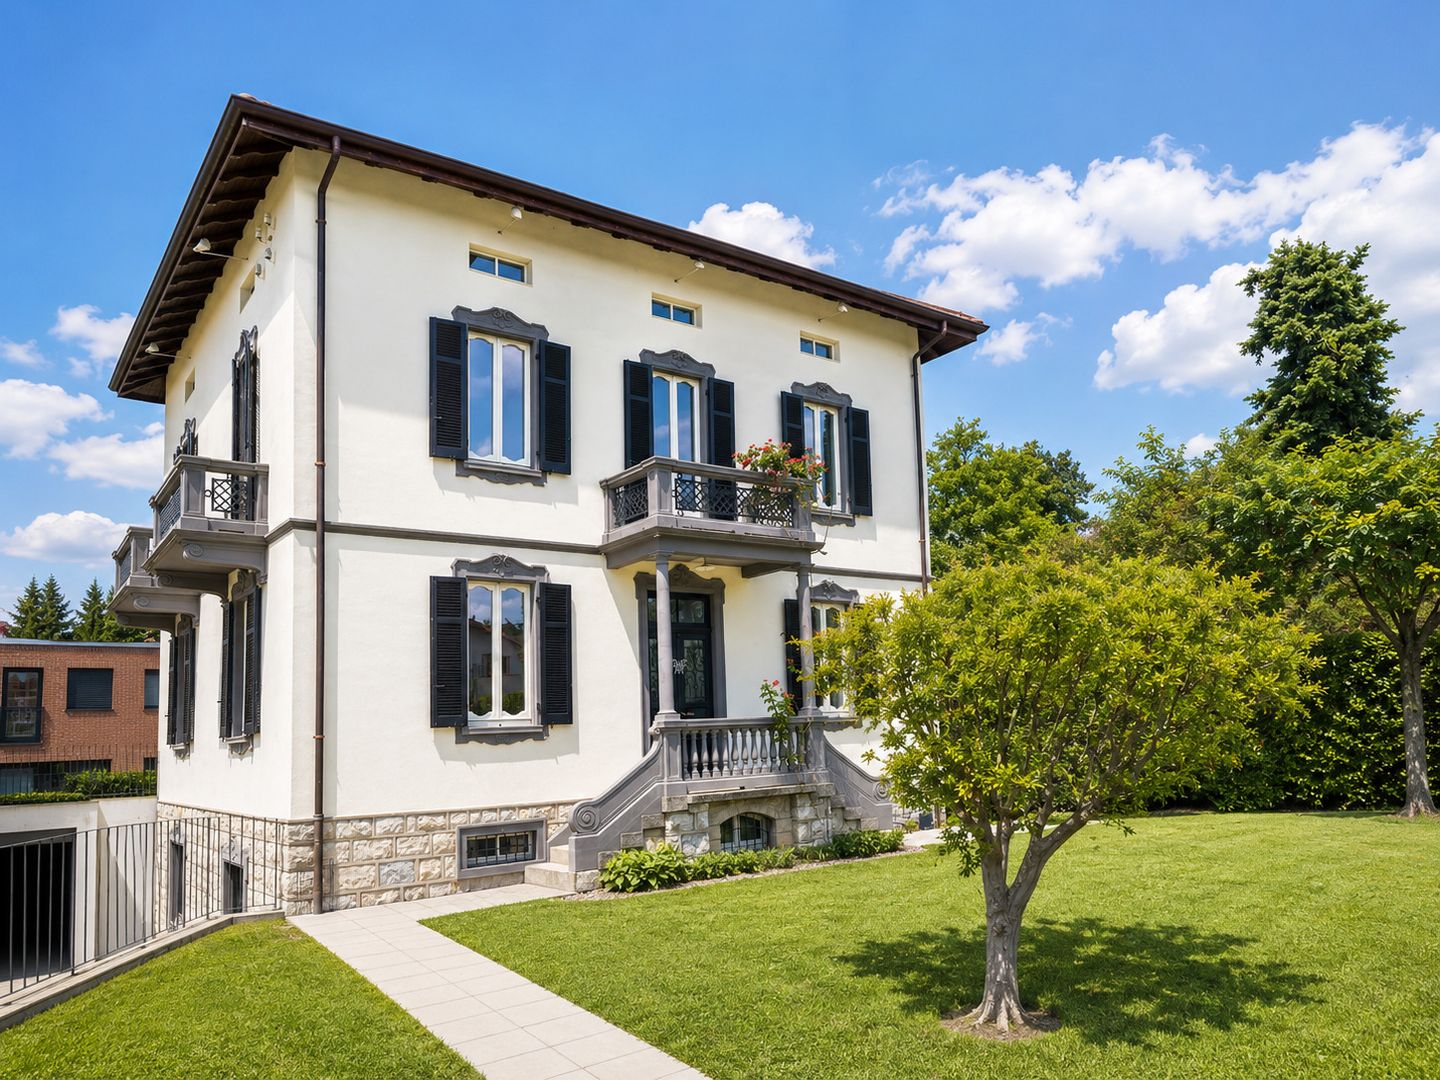
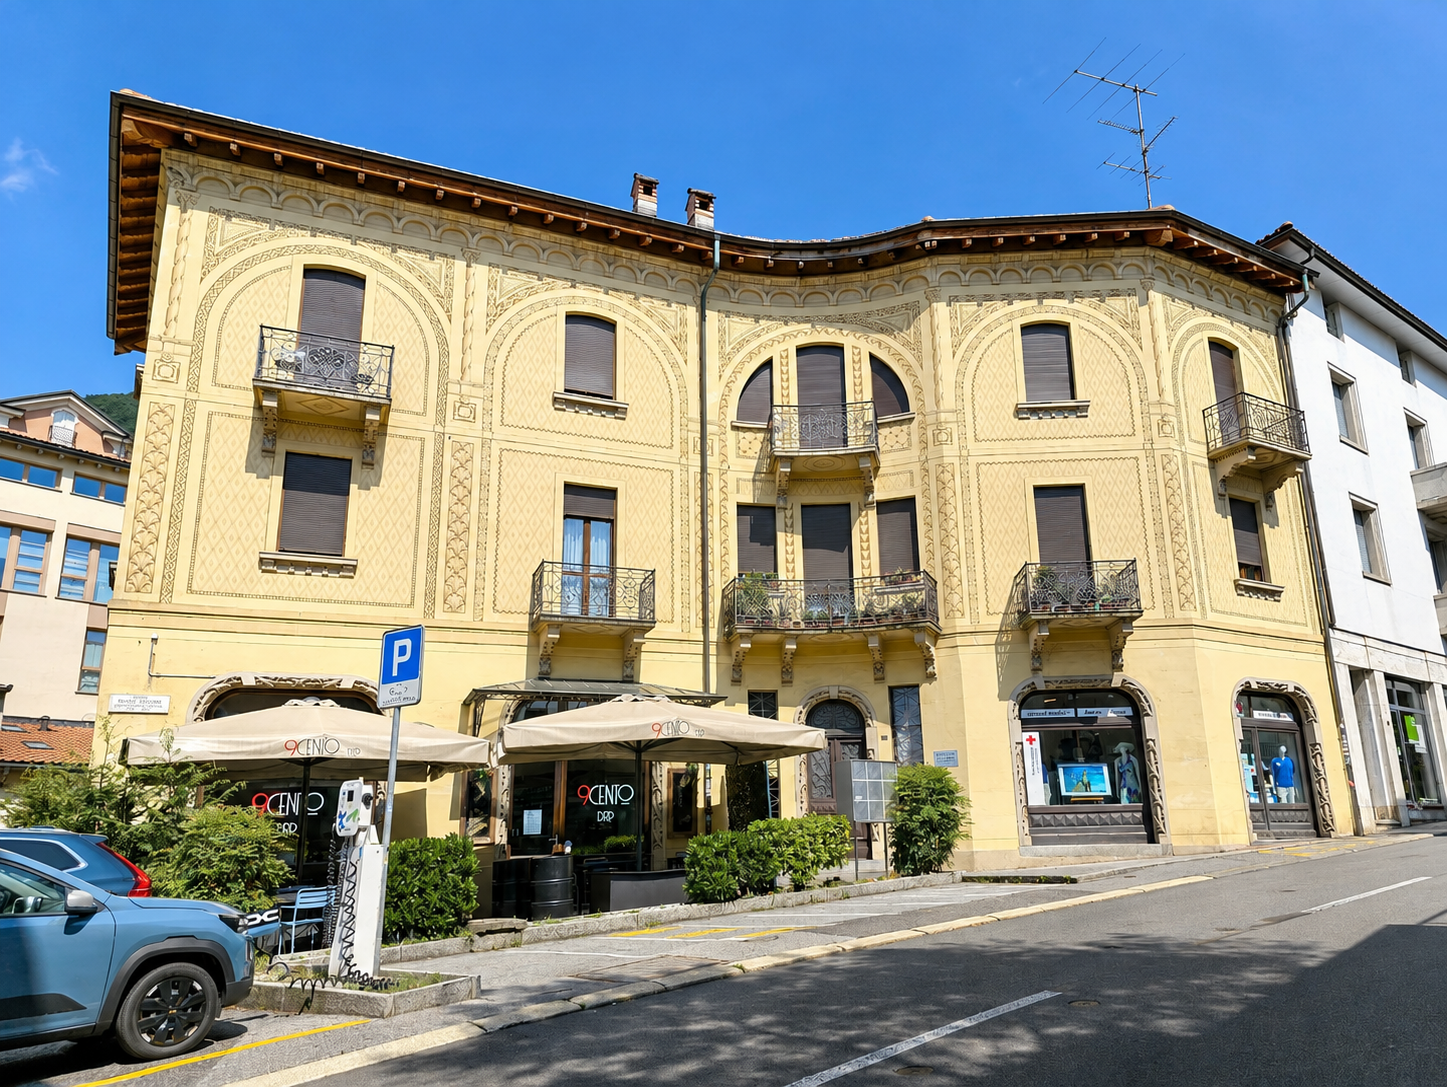
Prestigious period villa in quiet and sunny residential area

In a quiet and sunny residential area of Coldrerio, we propose for sale a prestigious period villa, characterized by large and bright living spaces, great privacy, and timeless architectural charm. An exclusive residence in a privileged position in the Mendrisiotto.‍The villa develops on several levels and presents a functional and well-organized distribution of spaces, composed of:‍Ground floor: The entrance of the villa leads to an internal staircase that accompanies to the ground floor, where a particularly versatile and functional area is developed. Here are two bedrooms, a complete bathroom with bathtub and shower, an additional service for guests, as well as a practical accessory room with custom-made furniture and hidden kitchen, ideal as a multifunctional space or hobby room. On the same level, a door leads to the large cellar.‍First floor: The heart of the property is the large and bright living area, composed of an elegant living room with direct access to the balcony and a spacious, separate kitchen. On the same floor, there is a refined master bedroom with en-suite bathroom, complete with walk-in closet, Jacuzzi bathtub, and shower.‍Second floor: The upper floor hosts an additional room that can be used as a study, bedroom, or hobby room, as well as a spacious, habitable attic with private bathroom.‍The property is surrounded by two pleasant gardens that guarantee privacy and moments of relaxation outdoors. The outdoor spaces also include a stone barbecue area and an independent dépendance, ideal as a hobby room or accessory space. Five parking spaces, three in the garage and two outside, complete the offer.If you would like more information or to view this interesting property, please call us at +41 91 210 40 40.Note: The information indicated in this announcement is of a purely indicative and non-binding nature.

1 / 22
CHF 1,250,000.–
7 rooms235m² living space
6855 Stabio

Exclusive high-standing house with internal elevator

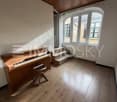
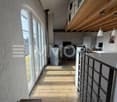
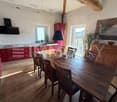
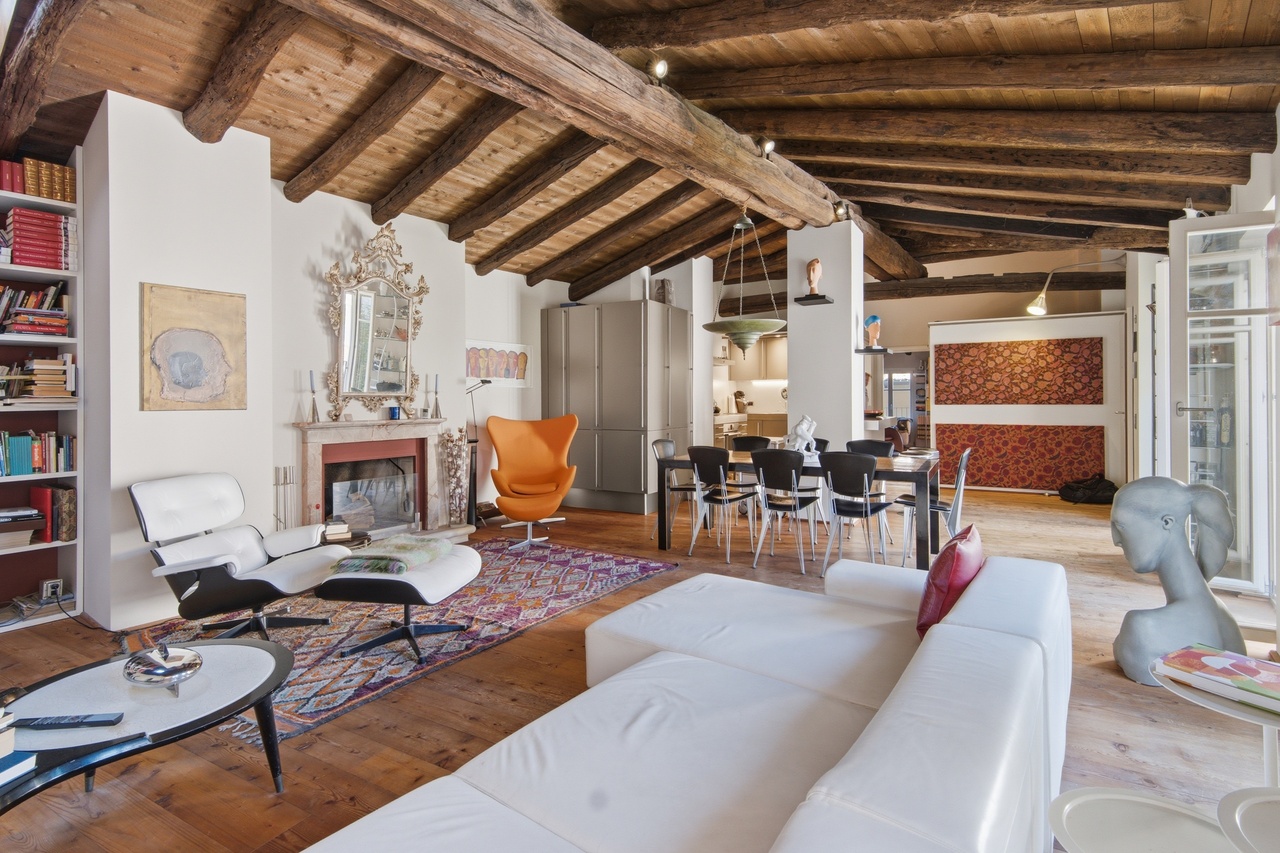
We are offering for sale in Stabio a beautiful 7-room house, completely renovated in 2015, which combines the charm of traditional architecture with modern comforts. The property stands out for its spacious rooms, the bright attic, and the presence of a convenient internal elevator that connects all levels of the house. Located in the heart of the historic center, it enjoys a quiet and reserved context, just a few steps from the main services of the town.‍The renovation was carried out with particular attention to the quality of materials and details, enhancing the original elements of the property and integrating them with modern finishes. The internal elevator, the spacious rooms, and the distribution of the environments guarantee a high level of comfort.‍Ground floor: the entrance leads to a large tavern with kitchen and direct access to the outside, ideal as a convivial space. The ground floor is completed by a bathroom with shower, the technical room, and a covered portico with practical parking spaces.‍First floor: on the first floor, the sleeping area develops, consisting of a master bedroom with direct access to the private terrace and two other bedrooms, a study, a large bathroom, and a practical wardrobe.‍Second floor: the second floor, conveniently accessible also via the internal elevator, hosts a beautiful attic with visible beams, characterized by a large and bright open space composed of kitchen and dining room, a study area, and a bathroom with shower. A few steps lead to the cozy living room, from which you can directly access the terrace with a view of the quiet internal courtyard.‍This property represents the ideal solution for those who want to live in a house with character, skillfully renovated and equipped with all modern comforts, without giving up the authentic charm of the historic center of Stabio.‍If you would like more information or to view this interesting property, please call us at +41 91 210 40 40.N.B. the information indicated in this announcement is of a purely indicative and non-binding nature.

1 / 29
CHF 1,690,000.–
13 rooms330m² living space
6850 Mendrisio

Beautiful uni-bi-family villa with manicured garden, excellent exposure and open view

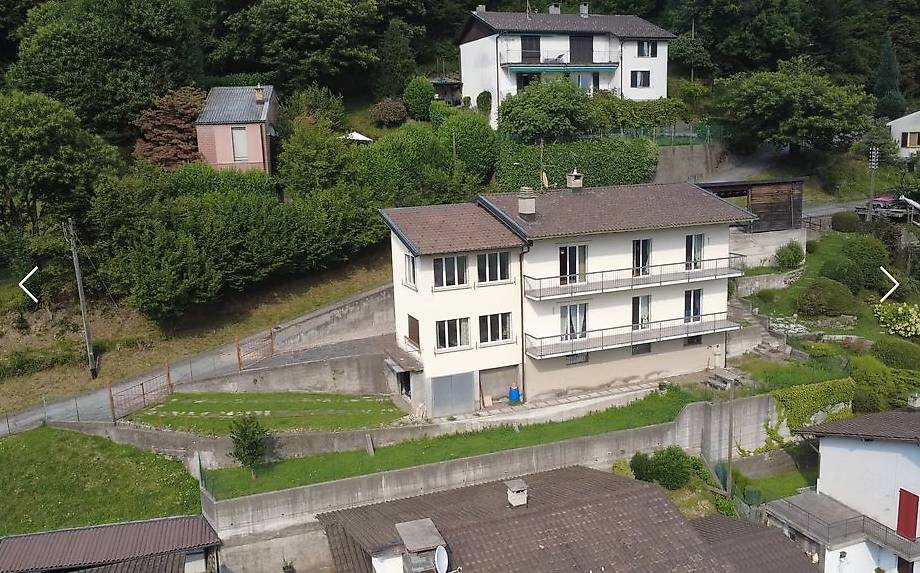
We are selling in Mendrisio, in the Cantine district, a beautiful and versatile property that lends itself well to the various needs of modern life. The excellent exposure in a residential hillside context, the tranquility, the open view, and the proximity to public transport and the city center with all services make it particularly attractive.In 2000, a wise expansion and renovation of the spaces on the ground floor enhanced the existing environments and gave character and uniqueness to the new spaces, making the whole particularly welcoming.The spaces are distributed as follows:Garage (street level)Large garage, expanded in 2000, with space for 4 cars, automatic gate, and an additional outdoor parking space for guests.Ground floor – garden level (approx. 206 sqm)The renovated apartment includes a large entrance hall with built-in wardrobes, dining room, furnished kitchen, and an elegant living room with fireplace, large windows, and openings in the ceiling with electric semi-darkening curtains and direct access to the manicured and equipped garden with electric sunshade curtains and a view of the surrounding hills and vineyards.The sleeping area includes a second entrance hall with built-in wardrobes, corridor with built-in wardrobes, master bedroom, windowed bathroom with whirlpool tub, and a second bedroom/study with access to the fitness room with sauna, shower, and separate service. The living room and master bedroom are air-conditioned; the blinds in the living room and dining room are electric.The ground floor is completed by the technical room, laundry room with exit to the rear, cellar, and service staircase leading to the upper floor.1st floor – approx. 125 sqmAccessible via a convenient external staircase, it has a spacious, sunny terrace with an open view of the mountains and hills. The apartment includes an entrance hall with built-in wardrobes, living room with fireplace, dining room with furnished kitchen, sleeping area corridor, 3 bedrooms, and bathroom with shower and window. From the dining room, you can access the terrace, while from the kitchen, you can reach the lateral garden with pergola and stone furniture.Strong pointsFenced garden, manicured, planted, and equipped with an irrigation system, arranged on two levels to guarantee each unit its own private outdoor space, but connected by a lateral staircase. In the upper part, there are a tool shed and stone walls.The versatility of the spaces: the first floor can expand the apartment on the garden floor or remain an independent residential unit thanks to the dedicated external access.The property is in good condition but requires some modernization work on the upper floor.If you would like more information or to visit this interesting property, please call us at +41 91 210 40 40.Note: The information indicated in this announcement is of a purely indicative and non-binding nature.

1 / 13
  • Parking space
  • Garage
  • View
  • +2
Price on request
4.5 rooms170m² living space
6826 Riva San Vitale

Villa mit grossem Grundstück und Landreserve (R2) / Villa con ampio terreno e riserva edificabile (R2) / Villa with large plot and development reserve (R2)

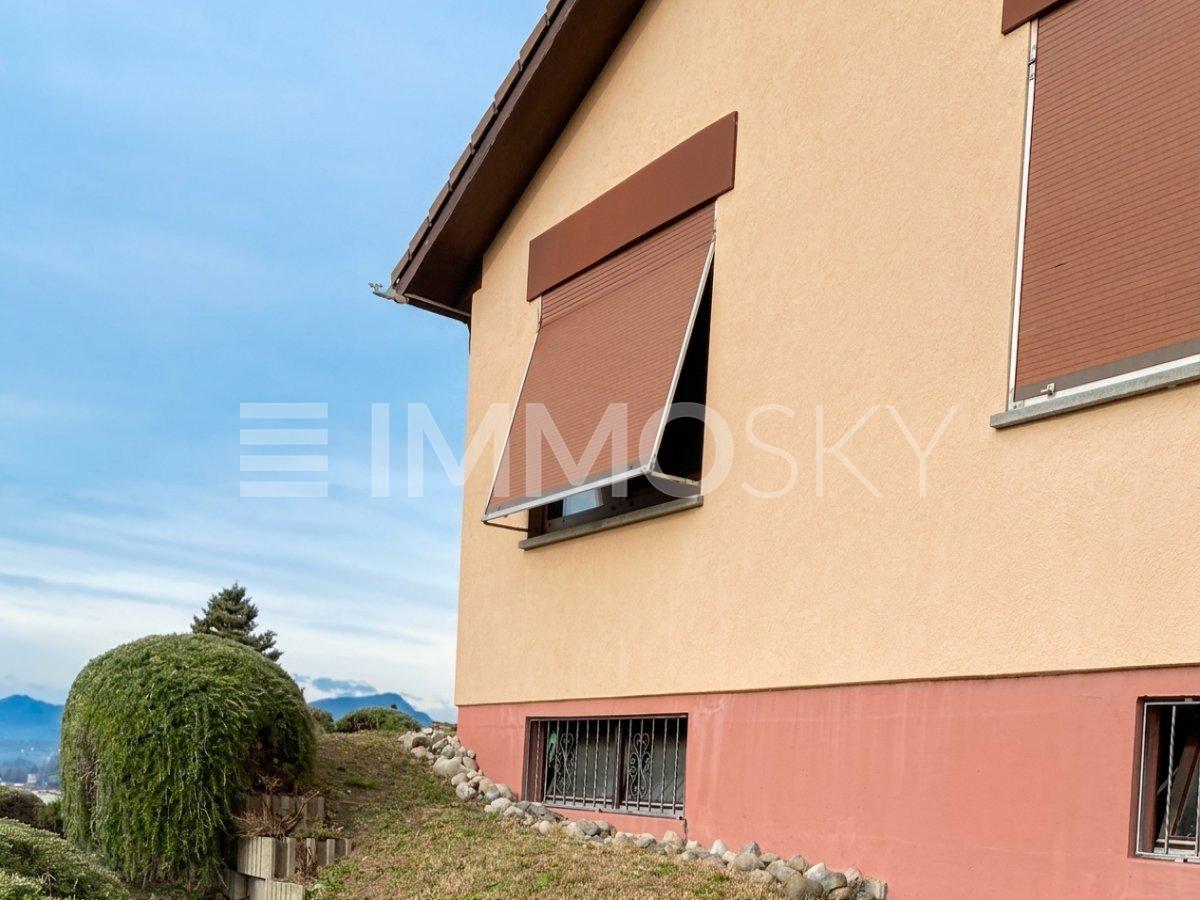

An ruhiger Hanglage oberhalb von Riva San Vitale steht diese Villa mit ca. 170 m² Wohnfläche und einem selten grossen Grundstück von rund 2'433 m² (5 Parzellen, Wohnzone R2) zum Verkauf. Die Liegenschaft bietet viel Privatsphäre, einen parkähnlichen Garten und eine spannende Landreserve mit Potenzial für zusätzliche Wohnbauten im Rahmen der Vorschriften. Ideal für Käufer, die ein schönes Zuhause im Tessin mit langfristigen Möglichkeiten suchen.Highlights • Ruhige Wohnlage oberhalb des Dorfkerns • Ca. 170 m² Wohnfläche, 4½ Zimmer • Grundstück ca. 2'433 m² (5 Parzellen, Zone R2) • Parkähnlicher Garten, überdachter Sitzplatz • Sauna, Weinkeller, Doppelgarage, mehrere Aussenparkplätze • Gute Erreichbarkeit Richtung Mendrisio / Lugano In posizione collinare tranquilla sopra Riva San Vitale è in vendita questa villa con ca. 170 m² di superficie abitabile e un fondo insolitamente grande di ca. 2'433 m² (5 particelle, zona residenziale R2). La proprietà offre molta privacy, un giardino con carattere di parco e una riserva di terreno interessante con potenziale per ulteriori abitazioni nel quadro delle norme vigenti. Ideale per chi cerca una casa in Ticino con prospettive a lungo termine.Punti di forza • Posizione residenziale tranquilla sopra il nucleo • Ca. 170 m² di superficie abitabile, 4½ locali • Fondo di ca. 2'433 m² (5 particelle, zona R2) • Giardino con carattere di parco, posto a sedere coperto • Sauna, cantina vini, garage doppia, diversi posteggi esterni • Buoni collegamenti verso Mendrisio / Lugano In a quiet hillside location above Riva San Vitale, this villa with approx. 170 m² of living space and a rare large plot of around 2,433 m² (5 parcels, R2 residential zone) is for sale. The property offers a high degree of privacy, a park-like garden and an attractive land reserve with potential for additional residential buildings within the applicable regulations. Ideal for buyers looking for a home in Ticino with long-term options.Highlights • Quiet residential location above the village centre • Approx. 170 m² of living space, 4½ rooms • Plot of approx. 2,433 m² (5 parcels, R2 zone) • Park-like garden, covered seating area • Sauna, wine cellar, double garage, several outdoor parking spaces • Good connections towards Mendrisio / Lugano
  • Parking space
  • Garage
  • View
  • +2
Fabio Bühler

Fabio Bühler

Immobilienmakler

1 / 18
CHF 650,000.–
13 rooms157m² living space
6828 Balerna

Noble Ticinese house from the 60s to be renovated

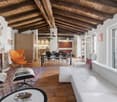
Balerna is a Swiss municipality of 3385 inhabitants in the canton of Ticino, in the district of Mendrisio.Balerna is situated on a hill in a sunny position; the flattest part is the Pian Faloppia area. The watercourses that flow through the territory are the Breggia, the Faloppia and the Raggio.The municipality is served by Balerna railway station on the Gotthard railway.The house we propose is a typical Ticinese house from the 60s, spread over 3 floors, with a large garage for 4/5 cars.Inside, there is already an old but functioning elevator.It is located in a panoramic and very sunny area called Bellavista, from which you can dominate the whole of Chiasso and its surroundings.At the moment, it has two separate entrances and one from the garage.The interiors are divided as follows: semi-basement floor; entrance hall, corridor, lounge with fireplace, study, storage room and cellar, further cellar, laundry room with shower, boiler room, storage room and tank, external portico.First floor; dining room, living room, large kitchen in oak wood, two bedrooms, bathroom, storage room and terrace.Attic floor; two bedrooms, toilet, attic used as a storage room.The property is surrounded by a beautiful garden with fruit trees and tall trees. The state of maintenance is good but it needs a complete renovation, having several accesses it is possible to create more apartments.The house is located in a semi-extensive residential area R3-04, with an i.s. of 0.4, a maximum occupancy rate of 35%, the maximum number of inhabited floors is three.

1 / 15
CHF 725,000.–
3.5 rooms127m² living space
6850 Mendrisio

Characteristic 3.5-room apartment in Mendrisio

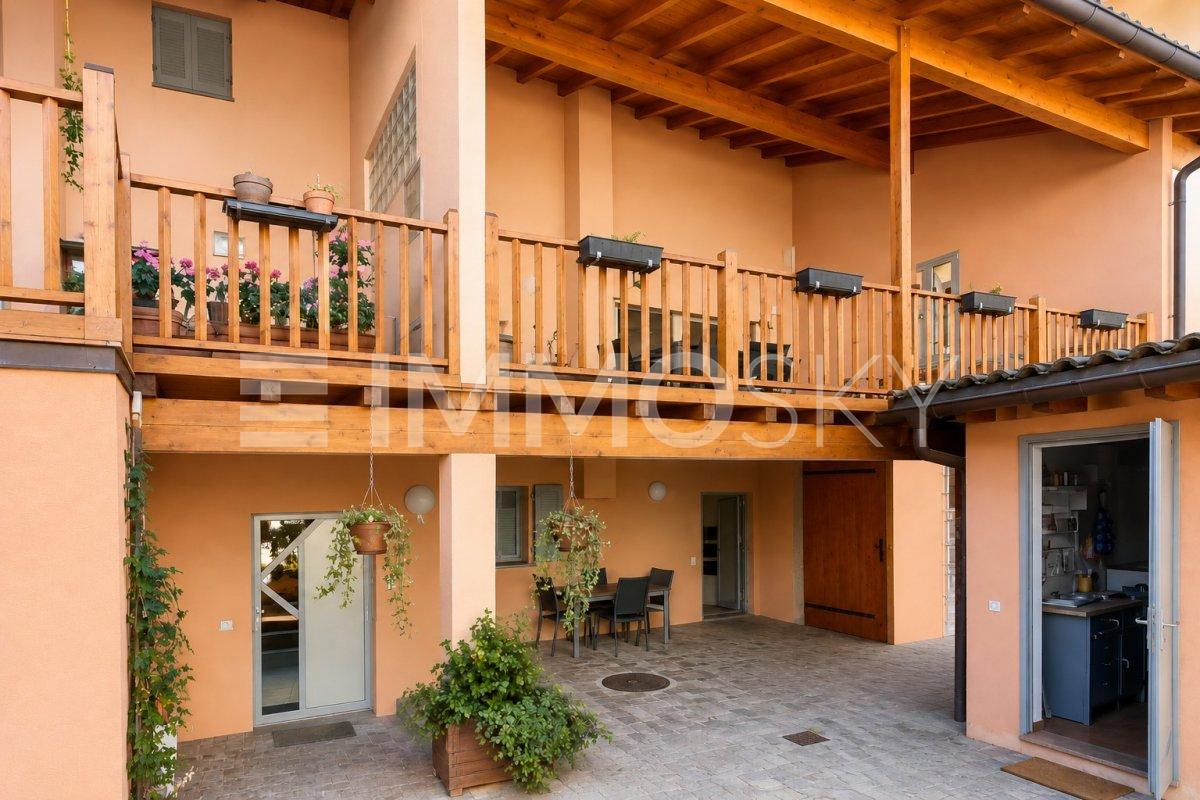
RENT-TO-BUY POSSIBILITY!Mendrisio is a Swiss municipality in the canton of Ticino, capital and center of the district of the same name, with the status of a city.Mendrisio is located south of the canton of Ticino (Sottoceneri), in the center of a plain that starts from the southernmost shore of Lake Lugano and opens up to the south.The property is located in the historic center of Mendrisio. Shops, restaurants, public transport stops, the town hall, and culturally interesting places like museums and cinemas are within walking distance and easily accessible.Via Nobili Rusca is a quiet and well-kept street, and the courtyard exceptionally enjoys plenty of light and a pleasant open view.The apartment we offer inside a magnificent courtyard is a 3.5-room apartment on the 1st floor (with elevator) in a small building that is currently being renovated.The interiors are divided as follows: from the entrance, you access the large open-space living area with living room, dining room, and open kitchen with large windows that overlook the inner courtyard and flood the rooms with light. On the other side, you access the sleeping area, where you find an anteroom with the laundry area, a spacious bathroom with separate shower and bathtub, a double bedroom, and the master bedroom with en-suite bathroom.The property will be finely renovated, maintaining its character while also being modern and functional with all comforts.Nearby, there are several municipal parking spaces at very affordable prices.
1 / 13
CHF 910,000.–
12.5 rooms300m² living space
6833 Vacallo

House with three apartments for income investment

We are offering for sale in the lower Vacallo, in an area surrounded by greenery, a multi-family house with three apartments as an income investment.‍A residential house with three floors and three apartments was built, one of which was recently renovated:‍Ground Floor: Apartment with 3 rooms (85.5 sqm, floor heating) was completely renovated in 2007. Entrance hall, living-dining room and kitchen, bedroom with access to a large bathroom, bedroom and two bathrooms (bathtub and shower). Internal staircase communicating with the first floor. Common laundry room, storage room, cellar/pantry.First Floor: Apartment with 5.5 rooms (130 sqm, heating with column heaters) was improved in 2007. Entrance hall, shower, kitchen, living room with dining area and lounge, bedroom, two bedrooms, one with a walk-in closet and a large bathroom. Internal staircase communicating with the ground floor.Second Floor: Apartment with 4 rooms (86 sqm, heating with column heaters). Entrance hall, living room with dining area and kitchen, veranda/terrace, ironing room/walk-in closet, two bedrooms, one large bathroom and one separate WC. Internal staircase communicating with the ground floor.The external courtyard consists of a storage room for garden furniture, a heating room, a cellar and access to the second floor of the building.‍As an investment, there is the possibility of purchasing additional adjacent plots, specifically a renovated single-family house for CHF 985,000 (Rif. 10-146).‍If you would like more information or to view this interesting property, please call us at +41 91 210 40 40.Note: The information indicated in this advertisement is of a purely indicative and non-binding nature.

1 / 14
CHF 350,000.–
2.5 rooms67m² living space
6830 Chiasso

New apartment in a convenient and strategic area

The building is characterized by clean and essential lines and a layout of the apartments that makes them livable, thanks also to the terraces and gardens on the ground floor.The project was realized by paying particular attention to the concept of renewable energy, thanks to the installation of photovoltaic panels and the domotic preparation, to satisfy the needs of security, comfort and energy consumption.The apartments The building develops on 4 levels above ground, with 5 apartments per floor of 2.5 rooms, plus a basement, where the parking spaces and cellars are provided, which are available to each apartment.The apartments on the ground floor have private gardens and/or porches, while the apartments on the upper floors are equipped with balconies.All apartments have a laundry room, inside the apartment.The finishes The careful design, aimed at combining aesthetics and functionality, the good materials, the use of cutting-edge technologies for environmental respect and low energy consumption, as well as the quality controls carried out during the works, provide the building with a superior standing.The production of electric current for each individual apartment is integrated with renewable sources consisting of photovoltaic panels on the roof.The floors and bathroom finishes of all levels are in Pietra Di Vals, with first-choice rectified tiles.The floors of the other living areas are in parquet.The kitchen furniture is personalized and realized on the architect's design with contemporary lines, complete with furniture, appliances and worktops.In the garage, the preparation for the charging sockets of electric or hybrid vehicles will be carried out.

1 / 13
CHF 1,050,000.–
6 rooms255m² living space
6828 Balerna

Detached house with garden and garage

We are offering for sale in the lower Balerna a detached house in a quiet and residential area, with the train station easily accessible on foot. The property is currently organized as a single-family home but can also be used as a two-family home with a 2-room apartment on the ground floor and a 4-room apartment on the upper floor.The total area of the plot is 720 sqm, divided between the residential building, double garage, and garden.The living area is approximately 255 sqm, spread over two levels plus the attic.The property consists of:Ground Floor: independent access with living/dining area, open kitchen with exit to the garden, hallway, bathroom with shower, completely renovated, wine cellar, air-conditioned, bedroom, technical room with laundry, storage room under the stairs, and shelter.Upper Floor: connected by internal staircase or additional independent access, entrance hall, 3 bedrooms, dining/living room with exit to the terrace, kitchen, and bathroom with shower, completely renovated.Externally: access road, forecourt, double garage, and large garden with various vegetation.Heating system with gas and heat distribution through wall-mounted radiators.The property is located in the R5 building zone and has a significant reserve of building indices, making it possible to carry out expansions or elevations.The property was built in 1953 with good materials and finishes.Over the years, various renovation works have been carried out:2008 - burner and boiler, gates and motorization of the main gate, insulation with 8 cm thick plaster, external painting, terrace (floors and parapets), false ceiling in the kitchen corridor and bathroom (with installation of spotlights) on the ground floor, bathroom on the ground floor2013 - roof renovation and insulation, burglar alarm system, replacement of all windows (with triple glazing)2016 - bathroom on the upper floor‍If you would like more information or to view this interesting property, please call us at 41 91 210 40 40.Note: The information indicated in this announcement is purely indicative and not binding.

1 / 14
CHF 370,000.–
3.5 rooms148m² living space
6838 Muggio

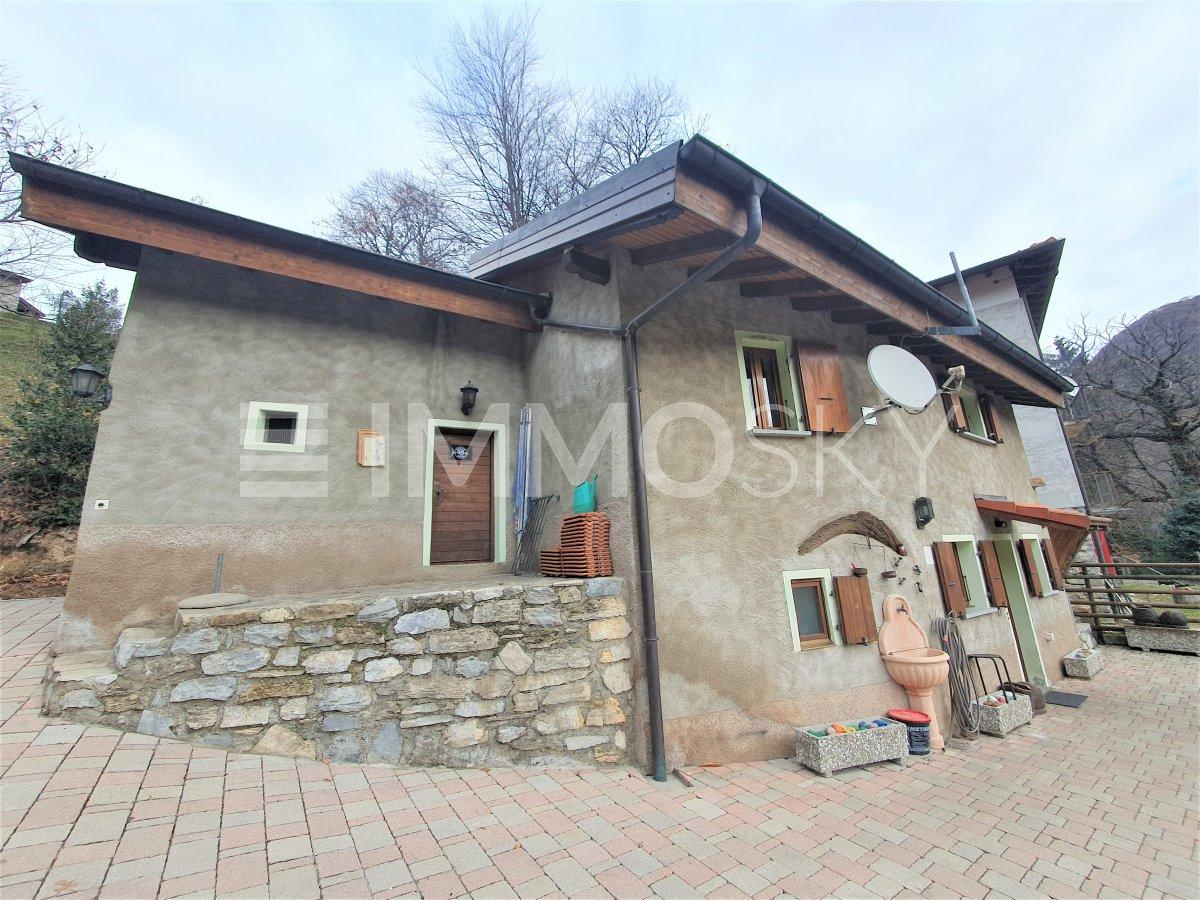
Charming renovated rustic house with open view of the valley

We are offering for sale a charming weekend house located in the valley of the path that connects Scudellate to Erbonne, just 200 meters from the historic center and in a sunny, panoramic position. A unique opportunity for those who want a cozy refuge in an authentic context, ideal for moments of relaxation in nature.‍The property has been the subject of a careful restoration and renovation in 2003. It is a second home with well-distributed interior spaces and organized as follows:‍Upper floor (at path level, 82 sqm): a bedroom, living room with fireplace, kitchen.Ground floor (66 sqm): entrance adjacent to the cellar, hallway with staircase connecting to the upper floor, bathroom with shower and additional bedroom.‍Outside, a small garden with woodshed/storage room offers an intimate and functional green space. Heating is guaranteed by a wood-burning stove with chimney. While hot water is produced by a gas water heater located in the kitchen, serving both the kitchen and the bathroom. Attic and floors have thermal insulation.The property does not have parking spaces and can only be reached on foot via the path that connects Scudellate to Erbonne.If you would like more information or to view this interesting property, please call us at +41 91 210 40 40.Note: The information indicated in this announcement is of a purely indicative and non-binding nature.

Suggested properties for you based on search results