501 results - Property for buy in District Morges
1 / 6
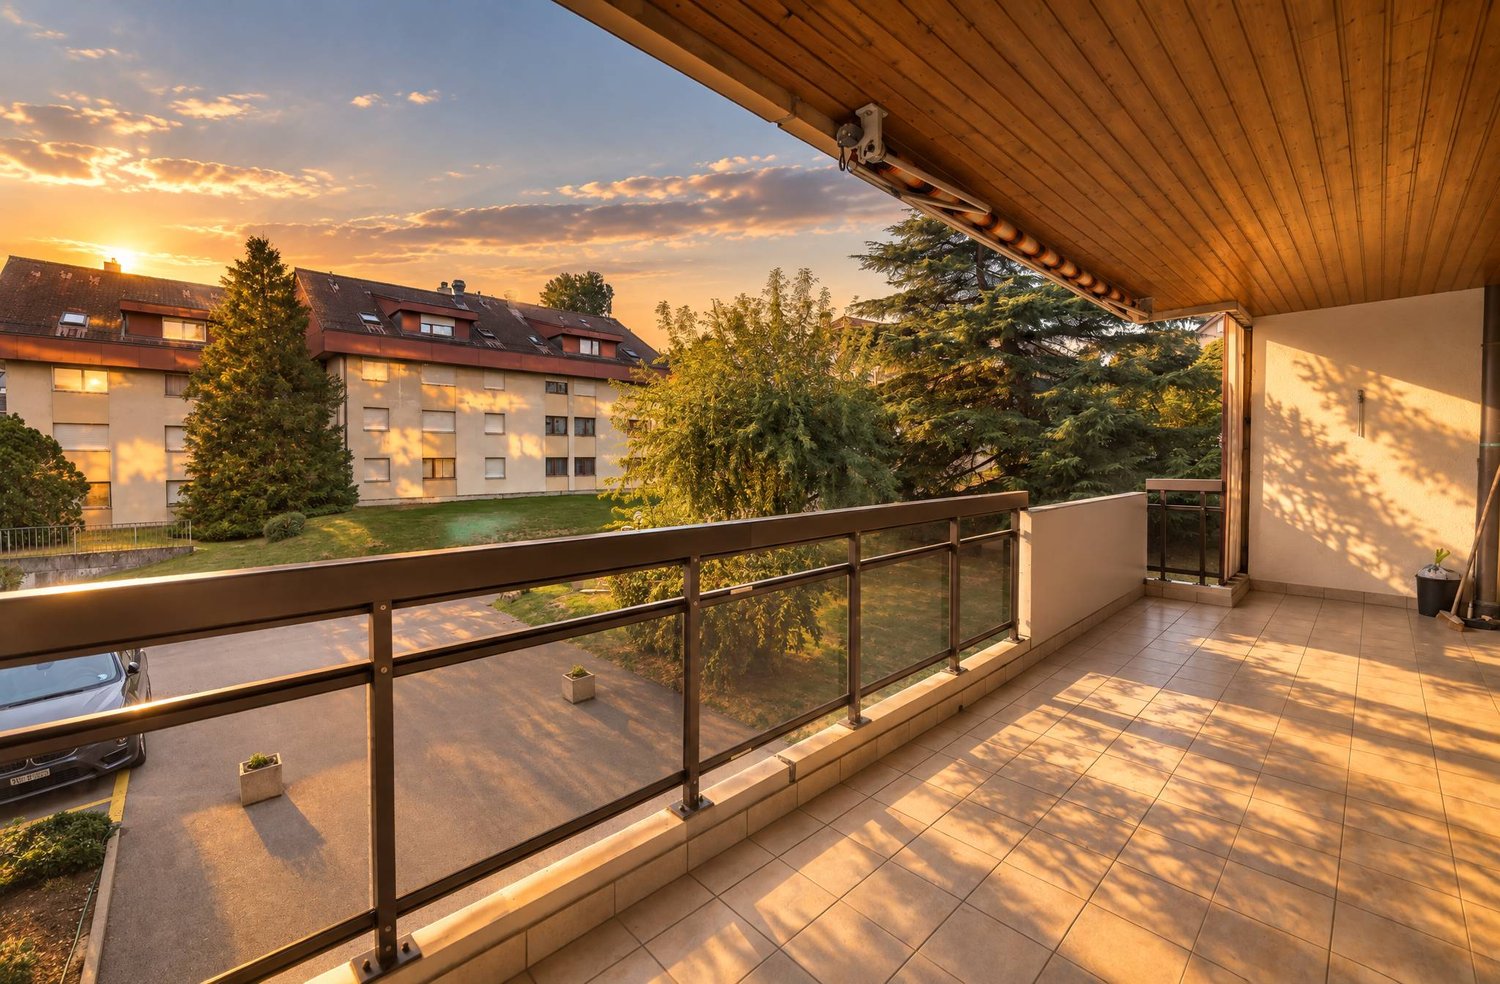
  • Balcony / Terrace
CHF 1,200,000.–
4.5 rooms111m² living space
A Lavigny, 1175 Lavigny

4.5-room apartment on the top floor

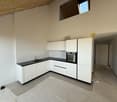
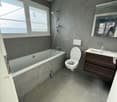
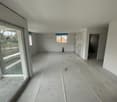
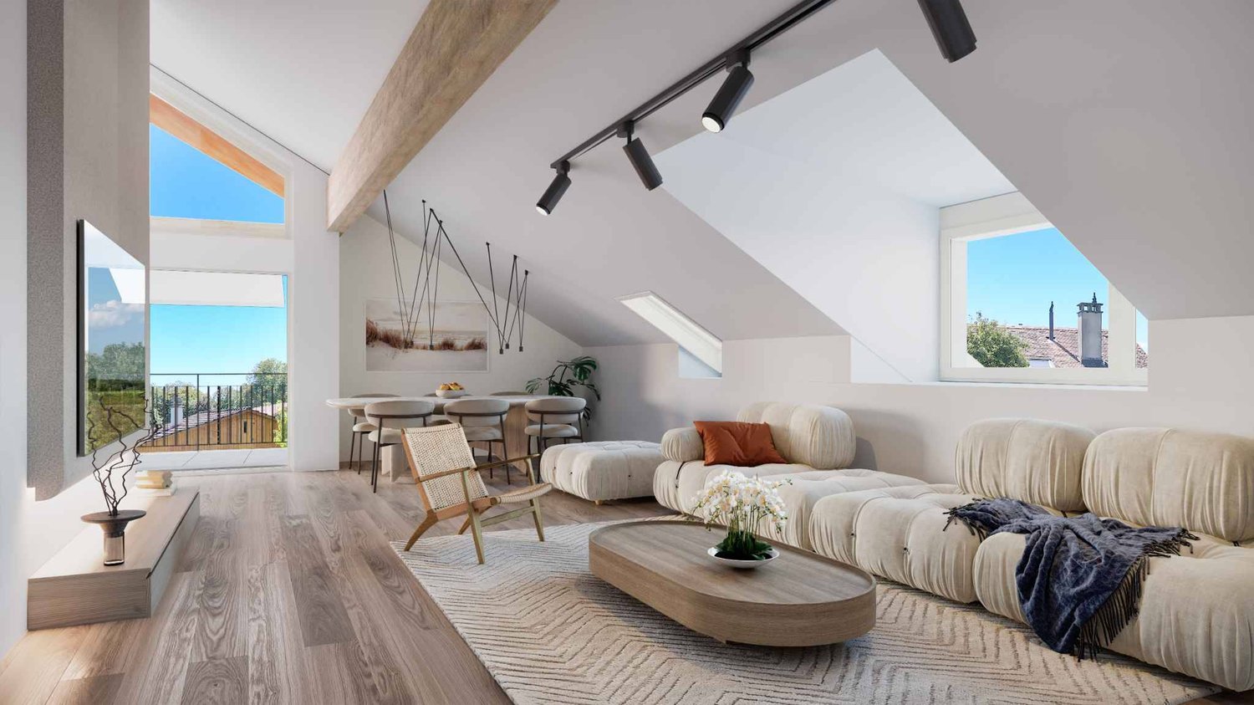
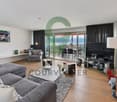
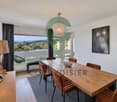
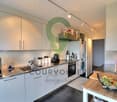
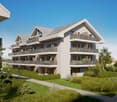
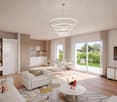
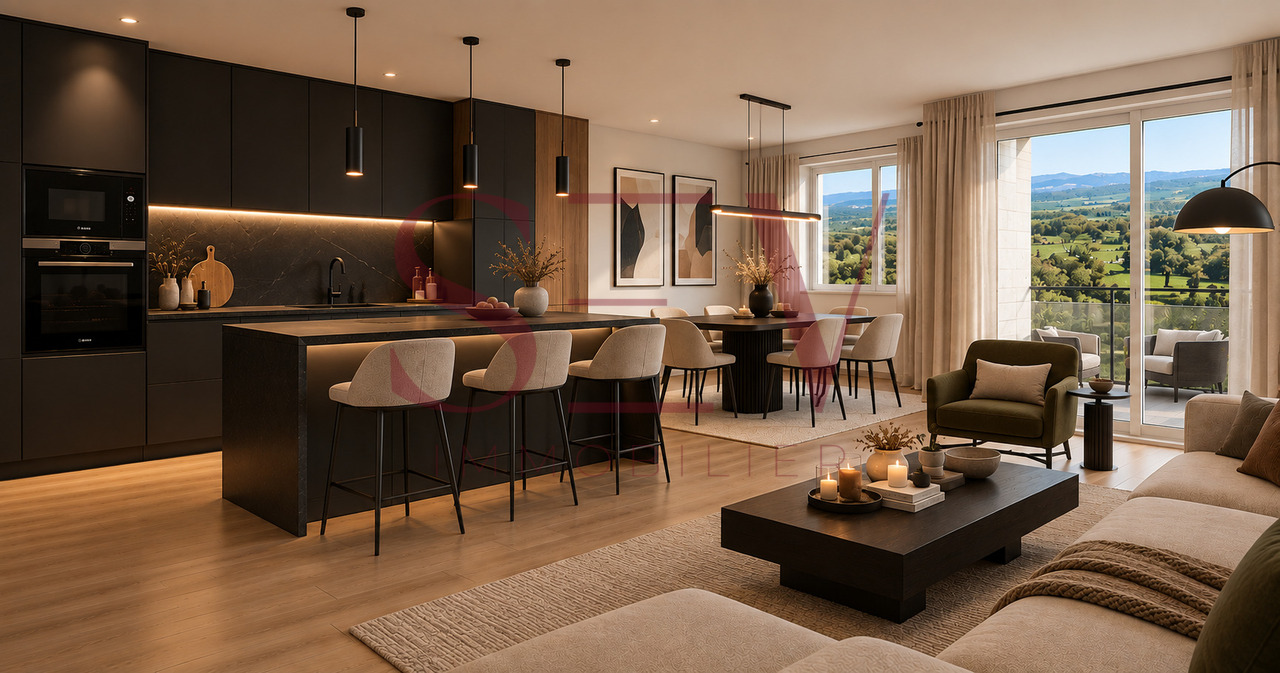
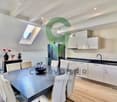
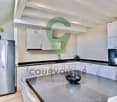
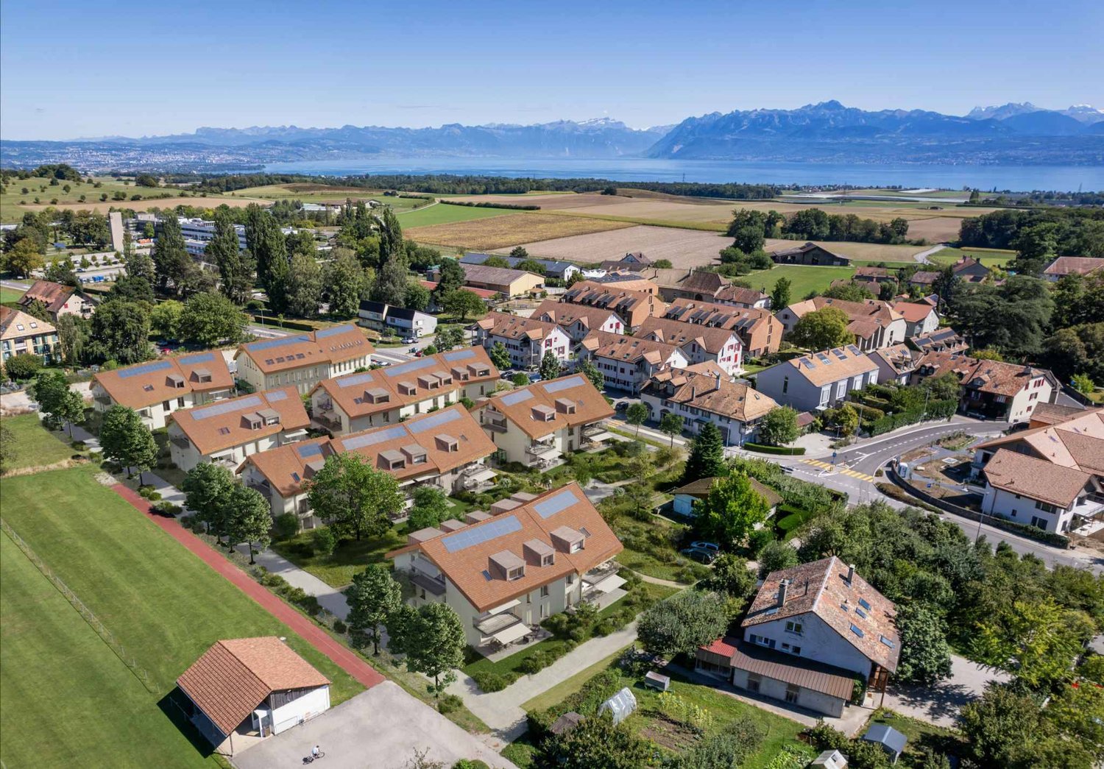
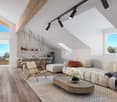
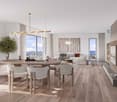
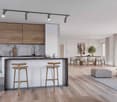
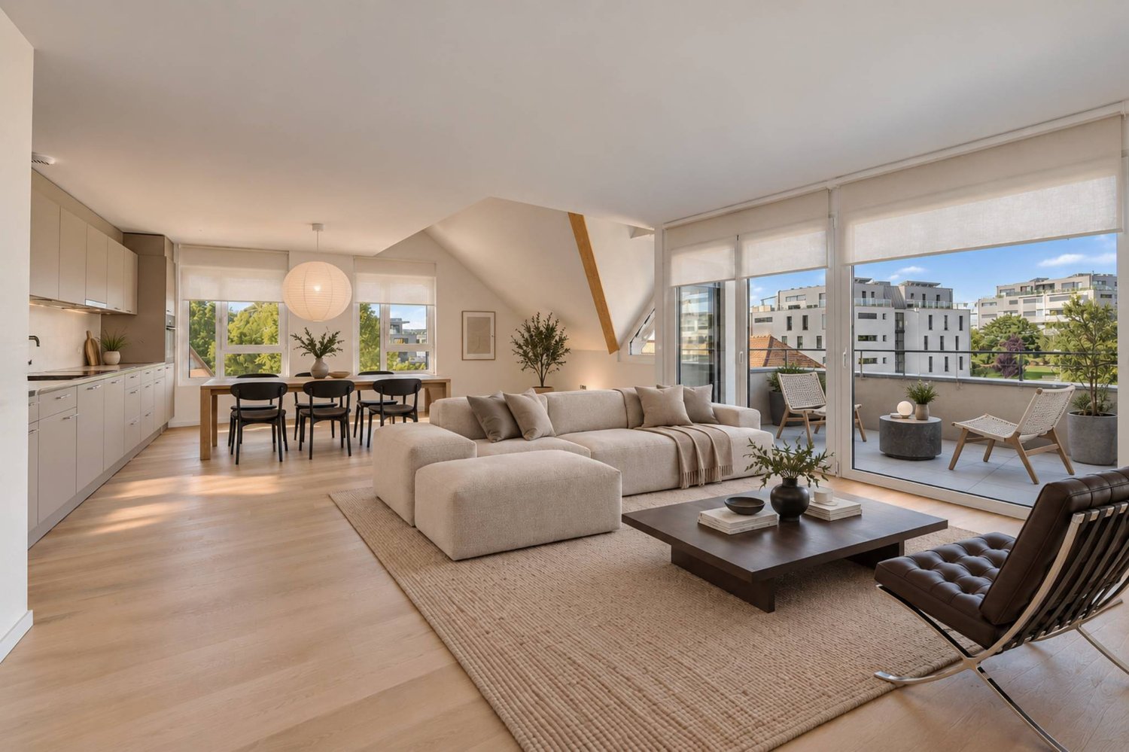
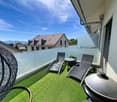
The Clés des Champs project is located in a new, harmonious neighborhood consisting of 6 residential buildings and a building dedicated to activities. It offers 18 apartments, combining architectural quality and privileged living.This residential project offers contemporary apartments, from 3.5 to 5.5 rooms, designed to meet the requirements of modern and comfortable housing. The apartments offer generous surfaces, optimal lighting thanks to large openings, and a particularly calm and green environment.Each apartment benefits from a terrace or balcony, pleasantly extending the living spaces.The entire promotion has been designed to suit both families and couples, as well as seniors, with particular attention paid to comfort and functionality.The sale on plan offers the possibility of personalizing your future home according to your tastes. A budget for finishes is included in the sale price, allowing you to create an apartment in your image.The apartment consists of a spacious living room with open kitchen and central island, benefiting from a beautiful, bright and warm living space.It comprises three bedrooms, including the parental bedroom with an adjacent bathroom and a shower room.You can fully enjoy the large 13 m2 southwest-facing terrace.An indoor parking space is available at an additional cost of CHF 40,000.-.The expected delivery date is the end of 2027.The building meets the Minergie standard.https://cle-des-champs.ch/

  • Balcony / Terrace
1 / 11
CHF 1,949,000.–
4.5 rooms122m² living space
Auf Anfrage 1, 1162 St Prex

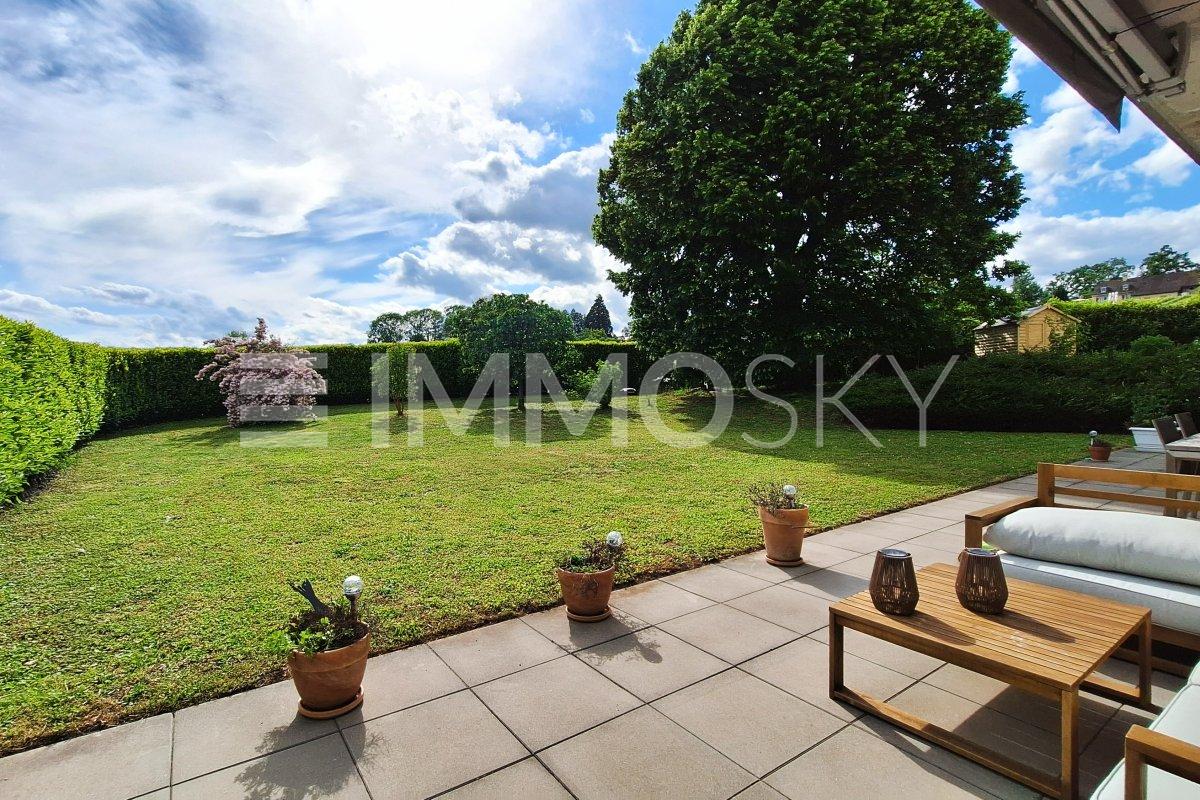
Ground floor apartment with 4.5 rooms, garden and basement in a villa style

Exclusively, within a privileged environment, this superb ground floor apartment of approximately 122 m² living space (172 m² usable) seduces with its generous volumes and exceptional living environment. Located in a human-scale building comprising only three apartments, it occupies the entire ground floor, thus offering a comfort of life close to that of a house.Its vast private garden of approximately 500 m², a natural extension of the living spaces, proposes a peaceful environment for everyday life. Benefiting from a good southwest exposure and bordered by hedges, it guarantees intimacy, optimal sunlight, and beautiful moments outdoors.From the entrance, the property charms with its harmonious layout and careful finishes. A entrance hall with integrated cupboards leads to a bright living area composed of a contemporary, fully equipped kitchen, open to a large living room and a dining room with a convivial and elegant atmosphere.Designed for the comfort of the whole family, the sleeping area includes three beautiful rooms of approximately 17 m², 14 m², and 11 m². One of them benefits from direct access to the terrace thanks to large windows and has its own private bathroom. An additional shower room completes this area, combining functionality and intimacy in everyday life.A true asset completes this property: a fully fitted basement of 50 m², directly accessible from the living room. Thanks to its five skylights, this space benefits from a beautiful natural light and currently accommodates a shower room with WC, a bedroom with dressing room, a cellar, and a laundry room. Versatile, it can easily be rearranged according to the needs of future owners: game room, wellness area, office, or independent area.Built in 2014, this property has equipment that meets current standards: the production of domestic hot water is ensured by solar panels, while the underfloor heating, present throughout the apartment, including the basement, operates thanks to a heat pump, guaranteeing comfort and energy performance.Two outdoor parking spaces, one of which is covered, complete this property and offer easy parking. They are offered in addition to the sale price, at a total price of CHF 50,000.A rare opportunity to discover without delay. Contact me for more information and to organize a visit! Christelle Jaquier +41 76 562 98 17

Graham Alexandre

Graham Alexandre

1 / 11
Graham Alexandre

Graham Alexandre

CHF 1,330,000.–
4.5 rooms117m² living space
1169 Yens

Beautiful, bright apartment with a pleasant view of the lake

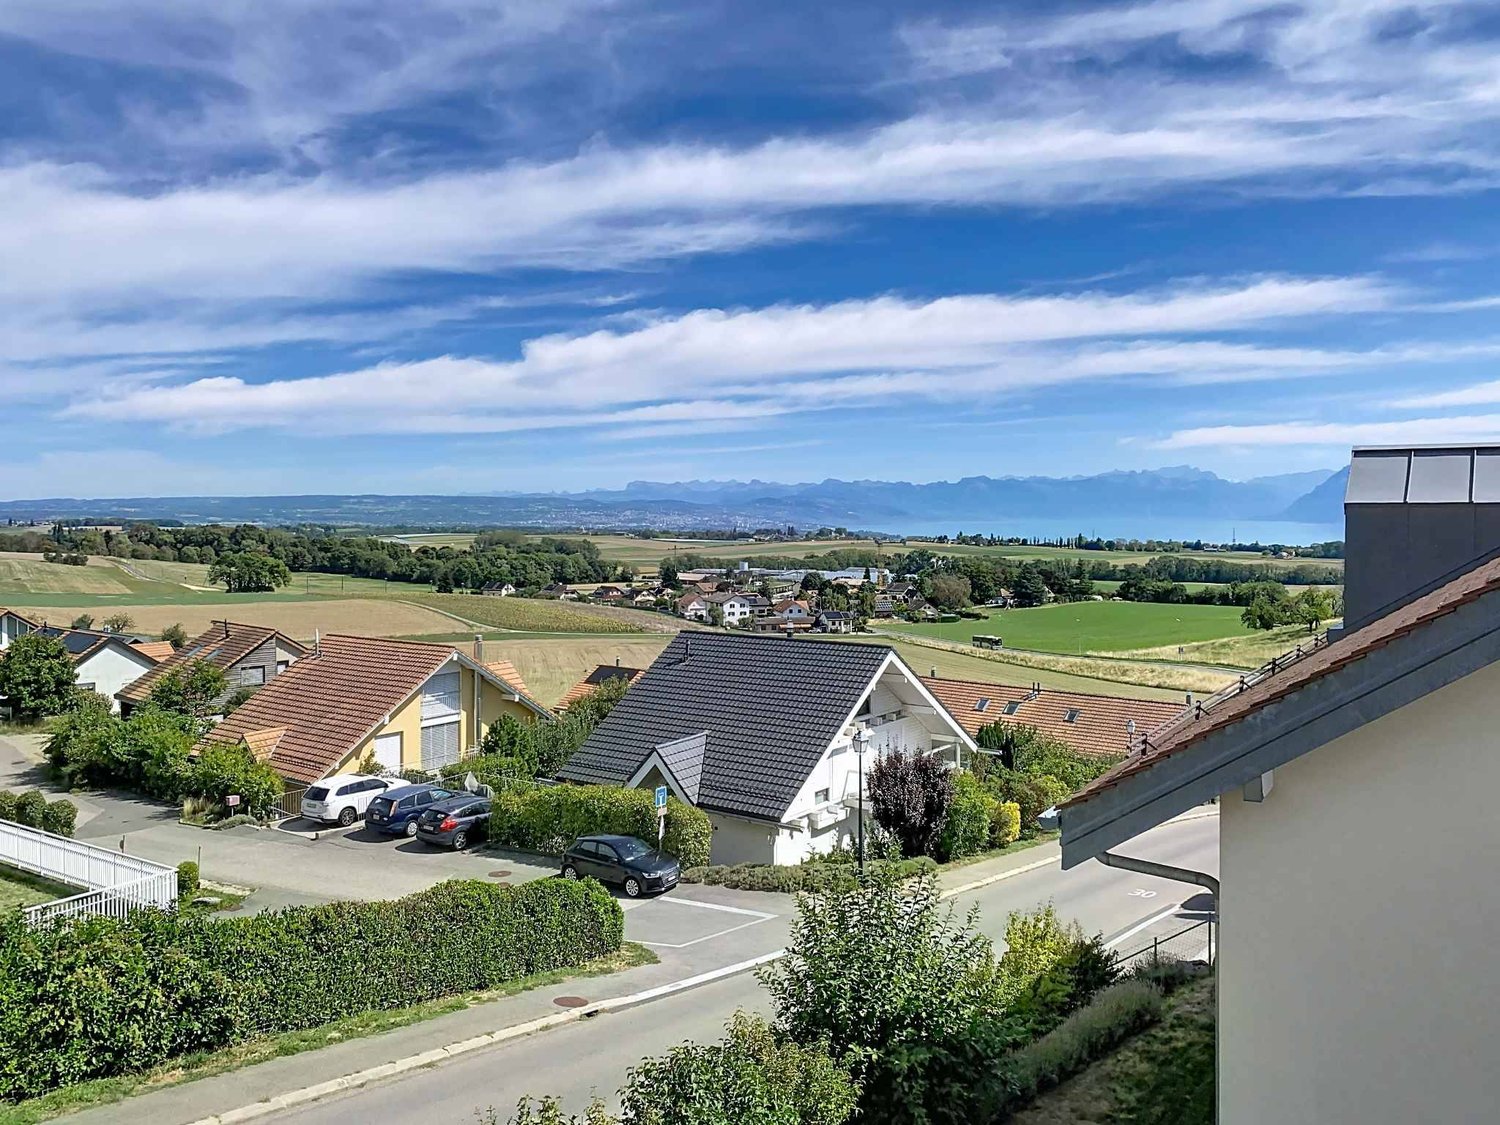
Located in a pleasant and quiet residential area of Yens, this apartment offers a comfortable, bright, and functional living space. With a living area of approximately 117 m², it also benefits from a beautiful 23 m² terrace, ideal for enjoying the fine days and creating a real outdoor living space. Its southeast orientation allows it to enjoy pleasant brightness throughout the day.The living room, which is particularly bright, opens directly onto the terrace. From this room, a beautiful visual escape opens up onto the lake and Mont Blanc. This opening onto the landscape provides a pleasant sensation of depth and tranquility, while harmoniously integrating into a green and peaceful environment.The apartment has been very well maintained and benefits from careful finishes. The rooms are spacious, well-proportioned, and easy to arrange. The solid wood floors bring a warm atmosphere, while the custom-made dressing room with integrated lighting offers a particularly practical storage space.The open kitchen is fully equipped with V-ZUG appliances and integrates naturally into the living area. The bathrooms have, among other things, programmable towel rails, and curtain rails are already installed in all rooms.The sleeping area consists of a parental suite with dressing room and adjacent bathroom, as well as two additional rooms. A second shower room with WC, sink, and washing column completes the unit.The building also offers a good level of comfort. The gas floor heating with individual thermostat in each room allows for adapted temperature management. The triple-glazed windows ensure good thermal and acoustic insulation, while the electric blinds equip the living room, kitchen, and terrace. An elevator serves the different levels of the building.The apartment also has a converted cellar and access to a shared bicycle room. Two indoor parking spaces are available at a price of CHF 35,000.- each, in addition.The PPE is well maintained and has a renovation fund of approximately CHF 150,000.-The monthly costs are approximately CHF 400.- and include the current costs as well as electricity, gas, water, and the contribution to the renovation fund.With its beautiful volumes, generous terrace, brightness, and careful finishes, this apartment offers a pleasant and comfortable living space. The beautiful opening onto the landscape, with a view of the lake and Mont Blanc, completes the qualities of this property in a harmonious way.

New building
1 / 6
  • Parking space
  • Elevator
  • Wheelchair access
CHF 1,160,000.–
3.5 rooms89m² living space
A Denges, 1026 Denges

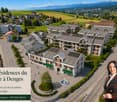
3.5 rooms new build with terrace and private garden

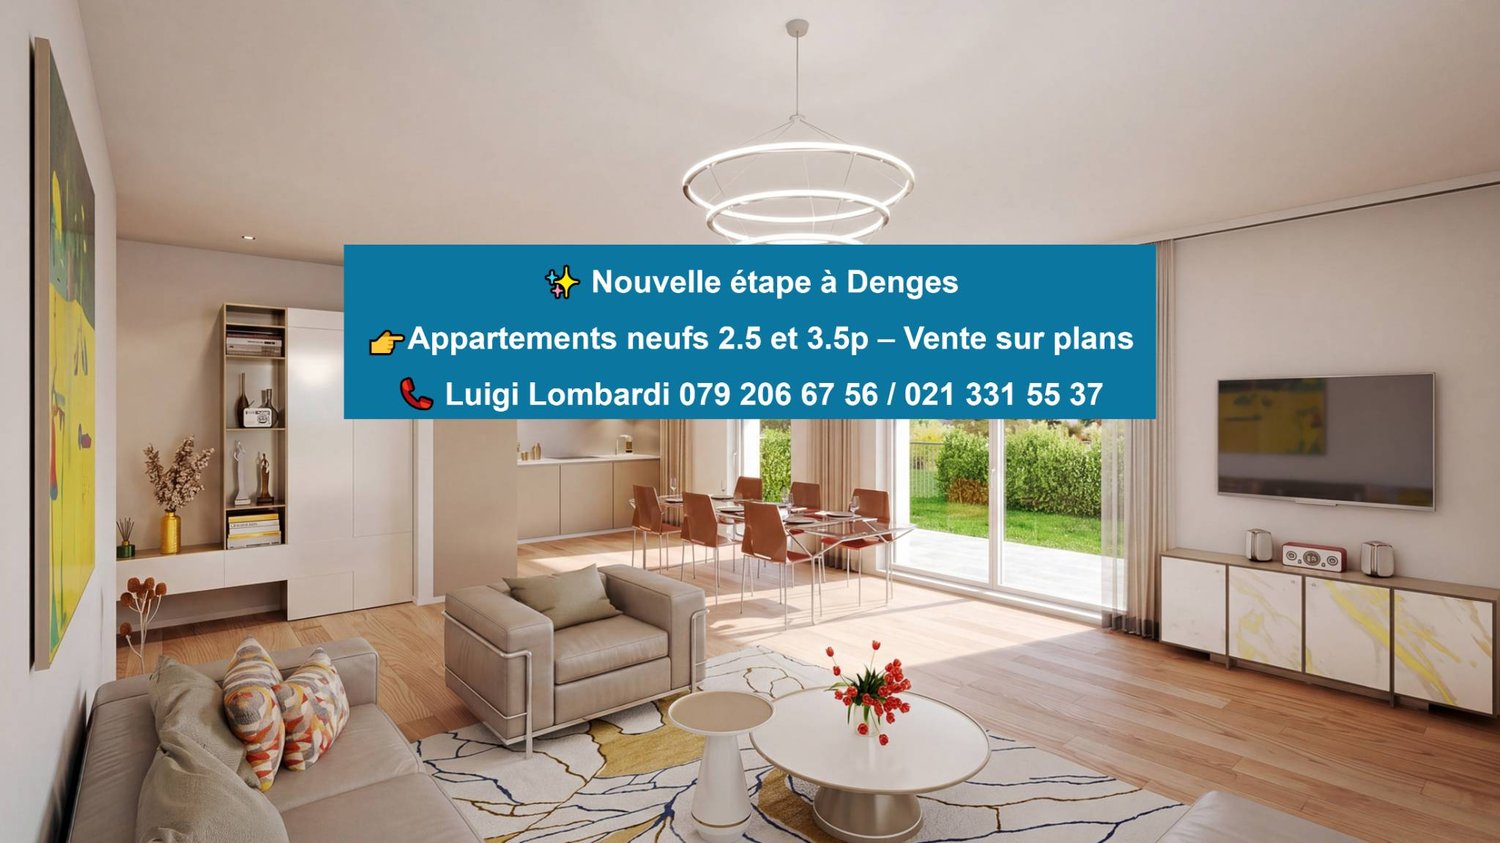
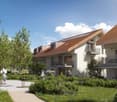
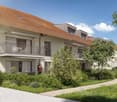
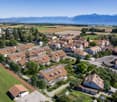
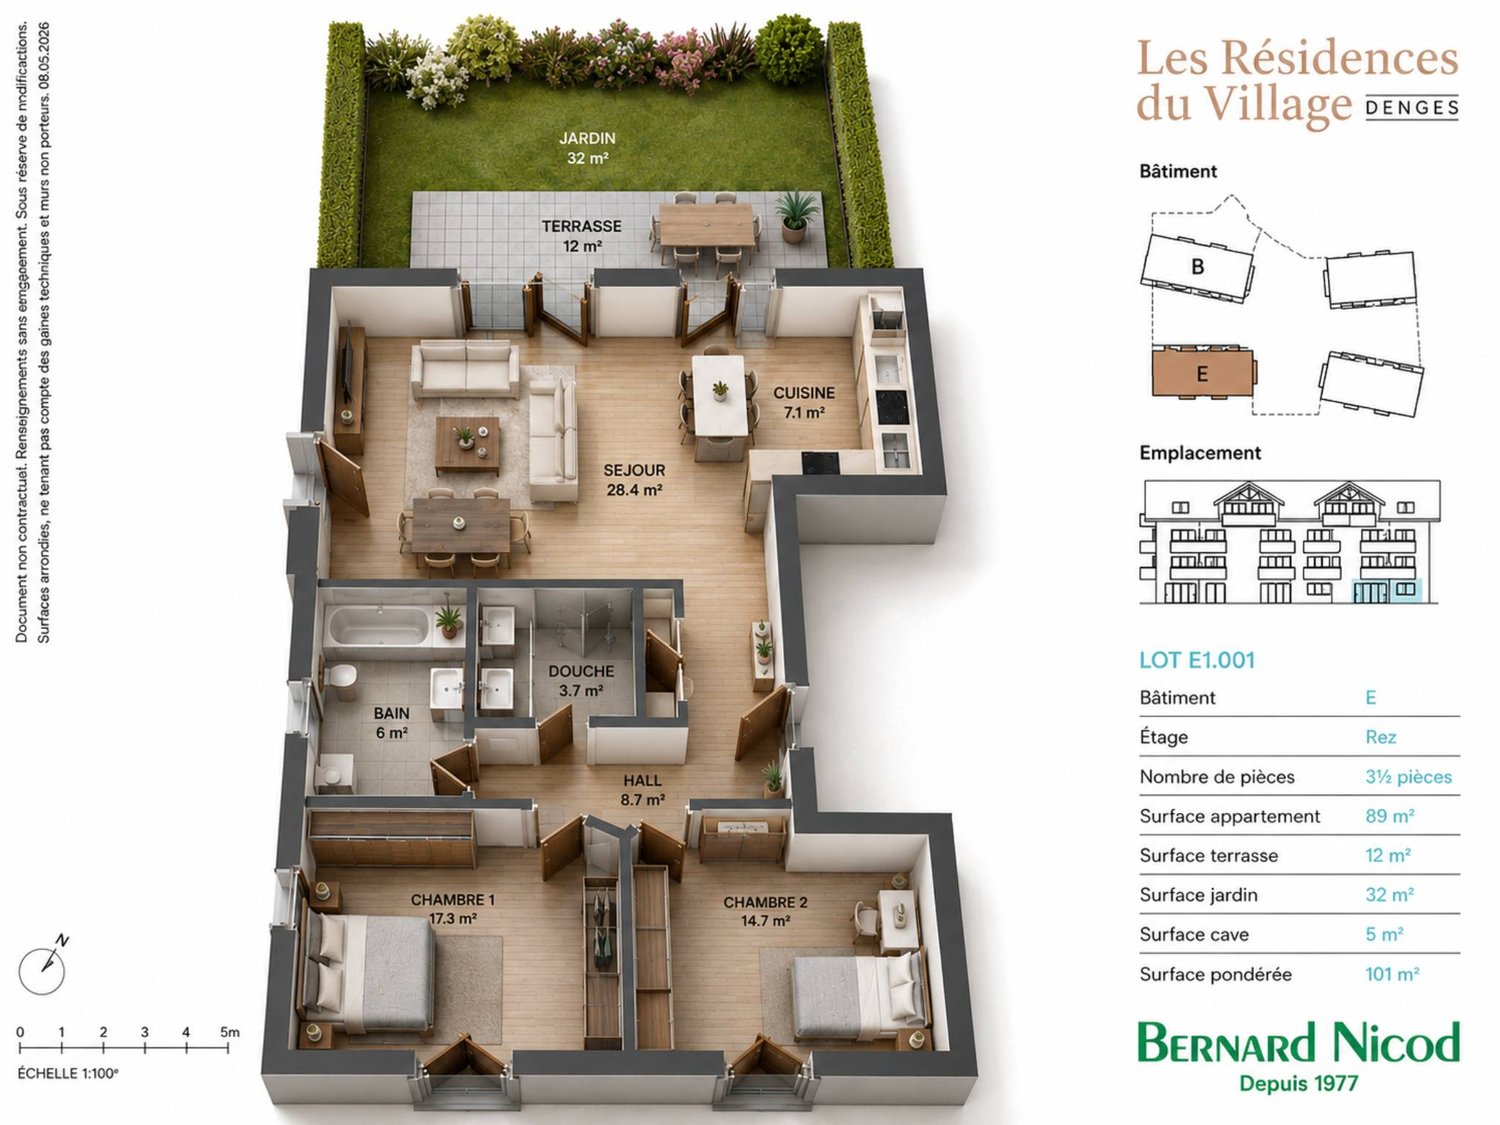
In a future contemporary residence ideally located just a few steps from the amenities, the CFF train station and EPFL, discover this beautiful new 3.5-room apartment in the heart of Denges.Located on the ground floor, this approximately 89 m² apartment seduces with its corner position and triple orientation south, east and west, offering exceptional brightness throughout the day, while also proposing a 12 m² terrace and a 32m² private and fenced garden, ideal for enjoying a true extension of the living space in everyday life.The apartment consists of an entrance hall with built-in wardrobe, a modern fully equipped kitchen open to the living room, two spacious bedrooms, a bathroom with space for a washing column as well as a shower.Realized according to MINERGIE standards, this property guarantees comfort, quality of life and excellent energy performance.The finishes are customizable according to your desires, to create an interior that resembles you. Delivery April 2028.An indoor parking space is available as an option at an additional cost to the sale price.Other units are available within the residence, consult our price list to discover all the opportunities.For more information, contact your broker: Luigi Lombardi +41 (0)79 206 67 56 or our agency at +41 (0)21 331 55 37

  • Parking space
  • Elevator
  • Wheelchair access
1 / 6
  • Parking space
CHF 1,160,000.–
3.5 rooms89m² living space
A Denges, 1026 Denges

3.5-room apartment on the ground floor. Finishes to the buyer's liking!

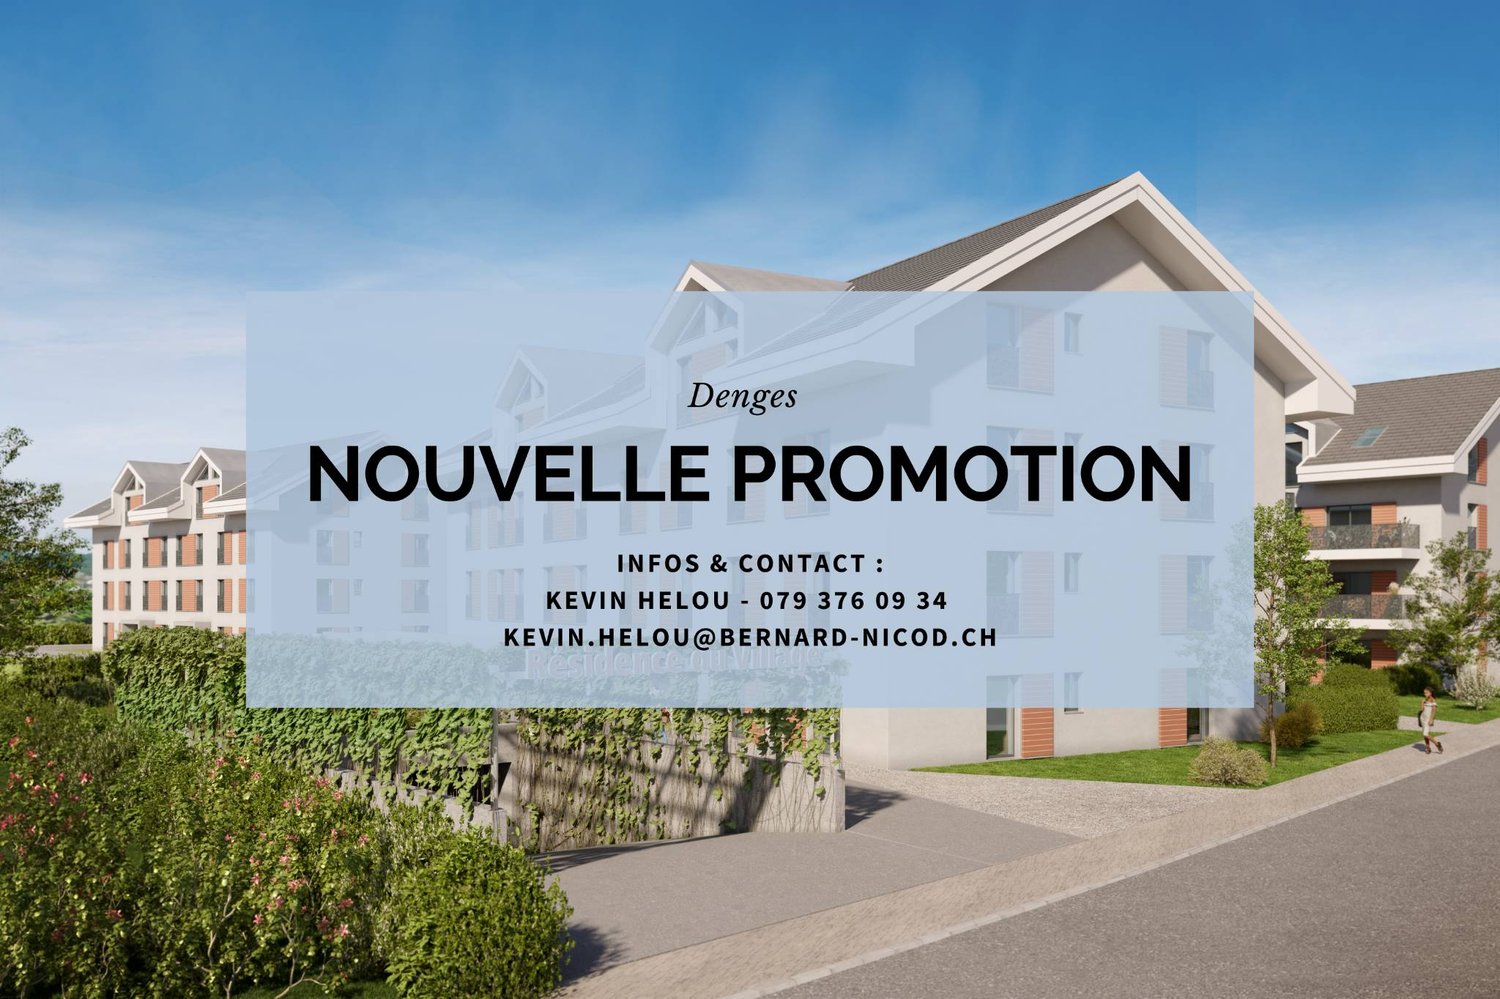
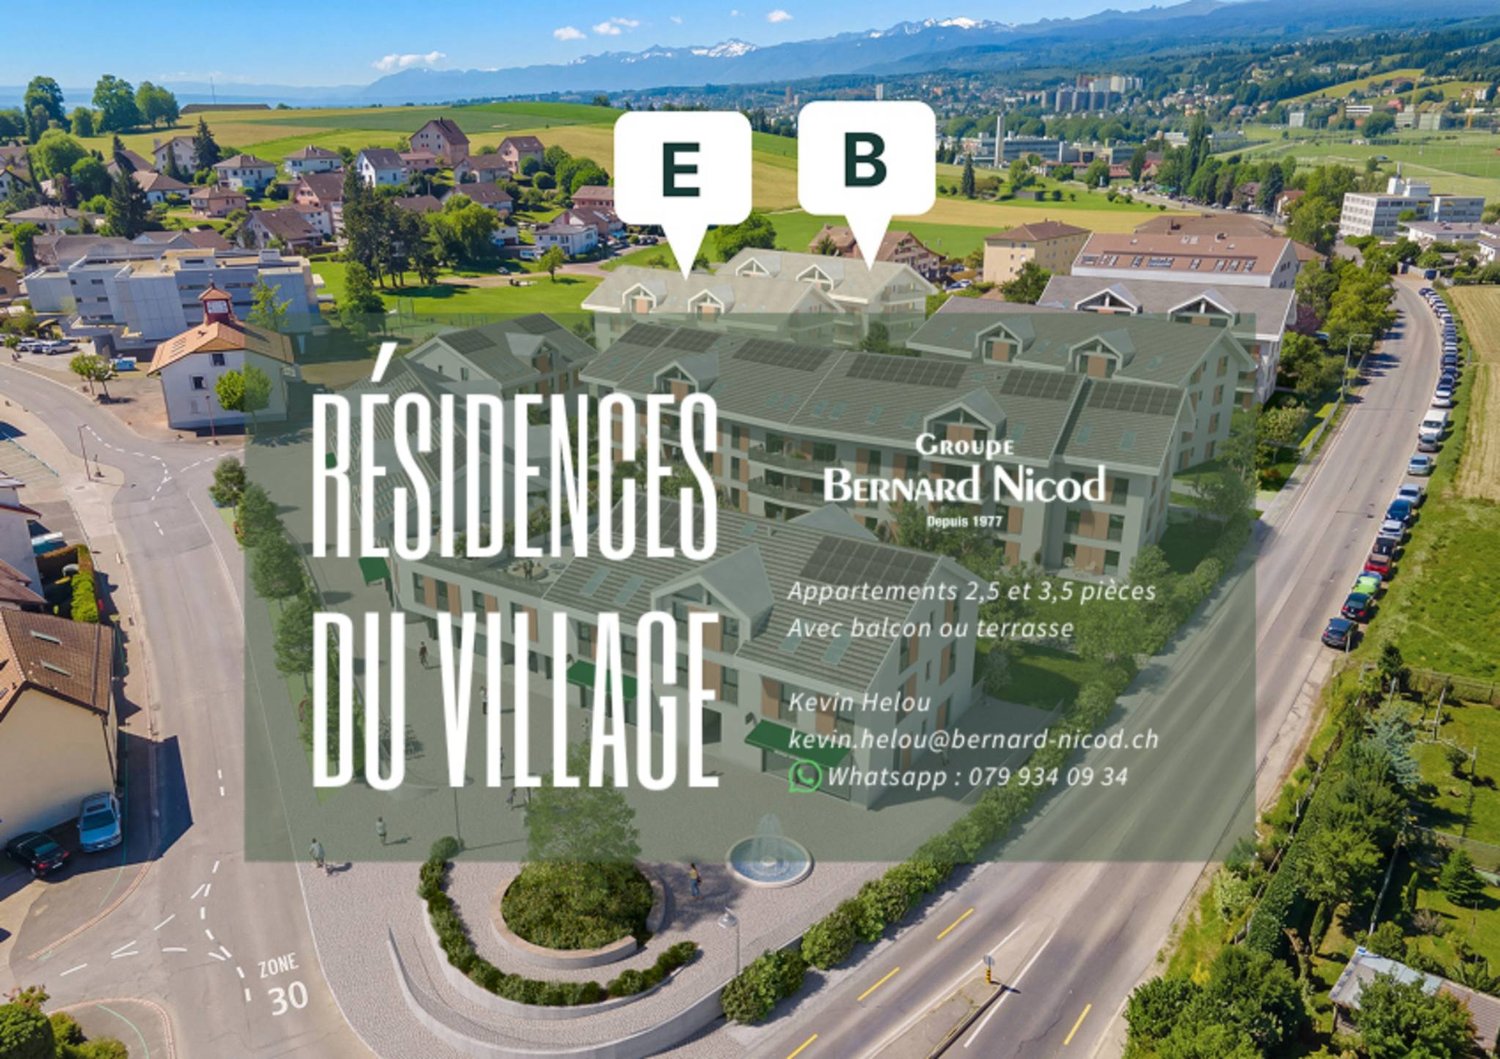
Whether you're single, a couple, or a family, the Résidences du Village have been designed to satisfy demanding owners looking for a high level of comfort, optimal functionality, and durability.Faithful to the spirit of the first stage, the new buildings offer a pleasant way of life on a daily basis.Tree-lined areas, carefully designed pathways, and a serene atmosphere make up a harmonious whole. Without cars on the surface, the neighborhood prioritizes pedestrian traffic in a safe and peaceful environment.Built to Minergie standards, each lot guarantees excellent energy performance.Remote heating powered by Swiss pellets.The interior finishes are to the buyer's liking. You will be able to personalize your future home.A cellar is included in the sale price. An indoor parking space is available as an option at a price of CHF 35,000.-Delivery is scheduled for April 2028.About this apartment:This property of approximately 89m2 of living space and ideally exposed to the south, east, and west will seduce you with its brightness.The 12m2 terrace and a 32m2 private garden offer an extension of the living space on a daily basis and will allow you to enjoy the outdoors in complete tranquility.Inside, the entrance hall includes a wall cupboard, the kitchen will be fully equipped and open to the living room.The bedrooms are spacious. A bathroom with a location for the washing machine and a shower complete this property.Do not hesitate to contact us if you wish to make an appointment to discuss this project.Kevin Helou at 079 376 09 34 - kevin.helou@bernard-nicod.chAgency contact: 021 331 18 54

  • Parking space
1 / 12
  • Balcony / Terrace
  • View
  • Elevator
  • +3
CHF 1,890,000.–
5.5 rooms144m² living space
1110 Morges
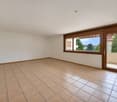
An exceptional property with panoramic views of the lake and the Alps

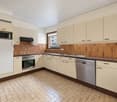
In Morges, in a privileged residential area, this elegant 144 m2 apartment offers a rare environment, combining calm, light, and immediate proximity to the city center. Located on the 7th floor of a high-end residence, it benefits from an ideal south-east-west orientation and an exceptional, unobstructed view of Lake Geneva and the Alps. Bathed in light throughout the day, this property seduces with the quality of its high-end finishes, its harmonious layout, and its numerous outdoor spaces. Its situation allows you to fully enjoy the tranquility of a residential neighborhood while being just a few minutes from the center of Morges, shops, transportation, and schools. Originally designed as a 5.5-room apartment, it is currently laid out as a 4.5-room apartment. However, its configuration allows you to restore its original layout and thus have an additional room, according to the needs of the future owners.An elegant and functional layout.The interior layout consists of: • A beautiful, fully equipped kitchen with direct access to a balcony; • A large, bright living area, consisting of a living room and a dining room, harmoniously separated by a beautiful, custom-made library; • The living room opens onto a balcony and benefits from beautiful light and an unobstructed view; • An elegant and bright parental suite with direct access to the balcony; • A private shower room with a double sink, made of high-quality materials and adorned with beautiful marble finishes; • Two bedrooms, each with access to an east-facing balcony; • A bathroom with a bathtub One of the major assets of this apartment lies in its four balconies, which serve all the rooms and allow you to enjoy, from each living space, a pleasant opening onto the outside and the surrounding panorama.Many storage spaces come to complement the comfort of this accommodation.Exclusive services within the residence.Residents benefit from a range of services that are particularly appreciated within the residence, offering a true spirit of private residence: • A concierge service, with the presence of a concierge; • A large, elegantly decorated entrance hall with marble and armchairs; • An indoor pool; • An outdoor pool, equipped with a cover to maintain a pleasant water temperature; • A billiard room; • A leisure room with table tennis; • Two additional rooms available to residents, which can be used as a professional or family meeting room. A cellar completes this property.An indoor parking space and a box are also available, at a total price of CHF 110,000.-.A rare address in Morges.With its privileged location, panoramic view, brightness, generous outdoor spaces, quality finishes, and services offered within the residence, this apartment constitutes a particularly rare property on the Morges market.A property that will seduce buyers looking for a privileged living environment, both residential, peaceful, and close to all amenities.
  • Balcony / Terrace
  • View
  • Elevator
  • +3
New building
1 / 7
  • Parking space
  • View
CHF 1,340,000.–
4.5 rooms121m² living space
A Lavigny, 1175 Lavigny

New Promotion! 3.5 to 5.5 room apartments with terraces and balconies

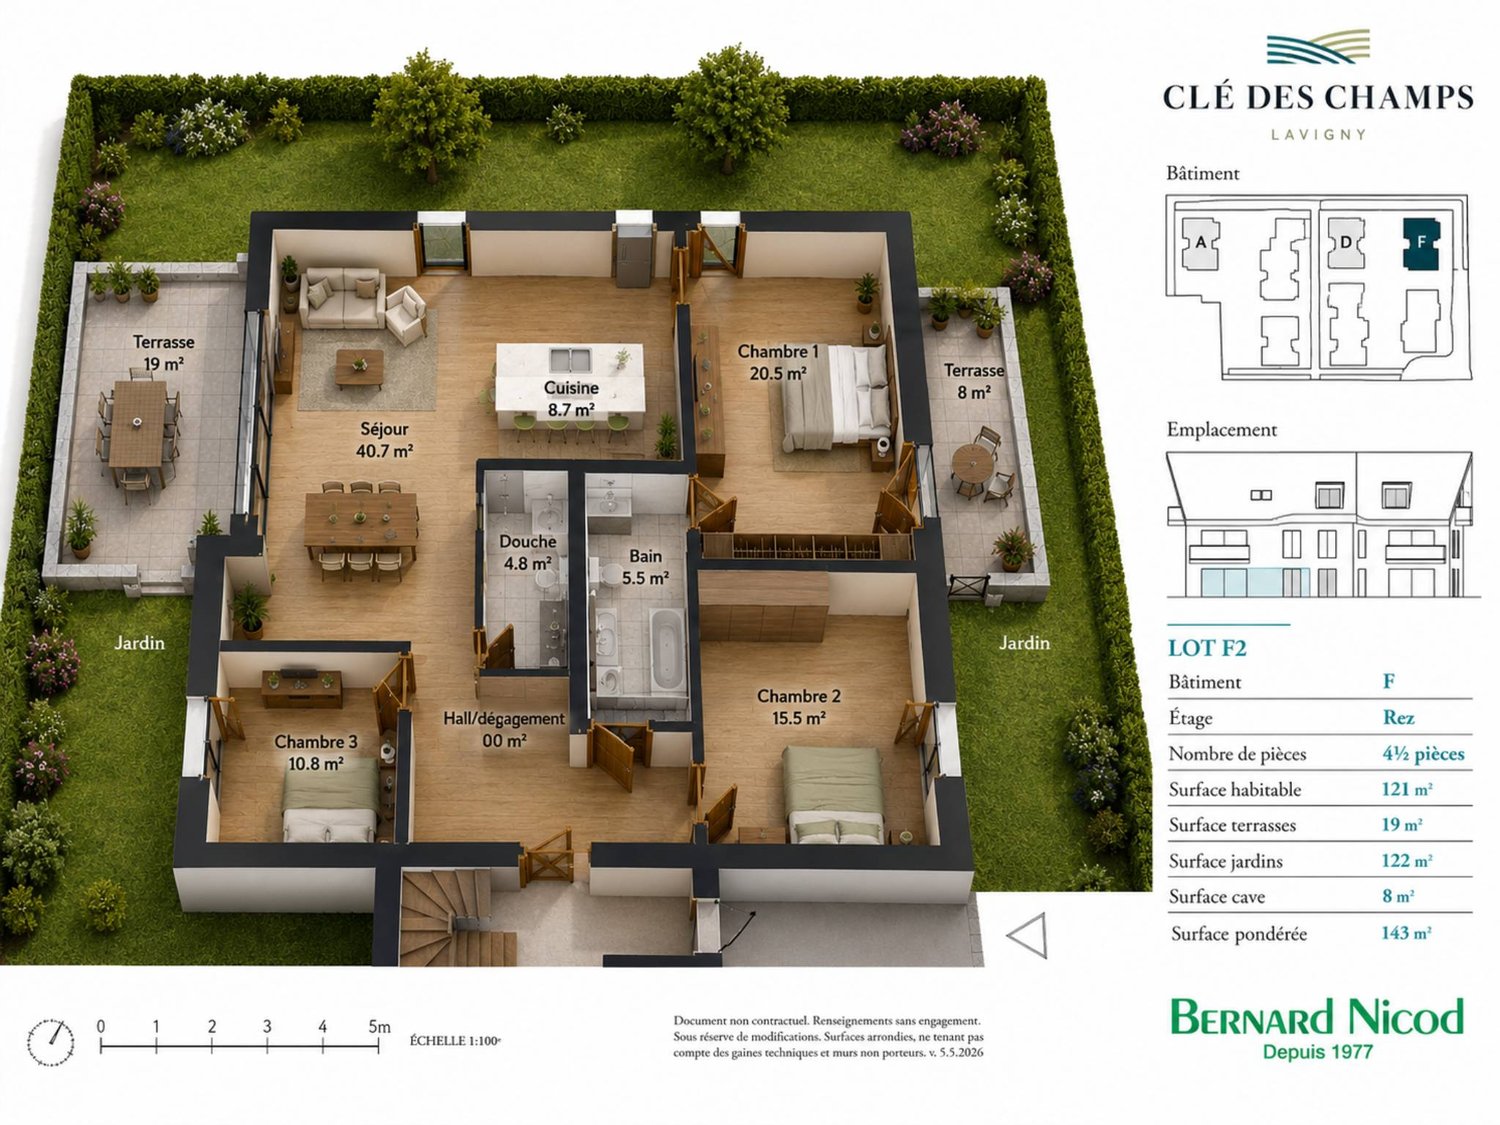
Located in the commune of Lavigny, close to amenities and public transport, this new project offers 18 apartments from 3.5 to 5.5 rooms, with areas ranging from 92 m² to 156 m².Built to Minergie standards, the complex offers modern and energy-efficient amenities, with reduced acquisition costs thanks to the sale in land shares.This spacious 4.5-room apartment, situated on the ground floor, benefits from a weighted area of 143 m² and a garden of 122 m². It consists of an entrance hall with storage space, as well as a bright living room with dining area offering direct access to the terrace.The sleeping area includes three bedrooms, including a parental suite with its own bathroom. A shower room completes this property.Outside, two private terraces and a large garden of 122 m² are a real asset to fully enjoy the beautiful days.The apartment also has a basement and a parking space, offered at an additional cost of CHF 40,000..Delivery is planned for the end of 2027.The highlights:- Minergie construction- Heat pump heating- Double flow ventilation- Pre-equipment for electric charging stations- Photovoltaic panels- Customizable finishes according to the buyers' choices, with allocated budgets.Indicative prices:3.5 rooms: from CHF 970,000.4.5 rooms: from CHF 1,110,000.5.5 rooms: from CHF 1,390,000.Basement with cellars, laundry room, technical rooms, and indoor parking.For more information, please contact:Isabelle Kotcharian +41(0)77 927 48 23

  • Parking space
  • View
Sev SELIMI

Sev SELIMI

1 / 11
Sev SELIMI

Sev SELIMI

  • Balcony / Terrace
  • View
  • Child-friendly
  • +1
CHF 917,000.–
6.5 rooms166m² living space
1315 La Sarraz

NEW PROMOTION - Just a few minutes from La Sarraz

New promotion in the heart of La Praz, Le Belvédère de La Praz is a project of only two contemporary village houses, arranged in a completely transformed old barn.Proposed on plan, they each offer more than 160 m² of living space and around 220 m² of useful space, with modern and energetically efficient features: heat pump, underfloor heating, photovoltaic panels, and triple glazing.Bright and open to the outside, they benefit from a superb clearance of 180 degrees on nature, the lake, the valley, and the Alps, as well as a nice view of Lake Geneva. A privileged setting in the heart of the Vaud Jura, close to the main centers of the canton.BasementIndoor access to the accommodationIndoor parking space in addition to the price at CHF 35'000.- Pre-installation for an electric charging stationCellar and storage spacesTechnical roomGround floorMain entranceRoom/office of about 11 m²Hall with integrated wardrobeGuest toiletLarge living room with open kitchen of about 48 m²Balcony of about 9 m²Direct access to the gardenFirst floorParental bedroom of 17 m² with private showerTwo spacious bedrooms of about 15 and 18 m² with direct access to the second balcony of 9 m² A shower AtticStorage space of about 8 m²Multi-purpose room of about 40 m², ideal as a playroom, fitness roomExteriorPrivate garden of 61 m² for one house and 35 m² for the otherAn outdoor parking space in addition to the sale price at CHF 15'000.-A visitor parking spaceThe ground floor and garden are accessible to people with reduced mobility thanks to a ramp with a gentle slope and the absence of steps between the outside and inside.Schools and school transportLa Praz is part of AsCoVaBaNo, which organizes and takes charge of the school transport of children according to their school year. A stop is located directly in the village of La Praz.o 1P-2P : Collège de Romainmôtier-Envy - approx. 8 min./5 km, with organized school transport.o 3P-8P : Collège de Vaulion - Collège de Vaulion - approx. 15 minutes by direct buso 9S-11S : Vallorbe - organized school transport from Vallon du Nozon (bus/train according to schedule).An organization that allows families to fully enjoy the peaceful setting of La Praz while having easy access to schools.Expected delivery in December 2027.Contact us today to get more information or discover the project at +41 78 612 70 80 - Ms. Sev SELIMI

  • Balcony / Terrace
  • View
  • Child-friendly
  • +1
1 / 6
  • Parking space
  • Elevator
CHF 730,000.–
2.5 rooms53m² living space
A Denges, 1026 Denges
Two-and-a-half-room apartment on the ground floor. Purchase on plan.

Whether you're single, a couple, or a family, the Résidences du Village have been designed to meet the needs of demanding owners looking for a high level of comfort, optimal functionality, and sustainability.Faithful to the spirit of the first stage, the new buildings offer a pleasant way of life on a daily basis.Tree-lined areas, carefully designed paths, and a serene atmosphere make up a harmonious whole. Without cars on the surface, the neighborhood prioritizes pedestrian traffic in a safe and peaceful environment.Built according to Minergie standards, each unit guarantees excellent energy performance.District heating powered by Swiss pellets.The interior finishes are at the discretion of the buyer. You will be able to personalize your future home.*About this apartment - Lot E2.003*It consists of a beautiful open kitchen leading to a bright living room overlooking a garden of over 25m², allowing you to enjoy relaxed moments outdoors. A spacious bedroom of 16m² as well as a bathroom with connection for the installation of a washing column.The 5m² cellar is included in the sale price. An indoor parking space is available as an option at a price of CHF 35,000.-Delivery scheduled for April 2028.If this promotion or property sparks your interest, don't hesitate to contact us. We are at your disposal to discuss this project.Your broker: Kevin HelouEmail: kevin.helou@bernard-nicod.chWhatsapp: 079 934 09 34Agency contact: 021 331 18 54
  • Parking space
  • Elevator
Sev SELIMI

Sev SELIMI

1 / 11
Sev SELIMI

Sev SELIMI

  • Parking space
  • Balcony / Terrace
  • Garage
  • +1
CHF 1,020,000.–
6.5 rooms136m² living space
1315 La Sarraz

2 apartments with 3.5 rooms - Chalet with character and unobstructed view

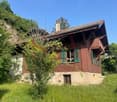
Located in a quiet and green environment, this chalet with character, built in 1927 and renovated in 1984, offers approximately 137 m² of living space and enjoys a beautiful, unobstructed view of the countryside and the Cossonay hills.To be renovated, it offers great potential and consists of two independent apartments with 3.5 rooms, ideal for a family, an intergenerational project, or a rental investment.Ground floor: includes a bright living room, a fitted kitchen, and two bedrooms. This apartment, heated by radiators, also has direct access to the garden.Upper floor: The second apartment also has a living room, a fitted kitchen, and two bedrooms, as well as a separate entrance and a balcony with a panoramic view. This level has underfloor heating, providing additional comfort.The property is situated on a tree-lined plot of 1,743 m², of which approximately 700 m² are fully usable, the rest being a natural rock face and a wasteland.A complete basement with cellar, laundry room, technical room, and cellar completes the property, as well as a workshop of approximately 29 m².Outside, the property has a pergola with a chimney and outdoor kitchen, a tree-lined garden, 4 outdoor parking spaces, and a closed box.An authentic property offering many possibilities for layout, in a privileged setting in La Sarraz.Contact us today to organize your visit and discover your future home at +41 78 612 70 80.

  • Parking space
  • Balcony / Terrace
  • Garage
  • +1
Alain Durrer

Alain Durrer

1 / 11
Alain Durrer

Alain Durrer

  • Parking space
  • Balcony / Terrace
CHF 1,295,000.–
4.5 rooms178m² living space
1123 Aclens

Vaste duplex offrant le charme de l'ancien et un confort absolu

Niché au coeur d'Aclens, une ancienne laiterie entièrement réhabilité en 2022, ce superbe appartement en duplex allie le charme de l'authentique et le confort des technologies modernes.Offrant de beaux volumes, des matériaux de qualité et une atmosphère chaleureuse, il séduit par son agencement soigné et sa luminosité naturelle.Développé sur deux niveaux, il se compose comme suit :Au rez inférieur - l'espace d'accueil : • Hall d'entrée spacieux avec rangements intégrés. • Escalier menant à l'étage principal. Au premier étage - l'espace de vie : • Vaste séjour baigné de lumière, avec accès direct à un premier balcon. • Cuisine ouverte, entièrement équipée avec des appareils de dernière génération, s'intégrant harmonieusement à l'espace repas. • Deux chambres confortables, idéales pour des enfants, invités ou bureau. • Salle d'eau moderne avec douche, lavabo et toilettes. • Accès à un second balcon, plus grand, offrant un bel espace extérieur pour profiter des beaux jours. À l'étage supérieur - la suite parentale : • Bel escalier menant à un espace nuit au charme incontestable, avec poutres apparentes et plafond cathédrale. • Grande chambre parentale avec un coin bureau attenant. • Salle d'eau privative élégante comprenant double vasque, baignoire, toilettes et branchement pour une colonne de lavage. Un bien rare sur le marché, idéal pour un couple ou une famille recherchant un logement spacieux, rénové avec goût et offrant une vraie qualité de vie, dans un cadre calme et plein de charme.Une place de parking couverte complète ce bien (en sus du prix de vente, au montant de CHF 30'000.-).Im Herzen von Aclens gelegen, einer ehemaligen Molkerei, die 2022 vollständig saniert wurde, vereint diese wunderschöne Maisonette-Wohnung den Charme des Authentischen mit dem Komfort moderner Technologien.Mit schönen Volumen, hochwertigen Materialien und einer warmen Atmosphäre besticht sie durch ihre gepflegte Anordnung und ihre natürliche Helligkeit.Entwickelt auf zwei Ebenen, setzt sie sich wie folgt zusammen:Im unteren Erdgeschoss - der Empfangsbereich: • Geräumige Eingangshalle mit integrierten Ablagefächern. • Treppe zur Hauptetage. Im ersten Stock - der Wohnbereich: • Großes, lichtdurchflutetes Wohnzimmer mit direktem Zugang zu einem ersten Balkon. • Offene Küche, voll ausgestattet mit Geräten der neuesten Generation, die sich harmonisch in den Essbereich einfügt. • Zwei komfortable Schlafzimmer, ideal für Kinder, Gäste oder Büro. • Modernes Badezimmer mit Dusche, Waschbecken und Toilette. • Zugang zu einem zweiten, größeren Balkon, der einen schönen Außenbereich bietet, um die schönen Tage zu genießen. Im Obergeschoss - die Elternsuite: • Schöne Treppe, die zu einem Schlafbereich mit unbestreitbarem Charme führt, mit sichtbaren Holzbalken und Kathedraldecke. • Großes Elternschlafzimmer mit angrenzender Büroecke. • Elegantes privates Badezimmer mit Doppelwaschbecken, Badewanne, Toilette und Anschluss für eine Waschsäule. Ein seltenes Objekt auf dem Markt, ideal für ein Paar oder eine Familie, die eine geräumige, geschmackvoll renovierte Wohnung mit echter Lebensqualität in einer ruhigen und charmanten Umgebung sucht.Ein überdachter Parkplatz vervollständigt dieses Objekt (zusätzlich zum Verkaufspreis in Höhe von CHF 45'000.-).>

  • Parking space
  • Balcony / Terrace
1 / 6
  • Balcony / Terrace
CHF 970,000.–
3.5 rooms88m² living space
A Lavigny, 1175 Lavigny

New promotion! 3.5-room apartment with terrace

Located in a new harmonious neighborhood composed of 6 residential buildings and a building dedicated to activities, Clés des Champs offers 18 apartments, combining architectural quality and privileged living.This residential project offers contemporary apartments, from 3.5 to 5.5 rooms, designed to meet the requirements of a modern and comfortable home. The apartments offer generous surfaces, optimal luminosity thanks to large openings, and a particularly calm and green environment.Each apartment benefits from a terrace or balcony, pleasantly extending the living spaces.The entire promotion has been designed to suit both families and couples and seniors, with particular attention paid to comfort and functionality.The sale on plan offers the possibility of personalizing your future home according to your tastes. A budget for finishes is included in the sale price, allowing you to create an apartment in your image.The apartment consists of a spacious living room with open kitchen and central island, benefiting from a beautiful, bright and warm living space.It includes two bedrooms, including the master bedroom with en-suite bathroom and a shower room.You can fully enjoy the large 19 m2 southwest-facing terrace.Interior parking space available, CHF 40,000.-.Delivery expected end of 2027.The building meets the Minergie standard.https://cle-des-champs.ch/

  • Balcony / Terrace
1 / 8
  • Parking space
  • Balcony / Terrace
  • Elevator
CHF 715,000.–
2.5 rooms55m² living space
A Denges, 1026 Denges

New promotion! 2.5-room apartment ideally located.

Following the success of the first sale, the 2nd phase of the Résidences du Village is now open in Denges.This quality residential project offers 2.5 and 3.5 room apartments, ranging from 49 to 89 m², all equipped with a balcony, a terrace or a private garden. Distributed in charming small buildings, the apartments are seduced by their careful architecture and high-quality construction.Ideally located, Denges offers a privileged living environment between nature and accessibility. Perfectly served, the village allows easy access to urban centers while enjoying a peaceful environment, close to the lake.Designed for the well-being of its inhabitants, the project emphasizes bright, functional and generous spaces, as well as high-quality finishes, offering optimal living comfort.This new phase concerns buildings B and E, comprising a total of 40 apartments.The neighborhood benefits from a real local life, with the presence of small traders such as a grocery store, a barber and a nail salon, bringing conviviality and practicality to everyday life.The apartment consists of a spacious living room with open kitchen, benefiting from a beautiful living space and giving access to the balcony, a bedroom, a bathroom.Interior parking space available for CHF 35,000.-.Delivery scheduled for April 2028.The building meets the Minergie standard.

  • Parking space
  • Balcony / Terrace
  • Elevator

Suggested properties for you based on search results