501 results - Property for buy in District Morges
1 / 13
CHF 1,690,000.–
4.5 rooms145m² living space
Auf Anfrage 1, 1163 Etoy

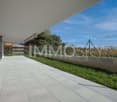
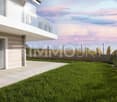
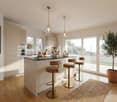
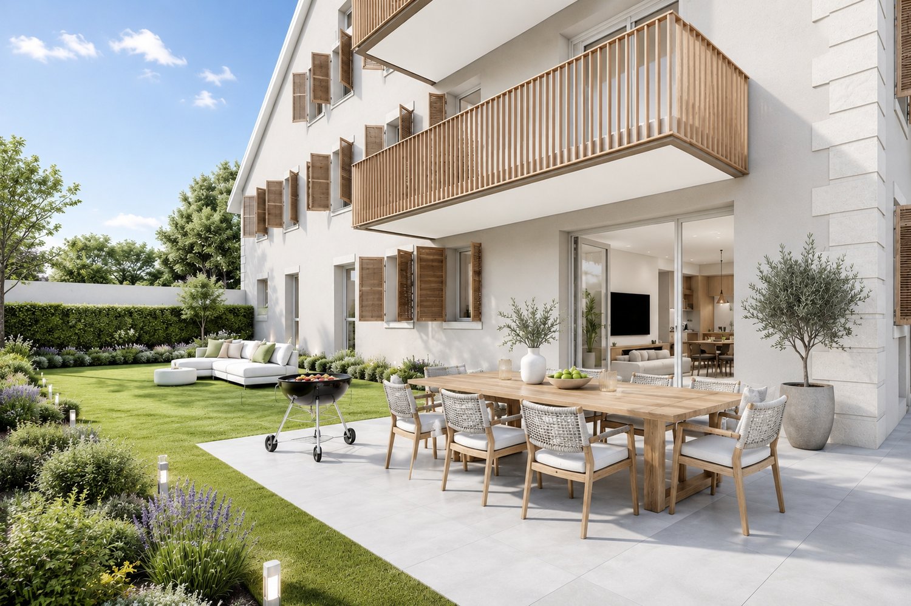
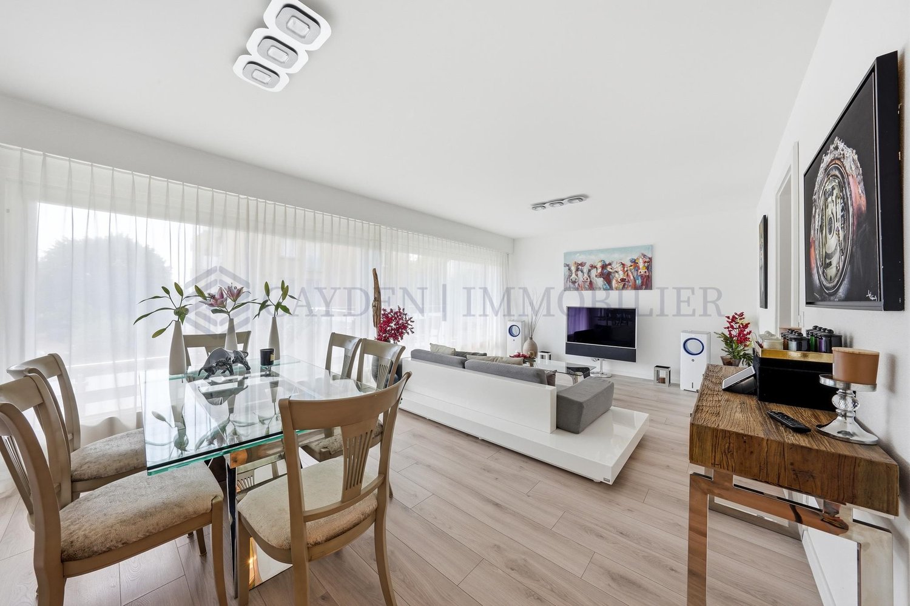
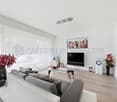
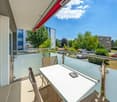
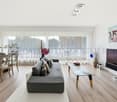
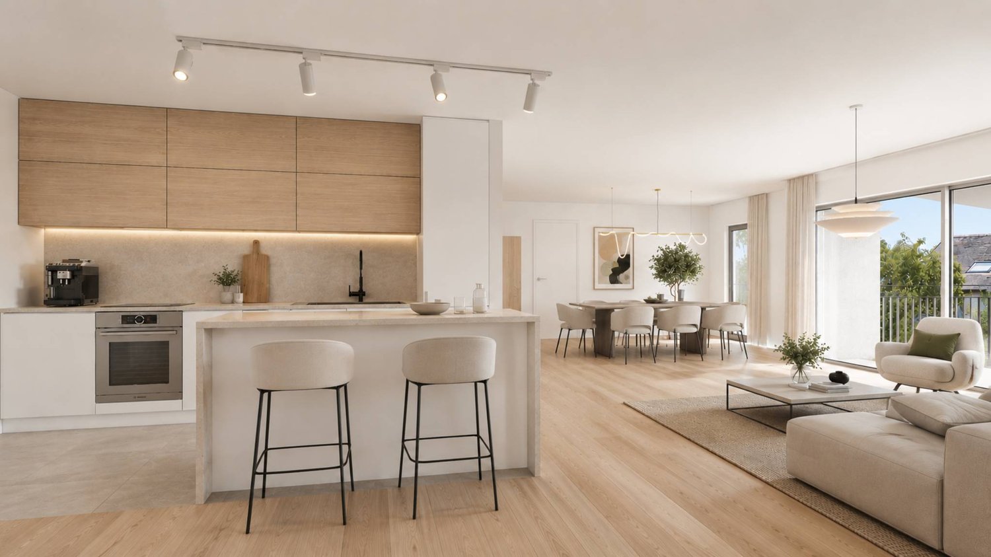
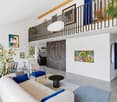
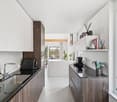
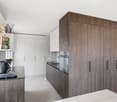
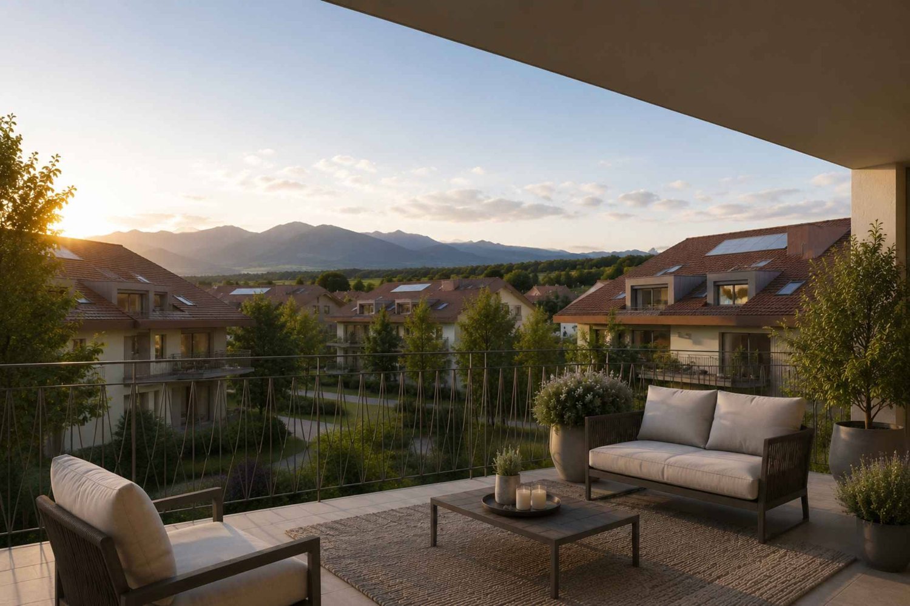
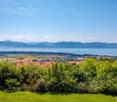
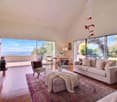
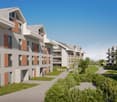
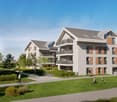
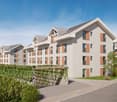
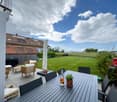
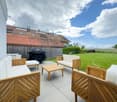
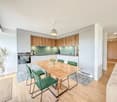
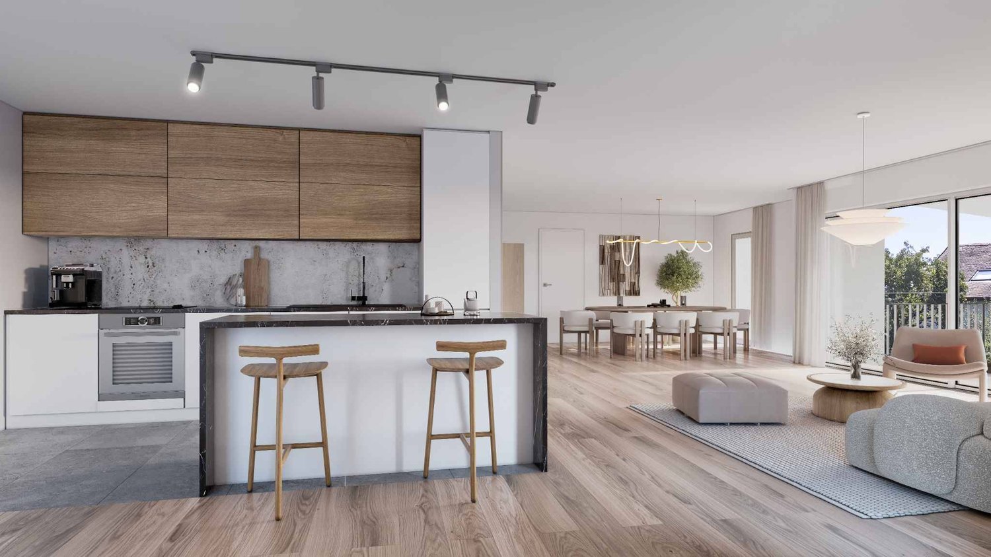
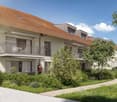
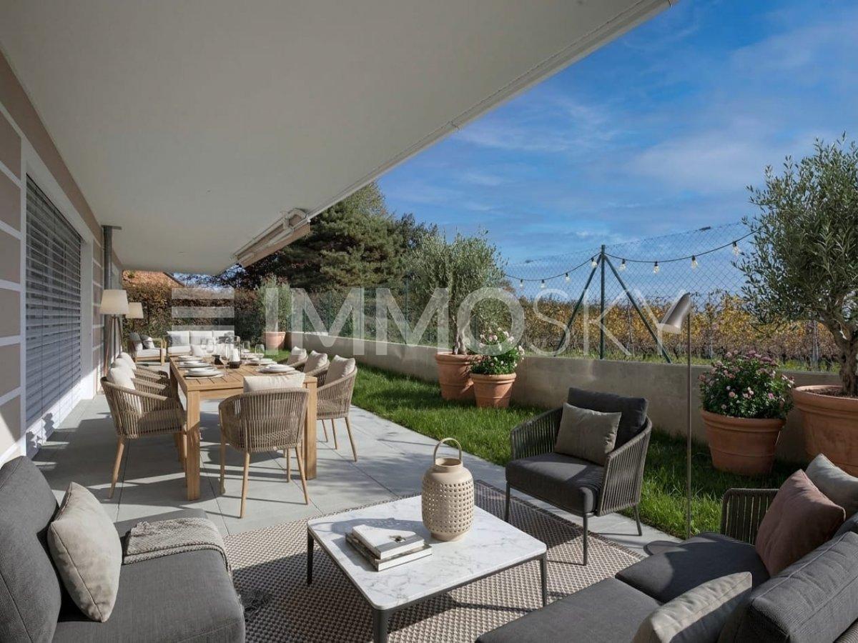
Ground floor apartment with 4.5 rooms and lake view

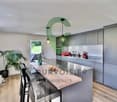
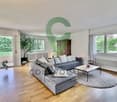
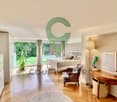
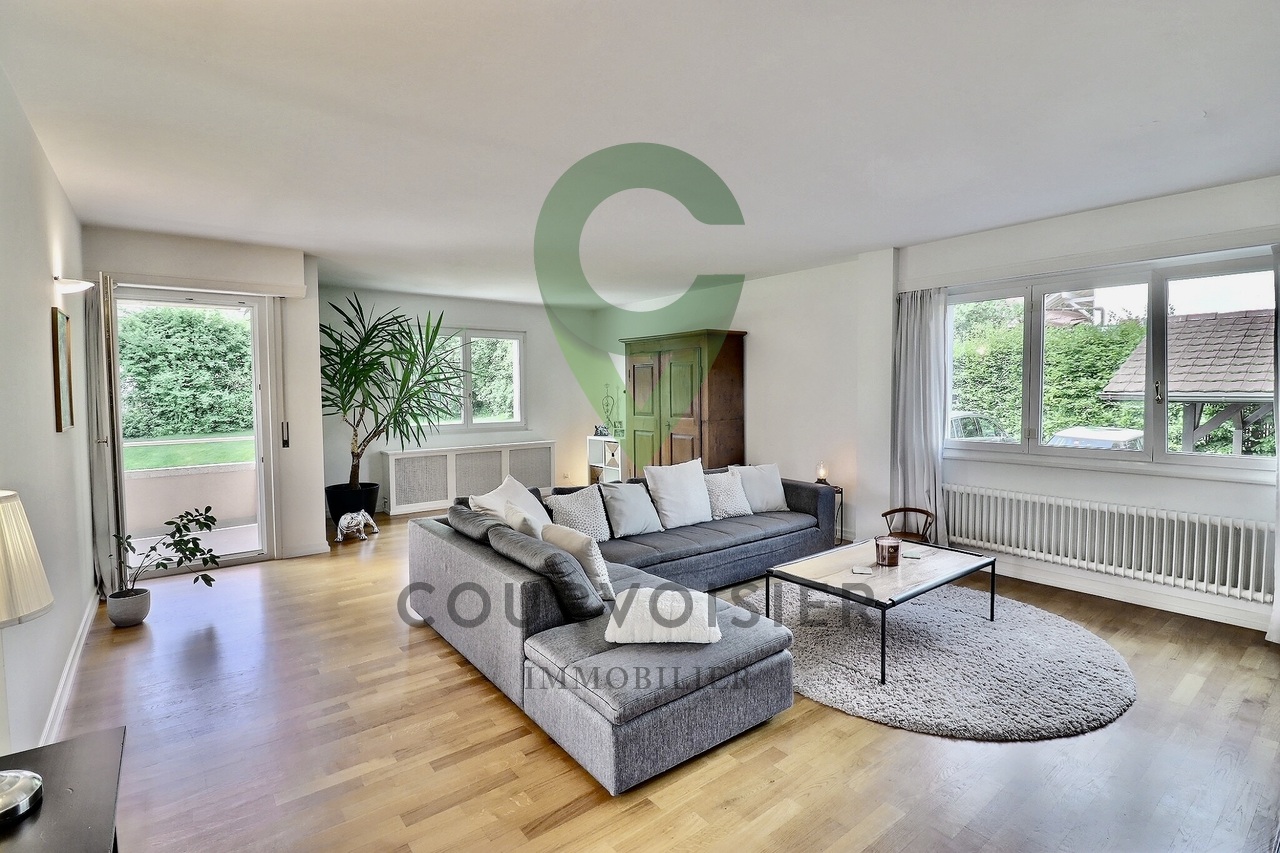
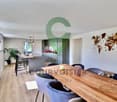
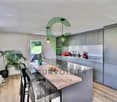
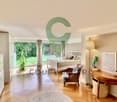
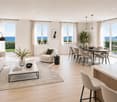
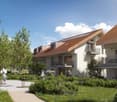
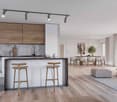
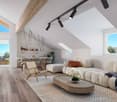
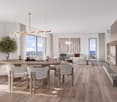
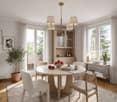
Nestled in the heart of the vineyards, this apartment benefits from the modern advantage of a superb view of the lake and the Alps as well as the vineyard of the Côte. This high-standard apartment has an elevator that arrives directly in your apartment from the underground parking. In the living area, you will discover a spacious and bright living room. It has a nice entrance hall, a living room communicating with a large quality kitchen equipped with a bar and offering access to the superb terrace. The quality of the finishes as well as the volume of the living room will allow you to receive your guests in a bucolic and contemporary setting. A bathroom with a washing column as well as a visitor toilet complete this area nicely.The sleeping area consists of three bedrooms, including a parental bedroom with an adjacent bathroom, guaranteeing you unparalleled intimacy. These beautiful rooms will offer you beautiful volumes and all the necessary comfort for well-being. Particular care has been taken in the design of the outdoor facilities, with a superb terrace perfectly oriented south, as well as a flat garden surrounding your property. You will enjoy an exceptional view of the vineyards and the lake, a major asset for this exceptional object that will allow you to extend your summer evenings outside, among friends. Note that this apartment has 2 parking spaces in the underground garage for CHF 70,000.- in addition to the sale price, as well as a cellar, which completes this exceptional property nicely. The photographs have been virtually staged using artificial intelligence to illustrate the potential of the property. The apartment is currently empty; the furniture and decorative elements presented are provided for indicative purposes only.You will have understood, if you are looking for calm in a green environment, while being close to amenities, come and visit! Christelle Jaquier +4176 562 98 17

1 / 13
  • View
CHF 4,500,000.–
12.5 rooms420m² living space
1142 Pampigny

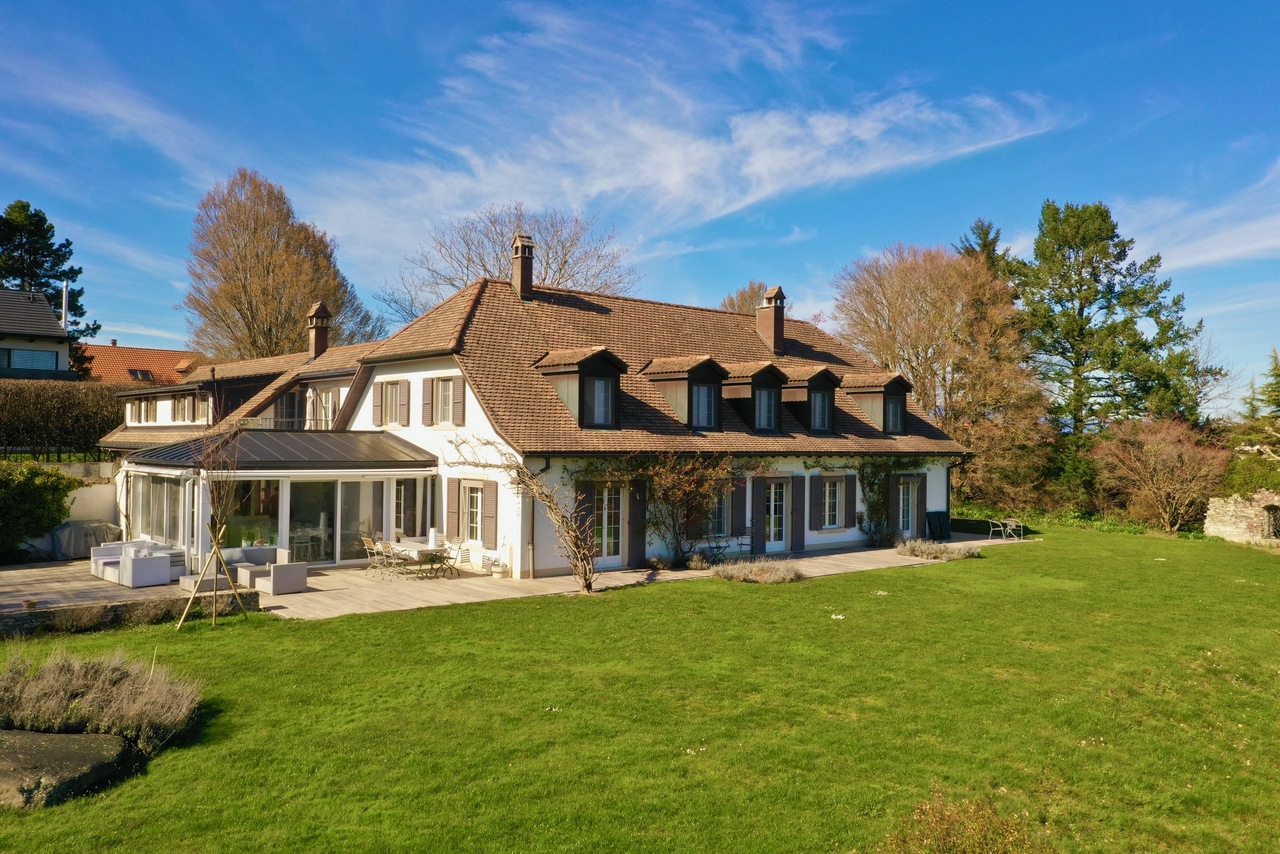
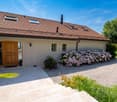
Charming property, grandiose panorama, absolute elegance on 420 m2

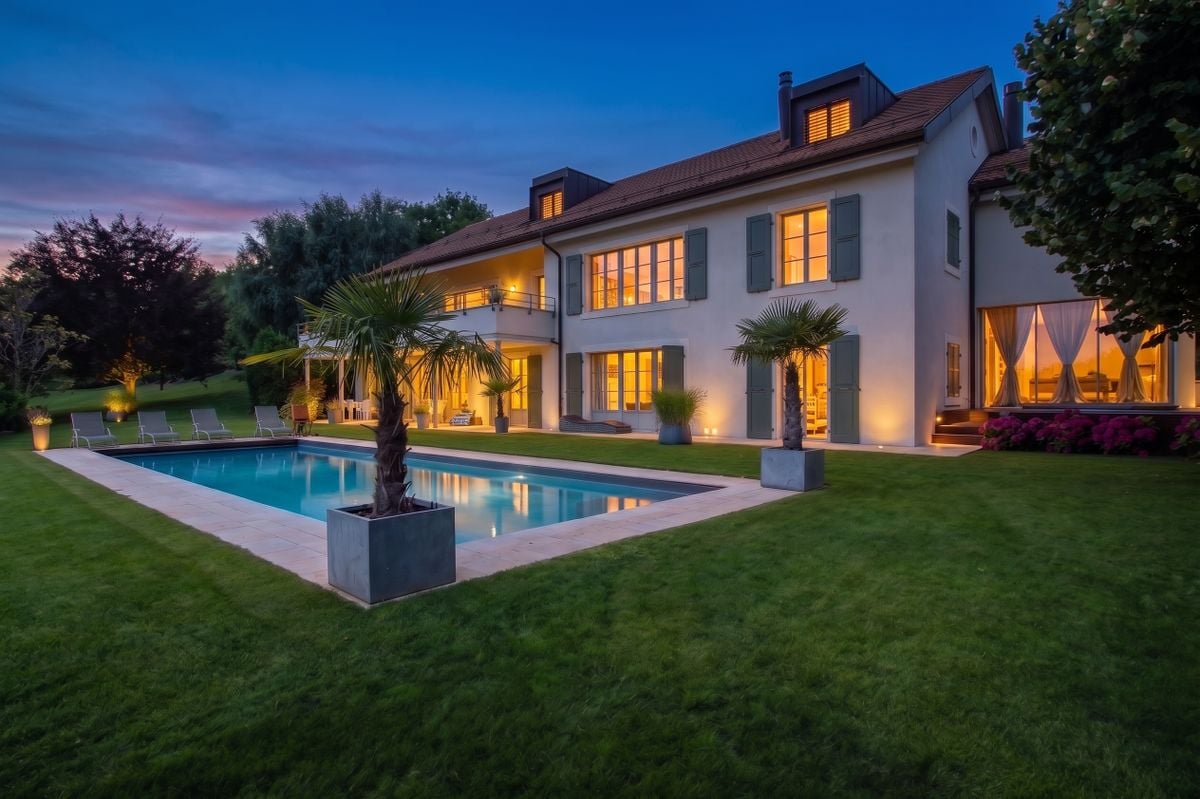
In the heart of the Morgian countryside, on the edge of a village, "La Discrète" is a charming property that combines classic elegance (Perrelet style) and modern comfort. Located on a closed domain of almost 12,000 m², it benefits from a dominant south-facing position with a spectacular view of Lake Geneva and the Alps. The landscaped park, rich in various species, offers an exceptional natural setting in complete privacy. Renovated with high-quality materials, the villa has approximately 420 m² of living space. The rooms are bright, spacious, and perfectly arranged: a large living room opening onto the terrace, a conservatory, several suites, an office, and comfortable living areas. A outbuilding with an exceptional wine cellar (8 rooms) will delight wine lovers. Absolute calm and high-end amenities make this property a true jewel of the Vaud heritage.DistributionBasement Laundry room Heated cellar Boiler room (gas boiler, water heater, water softener) Game room with custom-made cabinets Wine cellarGround floor Entrance hall Vestibule Guest toilet Open kitchen with central island (Gaggenau equipment: traditional oven, steam oven, warming drawer, American refrigerator) Dining room in a conservatory Large living room with fireplace Office with Burgundy tile stove Fitness room or storage room Master bedroom: bedroom, dressing room, shower Double garage Available room Vestibule with direct access to the garage1st floor West wing Bedroom Bedroom with dressing room Shower Separate toilet East wing Bedroom with office space Dressing room Shower Access to the extension (built in 2006) Extension - parental bedroom with private entrance Bedroom with Parisian fireplace Separate toilet Shower Double dressing room Private terraceExterior and outbuildings Outbuilding: semi-basement wine cellar with 8 rooms (air conditioning and humidifier) Separate toilet Room with kitchenette and bike storage Garage for tractor and tools Large terrace with awning, view of the lake and the Alps Vegetable garden Greenhouse Priest's garden Tree park with about 100 species Fully fenced plot Numerous parking spaces Secure gate Security system (cameras, alarm)Do not hesitate to contact me for a visit!Marjorie 076 552 75 15 - marjorie@kaymo.ch

  • View
Rémi Désert

Rémi Désert

1 / 13
Rémi Désert

Rémi Désert

  • Garage
CHF 3,800,000.–
5 rooms269m² living space
1164 Buchillon

Contemporary elegance and art of living in Buchillon

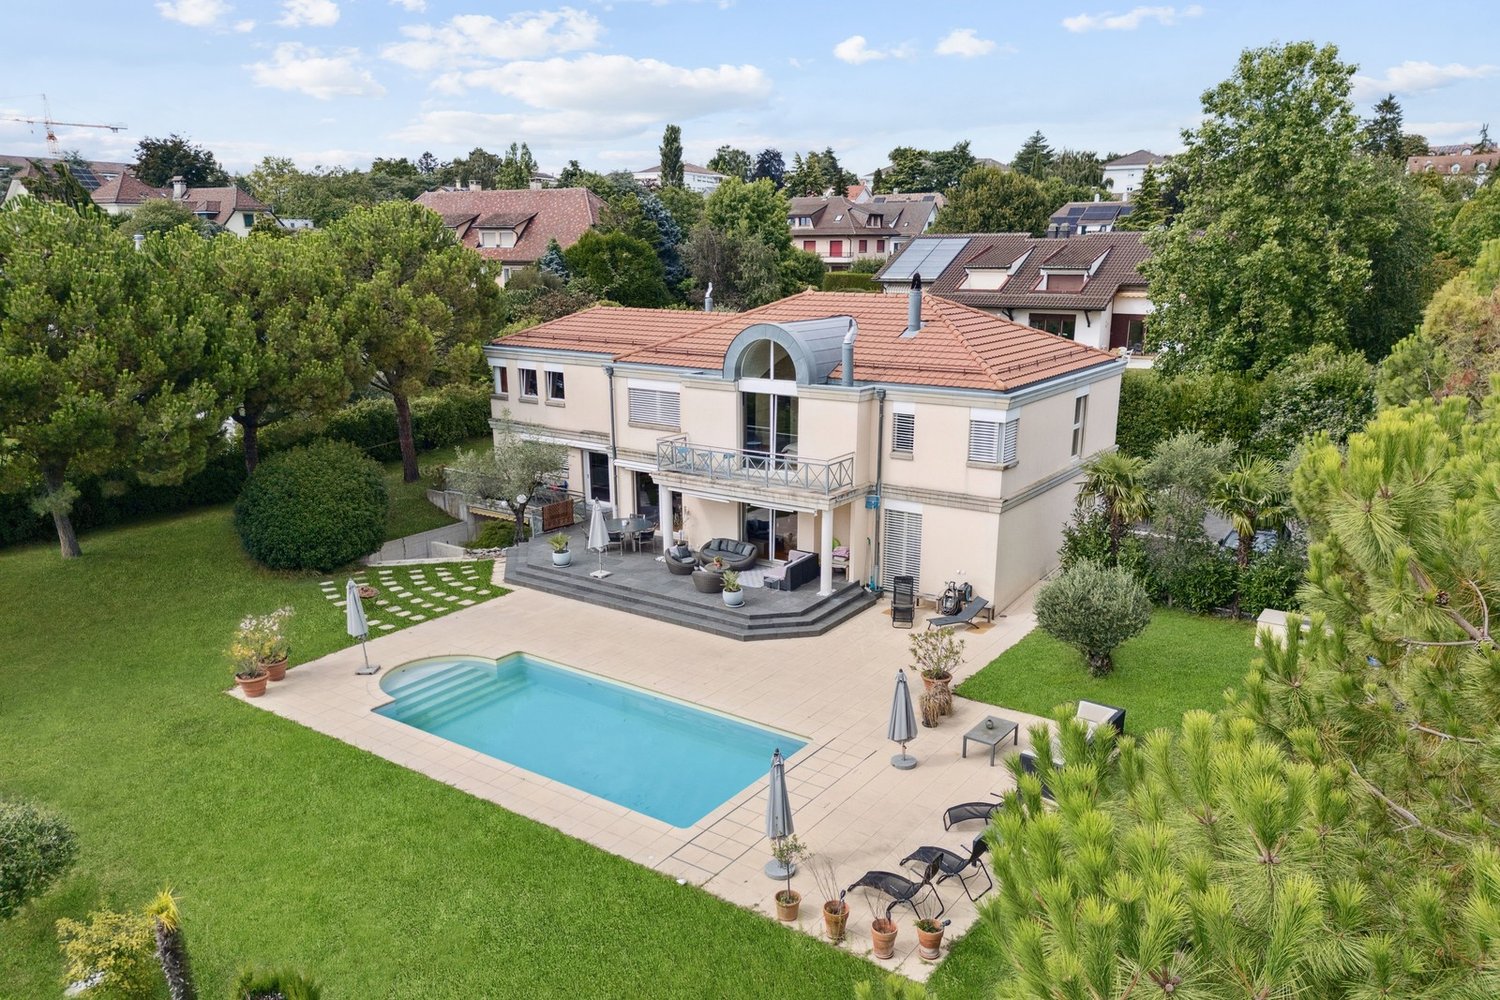
Located in one of the most sought-after residential areas of Buchillon, just a few minutes from the shores of Lake Geneva, this elegant, individual contemporary villa offers a privileged living environment, combining calm, luminosity, and comfort.Built in 2012, the property develops approximately 308 m² of living space on a plot of 889 m². With a volume of 1'317 m³ and nearly 597 m² of gross floor area, it seduces with its generous proportions, its current architecture, and the fluidity of its spaces.From the entrance, natural light is one of the guiding threads of the house. The day area is articulated around a magnificent contemporary open kitchen that opens onto a vast living room. Large windows offer remarkable luminosity and create a natural continuity with the terrace and the carefully landscaped garden.This reception area, which is convivial and elegant, extends outside with a pleasant terrace with a barbecue area, ideal for enjoying the beautiful days in a peaceful and green environment.The main level also includes a bedroom with a bathroom, offering an ideal solution for receiving guests, setting up an independent suite, or having a multipurpose space. Direct access to the double garage reinforces comfort and functionality in daily life.Upstairs, the night area accommodates an additional bedroom, a bathroom, and a generous master suite. The latter benefits from its own dressing room and private bathroom, creating a true intimate space dedicated to the owners.The villa thus has three bedrooms and three bathrooms, with a distribution perfectly adapted to a comfortable family life.Outside, the landscaped garden, the terrace, and the relaxation areas offer a pleasant and preserved setting. The garage can accommodate two vehicles and also has storage possibilities. The garden still reserves the space necessary for the creation of a pool.The situation is a major asset. Buchillon is appreciated for its residential character, its immediate proximity to Lake Geneva, and its strategic location between Lausanne and Geneva. The Allaman CFF station, the motorway accesses, the shops in Allaman and Etoy, as well as the schools, are quickly accessible.A contemporary property, rare on the Côte, ideal for a discerning clientele seeking beautiful volumes, luminous architecture, a discreet environment, and an excellent quality of life.The property benefits from a particularly appreciable situation for families. The public schools in the region are easily accessible, notably the primary school serving Buchillon.Several renowned private and international schools are also located nearby, including La Côte International School in Aubonne.This varied school offer, combined with a safe, peaceful, and nature-friendly environment, makes Buchillon a particularly sought-after address for a high-quality family life.contact@rissim.ch

  • Garage
Dimitri Courvoisier

Dimitri Courvoisier

1 / 10
Dimitri Courvoisier

Dimitri Courvoisier

  • Balcony / Terrace
  • Swimming pool
CHF 2,295,000.–
6.5 rooms207m² living space
1026 Denges

Appartement de 6,5 pièces dans une PPE de deux logements

Au coeur d'un quartier résidentiel recherché, à la fois calme et verdoyant, cet appartement PPE de 6.5 pièces séduit par un cadre privilégié, cet appartement bénéficie d'une accessibilité remarquable, il est à seulement 9 minutes de l'EPFL et de Morges, et à 20 minutes de la gare de Lausanne. Implanté sur une superbe parcelle d'environ 1'700 m², il offre un cadre de vie rare où espace, intimité et nature se conjuguent harmonieusement. Au fil des années, le bien a bénéficié de nombreuses améliorations qui lui permettent aujourd'hui d'allier le charme de l'ancien au confort moderne.Les rénovations successives, tant à l'intérieur qu'à l'extérieur, ont été réalisées avec soin et contribuent à l'atmosphère chaleureuse et raffinée qui se dégage des lieux.Les espaces de vie, les chambres ainsi que les aménagements extérieurs ont notamment fait l'objet d'une attention particulière ces dernières années, offrant un environnement prêt à accueillir ses futurs propriétaires dans les meilleures conditions.Ce bien se distribue de la façon suivante :Au rez inférieur - Espace de vie • Un hall d'entrée avec penderie intégrée • Une cuisine moderne entièrement équipée avec accès direct à une vaste terrasse • Un bel espace dînatoire attenant à la cuisine • Une chambre et une salle de bains (baignoire, wc, lavabo) • Une salle d'eau supplémentaire située sous l'escalier • Une buanderie équipée et local technique/chaufferie Au rez supérieur - Espace nuit • Un spacieux séjour d'environ 40m2 agrémenté d'un poêle suédois • Deux chambres, dont une avec accès à un balcon de 10 m² • Une suite parentale avec salle de d'eau (douche, wc attenant et lavabo) • Une salle de bains (baignoire, douche, wc, lavabo) Véritable havre de paix, les extérieurs ont été conçus comme un écrin de verdure. Entièrement réaménagé, le jardin privé offre une atmosphère intimiste et soignée, idéale pour profiter pleinement des beaux jours.La superbe piscine privée réalisée en 2023 constitue sans conteste l'un des atouts majeurs de la propriété, invitant à la détente dans un cadre privilégié. Un élégant pavillon de jardin vient compléter harmonieusement cet espace extérieur.La propriété dispose également d'une place extérieure et d'une place sous couvert (en sus.). Côté confort, la maison bénéficie de divers équipements améliorant le confort quotidien, tels que des stores électriques dans la suite parentale, des moustiquaires installées dans les chambres, la fibre optique, ainsi que la possibilité d'installer une borne de recharge pour véhicule électrique.Spacieux et contemporain, cet appartement séduira une clientèle en quête d'un cadre de vie privilégié, alliant confort, caractère et qualité de vie.Possibilité d'acquérir également le second appartement PPE de 3.5 pièces:En complément de ce bien, il est également possible d'acquérir le second lot de la PPE, composé d'un appartement de 3.5 pièces.Cette opportunité permet ainsi d'envisager l'acquisition des deux lots, offrant un potentiel particulièrement intéressant pour un acquéreur souhaitant disposer de l'ensemble de la propriété, que ce soit dans une perspective familiale, intergénérationnelle ou patrimoniale.Mitten in einem begehrten Wohnviertel, das sowohl ruhig als auch grün ist, besticht diese 6,5-Zimmer-Eigentumswohnung durch ihre privilegierte Lage. Die Wohnung verfügt über eine hervorragende Anbindung, sie liegt nur 9 Minuten von der EPFL und Morges sowie 20 Minuten vom Bahnhof Lausanne entfernt. Auf einem herrlichen Grundstück von ca. 1'700 m² gelegen, bietet sie ein einzigartiges Wohnambiente, in dem sich Weite, Privatsphäre und Natur harmonisch vereinen. Im Laufe der Jahre wurde die Immobilie mehrfach renoviert, sodass sie heute den Charme des Alten mit modernem Komfort...

  • Balcony / Terrace
  • Swimming pool
Dimitri Courvoisier

Dimitri Courvoisier

1 / 10
Dimitri Courvoisier

Dimitri Courvoisier

  • Balcony / Terrace
  • Swimming pool
CHF 2,295,000.–
6.5 rooms207m² living space
1110 Morges

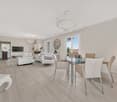
Appartement 6,5 pièces à 5min de Morges avec jardin privé et piscine
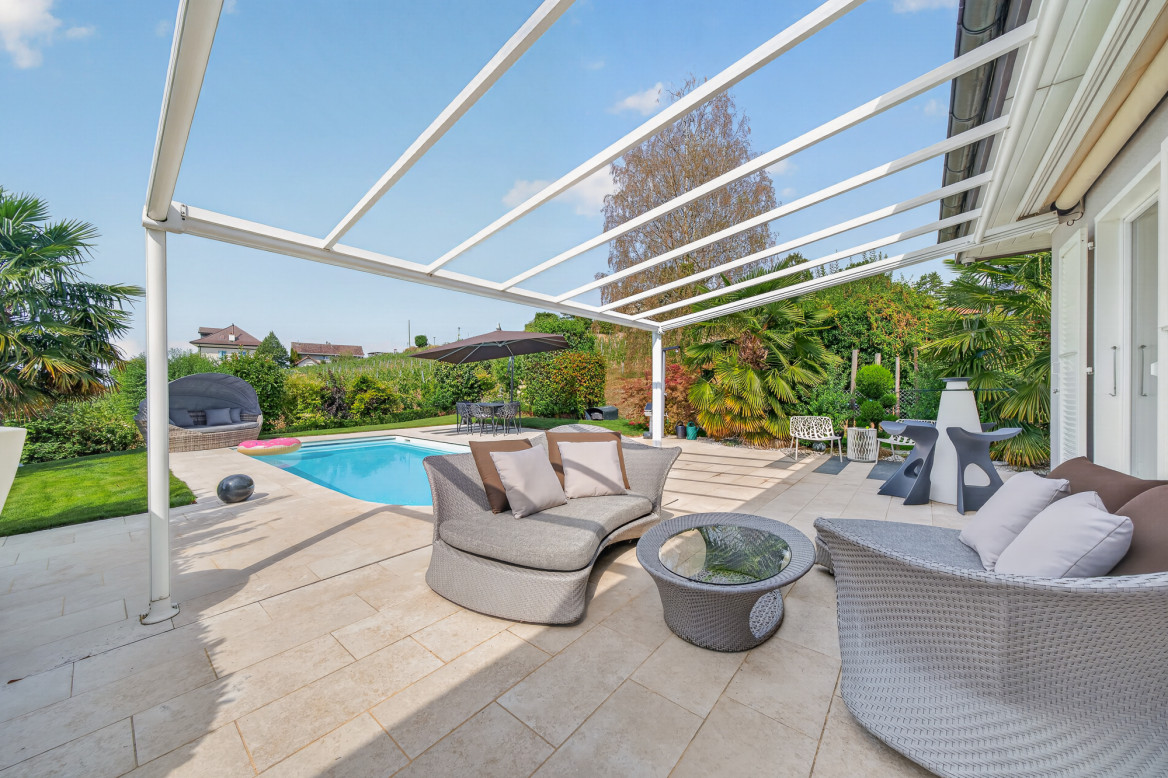
Au coeur d'un quartier résidentiel recherché, à la fois calme et verdoyant, cet appartement de 6.5 pièces séduit par un cadre privilégié, cet appartement bénéficie d'une accessibilité remarquable, il est à seulement 9 minutes de l'EPFL et 5 min de Morges, et à 20 minutes de la gare de Lausanne. Implanté sur une superbe parcelle d'environ 1'700 m², il offre un cadre de vie rare où espace, intimité et nature se conjuguent harmonieusement. Au fil des années, le bien a bénéficié de nombreuses améliorations qui lui permettent aujourd'hui d'allier le charme de l'ancien au confort moderne.Les rénovations successives, tant à l'intérieur qu'à l'extérieur, ont été réalisées avec soin et contribuent à l'atmosphère chaleureuse et raffinée qui se dégage des lieux.Les espaces de vie, les chambres ainsi que les aménagements extérieurs ont notamment fait l'objet d'une attention particulière ces dernières années, offrant un environnement prêt à accueillir ses futurs propriétaires dans les meilleures conditions.Ce bien se distribue de la façon suivante :Au rez inférieur - Espace de vie • Un hall d'entrée avec penderie intégrée • Une cuisine moderne entièrement équipée avec accès direct à une vaste terrasse • Un bel espace dînatoire attenant à la cuisine • Une chambre et une salle de bains (baignoire, wc, lavabo) • Une salle d'eau supplémentaire située sous l'escalier • Une buanderie équipée et local technique/chaufferie Au rez supérieur - Espace nuit • Un spacieux séjour d'environ 40m2 agrémenté d'un poêle suédois • Deux chambres, dont une avec accès à un balcon de 10 m² • Une suite parentale avec salle de d'eau (douche, wc attenant et lavabo) • Une salle de bains (baignoire, douche, wc, lavabo) Véritable havre de paix, les extérieurs ont été conçus comme un écrin de verdure. Entièrement réaménagé, le jardin privé offre une atmosphère intimiste et soignée, idéale pour profiter pleinement des beaux jours.La superbe piscine privée réalisée en 2023 constitue sans conteste l'un des atouts majeurs de la propriété, invitant à la détente dans un cadre privilégié. Un élégant pavillon de jardin vient compléter harmonieusement cet espace extérieur.La propriété dispose également d'une place extérieure et d'une place sous couvert (en sus.). Côté confort, la maison bénéficie de divers équipements améliorant le confort quotidien, tels que des stores électriques dans la suite parentale, des moustiquaires installées dans les chambres, la fibre optique, ainsi que la possibilité d'installer une borne de recharge pour véhicule électrique.Spacieux et contemporain, cet appartement séduira une clientèle en quête d'un cadre de vie privilégié, alliant confort, caractère et qualité de vie.Lien vidéo de présentation : InstagramInmitten eines begehrten Wohnviertels, das sowohl ruhig als auch grün ist, besticht diese 6,5-Zimmer-Wohnung durch ihre privilegierte Lage. Die Wohnung verfügt über eine hervorragende Anbindung, sie liegt nur 10 Minuten von der EPFL und Morges sowie 20 Minuten vom Bahnhof Lausanne entfernt. Auf einem herrlichen Grundstück von ca. 1'700 m² gelegen, bietet sie ein einzigartiges Wohnumfeld, in dem sich Weite, Privatsphäre und Natur harmonisch verbinden. Im Laufe der Jahre wurde die Immobilie mehrfach renoviert, sodass sie heute den Charme des Alten mit modernem Komfort verbindet.Die sukzessiven Renovierungsarbeiten, sowohl im Innen- als auch im Außenbereich, wurden mit Sorgfalt durchgeführt und tragen zu der warmen und raffinierten Atmosphäre bei, die dieser Ort ausstrahlt.Insbesondere den Wohnräumen, den Schlafzimmern sowie den Außenanlagen wurde in den letzten Jahren besondere Aufmerksamkeit gewidmet, sodass nun ein Umfeld geschaffen wurde, das bereit ist, seine zukünftigen Eigentümer unter besten...

  • Balcony / Terrace
  • Swimming pool
Ludovic Siegwart

Ludovic Siegwart

1 / 13
Ludovic Siegwart

Ludovic Siegwart

  • Parking space
Price on request
10.5 rooms433m² living space
Vaud, 1162 Saint-Prex

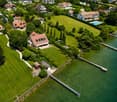
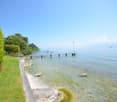
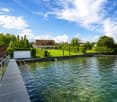
A unique property consisting of two villas with private access to the lake

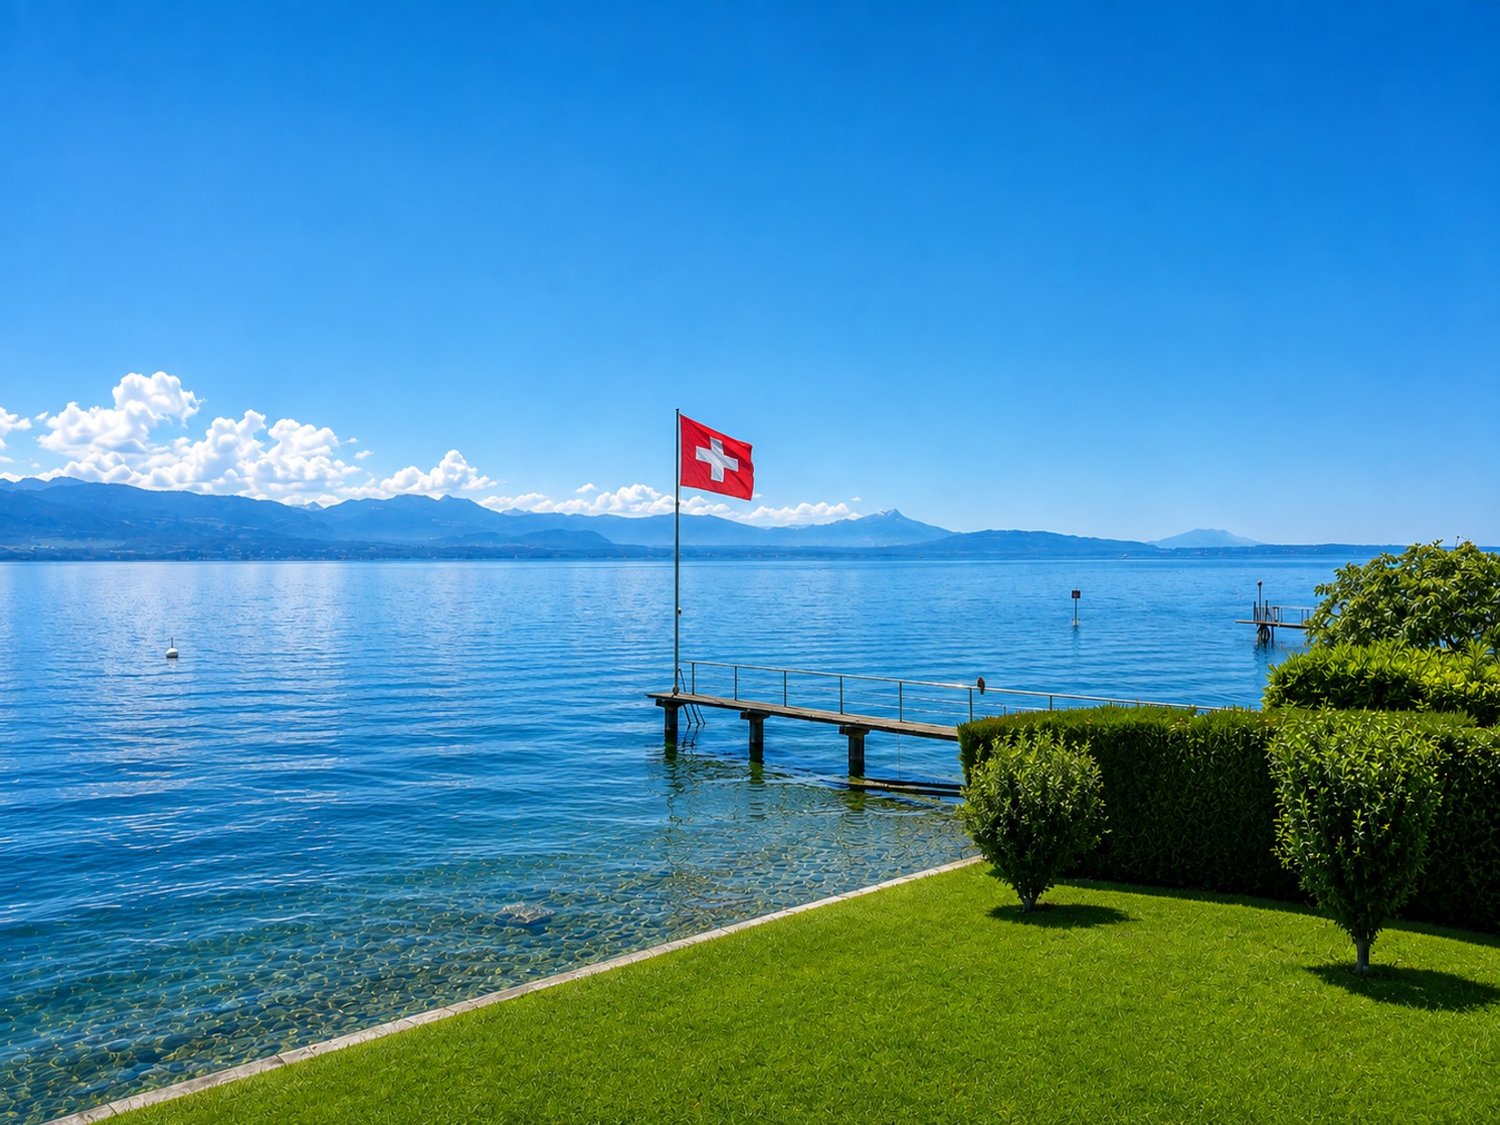
The lakeside villa Built in 1989, the main villa benefits from an exceptional location directly on the shores of Lake Geneva.Located on a plot of about 1'630 m² in a quiet and preserved residential area, it develops about 365 m² and offers generous volumes largely open to the lake.The living room with fireplace and dining area constitutes the heart of the house. Large windows naturally extend the living areas to a vast south-facing terrace with Lake Geneva as the horizon.Upstairs, the master suite benefits from a dressing room, a private bathroom, and its own terrace oriented towards the lake. Two additional bedrooms, each with its own bathroom, complete the sleeping area.The property also has an independent studio with its own access, offering an ideal solution for receiving guests, housing staff, or creating a totally autonomous space.But it is naturally its privileged relationship with the lake that makes this property truly unique.A boat house, a dock, and a mooring buoy allow you to enjoy Lake Geneva directly from the property. A "feet in the water" privilege that has become particularly rare on the Vaud coast.Main features • Plot of about 1'630 m² • Surface of about 365 m² • Construction in 1989 • 6 rooms • 3 bedrooms • 4 bathrooms • 5 toilets • Independent studio with separate access • Large south-facing terrace • Wine cellar • Large room with separate access • Laundry room • Underfloor heating • Technical room • PC shelter • Boat house • Dock and mooring buoy • Direct and private access to Lake Geneva The second villa Set back from the shore, the second villa completes this complex harmoniously and also benefits from a particularly pleasant environment.With a more classic architecture, tile roof, and dormer windows, it is located on a fenced plot of about 1'000 m² and offers about 164 m² of living space.On the ground floor, there is a spacious living room with fireplace and dining area, a closed, fully equipped kitchen, and an additional room that can be used as an office.The living areas open onto a large terrace of about 98 m² and onto the fully fenced garden, offering an intimate and green setting.Upstairs, there are three bedrooms, including a master bedroom.A basement with cellar, laundry room, and technical room completes the property.A garage and three parking spaces are also available.Main features • Fenced plot of about 1'000 m² • Living area of about 164 m² • 5 rooms • 3 bedrooms • Terrace of about 98 m² • Private garden • Garage • 3 parking spaces • Cellar • Laundry room • Technical room • Electric heating

  • Parking space
1 / 7
  • Parking space
  • Balcony / Terrace
  • Elevator
CHF 1,480,000.–
4.5 rooms125m² living space
Chem. du Prumay 1, 1026 Echandens

Ideally located with private garden - New (unit 1)

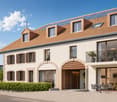
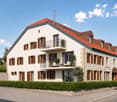
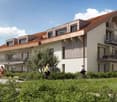
An exclusive real estate project combining construction quality, modern comfort, and personalizationIdeally located in the heart of Echandens, in a quiet residential area, while being in close proximity to shops, schools, public transportation, and main roads, this superb project was created from the complete transformation of an old building.Developed by a regional general contractor known for the quality of its achievements, this human-scale residence will feature only six apartments, offering a privileged living environment and high-end amenities.Located on the ground floor, this magnificent 4.5-room apartment will seduce with its generous volumes, brightness, and particularly pleasant outdoor spaces.It develops a living area of 125 m², complemented by a superb terrace and private garden totaling 116 m², true extensions of the living spaces.The heart of the home is a magnificent living area of about 52 m², combining an open kitchen, a spacious living room, and a dining room. Equipped with a stove, this convivial space benefits from large openings to the outside, offering direct access to the terrace and private garden.The sleeping area includes three beautiful bedrooms, ideal for a family, a couple wanting to have an office, or anyone looking for beautiful volumes.The apartment also has two bathrooms, designed to meet the demands of daily life while offering an excellent level of comfort.One of the major advantages of this project is the complete personalization of your future home.Future owners will have the opportunity to choose all the finishes, including the kitchen, bathrooms, floor coverings, and various materials. Some interior arrangements can also be adapted to best meet expectations and lifestyle.Thermal comfort all year roundThe property will benefit from a heating system with a reversible geothermal heat pump, a high-performance and eco-energetic solution that allows enjoying pleasant warmth in winter and appreciable cooling in summer thanks to soil cooling. A real asset for optimal comfort all year round!The highlights • Residence with only 6 apartments • Privileged location in the center of Échandens • Quiet neighborhood, close to all amenities • New apartment with 125 m² of living space • Terrace and private garden with 116 m² • Beautiful living area of 52 m² • Open kitchen • Stove in the living room • Three bedrooms • Two bathrooms • Finishes entirely at the buyer's choice • High-end construction • Realized by a regionally recognized general contractor • Reversible geothermal heat pump • Expected delivery in autumn 2027 Two outdoor parking spaces are available at an additional cost of CHF 25,000.- per space.This project represents a rare opportunity to acquire a new apartment offering generous living spaces, high-quality amenities, and the possibility of creating a fully personalized interior. A property intended for buyers looking for a privileged living environment in one of the most sought-after municipalities in the Lausanne region.

  • Parking space
  • Balcony / Terrace
  • Elevator
Travel time
-
1 / 13
CHF 1,125,000.–
4.5 rooms82m² living space
1110 Morges

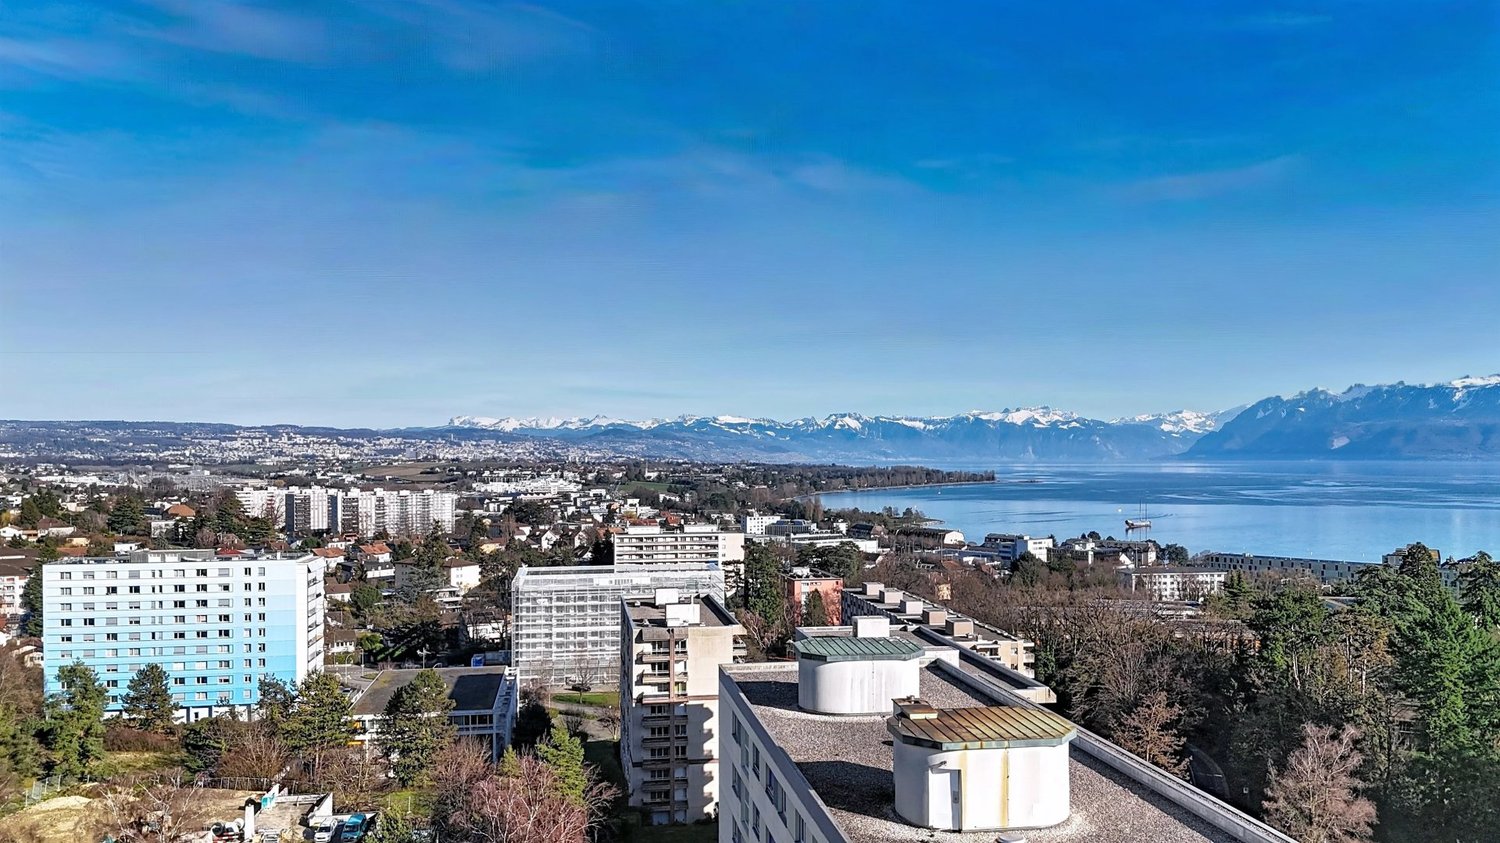
Beautiful 4.5 rooms completely renovated

Just a few minutes' walk from the shores of Lake Geneva, in a residential area of Préverenges, 5 minutes from Morges, this 4.5-room apartment was completely renovated in 2021.Its location allows you to enjoy a quiet environment while quickly reaching shops, schools, public transport, and the centers of Morges and Lausanne.Located on the upper ground floor of a well-maintained residence, it benefits from beautiful brightness and functional distribution.- From the entrance, a hall with custom-made storage provides comfort and practicality.- The living room, spacious and bright, opens onto the terraces, creating a pleasant continuity between indoor and outdoor spaces.- The equipped kitchen, open to the living area, is perfectly integrated and designed for daily use.- The sleeping area includes three bedrooms, all equipped with custom-made wardrobes,- a bathroom, and a guest toilet.- The terraces offer a pleasant outdoor space in a green environment, ideal for enjoying the beautiful days in complete tranquility.- A cellar and an attic complete this property.- An outdoor parking space is available at an additional cost of CHF 25,000, as well as a garage for CHF 50,000Walks along the lake shore, beaches, and leisure areas are accessible within a few minutes on foot, making this location a real asset in daily life.Completely renovated in 2021 (floors, walls, ceilings, and electrical installation), the apartment is presented in an excellent state of maintenance. The recent double-glazed windows, equipped with a reinforced security system, contribute to the comfort of the accommodation.Its location allows you to reach the center of Morges in less than 10 minutes, Lausanne in about 15 minutes by car, while schools, shops, and bus stops are accessible within a few minutes on foot.A sought-after location that combines mobility, proximity to services, and quality of life by the lake.
New building
1 / 10
  • Parking space
  • Balcony / Terrace
  • Elevator
CHF 970,000.–
3.5 rooms88m² living space
A Lavigny, 1175 Lavigny

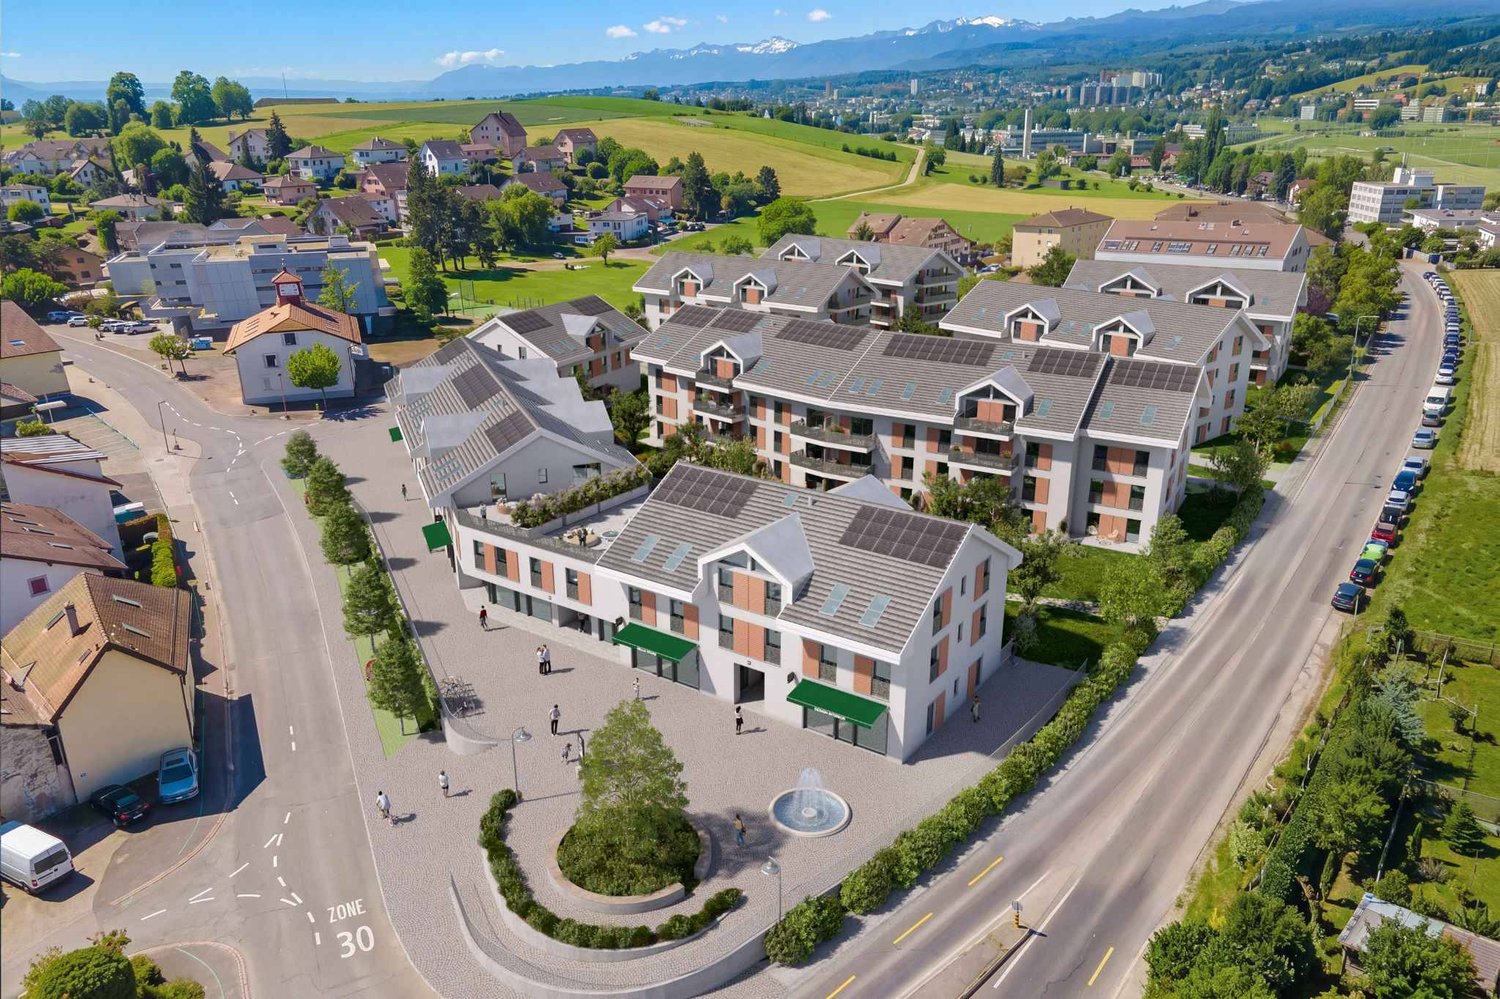
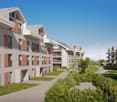
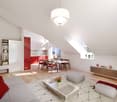
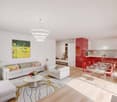
New promotion: 3.5 room attic with balcony

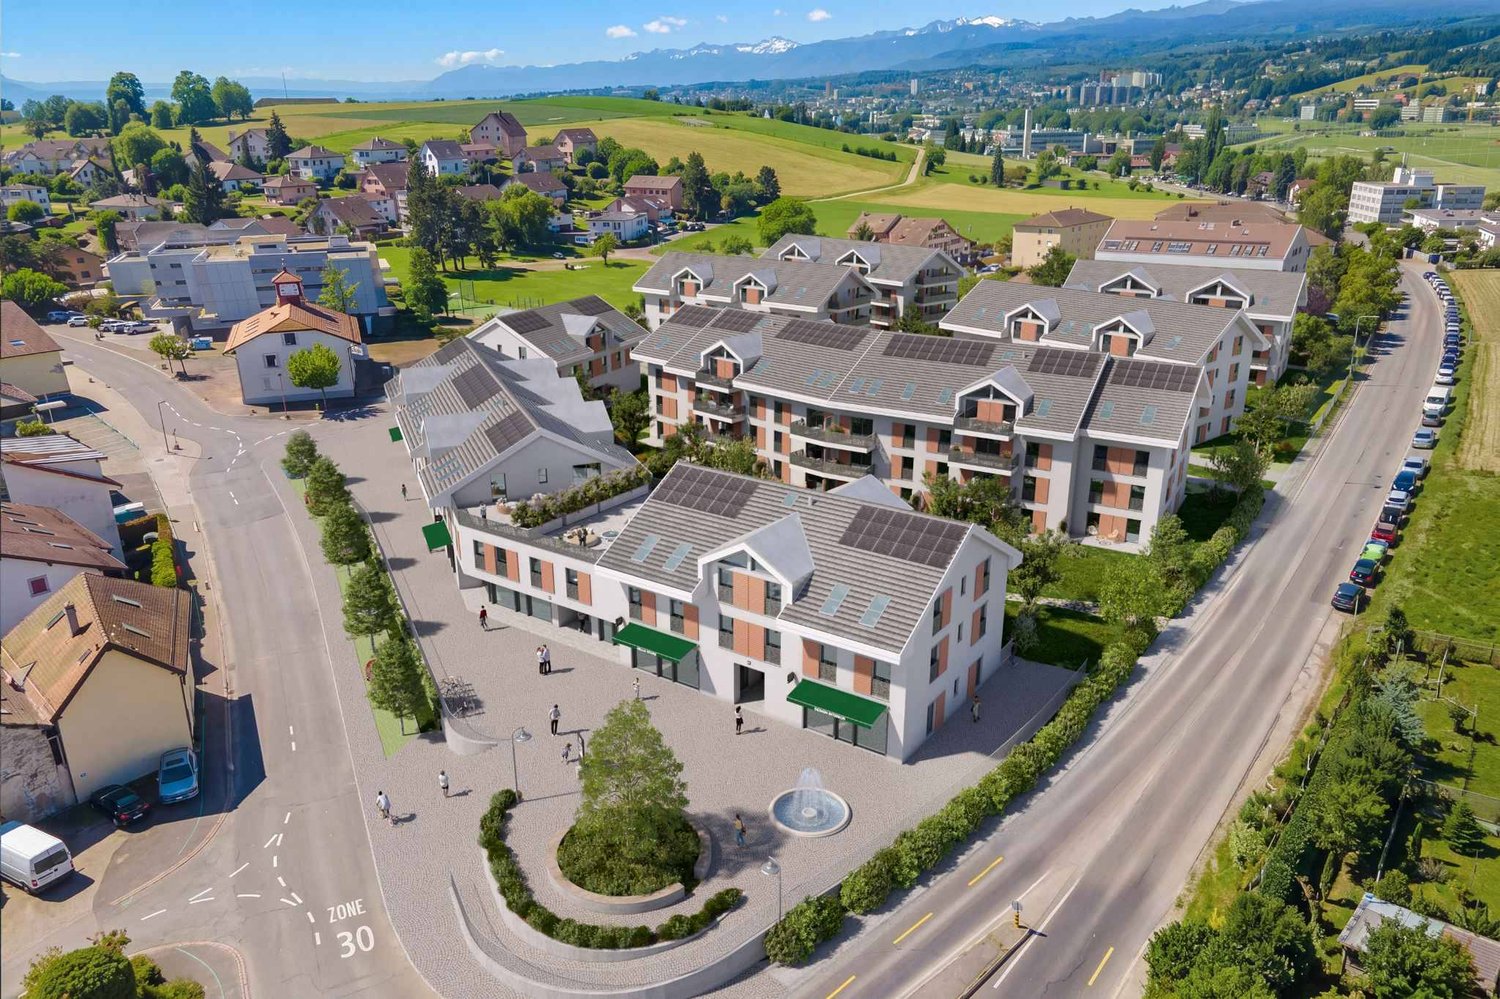
Bernard Nicod SA has the pleasure of presenting to you, in exclusivity, the La Clé des Champs project in the charming village of Lavigny.This project consists of 6 residential buildings totaling 52 apartments, as well as a commercial building.Among these, 3 buildings (A, D, and F) grouping 18 apartments from 3.5 to 5.5 rooms, offering weighted surfaces between 92 m² and 156 m² are currently being sold. Choose the ideal apartment! The finishes are chosen by the future owners who will benefit from pleasant budgets made available to them.This 3.5-room apartment is located in the attic of building D and consists of:An entrance hall with built-in wardrobe leading to the open kitchen and living room giving access to the balcony. Two bedrooms, including one with a private bathroom. A shower room with sink and toilet. It is possible to install a washing column in each apartment.A cellar and an indoor parking space (CHF 40'000.- extra) complete this property. The advantages: - Enjoy reduced purchase costs thanks to a sale in co-ownership. - Minergie buildings- Air-water heat pump- Simple flow ventilation - Power supply network for charging stations- Photovoltaic panels - Highway axes between Geneva and LausanneLa Clé des Champs - available lots: 3.5 rooms: from CHF 970'000.- 4.5 rooms: from CHF 1'110'000.- 5.5 rooms: from CHF 1'390'000.- Your accommodation will be realized by experienced specialists who will be there to answer all your questions and advise you throughout the selection process. They will guide and concretize your wishes!The basement will house the technical rooms, cellars, laundry room, and an indoor parking lot. Ask us for a dossier: we will send you a QR code allowing you to download all the documentation as well as all the prices and plans of the apartments in this promotion.Deliveries: Building A: December 2027Building F: January 2028Building D: March 2028For more information and visits: Alexandra JEREZ & Tania LEITE 024 424 24 26

  • Parking space
  • Balcony / Terrace
  • Elevator
Jonathan Tabur

Jonathan Tabur

1 / 10
Jonathan Tabur

Jonathan Tabur

CHF 1,690,000.–
5.5 rooms175m² living space
Dans une petite PPE, 1175 Lavigny

Breathtaking Apartment - Lavigny

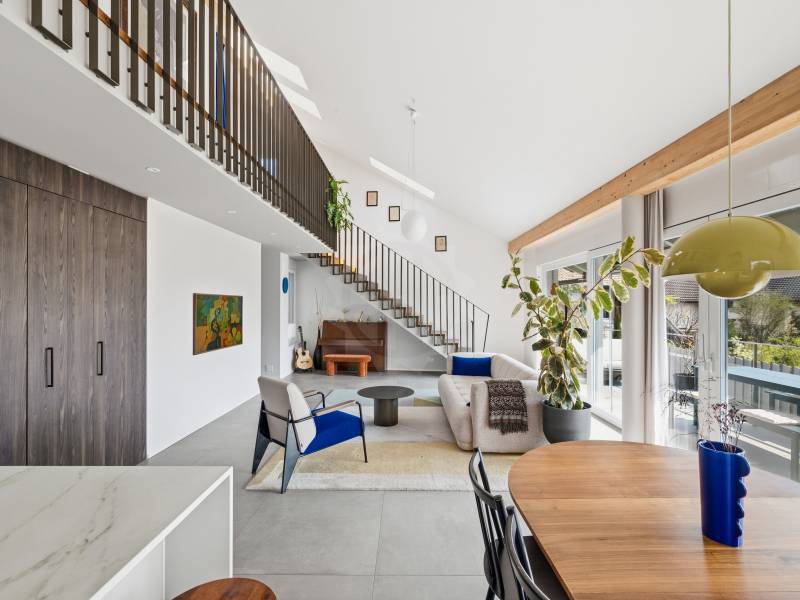
In a quiet and privileged residential area, just 10 minutes from Morges, in the heart of an intimate PPE with only two apartments, this exceptional property seduces from the first moments by its perfect balance between modernity, volumes, and quality of life.As soon as you enter, you immediately perceive the care given to every detail. The apartment, recent and perfectly maintained, has been thought out with taste and intelligence, offering a fluid and natural distribution of spaces. The ground floor accommodates three comfortable bedrooms, as well as a bathroom allowing a particularly enjoyable life on one level. A separate WC with laundry room completes this level.The living room, the true master piece, impresses with its double height and exceptional luminosity. The volumes open generously to the outside thanks to direct access to the south-facing balcony, bathing the space in light throughout the day. The kitchen, elegantly integrated, proposes a refined marble worktop with a convivial dining area, ideal for daily moments as well as for receiving. Each element has been meticulously thought out, down to the most discreet details, such as the perfect integration of multimedia equipment without visible cables and the numerous wall storage units.Upstairs, the atmosphere becomes even more spectacular. The volumes express themselves fully with a mezzanine space with multiple uses. A suspended net adds a playful and unique touch, particularly appreciated by children, while reinforcing the atypical character of the place. A vast storage space perfectly optimizes organization. The parental suite, elegant and soothing, has a walk-in closet and an Italian-style shower with refined design.A specificity of this apartment is the private outdoor space of approximately 32 m², which has been fully equipped. Designed as a true open-air room, it invites you to share privileged moments with friends or family in a convivial and relaxed atmosphere. Two parking spaces, including one covered, in addition to the sale price, as well as a cellar, complete this property with all the expected comfort.Located just a few minutes from Aubonne and the highway accesses, this apartment offers an ideal living space between residential tranquility and proximity to amenities. A rare place, where each space has been designed to live fully, receive, and enjoy an aesthetic and functional daily life. A visit is required to appreciate all its singularity.- Close to highway axes- Quiet, privileged with local shops- South orientation- Through apartment with south orientation- Property on one level + mezzanine- On the top floor- Beautiful volumes- Quality materials- Beautiful ceiling height- 1 covered parking space- Available within the year

New building
1 / 10
CHF 1,220,000.–
4.5 rooms120m² living space
A Lavigny, 1175 Lavigny

New promotion! 4.5 rooms with terrace

Located in a new, harmonious neighborhood consisting of 6 residential buildings and a building dedicated to various activities, Clés des Champs offers 18 apartments, combining architectural quality and privileged living.This residential project offers contemporary apartments, from 3.5 to 5.5 rooms, designed to meet the requirements of modern and comfortable housing. The apartments offer generous surfaces, optimal lighting thanks to large openings, and a particularly calm and green environment.Each apartment benefits from a terrace or balcony, pleasantly extending the living spaces. The entire promotion has been designed to suit both families and couples, as well as seniors, with particular attention paid to comfort and functionality.The sale on plan offers you the possibility to personalize your future home according to your tastes. A budget for finishes is included in the sale price, allowing you to create an apartment in your image.The apartment consists of a large living room with open kitchen and central island, benefiting from a beautiful, bright and warm living space. It comprises three bedrooms, including the parental bedroom with en-suite bathroom and a shower room.You can fully enjoy the large 13 m2 southwest-facing terrace.Interior parking space available, CHF 40,000.-.Expected delivery end of 2027.The building meets the Minergie standard. https://cle-des-champs.ch/

Frédéric STAUFFER

Frédéric STAUFFER

1 / 13
Frédéric STAUFFER

Frédéric STAUFFER

  • Balcony / Terrace
  • View
  • Swimming pool
CHF 1,540,000.–
4.5 rooms145m² living space
1110 Morges
Sale - Morges Apartment
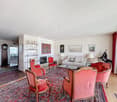
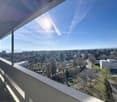
OMNIA Immobilier presents exclusively Within the prestigious Résidence de la Côte in Morges, this spacious 4.5-room apartment benefits from a privileged situation and offers a spectacular panoramic view of Lake Geneva, the Alps, and the surrounding vineyards. Bathed in light and open to the horizon, this property develops a living area of approximately 145 m². Built in 1971 and partially renovated, it proposes generous volumes as well as remarkable potential for creating an elegant and comfortable living space. The living room, spacious and warm thanks to its fireplace, opens onto a balcony offering an unobstructed view of the lake and the mountains as well as the city of Morges. An ideal setting to fully enjoy the sunsets and the beauty of the landscape in all seasons. The kitchen also has access to the balcony, allowing you to enjoy a pleasant outdoor extension and fantastic sunrises. The sleeping area consists of three bright rooms, including a large parental bedroom with a private balcony and an adjacent bathroom. The other two rooms also benefit from outdoor access and beautiful light. Many integrated storage spaces as well as built-in wardrobes complete the circulation areas and provide appreciable comfort in everyday life. The apartment also has a shower room, a guest toilet, and a functional distribution ensuring comfort and intimacy for its occupants. Two balconies allow you to fully enjoy the view and the light throughout the day. A cellar completes this property. An indoor parking space as well as a garage box are offered for an additional amount of CHF 80,000.- The residence also offers quality services for its inhabitants, including an indoor pool, an outdoor pool, a billiard room, a reception room, a ping-pong room, as well as a washing station available in the underground garage. The situation is ideal: both central and calm, with shops, public transport, schools, and the hospital of Morges accessible in the immediate vicinity. The motorway access is also just a few minutes away. Morges, a true gem of the Côte, seduces with its charm and elegance. Between its marina, its historic castle, and its flower-lined quays, the town offers a sought-after living environment that combines dynamism, quality of life, and proximity to Lausanne and Geneva. This apartment constitutes a rare opportunity for lovers of spectacular views and privileged situations on the shores of Lake Geneva. For organizing a visit or for more information: Fréd Stauffer 079 550 88 68 frederic.stauffer@omnia.ch
  • Balcony / Terrace
  • View
  • Swimming pool

Suggested properties for you based on search results