501 results - Property for buy in District Morges
1 / 13
CHF 2,300,000.–
7 rooms175m² living space
1172 Bougy-Villars

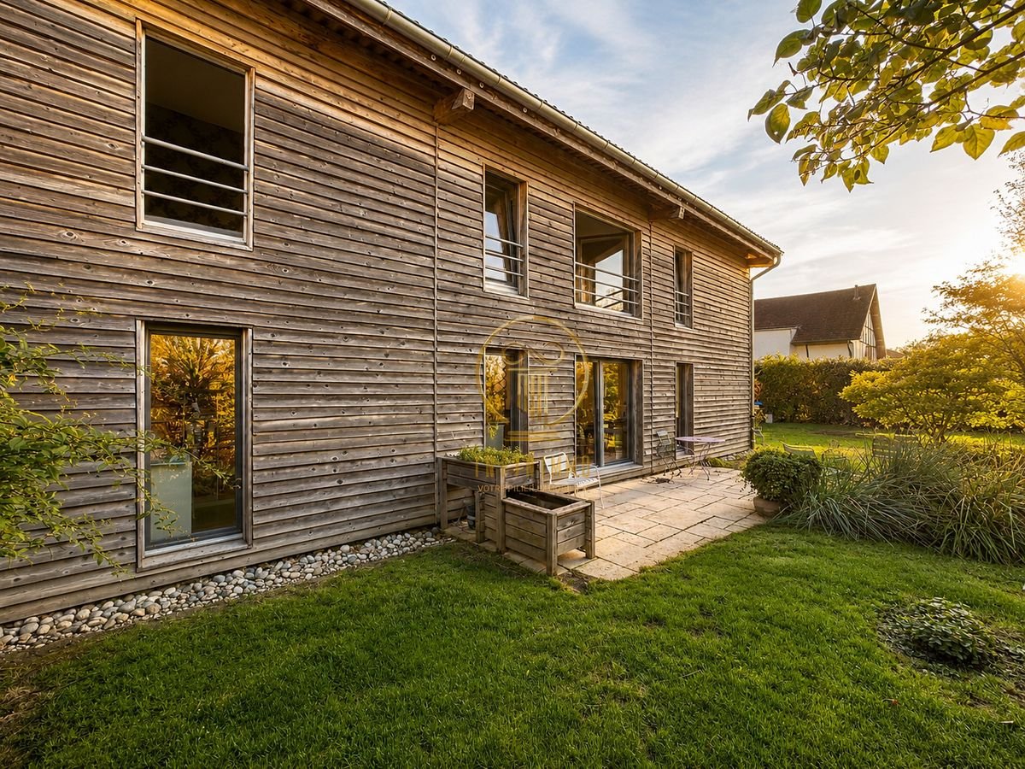
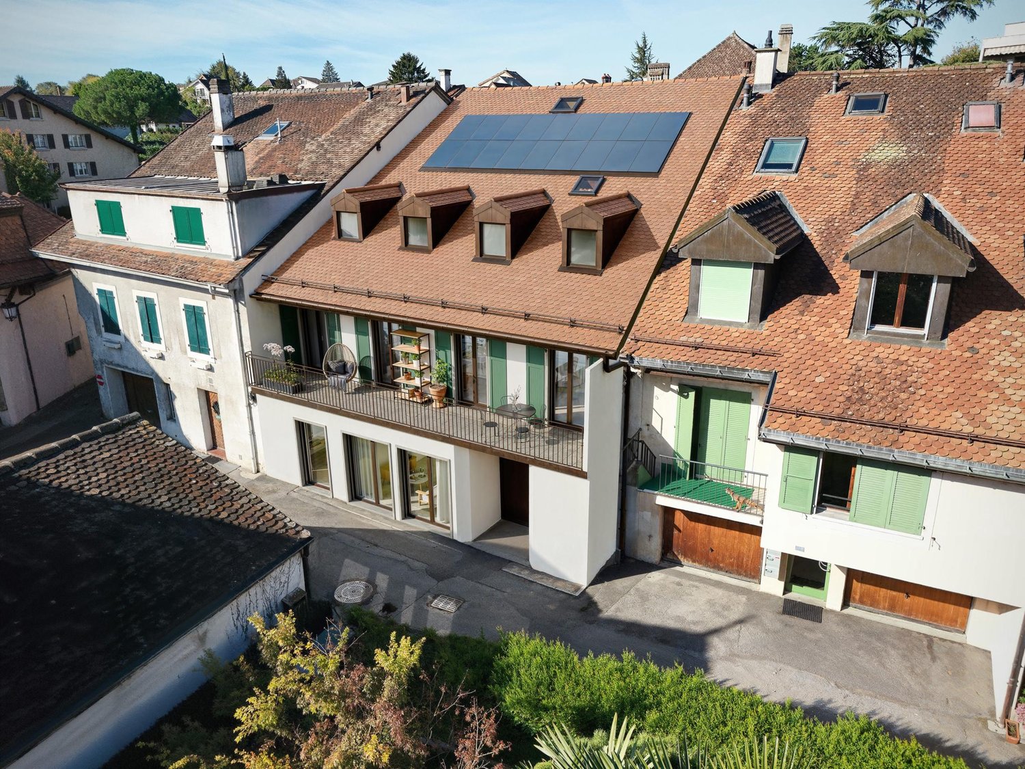
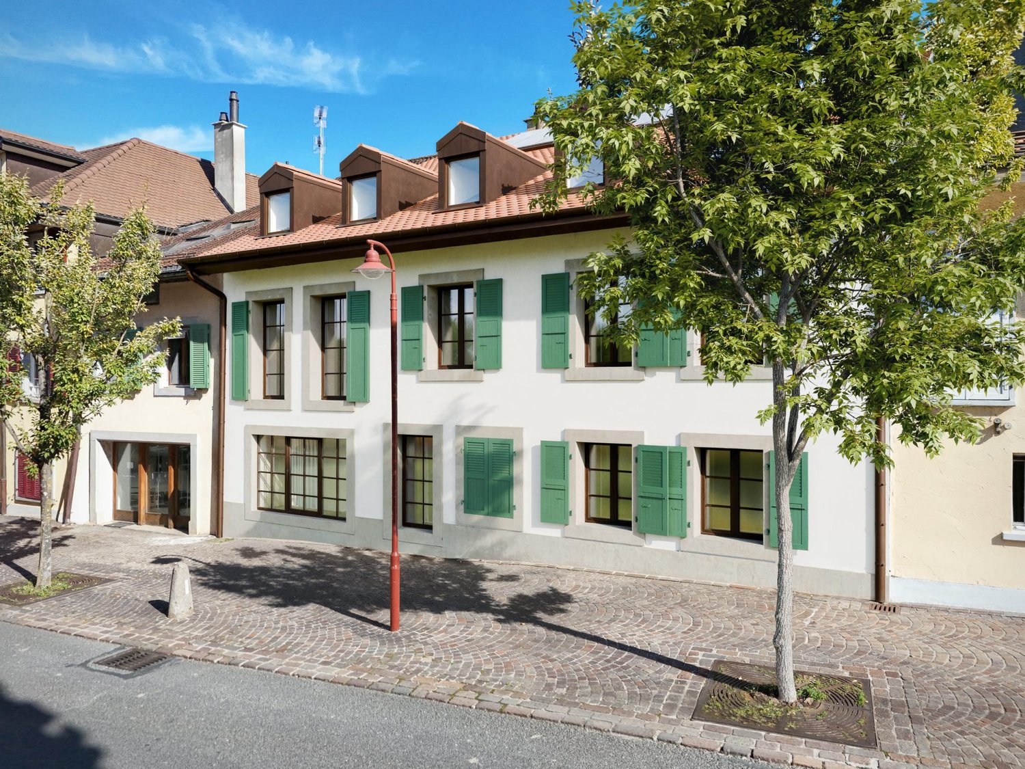
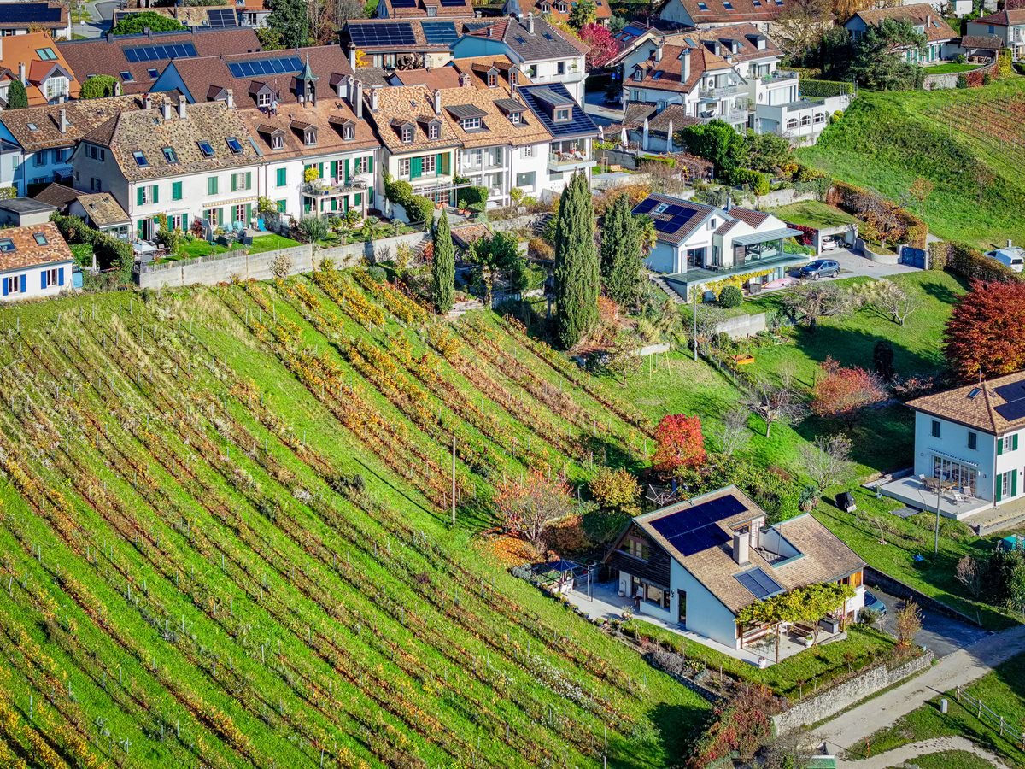
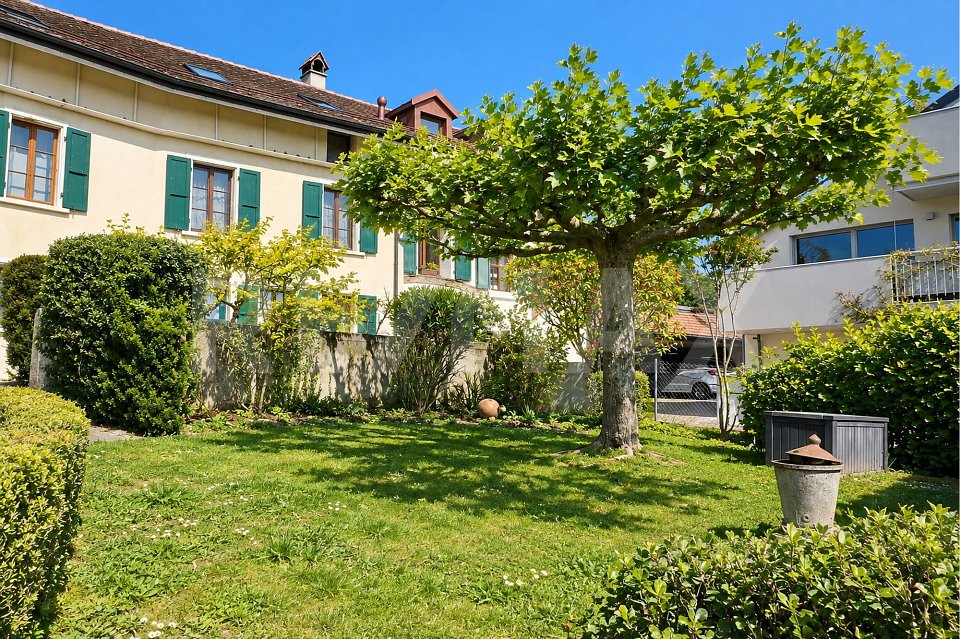
Between vineyard and Lake Geneva: 273 m² village house

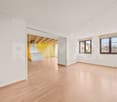
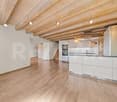
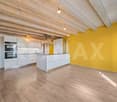
Located in the heart of the village of Bougy-Villars, in a sought-after environment between vineyards and nature, this 6.5-room village house seduces with its authentic charm, generous volumes, and ideal configuration for family life.Built in 1888 and renovated in 2006, it develops approximately 157 m² of living space (273 m² of usable space) on a plot of approximately 761 m², offering a spacious and pleasant living environment.Spread over several levels, the house offers warm and bright living spaces, including a large living room, an open kitchen with dining area, as well as several exterior accesses allowing you to fully enjoy the terraces and garden.The floor offers a particularly appreciable distribution with a parental suite, an additional bedroom, a modular second living room, as well as a bright winter garden giving access to a terrace and the garden.The attics, already developed, accommodate two beautiful rooms with comfortable volumes, ideal for bedrooms, an office, or a leisure space, with a recess that can be converted into a dressing room.The exteriors integrate harmoniously into a calm and green environment.Two outdoor parking spaces complete this property.A property full of character, ideal for authenticity lovers looking for a privileged living environment on the Vaud coast.More photos on https://www.remax.ch/en/119791001-357

1 / 13
CHF 3,350,000.–
7.5 rooms275m² living space
1135 Denens

Très belle propriété à deux pas de Morges!

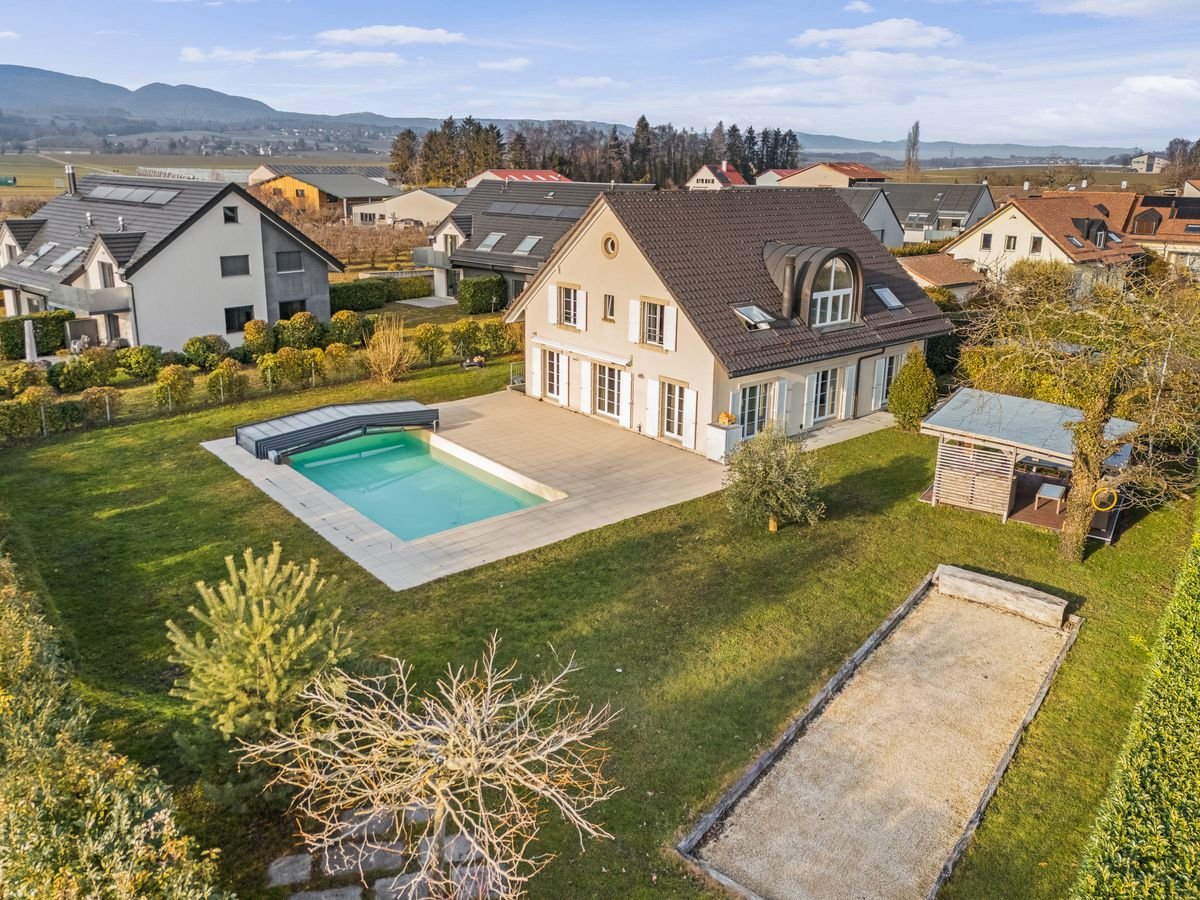
Maison individuelle avec piscine au coeur d'un environnement privilégié à Denens!Nichée dans un quartier résidentiel prisé de Denens, en lisière directe d'une zone agricole inconstructible et à quelques minutes seulement de Morges, cette belle maison individuelle offre un cadre de vie rare, empreint de calme et de sérénité.Implantée sur une parcelle plane et idéalement exposée, la propriété profite d'un ensoleillement optimal tout au long de la journée. Le jardin soigneusement aménagé invite à la détente et aux moments de partage : piscine couverte, terrasse couverte prolongée par une pergola, terrain de pétanque et potager composent un extérieur aussi agréable que fonctionnel, utilisable en toute saison.À l'intérieur, les volumes généreux et la lumière naturelle sont omniprésents. De larges baies vitrées ouvrent la pièce de vie sur le jardin et la terrasse. Celle-ci se compose d'un spacieux salon avec cheminée, d'un espace repas convivial et d'une cuisine moderne entièrement équipée avec îlot central, formant un ensemble harmonieux et chaleureux.L'espace nuit comprend six chambres confortables ainsi que deux salles de bains, dont une suite parentale bénéficiant de sa propre salle de bains et d'un dressing.Le sous-sol, particulièrement vaste, offre de nombreuses possibilités d'aménagement : salle de sport, espace loisirs, atelier ou salle de jeux. Les combles disposent également d'un grand volume ouvert, facilement adaptable selon vos besoins.Un garage double ainsi que deux places de parc extérieures complètent ce bien aux prestations complètes.Une maison qui conjugue espace, tranquillité et qualité de vie, dans un cadre verdoyant et recherché.Atouts principaux : • Piscine couverte • Pergola • Terrain de pétanque • Tondeuse automatique • Environnement calme et verdoyant Beautiful house with swimming pool in a privileged setting in Denens!Nestled in a sought-after residential area of Denens, directly bordering a non-buildable agricultural zone and just a few minutes from Morges, this attractive detached house offers a rare living environment defined by peace and serenity.Set on a flat, ideally oriented plot, the property enjoys optimal sunshine throughout the day. The beautifully landscaped garden is designed for relaxation and social gatherings and features a covered swimming pool, a covered terrace extended by a pergola, a pétanque court and a vegetable garden, creating an outdoor space that is both pleasant and functional in every season.Inside, the generous volumes and abundant natural light immediately stand out. Large floor-to-ceiling windows open the main living area onto the garden and terrace. This space comprises a spacious living room with fireplace, a welcoming dining area and a fully equipped modern kitchen with central island, forming a warm and harmonious living space.The night area includes six comfortable bedrooms and two bathrooms, one of which is a master suite with its own en-suite bathroom and private dressing room.The particularly spacious basement offers numerous layout possibilities, such as a fitness room, leisure area, workshop or games room. The attic also provides a large open space that can easily be adapted to suit your needs.A double garage and four outdoor parking spaces complete this well-appointed property.A home that perfectly combines space, tranquility and quality of life, set in a green and highly desirable environment.Key features: • Covered swimming pool • Pergola • Pétanque court • Robotic lawn mower • Quiet and green surroundings

1 / 8
CHF 1,895,000.–
4.5 rooms128m² living space
Chemin de Rosemont 15, 1110 Morges
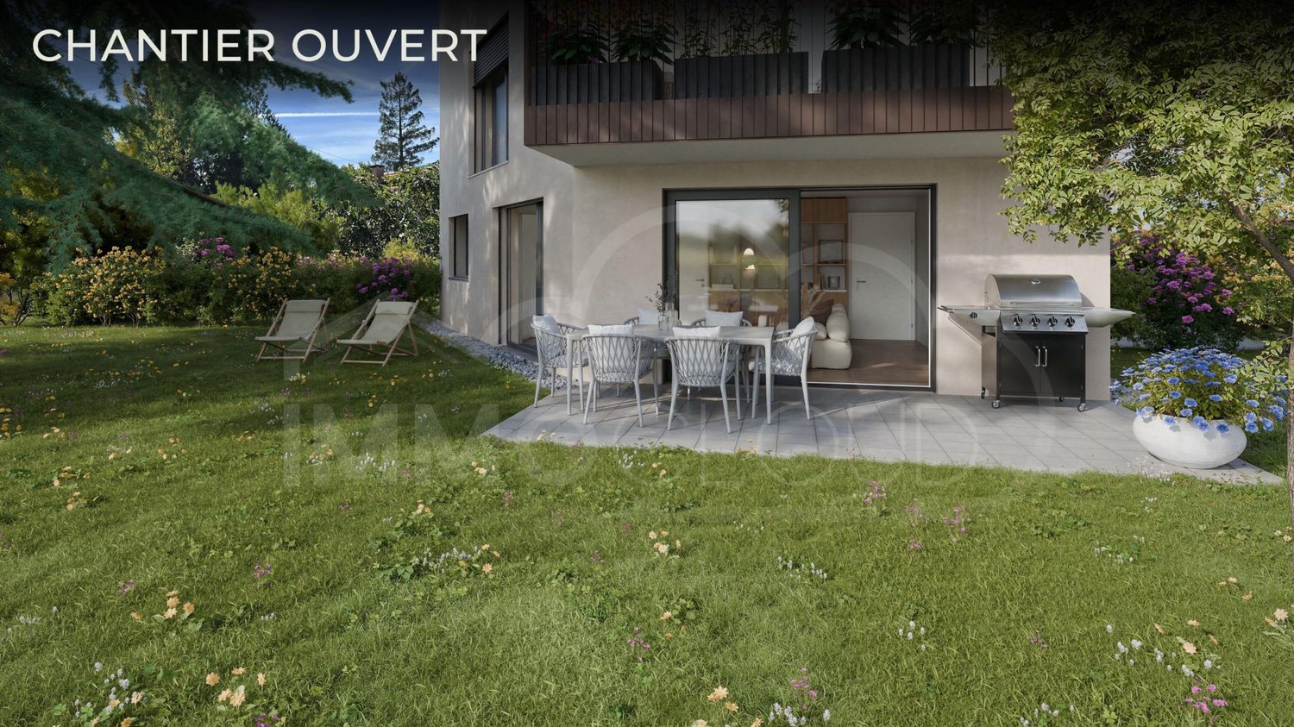
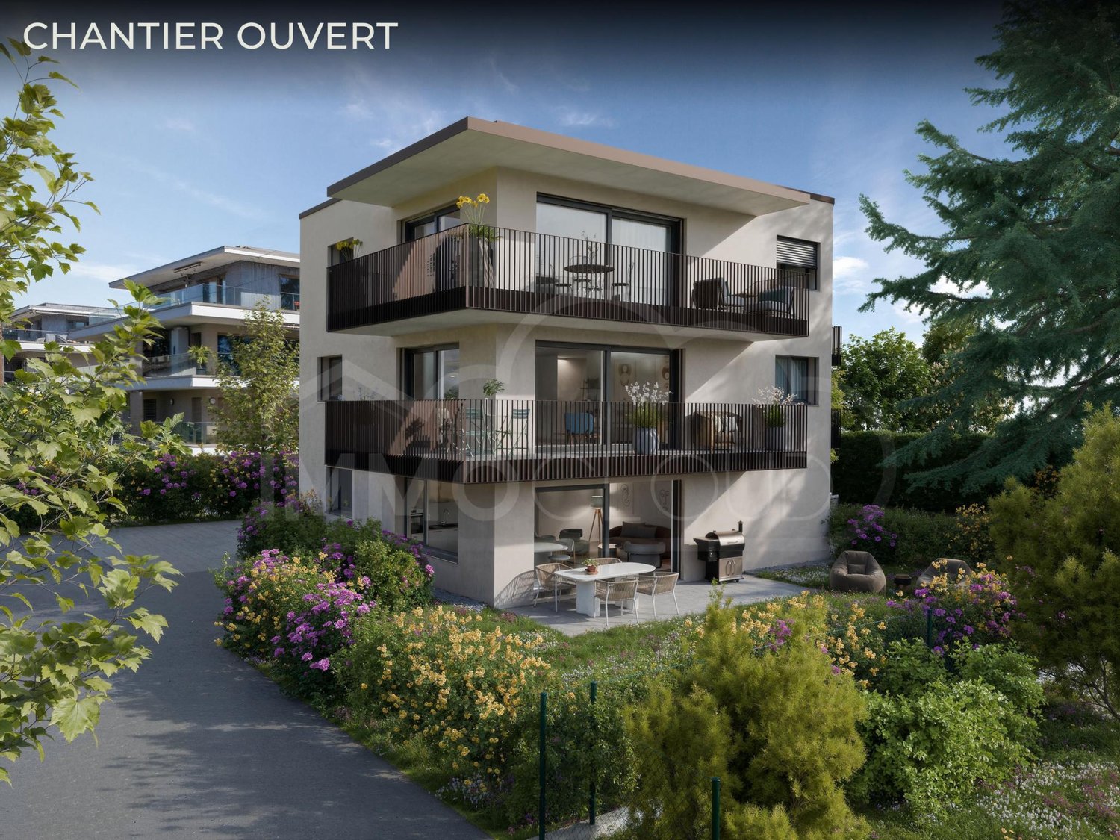
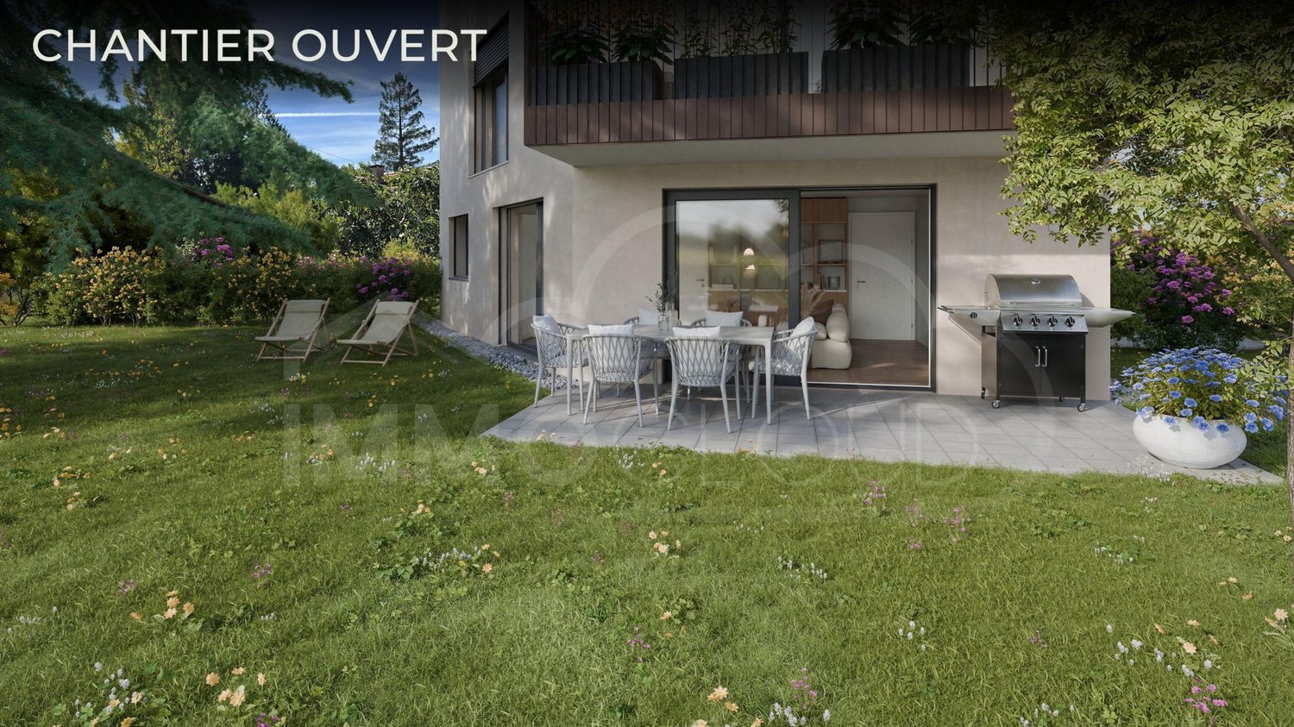
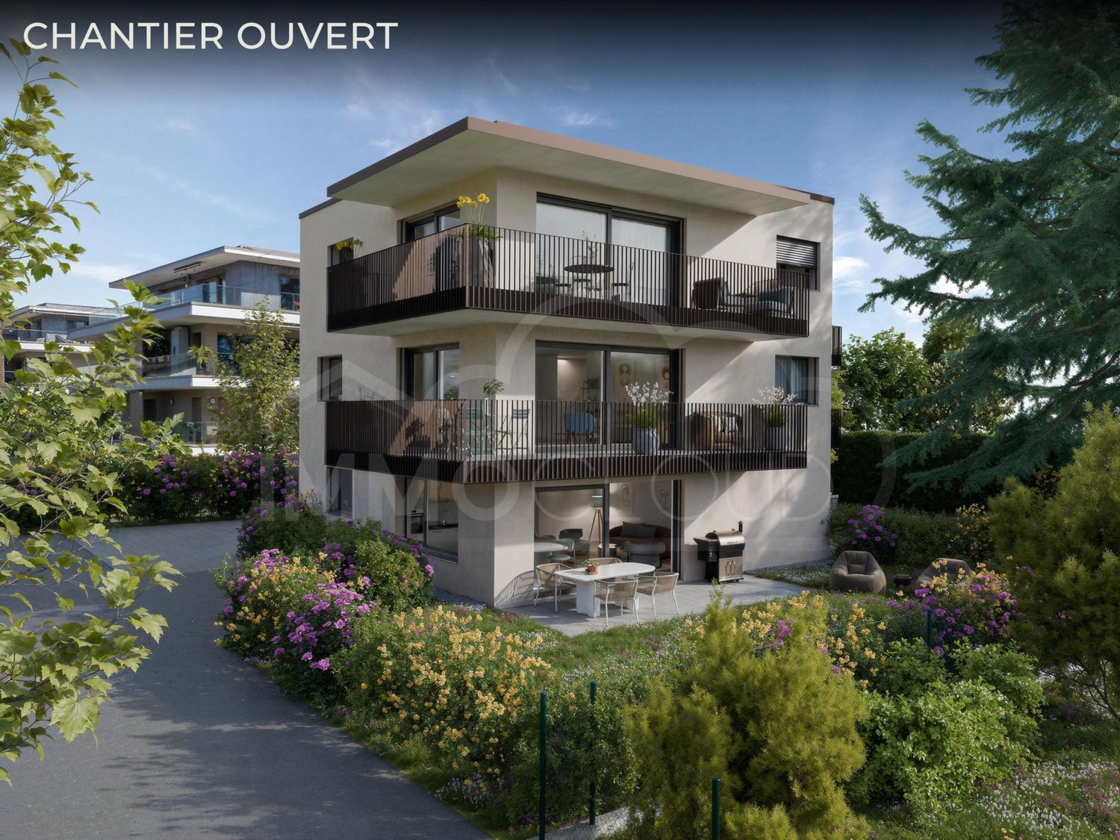
Ground floor with 250 m2 garden - construction site open!

A 4.5-room apartment of 112 m² occupying the entire ground floor. No shared landing, no neighbor on the same level, no shared wall - a distribution that is usually only found in small character buildings and changes everything in everyday life.Finally, you have a private terrace of 29 m2 with the possibility of making it larger and a private garden of 250 m2!Unit 1 - 2.5 rooms - availableUnit 2 - 2.5 rooms - availableVariant units 1 and 2 in 4.5 - availableUnit 3 - 4.5 rooms - availableUnit 4 - 4.5 rooms - reservedUnit 5 - 2.5 rooms - availableThe construction site is open and delivery is planned for the beginning of 2028!The first effect of this configuration is the light. The apartment opens to the West, South, and East, giving it sunlight from morning to evening and a different reading depending on the time. The living area, more than 50 m² in one piece between the kitchen, dining room, and living room, is extended by a southwest corner balcony of about 19 m² - ideal for installing a real table and chairs without compromise. A second balcony, oriented East and about 8 m², offers the counterpoint: that of quiet breakfasts, turned towards the centenary Lebanon cedar tree that gives the residence its name.The plan was designed for a family. Three bedrooms, including a parental suite of more than 18 m² with its own bathroom, and two bathrooms in total - one with a bathtub, the other with a shower - which definitively settles the question of busy mornings. The bedrooms receive an oak parquet floor, the bathrooms a high tile coating, and the ceiling height of 2.45 m gives the whole a real amplitude. On the kitchen side, the budget is CHF 41,000, including appliances: here we are talking about a high-end layout, entirely chosen by the buyer. A private cellar of 6.50 m² and a particularly generous parking space - 3.50 m wide, the widest in the project, served by the residence's car elevator - complete the unit.Technically, the residence is a new, Minergie-certified building: air-water heat pump, low-temperature underfloor heating, adjustable per room, individual meters, triple glazing, motorized blinds, photovoltaic panels, and a green flat roof. The parking space is prepared for an electric charging station. In other words, a new, energy-efficient building, without work or surprises for the next twenty years.The address remains, which is not the least important aspect. The Chemin de Rosemont is a quiet, established residential area in Morges, 350 meters from the Théâtre de Beausobre, 500 meters from the Collège de Chanel and the train station, 650 meters from the shores of Lake Geneva, and seven minutes' walk from the Grand-Rue. For a family, this means that schools, shops, and the lake are accessible without a car - and when you need to take it, the A1 to Lausanne is 700 meters and to Geneva is a kilometer and a half away.The apartment is offered for CHF 1,690,000, the parking space for CHF 60,000, for a total of CHF 1,750,000. Delivery is planned for autumn 2027, and the choice of finishes is still open. Of the five apartments in the residence, only one is this size.For all inquiries or questions, the undersigned is at your disposal:Mathis FuchsCo-founderFederal diploma as a real estate administrator078/814 96 86Mathis.fuchs@immocloudsarl.chImmocloudsarl.ch

Travel time
-
1 / 13
CHF 1,590,000.–
7 rooms234m² living space
1127 Clarmont

A unique way of life like a house at the gates of Morges
Located in Clarmont in a rural setting, just 10 minutes from Morges, this atypical 7-room triplex apartment benefits from high-end amenities.As soon as you enter, you will be seduced by its generous volumes, numerous storage spaces, and beautiful natural light.The spacious living room, open to a modern and fully equipped kitchen, constitutes a true convivial and warm living space, enhanced by an ethanol fireplace. It opens onto a beautiful terrace and a private garden, ideal for relaxation moments in any season.The night area has two bedrooms, including a parental suite with dressing room and private bathroom. A second bathroom completes this floor and perfectly meets the needs of modern family life.The ground floor consists of an office with an independent entrance, which can also be used as a bedroom, a laundry room, and a bathroom. It also includes an independent studio with kitchen and bathroom, which can be arranged as a home cinema, as well as a game room that can be transformed into an independent studio.Designed to offer optimal comfort, the property also has a relaxation area with a fitness room and a wellness area with a jacuzzi, sauna, and hammam. This area can also be transformed into a loggia or a winter garden.A turnkey property, fully renovated in 2012, which combines proximity to amenities - with public transportation at the foot of the building - quality of life, and contemporary comfort. It is also possible to create two independent entrances.A cellar and two indoor parking spaces complete this property.This object also represents a good investment opportunity, with a projected net return of 4.22%.

1 / 7
CHF 690,000.–
2.5 rooms50m² living space
Chemin de Rosemont 15, 1110 Morges
Promotion Résidence du Cèdre - The construction site is open!

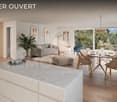
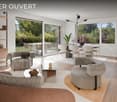
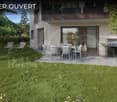
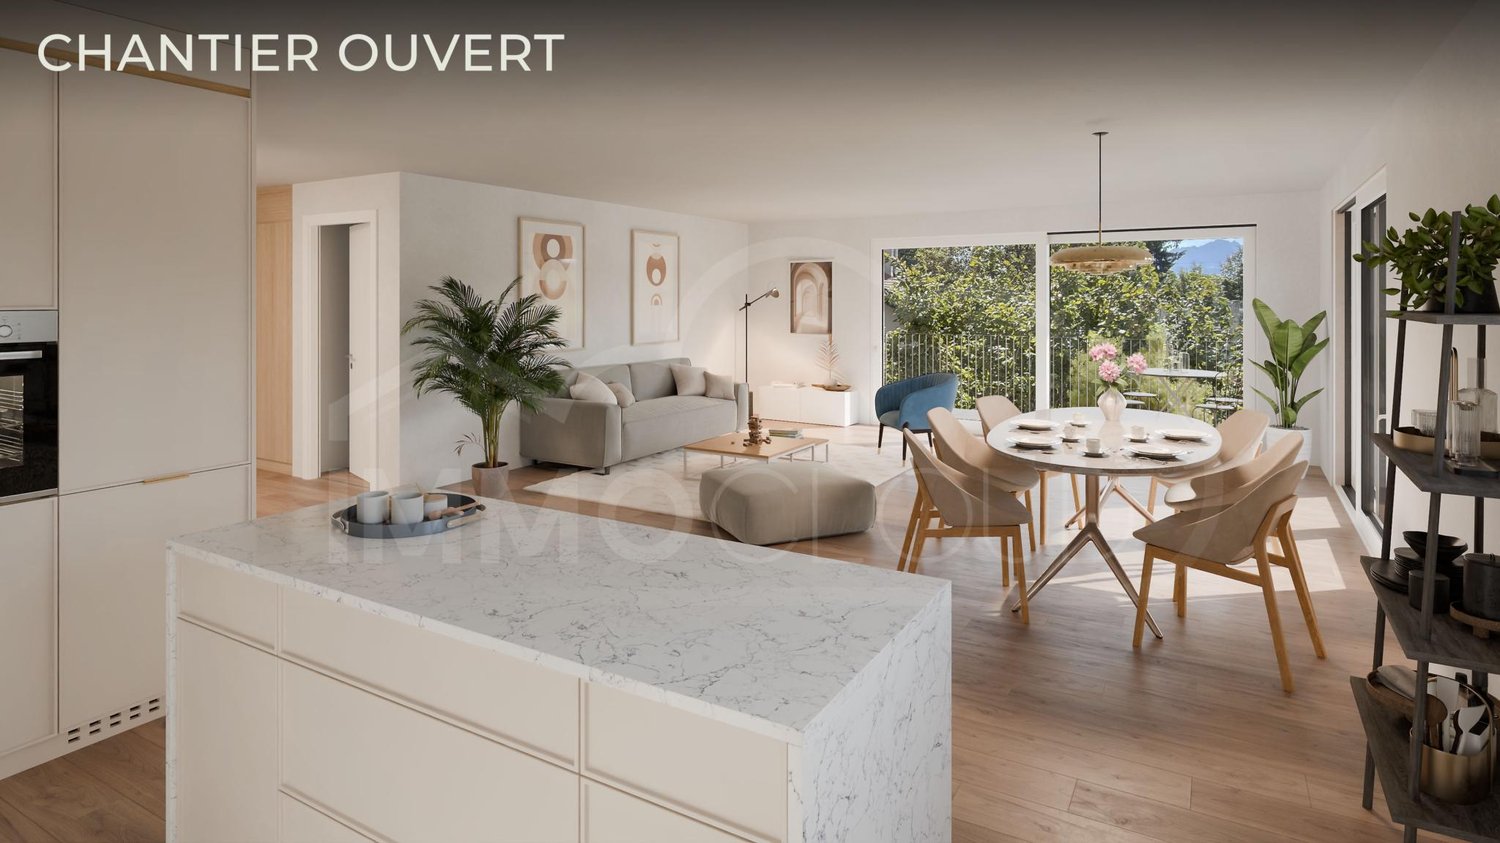
On the second and last floor of the Résidence du Cèdre, this 2.5-room apartment has the particularity of having its balcony almost at the height of the treetop. Oriented east, it offers an unobstructed view and a view of the centenary cedar of Lebanon that watches over the plot and gives its name to the residence. This is a point of view that no one else has in the building, and it is enough to create an atmosphere: bucolic in the morning, intimate in the evening, with the calm of a last floor without neighbors above. Lot 1 - 2.5 rooms - available Lot 2 - 2.5 rooms - available Lot 3 - 4.5 rooms - available Lot 4 - 4.5 rooms - reserved Lot 5 - 2.5 rooms - available The construction site is open and delivery is planned for autumn 2027! The apartment has a living area of 46 m², to which 8 m² of balcony are added. The plan is clear, without a lost corridor: an open living room with kitchen and a bedroom of almost 15 m², which is particularly large for this surface, which says a lot about the quality of the design. A bathroom with Italian shower, a floor heating, a parquet in the bedroom and a ceiling height of 2.45 m. A private cellar of 4.80 m² completes the lot. Access is via the staircase or the elevator. This apartment is not associated with a parking space, and it is precisely this that makes it a rational choice. The Morges train station is 500 meters away, Lausanne in ten minutes, Geneva in half an hour, the city center and the Grand-Rue pedestrian street in seven minutes on foot, the lakeshore in eight minutes, and the Théâtre de Beausobre in four minutes. The residence has indoor and outdoor bicycle parking spaces, and everything is within walking distance. For those who live without a car or have only one, it is several tens of thousands of francs that are not invested in a garage. The rest is the construction quality of the project, which is identical for all five apartments: new, labeled Minergie, air-water heat pump, low-temperature floor heating with individual meter, triple glazing, motorized blinds, photovoltaic panels, and a green roof. The charges are contained, no maintenance is expected, and a fully equipped kitchen that you can still choose yourself, as the delivery is planned for autumn 2027. With a price of CHF 690,000, without supplement, it is the ideal format for a first purchase, a pied-à-terre on Lake Geneva, or a rental investment in a city where the demand for small, new, and well-located objects does not weaken. For all requests or questions, I am at your entire disposal: Mathis Fuchs Co-founder Federally certified real estate administrator 078/814 96 86 Mathis.fuchs@immocloudsarl.ch Immocloudsarl.ch
Travel time
-
1 / 7
CHF 845,000.–
2.5 rooms72m² living space
Chemin de Rosemont 15, 1110 Morges

Magnificent 2.5 rooms on the ground floor with garden!

One hundred and fifty-two square meters of private garden, the largest of the outdoor areas of the Residenz du Cèdre, extended by a terrace of about 13 m². It can be said that life is organized outside for a good part of the year.We are on the ground floor, oriented southeast. The choice is not trivial: the light enters early, bathes the living room in the early morning, and the afternoon heat remains mild. The garden stretches facing the centenary Lebanese cedar that gives its name to the residence, and under its shelter, a shaded corner is created that has something magical – the kind of place where you end up installing a table without ever putting it away. For those who love green spaces and the intimacy of a real outdoor space, there are few equivalents at this price in the city of Morges.Lot 1 - 2.5 rooms - availableLot 2 - 2.5 rooms - availableLot 3 - 4.5 rooms - availableLot 4 - 4.5 rooms - soldLot 5 - 2.5 rooms - reservedThe construction site is open and delivery is scheduled for early 2028!Inside, everything has been thought out to go to the essentials without sacrificing anything. A living room of about 30 square meters, largely glazed and open to the kitchen, accommodates both everyday meals and a table for eight. The bedroom, about 15 m², also overlooks the garden. A bathroom with an Italian shower, a ceiling height of 2.45 m, and 50.26 m² of living space form a compact and perfectly designed apartment, completed by a private cellar and an indoor parking space served by the residence's car elevator – a rare equipment and one of the project's signatures.The Residenz du Cèdre has only five apartments. It is a new building labeled Minergie: air-water heat pump, low-temperature underfloor heating with individual meter, triple glazing, motorized shutters, photovoltaic panels, and a green roof. Comfort is there, costs are controlled. And since delivery is scheduled for autumn 2027, the equipped kitchen, oak parquet, and tiles can still be chosen – the apartment is still being finished to your hand.Finally, the address. The Chemin de Rosemont is an established, quiet residential area, five minutes' walk from the Théâtre de Beausobre and the Collège de Chanel, seven minutes from Morges station, and eight minutes from the shores of Lake Geneva. The Grand-Rue with its shops is at the same distance, the A1 motorway towards Lausanne 700 meters, towards Geneva one and a half kilometers. You live here on foot, which remains the best argument in a Lemanic city center.The apartment is offered for CHF 845,000, the indoor parking space for CHF 55,000, so CHF 900,000 in total. One of the five apartments is already sold.For all requests or questions, the undersigned is at your disposal:Mathis FuchsCo-founderFederal diploma as a real estate administrator078/814 96 86Mathis.fuchs@immocloudsarl.chImmocloudsarl.ch

Travel time
-
1 / 7
CHF 995,000.–
2.5 rooms79m² living space
Chemin de Rosemont 15, 1110 Morges

Ideal for investment!

There are addresses that can be recognized by a detail. Here, it's a majestic cedar, planted long before the residence that bears its name today. Around it are only five apartments in a quiet and established residential area in Morges, just a few minutes' walk from the lake and the city center. The Residenz du Cèdre doesn't try to impress with the number, but with the accuracy: a contemporary and sober architecture, durable materials, and the rare feeling of being in the countryside while being in the city. Lot 1 - 2.5 rooms - available Lot 2 - 2.5 rooms - available Lot 3 - 4.5 rooms - available Lot 4 - 4.5 rooms - reserved Lot 5 - 2.5 rooms - available The construction site is open and the delivery is planned for the beginning of 2028! The Lot 1 apartment is probably the most charming. Located on the ground floor and oriented southwest, it benefits from the afternoon light and the long summer evenings. The living room, open to the kitchen, extends without interruption to a terrace of almost 16 m², then to a private garden of 98 m², which becomes an additional room as soon as the beautiful days begin. This is what gives this property its character: with 61.74 m² of living space, it offers almost the feeling of a house, with the simplicity of maintenance of a new apartment. The bedroom, generous with its fourteen square meters, a bathroom with an Italian shower and a ceiling height of 2.45 m complete a unit with obvious distribution. A private cellar and an indoor parking space, served by a car elevator - an uncommon signature of this residence - are included. The comfort here is due as much to the quality of construction as to the finishes. The building is labeled Minergie: air-water heat pump, low-temperature underfloor heating with individual meters, triple glazing, photovoltaic panels, and a green roof. The lamella shutters are motorized, the parking space is prepared for an electric charging station. The fully equipped kitchen with appliances, as well as the oak parquet in the bedroom and the tiles, are left to the choice of the buyer - a true luxury that only the purchase of plans still allows. As for the location, it almost goes without saying. The Beausobre Theater is 350 meters away, the Morges train station and the Collège de Chanel 500 meters, the shores of Lake Geneva 650 meters, and the pedestrian Grand-Rue at seven minutes' walk. The Morges-East highway entrance, direction Lausanne, is at the same distance, that of Morges-West towards Geneva at one and a half kilometers. Everything is accessible on foot, by bike, or by car, which in a city like Morges changes the daily life. The apartment is offered for CHF 995,000, plus CHF 55,000 for the indoor parking space, for a total of CHF 1,050,000. The delivery is planned for autumn 2027 and the choice of finishes remains open, depending on the progress of the construction site. For all requests or questions, the undersigned is at your disposal: Mathis Fuchs Co-founder Federal diploma as a real estate administrator 078/814 96 86 Mathis.fuchs@immocloudsarl.ch Immocloudsarl.ch

Travel time
-
1 / 7
CHF 1,690,000.–
4.5 rooms128m² living space
Chemin de Rosemont 15, 1110 Morges

4.5 in the Residenz du Cèdre - construction site open!

A 4.5-room apartment of 113.55 m² that occupies the entire first floor. No shared landing, no neighbor on the same level, no shared wall – a distribution that is usually only found in small character buildings and that changes everything in everyday life. Lot 1 - 2.5 rooms - available Lot 2 - 2.5 rooms - available Lot 1 and 2 in 4.5 rooms - available Lot 3 - 4.5 rooms - available Lot 4 - 4.5 rooms - reserved Lot 5 - 2.5 rooms - available The construction site is open and delivery is planned for early 2028! The first effect of this configuration is the light. The apartment opens to the west, south, and east, which gives it sunlight from morning to evening and a different reading depending on the time of day. The living area, over 50 m², between kitchen, dining room, and living room, extends to a southwest corner balcony of about 19 m² – enough to install a real table and chairs without compromise. A second balcony, oriented east and about 8 m², offers the counterpoint: that of quiet breakfasts, turned towards the centenary Lebanese cedar that gives its name to the residence. The plan was designed for a family. Three bedrooms, including a parental suite of over 18 m² with its own bathroom, and two bathrooms in total – one with a bathtub, the other with a shower – which definitively settles the question of busy mornings. The bedrooms have oak parquet, the bathrooms are fully tiled, and the ceiling height of 2.45 m gives the whole a real amplitude. As for the kitchen, a budget of CHF 41,000.–, including appliances, is allocated: here we are talking about a high-end layout, entirely chosen by the buyer. A private cellar of 6.50 m² and a particularly generous parking space – 3.50 m wide, the widest in the project, served by the residence's car elevator – complete the offer. From a technical point of view, the residence is a new building labeled Minergie: air-water heat pump, low-temperature underfloor heating, adjustable per room, individual meters, triple glazing, motorized blinds, photovoltaic panels, and a vegetated flat roof. The parking space is prepared for an electric charging station. In other words, a new, energy-efficient building without work or surprises for the next twenty years. The address remains, which is not the least of the arguments. The Chemin de Rosemont is a quiet, established residential area in Morges, 350 meters from the Théâtre de Beausobre, 500 meters from the Collège de Chanel and the train station, 650 meters from the shores of Lake Geneva, and seven minutes' walk from the Grand-Rue. For a family, this means that schools, shops, and the lake are accessible without a car – and when you need to take it, the A1 to Lausanne is 700 meters and to Geneva is a kilometer and a half away. The apartment is offered for CHF 1,690,000.–, the parking space for CHF 60,000.–, for a total of CHF 1,750,000.–. Delivery is planned for autumn 2027, and the choice of finishes is still open. Of the five apartments in the residence, only one is this size. For all requests or questions, the undersigned is at your disposal: Mathis Fuchs Co-founder Federal diploma as a real estate administrator 078/814 96 86 Mathis.fuchs@immocloudsarl.ch Immocloudsarl.ch

Travel time
-
1 / 6
CHF 635,000.–
2.5 rooms71m² living space
Route de Gollion 5, 1304 Cossonay

Rare on the market: 2.5-room new build just two steps from the train station!

An Immocloud Penthalaz exclusive!Just a few steps from Penthalaz train station, discover this beautiful 2.5-room new build apartment with an exceptional location and a particularly sought-after living environment. The apartment is less than 50 meters from the train station, making it easy to reach Lausanne, Yverdon-les-Bains, or the region's main economic centers, while also offering excellent everyday accessibility.Located in an intimate PPE with only 3 apartments, this property will seduce lovers of comfort, modernity, and practicality. It meets current building standards, perfectly meeting today's expectations in terms of energy efficiency, sound and thermal insulation, and quality of life in everyday life.The apartment offers beautiful volumes, a functional layout, and generous natural lighting thanks to its well-thought-out openings. The spaces have been intelligently designed to minimize lost surfaces and corridors, thus prioritizing spacious, pleasant, and fully exploitable living areas. Every square meter has been optimized to offer a modern and coherent living experience that meets current market expectations.The open kitchen to the living room provides a true sense of space and modernity, ideal for a single person or a couple looking for a practical and warm living space. The bedroom is comfortable and bright, offering a pleasant sleeping area, while the bathroom is equipped with contemporary fixtures and finishes.One of the great advantages of this project is also the possibility left to future buyers to choose the finishes to their liking. Flooring, kitchen, or sanitary facilities can thus be personalized according to individual tastes and desires, allowing for the creation of a truly unique interior.The completion of the building is planned for the end of 2026, giving future owners plenty of time to serenely project themselves into their future home. This property represents an excellent opportunity for both a main residence and a high-quality patrimonial investment in a dynamic and ideally located municipality.Between a premium location, small PPE, construction quality, customization of finishes, and immediate proximity to transportation, this apartment meets all the criteria of a rare property on the current market.A true gem to be discovered soon.An external parking space is available for an additional CHF 25,000.-Contact us today to receive the complete dossier or organize a visit.Bastien AnexCo-founderFederal diploma as a real estate agent079/887 87 37bastien.anex@immocloudsarl.chImmocloudsarl.ch

Travel time
-
1 / 7
CHF 995,000.–
3.5 rooms91m² living space
Route de la Gare 28, 1169 Yens

Beautiful 3.5-room apartment in a new residence in the heart of the vineyards

LES BORROMEES : • Apartment layout: The apartment consists of: • spacious, bright living area including the living room, dining room, and open kitchen with a surface area of 46 m2 and direct access to the balcony, • two large bedrooms, including a master suite with built-in wardrobes • a bathroom • a 17 m2 attic • a large 31 m2 balcony, perfect for convivial moments A double parking space, in addition to the sale price, completes this apartment, with space for bicycles. • The project : Come and discover this magnificent project "Les Borromées", in the image of the islands of the same name, where natural beauty meets timeless elegance. This project invites you to discover an exceptional living environment where refinement and serenity come together, creating a space where every detail evokes the art of Italian living.Yens, a charming village located on the heights of Morges, combines nature, tranquility, and quality of life. Ideally accessible thanks to the regional train, Yens is only 10 minutes from Morges.Let yourself be seduced by this perfect harmony and explore a lifestyle that combines modern comfort and authentic charm. • The PPE : The PPE consists of two Minergie buildings, harmoniously integrated into their environment, distinguished by their contemporary and purified architecture. The facades, with their elegant lines, are adorned with generous terraces offering a view of the lake and the surrounding countryside.Each apartment benefits from finishes to the tenant's taste and carefully thought-out amenities to offer optimal comfort. Do not hesitate, contact us for more information at 078 318 94 27.

Travel time
-
1 / 13
CHF 1,090,000.–
4.5 rooms163m² living space
1304 Cossonay-Ville

Beautiful duplex close to all amenities

Discover this spacious duplex located in the heart of the charming town of Cossonay, offering an unobstructed view and an ideal orientation. Perfectly integrated into an urban environment within a historic building renovated in 2012, this 4.5-room property will seduce you with its generous volumes and authentic charm. An excellent opportunity to become a owner.The interiorWith over 160 m² of living space, this duplex offers a functional and bright living area. The main floor accommodates the living room, dining room and kitchen: these three spaces are bathed in natural light thanks to a west orientation and numerous windows. The kitchen is large, practical and equipped. It will delight cooking enthusiasts with its large work surface and volume. On the upper floor, there are 3 bedrooms and two bathrooms.Exterior and viewThis duplex benefits from a 29 m² terrace accessible from the living room/dining room and kitchen: this represents a perfect extension of the interior space to the outside. Ideal for outdoor relaxation moments, it will allow you to fully enjoy the unobstructed views of the beautiful countryside surrounding Cossonay as well as the lovely garden below.LocationLocated in Cossonay-Ville, this property offers a rare combination of tranquility and proximity to urban amenities. The neighborhood benefits from good accessibility to public transportation, facilitating travel to the surrounding cities. Investing in this duplex represents not only the acquisition of a pleasant home, but also a safe value on the stable real estate market of the Lausanne agglomeration.Two parking spaces in the private courtyard in front of the building (CHF 30,000.- in addition to the price) and a cellar complete this property perfectly.Contact us now to organize a visit and discover the potential of this rare apartment in Cossonay-ville.

1 / 13
CHF 3,900,000.–
9 rooms248m² living space
1170 Aubonne

Élégance & Nature : Villa Familiale de Charme au Coeur d'un Écrin Bucolique

En exclusivité, charmante Propriété Familiale d'Exception au Coeur de la Nature, avec Vue LacNichée dans un écrin de verdure de plus de 3'160 m², cette propriété exclusive vous invite à découvrir un art de vivre rare, alliant confort, espace et sérénité absolue.Offrant 6 chambres, dont un studio indépendant idéal pour vos invités ou le personnel, cette demeure se distingue par ses volumes généreux, ses finitions soignées et ses prestations haut de gamme.Profitez de 4 salles de bains élégantes, d'une vaste cuisine entièrement équipée, d'un salon de réception lumineux, d'un salon TV cosy, d'une salle à manger raffinée, ainsi que d'une cave et cave à vins pour les amateurs d'oenologie.Pensée pour le bien-être et la détente, la villa propose également une salle de fitness, un jacuzzi, une piscine intérieure chauffée, ainsi qu'un bassin extérieur naturel, le tout dans un cadre bucolique d'une tranquillité absolue.À l'extérieur, un magnifique jardin paysager orné d'arbres matures encadre la propriété, avec une vue imprenable sur le lac en toile de fond. Le grand garage fermé et les nombreuses places de stationnement extérieures complètent ce bien d'exception.Un lieu rare, où le luxe discret rencontre la nature.Exclusive - Exceptional Charming Family Estate Nestled in Nature, with Lake ViewSet in a lush green haven of over 3,160 sqm, this exclusive property invites you to discover a rare lifestyle that combines comfort, generous space, and absolute serenity.With 6 bedrooms, including a self-contained studio ideal for guests or staff, the residence stands out for its generous volumes, refined finishes, and high-end amenities.Enjoy 4 elegant bathrooms, a spacious fully-equipped kitchen, a bright reception lounge, a cozy TV room, a refined dining room, as well as a wine cellar and storage cellar, perfect for wine enthusiasts.Designed with wellness and relaxation in mind, the villa also features a fitness room, a jacuzzi, a heated indoor swimming pool, and a natural outdoor pond, all nestled in a bucolic setting of total tranquility.Outside, a beautifully landscaped garden adorned with mature trees surrounds the property, offering a breathtaking lake view as a stunning backdrop. A large enclosed garage and numerous outdoor parking spaces complete this exceptional estate.A truly rare opportunity, where discreet luxury meets unspoiled nature.

1 / 11
CHF 1,900,000.–
4.5 rooms266m² living space
1164 Buchillon

AUBONNE - 4.5-Room Apartment

Magnifique Appartement de Standing au Coeur d'AubonneLocated in the heart of Aubonne, this magnificent 4.5-room apartment of high standing, with a living area of 266 m², seduces with its generous volumes, bright living spaces, and quality amenities.Located on the 1st floor of a very good quality PPE construction, this property has benefited from a complete renovation in 2014. Some finishes remain to be realized, offering the future owners the possibility of personalizing their interior according to their tastes and desires.This apartment constitutes a rare opportunity for lovers of large spaces, elegance, and comfort.The apartment consists of: • 4.5-room apartment on the 1st floor (lot 2) • Living area of 266 m² • Three bedrooms • A large living room with a fireplace • A spacious dining room • Kitchen to be fitted and equipped according to your preferences • A bathroom with shower and WC • An Italian-style shower room with WC • A guest WC • A private laundry room • Several entrance halls • An independent elevator • Two indoor parking spaces • A cellar Location:Located in the heart of Aubonne, this apartment benefits from a privileged location in a town renowned for its historic charm and quality of life. Close to schools, shops, and public transportation, it offers a pleasant living environment, combining tranquility and accessibility. The region also seduces with its architectural heritage, surrounding landscapes, and ideal situation between Lausanne and Geneva.Price of the apartment: CHF 1'900'000.-Two indoor parking spaces: CHF 50'000.- each, in additionTotal price with the two parking spaces: CHF 2'100'000.-An exceptional apartment to discover without delay!Do not wait any longer to discover this magnificent apartment. Contact us today to organize a private visit and let yourself be seduced by the charm and potential of this unique property.

1 / 11
CHF 1,490,000.–
7.5 rooms158m² living space
1189 Saubraz

SAUBRAZ - NEW PRICE & OPEN HOUSE - Individual house of 7.5 rooms in exclusivity!

OPEN HOUSE - WEDNESDAY, OCTOBER 21ST BETWEEN 4:30 PM AND 6:30 PMPlease book your visit in advance: 078 602 91 17House with large artisanal areas on a plot of about 1'500 m² - SaubrazLocated in the center of the charming village of Saubraz, in the industrial zone and directly adjacent to the agricultural zone, this property offers a rare configuration, combining family living, professional space, and large artisanal areas.Main features: • Plot: about 1'500 m² • Living area: about 158 m² • 5 bedrooms • Adjacent commercial space, finished and heated: about 20 m² • Basement: about 15 m² • Garage/storage: about 75 m² • Adjacent artisanal storage: about 255 m² • Storage volume: about 2'000 m • Storage height: about 7 meters • Rental income from storage: CHF 2'000.-/month, i.e. CHF 24'000.-/year • 3 outdoor parking spaces • Year of construction: 2007 • Use: industrial zone The living area:The house offers about 158 m² of living space on two levels and is in good general condition. It does not require major renovations to be inhabited. On the ground floor, there is an entrance with a technical room, a basement of about 15 m², and a first bathroom with a shower.Then, you access a large, bright living area, consisting of a living room and an open kitchen, with direct access to the terrace and the garden. The kitchen, which was renovated about six years ago, is equipped with an induction hob.On the upper floor, there are four bedrooms, a bathroom with a bathtub, and an open central area that can be used as an office, reading corner, or family area.The heating is gas-powered, with underfloor heating on the ground floor and radiators on the upper floor. The windows are PVC on the ground floor and wood on the upper floor.A directly adjacent professional space:A commercial space of about 20 m² complements the living area and offers a real advantage for independents who want to have their office or professional space directly on site, while maintaining a separation from the private area.The property also benefits from a large storage area of about 75 m², offering additional space for professional activities.Artisanal storage of about 255 m²:One of the main advantages of the property is the large artisanal storage area of about 255 m², which offers a volume of about 2'000 m and a height of about 7 meters. It is currently rented for CHF 2'000.- per month, i.e. CHF 24'000.- per year. The current tenants will leave the property at the end of 2026, allowing the future owner to use the property freely upon their departure.Its dimensions and large volume offer real potential for artisanal activities, storage, or professional equipment, depending on the applicable uses and authorizations.The property has a plot of about 1'500 m² with a tree-lined and well-exposed garden, offering a pleasant and private outdoor area. It is also equipped with a lawn mower robot.The situation is a real advantage: it is located in the center of the beautiful village of Saubraz, directly adjacent to the agricultural zone, offering a pleasant and open environment.All in the industrial zone, with a private garden and a storage area generating CHF 24'000.- in annual rental income.A particularly interesting property for artisans, entrepreneurs, or independents who want to combine living, office, storage, and professional activities on a single site, while also benefiting from existing rental income.

1 / 5
CHF 1,100,000.–
3.5 rooms116m² living space
Route du Lac 11, 1026 Denges

Live in the heart of Denges - CONSTRUCTION SITE OPEN

In the heart of Denges, your new promotion by Immocloud! Access all the details on immocloudsarl.chThe construction site is open!This beautiful 3.5-room apartment on the ground floor promises space and light, occupying a half-floor on 116 m2 of living space! You can easily convert it into 4.5 rooms!Ideally located in the center of the village of Denges, this promotion benefits from a privileged location between city and nature. At the crossroads of the Léman arc and the Vaudois countryside, you enjoy a peaceful living environment, while remaining in immediate proximity to Lausanne, Morges, and Renens.Public transportation is just a few steps away: the Denges-Echandens CFF station is just a few minutes' walk away and allows you to reach Lausanne in less than 10 minutes! By car, it takes about 5 minutes to Morges, 10 minutes to Lausanne, and you have direct access to the highway.The village of Denges seduces with its convivial atmosphere and green environment: walks along the Venoge, bike paths, shores of Lake Geneva nearby, let yourself be invited to relaxation and quality of life.This promotion imposes itself as a rare project in the region. Designed according to current energy standards, it offers:Heat pump for heating and hot waterSolar and photovoltaic panelsTriple glazingAnd attractive prices, designed to facilitate access to property!The sale on plan offers you the possibility to personalize your future home according to your tastes: kitchen, bathroom, tiles, parquet, everything is optional! A budget for finishes is included in the sale price, allowing you to create the apartment of your dreams!Outdoor parking spaces are available at an additional cost of CHF 15,000.-.For all requests, questions, and to schedule a visit on site, the undersigned is at your disposal:Mathis FuchsCo-founderBrevet and Federal Diploma in Real Estate Management078/814 96 86mathis.fuchs@immocloudsarl.ch

Travel time
-
1 / 5
CHF 930,000.–
3.5 rooms91m² living space
Route du Lac 11, 1026 Denges

The construction site is open!

In the heart of Denges, your new promotion by Immocloud! Access all the details on immocloudsarl.chConstruction site open and delivery in 2027!Large 2.5-room apartment with a balcony making up the entire east facade; light and space guaranteed! You can easily transform this apartment into a 3.5-room apartment.Ideally located in the center of the village of Denges, this promotion benefits from a privileged location between city and nature. At the crossroads of the Léman arc and the Vaudois countryside, you enjoy a peaceful living environment, while remaining in close proximity to Lausanne, Morges, and Renens.Public transportation is just a stone's throw away: the Denges-Echandens CFF station is just a few minutes' walk away and allows you to reach Lausanne in less than 10 minutes! By car, it takes about 5 minutes to Morges, 10 minutes to Lausanne, and you have direct access to the highway.The village of Denges seduces with its convivial atmosphere and green environment: walks along the Venoge, bike paths, shores of Lake Léman nearby, let yourself be invited to relax and enjoy the quality of life.This promotion imposes itself as a rare project in the region. Designed according to current energy standards, it offers:Heat pump for heating and hot waterSolar and photovoltaic panelsTriple glazingAnd attractive prices, designed to promote access to property!The sale on the plan offers you the possibility to personalize your future home according to your tastes: kitchen, bathroom, tiles, parquet, everything is optional! A budget for finishes is included in the sale price, allowing you to create the apartment of your dreams!Outdoor parking spaces are available at an additional cost of CHF 15,000.-.For all requests, questions, and to schedule a visit on site, I am at your disposal:Mathis FuchsCo-founderFederal diploma in real estate management078/814 96 86mathis.fuchs@immocloudsarl.ch

Travel time
-
1 / 5
CHF 1,190,000.–
4.5 rooms117m² living space
Route du Lac 11, 1026 Denges

Construction site open! Delivery in 2027

In the heart of Denges, your new promotion by Immocloud! Access all the details on immocloudsarl.chThe construction site is open!117 m2 for a superb 4.5-room apartment with two bathrooms and a beautiful master bedroom with dressing room and private bathroom!Ideally located in the center of the village of Denges, this promotion benefits from a privileged location between city and nature. At the crossroads of the Léman arc and the Vaudois countryside, you can enjoy a peaceful living environment while remaining in close proximity to Lausanne, Morges, and Renens.Public transportation is just a few steps away: the Denges-Echandens CFF train station is a few minutes' walk away and allows you to reach Lausanne in less than 10 minutes! By car, it takes about 5 minutes to Morges, 10 minutes to Lausanne, and you have direct access to the highway.The village of Denges charms with its convivial atmosphere and green environment: walks along the Venoge, bike paths, shores of Lake Léman nearby, let yourself be invited to relax and enjoy the quality of life.This promotion stands out as a rare project in the region. Designed according to current energy standards, it offers:Heat pump for heating and hot waterSolar and photovoltaic panelsTriple glazingAnd attractive prices, designed to facilitate access to property!The sale on plan gives you the opportunity to personalize your future home according to your tastes: kitchen, bathroom, tiles, parquet, everything is optional! A budget for finishes is included in the sale price, allowing you to create your dream apartment!Outdoor parking spaces are available at an additional cost of CHF 15,000.-.For all requests, questions, and to schedule a site visit, the undersigned is at your disposal:Mathis FuchsCo-founderFederal diploma in real estate management078/814 96 86mathis.fuchs@immocloudsarl.ch

Travel time
-
1 / 11
CHF 4,200,000.–
6 rooms190m² living space
1164 Buchillon

Rare : Un bijou de maison de village rénovée face au lac

EXCLUSIVITÉ - Véritable perle rare, cette villa est idéalement sise au coeur de la commune très prisée de Buchillon, dans un quartier calme et exclusivement résidentiel. Son emplacement privilégié lui confère un cadre de vie unique, alliant environnement verdoyant, atmosphère familiale et proximité immédiate des commodités. Offrant un panorama exceptionnel sur le lac et les Alpes, cette propriété bénéficie d'une situation d'une rareté absolue sur le marché.Répartie sur trois niveaux, au style contemporain tout en conservant le cachet de l'ancien, la villa est agencée de manière très fonctionnelle.Sous-sol :Une grande pièce polyvalente pouvant être aménagée en chambre supplémentaire, bureau ou salle de loisirs, une buanderie, un local technique ainsi qu'un espace de rangement et abri PC.Rez-de-chaussée :Un hall d'entrée ouvrant sur un vaste séjour donnant accès à une magnifique terrasse offrant une vue spectaculaire sur le lac. Une cuisine entièrement rénovée, équipée de matériaux de qualité, ainsi qu'un WC visiteurs complètent ce niveau.1er étage :Une élégante suite parentale comprenant un dressing sur mesure, une chambre profitant d'une vue dégagée et d'un accès au balcon, ainsi qu'une salle de bains avec WC.2e étage :Deux chambres supplémentaires, chacune bénéficiant d'une belle vue, ainsi qu'une salle de bains desservant ces deux espaces. Un galetas (grenier) est également accessible depuis cet étage et peut être aménagé selon les besoins.Les aménagements extérieurs incluent également 250 m² de vigne avec accès privé depuis la terrasse, un jardin à l'anglaise ainsi qu'un accès privatif offrant un chemin direct vers le lac.-A truly rare gem, this villa is ideally situated in the heart of the highly sought-after village of Buchillon, in a quiet and exclusively residential neighbourhood. Its privileged location offers a unique quality of life, combining lush green surroundings, a welcoming family atmosphere and immediate proximity to local amenities. Boasting exceptional panoramic views over Lake Geneva and the Alps, this property enjoys a setting of unparalleled rarity on the market.Spread over three levels, the villa combines contemporary style with the timeless charm of its original character, while offering a highly functional layout.Basement:A large versatile room that can be used as an additional bedroom, home office or leisure room, together with a laundry room, technical room, storage area and civil protection shelter.Ground Floor:An entrance hall opens onto a spacious living room, leading directly onto a magnificent terrace with spectacular views over the lake. A fully renovated kitchen, fitted with high-quality materials and appliances, as well as a guest WC, complete this level.First Floor:An elegant master suite featuring a custom-made dressing room, a bedroom enjoying unobstructed views and direct access to the balcony, as well as a bathroom with WC.Second Floor:Two additional bedrooms, each enjoying beautiful views, together with a bathroom serving both rooms. A spacious attic is also accessible from this floor and offers further potential for conversion according to the owner's needs.The outdoor areas further enhance the property, including 250 sq m of vineyard with private access from the terrace, a beautifully landscaped English-style garden, as well as a private access path leading directly to the lake.

Suggested properties for you based on search results