501 results - Property for buy in District Morges
1 / 10
CHF 1,140,000.–
5.5 rooms158m² living space
1316 Chevilly

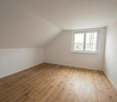
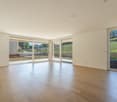
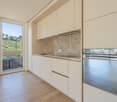
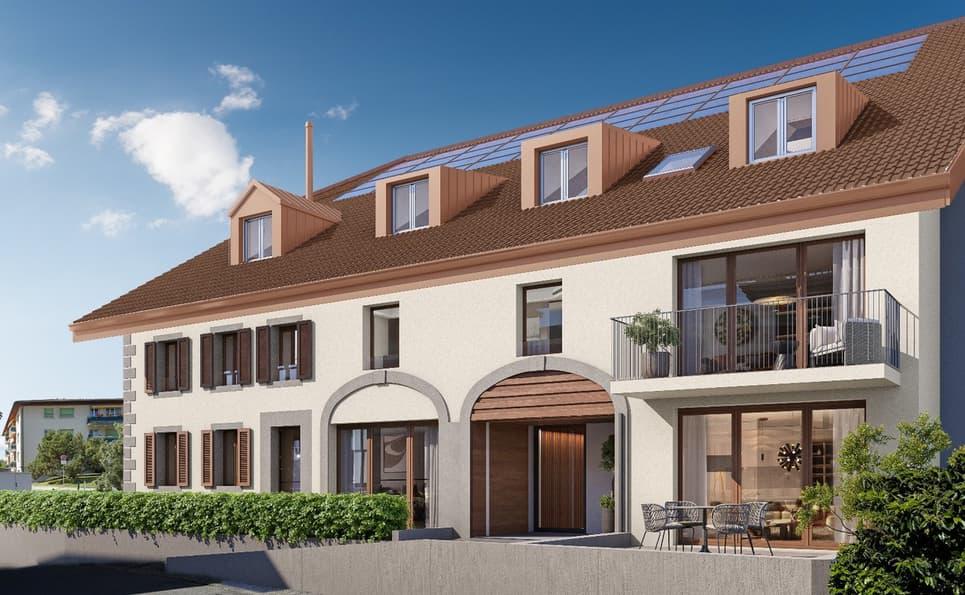
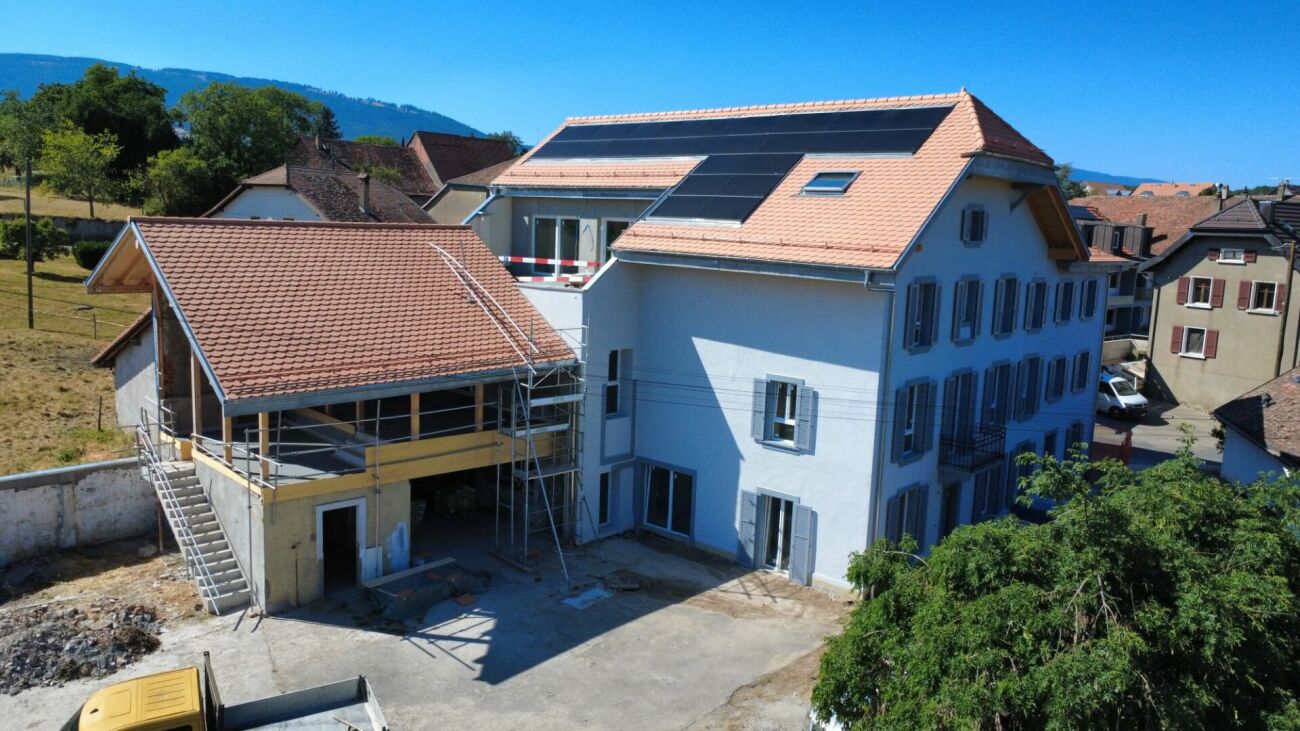
Future favorite: 5.5 room triplex in the final stages of renovation in Chevilly

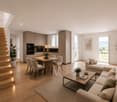
TOTAL TRANSFORMATION IN CHEVILLY (VD) - 5 NEW APARTMENTS IN PPE! Located in the charming village of Chevilly, discover this superb 5.5-room triplex apartment, combining the charm of the old with the comfort of the modern thanks to a complete renovation that is nearing its end. Offering beautiful volumes and superb brightness, this property is ideal for a family or people looking for space and tranquility.Distribution of the property • Ground floor: The living space • Modern and fully equipped kitchen • Cozy and bright living room. • Practical guest toilet. 1st floor: Sleeping and relaxation area • 2 comfortable bedrooms.Modern shower room. • Private balcony: The perfect place to relax and enjoy the unobstructed view of the surrounding countryside. 2nd floor: Additional sleeping area • 2 beautiful additional bedrooms, ideal for children, guests or to set up a large office/telecommuting space. Attic: An exceptional volume • A large attic of over 40 m², offering exceptional storage space or potential for customization according to your needs. The highlights • Complete renovation: Modern finishes, insulation and new equipment.Spacious triplex: An ideal distribution of rooms over several levels to preserve the intimacy of each.Large attic (> 40 m²): A real advantage for storage, rare on the market.Living environment: Located in Chevilly, in a calm and green environment, while remaining close to amenities. Parking available at an extra costInterested in a visit? Contact us now to arrange a meeting and discover this unique property in the final stages of renovation.

1 / 9
CHF 1,095,000.–
4.5 rooms114m² living space
1115 Vullierens

Living in peace, without giving up proximity to Morges
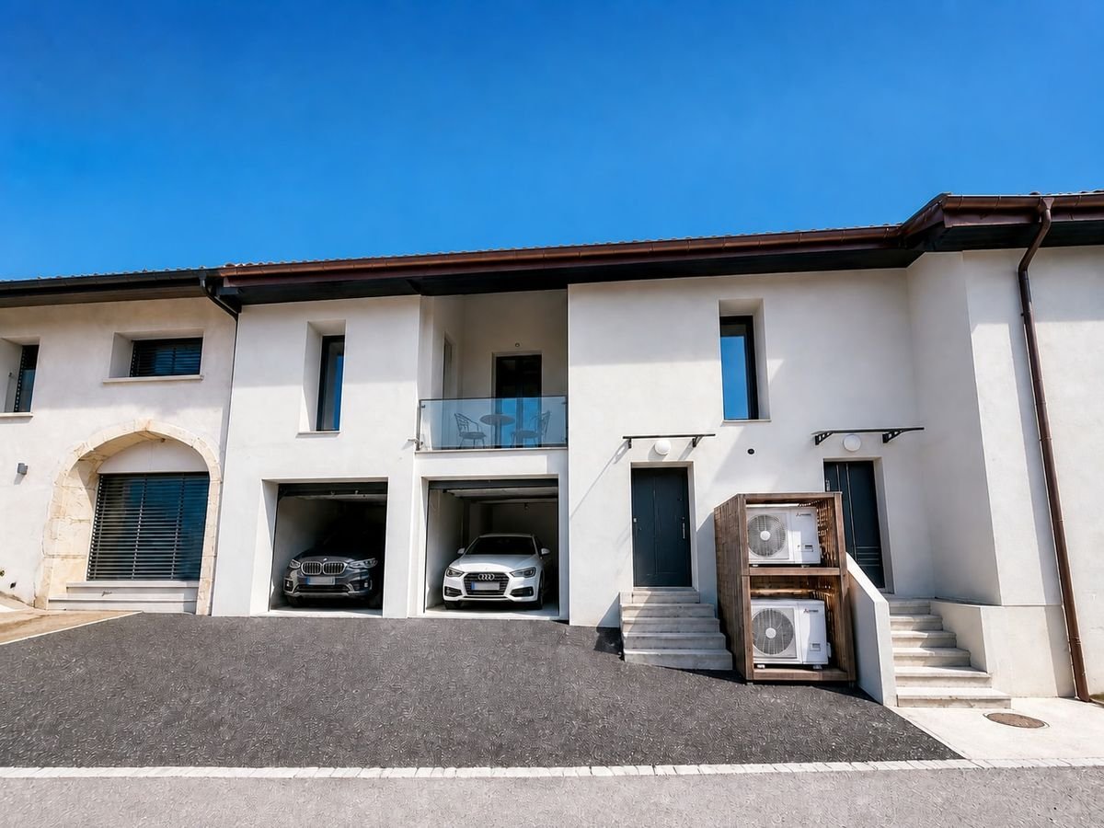
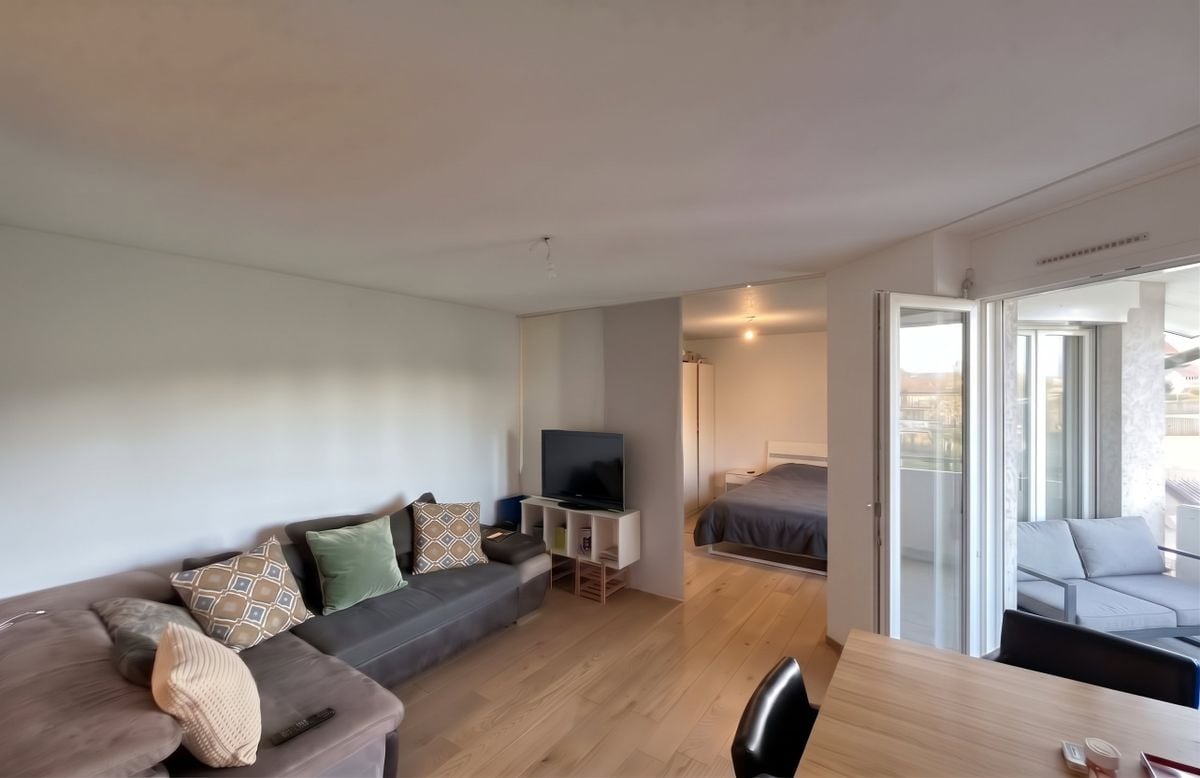
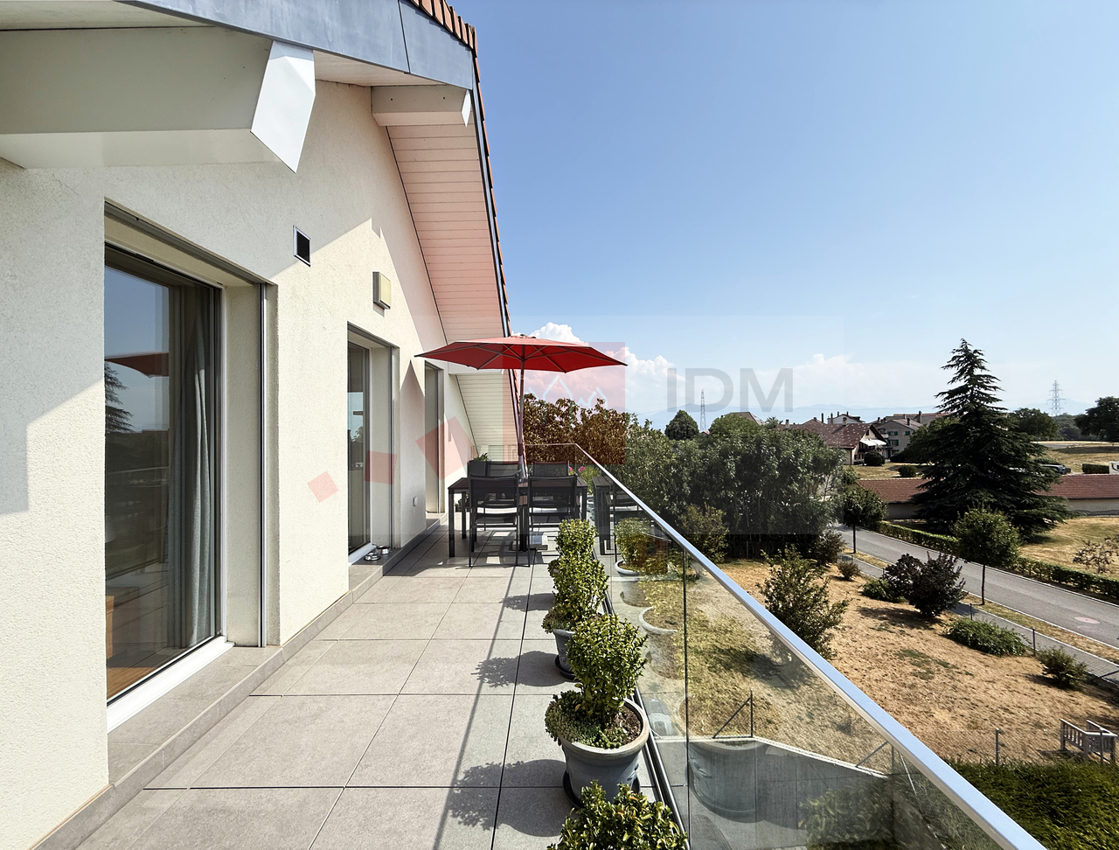
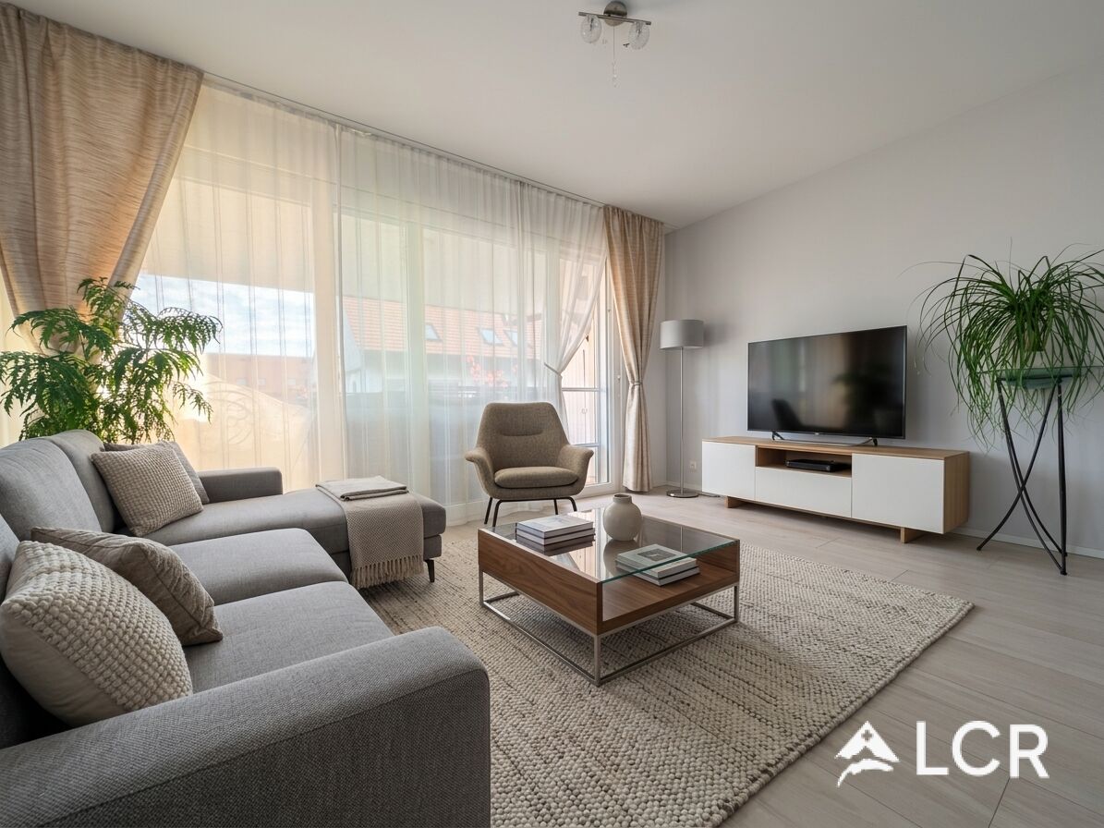
In the heart of the charming village of Vullierens, discover this superb 4.5-room apartment, entirely renovated with care and offering the comfort, autonomy, and intimacy of a true contiguous villa. Spread over three levels and accessible by a private entrance, it seduces with its beautiful volumes, luminosity, and the quality of its finishes.The living area combines a warm living room, a dining area, and a high-end open kitchen worth CHF 45,000.-. Three bedrooms, two bathrooms, an office, and an additional space in the attic allow for comfortable accommodation of a family, creation of a home office space, or benefit from generous storage.An air-water heat pump, peripheral insulation, solar and photovoltaic panels, independent meters, and private heating ensure excellent daily comfort. A balcony and a private, ground-level garage, which can be pre-equipped with a charging station, complete this rare property.The situation combines a sweet life and mobility: a bus stop in the village, direct connection to Morges and Cossonay, schools of the Morges network, shops, and highway accessible in a few minutes. An ideal address for those seeking the charm of the countryside, a quality renovation, and true independence, close to the main centers of La Côte.Essential informationType : apartment in PPE with the spirit of a contiguous villa.Sale price : CHF 1,095,000.-.Configuration : 4.5 rooms, 3 bedrooms, an office, and 2 bathrooms.Surfaces : 114 m² habitable, 117 m² weighted, and 273 m² land.Exterior : balcony.Parking : private, ground-level garage, which can be pre-equipped with a charging station.Availability : on demand.A property with character, ready to welcome a new story.
1 / 13
CHF 1,700,000.–
8.5 rooms360m² living space
1304 Cossonay-Ville

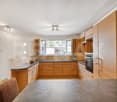
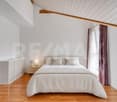
House for sale in Grancy - 8.5 rooms, 360 m2, on the edge of an agricultural area

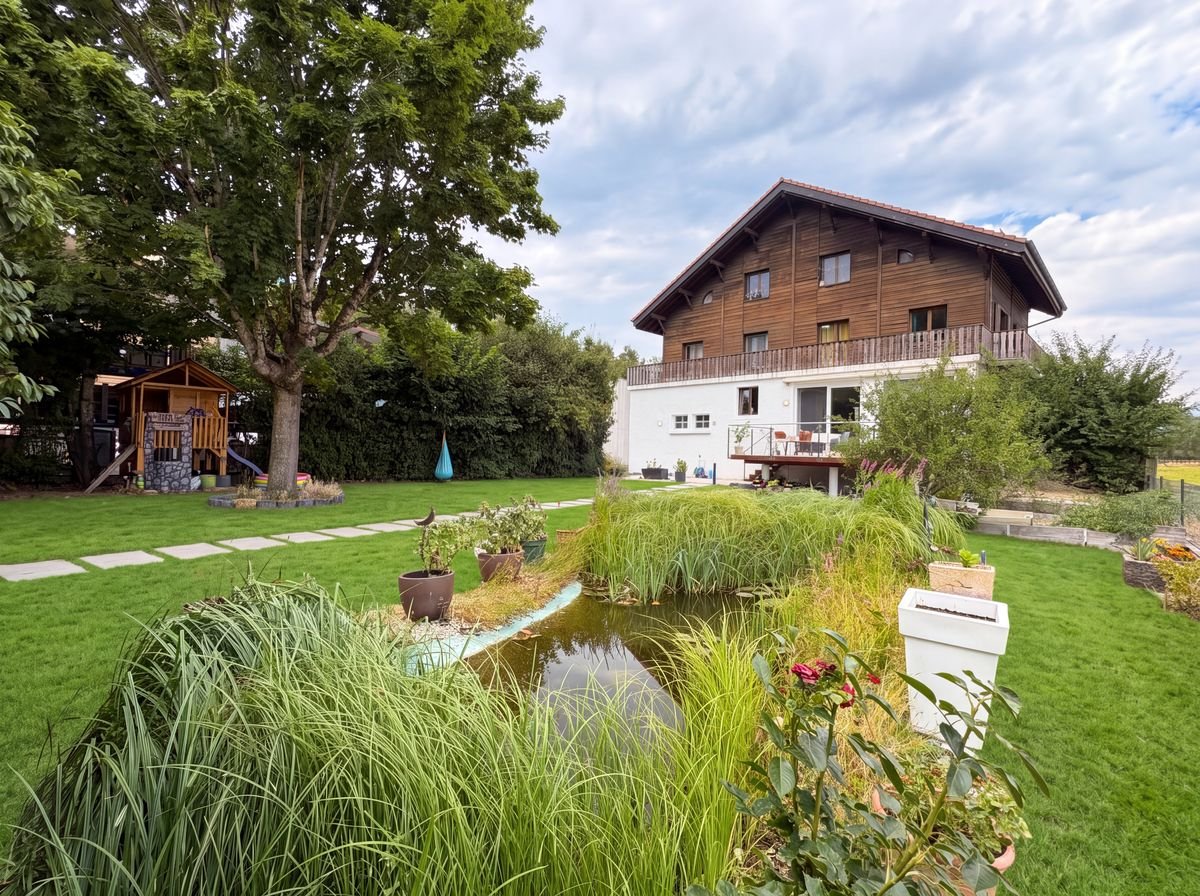
Haven of peace in Grancy: Magnificent individual house with panoramic viewOn the edge of an agricultural area, with a splendid view of the surrounding countryside, you will be immediately seduced by this beautiful and large individual house, ideally located just a few minutes from Cossonay.This house offers generous volumes and unparalleled living spaces. The rooms, particularly spacious and bathed in light, offer multiple possibilities for layout according to your desires.On the ground floor, you access the living/dining room through a charming small living room located a few steps down. Surrounded by large windows, this area invites you to enjoy an unobstructed view of the fields and nature.The kitchen, fully equipped, opens onto the living area with a pleasant bar and offers direct access to a large and beautiful terrace on stilts. A comfortable bedroom completes this level.On the first floor, you will discover 3 bedrooms, again very bright and spacious, all leading onto a large balcony/terrace, as well as a large bathroom with a bathtub and shower.The attic has been converted into a true, independent living space, including a kitchen, a bedroom, a living room, and a bathroom.The garden, delicately planted, offers perfectly balanced areas between shade and sun. It is complemented by a charming small biotope pond and provides enough space to establish a vegetable garden, a chicken coop, or a turtle enclosure.Key data: • Plot: 855 m² • Volume: 1413 m Major work carried out over the last 10 years:Kitchen, boiler, parquet, corridor, palisade, and exterior cladding. The roof was completely renovated in 2011 (insulation, framework, metalwork, Velux) as well as the facade insulation.Distribution: • Ground floor: 1 entrance porch, 1 hall, 1 bedroom, 1 large living room with fireplace, 1 open kitchen with access to the terrace and garden, 1 cellar/laundry room (with possibility of creating a WC). • First floor: 1 large hall, 3 bedrooms, 1 bathroom with bathtub and Italian shower, 1 large balcony/terrace. • Attic: 1 kitchen, 1 living room, 1 bedroom, 1 bathroom. • Basement: 3 cellars, 2 cellars with earth floor. Outbuildings:1 chicken coop, 1 woodshed, 1 workshop, 4 parking spaces.Transport and amenities: • Transport: Bus to Cossonay or Morges (lines 730 and 736). • Schools: Kindergarten in the village, primary and secondary schools nearby. Visits and information:Dalila Lugrin - 076 530 93 74Some photos have been retouched by AI.The information contained in this description is indicative and not contractual.Visit all our offers on: www.nideal.chAre you planning to sell your property?Contact us for a free and non-binding estimate, or visit our website for an online estimate: https://www.nideal.ch/estimer-bien-immobilier/

1 / 13
CHF 2,650,000.–
9 rooms
1028 Préverenges

Une villa aux volumes exceptionnels, à deux pas de la plage

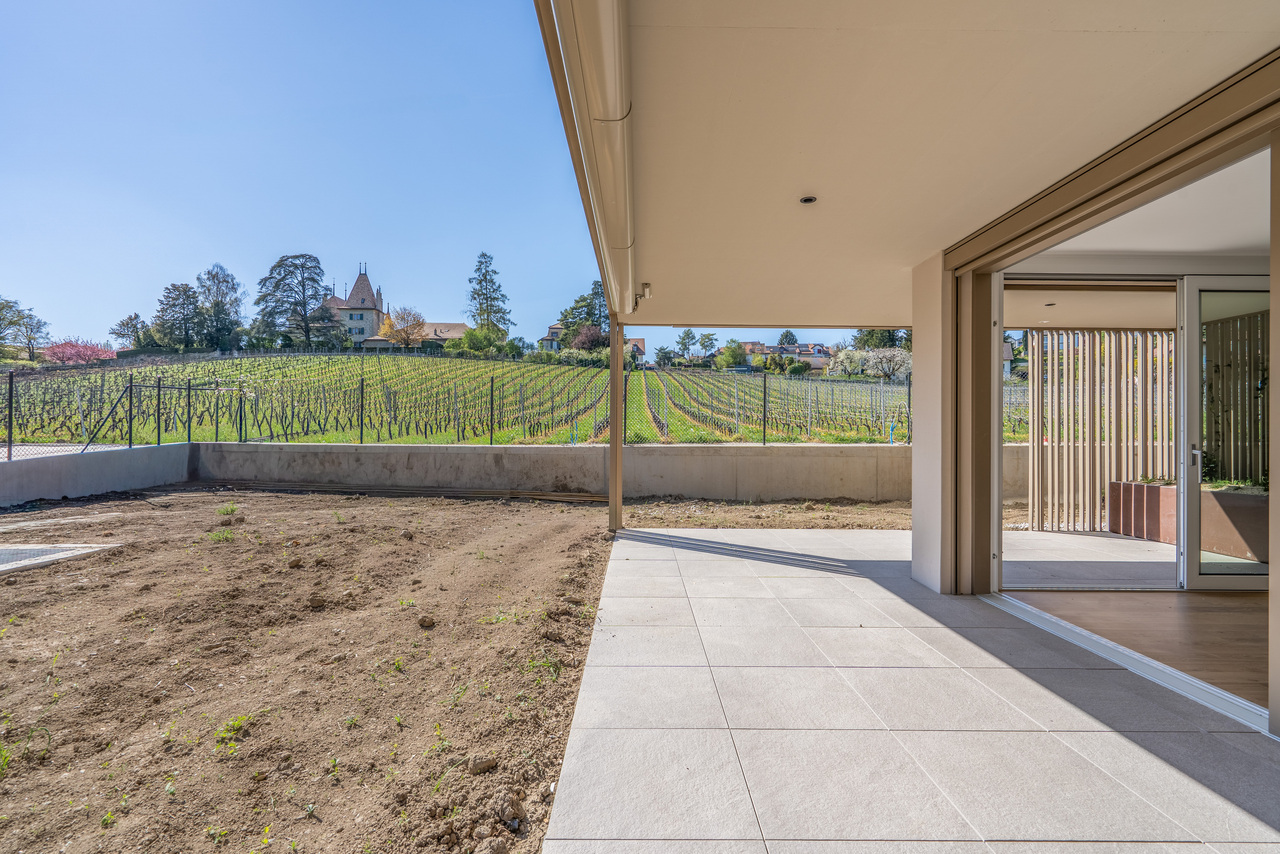
Pensée pour évoluer avec vos besoins, comme une individuelle grâce à son indépendance totale, cette villa séduit par ses très grands volumes, sa luminosité et son potentiel remarquable. Aujourd'hui configurée avec 4 chambres, elle peut aisément accueillir jusqu'à 8 chambres, notamment grâce à des combles déjà partiellement exploités, offrant une flexibilité rare pour une grande famille, un projet multigénérationnel ou des espaces de travail à domicile.Le coeur de la maison s'articule autour d'un vaste salon avec cheminée, véritable espace de vie chaleureux et convivial, ouvert sur la terrasse et le jardin. Cet agencement crée une continuité naturelle entre intérieur et extérieur, idéale pour recevoir ou profiter pleinement des beaux jours.La cuisine semi-ouverte, fonctionnelle et conviviale, s'intègre harmonieusement à l'espace de vie, permettant de cuisiner tout en restant connecté aux espaces de réception. Un espace bureau, distinct et calme, complète ce niveau et répond parfaitement aux besoins actuels de télétravail ou d'étude.Un sous-sol aux usages multiplesUn autre atout majeur de cette propriété réside dans son espace en sous-sol disposant d'un accès indépendant, tant intérieur qu'extérieur. Cet espace offre une polyvalence rare et peut être aménagé selon vos projets : • activité indépendante ou profession libérale, • accueil de famille et d'amis tout en préservant la privacité de chacun, • logement pour une aide à domicile, • ou encore studio de rendement, générant un revenu complémentaire. Une opportunité idéale pour conjuguer confort de vie et optimisation patrimoniale.Un emplacement privilégié au quotidienVéritable atout de cette propriété, sa situation est tout simplement idéale : à quelques mètres seulement des écoles, des commerces et surtout de la plage de Préverenges. Ici, tout se fait à pied, offrant un cadre de vie aussi pratique qu'agréable, entre douceur lacustre et confort familial.En résumé • Volumes rares et fort potentiel d'aménagement • De 4 à 8 chambres possibles • Combles partiellement aménagés • Grand salon avec cheminée, accès terrasse et jardin • Cuisine semi-ouverte et espace bureau • Sous-sol avec accès indépendant et multiples usages • Jardin privatif et piscine chauffée • Emplacement exceptionnel, proche de tout et de la plage Une villa aux multiples possibilités, où l'espace, la flexibilité et la qualité de vie se conjuguent pour créer un lieu de vie unique.Thought to evolve with your needs, as an individual thanks to its total independence, this villa seduces with its very large volumes, its luminosity and its remarkable potential. Today configured with 4 bedrooms, it can easily accommodate up to 8 bedrooms, notably thanks to attic space already partially exploited, offering rare flexibility for a large family, a multi-generational project or work-at-home spaces.The heart of the house revolves around a vast living room with fireplace, a truly warm and friendly living space, opening onto the terrace and garden. This layout creates a natural continuity between indoors and outdoors, ideal for entertaining or taking full advantage of fine weather.The semi-open kitchen, functional and convivial, blends harmoniously into the living space, allowing cooking while remaining connected to the reception areas. A separate, quiet office space completes this level and perfectly meets today's telecommuting or study needs.A...

1 / 13
Price on request
10 rooms1,000m² living space
1162 Saint-Prex

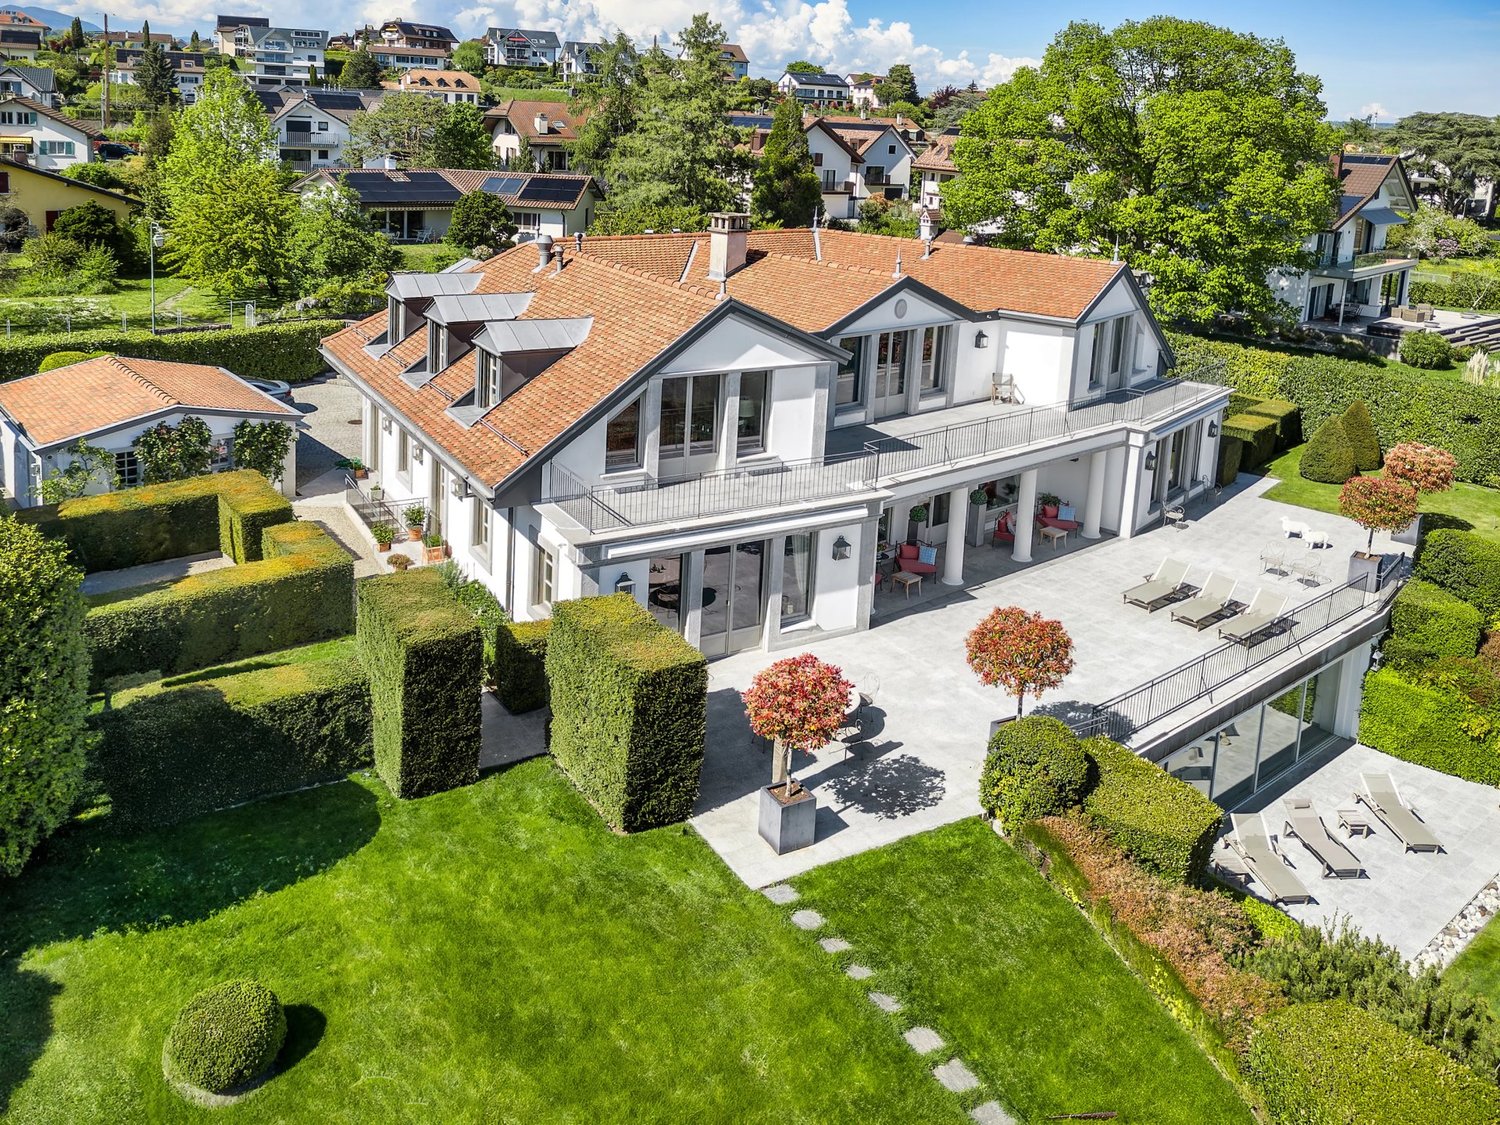
A Mansion on the Shores of Lake Geneva

On the shores of Lake Geneva, in the heart of the village of Saint-Prex, this exceptional villa stands in a rare setting where privacy meets spectacular views of the lake and the Alps. Built in 2008 on a 2,500 m² plot, the property offers more than 1,000 m² of usable space, designed with meticulous attention to detail to provide an unparalleled quality of life. The materials, carefully selected, reflect a constant pursuit of excellence. Each level is served by an elevator, ensuring comfort and convenience in daily living. The villa is distinguished by its generous volumes and the abundant natural light that floods every room. The interior architecture asserts a unique style, where contemporary lines blend seamlessly with the classical elegance of the house, creating an atmosphere both timeless and refined. The residence comprises six bedrooms, each with its own en-suite bathroom. The lower level is dedicated to a complete wellness area: an indoor swimming pool, sauna, fitness room, changing rooms and showers, complemented by a summer kitchen and lounge. This floor forms a world of its own, designed for relaxation and conviviality. The state-of-the-art heating systems meet the most recent energy standards, ensuring efficiency and comfort. Outside, the beautifully landscaped and planted gardens extend the villa's elegance. Every space has been carefully designed and arranged to offer unique perspectives over the lake. The property also benefits from an indoor garage and a courtyard with capacity for several vehicles. A truly unique address: a villa of distinction that combines space, privacy, and the art of living on the shores of Lake Geneva.

1 / 7
CHF 1,120,000.–
5.5 rooms141m² living space
1175 Lavigny

LAVIGNY TRIPLEX of 141 m² in LESPRIT MAISON

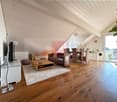
And if your next apartment offered you the sensations and intimacy of a house?In Lavigny, this family-friendly triplex of 141 m² seduces with its distribution over three levels, its generous volumes, and its warm atmosphere.The heart of the accommodation welcomes a bright living room combining the living room, the dining room, and a fully equipped open kitchen. Its large openings naturally extend the space towards the balcony and the surrounding greenery.The upper levels are dedicated to the night area, with a total of four bedrooms, including a real bedroom in the attic. Under the roofs, the exposed wood and the skylights create an atmosphere full of character.Two bathrooms, a guest toilet, various storage spaces, and a large cellar complete this well-thought-out family property.THE HIGHLIGHTS- Triplex of approximately 141 m²- Four bedrooms, including one in the attic- Beautiful, bright living room- Equipped and convivial kitchen- Two bathrooms and a guest toilet- Balcony overlooking a green environment- Distribution offering the intimacy of a house- Cellar- One indoor parking space and one outdoor parking space, sold in addition to the priceDo you want to discover the complete layout of the rooms, the areas per level, the plans, and the technical information of the property?Ask us for the complete sales brochure and contact us to organize a visit. This triplex truly deserves to be discovered on site.

New building
1 / 11
CHF 1,790,000.–
5.5 rooms138m² living space
Chemin Poirier-de-la-Croix 17, 1304 Senarclens

New construction of 2 individual villas

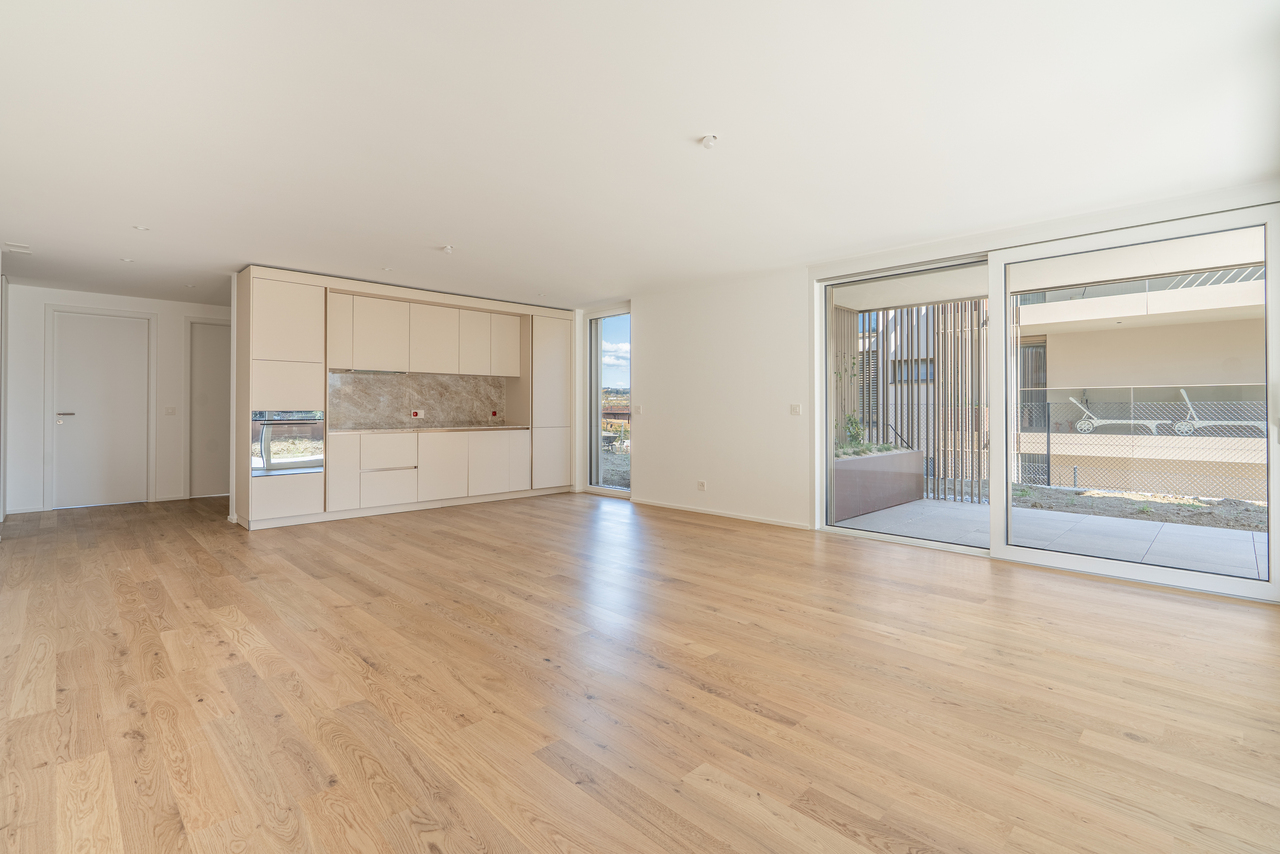
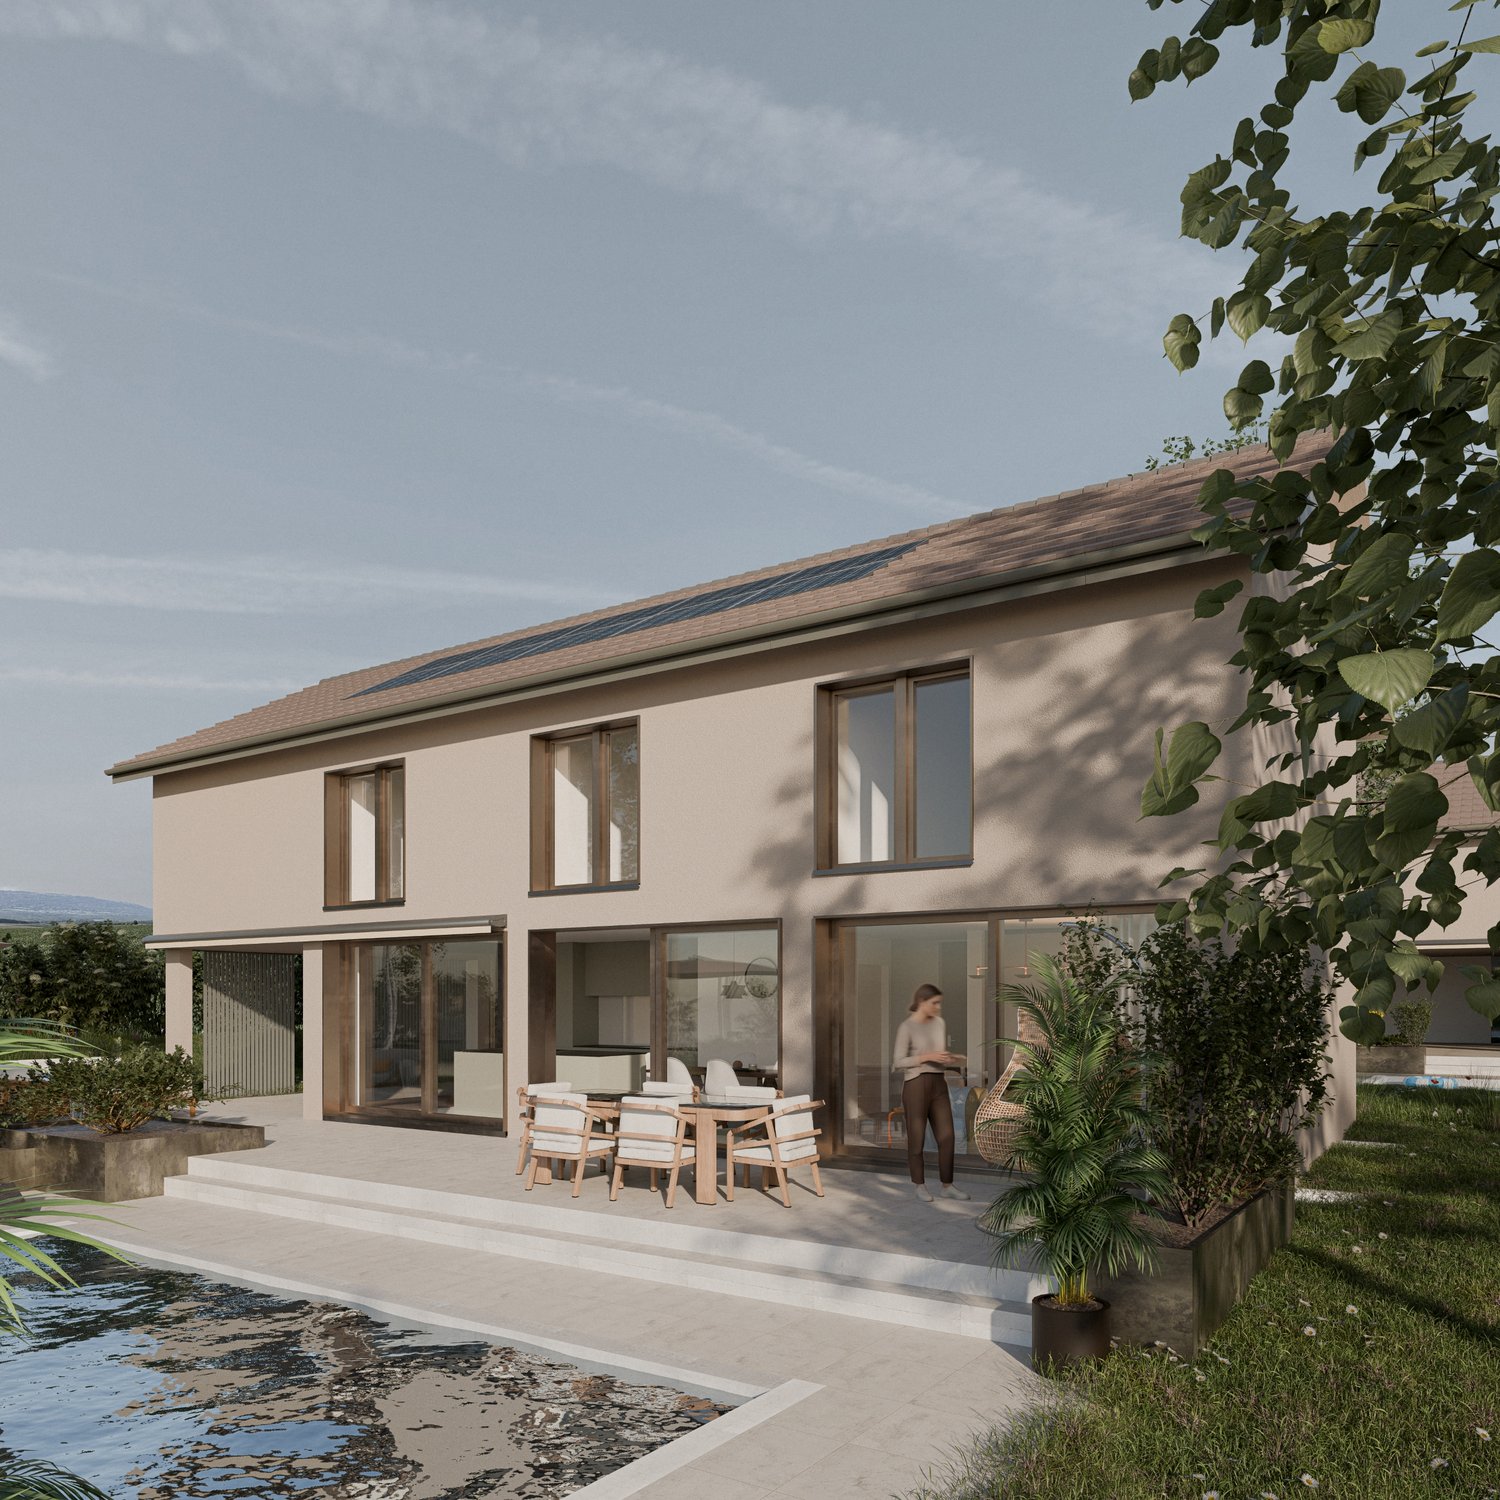
Individual villa with 5.5 rooms – Exceptional view of the Jura and the AlpsDiscover « Les Résidences du Poirier », a new residential project composed of two magnificent individual villas with 5.5 rooms, benefiting from a privileged setting and a superb panorama over the Jura and the Alps.Designed to offer comfort, space, and quality of life, the villas propose generous living areas as well as beautiful outdoor spaces. Each villa benefits from a large covered terrace, a true extension of the living space, as well as a pleasant private garden allowing you to fully enjoy the beautiful days and the view.Two covered parking spaces complete each property.An interior to your imageThe future owner will have the possibility to personalize the interior finishes and layout according to their tastes and desires, thanks to the generous budgets provided in the sale price.To fully enjoy the outdoors, it is also possible to realize a pool as an option.An ideal location« Les Résidences du Poirier » will seduce people looking for an environment that combines tranquility, space, proximity to amenities, and a privileged panorama.The situation allows you to easily reach the main axes and urban centers: • 10 minutes from the A9 highway entrance, which connects the Valais to Geneva, among others • 15 minutes from Morges • 20 minutes from the center of Lausanne Available plotVilla C – CHF 1'790'000.– • Living area: 138 m² • Basement and annex areas: 59 m² • Terrace: 71 m² • Private garden: 416 m² • 2 covered parking spaces Villa D – RESERVEDInterior design budgets are includedKitchen: CHF 40'000.–Sanitary: CHF 22'000.–Tiles – supply: CHF 60.–/m²Parquet – supply: CHF 90.–/m²These budgets allow future owners to create an interior that suits them and choose the finishes corresponding to their desires.The complete sales brochure and plans are available upon request.

Travel time
-
1 / 11
Price on request
3.5 rooms
1028 Préverenges

Luxueux appartement vendu meublé

Entièrement rénové avec des matériaux d'excellent facture et des finitions très haut de gamme, ce bien allie élégance, confort moderne et raffinement. Chaque détail a été soigneusement pensé pour offrir un cadre de vie harmonieux.Situé au coeur du charmant village de Préverenges, réputé pour sa qualité de vie exceptionnelle et son cadreidyllique entre lac et nature, ce luxueux appartement saura séduire lesamateurs de biens rares.Implanté au sein d'une belle résidence sis un chemin sans issue, il offre un environnement paisible et privilégié, idéal pour profiter du calme tout en restant proche des commodités.L'appartement bénéficie également debelles vues sur le lac et les Alpes, apportant luminosité et sérénité auquotidien.Une cave et deux places de parc intérieures (CHF 40'000.- l'unité en sus) viennent compléter ce bien d'exception.Luxury furnished apartmentFully renovated using materials of excellent quality and featuring very high-end finishes, this property combines elegance, modern comfort, and refinement. Every detail has been carefully designed to provide aharmonious living environment.Located in the heart of the charming village of Préverenges, renowned for its exceptional quality of life and its idyllic setting between lake and nature, this luxurious apartment will appeal to lovers of rare properties.Set within a beautiful residence on a quiet cul-de-sac, it offers a peaceful and privileged environment-ideal for enjoying tranquility while remaining close to amenities.The apartment also benefits from lovely views of the lake and the Alps, bringing brightness and serenity to everyday life.A cellar and two indoor parking spaces (an additional CHF 40,000 each) complete this exceptional property.

Suggested properties for you based on search results