502 results - Property for buy in District Morges
1 / 20
CHF 1,570,000.–
5 rooms142m² living space
Chemin du Châtelard 18, 1145 Bière

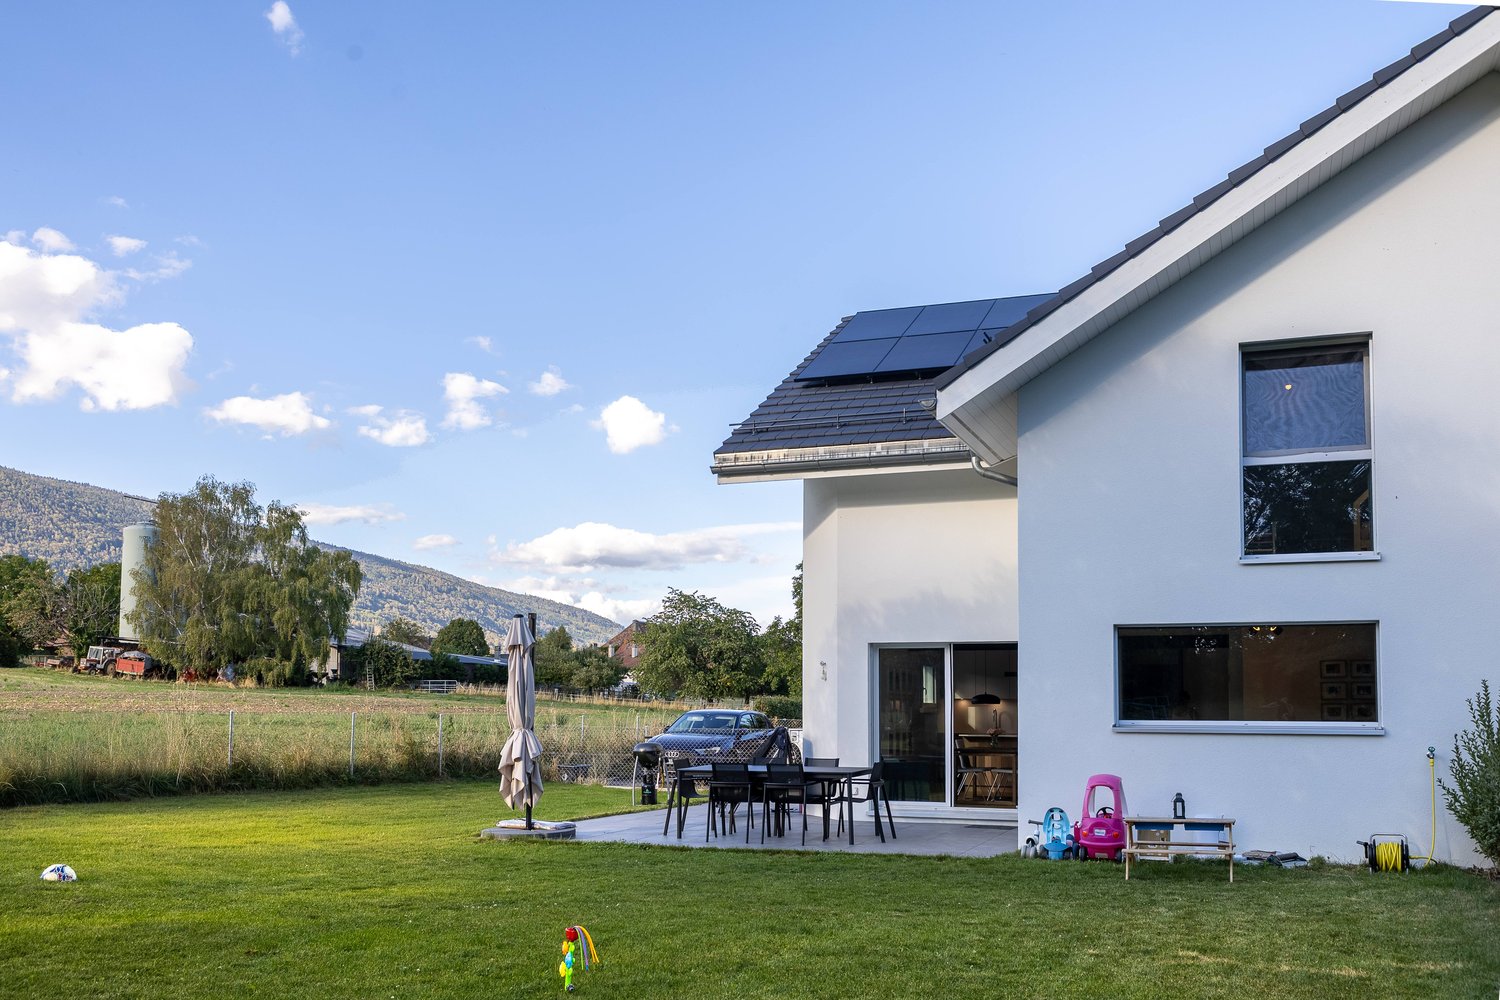
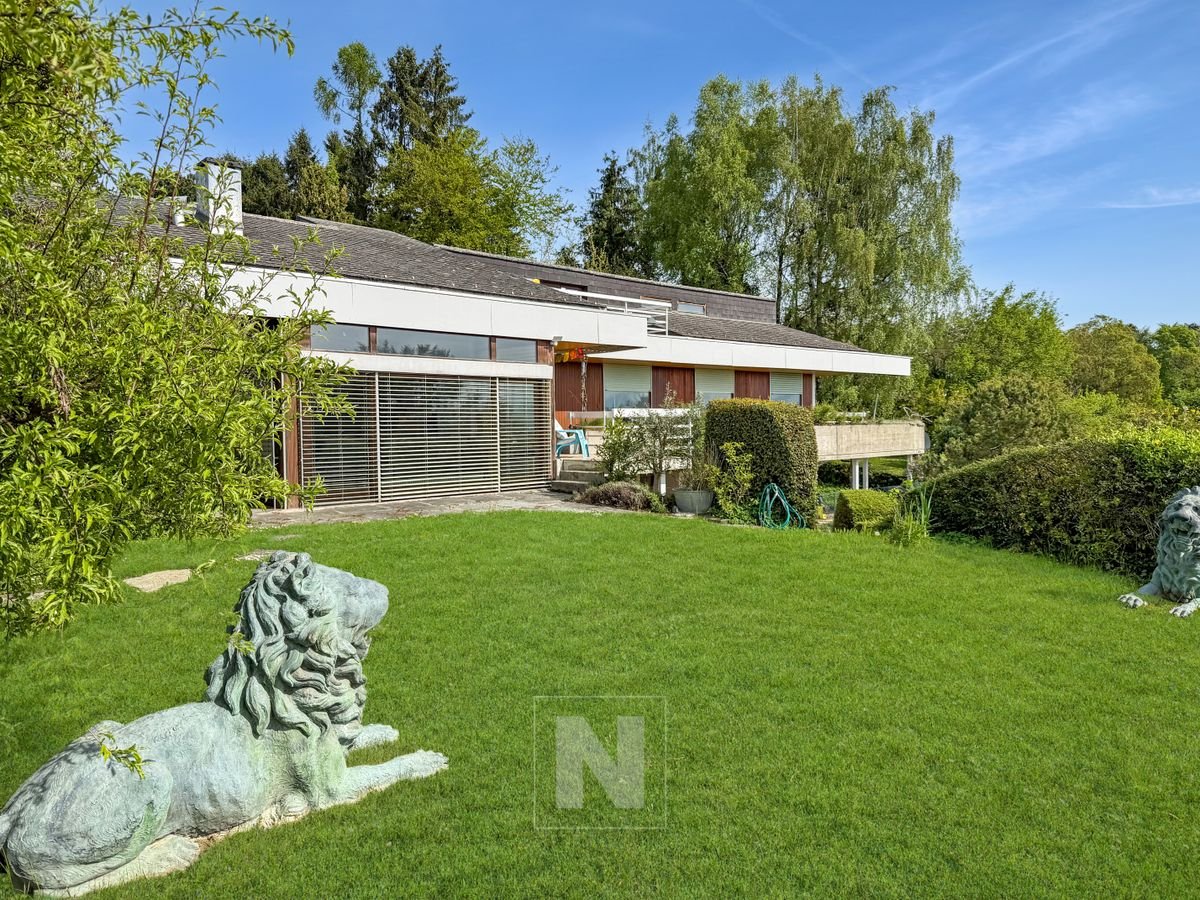
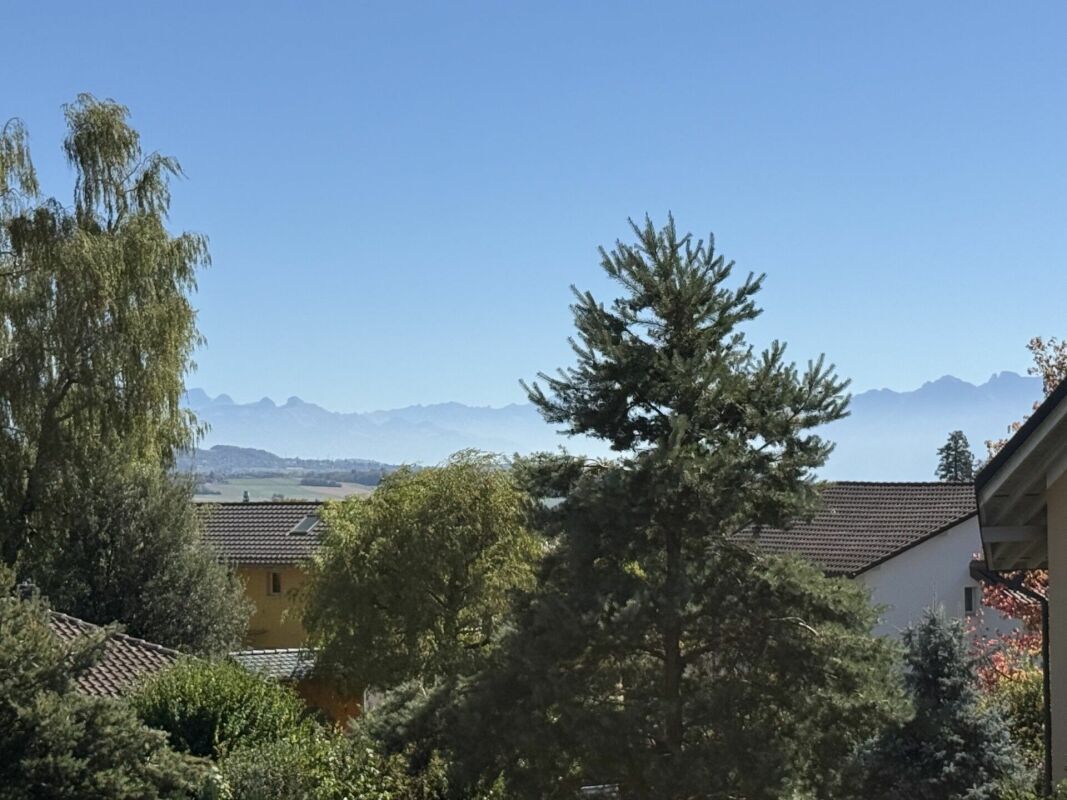
A house open to nature, sheltered from views

In a calm and preserved environment, this contemporary semi-detached house, completed in 2025, offers 142 m² of living space, three bedrooms, a fully excavated basement, and a 339.2 m² garden for exclusive use.The house is distinguished by the quality of its construction and the care given to the finishes: solid oak parquet, exposed wooden ceiling, high-end kitchen with hidden cellar, large windows, and particularly careful energy design.But its true privilege lies elsewhere: a rare intimacy and a fully open view of the fields, the forest, and the Jura, without any vis-à-vis. A preserved perspective that accompanies both the living spaces and the garden.GROUND FLOOR | LIVING AREAThe ground floor is centered around a very generous living/dining area of approximately 52 m², widely open to the garden and the surrounding perspectives, and is divided as follows: • Double entrance with dressing room and storage for guest toilet • Open kitchen by SABAG in high-end finish with large central island in quartz, perfectly integrated into the living area • SIEMENS induction hob with integrated extractor hood • Dishwasher, oven, and large refrigerator by SIEMENS • Hidden cellar behind a kitchen front with additional freezer • Large windows with triple glazing • Electric shutters on all openings, except for the cellar and the window of the entrance door • Direct access to the garden and the terrace • Ceiling showing the wooden structure in the basement, consisting of wide planks • Nice natural lighting • Completely free view and total intimacy, without any vis-à-vis The presence of wood on the floor as on the ceiling brings warmth to the space and creates a particularly successful contrast with the modern lines of the house. The large openings naturally extend the room into the garden and the landscape.FIRST FLOOR | SLEEPING AREAThe first floor accommodates three bedrooms and two bathrooms and is divided as follows: • A parental suite of 25.25 m² with a dressing room and private bathroom with shower, toilet, and integrated pharmacy • A second bedroom of 18.1 m² with particularly comfortable proportions • A third bedroom of 11.7 m² • An additional bathroom with toilet, large sink, and bathtub • Electric shutters on the openings of the first floor, except for the window of the bathroom in the parental suite • Very nice ceiling height in all rooms, offering beautiful volumes and allowing for the possible integration of mezzanines in the future The generous volumes and the nice ceiling height give this floor a pleasant feeling of space, while also allowing for the adaptation of certain fittings over time.FULLY EXCAVATED BASEMENTThe house is fully excavated, offering additional surfaces with natural light through light wells.These spaces can be used in different ways according to needs: fitness room, playroom, office, workshop, or storage room.An additional surface that makes it particularly easy to adapt the house to the needs of its occupants.OUTDOOR SPACES | 339.2 M² FOR EXCLUSIVE USEThe garden is today fully landscaped and fenced and constitutes one of the greatest pleasures of this house. Directly accessible from the living room, it has a large terrace of 32.15 m² and is tree-lined along its entire length. A gate completes the outdoor facilities and preserves the intimacy of the place.At the end of the garden, a magnificent walnut tree brings character and an already well-established plant presence.Above all, no construction comes to close the perspective: the garden opens directly onto the fields, the forest, and the Jura. This continuity between the property and the surrounding landscape reinforces the feeling of space and offers a particularly peaceful framework, without any vis-à-vis.CONSTRUCTION & ENERGYParticular attention was paid to insulation, comfort, and energy performance during construction, including: • Heat pump • Solar panels on the roof • Triple-glazed windows • Reinforced insulation After a year and a half of use, and while the construction still benefits from its guarantees, these technical choices translate into particularly low energy costs.A coherent and contemporary design, thought to offer both daily comfort and control of consumption.

Travel time
-
1 / 13
CHF 1,015,000.–
3.5 rooms95m² living space
1136 Bussy-Chardonney

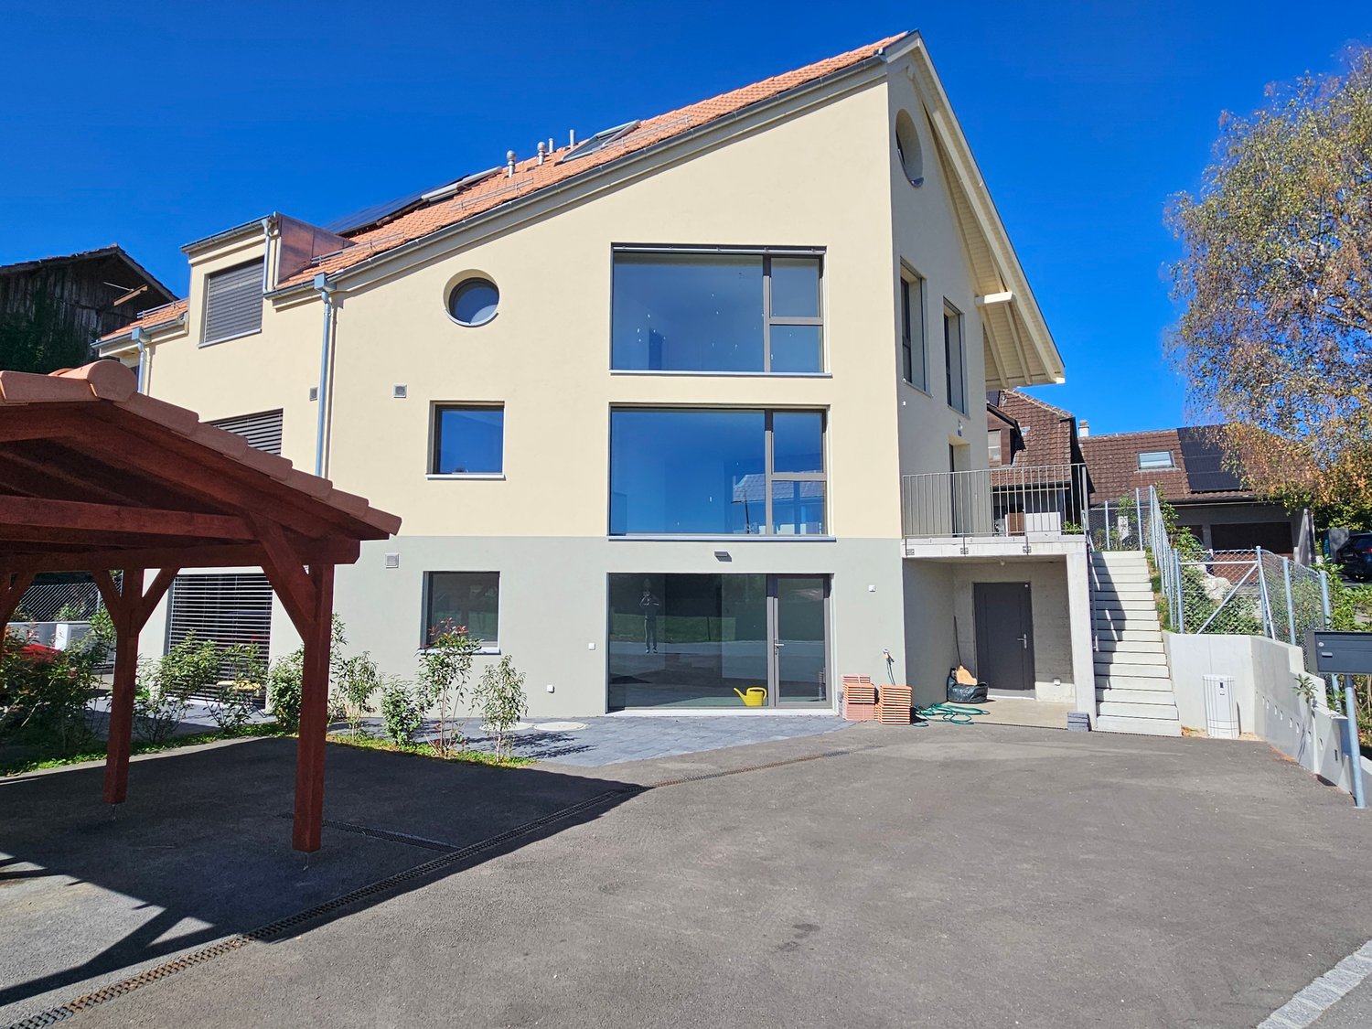
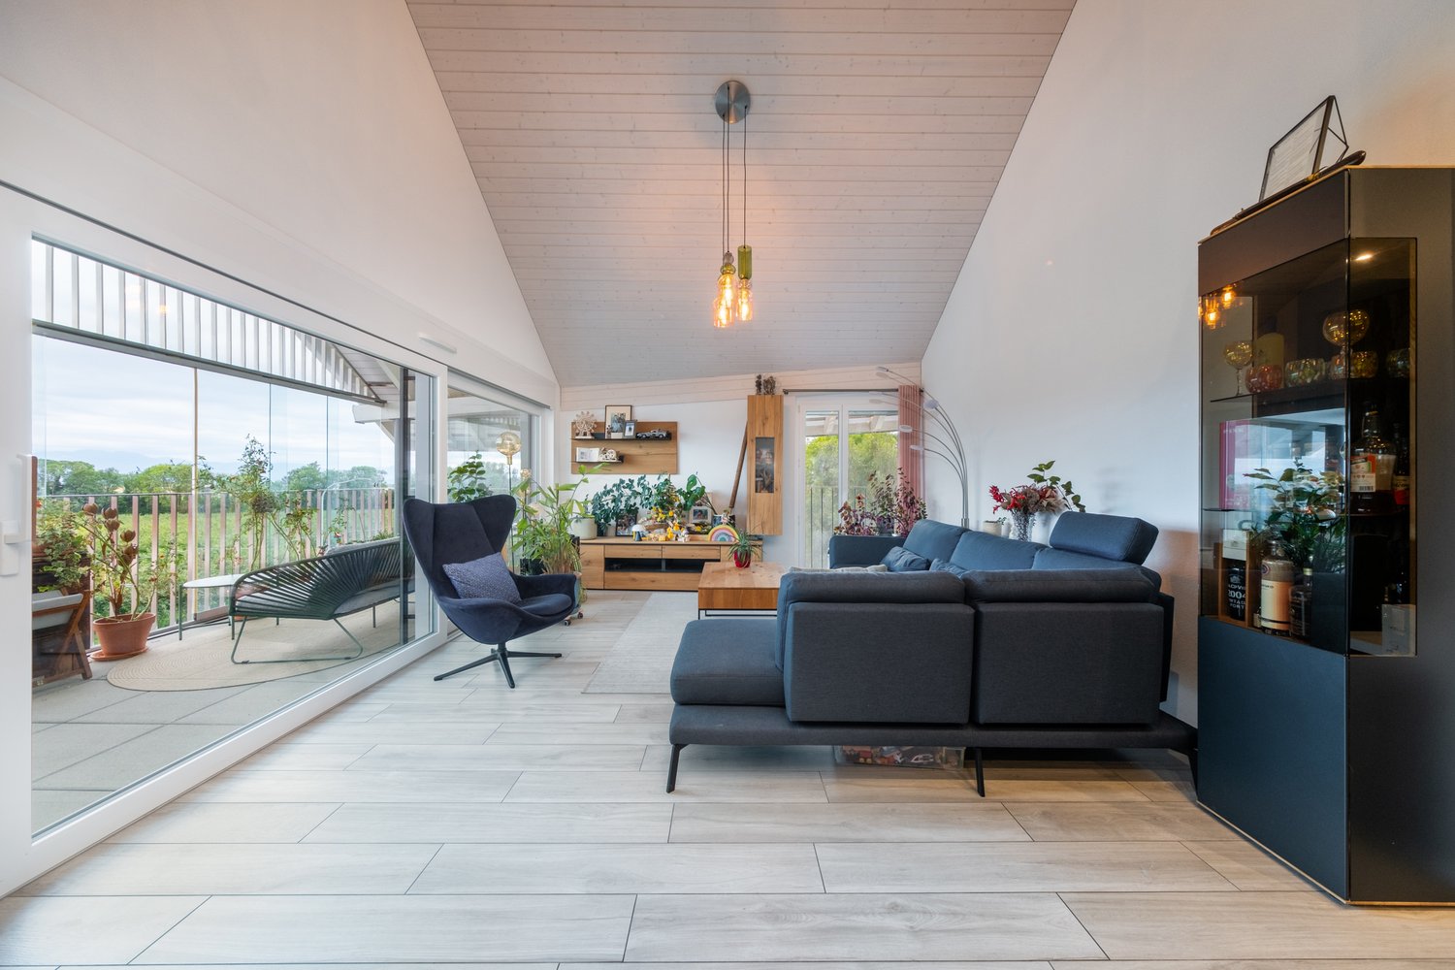
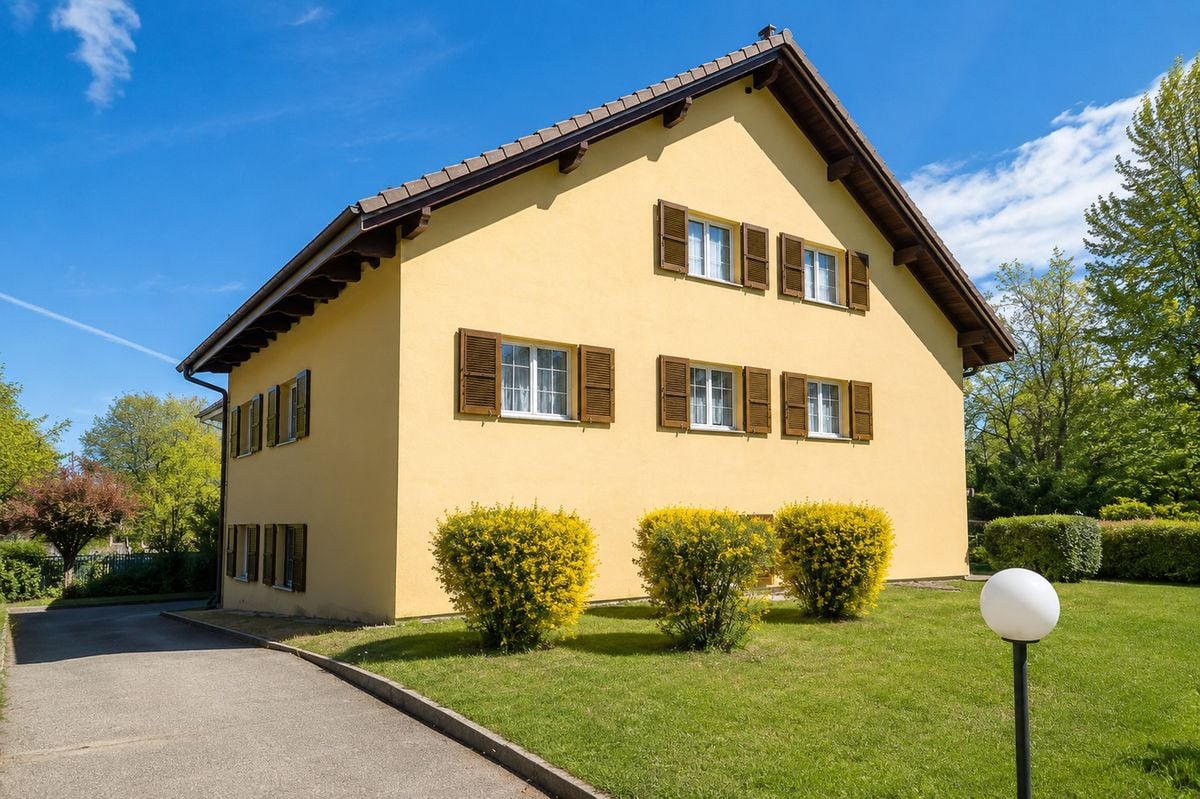
Spacious 3.5-room apartment with balcony and gallery

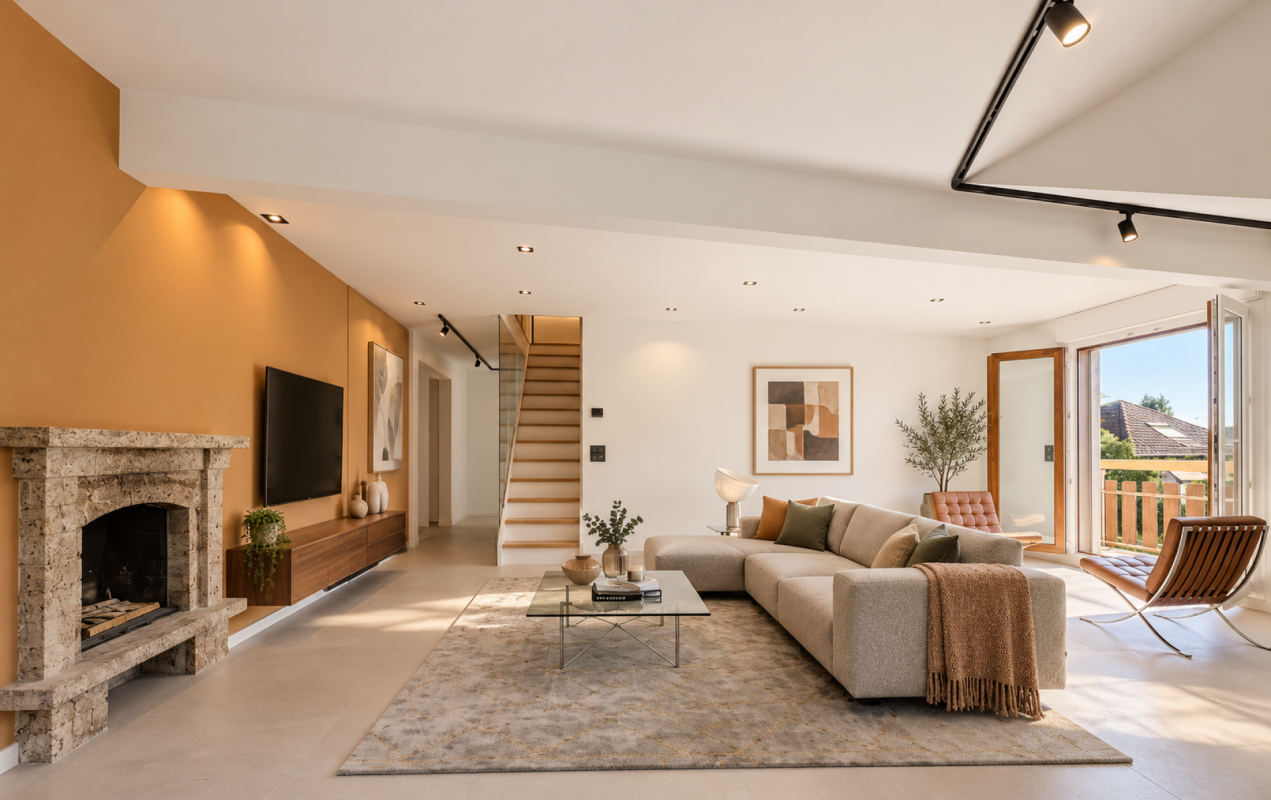
Located on the 2nd and last floor of a building constructed in 2020, this superb 3.5-room apartment seduces with its generous volumes, brightness, and high-quality interior fittings.The apartment opens onto an entrance hall serving a spacious living room with open kitchen and dining area of approximately 44 m². This living space benefits from a beautiful ceiling height, providing a pleasant sense of space, as well as direct access to the southwest-facing balcony.Above the living room, the owners have realized the development of a vast mezzanine-type space, currently used as an office, TV lounge, or relaxation area.The night area includes a parental bedroom with its private bathroom equipped with a shower, sink, and toilet, a second bedroom with a fitted mezzanine, ideal as a play, sleeping, or storage space, thus optimizing the volumes of the bedroom. A second bathroom with a bathtub, toilet, sink, and washing column completes the night area of the apartment.The owners have invested nearly CHF 100,000.00 in interior renovation work, bringing high-end amenities and a unique personality to this apartment, which clearly distinguishes it from a standard apartment. The property is complemented by a private cellar and the common facilities of the PPE.Finally, the building benefits from excellent energy performance (CECB B/B), thanks in particular to its underfloor heating system powered by a gas condensing boiler, supplemented by thermal and photovoltaic solar installations.Two indoor parking spaces complete this apartment in addition to the sale price of CHF 60,000.00

1 / 13
CHF 4,200,000.–
9 rooms247m² living space
1135 Denens

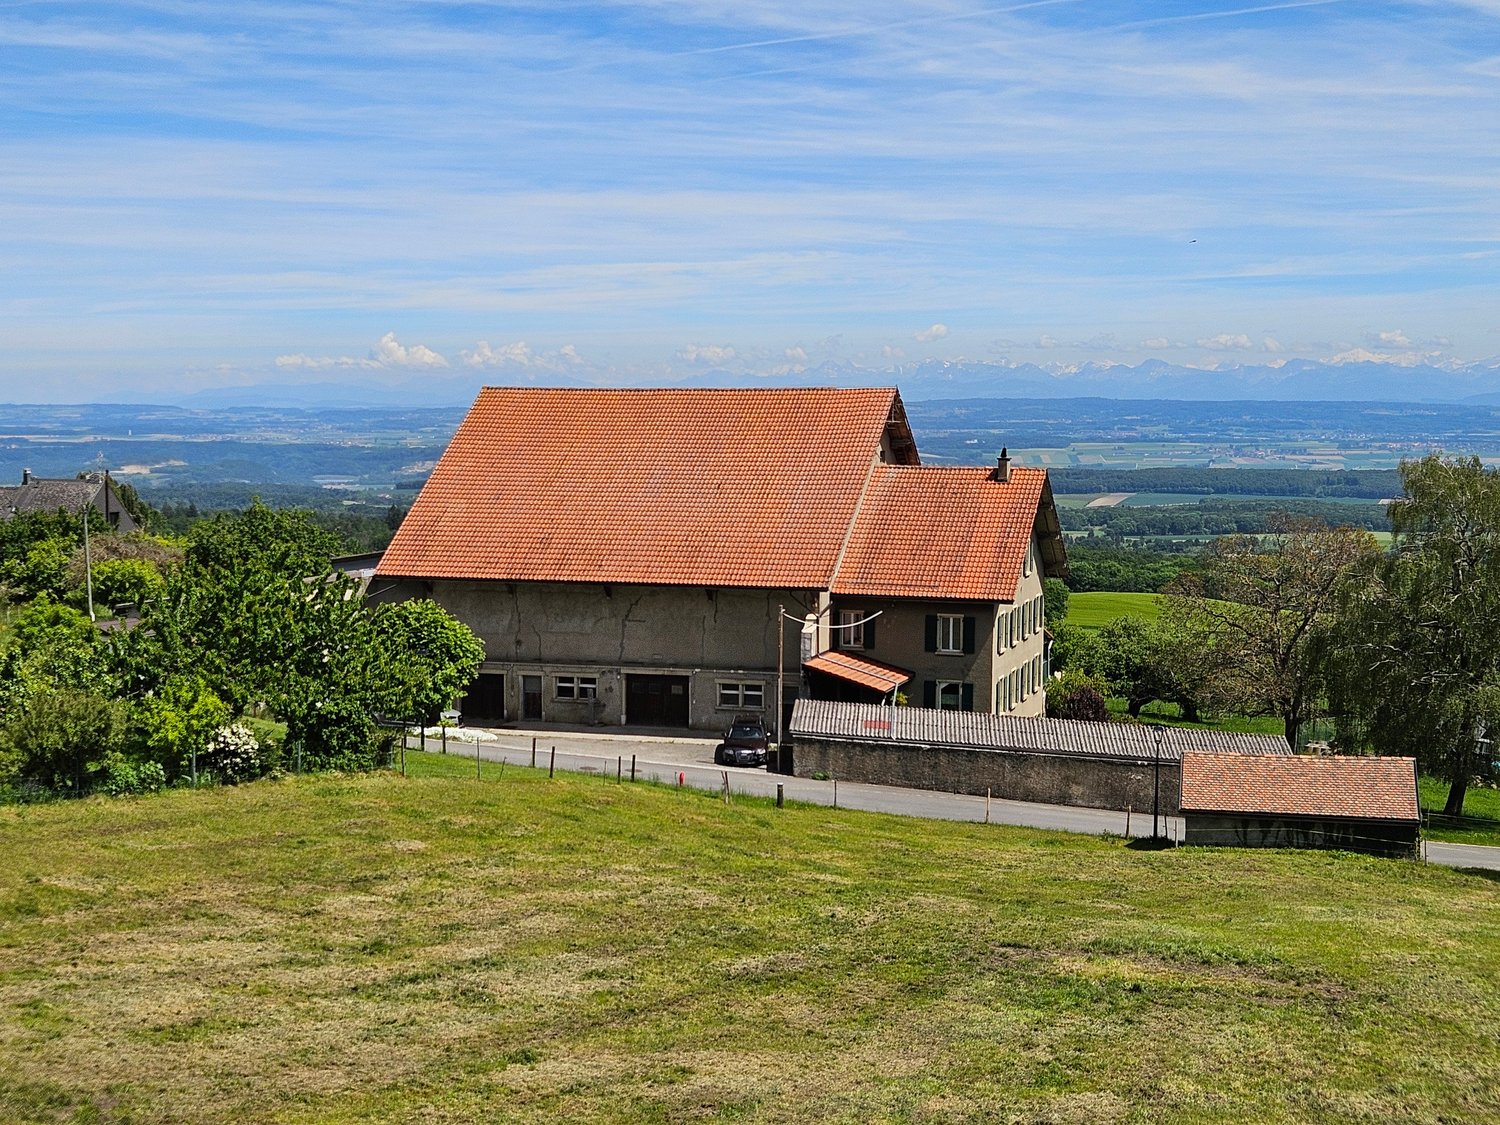
Detached house with panoramic view of the lake in Denens

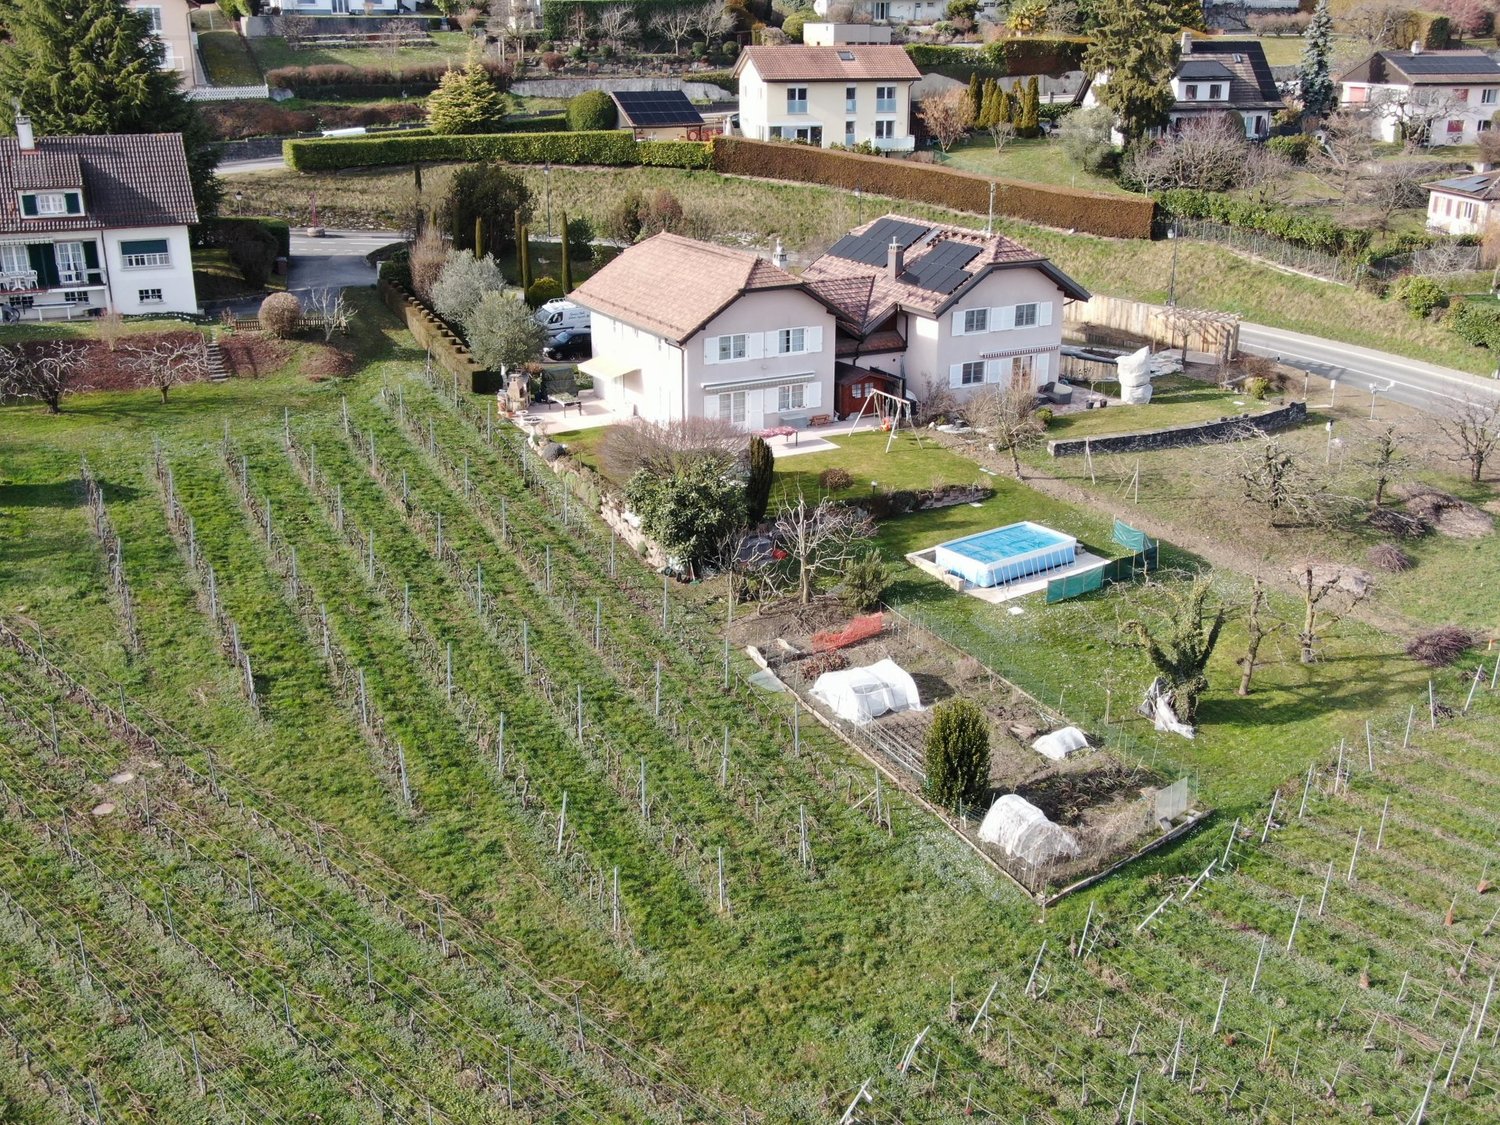
Nestled in a peaceful and privileged environment, in the heart of Denens' vineyards, this individual property immediately seduces with its unique atmosphere and exceptional location. Here, the gaze gets lost between Lake Geneva, the Alps, visible from almost all rooms of the house, and a splendid view of the majestic Château de Vufflens-Le-Château.Built in 1968, this house has preserved all the retro charm of its era, with a warm and authentic atmosphere where one feels immediately at ease. Its architecture, designed with sensitivity, highlights generous volumes and welcoming living spaces, typical of this period. But its true asset lies in the way it was designed to capture and sublimate the view: each room opens naturally onto the vineyards and Lake Geneva, offering an omnipresent panorama that accompanies everyday life. A house where the original character marries perfectly with an exceptional setting.As soon as you arrive, the house opens onto a welcoming entrance hall with practical storage for clothes. This entrance area, functional and well thought out, leads naturally to the heart of the house. You then discover a fluid distribution area that harmoniously connects the kitchen, living room, and dining room, allowing for pleasant and intuitive movement between the different living areas.On this floor, the sleeping area consists of three bedrooms, each with its own bathroom, offering comfort and intimacy to its occupants. All bedrooms open onto a balcony, allowing you to fully enjoy the unobstructed views of the vineyards and Lake Geneva, while also bringing beautiful natural light to the spaces.On the lower floor, the house offers an independent living area of the 2.5-room type, consisting of a bedroom, a living room, and a kitchen, as well as its own bathroom. This area benefits from direct access to the garden and a private terrace, offering an ideal setting for guests, a family member, or an independent activity.This level also has an additional room that can serve as a bedroom, as well as two additional bathrooms, further enhancing the comfort and functionality of the entire house. A cellar, a large storage room, and the technical room complete this floor, providing practical and well-organized spaces for everyday life.On the upper floor, the house reveals a space with multiple possibilities, composed of several modular rooms, one of which can easily be converted into a bedroom. This floor offers great freedom of use: workspaces, leisure areas, or additional bedrooms according to needs. The attic completes this floor, providing a valuable storage space and reinforcing the overall potential of the property. From this floor, you also access a solarium, ideal for fully enjoying the unobstructed views and sunshine in a privileged setting.Key features of the property: • Privileged location in a very quiet environment in Denens • House with approximately 247m2 of living space, spread over 3 levels • Exceptional view of Lake Geneva and the mountains • Architecture on several levels, offering intimacy and independence between spaces • All living areas as well as bedrooms have an opening to the lake • Remarkable brightness and constant connection to the outside • Beautiful and spacious outdoor area, ideal for enjoying the natural surroundings • Character property with unique and warm space organization This property can only be fully discovered by visiting it. Its atmosphere, volumes, and above all its omnipresent view create a unique experience, difficult to convey with simple words. If you are looking for a place to live that combines charm, intimacy, and exceptional panorama in Denens, we invite you to come and discover it on site and let yourself be seduced by all its potential.Please contact LD Immobilier at 079 591 54 35 or by email: loise@LDimmobilier.ch for more information and to organize a visit.Information clause:The information, descriptions, surfaces, plans, and illustrations contained in this dossier are provided for indicative purposes only and have no contractual value. Only the official documents and the authentic acts established by the competent authorities or the notary are binding.

1 / 6
Price on request
2.5 rooms59m² living space
1112 Echichens

ECHICHENS - Magnificent 2.5-room apartment completely renovated

Magnificent 2.5-room apartment completely renovatedDiscover this superb 2.5-room apartment, completely renovated with careful finishes and quality materials. The last improvement works date back to 2022. Offering a pleasant living environment, it will seduce both owner-occupiers and investors looking for a value-enhancing property.Located in a quiet and residential area, it benefits from a peaceful environment while being perfectly served by public transport and daily amenities.The apartment has, among other things: • A modern, fully equipped kitchen with ceramic hob, oven, dishwasher, refrigerator, and freezer. • PVC windows with double glazing, ensuring excellent thermal and acoustic comfort. • The last improvement works were carried out in 2022, with particular care given to details and the quality of finishes. • A bathroom equipped with a washing machine. • A private cellar of 10.5 m², offering a vast storage space. • A common laundry room available to co-owners. • A bike room, practical and secure. The co-ownership is also turned towards the future. The energy renovation works have already been approved and will include the refurbishment of the roof as well as the installation of photovoltaic panels intended to power the common areas with electricity. These improvements will allow optimizing the energy performance of the building while bringing a lasting added value to the apartment.This property represents an excellent opportunity to acquire a turnkey apartment, renovated with taste, in a sought-after environment, while benefiting from strong potential for appreciation thanks to the future investments of the co-ownership. An apartment where comfort, quality, and future prospects combine perfectly.

1 / 21
CHF 2,450,000.–
5.5 rooms160m² living space
1143 Apples

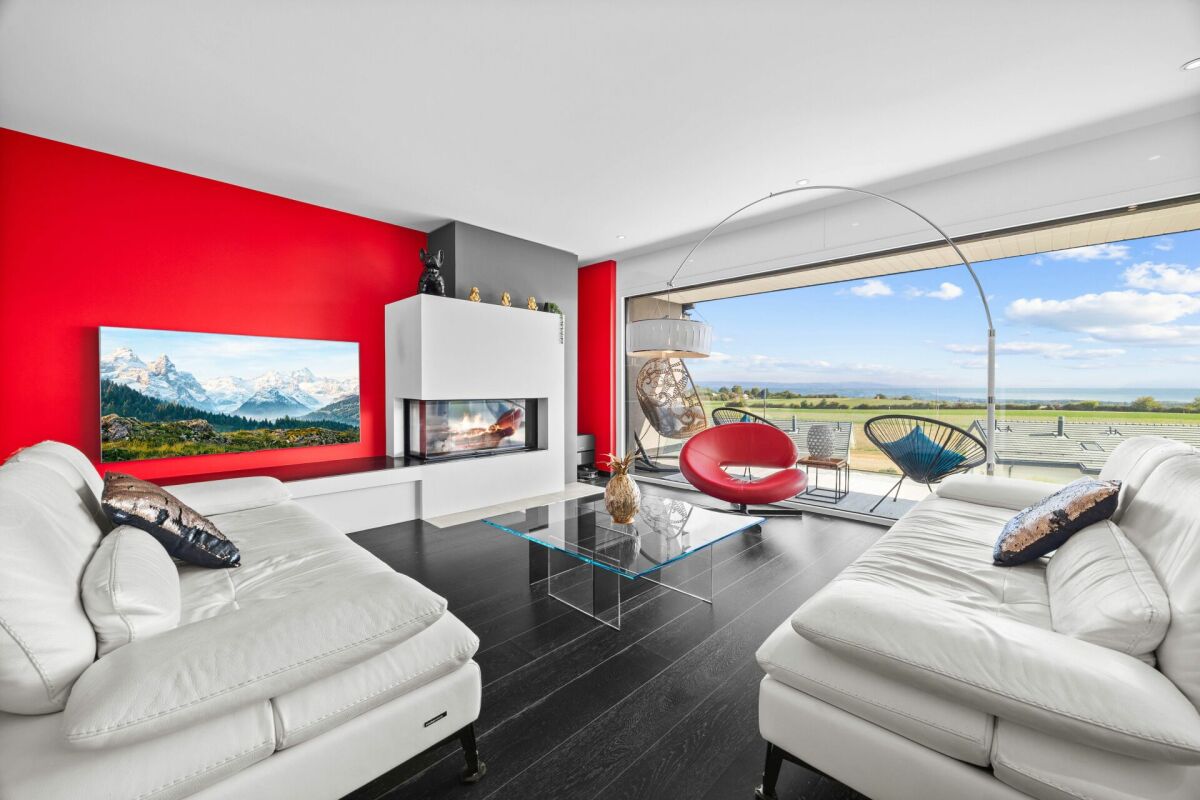
Contemporary villa with panoramic views of Lake Geneva and the Alps

A privileged environment facing Lake Geneva and the Alps Nestled in a quiet and green residential area, the villa benefits from a dominant position and a remarkable clearing in the surrounding countryside. The panoramic view of Lake Geneva and the Alps is one of the property's major assets, offering a particularly pleasant and preserved setting. A contemporary villa with remarkable amenities Built in 2014 and perfectly maintained, this 5.5-room villa offers approximately 160 m² of living space and 240 m² of usable space, spread over several levels, as well as generous annexes.Bright and carefully designed, it seduces with its beautiful volumes, large openings to the outside, and the quality of its equipment. The living areas naturally extend to the terraces and gardens, equipped with a jacuzzi and benefiting from a magnificent panorama.The property also features a parental suite, a double garage, two outdoor parking spaces, and particularly comprehensive amenities: KNX domotics, heat pump, photovoltaic panels with battery storage, thermal solar panels, and an electric vehicle charging station.A property designed to combine comfort, technology, and quality of life in a privileged environment. A functional distribution over four levels The lower level accommodates the entrance to the villa as well as the annexes, including a double garage, storage spaces, and the technical rooms.The sleeping areas consist of three rooms of 12 m², 13 m², and 15 m², two bathrooms, and the circulation areas. Each room has direct access to a generous balcony-terrace.The living level offers a beautiful open space combining living room, dining room, and kitchen, largely glazed and benefiting from a panoramic view of the countryside, Lake Geneva, and the Alps. A guest toilet and storage spaces complete this level. The living room extends to a large terrace, while at the back, a second terrace-garden with a jacuzzi offers a more intimate atmosphere.Finally, the converted attics are dedicated to the parental area and include a parental suite with a projection system, a dressing room, a bathroom, and an office. A balcony-terrace completes this level and reinforces its private character. A PPE on a human scale The PPE consists of only two villas and benefits from a particularly autonomous operation, each dwelling having its own external spaces and assuming the costs related to the elements that belong to it.

1 / 14
CHF 1,200,000.–
5.5 rooms
1110 Morges

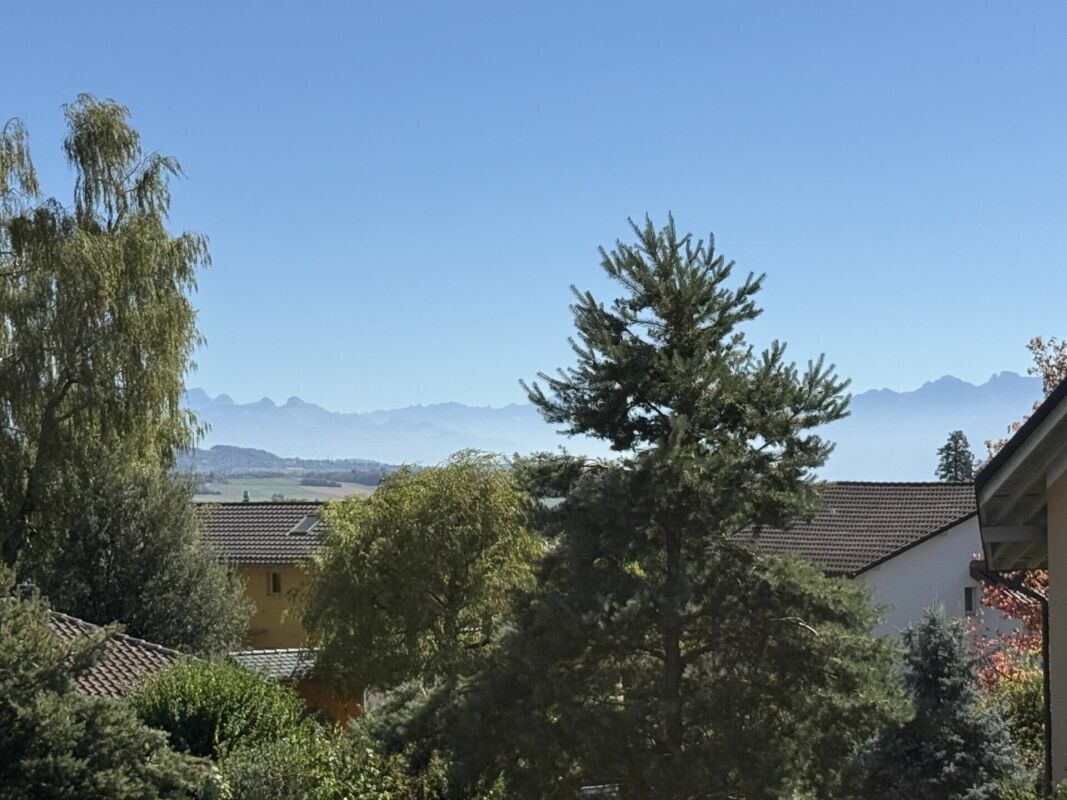
15 minutes from Morges, beautiful apartment with a very nice view of the Alps and the Jura, 2 parking spaces

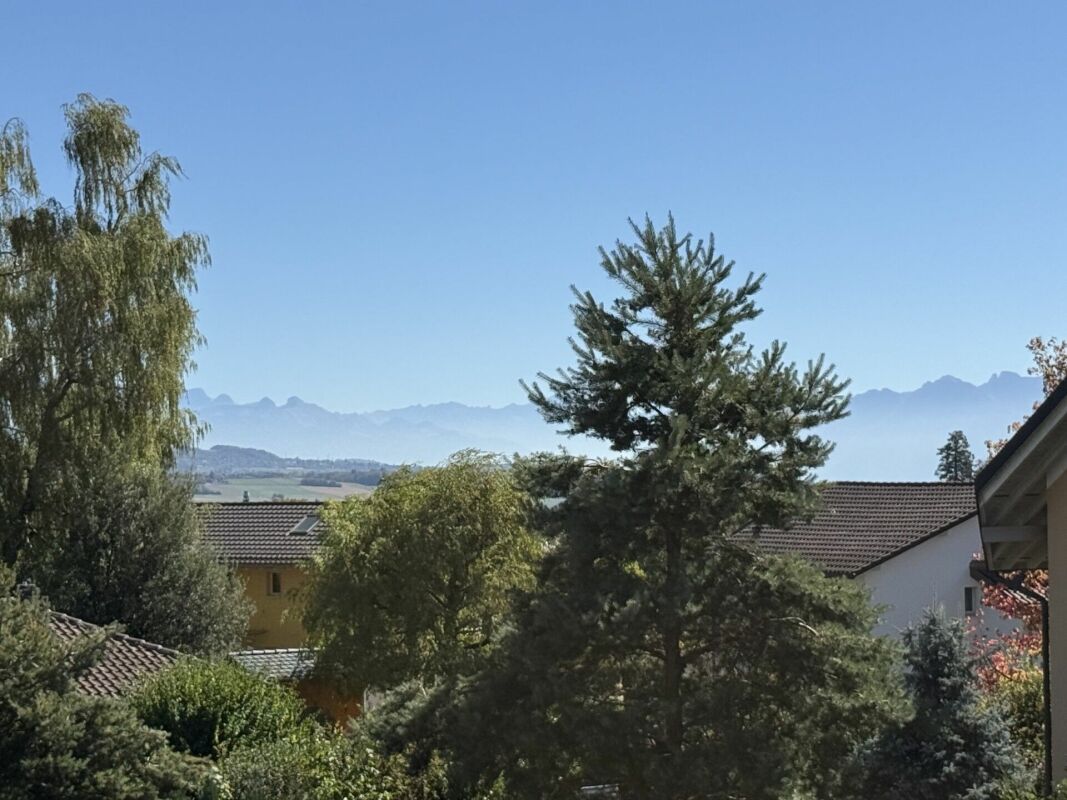
Cossonay Beautiful apartment on the top floor with a beautiful view of the Alps and the JuraLocated on the top floor, this 5.5-room apartment will seduce you with its privileged location in the center of Cossonay, in immediate proximity to all amenities, while benefiting from a calm and pleasant environment.The apartment consists of:3 bedrooms2 bathroomsAn open kitchen opening onto the dining room and living room, with access to the balconyIn the attic, a large gallery offering an additional versatile space as well as an attic, offering a practical storage spaceA indoor parking space as well as an outdoor parking space complete this property, available in addition to the sale price.An ideal apartment for a family or for anyone looking for a comfortable living space, in a quiet and central location. 1304 Cossonay-Ville is located in the district of Morges, in the canton of Vaud. The population in the political municipality of Cossonay has varied over the last five years with an average annual increase of +3.9%, totaling 4,893 inhabitants (as of December 31, 2024). The tax rate is 13.5% (canton: 13.7%). Over the last five years, the average annual construction rate of housing in the municipality was 4.3%, while the current vacancy rate is 0.4% (as of June 1, 2025). Real estate prices have varied by +1.6% over the last five years (canton: +20.1%).

1 / 13
CHF 2,290,000.–
6 rooms200m² living space
1132 Lully

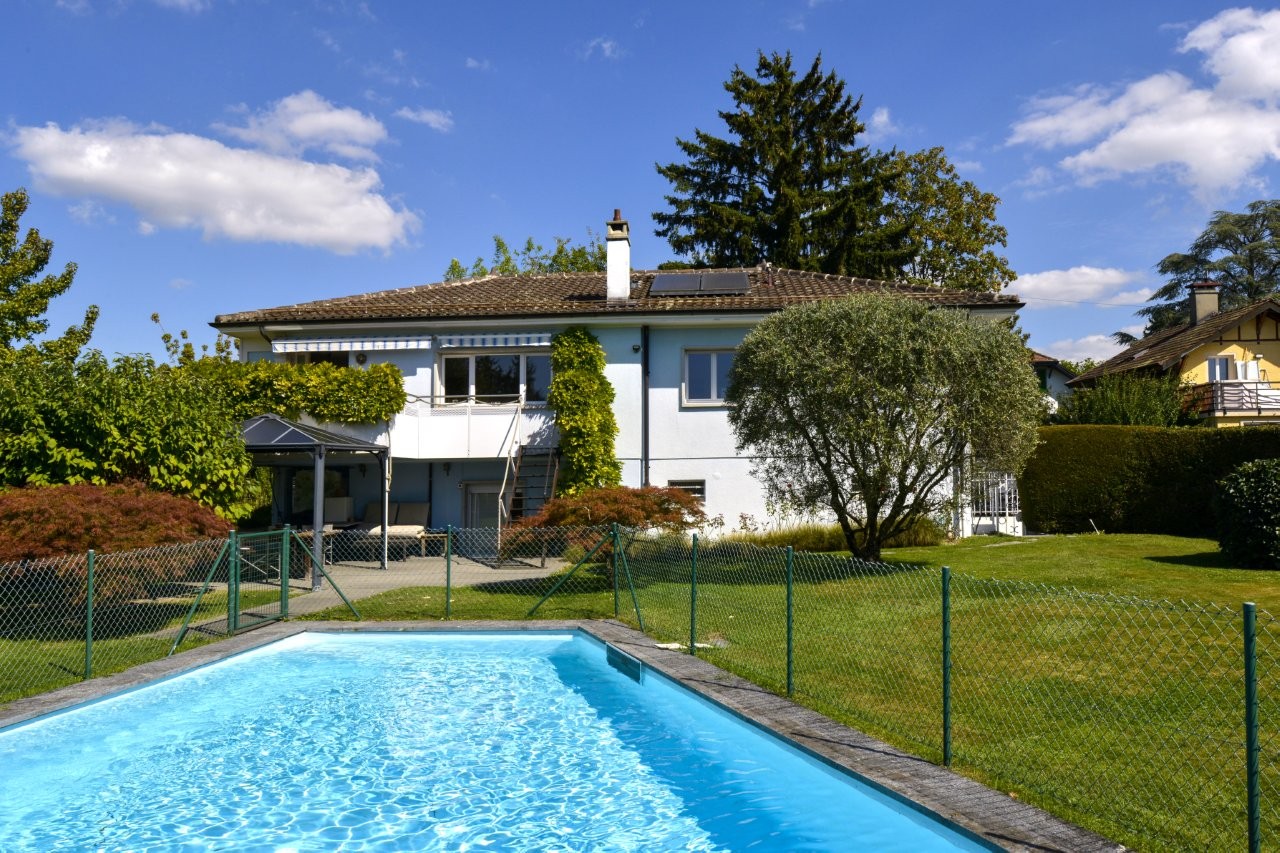
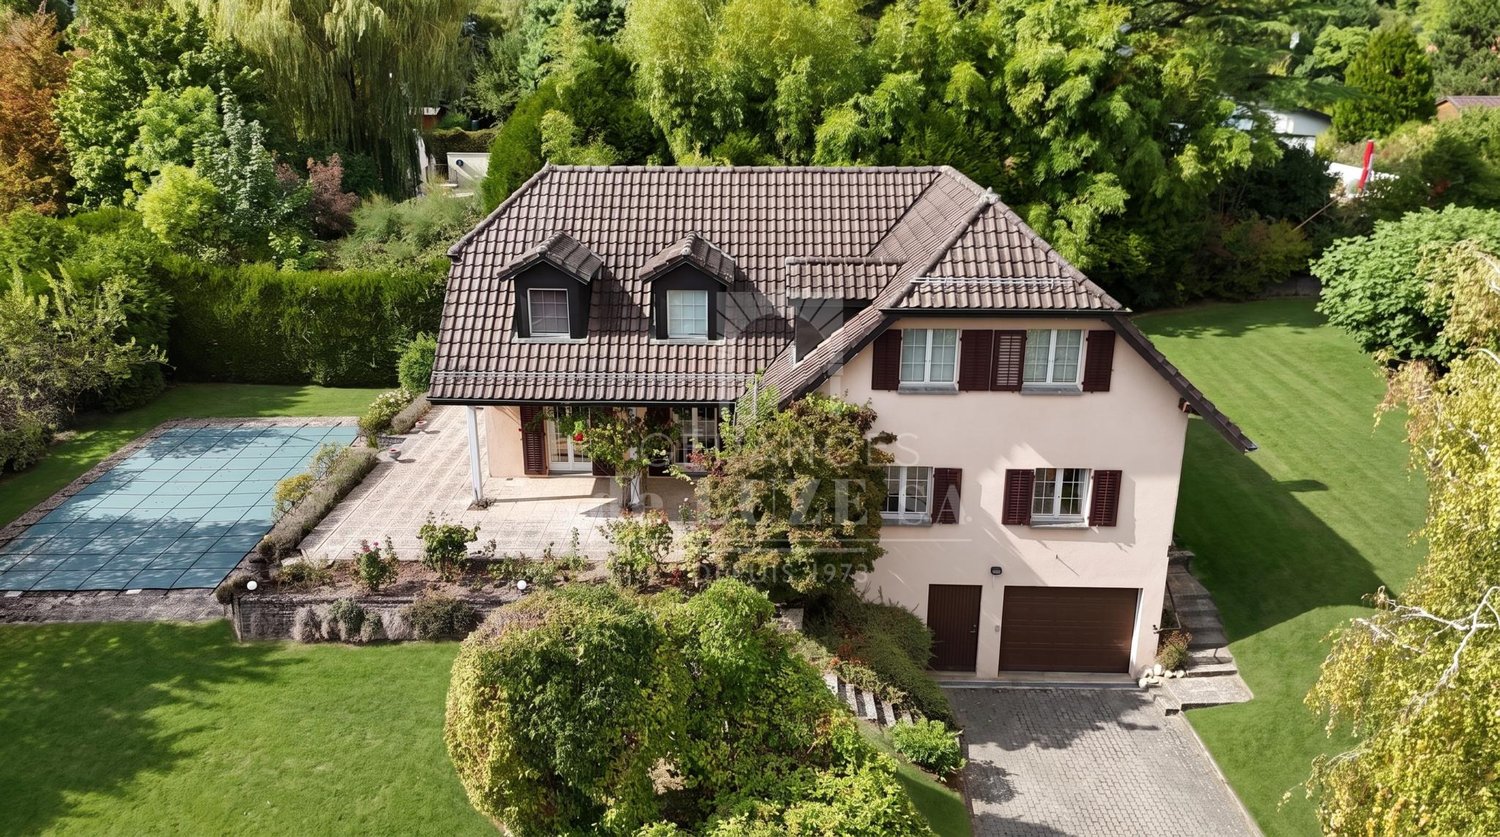
EXCLUSIVE - Spacious 6-room family villa

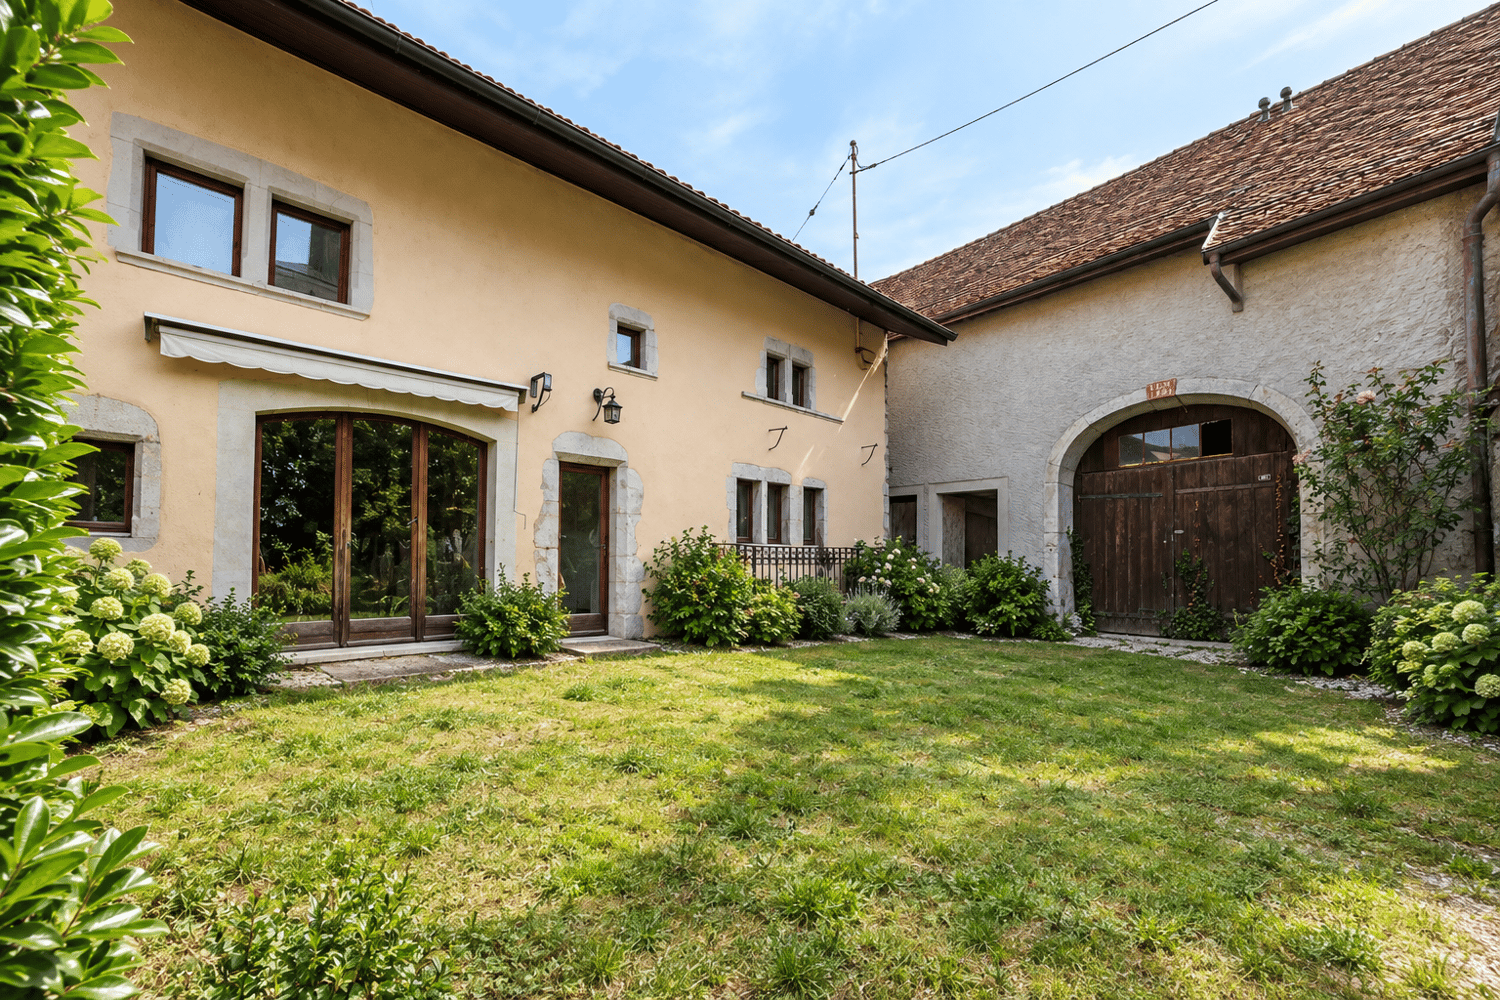
"de LUZE Immobilier" has the pleasure of presenting to you exclusively:Located in a residential area of this village, 3.5 km from Morges, this 6-room single-family villa benefits from a green and intimate environment. It is situated on a beautiful, tree-lined plot of about 1,500 m², without direct visibility. A place where one naturally imagines a family life, between beautiful interior spaces, a garden with terraces and a 10 x 4.5 m swimming pool.The property develops about 300 m² of usable space, including about 200 m² of living space. The ground floor accommodates a spacious living room with a fireplace, a dining room, an independent kitchen, an entrance hall, a guest toilet and a laundry room, with direct access to the outdoor spaces.On the upper floor, the night area includes four bedrooms, several sanitary facilities and a generous landing that can accommodate an office, a reading corner or a TV area. The raw attics offer additional storage space.The complete basement is a real asset, with an integrated garage, a cellar, a shelter, a heating system, a workshop and a large room of about 40 m², offering multiple possibilities of use. Moreover, the access courtyard allows parking in a row and there is already a defined outdoor parking space.Built in 1979, the villa needs some modernization work today, mainly aesthetic. It thus offers a healthy base and beautiful volumes allowing its future owners to rethink the spaces and finishes according to their tastes.On a technical level, the house already benefits from underfloor heating powered by a Viessmann air-water heat pump installed in 2018, as well as a connection to the fiber optic network. A photovoltaic installation could also be studied to support the energy evolution of the building.Lully preserves the charm and conviviality of village life, with a primary school, a grocery store, a farm market, a sports field and public transportation, while also benefiting from the proximity to Morges, located just a few kilometers away.Finally, nature lovers and walkers will appreciate the proximity to the Trout Trail, a pleasant family route that crosses the Boiron woods and allows you to reach the River House and the shores of Lake Geneva towards Saint-Prex.

1 / 13
CHF 1,280,000.–
5.5 rooms153m² living space
1149 Berolle

A character property with multiple possibilities

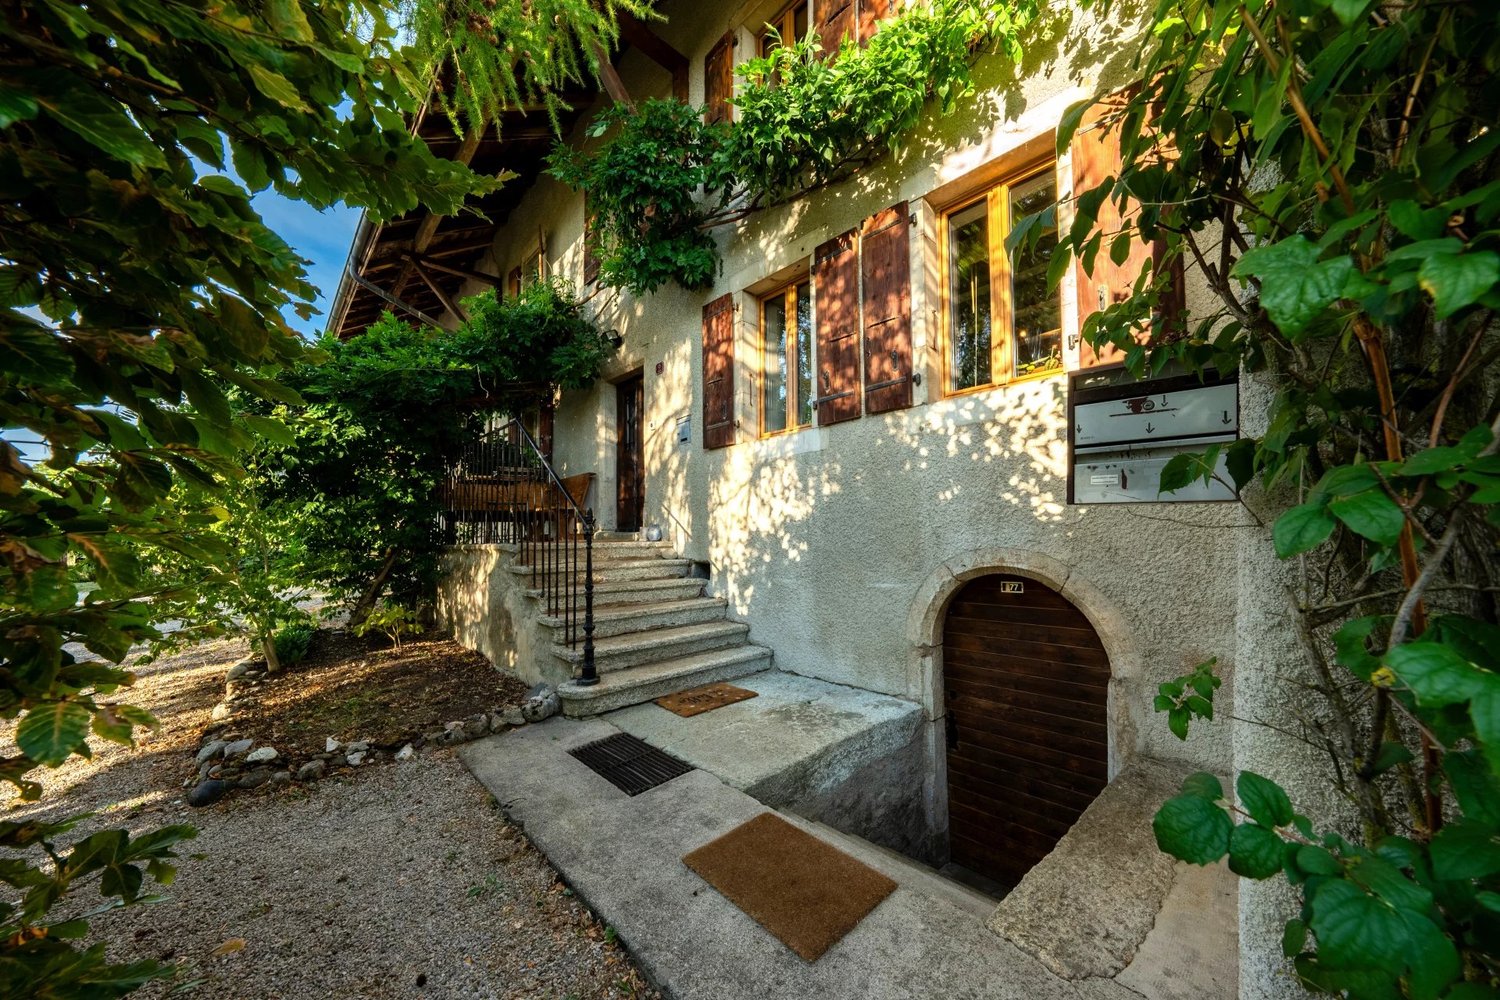
In the heart of the village of Berolle, this unique property offers much more than just a simple home: a place of life full of character, composed of several buildings and leaving plenty of room for future projects. The living area develops 153 m² over three levels and 5.5 rooms. The charm of the old is still very present, with exposed beams, woodwork, character walls, and a living room with a fireplace. Inside, the spaces are divided between a kitchen, a living room, several bedrooms and multipurpose rooms, a bathroom, a guest toilet, and an office with a sauna. In 2025, it benefited from two major improvements: the complete renovation of the kitchen and the replacement of all windows with PVC triple glazing. If these interventions already constitute a valuable basis, some fitting-out and renovation work remains to be planned. The currently electric heating system will also have to be rethought in the long term to evolve towards a more sustainable and efficient solution, allowing the future owner to integrate the renovation of the property into a coherent energy approach. Adjacent to the house, the 601 m² barn constitutes one of the main potentials of the property. Its important volume opens up many possibilities for evolution, whether it is to enlarge the existing living space, create one or more additional dwellings in a rental yield perspective, or imagine a mixed project adapted to the needs of the future owner. A first architectural study has already been carried out and can be made available for information. A few steps away, a fitted-out outbuilding of 118 m² brings an additional dimension to the ensemble. A warm and atypical space, ideal for a workshop, an office, a creative activity, or simply to have a complementary volume. However, this outbuilding does not have a building permit for residential use. The exteriors fully participate in the charm of the places. The main garden, tree-filled, generous, and rare in the village center, includes notably fruit trees, a vegetable garden, and a covered area conducive to long summer evenings. On the other side of the street, a second plot of 297 m², currently laid out as a garden, completes the property. With a total of 1'224 m² of land, a character property, a barn offering significant development potential, and several annexes, this property will seduce above all those who are looking for an atypical property, capable of telling a story today and allowing to write the next chapter tomorrow.

1 / 13
CHF 4,200,000.–
6 rooms261m² living space
1164 Buchillon

A jewel with a panoramic view of Lake Geneva

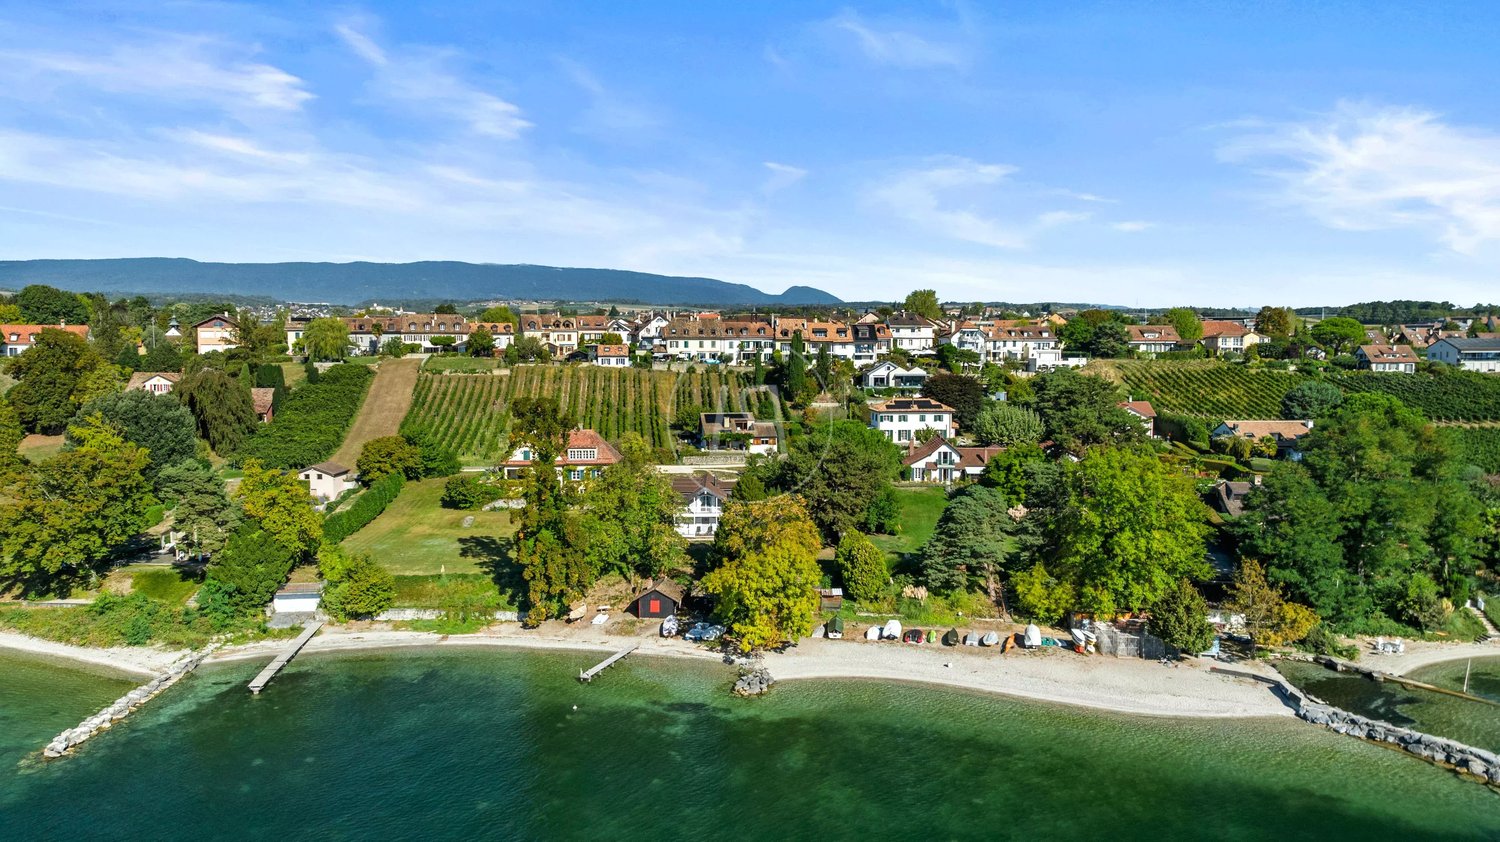
Facing Lake Geneva, in the heart of the sought-after village of Buchillon, this renovated village house benefits from a remarkable panoramic view of the Alps and a particularly well-preserved residential environment, between vineyards and an exceptional panorama. A confidential address offering a peaceful living environment, while remaining in immediate proximity to amenities. Entirely renovated with care, the property combines the character of the old with contemporary amenities. Spread over several levels, it develops over 348 m² of usable space and offers generous, bright and perfectly arranged living areas. The ground floor is organized around a vast living room with a fireplace, whose large openings naturally extend the spaces to a large terrace facing the lake. The kitchen, entirely renovated and equipped with quality materials, harmoniously completes this level. On the upper floor, the parental suite has a custom-made dressing room, a private bathroom and access to the balcony with a lake view. On the second floor, two additional bedrooms with a view share a second bathroom. According to needs, a fourth bedroom can be created. The basement houses several multipurpose spaces that can be arranged as an office, playroom or guest room. A laundry room, a technical room, storage spaces as well as an authentic wine cellar complete the amenities of the house. Outside, the garden, extended by about 250 m² of vineyard, offers a rare and intimate setting. A private access allows direct access to the lake, a particularly sought-after advantage in this sector. Delivered turnkey, this property requires no work and is ready to welcome its future owners. This rare property is a true haven of peace, where luxury is lived with discretion, between preserved nature and an exceptional panorama on Lake Geneva.

1 / 13
CHF 1,550,000.–
1144 Ballens

Village house and barn with great potential

Village house and barn in the heart of Ballens - Great potential for transformationMorges iMMO proposes, in co-mandate, a character property offering generous volumes and significant potential for renovation and transformation.Located on a 660 m² plot, the real estate complex currently consists of a village house and an adjacent old barn, representing a total of 391 m² of built space, complemented by 269 m² of garden space. The property is offered in its current state and addresses both private individuals looking for an uncommon project and investors wishing to valorize the existing large volumes.The house offers a true village character and develops over several levels. Its volumes, configuration, and outdoor spaces constitute an excellent basis for imagining a complete renovation combining the charm of the old with contemporary comfort.Adjacent to the house, the old barn offers additional potential, particularly interesting, and allows for different possibilities of layout.Significant architectural work has previously been carried out to study the possibilities of transforming the complex. For the village house, the developed project provided for a floor area of approximately 371.5 m², spread over three levels. For the barn, one of the variants studied provided for the creation of two triplex apartments, developing approximately 141.5 m² and 142.4 m² of floor area. The property benefits from a central location in Ballens, in a pleasant village environment.The Ballens train station is about 5 minutes' walk away, the nursery about 2 minutes' walk, and the Apples primary school about 5 minutes by car. This location allows you to enjoy the calm and character of a Vaud village while remaining well connected to Morges and the various centers of the region.The complete dossier, including information about the property, plans, and studies and visualizations of the old project, is available upon request.Marketing in co-mandate: Morges iMMO Sàrl × Mareni Real EstateMorges iMMO Sàrl is at your disposal for any additional information or to organize a visit on site.
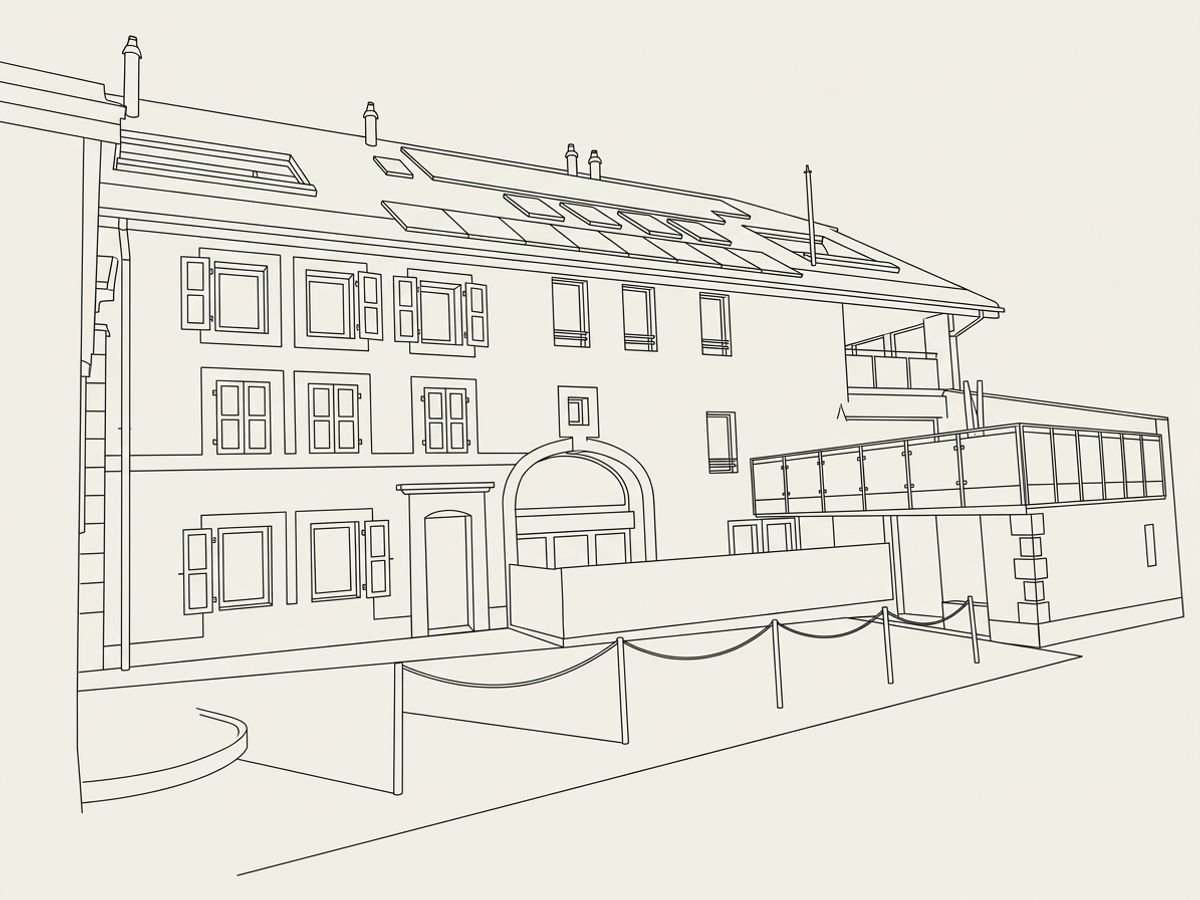

1 / 15
CHF 1,200,000.–
5 rooms137m² living space
1026 Echandens

Exceptional attic, completely renovated

A renovated attic, spacious and perfectly optimized This charming attic with loft, completely renovated and currently in the final stages, offers a bright, comfortable and particularly well-arranged living space. The renovation was thought out in the smallest details to optimize the volumes, with numerous custom-made storage and shelving units throughout the apartment.The apartment has three bedrooms + loft, two bathrooms and a guest toilet, an ideal configuration for a family looking for space and functionality. The numerous built-in storage units are a real asset in everyday life and allow for tidy and easy-to-arrange living spaces.The main level has a living area of approximately 107 m². It is complemented by approximately 30 m² of loft space with numerous custom-made storage units and calculated from a height of 1.30 m under the slope. A balcony of approximately 15 m² pleasantly extends the living spaces. Elegant distribution and refined living spaces • Entrance with custom-made cabinets, offering a practical and discreet storage space • Guest toilet with sink • Kitchen with a pleasant dining area, designed for convivial moments • Bright living room with fireplace, offering a warm atmosphere and direct access to the balcony • Three bedrooms, two of which have access to the balcony • Bathroom with toilet, sink and bathtub Unheated loft • Access via a carefully integrated interior staircaseLarge additional living area with custom-made storage, offering multiple possibilities for arrangementPrivate shower with toilet and sink Surfaces • Surface of the first level: approx. 107 m2 • Surface of the loft: approx. 30 m² (calculated from a height of 1.30 m under the slope) • Surface of the balcony: approx. 15 m2 • Weighted surface (approx.): approx. 144.5 m2 • No elevator (three floors) • Freshly painted staircase cladding

1 / 1
CHF 1,255,000.–
4.5 rooms133m² living space
1114 Colombier VD

4.5 rooms of high standard with private garden

Resulting from the complete transformation of an old farm building, this 4.5-room apartment was realized between 2024-2025.With a living area of approximately 133 m², it is located on the ground floor of a small PPE with a lift. Throughgoing, it benefits from beautiful brightness and an unobstructed view of the countryside.The choice of materials and equipment has been particularly careful, with a contemporary interior and high-end amenities.The apartment consists of: • Entrance hall with storage • Private laundry room • Open kitchen to the living room • Living room with access to the terrace and private garden • Parental bedroom with dressing room and private bathroom • Two bedrooms with access to a second terrace • Bathroom • Guest toilet ExteriorThe living room gives access to a large terrace extended by a private garden, with an unobstructed view of the countryside.At the back of the apartment, the two bedrooms also have an outdoor access thanks to a second terrace.AmenitiesThe apartment benefits from: • Electric shutters • Dressing room in the parental bedroom • Italian shower • Double sink • Many storage spaces • Private laundry room • High-end materials • Finishing touches Annexes and parkingTwo large private storage rooms complete the accommodation, one of which has direct access from the covered parking space.Two parking spaces are available in addition: • One outdoor parking space CHF 25'000.- • One covered parking space with charging station for electric vehicles CHF 30'000.- Total price including parking spaces CHF 1'310'000.-SummaryA 4.5-room apartment built new, offering 133 m² of living space, three bedrooms, a private garden, two terraces, and two parking spaces.A property designed for immediate occupancy, without prior work, with a particularly careful execution.ContactAddress, photos, explanations, and visits on request by filling out the contact form.

Suggested properties for you based on search results