501 results - Property for buy in District Morges
1 / 11
CHF 1,690,000.–
4.5 rooms110m² living space
1163 Etoy

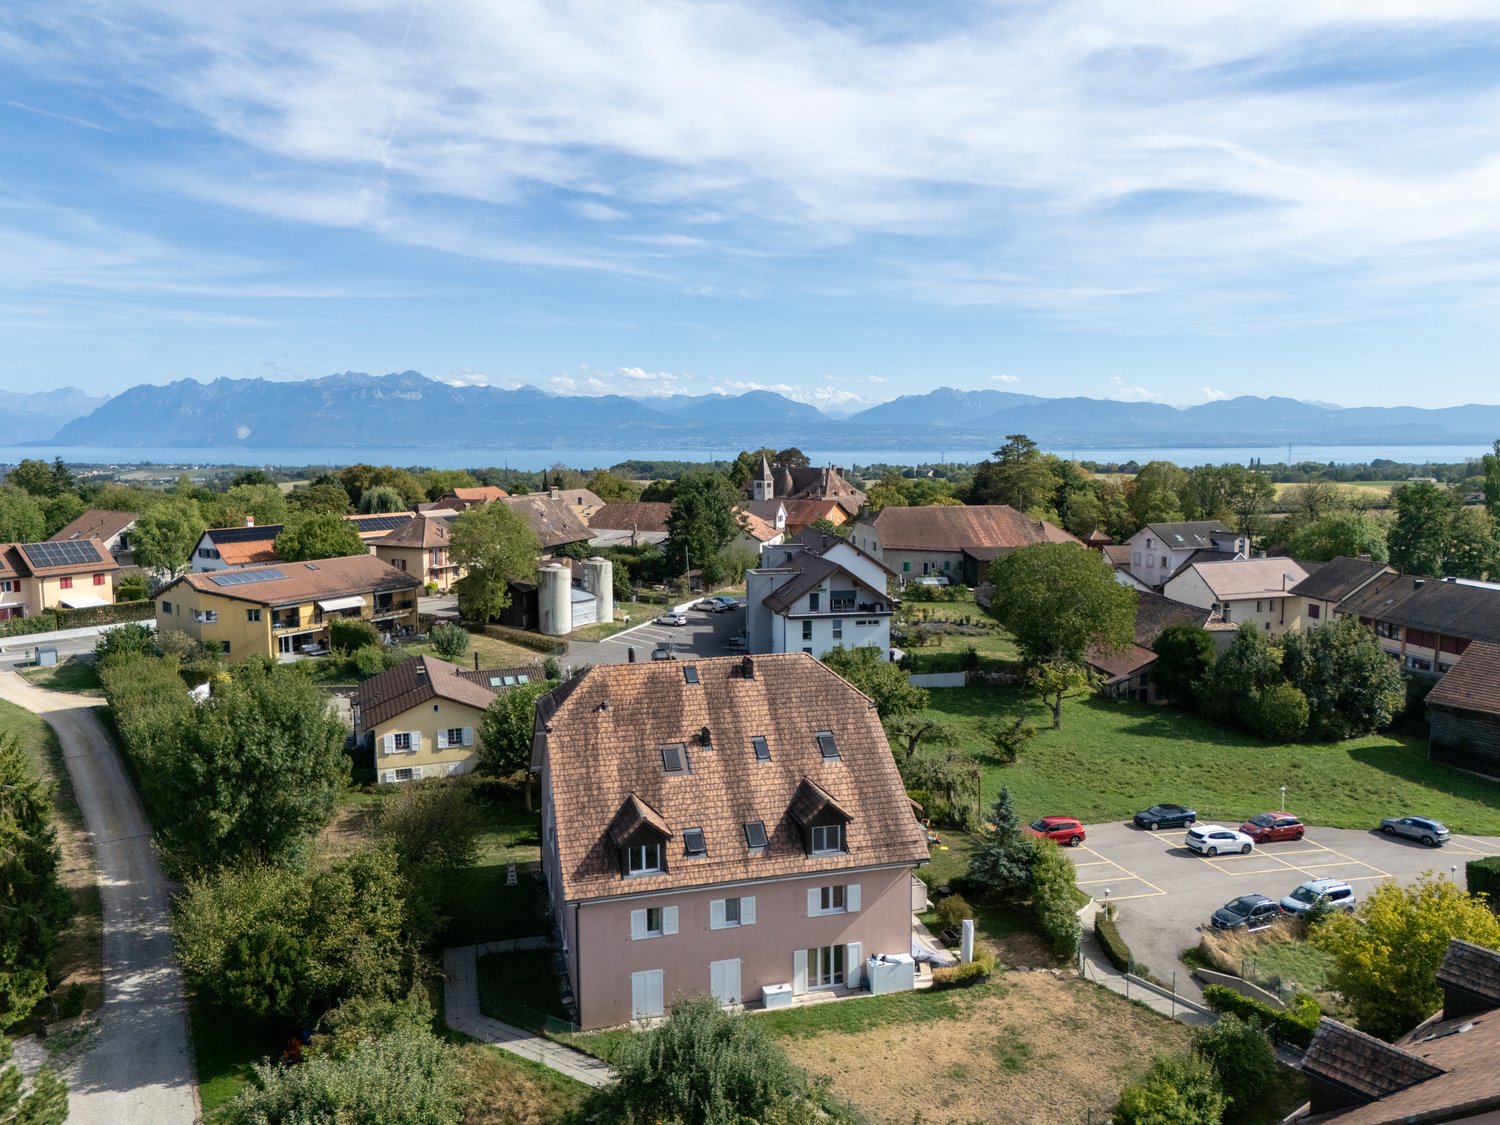
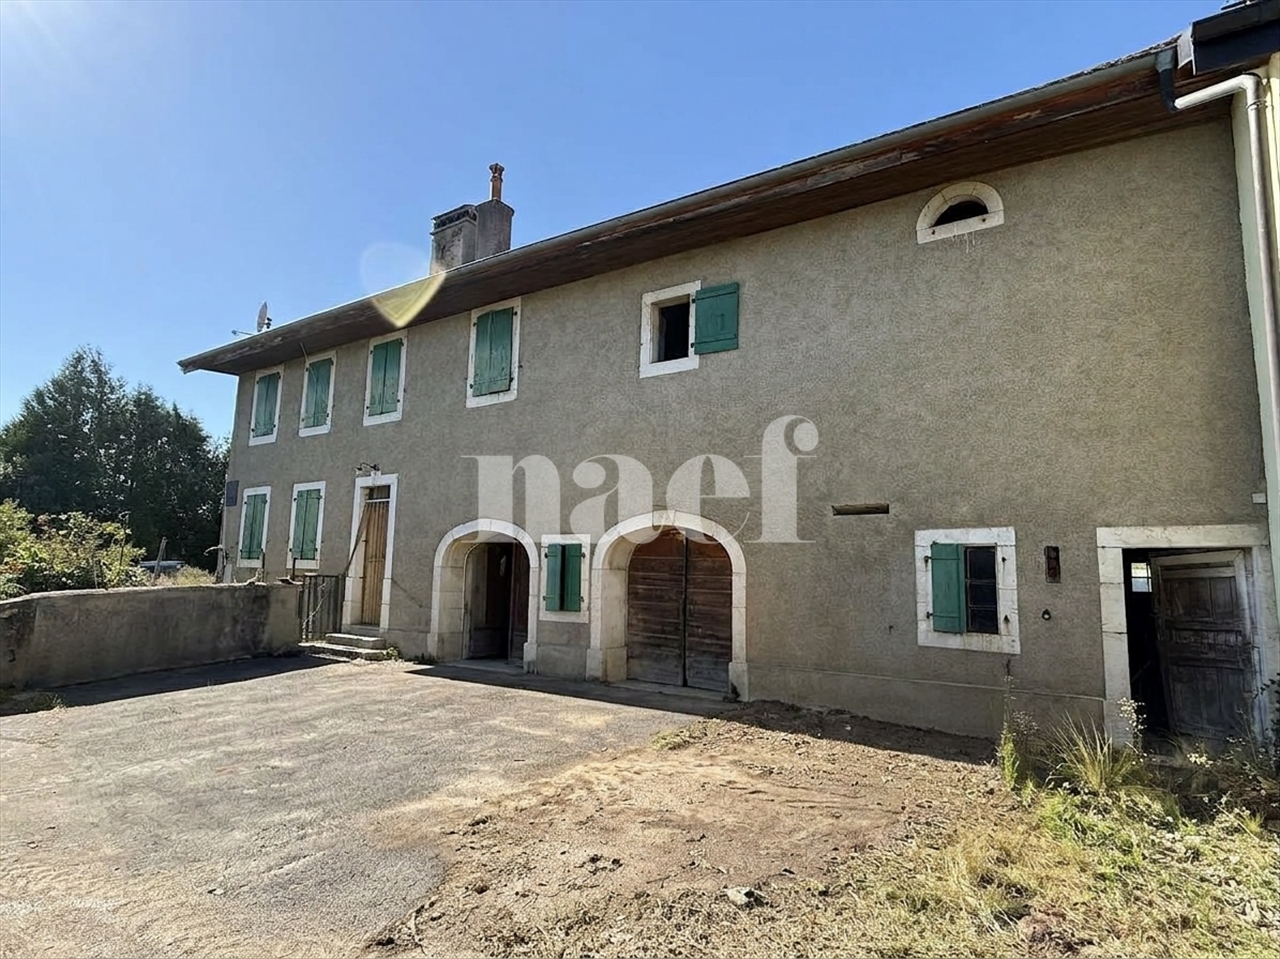
ETOY - Exclusive: Beautiful new apartment with view

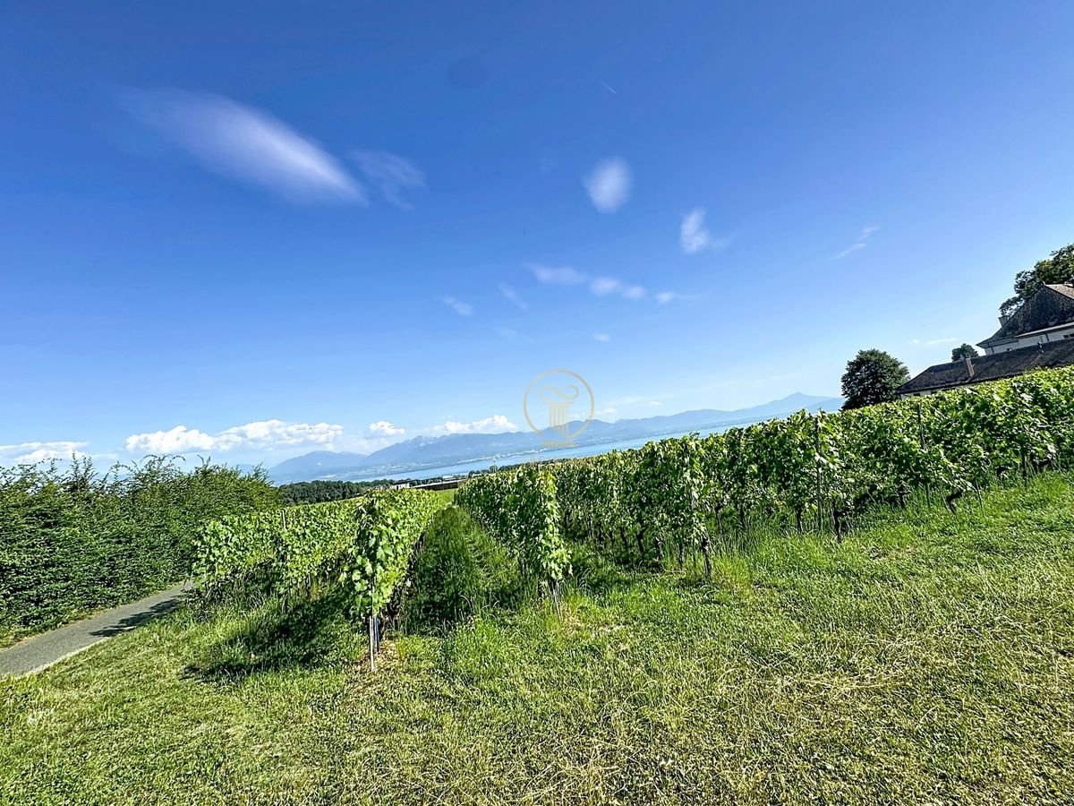
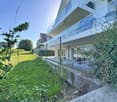
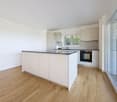
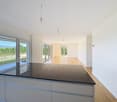
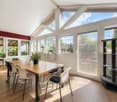
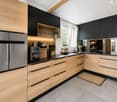
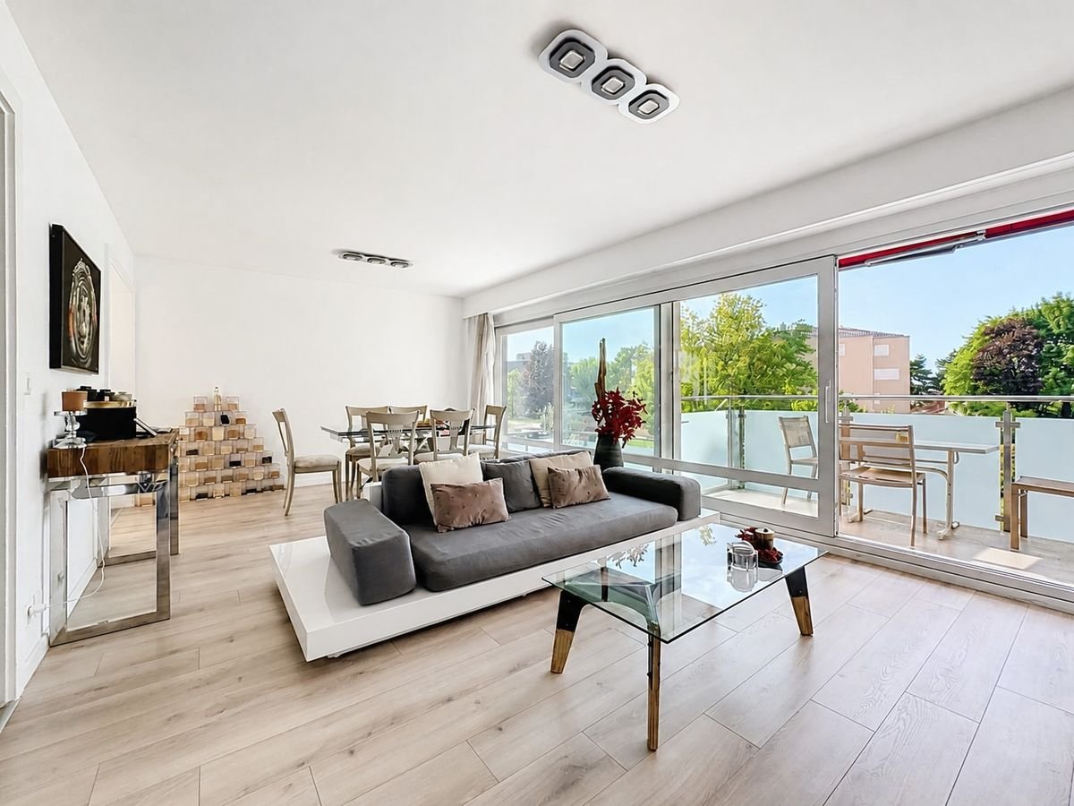
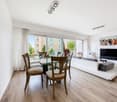
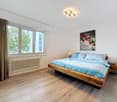
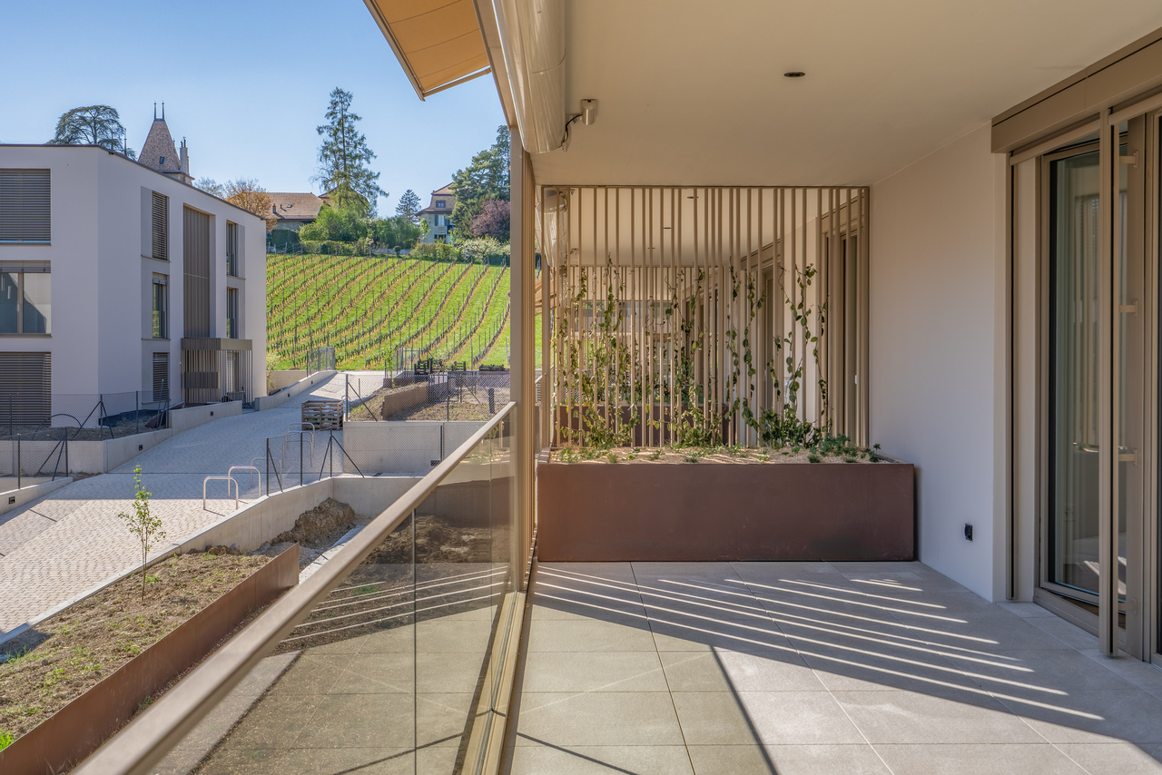
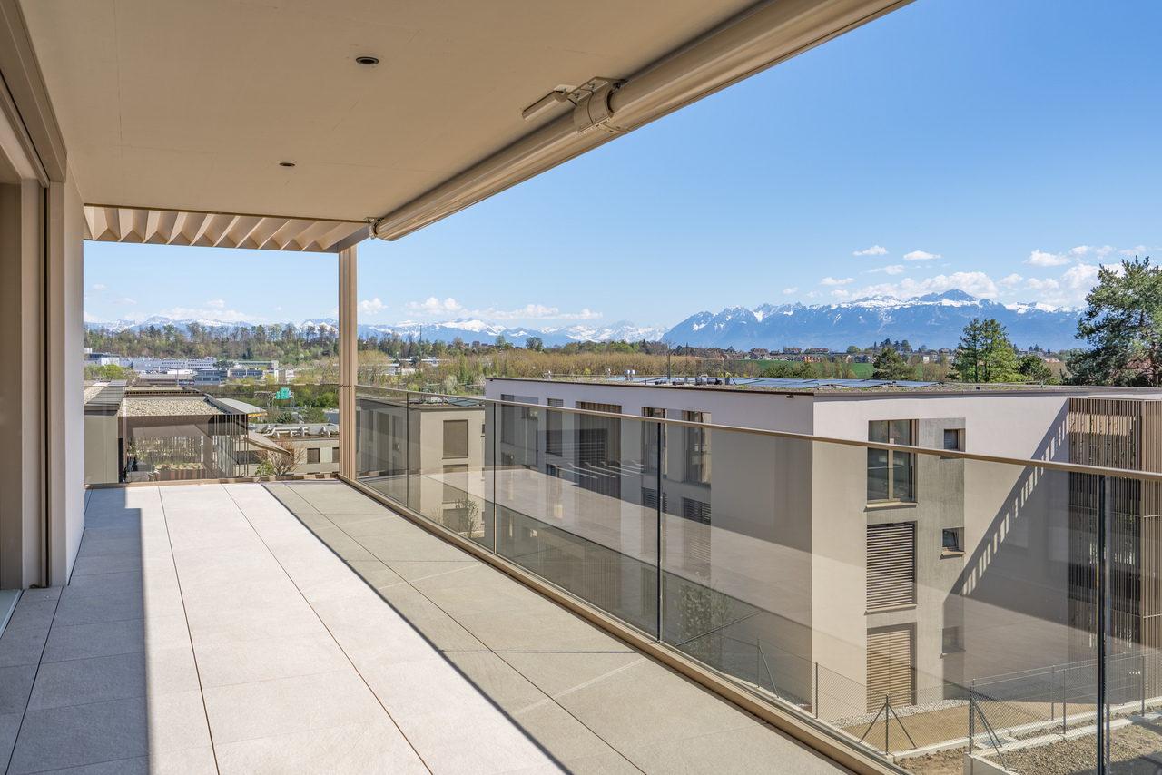
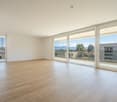
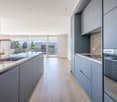
Spacious Apartment with Panoramic View in EtoyDiscover this modern 4.5-room apartment, ideally located in Etoy, which combines comfort and serenity. Built in 2021, this property offers a generous living area of 160 m² and features a 60 m² terrace, offering a breathtaking view of the vineyards, Lake Geneva, and the majestic Alps.The InteriorWith its bright and well-designed spaces, this apartment is a true haven of peace. Upon entering, a spacious, naturally lit living room with large windows welcomes you. The light oak parquet flooring emphasizes the elegance and modernity of the space. The open kitchen, equipped with a central black island, is both functional and aesthetic, ideal for entertaining guests. The sleeping area consists of three spacious rooms, each with parquet flooring and large windows overlooking the garden. Two modern bathrooms, one with an Italian shower and double sink, complete the equipment.Outdoor Spaces and ViewsThe real highlight of this apartment is its large terrace, perfect for outdoor relaxation. South-facing, it is extended by a private green space, ensuring intimacy and tranquility. From the terrace, the view of the vineyards and mountains is a permanent invitation to escape.LocationLocated in the charming village of Etoy, this apartment offers easy access to amenities while preserving a peaceful atmosphere. The proximity to transportation axes facilitates your trips to Lausanne or Geneva. The environment is suitable for a good quality of life and ensures a stable investment value.Key Features • 4.5-room apartment • Living area of 160 m² • Terrace of 60 m² with view • 3 bright rooms • 2 modern bathrooms • Open kitchen with central island • Oak parquet flooring throughout • Quick access to transportation and amenities • Recent construction from 2021 • 2 indoor parking spaces A cellar and two indoor parking spaces (CHF 70,000.- in addition to the sale price) complete this property.Total Price with Parking: 1,760,000.00 CHFThis property is a rare opportunity combining elegance and functionality. Contact us today to organize a private visit and let yourself be seduced by this exceptional setting.

1 / 11
CHF 1,490,000.–
4.5 rooms109m² living space
1188 Gimel

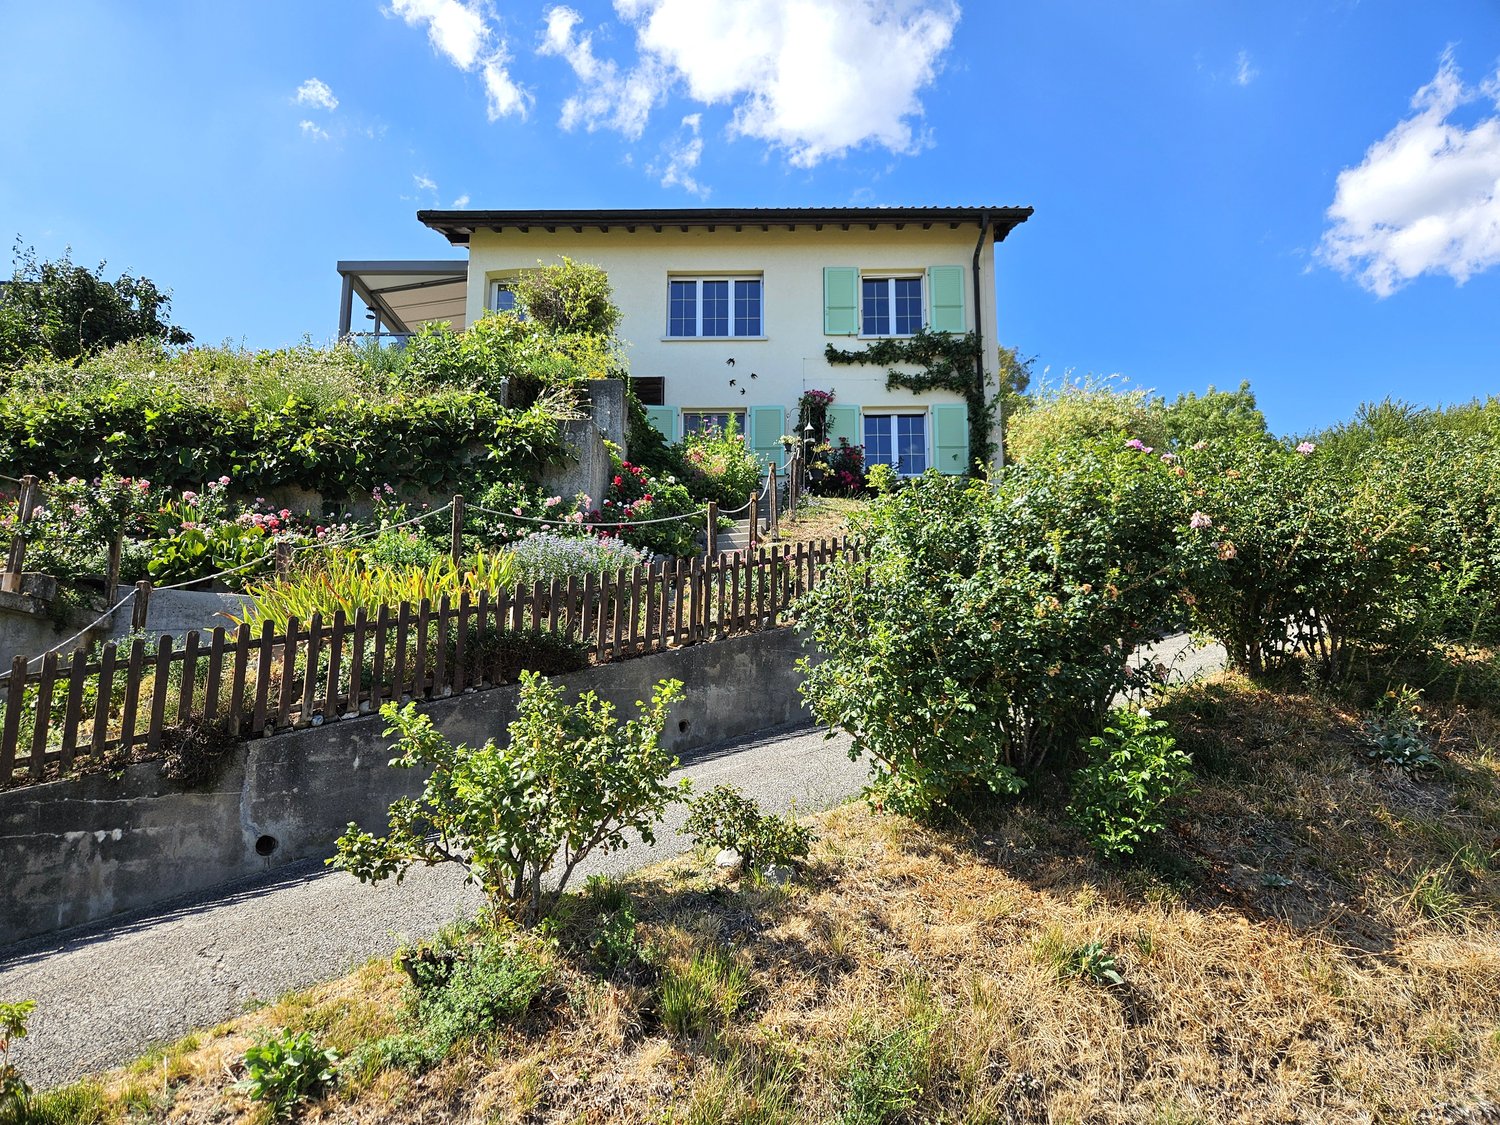
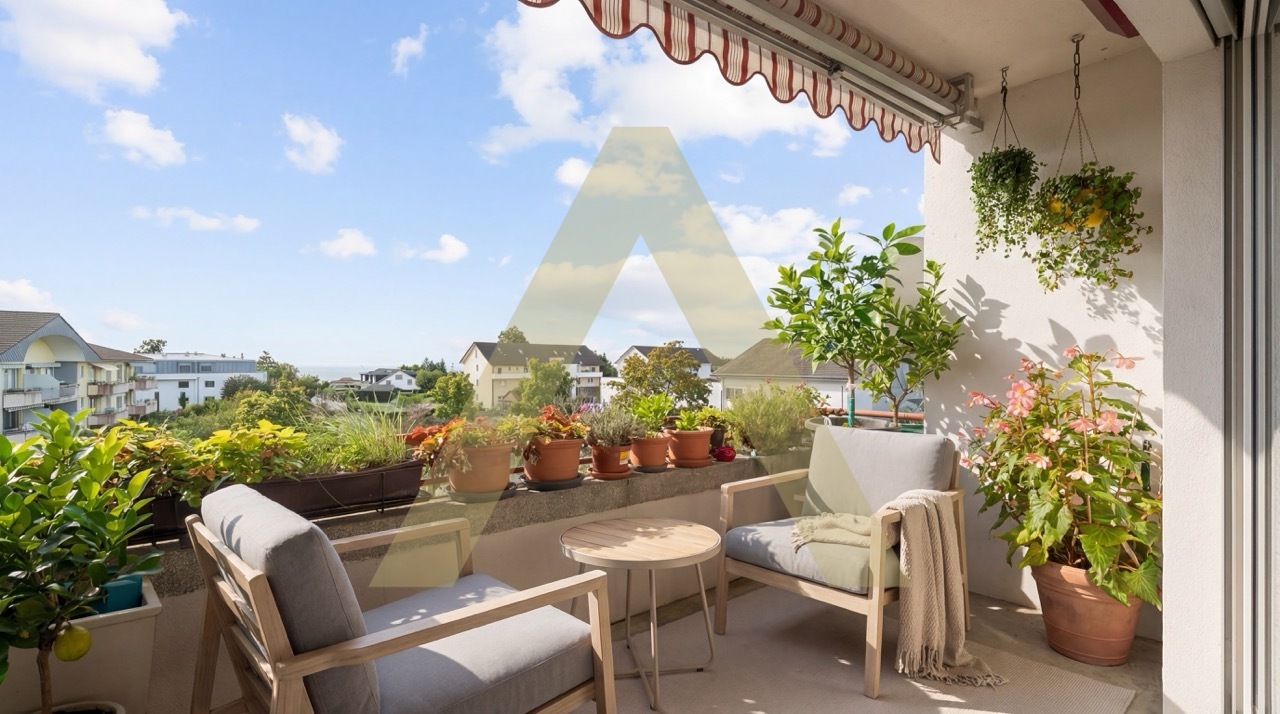
A small corner of paradise on the edge of the forest - calm, nature and breathtaking view

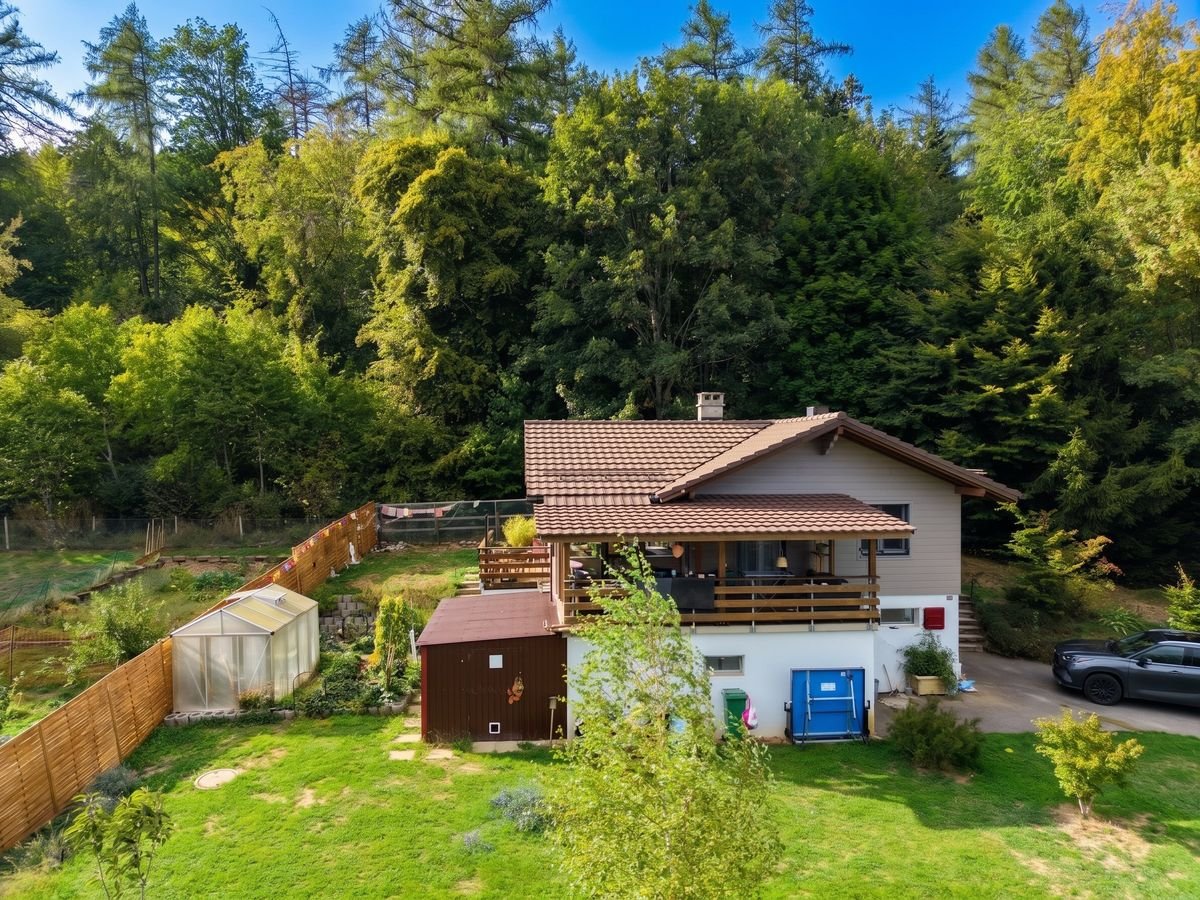
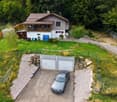
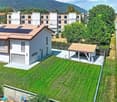
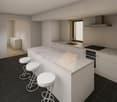
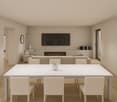
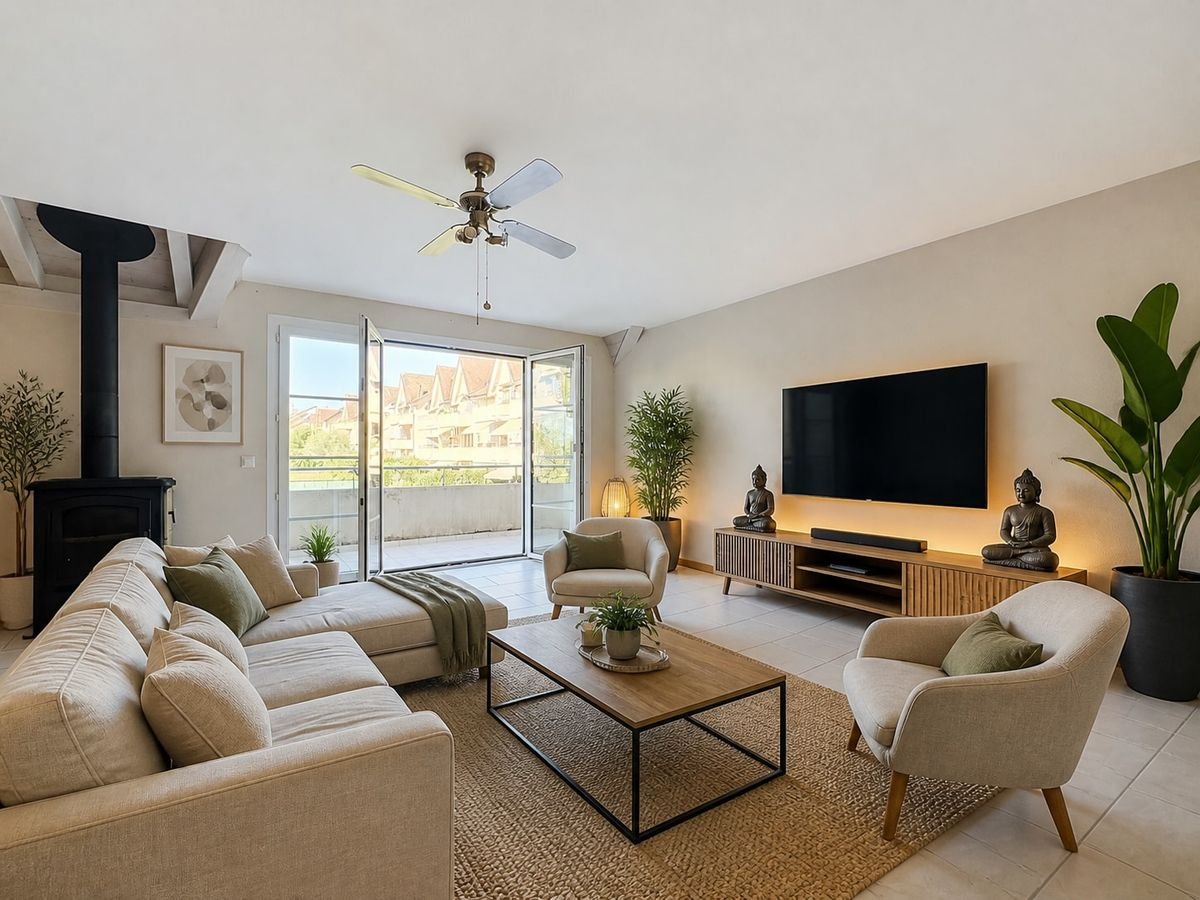
An exceptional setting in the heart of natureJust 3 minutes from the center of Gimel, this single-family home is located on the edge of the forest, in a calm and green environment.From the property, a gate provides direct access to the forest. Walks, dog walks or mushroom picking: Here, nature is truly at your doorstep.An ideal place for those seeking peace and loving nature.A breathtaking view of the lake and the AlpsThe property also benefits from an unobstructed and panoramic view of the lake and the Alps.The approximately 20 m² terrace allows you to fully enjoy this beautiful panorama and the tranquility of the place.A largely renovated houseBuilt in 1965, the house has undergone significant renovation and improvement work in 2024-2025, including external peripheral insulation to improve its energy efficiency, as well as a complete roof check, for approximately CHF 400,000.-.The kitchen and bathrooms were also renovated in 2020.The house offers approximately 109 m² of living space, with 3 rooms and 2 bathrooms.Calm, but close to everythingThe center of Gimel is just 3 minutes away by car and offers many amenities: shops, restaurants, pharmacy, post office, bank, school and various services.The highway entrance is about 15 minutes away.You thus benefit from the calm and nature while being close to everything that makes daily life easier.Images improved by AI to help you project.The main advantages- Direct access to the forest from the property- Panoramic view of the lake and the Alps- Very calm and green environment- Plot of 1,072 m²- Approximately 109 m² of living space- 4.5 rooms, 3 bedrooms and 2 bathrooms- Terrace of approximately 20 m²- Approximately CHF 400,000.- of renovation and improvement work- 2 indoor parking spaces and numerous outdoor parking spaces- Center of Gimel about 3 minutes away- Highway entrance about 15 minutes awayA small corner of paradiseThe directly accessible forest, the breathtaking view of the lake and the Alps, the calm and all amenities within minutes: A rare property for nature lovers.To organize a visit: Line Hug - 077 423 69 01

New building
1 / 11
CHF 1,325,000.–
7 rooms155m² living space
1145 Bière

Semi-detached villa with 7 rooms and garden

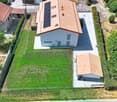
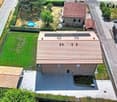
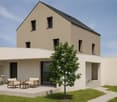
Discover this elegant semi-detached villa with 7 rooms, ideally located in a peaceful residential environment in the heart of the Bière commune. It is designed to meet the expectations of a family, offering a perfect balance between comfort, functionality, and quality of life.The property develops over approximately 155 m² of living space and seduces with its bright spaces and generous volumes. The ground floor accommodates a spacious living room with dining area and open kitchen, forming a pleasant living space of over 40 m². Large openings allow direct access to the terrace and garden, creating a beautiful continuity between indoor and outdoor spaces. A bedroom, a guest toilet, and a laundry room complete this level.On the first floor, the sleeping area consists of two bedrooms, a family bathroom, and a parental suite with dressing room and private bathroom. A multipurpose space enriches this floor and can easily be arranged as an office, playroom, or reading corner according to everyone's needs.The attic space of approximately 33 m² (not included in the living space) represents a real asset and offers numerous possibilities for development. The basement includes a private cellar and a large storage room of approximately 18 m², providing comfortable storage.Outside, the private garden of approximately 350 m² constitutes a real extension of the living spaces and invites you to fully enjoy the beautiful days. A carport and several outdoor parking spaces complete the amenities of this property.

1 / 9
CHF 1,125,000.–
1028 Préverenges

Between lake and city, the apartment that checks all the boxes

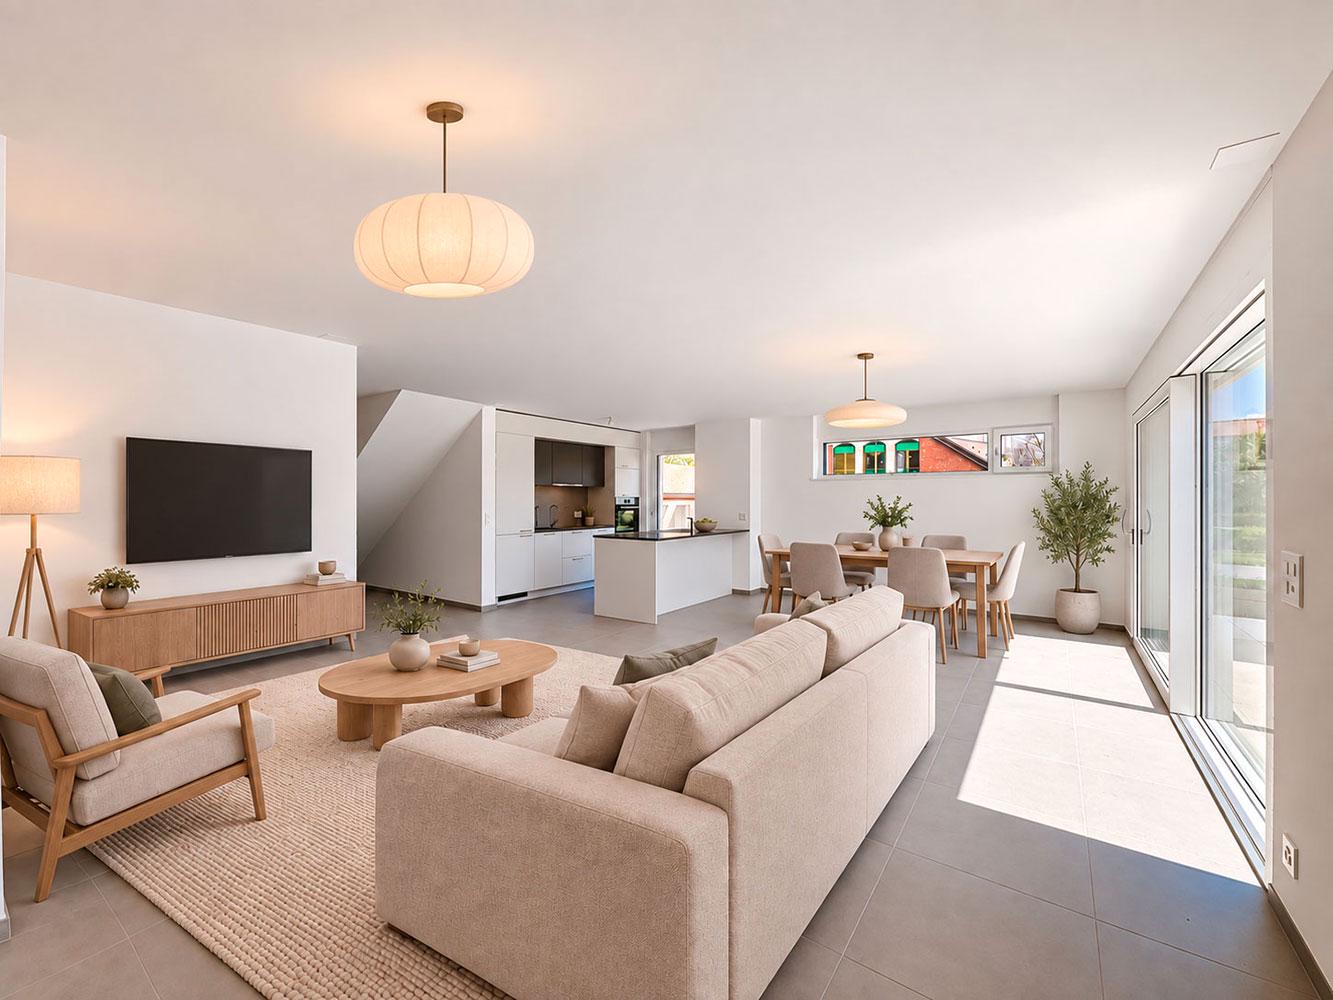
Nestled in Préverenges, between Morges and Lausanne, just a stone's throw from the shores of Lake Geneva, this address combines residential calm and lively neighborhood life. Here, you leave the hustle and bustle of everyday life behind without ever straying from the essentials: shops, schools, public transportation, and the lake shore are just a few minutes' walk away, for a sought-after lifestyle that is appreciated by both families and professionals.As soon as you enter, the daylight is the queen. The living room, generous and sun-drenched, opens seamlessly onto a private terrace thanks to large sliding glass doors. You can easily imagine summer meals, a glass in hand, while the sun sets over the neighboring roofs, a small ritual that you never get tired of. The fitted kitchen opens onto the dining room, creating a beautiful space for conviviality where it's nice to receive, and the lounge area invites you to linger in front of a movie or a conversation with friends.The sleeping area seduces with its elegant sobriety, the rooms, bright and well-proportioned, each offering an unobstructed view of the surrounding greenery. What makes a conducive framework for rest, ready to accommodate the layout of your choice.A rare asset on the current market, a genuine independent office space, bright and well thought out, allows you to set up a workstation under optimal conditions. An extra room that changes everything, comfortable home office, library or reading corner, each one can make use of it as they see fit.In terms of comfort, a bathroom with a bathtub and a separate guest toilet guarantee a fluid organization in everyday life, a point particularly appreciated by families and co-tenants. Each room breathes quality and care in the finishes, careful lighting, so many details that testify to a well-maintained property.A large cellar as well as an attic complete this property and offer a valuable storage space, welcome for bicycles, suitcases or seasonal items, a real plus in everyday life.A 92 m² apartment, sold like a blank canvas to compose the interior that suits you. A property like no other, where you can project yourself from the first visit. Properties of this standing, in this sought-after neighborhood, are quickly sold. So don't wait any longer, a visit will allow you to grasp the uniqueness of this property!Parking space1 outdoor parking space in addition to the price of CHF 25,000.-1 closed garage at a price of CHF 50,000.-, or a total amount of CHF 75,000.- in addition to the sale priceRequest the complete documentation and contact Mr. Stéphane Séchaud at 076 576 73 15 for more information about this exceptional property.
1 / 13
Price on request
1162 St-Prex

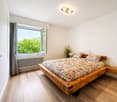
SAINT-PREX - TWO VILLAS ON THE SHORE OF LAKE GENEVA, WITH PRIVATE ACCESS TO THE LAKE

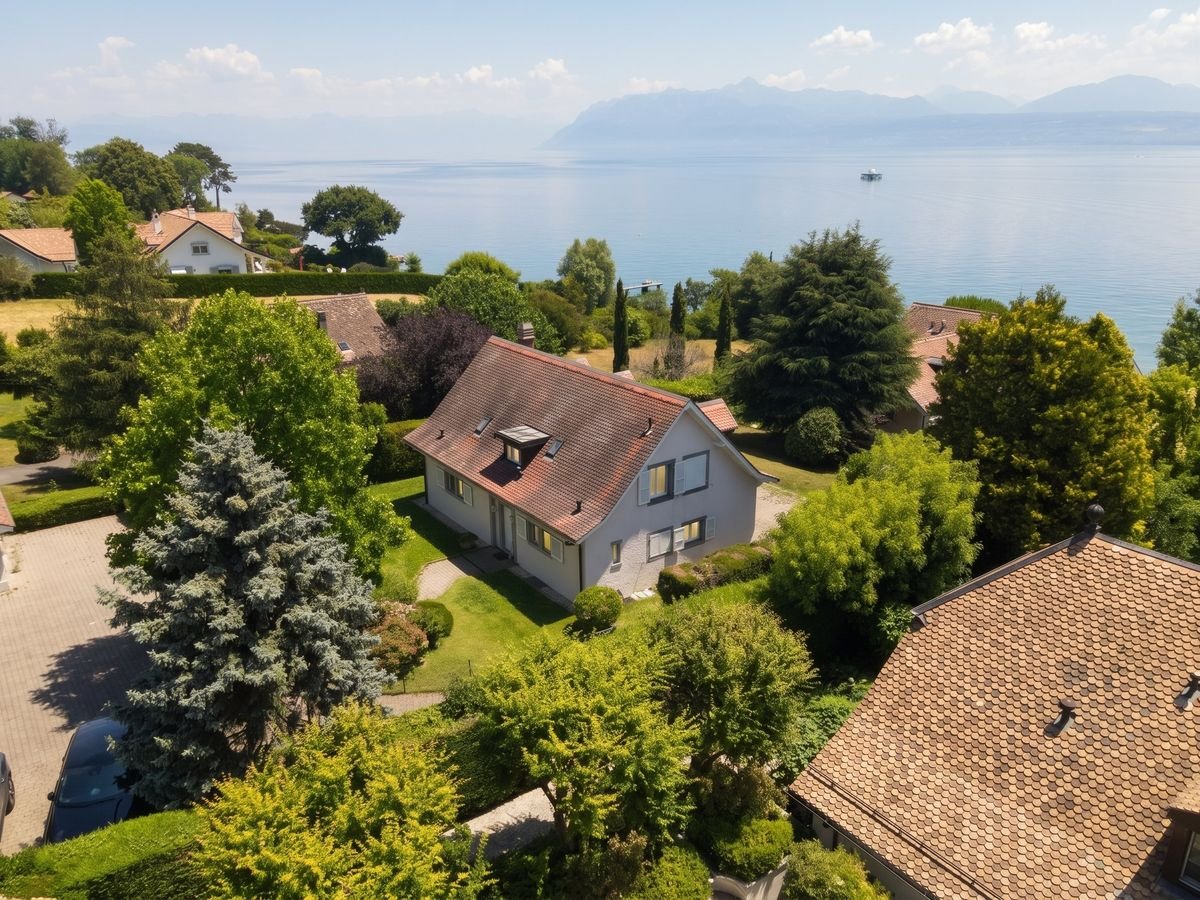
What if Saint-Prex became your residence? What if your story were now written on the shores of Lake Geneva?SAINT-PREX - For investors or families: TWO VILLAS ON THE SHORE OF LAKE GENEVA, WITH PRIVATE ACCESS TO THE LAKE.Nestled in the Vaud Riviera, just two steps from Morges and served by its own train station on the Lausanne-Geneva axis, Saint-Prex retains the charm of a medieval winegrower's village nestled by the water - its iconic clock tower bears witness to this, as do its origins dating back to 1234. A peaceful setting, both preserved and close to everything.In this exceptional location, a rare opportunity arises: a set of two separate villas on the lake's shore, offering direct access to Lake Geneva. Built on vast, tree-lined plots of land exceeding 2,600 m² in total, the two properties enjoy an unobstructed panorama over the lake, with the Alps in the background on clear days.Each of the two houses has its own identity. A joint or separate sale is possible, subject to the creation of a PPE.ONCE UPON A TIME, THERE WERE TWO VILLAS...THE FIRST, THE VILLA BY THE WATERBuilt in 1989, this villa stretches to the shore, on a 1,630 m² plot in a particularly peaceful residential area. With a surface area of five and a half rooms, it also includes a studio with independent access. The living room, equipped with a fireplace and a dining area, offers a view of the lake thanks to its large windows and leads to a large, south-facing terrace. The floor houses a parental suite with dressing room, private bathroom, and terrace with a lake view, as well as two additional bedrooms with their own bathrooms. A boat house and its pier, equipped with a mooring buoy, allow direct access to the lake - a "at the water's edge" privilege that has become rare today.Direct access to Lake Geneva, a privilege of being "at the water's edge" that has become rare today.Details:Land: approx. 1,630 m²Surface: 365 m²Construction: 1989 • 6 rooms • 3 bedrooms • 4 bathrooms • 5 toilets • 1 independent studio with separate access • 1 large terrace • 1 wine cellar • 1 large room with separate exit • 1 laundry room Technical: • Underfloor heating • Technical room • PC protection THE SECOND VILLAThis house, in a more classical style, charms with its traditional architecture, tile roof, and characteristic dormer windows. It spans five rooms and is surrounded by a approximately 1,000 m² enclosed garden. On the ground floor, a spacious living room with a fireplace and dining area is connected to a fully equipped, closed kitchen and an annex room that can serve as an office. Upstairs are three bedrooms, including a parental suite. Outside, a 98 m² terrace offers a view of the garden, which is fully enclosed.Details:Land: approx. 1,000 m², enclosedLiving area: 164 m² • 5 rooms • 1 terrace 98 m² • 1 garage • 3 spaces • Basement: • 1 wine cellar • 1 technical room • 1 laundry room • electric heating ... And their story could well become yours
1 / 13
Price on request
11 rooms440m² living space
Avenue de Croix de Rive, 1028 Préverenges

Somptueuse maison avec vue lac et piscine

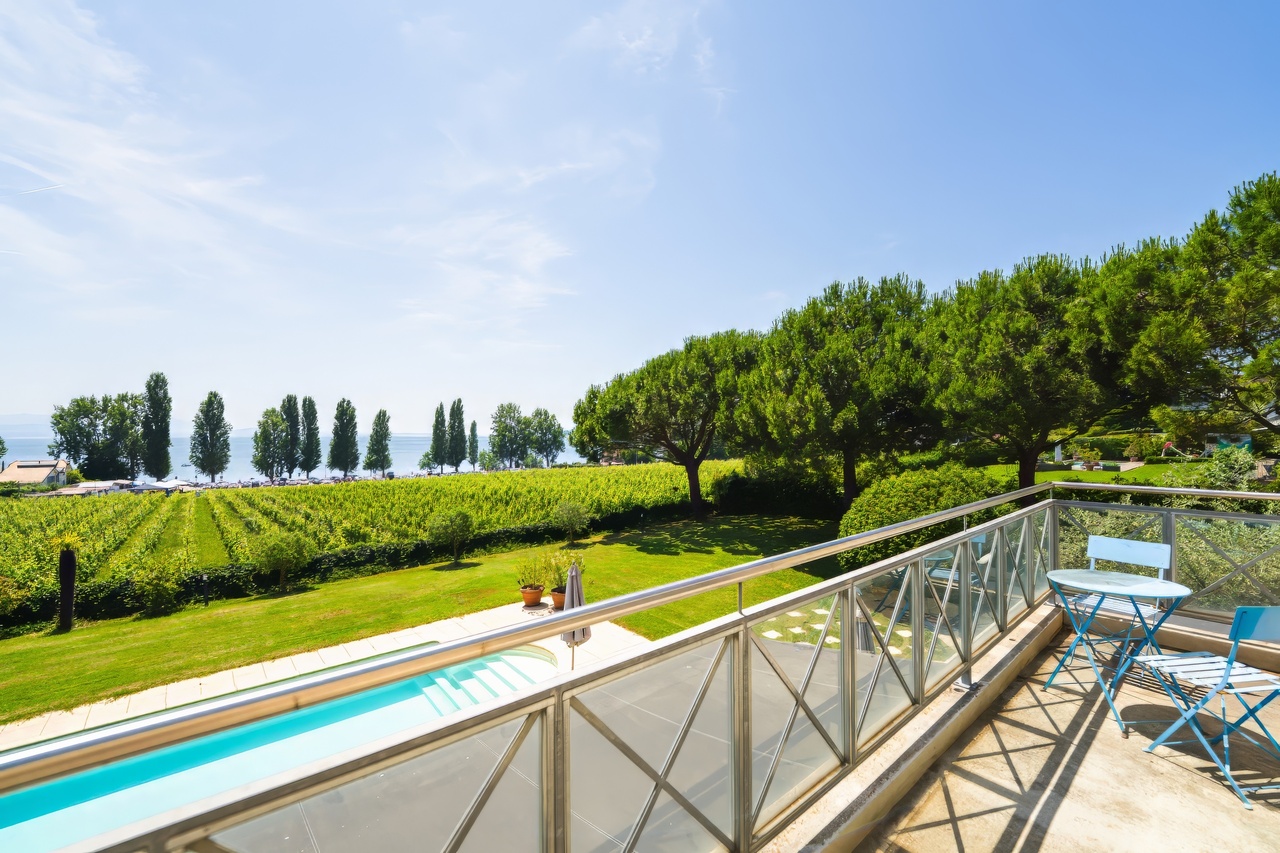
Dans l'écrin très recherché de Préverenges, à seulement 40 minutes de Aéroport de Genève et 20 minutes de Lausanne, capitale olympique au rayonnement international, se dévoile une propriété d'exception dominant le lac et les Alpes dans un cadre d'une rare intensité.Nichée en bout de chemin, à l'abri des regards, cette villa profite d'une situation privilégiée surplombant un magnifique plan de vigne descendant délicatement jusqu'aux rives du lac. Un environnement empreint de sérénité, où la privacité se conjugue avec une vue spectaculaire et une lumière omniprésente.Résolument contemporaine, la propriété séduit par ses volumes généreux, ses larges ouvertures et son atmosphère élégante. Le niveau principal accueille un majestueux double salon articulé autour d'une cheminée centrale, véritable pièce maîtresse de la maison, prolongé par une vaste cuisine ouverte avec espace repas et économat attenant. Un vestiaire, un bureau ainsi qu'un WC visiteurs viennent compléter ce niveau pensé pour conjuguer réception et confort du quotidien.À l'étage, cinq superbes chambres offrent un cadre de vie familial remarquable, dont une somptueuse suite parentale avec double dressing et salle de bains privative. Deux autres salles de bains viennent parfaire cet espace nuit raffiné et harmonieux.Le sous-sol révèle des prestations rares avec une salle de cinéma privée ainsi qu'un studio indépendant bénéficiant d'un accès intérieur et extérieur, idéal pour recevoir famille, invités ou personnel.À l'extérieur, le jardin plat orienté Sud-Ouest prolonge l'expérience de vie dans une ambiance presque méditerranéenne, sublimée par des couchers de soleil grandioses sur le lac et les reliefs alpins.Im begehrten Préverenges, nur 40 Minuten vom Flughafen Genf und 20 Minuten von Lausanne, der olympischen Hauptstadt mit internationaler Ausstrahlung, entfernt, befindet sich ein außergewöhnliches Anwesen mit Blick auf den See und die Alpen in einem Rahmen von seltener Intensität.Am Ende eines Weges, geschützt vor Blicken, genießt diese Villa eine privilegierte Lage mit Blick auf einen wunderschönen Weinberg, der sanft bis zum Seeufer hinunterreicht. Eine von Gelassenheit geprägte Umgebung, in der sich Privatsphäre mit einer spektakulären Aussicht und allgegenwärtigem Licht verbindet.Das ausgesprochen zeitgenössische Anwesen besticht durch seine großzügigen Volumen, die großen Öffnungen und seine elegante Atmosphäre. Die Hauptebene beherbergt ein majestätisches Doppelwohnzimmer, das um einen zentralen Kamin, das eigentliche Herzstück des Hauses, gegliedert ist und von einer großen offenen Küche mit Essbereich und angrenzendem Hauswirtschaftsraum verlängert wird. Eine Garderobe, ein Büro und ein Gäste-WC vervollständigen diese Ebene, die so konzipiert ist, dass sie Empfang und Alltagskomfort miteinander verbindet.Im Obergeschoss bieten fünf wunderschöne Schlafzimmer einen bemerkenswerten Rahmen für das Familienleben, darunter eine prächtige Master-Suite mit doppeltem Ankleidezimmer und eigenem Badezimmer. Zwei weitere Badezimmer vervollständigen diesen raffinierten und harmonischen Schlafbereich.Das Untergeschoss offenbart seltene Leistungen mit einem privaten Kinoraum sowie einem unabhängigen Studio, das von einem Innen- und Außenzugang profitiert und ideal ist, um Familie, Gäste oder Personal zu empfangen.Außen verlängert der flache, nach Südwesten ausgerichtete Garten das Wohnerlebnis in einer fast mediterranen Atmosphäre, die durch grandiose Sonnenuntergänge über dem See und den alpinen Reliefs sublimiert wird.In the highly sought-after setting of Préverenges, just 40 minutes from Geneva Airport and 20 minutes from Lausanne, the internationally renowned Olympic capital, lies an exceptional property overlooking the lake and the Alps in a setting of rare intensity.Nestled at the end of a road, sheltered from view, this villa enjoys a privileged location overlooking a magnificent plane of...

1 / 13
CHF 1,100,000.–
237m² living space
La Vy de Ballens 2, 1145 Bière

For Sale: Rental Property in the Center of Bière

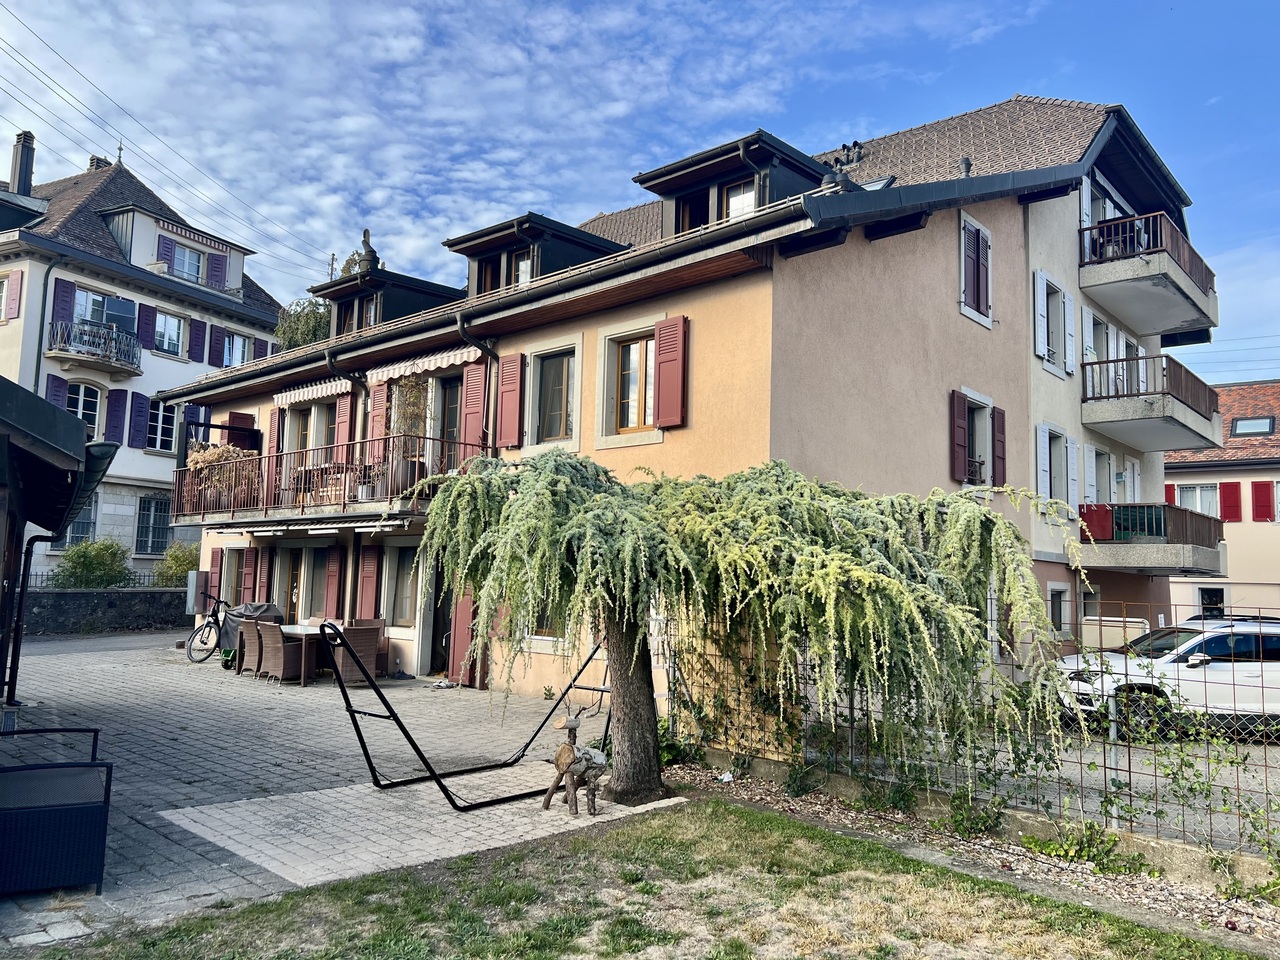
Located in the heart of the village of Bière, this residential building offers a particularly interesting configuration for an investor looking for a rental property of a human scale.The building consists of three apartments, namely two 3.5-room apartments and one 2.5-room apartment. The apartments were built in 1989, offering a coherent and functional interior organization.The apartments3.5-room apartment on the ground floor - approx. 87 m²This apartment benefits from a functional and pleasant distribution. It has, among other things, an open kitchen overlooking the living room, equipped with an oven, a dishwasher, a fridge/freezer, and a ceramic hob, with a granite worktop.The sleeping area includes 2 bedrooms and a bathroom equipped with a bathtub and a shower, completed by a separate toilet.The apartment is also equipped with double glazing and direct electric heating. A fireplace is also a character element and provides additional comfort.3.5-room apartment on the upper floor - approx. 87 m²The upstairs apartment has an identical configuration to the one on the ground floor, which is an interesting asset for both rental and building management.It also has an open kitchen overlooking the living room, 2 comfortable bedrooms, and a bathroom. Unlike the apartment on the ground floor, the bathroom does not have a shower but only a bathtub.The apartment also benefits from a 12.5 m² balcony, providing a valuable outdoor space.2.5-room apartment - approx. 63 m²The third apartment, with a surface area of approximately 63 m², ideally completes the rental offer of the building. Its typology responds to a different rental demand, particularly from single people or couples.Basement and annexesThe building has a fully tiled basement, including three individual cellars and a common laundry room.These annexes provide a valuable functional complement to the apartments and meet the usual needs of the occupants.Rental yieldThe building presents an interesting potential for rental yield for an investor.Based on an investment of CHF 1'100'000.- and an annual rental income of CHF 48'600.-, the gross yield is 4.42 %.Considering an equity contribution of CHF 300'000.-, the return on equity is 6.47 %. A yield table is available upon request.These indicators highlight an investment structure that offers an attractive rental yield while benefiting from a building composed of three apartments with complementary typologies.A sought-after village locationBière offers a village lifestyle while benefiting from the necessary infrastructure for daily needs. The presence of school infrastructure in the municipality is particularly an interesting element for families.

Travel time
-
1 / 13
CHF 4,200,000.–
9 rooms247m² living space
Chemin de Chapallaz 3, 1135 Denens

Denens - Architect's villa with 9 rooms - 248 m2 living space and over 4,000 m2 of land, view of the lake, the Alps and Vufflens Castle

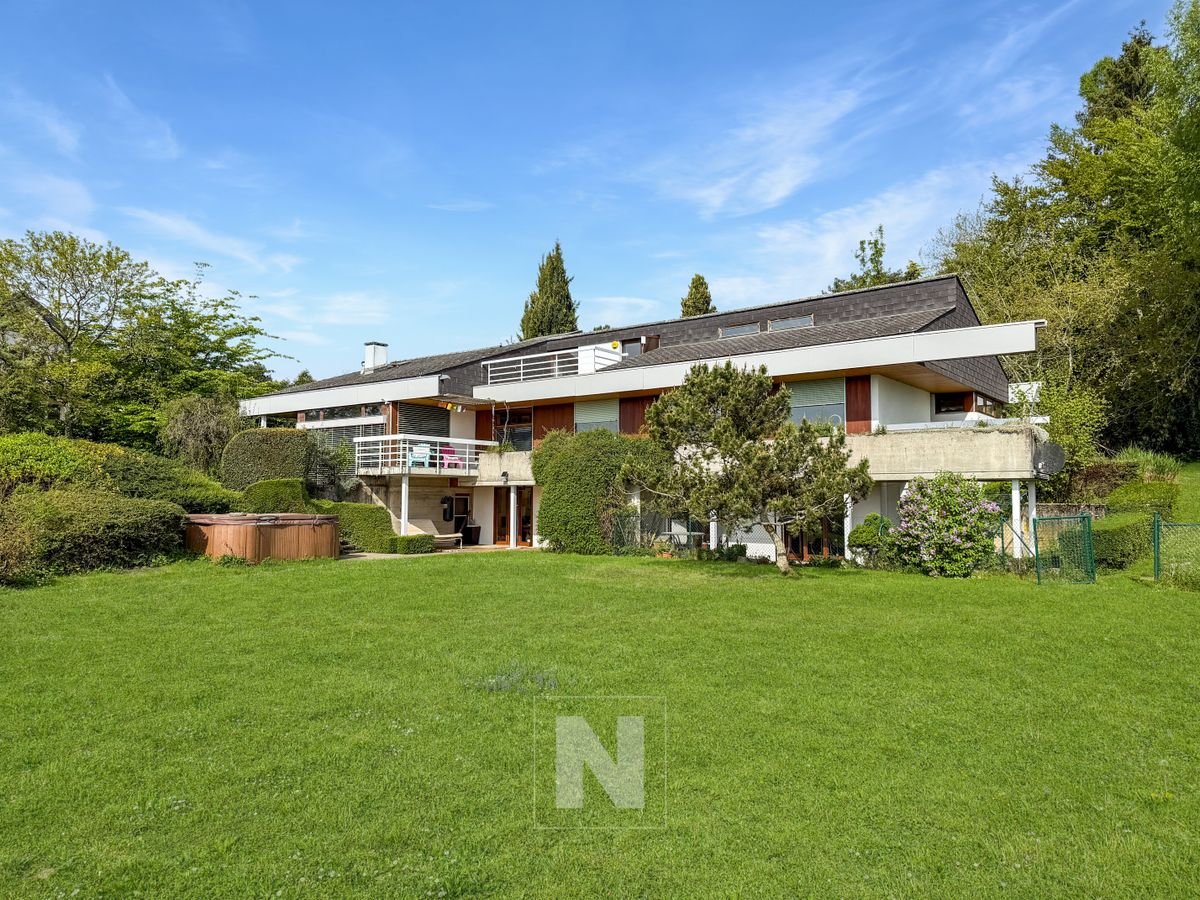
Denens is one of those villages in the Vaud region that grabs attention. Perched on the heights, between the millennium-old vineyards of the AOC La Côte and the first slopes leading down to Lake Geneva, it enjoys a privileged position: the silhouettes of the Alps and Mont Blanc are outlined on the horizon, the lake sparkles below, and Vufflens Castle - a 15th-century fairy tale in brick - stands a few minutes' walk away amidst the vineyards. It is in this exceptional setting that this splendid property is located.In a quiet and sought-after residential area, 6 minutes from Morges, we offer you this large, individual villa with 9 rooms, built in 1968 on a beautiful plot of 4,618 m2, directly adjacent to a non-constructible agricultural area, offering a rare flexibility of use for this type of property. With 247 m2 of living space and approximately 380 m2 of usable space spread over 3 levels, in the heart of a green oasis.The upper ground floor is centered around a spacious living room bathed in natural light and opening onto the terrace and garden. The communicating dining room creates a natural continuity with the kitchen, which is spacious and independent. 3 bedrooms, including a parental suite with an adjacent bathroom, entrance hall, separate WC, second bathroom, and distribution corridor. Balcony and terrace extend the living areas into a beautifully landscaped garden. A second entrance allows for independent access to the lower ground floor.The gallery on the upper floor offers a bright, open space with an unobstructed view of the garden and surroundings. A balcony-terrace of almost 20 m2. A large attic and a storage room complete this level.Lower ground floor. This level is one of the major assets of the property. Completely independent, it includes a large office or workshop of over 27 m2, two bedrooms, including one of almost 16 m2, a kitchen, and a bathroom. A storage room/deposit of over 34 m2. Access to a terrace opening onto the large garden and the jacuzzi. 4 cellars, separate WC. A large laundry room and a technical room. The configuration is suitable for both intergenerational use - parents, young adults - and for liberal professional activity or complementary rental income.Offers: Double garage, covered. Several outdoor parking spaces.The property benefits from a privileged location: A1 motorway in 5 minutes, Morges in 6 minutes, Lausanne in 20 minutes. Quiet environment, without direct visibility, on the edge of a non-constructible agricultural area, guaranteeing the permanence of the green setting.For more information or to visit: Thomas Schmidt - 079 413 23 26 - thomas.schmidt@nideal.chSome photos have been retouched or adapted by artificial intelligence.The information contained in this description is indicative and not contractual. Visit our website for all our offers: www.nideal.chAre you planning to sell your property?Contact us for a free and non-binding estimate or visit our website foran online estimate: https://www.nideal.ch/estimer-bien-immobilier/
Travel time
-
1 / 13
CHF 1,540,000.–
5.5 rooms165m² living space
1315 La Sarraz

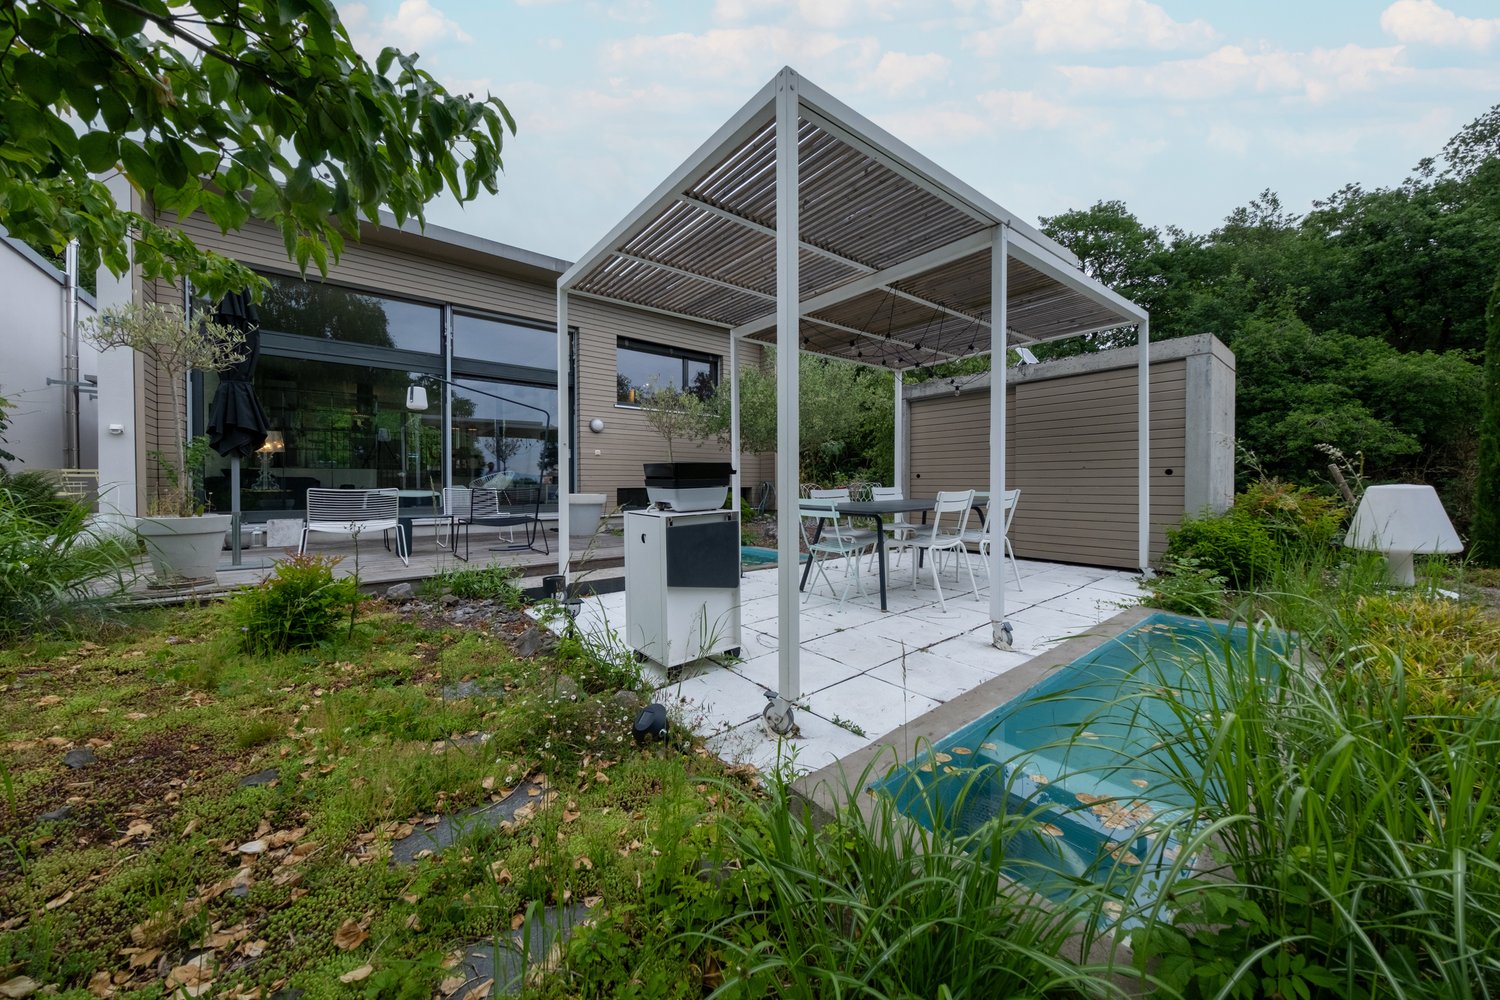
Architect's villa with 5.5 rooms and garden

Superb individual contemporary villa with 5.5 rooms and unobstructed viewLocated in a privileged residential environment, just a few steps from the municipal swimming pool, this magnificent individual villa with 5.5 rooms, built in 2011, seduces with its contemporary architecture, generous volumes, and exceptional brightness.Benefiting from an unobstructed view of the surroundings, this property offers a beautiful balance between construction quality, living comfort, and energy performance. It has a particularly excellent energy certificate (CECB), with an overall grade of B.On the upper ground floor, an entrance hall leads to the vast, bright living room of approx. 31.8 m², which benefits from a beautiful ceiling height and direct access to the south-facing terrace and garden. The open kitchen with dining area, approx. 43.0 m², also has access to the north-facing terrace and garden. This level also includes a guest toilet and a parental bedroom with private bathroom equipped with an Italian shower and sink.The lower ground floor consists of a distribution hall, two bedrooms, a bathroom with bathtub, WC, and sink, as well as a room that can be converted into an office, playroom, or storage space. A technical room and a laundry room complete this level.In the basement, a large PC shelter offers an important storage volume.The property has a covered parking space, an outdoor parking space, and a charging station for electric vehicles.The carefully landscaped garden features a high-end Uno Più pergola, a wooden deck, and several ornamental ponds. A garden shed, an automatic irrigation system, and a robot lawn mower installation complete the package.

1 / 13
CHF 990,000.–
5.5 rooms128m² living space
1162 St-Prex

Grand duplex avec vue lac

Situé dans la charmante commune de St-Prex, à proximité immédiate des commerces, des transports publics et du lac, ce superbe appartement de 5,5 pièces en duplex offre un cadre de vie idéal pour un jeune couple ou une petite famille.Il se distingue par un lumineux séjour avec cheminée, ouvrant sur un balcon avec vue sur le lac, une spacieuse cuisine fermée, ainsi que quatre confortables chambres à coucher.Une cave et un galetas complètent ce bien.L'immeuble a fait l'objet d'importants travaux de rénovation (façade, toiture), garantissant une excellente efficacité énergétique. Il bénéficie notamment de panneaux solaires et de fenêtres à vitrage phonique côté nord, assurant un calme absolu.Deux places de parc extérieures sont disponibles en sus au prix de CHF 20'000.- l'unité.Atout financier non négligeable : possibilité de reprendre une hypothèque de CHF 500'000.- à un taux attractif de 1,64 % jusqu'en février 2030.Un bien rare alliant confort, tranquillité et qualité de vie, à quelques pas du lac.Located in the charming commune of St-Prex, within easy reach of shops, public transport and the lake, this superb 5.5-room duplex apartment offers an ideal living environment for a young couple or small family.It features a bright living room with fireplace, opening onto a balcony with lake view, a spacious closed kitchen, as well as four comfortable bedrooms.A cave and a galetas complete this property.The building has undergone important renovation (facade, roof), guaranteeing excellent energy efficiency. In particular, it benefits from solar panels and phonic-glazed windows on the north side, ensuring absolute calm.Two outside parking spaces are available in addition at CHF 20,000.- each.Not insignificant financial benefit: possibility of taking out a CHF 500,000 mortgage at an attractive rate of 1.64% until February 2030.A rare property combining comfort, tranquility and quality of life, just a few steps from the lake.

1 / 13
CHF 790,000.–
4 rooms124m² living space
1304 Cossonay-Ville

Authentic village house with a pleasant garden and renovation potential

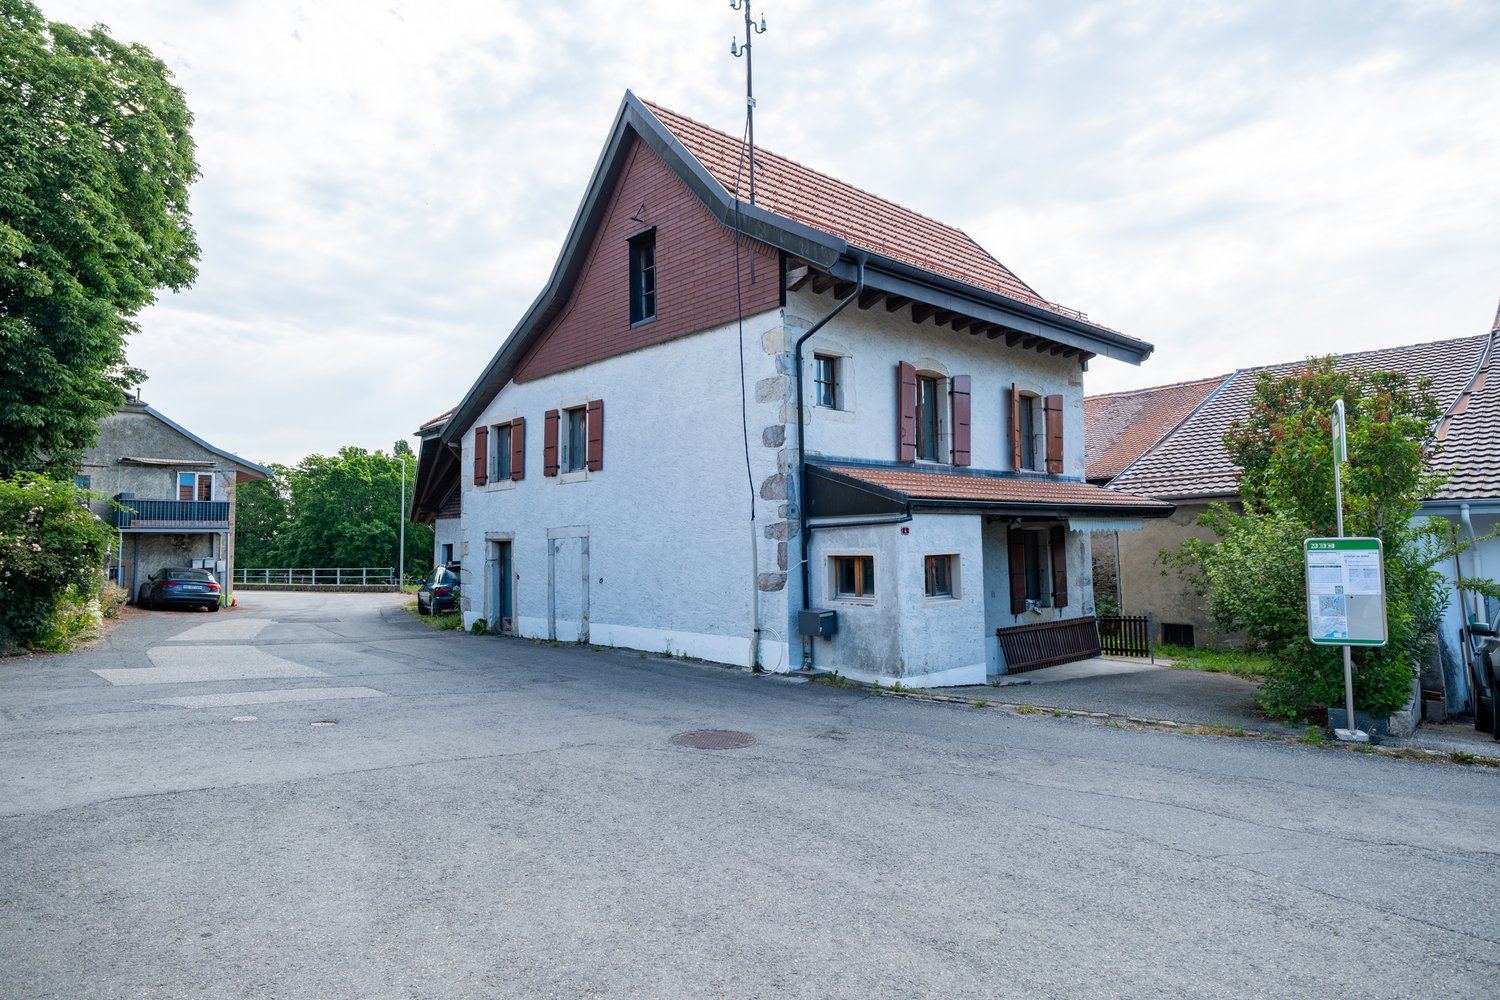
Authentic village house of character, 10 minutes from Cossonay-VilleIn the heart of the charming hamlet of La Coudre, this authentic village house will seduce lovers of character properties thanks to its preserved charm, its exposed beams, its beautiful volumes, and its strong potential for renovation. Spread over three levels, it offers a warm atmosphere and many possibilities for evolution to adapt to the needs of its future owners.The house is distributed as follows:Ground floor- Entrance hall- Open kitchen to the living room- Technical room / cellar- Guest toilet with sink1st floor- Large distribution hall that can be converted into a bedroom, office, or relaxation area- A large bedroom- Spacious bathroom with bathtub, shower, sink, and toilet- An additional room that can be converted into a bedroomAttic- Magnificent renovated space occupying the entire level, enhanced by a beautiful exposed timber frame- Toilet with sinkThe current configuration offers real renovation potential and allows for imagining different life projects, whether it's a main residence, a family home, or a property to be personalized according to one's desires, through medium-importance work.Exterior- The property benefits from two external parking spaces in a row, an appreciable asset for a village house.NOTES: SUBJECT TO AGREEMENT WITH THE NEIGHBORING OWNERS, THE USE OF THE GARDEN CAN BE GRANTED, PROVIDED THAT THIS SPACE IS MAINTAINED IN GOOD CONDITION

1 / 13
CHF 1,390,000.–
7 rooms190m² living space
1148 Villars-Bozon

CHARACTER HOUSE WITH TWO APARTMENTS AND OUTBUILDINGS

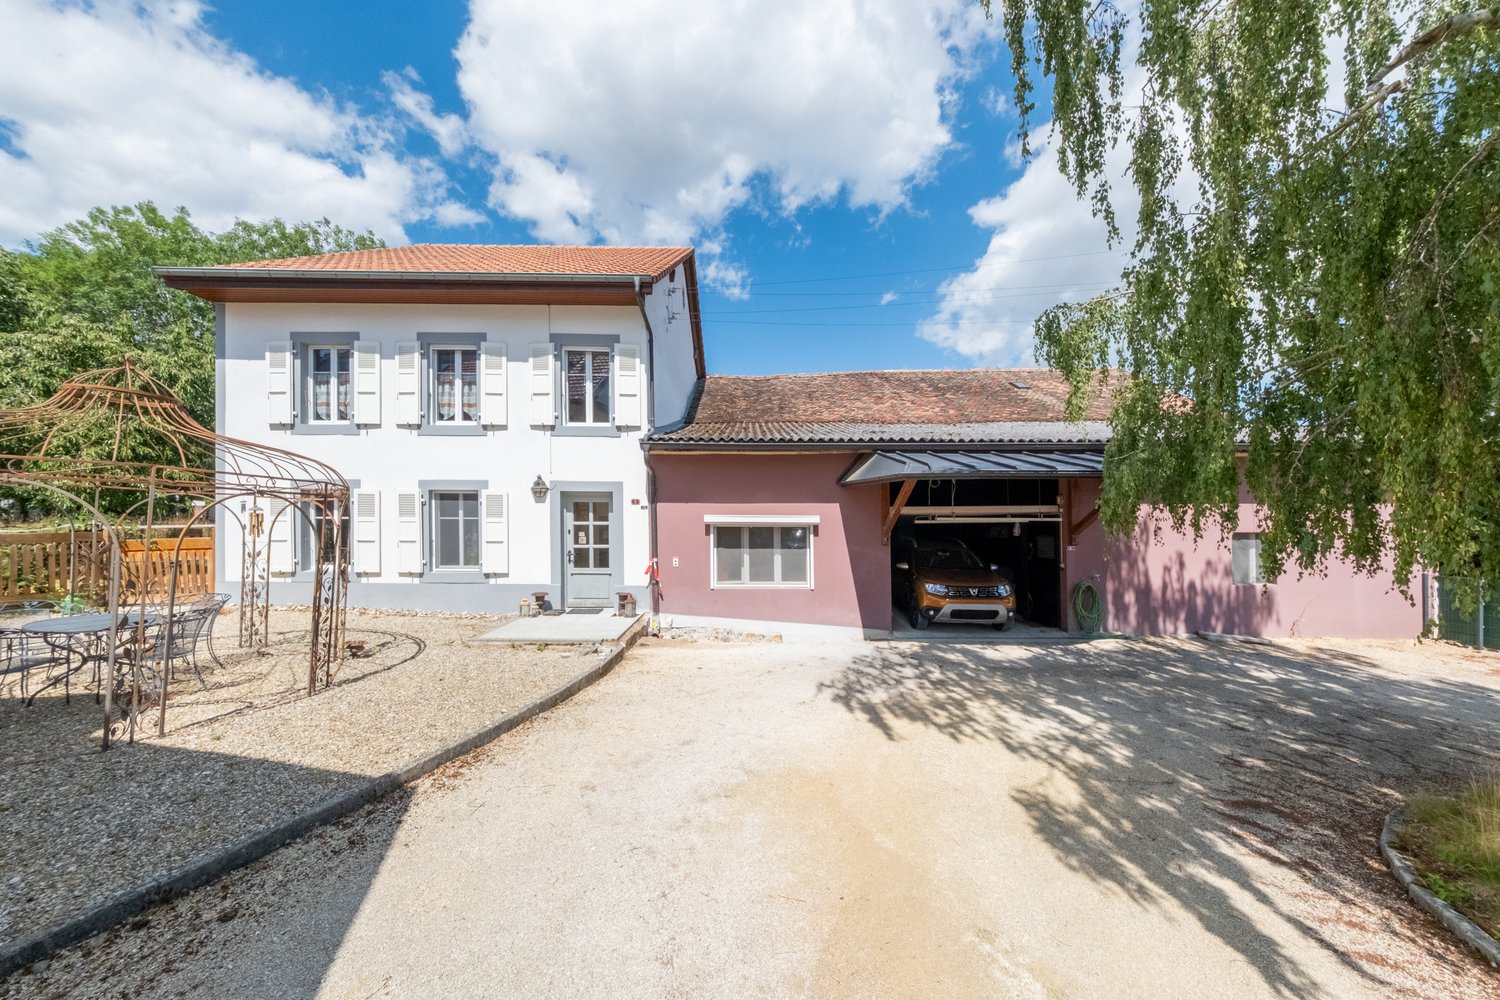
CHARACTER PROPERTY - TWO APARTMENTS, LARGE PLOT AND DEVELOPMENT POTENTIALThe property is located in the heart of the village of Villars-Bozon, in the municipality of L'Isle, and benefits from a calm and green environment in the heart of the Vaudois countryside.Situated on a plot of approximately 2,440 m², it offers a particularly interesting configuration, combining two existing apartments, important outbuildings, beautiful outdoor spaces and development potential.AN INTERESTING DEVELOPMENT POTENTIALThe plot has the particularity of extending over two distinct zones of use: approximately 1,224 m² in the central zone 15 LAT and approximately 1,251 m² in the agricultural zone 16 LAT.An architectural feasibility study carried out in 2026 illustrates various possibilities for renovating and enhancing the existing volumes. This study presents two variants of development and retains, for the part located in the central zone, an IUS of 50%, corresponding to a theoretical floor area of 612 m². It highlights, in particular, the possibilities offered by the important existing volumes of the farmhouse.THE OUTDOOR SPACESThe outdoor spaces offer several areas with distinct uses. The courtyard allows for the parking of several vehicles and is complemented by a covered area currently used for a car.Around the house, different garden, terrace and relaxation areas benefit from a pleasant and tree-lined environment.The part located in the agricultural zone extends the property into the surrounding countryside and fully contributes to its rural character and openness.SITUATIONVillars-Bozon offers a peaceful living environment in the heart of the countryside, while remaining close to the amenities of L'Isle and the main axes of the region. The MBC station of Villars-Bozon allows, in particular, to reach Morges, Bière and Cossonay.This property constitutes an interesting opportunity for buyers seeking a character property with two apartments and a large plot, but also for those wishing to consider a renovation and development project.The transformation possibilities presented in the feasibility study are indicative and remain subject to regulatory provisions and the obtaining of necessary authorizations.

1 / 9
CHF 1,150,000.–
4.5 rooms130m² living space
1027 Lonay

The duplex of your dreams, top floor, nature view

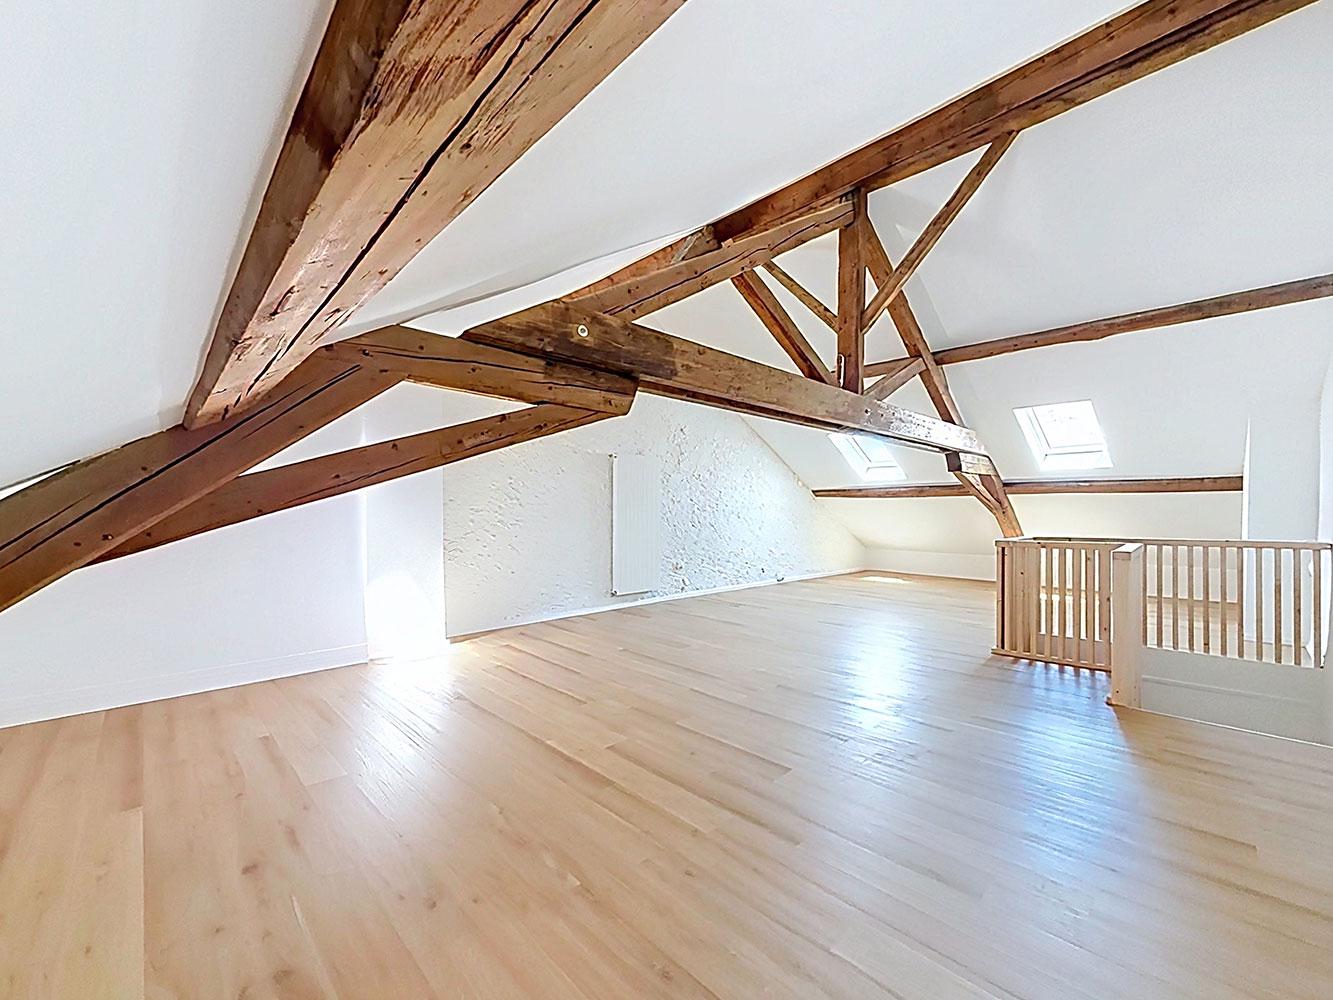
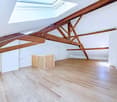
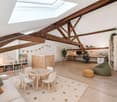
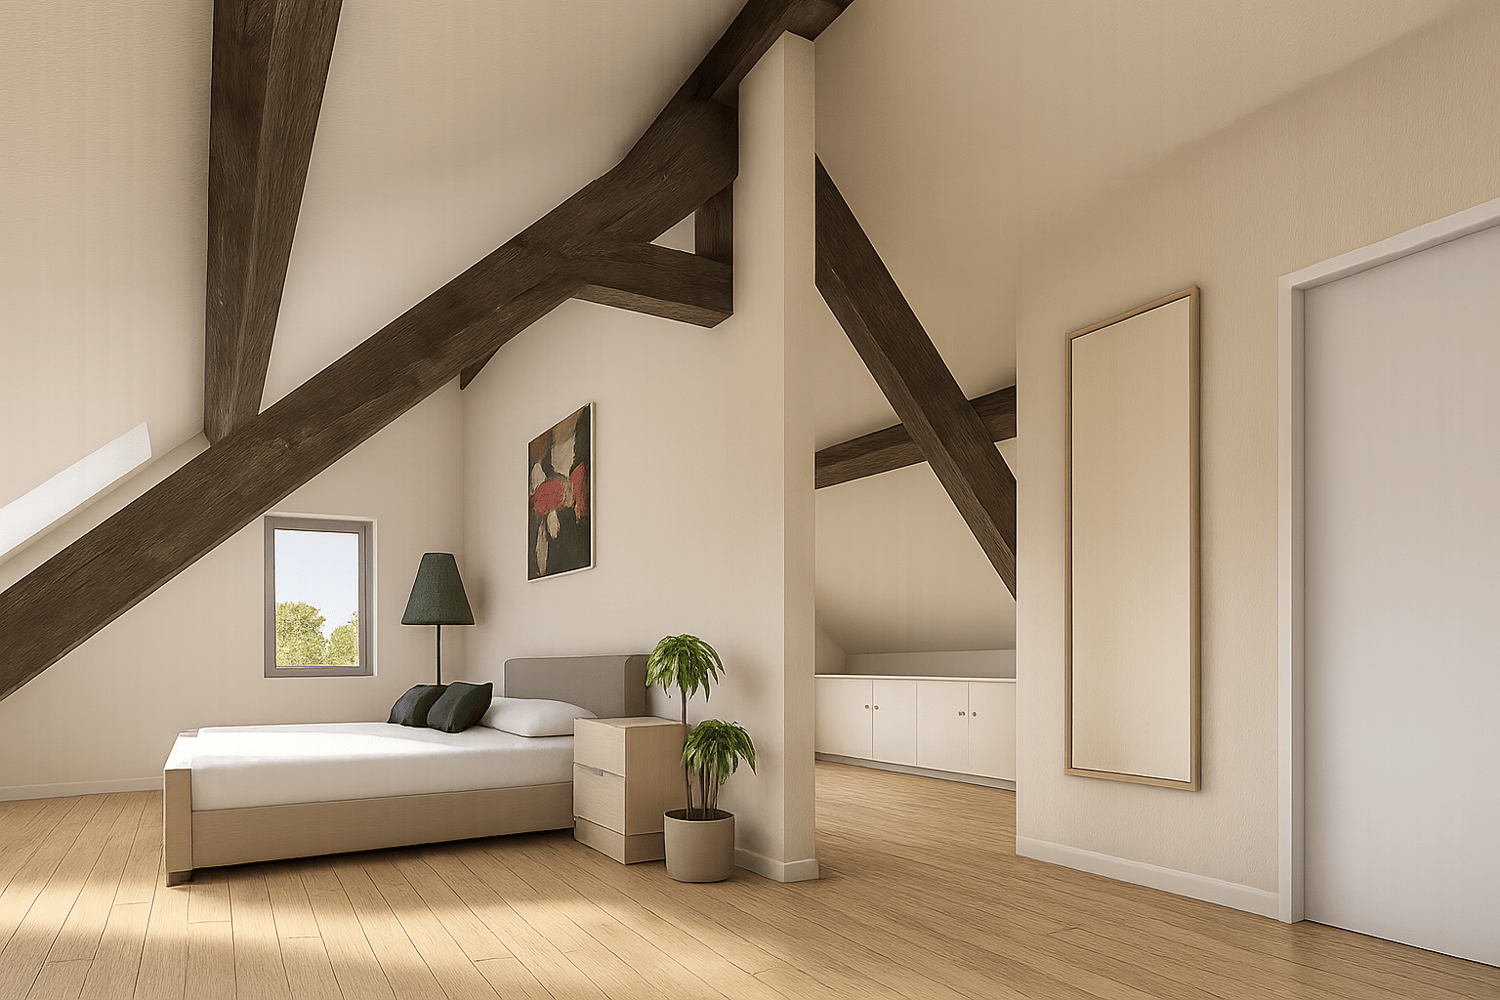
A true dream awaits you with this exceptional 4.5-room duplex apartment, offering 130 m² of living space and nestled on the top floor of a small residential complex with only 9 apartments in Lonay. Here, everything breathes tranquility and greenery, while remaining just a stone's throw from all amenities: a rare balance between residential calm and practical daily life.As soon as you step into the apartment, the light catches your eye. The living room, spacious and bathed in light, naturally extends into a generous dining room and a perfectly equipped open kitchen, designed for both receiving and daily living. The large windows and the beautiful height under the ceiling let in the sunlight at all times, creating a bright and enveloping atmosphere, sublimated in the evening by the warmth of a wood stove. The living room opens onto a charming 8 m² balcony, turned towards a clear and green horizon, without any vis-à-vis, the ideal place for a morning coffee or a shared drink at sunset. This floor also houses two bright bedrooms and an elegantly appointed bathroom.But the true signature of this property reveals itself on the upper floor, a spectacular mezzanine, where exposed wooden beams draw unique volumes, illuminated by skylights and a charming round oculus that lets the light slide in throughout the day. A bonus space, as rare as it is precious, to be imagined according to your desires, office, playroom, reading corner or guest room or simply a parental bedroom. A second bathroom completes this floor for uncompromising comfort. The property thus elegantly marries the charm of the attic volumes and the resolutely modern amenities, with fiber optic already installed, two parking spaces in an underground garage (available at a price of CHF 35,000.- per piece, in addition to the indicated price) and a very large cellar offering precious storage space.Finally, Lonay seduces with its peaceful living environment and its green surroundings, particularly appreciated by families: a serene framework where children can grow up, play and flourish in complete safety, while enjoying the immediate proximity of all daily amenities. A rare, bright, warm property, ready to become your home: to be discovered without delay.So don't wait any longer, a visit will allow you to grasp its uniqueness!Request the complete dossier and contact Mr. Stéphane Séchaud at 076 576 73 15 for more information about this exceptional property.

Suggested properties for you based on search results