502 results - Property for buy in District Morges
New building
1 / 8
CHF 1,330,000.–
4.5 rooms108m² living space
Chemin Poirier-de-la-Croix 17, 1304 Senarclens

New construction of 2 semi-detached villas

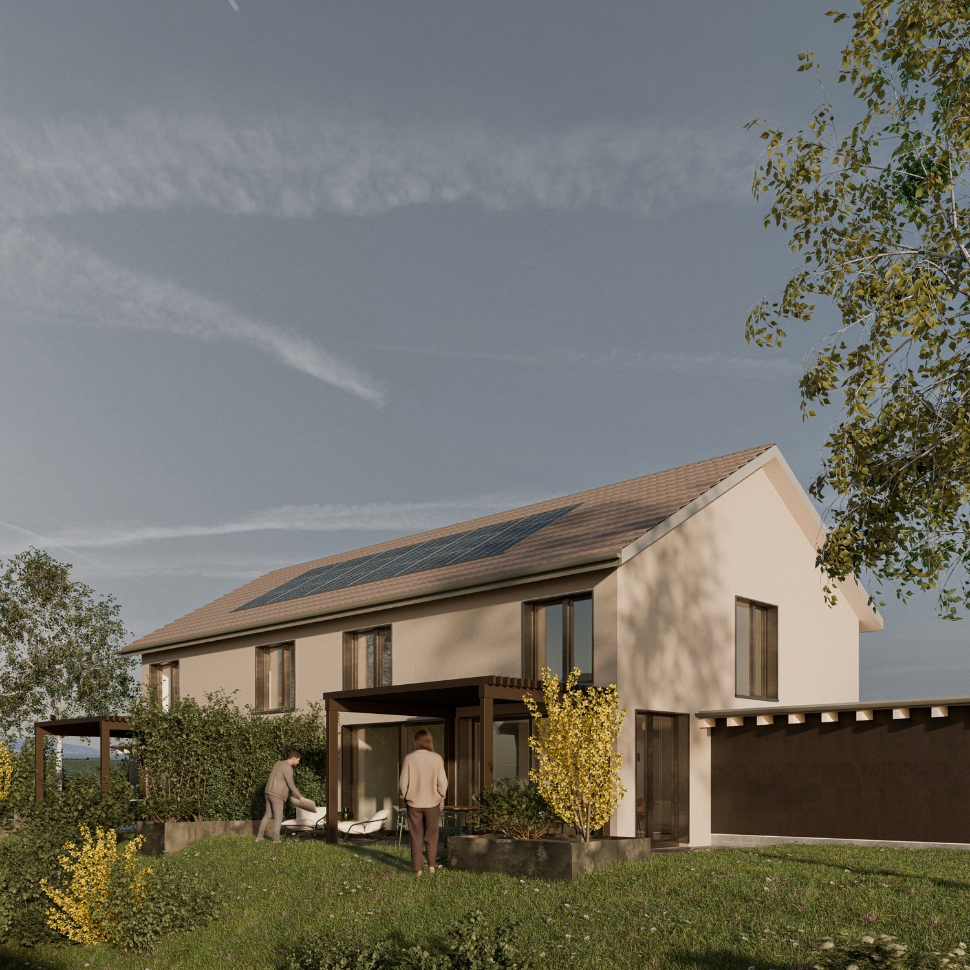
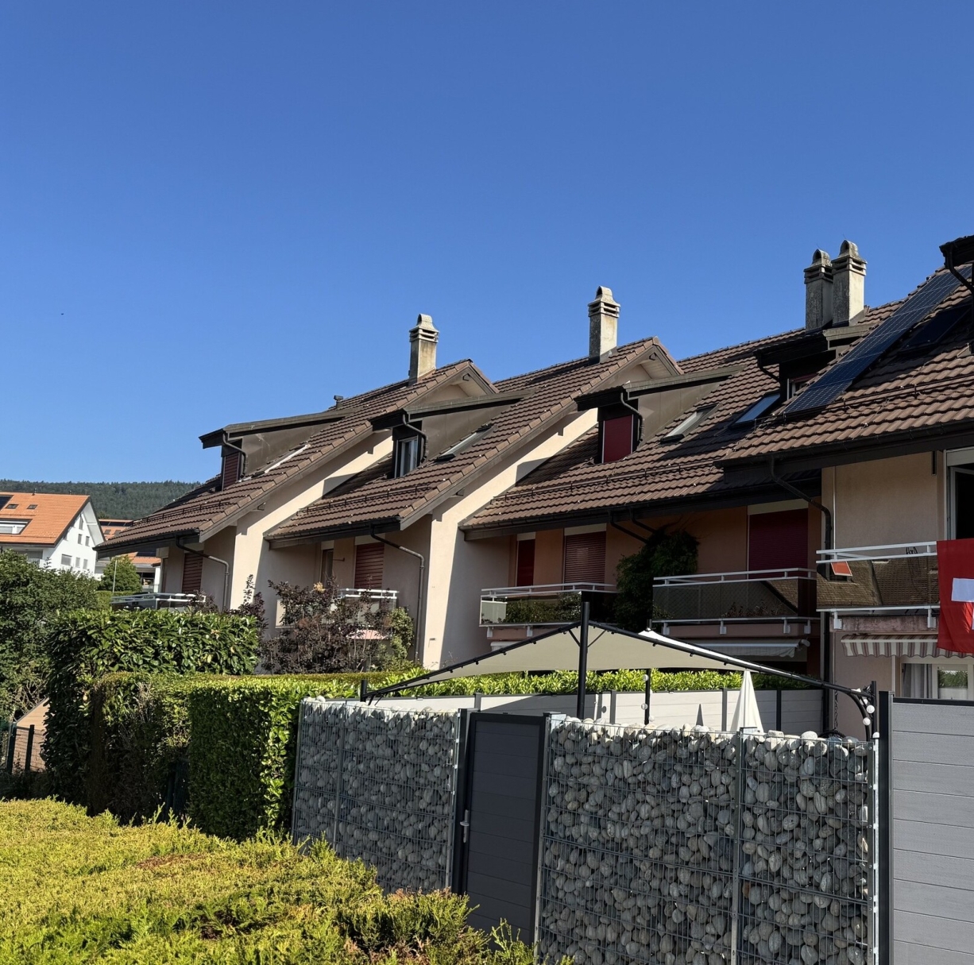
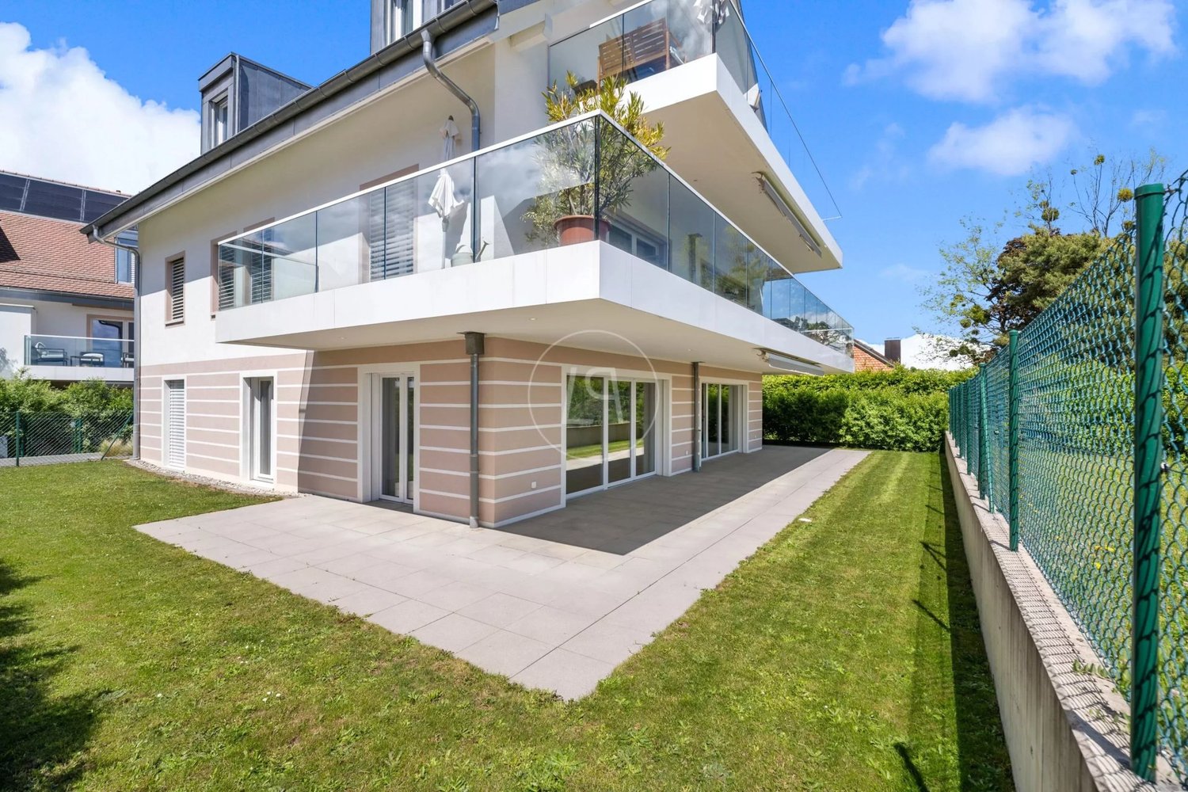
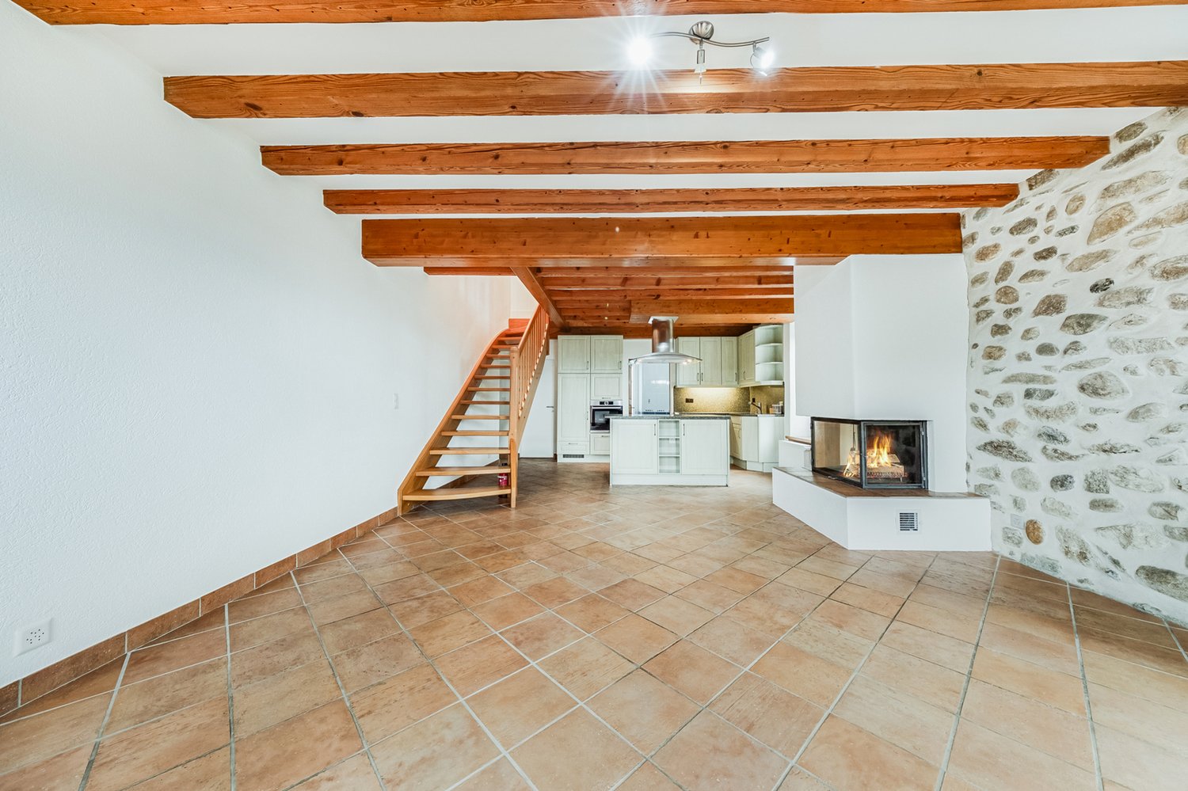
Semi-detached villas with 4.5 rooms – Exceptional view of the Jura and the AlpsDiscover « The Residences du Poirier », a new residential project composed of two magnificent semi-detached villas with 4.5 rooms, benefiting from a privileged setting and a superb panorama of the Jura and the Alps.Designed to offer comfort, space, and quality of life, the villas propose generous living areas as well as beautiful outdoor spaces. Each villa benefits from a large terrace with a pergola, a true extension of the living space, as well as a pleasant private garden allowing you to fully enjoy the beautiful days and the view.Two covered parking spaces complete each property.An interior to your imageThe future owner will have the possibility to personalize the interior finishes and fittings according to their tastes and desires, thanks to the generous budgets provided in the sale price.An ideal location« The Residences du Poirier » will seduce people looking for an environment that combines tranquility, space, proximity to amenities, and a privileged panorama.The situation allows you to easily reach the main axes and urban centers: • 10 minutes from the A9 highway entrance, connecting the Valais to Geneva • 15 minutes from Morges • 20 minutes from the center of Lausanne Available lotsVilla A – CHF 1'360'000.– • Living area: 108 m² • Basement and annexes: 42 m² • Terrace: 33 m² • Private garden: 189 m² • 2 covered parking spaces Villa B – CHF 1'330'000.– • Living area: 108 m² • Basement and annexes: 42 m² • Terrace: 33 m² • Private garden: 136 m² • 2 covered parking spaces Interior design budgets are includedKitchen: CHF 35'000.–Sanitary facilities: CHF 22'000.–Tiles – supply: CHF 60.–/m²Parquet – supply: CHF 90.–/m²These budgets allow future owners to create an interior that suits them and choose the finishes corresponding to their desires.The complete sales brochure and plans are available upon request.
Travel time
-
1 / 23
CHF 1,490,000.–
4.5 rooms122m² living space
1173 Féchy

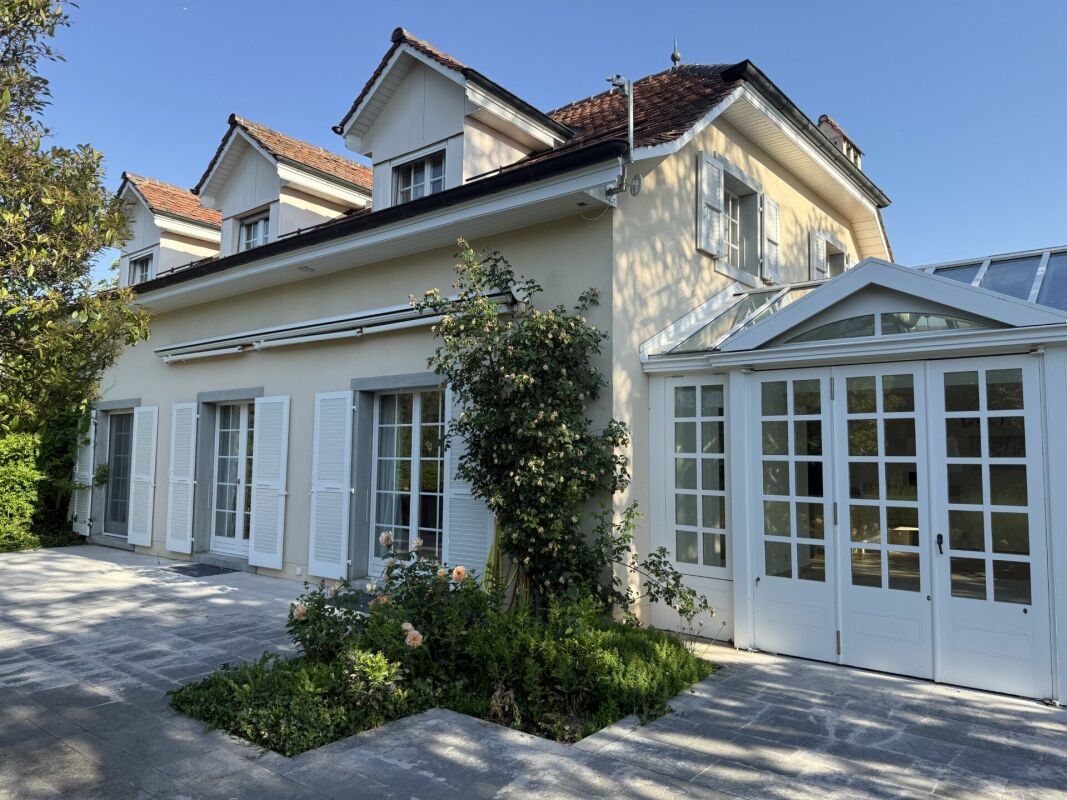
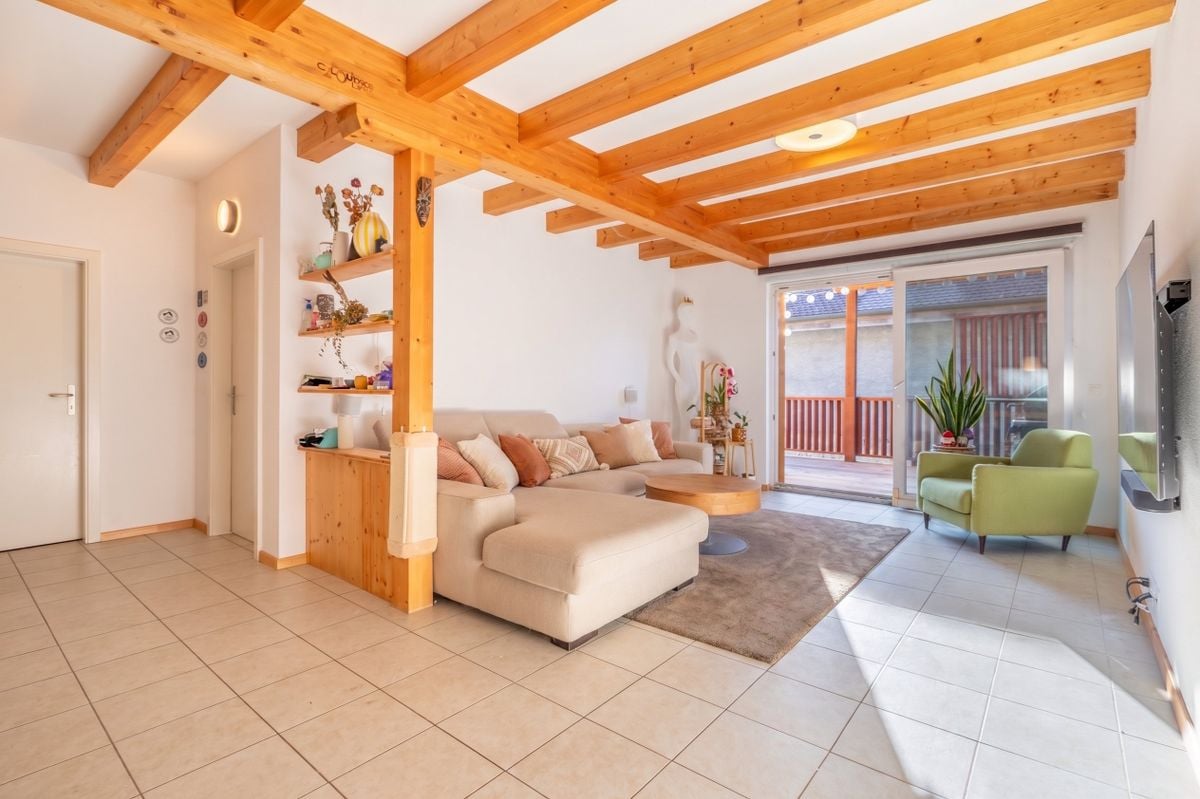
RENOVATED CHARACTER DUPLEX IN THE HEART OF FÉCHY-DESSUS

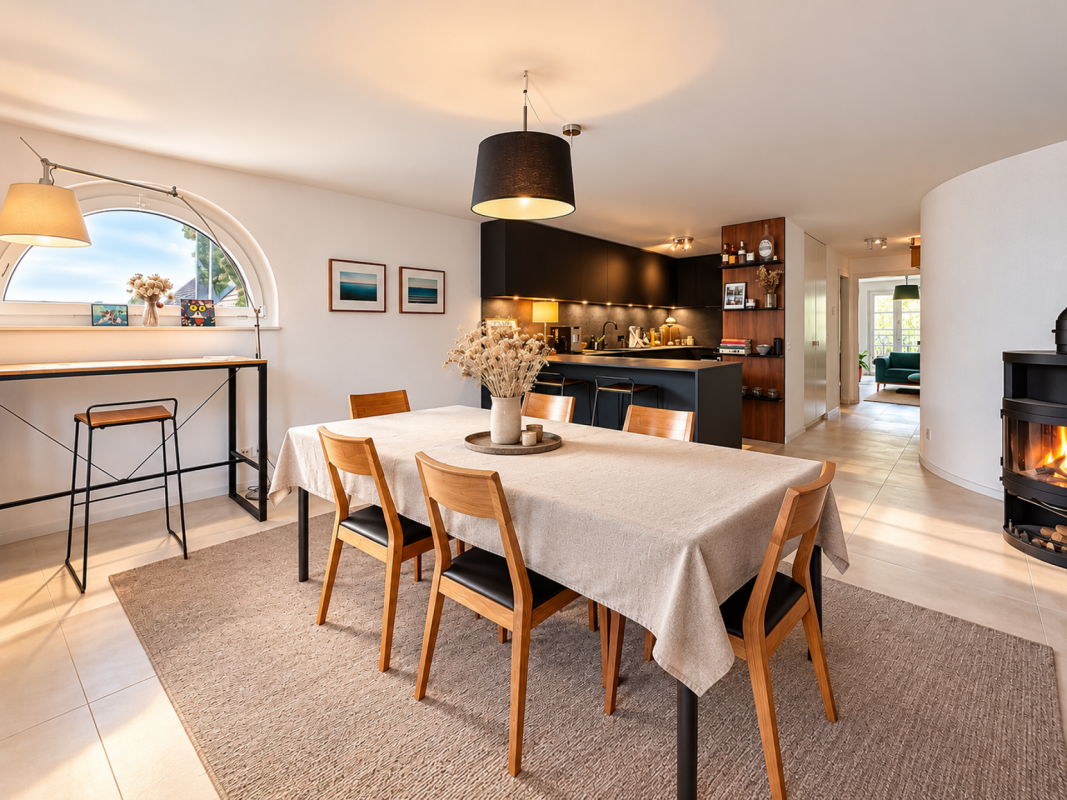
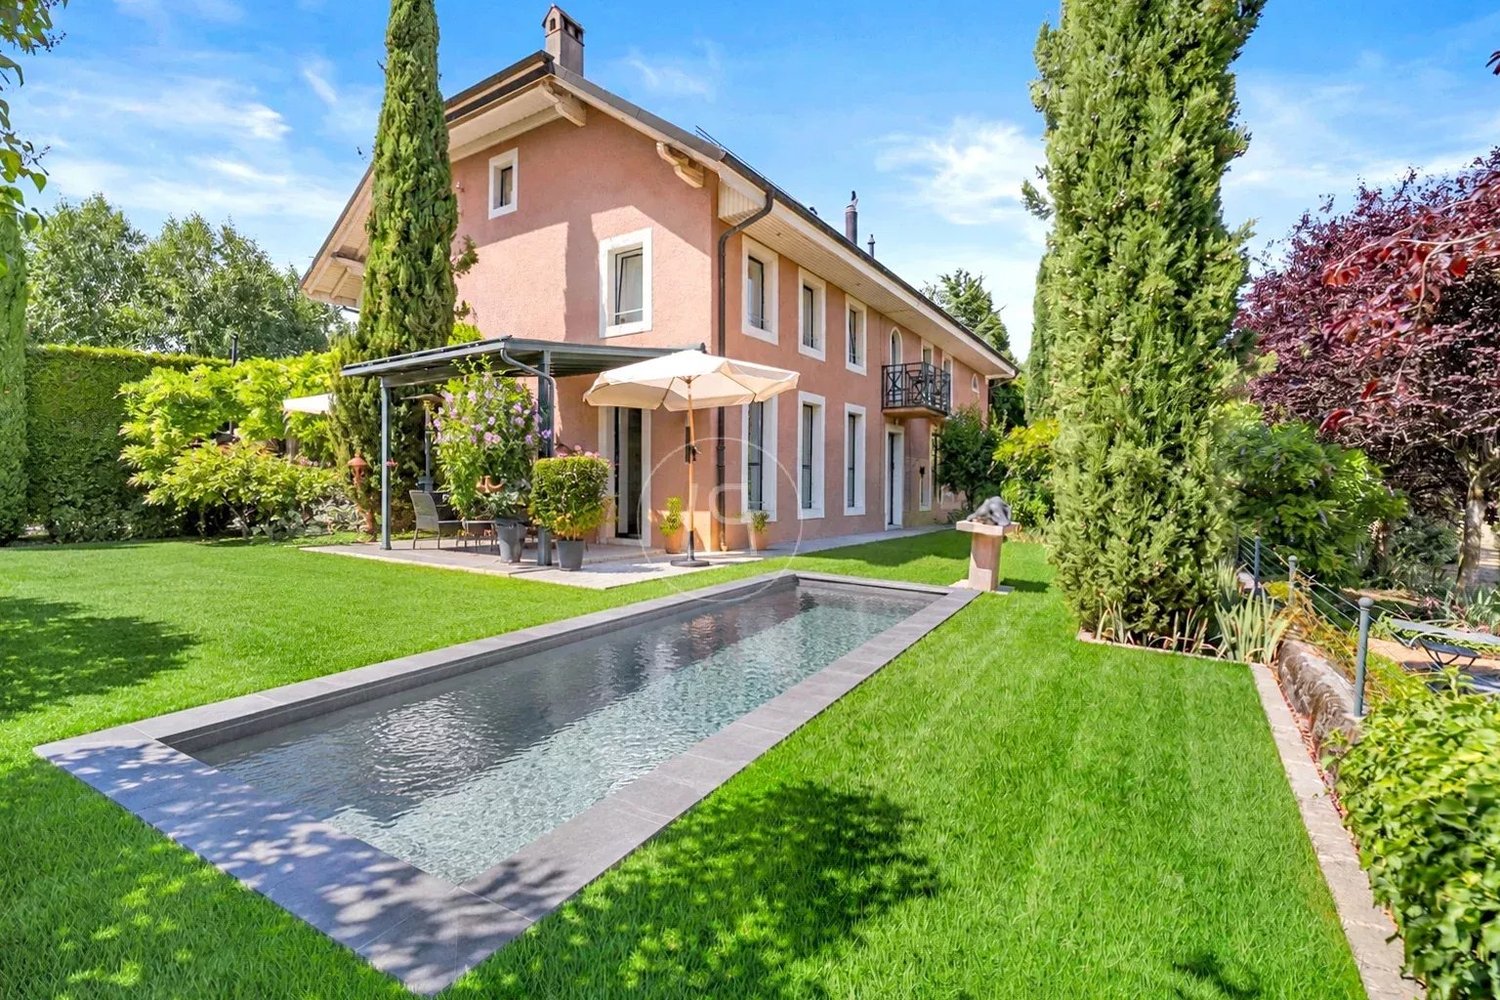
A character duplex in the heart of Féchy's vineyards In the charming wine village of Féchy-Dessus, this 4.5-room duplex offers a rare living environment, between authenticity, calmness, and views of the surrounding landscape.Completely renovated in 2023, the apartment develops over approximately 127 m² on two levels and seduces with its beautiful volumes, luminosity, and warm atmosphere.The living space includes a contemporary open kitchen, a generous dining room with a wood stove, and a living room benefiting from access to the balcony. The latter, built in 2024, pleasantly extends the interior spaces and allows you to fully enjoy the surrounding vineyards.On the upper floor, the attic spaces and exposed beams give the property a particular charm. Two bedrooms, a second bathroom, and an office in the mezzanine complete this level.With only three units in the building, this property constitutes a particularly interesting alternative for buyers seeking the charm and volumes of a house, with the advantages of a small condominium. Layout and surfaces 1st level • Entrance • Distribution hall • Open kitchen with bar • Dining room with wood stove • Bathroom with WC and sink • Living room or bedroom with balcony Upper floor: • Hall with storage • Bathroom with WC and sink • Two bedrooms • Office in the mezzanine with storage below Surfaces: • 1st level: approximately 67.80 m² • Attic: approximately 54.30 m² • Basement: approximately 4.70 m² • Balcony*: approximately 9.5 m² • Condominium weighted surface: approximately 127 m² (basement calculated at 10%) * The balcony was added in 2024 after the formation of the condominium and with the authorization of the municipality.Ground floor (building entrance): • Basement • Bicycle room • Laundry room • Heating room Additional information • No elevator • One basement unit is included • One outdoor parking space is available at an additional cost of CHF 20,000.- • The operating costs include a contribution to the renovation fund. The latter is fed by the three units with CHF 7,500.-/year. • The gas heating system will be replaced this autumn. The necessary funds for the replacement are already available.

1 / 19
CHF 3,400,000.–
5 rooms260m² living space
1164 Buchillon

Exceptional Villa

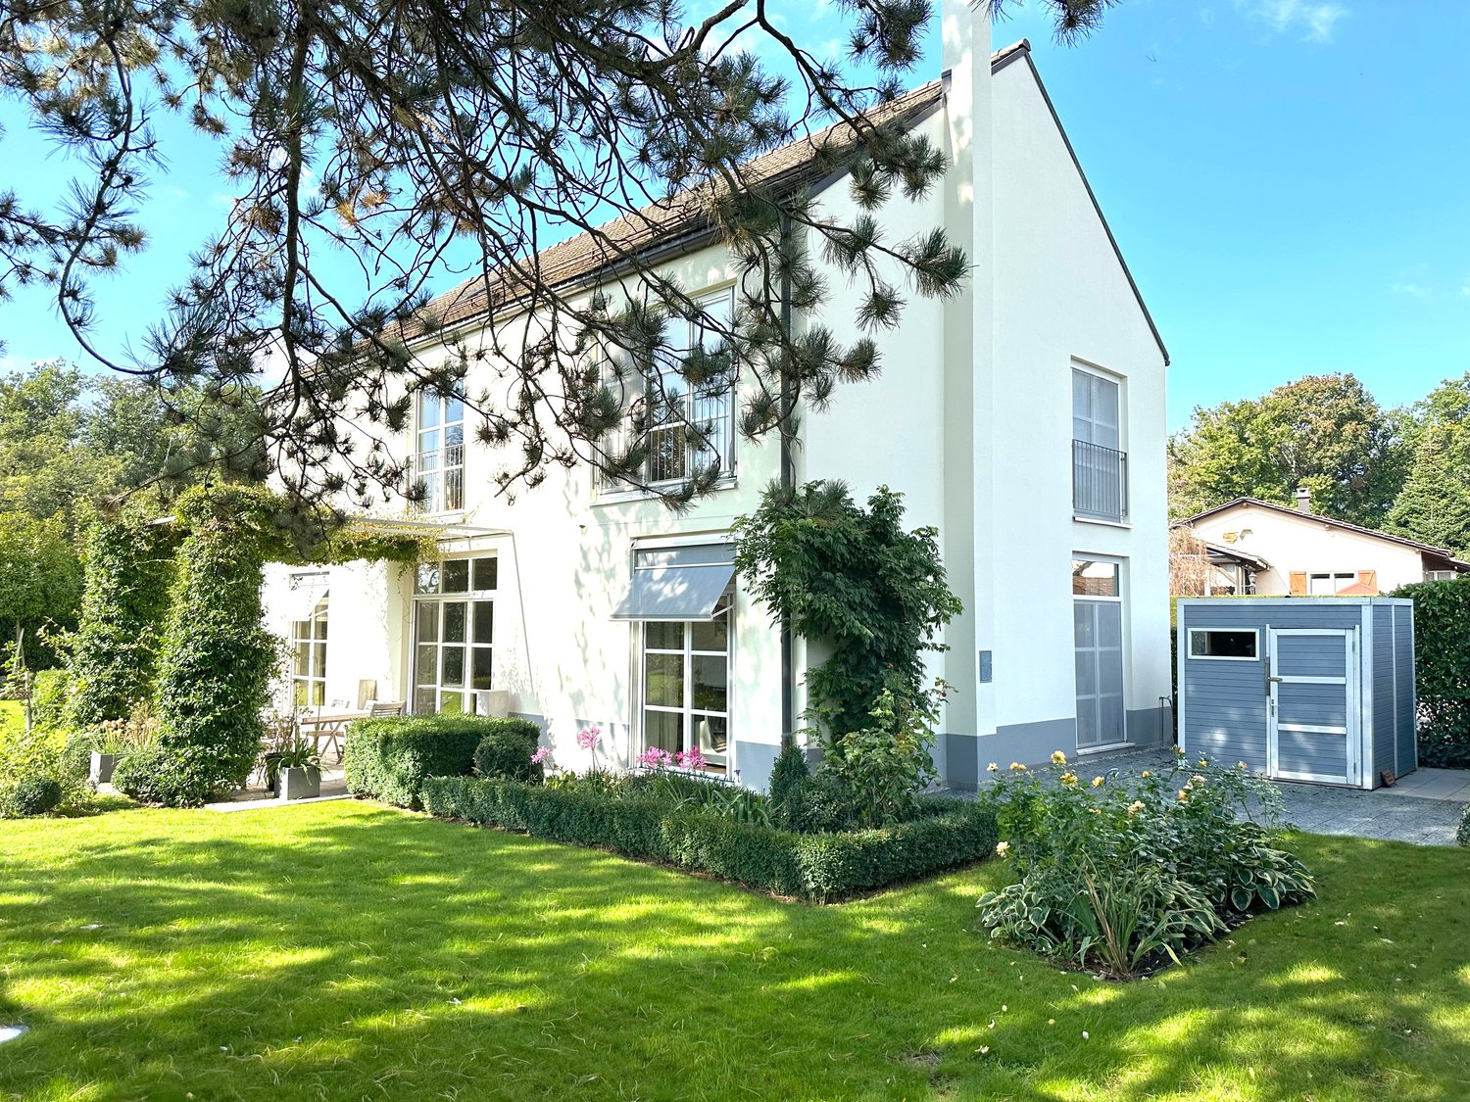
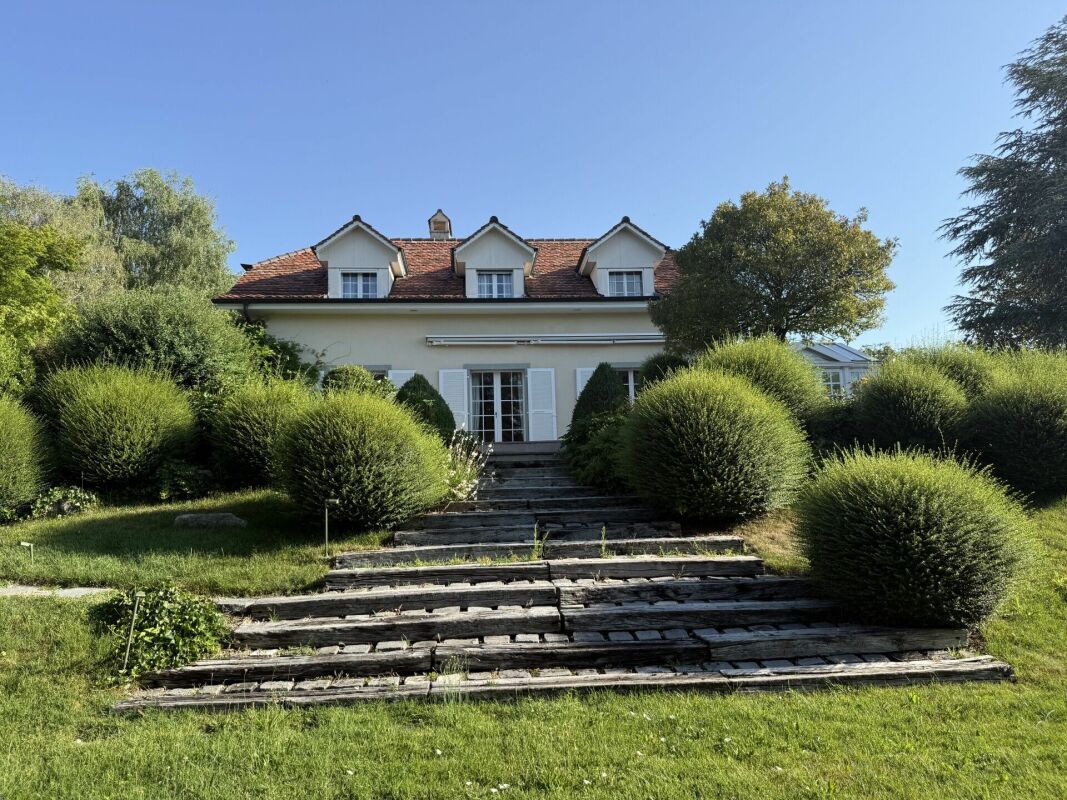
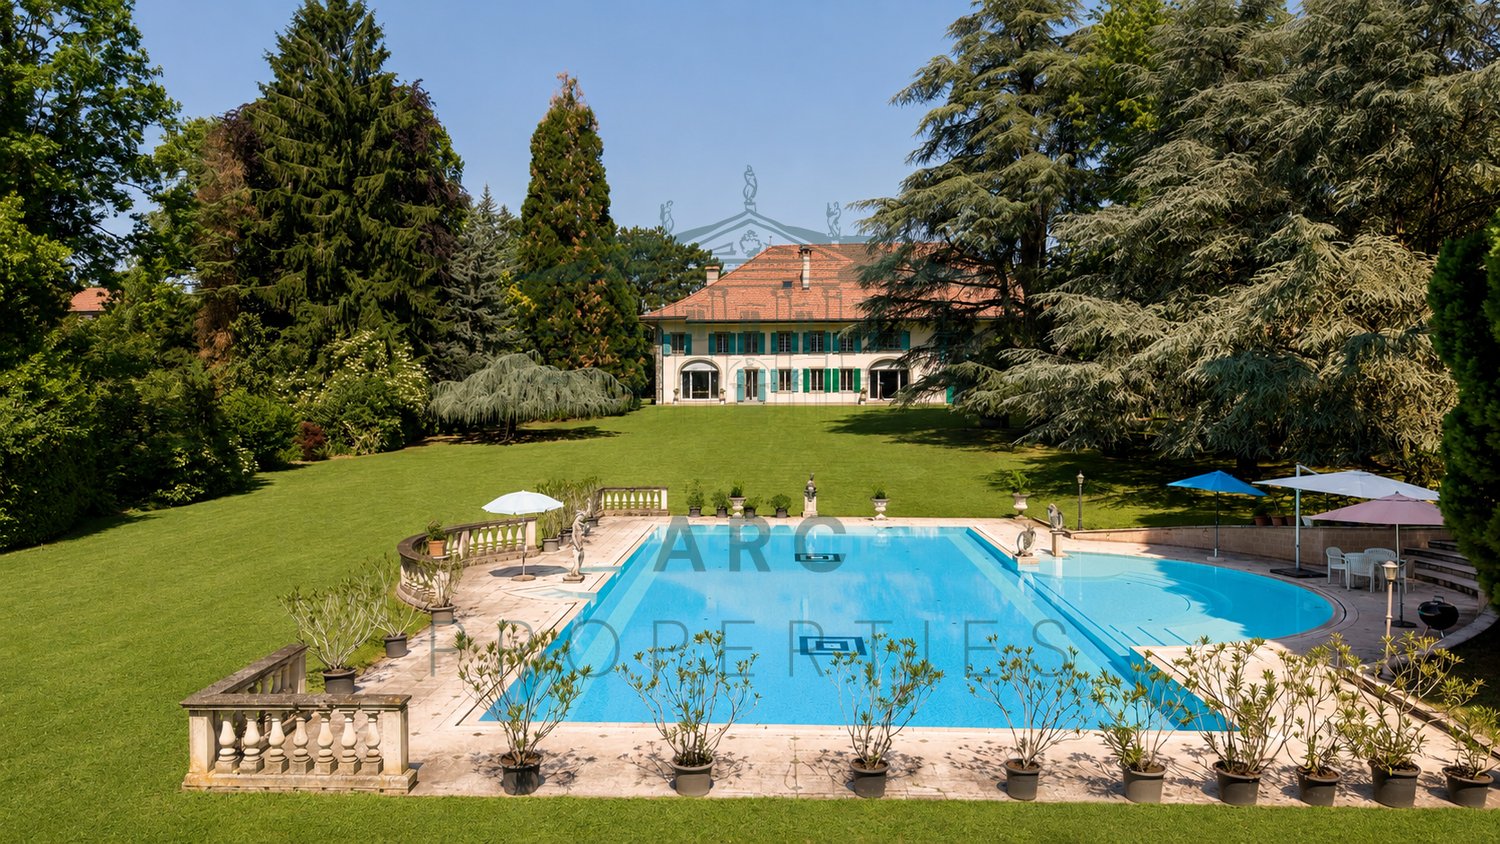
DescriptionLocated in a peaceful and green residential area, just a few minutes from Morges and Lake Geneva, this superb individual house will seduce you with its privileged living environment, combining comfort, generous volumes, and intimacy.Situated on a beautiful, flat, and tree-lined plot, the property benefits from exceptional brightness throughout the day as well as perfectly designed spaces for a harmonious family life.Ground floorUpon entering, you are welcomed by a spacious hall with built-in closets and an elegant staircase.The closed kitchen, fully equipped with modern appliances, offers a functional and convivial space.The vast living room and dining room, bathed in light thanks to the large windows, open directly onto the terrace and garden, creating a beautiful continuity between indoors and outdoors.A cozy lounge, ideal for relaxation, as well as a perfect home office complete this level.A guest toilet is also available.Outside, a large terrace and a carefully landscaped garden offer an idyllic setting to enjoy the beautiful days in complete tranquility.First floorThe sleeping area offers a spacious parental suite with dressing room and private bathroom with toilet.Two large bedrooms, an office, and a bathroom with toilet complete this floor.Many storage spaces further enhance the comfort of life.AtticThe attic offers great potential for development, ideal for creating an additional space according to your needs: bedrooms, office, playroom, or relaxation area.BasementCellarTechnical roomExteriorFour outdoor parking spaces complete this property.LocationNestled in Buchillon, a charming and sought-after village between Lausanne and Geneva, this property benefits from an ideal location, just a stone's throw from Morges and Rolle.You enjoy quick access to the highway entrances in the direction of Lausanne and Geneva, as well as good accessibility to the surrounding train stations.Thus, you benefit from a natural and preserved living environment while remaining perfectly connected to the main urban centers and all amenities.This bright and functional villa represents a rare opportunity for those seeking calm, space, and quality of life near the lake.
1 / 15
CHF 1,900,000.–
5 rooms206m² living space
1170 Aubonne

Résidence "Rural de la Couronne"

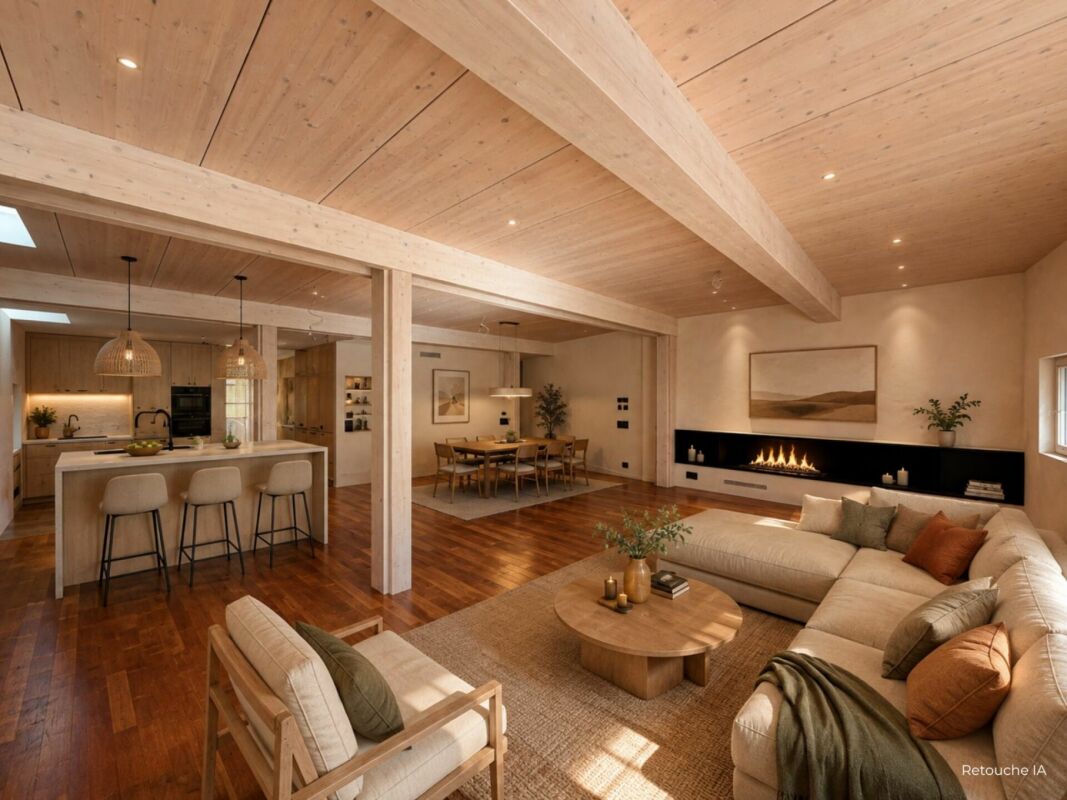
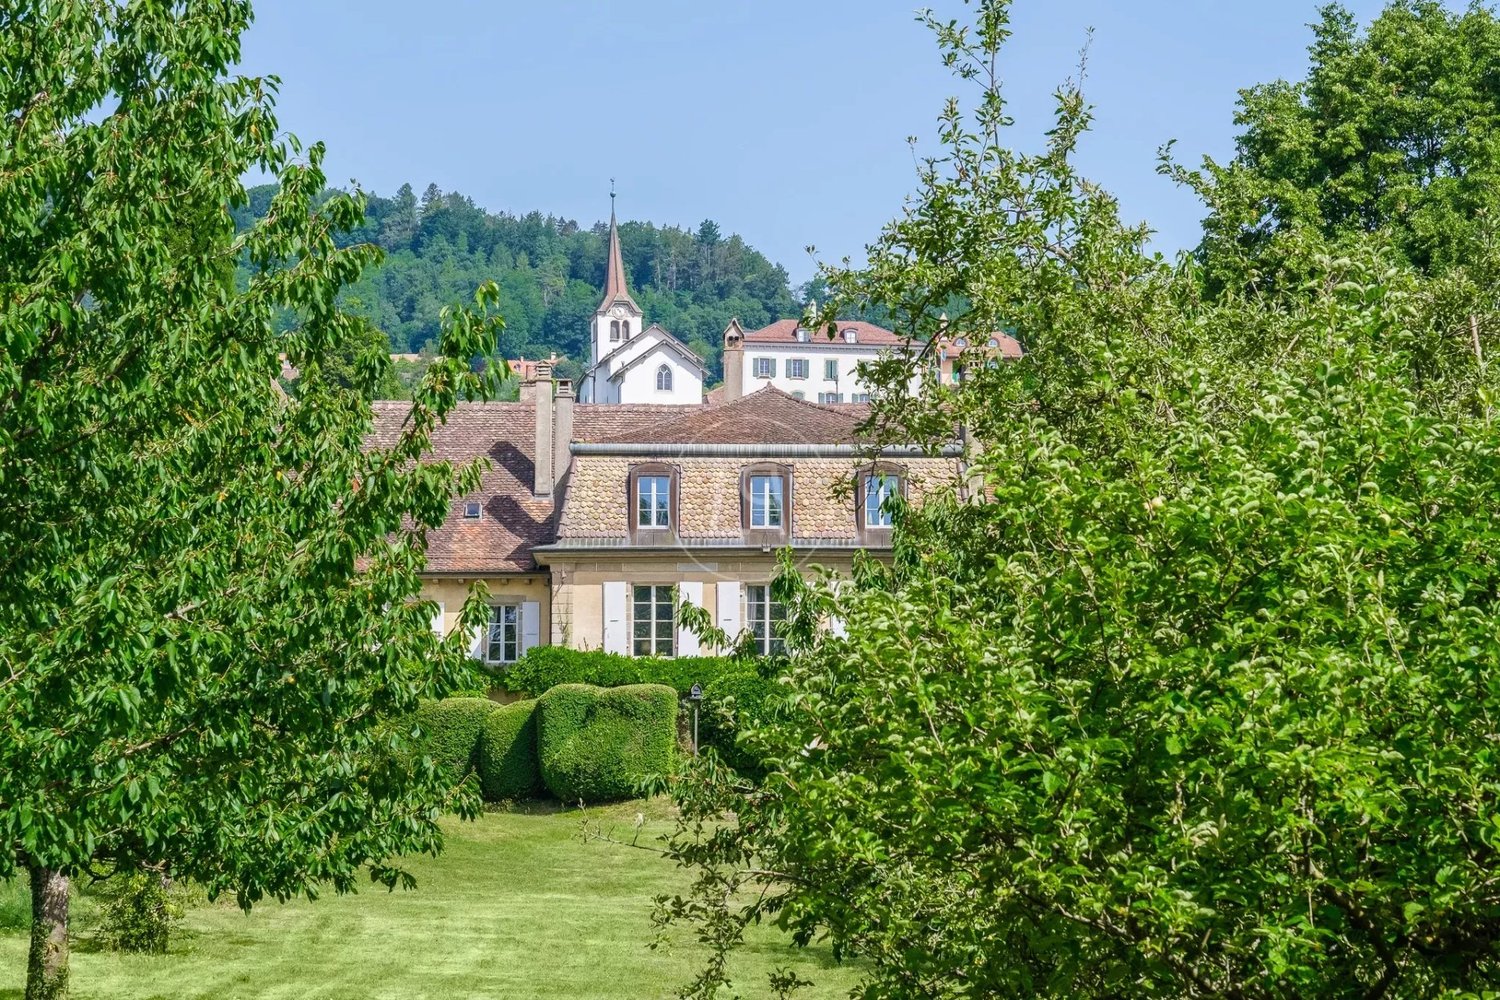
An interior designed for your comfort With a generous surface area of 206 m² PPE, this magnificent 5-room apartment seduces with its volumes, brightness, and harmonious layout.Accessible directly from the landing, the entrance opens onto a vast living space where the living room, dining room, and kitchen are integrated into a large, open room, ideal for receiving and enjoying a convivial living space. The numerous openings bring pleasant natural light throughout the day. The kitchen is planned according to the expectations of future buyers and is not included in the sale price.The sleeping area, judiciously separated from the living rooms, includes three bedrooms, one of which is a parental suite benefiting from its own dressing room and private bathroom. A second bathroom, a private laundry room, a guest toilet, and several storage spaces complete this level and offer optimal comfort for daily life.Combining the charm of the old with contemporary amenities, this apartment constitutes a rare property, ideal for people looking for large spaces in the heart of Aubonne. A kitchen to your image In order to give each buyer complete freedom of layout, the kitchen is not intentionally installed. A true living space, it constitutes a very personal element that deserves to be designed according to your desires, habits, and style.You will thus have the opportunity to realize the kitchen of your dreams, by freely choosing the materials, equipment, and layout that suit you.All technical infrastructures are already in place: the electrical connections, water supplies, and drainage have been carried out, allowing for simple and rapid installation.The kitchen is not included in the sale price.The visuals presented in this file were created using artificial intelligence and are proposed for illustrative purposes. The apartment is currently delivered empty, offering you the freedom to arrange and personalize it according to your desires, notably with your kitchen and furniture.

1 / 15
CHF 2,000,000.–
4.5 rooms206m² living space
1170 Aubonne

Résidence "Rural de la Couronne"

An interior designed for your comfort With a generous surface area of 210 m², this magnificent 4.5-room apartment seduces with its remarkable volumes, beautiful brightness, and carefully thought-out layout.Accessible directly from the landing and the elevator, the entrance opens onto an elegant hall that leads to the living areas. The dining room, living room, and kitchen form a large, convivial, and bright ensemble, ideal for receiving and fully enjoying each space. The numerous openings bathe the rooms in natural light throughout the day.The kitchen will be designed according to the wishes of the future buyers and will be the subject of a personalized customization. It is not included in the sale price.The night area, judiciously separated from the reception rooms, offers two bedrooms, each with its own bathroom. On the upper floor, the parental suite benefits from a more intimate and privileged setting, with its dressing room and private bathroom.Harmoniously combining the charm of the old with the quality of contemporary amenities, this apartment offers particularly generous volumes and a rare configuration on the market.An exceptional property in the heart of Aubonne, intended for buyers looking for space, character, and a privileged living environment. A kitchen to your image In order to give each buyer complete freedom of layout, the kitchen is not intentionally installed. A true living space, it constitutes a very personal element that deserves to be designed according to your desires, habits, and style.You will thus have the opportunity to realize the kitchen of your dreams, by freely choosing the materials, equipment, and layout that correspond to you.All technical infrastructures are already in place: the electrical connections, water supplies, and drainage have been carried out, allowing for simple and rapid installation.The kitchen is not included in the sale price.The visuals presented in this file were created using artificial intelligence and are proposed for illustrative purposes. The apartment is currently delivered empty, offering you the freedom to arrange and personalize it according to your desires, notably with your kitchen and furniture.

1 / 13
CHF 3,800,000.–
6 rooms200m² living space
1162 Saint-Prex

Premium location: Villa with lake view, natural pool, and vast intimate garden

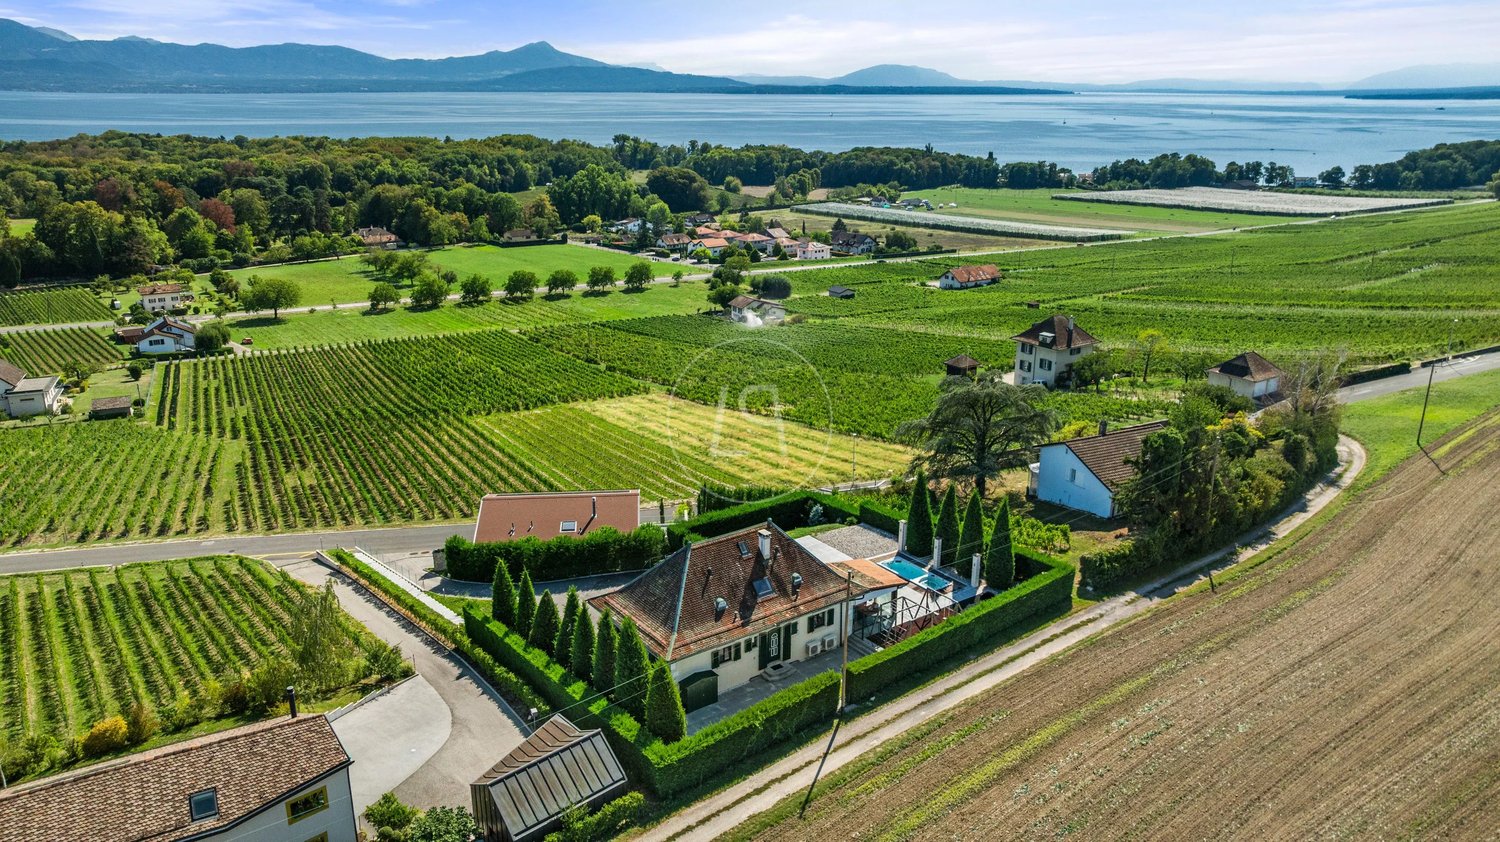
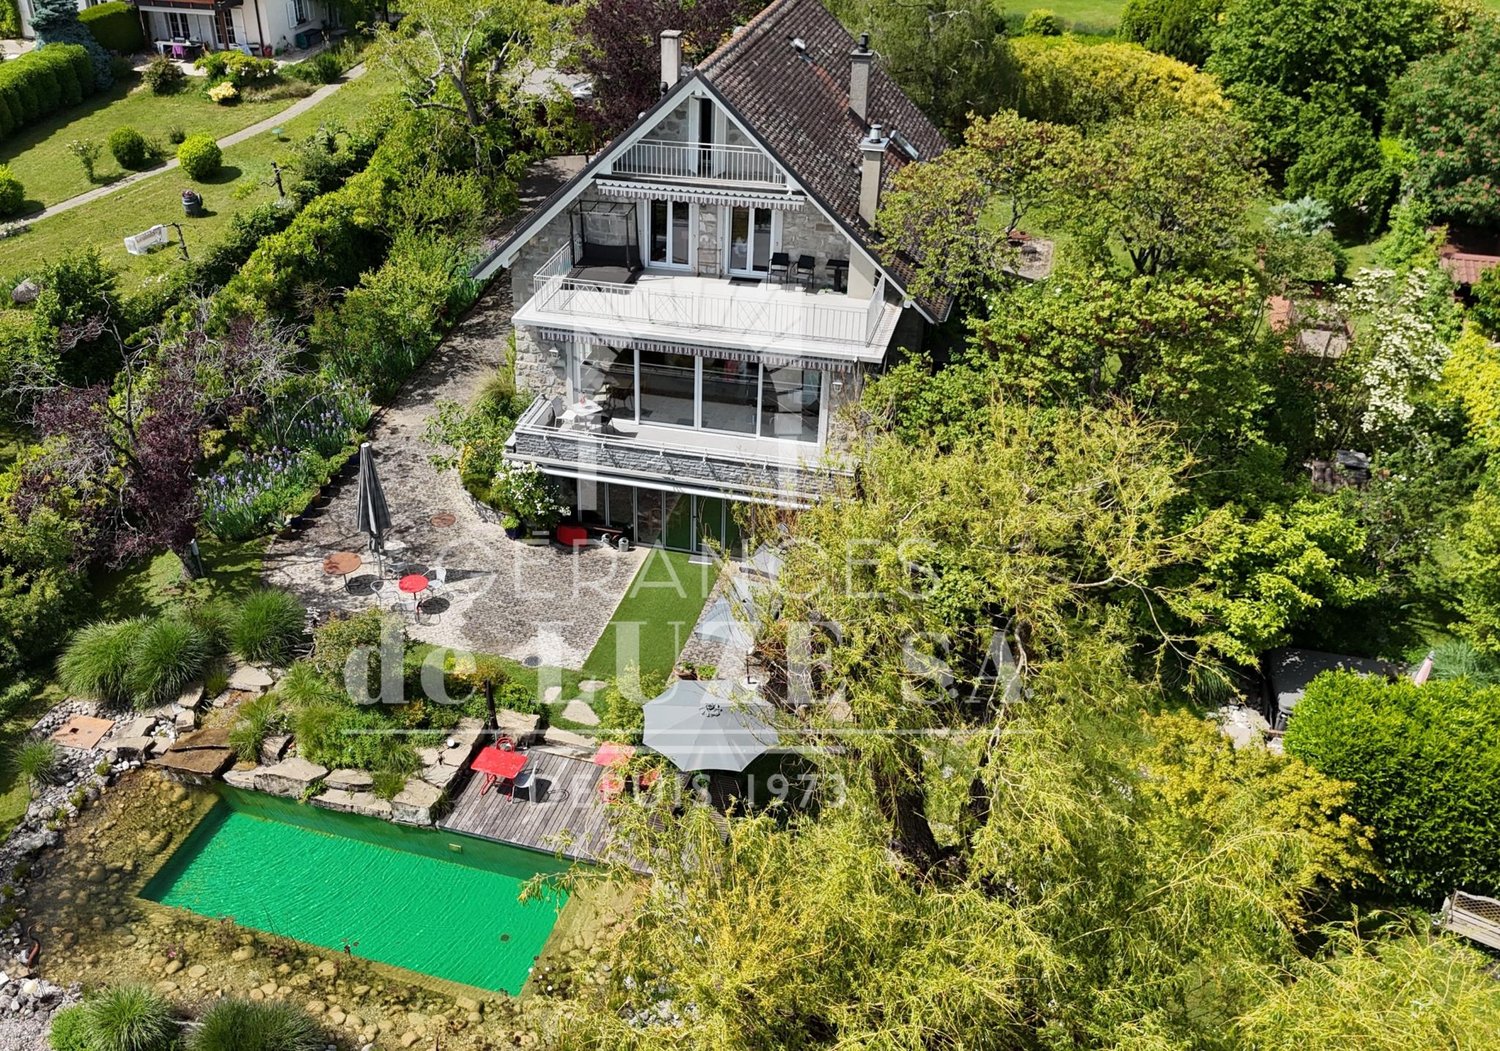
"de LUZE immobilier" has the pleasure of presenting to you exclusively:In one of the most appreciated residential areas of Saint-Prex, calm and close to the lake and the old town, this individual villa built in 1933 offers a unique, almost timeless atmosphere. Here, the charm is not decreed, but felt from the arrival, in the presence of the stone building, in the generosity of the garden, in the light of the south and in this soothing perspective on Lake Geneva.The villa is built on a remarkable plot of almost 2100 m²! The property benefits from a rare, green environment in the second row of the lake. The garden, large and carefully composed, forms a plant-based packaging of great intimacy. The various outdoor spaces invite to a gentle and contemplative life: terraces, relaxation areas, spring, landscape beds, mature trees, vegetable garden, paths, shaded areas and open perspectives on the lake. The ensemble evokes a place where the seasons paint a new picture every day.The natural pool of the biotope type is one of the most seductive elements of the property. Perfectly integrated into the landscape, it extends the spirit of the place with elegance and discretion. It is a pleasant and poetic space, ideal for relaxing, receiving or simply enjoying the surrounding calm. There is also a whirlpool near the pool area.The house develops approximately 350 m² of usable space, distributed over a lower ground floor (semi-basement with slight terrain slope) and two levels, for a volume of almost 1,300 m. The current distribution prioritizes the beautiful reception areas, the comfortable rooms and the constant relationship with the outside. The living room, with its beautiful ceiling height of about 2.90 m, its oak parquet and its fireplace, embodies the soul of the house. Here, one finds this classic elegance that only noble materials and time can truly offer.The living areas benefit from a beautiful brightness thanks to the south orientation and the generous openings. From the main areas, the terraces and certain levels, the lake view accompanies the daily life with a soft, never ostentatious presence. The oak parquet, the rooms, the stone and the preserved original elements give the ensemble an authentic, warm and distinguished personality.The night area currently includes two main bedrooms as well as a small guest room under the roof. Depending on the needs, the house also offers an interesting possibility of evolution, in particular by creating a third main bedroom with a bathroom, by adapting part of the dining room. This flexibility allows to consider different ways of life: family home, couple's home with generous reception areas, intergenerational home or charming home with offices and guest rooms.The villa has undergone renovations in 2012, particularly in the area of triple-glazed windows. The heating is ensured by an oil-fired boiler installed in 2026, providing a technical continuity in this area. A double garage and outdoor parking possibilities complete the property.The situation is one of the great advantages of this address. Saint-Prex seduces with its rare balance between lake shore, heritage, residential calm and proximity to urban centers. The property is located in a calm and privileged environment, a few minutes from Morges, while preserving the feeling of seclusion that one seeks in a house of this level. The Lausanne-Geneva axis remains easily accessible, while the lake, the walks and the charm of the historic town form a living environment of high quality.This villa is aimed at a clientele sensitive to character, space and nature. It will particularly suit buyers who are not looking for a standardized house, but a place with a soul, a history, an exceptional garden and a real architectural presence.

1 / 13
CHF 980,000.–
4.5 rooms145m² living space
1114 Colombier VD

Charmante maison villageoise de 4.5 pièces

Construite en 1850 et entièrement rénovée en 2006, cette charmante maison villageoise séduit par ses volumes généreux, son agencement fonctionnel et ses nombreux espaces de rangement.Répartie sur trois niveaux, elle vous accueille au rez-de-chaussée par une agréable zone vestiaire qui mène naturellement à l'espace de vie situé au premier étage. Celui-ci se compose d'une première chambre pouvant également faire office de bureau, d'un chaleureux salon ouvrant sur une belle terrasse de 20 m², d'un espace repas convivial attenant à la cuisine ouverte, ainsi que d'un grand économat.Au deuxième étage, vous découvrirez deux belles chambres à coucher, toutes deux équipées de la climatisation, ainsi qu'une vaste salle de bains avec baignoire et douche. Un élégant dressing, directement relié à l'espace buanderie, complète cet étage.La maison dispose également d'un grenier d'environ 50 m², offrant un vaste espace supplémentaire idéal pour le stockage et le rangement.La propriété est enfin complétée par un garage ainsi qu'une place de parc extérieure couverte, disposée en enfilade.Un bien de caractère qui conjugue harmonieusement le charme de l'ancien, le confort moderne et de généreux espaces de vie, tout en offrant de belles possibilités de rangement.Built in 1850 and completely renovated in 2006, this charming village house stands out for its generous volumes, functional layout and ample storage space.Spread over three levels, the property welcomes you on the ground floor with a pleasant entrance and cloakroom area, leading naturally to the main living space on the first floor. This level comprises a first bedroom that could also be used as a home office, a warm and inviting living room opening onto a beautiful 20 m² terrace, a dining area adjoining the open-plan kitchen, as well as a spacious pantry.On the second floor, you will find two beautiful bedrooms, both equipped with air conditioning, as well as a large bathroom with both a bathtub and a shower. An elegant dressing room, directly connected to the laundry area, completes this level.The house also benefits from an approximately 50 m² attic, offering generous additional space ideal for storage.The property is completed by a garage and a covered outdoor parking space.A characterful property that perfectly combines the charm of the past with modern comfort, generous living spaces and excellent storage possibilities.

1 / 13
CHF 1,238,000.–
6 rooms167m² living space
1312 Eclépens

Idéal pour les amoureux de la nature

La propriété concernée est à vendre en VIAGER occupé - le vendeur reste occupant des lieux jusqu'à la fin de sa vie. Le Viager est un investissement immobilier: Optimisation fiscale, plus-value, retour sur l'investissement, héritage...Maison de 6 pièces située au bout d'une impasse donnant sur les champs, tranquillité absolue.Au RDC- un appartement de 42 m2- un garage- une buanderie.- cave et débarrasA l'étage- un hall- un wc visiteurs- un salon - salle à manger- une cuisine ouverte- 4 chambres- une salle de bainSur un terrain de 1'358 m2 Vente en viager occupé : F.80Valeur vénale : CHF.1'650'000Bouquet (paiement unique) : CHF.1'238'000Die betreffende Immobilie wird im Rahmen eines Leibrentenvertrags verkauft - der Verkäufer bleibt bis zu seinem Lebensende Bewohner der Immobilie. Der Leibrentenvertrag ist eine Immobilieninvestition: Steueroptimierung, Wertsteigerung, Kapitalrendite, Erbschaft...6-Zimmer-Haus am Ende einer Sackgasse mit Blick auf die Felder, absolute Ruhe.Im Erdgeschoss- eine 42 m² große Wohnung- eine Garage- ein Hauswirtschaftsraum.- Keller und AbstellraumIm Obergeschoss- ein Flur- ein Gäste-WC- ein Wohn- und Esszimmer- eine offene Küche- 4 Schlafzimmer- ein BadezimmerAuf einem Grundstück von 1'358 m² Verkauf als bewohntes Leibrentenobjekt: F.80Marktwert: CHF 1'650'000Einmalzahlung: CHF 1'238'000The property in question is for sale under an occupied life annuity arrangement--the seller will continue to live in the property for the rest of his or her life. A life annuity is a real estate investment offering tax optimization, capital appreciation, return on investment, and inheritance benefits...A 6-room house located at the end of a cul-de-sac overlooking the fields, offering absolute tranquility.On the ground floor- a 42 m² apartment- a garage- a laundry room.- cellar and storage roomUpstairs- a hallway- a guest restroom- a living room/dining room- an open kitchen- 4 bedrooms- a bathroomOn a 1,358 m² lot Sale as an occupied life annuity: F.80Market value: CHF 1,650,000Lump-sum payment: CHF 1,238,000

1 / 13
CHF 500,000.–
8 rooms236m² living space
1146 Mollens VD

Mollens, Maison de charme - Viager occupé

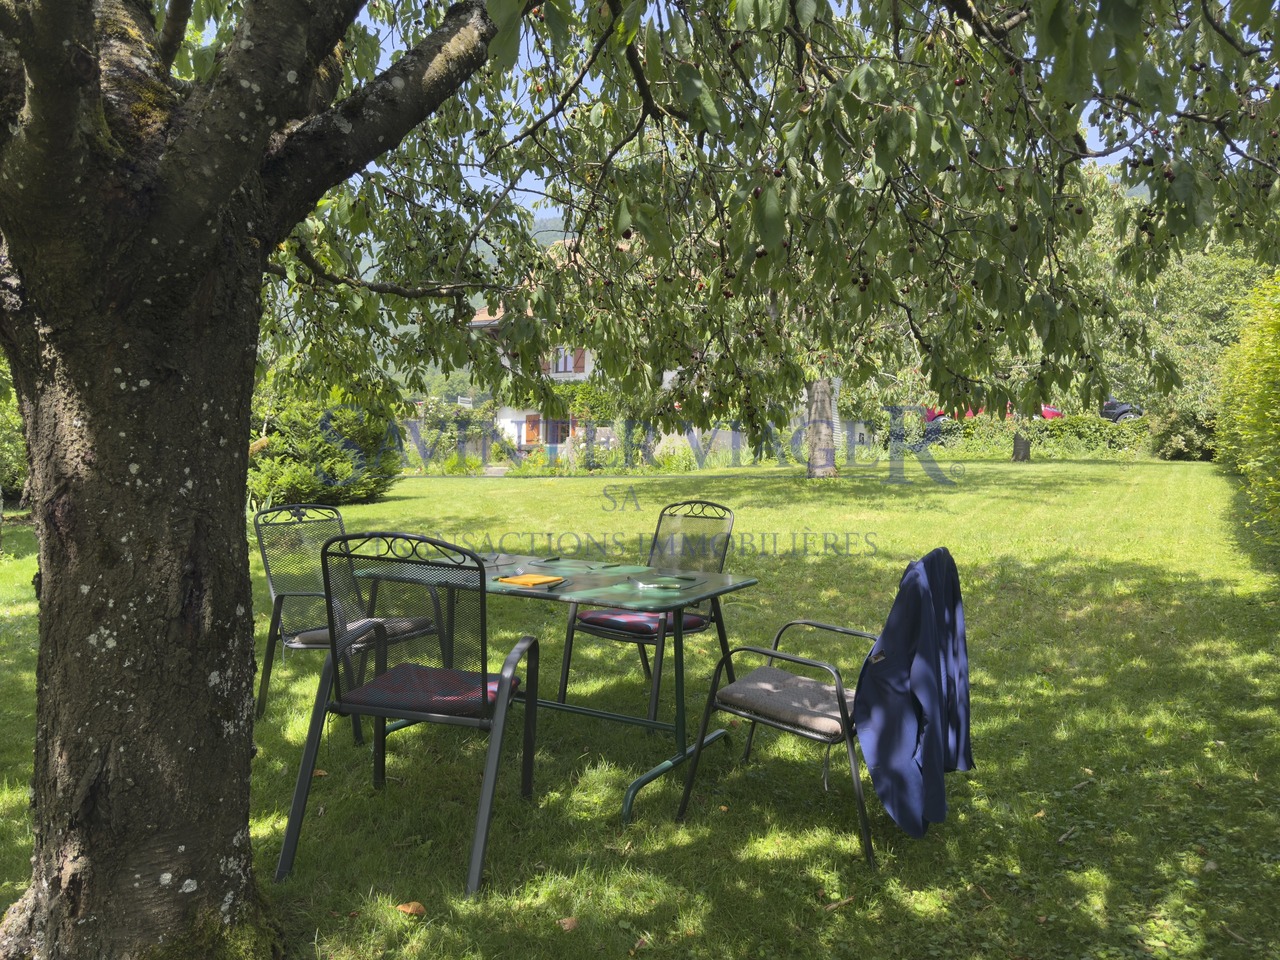
La propriété concernée est à vendre en VIAGER occupé - le vendeur reste occupant des lieux jusqu'à la fin de sa vie. Le Viager est un investissement immobilier: optimisation fiscale, plus-value, retour sur l'investissement, héritage...Dans un environnement champêtre et ou le calme et la tranquillité sont de mise, cette charmante maison de 104 m2 au sol, saura vous séduire.Elle se compose comme il suit :RDC- un grand hall donnant sur la terrasse- une cuisine - un grand salon avec cheminée et salle à manger- un toilette- un local technique1er étage- trois chambres- une douche avec WC- une salle de bain avec WCCombles- Aménagés en un immense salonExtérieur- Jardin de 1'329 m2 - Terrasse- Garage de 33 m2- 2 places de parkingVente en viager occupé : F. 76 ans, F. 83 ansValeur vénale : CHF 1'500'000Bouquet (paiement unique) : CHF 500'000Rente mensuelle : CHF 2'500Paiement unique possible : CHF.912'000 (sans rente)Die Immobilie soll als besetzte Immobilie verkauft werden - der Verkäufer bleibt bis zu seinem Lebensende Bewohner der Immobilie. Die Leibrente ist eine Immobilieninvestition: Steueroptimierung, Wertzuwachs, Investitionsrendite, Erbschaft...In einer ländlichen Umgebung, in der Ruhe und Frieden herrschen, wird Sie dieses charmante Haus mit einer Grundfläche von 104 m2 begeistern.Es setzt sich wie folgt zusammen:Erdgeschoss- eine große Eingangshalle mit Zugang zur Terrasse- eine Küche- ein großes Wohnzimmer mit Kamin und Esszimmer- eine Toilette- ein technischer RaumErster Stock- drei Schlafzimmer- eine Dusche mit WC- ein Badezimmer mit WCDachgeschoss- Zu einem riesigen Wohnzimmer umgebautAußenbereich- Garten von 1'329 m2 - Terrasse- Garage von 33 m2- 2 ParkplätzeVerkauf einer besetzten Leibrente: F. 76 Jahre, F. 83 Jahre.Verkehrswert: CHF 1'500'000.Bouquet (einmalige Zahlung) : CHF 500'000Monatliche Rente: CHF 2'500.Mögliche Einmalzahlung: CHF.912'000 (ohne Rente)The property concerned is for sale as an occupied VIAGER - the seller remains occupant of the premises until the end of his or her life. Viager is a real estate investment: tax optimization, capital gains, return on investment, inheritance...In a rural setting where peace and quiet are the order of the day, this charming 104 m2 house is sure to please.It comprises[ground floor- a large hall opening onto the terrace- kitchen- a large living room with fireplace and dining area- a toilet- a machine room[1st floor- three bedrooms- a shower with WC- a bathroom with WC[Attic- converted into a huge living room[Exterior- 1'329 m2 garden - Terrace- 33 m2 garage- 2 parking spacesOccupied life annuity : F. 76 ans, F. 83 ansMarket value : CHF 1'500'000Bouquet (one-off payment) : CHF 500'000Monthly annuity: CHF 2,500Possible single payment: CHF.912'000 (without annuity)

1 / 13
CHF 3,150,000.–
384m² living space
1170 Aubonne

Master house, charm and comfort in the heart of the village

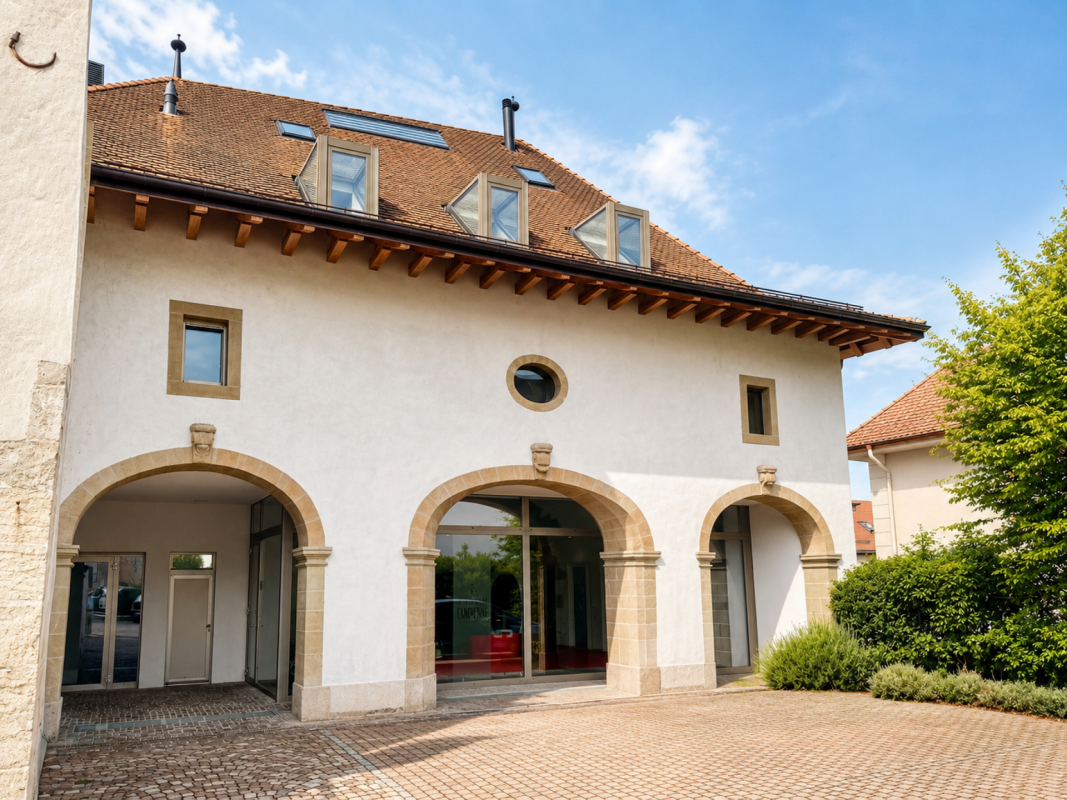
Halfway between Geneva and Lausanne, facing Lake Geneva and the Mont Blanc massif, stands the magnificent medieval village of Aubonne. The village offers various small shops, a cinema, a large swimming pool, public and international schools, restaurants... The large shopping centers (Littoral Centre, Ikea, Aubonne Outlet, etc.) are just a few minutes away by car and the train station is only 2 km away. This beautiful master house, former annex of the Aubonne castle, is located in the center of the village, adjacent to the castle. It was built in 1860 and was completely renovated and decorated with great taste by the owners in 2004. Since the house was decorated by the owner, an architect, it can also be sold furnished (to be discussed). Its 384 m² of usable space are distributed as follows: Lower ground floor - Large reception area / carnotzet nicely arranged, can accommodate up to 50 guests - Kitchen - Wine cellar - Guest toilet 1st floor - Entrance hall - Large master bedroom with wardrobes, dressing room and en-suite bathroom - Room or office - Small spare room or dressing room - Bathroom with many storage spaces 2nd floor - Classic double living room, sunny and very pleasant with many large windows - Bright, habitable and equipped kitchen - Large dining room with beautiful old fireplace - Bathroom with WC 3rd floor - Two bright rooms, arranged with charm and benefiting from good sunlight - The central room is used as a private living room, reading corner and cinema (equipped) - Small shower room with WC The mezzanine offers a useful space (bedrooms, office or reading corner) Exterior - Laundry room and separate technical room - The garden is south-facing and benefits from optimal sunlight. It is secluded and easy to maintain - Garden shed - New gate - There are two parking spaces in front of the house and 50m away, offering many spaces, as well as a public parking lot with over 100 cars in the center of the village - A large underground public parking lot is also available just a few minutes from the house We are at your disposal for any additional information or for a visit at your convenience.

1 / 13
CHF 1,100,000.–
5.5 rooms172m² living space
1188 Gimel

Semi-detached villa / 5.5 rooms / Gimel VD / ref. 20262600 / Exclusive

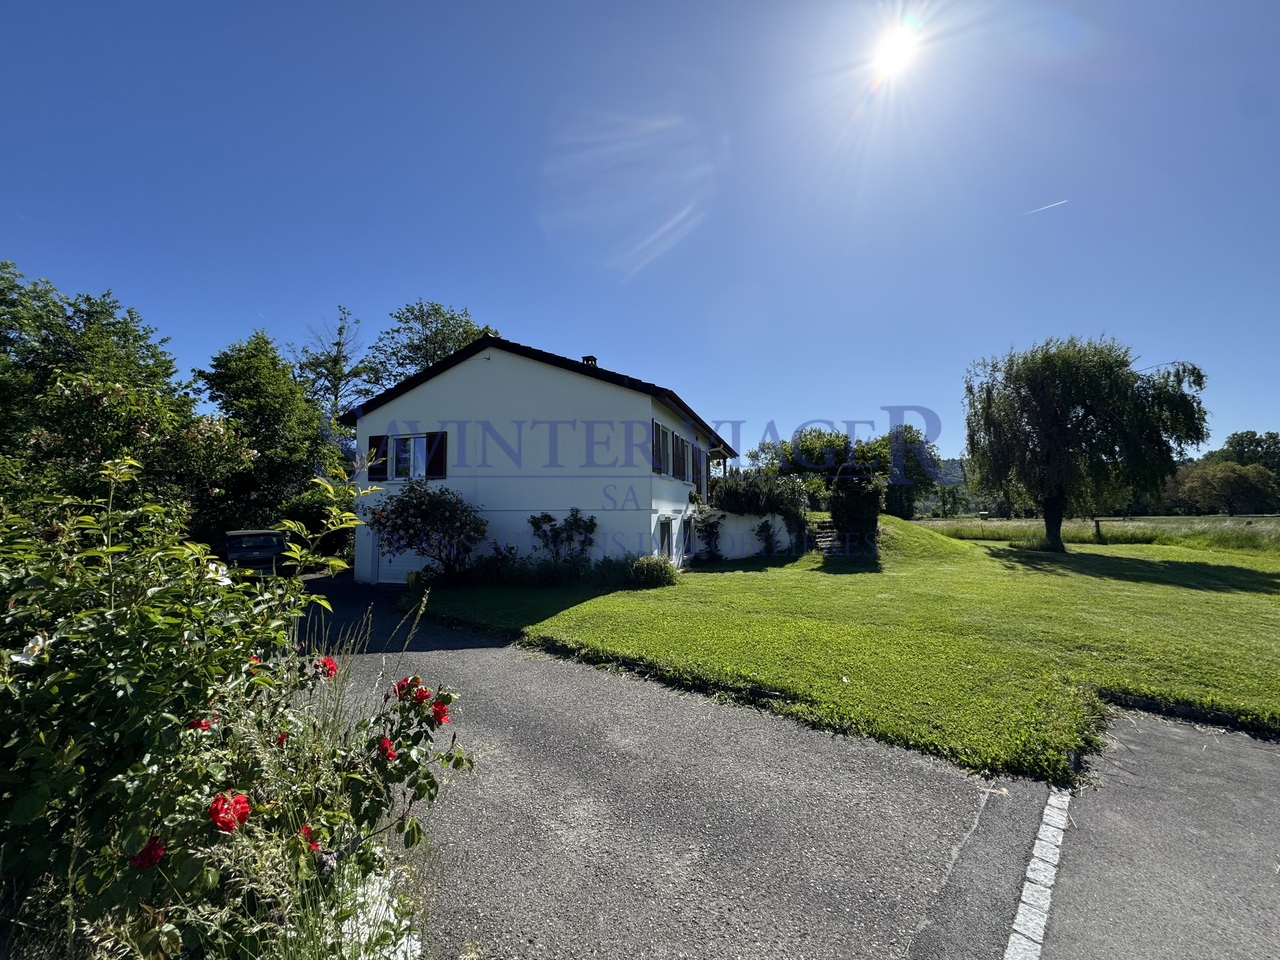
Exclusive Residential neighborhood with green surroundings, peaceful and sunny (south-facing) A few steps from all the amenities of the village and public transportation (connections to Allaman and Rolle Nord train stations, as well as neighboring towns) 10 minutes from the Lausanne – Geneva highway Intimate terrace and garden Outdoor parking with private electric charging station The semi-detached villa is located in Gimel, in the Morges district, at the foot of the Jura mountains. This location is part of the Jura vaudois Regional Nature Park. This municipality, where it is pleasant to live, offers its citizens all the amenities as well as an important bus network connecting it to the neighboring villages. Additionally, it is located between exits 13 (Rolle) and 14 (Aubonne) of the A1 highway (directions Geneva and Lausanne), about 10 minutes away. This villa is situated in a quiet and green residential neighborhood. With its south-facing orientation, it enjoys generous sunlight. The village center and all its amenities are within a 5-minute walk. The public transportation stop (connections to Allaman and Rolle Nord train stations, St-George village, Gimel La Vernette) is just a few steps away. With its numerous rooms and garden, this accommodation is ideal for a family. The daytime area (kitchen and living room) opens onto a terrace and a lawn inviting relaxation. The bedrooms occupy the two upper floors. Each living level has a bathroom. The storage spaces are sufficient, especially in the basement. Distribution of the propertyBasement: Central hallway Large room with skylight, which can be arranged according to desire (playroom, storage, etc.) Laundry room / storage Two cellars Ground floor: Entrance hall / hallway Open kitchen / bar Dining area Spacious living room with fireplace, leading to the terrace Bathroom 1st floor: Central hallway Master bedroom with bathroom / bath (private), leading to the balcony Bedroom Bathroom / shower Balcony (south) 2nd floor: Central hallway Two bedrooms Bathroom / bath AmenitiesTerrace with lighting, awning, water connection, and tile flooring Intimate, tree-lined garden with door to the outside Small, private plot with paving in front of the villa's entrance Outdoor parking with private electric charging station PPE parking spaces ParticularitiesFlooring made of tiles and parquet Electric heating, floor distribution / radiators Fireplace in the living room Availability: to be agreed upon RemarksComplete PDF dossier and location plan available upon request Visit only in the presence and with the prior agreement of Swiss-Immobilier.ch No document may be transmitted to third parties without authorization www.swiss-immobilier.ch - Ref. 20262600 Copyright 2026. All rights reserved.

1 / 6
Price on request
25 rooms1,500m² living space
1131 Tolochenaz

EXCLUSIVE - MAGNIFICENT MASTER PROPERTY IN A GREEN SETTING

Ideally located at the entrance to the charming village of Tolochenaz, on the heights of Morges, this magnificent master property, built on a large plot of 23,485 m2, benefits from a green and fully enclosed park, sheltered from noise and in a very private setting. The village of Tolochenaz has easy access to the highway and the cantonal road, allowing you to reach Geneva International Airport in 30 minutes and the center of Lausanne in 15 minutes, making it a very privileged location.The master house was built in the 18th century on the foundations of an old farm and carefully renovated in 2001. The main building houses several reception rooms in a row, fitted with refinement and sublimated by remarkable parquet floors and period woodwork. It also includes several spacious and comfortable bedrooms as well as various elegantly designed bathrooms.The attic, also accessible by elevator, accommodates a heated indoor pool. Five fireplaces distributed throughout the property give the places a warm and convivial atmosphere. An independent apartment as well as a secure garage equipped with a armored door complete this building.A dependency houses a three-room service apartment located above four independent garages. An additional annex includes a wine cellar as well as several storage spaces.Outside, a large heated pool of approximately 250 m² is harmoniously integrated into the park. The pool house has a dressing room, a bathroom, and a veranda with an integrated kitchen, while the technical facilities are located in the basement.The equestrian infrastructure includes a paddock as well as a stable equipped with eight boxes, completed by a saddlery and various service rooms. An independent studio, accessible by an external staircase, occupies the upper floor.The estate is also equipped with a tennis court as well as two chalets for storing maintenance equipment.Access to the property is through a wide motorized gate or a pedestrian gate, opening onto a large paved courtyard serving all the buildings. Two other gates, located at the opposite ends of the estate, provide additional access.Contact us to obtain more information and organize a visit.

Suggested properties for you based on search results