502 results - Property for buy in District Morges
1 / 13
CHF 1,655,000.–
6 rooms265m² living space
1148 Villars-Bozon

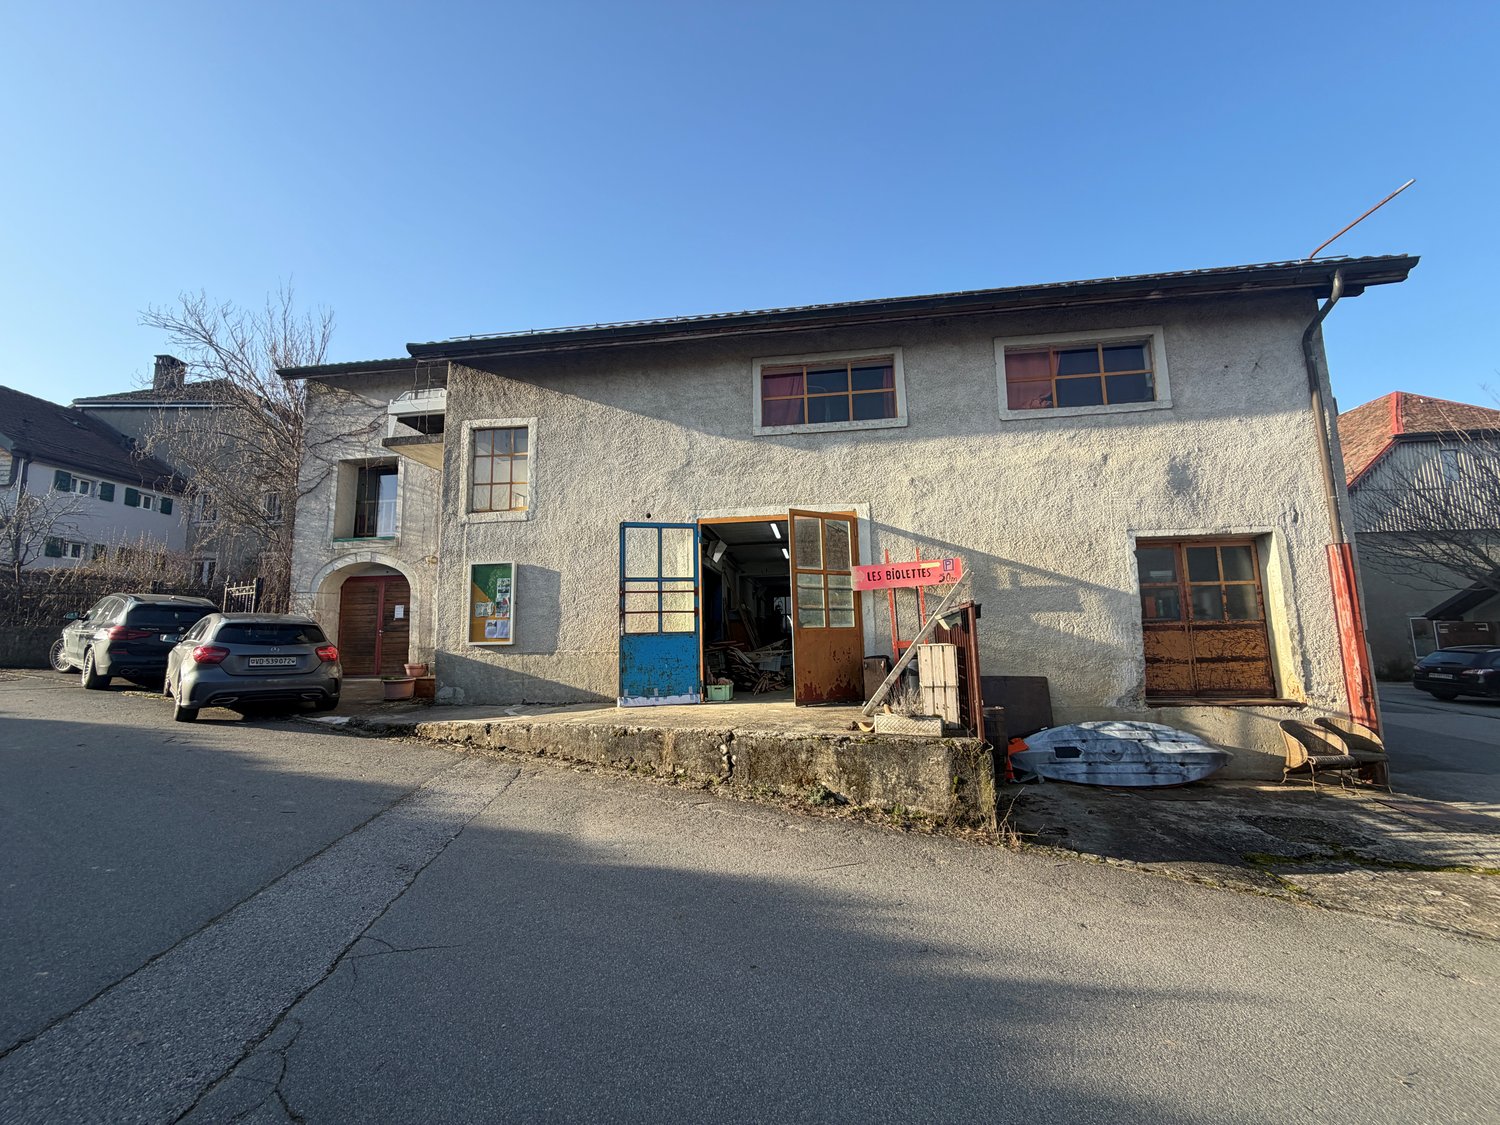
2 apartments 84m2 and 181m2, combined into a triplex in a renovated farm

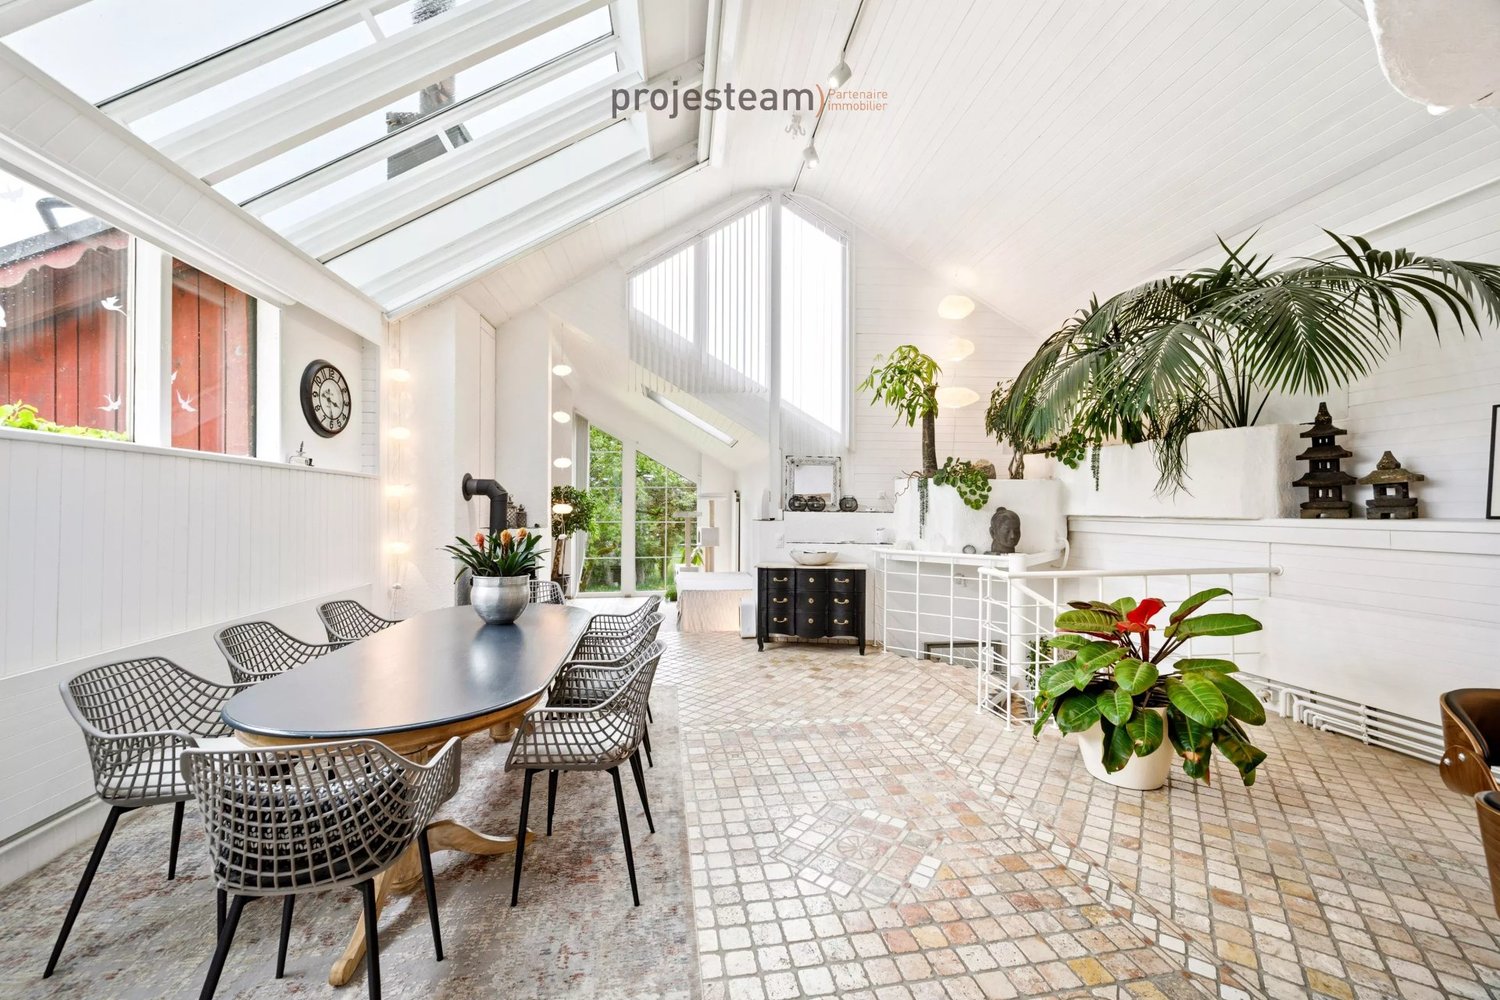
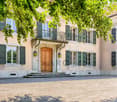
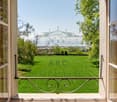
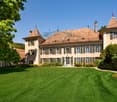
As soon as you step inside, a feeling settles in. The light circulates freely, the spaces breathe, and the charm of the renovated farm operates with evidence. Here, each space invites you to slow down, to sit, to simply feel good. Located in the heart of the Vaudois countryside, in the charming hamlet of Villars-Bozon, just 5 minutes from L'Isle and 20 minutes from Morges, this exceptional property is situated in a peaceful and preserved environment, directly adjacent to an agricultural area. A triplex of character in a renovated farm Resulting from the transformation of an old agricultural estate, this set of three PPE lots welcomes a unique triplex, located at the end of a dead-end street. Its position gives it a rare intimacy, almost confidential, with an open and soothing view of the countryside, the Jura, and the surrounding forests. The renovation, carried out with great taste, has managed to preserve the soul of the place while bringing current comfort. The materials, proportions, and perspectives create a warm, soft, and deeply harmonious atmosphere. Interior layout Garden level - Spacious living room bathed in light - Open kitchen - Bedroom with bathroom - Direct access to the terrace and garden oriented south A fluid and luminous living space, which naturally invites you to gather, and can evolve according to needs. 1st floor - Impressive volume with beautiful ceiling height - Large bay window offering a living panorama of nature - L-shaped living room, modular (possibility of additional bedroom) - Open kitchen / dining room - More intimate space, conducive to calm moments - Guest toilet - Independent entrance A spectacular floor, where light and volume create a rare space experience. 2nd floor - Charming parental bedroom - Dressing room - Bathroom with shower - Open office space, overlooking the volumes, offering a unique perspective A more intimate space, like suspended, conducive to rest and concentration. Exteriors - The terrace and garden, carefully laid out, naturally extend the living spaces. - Oriented south, they benefit from generous sunlight throughout the day. - A place where you can fully enjoy the peace, light, and surrounding nature. Main features - Living area: approx. 265 m² - Generous volumes and space experience - Omnipresent light - Unobstructed view of the countryside and the Jura - Preserved character and quality materials Annexes - Cellar - 2 indoor parking spaces, CHF 20,000.- per space (extra) A rare property More than an apartment, this is a place to live. A place where you can naturally project yourself. For those seeking authenticity, volume, and light. Additional information - Virtual tour available on request

  • 2 story house, concrete exterior, large windows, several cars parked in front, garage entrance, wooden posts, some clutter in the front
  • Buildings with garages in the background, parking area in front of the building, street with cars parked
  • exterior view, cement wall, open garage, bulletin board, shadow
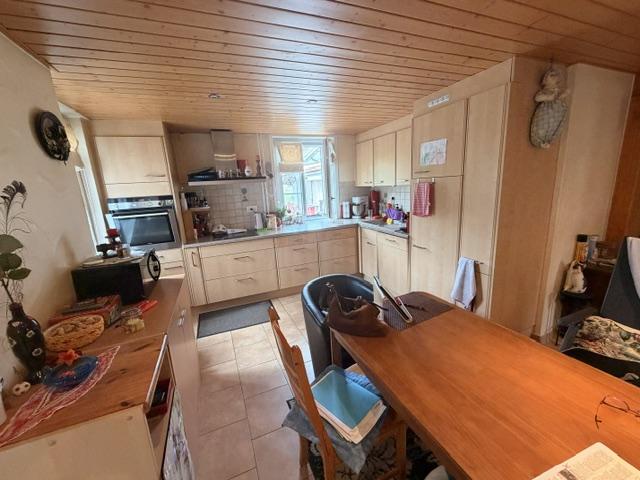
  • an empty room with wooden table, chairs, a couch, wooden cabinets, and other objects
  • large workshop room with multiple wooden workbenches, equipment, metal shelves, and tools
  • spacious room, white floor, large windows, red curtains, table, chairs, shelves, floor lamp, rug, clothing racks, curtains on rod
  • Empty room with wooden table, chairs, and stage, white walls, black piano and drums, ceiling with lights and fan, storage boxes, curtains, and couch.
  • empty room, white walls, silver walls, white floor, windows, chairs, carpets, lights
  • workshop with wooden tables, cabinets, shelves, and various tools and materials
  • a corridor with lots of boxes, wheelchair, lamps on the ceiling, storage lockers
  • small bathroom with washing machine, sink and mirror
  • white toilet, silver toilet roll holder, wooden walls, small stool, ceiling light, wooden door
  • empty warehouse, various boxes and crates, concrete floor, large windows
  • stone house with wooden roof, brick wall, two wooden doors, open garage
  • Large building with multiple windows, concrete wall, brown roof, empty street in front
1 / 15
CHF 1,500,000.–
5 rooms1,200m² living space
1144 Ballens

Rare for sale – Artisanal building with potential for loft conversion

Old vegetable hall to be renovated and convertible into a loft 15 minutes from MorgesLocated in a neighborhood with great potential, this former individual vegetable hall, once used for endive production, dating back to 1820, retains its historic charm while offering large volumes and great potential for renovation.Surface and volume :Net usable area: approximately 260 m² per level, on two main levelsVolume ECA: 2’645 m³Description :The ground floor has several storage rooms, accessible by several ground-level entrances and a loading dock on the northeast side. The upper floor was partially converted into a large art gallery in 2011, offering a bright, open main area.Construction and condition :Structure made of masonry and concrete, slab with joists between levelsRoof with two slopes, covered with mechanical, fired clay tilesFacades mainly plastered, with partial wood cladding on the southeast facadeExternal windows and doors need to be modernized or repaintedGas heating with infrared radiatorsStrong current, according to standards (last OIBT check 2017)Equipment :Lift on the upper floorOut-of-service cold storage roomRainwater collection on the upper floorTwo new toilets on the ground floorParking :The entire ground floor could be used for indoor parking (work to be done if you want to create parking spaces).Potential and use :This historic hall is ideal for commercial, artistic or mixed use, or for a spacious loft/workshop project. The upper floor can be converted into offices, galleries or living spaces.Planned work :Renovation of facades and windowsModernization or replacement of glazingPossible adjustments for compliance with standards depending on useLocation and accessibility :15 minutes from Morges, 30 minutes from Lausanne and 50 minutes from GenevaThe Morges–Apples–Bière regional train stop is accessible on foot in 5 minutesWith the regional train, Morges is accessible in less than 25 minutes


  • white house, brown roof, several windows, large field, few trees
  • Single-story house, stone exterior, green roof, surrounded by fields and trees, with a driveway leading to the entrance
  • hilltop house, vineyard, mountains in the distance
  • front entrance, wooden door, small garden, mail box
  • detached house, green moss on roof, brick floor entrance, chimney, green shutters
  • Large room with fireplace, double sliding glass doors, wooden floor, curtains
  • marble countertop, wooden cabinets, large windows, white flooring, dishwasher
  • empty room, carpet floor, sliding doors leading to balcony, large windows, radiator
  • white tiled walls, bathtub, toilet, sink, showerhead, floor tiles
  • Empty room with yellow walls, beige flooring, a large closet, a window with curtains, and a radiator beneath.
  • empty room, carpet, window with white curtains, light fixture, radiator, door leading to another room
  • A sloped ceiling room with a white door, a ceiling lamp, and a floor with debris.
  • wooden walls, carpeted floor, radiator, windows
  • storage room, fire extinguisher, ladder, rack, wooden basket
1 / 15
CHF 2,950,000.–
6.5 rooms228m² living space
1169 Yens

Magnificent villa to renovate amidst vineyards with exceptional views of the lake and the Alps

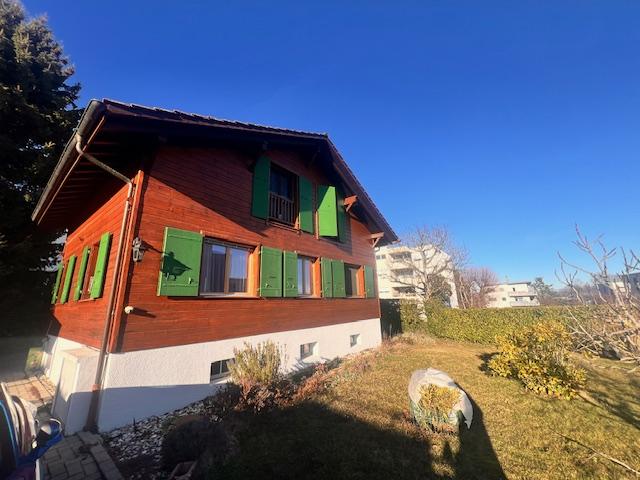
Magnificent villa to renovate in the heart of the vineyards with panoramic views of the lake and the AlpsIdeally located in the heights of the village of Yens in a privileged environment, amidst the vineyards and sheltered from any nuisance, this magnificent villa of 1964 is to be renovated, it benefits from an exceptional and unobstructed view of the lake and the Alps. Its rare and sought-after location offers a peaceful, bright and perfectly harmonious living space with the surrounding nature.A small private path, surrounded by greenery, gives access to the property and reinforces the feeling of exclusivity from the arrival.Ground floor of approximately 138m2 comprising:- An entrance hall with cloakroom;- A large living room, including a vast living room with fireplace and a dining room, both bathed in light thanks to the large openings oriented towards the panorama;- A closed, spacious and bright kitchen, offering a beautiful potential for arrangement according to your desires;- A bedroom with private bathroom and WC;- An office or a small bedroom;- A guest WC with sink;- Outside, a pleasant south-facing terrace, of beautiful dimension, allows you to fully enjoy the sunshine and offers direct access to the garden, a true green jewel.1st floor of approximately 90 m2 comprising:- Two large bedrooms, one of which offers the possibility of arranging two beautiful dressing rooms;- A mansard roof office;- A television space that can also be arranged as a game room or any other space according to your desires;- A bathroom;- A separate WC.Basement of approximately 130m2 comprising:- A garage for two cars;- A workshop/hobby room;- A cellar;- A technical room with laundry.The largest part of the plot is located in an agricultural zone (meadow for the built part) and in a forest zone for the rest. The house can thus be completely renovated, but not extended.This allocation, however, constitutes a real asset: it guarantees absolute tranquility and the assurance that no construction can be built in front of or in the immediate vicinity of the property, thus permanently preserving the view and the environment.In addition to the garage for two cars, several vehicles can easily be parked in front of it as well as along the private path.Do not wait any longer to discover this rare property, which offers an exceptional potential in a unique setting.Located in Yens, in the district of Morges (canton of Vaud), this villa benefits from an ideal location between lake and countryside, combining rural tranquility and access to amenities.The town of Morges is about 9 km away, which is about 10-15 minutes by car or 15 minutes by train from Yens.The Yens train station is about 20 minutes' walk from the property.Access to the highway (A1) is quick from Morges, offering a direct link to Geneva (~30-35 minutes by car) and Lausanne (~15-20 minutes).Geneva International Airport (GVA) is about 45-50 minutes away by car via the highway.Schools, shops, and services are located in Morges and the surrounding communes, easily accessible in a few minutes by car or public transport.A grocery store in the middle of the village is about 10 minutes' walk from the property.The primary school is located in the village, and the secondary schools in the surrounding villages or in St-Prex.

1 / 1
CHF 1,400,000.–
12.5 rooms289m² living space
1318 Pompaples

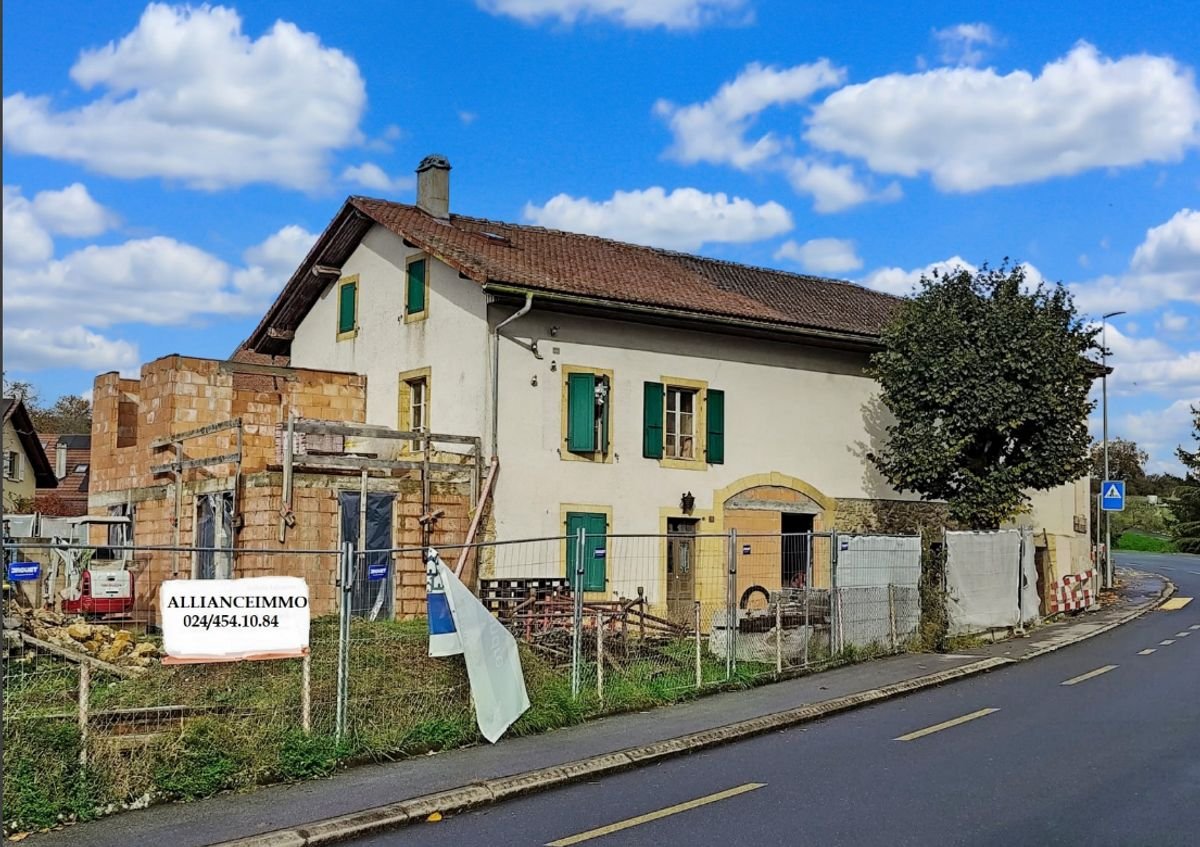
Project to be completed by yourself: building with 3 apartments under renovation

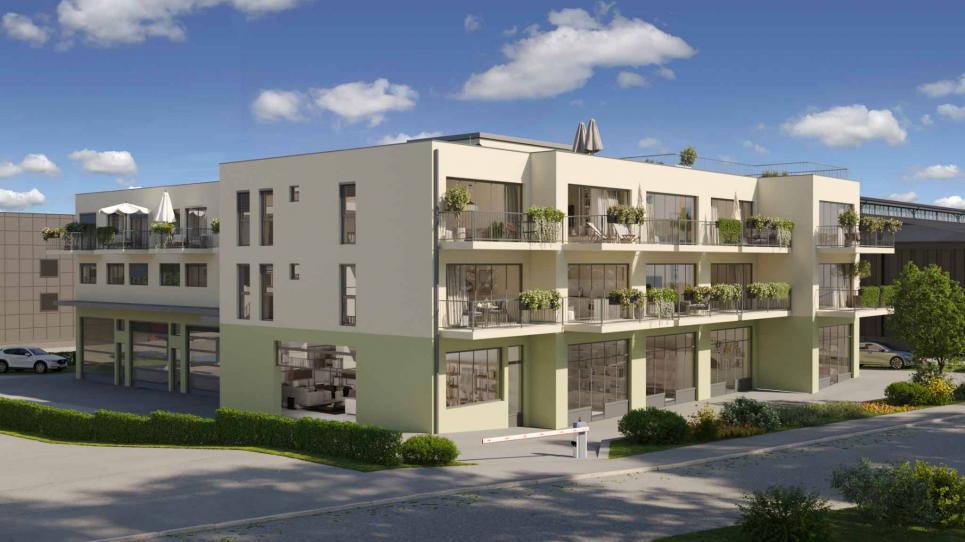
Located in the heart of the village of Pompaples, this magnificent building, resulting from a completely redesigned farm, embodies an absolutely rare real estate opportunity. All permits have been issued and the construction site is already well advanced. The property is sold in its current state, which offers its future owners the exceptional opportunity to choose the finishes and imprint their identity on this large-scale renovation. The living environment is distinguished by a peaceful atmosphere with a view of the Pre-Alps, direct proximity to the school, and easy access to the CFF train station in La Sarraz, which connects to Lausanne in twenty minutes. The complete list of remaining work will be provided within the sales dossier to ensure total transparency and controlled accompaniment in the completion of the project.On the ground floor, this single-level 4.5-room apartment has a private outdoor space consisting of a 24 m² terrace and a lawn area, offering a preserved setting for its occupants. The large living area, with an open kitchen to the living room, allows direct access to the outside and ensures beautiful natural light. Three bedrooms complete the sleeping area. Two bathrooms, a guest toilet, and an entrance hall reinforce the comfort and functionality of this sought-after apartment.On the first floor, a remarkable 4.5-room apartment benefits from a vast 20 m² terrace offering an unobstructed view of the surrounding countryside. The large living area is distinguished by its natural light and generous volumes, perfectly adapted to convivial moments. Three bedrooms, two bathrooms, and an entrance hall complete this apartment, designed to accommodate a family in the best conditions.On the second and last floor is a 3.5-room penthouse with a unique atmosphere. The attic spaces provide character and undeniable charm. The 16 m² terrace expands the living space outdoors and offers a splendid view of the pre-Alpine reliefs. Two bedrooms, two bathrooms, and an entrance hall confer an exceptional level of comfort on this apartment in an intimate setting.A beautiful, vaulted room of approximately 31 m² in the basement offers exceptional potential for creating an out-of-the-ordinary space, such as a party room, a hobby room, or a home cinema, according to the wishes of the future buyer.With only three units, this promotion guarantees a rare exclusivity and a privileged residential environment. The property has eight parking spaces.Whether the objective is to build a top-notch real estate portfolio, to bring together several households within the same property, or to become the owner of a unique property that can be personalized, this offer brings together all the qualities required to seduce the most demanding buyers. A visit will allow you to fully appreciate the remarkable potential of this realization already promised to a great future.Come and discover it, let the charm operate, the love at first sight is inevitable.So don't wait any longer, come and visit it without delay!Ask for the complete dossier and contact Mr. Stéphane Séchaud at 076 576 73 15 for more information about this exceptional property.

1 / 13
CHF 5,380,000.–
560m² living space
1145 Bière

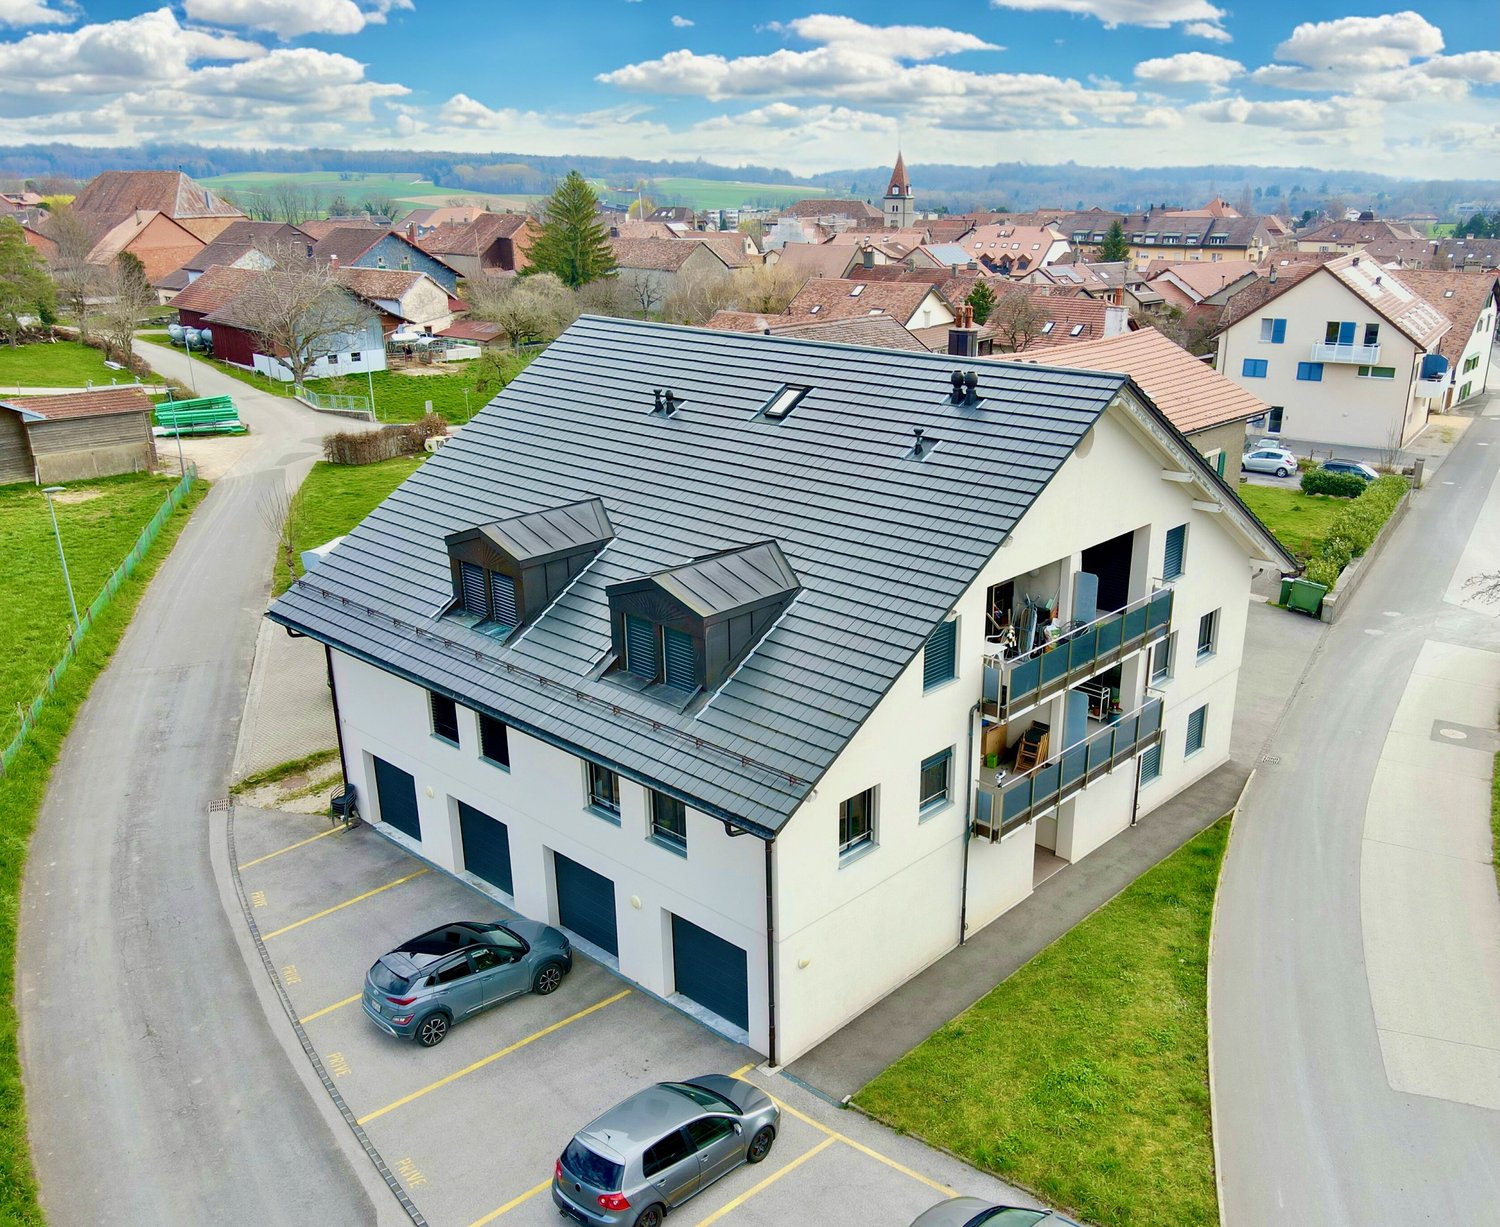
Modern residential building with 6 apartments in the heart of the village

This residential building, constructed in 2014, comprises 4 apartments, a duplex, and a studio. It spans 3 levels with the following composition.On the ground floor:- a 64 m2 studio- a multi-purpose room with toilets and shower of 43 m2- a technical room of 10 m2On the first floor are two 113 m2 apartments featuring:- entrance- a living room with loggia- open kitchen- guest toilets with shower- a double bathroom- a common hallway leading to three bedroomsThe attic also houses two 99 m2 apartments with the same layout as the first-floor apartments. Each apartment has a 19 m2 garage, an 8 m2 cellar, and an outdoor parking space.The building also features a 67 m2 duplex apartment accessible from an independent entrance, with a living room and kitchen on the ground floor and a bedroom with bathroom on the first floor.The heating system is based on gas with additional solar panels for heating and hot water production. The building's overall energy efficiency (CECB) is B.The 4 apartments and studio in the residential building are all rented out with a total annual rental income of CHF 102,000.Do not hesitate to contact us for more information about this excellent real estate investment opportunity.Bière is a commune in full development, benefiting from a privileged location where the calm of the countryside is combined with immediate proximity to several major cities in the Lake Geneva region, such as Morges, Lausanne, and Nyon. The BAM line is just a few minutes' walk away.

1 / 5
Price on request
20 rooms1,300m² living space
1136 Bussy-Chardonney

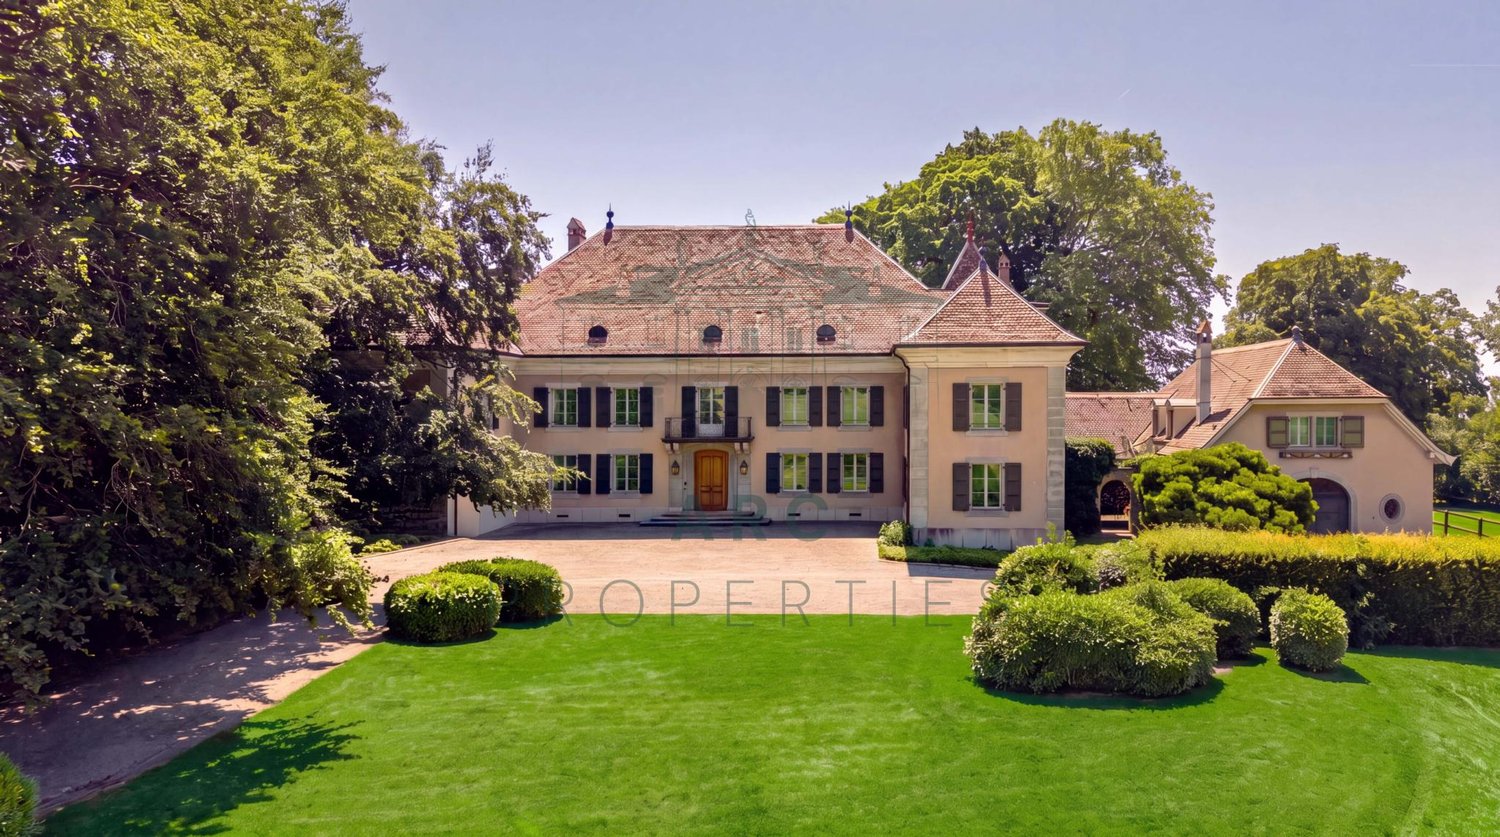
BUSSY-CHARDONNEY - EXCEPTIONAL ESTATE WITH VIEW OF LAKE GENEVA

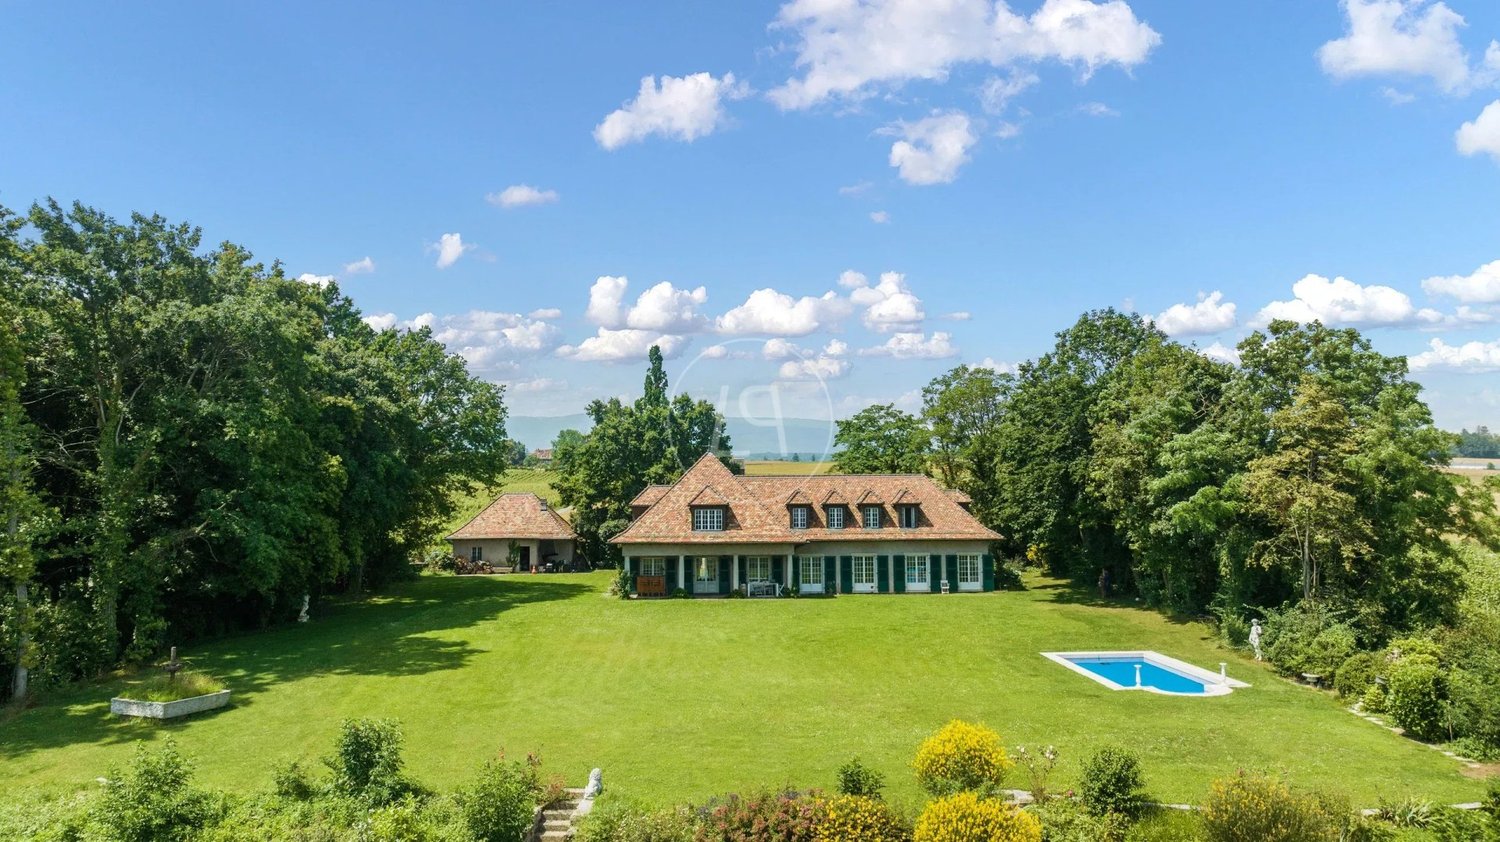
Located in the heart of the Vaudois countryside, this exceptional estate of over 18,000 m2 benefits from a peaceful environment while remaining perfectly connected to the region's main centers of interest. Lausanne is accessible in twenty minutes, the shores of Lake Geneva in less than fifteen minutes, while Geneva and its international airport can be reached in 45 minutes, offering an ideal balance between tranquility, quality of life, and accessibility.Built in the 18th century by Johann Rudolf Doxelhoffer, Bernese treasurer in the Pays de Vaud, this master house underwent a complete renovation in 1966 by its current owners, giving it back its noble and unique character.Offering over 1,300 m² of living space, it includes large reception rooms, numerous bedrooms, each with its own bathroom, offering optimal comfort. Most of the rooms benefit from a southeast orientation, enjoying beautiful brightness as well as exceptional views of Lake Geneva, the mountains, and the surrounding countryside.In addition to the main building, the property includes an independent annex housing an apartment for staff or guests. This consists of a living room, two bedrooms, a kitchen, and a bathroom. The ground floor also accommodates a horse stable.The exteriors, beautifully treed with multiple species, offer charming walking paths, a horse park, and a pool with its pavilion. A closed garage that can accommodate four vehicles, as well as an interior courtyard offering numerous parking spaces, complete this exceptional property harmoniously.The buildings have been classified as grade 2 in the architectural census since 1974 and have been the subject of an inventory of the entire property in 1999.Contact us for more information or to organize a visit.

1 / 12
CHF 3,600,000.–
10.5 rooms300m² living space
1112 Echichens

Exceptional and unobstructed view of the lake!

A breathtaking view. An exceptional potential to be revealed.As soon as you enter the property, it envelops you in a unique atmosphere. A large entrance hall leads to a beautiful, bright living room, extended by a relaxation area around an old fireplace, the true heart of the house. An elegant dining room, a large, habitable kitchen with a dining area, invites you to imagine wonderful moments of conviviality, as well as an office, which completes this level, ideal for reconciling private and professional life.On the upper floor, the sleeping area offers 4 beautiful bedrooms, with access to a balcony. An additional living area completes this floor, ideal as a reading corner or relaxation area. The attic has been converted into a spacious room with a sitting area, offering an intimate and charming retreat.The lower level offers numerous storage spaces, a jacuzzi, an authentic carnotzet, as well as an old kitchen, perfect for convivial moments. The house has 3 bathrooms, ensuring optimal comfort for the whole family.An exterior that invites you to fully enjoy each season: • Private plot of 1,380 m², offering space and tranquility • Swimming pool of 12 m x 5 m (heatable) • Terraces and balconies • Quiet, sunny, and sought-after environment • Panoramic view of 180° on the lake • Garage for two cars + 4 outdoor parking spaces A property with great potential: This property offers a rare and characterful base. Renovation work will allow it to be refined and reveal its full potential, creating a unique living space in your image, in a privileged environment.Privileged location: This property benefits from a preferred location in Echichens, with the "Echichens Église" bus stop just 2 minutes away on foot. Families appreciate the proximity to the Collège de Bellicot, accessible in 3 minutes on foot. For daily needs, the Pharmacie du Crêt is 7 minutes away on foot - a rare opportunity to acquire a family property in a quiet and green environment, while enjoying the proximity to amenities, comfort, and tranquility in the Lausanne/Morges region.

Suggested properties for you based on search results