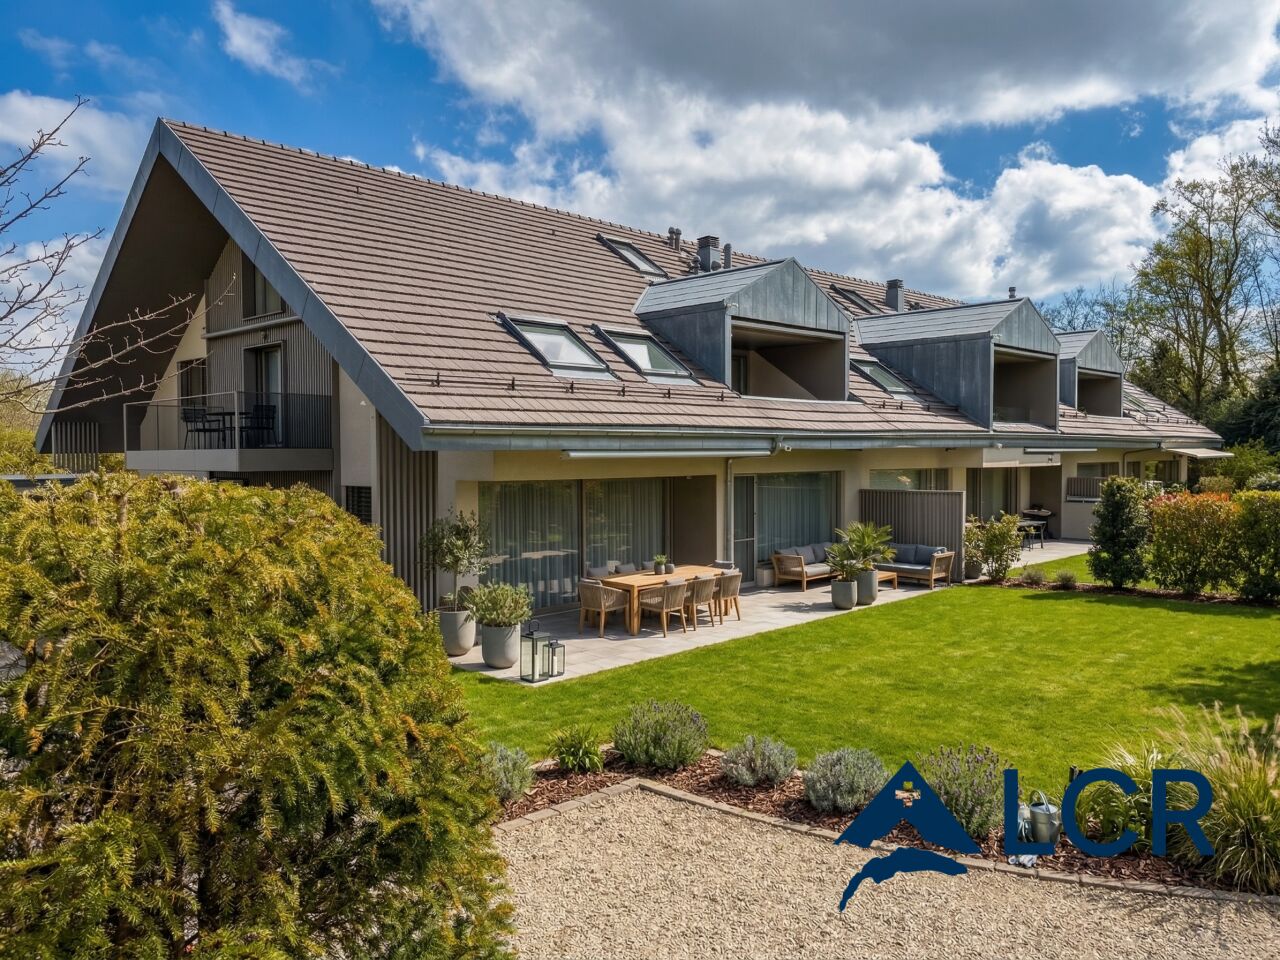
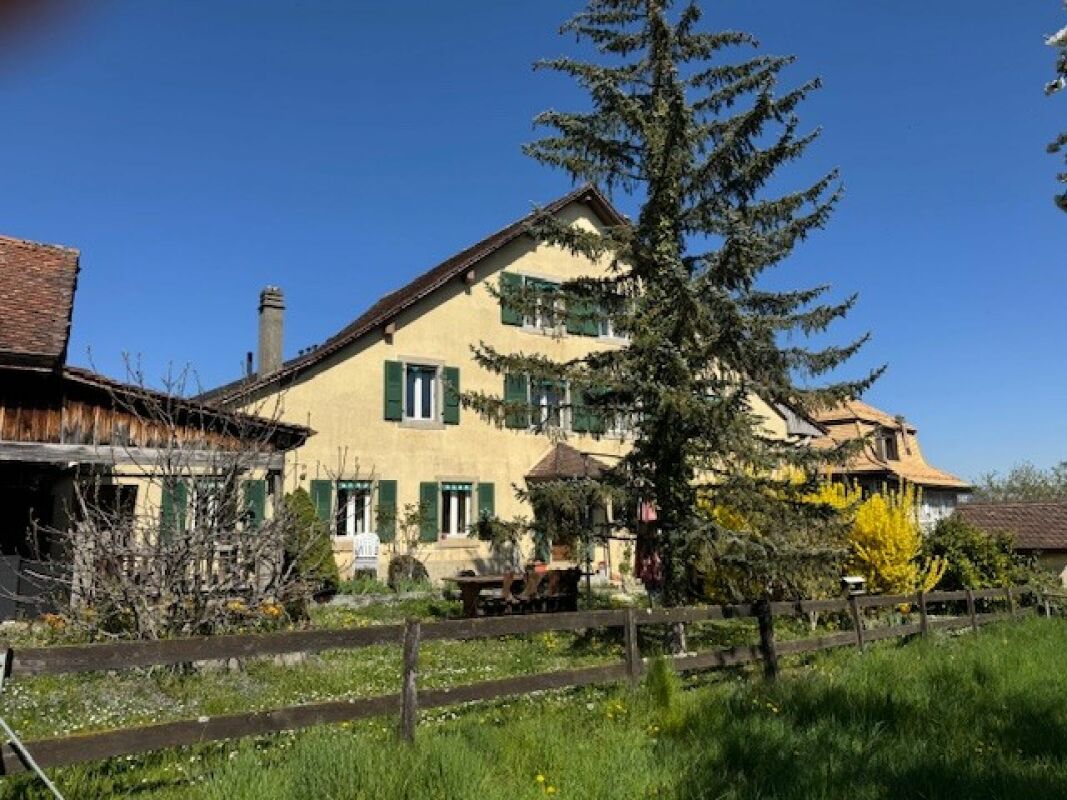
502 results - Property for buy in District Morges
1 / 12
CHF 5,200,000.–
8 rooms300m² living space
1110 Morges

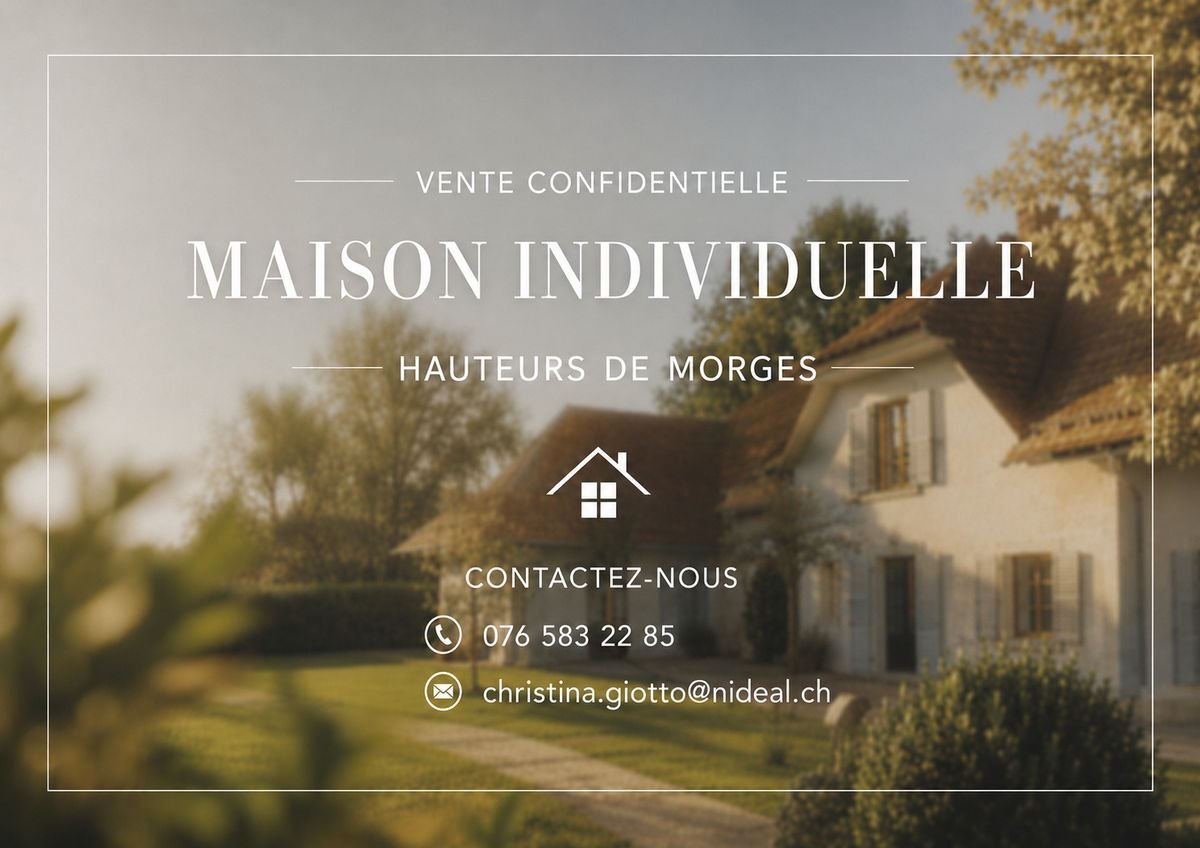
House for sale in Morges district - 310 m² with large plot of 3'000 m² (no pool)

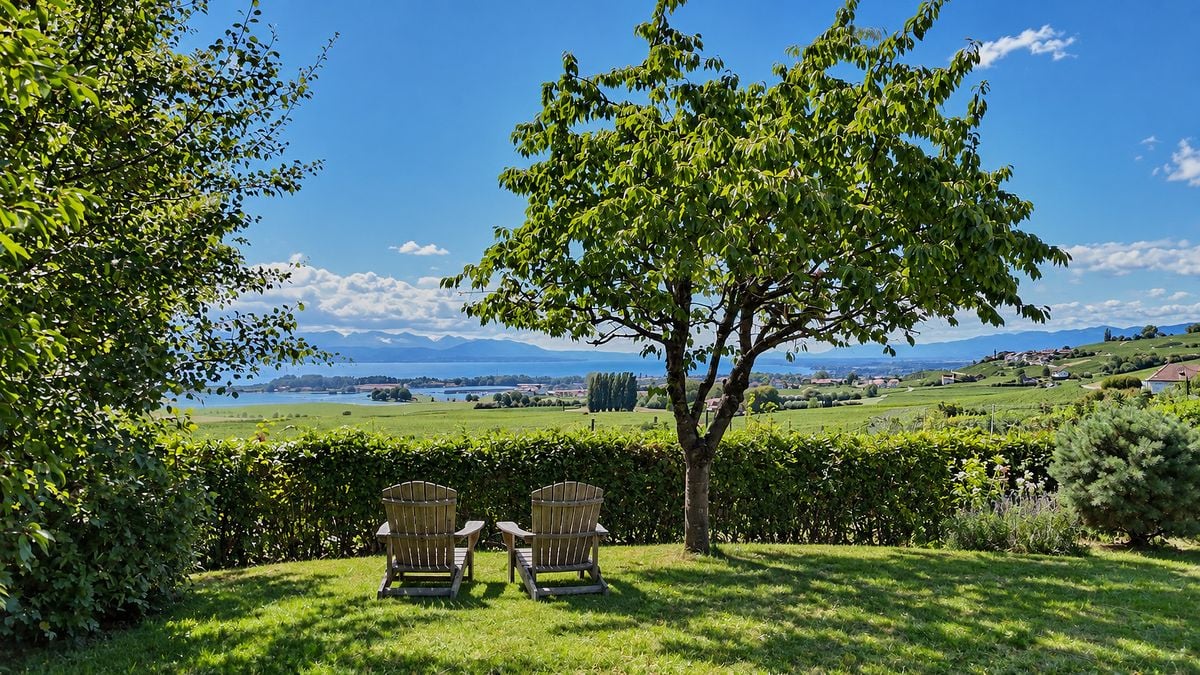
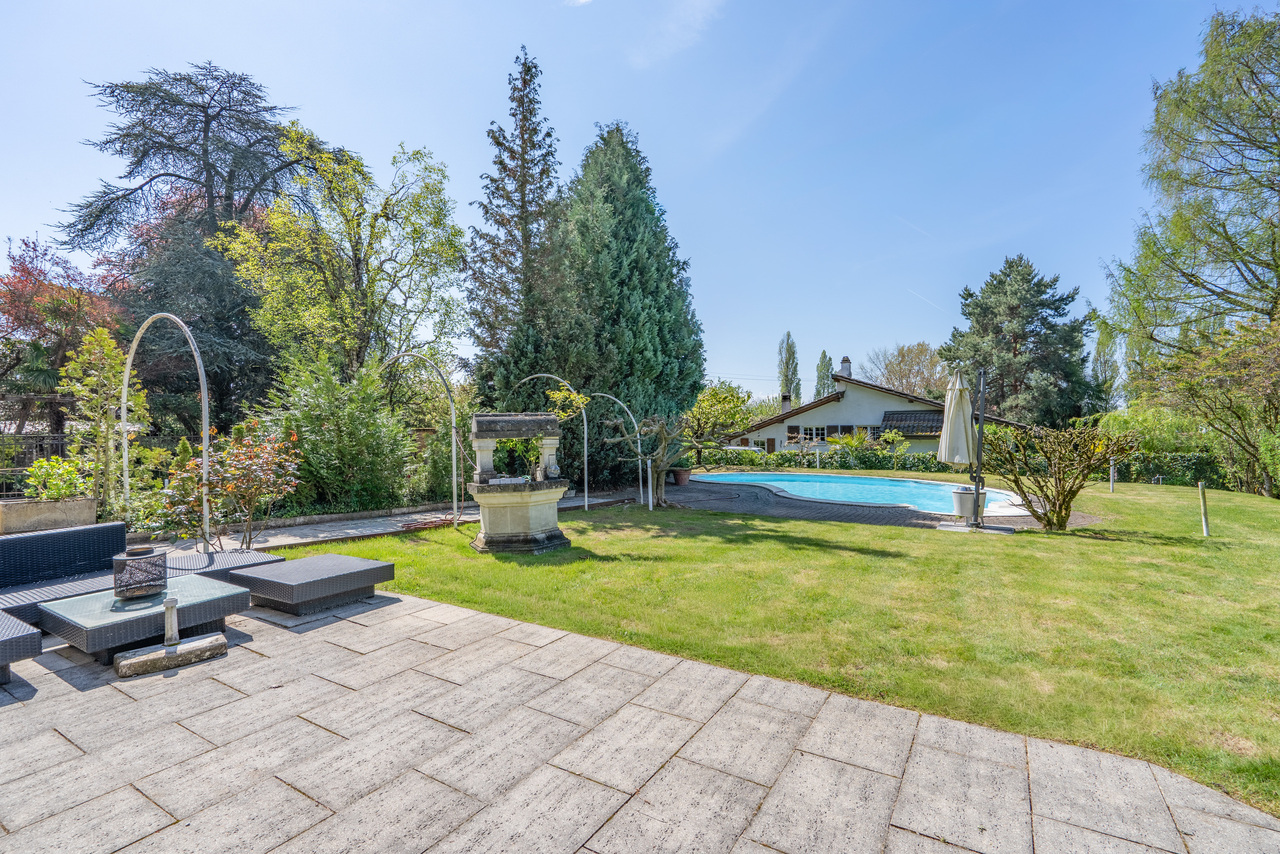
Perfection and the art of living in VaudThis elegant traditional Vaud house offers over 310 m² of living space, sublimated by a high-quality renovation and the renovation of its roof, carried out in 2025. The renovations were carried out with particular care and first-class materials, such as solid oak parquet and a modern kitchen.Built on a plot of approximately 3'000 m², the property benefits from a view of the Alps.Ideally oriented south, the villa benefits from a calm and preserved environment, located on an exceptional plot, it guarantees a peaceful and green atmosphere. It also has a double garage, as well as numerous parking spaces, offering a comfortable life on a daily basis. Perfectly located, it is only a few kilometers from Morges, combining residential tranquility and immediate proximity to essential amenities. There is currently no pool, but the possibility of creating one is conceivable, subject to communal authorization.Charm, comfort, and light come together harmoniously to offer a particularly pleasant living framework, designed to meet the most demanding expectations.Key points • Land of approx. 3'000 m² • Living area of approx. 310 m² • 5 bedrooms • 4 modern bathrooms • 1 WC-basin for visitors • 2 indoor parking spaces, 4 outdoor parking spaces • Basement of 100 m² (can be converted into a studio, cinema or fitness room) Technical characteristics • Location: 7 km from Morges • Heating type: gas (radiators) • Condition: fully renovated • Orientation: South-West • CECB: D / G Selling price: CHF 5'200'000.-This document is non-contractual and without obligation.For further information or to organize a visit, please contact:Christina Giotto076 583 22 85christina.giotto@nideal.chVisit all our offers on: www.nideal.ch

1 / 12
CHF 2,500,000.–
12 rooms890m² living space
1147 Montricher

Maison 890 m² habitables, 12+ pièces, terrain 4'300 m² - Transformable en 3 appartements - Montricher (VD)

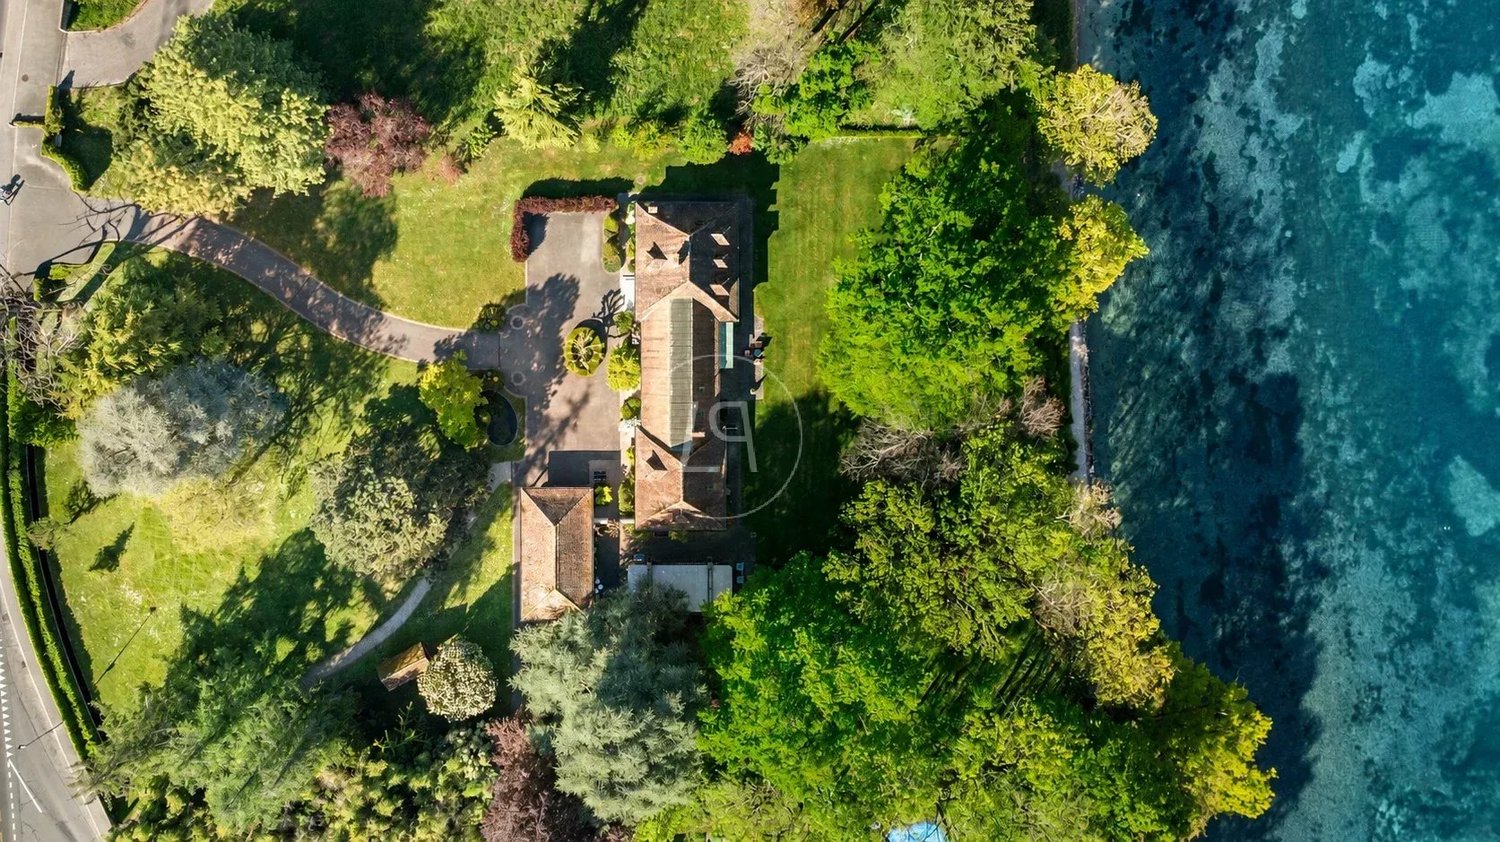
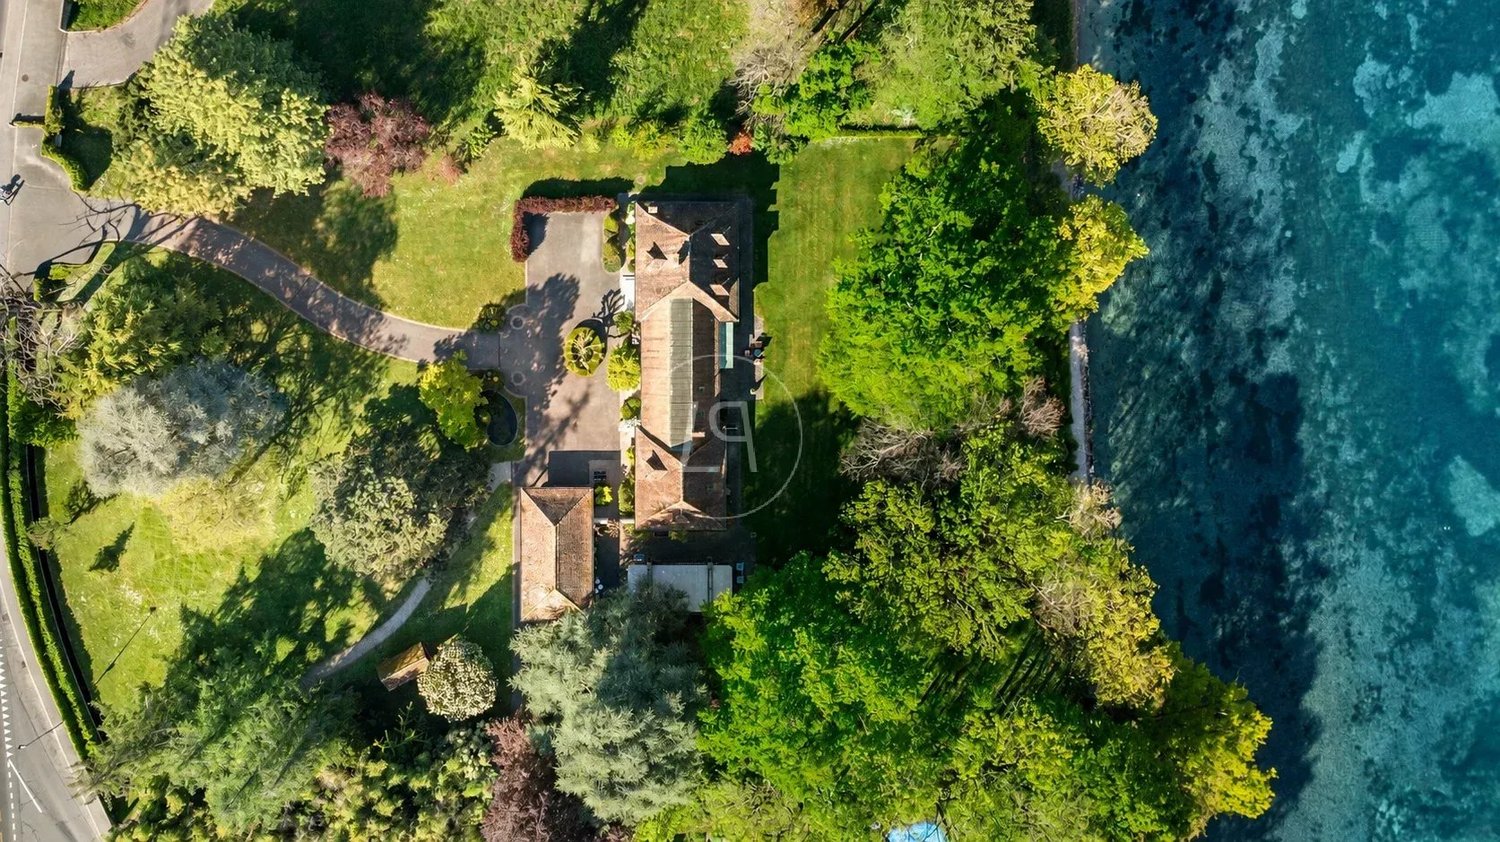
Demeure du 19ème siècle (1820), entièrement rénovée en 2009, agrémentée de son parc entièrement clôturé d'environ 4'300 m2, dont 824 m2 en zone village. Entourée de bambous et de diverses essences, avec son étang et son chalet, offrant une vue dégagée sur le panorama des Alpes, du Mont Tendre et la forêt.La propriété est située à la fin d'une impasse offrant une tranquillité absolue dans un superbe cadre de verdure.Les volumes de cette belle demeure avec vue sur le parc, sont le résultat d'une mise en valeur réussie de design contemporain. Elle est répartie sur trois niveaux et totalise une surface au plancher de 890 m2. Belles terrasses, dont une surélevée, viennent compléter ce bien.Trois dépendances, deux caves, une buanderie, un chenil, un réduit outillage, un chalet, et un garage pour deux voitures offrent un comfort complémentaire.Parcelle en faible pente agrémentée d'un étang avec cascade. Surface sécurisé et clôturé, accessible par 2 portails électriques avec vidéo-phone.Prix CHF 2'500'000Jahrhundert (1820), 2009 vollständig renoviert, verziert mit seinem vollständig eingezäunten Park von ca. 4'300 m2, davon 824 m2 in der Dorfzone.Umgeben von Bambus und verschiedenen Baumarten, mit seinem Teich und seinem Chalet, bietet es einen freien Blick auf das Panorama der Alpen, den Mont Tendre und den Wald.Das Anwesen befindet sich am Ende einer Sackgasse, die absolute Ruhe in einer wunderschönen grünen Umgebung bietet.Das Volumen dieses schönen Anwesens mit Blick auf den Park ist das Ergebnis einer gelungenen Aufwertung durch zeitgenössisches Design.Es ist auf drei Ebenen verteilt und hat eine Gesamtfläche von 890 m2. Schöne Terrassen, von denen eine erhöht ist, vervollständigen diese Immobilie.Drei Nebengebäude, zwei Keller, eine Waschküche, eine Hundehütte, ein Werkzeugkeller, ein Chalet und eine Garage für zwei Autos bieten zusätzlichen Komfort.Das Grundstück mit leichtem Gefälle wird durch einen Teich mit Wasserfall ergänzt.Gesicherte und eingezäunte Fläche, zugänglich durch 2 elektrische Tore mit Video-Gegensprechanlage.Preis CHF 2'500'00019th-century manor house (1820), completely renovated in 2009, with fully fenced grounds of approx. 4,300 m2, including 824 m2 in the village zone.Surrounded by bamboo and various species of trees, with its own pond and chalet, offering unobstructed views of the Alps, Mont Tendre and the forest.The property is located at the end of a cul-de-sac, offering absolute tranquility in a superb green setting.The volumes of this beautiful residence overlooking the park are the result of a successful enhancement of contemporary design.Spread over three levels, it boasts a total floor area of 890 m2. Beautiful terraces, one of which is elevated, complete the property.Three outbuildings, two cellars, a laundry room, a kennel, a tool shed, a chalet and a two-car garage offer additional comfort.The gently sloping plot features a pond with waterfall.Secure, fenced area, accessible via 2 electric gates with video-phone.Price CHF 2'500'000

1 / 11
CHF 790,000.–
7 rooms150m² living space
1145 Bière

EN EXCLUSIVITÉ - Maison villageoise à Mollens, à deux pas de Bière

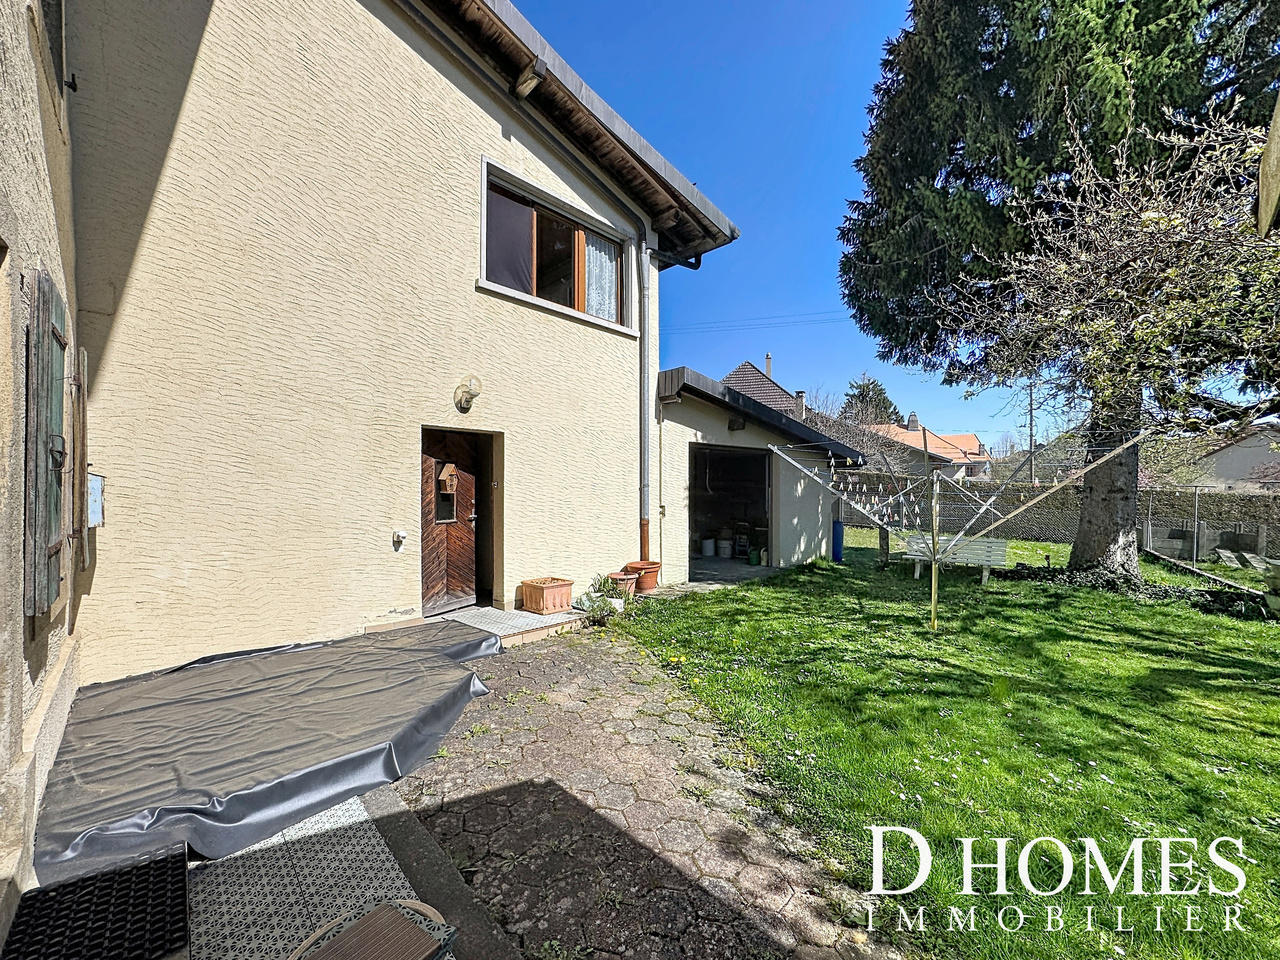
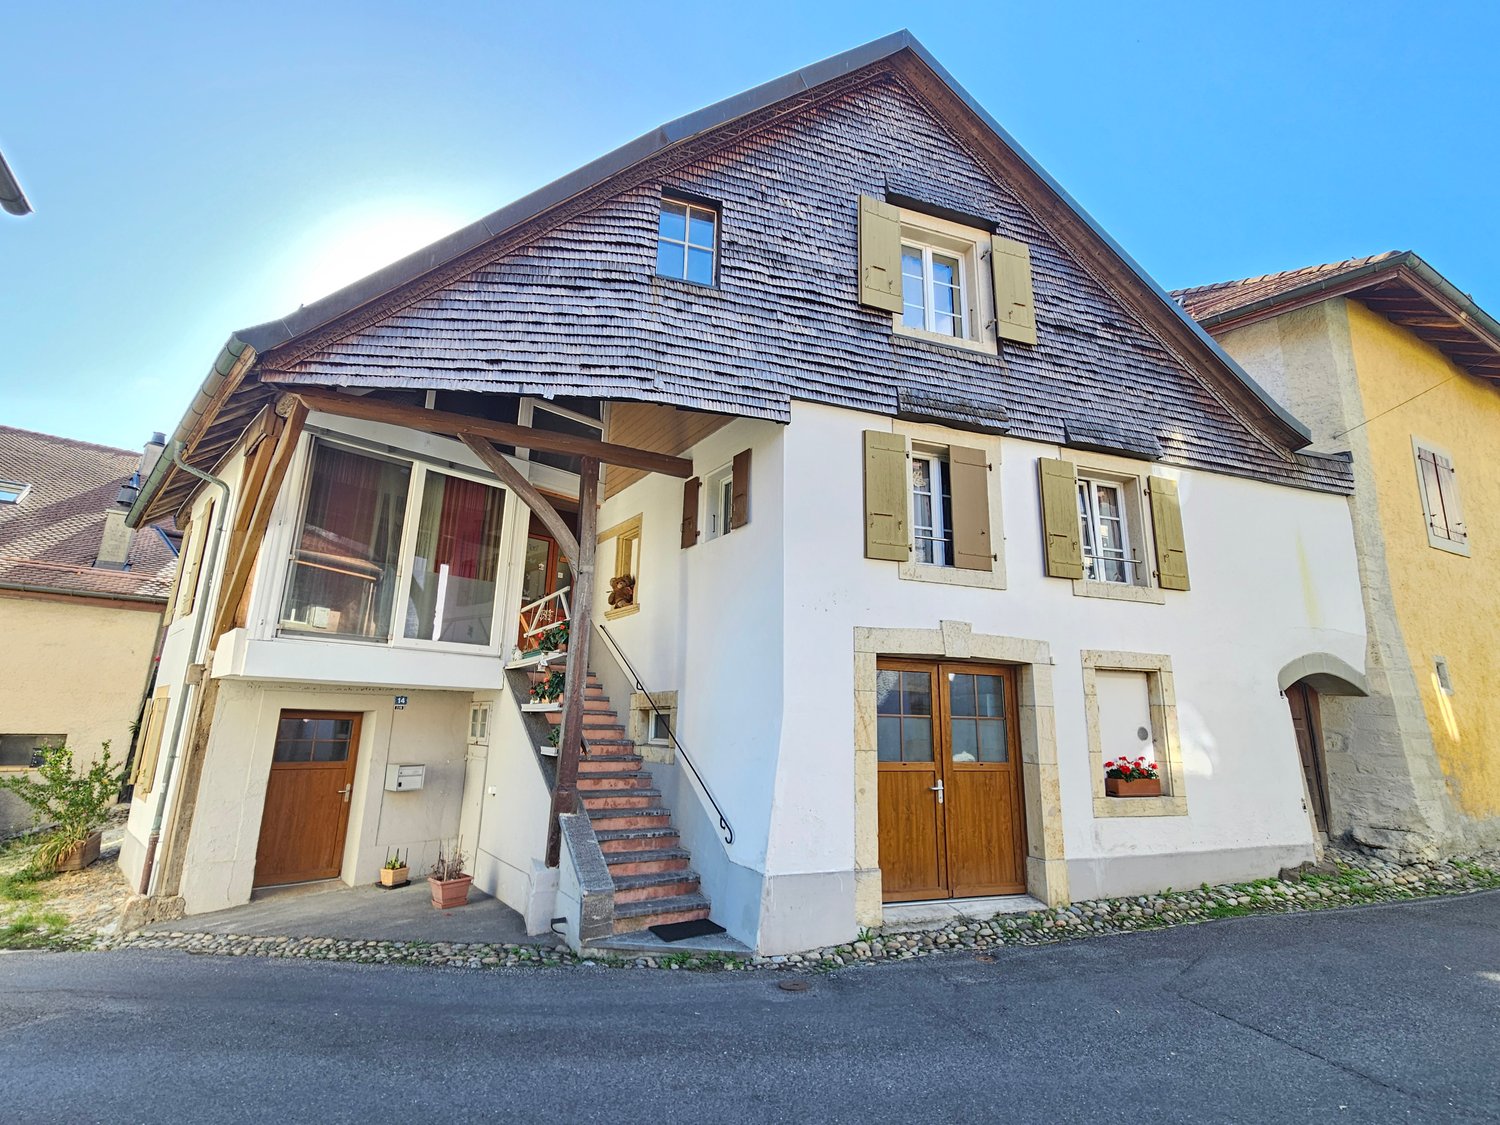
EXCLUSIVITÉ AGENCE I Maison Villageoise à beau potentielD HOMES SA vous propose cette maison villageoise séparée en 2 appartements offrant une surface totale d'environ 250m2 distribuée sur 2 niveaux plus combles à aménager et bénéficiant d'une belle vue dégagée et d'un aperçu sur les Alpes.La maison possède un agréable jardin d'env. 465m2, implantée dans un environnement calme et verdoyant.Distribution :1er appartementRez-de-chaussée : • Hall • Cuisine • Salon • Buanderie • Deux Garages 1er étage : • Deux chambres à coucher • Salle de douche et WC • Pièce de rangement 2ème appartement1er étage : • Cuisine • Salon/Salle à manger • WC visiteurs • Salle de douche et WC • Chambre à coucher La maison offre un important potentiel de rénovation, avec de beaux volumes (1'322m3) et de généreux espaces offrant de belles perspectives d'aménagement selon les projets des futurs propriétaires.Elle représente une belle opportunité, tant pour un investisseur souhaitant valoriser son potentiel que pour une famille désireuse d'aménager une vaste maison villageoise de caractère.Située au centre du village de Mollens, sur une parcelle d'environ 670 m2, la maison bénéficie d'une situation paisible et verdoyante, à proximité immédiate d'un arrêt de bus.Disponible 7/7 pour tout complément d'information et pour les visites :Matthieu DARCHEN+41 79 359 57 19matthieu@dhomes.chAGENCY EXCLUSIVE | Village House with Great PotentialD HOMES SA is pleased to present this village house, divided into 2 apartments, offering a total surface area of approximately 250 sqm, spread over 2 levels plus a convertible attic space, and benefiting from a lovely open view with a glimpse of the Alps.The property features a pleasant garden of approx. 465 sqm and is set in a quiet, green environment.Layout:1st apartmentGround floor: • Hall • Kitchen • Living room • Laundry room • Two garages First floor: • Two bedrooms • Shower room with WC • Storage room 2nd apartmentFirst floor: • Kitchen • Living / dining room • Guest WC • Shower room with WC • Bedroom The house offers significant renovation potential, with generous volumes (1,322 m3) and spacious interiors, providing excellent scope for redevelopment in line with the future owners' plans.It represents a great opportunity, whether for an investor looking to unlock its potential or for a family wishing to create a large character-filled village home.Located in the centre of the village of Mollens, on a plot of approximately 670 sqm, the house enjoys a peaceful, green setting in the immediate vicinity of a bus stop.Available 7 days a week for any additional information or to arrange a viewing:Matthieu DARCHEN+41 79 359 57 19matthieu@dhomes.ch

1 / 11
CHF 2,300,000.–
7.5 rooms249m² living space
1110 Morges

10 minutes from Morges, semi-detached villa

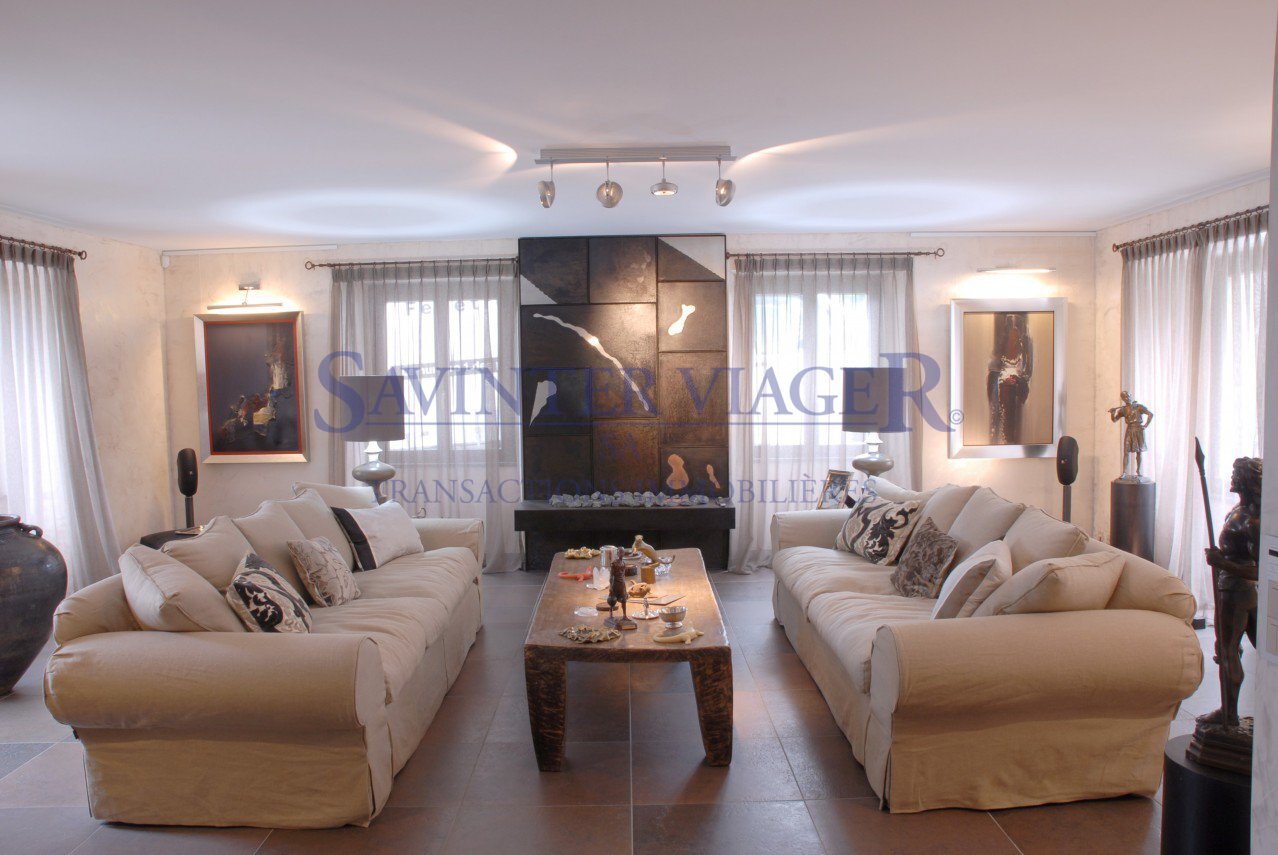
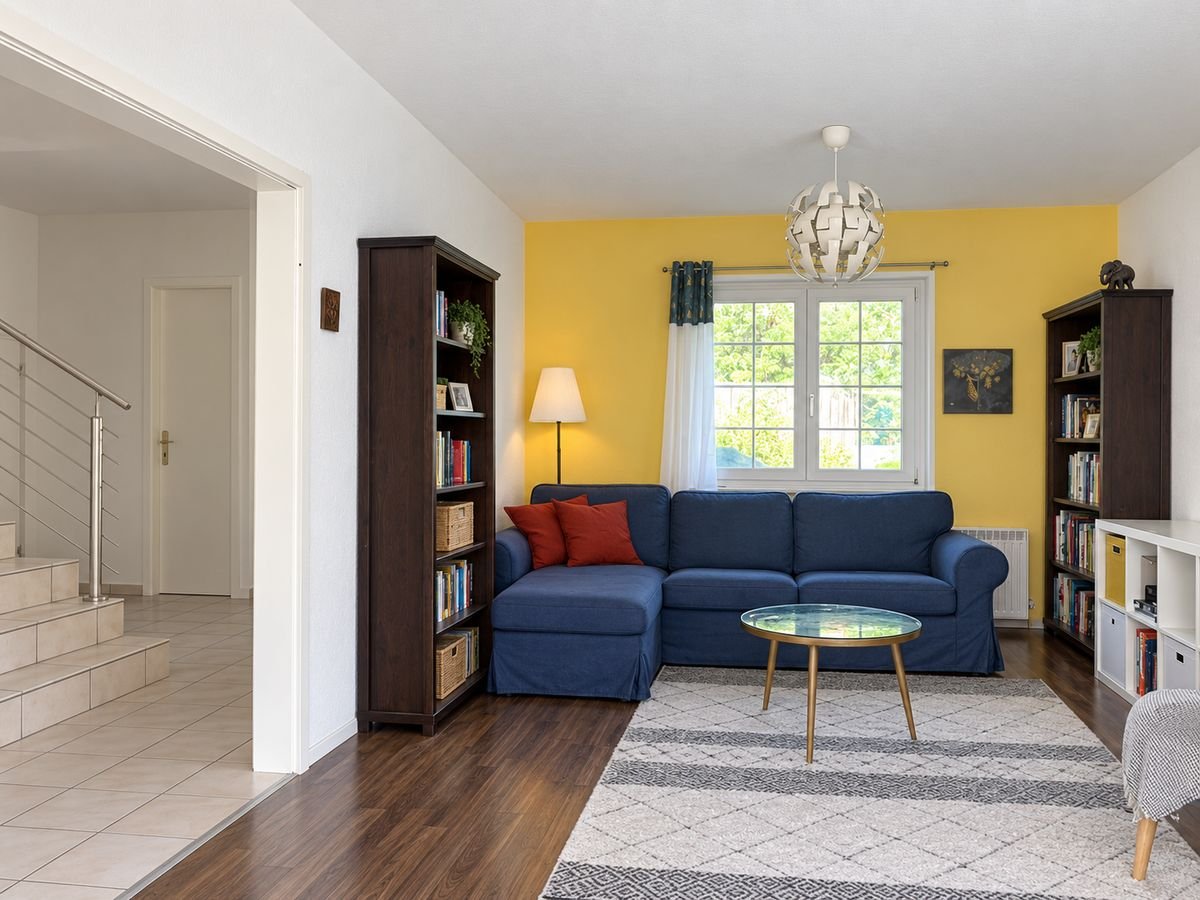
10 minutes from Morges, beautiful semi-detached villa with 6.5 rooms and large private garden In a pleasant and residential environment, 10 minutes from Morges, this beautiful semi-detached villa seduces with its generous volumes, brightness, and numerous leisure spaces. Spread over several levels, it offers an ideal living space for a family seeking comfort and functionality.Upon entering, you will discover a welcoming hall with cloakroom and large dressing room. The ground floor also includes a bedroom, a bathroom with shower, sink, and toilet, as well as a fully equipped kitchen with dining area, opening onto a spacious living room. This convivial living space benefits from direct access to the terrace and the magnificent private garden of approximately 275 m².On the first floor, the parental suite offers a true relaxation area with dressing room, private shower, and access to the balcony. Two additional large bedrooms and a bathroom with bathtub, sink, and toilet complete this level.The attic offers a vast available space that can be arranged according to your desires: office, game room, relaxation area, or storage.The basement has a large heated room of approximately 38.5 m², ideal for a leisure room, a workspace, or a fitness room. You will also find two cellars, a technical room for heating (with heat pump and installation of a battery for photovoltaic panels), as well as an independent laundry room.Outside, the terrace and private garden will allow you to fully enjoy the beautiful days. A carport for two cars perfectly completes this property. 1112 Echichens is located in the district of Morges, in the canton of Vaud. The population in the political municipality of Echichens has varied over the last five years with an average annual change of +1.0%, reaching 3,222 inhabitants (as of December 31, 2024). The tax rate is 13.5% (canton: 13.7%). Over the last five years, the construction of housing in the municipality has averaged 1.0% per year, while the current vacancy rate is 0.7% (as of June 1, 2025). Real estate prices have changed by +20.9% over the last five years (canton: +22.2%).

1 / 11
CHF 790,000.–
7 rooms150m² living space
1146 Mollens VD

EN EXCLUSIVITÉ - Maison villageoise avec beau potentiel

EXCLUSIVITÉ AGENCE I Maison Villageoise à beau potentielD HOMES SA vous propose cette maison villageoise séparée en 2 appartements offrant une surface totale d'environ 250m2 distribuée sur 2 niveaux plus combles à aménager et bénéficiant d'une belle vue dégagée et d'un aperçu sur les Alpes.La maison possède un agréable jardin d'env. 465m2, implantée dans un environnement calme et verdoyant.Distribution :1er appartementRez-de-chaussée : • Hall • Cuisine • Salon • Buanderie • Deux Garages 1er étage : • Deux chambres à coucher • Salle de douche et WC • Pièce de rangement 2ème appartement1er étage : • Cuisine • Salon/Salle à manger • WC visiteurs • Salle de douche et WC • Chambre à coucher La maison offre un important potentiel de rénovation, avec de beaux volumes (1'322m3) et de généreux espaces offrant de belles perspectives d'aménagement selon les projets des futurs propriétaires.Elle représente une belle opportunité, tant pour un investisseur souhaitant valoriser son potentiel que pour une famille désireuse d'aménager une vaste maison villageoise de caractère.Située au centre du village de Mollens, sur une parcelle d'environ 670 m2, la maison bénéficie d'une situation paisible et verdoyante, à proximité immédiate d'un arrêt de bus.Disponible 7/7 pour tout complément d'information et pour les visites :Matthieu DARCHEN+41 79 359 57 19AGENCY EXCLUSIVE | Village House with Great PotentialD HOMES SA is pleased to present this village house, divided into 2 apartments, offering a total surface area of approximately 250 sqm, spread over 2 levels plus a convertible attic space, and benefiting from a lovely open view with a glimpse of the Alps.The property features a pleasant garden of approx. 465 sqm and is set in a quiet, green environment.Layout:1st apartmentGround floor: • Hall • Kitchen • Living room • Laundry room • Two garages First floor: • Two bedrooms • Shower room with WC • Storage room 2nd apartmentFirst floor: • Kitchen • Living / dining room • Guest WC • Shower room with WC • Bedroom The house offers significant renovation potential, with generous volumes (1,322 m3) and spacious interiors, providing excellent scope for redevelopment in line with the future owners' plans.It represents a great opportunity, whether for an investor looking to unlock its potential or for a family wishing to create a large character-filled village home.Located in the centre of the village of Mollens, on a plot of approximately 670 sqm, the house enjoys a peaceful, green setting in the immediate vicinity of a bus stop.Available 7 days a week for any additional information or to arrange a viewing:Matthieu DARCHEN +41 79 359 57 19

1 / 11
CHF 2,300,000.–
6.5 rooms249m² living space
1112 Echichens

Semi-detached villa Echichens

Beautiful semi-detached villa with 6.5 rooms and large private garden Located in a pleasant and residential environment, this beautiful semi-detached villa seduces with its generous volumes, brightness, and numerous leisure spaces. Spread over several levels, it offers an ideal living space for a family seeking comfort and functionality.Upon entering, you will discover a welcoming hall with a cloakroom and large dressing room. The ground floor also includes a bedroom, a bathroom with shower, sink, and toilet, as well as a beautiful, fully equipped kitchen with a dining area, opening onto a spacious living room. This convivial living space benefits from direct access to the terrace and the magnificent private garden of approximately 275 m².On the upper floor, the master suite offers a true relaxation area with its dressing room, private shower, and access to the balcony. Two additional large bedrooms and a bathroom with bathtub, sink, and toilet complete this level.The attic offers a vast available space that can be arranged according to your desires: office, playroom, relaxation area, or storage.The basement has a large heated room of approximately 38.5 m², ideal for a leisure room, a workspace, or a fitness room. You will also find two cellars, a technical room for heating (with heat pump and installation of a battery for photovoltaic panels), as well as an independent laundry room.Outside, the terrace and private garden will allow you to fully enjoy the beautiful days. A carport for two cars perfectly completes this property. 1112 Echichens is located in the district of Morges, in the canton of Vaud. The population in the political municipality of Echichens has varied over the last five years with an average annual increase of +1.0%, reaching 3,222 inhabitants (as of December 31, 2024). The tax rate is 13.5% (canton: 13.7%). Over the last five years, the construction of housing in the municipality has increased by an average of 1.0% per year, while the current vacancy rate is 0.7% (as of June 1, 2025). Real estate prices have varied by +20.9% over the last five years (canton: +22.2%).

1 / 1
Price on request
300m² living space
1170 Aubonne

En exclusivité Villa de charme Vue lac

Pour les amoureux des Vielles Pierres avec Vue Imprenable sur le LacNichée dans la charmante commune d'Aubonne, cette villa coup de coeur historique a bénéficié de très importants travaux de rénovation et de structure.L'intérieurCette villa offre une surface habitable de 300 m²Cuisine ultra-moderne ouverte sur un grand salon • Un bureau • 2 très belles chambres à l'étage de la villa • 2 chambres dans la tour Extérieur & VuesLe jardin paysager est une véritable oasis de tranquillité. De charmantes terrasses en pierre, idéales pour les repas en plein air, offrent une magnifique vue dégagée sur le lac.LocalisationAubonne est réputée pour sa qualité de vie exceptionnelle et sa proximité avec des infrastructures de renom. La propriété bénéficie également d'un accès privilégié aux transports en commun.Caractéristiques principales • 300 m² de surface habitable • 4 chambres • Vue panoramique sur le lac et les montagnes • 2 terrasses en pierre • Cuisine moderne avec îlot central • Salon avec cheminée • Environnement convivial et adapté aux enfants • Proximité des commodités et des transports en commun • Jardin paysager Pour découvrir cette villa exceptionnelle, n'hésitez pas à nous contacter dès aujourd'hui afin d'organiser une visite privée.Historic Villa with Lake ViewsNestled in the charming town of Aubonne, this magnificent historic villa has undergone extensive structural and renovation works, combining timeless character with modern comfort.The InteriorThe villa offers approximately 300 m² of living space. • Ultra-modern kitchen opening onto a spacious living room • Private office • 2 beautiful bedrooms on the upper floor of the main villa • 2 additional bedrooms located in the tower Outdoor Areas & ViewsThe landscaped garden provides a peaceful and private setting. Charming stone terraces, ideal for outdoor dining and entertaining, enjoy beautiful open views over the lake.LocationAubonne is renowned for its exceptional quality of life and proximity to excellent amenities and infrastructure. The property also benefits from convenient access to public transport.Key Features • Approx. 300 m² of living space • 4 bedrooms • Panoramic views over the lake and mountains • 2 stone terraces • Modern kitchen with central island • Living room with fireplace • Family-friendly and peaceful environment • Close to amenities and public transport • Landscaped garden To discover this exceptional property, please contact us today to arrange a private viewing.

1 / 9
CHF 980,000.–
4.5 rooms114m² living space
1142 Pampigny

Family house with garden, just a one-minute walk from the school

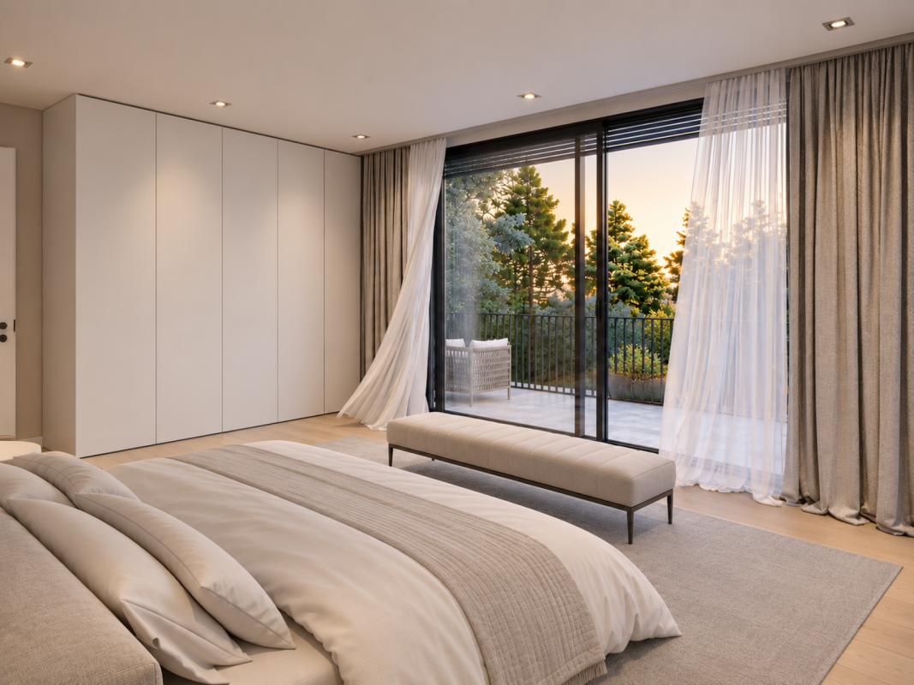
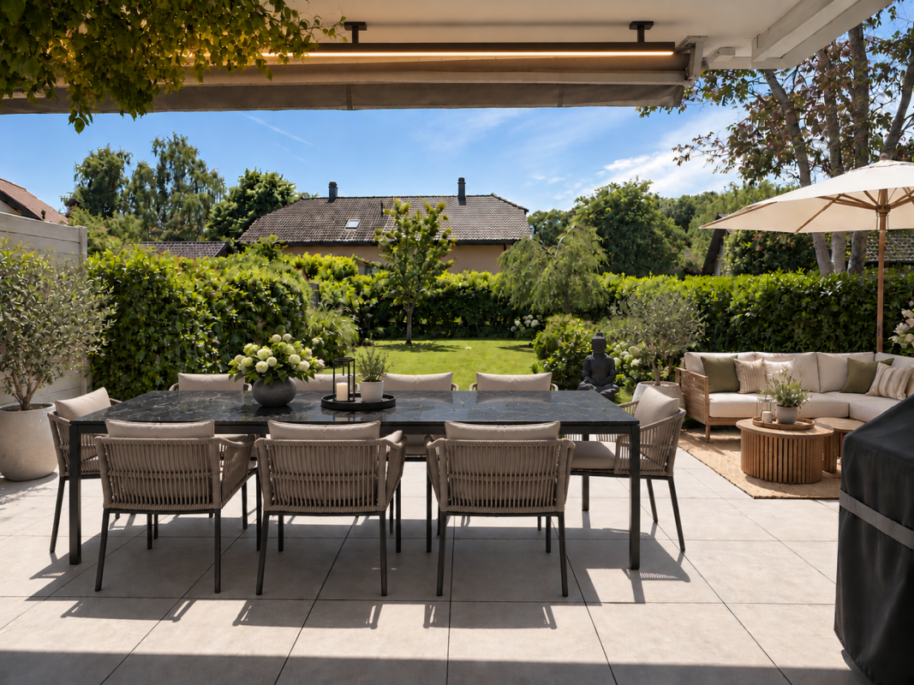
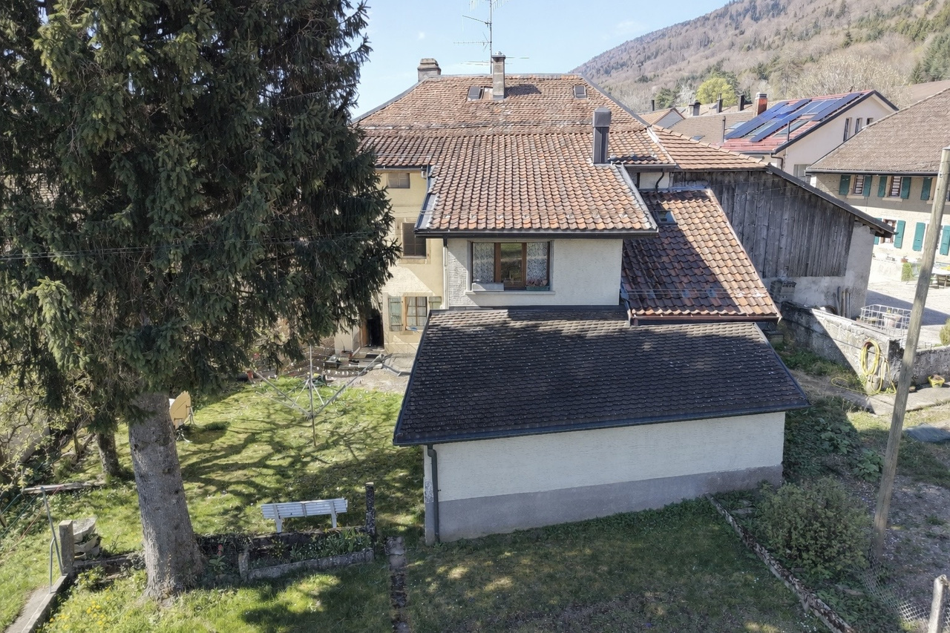
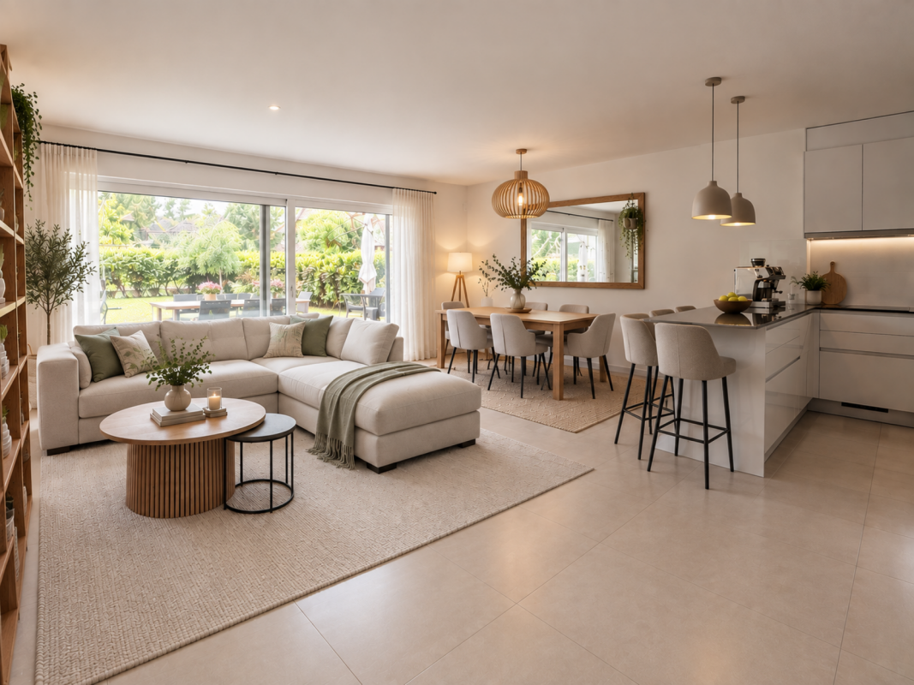
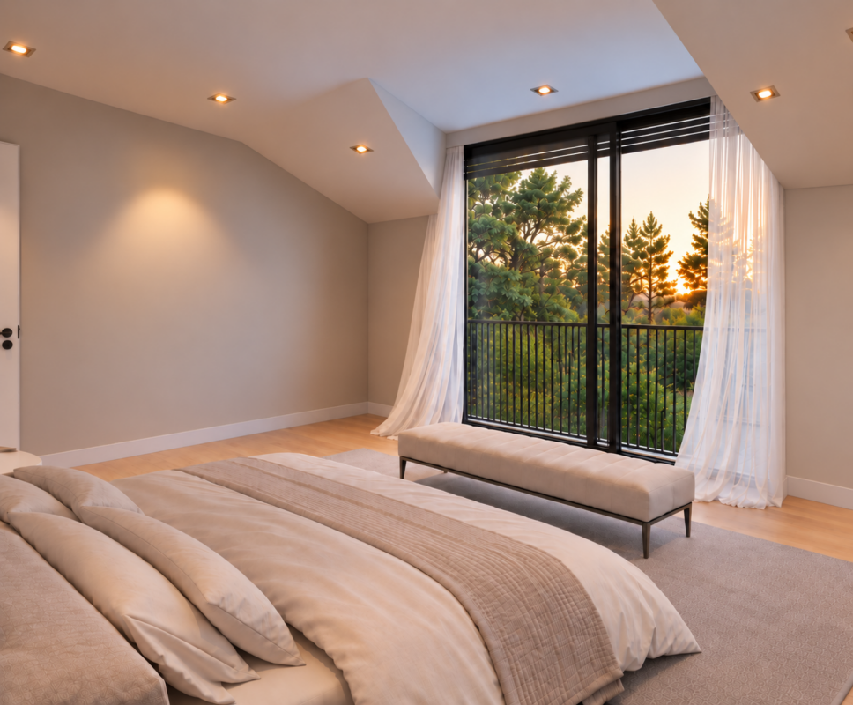
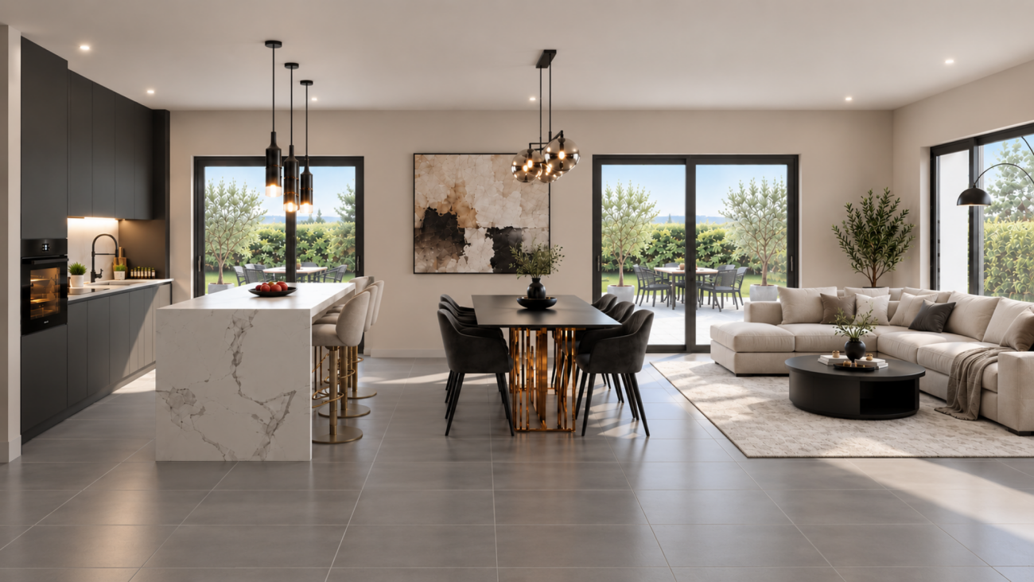
Located in the heart of the village of Pampigny, in a quiet and secure dead-end street, this semi-detached house is a great opportunity for a family looking for space, tranquility, and convenience in their daily life.Its location is one of its main assets: the school is just a one-minute walk from the house. Children can easily go there without needing to organize daily car trips. The location in a dead-end street also limits traffic and contributes to creating a particularly pleasant atmosphere for family life.The house also benefits from a practical location within the village. Pampigny has a train station and a Denner open every day, allowing for easy access to daily necessities. The proximity to Morges and the quick access to the region's main axes also make it easy to reach urban centers while enjoying a village atmosphere.A pleasant home for everyday life: Built in 1992, this house offers a functional layout and ample space for a family.The living areas allow for the creation of different spaces for meals, receptions, or simply sharing family moments. The kitchen, renovated in 2016, provides comfort and functionality for daily life.The house also has access to a private garden. This offers a real extension of the interior spaces on beautiful days: children can play, while adults can set up a relaxation area, enjoy meals outdoors, or simply appreciate the green surroundings.Three spacious bedroomsThe sleeping area consists of three spacious bedrooms, allowing each family member to have a comfortable space.Depending on needs, one of the bedrooms can naturally be converted into a child's room, guest room, or office. The size of the rooms allows for easy installation of a bed, storage, and a workspace.On the same level, there is also a spacious family bathroom. It is equipped with a bathtub, shower, toilet, and double sink. This particularly complete configuration facilitates morning organization and provides real comfort to the entire family.A second toilet is also available in the house.A fully excavated basement: The house is fully excavated, providing additional valuable spaces.The basement includes a room that can be arranged according to the needs of the future occupants. It can accommodate a playroom for children, an office for working, or a room for leisure activities.This area also includes a large laundry room with a shower. The size allows for comfortable organization of laundry and creation of additional storage spaces.The basement is thus a real advantage for a family looking for a functional home with enough space for daily life without cluttering the main areas.The projected photos presented were created using artificial intelligence to illustrate different possibilities for furnishing and decorating the rooms. They are offered solely as inspiration and do not correspond to the actual layout of the house.A situation designed for families: This house is not only distinguished by its three bedrooms and fully excavated basement. It offers a particularly practical daily life: • Children can enjoy the garden; • the school is just a one-minute walk away; • the house is located in a dead-end street; • daily shopping can be done in the village; • the train station allows for the use of public transportation; • Morges and the region's main axes are quickly accessible. The main advantages: • Semi-detached family house • Quiet location in a dead-end street • School just a one-minute walk away • Three spacious bedrooms • Private garden suitable for family life • Kitchen renovated in 2016 • Spacious family bathroom with bathtub and shower • Toilet and double sink in the bathroom • Second toilet in the house • Fully excavated basement • Multi-purpose room • Large laundry room with shower • Many additional spaces and storage possibilities • Two outdoor parking spaces • Train station in the village • Denner open every day • Quick access to Morges and the region's main axes This property is particularly suitable for a family looking for a house with three bedrooms and a garden in a village atmosphere where schools, shops, and transportation are easily accessible.Its functional layout, spacious bedrooms, and fully excavated basement offer many possibilities for use and arrangement.A visit will allow you to discover the volumes of this house more precisely and project yourself into your future living space. Contact us to receive the complete sales file or to arrange a visit.Please contact Loise at LD Immobilier for more information and to organize a visit at 079 591 54 35, loise@LDimmobilier.ch.Information clause:The information, descriptions, surfaces, plans, and illustrations contained in this file are provided for information purposes only and have no contractual value. Only official documents and authentic acts established by the competent authorities or the notary are binding.

1 / 13
Price on request
8.5 rooms350m² living space
1028 Préverenges

Exceptional property with spectacular volumes, 1 minute from the lake!

This luxury villa benefits from a rare location, just a minute's walk from the beautiful beach of Préverenges. Built on a plot of 1,524 m², it offers a calm, green and nuisance-free living space, ideal for family life.With 350 m² of living space spread over 9.5 rooms, the villa offers 7 bedrooms and 5 bathrooms, two beautiful lounges with fireplaces and a thoughtful layout for comfort and conviviality.Architectural elegance and exceptional volumes on the ground floor:This living level has been designed with particular attention to space and light, offering a living space that is both pleasant and perfectly functional.As soon as you enter the house, a welcoming entrance hall with a cloakroom leads to a harmonious distribution of the different areas of the house. The gaze is immediately drawn to the vast living room of over 50 m², which is a true masterpiece, bathed in light and largely open to the outside thanks to generous windows giving access to an elegant terrace.In its extension, an independent lounge with singular architectural lines offers a more intimate space, ideal for relaxation in a cozy atmosphere.The kitchen, spacious and perfectly proportioned, benefits from an adjacent space, allowing for optimal and discreet organization of daily life. You can use both the gas stove, ceramic hob, grill and fryer, everything is there!A comfortable office, equipped with a glass floor in a contemporary design, adds a unique and modern touch to the whole, while offering a bright and inspiring workspace.The service areas are carefully integrated: an independent laundry room, an elegant shower room and a cloakroom complete this level with practicality and discretion.The central staircase, with its curved lines, structures the vertical circulation while participating in the architectural character of the property, and a large opening to the upper floors provides a space with generous volume and luminosity.On the first floor, sleeping areas designed with exigence and refinement.Each room in the villa has been designed to offer comfort, intimacy and functionality, with particular attention paid to the volumes and distribution of the bathrooms.Parental suite - approx. 20 m², a true masterpiece of the floor, seduces with its generous volumes and exclusive configuration.It has direct access to a private bathroom, offering a spacious and elegant wellness area with a Jacuzzi, shower and double sink, while the walk-in closet completes this ensemble, creating an intimate universe.A second room, ideally positioned with access to the balcony and a view of the lake, is bright and offers a pleasant and open atmosphere and has direct access to its shower room, allowing for quasi-private use according to family organization or guest reception.The third room offers a comfortable and well-proportioned area, ideal for a child's or guest room.The fourth room, located in a quiet area of the floor, offers a beautiful area and a functional configuration.The fifth room, more intimate, can accommodate a child's room, an office or a space dedicated to telework, its layout allows for maximum optimization of space.The basement, fully excavated and carefully designed, offers generous volumes and great flexibility of use, perfectly meeting the expectations of a demanding clientele.It offers numerous functional and versatile spaces, ideal for both a family and a leisure or wellness area: • A large room of 25 m², designed as a social area, perfect for a game room, a relaxation area or a private lounge. • A second large room of 33 m²,...

1 / 13
Price on request
4.5 rooms167m² living space
1135 Denens

Splendid 4.5-room duplex attic apartment with lake view - 5 minutes from Morges

Nestled in the heart of the charming wine village of Denens, 5 minutes from Morges, this superb attic duplex of 4.5 rooms offers a rare living environment, between contemporary elegance, tranquility, and exceptional panorama on Lake Geneva and the Alps.Developed over 167 m² of living space, this property seduces from the entrance with its generous volumes, omnipresent brightness, and warm atmosphere. Spread over two levels, the apartment reveals a vast living room bathed in light thanks to its large openings, sublimated by a central fireplace that brings character and conviviality to the living space. The open kitchen, with a minimalist design, has a fully integrated appliance and opens naturally onto the dining area.The attic also benefits from a magnificent covered loggia of approximately 18 m², a true extension of the living room, allowing you to fully enjoy the outdoors in all seasons. Exposed to the south, it offers an unobstructed view of the vineyards, the lake, and the Alpine reliefs.The sleeping area consists of three bedrooms, including a charming parental suite with a lake view, as well as two bathrooms. The chosen materials - light wood, natural tones, and sober lines - create an elegant and timeless atmosphere.Located on the 3rd and last floor of a residence built in 2020, this apartment benefits from current amenities, including a heat pump and excellent daily comfort.Denens seduces with its authenticity and ideal situation, close to Morges, Lausanne, and the motorway axes, while preserving a peaceful environment in the middle of the vineyards and the Vaud territory.Two indoor parking spaces and a cellar complete this rare property on the market.Sales price: CHF 2'390'000.- (including 2 indoor parking spaces worth 100'000)Private visit only by appointment.

Suggested properties for you based on search results