502 results - Property for buy in District Morges
1 / 13
Price on request
1162 St-Prex

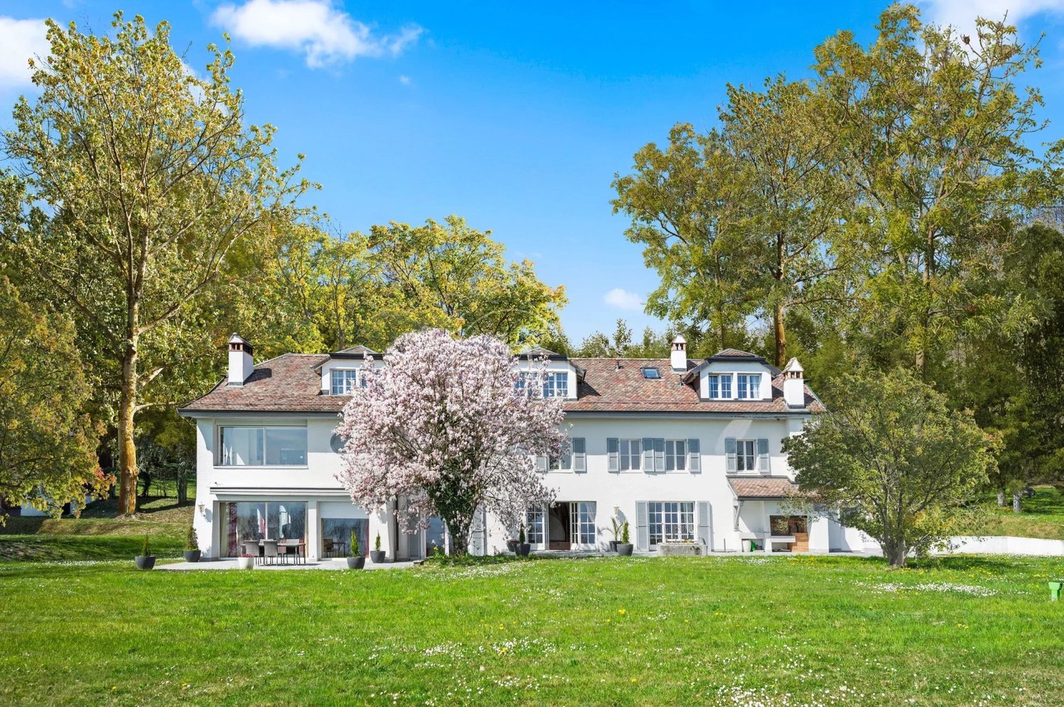
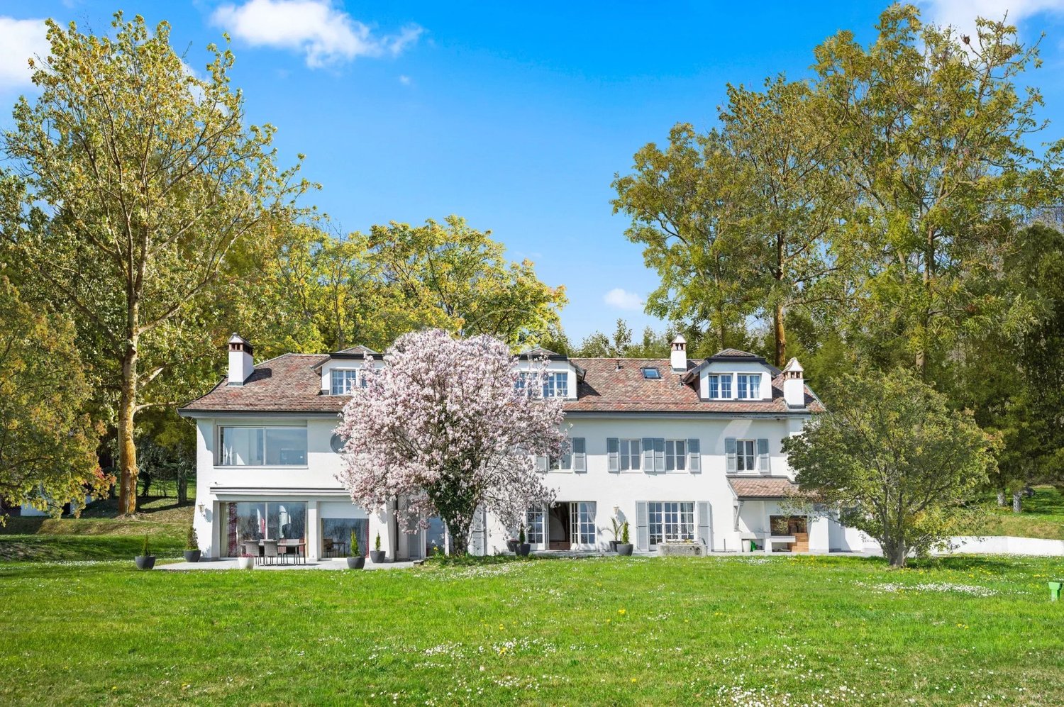
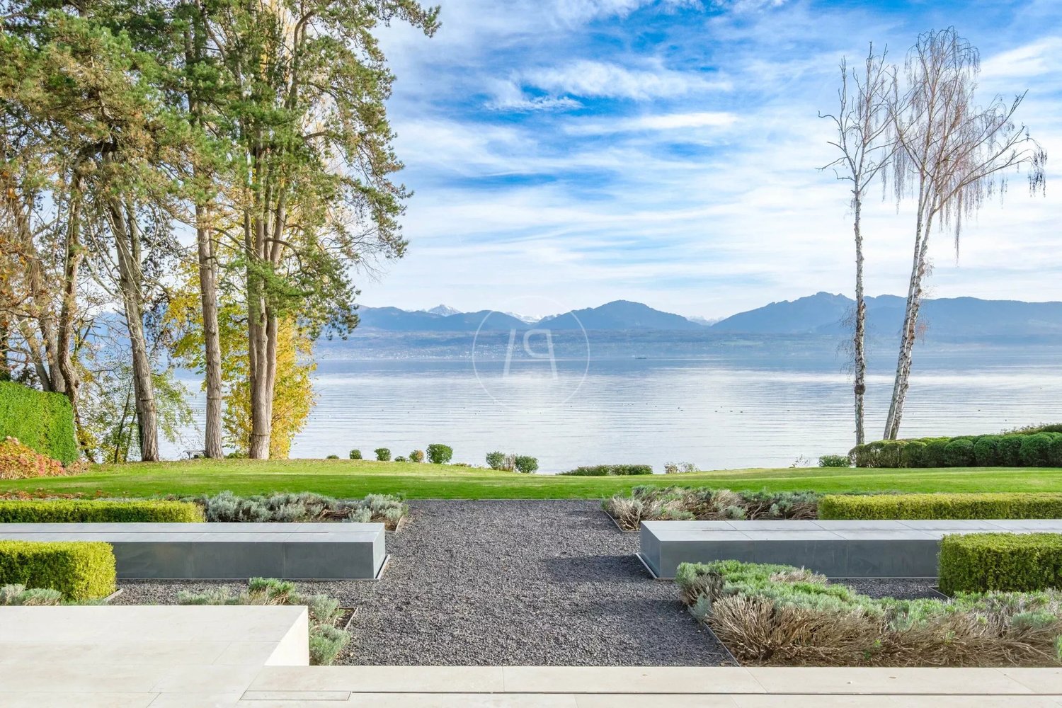
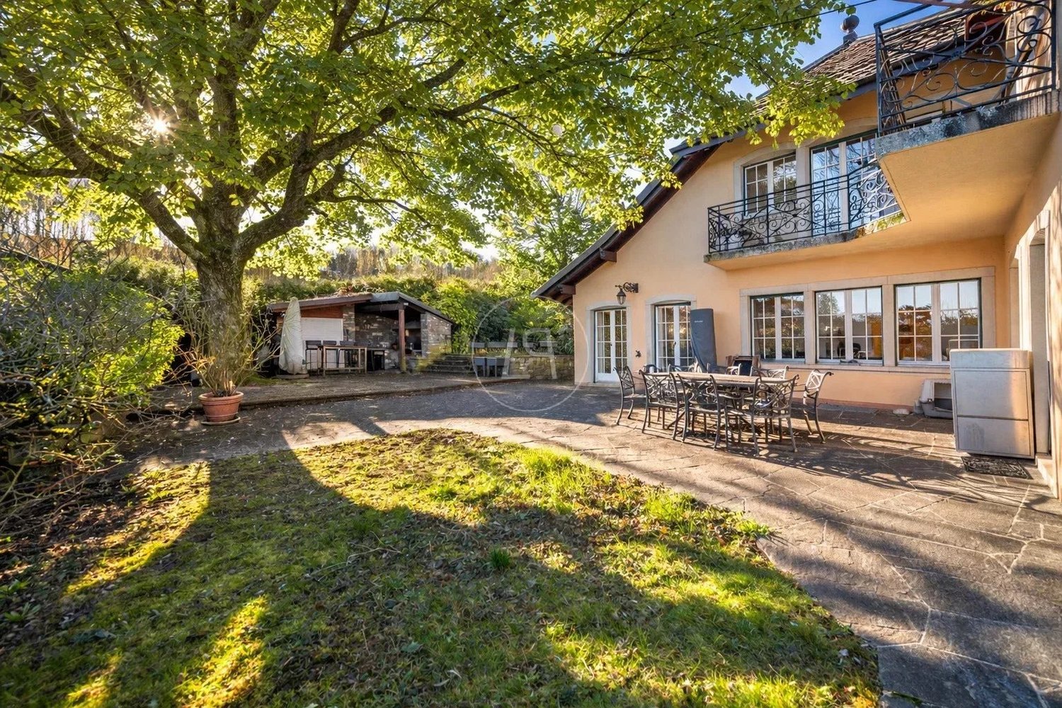
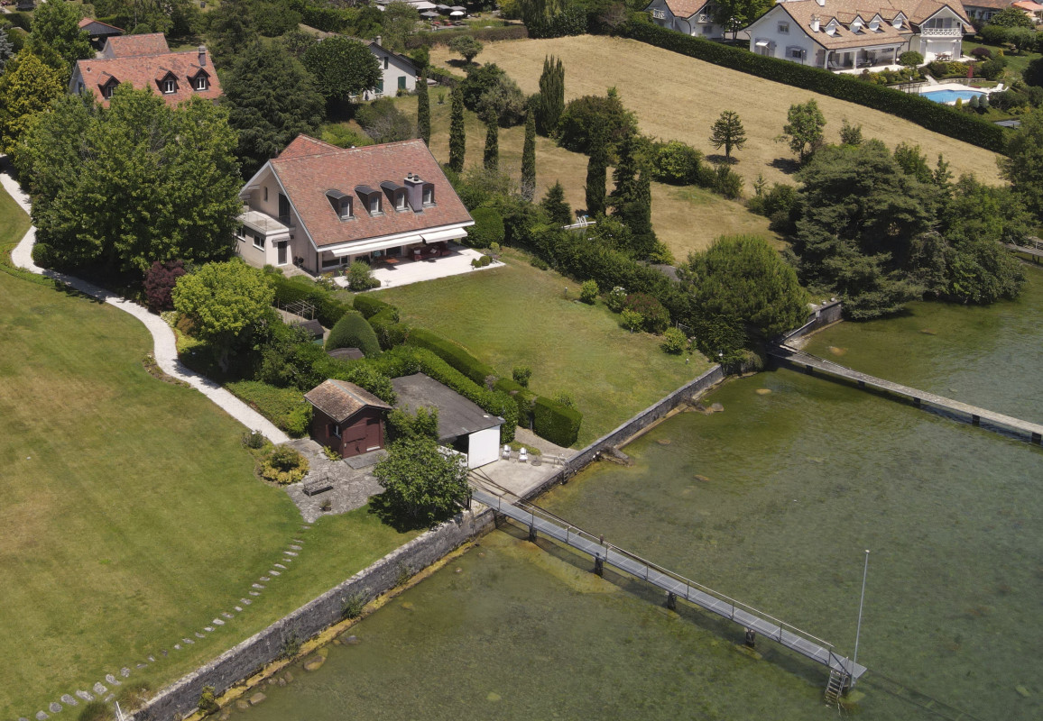
SAINT-PREX - TWO VILLAS ON THE SHORE OF LAKE GENEVA, WITH PRIVATE ACCESS TO THE LAKE

Au coeur de La Côte vaudoise, à quelques minutes de Morges et dotée de sa propre gare sur la ligne Lausanne-Genève. Fondée en 1234 et reconnaissable à sa tour de l'Horloge, la cité a gardé le charme médiéval d'un village viticole au bord de l'eau. La commune allie la tranquillité d'un cadre préservé à la proximité immédiate des villes.Dans cet environnement privilégié, une propriété rare réunit deux villas indépendantes en bord de lac, avec un accès direct au Léman. Implantées sur de belles parcelles arborées de plus de 2'600 m², les deux habitations bénéficient d'une vue sur le lac et, par temps clair, sur les Alpes.Chaque villa possède son caractère. Elles peuvent être acquises ensemble ou séparément, par la création d'une PPE. - LA VILLA PIEDS DANS L'EAU - Édifiée en 1989, la villa pieds dans l'eau s'étend jusqu'à la rive, sur une parcelle de 1'630 m² en zone résidentielle très calme. Elle compte cinq pièces et demie, complétées par un studio indépendant. Le salon avec coin à manger et cheminée, s'ouvre par de grandes baies vitrées sur le lac et sur une grande terrasse plein sud. À l'étage, une suite parentale réunit dressing, salle de bains et terrasse tournée vers l'eau, ainsi que deux chambres et salles de bains. Un ponton et son hangar à bateau, avec bouée d'amarrage, offrent un accès direct au Léman, un privilège du pieds dans l'eau devenu rare.Détails:Terrain : env. 1'630 m²Surface : 365 m²Construction : 1989 - 6 pièces - 3 chambres- 4 salles de bains - 5 WC- 1 studio indépendant avec accès indépendant- 1 grande terrasse - 1 cave à vin- 1 grand local avec sortie indépendnate- 1 buanderieTechnique :- Chauffage au sol- Local technique- Abri PCLA SECONDE VILLA.De facture traditionnelle, la seconde villa séduit par son architecture classique, sa toiture en tuiles et ses lucarnes. Elle développe cinq pièces sur un jardin clos d'environ 1'000 m². Le rez-de-chaussée s'organise autour d'un vaste salon à cheminée avec coin à manger, prolongé par une cuisine fermée entièrement agencée et une pièce attenante qui conviendra en bureau. L'étage accueille trois chambres et une suite parentale. A l'extérieur, une terrasse de 98 m² s'ouvre sur le jardin entièrement clôturé.Fiche technique :Terrain : env. 1'000 m² clôturé Surface habitable : 164 m² - 5 pièces- 1 terrasse 98 m²- 1 garage - 3 places Sous-sol :- 1 cave- 1 local technique- 1 buanderieTechnique :chauffage électriqueLa valeur de cette propriété tient à la réunion de ses atouts : deux villas indépendantes, un accès privatif au lac, des aménagements nautiques et une situation parmi les plus recherchées de la région. À Saint-Prex, les biens pieds dans l'eau sont rarissimes et changent de mains le plus souvent de manière confidentielle.Ce bien vous intéresse! Contactez Cyril Anken - +41 79 891 47 62

1 / 13
Price on request
6 rooms246m² living space
1170 Aubonne

Beautiful property in a green oasis with lake view in Aubonne

Built in 1986 and renovated with great taste, this unique property is nestled in a true green oasis, within a bucolic environment located in the arboretum. It benefits from a magnificent plot of over 3'000 m², adorned with beautiful trees and a pond, offering a rare and privileged living environment. A majestic avenue leads to the main house, which enjoys an unobstructed view of the lake and the Alps from the garden. A covered outdoor area equipped with a pizza oven, refrigerator, and sink allows you to fully enjoy the beautiful days. The wellness area harmoniously completes the ensemble with a jacuzzi, an indoor pool, and a shower, for moments of absolute relaxation. Ideally located near international schools and the town of Aubonne, this property is a true gem for nature lovers wishing to remain equidistant from Geneva and Lausanne. The generous and bright volumes highlight the beautiful finishes. The house offers a useful area of 246 m² spread over two levels. The lower ground floor includes an independent studio composed of a double room and a shower room. The reception rooms, equipped with a fireplace and an open kitchen, open onto a large terrace offering different relaxation areas and an exceptional view. The property has six bedrooms, four bathrooms, and a wine cellar that can accommodate up to 1'000 bottles. A covered garage for three vehicles as well as several outdoor parking spaces complete this rare property on the market.

1 / 11
Price on request
5.5 rooms210m² living space
1164 Buchillon

Maison individuelle de caractère dans un cadre privilégié

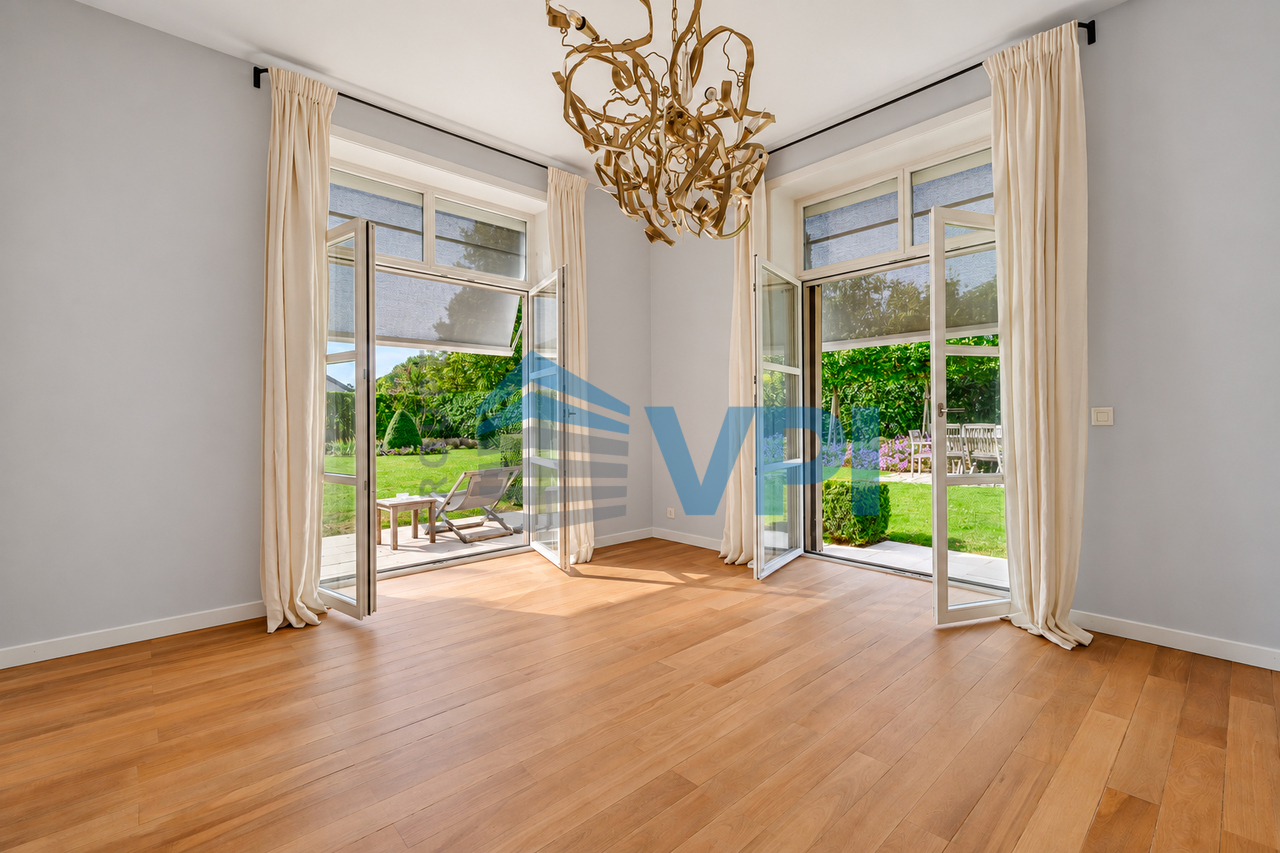
VPI Courtage SA a le plaisir de vous présenter cette magnifique maison individuelle située au coeur du charmant village de Buchillon, à seulement quelques minutes de Morges. Construite en 2005 et implantée sur une belle parcelle plate et arborée d'environ 1'215 m², cette propriété offre une surface habitable d'environ 210 m².Elle séduit immédiatement par sa luminosité, ses volumes généreux avec ses hauts plafonds et son environnement résidentiel privilégié. Le jardin, spacieux et soigneusement aménagé, offre un fort potentiel d'aménagement avec un terrain piscinable, idéal pour profiter pleinement des beaux jours dans un cadre privé et verdoyant.La propriété dispose également de quatre places de stationnement extérieures. Ce bien offre un cadre de vie paisible et verdoyant, parfaitement adapté à une famille en quête de confort et de qualité de vie. La plage de Plage de Buchillon, située à quelques pas, permet de profiter pleinement des journées estivales au bord du Lac Léman. Idéalement située entre Lausanne et Genève, cette maison bénéficie d'un accès rapide aux commodités, aux écoles et aux principaux axes routiers, tout en offrant la tranquillité d'un village très recherché de la Côte.Distribution du bienRez-de-chaussée :- Hall d'entrée ;- Spacieux séjour avec une bibliothèque et salle à manger avec accès direct à la terrasse et au jardin ;- Cuisine entièrement agencée et équipée ;- WC visiteur ;- Bureau, idéal pour le télétravail.Étage :- Suite parentale avec salle de bains privative et dressing ;- Deux chambres ;- Hall supérieur que vous pourriez transformer pour en faire une 4ème chambre ;- Salle de bains.Depuis l'étage, vous avez une légère échappée lac.Sous-sol :- Buanderie ;- Abri atomique utilisé comme cave ;- Local technique avec citerne de mazout.N'attendez plus pour découvrir cette propriété pleine de charme et de caractère, offrant un cadre de vie privilégié à proximité immédiate du lac et des commodités.----------------------------------------------------------------------Impôt foncier : 1? / Impôt communal : 52%VPI Courtage SA is delighted to present this beautiful detached house located in the heart of the charming village of Buchillon, just a few minutes from Morges. Built in 2005 and set on a beautiful, flat and tree-lined plot of approximately 1,215 m², the property offers approximately 210 m² of living space.The property immediately impresses with its abundant natural light, generous proportions and high ceilings, as well as its privileged residential setting. The spacious and beautifully landscaped garden offers excellent potential for further development, including the possibility of installing a swimming pool, making it ideal for enjoying the warmer months in a private and green environment.The property also benefits from four outdoor parking spaces. It offers a peaceful and verdant living environment, perfectly suited to a family looking for comfort and quality of life. The nearby Buchillon beach is just a short walk away, allowing you to fully enjoy summer days on the shores of Lake Geneva.Ideally located between Lausanne and Geneva, this house provides easy access to local amenities, schools and major road connections, while offering the tranquillity of one of the Côte's most sought-after villages.Property LayoutGround Floor: • Entrance hall; • Spacious living room with a library and dining area, offering direct access to the terrace and garden; • Fully fitted and equipped kitchen; • Guest WC; • Study, ideal for working from home. First Floor: • Master suite with private bathroom and dressing room; • Two bedrooms; • Upper landing, which could be converted into a fourth bedroom; • Bathroom. From the first floor, there is a slight glimpse of Lake Geneva.Basement:...

1 / 8
CHF 760,000.–
4 rooms85m² living space
1131 Tolochenaz

Apartment 6 minutes from Morges

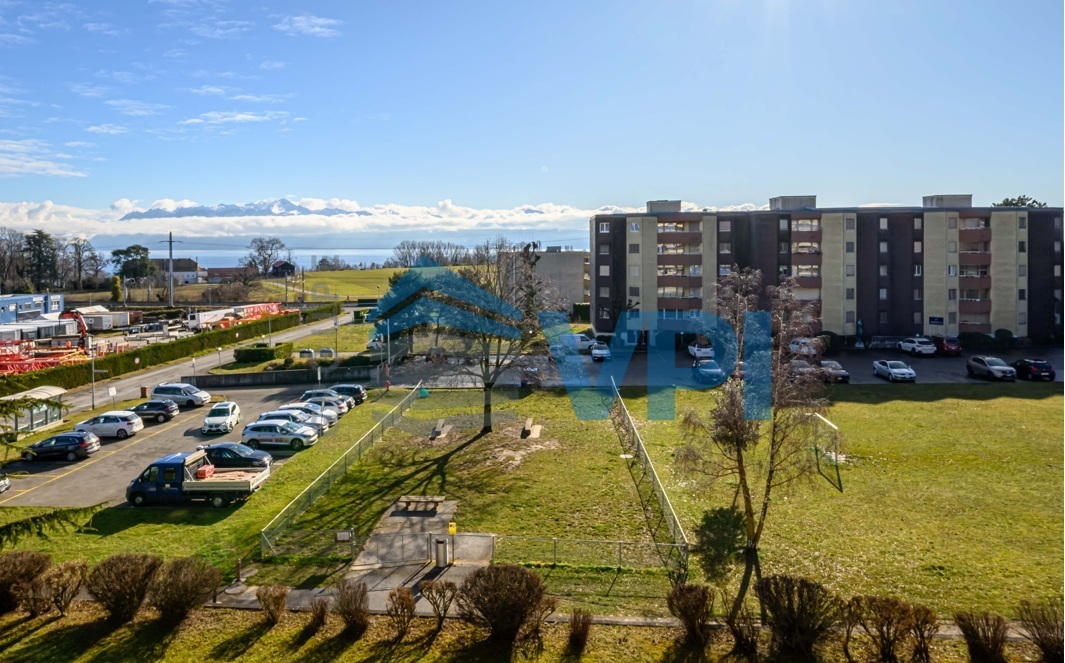
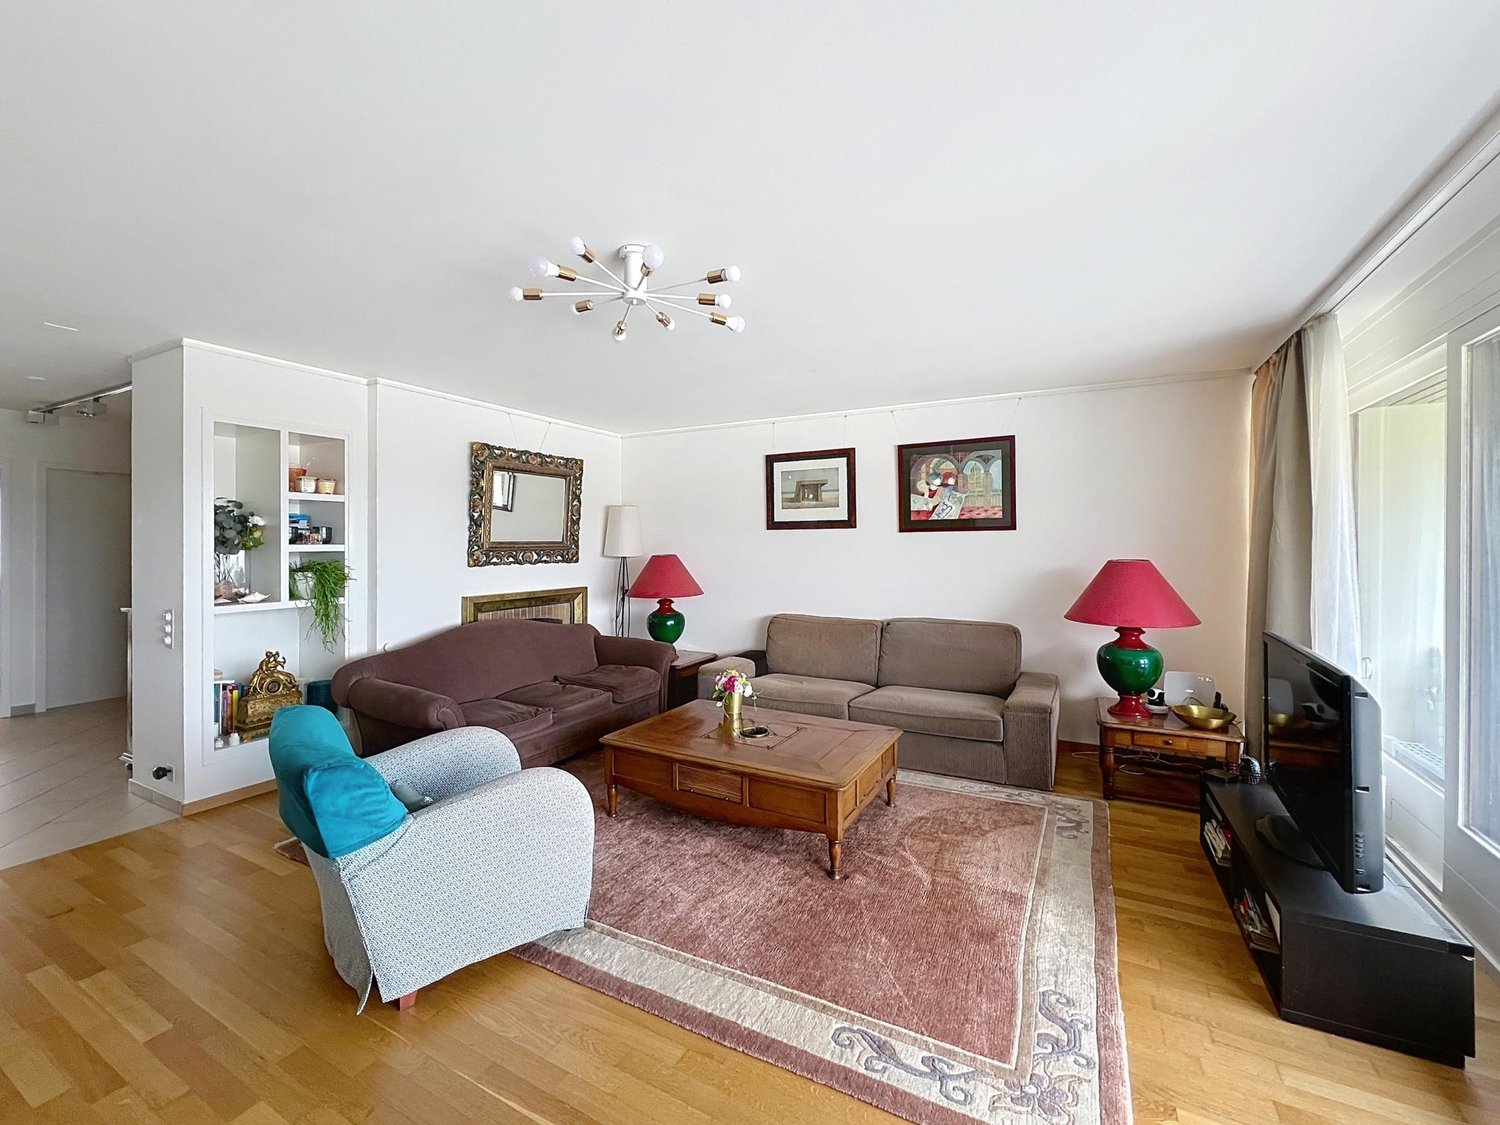
VPI Courtage SA is pleased to present this charming 4.5-room apartment, with a living area of approximately 85 m², ideally located in a quiet and green residential area of Tolochenaz. Benefiting from excellent orientation, the apartment enjoys optimal sunlight throughout the day, offering bright and warm living spaces.Due to its sandwich configuration within the building, the apartment benefits from effective natural insulation, significantly reducing heating needs and contributing to better control of energy costs.From the balcony, you can enjoy a pleasant view of the lake, ideal for moments of relaxation. Its privileged location is a real asset: just 5 minutes by car from the city center of Morges, this property is close to shops, public transport, and the hospital, offering a practical and peaceful living environment. An outdoor parking space is available at an extra cost.The apartment consists of:- Entrance hall with built-in cupboards;- Semi-closed kitchen, fully equipped;- Dining room;- Living room with direct access to the balcony;- Office with access to the balcony, which can be removed to enlarge the main room;- Two bedrooms, one with integrated cupboards;- Bathroom and guest toilet.Note that the apartment is currently vacant, as the tenant has just left the premises. It is therefore available immediately, either for rent or as a main residence.This rare property will seduce lovers of calm, comfort, and quality of life, while remaining close to amenities.Do not wait any longer to discover it. Contact us today to organize a visit.----------------------------------------------------------------------Property tax: 1? / Municipal tax: 64% PPE fees: approximately CHF 615.- per month.

1 / 6
CHF 4,200,000.–
7.5 rooms360m² living space
1164 Buchillon

Exclusive with Abby Bryand Real Estate: Magnificent lake-view house in Buchillon

Are you dreaming of a beautiful house with a prime location, just a 5-minute walk from the lake? An incredible view from your living room, garden, bedroom, and top floor? Ideally situated in an authentic Swiss village, Buchillon (tax-friendly)? Abby Bryand Real Estate presents an enchanting property: A spacious and bright living room overlooking the lake and mountains, a fully equipped open kitchen where you can cook with a fabulous view and enjoy your meals in your dining room with a lake view. On the ground floor, you have 3 comfortable bedrooms: The master bedroom with a lake view has an en-suite shower and a magnificent walk-in closet. The second bedroom also has a separate area with a desk and a walk-in closet. (lakefront) The third bedroom overlooks the village. On the second floor, you have a beautiful living area of approximately 30 m² with a fireplace and balcony, as well as a huge room of 25 m² with an incredible view. There are elegant and trendy bathrooms on each floor, one on the ground floor, two on the ground floor, and one on the second floor. You can also add a kitchen on the top floor and create a totally independent area for teenagers, guests, or family. Your house has recently been renovated with beauty, elegance, and high-quality materials. It's a mix of character and design. The garden is enchanting, overlooking the lake and can be landscaped in several ways. The terrace is the perfect setting to enjoy a meal outdoors and relax with a unique view. This exceptional house benefits from a privileged location. I am happy to share this unique property which will soon be on the market exclusively. For more information, please send me an email with your name, phone number, and email address or call me. I look forward to seeing you and presenting this captivating property. Abby abby@abbybryand-immo.ch 004179 273 41 47 Abby Bryand Luxury Properties

1 / 7
CHF 1,780,000.–
4.5 rooms140m² living space
1188 Gimel

A family-friendly house, a large garden, and a real quality of life in Gimel

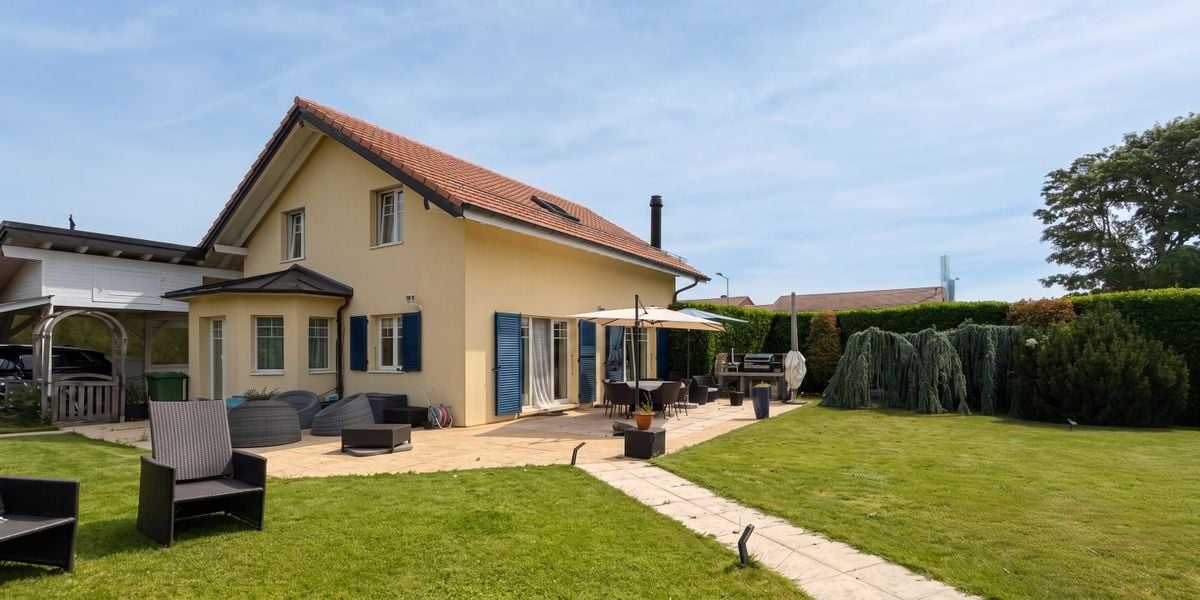
You dream of a single-family home with a large garden, in a quiet, green and family-friendly environment? This 4.5-room villa, built in 2004 on a flat and tree-lined plot of about 1,000 m², could be just what you're looking for.In Gimel, you enjoy the charm and tranquility of a village at the foot of the Jura, while also benefiting from the essential infrastructure of daily life. The municipality has its own school buildings, with the Collèges des Marais welcoming students from 1st to 8th grade. Secondary school students then continue their education in Aubonne. A UAPE also welcomes children before school, during lunch breaks, and after classes. A school canteen, supervised homework, a library, and a youth center complete this offer, which is particularly appreciated by families.Gimel also offers an ideal environment for people who want to live in peace without being isolated. The village is connected to the public transportation system, particularly in the direction of Aubonne and Allaman, allowing access to train stations and the region's main axes. The sports facilities, local associations, and numerous possibilities for walks in the surrounding countryside and forests contribute to a real quality of life.A bright house, surrounded by greenery in a quiet residential area: From the entrance, this villa impresses with its beautiful volumes, high ceilings, and brightness. The living room and dining room benefit from large windows that open directly onto the garden and terraces. A connection for the installation of a stove or fireplace is provided, allowing for an even more cozy atmosphere.The kitchen offers a pleasant and convivial space for daily life. Outside, the large terraces, outdoor kitchen, and electrified covered area invite you to fully enjoy the beautiful days, receive family and friends, or simply savor the calm of the place.The garden, carefully laid out and protected from views, is one of the real assets of the property. With nearly 1,000 m² of land, it offers numerous possibilities: playground for children, vegetable garden, relaxation area, swimming pool, or new landscape designs.Spaces adapted to the whole family: The upper floor has three bright rooms, including a parental bedroom with dressing room, as well as a bathroom. The house has a total of two bathrooms.The villa is fully excavated and offers valuable additional spaces. A large, floor-heated room, currently used as an office, can be transformed according to needs into a playroom, leisure space, fitness room, or guest room. A second heated room, a cellar, a laundry room, and the technical rooms complete this level.A carport for two vehicles and several outdoor parking spaces complete the property.A rare opportunity: Finding a single-family home in good condition, surrounded by a garden of about 1,000 m², and located in a municipality with schools and out-of-school care solutions has become particularly rare.This property is aimed at those who are looking for more than just a house: a place where children can grow up, where you can receive, work from home, and enjoy a peaceful and green environment every day.The projected photographs presented were created using artificial intelligence to illustrate different possibilities of room layout and decoration; they are offered solely as inspiration and do not correspond to the actual layout of the house.A visit is the best way to discover the rooms of the house, the garden, and the particularly pleasant atmosphere that emanates from it.Please contact LD Immobilien to organize a visit at 079 591 54 35 or by email: loise@LDimmobilier.ch.Information clause:The information, descriptions, surfaces, plans, and illustrations contained in this dossier are provided for indicative purposes only and have no contractual value. Only the official documents and the authentic acts established by the competent authorities or the notary are binding.

1 / 8
CHF 1,990,000.–
5.5 rooms121m² living space
1162 St-Prex

Charming 5.5-room villa with garden and garage box

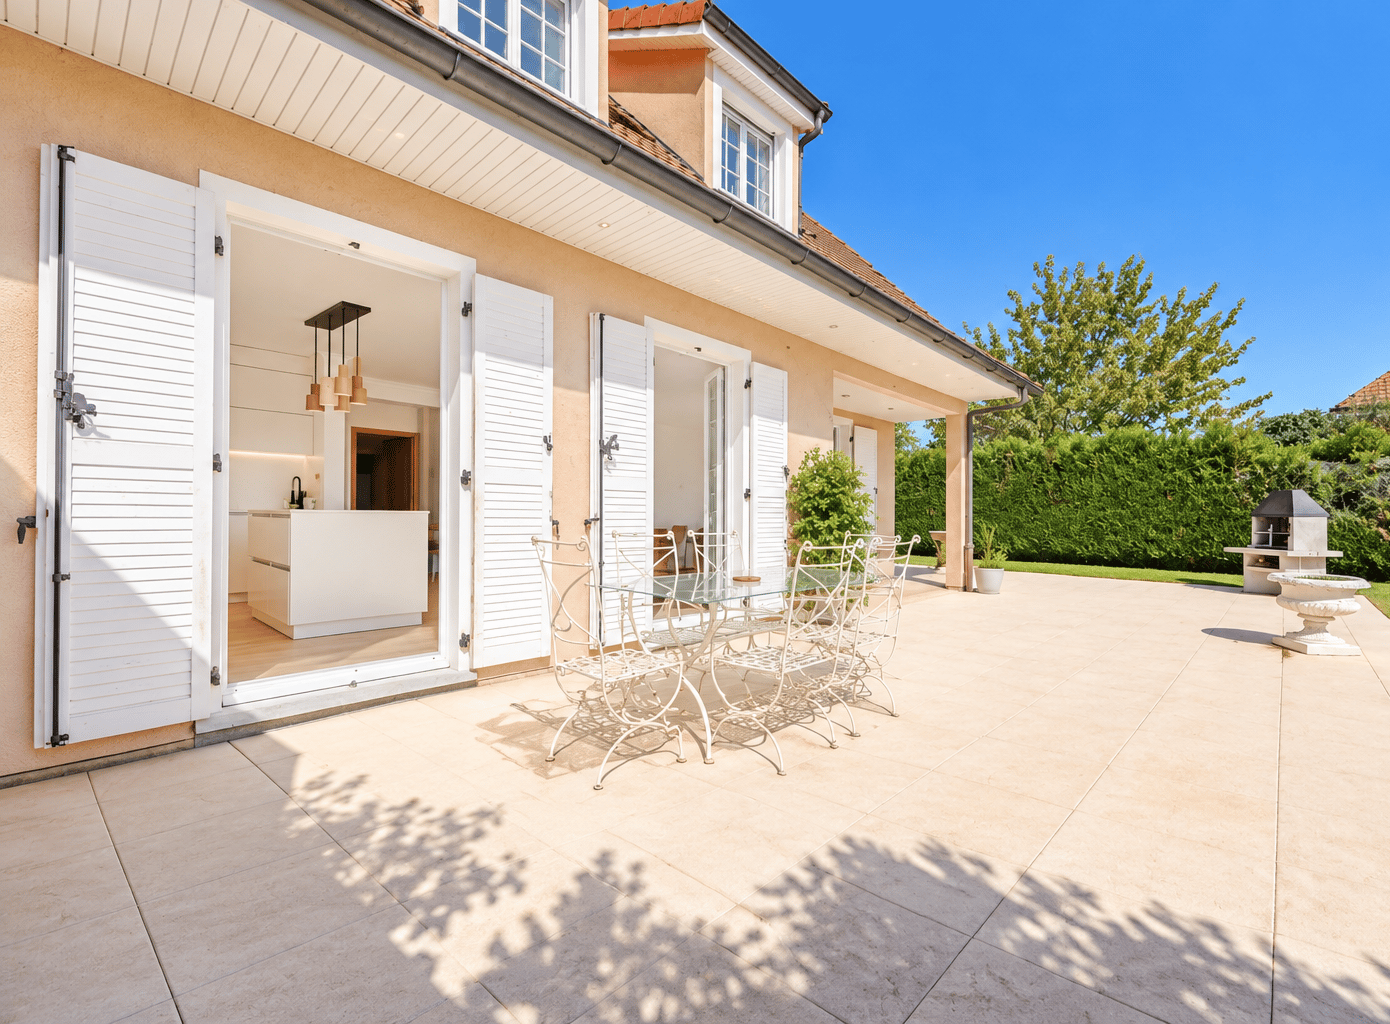
Description:This semi-detached villa benefits from a privileged location in Saint-Prex.Spread over two levels + basement, the property offers beautiful volumes as well as a large garden and generous terraces. This property constitutes an ideal living space for a family looking for comfort, space, and tranquility near amenities.Distribution:Ground floor: • Hall • Guest toilet • Living room with fireplace • Open kitchen • Bedroom 1: 11.6 m² • Shower room adjacent to the bedroom First floor: • Hall and landing: • Bedroom 2: 15.4 m² • Bedroom 3: 13.3 m² • Bedroom 4: 11.4 m² • Bathroom with bathtub, accessible from the bedroom and hallway Basement: • Stairs and landing: • Cellar: 19 m² with hatch • Laundry room and technical room with sink Outdoor spaces: • Gardens to the south and north • Terraces to the south and north Parking spaces: • 1 garage with hatch and workshop • 3 outdoor parking spaces Equipment & services: • Electrolux kitchen, renovated and equipped with central island, induction • New tiling throughout the ground floor • Complete renovation of the two bathrooms and guest toilet • Replacement of all skylights on the first floor • New paint throughout the interior (walls and ceilings) • Electrical system check with standardization, OIBT check • Automatic irrigation system, installed in 2020 • Electric lawn mower robot

1 / 7
CHF 4,980,000.–
303m² living space
1110 Morges

Rare property on the shores of Lake Geneva, consisting of two independent apartments

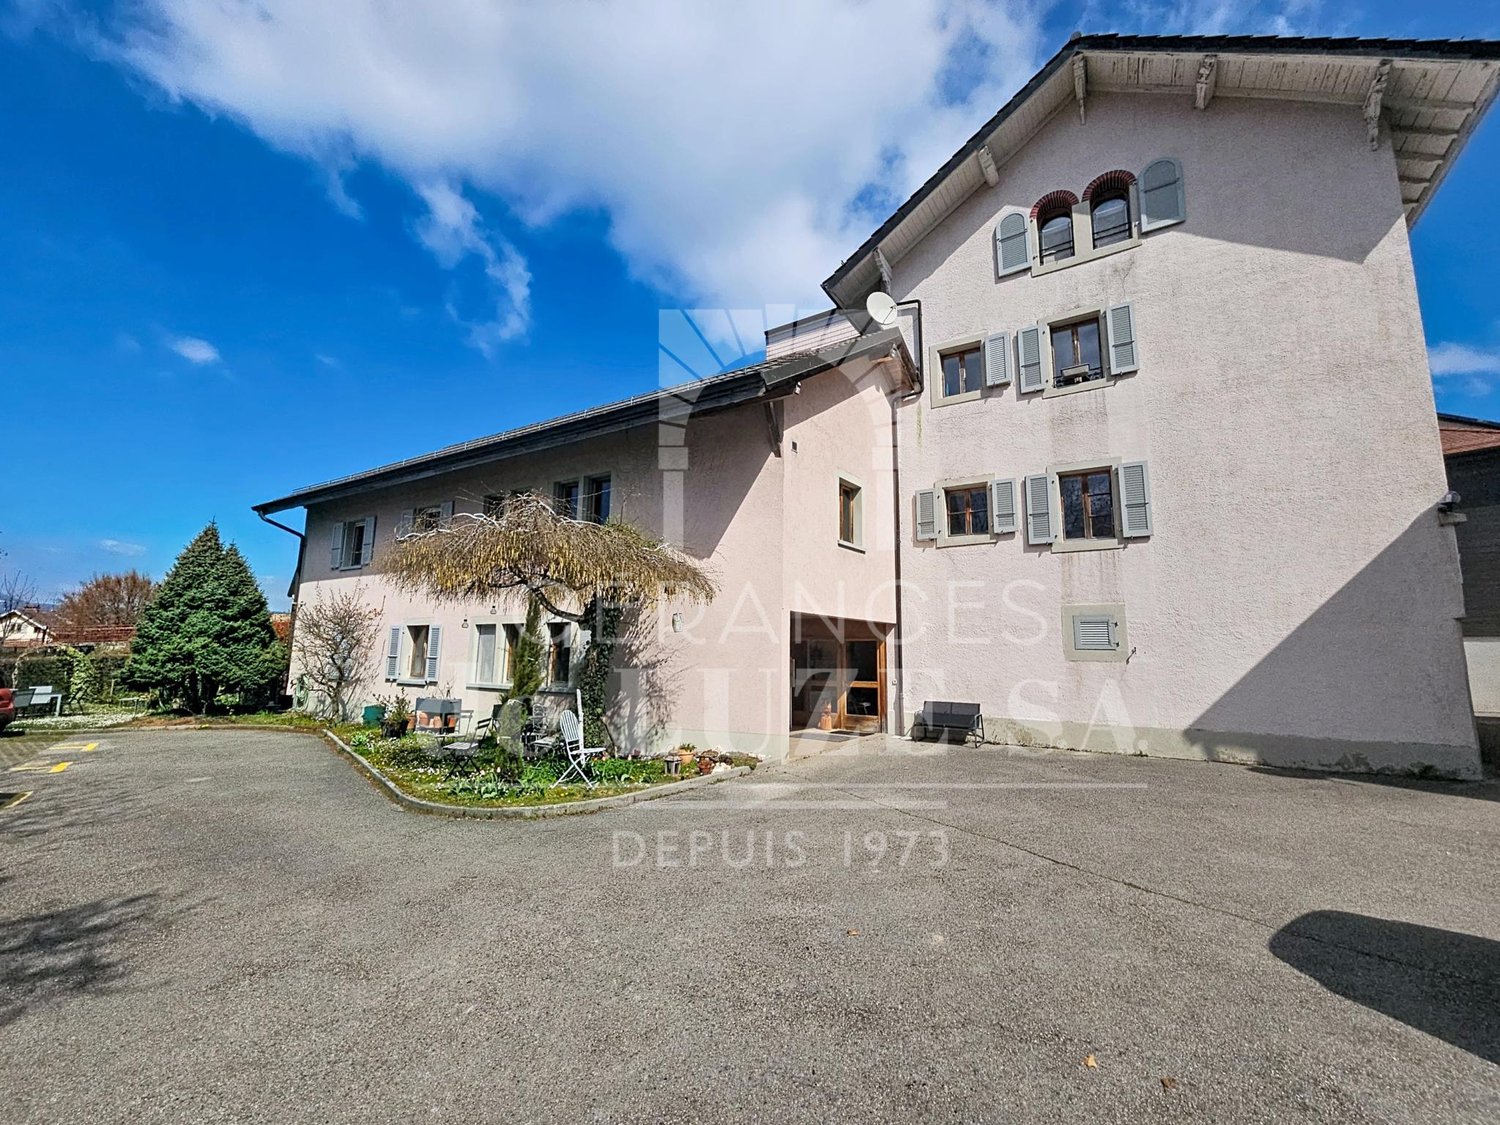
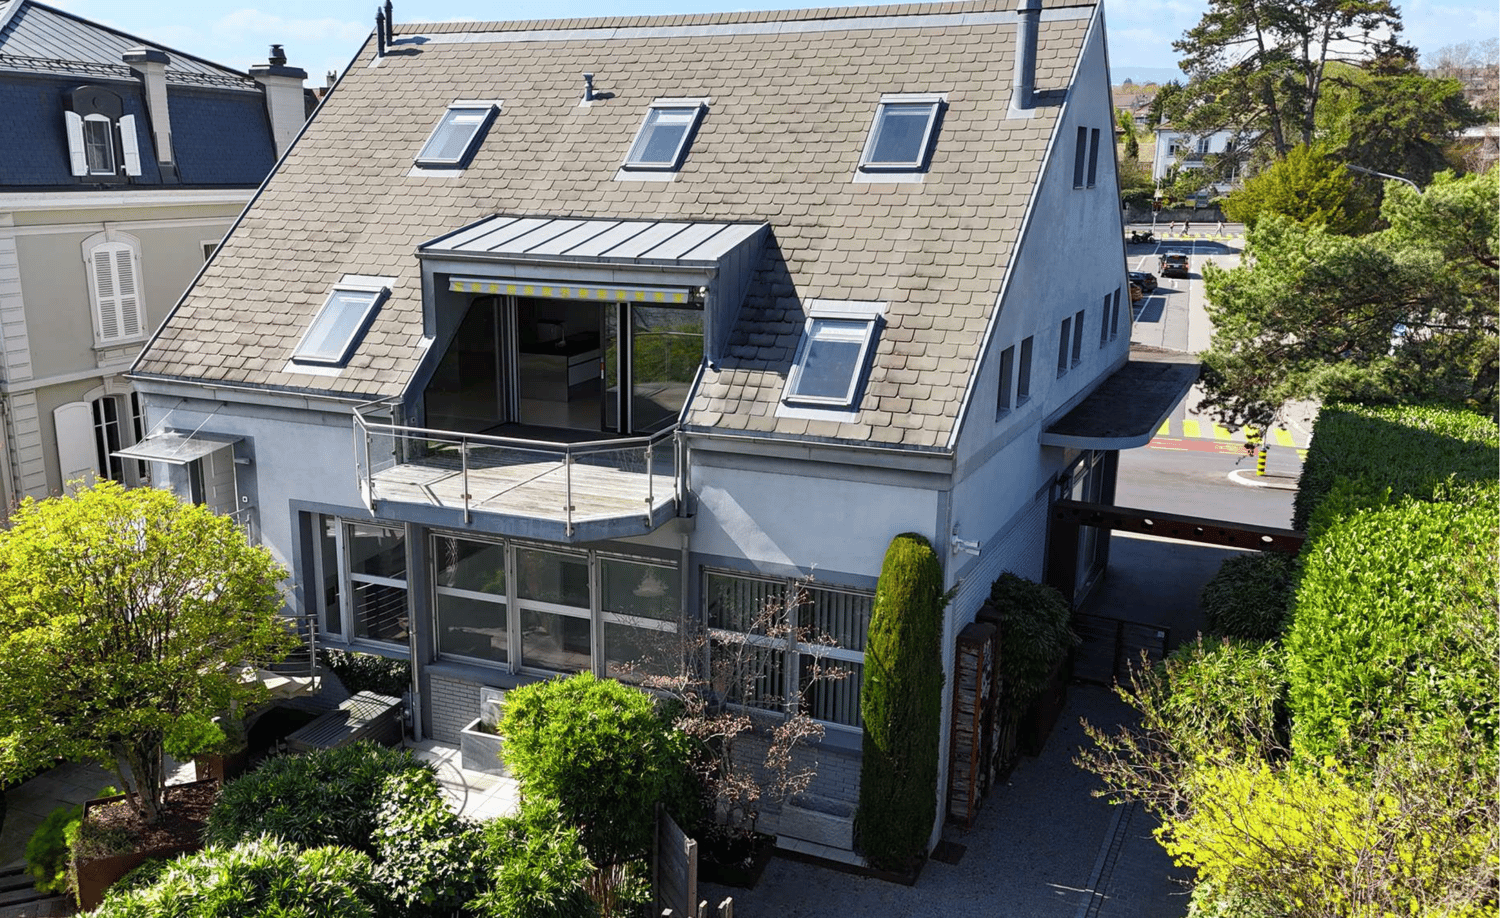
A rare property on the shores of Lake Geneva, just a few steps from the center of MorgesJust a few minutes' walk from the center of Morges and directly located on the shores of Lake Geneva, this property offers a particularly rare configuration, with two independent apartments, totaling 303.11 m² of living space.The property consists of an 80.50 m² apartment on the ground floor and a 222.61 m² duplex.In good condition, the duplex seduces with its generous volumes and beautiful relationship with the lake. The spacious living room opens onto a new, fully equipped kitchen and extends onto a terrace of over 21 m², offering beautiful views of Lake Geneva.The ground floor, with an area of 80.50 m², requires renovation work. This configuration offers the possibility of rethinking the spaces and finishes according to the desires and needs of its future occupants.The two apartments can be kept independent, offering great flexibility in use, or they can be combined to create a unique and generous residence in the form of a large triplex facing the lake.The living areas extend outside into a private garden of approximately 90 m², offering a pleasant setting on the lake shore.An outdoor parking space and a boat mooring on the private dock, located directly in front of the property, complete the property and offer privileged access to Lake Geneva.The adjacent office, used exclusively for administrative and quiet purposes, contributes to preserving a calm environment.By its location, its size, and the possibility of combining the two apartments, this property offers a particularly rare combination of lake shore, proximity to the city center, and personalization potential.An address intended for a clientele looking for a unique property on the shores of Lake Geneva, with the possibility of creating a residence in their own image.A privileged location on the shores of Lake GenevaLocated directly on the shores of Lake Geneva, just a few minutes' walk from the center of Morges, this property enjoys a sought-after location, combining lake shore and immediate proximity to amenities.Morges, a town with a human scale, appreciated for its quality of life, seduces with its historic center, its shops, restaurants, as well as its harbor and promenades along the lake shore. The harbor and lake environment contribute to the privileged character of this address.The location allows you to enjoy a peaceful residential area daily while remaining close to the city center. Morges also benefits from a central location on the Vaud Riviera, between Lausanne and Geneva, with good road and rail connections.An ideal address for those looking for proximity to Lake Geneva, an elegant environment, and the amenities of a vibrant city, while preserving a residential atmosphere.

1 / 8
CHF 1,220,000.–
4.5 rooms144m² living space
1110 Morges

Rare à Pampigny – Attique familial de 178 m² utiles avec vue dégagée


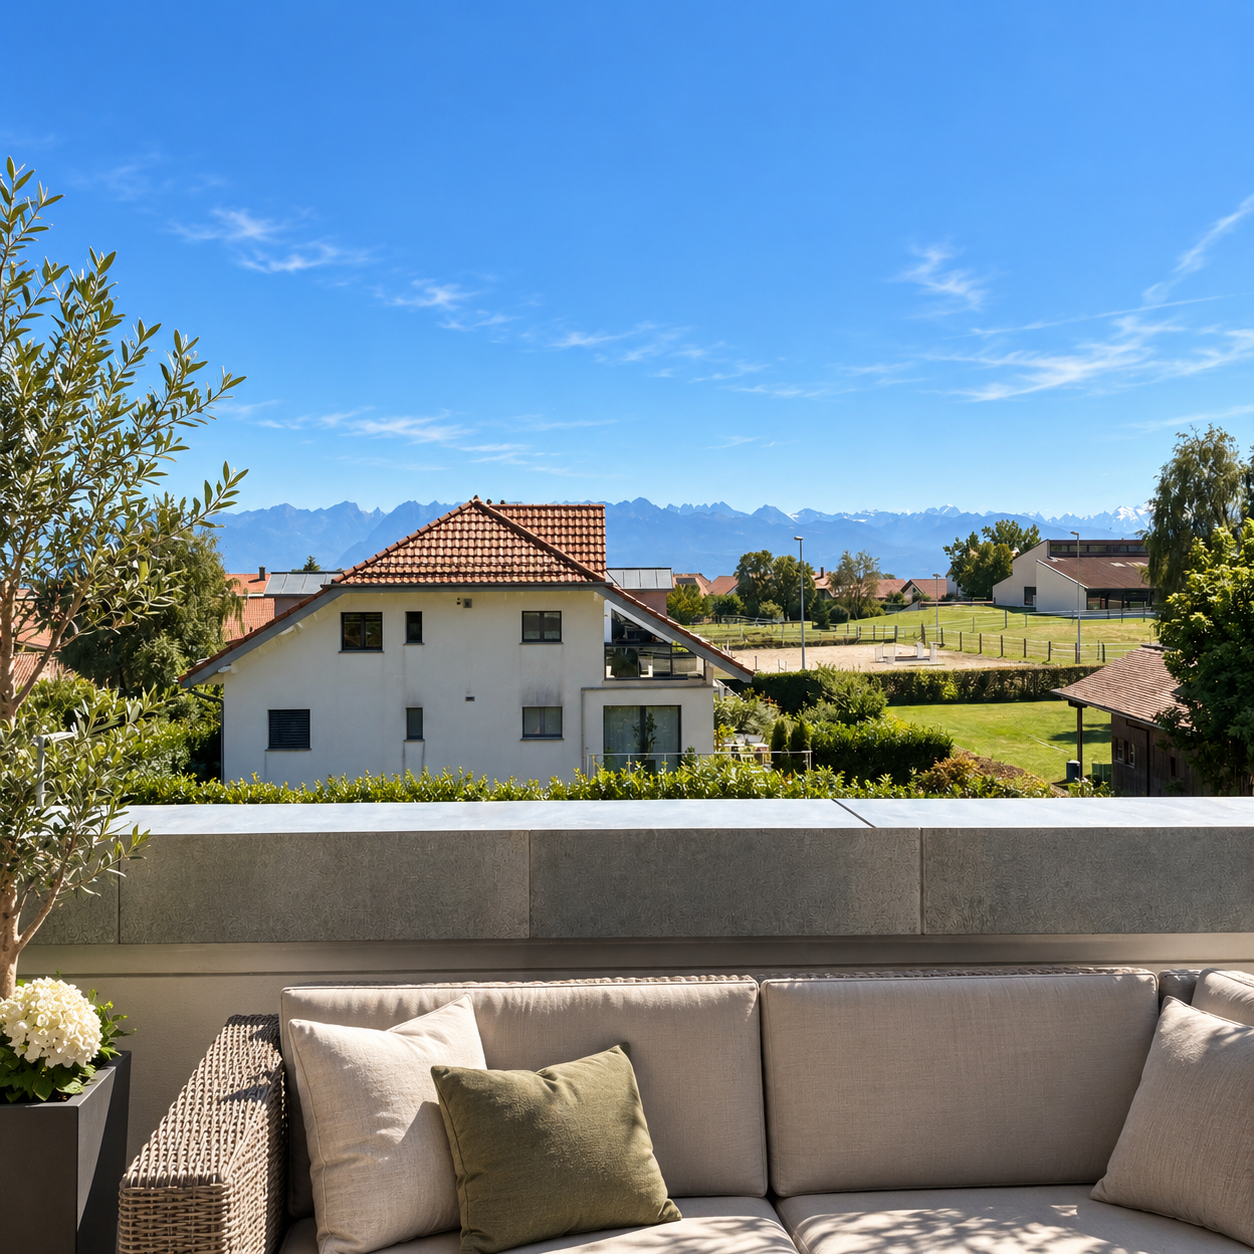
Un esprit maison au dernier étage.Situé à Pampigny, dans la commune de Hautemorges, ce bel attique traversant séduit par ses volumes généreux, sa luminosité et sa vue dégagée.Développant environ 143 m² habitables et 178 m² utiles, il offre une configuration particulièrement intéressante pour une famille à la recherche d’espace, tout en conservant le confort et la simplicité de vie d’un appartement.La pièce de vie bénéficie d’une belle luminosité et se prolonge par un balcon de 15 m² orienté sud-est, permettant de profiter pleinement de la vue et de l’environnement paisible.L’appartement dispose actuellement de 3 chambres avec la possibilité d’en créer une 4e. Les surfaces supplémentaires sous combles offrent également de nombreuses possibilités d’aménagement : bureau, salle de jeux, espace détente ou rangement.Les atouts : • 4,5 pièces • env. 143 m² habitables • env. 178 m² utiles • 3 chambres, possibilité d’une 4e • appartement traversant en attique • balcon de 15 m² orienté sud-est • vue dégagée • cuisine ouverte • espaces sous combles polyvalents • fenêtres PVC double vitrage • cave et cave à vin • deux places de parc intérieures • excellent état, aucun travaux à prévoir À proximité de Morges, Pampigny offre un cadre de vie villageois, calme et verdoyant, tout en conservant un accès pratique aux écoles, transports et principaux axes de la région.Par ses volumes et sa configuration, ce bien constitue une véritable alternative à la maison pour une famille souhaitant davantage d’espace sans renoncer au confort d’un appartement.-------------------------------------------------------Rare Opportunity in Pampigny – Family Penthouse with 178 m² of Usable Space and Open ViewsHouse-like living on the top floor.Located in Pampigny, in the municipality of Hautemorges, this beautiful dual-aspect penthouse stands out for its generous volumes, natural light and open views.Offering approximately 143 m² of living space and 178 m² of usable space, the property provides an ideal layout for a family looking for space while enjoying the comfort and convenience of apartment living.The bright and welcoming living area opens onto a 15 m² south-east facing balcony, offering beautiful open views and a peaceful setting.The apartment currently features 3 bedrooms, with the possibility of creating a 4th. Additional space beneath the eaves offers excellent flexibility and can be used as a home office, playroom, relaxation area or additional storage.Key features: • 4.5 rooms • Approx. 143 m² of living space • Approx. 178 m² of usable space • 3 bedrooms, with the possibility of a 4th • Dual-aspect penthouse • 15 m² south-east facing balcony • Open views • Open-plan kitchen • Versatile additional space beneath the eaves • PVC double-glazed windows • Cellar and wine cellar • Two indoor parking spaces • Excellent condition – no renovation work required Within easy reach of Morges, Pampigny offers a peaceful and green village setting, while providing convenient access to schools, public transport and the region’s main transport links.With its generous volumes and flexible layout, this property offers a rare alternative to a house, ideal for a family seeking more space without giving up the comfort and convenience of apartment living.

1 / 4
CHF 1,125,000.–
4.5 rooms92m² living space
1028 Préverenges

4.5-room apartment renovated with terrace, close to the lake in Préverenges

Located in Préverenges, this pleasant 4.5-room apartment offers a comfortable and practical living space, in a commune particularly appreciated for its quality of life and its proximity to Lake Geneva.Close to amenities, public transport, and main road axes, the property benefits from an ideal situation that allows for a balance between daily life, mobility, and leisure. The proximity to the lake and its walking areas is a real asset to fully enjoy the living environment of Préverenges.With a living area of approximately 82 m², the apartment seduces with its functional distribution, its pleasant volumes, and its beautiful natural light.The living space consists of a bright and welcoming living room, extended by an open and functional kitchen. Thanks to its southwest orientation, the apartment benefits from beautiful light throughout the day and a warm atmosphere.The sleeping area includes three bedrooms, offering an ideal configuration for a family, a couple wishing to have an office, or anyone looking for additional spaces.A pleasant terrace of approximately 12 m² naturally extends the living space. It offers a real outdoor space to enjoy the beautiful days, share a meal, or simply relax.The apartment was completely renovated in 2021, including the renovation of the bathroom and toilets. It thus proposes a carefully designed and current interior, allowing future owners to settle in comfortably.The condominium, built in 1970, has benefited from various renovation and maintenance work over the years. The presence of a concierge is also a real advantage for the monitoring and regular maintenance of the property.The advantages of this property • 4.5-room apartment with approximately 82 m² of living space • Three bedrooms • Bright and welcoming living room • Open kitchen to the living area • Southwest orientation • Terrace of approximately 12 m² • Proximity to Lake Geneva and its walking areas • Apartment completely renovated in 2021 • Functional and pleasant distribution • Quiet and protected environment • Proximity to transport, shops, and road axes • Presence of a concierge in the condominium • Monthly charges of approximately CHF 550.- An outdoor parking space completes this property, offered with the purchase of this property by the owner -Value of CHF 25 000This apartment represents a beautiful opportunity for a family or anyone looking for a comfortable, bright, and well-located accommodation, with the advantage of living near the lake while benefiting from practical access to the main centers of the region.A visit will allow you to discover its volumes, its brightness, and its pleasant outdoor space.Please contact LD real estate at 079 591 54 35 or by email at loise@LDimmobilier.ch for more information and to organize a visit.Information clause:The information, descriptions, areas, plans, and illustrations contained in this dossier are provided for information purposes only and have no contractual value. Only the official documents and the deeds established by the competent authorities or the notary are binding.

1 / 3
CHF 4,200,000.–
5.5 rooms153m² living space
1164 Buchillon

Buchillon - Renovated Village House with Panoramic View of the Lake and Mountains

Located in the heart of the charming village of Buchillon, in a small, quiet and highly sought-after street, this beautiful, adjacent village house with garden has undergone a complete renovation in 2023. Today, it offers contemporary amenities and high-quality finishes.Upon entering, you are greeted by an entrance hall with an integrated wardrobe and a guest toilet.To the right is a beautiful, independent kitchen, tastefully decorated and fully equipped, offering many storage spaces. On the same level, a spacious, bright living room with a library and a fireplace constitutes a warm living space. This has direct access to a large terrace offering a spectacular panoramic view of Lake Geneva and the Alps.From this terrace, you also have access to the beautiful, private garden, carefully laid out. This unfolds over several levels, including a second, more intimate and shaded terrace, ideal for enjoying summer days in complete tranquility.The first floor accommodates a superb parental suite with generous dimensions, equipped with many storage spaces. This has its own balcony offering a magnificent unobstructed view of Lake Geneva. Adjacent to the bedroom is a dressing room with many storage spaces, completing the space, as well as a large bathroom equipped with a bathtub, shower, and double sinks.On the second floor, you will discover two bedrooms with storage spaces, as well as a shower room and a separate toilet. A spacious, converted attic completes this level.The basement includes a large, multi-purpose room that can serve as an office, playroom, or fitness room. It also accommodates a laundry room, a wine cellar, several custom-made closets, and a PC room.Outside, the property also benefits from approximately 250 m² of vineyard, as well as a right of passage to reach the lake. A rare element that fully contributes to the charm and unique character of the place.The house seduces with the quality of its renovation, its beautiful materials, its luminosity, its generous volumes, and, above all, its privileged situation offering exceptional views of Lake Geneva and the mountains.An ideal property for buyers looking for a peaceful living environment, while remaining close to amenities and main communication axes.Please contact Sandra Breitling at 079 270 59 87 or Loïse at 079 591 54 35 to organize a visit to this property.Information clause:The information, descriptions, surfaces, plans, and illustrations contained in this dossier are provided for indicative purposes only and have no contractual value. Only the official documents and the authentic acts established by the competent authorities or the notary are binding.

Suggested properties for you based on search results