502 results - Property for buy in District Morges
1 / 10
Price on request
8 rooms400m² living space
1172 Bougy-Villars

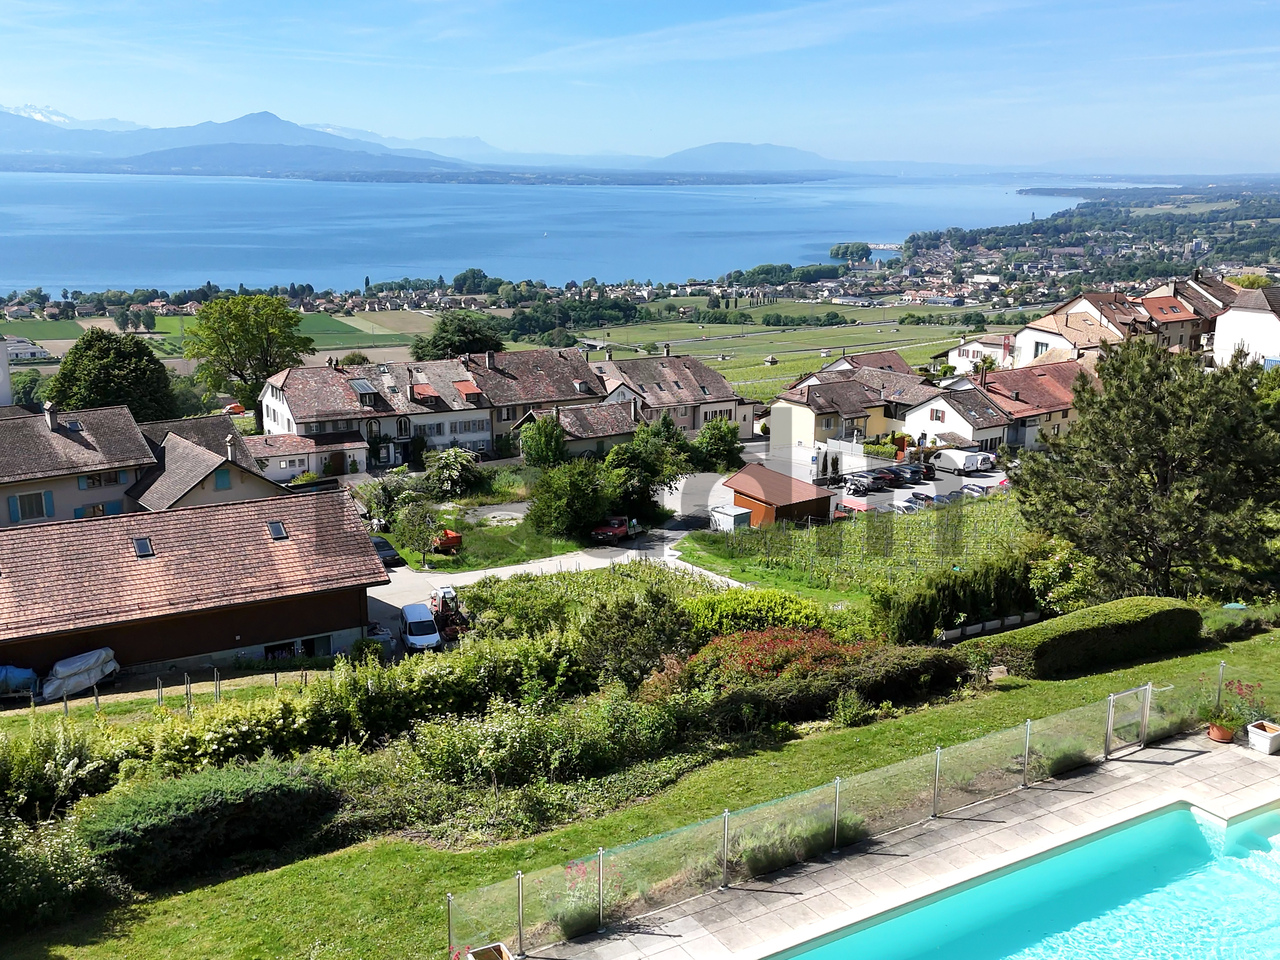
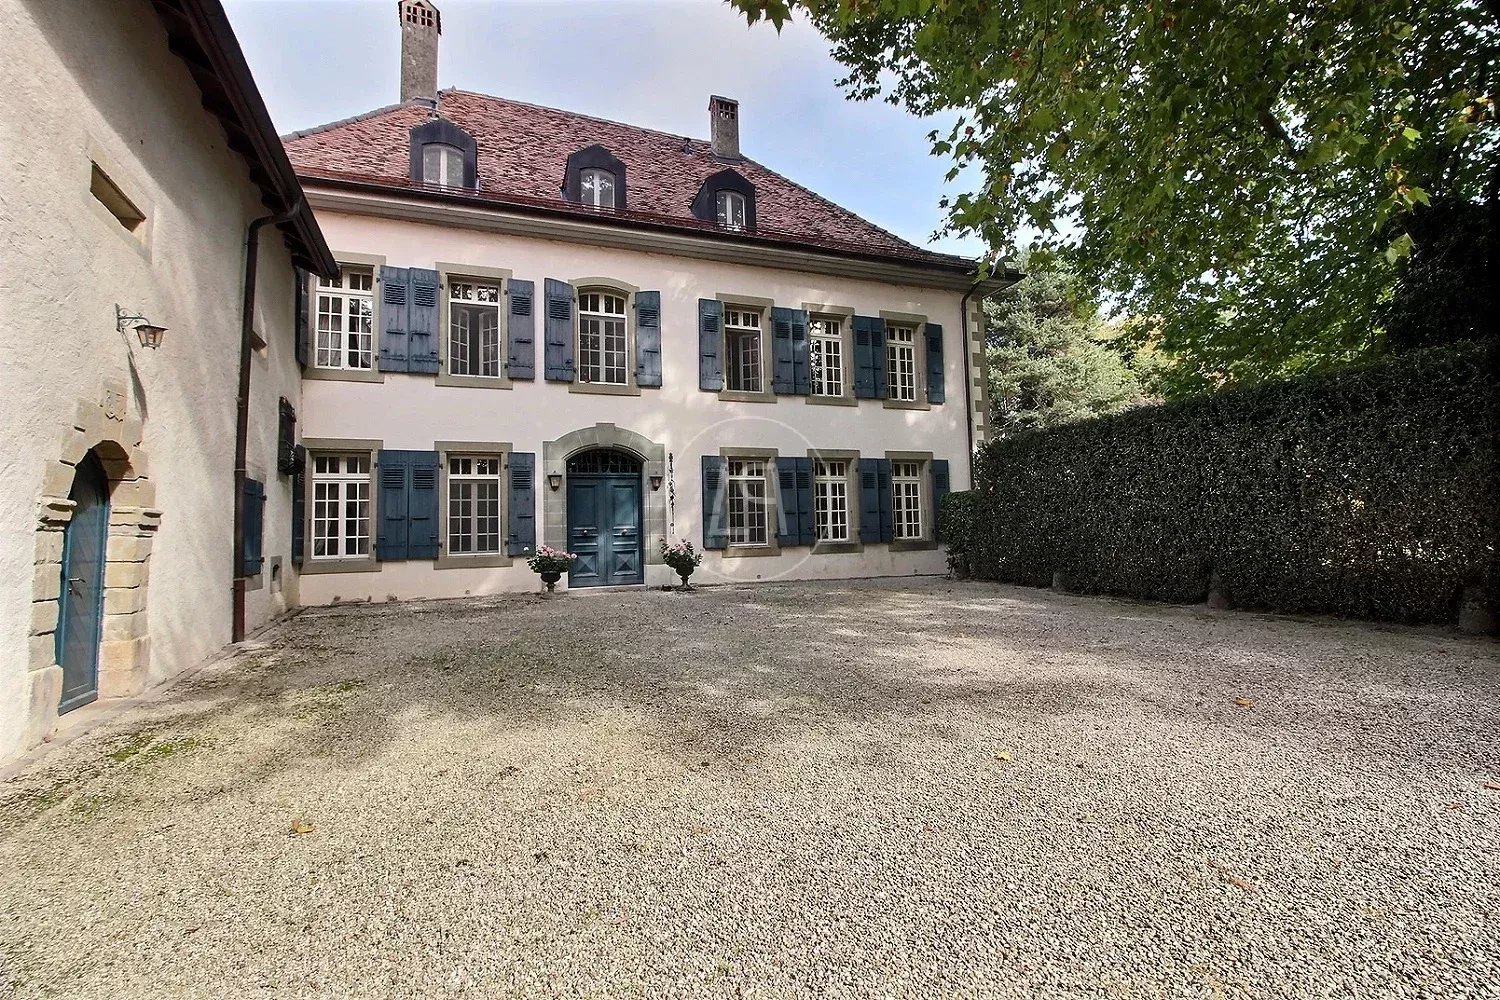
A prestigious property overlooking Lake Geneva

Located in a residential area of Bougy-Villars, sheltered from views and any nuisance, this master property benefits from a privileged living environment in the heart of one of the most sought-after areas of the Côte. Built on a vast plot of nearly 3'208 m2 carefully landscaped, the villa enjoys generous volumes and a harmonious layout, designed to offer comfort and fluidity in everyday life. The large reception areas, which open widely onto the outside, allow you to fully enjoy a calm and green environment as well as a remarkable view of Lake Geneva and the Alps. The layout is centered around an entrance hall that leads to a large living area combining a living room, dining room, open kitchen, and veranda. Large windows naturally extend the interior spaces to the terraces and garden. The ground floor also includes a guest toilet as well as a parental suite with dressing room, private bathroom, and direct access to the outside. Upstairs, the sleeping area consists of four bedrooms and two bathrooms, complemented by an independent toilet. The basement houses a multipurpose room of approximately 50 m², a workshop with storage space, a PC room, technical rooms including a laundry room, a wine cellar, and an additional toilet. The outdoor amenities have been designed to fully enjoy the surrounding environment. A large south-facing terrace offers a panoramic view stretching from Bouveret to Geneva, with Mont Blanc in the background. The garden is organized into several distinct areas, including a botanical garden, a swimming pool with a covered relaxation area, a more intimate terrace equipped with an artisanal oven, as well as a space dedicated to leisure activities. The property also has a large garage that can accommodate several vehicles, as well as significant storage areas. A large courtyard and several outdoor parking spaces also facilitate the reception of visitors. The location of this house is one of its main assets. Located above the vineyards, in a quiet residential area, it benefits from a dominant position while remaining in immediate proximity to amenities. The village center and the CarPostal stop are less than 200 meters on foot. The connections allow you to reach the Aubonne, Rolle, and Allaman train stations directly. School transportation is organized with neighboring municipalities. Aubonne and Rolle are accessible in a few minutes and offer all the necessary shops, services, and infrastructure for daily needs. The motorway access is about six minutes away, allowing you to reach Lausanne in about twenty minutes and Geneva in about twenty-five minutes.

1 / 9
CHF 2,895,000.–
7.5 rooms255m² living space
1110 Morges

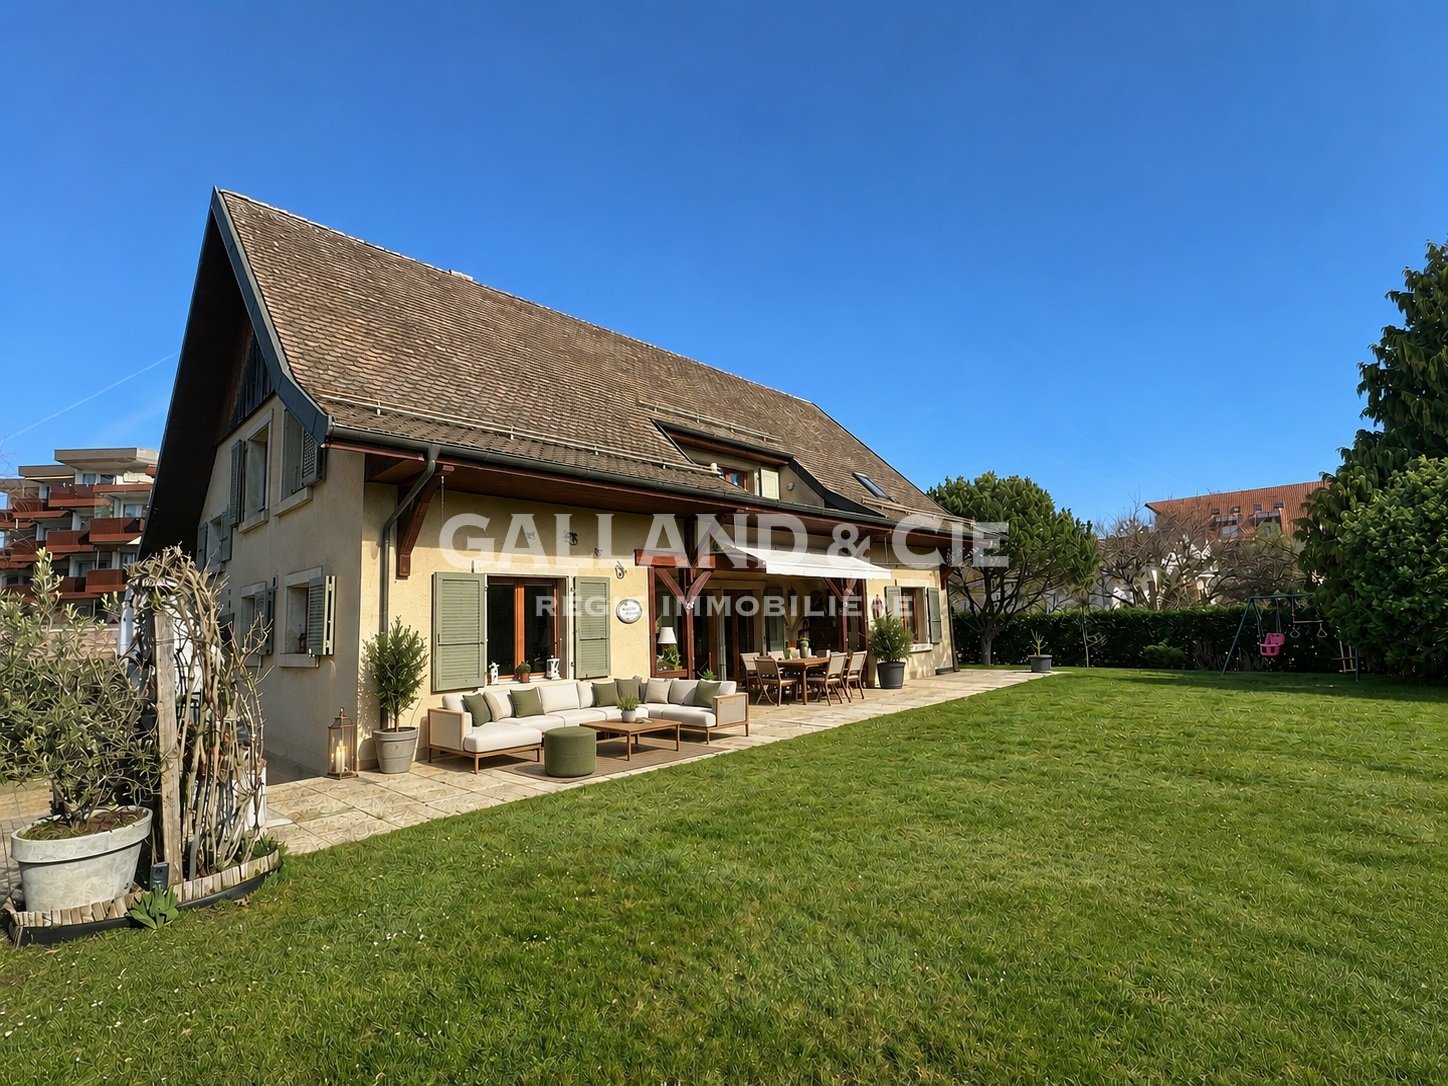
Villa with 7.5 rooms - Space is key

What if the ideal home was one where everyone naturally finds their place?In this individual villa with 7.5 rooms, the spaces have been designed to accompany the rhythm of family life.Located in a sought-after residential area in Morges, this property of approximately 255 m² combines beautiful volumes, fluid circulation, and omnipresent brightness. A home that doesn't just offer square meters, but a real way of living.A large living room with dining area, cozy and bright, ideal for sharing precious moments with the family or receiving friends.A habitable, modern, and functional kitchen of about 22 m², offering a convivial space for daily meals, as well as for special occasions.5 comfortable bedrooms of about 15 to 20 m², allowing each person to enjoy their own space.A second living room on the upper floor of about 23 m², perfect as a relaxation area, TV room, or office.5 bathrooms, ensuring optimal comfort for the entire family.A game room of about 33 m², a true paradise for children or a versatile space according to your desires.A room in the basement that can be converted into a gym, workshop, or leisure space.A cellar, as well as a laundry room, complete the service areas.Outside, the property reveals all its charm. Bathed in sunlight, it benefits from a large terrace and a beautifully landscaped garden, a true green oasis, sheltered from views. The double garage, as well as the parking spaces, perfectly complete this property, providing practical comfort in everyday life.The house benefits from a quiet environment while remaining close to schools, shops, and public transportation.Bus stop at ~ 150 mCFF train station: Morges (Lausanne-Geneva axis) at ~ 10 minutes on footHighway access RN1 (Morges East and Morges West)Morges is a convivial and dynamic town that offers an exceptional quality of life. Just 10 km from Lausanne, it combines the charm of a small town with the advantages of a large agglomeration nearby.Its natural setting, with parks and lake shores, its vibrant cultural life, and its modern infrastructure make it a privileged place to live.Contact us today to organize a visit and discover your future home.

1 / 6
Price on request
11 rooms840m² living space
1110 Morges

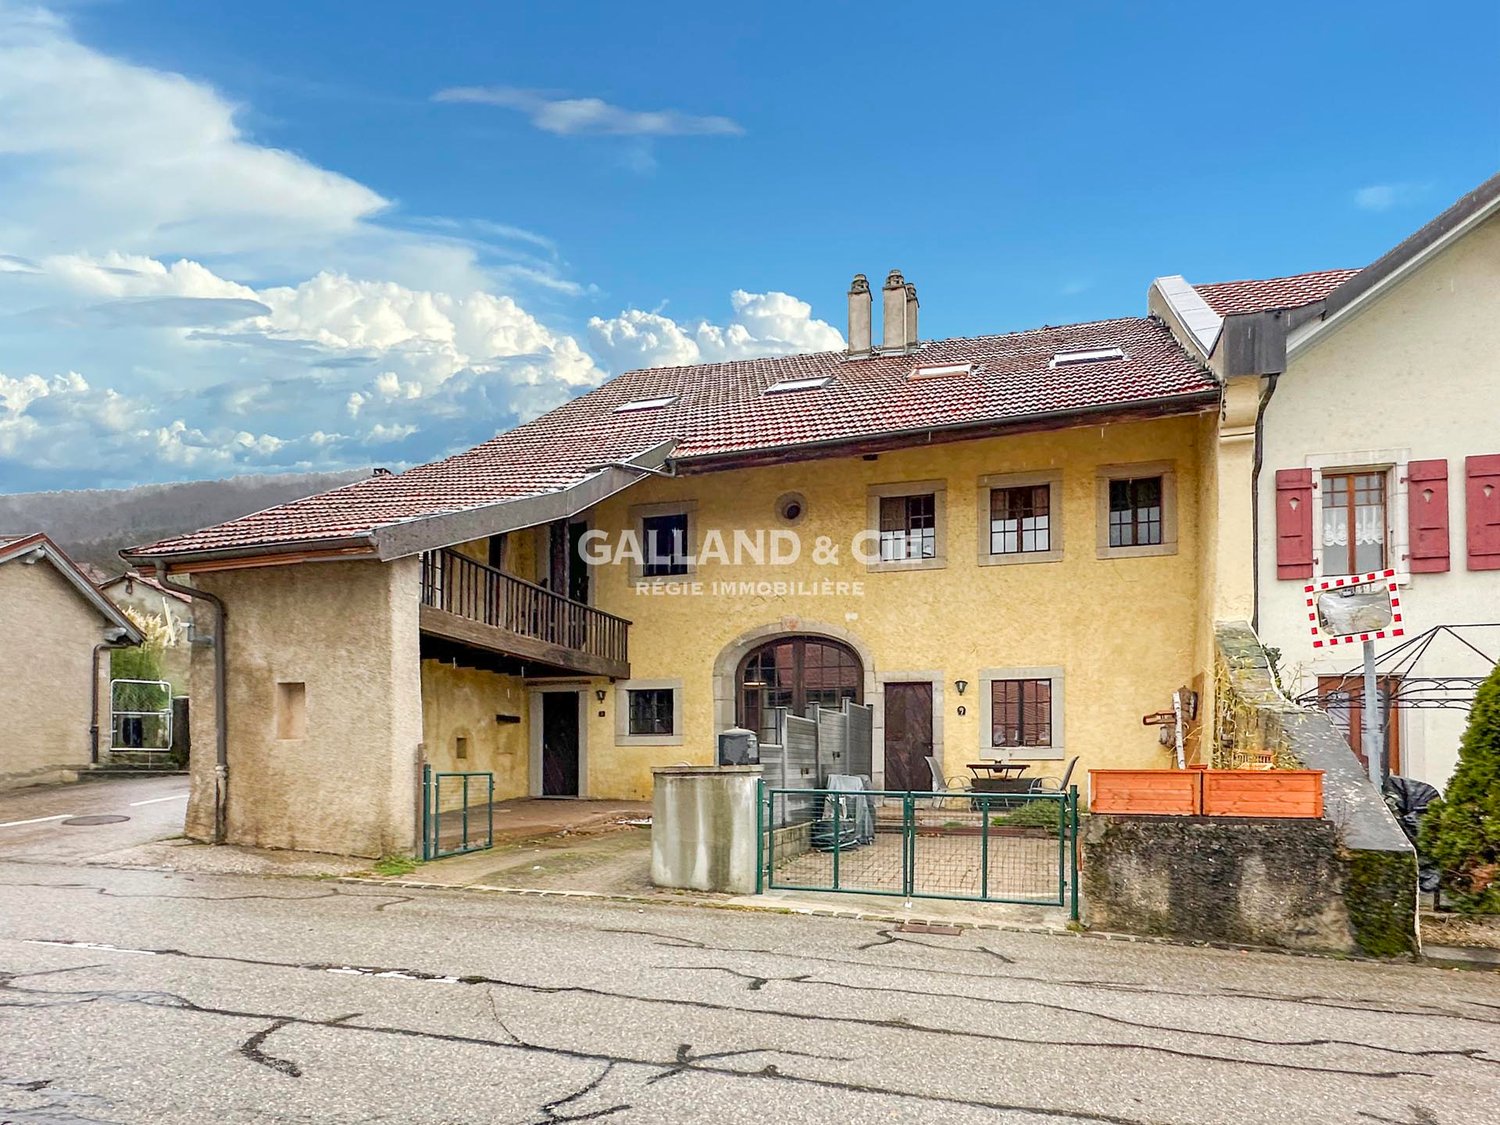
For sale - Exceptional villa with panoramic views of the lake and the Alps

A rare, contemporary property, between elegance, intimacy, and art of livingIn the heights of Morges, in a particularly privileged residential environment, this contemporary property benefits from a rare situation, at the heart of a setting of villas and vineyards overlooking Lake Geneva.Developing nearly 840 m² of living space and a volume of 4'845 m³, on a plot of approximately 4'500 m², the property distinguishes itself by its generous volumes, the quality of its services, and its remarkable balance between reception, intimacy, and wellness spaces.Spread over three levels, it offers five bedrooms with dressing room and private bathroom, vast living areas opening onto the outdoors, as well as several areas dedicated to wellness and leisure.Outside, a landscaped park of approximately 3'400 m², entirely closed and preserved from views, welcomes a heated pool, a vast terrace, and a pergola, all in a setting offering an exceptional panorama of Lake Geneva and the Alps.A garage with a rare capacity, able to accommodate eight to ten vehicles, as well as a generous outdoor courtyard, complete this property.Sheltered from views and benefiting from perfect intimacy, this residence combines a privileged address, remarkable volumes, high-end services, and a spectacular panorama.A confidential property, proposed exclusively by VALAUR Real Estate.Additional information, presentation file, and visits on request.

1 / 1
CHF 2,150,000.–
5.5 rooms220m² living space
1170 Aubonne

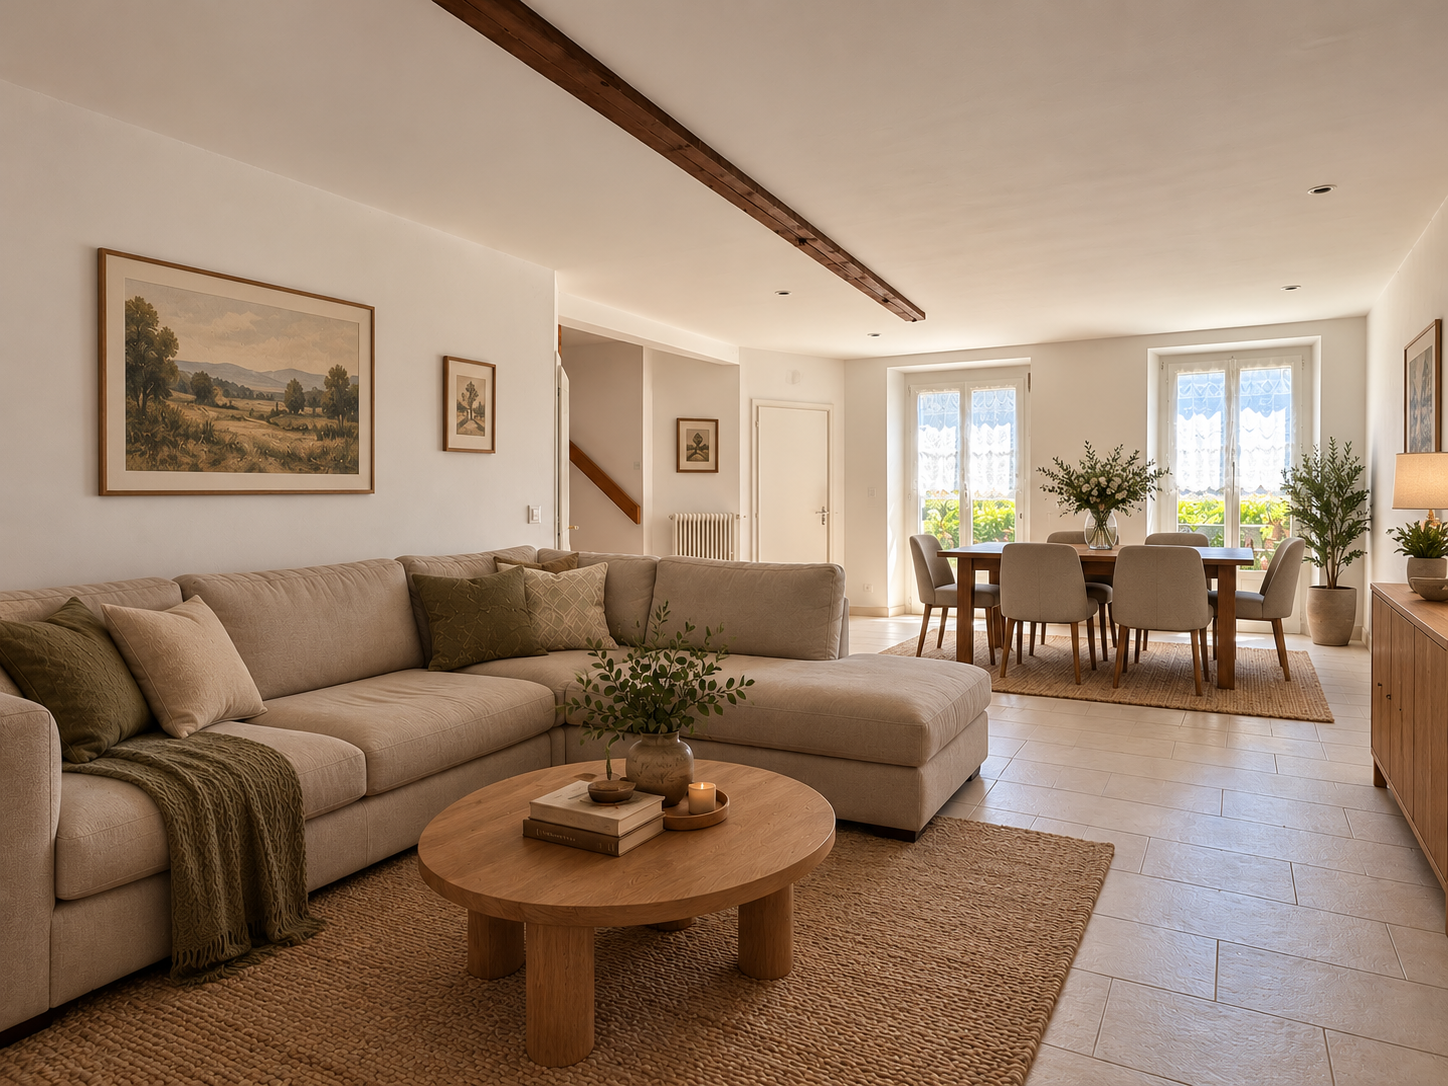
Family villa with private garden and view of Lake Geneva

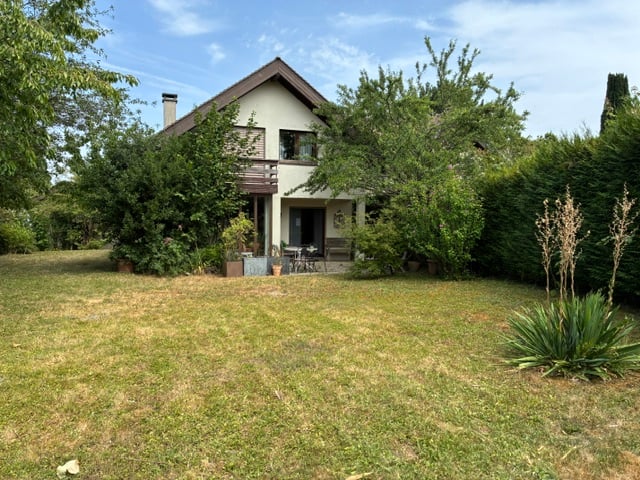
In the heart of the Aubonne vineyard, this elegant semi-detached villa benefits from a privileged residential environment, calm, while enjoying a magnificent opening onto Lake Geneva and the Alps. Bathed in light thanks to its ideal orientation, it offers a carefully landscaped private garden as well as several terraces inviting you to fully enjoy the outdoors throughout the day.Built in 2009 with quality materials, this property develops a living area of approximately 220 m² spread over several half-levels. Its generous volumes, its bright spaces, and its opening onto the outdoors create a warm atmosphere, perfectly suited to family life.The villa benefits from a global CECB rating of C, attesting to good energy performance. Heating is provided by a gas boiler with underfloor heating, guaranteeing excellent comfort on a daily basis.A large basement complements the whole harmoniously and offers numerous possibilities for layout.The main advantages: Residential situation, calm and sought-afterBeautiful opening onto Lake Geneva and the AlpsApproximately 220 m² of living spaceOriginal distribution in half-levelsFully enclosed private garden of approximately 375 m²Several terraces, including one partially coveredParental suite with private bathroom and dressing roomLarge room of approximately 35.5 m²Good energy performance (CECB C)Gas heating with underfloor heating1 covered parking space and 2 outdoor parking spacesDistribution: -Basement (accessible from inside and outside)-Entrance hall-Storage space under the stairs-Technical room / laundry room-Wine cellar-Storage room-Wine cellar-Large room of approximately 35.5 m²Ground floor-Large entrance hall with built-in cupboards-Bathroom with shower, WC, and sink-Room or office of approximately 10.8 m²-Fully equipped kitchen with direct access to the west terrace and garden-Spacious living / dining room on a half-level with access to the terraces and gardenFirst floor-Distribution hall with built-in cupboards-Open gallery to the living room-Room of approximately 16 m² with access to a west-facing loggia and bathroom with bathtub and double sink-Room of approximately 13 m² with access to a west-facing loggia and bathroom with bathtub and double sink-Separate WC-Parental suite-Room-Private bathroom with Italian shower, WC, and double sink-Direct access to the converted attic as a dressing roomExterior-Fully enclosed private garden of approximately 375 m²-Paved terraces, partially covered-1 covered parking space-2 outdoor parking spacesAVAILABLE IMMEDIATELY OR BY AGREEMENT

1 / 1
Price on request
6.5 rooms192m² living space
1316 Chevilly

Magnificent individual villa with panoramic view and breathtaking view of the Alps


The charming commune of Chevilly is located 7 minutes from Cossonay and La Sarraz, as well as 25 minutes from Lausanne.Located in a quiet residential area, the property offers a privileged living environment with a panoramic view and breathtaking view of the Alps, with Mont Blanc on clear days. It includes an individual villa, a small outbuilding, and a covered car park.The 750 m2 plot is well treed and the exteriors are well maintained and include a flat garden with automatic irrigation and lighting; a bioclimatic pergola with electric shutters, integrated lighting, and sliding glass walls; a jacuzzi as well as paved parking spaces.The villa, built on three levels, includes:On the lower ground floor/basement and with independent access: a room/office with shower that can be arranged as an independent studio; a laundry room, a cellar, a technical room/boiler room with geothermal heat pump and water softener.On the ground floor: an entrance with hall, a bright living/dining room with wood stove, an open kitchen with central island/bar, a bedroom, a shower room.On the upper floor: a large hall with relaxation area, three bedrooms, one of which has direct access to a bathroom with shower, bathtub, sink, and toilet.The villa has always been maintained with particular care and has undergone numerous new developments over the years, such as: the retaining wall, the pergola, the automatic irrigation, the mosquito screens, the outdoor lighting, the fiber optic, the jacuzzi, the renovation of the outbuilding, etc.The house is in perfect condition and can be occupied immediately without any work to be done.

Suggested properties for you based on search results