785 results - Property for buy in District Nyon

New building
1 / 9
  • Parking space
  • Balcony / Terrace
  • Garage
  • +6
CHF 2,940,000.–
6 rooms173m² living space
Chemin Monastier 7, 1260 Nyon

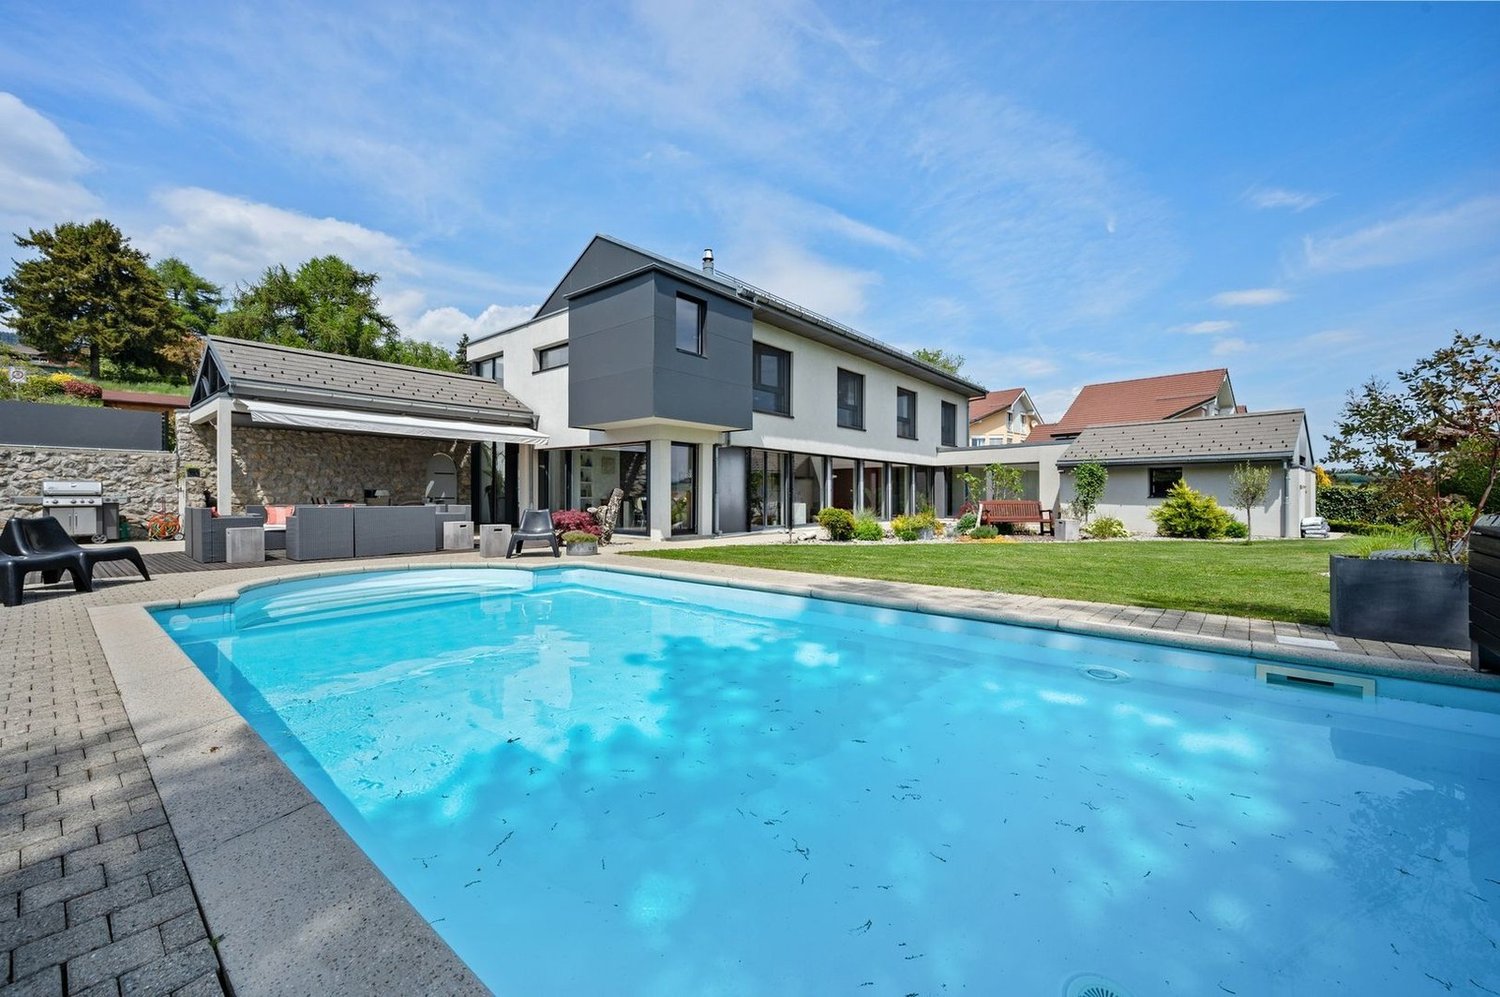
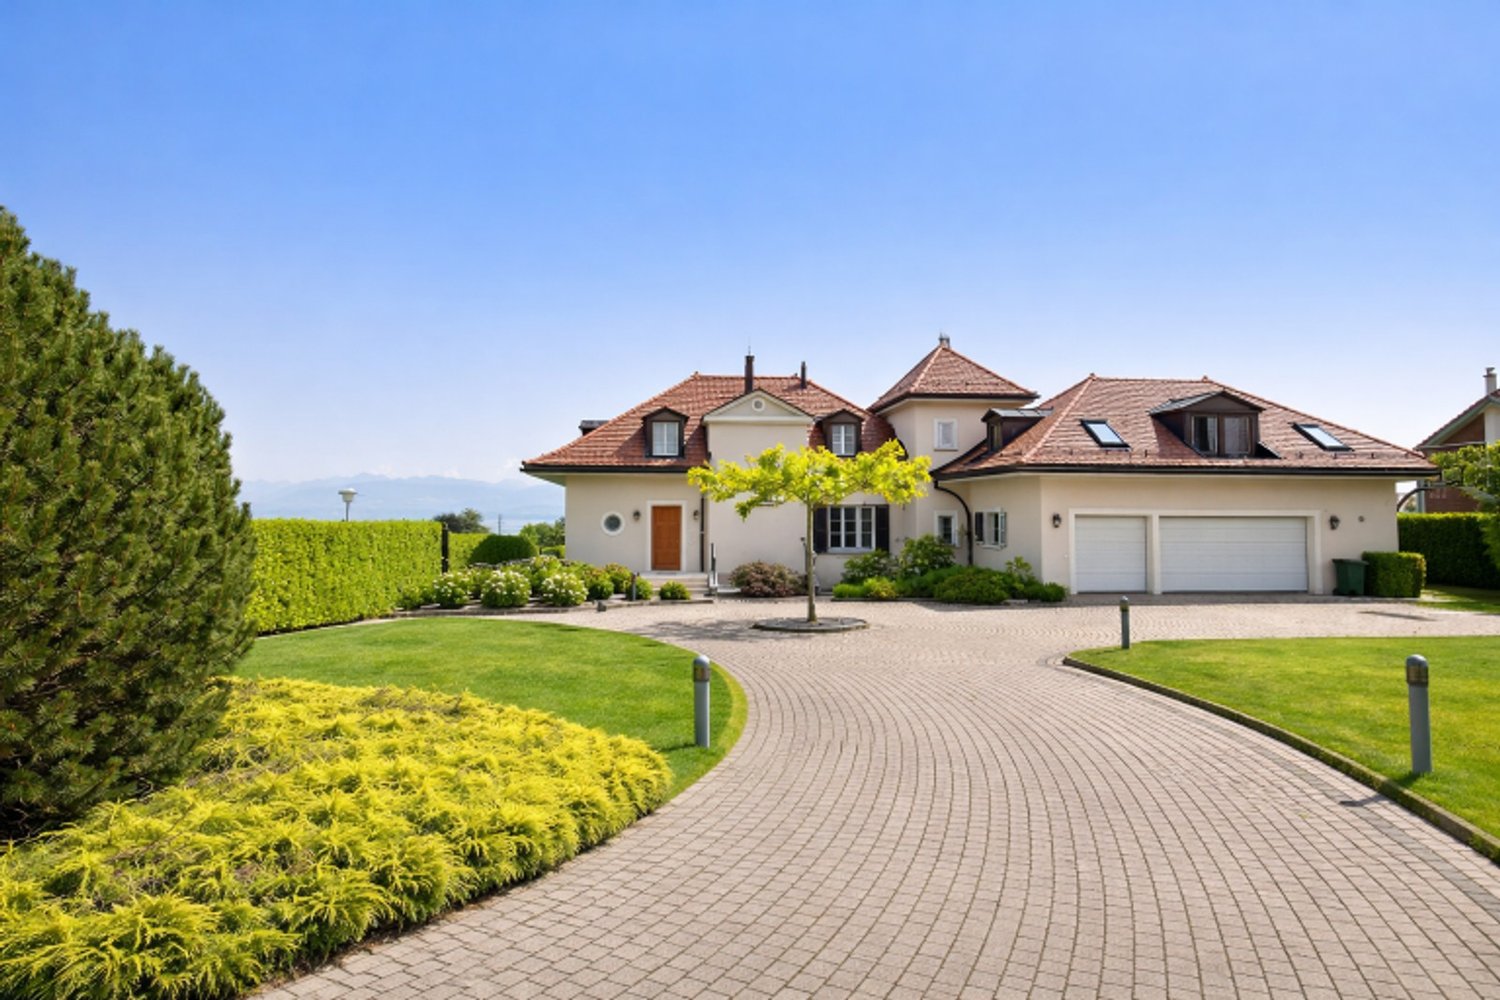
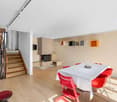
Architecture épurée, villa de standing avec jardin à deux pas du centre de Nyon - Villa 3

Infos en bref:VILLA 3 • Surface habitable : Env. 174m² et 227m² utiles • 6 pièces dont 4 chambres, 1 grand séjour/cuisine de plus de 45m² , 1 espace bureau, 1 dressing, 3 SDB + 1 WC visiteurs) • Extérieurs : Jardin privatif d'env 266m², terrasses de 19m², 14m² et 13m² • Projet neuf sur plans (Label MINERGIE) • Finitions : généreux budgets • Quartier résidentiel à 5' de la gare de Nyon • Annexes : 1 grand sous-sol de 54m², 1 place de parc couverte + 1 extérieure • Technique : PAC géothermiques, panneaux photovoltaïques, chauffage au sol • Achat en quote-part terrain: économie sur les frais de notaire et droits de mutation • Disponibilité : 30.06.2027 (vente sur plans) • Prix: • quote-part terrain: CHF 1'250'000.- • Contrat EG: CHF 1'740'000.- • Prix total: 2'990'000 .- Quick facts:VILLA 3 • Living area: Approx. 174 m² (Total usable area of approximately 227 m²) • Layout: 6 rooms, including 4 bedrooms, 1 large living room/kitchen of over 45 m², 1 office space, 1 walk-in closet, 3 bathrooms + 1 guest restroom) • Outdoor areas: Private garden of approximately 266 m², a 19 m² ground-floor terrace, and rooftop terraces measuring 14 m² and 13 m² • New construction project (MINERGIE certification) • Property type: Luxury contemporary semi-detached villa Orientation: South (living areas and garden) • Finishes: To the buyer's specifications with generous budgets (Bauwerk natural oak, Challande tile flooring, Veneta Cucine kitchen) • Amenities: 1 large 54m² basement (with cellar, laundry room, and utility room), 1 covered parking space + 1 outdoor space, shared covered bike storage • Technical features: Heat pump with geothermal probes, solar panels, underfloor heating controlled by wireless thermostats • Purchase based on land ownership share: save on notary fees and transfer taxes! • Price: • Land share: CHF 1,250,000.- • EG contract: CHF 1,740,000.- • Total price: CHF 2'990'000 .- Élégante villa contemporaine et durable au coeur de NyonIdéalement situé dans un quartier résidentiel calme et verdoyant sur le Chemin Monastier, LITHEA est un projet immobilier exclusif de seulement trois villas de haut standing. Conçue par le prestigieux bureau d'architecture Atelier 94, cette superbe villa allie avec brio une esthétique contemporaine épurée et des performances énergétiques de premier ordre, à seulement quelques minutes à pied de la gare de Nyon et du centre-ville. Dès le rez-de-chaussée, l'élégance s'exprime à travers un espace de vie généreux de plus de 45m² baigné de lumière grâce à ses grandes ouvertures orientées plein sud, le tout sublimé par une exceptionnelle hauteur sous plafond d'environ 3 mètres. Volumes généreux et flexibilité d'aménagementParfaitement pensée pour la vie de famille, la villa est répartie sur trois niveaux d'habitation hors terre plus un sous-sol complet. Au premier étage, vous découvrirez trois spacieuses chambres à coucher, une salle de bains ainsi qu'une salle de douche privative. Un espace de circulation modulable permet d'y installer un coin bureau confortable idéal pour le télétravail. Le dernier étage en attique est un véritable îlot de sérénité dédié aux parents : il accueille une suite parentale exclusive avec son grand dressing et sa salle de douche attenante, s'ouvrant sur deux terrasses privatives totalisant plus de 27m² pour admirer les extérieurs en toute intimité. Au sous-sol, une grande cave de plus de 24m² et une buanderie séparée viennent compléter cette distribution idéale. Un écrin extérieur protégé et verdoyantÀ l'extérieur, vous profiterez d'un havre de paix privilégié comprenant une terrasse de 19m² se prolongeant sur un agréable jardin privatif engazonné de près de 266m² orienté au sud. Le projet architectural s'intègre harmonieusement dans son environnement, notamment au pied d'un grand tilleul préservé. La villa bénéficie en outre d'une place de parc couverte privative équipée d'un tube vide pour l'installation future d'une borne de recharge électrique ainsi que d'une place extérieure.En résumé • Cachet contemporain : Architecture moderne de standing signée Atelier 94 et construction de haute qualité. • Finitions au gré du preneur : Très généreux budgets inclus pour personnaliser vos parquets, carrelages, sanitaires et votre cuisine Veneta Cucine. • Situation idéale : Environnement résidentiel calme à seulement 5 minutes de la gare et du centre-ville, proche de l'hôpital, des écoles et de l'autoroute. • Éco-responsabilité (Minergie) : Excellente performance énergétique grâce à la pompe à chaleur géothermique et aux panneaux photovoltaïques en toiture. • Espace et volume : 227m² de surface utile avec un séjour cathédrale (plafond de 3m) et une suite parentale en attique. • Un lieu d'exception conjuguant douceur de vivre urbaine et modernité. • Importante économie sur les frais de notaire In Summary • Contemporary Style: High-end modern architecture by Atelier 94 and high-quality construction. • Finishes of Your Choice: Generous budgets included to customize your hardwood floors, tile work, bathroom fixtures, and Veneta Cucine kitchen. • Ideal Location: A quiet residential neighborhood just 5 minutes from the train station and downtown, close to the hospital, schools, and the highway. • Eco-Friendly (Minergie): Excellent energy efficiency thanks to a geothermal heat pump and rooftop solar panels. • Space and Volume: 227 m² of living space featuring a cathedral-ceilinged living room (3-meter ceiling) and a master suite in the attic. • An exceptional home combining the ease of urban living with modernity. • Significant savings on notary fees Contactez DEZAGE (Samantha Debatty au 076 803 41 60 42 / samantha.debatty@dezage.ch) pour recevoir le dossier complet et planifier un rendez-vous.

  • Parking space
  • Balcony / Terrace
  • Garage
  • +6
Samantha Debatty

Samantha Debatty

Courtière et Associée

Travel time
-
1 / 11
  • View
  • Wheelchair access
CHF 1,950,000.–
5 rooms120m² living space
CH, 1260 Nyon

Apartment with 5.5 rooms and 120 m² of living space with large terraces

Discover your new 5.5-room apartment in the attic, in the heart of a contemporary neighborhood, where elegance meets sustainability. Modern apartments of high standard nestled in the heart of a green environment and meeting Minergie standards, the perfect balance between comfort and environmental responsibility.The La Suettaz neighborhood is located 12 minutes on foot from the city center and the train station, and enjoys a very pleasant living environment with everything in immediate proximity: schools, hospital, shopping centers, and food shops.The apartment has a living area of 120 m² and consists of an entrance hall with wall cabinets, a beautiful fully equipped kitchen open to the living room, 4 bedrooms, two bathrooms, and a guest toilet. Two very beautiful terraces complete this property. Each apartment will have an indoor parking space for CHF 45,000.- (in addition to the sale price) and 2 bicycle parking spaces for exclusive use. The city of Nyon is ideally located between Geneva and Lausanne. It is an attractive city thanks to its rich heritage, quality infrastructure, and recognized festivals, offering its inhabitants privileged living conditions.Open doors -Wednesday, September 2nd from 4:00 pm to 7:00 pm -Saturday, September 5th from 10:00 am to 2:00 pm Chemin des Saules 6a, 1260 Nyon Presentation of the project by our brokers More information is available on www.lasuettaz.ch!

  • View
  • Wheelchair access
1 / 9
  • Parking space
  • Balcony / Terrace
  • Garage
  • +3
CHF 1,695,000.–
5.5 rooms174m² living space
Route des Sendys 1, 1273 Arzier-Le Muids

Attique - L'art de vivre entre nature et élégance

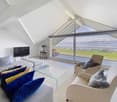
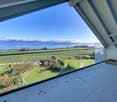
Au coeur du village prisé d'Arzier-Le Muids, dans un environnement résidentiel recherché à proximité immédiate de Nyon, la Résidence de l'Ancienne Forge propose un cadre de vie privilégié où calme, nature et confort contemporain se rencontrent harmonieusement.Cette réalisation exclusive se compose de 9 appartements soigneusement conçus, offrant des espaces lumineux, des finitions de qualité et une architecture intégrée avec élégance dans son environnement. Chaque logement a été pensé pour répondre aux attentes d'une vie moderne tout en préservant une atmosphère chaleureuse et authentique.Les appartements du rez-de-chaussée bénéficient de vastes terrasses et de jardins privatifs, véritables prolongements des espaces de vie, idéals pour profiter pleinement des beaux jours dans un cadre verdoyant et paisible.Les appartements en attique séduisent par leurs volumes généreux et leur caractère unique. Leurs combles aménageables constituent un véritable atout, offrant un espace supplémentaire à façonner librement selon vos envies et vos projets de vie.Idéalement située, la résidence bénéficie d'une excellente accessibilité. La gare d'Arzier permet de rejoindre rapidement Nyon et l'ensemble de ses commodités, tandis que l'autoroute se trouve à seulement quelques minutes. Les écoles, commerces de proximité et infrastructures de loisirs viennent parfaire un quotidien alliant confort et praticité.La Résidence de l'Ancienne Forge offre une opportunité rare d'acquérir un bien neuf dans un environnement recherché, où la qualité de vie s'exprime au rythme de la nature, sans renoncer à la proximité des centres urbains.* Certaines images sont des visuels d'illustration non contractuels.Im Herzen des beliebten Dorfes Arzier-Le Muids, in einer begehrten Wohnlage in unmittelbarer Nähe von Nyon, bietet die ,,Résidence de l'Ancienne Forge" ein privilegiertes Wohnumfeld, in dem Ruhe, Natur und moderner Komfort harmonisch miteinander verschmelzen.Dieses exklusive Bauprojekt umfasst 9 sorgfältig gestaltete Wohnungen, die sich durch helle Räume, hochwertige Ausstattung und eine Architektur auszeichnen, die sich elegant in die Umgebung einfügt. Jede Wohnung wurde so konzipiert, dass sie den Ansprüchen des modernen Lebens gerecht wird und gleichzeitig eine gemütliche und authentische Atmosphäre bewahrt.Die Wohnungen im Erdgeschoss verfügen über großzügige Terrassen und private Gärten, die eine echte Erweiterung der Wohnräume darstellen und ideal sind, um die schönen Tage in einer grünen und ruhigen Umgebung in vollen Zügen zu genießen.Die Dachgeschosswohnungen bestechen durch ihre großzügigen Raummaße und ihren einzigartigen Charakter. Ihre ausbaubaren Dachböden sind ein echter Pluspunkt und bieten zusätzlichen Raum, den Sie ganz nach Ihren Wünschen und Lebensplänen gestalten können.Die Wohnanlage ist ideal gelegen und verfügt über eine hervorragende Anbindung. Vom Bahnhof Arzier aus gelangen Sie schnell nach Nyon mit all seinen Annehmlichkeiten, während die Autobahn nur wenige Minuten entfernt ist. Schulen, Geschäfte in der Nähe und Freizeiteinrichtungen runden einen Alltag ab, der Komfort und Praktikabilität vereint.Die "Résidence de l'Ancienne Forge" bietet die seltene Gelegenheit, eine Neubauimmobilie in einer begehrten Umgebung zu erwerben, in der sich die Lebensqualität im Rhythmus der Natur entfaltet, ohne auf die Nähe zu den Stadtzentren verzichten zu müssen.* Einige Bilder dienen lediglich der Veranschaulichung und sind nicht vertraglich bindendIn the heart of the sought-after village of Arzier-Le Muids, in a desirable residential setting just a stone's throw from Nyon, the Résidence de l'Ancienne Forge offers a privileged living environment where tranquility, nature, and contemporary comfort come together harmoniously.This exclusive development consists of 9 carefully designed apartments, offering bright spaces, high-quality finishes, and architecture that blends elegantly into its surroundings. Each residence has...
  • Parking space
  • Balcony / Terrace
  • Garage
  • +3
Travel time
-
1 / 13
CHF 1,330,000.–
3.5 rooms127m² living space
1183 Bursins

Magnifique appartement hors norme

Cet appartement s'adresse à une clientèle en quête de caractère, de volumes et d'architecture, sensible aux biens hors du commun. Il séduira particulièrement un couple souhaitant un lieu de vie élégant, inspirant et résolument différent.Au cur d'une ancienne bâtisse entièrement repensée en 2008-2009 et transformée en une PPE de cinq lots, ce magnifique appartement en duplex de 127 m² habitables séduit dès les premiers instants par son caractère et ses volumes remarquables. Dès l'entrée, le regard est capté par un escalier central spectaculaire, mêlant bois & fer forgé, véritable pièce maîtresse qui structure l'espace avec élégance et confère à l'ensemble une signature architecturale unique. Les hauteurs sous plafond généreuses renforcent cette impression d'espace et de singularité, offrant une atmosphère à la fois aérienne et chaleureuse. Le niveau principal dévoile une pièce de vie impressionnante d'environ 65 m², où salon et cuisine s'articulent harmonieusement. La cuisine, entièrement refaite en 2021, arbore un design contemporain noir, parfaitement équipée. De superbes parquets en bois viennent souligner le cachet chaleureux de l'ensemble. Un bureau complète la distribution, permettant de concilier vie professionnelle et privée avec confort. Depuis la terrasse orientée sud-ouest, la vue s'ouvre sur de paisibles champs agricoles, offrant un cadre de vie serein et privilégié. À létage, la suite parentale s'accompagne d'un grand dressing et d'une salle de bain exceptionnelle, réalisée en bois tropical, avec baignoire, douche à l'italienne et double vasque un espace pensé comme un véritable lieu de bien-être. Deux places de parc (vendus en sus), ainsi qu'une cave complètent ce bien d'exception.Plus de photos sur: https://www.remax.ch/fr/119791003-385-Diese Wohnung richtet sich an eine Kundschaft, die Charakter, großzügige Räume und Architektur schätzt und ein Gespür für außergewöhnliche Immobilien hat. Sie wird insbesondere ein Paar ansprechen, das sich einen eleganten, inspirierenden und entschieden einzigartigen Wohnort wünscht.Im Herzen eines alten Gebäudes, das 20082009 komplett neu gestaltet und in eine Wohnanlage mit fünf Einheiten umgewandelt wurde, besticht diese wunderschöne Maisonette-Wohnung mit 127 m² Wohnfläche vom ersten Moment an durch ihren Charakter und ihre bemerkenswerten Raumaufteilungen. Schon beim Betreten wird der Blick von einer spektakulären zentralen Treppe aus Holz und Schmiedeeisen gefesselt, einem wahren Herzstück, das den Raum elegant strukturiert und dem Ganzen eine einzigartige architektonische Handschrift verleiht. Die großzügigen Deckenhöhen verstärken diesen Eindruck von Weite und Einzigartigkeit und schaffen eine Atmosphäre, die zugleich luftig und gemütlich ist. Die Hauptebene offenbart einen beeindruckenden Wohnbereich von ca. 65 m², in dem Wohnzimmer und Küche harmonisch miteinander verbunden sind. Die Küche, die 2021 komplett renoviert wurde, besticht durch ein modernes Design in Schwarz und ist perfekt ausgestattet. Wunderschöne Parkettböden unterstreichen den gemütlichen Charakter des Ganzen. Ein Arbeitszimmer vervollständigt die Raumaufteilung und ermöglicht es, Berufs- und Privatleben bequem unter einen Hut zu bringen. Von der nach Südwesten ausgerichteten Terrasse aus eröffnet sich der Blick auf ruhige Felder, die ein beschauliches und privilegiertes Wohnumfeld bieten. Im Obergeschoss verfügt die Elternsuite über einen großen begehbaren Kleiderschrank und ein außergewöhnliches Badezimmer aus Tropenholz mit Badewanne, ebenerdiger Dusche und Doppelwaschbecken ein Raum, der als wahrer Ort des Wohlbefindens konzipiert ist. Zwei Parkplätze (separat zu erwerben) sowie ein Keller runden dieses außergewöhnliche Objekt ab.Weitere Fotos unter: https://www.remax.ch/fr/119791003-385-This apartment is designed for buyers seeking character, spaciousness, and architectural flairthose with an eye for exceptional properties. It will particularly appeal to a couple looking

1 / 10
  • Parking space
  • Garage
  • Child-friendly
CHF 3,090,000.–
7.5 rooms243m² living space
Chemin des Druvières 3, 1297 Founex

The Pearls of Founex - Villa Moorea

In Founex, just a few minutes from the Coppet train station and the La Châtaigneraie campus of the International School of Geneva, the Villa Moorea is located in the heart of the Les Perles de Founex development. Four contemporary villas, designed by Hugo Duarte SIA, with very high energy performance THPE, Minergie equivalent, delivery September 2028.Between the Druvières and Chante Bise paths, the villas display white volumes, light cladding, flat green roofs, and flush windows. The villas are paired by their garages, so that the living areas remain distinct and preserve the intimacy of each. In a central position, between the Villa Bora Bora and the Villa Taha'a, the Moorea has a closed garage for two vehicles and a plot of 588 m². Its living areas and terrace open to the south, with a nuance of southeast, for sunlight throughout the day. The villa develops 243 m² of interior space, of which about 200 m² are habitable, spread over three levels.On the ground floor, the entrance opens onto a large, bright living room-kitchen-dining room, extended by the terrace and garden. This is the heart of the villa, a large, single living space, designed for receiving and for everyday life. A guest toilet completes this level. On the first floor, the sleeping area is organized around two bathrooms. In the basement, a multipurpose room, made bright and habitable by large glass openings, can be used at will, as a guest room, office, home cinema, fitness room, or game room, alongside the laundry room and technical room.Since it is a new construction, the interior spaces can be shaped with you. Two configurations are already designed, one of which offers an even more generous living room, and the distribution of interior spaces can evolve according to your way of living, while respecting the building structure.Construction standard with very high energy performance THPE, Minergie equivalent: air/water heat pump, underfloor heating, double-flow ventilation, photovoltaic panels on the roof with a dedicated meter. Wooden parquet in the living areas, ceramic tiles in wet areas. A budget for the buyer is provided for the finishes, amounting to 50,000 CHF for the kitchen and 30,000 CHF for the entire sanitary facilities of the villa, with the possibility of going beyond if you wish. The choice of sanitary ware, coverings, and finishes remains free. A swimming pool can be realized optionally and as an added value (originally on the Villa Bora Bora, lot A).Founex is one of the most sought-after municipalities in Terre-Sainte. The La Châtaigneraie campus of the International School of Geneva (Ecolint) is located in the municipality. The Coppet train station is 3 minutes away by car (Geneva in 10 minutes by train, Léman Express RL1/RL2). The A1 motorway is accessible via the Coppet exit 10, a few minutes away, and Geneva airport is 20 minutes away. TPN lines 805 and 811 serve the village, and the CGN landing stage in Coppet is nearby.PROJECT AND VILLA ADVANTAGES • Closed garage for two vehicles, practical advantage for families with multiple cars • Central location, intimacy preserved by the pairing of villas at the garage level • Living areas and terrace oriented south to southeast, sunlight throughout the day • Terrace of 37 m² on the ground floor, extending the living room on one level • 243 m² of living space, about 200 m² of habitable space on three levels, the basement being made bright and habitable by large glass openings • Modular layout: two variants already designed, customization of interior spaces possible • Finishes and standard...

  • Parking space
  • Garage
  • Child-friendly
Rémi Désert

Rémi Désert

Partner Vaud

Travel time
-
1 / 10
  • Parking space
  • Garage
  • Swimming pool
  • +1
CHF 3,460,000.–
7.5 rooms243m² living space
Chemin des Druvières 3, 1297 Founex

The Pearls of Founex - Villa Bora Bora

In Founex, just a few minutes from the Coppet train station and the La Châtaigneraie campus of the International School of Geneva (Ecolint), the Villa Bora Bora crowns the Les Perles de Founex development. Four contemporary villas, signed by Hugo Duarte SIA, high-performance energy construction, Minergie equivalent, delivery September 2028.Between the Druvières and Chante Bise paths, the villas display white volumes, light cladding, flat green roofs, and flush windows. The villas are paired by their garages, so that the living areas remain distinct and preserve the intimacy of each. At the end of the row, the Bora Bora boasts the largest plot in the program, 728 m², and its pool is delivered originally in the garden. Its living and dining areas and terrace open to the south, with a south-east nuance, for sunlight throughout the day. The villa develops 243 m² of interior space, with about 200 m² of living space spread over three levels.On the ground floor, the entrance opens onto a vast living room-kitchen-dining room bathed in light, extended on the same level by the terrace and garden. This is the heart of the villa, a large single living space, designed for receiving and for everyday life. A guest toilet completes this level. Upstairs, the sleeping area is organized around two bathrooms. In the basement, a multipurpose room made bright and habitable by large glass openings can be used at will, as a guest room, office, home cinema, fitness room, or playroom, alongside the laundry room and technical room.Since it is a new construction, the interior spaces can be shaped with you. Two configurations are already designed, one of which opens up an even more generous living room, and the distribution of interior spaces can evolve according to your way of living, while respecting the structure of the building.High-performance energy construction, Minergie equivalent: air-water heat pump, underfloor heating, double-flow ventilation, photovoltaic panels on the roof with a dedicated meter. Wood parquet in living areas, ceramic tiles in wet areas. A buyer's budget is provided for the finishes, amounting to 50,000 CHF for the kitchen and 30,000 CHF for the entire sanitary facilities of the villa, with the possibility of going beyond if you wish. The choice of sanitary ware, flooring, and finishes remains free. This villa is delivered with its pool, laid out in the garden; the other villas in the program can be equipped with a pool as an option and at an extra cost.Founex is one of the most sought-after municipalities in Terre-Sainte. The La Châtaigneraie campus of the International School of Geneva (Ecolint) is located in the municipality. The Coppet train station is 3 minutes away by car (Geneva in 10 minutes by train, Léman Express RL1/RL2). The A1 motorway is accessible via the Coppet exit 10, a few minutes away, and Geneva airport is 20 minutes away. Bus lines TPN 805 and 811 serve the village, and the CGN landing stage in Coppet is nearby.PROJECT AND VILLA HIGHLIGHTS • Pool delivered originally in the garden, on the largest plot in the program (728 m²) • Villa at the end of the row: lateral clearance and increased brightness, typical of end plots • Living and dining areas and terrace oriented south to south-east, sunlight throughout the day • Garage for two vehicles • 243 m² of living space, about 200 m² of living areas on three levels, the basement being made bright and habitable by large glass openings...

  • Parking space
  • Garage
  • Swimming pool
  • +1
Rémi Désert

Rémi Désert

Partner Vaud

Travel time
-
1 / 11
  • Parking space
  • Balcony / Terrace
  • Child-friendly
CHF 1,300,000.–
5.5 rooms155m² living space
1260 Nyon
Spacieux triplex de 5,5 pièces à rénover

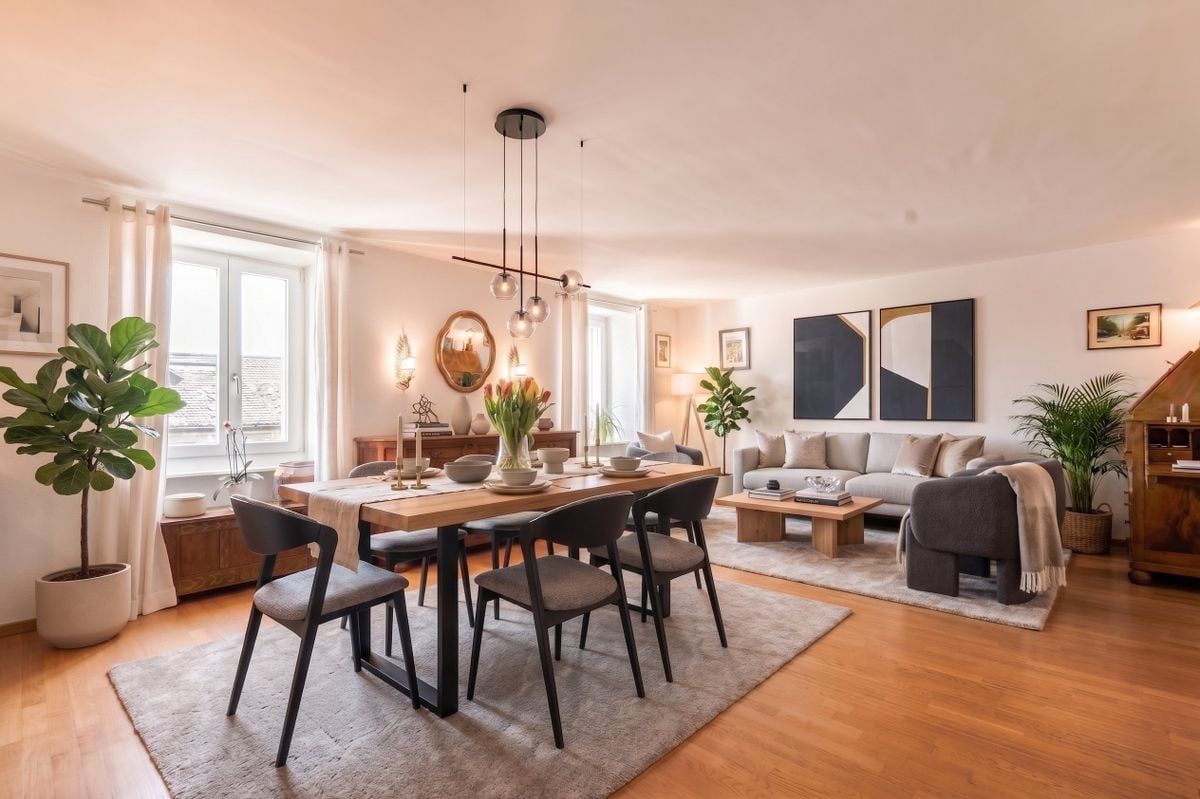
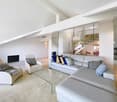
Ce spacieux appartement situé dans un quartier résidentiel calme au sud-ouest de la charmante ville de Nyon et à quelques minutes des écoles et du centre-ville.Ce logement traversant offre une luminosité optimale tout au long de la journée. Il se distribue sur 3 niveaux avec une surface pondérée d'environ 180 m2, comme suit :Rez supérieur - partie jour - un hall d'entrée- une cuisine habitable fermée - un beau séjour avec cheminée- un wc visiteurs1er étage - partie nuit - 3 chambres- 1 salle de bains avec colonne de lavage- 1 wc séparé2ème étage - une grande chambre avec nombreuses armoires de rangement- une salle de douche- accès indépendant depuis la cage d'escalier extérieureLe 2ème étage offre la possibilité de créer un studio avec entrée indépendante.De plus, le logement est entouré de 4 balcons de différentes tailles (environ 50 m2 pour l'ensemble), une cave d'environ 10 m2 et une place de parc dans parking souterrain (en sus CHF 45'000.-).Ce bien possède un fort potentiel mais nécessite une rénovation complète pour être remis au goût du jour.N'hésitez pas à nous contacter pour davantage d'informations ou pour organiser une visite.Note : Afin de vous projeter au mieux et de révéler tout le potentiel des espaces, certaines photos ont fait l'objet d'un aménagement virtuel par intelligence artificielle.Diese geräumige Wohnung befindet sich in einem ruhigen Wohnviertel im Südwesten der charmanten Stadt Nyon und ist nur wenige Minuten von den Schulen und dem Stadtzentrum entfernt.Diese durchgehende Wohnung bietet den ganzen Tag über optimale Lichtverhältnisse. Sie erstreckt sich über 3 Ebenen mit einer gewichteten Fläche von ca. 180 m² und ist wie folgt aufgeteilt:Obergeschoss - Wohnbereich - ein Eingangsbereich- eine separate Wohnküche - ein schönes Wohnzimmer mit Kamin- ein Gäste-WC1. Stock - Schlafbereich - 3 Schlafzimmer- 1 Badezimmer mit Waschbecken- 1 separates WC2. Stock - ein großes Schlafzimmer mit zahlreichen Schränken- ein Duschbad- separater Zugang über das AußentreppenhausIm 2. Stock besteht die Möglichkeit, ein Studio mit separatem Eingang einzurichten.Darüber hinaus ist die Wohnung von 4 Balkonen unterschiedlicher Größe (insgesamt ca. 50 m²) umgeben, verfügt über einen Keller von ca. 10 m² und einen Stellplatz in der Tiefgarage (zusätzlich CHF 35'000.-).Diese Immobilie verfügt über großes Potenzial, muss jedoch komplett renoviert werden, um den heutigen Ansprüchen gerecht zu werden.Zögern Sie nicht, uns für weitere Informationen oder zur Vereinbarung eines Besichtigungstermins zu kontaktieren.Hinweis: Damit Sie sich ein möglichst gutes Bild machen und das gesamte Potenzial der Räume erkennen können, wurden einige Fotos mithilfe künstlicher Intelligenz virtuell gestaltet.This spacious apartment is located in a quiet residential neighborhood in the southwest of the charming town of Nyon, just a few minutes from schools and the town center.This dual-aspect apartment offers optimal natural light throughout the day. It is spread over three levels with a weighted floor area of approximately 180 m2, as follows:Upper ground floor - living area - an entryway- a separate kitchen with dining area - a beautiful living room with a fireplace- a guest restroom1st floor - sleeping area - 3 bedrooms- 1 bathroom with a laundry column- 1 separate toilet2nd floor - a large bedroom with plenty of closet space- a shower room- separate access from the exterior stairwellThe 2nd floor offers the possibility of creating a...

  • Parking space
  • Balcony / Terrace
  • Child-friendly
1 / 12
  • Balcony / Terrace
  • View
CHF 1,750,000.–
4.5 rooms140m² living space
A Crans (VD), 1299 Crans (VD)

Dreamy - Magnificent bright apartment

BARNES | La Côte has the pleasure of presenting this rare property, ideally located in the heart of the charming village of Crans.Nestled on the 1st floor of a 17th century building (without elevator), this superb apartment will seduce you with its charm and modern comfort. Entirely renovated with quality materials, it offers a functional layout and careful services. The beautiful ancient parquet floor adds warmth and continuity to the entire space.With a surface area of approximately 157 m², including a terrace, this property offers beautiful, light-filled volumes as well as a beautifully appointed terrace, perfect for enjoying moments of relaxation in complete tranquility.The entrance opens onto a welcoming hall with a guest toilet and laundry area. The spacious, convivial, and bright living room communicates harmoniously with the rest of the apartment and the terrace.The fully equipped kitchen opens onto the living space, creating a warm and contemporary atmosphere.The night area consists of three comfortable bedrooms as well as two bathrooms, one with a shower and toilet, and one with a bath and toilet.A basement completes this property and offers additional storage space.A character property, rare on the market, which will seduce lovers of unique places in the heart of a privileged environment.

  • Balcony / Terrace
  • View
Naudy Nicolas

Naudy Nicolas

Courtier

1 / 12
  • Parking space
  • Balcony / Terrace
  • Child-friendly
CHF 2,650,000.–
8 rooms230m² living space
1185 Mont-sur-Rolle

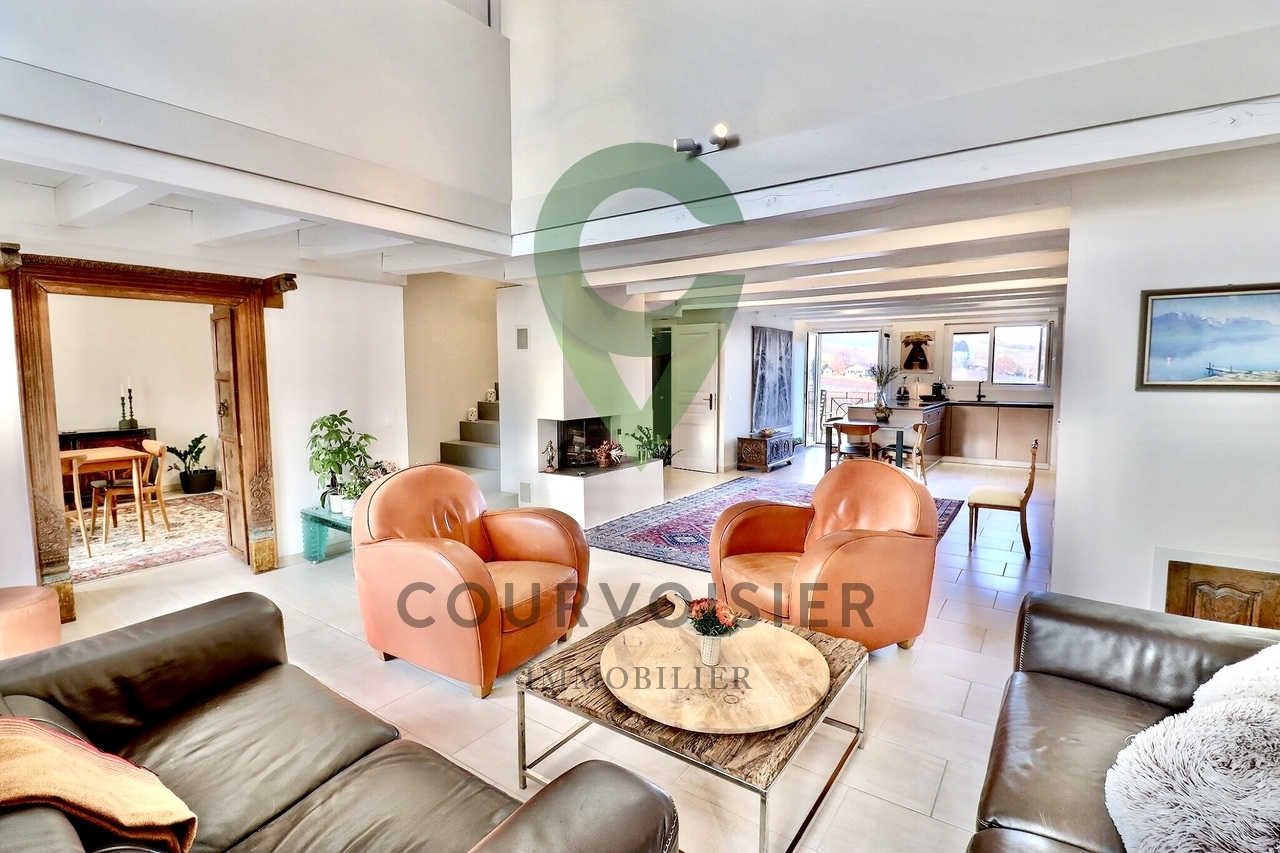
Character house with 2 apartments, just a stone's throw from Tartegnin

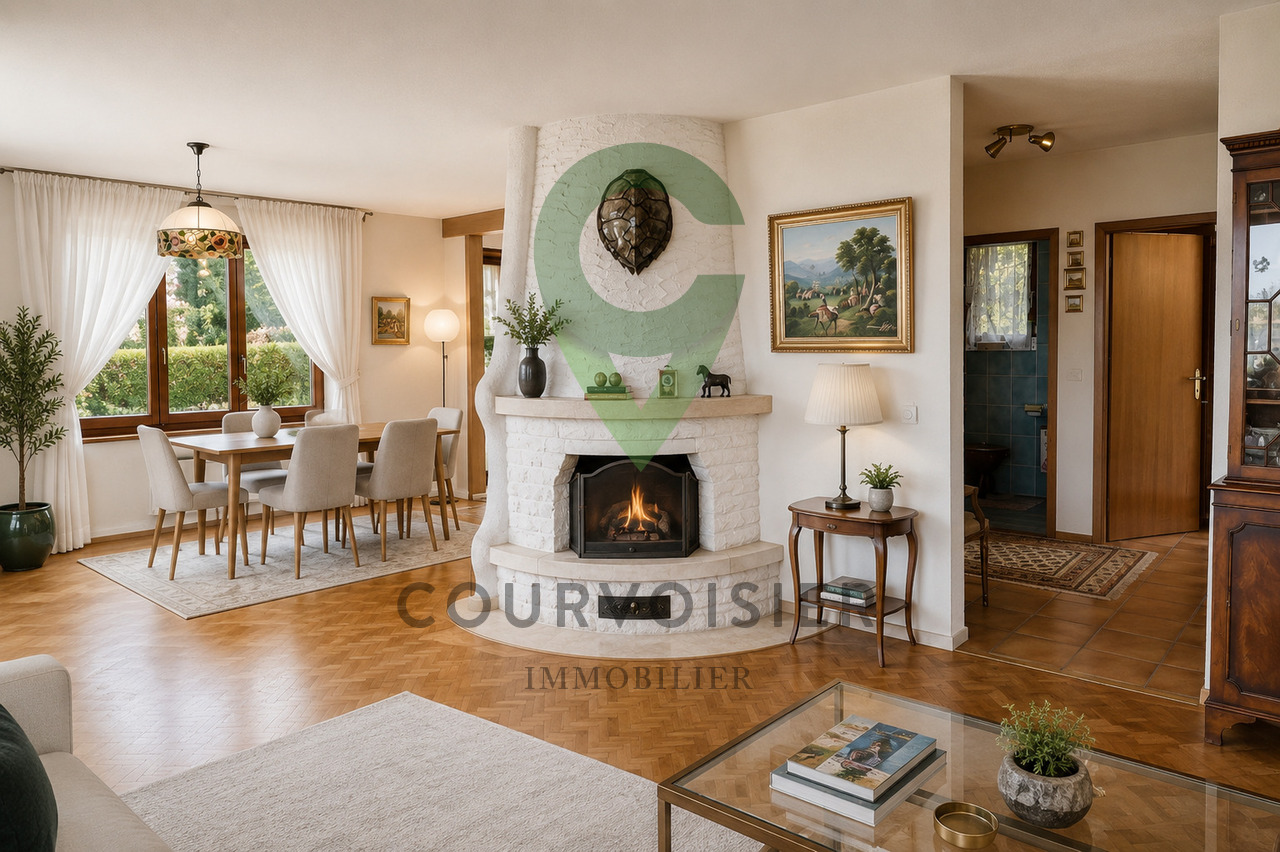
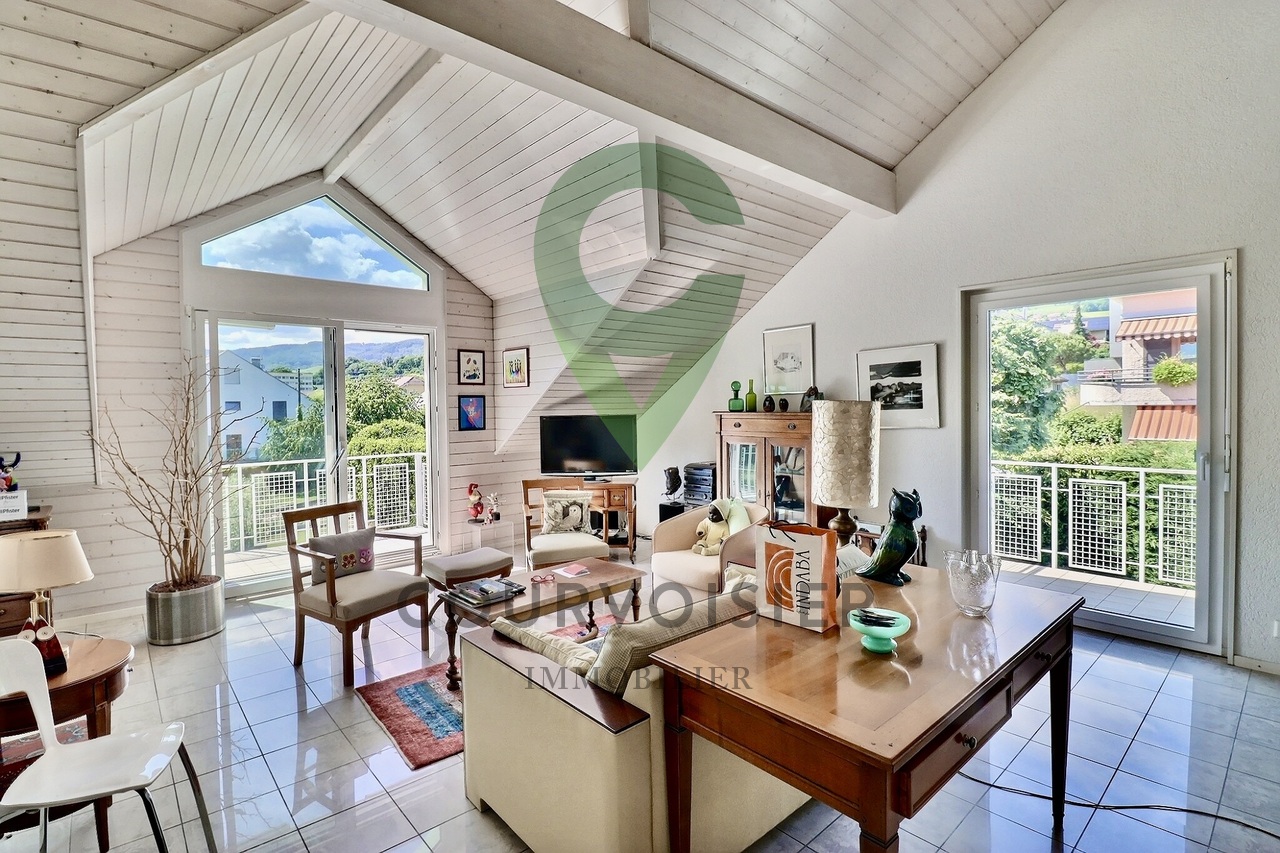
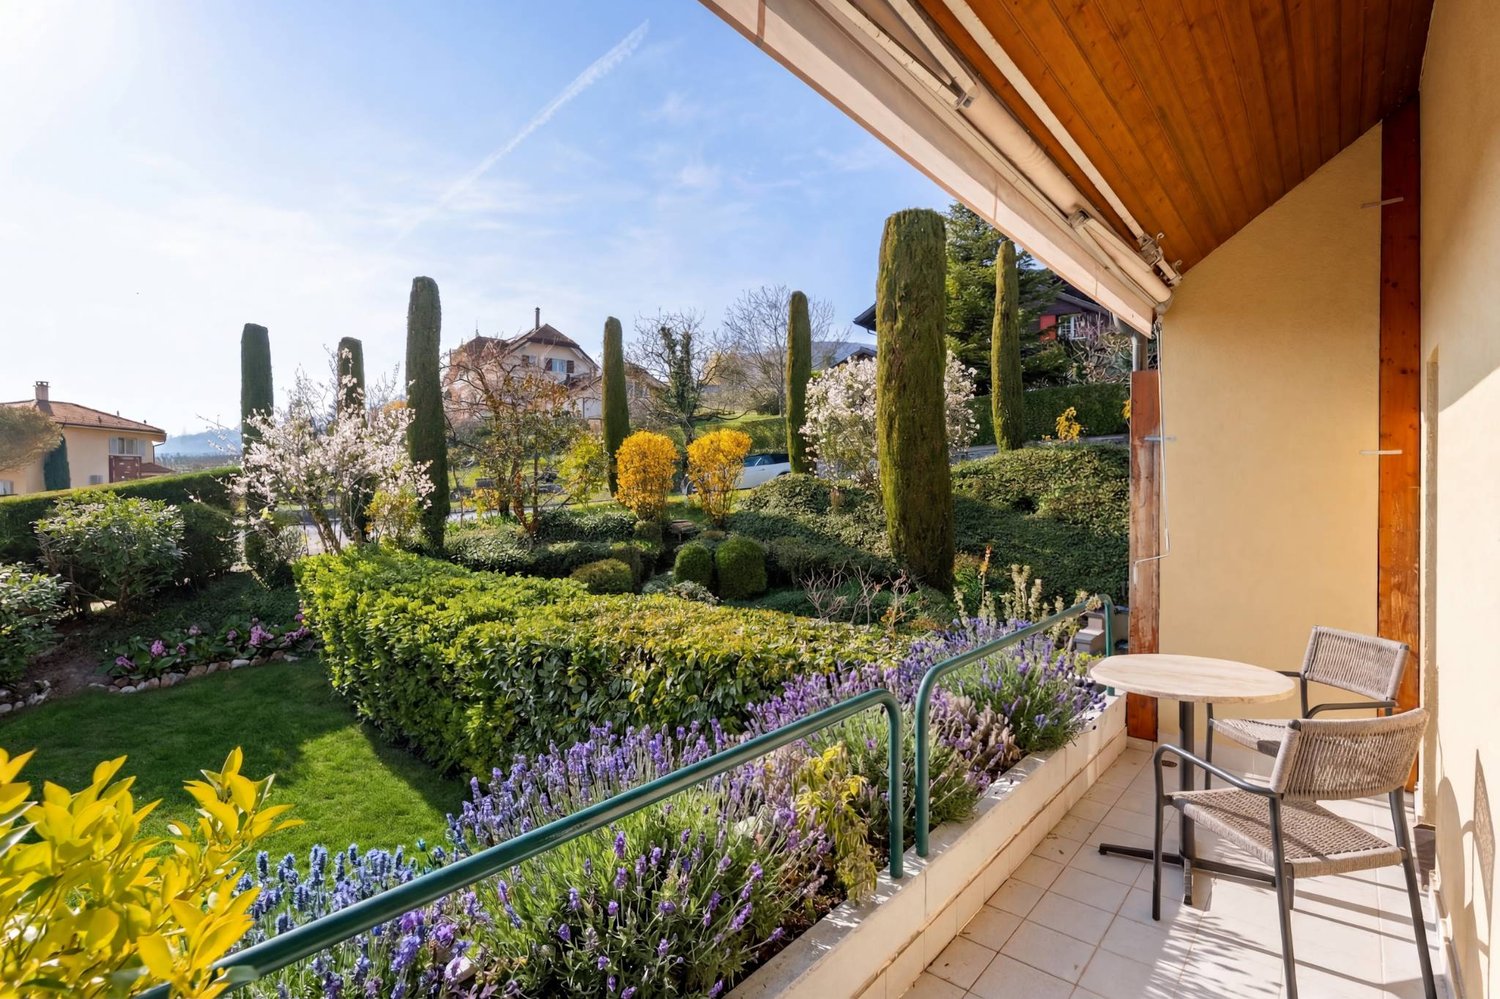
Ideally located in Rolle, in a quiet and sought-after residential area, this property benefits from a privileged location, halfway between the train station and the city center. It offers a practical and pleasant living environment, in close proximity to amenities and shops.Situated on a plot of 903 m², the house is distinguished by a unique architecture with soft, rounded lines, giving it a strong and rare identity in the local landscape - a property that will seduce lovers of character.Built on two levels, it currently consists of two independent apartments, each on one floor: an apartment on the ground floor opening onto a beautiful, landscaped and tree-lined garden, and a second on the upper floor, extended by a balcony and a terrace. A rooftop and a large, versatile space on the top floor complete the set and offer an interesting potential for renovation.The generous, light-filled volumes provide an excellent basis for a redevelopment project. On the upper floor, the beautiful, worked parquet floors underline the authentic character of the place, while the ground floor offers a comfortable and functional living space.Two outdoor parking spaces complete the services.Carefully maintained, the house now requires refreshment work, offering the opportunity to rethink the spaces and reveal their full potential.Thanks to its configuration, it lends itself perfectly to an intergenerational project, combining proximity and independence.This property thus combines a quality location, beautiful volumes, and strong transformation potential - a rare opportunity to realize a life project while sustainably valorizing the property

  • Parking space
  • Balcony / Terrace
  • Child-friendly
Dimitri Courvoisier

Dimitri Courvoisier

Fondateur & administrateur - Brevet fédéral de développeur immobilier

1 / 12
  • Parking space
  • Balcony / Terrace
  • Child-friendly
CHF 2,650,000.–
8 rooms230m² living space
1180 Rolle

Character house with 2 apartments in the heart of Rolle

Ideally located in Rolle, in a quiet and sought-after residential area, this property benefits from a privileged location, halfway between the train station and the city center. It offers a practical and pleasant living environment, in close proximity to amenities and shops.Situated on a plot of 903 m², the house is distinguished by a unique architecture with soft, rounded lines, giving it a strong and rare identity in the local landscape - a property that will seduce lovers of character.Built on two levels, it currently consists of two independent apartments, each on one floor: an apartment on the ground floor opening onto a beautiful, landscaped and tree-lined garden, and a second on the upper floor, extended by a balcony and a terrace. A rooftop and a large, multipurpose space on the top level complete the ensemble and offer an interesting potential for renovation.The generous, light-filled volumes provide an excellent basis for a rehabilitation project. On the upper floor, the beautiful, worked parquet floors underline the authentic character of the places, while the ground floor offers a comfortable and functional living space.Two outdoor parking spaces complete the services.Carefully maintained, the house now requires refreshment work, offering the opportunity to rethink the spaces and reveal their full potential.Thanks to its configuration, it lends itself perfectly to an intergenerational project, combining proximity and independence.This property thus combines a high-quality location, beautiful volumes, and strong transformation potential - a rare opportunity to realize a life project while durably valorizing the property

  • Parking space
  • Balcony / Terrace
  • Child-friendly
Dimitri Courvoisier

Dimitri Courvoisier

Fondateur & administrateur - Brevet fédéral de développeur immobilier

1 / 11
CHF 3,235,000.–
5.5 rooms147m² living space
A Rolle, 1180 Rolle

New 5.5-room apartment on the corner with 200m² terrace - Lake Geneva view

Ideally located in a privileged environment in Rolle, within the contemporary Baie d'Opale residence, in immediate proximity to the lake, beach, and all amenities, this new 5½-room apartment offers a modern, spacious, and bright living space, complemented by vast outdoor areas.The property is currently furnished and carefully laid out, allowing for an immediate and realistic projection of its volumes and atmosphere.Located on the 2nd floor of a residence with a lift arriving directly in the apartment, this through apartment develops a living area of approximately 147 m² and benefits from a functional and comfortable distribution.It consists of:- Entrance hall with clearance- Spacious living room with open kitchen of about 60 m²- Four comfortable bedrooms, including one suite with dressing room- One bathroom / WC- One shower room / WC- One independent guest WC- One laundry room- One storage roomAll rooms open onto a magnificent terrace of about 200 m², which naturally extends the living spaces. A true extension of the apartment, it offers a generous opening onto the environment and an exceptional quality of outdoor life.New apartment, available immediately, offering beautiful amenities and a rare living comfort thanks to its generous volumes and exceptional terrace.For more information or to organize a visit, contact your broker:Luigi Lombardi +41 (0)79 206 67 56 or our agency at +41 (0)21 331 55 37

Suggested properties for you based on search results