
851 results - Property for buy in District Nyon

Dos Santos Hugo

Dos Santos Hugo

1 / 13
Dos Santos Hugo

Dos Santos Hugo

  • Garage
  • View
CHF 2,150,000.–
6.5 rooms175m² living space
A Gingins, 1276 Gingins

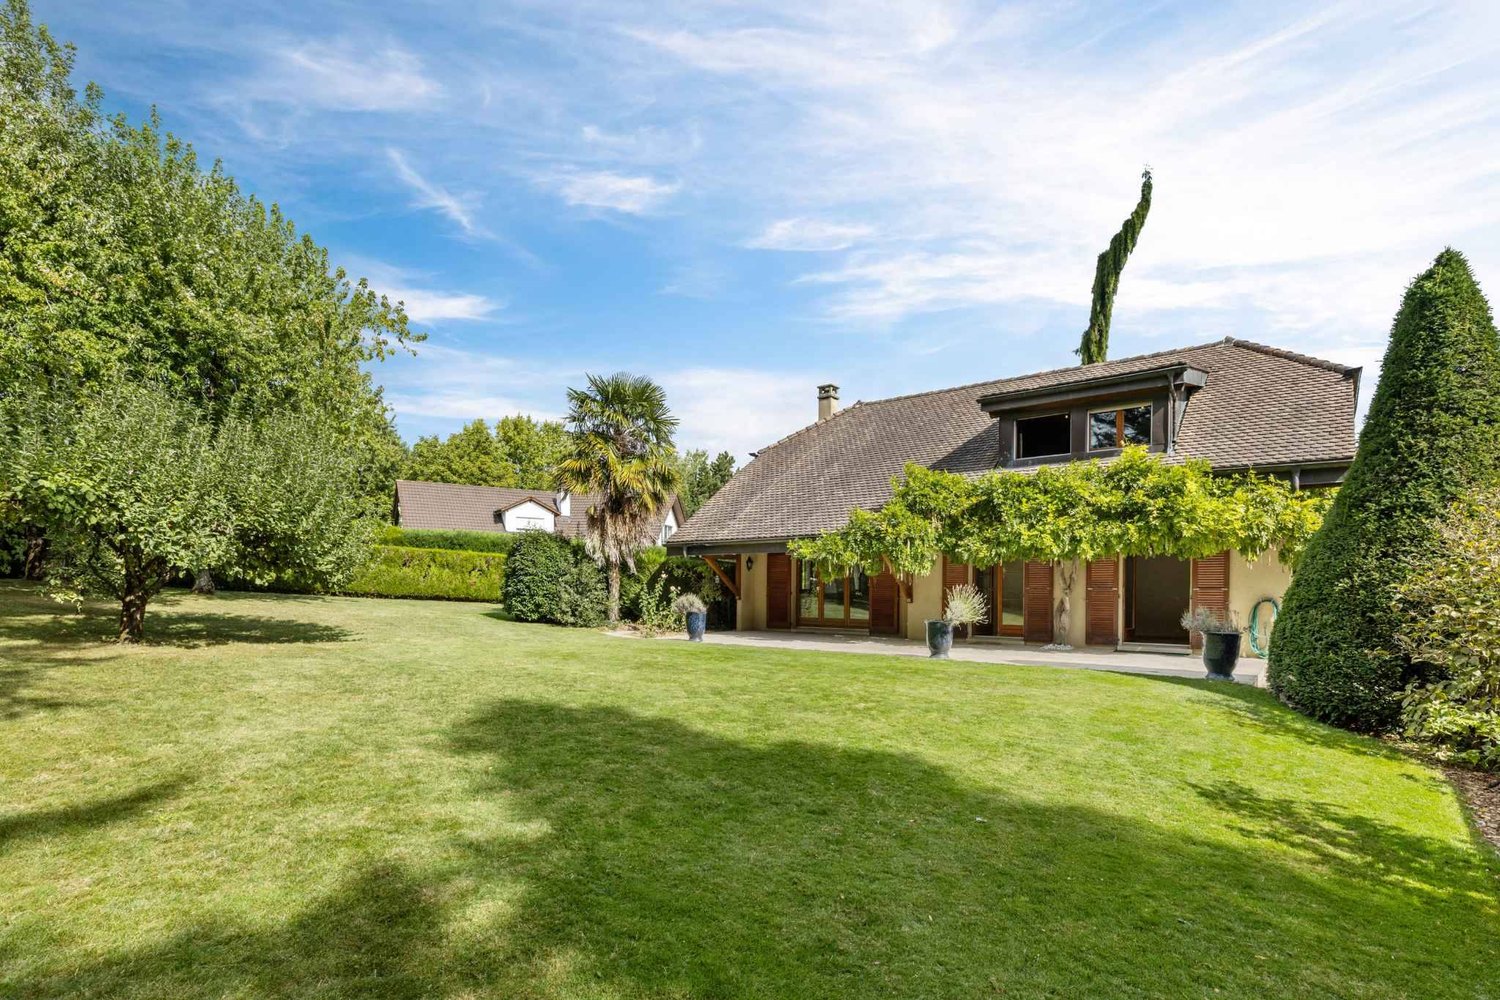
Family property in a green setting

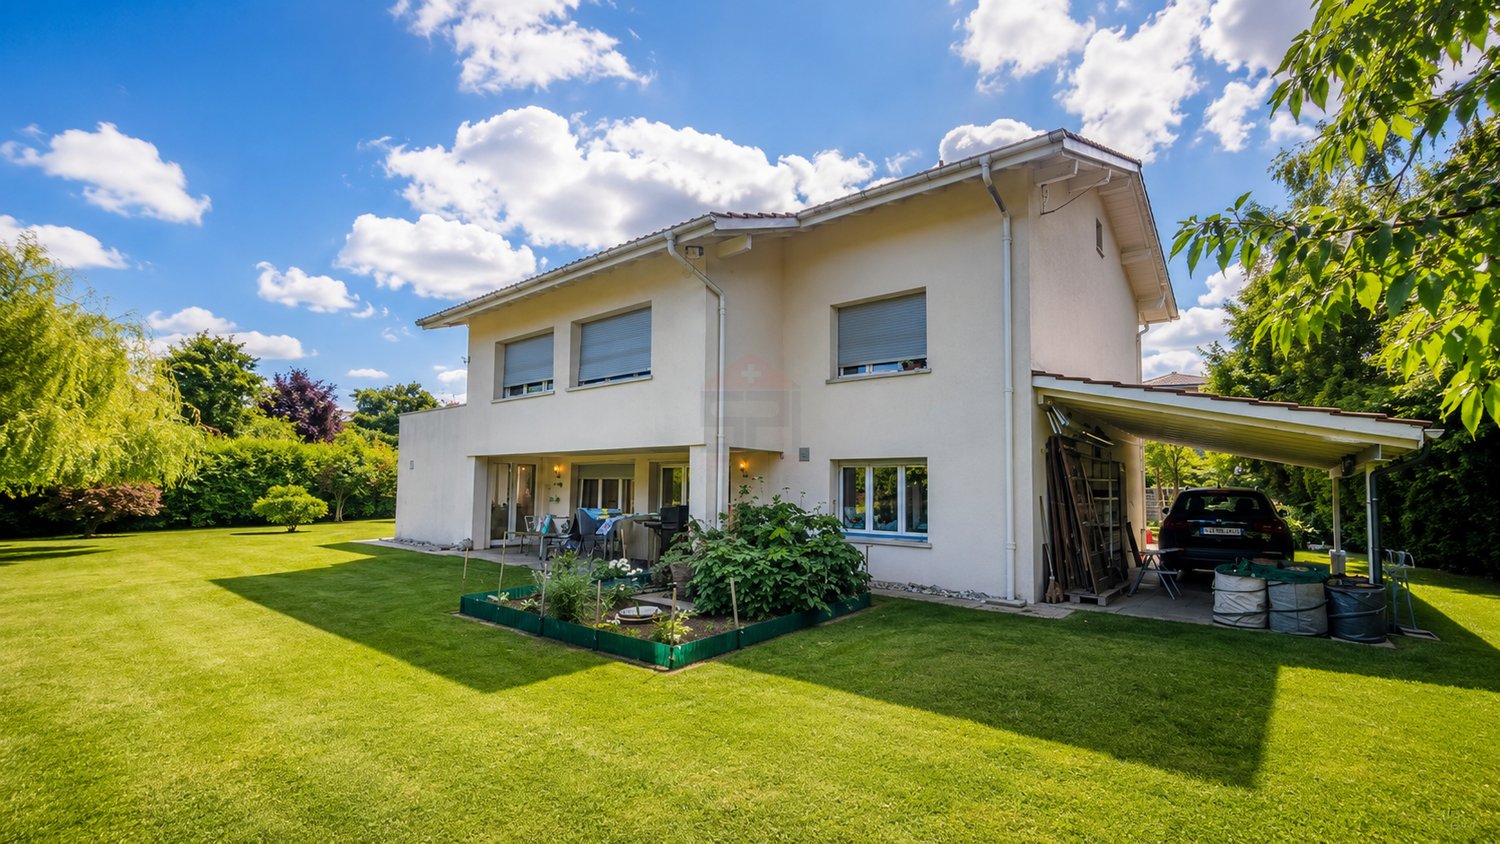
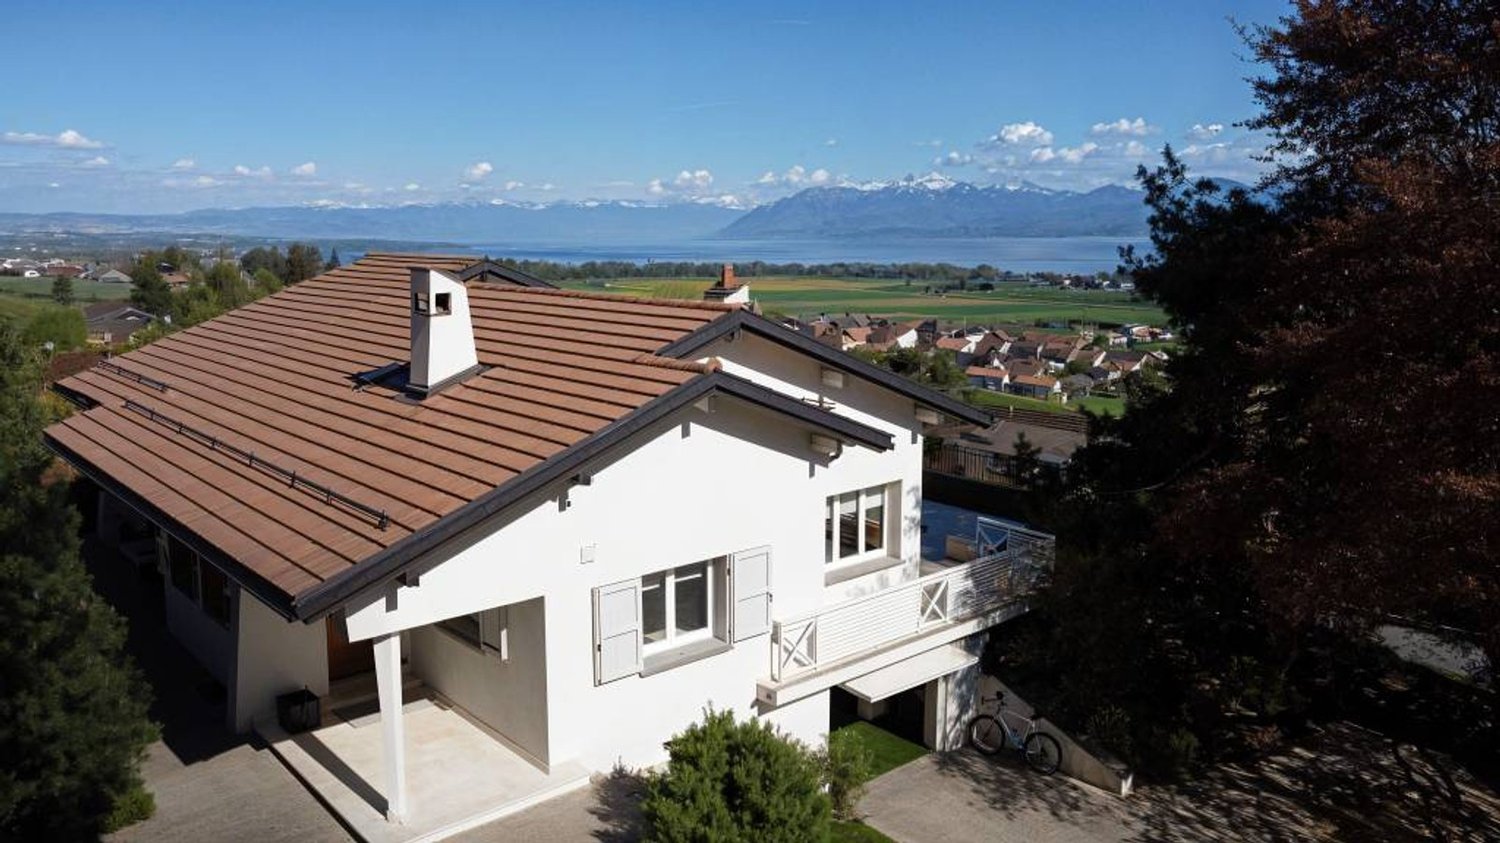
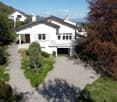
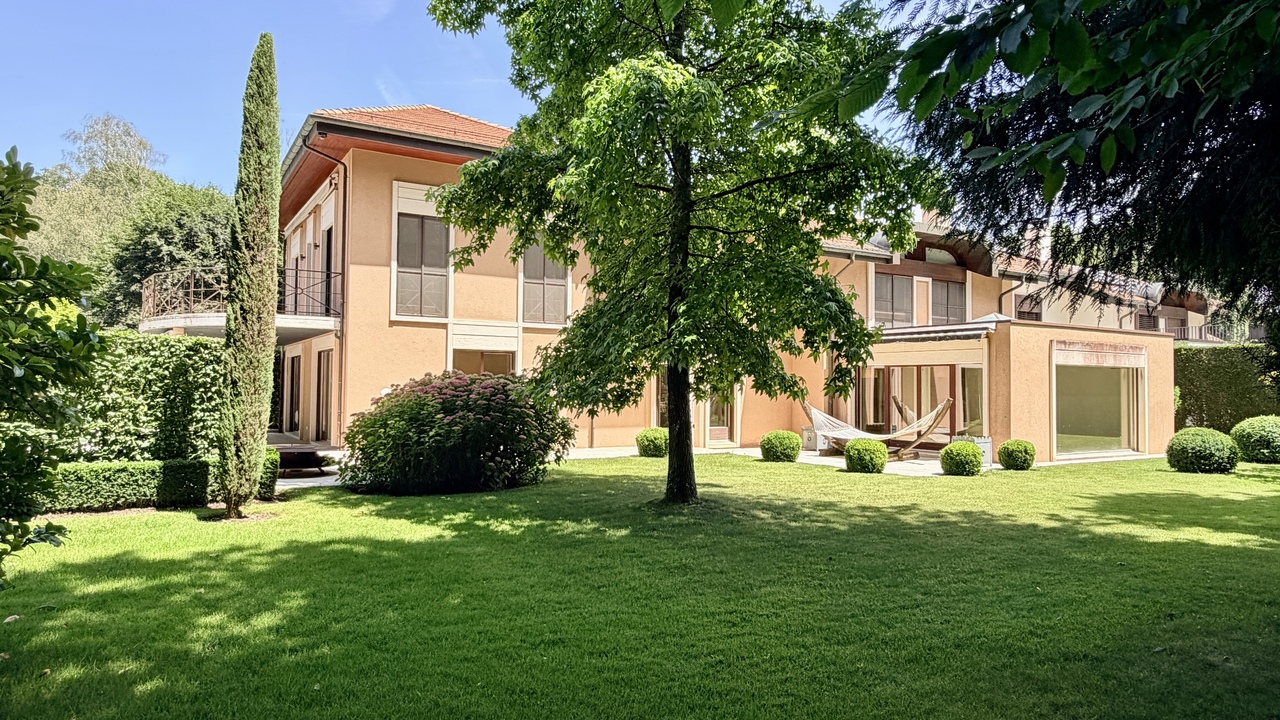
Nestled in a particularly quiet and green residential environment, this elegant family villa benefits from a privileged location in the heart of the highly sought-after commune of Gingins.Situated on a generous plot of approximately 1,110 m², the property develops around 246 m² of living space and immediately seduces with its beautiful volumes, brightness, and quality of maintenance.The living room is undoubtedly one of the highlights of the house. Its remarkable ceiling height and cathedral-like volume give it a rare sense of space and a true architectural presence. The fireplace reinforces the warm atmosphere of the place, while the large openings offer a beautiful continuity with the terrace and garden.Bathed in light, the reception areas open onto a green, intimate, and vis-à-vis-free setting. The large southwest-facing terrace and the carefully landscaped garden allow you to fully enjoy this preserved environment in a peaceful atmosphere, sheltered from prying eyes.The house has been carefully and regularly maintained by its owner, who has taken care to preserve and improve the property over the years. Several works have been carried out, including the recent renovation of the kitchen and the renewal of the floors, bringing a contemporary touch while respecting the warm character of the villa.Particularly healthy and well-maintained, the property presents itself today in an excellent general condition and offers its future occupants a comfortable and immediately welcoming living space.The interior distribution is ideal for a family. The villa has four bedrooms, including a beautiful ground-floor bedroom with direct access to the terrace and a spacious adjacent shower room.On the upper floor, a large open mezzanine overlooking the living room fully benefits from the impressive ceiling height and can easily accommodate an office, library, TV area, or relaxation corner. Three additional bedrooms and a bathroom complete this level.The basement also offers beautiful volumes and several versatile areas that can be arranged according to needs: guest room, office, fitness room, or leisure area. A wine cellar, laundry room, and various storage spaces complete the ensemble.Outside, the generous and mature vegetation creates a true green frame, perfectly preserving the privacy of the property. The terrace, garden, and barbecue area naturally invite you to enjoy the beautiful days with family or friends.A garage and several outdoor parking spaces complete this property.A healthy, bright, and remarkably well-maintained villa, offering beautiful spaces and appreciable intimacy in a green environment, just a few minutes from Nyon and the main axes connecting Geneva and Lausanne.

  • Garage
  • View
1 / 13
  • View
CHF 2,390,000.–
5.5 rooms250m² living space
1297 Founex

Elegant family villa with large flat garden and great potential in Founex

Ideally located in a sought-after residential area in Founex, this charming individual villa built in 1968 benefits from a privileged living environment, combining tranquility, greenery, and immediate proximity to amenities.Situated on a magnificent flat plot of 1'448 m², the property enjoys a particularly favorable orientation, offering remarkable brightness throughout the day as well as direct access to the garden from the main living areas. Its vast tree-lined exterior constitutes a true green haven, ideal for family life or to fully enjoy the beautiful days.Developing approximately 250 m² of living space and 300 m² of useful surface area, the house seduces with its generous volumes and functional distribution, while also offering an interesting potential for evolution or modernization.Ground floor:An entrance hall distributes the different living spaces. The bright living room, equipped with a dining area, opens directly onto the terrace and the garden. The equipped kitchen has a pleasant dining area. This level also includes a laundry room, a technical room with storage space, a shower room, and an independent workshop that can easily be converted into an office, studio, or gym.The living room also offers a remarkable potential for expansion thanks to its direct connection with the terrace. An extension of approximately 20 m², which has already been the subject of an accepted request in the past, allows for the consideration of enhancing the volumes of this living space, provided that the work is carried out in a controlled manner.First floor:The first floor offers four spacious bedrooms, one of which has direct access to an elegant terrace of approximately 20 m², providing a true outdoor extension. A family bathroom completes this level harmoniously.The parental suite, designed as an intimate and refined space, has a dressing room as well as a private bathroom with a bathtub and shower.Attic:The attic, offering more than 40 m² of developable space, constitutes a space with great potential, ideal for creating an additional living area according to your desires. An existing volume already allows for the consideration of arranging a room, thus offering beautiful perspectives for optimization.Exterior and advantages:- Flat plot of 1'448 m²- Tree-lined garden offering calm and intimacy- Terrace and generous outdoor spaces- Carport- Motorized gate- Interesting potential for expansionThis property offers great potential for valorization, with refurbishment work to be considered, allowing it to fully reveal its character and standing.It represents a rare opportunity in the prized commune of Founex, ideal for a family seeking a privileged living environment in immediate proximity to Geneva, international schools, and main transport axes.I am at your entire disposal to transmit the complete dossier and organize a private visit at your convenience.Note: Non-contractual synthetic images, provided for illustration and projection purposes.

  • View
1 / 6
  • Parking space
  • Balcony / Terrace
  • Garage
  • +4
CHF 802,000.–
3.5 rooms
Chemin du Battoir, 1261 Marchissy

Beautiful 3.5-room apartment on the ground floor with private garden

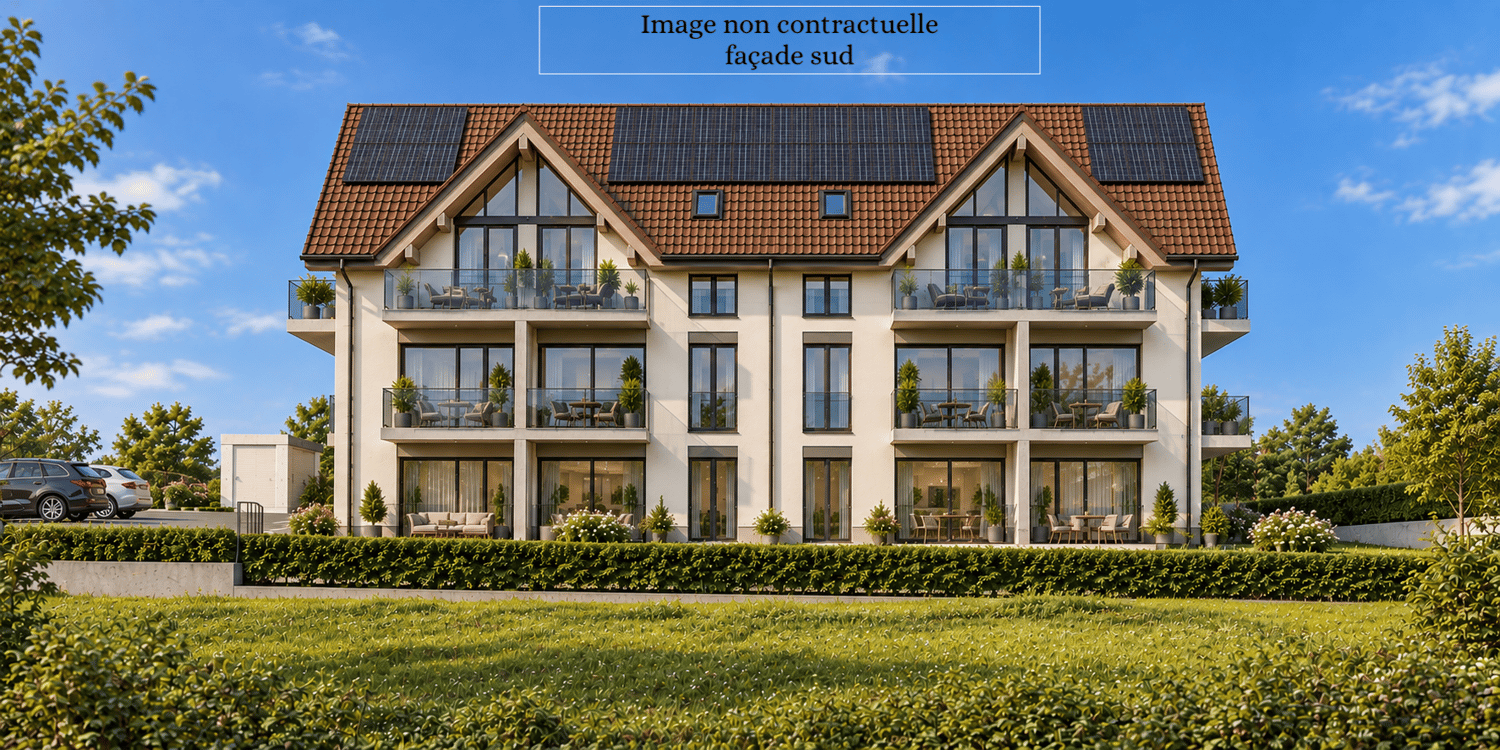
New promotion of 10 apartments in the Marchissy municipality from 3.5 rooms to 4.5 rooms, from CHF 731,000.-LOT 2 – Beautiful 3.5-room apartment on the ground floor, 2 bedrooms, 2 bathrooms, a 189m2 garden, and a beautiful terrace.Discover this superb 3.5-room apartment on the ground floor of a residential building, offering a modern, bright, and comfortable living space.Thanks to its careful layout and spacious rooms, this apartment combines contemporary elegance and functionality.The apartment consists of: • A spacious living room with open kitchen, ideal for sharing convivial moments. • Two beautiful bedrooms • A bathroom with bathtub, sink, and toilet. • A second bathroom with shower, sink, and toilet. • A functional hallway. • A storage room offering additional storage space. • A pleasant private garden, a beautiful terrace, accessible from the living room, ideal for enjoying the beautiful days. Modern and elegant finishesThe apartment benefits from carefully selected materials, with wooden flooring in the living areas and bedrooms, as well as ceramic tile in the bathrooms.An ideal property for a couple or a family looking for a contemporary apartment offering beautiful volumes, functional layout, and a pleasant outdoor space.A great opportunity to discover!An indoor parking space is available for an additional CHF 40,000.-

  • Parking space
  • Balcony / Terrace
  • Garage
  • +4
Travel time
-
Viktor Schreve

Viktor Schreve

1 / 11
Viktor Schreve

Viktor Schreve

  • Parking space
  • Balcony / Terrace
  • Pets allowed
  • +2
CHF 780,000.–
3.5 rooms82m² living space
1196 Gland

Charming apartment, close to all amenities

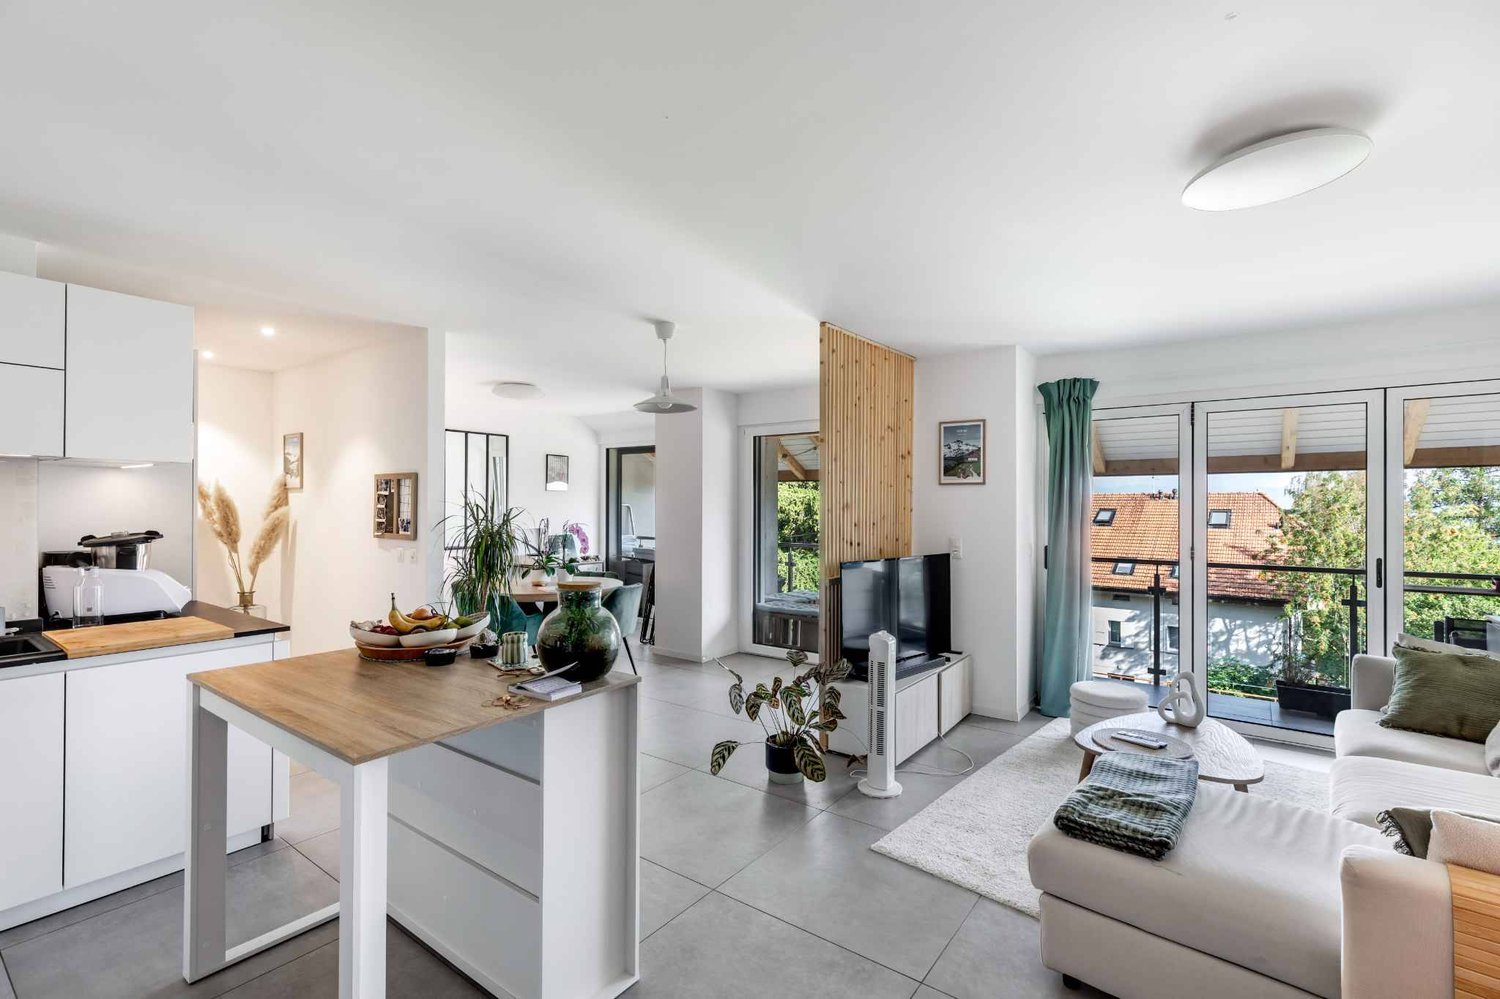
Apartment with 3.5 rooms, balcony and indoor parking, a rental property in Gland (VD) FULL FILE AVAILABLE UPON REQUESTBrief info :Property : apartment with 3.5 rooms on the first floor of a building delivered in 2010.Area : 82 m² of living space, balcony of approximately 10 m²Rooms : 3.5 rooms, including 2 bedrooms, a bathroom and an open kitchen to the living room.Annexes : a large cellar and an indoor parking space (CHF 40,000 in addition to the sale price).Access : primary school at 170 m, shops at 300 m, highway entrance at 600 m, train station at 15 minutes on foot, Nyon at 10 minutes, Geneva and Lausanne at 30 minutes.Orientation : southwest, good lighting all dayEnergy : underfloor heating powered by gas and solar thermal energy, 74 photovoltaic panels on the roof since 2024, double and triple glazing, CECB C and C.Copropriety : 22 apartments, elevator, underground garage, bicycle room, laundry room, renovation fund of CHF 146,625 in 2025.Availability : delivered free of any occupant. A rental property ready to rent, in a well-maintained copropriety :Located on the first floor of a 2008 building, this 3.5-room apartment offers a bright living room with open kitchen and a southwest-facing balcony, a hall that separates the night area, two bedrooms and a bathroom. A cellar and an indoor parking space complete the lot. The format, area and location match exactly the most demanded segment for rentals in Gland, that of couples and small families working in the Lake Geneva region.The accommodation will be handed over free of any occupant. The buyer therefore sets the rent at the market level from the first day, without taking over an old lease or conditions. You will particularly appreciate : • Immediate availability, as the property is handed over free of any occupant, giving the buyer total control over the rent, choice of tenant and schedule. • Controlled costs, thanks to underfloor heating combining gas and solar thermal energy, double and triple glazing and the photovoltaic installation of 74 panels placed in 2024, whose electricity is sold to the inhabitants of the building at 15 cents per kWh in peak hours and 10 cents in off-peak hours. • Indoor parking, a strong argument for any new inhabitant. • Location, 170 meters from the primary school, 300 meters from shops, close to the highway entrance and 1 kilometer from the train station, a combination that creates a constant demand for rentals. • Gland's communal tax, at 61.0% for 2026, which has a direct and measurable effect on the net return. A simple property to rent, in a well-maintained copropriety and a sought-after municipality on the Côte. Don't wait any longer!

  • Parking space
  • Balcony / Terrace
  • Pets allowed
  • +2
1 / 7
  • Parking space
  • Balcony / Terrace
  • Garage
  • +4
CHF 731,600.–
3.5 rooms
Chemin du Battoir, 1261 Marchissy

Magnificent 4.5-room duplex apartment with large terrace, balcony, and private garden

New promotion of 10 apartments in the Marchissy commune from 3.5 rooms to 4.5 rooms, from CHF 731,000.-LOT 5 – Magnificent 3.5-room apartment with large balcony1st floor, 2 bedrooms, 2 bathrooms, one balcony.Discover this superb 3.5-room apartment on the 1st floor of a residential building, offering a modern, bright, and comfortable living space.Thanks to its careful layout and spacious areas, this apartment combines contemporary elegance and functionality.The apartment consists of: • A spacious living room with open kitchen, ideal for sharing convivial moments. • Two beautiful bedrooms • A bathroom with bathtub, sink, and toilet. • A second bathroom with shower, sink, and toilet. • A functional distribution hall. • A storage room offering additional storage space. • A pleasant private balcony, accessible from the living room, ideal for enjoying the fine days. Modern and elegant finishesThe apartment benefits from carefully selected materials, with wooden flooring in the living areas and bedrooms, as well as ceramic tile in the bathrooms.An ideal property for a couple or a family looking for a contemporary apartment offering beautiful volumes, a functional layout, and a pleasant outdoor space.A great opportunity to discover!An indoor parking space is available for an additional CHF 40,000.-

  • Parking space
  • Balcony / Terrace
  • Garage
  • +4
Travel time
-
Dimitri Courvoisier

Dimitri Courvoisier

1 / 13
Dimitri Courvoisier

Dimitri Courvoisier

  • Parking space
  • Balcony / Terrace
  • Child-friendly
CHF 2,650,000.–
8 rooms230m² living space
1180 Rolle

Maison à fort potentiel composée de 2 appartements au coeur de Rolle

Idéalement située à Rolle, dans un quartier résidentiel calme et recherché, cette propriété bénéficie d'un emplacement privilégié, à mi-chemin entre la gare et le centre-ville. Elle offre un cadre de vie pratique et agréable, à proximité immédiate des commodités et commerces.Implantée sur une parcelle de 903 m², la maison se distingue par une architecture singulière aux lignes douces et arrondies, lui conférant une identité forte et rare dans le paysage local - un bien qui séduira les amateurs de caractère.Édifiée sur deux niveaux, elle se compose actuellement de deux logements indépendants, chacun sur un étage : un appartement au rez-de-chaussée ouvert sur un beau jardin aménagé et arboré, et un second à l'étage, prolongé par un balcon et une terrasse. Un rooftop ainsi qu'un vaste espace polyvalent au dernier niveau complètent l'ensemble et offrent un potentiel d'aménagement intéressant.Les volumes, généreux et baignés de lumière grâce à une orientation optimale, constituent une excellente base pour un projet de revalorisation. À l'étage, de superbes parquets travaillés soulignent le cachet authentique des lieux, tandis que le rez-de-chaussée propose un cadre de vie confortable et fonctionnel.Deux places de parc extérieures viennent compléter les prestations.Soigneusement entretenue, la maison nécessite aujourd'hui des travaux de rafraîchissement, offrant l'opportunité de repenser les espaces et d'en révéler tout le potentiel.Grâce à sa configuration, elle se prête parfaitement à un projet intergénérationnel, alliant proximité et indépendance.Cette propriété réunit ainsi emplacement de qualité, beaux volumes et fort potentiel de transformation - une opportunité rare de concrétiser un projet de vie tout en valorisant durablement le bienCertaines photos ont été retouchées par intelligence artificielle pour vous révéler tout le potentiel de cette maisonIn idealer Lage in Rolle, in einem ruhigen und begehrten Wohnviertel, profitiert diese Immobilie von einer privilegierten Lage auf halbem Weg zwischen dem Bahnhof und dem Stadtzentrum. Sie bietet ein praktisches und angenehmes Wohnumfeld in unmittelbarer Nähe zu allen Annehmlichkeiten und Geschäften.Das auf einem 903 m² großen Grundstück gelegene Haus zeichnet sich durch eine einzigartige Architektur mit weichen, abgerundeten Linien aus, die ihm eine starke und in der lokalen Landschaft seltene Identität verleiht - eine Immobilie, die Liebhaber von Charakterfullem begeistern wird.Das zweistöckige Haus besteht derzeit aus zwei unabhängigen Wohneinheiten, die sich jeweils auf einer Etage befinden: eine Wohnung im Erdgeschoss mit Zugang zu einem schönen, angelegten Garten mit Baumbestand und eine zweite im Obergeschoss, die durch einen Balkon und eine Terrasse erweitert wird. Eine Dachterrasse sowie ein großzügiger Mehrzweckbereich im obersten Stockwerk runden das Ensemble ab und bieten interessantes Gestaltungs- und Nutzungspotenzial.Die großzügigen, dank optimaler Ausrichtung lichtdurchfluteten Räume bilden eine hervorragende Grundlage für ein Sanierungsprojekt. Im Obergeschoss unterstreichen wunderschöne, aufwendig verlegte Parkettböden den authentischen Charme der Räumlichkeiten, während das Erdgeschoss ein komfortables und funktionales Wohnambiente bietet.Zwei Außenparkplätze runden die Ausstattung ab.Das sorgfältig gepflegte Haus benötigt heute eine Auffrischung, was die Gelegenheit bietet, die Räume neu zu gestalten und ihr volles Potenzial zu entfalten.Dank seiner Aufteilung eignet es sich perfekt für ein generationenübergreifendes Wohnprojekt, das Nähe und Unabhängigkeit vereint.Diese Immobilie vereint somit eine erstklassige Lage, großzügige Räume und großes Umgestaltungspotenzial - eine seltene Gelegenheit, ein Lebensprojekt zu verwirklichen und gleichzeitig den...

  • Parking space
  • Balcony / Terrace
  • Child-friendly
Dos Santos Hugo

Dos Santos Hugo

1 / 13
Dos Santos Hugo

Dos Santos Hugo

  • Swimming pool
CHF 2,590,000.–
6.5 rooms240m² living space
A Prangins, 1197 Prangins

Charming individual villa with pool and beautiful volumes

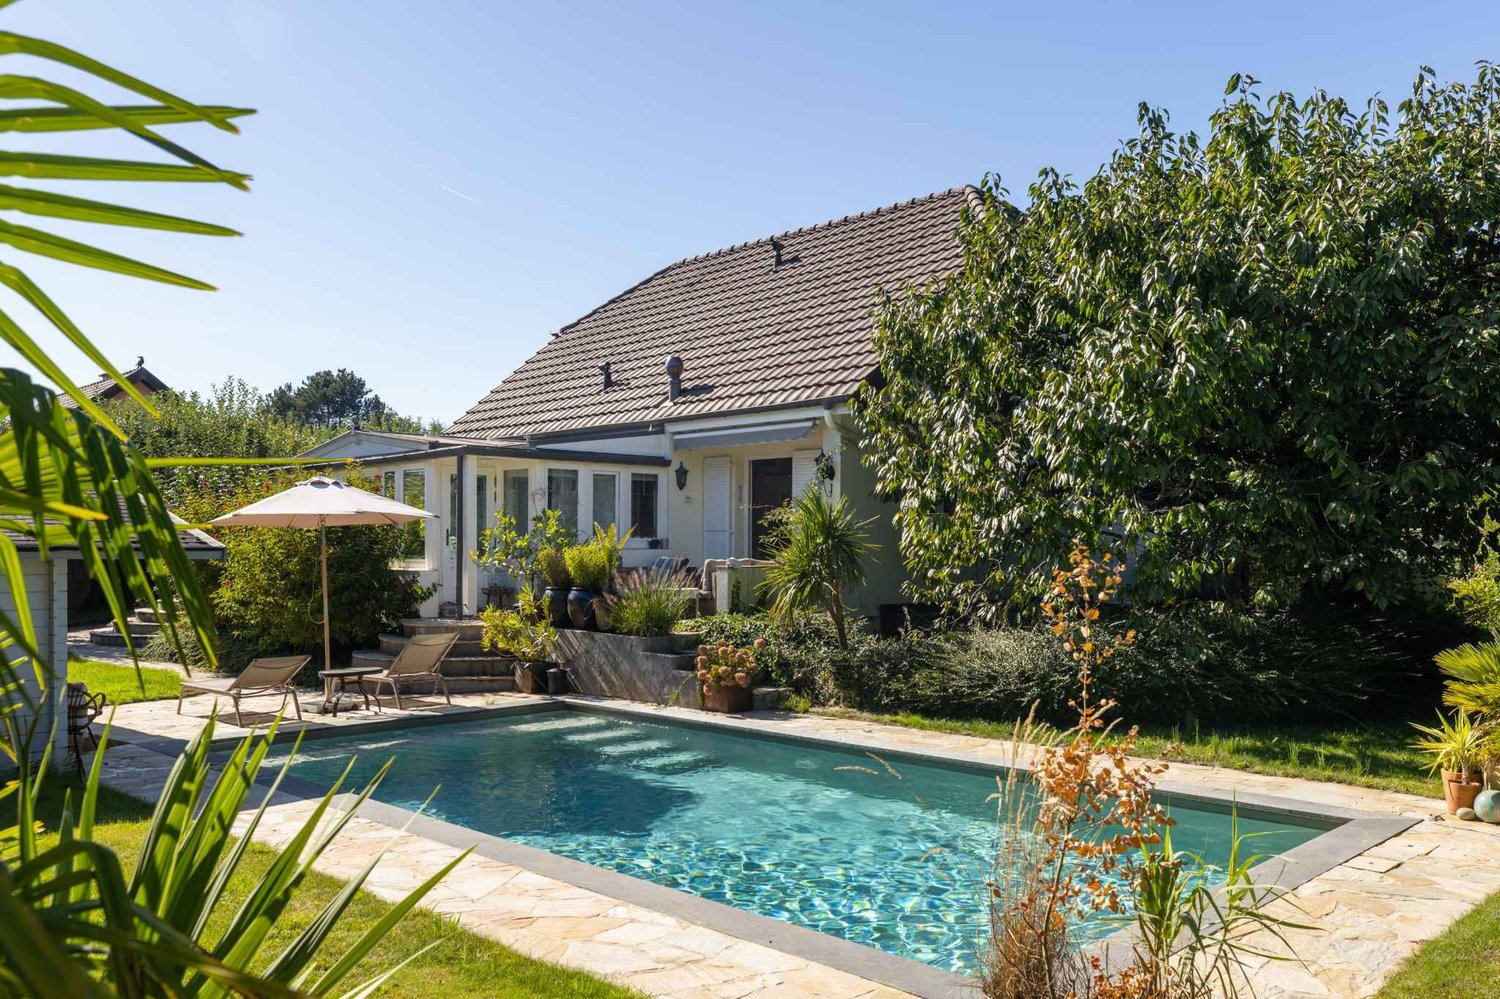
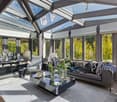
In co-exclusivity | Located in a sought-after residential area in Prangins, this elegant individual villa offers a pleasant living environment in close proximity to amenities, primary and international schools, and the shores of Lake Geneva. Erected on a beautifully treed plot, it seduces with its careful layout, quality materials, and harmonious living spaces, both inside and out.The ground floor is arranged around a bright living area, consisting of a living room with fireplace, a dining room, and a fully equipped open kitchen with central island, providing direct access to the terrace and pool. A light-filled conservatory, used as a second living room, extends the living space. A bedroom with en-suite shower, a guest toilet, and an entrance hall complete this levelUpstairs, you will discover two bedrooms with built-in wardrobes, one of which gives access to the attic. A hall equipped with integrated storage also serves a loft, a separate toilet, and a spacious bathroom with shower, bathtub, and toilet.The basement is fully developed and accessible independently. It includes a large laundry room with storage, a pantry with built-in cupboards, a lit dressing room, as well as a storage room under the stairs. Two rooms are currently used as an office with adjacent shower/WC, and as a bedroom with a light well, offering additional versatile spaces to accommodate family, guests, or professional activities.Outside, the landscaping is particularly well-maintained. The property has several paved terraces, a treed garden including palm trees and a cherry tree, as well as an automatic irrigation system. The heated pool is accompanied by a technical cabin, a sauna, a shower, and a dressing room. An inner courtyard allows for parking several vehicles and access is through an electric gate.This villa offers an exceptional quality of life, in a calm and green environment, just a few minutes from Nyon and all the amenities of the Lake Geneva region.A rare object not to be missed.

  • Swimming pool
Dimitri Courvoisier

Dimitri Courvoisier

1 / 13
Dimitri Courvoisier

Dimitri Courvoisier

  • Balcony / Terrace
  • Garage
  • View
  • +2
CHF 2,160,000.–
4.5 rooms
1185 Mont-sur-Rolle

Prestigieux 4,5 pièces avec panorama exclusif sur le lac et les montagnes

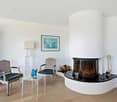
Situé dans le très prisé village viticole de Mont-sur-Rolle, à seulement quelques minutes du centre de Rolle et de ses commodités, cet appartement de 4,5 pièces avec mezzanine se distingue par son emplacement privilégié, son excellent état d'entretien et ses finitions de grande qualité.Dominant les vignobles, il offre une vue saisissante sur les vignes, le lac Léman et les Alpes. Un panorama magnifique et changeant au fil des saisons, qui confère au lieu une atmosphère unique, paisible et résolument exclusive.Se distribuant sur plus de 170 m² PPE, le bien séduit par ses volumes généreux, ses lignes épurées et son élégance contemporaine. La luminosité naturelle y est omniprésente, sublimant chaque espace.Le vestibule d'entrée mène à une cuisine moderne entièrement équipée, ouverte sur l'espace dînatoire. Le séjour cathédrale, avec sa superbe hauteur sous plafond, est baigné de lumière et animé par une cheminée arrondie mêlant caractère et raffinement. Cette pièce maîtresse s'ouvre sur un balcon idéal pour profiter pleinement de la vue qui s'étend sous vos yeux.La partie nuit comprend trois chambres, dont une suite parentale avec salle de bains privative.À l'étage, une mezzanine d'environ 30 m² offre une flexibilité appréciable : chambre supplémentaire, bureau ou espace de loisirs selon les besoins.Un grand garage fermé pour deux véhicules (en sus - CHF 90'000.00) ainsi qu'une cave complètent ce bien rare.Alliant sérénité, confort et panoramas inégalés, cet appartement lumineux et soigneusement entretenu représente une opportunité unique pour les amateurs d'espaces élégants et de vues d'exception.Lien vidéo de présentation : instagram Diese 4,5-Zimmer-Wohnung mit Mezzanine befindet sich im sehr begehrten Weindorf Mont-sur-Rolle, nur wenige Minuten vom Zentrum von Rolle und dessen Annehmlichkeiten entfernt, und zeichnet sich durch ihre privilegierte Lage, ihren hervorragenden Erhaltungszustand und ihre hochwertige Ausstattung aus.Mit Blick auf die Weinberge bietet sie einen atemberaubenden Ausblick auf die Rebflächen, den Genfer See und die Alpen. Ein herrliches Panorama, das sich im Laufe der Jahreszeiten wandelt und dem Ort eine einzigartige, friedliche und ausgesprochen exklusive Atmosphäre verleiht.Mit einer Wohnfläche von über 170 m² besticht die Immobilie durch ihre großzügigen Räume, ihre klaren Linien und ihre zeitgenössische Eleganz. Das natürliche Licht ist allgegenwärtig und verleiht jedem Raum eine besondere Note.Der Eingangsbereich führt zu einer modernen, voll ausgestatteten Küche, die zum Essbereich hin offen ist. Das Wohnzimmer mit Kathedralendecke und seiner beeindruckenden Deckenhöhe ist lichtdurchflutet und wird durch einen geschwungenen Kamin belebt, der Charakter und Raffinesse vereint. Dieser Herzstück des Hauses öffnet sich zu einem Balkon, der ideal ist, um die sich vor Ihren Augen ausbreitende Aussicht in vollen Zügen zu genießen.Der Schlafbereich umfasst drei Schlafzimmer, darunter eine Elternsuite mit eigenem Bad.Im Obergeschoss bietet ein ca. 30 m² großes Zwischengeschoss wertvolle Flexibilität: je nach Bedarf als zusätzliches Schlafzimmer, Arbeitszimmer oder Freizeitbereich nutzbar.Eine große, abgeschlossene Garage für zwei Fahrzeuge (zusätzlich - CHF 90'000.00) sowie ein Keller runden dieses seltene Objekt ab.Diese helle und sorgfältig gepflegte Wohnung vereint Ruhe, Komfort und unvergleichliche Ausblicke und stellt eine einzigartige Gelegenheit für Liebhaber eleganter Räumlichkeiten und außergewöhnlicher Ausblicke dar.Link zum Präsentationsvideo: Instagram Located in the highly sought-after wine-growing village of Mont-sur-Rolle, just a few minutes from the center of Rolle and its amenities, this 4.5-room apartment with a mezzanine stands out for its prime...

  • Balcony / Terrace
  • Garage
  • View
  • +2
1 / 13
  • Swimming pool
CHF 2,650,000.–
5 rooms133m² living space
A Founex (Vaud), 1297 Founex (Vaud)

Very beautiful family villa in Terre-Sainte

Beautiful individual Minergie villa in a privileged environment in Terre-SainteLocated in a particularly sought-after residential area of Terre-Sainte, this beautiful individual villa labeled Minergie, built in 2010, seduces with its privileged living environment, its excellent maintenance condition and its carefully arranged outdoor spaces.Implanted on a private plot of nearly 900 m², the property offers a useful surface area of approximately 208 m² including a room of beautiful dimension on the lower floor that can serve as an office, living room or other with external access as well as a shower and technical rooms.The accommodation benefits from a particularly functional and pleasant distribution, designed to offer comfort and conviviality on a daily basis. Indeed, all living areas are distributed on a single habitable level. Moreover, the living room benefits from beautiful volumes. The spaces are luminous and harmoniously arranged, with beautiful finishes and quality services. The villa is in an excellent state of maintenance, allowing its future occupants to settle in without major work.The exterior is a real asset of this property. The fully fenced garden offers an intimate and green setting, ideal for moments of relaxation with family or friends, with a beautiful heated pool, accompanied by a pergola. Several terraces, including one with a very beautiful view of the vineyards. The property also benefits from a secure access by automatic gate and enjoys a particularly preserved situation, without vis-à-vis. It is notably bordered in part by an agricultural plot, guaranteeing a pleasant sensation of space and tranquility.For parking, a covered car park as well as an access courtyard allowing the parking of several vehicles complete the services.A rare and privileged living environmentThe villa benefits from a choice location, in absolute calm, in a residential area prized by Terre-Sainte. An ideal setting for those seeking intimacy, comfort, security and quality of life, while remaining close to the amenities of the region.A property full of charm, perfectly maintained and offering an exceptional living environment, to be discovered without delay.

  • Swimming pool
Dos Santos Hugo

Dos Santos Hugo

1 / 13
Dos Santos Hugo

Dos Santos Hugo

  • Parking space
CHF 1,790,000.–
4.5 rooms123m² living space
A Mies, 1295 Mies

Charming Family House with Garden

A house that lives like an apartment.This charming villa offers a particularly pleasant living space, intimate and easy to live in. Without vis-à-vis and perfectly maintained, it seduces with its beautiful volumes, its luminosity, and its functional organization. Spread over several levels, it develops 172 m² of surface area, offering all the space and comfort of a large apartment, with the advantages of a house and a private garden. Its exterior, designed to remain easy to maintain, allows you to fully enjoy outdoor life without the constraints of a large property.In the basement, you will find a cellar, a laundry room that also serves as a technical room, as well as a multipurpose room currently arranged as a game room and music room. This space can easily be adapted to your needs and become, according to your desires, a gym, an office, a guest room, or any other leisure space.The ground floor seduces with its bright and pleasant living area. It consists of an open, fully equipped kitchen with a central island, ideal for sharing convivial moments, as well as a living/dining room with a fireplace, bringing warmth and character to the whole. This area benefits from direct access to the terrace and garden, allowing you to naturally enjoy the outdoors as soon as the weather is nice.An entrance hall completes this level, with pre-equipment already installed for the creation of a visitor's toilet, offering the possibility of easily adding this equipment according to your needs.The first floor accommodates two bedrooms, both with built-in closets. You will also find a shower room with WC, as well as a separate WC, offering the possibility of installing an additional shower here.The attic is entirely dedicated to the parent suite, creating a true private space, set apart from the other rooms of the house. This suite has a custom-made dressing room with integrated lighting, as well as an elegant bathroom with a sink, offering a comfortable and refined space.Outside, the property benefits from a fully enclosed garden without vis-à-vis, guaranteeing intimacy and tranquility. The beautiful, paved terrace, equipped with a solar shade, constitutes a pleasant space for relaxation and reception. A part of the garden also has an automatic irrigation system, providing additional comfort and facilitating its maintenance.Finally, two outdoor parking spaces complete this property.An ideal property for those who are looking for the space and comfort of an apartment, while enjoying the intimacy, terrace, and garden of a house, in a well-maintained environment without vis-à-vis and particularly easy to maintain.

  • Parking space
1 / 13
  • Parking space
  • Garage
CHF 2,900,000.–
5.5 rooms150m² living space
CH, 1183 Bursins

Breathtaking view from this individual house

It is in a dominant position on these heights, facing an unbuildable public space that permanently preserves the visual opening, that this single-storey individual villa is located, historically known as "Claire Vue". The name is deserved: from the large, paved south-facing terrace as well as from the living areas, the gaze glides without obstruction over Lake Geneva in all its amplitude, lingers on the Geneva water jet and rises to Mont Blanc. A view that neither time nor neighboring constructions can ever alter.Built in the 1960s, the house was entirely restructured between 2019 and 2020 according to execution standards that are rarely found in the existing park of the Côte. The insulation was redone from the outside, creating a thermal and acoustic envelope of remarkable efficiency - the house is silent, tempered, and protected. Triple glazing was installed on all openings, the roof completely replaced. Inside, the parquet floor was re-laid, the cornices made by hand in Italy, the fireplace reworked with integrated glass. The kitchen was completely reopened and redesigned: lacquered facades, gray veined marble, gilded brass. Each detail was treated with the same requirement, from the entrance hall dressed in graphic wallpaper to the mosquito nets equipping all the windows of the night area.The 1'762 m² garden, redone by a reference landscaper in the region, offers a cared-for, generous, and low-maintenance outdoor space. The two-car underground garage, whose floor has been completely redone, confirms the seriousness of a property thought out in its smallest practical aspects.The 2'261 m² plot, classified in the villa zone, also offers significant expansion potential. A rare potential at this level of situation. However, note that the villa currently comprises only 3 bedrooms and 1 bathroom.An address like there are few on the Côte. Come and visit!

  • Parking space
  • Garage
1 / 11
  • Parking space
  • Balcony / Terrace
  • Garage
  • +3
CHF 1,050,000.–
3.5 rooms95m² living space
Route des Sendys 1, 1273 Arzier-Le Muids

L'art de vivre entre nature et élégance

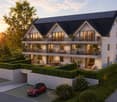
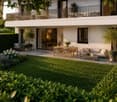
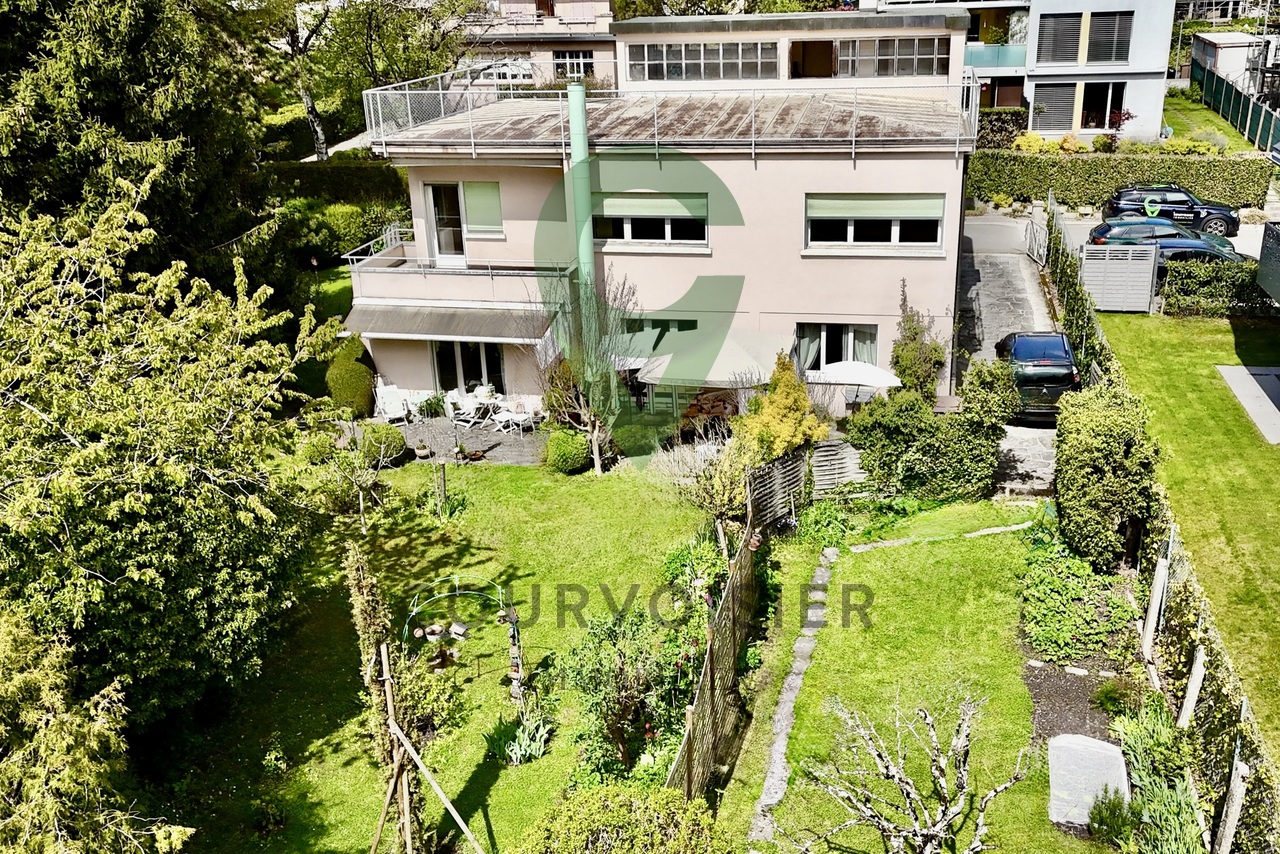
Au coeur du village prisé d'Arzier-Le Muids, dans un environnement résidentiel recherché à proximité immédiate de Nyon, la Résidence de l'Ancienne Forge propose un cadre de vie privilégié où calme, nature et confort contemporain se rencontrent harmonieusement.Cette réalisation exclusive se compose de 9 appartements soigneusement conçus, offrant des espaces lumineux, des finitions de qualité et une architecture intégrée avec élégance dans son environnement. Chaque logement a été pensé pour répondre aux attentes d'une vie moderne tout en préservant une atmosphère chaleureuse et authentique.Les appartements du rez-de-chaussée bénéficient de vastes terrasses et de jardins privatifs, véritables prolongements des espaces de vie, idéals pour profiter pleinement des beaux jours dans un cadre verdoyant et paisible.Les appartements en attique séduisent par leurs volumes généreux et leur caractère unique. Leurs combles aménageables constituent un véritable atout, offrant un espace supplémentaire à façonner librement selon vos envies et vos projets de vie.Idéalement située, la résidence bénéficie d'une excellente accessibilité. La gare d'Arzier permet de rejoindre rapidement Nyon et l'ensemble de ses commodités, tandis que l'autoroute se trouve à seulement quelques minutes. Les écoles, commerces de proximité et infrastructures de loisirs viennent parfaire un quotidien alliant confort et praticité.La Résidence de l'Ancienne Forge offre une opportunité rare d'acquérir un bien neuf dans un environnement recherché, où la qualité de vie s'exprime au rythme de la nature, sans renoncer à la proximité des centres urbains.* Certaines images sont des visuels d'illustration non contractuels.Im Herzen des beliebten Dorfes Arzier-Le Muids, in einer begehrten Wohnlage in unmittelbarer Nähe von Nyon, bietet die ,,Résidence de l'Ancienne Forge" ein privilegiertes Wohnumfeld, in dem Ruhe, Natur und moderner Komfort harmonisch miteinander verschmelzen.Dieses exklusive Bauprojekt umfasst 9 sorgfältig gestaltete Wohnungen, die sich durch helle Räume, hochwertige Ausstattungsdetails und eine Architektur auszeichnen, die sich elegant in die Umgebung einfügt. Jede Wohnung wurde so konzipiert, dass sie den Ansprüchen des modernen Lebens gerecht wird und gleichzeitig eine gemütliche und authentische Atmosphäre bewahrt.Die Wohnungen im Erdgeschoss verfügen über großzügige Terrassen und private Gärten, die eine echte Erweiterung der Wohnräume darstellen und ideal sind, um die schönen Tage in einer grünen und ruhigen Umgebung in vollen Zügen zu genießen.Die Dachgeschosswohnungen bestechen durch ihre großzügigen Raummaße und ihren einzigartigen Charakter. Ihre ausbaubaren Dachböden sind ein echter Pluspunkt und bieten zusätzlichen Raum, den Sie ganz nach Ihren Wünschen und Lebensplänen gestalten können.Die Wohnanlage ist ideal gelegen und verfügt über eine hervorragende Anbindung. Vom Bahnhof Arzier aus gelangen Sie schnell nach Nyon mit all seinen Annehmlichkeiten, während die Autobahn nur wenige Minuten entfernt ist. Schulen, Geschäfte in der Nähe und Freizeiteinrichtungen runden einen Alltag ab, der Komfort und Praktikabilität vereint.Die "Résidence de l'Ancienne Forge" bietet die seltene Gelegenheit, eine Neubauimmobilie in einer begehrten Umgebung zu erwerben, in der sich die Lebensqualität im Rhythmus der Natur entfaltet, ohne auf die Nähe zu den Stadtzentren verzichten zu müssen.* Einige Bilder dienen lediglich der Veranschaulichung und sind nicht vertraglich bindendIn the heart of the sought-after village of Arzier-Le Muids, in a desirable residential setting just a stone's throw from Nyon, the Résidence de l'Ancienne Forge offers a privileged living environment where tranquility, nature, and contemporary comfort blend harmoniously.This exclusive development consists of 9 carefully designed apartments, offering bright spaces, high-quality finishes, and architecture that blends elegantly into its surroundings. Each residence has...

  • Parking space
  • Balcony / Terrace
  • Garage
  • +3
Travel time
-
1 / 11
  • Parking space
  • Balcony / Terrace
  • Garage
  • +3
CHF 960,000.–
3.5 rooms85m² living space
Route des Sendys 1, 1273 Arzier-Le Muids

L'art de vivre entre nature et élégance

Au coeur du village prisé d'Arzier-Le Muids, dans un environnement résidentiel recherché à proximité immédiate de Nyon, la Résidence de l'Ancienne Forge propose un cadre de vie privilégié où calme, nature et confort contemporain se rencontrent harmonieusement.Cette réalisation exclusive se compose de 9 appartements soigneusement conçus, offrant des espaces lumineux, des finitions de qualité et une architecture intégrée avec élégance dans son environnement. Chaque logement a été pensé pour répondre aux attentes d'une vie moderne tout en préservant une atmosphère chaleureuse et authentique.Les appartements du rez-de-chaussée bénéficient de vastes terrasses et de jardins privatifs, véritables prolongements des espaces de vie, idéals pour profiter pleinement des beaux jours dans un cadre verdoyant et paisible.Les appartements en attique séduisent par leurs volumes généreux et leur caractère unique. Leurs combles aménageables constituent un véritable atout, offrant un espace supplémentaire à façonner librement selon vos envies et vos projets de vie.Idéalement située, la résidence bénéficie d'une excellente accessibilité. La gare d'Arzier permet de rejoindre rapidement Nyon et l'ensemble de ses commodités, tandis que l'autoroute se trouve à seulement quelques minutes. Les écoles, commerces de proximité et infrastructures de loisirs viennent parfaire un quotidien alliant confort et praticité.La Résidence de l'Ancienne Forge offre une opportunité rare d'acquérir un bien neuf dans un environnement recherché, où la qualité de vie s'exprime au rythme de la nature, sans renoncer à la proximité des centres urbains.Im Herzen des beliebten Dorfes Arzier-Le Muids, in einer begehrten Wohnlage in unmittelbarer Nähe von Nyon, bietet die ,,Résidence de l'Ancienne Forge" ein privilegiertes Wohnumfeld, in dem Ruhe, Natur und moderner Komfort harmonisch miteinander verschmelzen.Dieses exklusive Bauprojekt umfasst 9 sorgfältig gestaltete Wohnungen, die sich durch helle Räume, hochwertige Ausstattungsdetails und eine Architektur auszeichnen, die sich elegant in die Umgebung einfügt. Jede Wohnung wurde so konzipiert, dass sie den Ansprüchen des modernen Lebens gerecht wird und gleichzeitig eine gemütliche und authentische Atmosphäre bewahrt.Die Wohnungen im Erdgeschoss verfügen über großzügige Terrassen und private Gärten, die eine echte Erweiterung der Wohnräume darstellen und ideal sind, um die schönen Tage in einer grünen und ruhigen Umgebung in vollen Zügen zu genießen.Die Dachgeschosswohnungen bestechen durch ihre großzügigen Raummaße und ihren einzigartigen Charakter. Ihre ausbaubaren Dachböden sind ein echter Pluspunkt und bieten zusätzlichen Raum, den Sie ganz nach Ihren Wünschen und Lebensplänen gestalten können.Die Wohnanlage ist ideal gelegen und verfügt über eine hervorragende Anbindung. Vom Bahnhof Arzier aus gelangen Sie schnell nach Nyon mit all seinen Annehmlichkeiten, während die Autobahn nur wenige Minuten entfernt ist. Schulen, Geschäfte in der Nähe und Freizeiteinrichtungen runden einen Alltag ab, der Komfort und Praktikabilität vereint.Die ,,Résidence de l'Ancienne Forge" bietet die seltene Gelegenheit, eine Neubauimmobilie in einer begehrten Umgebung zu erwerben, in der sich die Lebensqualität im Rhythmus der Natur entfaltet, ohne auf die Nähe zu den Stadtzentren verzichten zu müssenIn the heart of the sought-after village of Arzier-Le Muids, in a desirable residential setting just a stone's throw from Nyon, the Résidence de l'Ancienne Forge offers a privileged living environment where tranquility, nature, and contemporary comfort come together harmoniously.This exclusive development consists of 9 carefully designed apartments, offering bright spaces, high-quality finishes, and architecture that blends elegantly into its surroundings. Each residence has been designed to meet the demands of modern living while preserving a warm and authentic atmosphere.The ground-floor apartments feature spacious...
  • Parking space
  • Balcony / Terrace
  • Garage
  • +3
Travel time
-
Fabien Risse

Fabien Risse

1 / 8
Fabien Risse

Fabien Risse

CHF 8,200,000.–
10 rooms550m² living space
chemin du Guet 11, 1295 Mies

An exceptional property to reinvent, in the heart of a green oasis

Located at Chemin du Guet 11, in Mies, this magnificent property benefits from a privileged location on the edge of the forest, in the heart of a green and particularly peaceful residential environment.The house is situated on a superb plot of approximately 3'800 m², forming a true natural haven, sheltered from prying eyes. The generosity of the land, the immediate presence of the forest, and the low exposure to the neighborhood create a rare atmosphere, imbued with serenity and discretion.The property is secure and thus offers a comfortable and protected living space. It will particularly suit a family seeking vast spaces, great tranquility, and a residential address near Geneva.The property requires renovation and modernization work today. This characteristic represents a genuine opportunity for its future owners, who will be able to rethink the spaces, finishes, and equipment according to their tastes and needs. A carefully studied renovation will allow combining the property's character with comfort, energy performance, and current aesthetic standards.The importance of the plot and the quality of its environment offer numerous possibilities for outdoor layout. The garden could notably accommodate different relaxation areas, terraces, play zones, or landscaping, subject to the necessary authorizations.The address thus combines qualities that have become particularly sought after: a large plot, preserved intimacy, an immediate natural environment, and excellent proximity to Geneva. This property will seduce buyers wishing to carry out an ambitious renovation project and create a unique family home in one of the most appreciated residential communes of Terre Sainte.

Travel time
-
Dos Santos Hugo

Dos Santos Hugo

1 / 13
Dos Santos Hugo

Dos Santos Hugo

  • Parking space
  • Balcony / Terrace
  • Garage
  • +2
CHF 2,280,000.–
5.5 rooms183m² living space
A Arzier-Le Muids, 1273 Arzier-Le Muids

Apartment with panoramic view

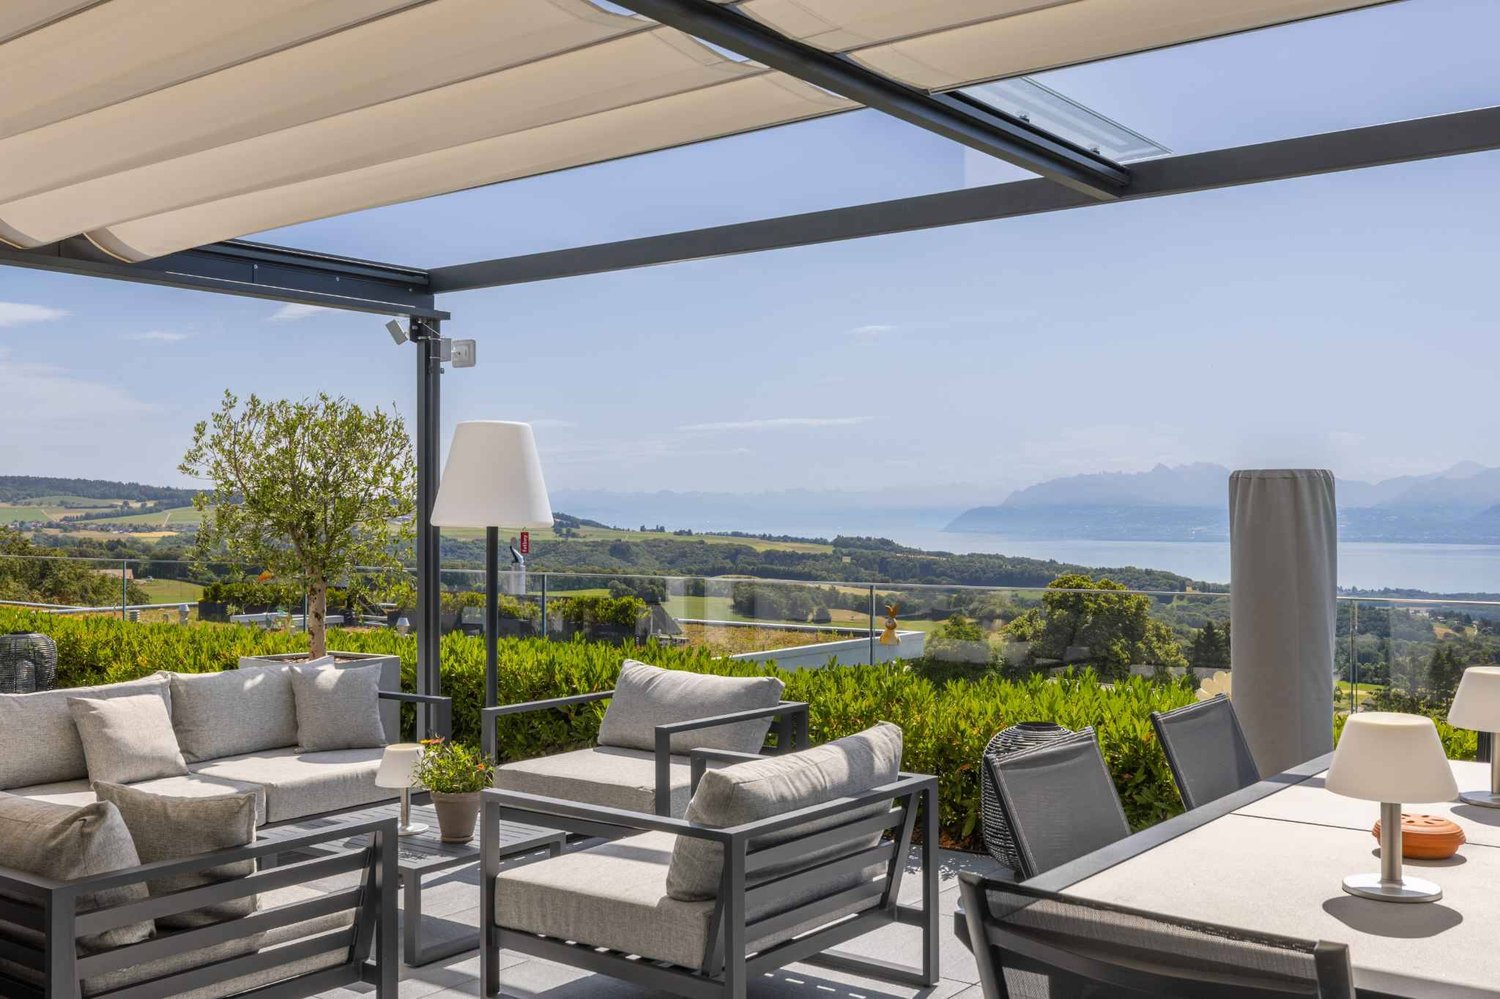
The comfort of a single-story villa, the simplicity of a high-standard apartment: a rare property where elegance, light, and serenity come together in everyday life.Located in a quiet and green residential area, this exceptional apartment offers a remarkable quality of life. Perfectly maintained and realized with noble and timeless materials, it will seduce buyers looking for a turnkey property without renovation work, combining comfort, space, and ease of maintenance.Upon entering, a large entrance hall equipped with wall-to-wall cabinets reveals the care taken in the layout and offers significant storage capacity.The heart of the apartment is a magnificent living area of approximately 50 m², bathed in light thanks to its large openings. This space opens onto a superb terrace of large dimensions, a true outdoor living room. Equipped with an elegant pergola, it allows you to fully enjoy the beautiful days while benefiting from a panoramic view of Lake Geneva and the surrounding green landscape.A rare space, ideal for receiving, sharing outdoor meals, or simply savoring the surrounding calm.The contemporary kitchen, equipped with high-quality Miele appliances, combines refinement and functionality. Its black granite countertops and numerous storage spaces will seduce lovers of high-end performance.The sleeping area includes three bedrooms, including a beautiful master suite with dressing room and private shower room. A second bathroom completes this space designed for the comfort of the whole family.For absolute well-being, the apartment also has a private area including a fitness room, sauna, and hammam with shower.The technical features are worthy of the property's standard: motorized and remote-controlled blinds, hot water production by solar panels, and water softening.A large garage-box of 36 m² allows you to comfortably park two vehicles and has an electric charging station.Finally, the outdoor areas are maintained by a concierge and a landscaper, whose services are included in the PPE charges. You thus benefit from all the advantages of a single-story villa, without the constraints related to its maintenance.A bright, spacious, and perfectly maintained property, offering a privileged living environment where every detail has been thought out for comfort and tranquility.

  • Parking space
  • Balcony / Terrace
  • Garage
  • +2

Suggested properties for you based on search results