785 results - Property for buy in District Nyon

New building
1 / 5
CHF 2,100,000.–
4.5 rooms162m² living space
Petit quartier résidentiel idéalement connecté, 1180 Rolle

Last available plot - Splendid new 4.5-room duplex

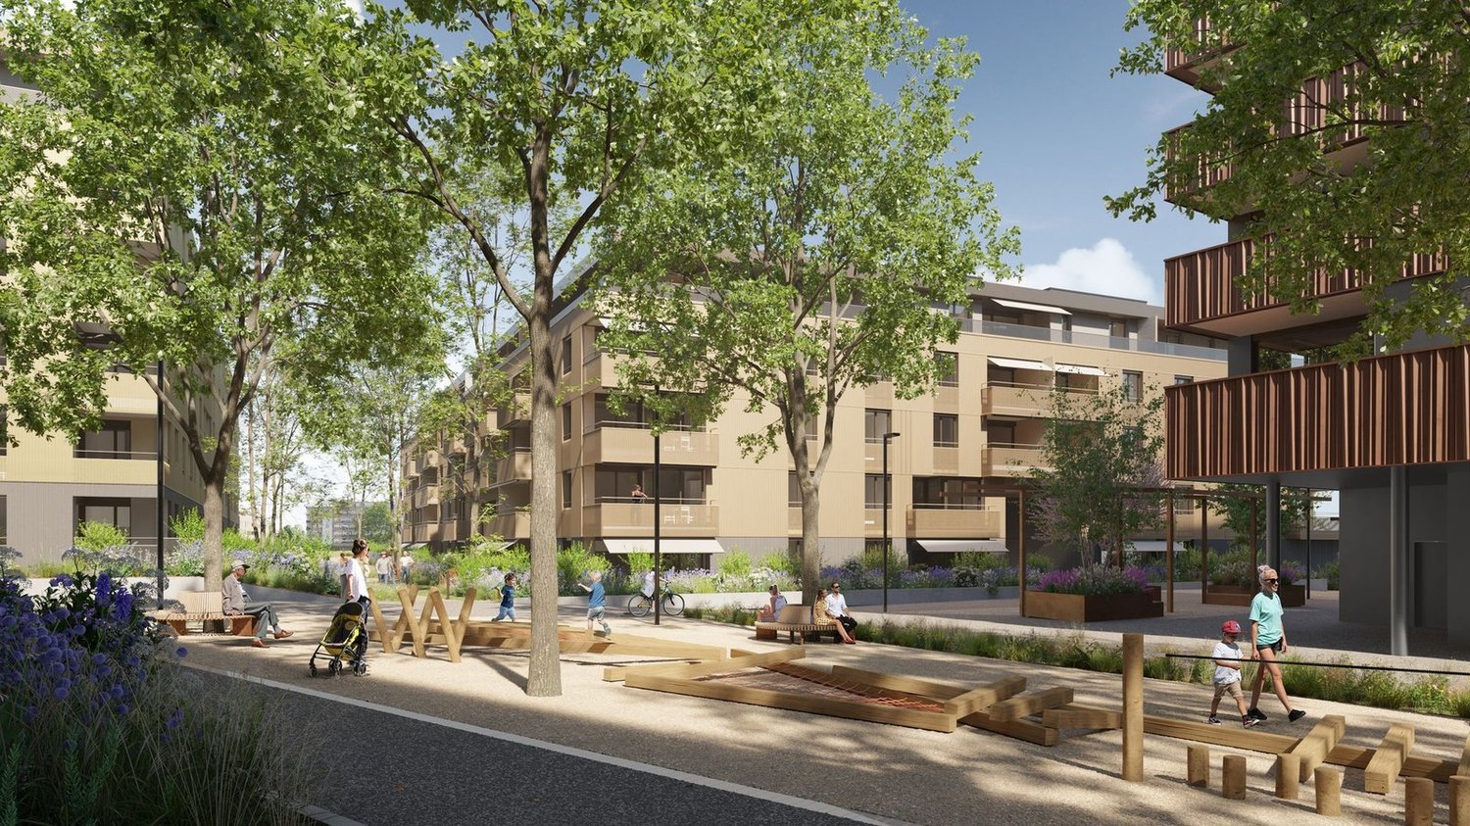
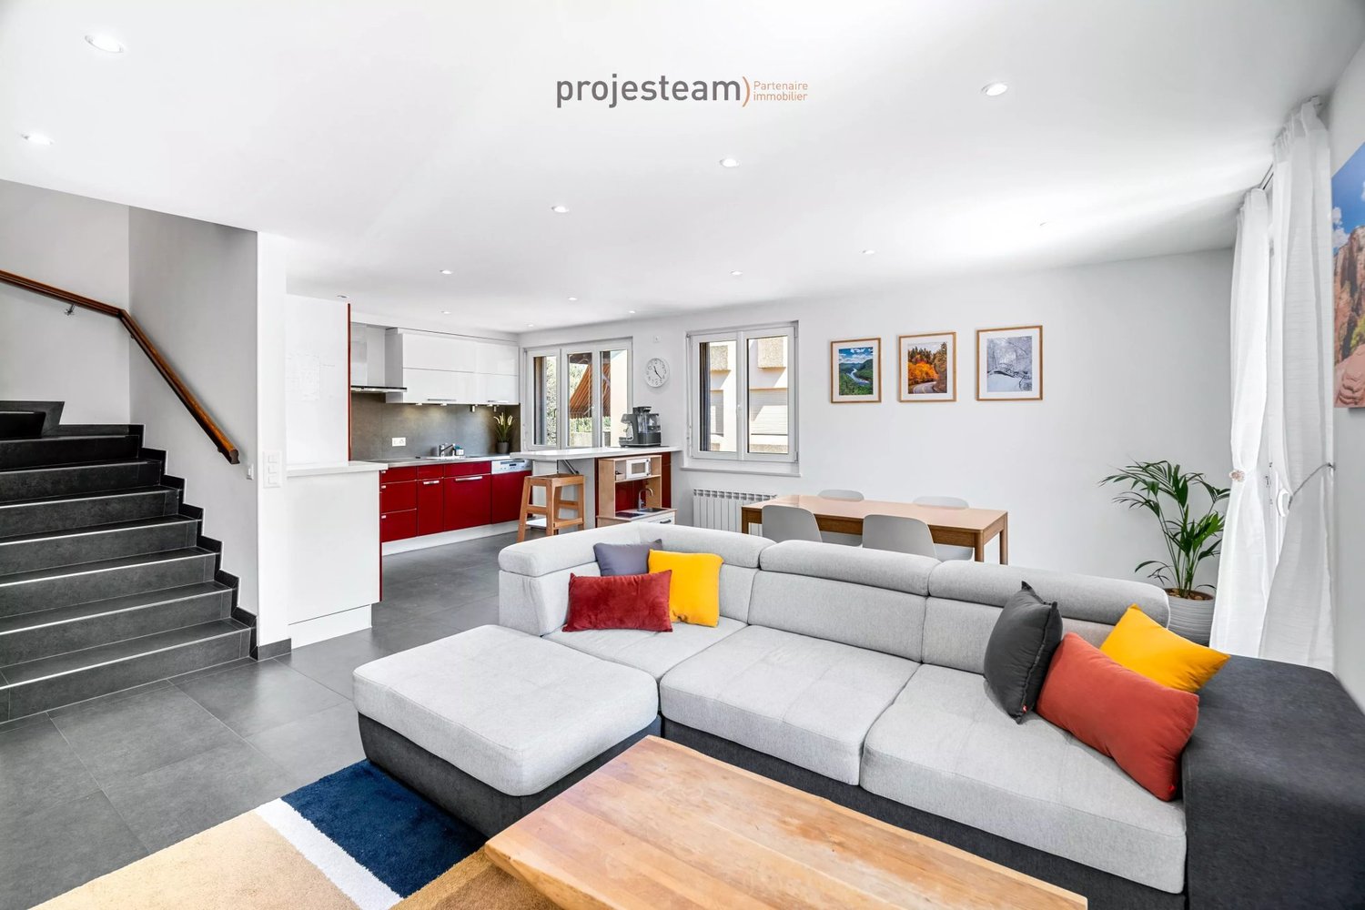
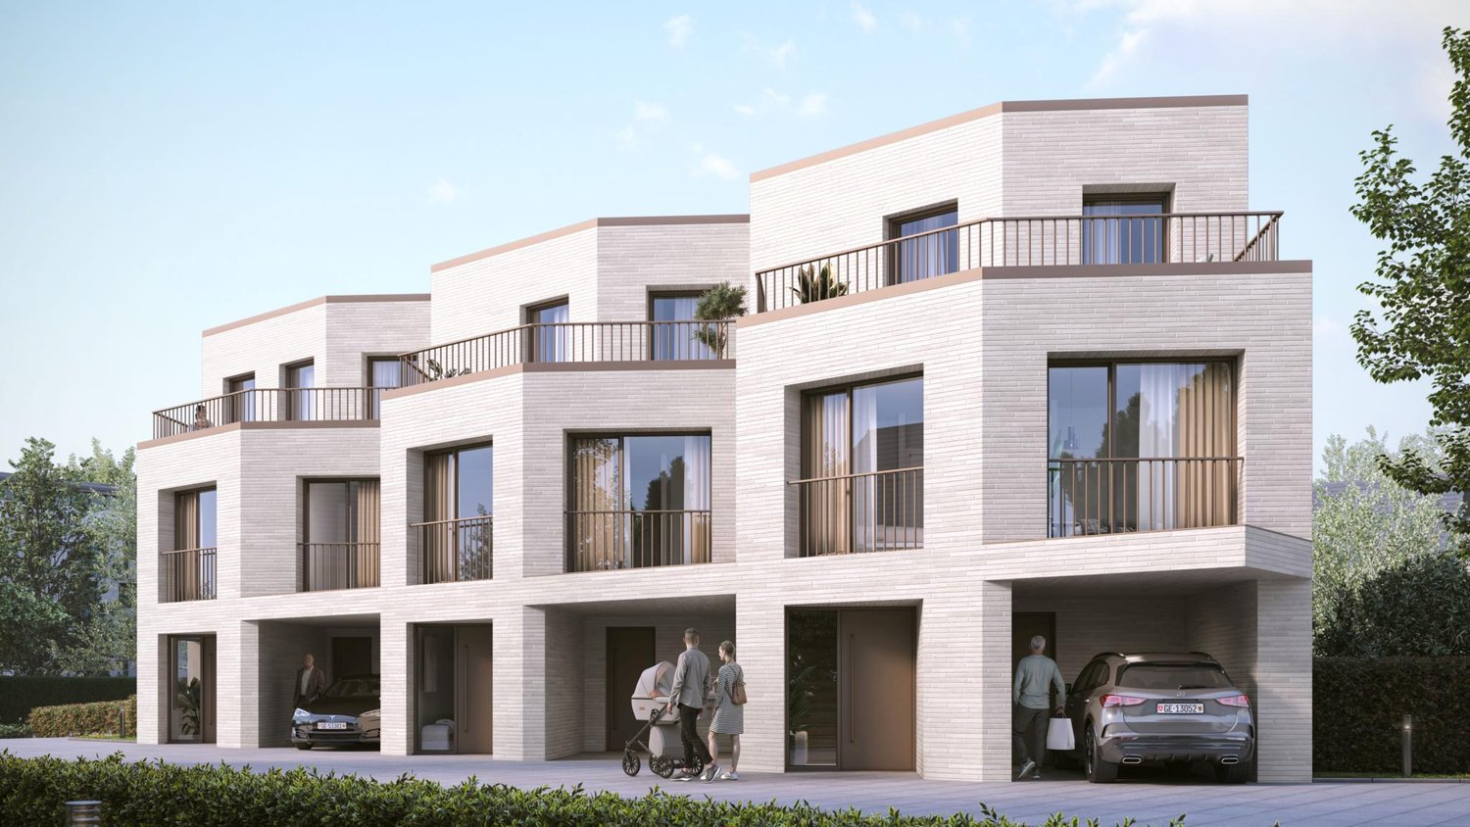
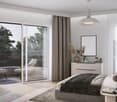
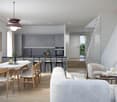
Last available plot of the Defne project:In a peaceful and ideally located neighborhood, in immediate proximity to the city center of Rolle and its train station, discover this magnificent 4.5-room duplex apartment, nestled on the 1st floor and attic of a contemporary high-end residence, signed by renowned architect Gabriele Rossi. With a generous surface area of 162.10 m² PPE, this rare property seduces with its generous volumes, careful layout, and ideal southwest exposure ensuring unparalleled natural light throughout the day.The first level consists of a living room with open kitchen, opening onto a beautiful 21.2 m² terrace, ideal for your relaxation moments, and a comfortable suite with its own bathroom and private balcony. On the upper floor are 2 additional bedrooms, one with a private balcony, a shower room, and a laundry room.Comfort, quality, and high-end amenitiesConceived to meet the expectations of a demanding clientele, each buyer will benefit from personalized support by the famous interior architects Iconia.This property stands out in particular for its: • High-end materials and careful finishes • Minergie design • Direct access by elevator • High level of intimacy and personalization The apartment also has a private 15 m² cellar, two indoor parking spaces in the underground parking garage (CHF 100,000.- extra, in addition to the sale price) and spaces for bicycles and motorcycles.Exceptional living environment in RolleThe DEFNE residence, contemporary and intimate, consists of only 4 apartments. It is located 400 meters from Lake Geneva, Rolle Castle, and its magnificent green spaces. You benefit from a unique living environment, between lacustrine sweetness and urban amenities: • Shops, post office, pharmacy, schools, and nurseries a few steps away • Migros shopping center 200 m away • CFF train station 2 minutes on foot • Quick access to the lake shore and city center Visit the dedicated website: https://defne-rolle.ch/ and contact us without delay to receive the complete dossier!

1 / 4
  • Parking space
  • View
CHF 2,290,000.–
4.5 rooms251m² living space
A Crans (VD), 1299 Crans (VD)

PERMIS EN FORCE I CHARMING SEMI-DETACHED HOUSE IN PIGNON - VILLA C

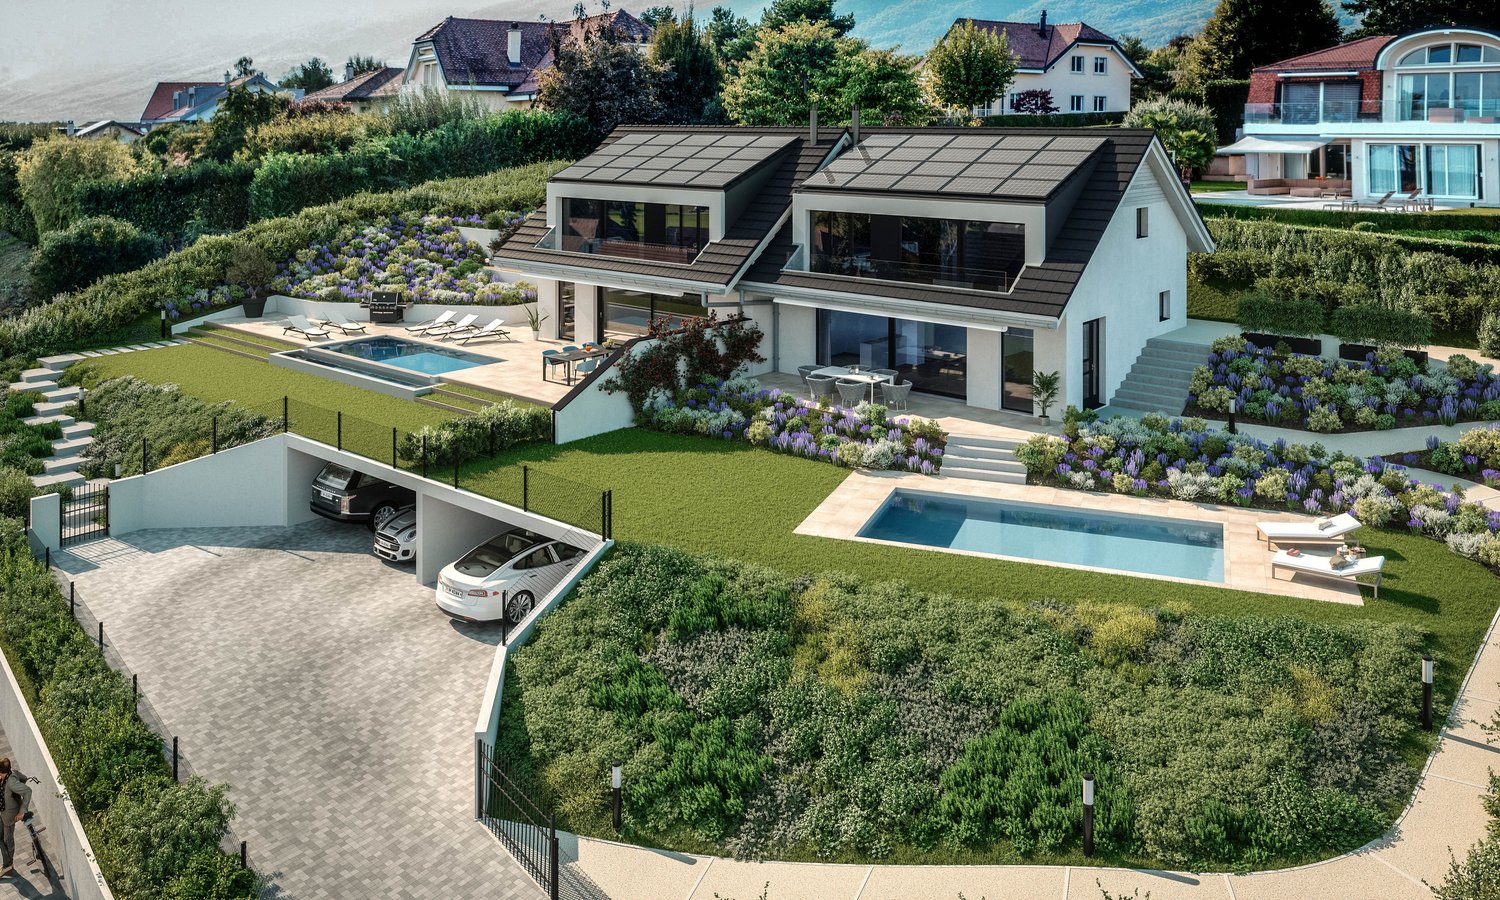
Designed in a contemporary and sober spirit, the project integrates harmoniously into its environment and is ideal for a family. It is located in a very quiet and residential area of the charming and appreciated commune of Crans.Located at the end of this project of 3 villas, the functional and bright house, offers 251 m2 of living space and will benefit from a plot of 554 m2.Bathed in light, Villa C will offer a South/East exposure, and will consist on the ground floor of a spacious and bright living space, composed of an open kitchen on the living room/dining room with a beautiful terrace and garden in extension. A guest toilet will also be located in the entrance hall with a closet.The floor will be dedicated to the night space which will consist of a parental suite with closets and shower with toilet as well as 2 other rooms that will share a shower with toilet.Above this level, the attics, fully insulated, offer a beautiful bright space of about 30 m2. This natural light will be diffused by 2 velux and a gable window.A laundry room, a cellar, the technical room as well as a large room that can be converted into a fitness room or playroom will make up the basement.A carport for 2 cars will complete this beautiful project.Optional and at an extra cost, a swimming pool could be built in the garden.

  • Parking space
  • View
Coutaz Carole

Coutaz Carole

Responsable d'agence, courtière

1 / 4
  • Parking space
  • View
CHF 2,260,000.–
4.5 rooms251m² living space
A Crans (VD), 1299 Crans (VD)

PERMIS EN FORCE I CHARMING SEMI-DETACHED HOUSE IN PEAK STYLE - VILLA A

Located in a pleasant neighborhood of the prized village of Crans-près-Céligny, Barnes I La Côte is pleased to offer a new promotion consisting of 3 semi-detached villas "La résidence des Vignettes 22".Designed in a contemporary and sober spirit, the project integrates harmoniously into its environment and is ideal for a family. It is situated in a very calm and residential environment of the charming and appreciated commune of Crans.Located at the end of this project of 3 villas, the house, functional and bright, will offer 251 m2 of living space and will benefit from a plot of 625 m2.Bathed in light, villa A will offer a South/West exposure, and will consist on the ground floor of a spacious and bright living area, composed of an open kitchen on the living room/dining room with a beautiful terrace and garden in extension. A guest toilet will also be located in the entrance hall, which will be equipped with a closet.The first floor will be dedicated to the night area, which will consist of a parental suite with closets and a shower room with toilet, as well as 2 other bedrooms that will share a shower room with toilet.Above this level, convertible attics, fully insulated, offer a beautiful bright space of approximately 30 m2. This beautiful natural light will be diffused by 2 skylights and a pignon window.A laundry room, a cellar, the technical room, as well as a large room that can be converted into a fitness room or game room, will make up the basement.A carport for 2 cars will complete this beautiful project.As an option and in addition, a swimming pool could be built in the garden.

  • Parking space
  • View
Coutaz Carole

Coutaz Carole

Responsable d'agence, courtière

New building
1 / 5
  • Parking space
  • Balcony / Terrace
  • View
  • +1
CHF 2,260,000.–
4.5 rooms251m² living space
A Crans-près-Céligny, 1299 Crans-près-Céligny

Permit in force | More than 2 villas available

Three new semi-detached villas in a residential and family neighborhood.Located in Crans-près-Céligny, in a green and calm environment, the Résidence Les Vignettes 22 offers three semi-detached villas of high standing, designed for families looking for comfort, modernity, and sustainability. This new project, with a permit in force, still under construction, combines contemporary architecture and quality amenities.Each villa benefits from a beautiful living area of 251 m² for villas A and C, and 256 m² for villa B, spread over three levels. The basement includes a multipurpose room ideal for a game or sports room, a cellar, a laundry room, and a technical room. The ground floor opens onto a welcoming entrance hall with built-in closets, a guest toilet with separate sink, an open kitchen overlooking a spacious living room, all leading to a paved terrace and a fully fenced garden.Upstairs, the sleeping areas include a parental suite with shower and toilet, two bedrooms with access to a balcony, an additional bathroom, as well as convenient access to the attic. The latter can be developed on approximately 30 m², is fully insulated, and has two Velux windows as well as a gable opening.Each villa also has a covered area for two cars.Designed according to Minergie P standards, these villas are equipped with underfloor heating powered by an air/water heat pump, a double-flow ventilation system, as well as 20 photovoltaic panels per villa.The project also provides the possibility of adding a swimming pool as an option, to fully enjoy the beautiful days in your private garden.Perfectly integrated into a residential neighborhood, close to schools, amenities, and the lake, the Résidence Les Vignettes 22 offers a peaceful and functional living environment, just a few steps from the main axes and urban centers.

  • Parking space
  • Balcony / Terrace
  • View
  • +1
1 / 13
CHF 9,500,000.–
760m² living space
1295 Mies

EXCEPTIONAL PROJECT BY THE LAKE ? OF COURSE WITH FINAL PLAN AND PERMIT

Discover a rare opportunity to acquire an exceptional property located in the 2nd line of the lake, offering a beautiful unobstructed view of the lake and a unique living environment, between contemporary elegance, space, and absolute comfort.Nested on a plot of approximately 3'500 m², this villa is sold in its current state, including the land, the building permit in force, as well as the beginning of the construction already carried out. The architectural project, ambitious and perfectly studied, provides for a property with generous volumes and optimal luminosity, with nearly 760 m² of living space and over 1'200 m² of useful space, completed by vast terraces of approximately 272 m².The current program, free from any modification, proposes notably a vast reception area with open living room opening onto a magnificent terrace benefiting from a view of the lake and the mountains, six bedrooms in suite with their bathrooms, as well as two fully equipped kitchens. The ensemble is completed by numerous spaces dedicated to well-being and leisure: offices, cinema room, game room with bar and billiard, wine cellar with tasting area, as well as a pool house with fitness and changing rooms. Outside, a 20-meter pool and superb landscaping come to sublimate the property, accompanied by a outbuilding with garages and studio.The plans remain unchanged, notably for the exterior architecture, guaranteeing an aesthetic consistency of the project, while the interior layout can be adapted according to the wishes of the buyer. An additional investment estimated between CHF 5'500'000.- and CHF 7'000'000.- will be required to carry out the project and achieve a high level of finishing.The continuation of the work will be carried out in collaboration with the professionals in charge of the project, whose inventory of companies can be communicated on request.This property thus offers a rare combination between the security of a already authorized project and the freedom of personalization, to create a unique residence in a privileged and calm environment.Additional information and complete dossier available on request.

New building
1 / 8
CHF 2,750,000.–
6 rooms163m² living space
Chemin du Monastier 7, 1260 Nyon

LITHEA - Plot 2 - Magnificent 6-room apartment in the center of Nyon!

LITHEA is a project of 3 contiguous villas ideally located to enjoy Nyonaise life. Between Avenue Alfred-Cortot and Route de Divonne, Chemin Monastier is a residential and quiet area. Close to the station, hospital, schools, and shops, all services are immediately accessible, ideally located to enjoy Nyonaise life. Between Avenue Alfred-Cortot and Route de Divonne, Chemin Monastier is a residential and quiet area. Close to the station, hospital, schools, and shops, all services are immediately accessible.With a contemporary architecture and a quality construction, LITHEA is a unique project. Settle into elegant and spacious accommodations. Certified by a MINERGIE label integrating geothermal heat pumps and photovoltaic panels, the villas enjoy excellent energy performance. Ideal for families, the three villas give you great freedom to enjoy all the spaces. From a generous basement to the parental suite with attic terrace, through children's rooms, organize your home as you see fit. The living space on the ground floor benefits from a generous volume with a ceiling height of approximately 3 meters.Oriented south, the large living rooms and gardens offer beautiful brightness, while maintaining your privacy. On the two upper floors, spacious bedrooms also offer large openings to the outside.Each villa offers 6 rooms, including 4 bedrooms, a large living room, and an office space. The LITHEA villas offer a total area of approximately 230 m2, to which is added a terrace of approximately 18 m2 overlooking a private garden and attic terraces totaling approximately 26 m2. From the rooms to the bathrooms, arrange your interior as you see fit. Create a playroom for the children, install a comfortable office to work from home, or enjoy a room to receive your loved ones. In partnership with the Atelier 94 architecture firm, choose the finishes that suit you. Each villa benefits from a generous budget for floors, kitchens, and sanitary facilities.Each villa also has a basement, a laundry room, and two covered parking spaces.The project also offers a bicycle shed and a visitor parking space.Sale by share of land with general contractor contract. The notary fees and transfer rights are therefore calculated only on the value of the land.

Travel time
-
1 / 13
CHF 2,500,000.–
7.5 rooms400m² living space
1273 Arzier-Le Muids

La Villa Julia : vue imprenable, volumes et luminosité

Cette villa contemporaine, oeuvre d'un architecte suisse de renom, est idéalement située au sein d'un quartier résidentiel paisible et verdoyant.Édifiée sur une parcelle paysagée d'environ 1 000 m², elle offre une vue imprenable sur le lac Léman et les Alpes. Grâce à ses volumes généreux et à sa luminosité optimale, cette propriété crée un cadre de vie agréable et harmonieux. D'une superficie totale de plus de 400 m², la villa Julia se compose de 7,5 pièces spacieuses, parfaitement agencées pour votre confort.De vastes terrasses invitent à la détente, tandis qu'un garage double et plusieurs places de stationnement extérieures viennent compléter ce bien unique.Diese zeitgenössische Villa, das Werk eines renommierten Schweizer Architekten, befindet sich in idealer Lage in einem ruhigen und grünen Wohnviertel.Errichtet auf einem ca. 1 000 m² grossen Landschaftsgrundstück, bietet sie einen atemberaubenden Blick auf den Genfer See und die Alpen. Dank ihrer grosszügigen Volumen und der optimalen Lichtverhältnisse schafft diese Immobilie ein angenehmes und harmonisches Lebensumfeld. Mit einer Gesamtfläche von über 400 m² besteht die Villa Julia aus 7.5 geräumigen Zimmern, die perfekt für Ihren Komfort eingerichtet sind.Grosse Terrassen laden zum Entspannen ein, während eine Doppelgarage und mehrere Aussenparkplätze diese einzigartige Immobilie vervollständigen.This contemporary villa, the work of a renowned Swiss architect, is ideally located in a peaceful, leafy residential area.Established on a landscaped plot of around 1 000 m², it offers a breathtaking view of Lake Geneva and the Alps. Thanks to its generous volumes and optimal luminosity, this property creates a pleasant, harmonious living environment. With a total surface area of over 400 m², Villa Julia comprises 7.5 spacious rooms, perfectly arranged for your comfort.Vast terraces invite you to relax, while a double garage and several outdoor parking spaces complete this unique property.

1 / 12
CHF 2,495,000.–
7.5 rooms400m² living space
1273 Arzier-Le Muids

Villa dans le cadre idyllique d'Arzier-Le Muids

À 20 minutes de Genève Magnifique Villa Design dArchitecte à VendreSituée dans un cadre idyllique, cette villa dexception offre environ 400 m² habitables répartis sur 7.5 pièces. Conçue par un architecte de renom, elle allie modernité et fonctionnalité avec des matériaux de qualité.La pièce de vie, dune superficie de 73 m², souvre sur une cheminée moderne et une vue spectaculaire sur le lac Léman, les Alpes, le Mont-Blanc et une vue panoramique allant de Genève à la région du Chablais, au-delà du Haut-Lac.Construite en 2002 sur une parcelle de 970 m² et un volume de 1586 m, cette villa comprend également 3 grandes salles de bains, un WC visiteurs, un balcon chauffé, un garage pour 2 voitures, ainsi que 2 places de parc extérieures. Vous apprécierez également un abri, une cave spacieuse, un carnotzet, et un sauna pour des moments de détente en toute tranquillité. Deux terrasses permettent de profiter pleinement de lenvironnement extérieur.Le jardin, magnifiquement entretenu, est agrémenté de fruitiers et dun potager fournissant des légumes frais de saison, créant ainsi un cadre de vie apaisant et harmonieux.Les maîtres mots de cette propriété sont calme, sérénité, espace et une vue imprenable. Cette villa a bénéficié dune rénovation partielle en 2015, alliant confort moderne et charme intemporel.Une occasion rare à ne pas manquer pour profiter dune qualité de vie exceptionnelle, à seulement 20 minutes de Genève.Nur 20 Minuten von Genf entfernt Wunderschöne Designer-Villa eines Architekten zu verkaufenIn einer idyllischen Lage gelegen, bietet diese außergewöhnliche Villa ca. 400 m² Wohnfläche auf 7,5 Zimmer verteilt. Entworfen von einem renommierten Architekten, verbindet sie moderne Eleganz mit funktionalem Design und hochwertigen Materialien.Der großzügige Wohnbereich von rund 73 m² ist mit einem modernen Kamin ausgestattet und öffnet sich zu einer spektakulären Aussicht auf den Genfersee, die Alpen, den Mont-Blanc und eine Panoramasicht, die von Genf bis hin zur Region Chablais und jenseits des Obersees reicht.Die 2002 erbaute Villa befindet sich auf einem 970 m² großen Grundstück mit einem Volumen von 1586 m. Sie umfasst zudem 3 große Badezimmer, ein Gäste-WC, einen beheizten Balkon, eine Garage für 2 Autos sowie 2 Außenstellplätze. Weitere Annehmlichkeiten umfassen einen Abstellraum, einen großen Weinkeller, ein Carnotzet und eine Sauna perfekte Orte zum Entspannen. Zwei Terrassen laden dazu ein, den Außenbereich in vollen Zügen zu genießen.Der Garten ist liebevoll gepflegt, mit Obstbäumen geschmückt und einem Gemüsegarten, der frische Saisonprodukte liefert ein wahres Paradies für Naturliebhaber.Die Schlüsselworte dieser Immobilie sind Ruhe, Gelassenheit, Raum und eine atemberaubende Aussicht. Im Jahr 2015 wurde die Villa teilweise renoviert und vereint modernen Komfort mit zeitlosem Charme.Eine seltene Gelegenheit, eine außergewöhnliche Lebensqualität zu genießen nur 20 Minuten von Genf entfernt.Ausstattung - Emplacement : À seulement 20 minutes de Genève - Surface habitable : Environ 400 m² répartis sur 7,5 pièces -Vue panoramique : Vue imprenable sur le lac Léman, les Alpes, le Mont-Blanc et la région du Chablais - Maison d'architecte : Conçue par un architecte renommé, alliant modernité et matériaux de haute qualité - Grand séjour : Environ 73 m² avec cheminée moderne et espace généreux - Jardin : Entièrement entretenu, avec des arbres fruitiers et un jardin potager - Terrasses : Deux grandes terrasses pour profiter de l'extérieur - Année de construction : 2002, avec une rénovation partielle en 2015 - Salles de bains : 3 grandes salles de bains plus un WC visiteurs - Espaces supplémentaires : Carnotzet, sauna, grande cave à vin - Stationnement : Garage pour 2 voitures et 2 places de parc extérieures - Calme et intimité : Situation extrêmement calme, offrant beaucoup despace et de tranquillité - Balcon chauffé : Idéal pour toutes les saisonsCette villa vous offre tout ce dont vous avez besoin pour un mode de vie luxueux, dans un environnement paisible mais central. - Lage: Nur 20 Minuten von Genf entfernt - Wohnfläche: Ca. 400 m² auf 7.5 Zimmer verteilt - Panoramablick: Unvergleichliche Aussicht auf den Genfersee, die Alpen, den Mont-Blanc und die Region Chablais - Architektenhaus: Entworfen von einem renommierten Architekten mit modernen und hochwertigen Materialien - Großer Wohnbereich: Ca. 73 m² mit modernem Kamin und großzügigem Raumgefühl - Garten: Pflegeleicht mit Obstbäumen und eigenem Gemüsegarten - Terrassen: Zwei großzügige Terrassen zum Genießen des Außenbereichs - Baujahr: 2002, mit teilweiser Renovierung im Jahr 2015 - Badezimmer: 3 große Badezimmer plus Gäste-WC - Zusatzräume: Carnotzet, Sauna, großer Weinkeller - Parkmöglichkeiten: Garage für 2 Autos, 2 Außenstellplätze - Ruhe & Privatsphäre: Absolut ruhige Lage mit viel Platz und Privatsphäre - Beheizter Balkon: Ideal für jede JahreszeitDiese Villa bietet Ihnen alles für ein luxuriöses Leben in einer ruhigen, aber dennoch zentralen Lage.LageLa villa est située dans la charmante commune dArzier-Le Muids, dans le canton de Vaud, à seulement 20 minutes des portes de Genève. Cette localisation exclusive allie le calme et la beauté de la nature à la proximité de la métropole internationale de Genève. Arzier-Le Muids est un village pittoresque, idéalement situé pour ceux qui souhaitent profiter de la tranquillité tout en étant à proximité des commodités dune grande ville.Grâce à son excellente accessibilité, Genève est rapidement et facilement atteignable, ce qui fait de cet emplacement un choix particulièrement attrayant pour les navetteurs et les voyageurs daffaires. La région offre une multitude dactivités de loisirs, telles que des sentiers de randonnée et de vélo, des domaines viticoles, ainsi que le lac Léman à proximité, réputé pour ses activités nautiques et récréatives.Le quartier est calme et résidentiel, composé principalement de maisons individuelles de luxe, offrant ainsi un cadre de vie de haute qualité et une grande intimité. De plus, les écoles, commerces et restaurants à proximité assurent un quotidien pratique et agréable. Pour les familles et les amoureux de la nature, cette région offre un cadre de vie idéal dans un emplacement de choix.Die Villa befindet sich in der malerischen Gemeinde Arzier-Le Muids, im Kanton Waadt, nur 20 Minuten von den Toren von Genf entfernt. Diese exklusive Lage kombiniert die Ruhe und Schönheit der Natur mit der Nähe zur internationalen Metropole Genf. Arzier-Le Muids ist ein charmantes Dorf, das inmitten einer grünen und friedlichen Umgebung liegt, ideal für diejenigen, die die Natur genießen und gleichzeitig von den Annehmlichkeiten einer Großstadt profitieren möchten.Dank der hervorragenden Verkehrsanbindung erreichen Sie die Stadt Genf schnell und bequem, was diese Lage besonders attraktiv für Pendler und Geschäftsreisende macht. Die Region bietet zudem eine Vielzahl von Freizeitmöglichkeiten, darunter Wander- und Radwege, Weingüter und den nahegelegenen Genfersee, der für seine Freizeit- und Sportmöglichkeiten bekannt ist.Die Nachbarschaft ist ruhig und von luxuriösen Einfamilienhäusern geprägt, was zu einer hohen Lebensqualität und Privatsphäre beiträgt. Zudem befinden sich in der Umgebung Schulen, Einkaufsmöglichkeiten und Restaurants, die den täglichen Bedarf abdecken. Für Familien und Naturliebhaber bietet diese Region ein ideales Zuhause in einer erstklassigen Lage.

1 / 4
CHF 1,680,000.–
5.5 rooms176m² living space
1185 Mont-sur-Rolle

MONT-SUR-ROLLE - OPEN HOUSE - SUNDAY, AUGUST 16

OPEN HOUSE SUNDAY, AUGUST 16, 2026 BETWEEN 3 PM & 5 PMPLEASE CONTACT US TO RESERVE A VISIT MRS. CALDERON AT 076 204 29 19Beautiful semi-detached house with 5.5 rooms and a magnificent view of the lake and the mountains!This property, located in a sought-after neighborhood of Mont-sur-Rolle, consists of:Situated in a highly sought-after residential area of Mont-sur-Rolle, this house benefits from a calm and green environment, while being close to amenities, schools, and highway axes. The view of Lake Geneva and the Alps from all floors is simply exceptional.Perfectly maintained, this house combines comfort, generous volumes, and brightness. It has a small, nicely laid-out garden, a terrace with an unobstructed view, and a balcony from the first floor.It consists of:Ground floor: entrance hall, fully equipped kitchen, dining room, living room with fireplace, access to the terrace and garden. Spectacular view of the lake and mountains.Half floor 1: parental suite with integrated bathroom and balcony with lake view.Half floor 2: large bedroom, bathroom.Half floor 3: large bedroom with dressing room.Top floor: spacious bedroom with mezzanine, ideal for a home office or play area.Basement:Large heated room of 20 m² (can be used as a guest room, TV room, or office), guest toilet, cellar, technical room, and laundry room.Comfort:Floor heating powered by gas, providing a homogeneous and pleasant heat throughout the house.Very good general condition, no planned work.2 covered outdoor parking spaces complete this property.An ideal house for a family looking for comfort, calm, and a magnificent view of the lake in one of the most beautiful villages of La Côte.

1 / 8
  • Balcony / Terrace
  • Elevator
CHF 1,160,000.–
4.5 rooms110m² living space
1276 Gingins

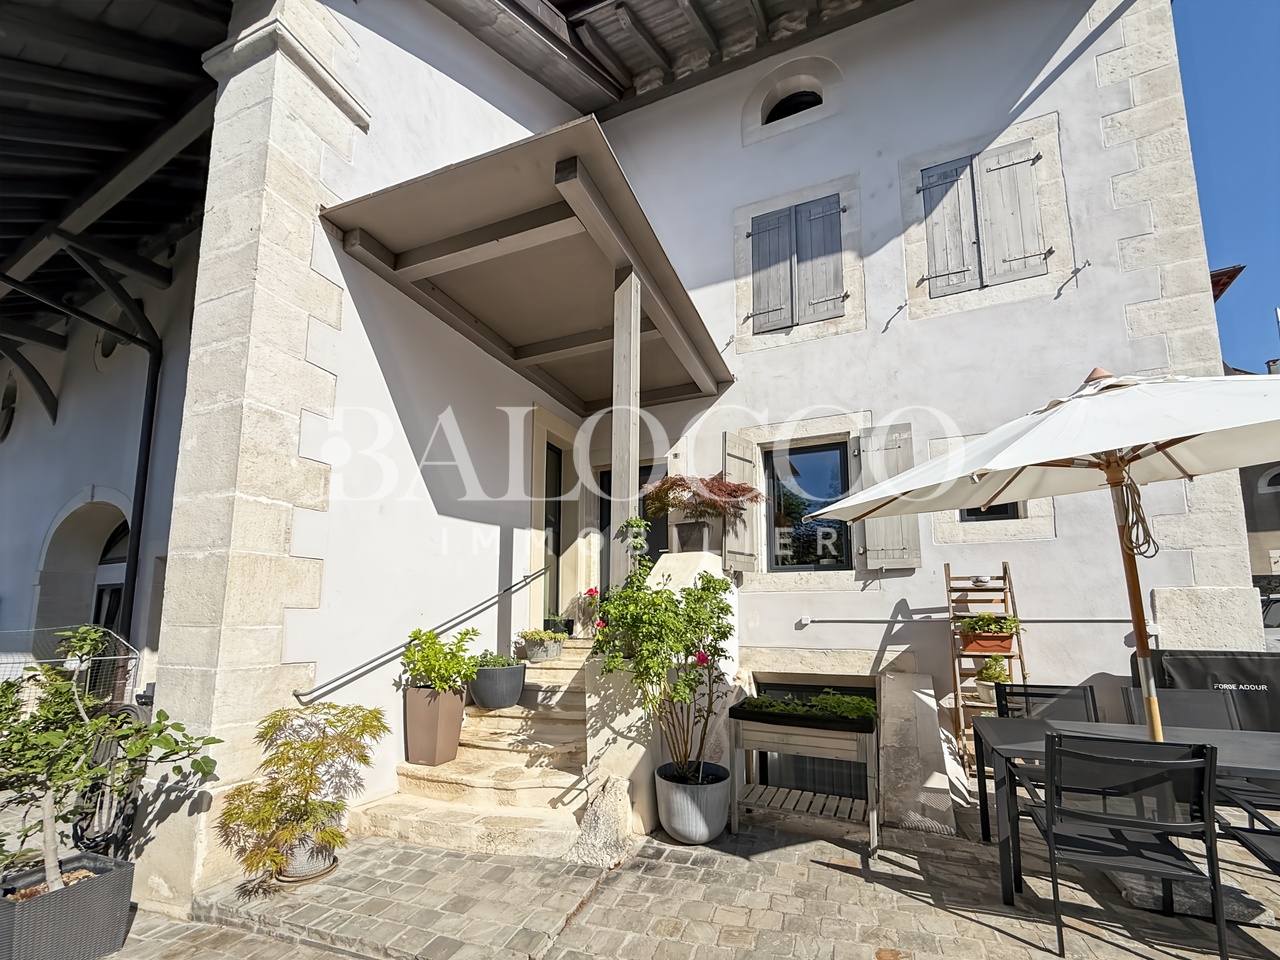
Very beautiful 4.5-room apartment

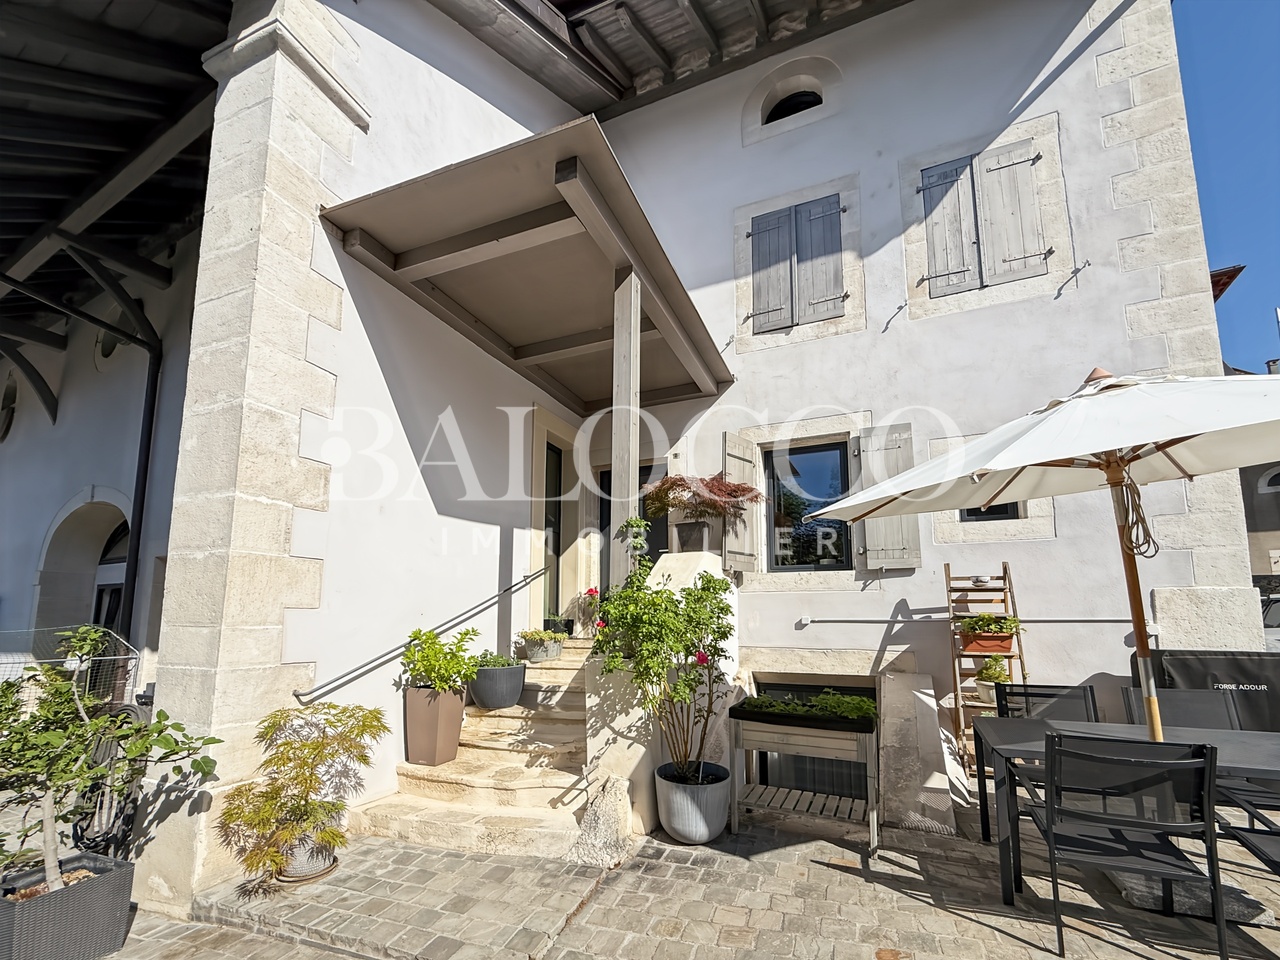
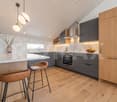
Balocco Immobilier has the pleasure of presenting to you, in exclusivity, this beautiful 4.5-room apartment, benefiting from a cellar as well as a parking space in the basement.Ideally located in Gingins, this property enjoys a calm and green environment, while remaining in immediate proximity to amenities, highway axes, and the Signy shopping center.The apartment opens onto an entrance hall with integrated storage, leading to a vast and bright living area comprising a convivial living room with a fireplace, a dining area, and an elegant open kitchen.The sleeping area consists of three comfortable bedrooms as well as a bathroom with a planned location for a washing column.The terrace, ideally exposed southeast, offers a particularly pleasant living space with a clear view of the surrounding nature.A cellar as well as a parking space in the basement for CHF 30,000.- extra, complete this property.The commune of Gingins seduces with its quality of life and its village atmosphere. It has, among other things, a primary school, a bakery, two restaurants, and a local farm offering local products. The neighboring communes also offer various infrastructures such as a swimming pool, local shops, and all the necessary amenities, just a few minutes away.Ask me for the virtual visit of this apartment!
  • Balcony / Terrace
  • Elevator
Delphine Balocco

Delphine Balocco

Courtière et dirigeante de Balocco Immobilier

1 / 8
  • Parking space
CHF 2,330,000.–
4.5 rooms172m² living space
1274 Grens

Fully renovated individual house with independent studio

Balocco Immobilier is pleased to present to you, in exclusivity, this superb individual house located on an agricultural land (not subject to LDFR) in Grens, on the border of Trélex. Situated on a magnificent landscaped park of approximately 6'400 m², this property offers an exceptional setting without any vis-à-vis. Completely renovated in 2023, the house has approximately 230 m² of usable space, including about 173 m² of living space, as well as current energy improvements (heat pump, photovoltaic panels, triple glazing, etc.).It also benefits from an independent studio; it is sufficient to close a door with a key to make the space totally autonomous.On the ground floor, a spacious entrance hall, followed by two beautiful rooms, each with its own bathroom and toilet. Part of this floor and room can easily be converted into an independent studio thanks to the presence of a private bathroom and a kitchenette.Upstairs, the house offers a modern, bright open kitchen, as well as a large living/dining room arranged in the old barn. This area, full of charm, seduces with its ceiling height, its exposed beams, and its dormers. You will also find a parental suite with an adjacent bathroom. From the kitchen, direct access leads to the immense landscaped garden, ideal for fully enjoying the tranquility of the place.The house also includes several annexes, including a laundry/boiler room and various storage spaces that can serve as a trash can, bicycle shed, or storage space.This rare property combines charm, modern comfort, and serenity in a privileged environment. With its vast land, recent renovations, and independent studio, it will seduce families as well as nature and tranquility lovers.

  • Parking space
Delphine Balocco

Delphine Balocco

Courtière et dirigeante de Balocco Immobilier

1 / 6
CHF 1,740,000.–
4.5 rooms134m² living space
1182 Gilly

Last plots still available - In the heart of the vineyards in Gilly

Only two plots available! Don't miss this unique opportunity.In the idyllic setting of Gilly, a village with authentic charm. This project combines character and modern comfort with flair.Last availability :Plot 2 - House with 4.5 rooms, approx. 134 m² living space, with approx. 134 m² garden.Plot 3 - House with 4.5 rooms, approx. 120 m² living space, with approx. 207 m² garden.Thought out down to the smallest detail, these villas offer bright spaces, careful finishes, and meet the latest construction standards, for lasting comfort.On the ground floorA superb living area bathed in light opens onto a magnificent unobstructed view of the vineyards. It combines a convivial living room, a dining room, and a modern, fully equipped open kitchen. A guest toilet completes this level.Outside, enjoy a terrace and a private garden, true green havens where you can savor the calm of the countryside.UpstairsThe sleeping area includes two bedrooms with storage, a bathroom, a separate toilet, as well as an elegant parental suite with dressing room and private bathroom.Additional advantages :Underground parking space available, a rare asset in the village center, as well as a cellar.Parking space per unit, extra : CHF 40'000.-The photos are not contractual. Some finishes are to be chosen by the buyer, see construction description.

Delphine Balocco

Delphine Balocco

Courtière et dirigeante de Balocco Immobilier

1 / 6
  • Parking space
  • Balcony / Terrace
  • Garage
CHF 1,490,000.–
5.5 rooms180m² living space
1266 Duillier

MAGNIFICENT SPACIOUS RENOVATED WITH UNOBSTRUCTED VIEW

This superb 5.5-room duplex of approximately 180 m² will seduce families as well as lovers of large volumes and tranquility. Upon entering, you will discover a vast, bright living room, highlighted by a fireplace creating a warm atmosphere, as well as a convivial dining area. The modern, open kitchen with a bar offers a functional space, perfect for everyday life. The main level includes three comfortable bedrooms. Upstairs, the bright parental suite offers intimacy and comfort. Balcony with a view of fields and forest, cellar included. Garage box and outdoor parking space (CHF 55,000.-) are available at an additional cost. A rare property combining space, light, and privileged environment.This BETTERHOMES offer is characterized by the following advantages: - large rooms with a fireplace and dining area- modern, fitted kitchen with a bar open to the dining area- bright and spacious parental suite upstairs- 3 comfortable bedrooms- large balcony with an unobstructed view of nature and the forest- 1 cellar- 1 garage box, 1 outdoor parking space (at an additional cost of CHF 60,000.-)- etc., etc., etc. ...Interested? Contact us for a free visit!Not the right one? You will find over 2,000 other objects on: www.betterhomes.ch - The Swiss specialist in real estate transactions.Do you have a property to sell?Take advantage of our expertise: https://www.betterhomes.ch/en/take-advantageDo you want to know the value of your property?Discover its value now with our free, non-binding, and immediate estimate!https://www.betterhomes.ch/en/knowledge/estimationMore detailsLocation: in a quiet residential area Building condition: does not require renovationBathrooms: 1 (1 x WC / shower / sink, 1 x WC / sink / bathtub)Public transport: bus stop, 270 m School: primary school, 300 m, secondary school, 1.7 km Shops: Coop, 3.4 km

  • Parking space
  • Balcony / Terrace
  • Garage
1 / 6
CHF 1,390,000.–
5.5 rooms161m² living space
1269 Bassins

MAGNIFICENT SPACIOUS AND PANORAMIC VIEW OF THE LAKE

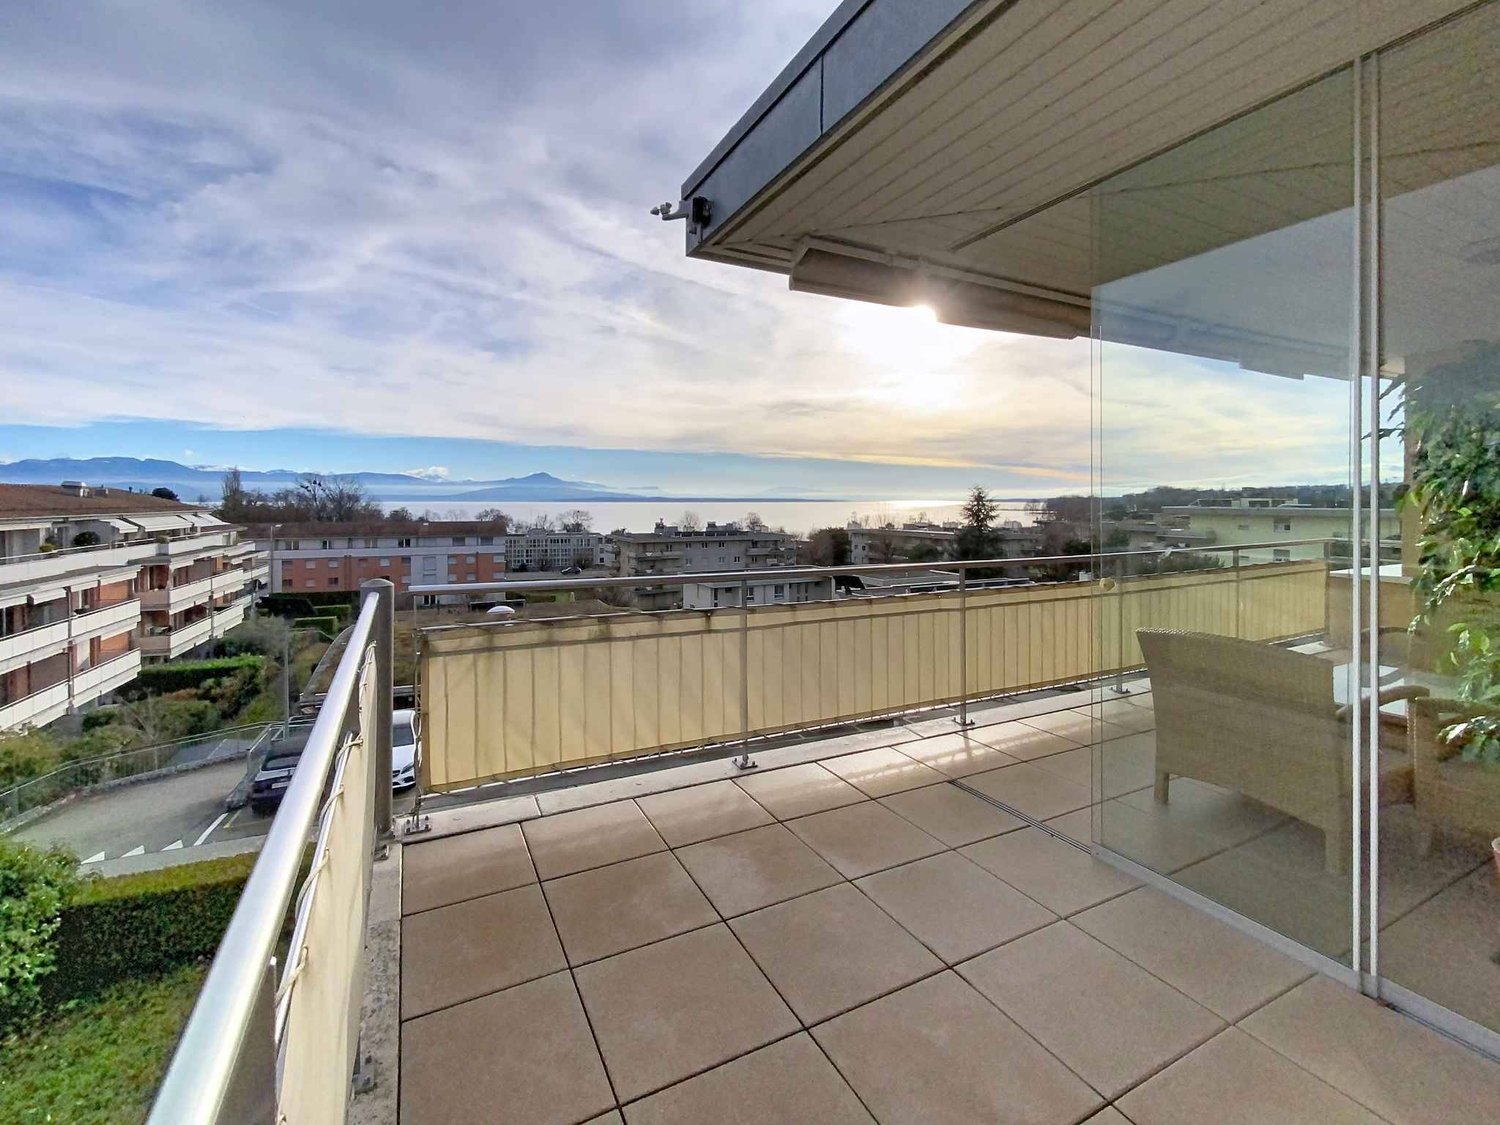
Discover this magnificent apartment with generous volumes, bathed in natural light and offering a panoramic view of the lake and the mountains. You will be seduced by its vast living space, extended by a superb 18 m² balcony, a true invitation to relaxation. The open, fully equipped kitchen integrates harmoniously into the living space for a comfortable daily life. The sleeping area includes three beautiful bedrooms as well as a large, multipurpose room, ideal as a second living room, office or leisure room. A garage box, an outdoor parking space (included in the price), a private cellar and a common storage space complete this rare property, combining brightness, beautiful volumes and quality of life in a privileged environment.This BETTERHOMES offer is characterized by the following advantages: - Large, bright living room with access to the balcony- Fully equipped, open kitchen with access to the living room- 3 spacious bedrooms- 1 large room that can be used as a second living room- 18 m² balcony with breathtaking views of the lake and the mountains- 1 garage box and 1 outdoor parking space (included in the price)- 1 cellar and common storage space for storage- etc., etc., etc. ...Interested? Contact us for a free visit!Not the right one? You will find over 2,000 other objects on: www.betterhomes.ch - The Swiss specialist in real estate transactions.Do you have a property to market?Take advantage of our expertise: https://www.betterhomes.ch/en/benefitDo you want to know the value of your property?Discover its value now with our free, immediate and non-binding estimate!https://www.betterhomes.ch/en/knowledge/estimationMore details

Suggested properties for you based on search results