785 results - Property for buy in District Nyon
1 / 6
CHF 1,090,000.–
4.5 rooms123m² living space
Route d'Arzier 9, 1264 St-Cergue

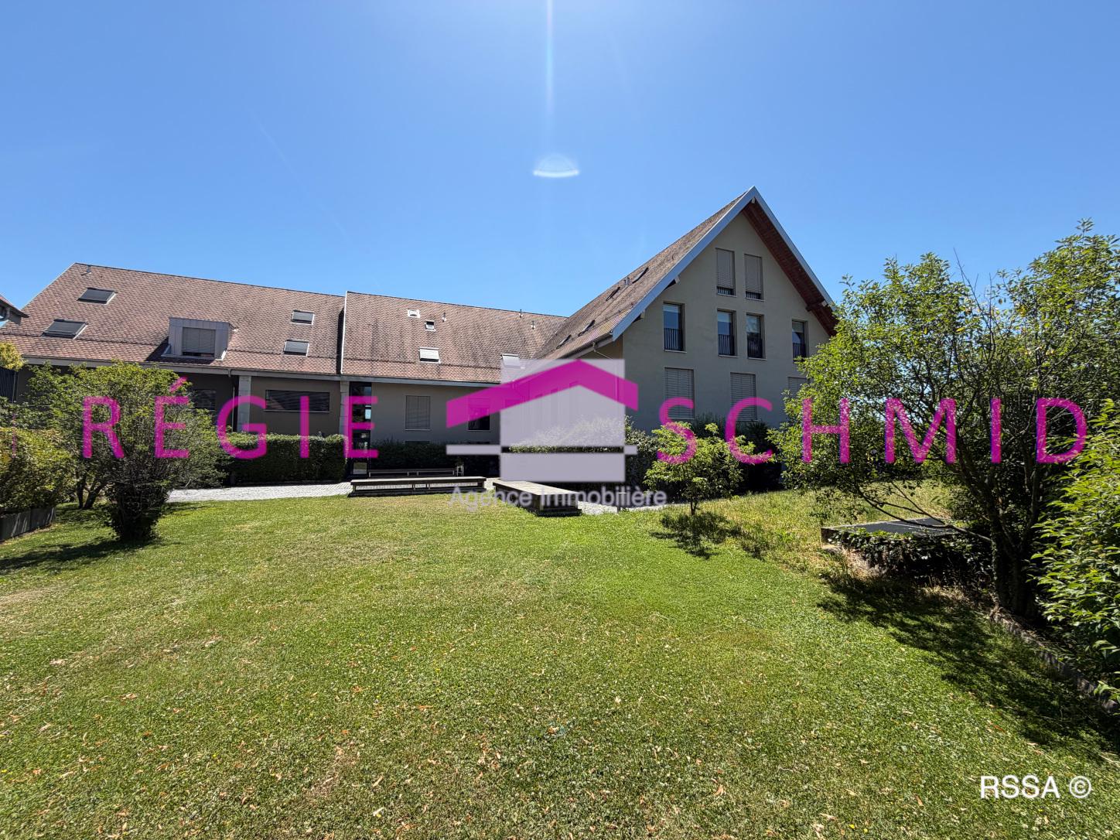
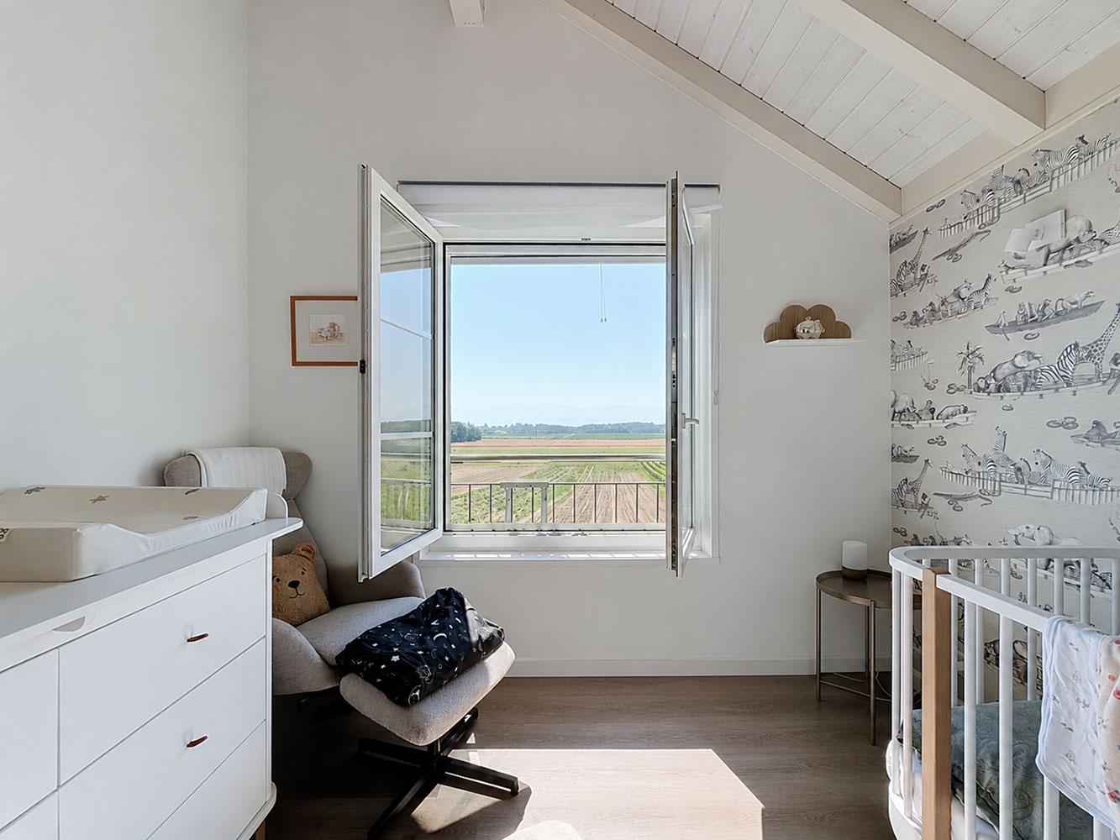
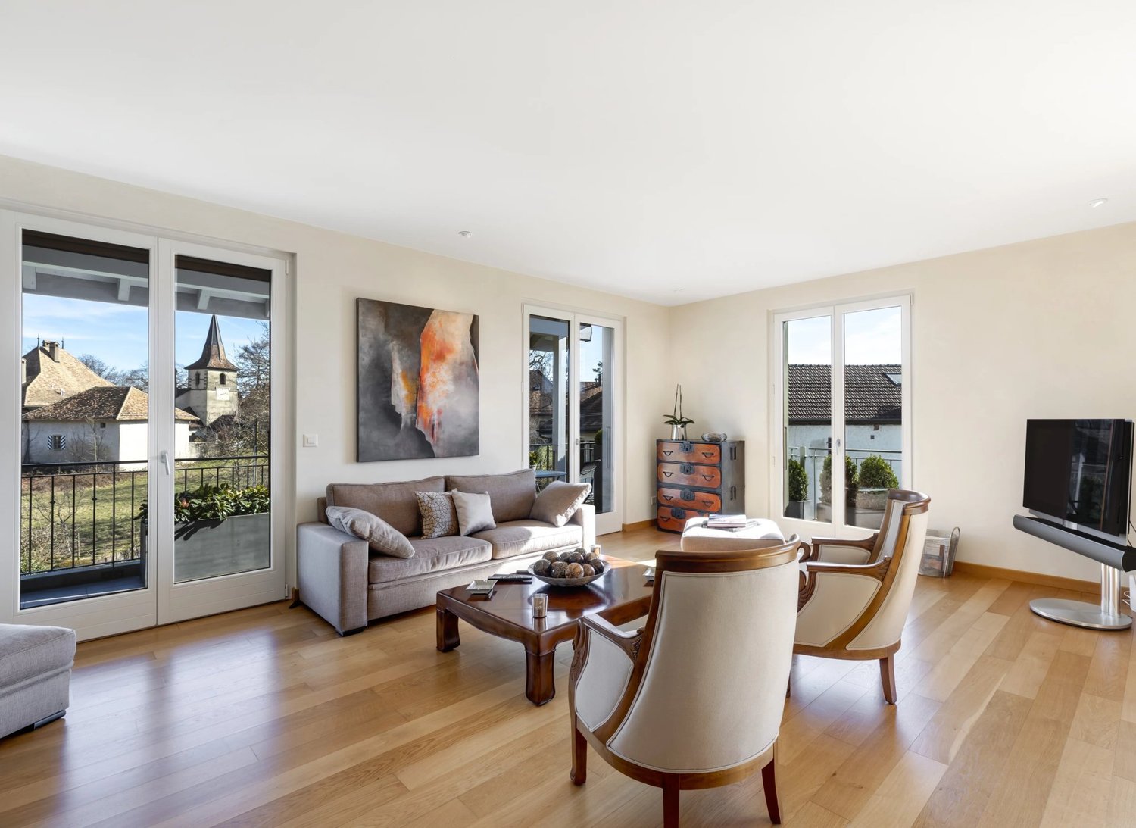
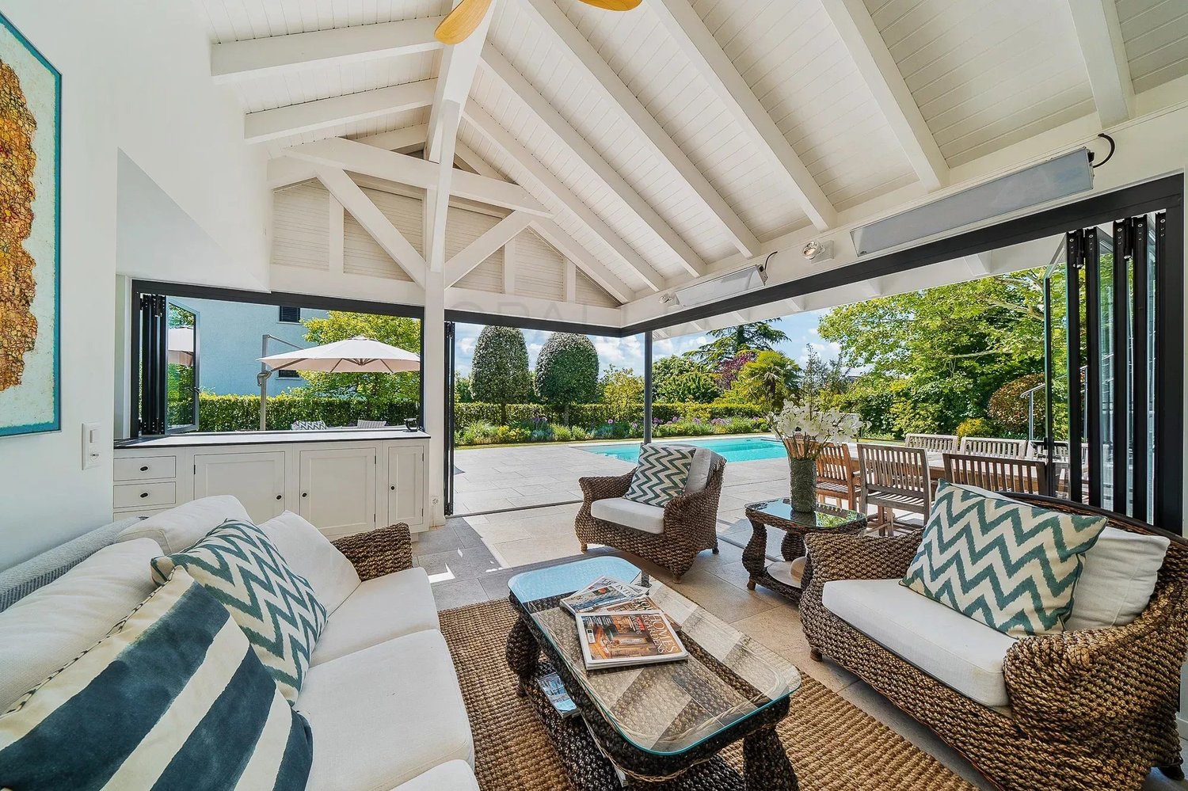
New - Family apartment with large terrace

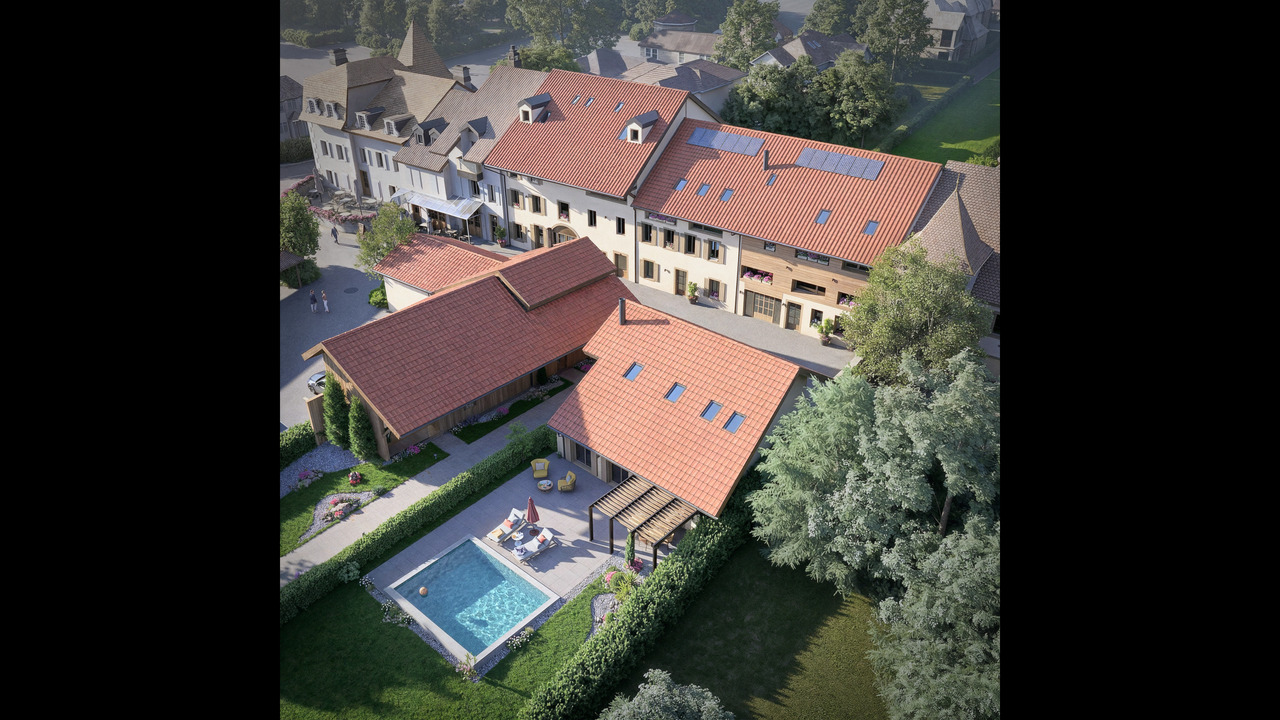
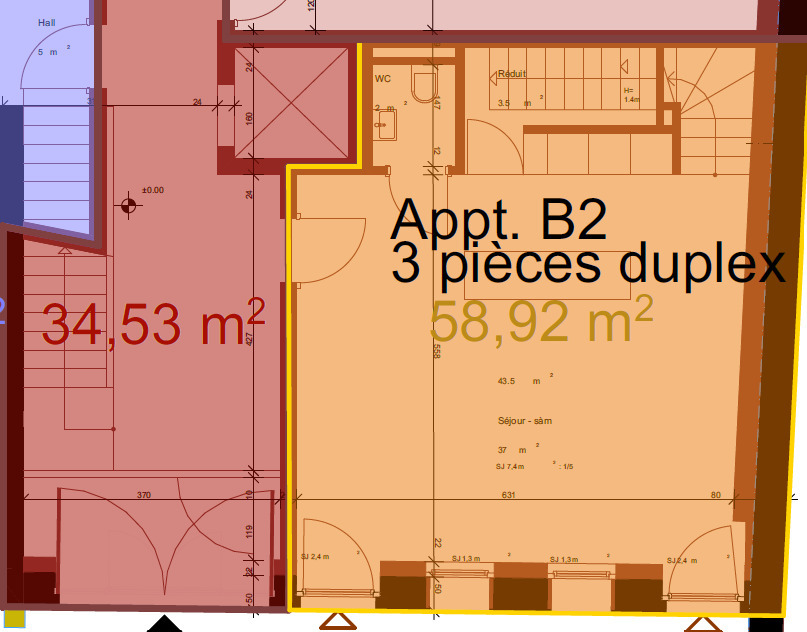
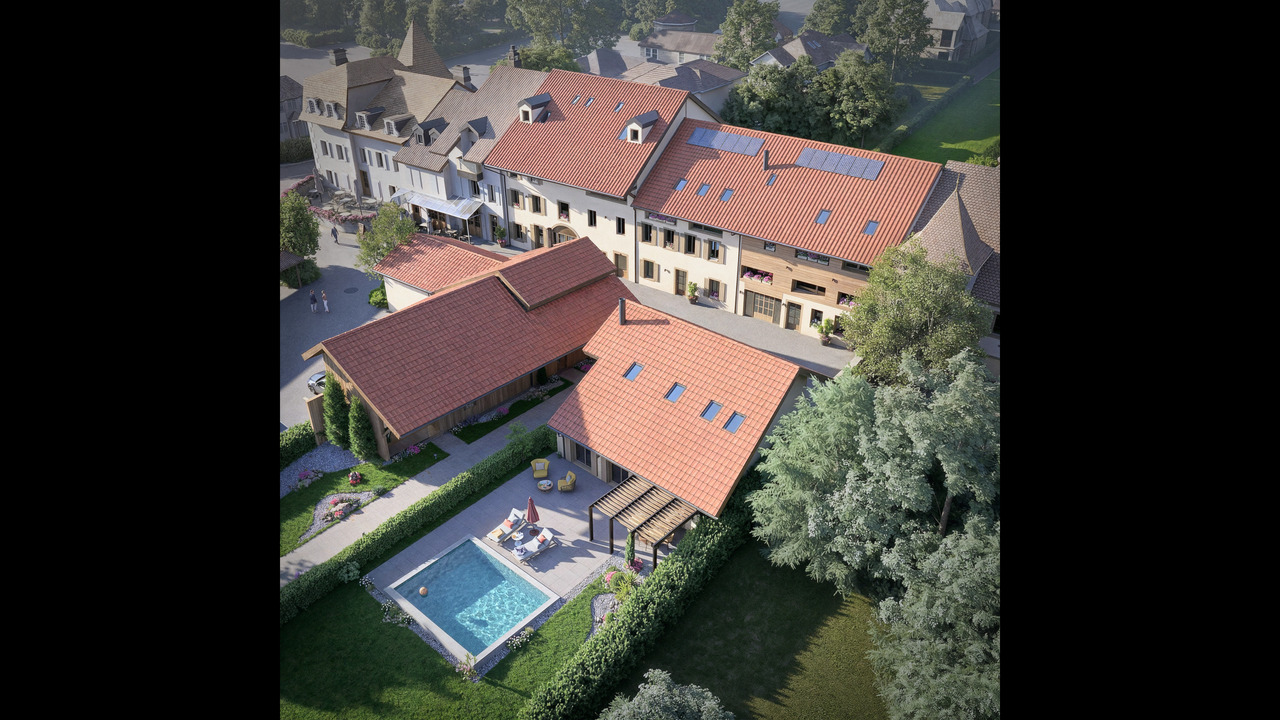
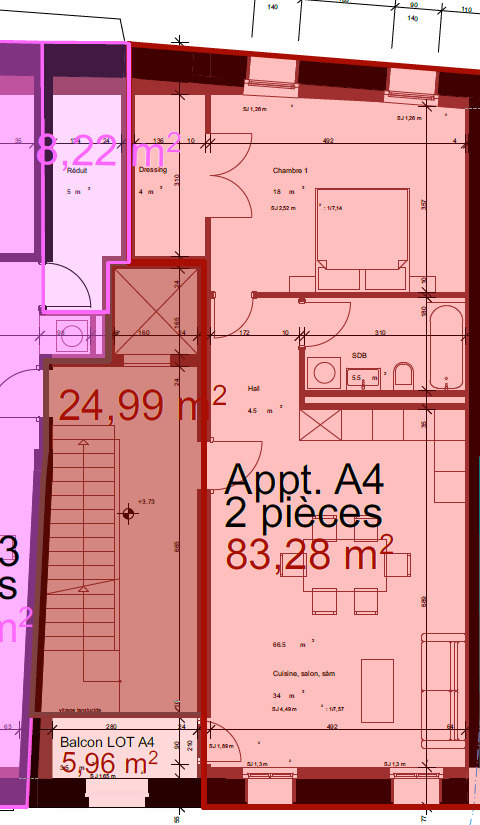
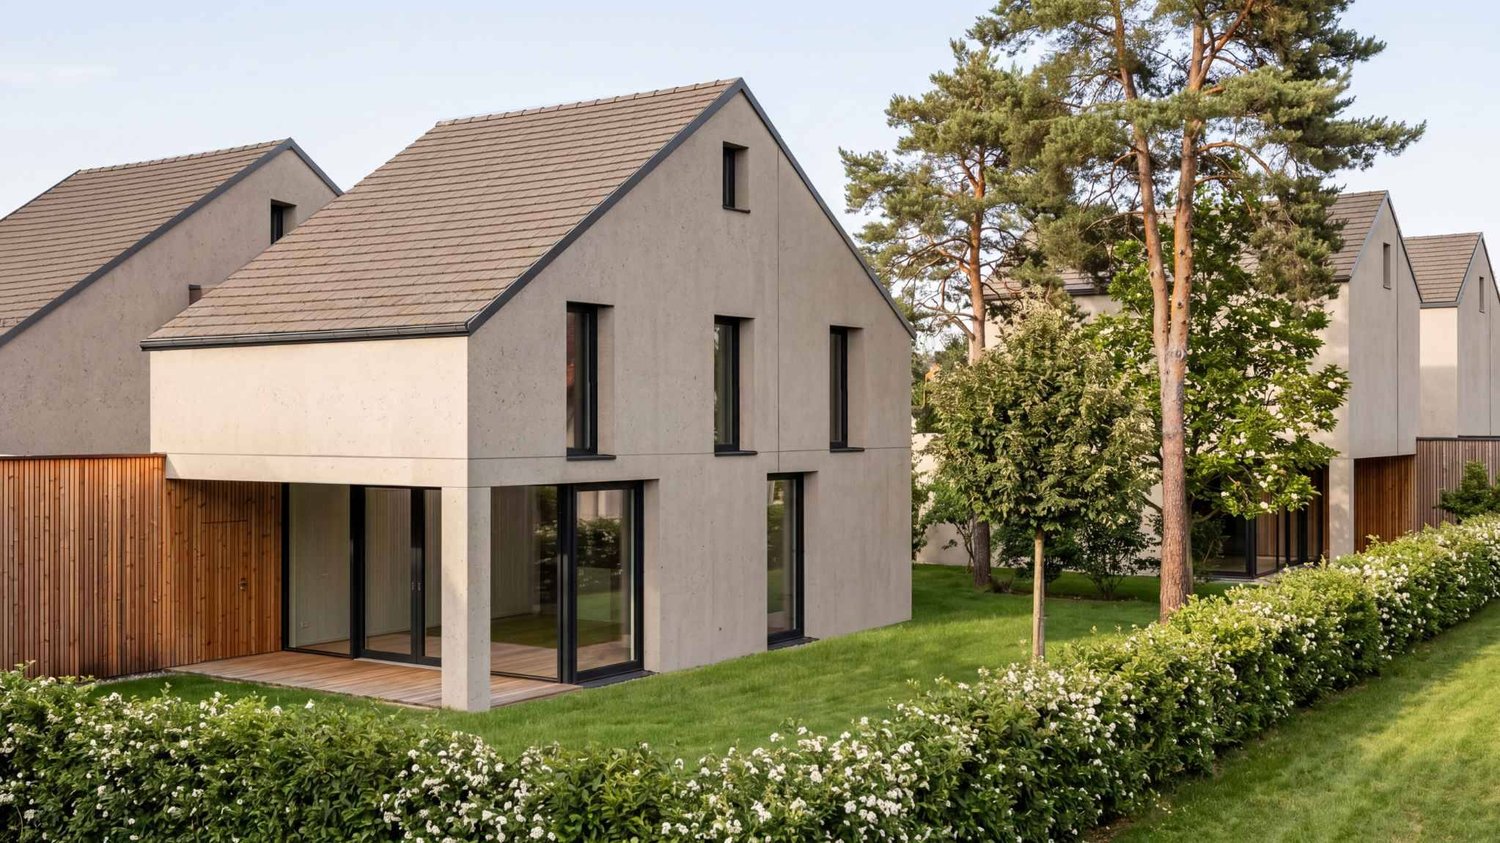
Escape the heat - Altitude, the best natural air conditioner.Sale of primary or secondary residence - sales to foreigners allowedNestled at an altitude of 1,041 meters in the center of the picturesque village of Saint-Cergue, Les Résidences du Grand Air combine the authentic charm of the Waadtländer Jura with modern architecture. These apartments offer their future occupants an exceptional quality of life, between preserved nature and accessibility to major urban centers.A privileged locationIn the heart of the Waadtländer Jura Regional Nature Park, Saint-Cergue benefits from an exceptional natural setting with remarkable panoramas of Lake Geneva, Mont Blanc, and the Alpine range. The village offers an authentic and dynamic atmosphere, with all local shops and services as well as an active association network.The transport links are excellent: the Nyon-St-Cergue-La Cure (NStCM) railway line is located just 5 minutes' walk from the residence and connects Saint-Cergue station to Nyon in just 35 minutes, with departures every 30 minutes. From Nyon, you can reach the Swiss Federal Railways and the motorway to Geneva and Lausanne. The road access is just as practical, with only 15 km to Nyon.A harmonious architectural projectThis real estate program combines respect for heritage and contemporary creation: the careful transformation of a traditional village house and the construction of a new building with three apartments form a balanced architectural ensemble. The six apartments, ranging from 2.5 to 4.5 rooms, including a magnificent duplex, are designed to maximize light and volume.High-end servicesConstruction and finishesHigh-quality construction that meets current standards for thermal and acoustic insulation.Comfort and equipment • Elevator serving all levels (0 to 3). • Remote heating with individual billing and photovoltaic panels for hot water production. • Floor heating in all rooms with individual thermostatic control. • Fully equipped kitchens: high-quality fittings with Easyquartz Origins worktops, Siemens high-end appliances (budgets of CHF 15,000 to 21,500 incl. VAT, depending on the apartment). Possibility to choose the finishes. • Elegant bathrooms: high-quality sanitary ware from Bringhen by Saneo SA, with options for bathtubs and showers, depending on the apartment. Finishes to choose from. Interior fittingsParquet and tile floors to choose from among the suppliers of the construction site.Kitchen and bathroom equipment can be modified according to the buyer's wishes.Wardrobe and closet in the parental bedroom are included.Private cellars, two covered parking spaces per apartment, and outdoor spaces for lots 1, 2, 3, 4, and 6 (terraces, balconies according to the lots) complete the services.An opportunity to acquire on a construction planThis residence offers a rare opportunity to acquire a new property in one of the most sought-after municipalities in the Waadtländer Jura. Sale on a construction plan according to the PPE regime, which allows for tax savings and notary fees, guarantee of construction according to the SIA 118 standard.Contact and informationTo obtain detailed plans, exact surfaces, and sales prices for each apartment, our team is at your disposal.Sale as a secondary residence to foreigners allowed.Nestled at an altitude of 1,041 meters in the center of the picturesque village of Saint-Cergue, Les Résidences du...
Travel time
-
1 / 6
CHF 850,000.–
3.5 rooms103m² living space
Route d'Arzier 9, 1264 St-Cergue

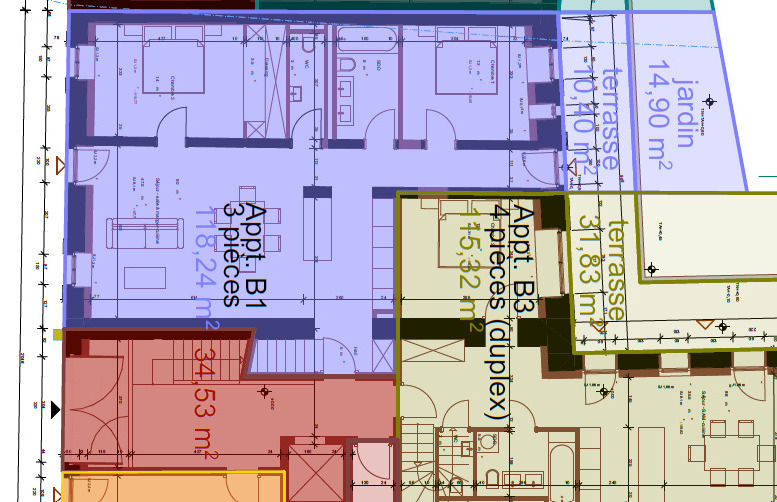
Large new 3.5-room apartment

Escape the heat - Altitude, the best natural air conditioner.Sale of primary or secondary residence - sales to foreigners allowedNestled at an altitude of 1,041 meters in the center of the picturesque village of Saint-Cergue, Les Résidences du Grand Air combine the authentic charm of the Waadtländer Jura with modern architecture. These apartments offer their future occupants an exceptional quality of life, between preserved nature and accessibility to major urban centers.A privileged locationIn the heart of the Waadtländer Jura regional nature park, Saint-Cergue enjoys an exceptional natural setting with remarkable panoramas of Lake Geneva, Mont Blanc, and the Alpine range. The village offers an authentic and dynamic atmosphere, with all necessary shops and services as well as an active association life.The transport links are excellent: the Nyon-St-Cergue-La Cure (NStCM) railway line is just 5 minutes' walk from the residence and connects Saint-Cergue station to Nyon in just 35 minutes, with departures every 30 minutes. From Nyon, you can reach the Swiss Federal Railways and the motorway to Geneva and Lausanne. The road access is just as convenient, with only 15 km to Nyon.A harmonious architectural projectThis real estate project combines respect for heritage and modern creation: the careful transformation of a traditional village house and the construction of a new building with three apartments form a balanced architectural ensemble. The six apartments, ranging from 2.5 to 4.5 rooms, including a magnificent duplex, are designed to maximize light and space.High-end amenitiesConstruction and finishesHigh-quality construction, compliant with current standards for thermal and acoustic insulation.Comfort and equipment • Elevator serving all levels (0 to 3). • Remote heating with individual billing and photovoltaic system for hot water production. • Underfloor heating in all rooms with individual thermostatic control. • Fully equipped kitchens: high-quality fittings with Easyquartz Origins worktops, Siemens appliances of the highest class (budgets of 15,000 to 21,500 CHF incl. VAT, depending on the apartment). Possibility to choose the finish. • Elegant bathrooms: high-quality sanitary ware from Bringhen by Saneo SA, with a choice of configurations including bathtubs and showers, depending on the apartment. Finishes to choose from. Interior designParquet and tile floors to choose from among the suppliers of the construction site.Kitchen and bathroom equipment can be modified according to the buyer's taste.Wardrobe and closet in the parental bedroom are included.Private cellars, two covered parking spaces per apartment, and outdoor areas for apartments 1, 2, 3, 4, and 6 (terraces, balconies depending on the apartment) complete the amenities.An opportunity to acquire on a construction planThis residence offers a rare opportunity to acquire a new property in one of the most sought-after municipalities in the Waadtländer Jura. Sale on a construction plan according to the PPE regime, which allows for tax savings and notary fees, guarantee of construction according to SIA-118 standard.Contact and informationTo discover the detailed plans, exact surfaces, and sales prices for each apartment, our team is at your disposal.Sale as a secondary residence to foreigners allowed.Nestled at an altitude of 1,041 meters in the center of the picturesque village of Saint-Cergue, Les Résidences du...
Travel time
-
1 / 6
CHF 890,000.–
3.5 rooms97m² living space
Route d'Arzier 9, 1264 St-Cergue

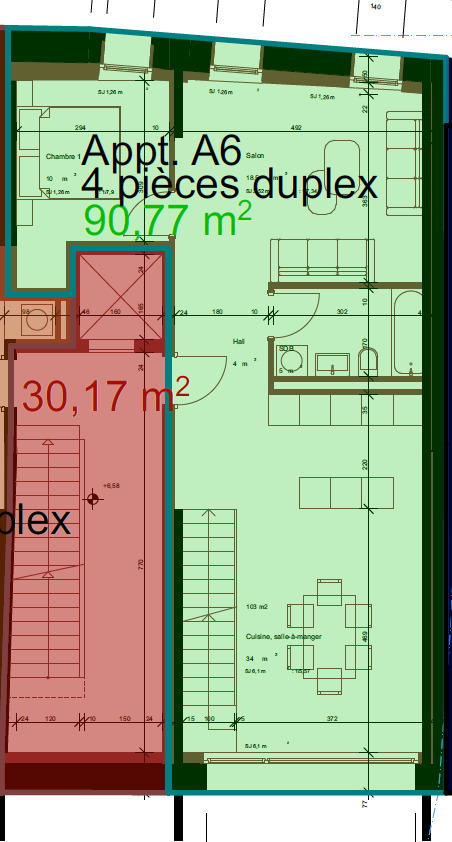
Magnificent Attic with Terrace

Escape the heat - Altitude, the best natural air conditioner.Sale of primary or secondary residence - sales to foreigners allowedNestled at an altitude of 1,041 meters in the center of the picturesque village of Saint-Cergue, Les Résidences du Grand Air combine the authentic charm of the Vaudois Jura with modern architecture. These apartments offer an exceptional quality of life for their future occupants, between preserved nature and accessibility to the major lakeside cities.A privileged locationIn the heart of the Vaudois Jura Regional Nature Park, Saint-Cergue enjoys an exceptional natural setting with remarkable panoramas of Lake Geneva, Mont Blanc, and the Alps. The village offers an authentic and dynamic atmosphere, with all shops and services nearby, as well as an active community life.The connection is exemplary: the Nyon-St-Cergue-La Cure (NStCM) railway line is located just 5 minutes' walk from the residence and connects Saint-Cergue station to Nyon in just 35 minutes, with departures every 30 minutes. From Nyon, you can reach the CFF networks and the highway to Geneva and Lausanne. The road access is just as practical, with only 15 km to Nyon.A harmonious architectural projectThis real estate program combines respect for heritage and contemporary creation: the careful transformation of a traditional village house and the creation of a new building with three apartments form a balanced architectural ensemble. The six apartments, ranging from 2.5 to 4.5 rooms, including a magnificent duplex, are designed to maximize brightness and volume.High-end servicesConstruction and finishesHigh-quality construction in accordance with current standards for thermal and acoustic insulation.Comfort and equipment • Elevator serving all levels (0 to 3). • Remote heating with individual billing and photovoltaic panels for hot water production. • Underfloor heating in all rooms with individual thermostatic regulation. • Fully equipped kitchens: high-quality fittings with Easyquartz Origins worktops, Siemens appliances of the highest class (budgets of 15,000 to 21,500 CHF incl. VAT depending on the apartment). Possibility to choose the finishes. • Elegant bathrooms: high-quality sanitary ware from Bringhen by Saneo SA, with options for configurations including bathtubs and showers depending on the apartment. Finishes to choose from. Interior designParquet and tiles to choose from among the suppliers of the construction site.Kitchen and bathroom equipment can be modified according to the tenant's wishes.Wardrobe and cupboard in the parental bedroom are included.Private cellars, two covered parking spaces per apartment, and outdoor spaces for lots 1, 2, 3, 4, and 6 (terraces, balconies depending on the apartment) complete the services.An opportunity to purchase off-planThis residence offers a rare opportunity to acquire a new property in one of the most sought-after municipalities in the Vaudois Jura. Sale off-plan according to the PPE regime, which allows for tax savings and notary fees, guarantee of construction according to SIA 118 standard.Contact and informationTo obtain detailed plans, exact surfaces, and sales prices for each apartment, our team is at your disposal.Sale as a secondary residence to foreigners allowed.

Travel time
-
1 / 6
CHF 940,000.–
4.5 rooms115m² living space
Route d'Arzier 9, 1264 St-Cergue

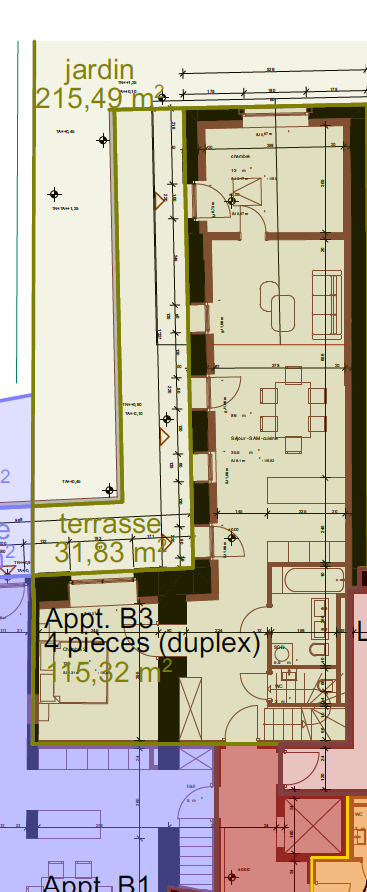
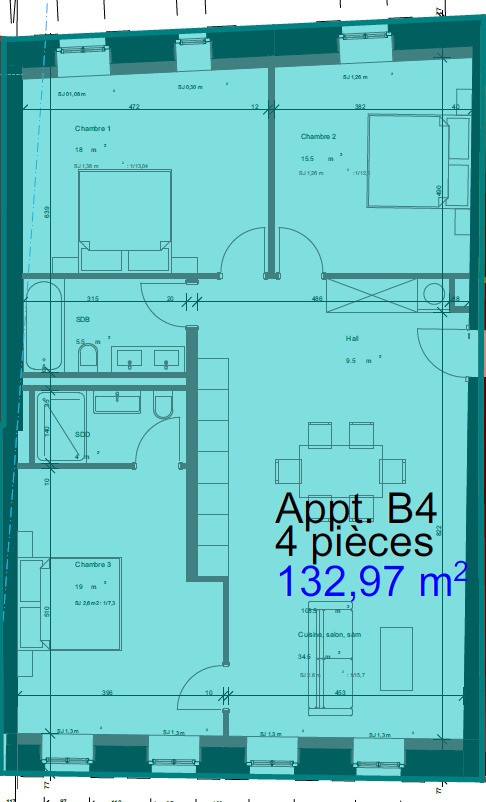
4.5 rooms new Large family space in the heart of the Vaud Jura

Escape the heatwave - Altitude, the best natural air conditioner.Sale of main or secondary residence - sales to foreigners allowedNestled at an altitude of 1,041 meters in the center of the picturesque village of Saint-Cergue, Les Résidences du Grand Air combine the authentic charm of the Vaud Jura with modern architecture. These apartments offer an exceptional quality of life for their future occupants, between preserved nature and access to the major urban centers.A privileged locationIn the heart of the Vaud Jura Regional Nature Park, Saint-Cergue benefits from an exceptional natural setting with remarkable panoramas of Lake Geneva, Mont Blanc, and the Alpine chain. The village offers an authentic and dynamic environment, with all local shops and services as well as an active association network.The connection is exemplary: the Nyon-St-Cergue-La Cure (NStCM) railway line is located 5 minutes on foot from the residence and connects the Saint-Cergue station to Nyon in just 35 minutes, with departures every 30 minutes. From Nyon, you can reach the CFF networks and the highway to Geneva and Lausanne. The road access is just as practical, with only 15 km to Nyon.A harmonious architectural projectThis real estate program combines respect for heritage and contemporary creation: the careful transformation of a traditional village house and the creation of a new building with three apartments form a balanced architectural ensemble. The six apartments, ranging from 2.5 to 4.5 rooms, including a magnificent duplex, are designed to maximize brightness and volume.High-end servicesConstruction and finishesQuality construction according to the latest standards in terms of thermal and acoustic insulation.Comfort and equipment • Elevator serving all levels (0 to 3). • Remote heating with individual billing and photovoltaic panels for hot water production. • Underfloor heating in all rooms with individual thermostatic regulation. • Fully equipped kitchens: quality fittings with Easyquartz Origins worktops, Siemens high-end appliances (budgets from 15,000 to 21,500 CHF incl. VAT depending on the apartment). Possibility to choose the fittings. • Elegant bathrooms: high-quality sanitary ware from Bringhen by Saneo SA, with configuration options including bathtubs and showers depending on the apartment. Finishes to choose from. Interior designParquet and tile floors to choose from among the suppliers of the construction site.Kitchen and bathroom equipment can be modified according to the tenant's wishesWardrobe and cupboard in the parental bedroom are included.Private cellars, two covered parking spaces per apartment, and outdoor areas for lots 1, 2, 3, 4, and 6 (terraces, balconies depending on the lot) complete the services.An opportunity to acquire on planThis residence represents a rare opportunity to acquire a new property in one of the most sought-after municipalities in the Vaud Jura. Sale on plan according to the PPE regime, allowing tax savings and notary fees, construction guarantee according to SIA 118 standard.Contact and informationTo discover the detailed plans, exact surfaces, and sales prices for each lot, our team is at your disposal.Sale as a secondary residence to foreigners allowed.Nestled at an altitude of 1,041 meters in the center of the picturesque village of Saint-Cergue, Les Résidences du...

Travel time
-
1 / 10
CHF 1,590,000.–
4.5 rooms148m² living space
1290 Chavannes-des-Bois

Charming family villa in Chavannes-des-Bois

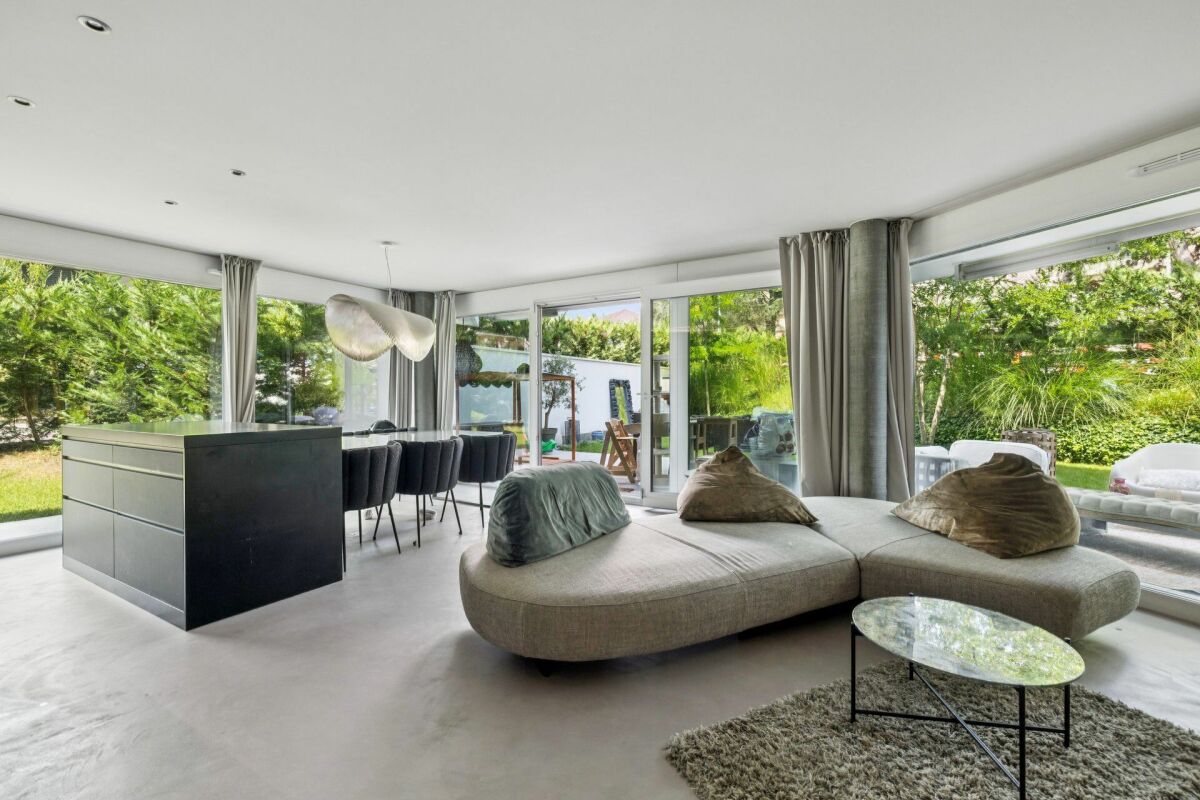
Located in Terre Sainte, in the heart of the popular commune of Chavannes-des-Bois, this villa offers a peaceful and green living environment within the Résidence du Manège.On the border of Geneva, and more precisely of Versoix, it benefits from a privileged location in immediate proximity to all amenities: Ferme Courtois, Chavannes Manor shopping center, highway access, bus stops, schools, and shops.Built in 1994, this family villa, integrated into a sought-after residence, combines modern comfort, modularity of spaces, and proximity to nature.A generous and perfectly arranged living spaceWith a useful area of approximately 195 m², the villa spans four levels offering harmonious and perfectly exploited volumes.Ground floorThe entrance welcomes visitors with a practical hall and a guest toilet. The renovated and functional kitchen opens onto a vast living room bathed in natural light. An existing connection allows the installation of a fireplace or a wood stove. Fiber optic available.First floorThe sleeping area includes two comfortable bedrooms as well as a complete bathroom equipped with a corner bathtub.Second floorThis level is entirely dedicated to a magnificent parental suite benefiting from numerous custom-made storage spaces and a fully renovated private bathroom in 2023.BasementThe basement, fully renovated in 2023, offers a spacious laundry room, a storage room equipped with shelves, as well as a large multipurpose room that can be arranged according to your needs: home cinema, game room, office, fitness room, or guest room.ExteriorsThe living room opens onto a pleasant terrace extended by a low-maintenance garden, ideal for fully enjoying the beautiful days in a calm and green environment.ParkingFor your comfort, the property has a carport, an additional outdoor parking space, as well as two reserved visitor parking spaces in the residence.An opportunity to discoverThis villa will seduce families looking for a privileged living environment, combining tranquility, functionality, and immediate proximity to Geneva.We are at your disposal for any additional information or to organize a visit.

1 / 14
CHF 3,300,000.–
8 rooms250m² living space
1290 Chavannes-des-Bois

Magnifique et spacieuse propriété de charme au coeur d’un environnement résidentiel et verdoyant

Dans un environnement résidentiel calme et privilégié, à quelques minutes seulement du centre de Chavannes-des-Bois et à proximité immédiate de Genève, cette superbe propriété de caractère allie avec élégance le charme de l’ancien et le confort contemporain.Construite en 1849 et entièrement rénovée en 2011 avec des matériaux de qualité, cette demeure de 250 m² habitables (310 m² utiles) séduit par ses volumes généreux, sa luminosité et son atmosphère chaleureuse.Édifiée sur une parcelle d’environ 800 m², elle bénéficie d’un jardin soigneusement aménagé, entièrement clôturé, d’une vaste terrasse idéalement exposée et de plusieurs espaces extérieurs propices à la détente comme aux réceptions.Derrière ses magnifiques murs en pierre, la maison propose une distribution harmonieuse et parfaitement adaptée à une vie de famille :Rez-de-chaussée • Hall d’entrée avec rangements intégrés • WC visiteurs • Grand séjour avec cheminée • Salle à manger ouverte sur les extérieurs • Accès direct à la terrasse et au jardin • Cuisine indépendante contemporaine entièrement équipée avec espace repas Premier étage • Trois belles chambres en suite avec salles de bains privatives Deuxième étage • Magnifique suite parentale avec salle d’eau • Bureau ou espace polyvalent Rez inférieur • Chambre supplémentaire • Salle de douche • Buanderie • Local technique • Nombreux espaces de rangement • Entrée indépendante permettant l’aménagement d’un studio ou d’un espace professionnel L’un des atouts majeurs de cette propriété réside dans ses quatre chambres en suite, offrant à chaque occupant un confort et une intimité exceptionnels.À l’extérieur, une cour privative sécurisée par deux portails électriques accueille deux places de stationnement extérieures ainsi qu’un couvert pour deux véhicules. Un vaste espace de rangement fermé complète les prestations.Prestations • Surface habitable : 250 m² • Surface utile : 310 m² • Parcelle : env. 800 m² • Chauffage à distance pellets/bois • Distribution par le sol et radiateurs • Excellent état d’entretien • Nombreux rangements sur mesure • Possibilité de studio indépendant • Disponibilité immédiate Située au cœur de la Terre Sainte, l’une des régions les plus recherchées aux portes de Genève, cette propriété rare offre un cadre de vie privilégié, entre nature, tranquillité et excellente accessibilité.Un bien d’exception, idéal pour une famille à la recherche d’authenticité, de confort et d’élégance.------------Nestled in a peaceful and highly sought-after residential setting, just minutes from the center of Chavannes-des-Bois and within easy reach of Geneva, this exceptional character property combines timeless charm with modern comfort.Originally built in 1849 and meticulously renovated in 2011, the property offers approximately 250 sqm of living space and 310 sqm of usable space. Behind its beautiful stone walls, the home reveals generous volumes, abundant natural light, and a warm, inviting atmosphere.Set on a plot of approximately 800 sqm, the property enjoys a private landscaped garden, a spacious sun-drenched terrace, and several outdoor living areas designed for relaxation and entertaining.The interior has been thoughtfully designed to provide both comfort and functionality for family living.Ground Floor • Entrance hall with built-in storage • Guest WC • Spacious living room with fireplace • Elegant dining room opening onto the outdoor areas • Direct access to the terrace and garden • Large fully equipped contemporary kitchen with dining area First Floor • Three spacious bedroom suites, each with its own private bathroom Second Floor • Stunning principal suite with en-suite shower room • Office or versatile multi-purpose space Lower Ground Floor • Additional bedroom • Shower room • Laundry room • Technical room • Extensive storage areas • Independent entrance offering the potential to create a self-contained studio, guest accommodation, au pair quarters, or a private professional space One of the property's standout features is its four en-suite bedrooms, providing exceptional privacy and comfort for every member of the household.Outdoor Features • Private enclosed garden • Large, ideally oriented terrace • Secure private courtyard • Two outdoor parking spaces • Covered parking for two vehicles • Two electric entrance gates • Large enclosed storage area Additional Information • Living area: 250 sqm • Usable area: 310 sqm • Plot size: approximately 800 sqm • District heating system using wood pellets • Underfloor heating and radiators • Excellent overall condition • Extensive custom-made storage • Immediate availability Prime LocationLocated in the Canton of Vaud, just a few kilometers from Geneva, Chavannes-des-Bois is one of the highly desirable Terre Sainte villages, renowned for its outstanding quality of life, green surroundings, and international appeal.The property enjoys excellent accessibility thanks to its proximity to the A1 motorway and public transport connections between Nyon and Coppet, while maintaining the tranquility and charm of an exclusive residential environment.A rare opportunity to acquire a character-filled family home combining authenticity, elegance, and modern comfort in one of the most sought-after areas on the outskirts of Geneva.

1 / 9
CHF 1,795,000.–
5.5 rooms168m² living space
1277 Arnex-sur-Nyon

Superb MINERGIE attic apartment of 5.5 rooms, 3 minutes from Nyon

Exceptional attic apartment of 5.5 rooms, less than 5 minutes from the center of Nyon.Located in a privileged residential environment, just a few minutes from the center of Nyon, this superb 5.5-room attic apartment offers a rare quality of life combining generous volumes, high-end amenities, and modern comfort.Offering nearly 170 m² of living space, this property immediately seduces with its bright spaces and perfectly thought-out layout for a comfortable family life.The sleeping area includes two beautiful bedrooms, each with its own private dressing room, as well as a magnificent parental suite with its own bathroom with shower and bathtub.The apartment has a genuine private home cinema, entirely soundproofed, equipped with a large screen and a quality audio system, offering a unique immersive experience at home.In the basement, the annexes complement this property perfectly:- A large cellar,- A private room of about 25 m², equipped as a DIY space and private laundry room.The building, constructed according to Minergie standards, guarantees excellent energy efficiency as well as optimal living comfort throughout the year.A private double garage box located in the underground parking lot, as well as an external parking space, complete the property for CHF 75,000.A rare property on the Nyon market, ideal for clients looking for a spacious, modern, and perfectly equipped apartment, in immediate proximity to all amenities.

1 / 13
CHF 1,985,000.–
8 rooms225m² living space
1188 St-George

Magnificent fully renovated house on a large plot

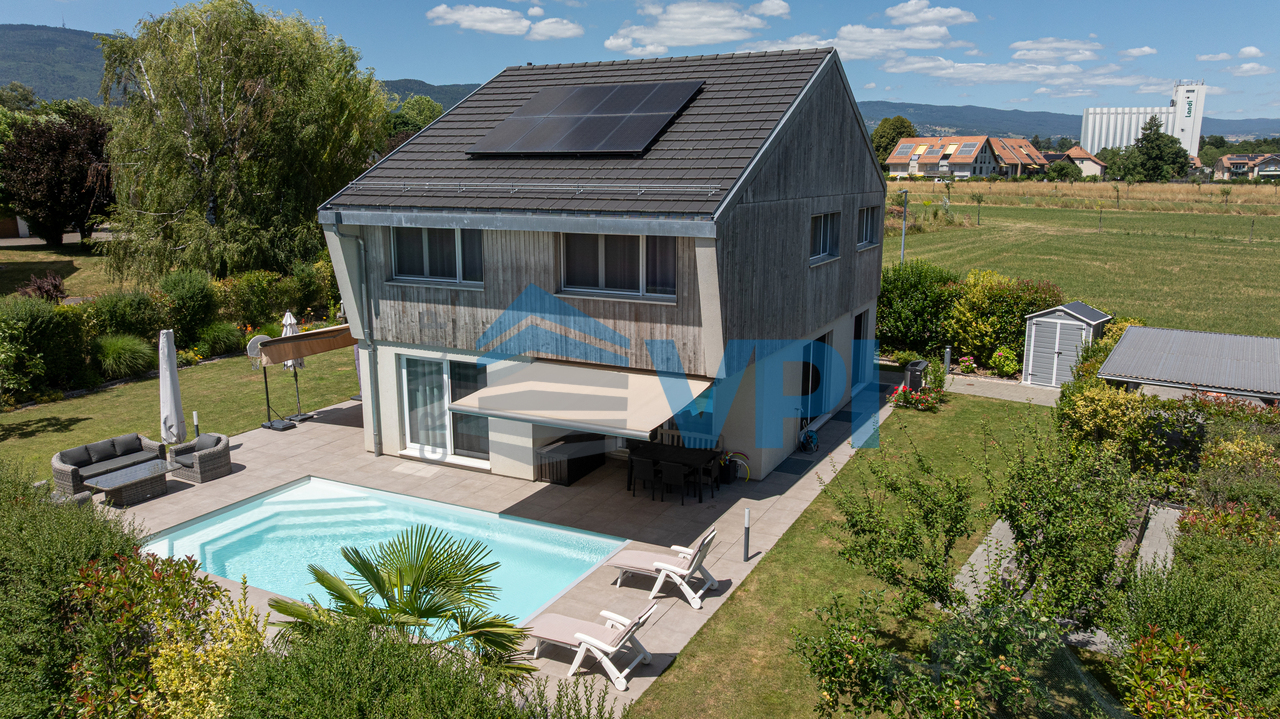
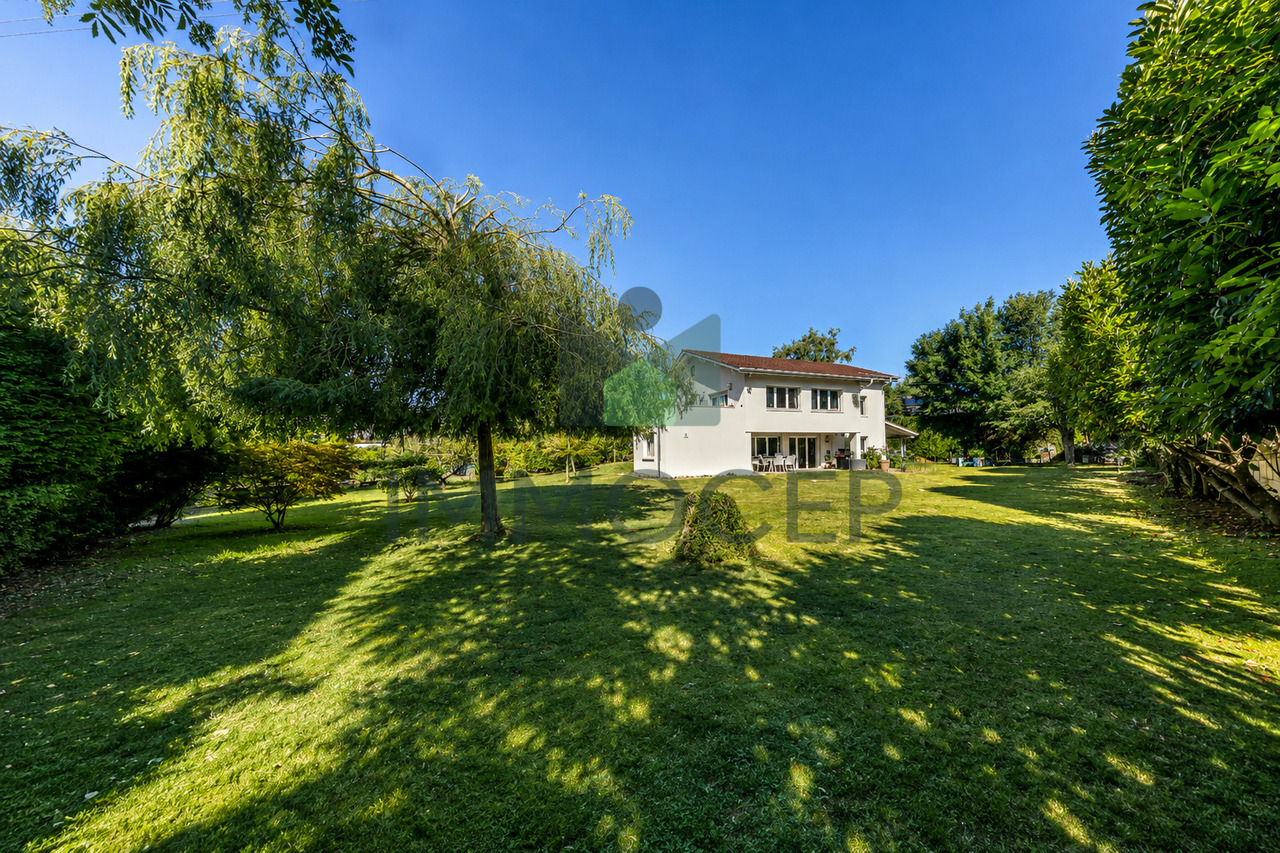
Nestled in the heart of the village of Saint-George, in a calm and verdant environment, this beautiful individual house immediately seduces with the exceptional quality of its renovation, carried out in 2022 by its owner, an architect himself.Located on a vast plot of over 1,500 m², it offers generous outdoor spaces perfectly adapted to family life: large garden, terraces, relaxation areas and play areas, all in a peaceful and preserved setting.The house has undergone a complete and careful renovation, combining contemporary aesthetics, quality materials and energy performance. It is equipped with a pellet heating system complemented by solar panels, ensuring comfort and energy efficiency.In excellent condition, it presents itself today in an impeccable state, ready to welcome its future owners without any work to be done.It is distributed as follows:Lower ground floor:- Technical room and boiler room- Laundry room- Cellar- Room / Multi-purpose room- Wellness area with sauna (Room)- Shower room- Double garage with access to the houseUpper ground floor:- Spacious living room with fireplace- Open kitchen to dining room- Dining room with access to terrace and balcony- Bedroom with dressing room and en-suite shower roomAttic:- Office / Multi-purpose room- Bedroom with kitchenette- En-suite shower room to bedroomSeveral outdoor parking spaces complete the property ideally.This house will perfectly suit a family looking for space, tranquility and construction quality, in a village offering a natural living environment while remaining close to amenities and nature.A rare property in Saint-George, combining volume, high-end renovation and large plot.

1 / 13
CHF 1,280,000.–
5.5 rooms156m² living space
1195 Bursinel

A duplex attic with unique charm!

A duplex attic with unique charm, between light, volumes, and natureIn a calm and green residential environment in Bursinel, this superb duplex attic of 5.5 rooms offers a rare quality of life, between contemporary comfort, architectural charm, and warm atmosphere.Developing around 156 m² of living space, this property immediately seduces with its generous volumes, omnipresent luminosity, and thoughtful layout for a pleasant and fluid family life.A spectacular living areaFrom the entrance, perfectly arranged with integrated cupboards, the apartment reveals a particularly pleasant sense of space.The living room, bathed in light, impresses with its height under the ceiling and its magnificent cathedral volume open to the gallery. The fireplace emphasizes the convivial character of the place, while the balcony naturally extends the living areas to the outside and the surrounding countryside.The fully renovated kitchen offers contemporary lines, beautiful storage volumes, and quality equipment, in a spirit that is both elegant and functional. A true living space designed for daily life as well as for receiving guests.A comfortable and functional first levelThe main level also accommodates: • A beautiful parental bedroom with an unobstructed view of the surrounding nature • A renovated bathroom with an Italian shower in 2020 • An additional room that can accommodate, according to needs, a private laundry room, a guest toilet, or additional storage A common laundry room with free access via a card system completes the building's amenities.A gallery full of charm and versatile spacesFrom the living room, the staircase leads to a superb open gallery, ideal for setting up an office, a reading room, a TV room, or a play area.The floor also serves: • Two additional charming bedrooms • A second bathroom • An office The opening onto the living room and the attic volumes give the entire area a unique, bright, and particularly warm atmosphere.Annexes and daily comfortThis property also benefits from highly appreciated amenities: • A large private cellar with electricity • A spacious, locked garage with a water point, also perfect for storage or a DIY room • An outdoor parking space The co-owners also benefit from: • A playground • A common room for bicycles and storage • Beautiful green spaces surrounding the residence An ideal situation between nature and accessibilityNestled in a peaceful setting surrounded by fields and greenery, the property benefits from a bus stop less than 200 meters away, allowing easy access to Rolle and its CFF train station.A rare property, combining character, volume, and quality of life, ideal for buyers looking for a family-friendly apartment with real personality in a privileged environment on La Côte.

1 / 13
CHF 1,360,000.–
4.5 rooms153m² living space
1261 Longirod

Semi-detached villa with 4.5 rooms in a family-friendly neighborhood

LocationNestled at the foot of the Jura, in the heart of the popular La Côte vaudoise region, the commune of Longirod offers a rare quality of life, combining nature, tranquility, and proximity to the major economic centers of the Lémanic region.Surrounded by forests, meadows, and preserved Jura landscapes, this charming agricultural village will seduce those seeking a peaceful environment while remaining connected to active life. Geneva and Lausanne are easily accessible, while the highway accesses of Gland and Aubonne can be reached in about 20 minutes.The commune also offers the essential amenities for daily life: village shop, restaurant, and bus network, in a convivial and authentic atmosphere.The property is located in the heart of the village, in a quiet and secure residential area, offering an ideal setting for a serene family life in close proximity to local amenities.The HouseBuilt in 2020, this modern semi-detached house seduces with its generous volumes, brightness, and contemporary equipment. Designed to offer optimal living comfort, it features open and functional living spaces as well as excellent energy performance.The large openings bring beautiful light to the living areas, while the terrace and private garden allow you to fully enjoy the beautiful days in a green setting.Main Features • Type: Semi-detached house • Year of construction: 2020 • Volume ECA: 641 m • Number of rooms: 4.5 rooms • Bedrooms: 3 bedrooms (with the possibility of easily creating a 4th) • Living area: approximately 153 m² + basement Comfort and Equipment • Distant heating with floor distribution • Photovoltaic panels • Triple glazing • Electric slat blinds • Mosquito nets • Water softener • Terrace of approximately 26 m² equipped with a canopy • Automatic watering • Installation for automatic lawn mower DistributionGround floor • Entrance hall with storage • Open, modern, and fully equipped kitchen • Bright living/dining room with direct access to the terrace and garden • Bathroom with shower and WC A convivial and bright living space, ideal for sharing moments with family or friends.First floor • Three bedrooms of beautiful dimensions • Possibility of dividing one of the large bedrooms to easily create a 4th bedroom • Family bathroom with bathtub, sink, and WC A comfortable first floor, perfectly adapted to family life.Attic • Galetas, offering additional storage space. Basement (semi-basement) • Isolated and heated office • Pantry / storage room • Laundry / technical room A particularly practical level allowing to arrange a workspace or a multipurpose room.ExteriorThe house benefits from a pleasant outdoor space, ideal for enjoying the beautiful days. • Fully enclosed garden of approximately 160 m² • Terrace of approximately 26 m² • Locked garage for a vehicle with complete mezzanine for storage • One outdoor parking space Energy PerformanceBased on the CECB of neighboring villas (same development): • Envelope efficiency: C • Global energy efficiency: B • Direct CO2 emissions: A These elements testify to a recent house with good energy efficiency and controlled costs.In summaryThis contemporary villa combines modern comfort, energy efficiency, and quality of life in a particularly sought-after rural setting.Its location in a convivial residential area, its generous volumes, and its modern equipment make it an ideal property for a family seeking the peace of the countryside while remaining close to the Lémanic arc.

1 / 13
CHF 2,500,000.–
6.5 rooms311m² living space
1278 La Rippe

Splendid duplex of 6.5 rooms in the attic - View of Mont Blanc - 10 minutes from Nyon

Nestled in the heart of the charming village of La Rippe, just 10 minutes from Nyon, 20 minutes from Geneva and 30 minutes from Lausanne, this exceptional property benefits from a privileged living environment between vineyards and Vaudois countryside, just a stone's throw from the French-Swiss border and the amenities of Nyon (10 minutes). This peaceful and green village at the foot of the Jura offers a family-friendly and residential environment, while remaining perfectly connected to the major economic centers of the Lémanic region.The apartment, with a living area of 311 m² and a large balcony of 15 m², offers volumes and an architecture that is truly exceptional.The main level is centered around a large entrance hall with storage, a majestic and bright living room with generous volumes and an impressive ceiling height of 5.5 m, as well as a fireplace that provides a warm atmosphere. The open, brand-new and fully equipped kitchen has numerous storage spaces. This level also includes four bedrooms, two of which have en-suite bathrooms ? one converted into a fitness room and the other into an office ?, as well as a guest toilet.On the second level, a beautiful mezzanine serves as a living room, complemented by a fifth, spacious bedroom with a large dressing room and a second bathroom with private laundry room.Two parking spaces complete this rare property, which combines space, comfort and quality of life in a green setting.Do not hesitate to contact us so that we can send you the brochure or organize a visit

1 / 13
Price on request
7.5 rooms330m² living space
1260 Nyon

An exceptional residence close the lake

Located in a preserved, leafy residential environment just a few minutes' walk from the center of Nyon, the train station, schools and shops, this elegant 1930s property enjoys a location that is both rare and highly sought-after. Fully redesigned and tastefully renovated in 2025, the house seamlessly blends period charm with contemporary comfort. Its generous volumes, enhanced by high ceilings and a south-facing orientation, offer exceptional natural light throughout the day. Set on a magnificent 3,430 sqm private plot, beautifully landscaped and bordered by forest, the property provides an intimate and peaceful living environment. A welcoming terrace allows for discreet entertaining, while an outdoor swimming pool, currently under construction, will complete this true green haven. The house offers approximately 330 sqm of living space distributed over three levels, complemented by a basement. The ground floor opens onto an entrance hall with a cloakroom, leading to elegant reception areas including a living room with a fireplace. These light-filled spaces provide direct access to the terrace and garden. The brand-new, fully equipped kitchen integrates perfectly and extends into a veranda overlooking the forest, offering a serene and calming view. Upstairs, an air-conditioned living area used as a TV lounge leads to three bedrooms, a bathroom, as well as a fourth en suite bedroom with its own private bathroom. The attic is entirely dedicated to the master area, featuring a spacious air-conditioned bedroom, a bathroom with both shower and bathtub, a study area, and additional storage space. The basement includes a charming carnotzet with a water point and WC, a gym, a games room, a laundry room, and technical rooms. It also benefits from a separate entrance. A closed garage for one car, along with several outdoor parking spaces, completes this character property, offering a privileged lifestyle just moments from the lake and all amenities.

Suggested properties for you based on search results