785 results - Property for buy in District Nyon
New building
1 / 5
CHF 1,275,000.–
4.5 rooms102m² living space
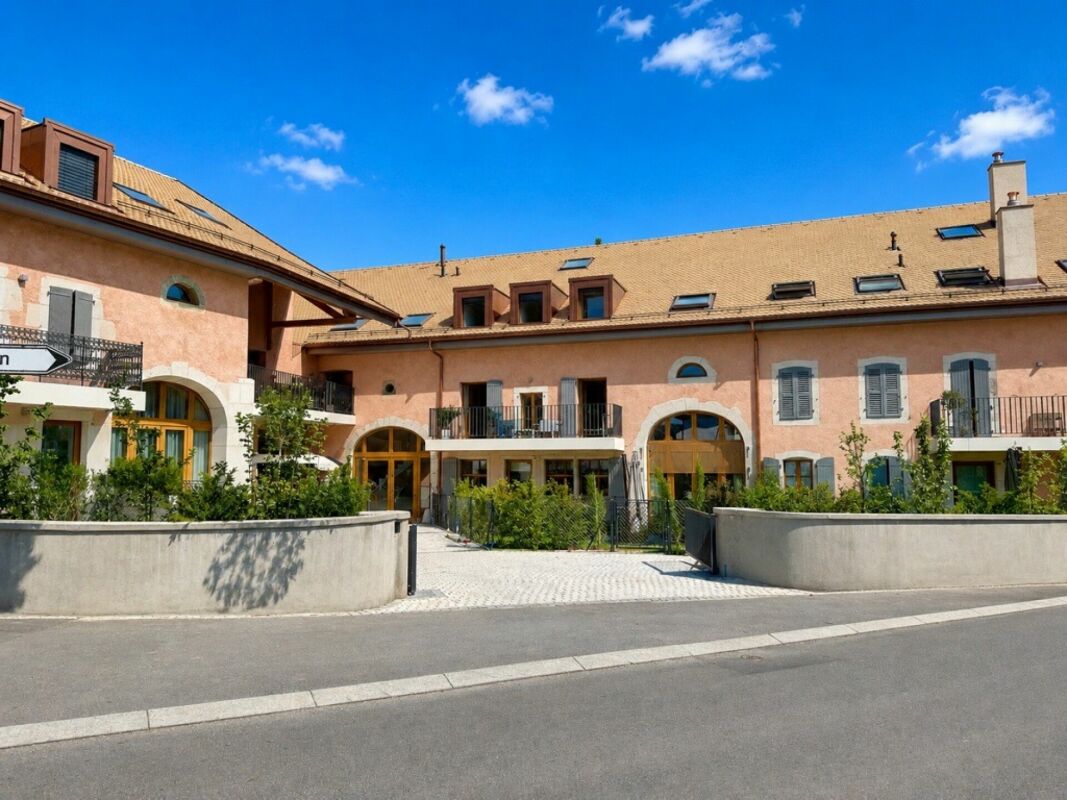
A Arzier, 1273 Arzier

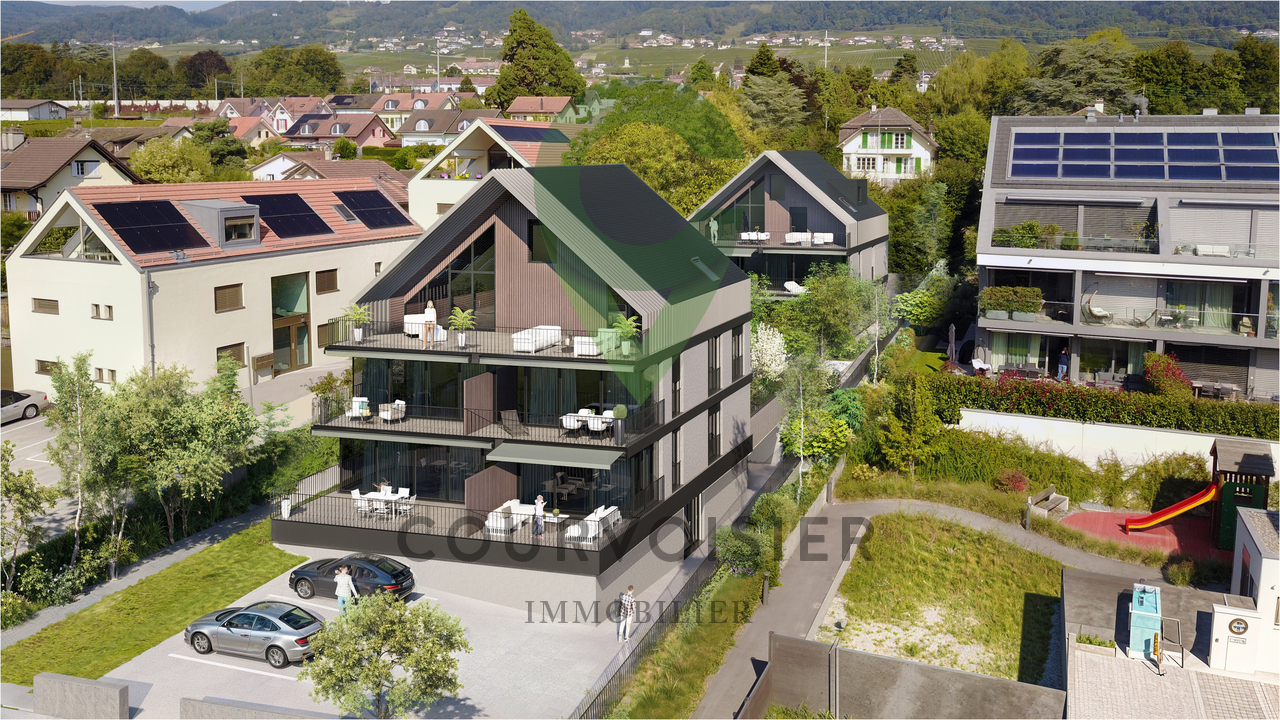
Magnificent 4.5-room apartment with garden

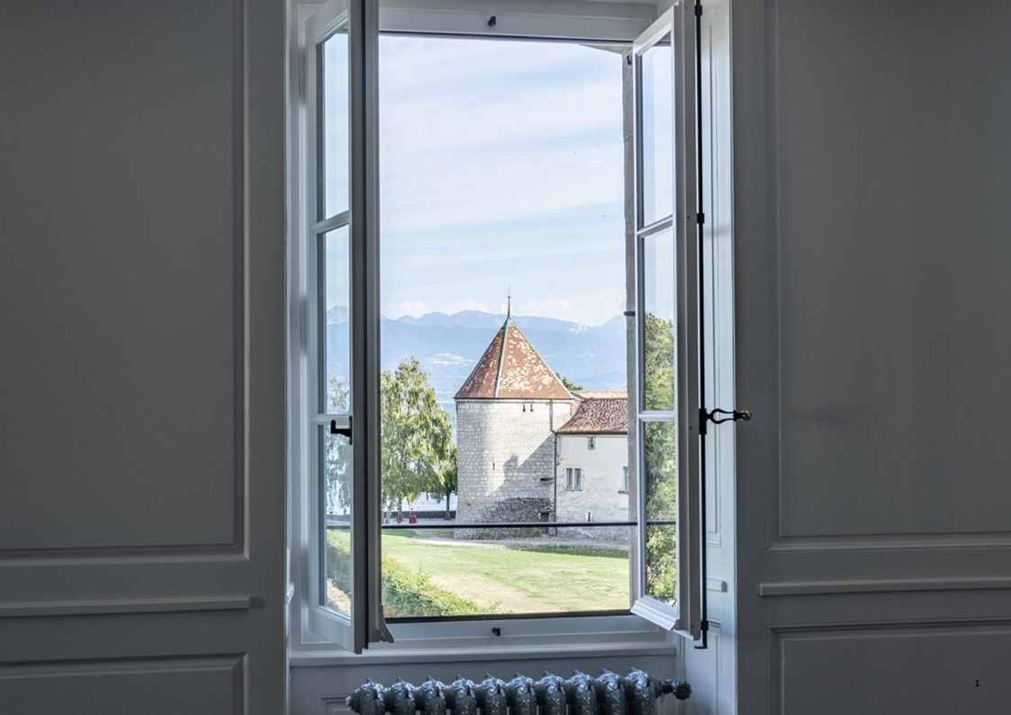
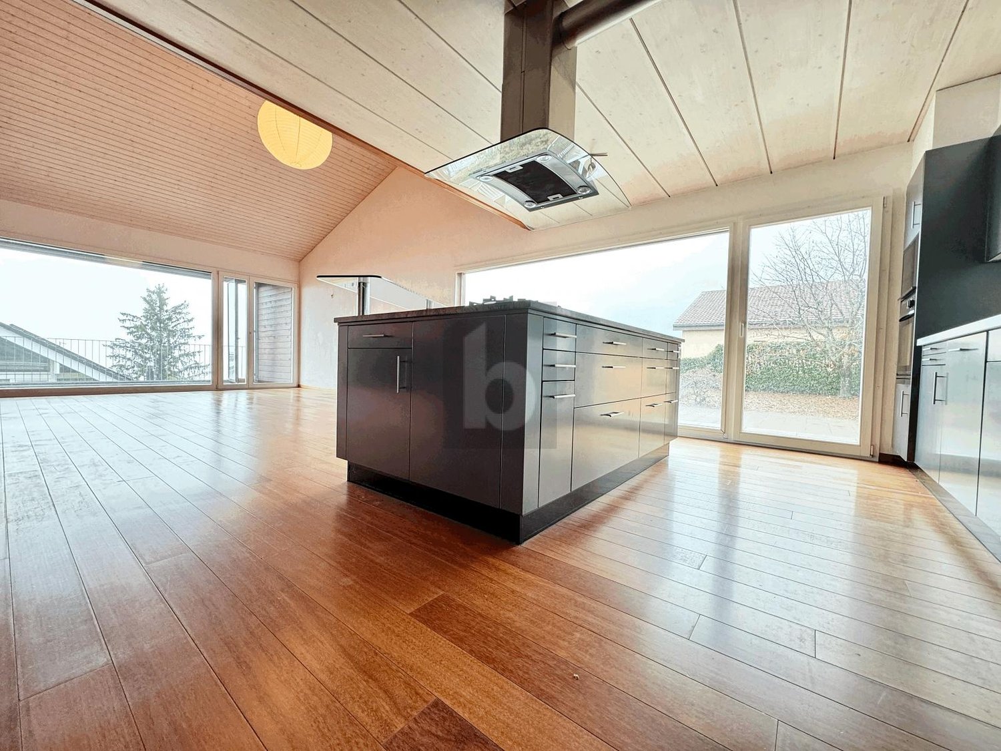
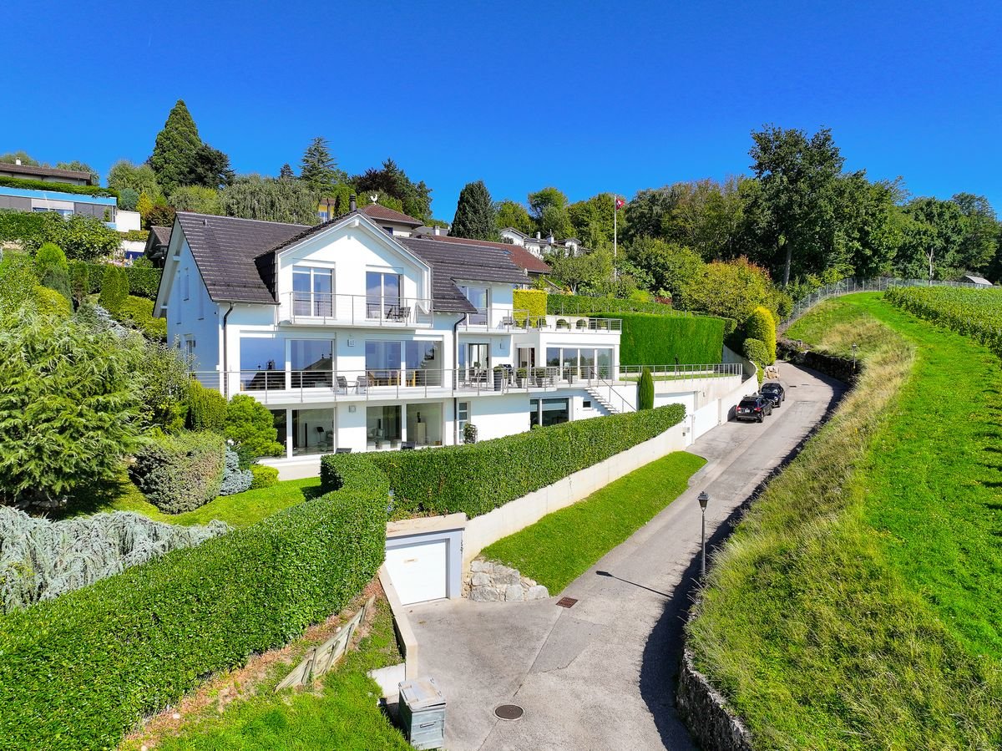
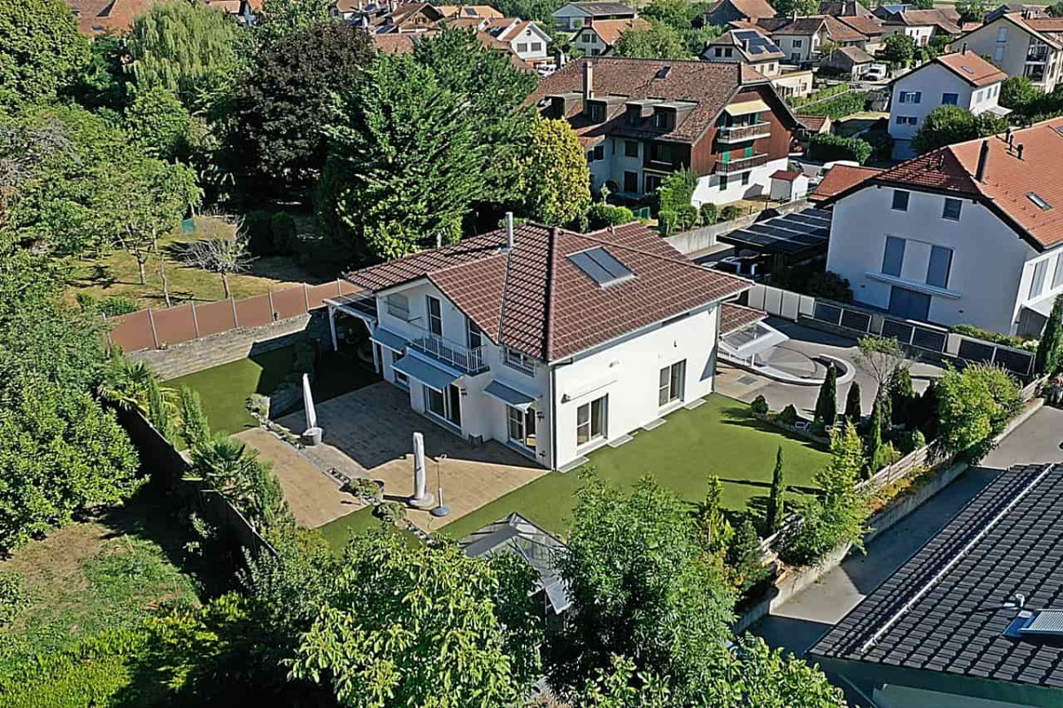
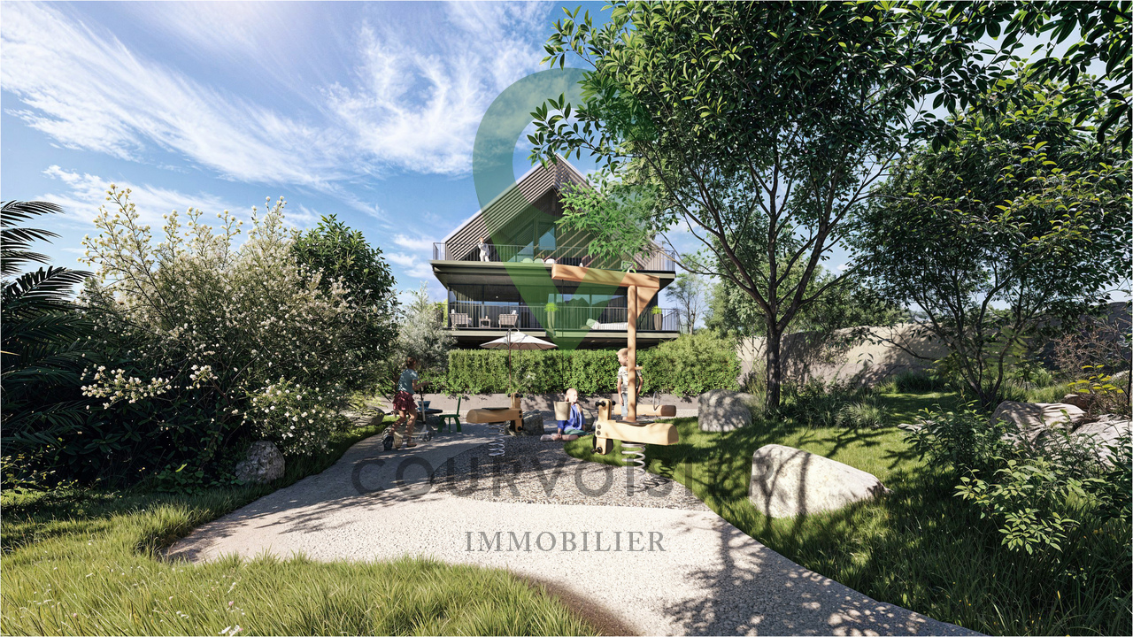
Located in a calm and green environment in the commune of Arzier-le-Muids, within the PPE Les Chamois promotion, this elegant 4.5-room ground-floor apartment is part of an exclusive project of only four apartments spread over two buildings with contemporary and refined architecture.Benefiting from a weighted PPE area of approximately 130 m2, this property seduces with its generous volumes and luminosity. From the entrance, a hall with integrated wardrobe leads to a pleasant living area including a living room and dining room open to the outside. The modern kitchen, fully equipped and with a comfortable budget, integrates harmoniously into the whole, offering a convivial and functional space.The night area consists of three bedrooms, including a beautiful parental suite with private bathroom. A second bathroom complements the space, as well as a guest toilet and private laundry room. The large openings offer pleasant natural light and allow direct access to the outdoors.A true asset of this apartment, a magnificent private garden of approximately 196 m2, including a 17 m2 terrace, invites you to fully enjoy a peaceful living environment, between modern comfort and nature.The finishes are of quality, with parquet in the living areas and bedrooms, tiling in the wet areas, as well as a kitchen and sanitary facilities benefiting from generous budgets. Comfort is ensured by underfloor heating powered by a heat pump, complemented by photovoltaic panels, guaranteeing excellent energy efficiency.Parking spaces, a bike room, and a private cellar complement this property, offering a practical and pleasant living environment.Thanks to its location, the property benefits from easy access to daily amenities, with shops, schools, and public transport accessible in just a few minutes, while the main road axes allow easy access to Nyon and the entire Lake Geneva region.This property represents a rare opportunity for those seeking tranquility, comfort, and construction quality in a privileged environment.
1 / 3
  • Parking space
  • View
  • Swimming pool
Price on request
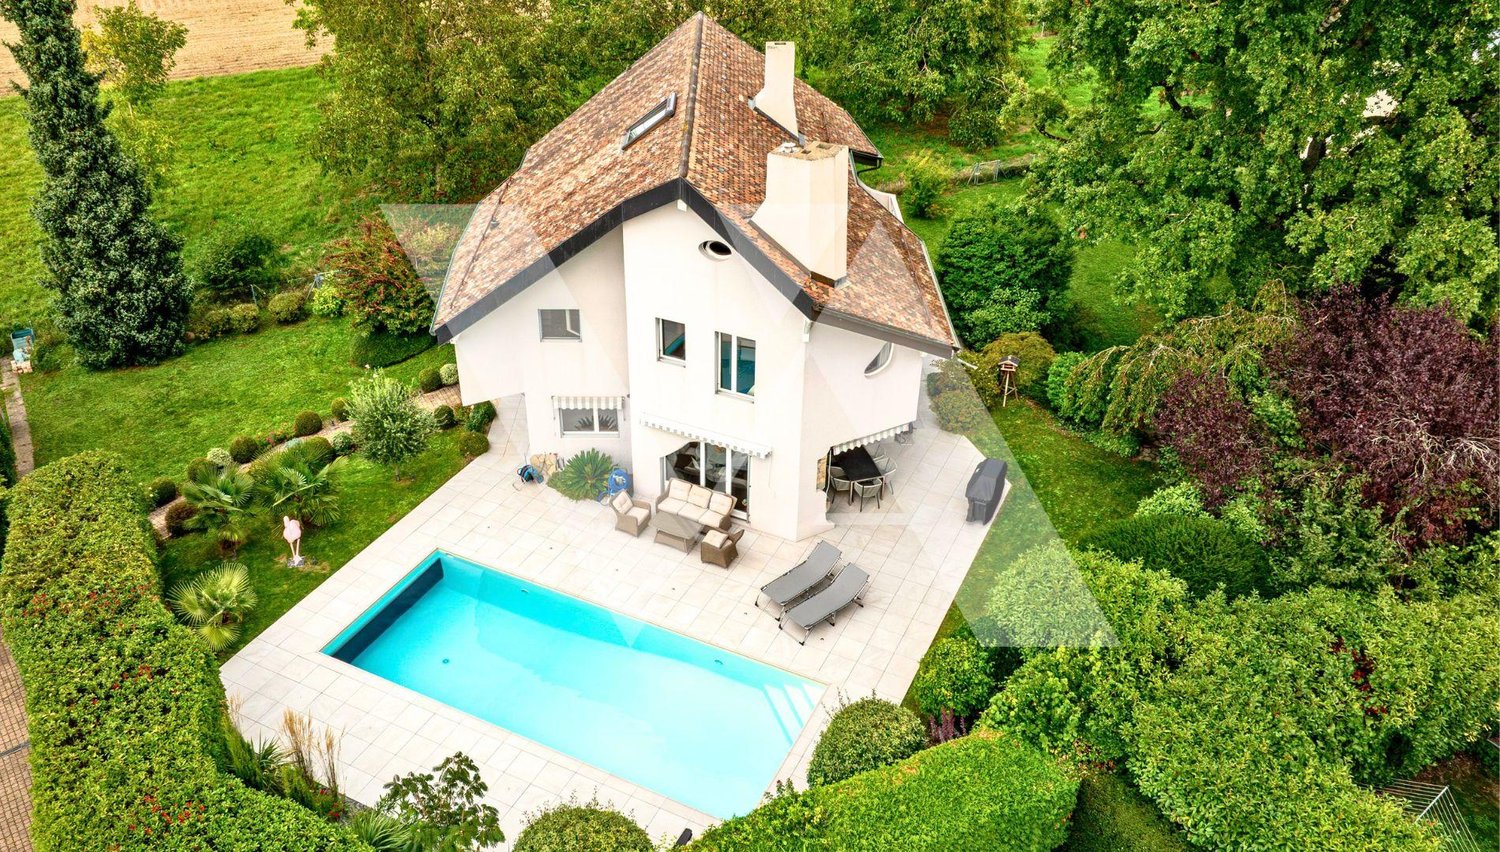
6.5 rooms250m² living space
A Genolier, 1272 Genolier

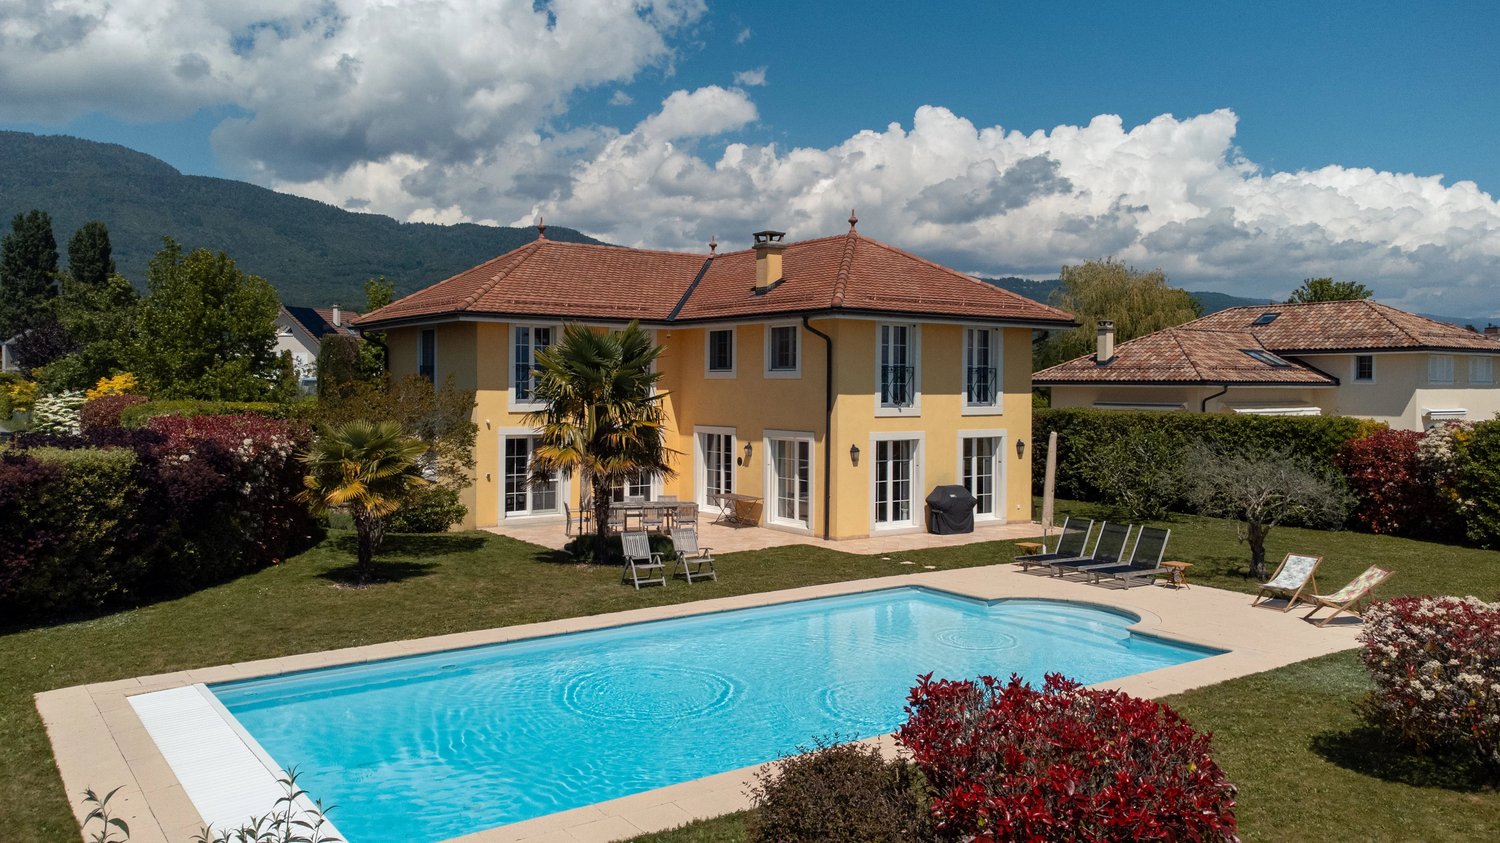
Villa with panoramic view of Lake Geneva and Mont Blanc

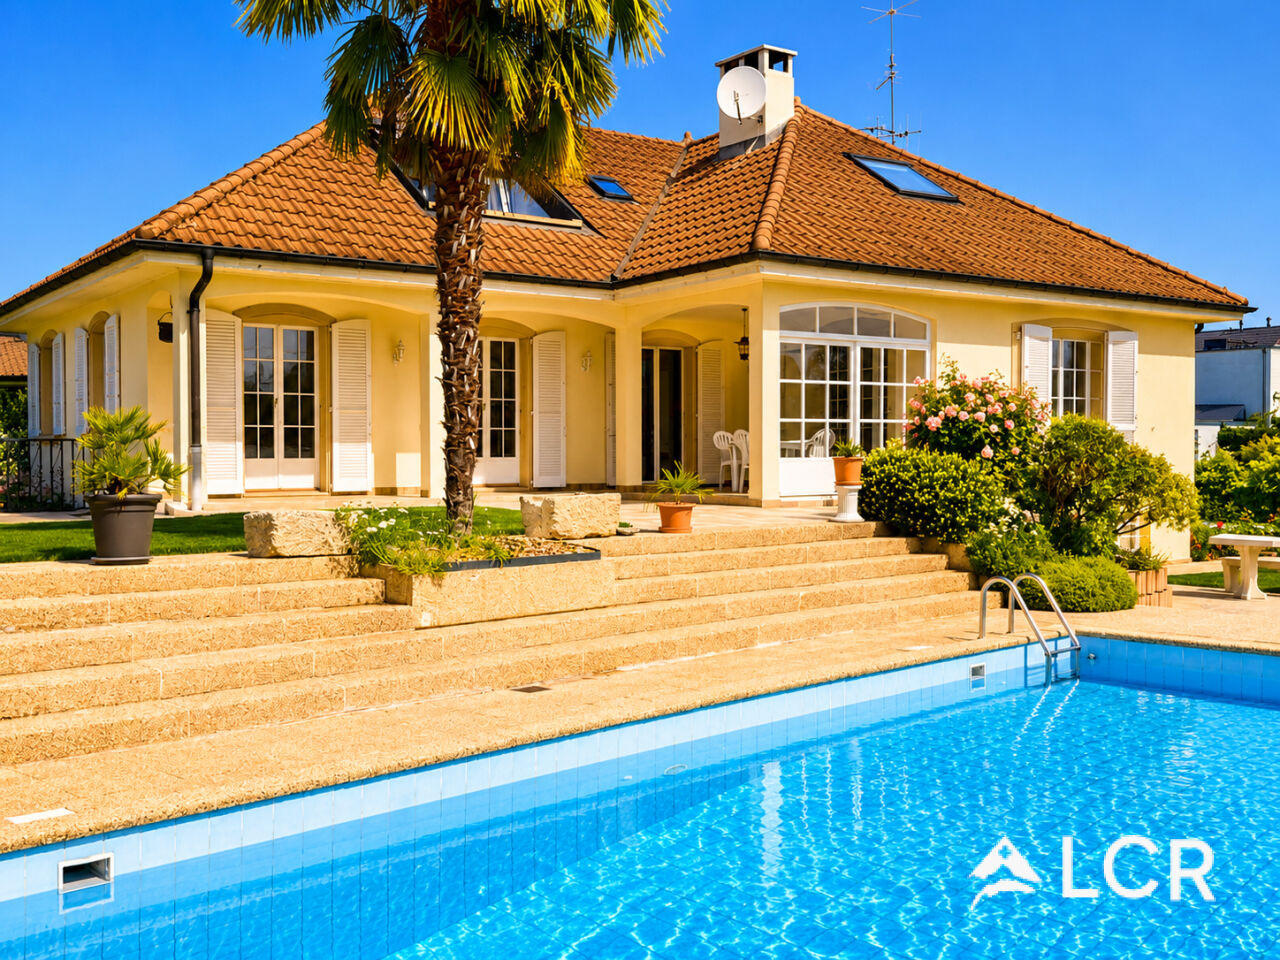
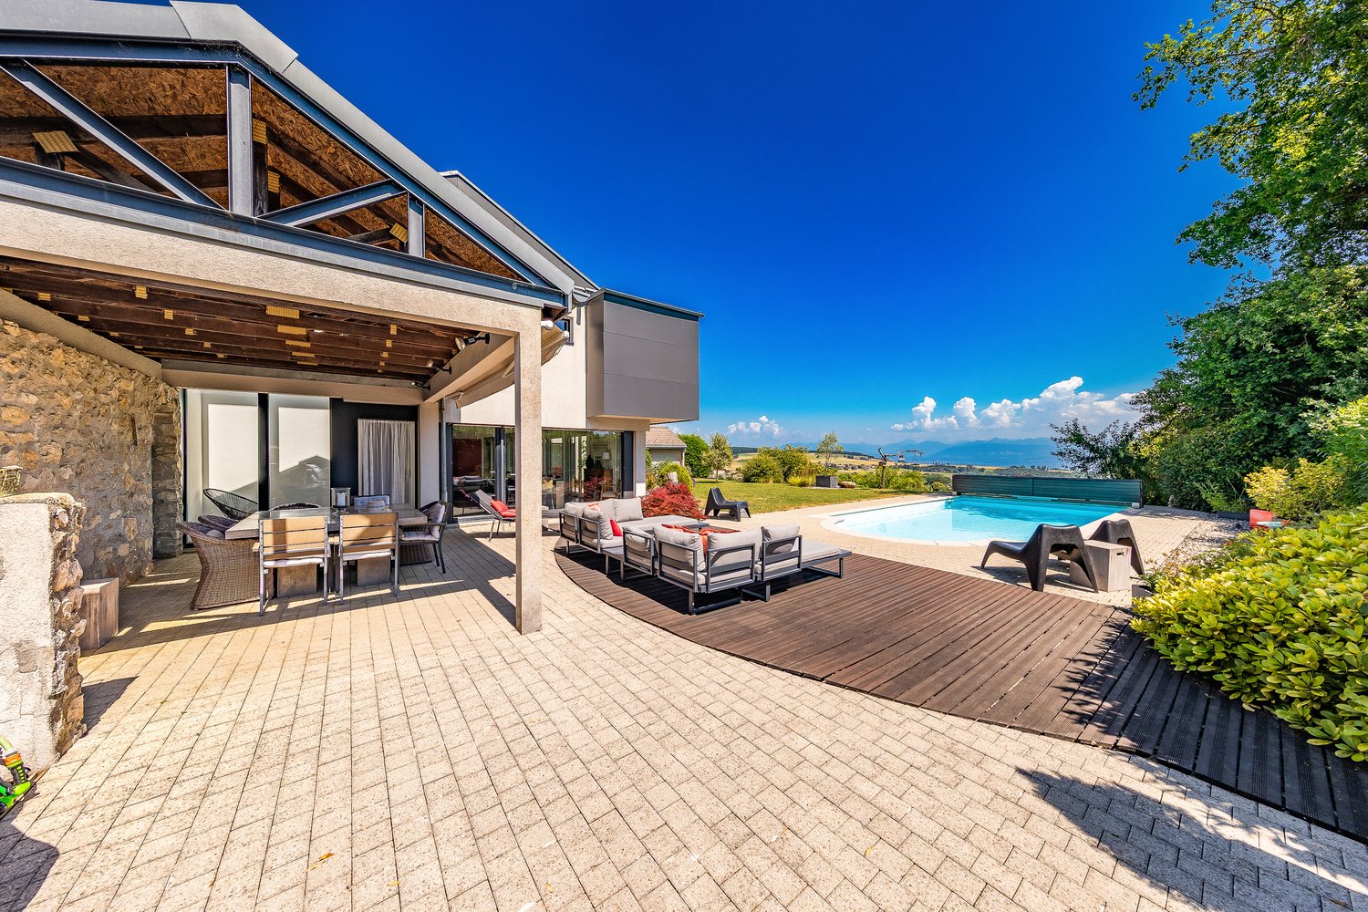
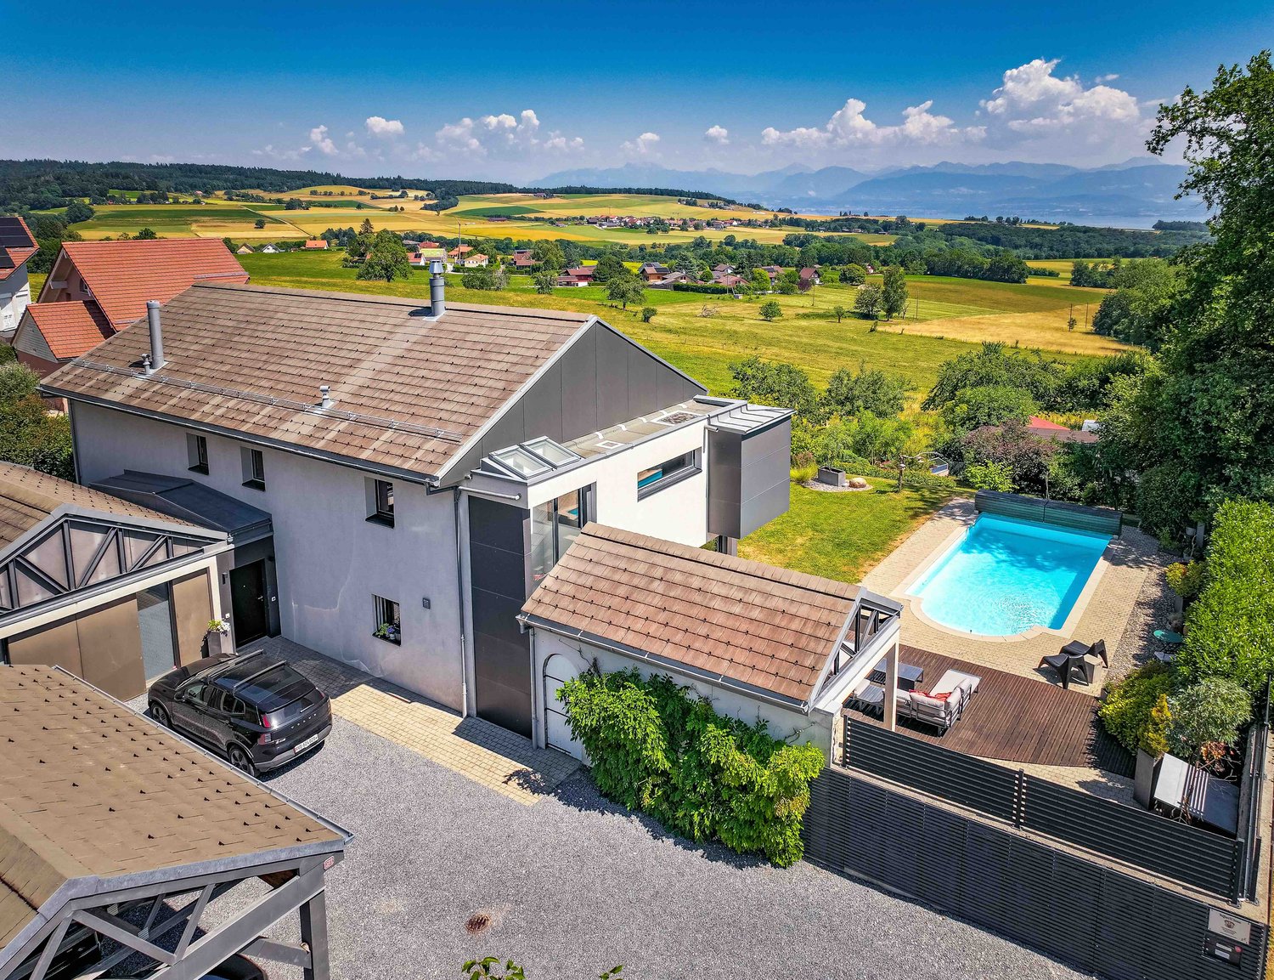
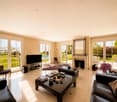
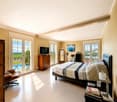
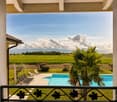
Dominating the Lake Geneva basin in an exceptional residential environment, this property benefits from a truly spectacular panorama embracing Lake Geneva, the Alps, and the majestic Mont Blanc. A true belvedere of the region, it offers a rare living space where calm, intimacy, and nature come together in perfect harmony.Built on a generous plot of over 1,500 m², the villa develops approximately 250 m² of living space spread over two intelligently designed levels. The volumes, the omnipresent light, and the numerous openings to the outside allow you to fully enjoy this exceptional natural setting at every moment of the day.The main level accommodates a vast reception area bathed in light, where the convivial living room, the dining room, and the open kitchen with contemporary design harmonize in a resolutely modern and warm spirit. Thanks to its large windows, this living space naturally extends to two magnificent terraces, true outdoor living areas, offering an unbeatable view of the lake and the mountains.The sleeping area currently comprises two combined bedrooms to create a superb suite with generous volumes. This configuration can, however, be easily restored to two separate bedrooms according to the needs of future owners. An additional room completes this level and can accommodate a bedroom, an office, a library, or a reading room, while an elegant modern shower room perfects this floor.The lower level, also accessible by a completely independent entrance, offers remarkable versatility. It accommodates an independent studio including a kitchenette and a private shower room, ideal for receiving family, guests, or staff. An additional bedroom, a second bedroom benefiting from direct access to the garden as well as an independent entrance, a dressing room, a large leisure room with a sauna area that can be arranged as a fitness room or wellness area, harmoniously complete this level.The outdoor amenities have been designed as a true extension of the house. Organized on different levels, they offer several terraces with varied atmospheres, allowing you to enjoy both the first rays of the sun and the magnificent sunsets on Lake Geneva. Below, a carefully landscaped garden surrounds a superb heated pool of 13 x 6.5 meters, treated with salt and fed by a heat pump, a true invitation to relaxation during the entire beautiful season.An elegantly equipped pool house, including a kitchenette, a shower, a WC, as well as the technical room for the pool, completes this perfectly designed outdoor reception area, conceived for receiving family and friends in absolute comfort.Finally, several outdoor parking spaces as well as a garden shed complete the amenities of this unique property, where each space has been designed to offer a privileged lifestyle in one of the most beautiful panoramas of La Côte.

  • Parking space
  • View
  • Swimming pool
1 / 3
CHF 3,590,000.–
6 rooms225m² living space
1260 Nyon
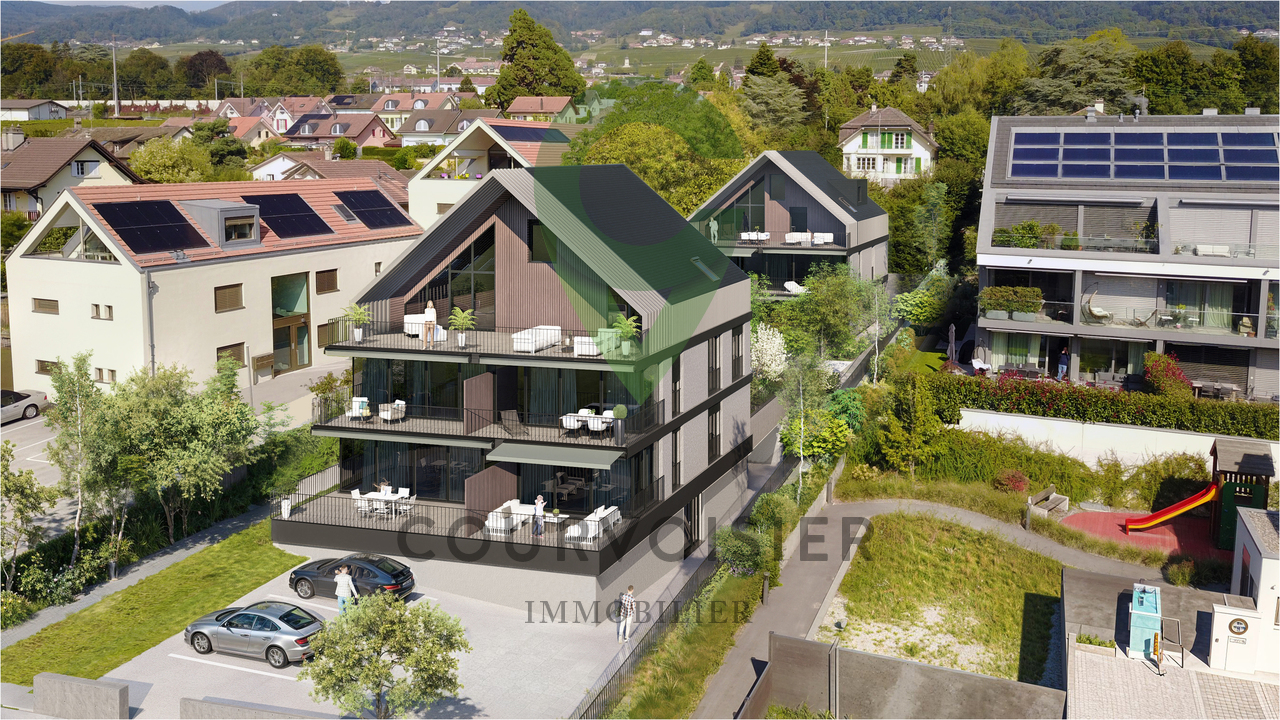
MAFROI - High-end contemporary residence

Ideally located in the heart of Nyon, in the quiet and prestigious Mafroi district, this exclusive development offers a true haven of peace just a few steps from Lake Geneva and the amenities of the city center.Designed for a demanding clientele, this project combines contemporary architecture, absolute comfort, and high-end amenities in a privileged residential environment.Project Information • Building permit granted • Start of construction: Autumn 2025 • Expected completion: Spring 2027 Areas • Living area: 225 m² • Terrace: 7.3 m² • Balcony: 3.5 m² • Private garden: 15.7 m² • Total usable area: 251.5 m² High-end finishesAllocated budgets • Tiling: CHF 80.- / m² • Parquet: CHF 120.- / m² • Equipped kitchen: CHF 65'000.- incl. VAT Comfort & Technology • Floor heating with heat pump • High-quality materials and equipment chosen by the buyers • Bright and spacious rooms • Quiet and sought-after residential area LayoutVersion AGround floor • Spacious garage with storage space • Laundry room • Guest toilet • Open kitchen with large dining area and bright living room 1st floor • Cozy and bright living room • Two large bedrooms • Shower • Separate toilet Attic • Beautiful parental suite with private balcony • Dressing room • Adjacent bathroom An elegant and functional layout, offering generous spaces and a perfect separation between living and sleeping areas.Version BGround floor • Spacious garage with storage space • Laundry room • Guest toilet • Open kitchen with dining room and living room, offering a beautiful reception area 1st floor • Parental suite with dressing room, bathroom, and separate toilet • Two large bedrooms • Shower • Separate toilet Attic • Magnificent living area with plenty of light and access to the balcony • Independent toilet

Séverine Loeb

Séverine Loeb

Managing Director & Founder - Senior Broker

1 / 3
CHF 3,590,000.–
6 rooms225m² living space
1260 Nyon
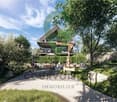
MAFROI - High-end contemporary residence

Ideally located in the heart of Nyon, in the quiet and prestigious Mafroi district, this exclusive development offers a true haven of peace, just a few steps from Lake Geneva and the amenities of the city center.Designed for a demanding clientele, this project combines contemporary architecture, absolute comfort, and high-end amenities in a privileged residential environment.Project Information • Permit in force • Start of work: Autumn 2025 • Expected delivery: Spring 2027 Surfaces • Living area: 225 m² • Terrace: 7.3 m² • Balcony: 3.5 m² • Private garden: 15.7 m² • Total weighted area: 251.5 m² High-end finishesAllocated budgets • Tiling: CHF 80.- / m² • Parquet: CHF 120.- / m² • Equipped kitchen: CHF 65'000.- incl. VAT Comfort & technology • Floor heating with heat pump • Materials and equipment of high standard, chosen by the buyers • Bright and spacious rooms • Quiet and sought-after residential area LayoutVersion AGround floor • Spacious garage with storage space • Laundry room • Guest toilet • Open kitchen with large dining room and bright living room 1st floor • Cozy and bright living room • Two large bedrooms • Shower • Separate toilet Attic • Superb parental suite with private balcony • Dressing room • Adjacent bathroom An elegant and functional layout, offering generous spaces and a perfect separation between living and sleeping areas.Version BGround floor • Spacious garage with storage space • Laundry room • Guest toilet • Open kitchen with dining room and living room, offering a beautiful reception area 1st floor • Parental suite with dressing room, bathroom, and separate toilet • Two large bedrooms • Shower • Separate toilet Attic • Magnificent living area with plenty of light and access to the balcony • Independent toilet
Séverine Loeb

Séverine Loeb

Managing Director & Founder - Senior Broker

1 / 13
CHF 4,600,000.–
10 rooms400m² living space
1272 Genolier

Very beautiful character house with pool in the heart of the village, Genolier

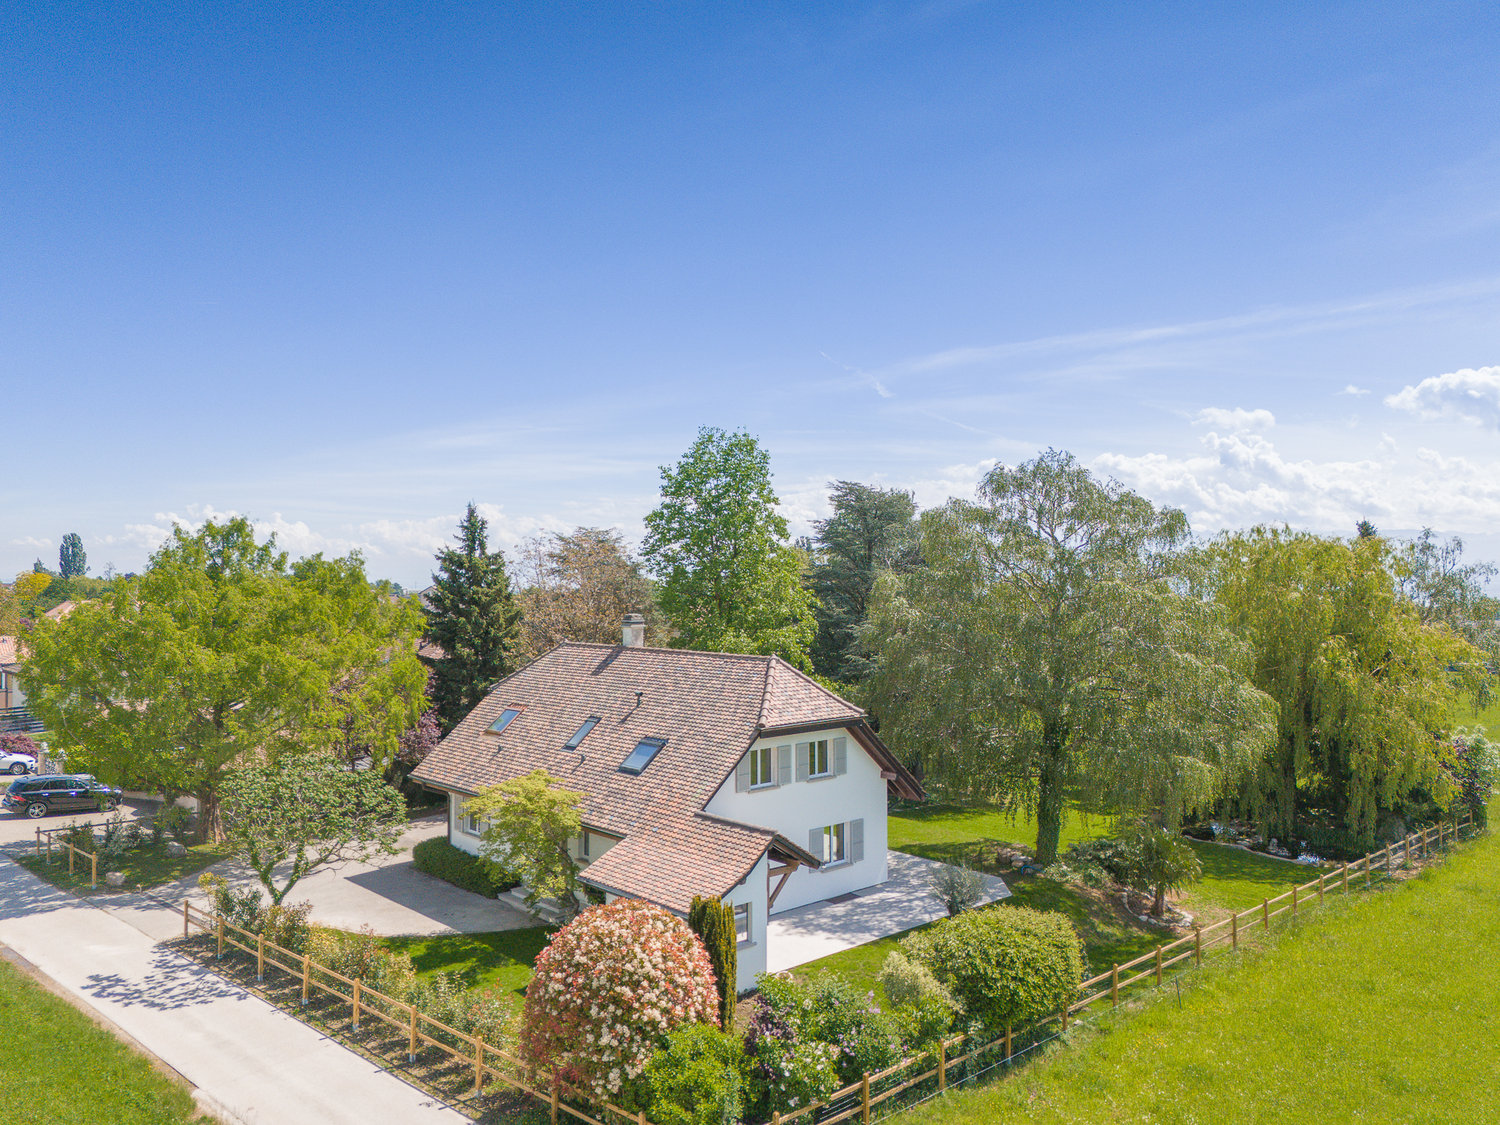
This character property dating back to the early 18th century benefits from a privileged location in the heart of the village of Genolier, just a few minutes from Nyon. The immediate proximity to amenities, international schools, and main roads offers an ideal living environment, combining tranquility and accessibility. The Genolier train station is also accessible in less than five minutes on foot. Entirely renovated in 2007, it elegantly combines the charm of the old with a resolutely contemporary style. The high-end materials, beautiful volumes, and large openings give the whole a warm atmosphere and remarkable brightness. Developing approximately 400 m² of living space, the house includes four bedrooms and two bathrooms. A space currently arranged as an office, benefiting from independent access from the street, constitutes an ideal setting for exercising a professional activity at home. A dependency including a bedroom and a bathroom completes the whole. Built on a plot of approximately 845 m², fully fenced, the property has a charming garden with fruit trees, two terraces, and a beautiful outdoor pool, inviting relaxation and conviviality. A courtyard allowing the parking of three vehicles perfects this exceptional property. For buyers looking for an investment opportunity, a superb 3.5-room loft can also be acquired as a complement to the property. Currently rented, this apartment offers an immediate rental return and can be transferred with the villa at a price of CHF 1'350'000.

1 / 13
CHF 4,600,000.–
10 rooms400m² living space
1272 Genolier

Very beautiful character house with pool in the heart of the village, Genolier

This character property dating from the early 18th century benefits from a privileged location in the heart of the village of Genolier, just a few minutes from Nyon. The immediate proximity to amenities, international schools, and main roads offers an ideal living environment, combining tranquility and accessibility. The Genolier train station is also accessible in less than five minutes on foot. Completely renovated in 2007, it elegantly marries the charm of the old with a resolutely contemporary style. The high-end materials, beautiful volumes, and large openings give the whole a warm atmosphere and remarkable brightness. Developing approximately 400 m² of living space, the house includes four bedrooms and two bathrooms. A space currently arranged as an office, benefiting from independent access from the street, constitutes an ideal setting for exercising a professional activity at home. A dependency including a bedroom and a bathroom completes the ensemble. Built on a fully fenced plot of 845 m², the property has a charming garden with fruit trees, two terraces, and a beautiful outdoor pool, inviting relaxation and conviviality. A courtyard allowing the parking of three vehicles completes this exceptional property. For buyers looking for an investment opportunity, a superb loft of 3.5 pieces can also be acquired in addition to the property. Currently rented, this apartment offers an immediate rental return and can be transferred with the villa at a price of CHF 1'350'000.

1 / 10
CHF 2,400,000.–
8.5 rooms
1278 La Rippe

La Rippe Villa 8.5 rooms made of charm & potential

In a quiet and green residential area of La Rippe, this individual villa, built in 1979, offers a pleasant and sunny living space, ideal for a family looking for space and tranquility. It has about 185 m² of living space and about 324 m² of usable space (including basements), with a volume of about 1'255 m, including the fully glazed veranda (unheated) and the garages. Located on a plot of about 1'300 m² in the village zone (ZOV), the property has a large, fully planted garden, perfect for enjoying the outdoors in all serenity, between moments of conviviality and personal activities. The house, which has been properly maintained over the years, has triple glazing replaced in 2017, as well as oil heating installed in the same year, with distribution through radiators. The fully excavated house is spread over two above-ground levels, complemented by an attic offering additional storage space. The plot is fully fenced and access is through a motorized gate, ensuring practical and discreet comfort in everyday life. Distribution of the main levels: . 5 bedrooms . 1 office/laundry room . Large living room (living and dining room) . Closed, equipped kitchen with garden access . 2 bathrooms (bathtub and shower) . 1 guest toilet Distribution in the basement: . Several multipurpose rooms (leisure, office, workshop) . Equipped laundry room . Wine cellar . Storage spaces and PC shelter Parking: . Two garages (total capacity: 2 vehicles) . 3 to 4 outdoor parking spaces, fully private About 10 minutes from Nyon, Crans, and the motorway accesses, this property offers a good balance between calm, nature, and proximity to amenities and urban centers in the region. It is designed to offer comfort and flexibility in layout and represents an interesting opportunity for buyers looking for a customizable family home. The future owners will have the pleasure of adding their personal touch, by redesigning the interior spaces according to their desires, with the materials and finishes of their choice, a real advantage for a property that only waits to be renovated to welcome a new family and open up to new adventures. Finally, the plot has a large building reserve, a non-negligible advantage if the buyers consider the possibility, according to the rules in force, of adding a outbuilding or an extension to enlarge and/or receive the family in a multigenerational logic, an interesting consideration to valorize the potential of the place even more. -- Whether you want to buy or sell a property, Nextkey is your trusted partner! Our experts accompany you professionally, calmly, and transparently, to guarantee you a smooth and successful real estate experience. At Nextkey, we offer reliable and personalized real estate advice, suitable for both buyers and sellers. Thanks to our innovative and transparent service model (with a commission from 1% only), we commit to realizing your project under the best conditions. Whether you are looking for the house of your dreams or want to sell your property at the best price, our expertise is at your service at every step of the process. Do not hesitate to visit our website or contact us directly by phone. We are at your disposal and look forward to accompanying you in your real estate adventure.

1 / 5
  • Parking space
  • Balcony / Terrace
  • Elevator
  • +1
CHF 870,000.–
2.5 rooms
1185 Mont-sur-Rolle

Lot A2 - Appartement au rez avec belle terrasse proche de Rolle

Au rez-de-chaussée du bâtiment A de la Résidence NAMAYA, ce lot offre 60 m² prolongés par une terrasse de 16 m².Grâce à son exposition sud-est, il bénéficie d'une belle luminosité dès le matin et d'une atmosphère douce et agréable tout au long de la journée.L'organisation intérieure privilégie une circulation fluide entre les espaces, avec un séjour ouvert sur la terrasse, idéal pour profiter d'un prolongement extérieur en toute saison. L'appartement comprend également une chambre confortable et une salle de bains élégante, dans un agencement parfaitement proportionné.Une cave privative ainsi qu'une place de parc extérieure (en sus) complètent les prestations de ce bien.La Résidence NAMAYA incarne un subtil équilibre entre architecture contemporaine, qualité de vie durable et environnement d'exception. Organisée autour d'un parc paysager avec espaces de détente et aire de jeux pour enfants, elle se compose de deux bâtiments intimistes regroupant seulement huit appartements au total : cinq dans le bâtiment A et trois dans le bâtiment B.Les finitions soignées, les matériaux de qualité, la domotique intuitive et le chauffage à distance garantissent un confort moderne, écoresponsable et pérenne.Les futurs acquéreurs auront par ailleurs la possibilité de personnaliser leur intérieur grâce à l'accompagnement d'une équipe d'architectes (service inclus).À quelques minutes à pied du lac Léman et du centre animé de Rolle, ce lot séduit par sa terrasse ensoleillée, sa conception fonctionnelle et son cadre exclusif.La livraison est prévue pour l'été/automne 2027.(Les images sont non contractuelles et à titre indicatif, destinées à illustrer le style et les finitions projetés.)Im Erdgeschoss des Gebäudes A der Residenz NAMAYA bietet diese Partie 60 m², die durch eine 16 m² große Terrasse verlängert werden.Dank ihrer südöstlichen Ausrichtung profitiert sie von einer schönen Helligkeit ab dem Morgen und einer sanften und angenehmen Atmosphäre den ganzen Tag über.Die innere Organisation bevorzugt eine fließende Zirkulation zwischen den Räumen mit einem zur Terrasse hin offenen Wohnzimmer, das ideal ist, um zu jeder Jahreszeit eine Verlängerung im Freien zu genießen. Die Wohnung umfasst auch ein komfortables Schlafzimmer und ein elegantes Badezimmer, in einer perfekt proportionierten Anordnung.Ein privater Keller sowie ein Außenparkplatz (extra) vervollständigen die Leistungen dieser Immobilie.Die Résidence NAMAYA verkörpert ein subtiles Gleichgewicht zwischen zeitgenössischer Architektur, nachhaltiger Lebensqualität und einer außergewöhnlichen Umgebung. Sie ist um einen Landschaftspark mit Entspannungsbereichen und Kinderspielplatz herum organisiert und besteht aus zwei intimen Gebäuden mit insgesamt nur acht Wohnungen: fünf im Gebäude A und drei im Gebäude B.Die sorgfältige Verarbeitung, die hochwertigen Materialien, die intuitive Domotik und die Fernheizung garantieren einen modernen, umweltbewussten und dauerhaften Komfort.Die zukünftigen Käufer haben zudem die Möglichkeit, ihr Interieur dank der Begleitung durch ein Architektenteam (Service inbegriffen) individuell zu gestalten.Nur wenige Gehminuten vom Genfer See und dem belebten Zentrum von Rolle entfernt, besticht dieses Los durch seine Sonnenterrasse, sein funktionales Design und seine exklusive Umgebung.Die Fertigstellung ist für Sommer/Herbst 2027 geplant.(Die Bilder sind nicht vertraglich bindend und dienen der Veranschaulichung des geplanten Stils und der Ausführungen.)On the first floor of Building A in the Résidence NAMAYA, this lot offers 60 sq.m. extended by a 16 sq.m. terrace.Thanks to its southeast exposure, it benefits from beautiful light from the morning and a soft, pleasant...

  • Parking space
  • Balcony / Terrace
  • Elevator
  • +1
Alain Durrer

Alain Durrer

Courtier

Suggested properties for you based on search results