785 results - Property for buy in District Nyon

1 / 3
CHF 5,950,000.–
10 rooms554m² living space
Vaud, 1166 Perroy

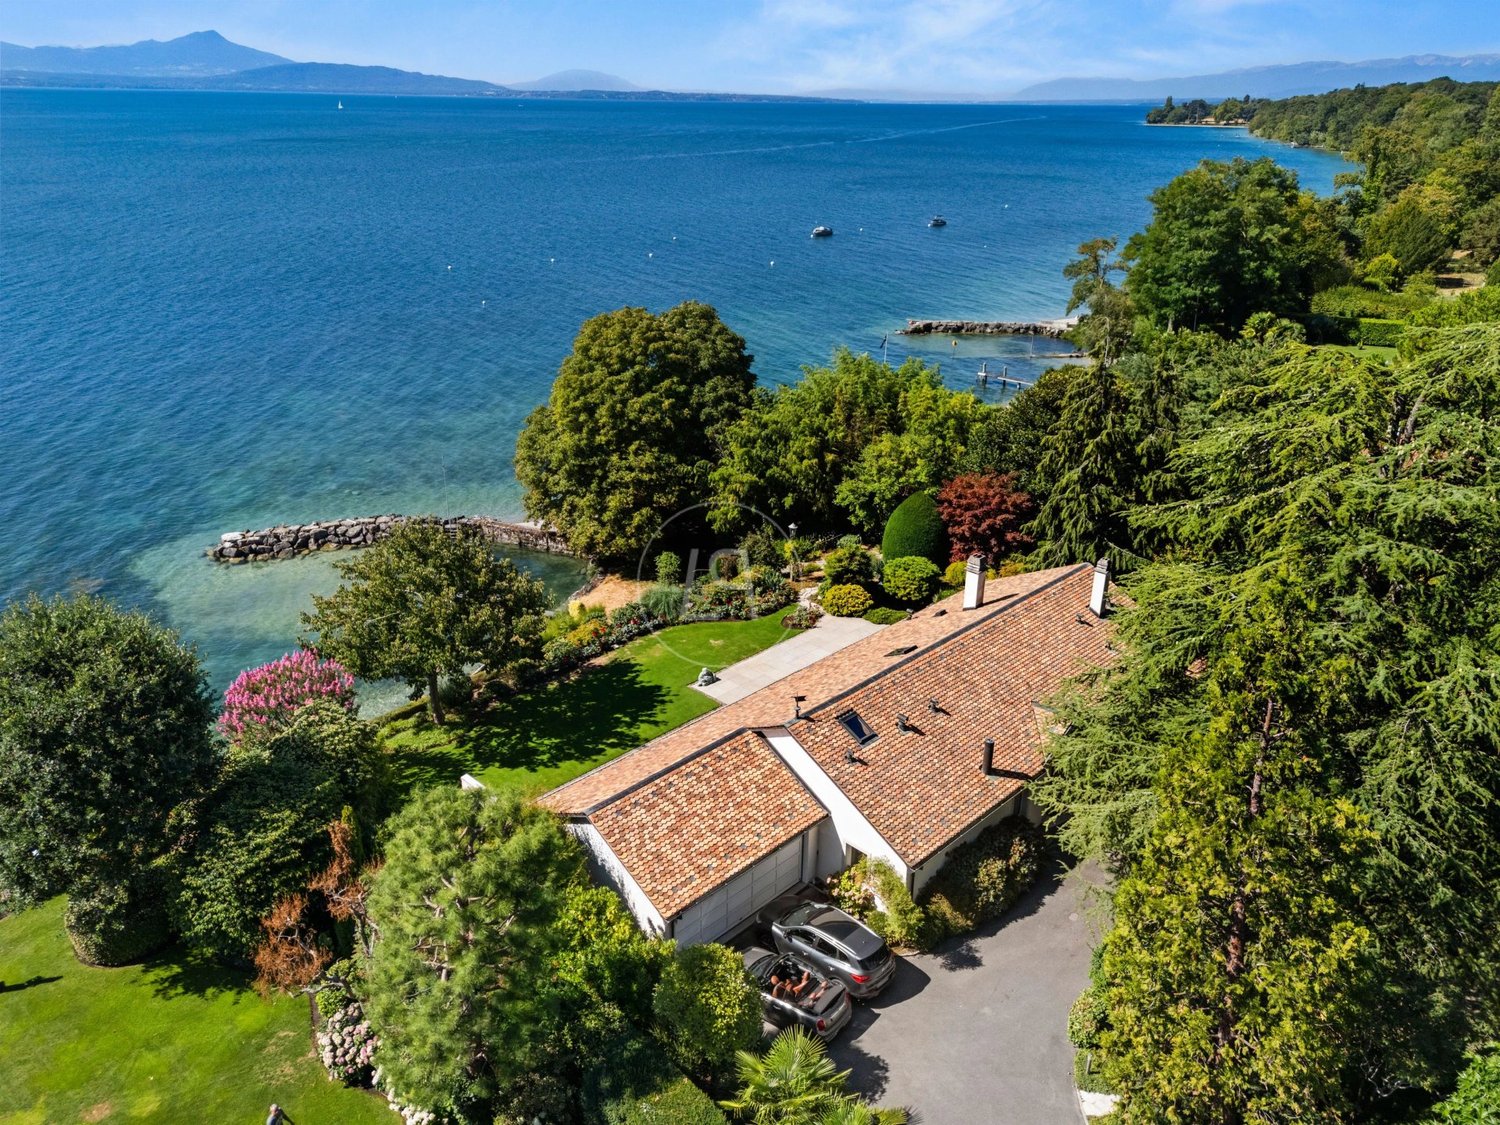
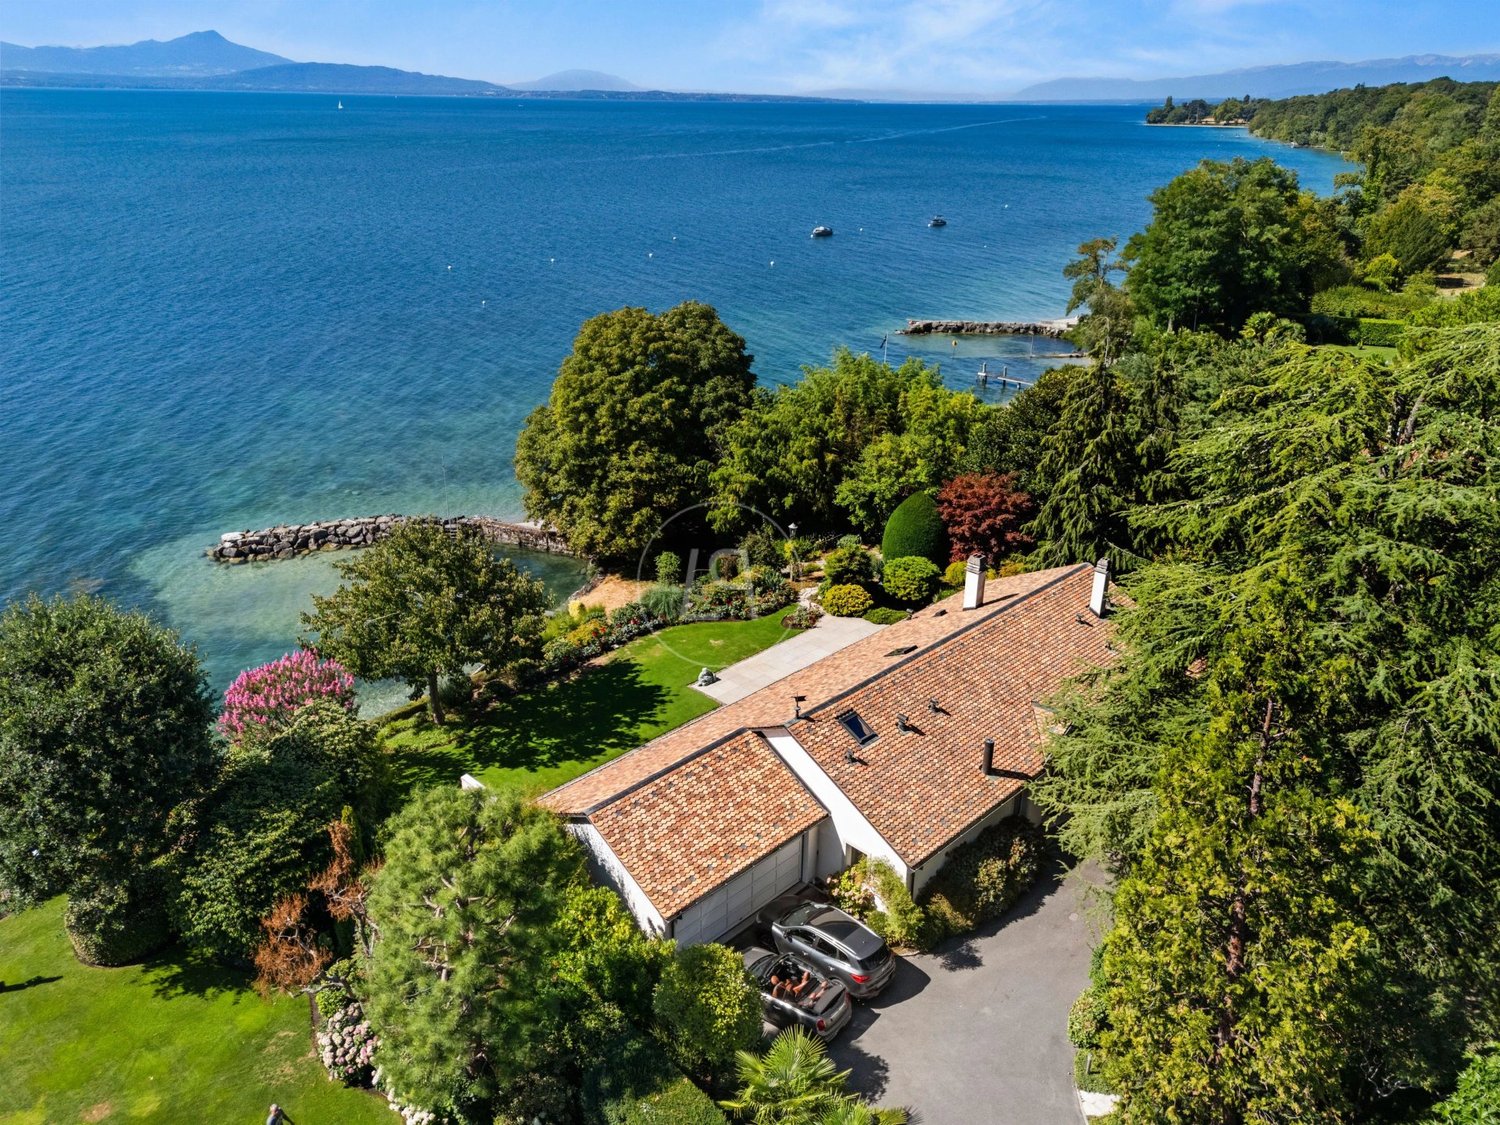
Splendid property with panoramic views of the lake and Mont Blanc

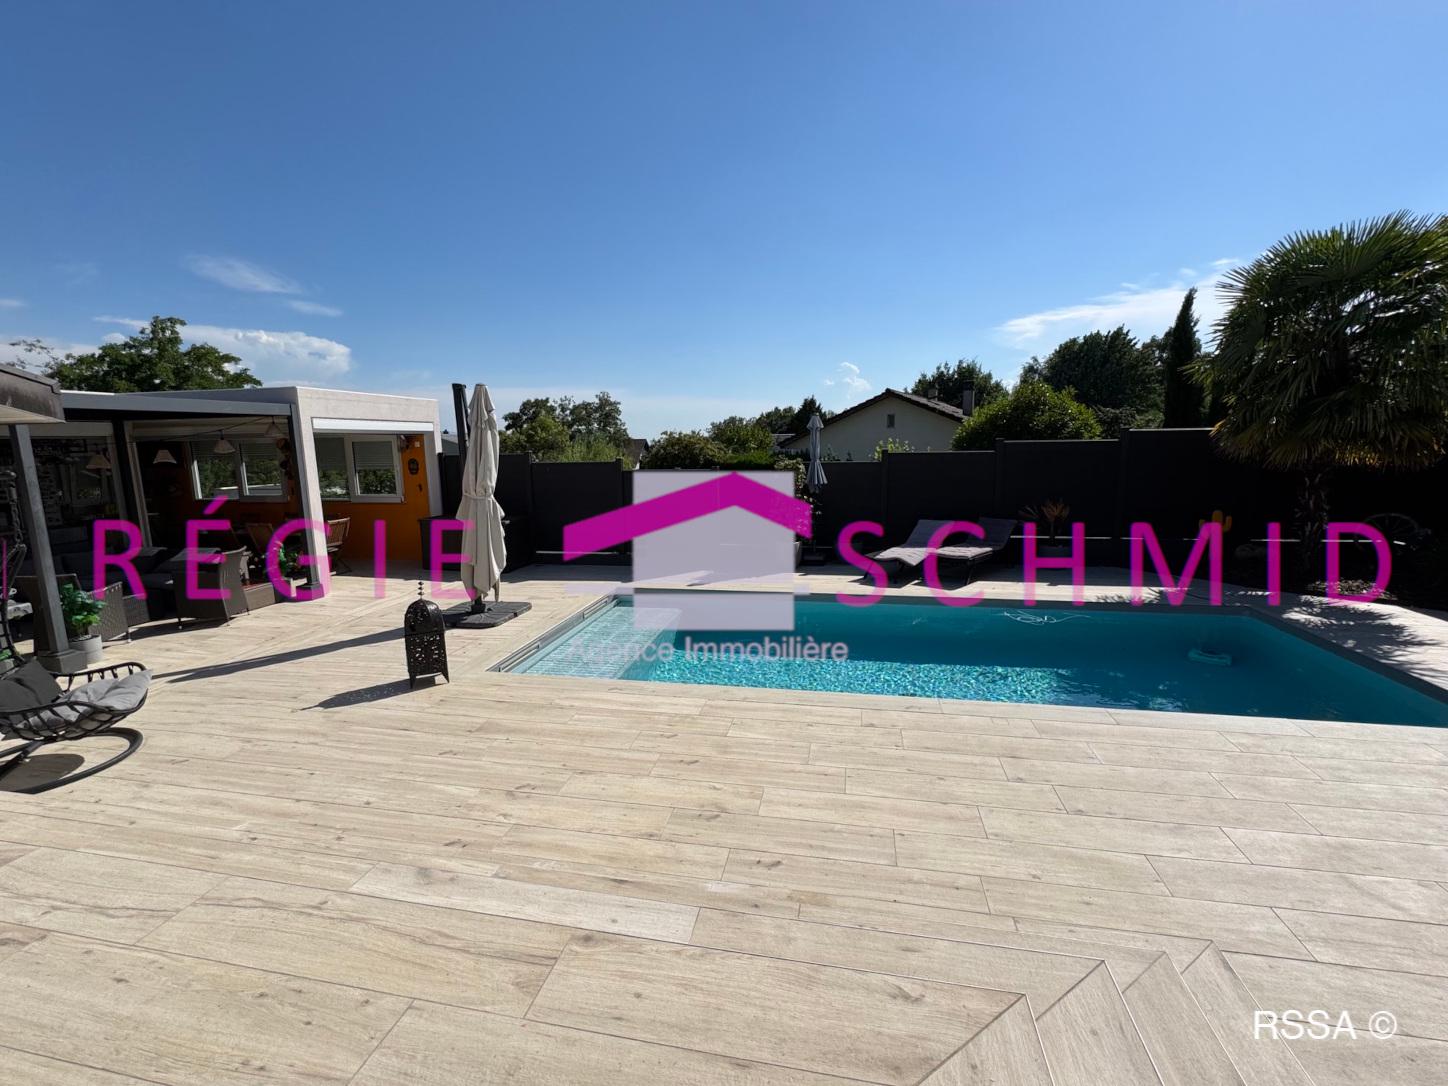
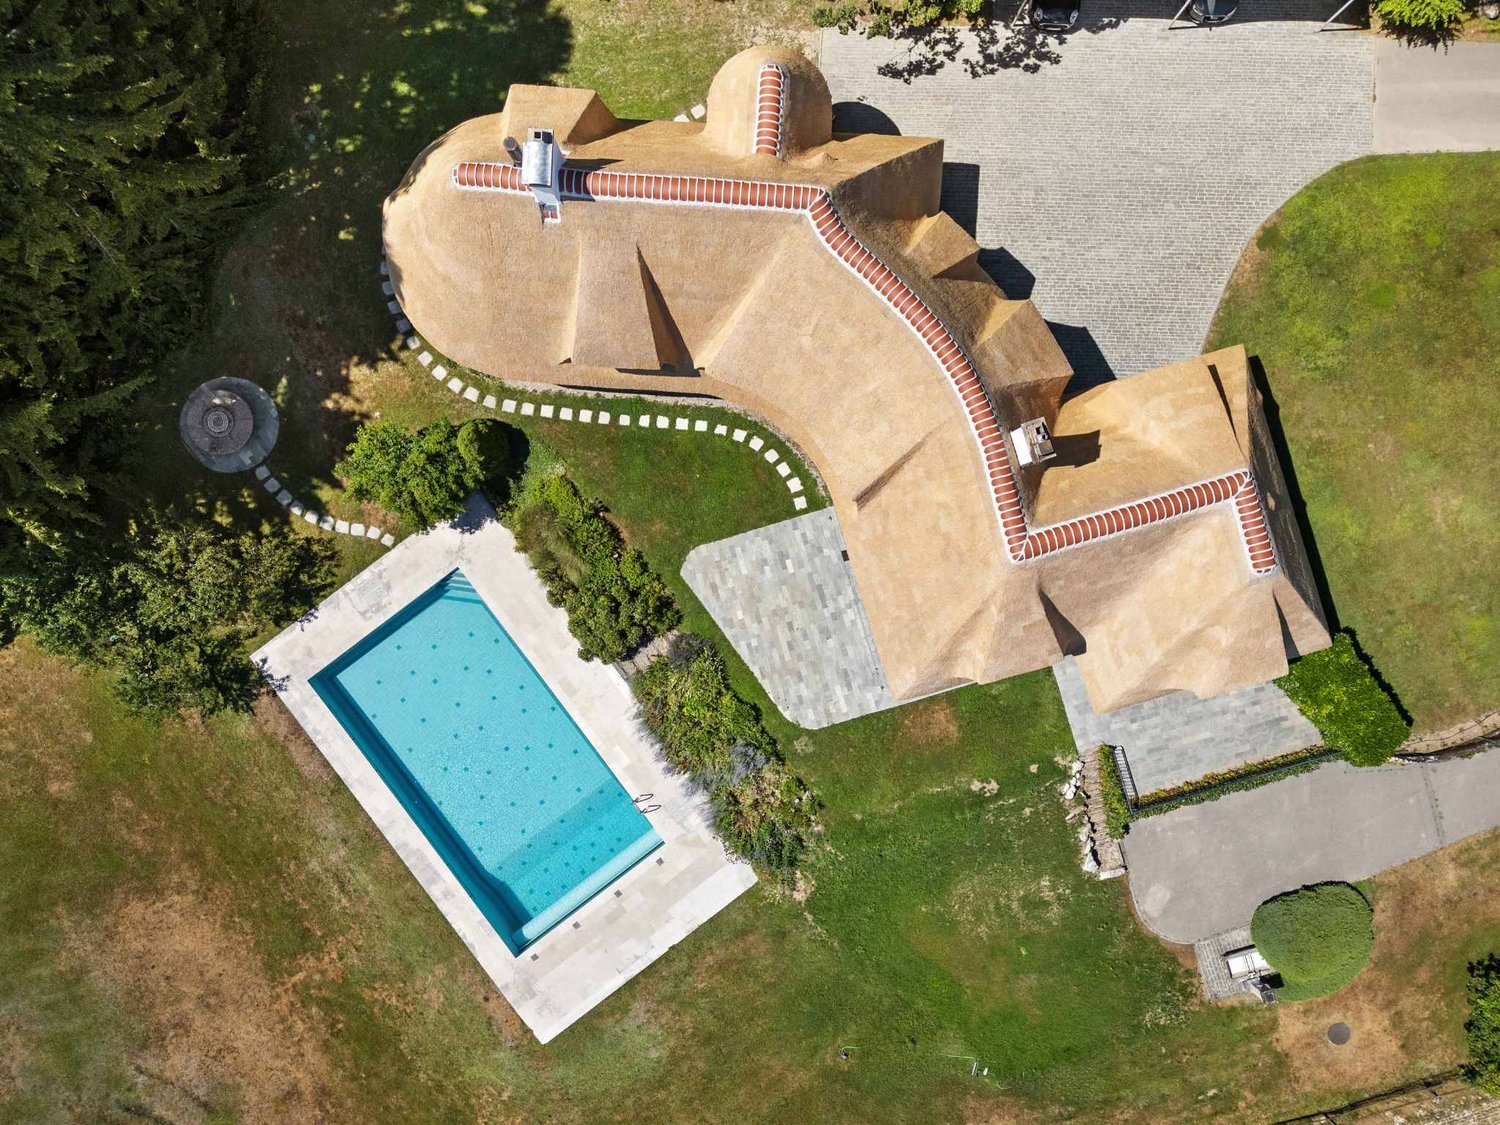
Located in the heart of the highly sought-after Les Perrailles district in Perroy, this sumptuous property of over 700 m² of living space offers an exceptional living environment, close to renowned international schools such as the Institut Le Rosey and La Côte International School.Recently renovated in 2023 with luxurious finishes and high-end equipment, this contemporary villa combines elegance, comfort, and modern technology. The charm operates from the moment you step through the door: an immense living area bathed in light opens up before you, sublimated by bay windows that frame a breathtaking panoramic view of Lake Geneva and Mont Blanc. The feeling of space and serenity is immediate, carried by a purified architecture and finishes of impeccable quality. The space, designed to magnify light and landscape, accommodates a warm living room, an elegant dining room, and an open, fully equipped kitchen with Gaggenau appliances. The transition between indoors and outdoors is natural thanks to a superb terrace that surrounds the floor, offering a 180-degree panorama.At the same level, a first bedroom with dressing room and en-suite bathroom/shower also benefits from this light shrine and direct access to the terrace. A guest toilet and access to the mezzanine in the attic, which has been converted into a refined office/library space, complete this floor.As you descend to the lower ground floor, the impression of comfort and prestige continues with a majestic master suite equipped with a dressing room, private shower room, and access to the garden. Three other bedrooms, all with en-suite shower rooms, prolong this intimate and refined atmosphere. A large multipurpose space that can serve as an additional bedroom, a laundry room, and a double garage complete this level. The basement houses a beautiful, air-conditioned wine cellar, several versatile storage spaces, as well as a modern heating system, the house being heated by an underfloor system using pellets.Outside, the beautifully landscaped garden invites you to relax. This private oasis features a heated pool of 8 meters as well as a large terrace.This unique villa, both elegant and functional, seduces with its idyllic setting and prestige amenities. A rare and exclusive address for discerning clients.

1 / 8
Price on request
11 rooms305m² living space
1296 Coppet

California Dream in Coppet

This unique property combines the comfort of modern life with the serenity of the countryside. Surrounded by greenery and bathed in light, it seduces with its large volumes, preserved intimacy, and warm atmosphere, ideal for family life. A true California Dream, it embodies a bright and relaxed lifestyle, turned towards the outside.From the entrance, the ground floor reveals a spectacular living area, the anchor point of the impressive 305 m² of living space: a high-ceilinged living room flooded with natural light, opening onto a large terrace and a landscaped garden. The L-shaped kitchen is both convivial and functional, opening harmoniously onto the dining room, complemented by a large cellar - perfect for family moments and receptions.This level also includes a dedicated office, ideal for teleworking, as well as a guest room with its own bathroom, offering comfort and independence to visitors. Outside, the garden offers several relaxation areas, an elegant pool, and mature trees guaranteeing total intimacy.Upstairs, accessible by a beautiful wooden staircase, a central room opening onto the living room creates an airy atmosphere. The parental suite, a true haven of peace, has a spacious dressing room, a bathroom with a bathtub and an Italian shower, and a private terrace of 10 m². Two children's rooms, each with their own bathroom, complete this level, offering comfort and autonomy to the youngest.The basement also holds nice surprises: a large game room of 52 m² that can easily accommodate a fitness room and a private cinema, complemented by a wine cellar. A storage room, a large laundry room, and the technical room complete this level.A carport for two cars and a practical annex - ideal for bicycles and garden equipment - perfect this exceptional property.Coppet is a highly sought-after commune on the Vaud Riviera, just 15 minutes from Geneva and its international airport. Well served by rail and highway, it offers both the tranquility of a historic village on the shores of Lake Geneva and the immediate proximity to all amenities.Transportation and amenities:The nearest bus stop is accessible on foot in a few minutes, allowing children and teenagers to move around independently. The Coppet train station connects to Geneva in 9 minutes. The Chavannes Centre shopping mall, with its shops, supermarkets, and services, is 10 minutes away by car.Schools:Coppet has public schools of high quality, accessible safely by bicycle. For international families, several renowned institutions are located nearby:La Châtaigneraie (International School of Geneva): about 5 minutes by car.Institut Florimont: 20 minutes by car.Collège du Léman in Versoix: 12 minutes.Montessori Riviera & Lake School: also quickly accessible.Quality of life:Children can move around independently by bicycle to school, sports clubs, and local facilities. The commune offers a green environment, paths along the lake for walks, as well as sailing, tennis, and football clubs, without forgetting the dynamic community life.By choosing Coppet, you opt for a safe, international, and connected environment where your children can grow up in a healthy environment between the lake and the countryside, while remaining close to the big cities and business centers.

  • bedroom with wooden bed, rug, wooden wall and flooring, large window with wooden balcony, lamps, desk, bookshelves
  • small attic room with wood walls, skylight, office desk, shelves, armchairs, sailboat sculpture
  • Modern chalet-style house with wooden exterior, two-story with a balcony, surrounded by a green grassy area, driveway leading to the entrance.
  • A large log cabin with an awning on the left side, a balcony on the top floor, and a paved yard
  • House with red tiles, triangular roof, driveway, elevated ground floor, garden, greenery
  • detached house, brick roof, wooden walls, garage, driveway, garden
  • wooden interior, large windows, balcony, red couches, glass table, clock, picture frame
  • Wooden interior, sofa, coffee table, fireplace, chandelier, television, dining table with chairs
  • wooden walls, wooden floor, wooden dining table, chandelier, side tables, chair
  • Open kitchen with wooden beams, white and red checkered backsplash, tiled floor, island, large range hood, oven, microwave, and various kitchen appliances
  • wooden table and chairs on deck, panoramic windows, wooden ceiling, brick pillar
  • wooden deck, wooden railing, table and chairs, BBQ, lamps, view of mountains
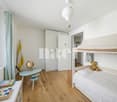
  • Bedroom with two wooden beds, nightstand, wooden walls, tiled floor, glass sliding door with view.
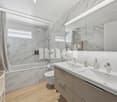
  • white and blue tiles, bathtub with separate shower, double vanity with sinks and mirror, toilet, towel rack
  • small bathroom with shower, toilet, and sink, with decorative tiles
  • orange walls, stone path, green hose, grass, mountains, blue sky
  • two-story wooden house with brick and glass accents, garage, car parked in front, brick driveway, surrounded by greenery and trees, beautiful view
  • 2 story house, wooden balcony, orange brick walls, brown wooden doors, large lawn, stone walls, steps
  • overlooking valley, hills, sea, and mountains
1 / 19
CHF 2,500,000.–
6.5 rooms288m² living space
1188 St-George

A chalet of exception with a view of the lake and the forest, garden, double garage box

Nestled in a calm and verdant environment, this villa in chalet style benefits from a privileged location, dominant and discreet, offering a peaceful atmosphere and an exceptional living space.Its south-facing orientation provides optimal sunlight throughout the day, while its covered terrace and carefully designed outdoor areas invite relaxation and contemplation. The property enjoys a spectacular panorama over the lake and the surrounding forest, offering a true haven of peace just a few minutes from essential amenities.The area combines the tranquility of a natural environment with the proximity of schools, shops, and transport axes.Distribution:Ground floor: • Semi-open kitchen • Laundry - cellar with access from the kitchen • Spacious living room - dining room - living area of 65 m2 with a view of the lake and the balcony • Covered terrace • Entrance hall with entrance area leading to the lower floor • Guest toilet First floor: • Spacious master bedroom of 30 m2 with access to the balcony and a view of the lake • En-suite dressing room • En-suite bathroom - toilet • Spacious office with skylight and optimal lighting Lower floor: • Large hall of 27 m2 serving all rooms • Three bedrooms of 17 m2, including one with an en-suite bathroom • A separate shower room - toilet • A room - cellar / technical room Outdoor areas and annexes: • A garden room converted into a workshop, insulated and heated, with exceptional lighting • Double garage with access to the attic for storage space • Room for the water tank and access for tools • Covered shed for additional storage space

New building
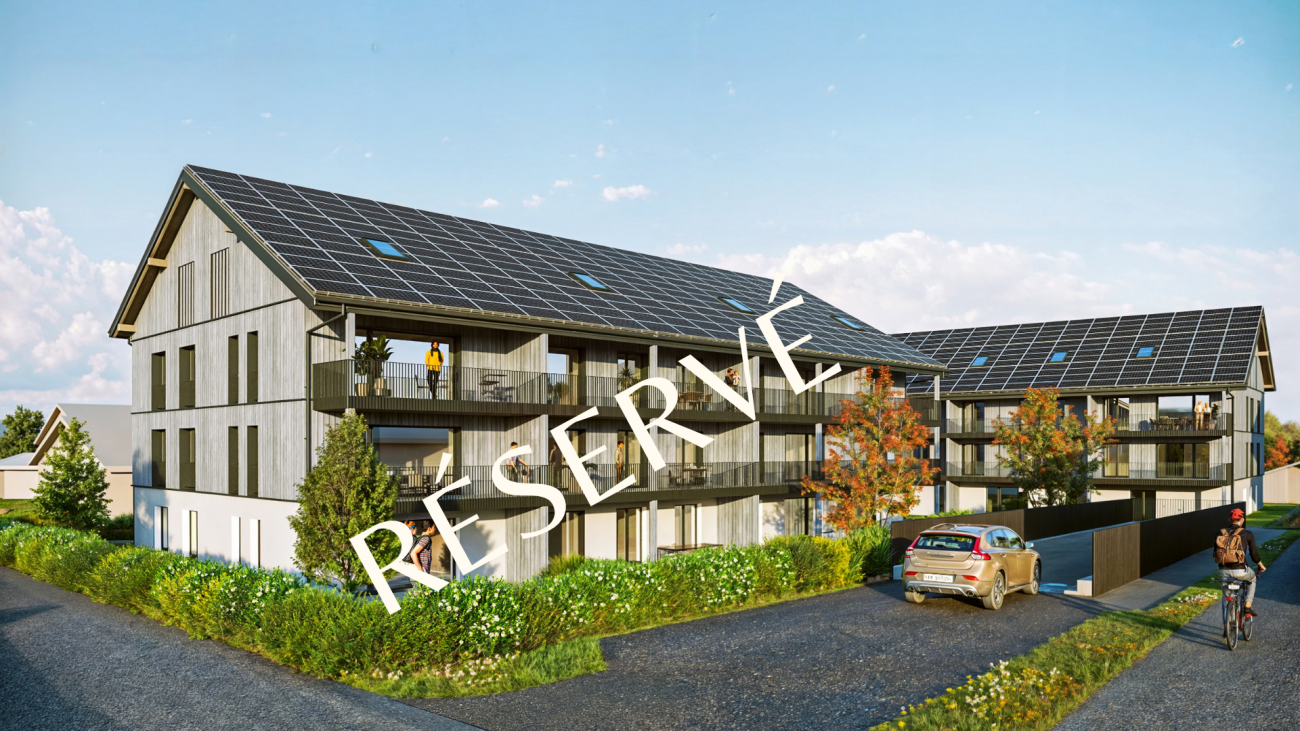
  • Modern two-story house with a solar panel, swimming pool, and large glass windows
  • Two story house, modern design, solar panels on the roof, large windows, backyard with patio, garden with hedges and trees
  • Modern house, black and white exterior, trees and bushes, driveway with car, large hedges
  • two-story modern house, white exterior, glass balcony, greenery, grassy lawn, trees
  • Modern architectural style, black and white exterior, solar panels on the roof, glass balconies, landscaped front area with hedges and trees
  • Modern two-story house, wooden exterior, flat roof, glass windows, front door, small balcony, surrounded by greenery.
  • two-story modern house with black exterior, gray metal roof, large glass windows, balconies, and solar panels, hedges and grass lawn, sunny blue sky
  • modern houses with slate roofs, landscaped garden with grass and trees, fence around the property
  • large glass doors, wooden table, chairs, chandelier, couches, wooden shelves, modern artwork
  • modern and spacious living room with white walls, large windows, grey couch, round coffee table, arched lamp, modern armchair, dining area with table and chairs, two framed pictures on wall, green garden visible through windows
  • Contemporary bedroom with white walls, large bed, wooden built-in shelves, white bedside table, plant, framed picture, and a window with view of the outside.
  • Double sink with modern faucets, walk-in shower, large bathtub, wooden frame, white marble flooring, pendant lights, large panoramic window, hanging towels, wooden cabinetry, potted plant, mirror
  • cluster of modern houses, dark gray roofs, solar panels, wooden decks, grassy lawns, trees, hedges, driveways, paved roads
1 / 14
CHF 2,550,000.–
6.5 rooms200m² living space
1270 Trélex

CONSTRUCTION SITE OPEN – Exceptional Villas in Trélex | Only 5 Villas Available – From 2'550'000 CHF

Only 5 plots available!! On the peaceful heights of the charming village of Trélex, eight exceptional villas are being built – a refined residential complex, offering high-end amenities and an unparalleled quality of life. Thanks to its privileged location, you will enjoy remarkable panoramas over the canton of Vaud and its surrounding landscapes.These villas stand out for their spacious rooms, intelligent modularity, and vast private terraces. The contemporary architecture, combined with carefully selected materials, creates a place where comfort, elegance, and modernity come together.The villas integrate elegantly into the landscape, marrying modern lines and noble materials. Natural stones, panoramic glass fronts, and high-end finishes shape timeless interiors where every detail breathes quality and sophistication. The living areas are open to the surrounding nature, creating a symbiosis between interior comfort and exterior beauty.Nestled between hills and vineyards, Trélex offers a peaceful and green living environment. Just a few minutes from Nyon, with quick access to Lausanne and Geneva, the village combines the advantages of nature and city. Shops, clinics, high-quality schools like the École Moser, and infrastructure are nearby, while the Parcours Vita, hiking trails, and green spaces invite you to relax daily.The Domaine de Bellevue offers an exclusive collection of 8 contemporary villas for sale, from 2'550'000 CHF. Each villa offers approximately 200 m² SBP of living space as well as approximately 370 m² SBP of total usable space, complemented by spacious private gardens that vary between approximately 303m2 and 939m2. The villas all benefit from generous budgets for the kitchen, bathroom, tiles, and parquet, allowing you to personalize your future interior according to your desires and needs. Some elements, such as the pool, are optional and subject to authorization.For more information and to discover all the details of the project, we invite you to visit our website and download the brochure: www.domaine-de-bellevue.chDisclaimer: All presented information and visuals are non-contractual and provided as an example. The furniture and finishes may differ from the final project. Modifications and adaptations remain reserved until the completion of the construction.

New building
1 / 5
CHF 750,000.–
2.5 rooms
route des Chiblins 7, 1276 Gingins

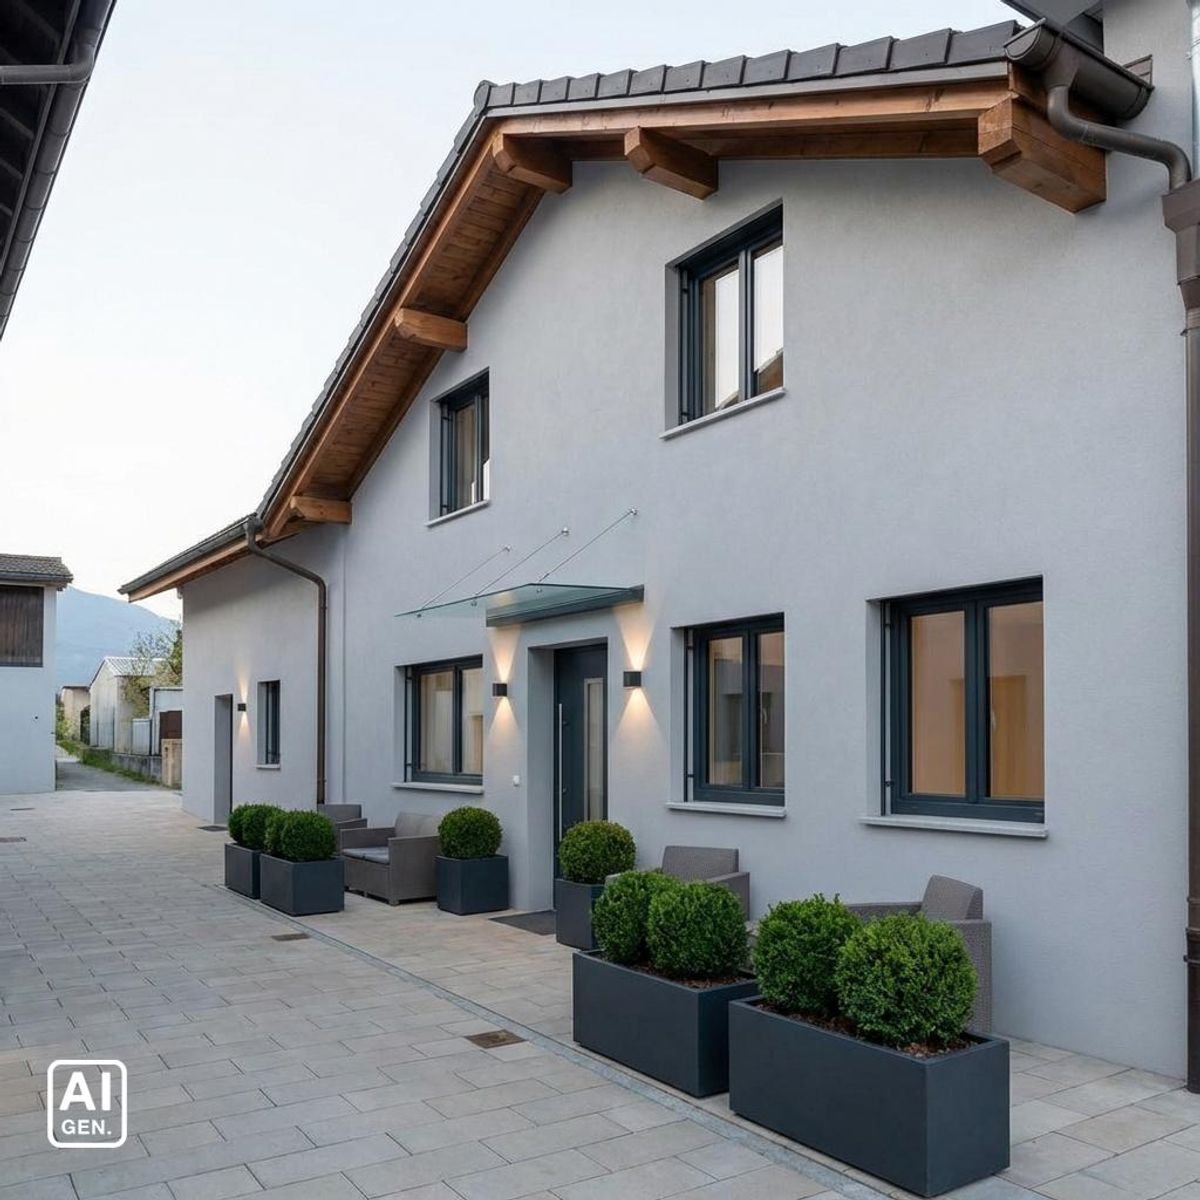
Le Domaine de Chiblins - Autorisation en force

A Gingins, nous vous proposons une nouvelle promotion issue d'un mélange harmonieux entre le charme de l'ancien et le confort du moderne. Vivre à Gingins, c'est choisir la tranquillité d'un village tout en étant proche des commodités de la ville.Le projet consiste en la transformation et la réhabilitation d'une grange en six appartements plus une maison villageoise avec entrée indépendante. La façade côté village s'intègre parfaitement à l'architecture locale, tandis que la façade côté cour offre un design contemporain. La propriété est équipée de panneaux photovoltaïques et d'une pompe à chaleur aérodynamique, ce qui permet de réduire l'empreinte carbone et une consommation d'énergierespectueusede l'environnement.Au deuxième étage, le lot 62-6, 2.5 pièces, avec une surface pondérée de 81 m2 propose un séjour/cuisine, un wc visiteur, une chambre et une salle de bains. Ilbénéficie d'une belle orientation et d'une vue dégagée sur les environs. Un ascenseur dessert tous les niveaux.Plusieurs places de parking voitures (au prix de CHF 25'000.- /place en sus du prix de vente) et de vélosextérieures,une buanderie collective (prédispositionpour le branchement du lave-linge et du sèche-linge), un local technique, un local poubelle et six caves viennent compléterla partie dédiéeaux appartements.Budgets fournitures appartements:- sanitaires CHF 10'000. - TTC- cuisine CHF15'000. - TTC.- carrelageCHF 40.00 TTC /m2 compris plinthes- parquetCHF 60.- TTC/m2 compris plinthes - revêtementde paroisCHF 40.00 TTC /m2Processus d'achat :- Rencontre avec le courtier pour la présentation des plans- Versement d'un acompte de réservation- Mise en place du financement- Signature acte de vente et contrat d'entreprise générale- Chantier : 16 mois /Le chantier débutera en été 2026 et la remise des clefs est prévue pour l'hiver 2027.- Remise des clefsAt Gingins, we offer you a new development born of a harmonious blend of old-world charm and modern comfort. Living in Gingins means choosing the tranquility of a village, while still being close to the conveniences of the city.The project consists of the conversion and renovation of a barn into six apartments plus a village house with its own entrance. The village facade blends in perfectly with the local architecture, while the courtyard facade offers a contemporary design. The property is equipped with photovoltaic panels and an aerodynamic heat pump, reducing the carbon footprint andenergy consumptionrespectfulof the environment.On the second floor, lot 62-6, 2.5 rooms, with a weighted area of 81 m2 proposes a living room/kitchen, a guest toilet, a bedroom and a bathroom. Itbenefits from a beautiful orientation and an unobstructed view of the surrounding area. A elevator serves all levels.Multiple car parking spaces (at CHF 25'000.- /place in addition to the sale price) and bicycle parkingoutside,a collective laundry room (predispositionfor washing machine and dryer connection), a technical room, a dustbin room and six cellars completethe part dedicatedto the apartments.Apartment supply budgets:- sanitary facilities CHF 10'000. - TTC- kitchen CHF15'000. - incl. VAT.- tilingCHF 40.00 incl. VAT /m2 incl. skirting boards- parquet flooringCHF 60.- incl. VAT/m2 incl. skirting boards - wall claddingCHF 40.00 incl. VAT/m2Purchase process:- Meeting with broker for presentation of plans- Payment of reservation deposit- Arrangement of financing- Signature of deed of sale and general contractor's contract- Construction: 16 months /Construction will start in summer 2026, with handover scheduled for winter 2027.-...

1 / 12
CHF 1,995,000.–
5 rooms150m² living space
1272 Genolier

Beautiful semi-detached villa in Genolier

Located in a quiet and highly sought-after residential area of the Genolier commune, this charming 5-room semi-detached house seduces with its harmonious blend of modernity and comfort. It offers a privileged living space, ideal for a family seeking space, serenity, and quality of life. Its location, in immediate proximity to amenities, guarantees a perfect balance between tranquility and accessibility.The interior has been carefully designed to provide optimal comfort for daily life. The fully equipped, modern, and functional kitchen opens onto a vast, warm, and bright living/dining room, totaling over 50 m², perfect for receiving and sharing convivial moments. The bedrooms offer each person a private space, while the parental suite benefits from a dressing room.A game room in the basement completes this property and can easily be converted into a gym or workshop according to your desires. The attic also accommodates a home office space, ideal for teleworking, benefiting from beautiful brightness and an unobstructed view.Outside, you will enjoy a pleasant private garden with a pergola, ideal for relaxing in complete intimacy. A jacuzzi perfects this relaxation and conviviality space for family and friends.Completely renovated in 2015 with quality materials, the house has been carefully maintained, ensuring its longevity and excellent general condition.Finally, its situation allows for quick access to main roads and urban centers, while preserving the peaceful charm of a residential environment. Nature lovers will particularly appreciate the beautiful, unobstructed view with a glimpse of the lake.

1 / 4
CHF 1,290,000.–
4.5 rooms152m² living space
route des Chiblins 7, 1276 Gingins

Charmant triplex HPE

A Gingins, nous vous proposons une nouvelle promotion issue d'un mélange harmonieux entre le charme de l'ancien et le confort du moderne. Vivre à Gingins, c'est choisir la tranquillité d'un village tout en étant proche des commodités de la ville.Le projet consiste en la transformation et la réhabilitation d'une grange en six appartements plus une maison villageoise avec entrée indépendante. La façade côté village s'intègre parfaitement à l'architecture locale, tandis que la façade côté cour offre un design contemporain. La propriété est équipée de panneaux photovoltaïques et d'une pompe à chaleur aérodynamique, ce qui permet de réduire l'empreinte carbone et une consommation d'énergierespectueusede l'environnement.Le triplex de 4.5 piècesoffre une surface de 152 m2 distribuée sur trois niveaux (rez-de-chaussée, premier étage et combles) et se configure de la manièresuivante:Au rez-de-chaussée, le bien dispose d'un hall d'entrée avec un wc visiteurs, d'un séjour/cuisine et d'un espace rangement. Au premier, il dispose d'un palier avec un espace rangement, de deux chambres et de deux salle de bains. Au deuxième étage, une troisième chambre avec sa salle de bains.Deux places de parking extérieures (CHF 25'000.-/place en sus du prix de vente) et des places de vélos viennent compléterce bien.Ilbénéficie d'une belle orientation et d'une vue dégagée sur les environs. Budgets fournitures appartements:- sanitaires CHF 10'000. - TTC- cuisine CHF15'000. - TTC.- carrelageCHF 40.00 TTC /m2 compris plinthes- parquetCHF 60.- TTC/m2 compris plinthes - revêtementde paroisCHF 40.00 TTC /m2Processus d'achat :- Rencontre avec le courtier pour la présentation des plans- Versement d'un acompte de réservation- Mise en place du financement- Signature acte de vente et contrat d'entreprise générale- Chantier : 16 mois /Le chantier débutera en été 2026 et la remise des clefs est prévue pour l'hiver 2027.- Remise des clefsAt Gingins, we offer you a new development born of a harmonious blend of old-world charm and modern comfort. Living in Gingins means choosing the tranquility of a village, while still being close to the conveniences of the city.The project consists of the conversion and renovation of a barn into six apartments plus a village house with its own entrance. The village facade blends in perfectly with the local architecture, while the courtyard facade offers a contemporary design. The property is equipped with photovoltaic panels and an aerodynamic heat pump, reducing the carbon footprint and ensuringenvironmentally friendlyenergy consumption.The 4.5 roomsoffers a surface area of 152 m2 distributed over three levels (first floor, second floor and attic) and is configured asfollows:On the first floor, the property features an entrance hall with a guest toilet, a living room/kitchen and a storage area. On the second floor, it has a landing with storage space, two bedrooms and two bathrooms. Two outdoor parking spaces (CHF 25,000 per space, in addition to the selling price) and bicycle parking spaces complete this property, which is well oriented and enjoys unobstructed views of the surrounding countryside. Apartment supply budgets:- sanitaryware CHF 10'000. - VAT included;- kitchen CHF15'000. - incl. VAT.- tilingCHF 40.00 incl. VAT /m2 incl. skirting boards- parquet flooringCHF 60.- incl. VAT/m2 incl. skirting boards - wall claddingCHF 40.00 incl. VAT/m2Purchase process:- Meeting with broker for presentation of plans- Payment of reservation deposit- Arrangement of financing- Signing of deed of sale and general contractor's contract-...

1 / 8
CHF 995,000.–
5.5 rooms110m² living space
1186 Essertines-sur-Rolle

Duplex dernier étage | Plafond cathédral, vue 180 Alpes & campagne Région Rolle/Nyon
Situé au dernier étage d'une résidence construite en 2006, ce magnifique duplex de 5.5 pièces offre une surface PPE denviron 125 m² et séduit par ses volumes généreux, sa luminosité et sa vue imprenable.La pièce de vie, composée d'un séjour, d'une salle à manger et d'une cuisine ouverte entièrement équipée, bénéficie d'un superbe volume sous toiture avec un plafond cathédral. De larges ouvertures donnent accès à un balcon couvert denviron 8 m², offrant une vue panoramique dégagée à 180 sur la campagne et les Alpes .L'appartement dispose de quatre chambres, dont une belle mezzanine fermée nichée sous la charpente, créant un espace intime et chaleureux. Deux salles deau complètent le bien, dont une salle de bains avec baignoire à remous et finitions en pierre de Bourgogne .La résidence, composée de 16 lots, propose également un jardin collectif avec espace de jeux. Le bien est vendu avec deux places de parking (prix en sus) en sous-sol ainsi qu'une cave privative .Implanté à Essertines-sur-Rolle, ce bien bénéficie dun environnement calme et verdoyant, tout en restant proche des commodités.Rolle se situe à seulement 11 minutes, Nyon Lausanne à 25 minutes. Les transports publics sont accessibles à quelques pas, avec une ligne de bus reliant Rolle et Gimel .La commune offre une excellente qualité de vie, idéale pour les familles comme pour les pendulaires, avec écoles, infrastructures et activités de loisirs à proximité, notamment le Signal de Bougy à 5 minutes .Points fortsDernier étageVue panoramique dégagéeVolume sous toiture avec séjour cathédral4 chambres en comptant la mezzanine fermée2 salles deauBalcon couvert2 places de parking en sous-solEnvironnement calme et verdoyantL'appartement peut également être vendu entièrement meublé (prix sur demande). Cette option représente une opportunité particulièrement intéressante pour un investissement locatif, notamment en location de courte durée (type Airbnb), avec un potentiel de rendement attractif. Un bien rare alliant confort moderne, volumes et cadre de vie privilégié.ContactYasser Khubieh+41 78 632 02 62yasser.khubieh@remax.chDjaï Rostand+41 76 262 26 42djai.rostand@remax.ch-Diese wunderschöne 5.5-Zimmer-Duplexwohnung befindet sich im obersten Stockwerk einer im Jahr 2006 erbauten Wohnanlage und bietet eine Wohnfläche (PPE) von ca. 125 m². Sie überzeugt durch grosszügige Raumverhältnisse, viel Tageslicht und eine atemberaubende Aussicht.Der Wohnbereich mit Wohnzimmer, Essbereich und vollständig ausgestatteter offener Küche besticht durch sein beeindruckendes Raumvolumen unter dem Dach mit einer Kathedraldecke. Grosse Fensterfronten führen auf einen überdachten Balkon von ca. 8 m², der eine freie 180-Panoramasicht auf die Landschaft und die Alpen bietet.Die Wohnung verfügt über vier Schlafzimmer, darunter eine schöne, geschlossene Galerie (Mezzanin) unter dem Dachstuhl, die einen gemütlichen und privaten Rückzugsort schafft. Zwei Badezimmer runden das Angebot ab, darunter eines mit Whirlpool-Badewanne und hochwertigen Oberflächen aus Burgunderstein.Die Wohnanlage mit insgesamt 16 Einheiten bietet zudem einen gemeinschaftlichen Garten mit Spielbereich. Zur Wohnung gehören zwei Tiefgaragenplätze (zzgl. zum Kaufpreis) sowie ein privater Keller.Die Liegenschaft befindet sich in Essertines-sur-Rolle in ruhiger und grüner Umgebung und dennoch in unmittelbarer Nähe zu allen Annehmlichkeiten. Rolle ist in nur 11 Minuten erreichbar, Nyon und Lausanne in etwa 25 Minuten. Öffentliche Verkehrsmittel befinden sich in Gehdistanz, mit einer Busverbindung zwischen Rolle und Gimel.Die Gemeinde bietet eine hervorragende Lebensqualität, ideal für Familien und Pendler, mit Schulen, Infrastruktur und Freizeitmöglichkeiten in der Nähe, darunter das Signal de Bougy in nur 5 Minuten Entfernung.HighlightsOberstes StockwerkFreie PanoramasichtGrosszügiger Wohnraum mit Kathedraldecke4 Schlafzimmer

1 / 6
CHF 2,260,000.–
4.5 rooms251m² living space
1299 Crans (VD)

Contemporary elegance in the heart of Crans-près-Céligny

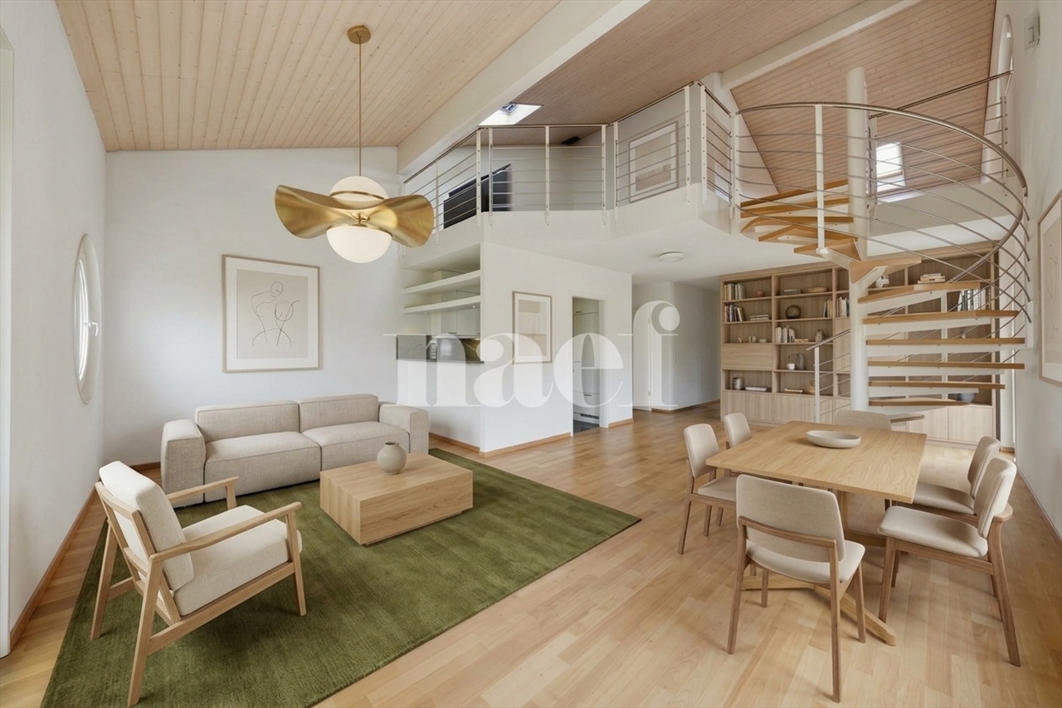
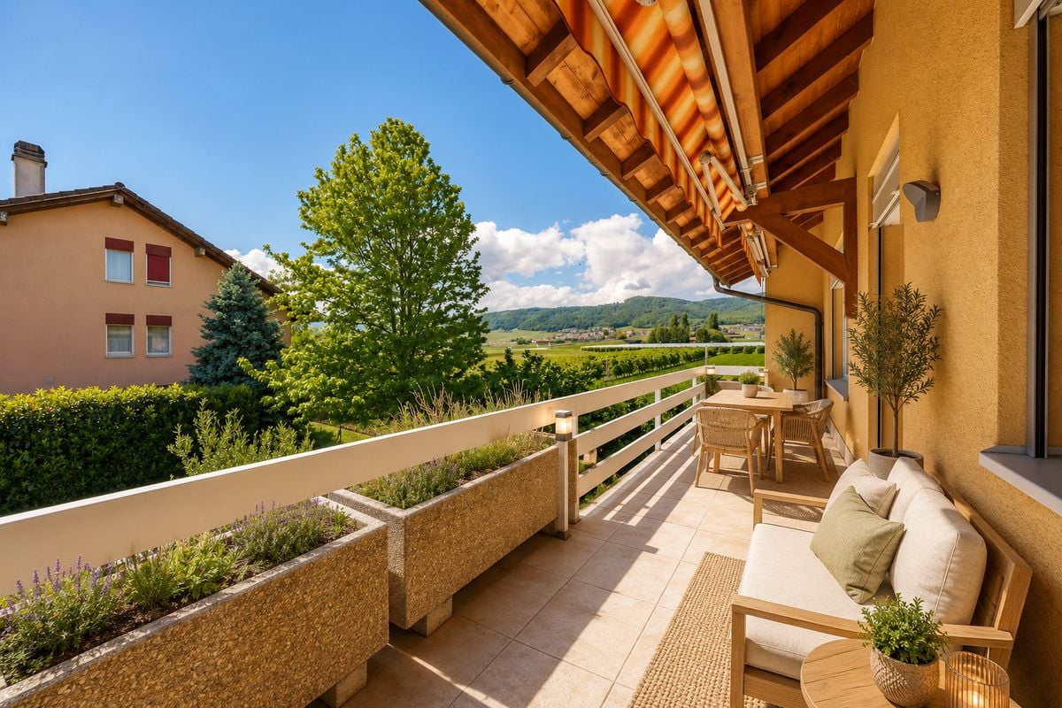
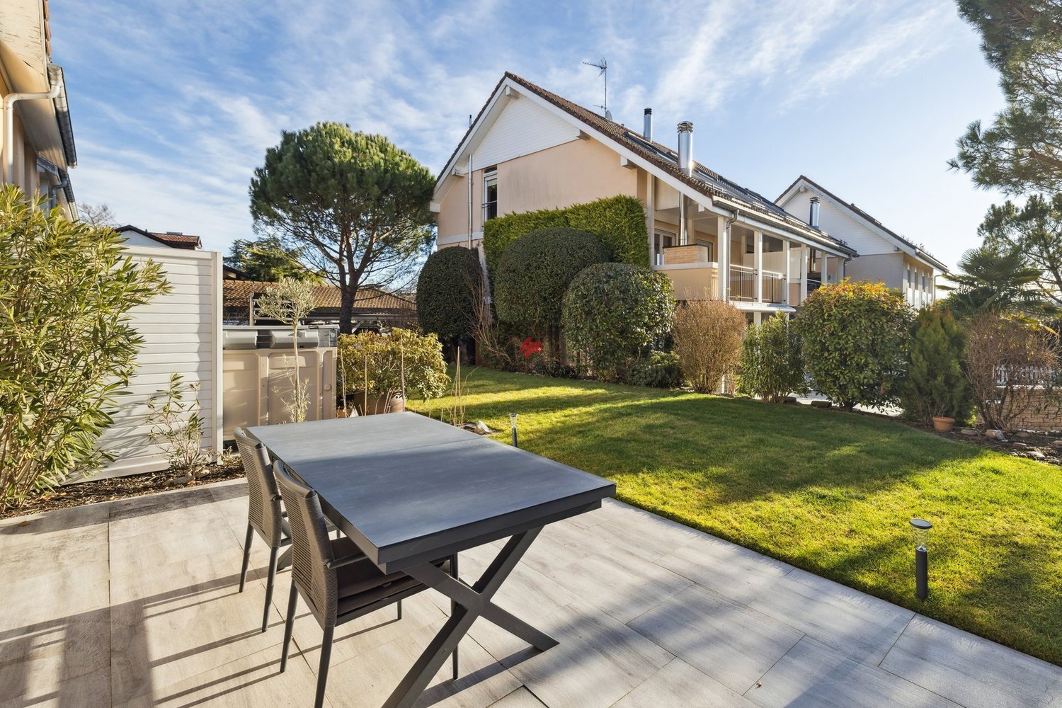
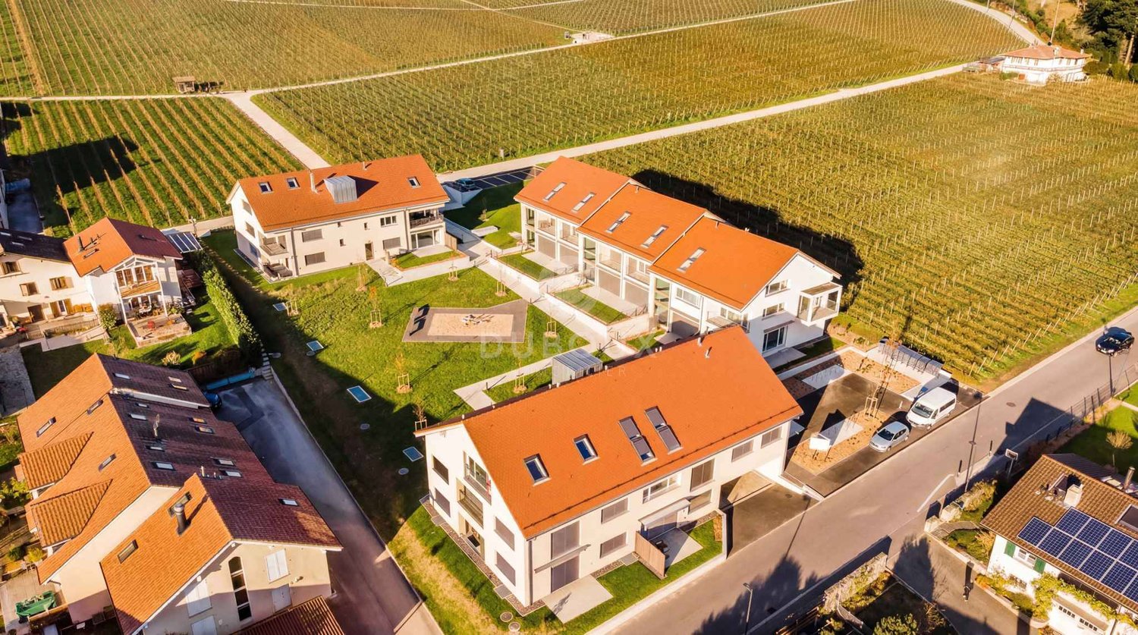
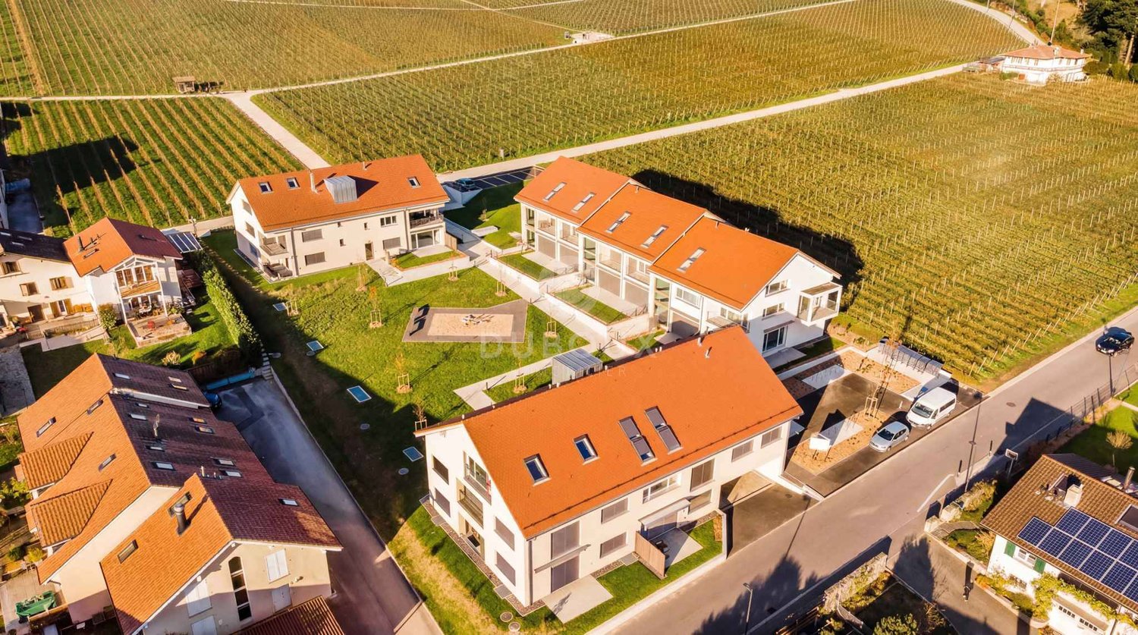
In a sought-after residential area, discover Les Vignettes 22, an exclusive new development of three semi-detached villas, ideally located between Geneva and Nyon. This magnificent Villa A, in the gable, seduces with its natural light, generous volumes, and peaceful living environment. Built on a plot of approximately 625 m², it offers nearly 251 m² of living space, carefully designed for comfort and family well-being in the heart of La Côte.The living area is distinguished by a spacious living room bathed in light, open to a modern kitchen, creating a warm and convivial atmosphere. The private garden and beautiful terrace, ideally exposed to the southwest, harmoniously extend the interiors to enjoy sunny days. Upstairs, the sleeping area consists of three comfortable bedrooms, including a parental suite with a private shower room. A major asset lies in the approximately 30 m² of convertible attic space, offering potential for customization according to your needs.The basement is not lacking in assets, with a large multipurpose room that can accommodate a fitness room, a game room, or a home cinema. Constructed according to modern standards and equipped with high-quality energy performance, this villa combines durability and contemporary elegance. Located just a few minutes from schools, shops, and the lake, it represents a rare opportunity for families seeking superior quality of life in one of the most sought-after villages in the region.This property stands out for: • Privileged location between Geneva and Nyon in a quiet neighborhood • Corner villa with approximately 251 m² of living space • Generous plot of 625 m² with a private southwest-facing garden • Three spacious bedrooms, including a private parental suite • Approximately 30 m² of convertible attic space offering additional space • Multipurpose basement ideal for fitness, game room, or home cinema • High-energy performance and high-end finishes • Covered parking for two cars included • Possibility of adding a pool (optional) • Immediate proximity to amenities, schools, and the lake Interested? Contact us for a visit or to obtain more information!

1 / 6
CHF 2,290,000.–
4.5 rooms251m² living space
1299 Crans (VD)

Your future haven between modernity, nature, and high-end comfort

Discover this magnificent semi-detached villa of 4.5 rooms under construction in Crans, located in a residential and green environment, in the heart of a sought-after villa district. Designed to offer an exceptional quality of life, this villa seduces with its generous volumes, luminosity, and modern amenities. The pièce de résistance of the house is a superb living room with a dining area of over 32 m², opening onto a convivial kitchen, creating a harmonious and light-filled living space.The sleeping area consists of three comfortable bedrooms, including an elegant master suite. A major asset of this property lies in its 30 m² attic, to be developed according to your desires (office, playroom, or additional bedroom), as well as a fitness room located in the basement for your well-being. Outside, a 26 m² terrace allows you to fully enjoy the beautiful days in a calm and rural setting. For your comfort, a covered area for two cars completes this property.Built according to Minergie P standards, this villa is equipped with a heat pump and photovoltaic panels, ensuring peak energy efficiency and total respect for the environment. Ideally located near schools and transportation, this villa represents the perfect choice for families seeking tranquility without compromising on modernity. Delivery is scheduled for summer 2027.This property offer stands out for: • Contemporary architecture with large volumes and optimal luminosity • Eco-friendly construction according to Minergie P standards (heat pump and photovoltaic) • Spacious living room and dining area of over 32 m² • Elegant master suite and comfortable bedrooms • Developable attic of 30 m² offering potential for additional space • Private fitness room in the basement • Large terrace of 26 m² in a green environment • Quiet and privileged location in Crans, close to amenities • Covered area for two cars included • Delivery scheduled for summer 2027 Interested? Contact us for more information or a detailed project presentation!

1 / 1
  • Balcony / Terrace
  • Pets allowed
  • Elevator
  • +1
CHF 1,690,000.–
4.5 rooms150m² living space
1196 Gland

Appartement neuf de 4,5 pièces avec toit-terrasse à Gland

COUP DE COEUR À GLAND -- ATTIQUE D'EXCEPTION, DISPONIBLE IMMÉDIATEMENTRare sur le marché : cette attique de 4,5 pièces domine l'un des rares immeubles neufs en PPE du centre-ville de Gland -- 5 appartements seulement, pour une intimité et une exclusivitépréservées. Volumes généreux, prestations haut de gamme, emplacement recherché : tout ici a été pensé pour l'excellence.Le toit, votre nouvel espace de vieIci, le luxe se vit dehors : terrasse privative sur le toit, accessible en un pas depuis le salon, transforme chaque journée en moment d'exception. Un second espace extérieur -- un balcon lumineux de plus de 10 m² -- prolonge encore le séjour, baigné de soleil du matin au soir.Un art de vivre au quotidien • Cuisine d'exception, entièrement équipée, pensée pour révéler tous les talents culinaires • Séjour vaste et lumineux, entièrement tourné vers l'extérieur • 3 chambres généreuses, baignées de lumière naturelle • Suite parentale avec salle d'eau privative et douche à l'italienne • Seconde salle de bain avec baignoire, pour toute la famille • WC visiteur séparé, pour plus de praticité • Chaque détail, chaque espace, optimisé pour un confort absolu Des avantages qui font la différence • 2 places de parking extérieures complètent ce bien • Cave privative de plus de 18 m², un espace de rangement rare à cette taille • Charges PPE maîtrisées : environ CHF 250.-/mois seulement Finitions extérieures à prévoir, en copropriété.Une adresse stratégique, à deux pas de toutÀ 100 mètres des transports publics, entourée d'écoles, commerces et services, et connectée en quelques minutes à l'autoroute vers Genève et Lausanne : cette attique offre l'équilibre parfait entre calme résidentiel et accessibilité immédiate.Une construction d'excellence, pour un investissement qui inspire confiance.Ce bien rare ne restera pas longtemps sur le marché -- une visite s'impose pour en mesurer tout le potentiel.UNSER TIPP IN GLAND - AUSSERGEWÖHNLICHES PENTHOUSE, SOFORT VERFÜGBAREine Rarität auf dem Markt: Diese 4,5-Zimmer-Penthouse-Wohnung thront über einem der wenigen neuen Eigentumswohnungsgebäude im Stadtzentrum von Gland - mit nur 5 Wohnungen, die für Privatsphäre und Exklusivität sorgen. Großzügige Raumaufteilung, hochwertige Ausstattung, begehrte Lage: Hier wurde alles auf Exzellenz ausgelegt.Das Dach - Ihr neuer LebensraumHier lässt sich Luxus im Freien genießen: Eine private Dachterrasse, die direkt vom Wohnzimmer aus zugänglich ist, verwandelt jeden Tag in einen außergewöhnlichen Moment. Ein zweiter Außenbereich - ein lichtdurchfluteter Balkon von über 10 m² - erweitert den Wohnbereich noch weiter und ist von morgens bis abends in Sonnenlicht getaucht.Eine Lebenskunst für jeden Tag • Eine außergewöhnliche, voll ausgestattete Küche, die darauf ausgelegt ist, alle kulinarischen Talente zur Geltung zu bringen • Großzügiges und helles Wohnzimmer, das sich vollständig nach außen öffnet • 3 großzügige Schlafzimmer, von Tageslicht durchflutet • Elternschlafzimmer mit eigenem Duschbad und ebenerdiger Dusche • Zweites Badezimmer mit Badewanne für die ganze Familie • Separates Gäste-WC für mehr Komfort • Jedes Detail, jeder Raum ist auf absoluten Komfort optimiert Vorteile, die den Unterschied ausmachen • 2 Außenparkplätze runden diese Immobilie ab • Eigener Keller mit über 18 m², ein in dieser Größe seltener Stauraum • Überschaubare Gemeinschaftsgebühren: ca. CHF 250.-/Monat ...

  • Balcony / Terrace
  • Pets allowed
  • Elevator
  • +1

Suggested properties for you based on search results