785 results - Property for buy in District Nyon
1 / 2
  • Balcony / Terrace
  • Elevator
CHF 1,150,000.–
3.5 rooms
1260 Nyon
RÉSERVÉ - Appartement fonctionnel avec spacieux séjour et balcon
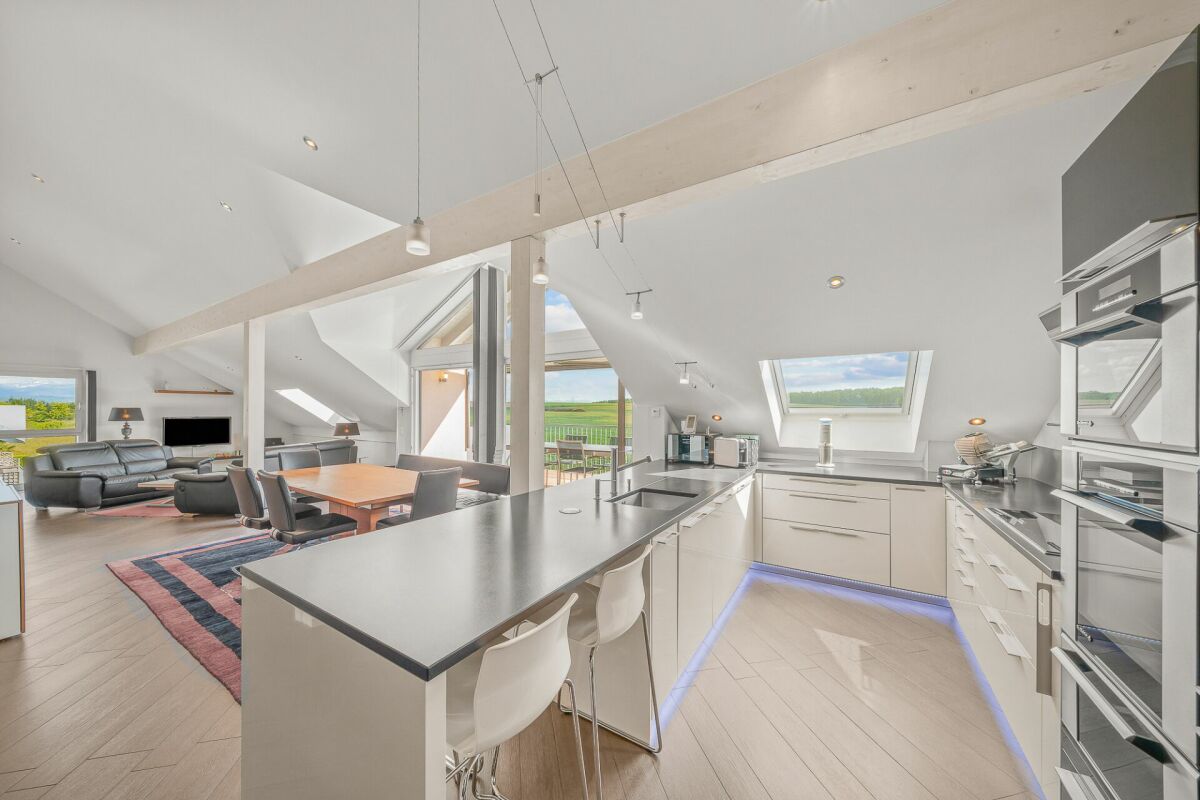
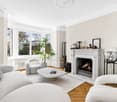
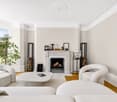
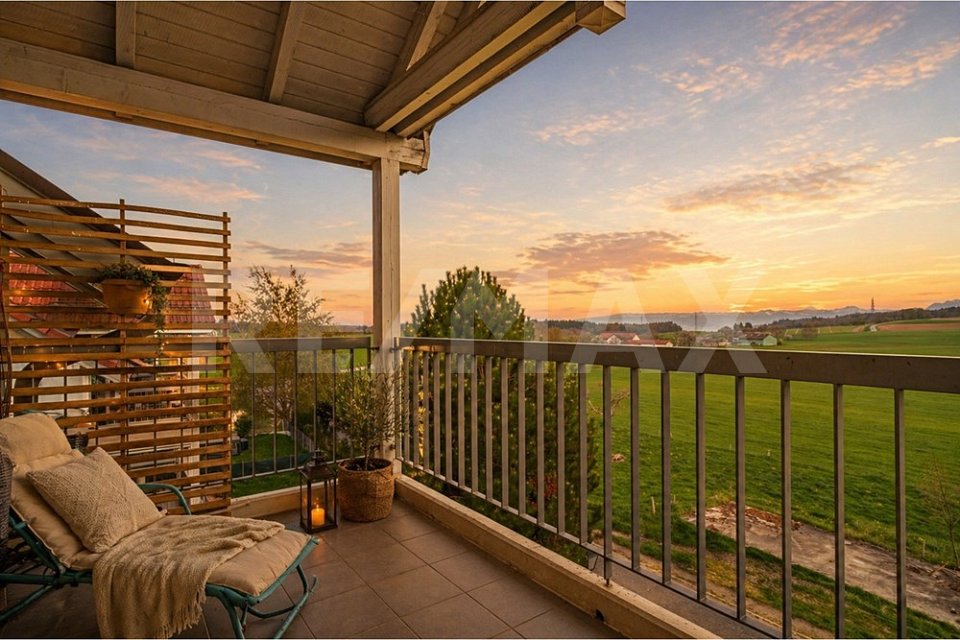
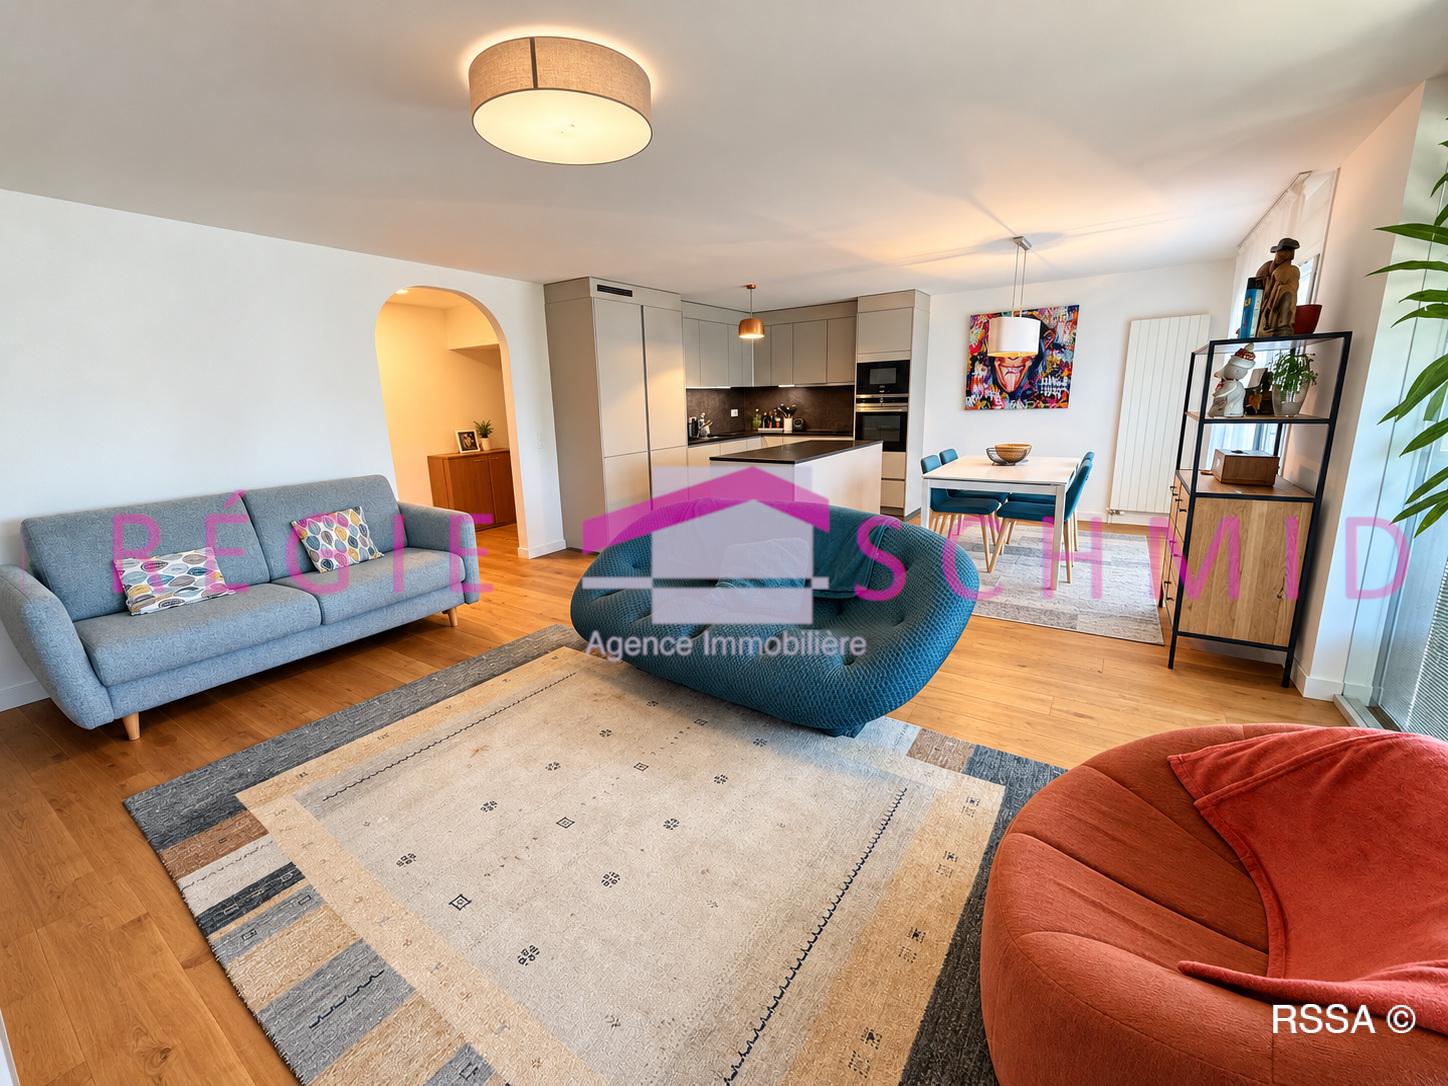
RÉSERVÉImplanté dans un quartier résidentiel apprécié de Nyon, à proximité immédiate de la gare CFF, du centre-ville, des écoles, des commerces ainsi que des principaux axes de communication, cet appartement bénéficie d'un environnement à la fois calme et pratique au quotidien. Le secteur, composé essentiellement de petites résidences, offre un cadre de vie agréable et verdoyant, à quelques minutes seulement des rives du Lac Léman.Érigé dans les années 1990, l'immeuble présente une architecture sobre et fonctionnelle, bien intégrée dans son environnement.La copropriété profite d'un bon entretien général ainsi que d'espaces communs soignés et harmonieux.L'appartement, situé au 1er étage, séduit par son agencement fonctionnel et sa belle luminosité.La pièce de vie offre une agréable sensation d'espace et s'ouvre sur un grand balcon, apportant un véritable prolongement extérieur à l'espace de vie.La séparation entre l'espace jour et l'espace nuit garantit un confort de vie appréciable.Les finitions, simples et efficaces, ainsi que les équipements tels que le chauffage au sol et les vitrages aux normes complètent ce bien confortable et facile à vivre.Une cave ainsi qu'une place de parking avec espace de rangement fermé viennent compléter l'ensemble.Le détail de surfaces se décompte ainsi : • Surface habitable : env. 90 m2 • Surface PPE : 98 m2 PPE • Surface balcon : 12 m2 PPE • Surface pondérée : 104 m2 PPE • Surface cave : 4 m2 • Surface local de rangement : 6 m2 Cet appartement est actuellement loué. Les visites auront lieu uniquement les mercredis, sur rendez-vous.Le mobilier présenté sur les photos a été modifié à l'aide de l'intelligence artificielle. La structure de l'appartement demeure quant à elle authentique.Located in a popular residential area of Nyon, very close to the CFF train station, the town center, schools, shops and main roads, this apartment benefits from a quiet and practical environment for daily life. The area, mainly composed of small residences, offers a pleasant and green living environment, just a few minutes away from the shores of Lake Geneva.Built in the 1990s, the building has a sober and functional architecture, well integrated into its environment.The condominium benefits from good general maintenance as well as well-kept and harmonious common spaces.The apartment, located on the 1st floor, is attractive due to its functional layout and beautiful brightness.The living room offers a pleasant sense of space and opens onto a large balcony, providing a real outdoor extension to the living space.The separation between the living area and the sleeping area ensures a considerable living comfort.The simple and effective finishes, as well as the equipment such as underfloor heating and standard glazing, complete this comfortable and easy-to-live-in property.A cellar and a parking space with enclosed storage space complete the property.The breakdown of surface areas is as follows: • Living space: approx. 90 m2 • Surface area PPE: 98 m2 PPE • Balcony area: 12 m2 EPC • Weighted area: 104 m2 PPE • Cellar area: 4 m2 • Local storage surface: 6 m2 This apartment is currently rented. Viewings will only take place on Wednesdays, by appointment.The furniture shown in the photos has been modified using artificial intelligence. The structure of the apartment, however, remains authentic.
  • Balcony / Terrace
  • Elevator
1 / 7
CHF 2,490,000.–
5.5 rooms153m² living space
1290 Chavannes-des-Bois

Exceptional villa in the heart of nature in Chavannes-des-Bois

PERMIT TO BUILD IN FORCE! START OF WORK IMMINENT! Ideally located in the peaceful and sought-after commune of Chavannes-des-Bois, this property integrates perfectly into a green environment, offering a unique living space that combines serenity, elegance, and modern comfort. A spacious and light-filled area Built on two levels, this villa offers 150 m² of living space, as well as 120 m² of additional space in the basement and attic. Large windows flood each room with natural light, highlighting its contemporary architecture and refined layout. High-end amenities and optimized layout The interior is distinguished by a harmonious arrangement and high-quality finishes: • Ground floor: Open kitchen to a large, bright living room, extended by a terrace ideal for receiving. An additional room can serve as an office or guest room. • First floor: Elegant master suite with private shower and balcony offering an unobstructed view. Two bright bedrooms share a bathroom, ensuring comfort and functionality. An idyllic and landscaped exterior The landscaped and private garden can accommodate an optional pool, creating an exclusive relaxation area. The terrace harmoniously extends the living spaces to the outside, while a double garage and a parking space provide optimal daily comfort. An exceptional living space Nestled between Geneva and Nyon, this villa benefits from a privileged location, combining tranquility and proximity to amenities. Just a few minutes from international schools and shops, it offers a perfect balance between nature and accessibility.

1 / 12
Price on request
10 rooms320m² living space
1296 Coppet

Light, space and serenity? A private retreat in Coppet

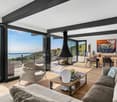
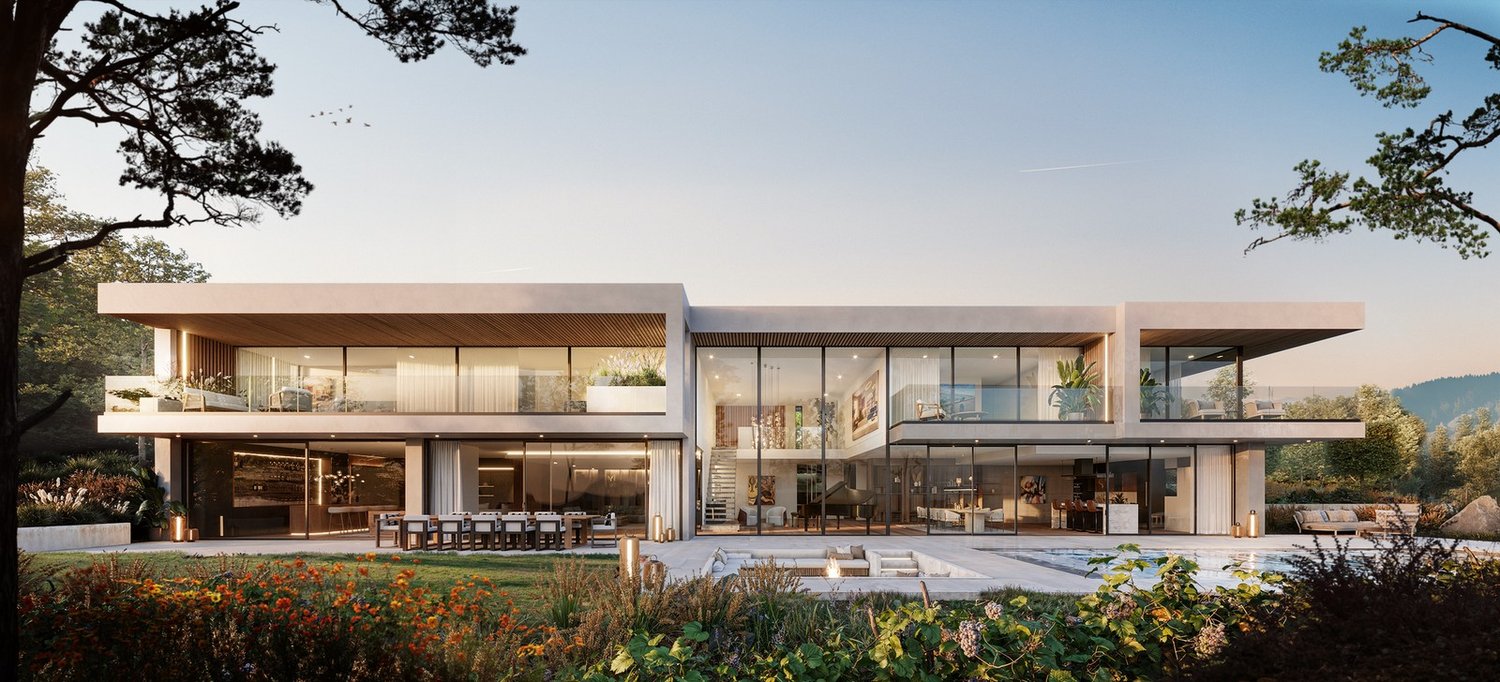
Nestled in one of the most sought-after residential areas of Coppet, this contemporary villa offers a rare balance between light, intimacy, and elegance – just a few minutes from Geneva. From the entrance, the volumes open up and the boundaries between inside and outside fade away naturally. Inspired by the California style, the villa was designed around a simple idea: to open up the space and let in the light. The heart of the house revolves around a spectacular cathedral living room, which extends harmoniously to the terrace and the landscaped garden. The kitchen integrates perfectly into the living area and the dining room, creating a convivial space. An office and a guest room with bathroom complete this level with refinement. Upstairs, the atmosphere becomes softer: a mezzanine overlooks the living room, opening onto the bedrooms. The master suite, a true refuge, has a private terrace, a walk-in closet, and an elegant bathroom. Two additional bedrooms, each with its own bathroom, offer comfort and independence. The basement fully extends the uses of the house, with a large modular space – home theater, fitness room, or game room – as well as a guest room, a shower room, a wine cellar, and technical rooms. Built on a plot of approximately 1,200 m2, the property offers an open and preserved environment. A heated pool of 5x10 m structures the outdoor spaces and invites you to enjoy the beautiful days. The garden, tree-lined and intimate, becomes a natural extension of the house. A carport for two cars, as well as three to four outdoor spaces, add to the courtyard, not to mention the storage shed. Located in Coppet, just a few minutes from Geneva, this property offers a rare quality of life, combining serenity, accessibility, and quality of life for the whole family.

  • Two houses, each with a garage, red roofs, solar panels on the roof
  • Table showing details of four villas, including their names, surface area, and price.
  • 2 houses, red roof, solar panels, garage, balcony
  • Advertisement for Residences du Tilleul, showing plans for 2x2 villas and a farm transformation into 9 lodgings
  • Floor plan of a division project with multiple lots labeled C1, C2, D3, D4, A0, and 228.
  • multiple buildings, parking spaces, green areas, pathways
  • Contact information for Alain TAGINI, a real estate agent, including phone number and email address.
1 / 7
CHF 1,950,000.–
5.5 rooms
Route de Chéserex, 1274 Grens

4 semi-detached villas with new garages for sale in Grens from CHF 1’950’000.–

A new residential promotion in Grens, as part of a construction project for 2 x 2 semi-detached villas with garages, combining modern comfort, careful execution, and choice of finishes according to budget.Prices from CHF 1’950’000.– to CHF 2’050’000.–A new residential realization in GrensALTAG-Constructions offers in Grens a new promotion of 4 semi-detached villas with garages, individualized according to the land plot plan. This realization has been designed to offer spacious living areas, modern technical equipment, and a pleasant living environment.The villas offer a living area of 152.96 m² each, with sales prices ranging from CHF 1’950’000.– to CHF 2’050’000.– depending on the plot. This new opportunity is aimed at buyers looking for a new villa in Grens, with an internal organization adapted to a comfortable daily life and a durable patrimonial purchase.The advantages of the project • 4 semi-detached villas with garages • Individual villas according to the land plot plan • Living area per villa: 152.96 m² • Basement with entrance, technical room, 2 cellars, and optional room • Ground floor with entrance, closet, separate toilet, open kitchen, and living-dining room • First floor with 3 bedrooms, dressing room, shower, bathroom, and balcony • Unheated attic above the garage • Terrace and garden according to the land plot plan • Heat pump with solar panels • Underfloor heating • PVC windows and doors with triple glazing • Electrically operated shutters • 1 garage per villa, with 2 parking spaces depending on the configuration and project plan • Fenced plots with gate for garden and terrace Modern and careful executionThe project benefits from a modern heat pump with solar panels, underfloor heating, triple glazing, and electric shutters. These features meet the requirements for comfort, functionality, and building quality.Buyers can also choose several finishing elements as extras, such as kitchens, sanitary facilities, paints, tiles, and parquet, depending on the budget and project progress. This flexibility allows for a more personalized villa, while maintaining a coherent and qualitative technical base. The project plan includes, among other things, a budget of CHF 28’000.– for the kitchen and CHF 18’000.– for the sanitary facilities per villa.A living environment designed for daily comfortThis promotion combines several qualities that are particularly sought after: well-distributed villas, comfortable living area, modern technical equipment, and private outdoor spaces with terrace, garden, and balcony according to the project plan. The project meets the expectations of families as well as buyers looking for a new, high-quality villa in Grens.With a living area of 152.96 m² per villa, this new promotion offers a coherent offer structure, capable of meeting different residential needs while maintaining the overall coherence of the project.Why request the project dossier?Receive the plans, description, prices, detailed information about the project, and the necessary elements to carefully study your future purchase. Our team will quickly inform you about the villas offered and the next steps.Request the brochure Receive the plans with the m² of the garden, the living area, the prices, and the description Plan a visitContactALTAG-Constructions Route de la Bellangère 13 1271 Givrins Alain Tagini +41 79 772 65 80 tag-int@bluewin.ch www.altag-constructions.ch

Travel time
-
1 / 7
CHF 695,000.–
3.5 rooms
Route de Chéserex, 1274 Grens

SOLD - 9 new apartments PPE with 3.5 to 4.5 rooms for sale in Grens from CHF 695’000.–

SOLDA new residential promotion in Grens, as part of a farm renovation and reconstruction project, combining current comfort, careful execution, and choice of finishes according to planned budgets. Price from CHF 695’000.– for the 3.5-room apartmentsPrice from CHF 1’170’000.– for the 4.5-room apartmentsA new residential realization in GrensALTAG-Constructions offers in Grens a new promotion of 9 apartments PPE with 3.5 to 4.5 rooms, spread over two entrances, as part of a farm renovation and reconstruction project. This realization has been designed to offer comfortable spaces, current technical equipment, and a pleasant living environment, in a PPE of human size.The apartments offer living areas of approximately 69.50 m² to 117.12 m², with sales prices ranging from CHF 695’000.– to CHF 1’180’000.–, depending on the units. This new offer is aimed at buyers looking for a new apartment in Grens, with typologies adapted to a comfortable daily life and a sustainable patrimonial investment.The advantages of the project • 9 apartments PPE with 3.5 and 4.5 rooms • Two separate entrances with elevator: one set of 3 apartments and one set of 6 apartments • Spacious areas and thoughtful distribution for daily comfort • Heating by air-water heat pump with solar panels • Floor heating • PVC windows with triple glazing • Electric roller shutters • Elevator in entrances A and B • Choice of finishes possible according to planned budgets and construction progress • Covered and outdoor parking spaces are planned in the project according to the site plan Current and careful executionThe project benefits from a modern heating system by air-water heat pump and solar panels, floor heating, windows with triple glazing, and electric roller shutters. The entrance A and entrance B, which comprise 3 and 6 apartments, have an elevator serving the floors and basements. These amenities respond to a search for comfort, functionality, and building quality.Buyers can also choose several finishing elements as extras, according to the description, notably kitchens, sanitary facilities, paintings, tiles, and parquet, according to planned budgets and construction progress. This flexibility allows for a more personalized apartment, while maintaining a coherent and qualitative technical basis.A living concept designed for daily comfortThis promotion brings together several particularly sought-after qualities: a PPE of human size, apartments with 3.5 and 4.5 rooms with terraces or balconies, comfortable areas, and current technical equipment. The project also meets the expectations of couples, families, or buyers wishing to invest in a quality real estate property in Grens.With apartments ranging from 69.50 m² to 117.12 m², this new promotion offers a varied selection, capable of responding to different residential needs while maintaining the overall coherence of the project's positioning.Why request the project file?Receive the plans, the PPE, the prices, the detailed information of the project according to the description, and the necessary elements to study your future purchase serenely. Our team will quickly inform you about the proposed units and the next steps.Request the brochureReceive the plans, the PPE, the prices, and the descriptionPlan a visitContactALTAG-ConstructionsRoute de la Bellangère 131271 GivrinsAlain Tagini+41 79 772 65 80tag-int@bluewin.chwww.altag-constructions.ch

Travel time
-
1 / 2
  • Balcony / Terrace
  • View
  • Swimming pool
  • +1
CHF 5,850,000.–
8 rooms520m² living space
1295 Mies

Maison villageoise de charme en Terre-Sainte (Vaud)

PROPRIÉTÉ DE CARACTÈRE AU COEUR DE TERRE-SAINTEAu sein du pittoresque village de Terre-Sainte se dresse une demeure remarquable qui séduira les amateurs d'authenticité et d'espace.Cette bâtisse villageoise de 520 m² conjugue élégance patrimoniale et prestations contemporaines.Baignée de lumière naturelle grâce à sa double exposition, elle révèle un caractère unique où les éléments d'époque, tels que ses somptueuses poutres anciennes, dialoguent harmonieusement avec des équipements actuels.Entièrement repensée dans le respect de son âme originelle, cette résidence familiale se déploie sur trois niveaux habités, complétés par une cave et des combles transformés en espaces de vie à part entière.NIVEAU PRINCIPAL : • Vaste pièce de vie conviviale • Cuisine aménagée et fonctionnelle • Salle à manger spacieuse • WC visiteurs • Buanderie NIVEAU INTERMÉDIAIRE : • Quatre belles chambres • Salon • Vestiaire spacieux • WC indépendant • Salle de bains avec baignoire • Salle d'eau avec douche italienne SOUS-TOITURE AMÉNAGÉE : • Deux chambres supplémentaires • Salle de bains complète avec baignoire et sanitaires • Vaste espace modulable ESPACES EXTÉRIEURS :Un jardin arboré d'environ 250 m² agrémente cette propriété, offrant : • Zone terrasse aménagée • Bassin de nage privé • Abri véhicule couvert • Stationnement extérieur supplémentaire ATOUTS MAJEURS :Surface habitable généreuse de 525 m²Double orientation favorisant la luminositéÉléments architecturaux préservés (charpente apparente)Six chambres réparties sur les niveauxTrois espaces bains/douchesJardin agrémenté d'une piscineSous-sol et combles exploitésSituation de choix en plein coeur du villageEN SYNTHÈSE :Idéale pour accueillir une grande famille, cette demeure de village incarne l'équilibre parfait entre patrimoine architectural et fonctionnalité moderne.Un bien rare sur le marché, pensé pour ceux qui recherchent volume, caractère et qualité de vie.Contactez-nous sans tarder pour planifier une visite privée ou recevoir une documentation détaillée.CARAKTERREICHE IM HERZEN VON TERRE-SAINTEInnerhalb des malerischen Dorfes Terre-Sainte steht ein bemerkenswertes Anwesen, das Liebhaber von Authentizität und Geräumigkeit begeistern wird.Dieses 520 m² große Dorfgebäude vereint patrimoniale Eleganz mit zeitgemäßen Leistungen.Dank seiner doppelten Ausrichtung mit natürlichem Licht durchflutet, offenbart es einen einzigartigen Charakter, in dem Elemente der Epoche, wie seine prächtigen alten Balken, harmonisch mit aktuellen Ausstattungen dialogisieren.Diese Familienresidenz wurde unter Berücksichtigung ihrer ursprünglichen Seele völlig neu konzipiert und erstreckt sich über drei bewohnte Ebenen, die durch einen Keller und ein zu vollwertigen Lebensräumen umgewandeltes Dachgeschoss vervollständigt werden.HAUPTEBENE: • Großer, geselliger Wohnraum • Funktionale Einbauküche • Räumiges Esszimmer • Besucher-WC • Hauswirtschaftsraum ZWISCHENEBENE : • Vier schöne Schlafzimmer • Wohnzimmer • Geräumige Garderobe • Separates WC • Badezimmer mit Badewanne • Duschraum mit italienischer Dusche GESTALTETES DACHGESCHOSS : • Zwei zusätzliche Schlafzimmer • Vollständiges Badezimmer mit Badewanne und Sanitäranlagen • Großer, variabler Raum AUSSENRAUM:Ein Garten mit Bäumen von ca. 250 m² schmückt diese Immobilie und bietet : • Ausgestatteter Terrassenbereich • Privater...

  • Balcony / Terrace
  • View
  • Swimming pool
  • +1
1 / 10
CHF 1,940,000.–
5.5 rooms141m² living space
1296 Coppet

PROMOTION - Magnificent semi-detached villa with 5.5 rooms - Terre Sainte

Contemporary Minergie villa in Coppet - from CHF 1'940'000.-Between Lake Geneva and vineyards, just 20 minutes from Geneva, Seven Gardens reveals a rare collection of 7 contemporary Minergie-certified villas. A calm and green residential area, designed for a fulfilling family life on the Lemanic coast.This 5.5-room villa offers 141 m² of living space, spread over three levels, basement, ground floor, and first floor. The ground floor is organized around a spacious living room and kitchen, extended by a 39 m² south-facing terrace, a true extension of the living space. On the first floor, three bedrooms and a parental suite with dressing room and private bathroom offer a beautiful family intimacy. The basement houses a large cellar, a double garage, and generous storage spaces.The features are up to the project's ambition: Air-water heat pump, photovoltaic panels on the roof, low-temperature underfloor heating, PVC triple-glazed windows, parquet and large-format tiling, full-height tiling in the bathrooms, fully equipped kitchen. Each villa has a private, fenced garden and an electric vehicle charging point in the garage.A discreet and sought-after address, in immediate proximity to schools, shops, public transport, and the Coppet CFF train station, while benefiting from direct access to nature: vineyard trails, lake shore, water sports from the port of Coppet.

Suggested properties for you based on search results