785 results - Property for buy in District Nyon
1 / 10
CHF 1,940,000.–
5.5 rooms141m² living space
1296 Coppet

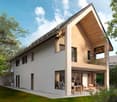
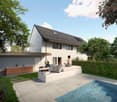
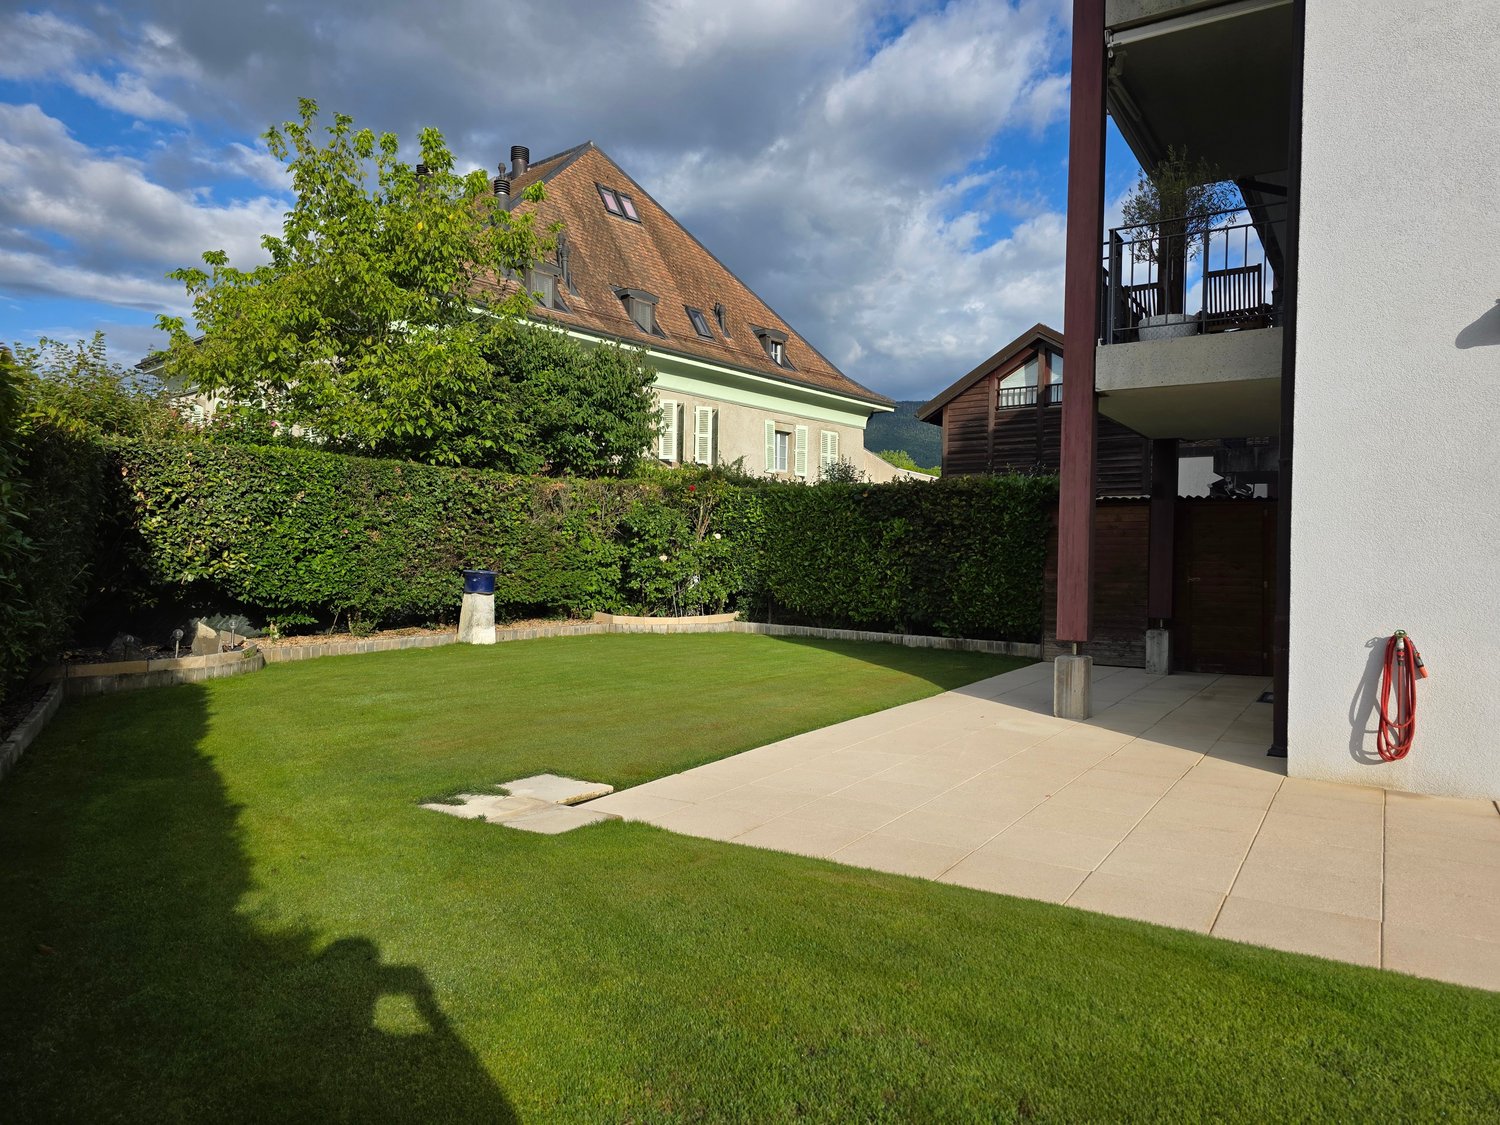
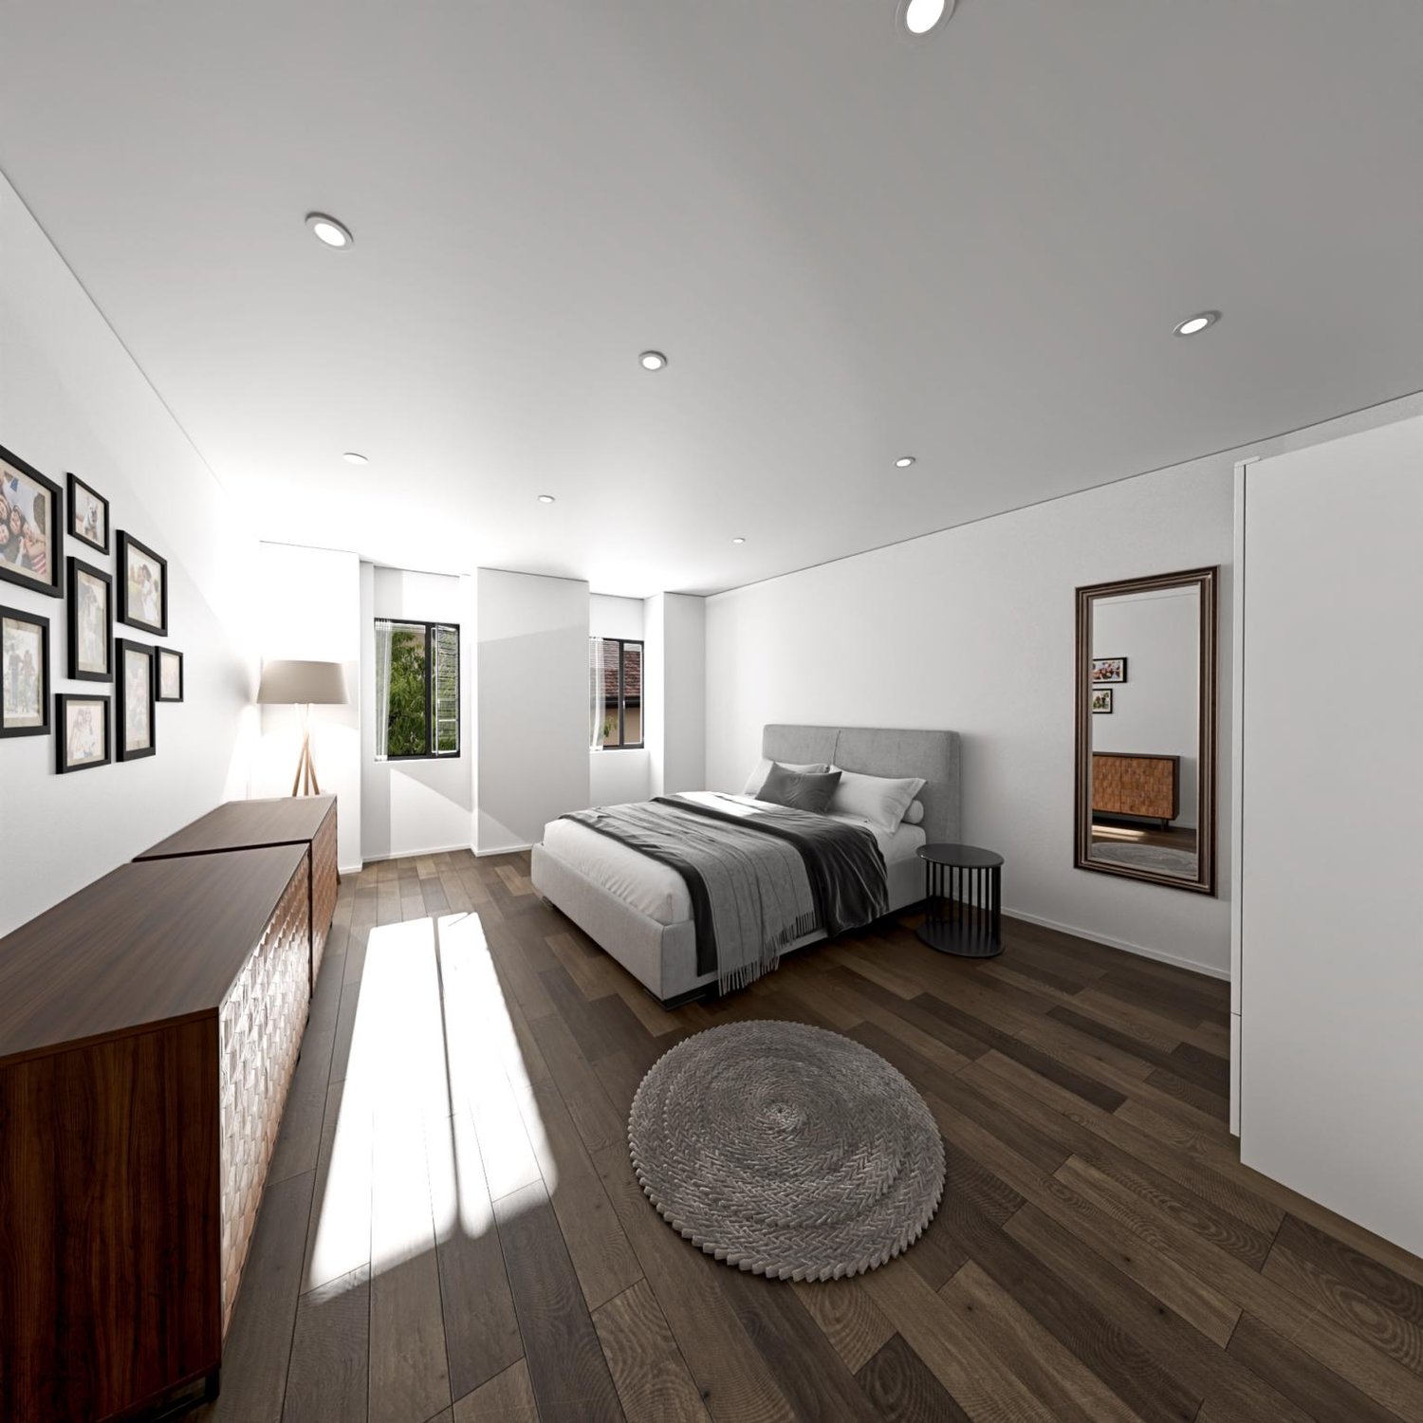
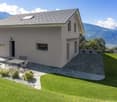
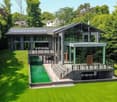
PROMOTION - Magnificent semi-detached villa with 5.5 rooms - Terre Sainte

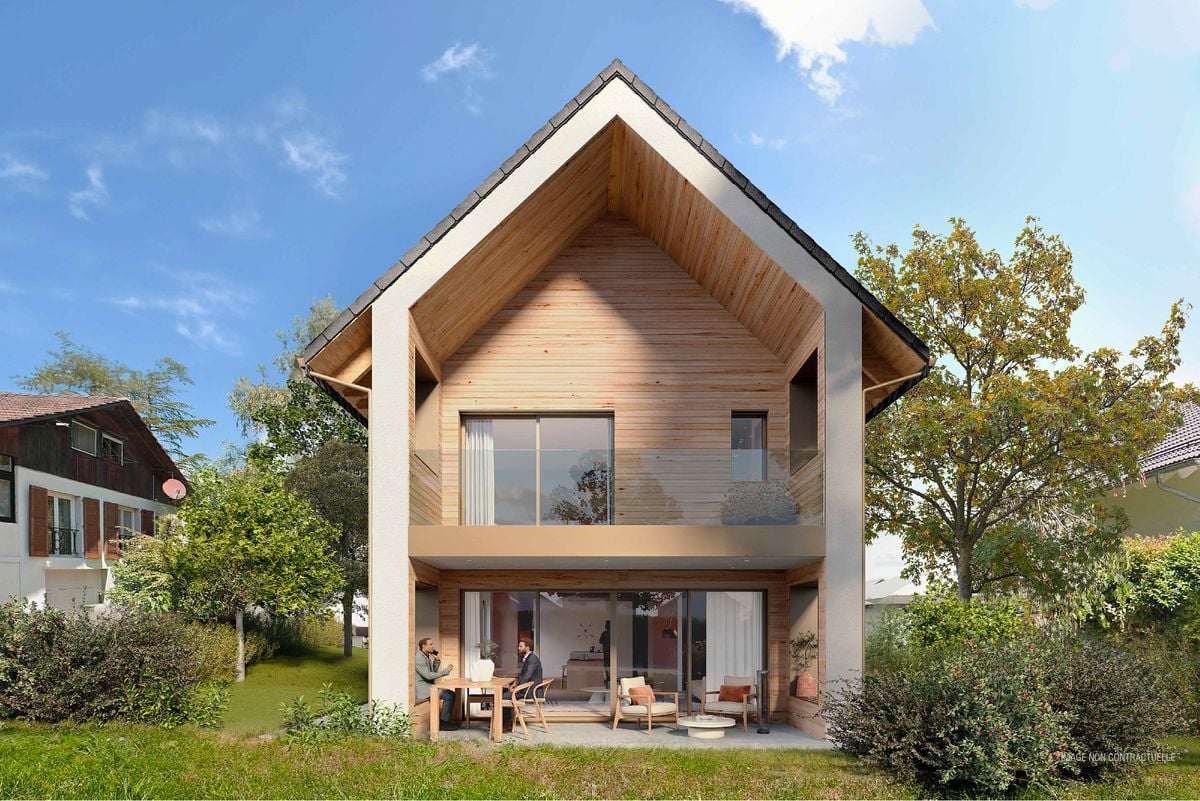
Contemporary Minergie villa in Coppet - from CHF 1'940'000.-Between Lake Geneva and vineyards, just 20 minutes from Geneva, Seven Gardens reveals a rare collection of 7 contemporary Minergie-certified villas. A calm and green residential area, designed for a fulfilling family life on the Lemanic coast.This 5.5-room villa offers 141 m² of living space, spread over three levels, basement, ground floor, and first floor. The ground floor is organized around a spacious living room and kitchen, extended by a 39 m² south-facing terrace, a true extension of the living space. On the first floor, three bedrooms and a parental suite with dressing room and private bathroom offer a beautiful family intimacy. The basement houses a large cellar, a double garage, and generous storage spaces.The features are up to the project's ambition: Air-water heat pump, photovoltaic panels on the roof, low-temperature underfloor heating, PVC triple-glazed windows, parquet and large-format tiling, full-height tiling in the bathrooms, fully equipped kitchen. Each villa has a private, fenced garden and an electric vehicle charging point in the garage.A discreet and sought-after address, in immediate proximity to schools, shops, public transport, and the Coppet CFF train station, while benefiting from direct access to nature: vineyard trails, lake shore, water sports from the port of Coppet.

1 / 9
CHF 915,000.–
4.5 rooms92m² living space
1180 Rolle

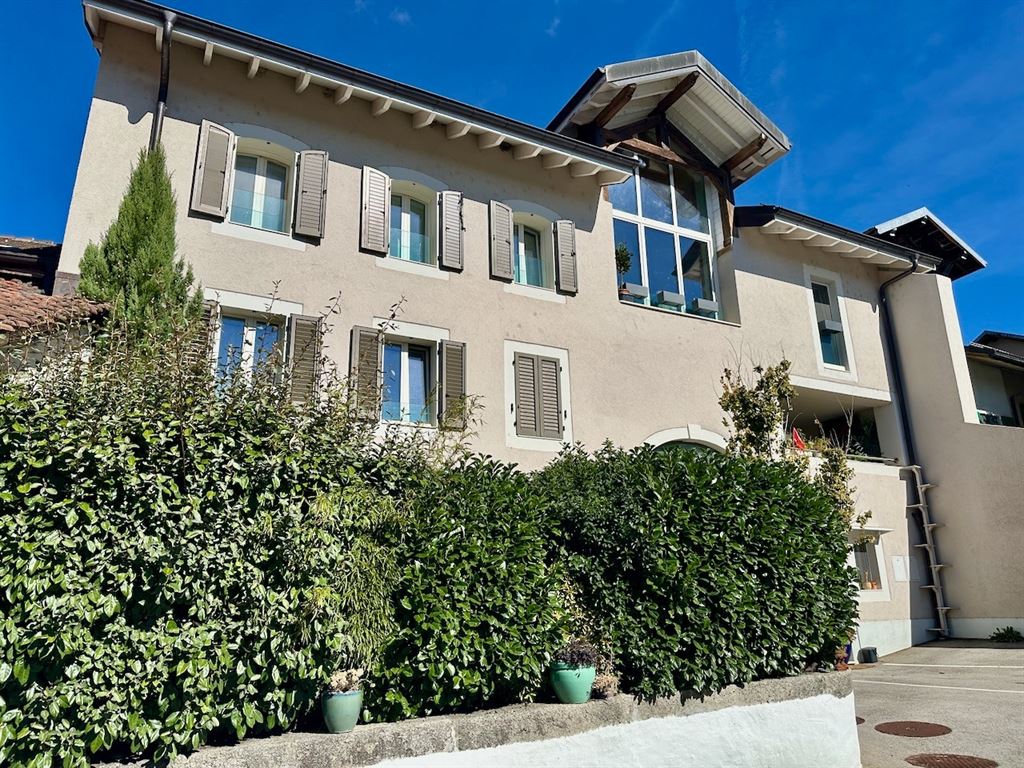
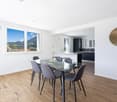
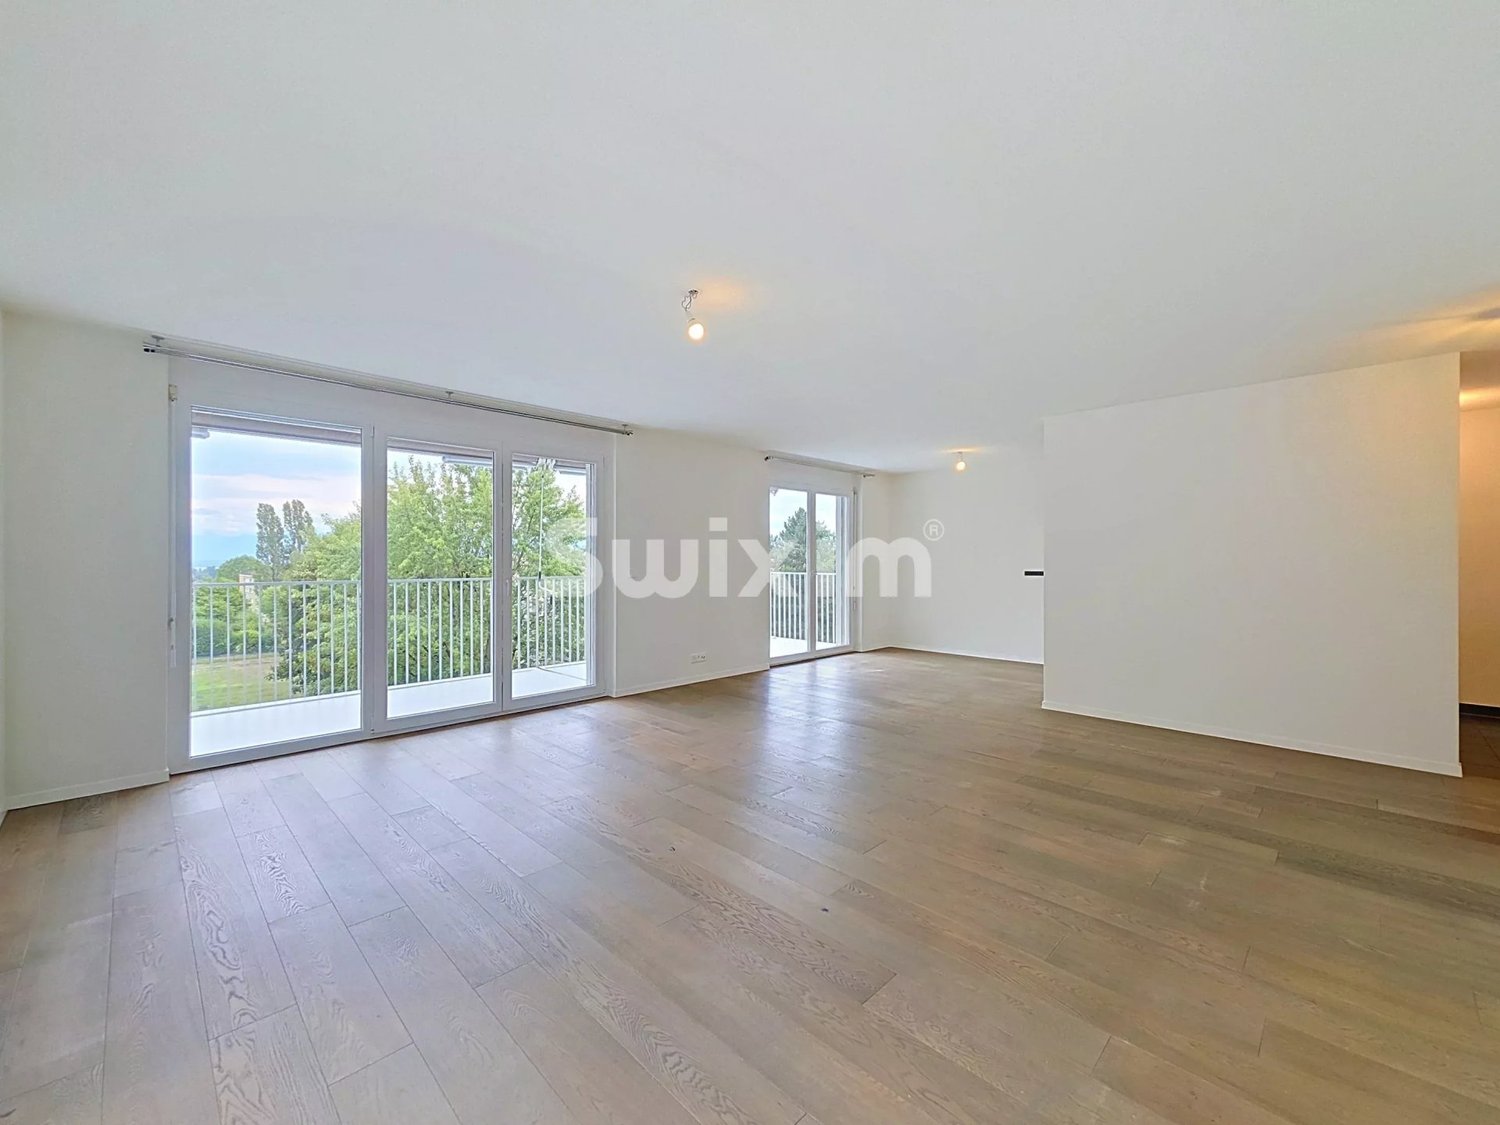
4.5-room apartment in the center of Rolle

VPI COURTAGE SA is delighted to present this 4.5-room apartment with a living area of approximately 92 m², located on the second floor of a co-ownership property ideally situated in the heart of the charming town of Rolle.It benefits from a balcony of 11.9 m² and a particularly quiet environment. The Rolle train station is only 350 meters from the building, or about 4 minutes on foot. The Lake is accessible in 5 minutes on foot and the town center in 3 minutes on foot.At just 6 minutes on foot (about 500 meters), you will find the Rolle Primary School - Coeur de la Côte (1P to 6P). The Rolle Primary and Secondary School - Le Martinet (7P to 11P) is accessible in less than 9 minutes on foot (about 750 meters).The following work has been done: complete repainting of all walls and renovation of the three bathrooms.The apartment is organized as follows:- Entrance with built-in closets;- Spacious living room with access to the balcony;- Closed kitchen (the wall can be knocked down);- Three bedrooms;- A shower room with WC;- A bathroom with WC;- Guest WC.A cellar and an indoor parking space complete this property. ----------------------------------------------------------------------------------------------------------------------------------------------------------------Property tax: 1? / Communal tax: 59.5%Monthly PPE charges: CHF 662.-Amount of the building's renovation fund as of 31.12.2025: CHF 225'864.-Annual allocation to the renovation fund: CHF 45'000.-

1 / 9
CHF 1,235,000.–
4 rooms95m² living space
1297 Founex

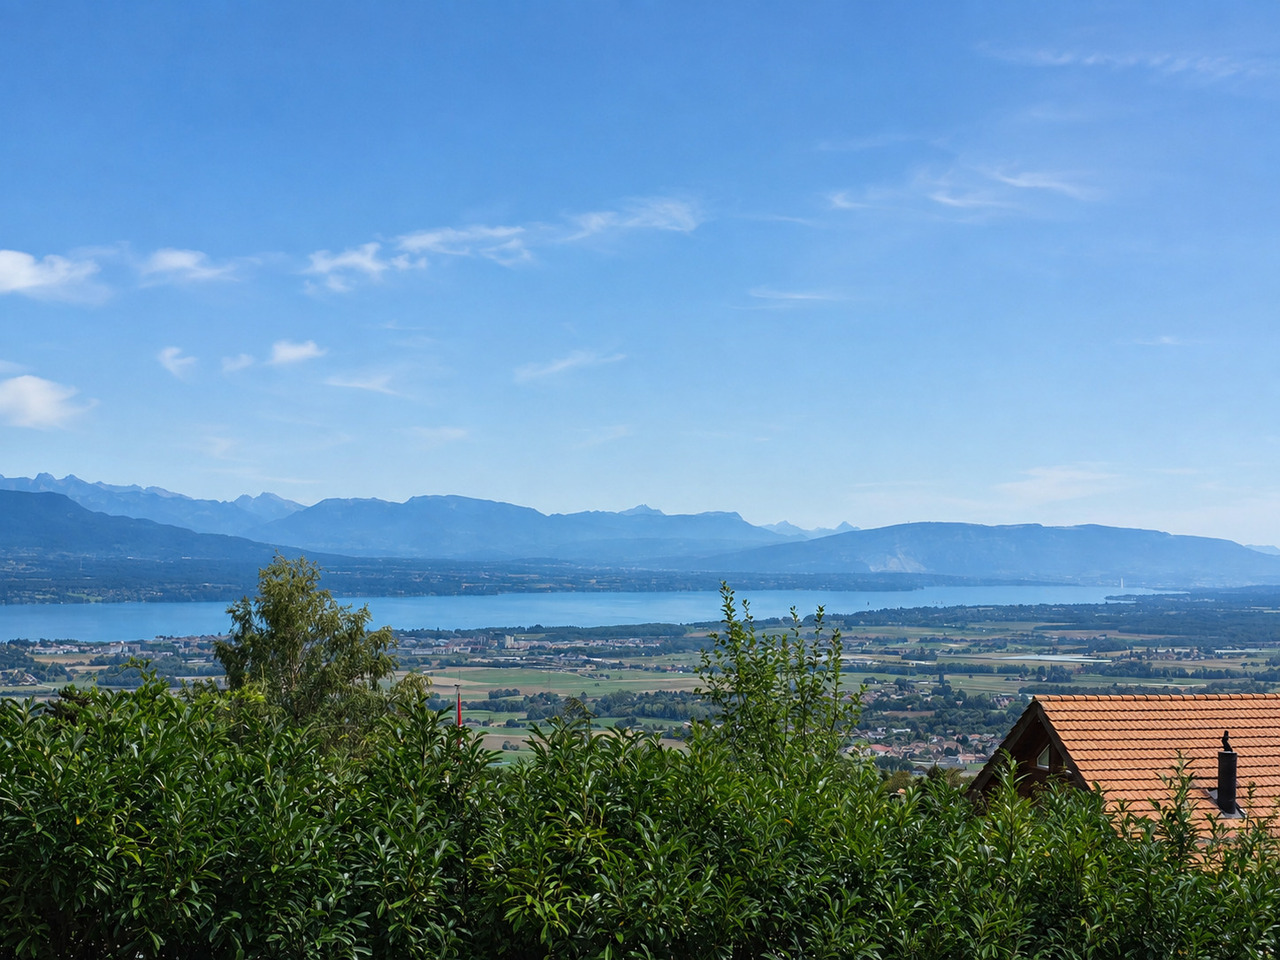
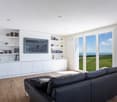
Elegant family duplex in a privileged residential area in Founex

In the district of Nyon, in the Terre-Sainte region, in the heart of a sought-after residential area in Founex, this charming duplex elegantly combines comfort, brightness, and serenity in a green setting, just a few minutes from amenities and public transportation.Developing approximately 95 m² of living space and nearly 120 m² of usable space thanks to its generous attic spaces, the apartment seduces with its harmonious volumes and warm atmosphere.The main level welcomes a spacious living room bathed in light as well as an open kitchen extended by a pleasant balcony benefiting from an unobstructed view of a tree-lined and peaceful environment, with a few glimpses of Lake Geneva.The sleeping area consists of three bedrooms distributed over two levels, including a beautiful suite on the upper floor with its own bathroom, offering comfort and intimacy.Particularly well maintained, the property has recently undergone refreshing work, including the repainting and replacement of glazing with triple glazing, ensuring excellent daily comfort. An existing chimney conduit also allows for the installation of a stove or fireplace according to the wishes of future buyers.Built in 1995, the building benefits from a good renovation fund and a calm, appreciated residential environment.Just 100 meters from public transportation, this property offers an ideal balance between tranquility, practicality, and quality of life, within one of the most sought-after municipalities of the Vaud Riviera.The apartment is distributed as follows: • An entrance hall with distribution corridor • A bathroom • Two bedrooms accessible from the hallway • A spacious living room and dining room bathed in light • A semi-open kitchen with access to a pleasant southwest-facing balcony On the upper floor: • A bedroom with private shower and dressing area The property is completed by two parking spaces, one garage box, and one outdoor parking space.Availability: October 2026.Coppet train station: 4 kmHighway entrance: Coppet, 5 minutes by carBus stop 100 meters from the apartmentAmenities: • Balmer Maraîcher: sale of fruits and vegetables • Vlog - grocery store • La Pêcherie de Vuadens • Various domains with sale of local products • Raiffeisen bank • Schools up to 6th grade Please contact Loïse, LD Immobilier, for more information and to organize a visit, at 079 591 54 35 or by email to: loise@LDimmobilier.chInformative clause:The information, descriptions, surfaces, plans, and illustrations contained in this dossier are provided for information purposes only and have no contractual value. Only the official documents and the authentic acts established by the competent authorities or the notary are binding.

1 / 13
Price on request
8.5 rooms480m² living space
1186 Essertines-sur-Rolle

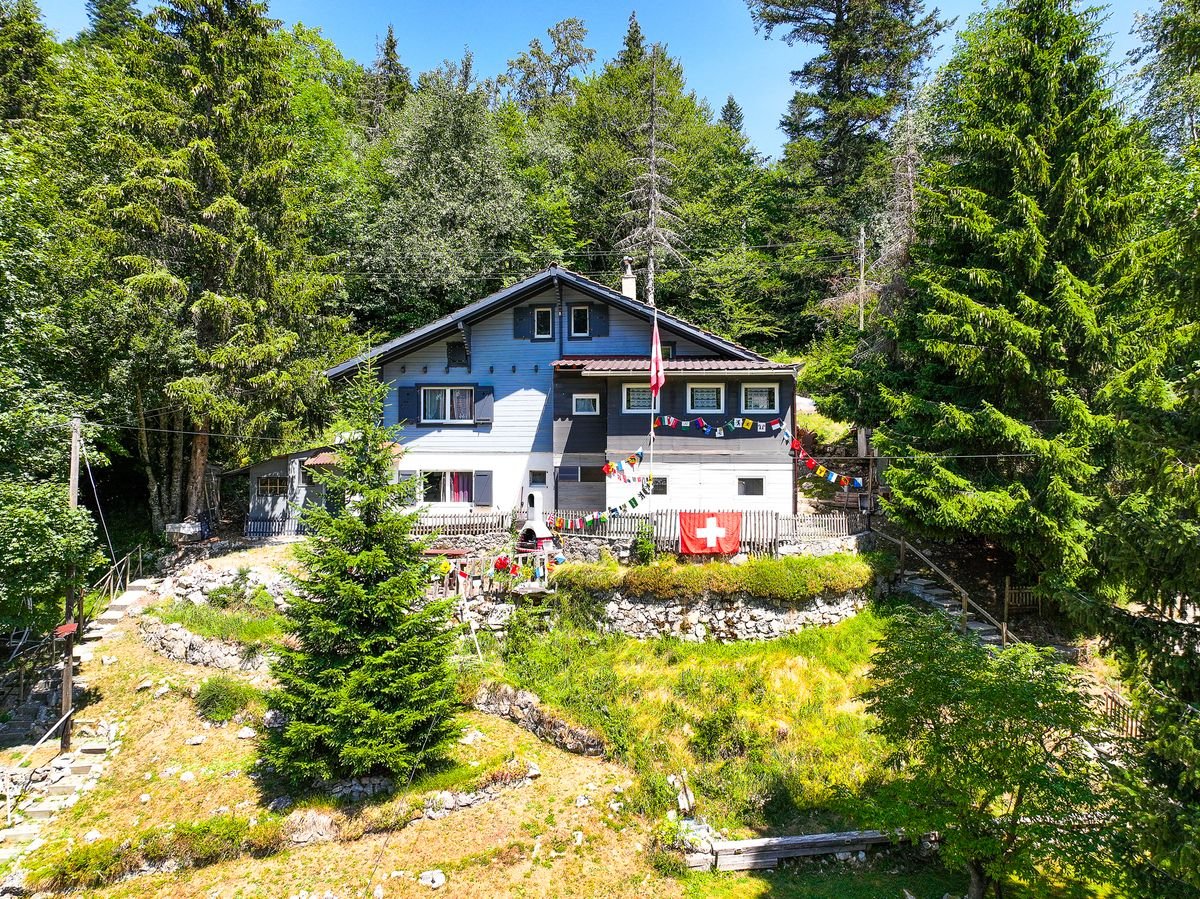
Elegant renovated farm with pool, Essertines-sur-Rolle

This superb 19th-century farm, entirely renovated in 2009, harmoniously combines modern comfort, authentic charm, and contemporary touches. Luxury, refinement, and serenity come together naturally, offering a true journey to the heart of a preserved countryside and an exceptional park of over 11,000m2. A haven of peace, the property benefits from an ideal situation: just 25 minutes from Geneva and 20 minutes from Lausanne, while being close to schools, shops, and main communication axes. The main house opens onto a beautiful entrance with dressing room and guest toilet, a dining room, and a living room with fireplace, sublimated by magnificent bleached oak parquet floors. A large stone terrace with a pond harmoniously extends these living spaces. An equipped kitchen and a laundry room complete this level. On the upper floor, a superb master suite including office, dressing room, bathroom, and private terrace is accompanied by two bedrooms, each with a dressing room and bathroom. The second floor welcomes a remarkable room of over 100 m², bathed in light, offering a modular space - office, bedroom, or leisure room - complemented by a bathroom and a separate toilet. From this floor, access leads to a huge converted barn, open to the garden, which can be rethought according to the needs of the future buyer. Outside, numerous outbuildings enrich the ensemble. A second barn can be transformed into a fitness room, pony stable, storage, or staff accommodation. Another building houses horse stalls, a technical room, a garage for two cars, and two workshops. Two larch wood chalets, nestled in the heart of the park, each have a living area, kitchen, bedroom, bathroom, and balcony, ideal for hosting family and guests. The vegetable garden, fruit trees, pasture allowing the accommodation of donkeys or horses, and the splendid mosaic pool complete this enchanting setting. The ensemble offers an idyllic lifestyle, perfect for a family wishing to fully enjoy nature in a privileged environment. Equipped with modern amenities and carefully designed interior architecture, it also seduces with its history and timeless elegance. In addition to the main house, the property offers two guest chalets, an independent apartment, several versatile outbuildings, and a vast barn offering multiple possibilities for renovation.

1 / 13
Price on request
8.5 rooms480m² living space
1186 Essertines-sur-Rolle

Elegant renovated farm with pool, Essertines-sur-Rolle

This superb 19th-century farm, entirely renovated in 2009, harmoniously combines modern comfort, authentic charm, and contemporary touches. Luxury, refinement, and serenity come together naturally, offering a true journey to the heart of a preserved countryside and an exceptional park of over 11,000m2. A haven of peace, the property benefits from an ideal situation: just 25 minutes from Geneva and 20 minutes from Lausanne, while being close to schools, shops, and main communication axes. The main house opens onto a beautiful entrance with a dressing room and guest toilet, a dining room, and a living room with a fireplace, sublimated by magnificent bleached oak parquet. A large stone terrace with a pond harmoniously prolongs these living spaces. An equipped kitchen and a laundry room complete this level. On the upper floor, a superb parental suite including an office, dressing room, bathroom, and private terrace is accompanied by two bedrooms, each with a dressing room and a bathroom. The second floor accommodates a remarkable room of over 100m2, bathed in light, offering a modular space – office, bedroom, or playroom – completed by a bathroom and a separate toilet. From this floor, access leads to a vast converted barn, open to the garden, which can be rethought according to the needs of the future buyer. Outside, numerous outbuildings enrich the ensemble. A second barn can be transformed into a fitness room, a pony stable, storage, or staff accommodation. Another building houses horse stalls, a technical room, a garage for two cars, and two workshops. Two larch wood chalets, nestled in the heart of the park, each have a living area, a kitchen, a bedroom, a bathroom, and a balcony, ideal for hosting family and guests. The vegetable garden, the fruit trees, the pasture allowing the accommodation of donkeys or horses, and the splendid mosaic pool complete this enchanting setting. The ensemble offers an idyllic lifestyle, perfect for a family wishing to fully enjoy nature in a privileged environment. Equipped with modern amenities and carefully designed interior architecture, it also seduces with its history and timeless elegance. In addition to the main house, the property offers two guest chalets, an independent apartment, several versatile outbuildings, and a vast barn offering multiple possibilities for layout.

1 / 5
CHF 2,290,000.–
4.5 rooms251m² living space
1299 Crans-près-Céligny

Promotion "les Vergers de Crans" Villa C

Permis de construire en force !Projet de 3 villas jumelles à vendre sur la commune prisée de Crans (VD), dans un environnement résidentiel calme et verdoyant, à proximité immédiate de toutes les commodités. Construction traditionnelle de standing répondant à de très hautes performances énergétiques, répartie sur 4 niveaux :Villa jumelle en pignon: C • Sous-sol entièrement excavé et isolé • Rez-de-chaussée • 1er étage • Combles aménageables et isolés d'environ 31 m², avec 2 fenêtres de toiture et 1 fenêtre en pignon SOUS-SOL • Salle de fitness • Buanderie • Cave • Local technique • Hall de distribution REZ-DE-CHAUSSÉE • Hall d'entrée • Toilettes visiteurs avec lavabo • Cuisine ouverte sur la salle à manger et le séjour • Séjour & salle à manger • Terrasse ETAGE • Hall de distribution • Suite parentale avec armoires et salle de douche avec toilettes • Chambre à coucher avec armoires • Chambre à coucher avec armoires • Salle de douche avec toilettes COMBLES • Bel espace de 30m2 à aménager, éclairé par 2 vélux et une fenêtre en pignon Extérieurs & équipements • Possibilité de réalisation d'une piscine Implantées dans un environnement résidentiel calme sur les hauteurs de la commune, les villas profiteront d'une situation idéale, à proximité des établissements scolaires. La gare de Nyon est accessible en une dizaine de minutes en bus, tandis que le lac peut être rejoint à pied en environ quinze minutes. Ce cadre privilégié permet de bénéficier d'une atmosphère paisible, loin des nuisances et de la circulation, tout en conservant un accès rapide aux commerces et aux principaux axes routiers.Très prisé, le village de Crans offre un cadre de vie agréable et dynamique, notamment grâce à la présence d'écoles internationales à proximité.Informations complémentaires: • Projet certifié MINERGIE - P • Panneaux photovoltaïques & pompe à chaleur air-eau • Frais de notaire réduit (uniquement sur terrain), soit env. 40'000.- au lieu de 113'000.- • Vente sur plan avec possibilité de modifier les aménagements selon vos souhaits • Budgets de finitions généreux • Financement bancaire à disposition : Banque VALIANT - Yverdon • Vente sur plan (quote-part terrain + contrat d'entreprise totale) • Couvert pour 2 voitures de 36 m2 • Livraison prévue : été 2027 Project of 3 semi-detached villas for sale in the highly sought-after municipality of Crans (VD), set in a peaceful and green residential environment, within immediate proximity to all amenities.High-end traditional construction built to very high energy-efficiency standards, spread over 4 levels:Semi-detached end villa: C • Fully excavated and insulated basement • Ground floor • First floor • Convertible insulated attic space of approximately 30 m², featuring 2 roof windows and 1 gable window Basement • Fitness room • Laundry room • Cellar • Technical room • Hallway Ground Floor • Entrance hall • Guest WC with washbasin • Open-plan kitchen connected to the dining and living area • Living and dining room • Terrace First Floor • Landing • Master suite with built-in wardrobes and en-suite shower room with WC • Bedroom with built-in wardrobes • Bedroom with built-in wardrobes • Shower room with WC AtticBeautiful 30 m² space to customize, illuminated by 2 Velux roof windows and a gable window.Outdoor Areas & features • Option to build a swimming pool Located in a quiet residential setting on the heights of the municipality, the villas enjoy an ideal location close to schools. Nyon train station can be reached in approximately ten minutes by bus, while the lake is only about a fifteen-minute walk away. This privileged environment offers peace and privacy away from noise and traffic, while maintaining quick access to shops and major road connections.Highly sought-after, the village of Crans is appreciated for its pleasant and dynamic lifestyle, particularly thanks to the proximity of international schools.Additional information • MINERGIE-P certified project • Photovoltaic solar panels & air-to-water heat pump • Reduced notary fees (land only), approximately CHF 40,000 instead of CHF 113,000 • Off-plan sale with the possibility to customize layouts according to your preferences • Generous finishing budgets • Financing solutions available through Banque Valiant • Off-plan sale (land share purchase + turnkey construction contract) • Covered parking for 2 cars (36 m²) • Estimated completion: Summer 2027
1 / 10
CHF 1,155,000.–
3.5 rooms81m² living space
1196 Gland

Luxury summit, view of the Alps for this 3.5-room attic apartment

NEW - EXCLUSIVE !Residence Le Chêne d'Or - A rare promotion in the heart of GlandDiscover Le Chêne d'Or, a new intimate promotion ideally located in a quiet and green neighborhood, just a stone's throw from all amenities.In close proximity to the lake, schools, shops, and train station, this project offers an exceptional living environment, combining mobility, comfort, quality of life, and sustainability.THE PROMOTION "Le Chêne d'Or"A small, highly sought-after PPE, consisting of 6 bright apartments with beautiful volumes :1 apartment with 3.5 rooms5 apartments with 4.5 roomsEach apartment benefits from generous outdoor spaces: gardens, terraces, or balconies, which are pleasantly sunny.Two outdoor parking spaces with pre-equipment for an electric charging station complete this available property.LOT 5 - Apartment 3.5 rooms 2nd floor - Southwest orientationA bright and comfortable apartment, offering a large living room, an open kitchen, and beautiful bedrooms.DESCRIPTION :- Entrance hall with wardrobe - Fully equipped kitchen, open to the dining area- Spacious living room with large windows- Balcony of approximately 12 m²- Bathroom with WC and sink- Shower with WC and sink- Master bedroom- One child's room and/or officeLOCALS & ANNEXES- Basement- Common laundry room- Storage room for strollers / bicycles- Two outdoor parking spaces with pre-equipment for an electric charging station PURCHASE IN FORM- Share of land + construction loan (partner bank)- Construction contract with the general contractor- Purchase from plan possible immediately- Finishes at the buyer's discretion- Low-temperature heat pump- Solar panels- Entry into possession: autumn 2027Interior modifications possible (except load-bearing walls and staircase)Validation required by the architectSITUATION & COMMODITIES- Highway : 1.3 km- Gland train station : 600 m- Geneva : 30 minutes - trains every 30 minutes- Shops & services : < 500 m- Nurseries : < 1 km- Primary & secondary schools : 300 m- Population : 11,324- Altitude : 432 m- Communal tax : 61%- Official website : gland.ch10 REASONS TO VISIT1. Rare and highly sought-after promotion2. Green oasis in the heart of the city3. Optimal mobility: car, train, bike, walk4. Ideal environment for families5. Small PPE with only 6 apartments6. Unobstructed views of the Alps from the upper floors7. Serious and human-sized general contractor (CR Promotions - Rolle)8. Fully customizable finishes9. Sustainable and high-performance construction10. Safe investment in a popular sectorVISITS & CONTACTS- Visits at your convenience, including Saturday morning. Françoise De Kock - 079 201 79 05

1 / 5
CHF 2,260,000.–
4.5 rooms251m² living space
1299 Crans-près-Céligny

Promotion "les Vergers de Crans" Villa A

Permis de construire en force !Projet de 3 villas jumelles à vendre sur la commune prisée de Crans (VD), dans un environnement résidentiel calme et verdoyant, à proximité immédiate de toutes les commodités. Construction traditionnelle de standing répondant à de très hautes performances énergétiques, répartie sur 4 niveaux :Villa jumelle en pignon: A • Sous-sol entièrement excavé et isolé • Rez-de-chaussée • 1er étage • Combles aménageables et isolés d'environ 30 m², avec 2 fenêtres de toiture et 1 fenêtre en pignon SOUS-SOL • Salle de fitness • Buanderie • Cave • Local technique • Hall de distribution REZ-DE-CHAUSSÉE • Hall d'entrée • Toilettes visiteurs avec lavabo • Cuisine ouverte sur la salle à manger et le séjour • Séjour & salle à manger • Terrasse ETAGE • Hall de distribution • Suite parentale avec armoires et salle de douche avec toilettes • Chambre à coucher avec armoires • Chambre à coucher avec armoires • Salle de douche avec toilettes COMBLES • Bel espace de 31 m2 à aménager, éclairé par 2 vélux et une fenêtre en pignon Extérieurs & équipements • Possibilité de réalisation d'une piscine Implantées dans un environnement résidentiel calme sur les hauteurs de la commune, les villas profiteront d'une situation idéale, à proximité des établissements scolaires. La gare de Nyon est accessible en une dizaine de minutes en bus, tandis que le lac peut être rejoint à pied en environ quinze minutes. Ce cadre privilégié permet de bénéficier d'une atmosphère paisible, loin des nuisances et de la circulation, tout en conservant un accès rapide aux commerces et aux principaux axes routiers.Très prisé, le village de Crans offre un cadre de vie agréable et dynamique, notamment grâce à la présence d'écoles internationales à proximité.Informations complémentaires: • Projet certifié MINERGIE - P • Panneaux photovoltaïques & pompe à chaleur air-eau • Frais de notaire réduit (uniquement sur terrain), soit env. 40'000.- au lieu de 113'000.- • Vente sur plan avec possibilité de modifier les aménagements selon vos souhaits • Budgets de finitions généreux • Financement bancaire à disposition : Banque VALIANT - Yverdon • Vente sur plan (quote-part terrain + contrat d'entreprise totale) • Couvert pour 2 voitures de 36 m2 • Livraison prévue : été 2027 Project of 3 semi-detached villas for sale in the highly sought-after municipality of Crans (VD), set in a peaceful and green residential environment, within immediate proximity to all amenities.High-end traditional construction built to very high energy-efficiency standards, spread over 4 levels:Semi-detached end villa: A • Fully excavated and insulated basement • Ground floor • First floor • Convertible insulated attic space of approximately 30 m², featuring 2 roof windows and 1 gable window Basement • Fitness room • Laundry room • Cellar • Technical room • Hallway Ground Floor • Entrance hall • Guest WC with washbasin • Open-plan kitchen connected to the dining and living area • Living and dining room • Terrace First Floor • Landing • Master suite with built-in wardrobes and en-suite shower room with WC • Bedroom with built-in wardrobes • Bedroom with built-in wardrobes • Shower room with WC AtticBeautiful 30 m² space to customize, illuminated by 2 Velux roof windows and a gable window.Outdoor Areas & features • Option to build a swimming pool Located in a quiet residential setting on the heights of the municipality, the villas enjoy an ideal location close to schools. Nyon train station can be reached in approximately ten minutes by bus, while the lake is only about a fifteen-minute walk away. This privileged environment offers peace and privacy away from noise and traffic, while maintaining quick access to shops and major road connections.Highly sought-after, the village of Crans is appreciated for its pleasant and dynamic lifestyle, particularly thanks to the proximity of international schools.Additional information • MINERGIE-P certified project • Photovoltaic solar panels & air-to-water heat pump • Reduced notary fees (land only), approximately CHF 40,000 instead of CHF 113,000 • Off-plan sale with the possibility to customize layouts according to your preferences • Generous finishing budgets • Financing solutions available through Banque Valiant • Off-plan sale (land share purchase + turnkey construction contract) • Covered parking for 2 cars (36 m²) • Estimated completion: Summer 2027


1 / 9
CHF 1,595,000.–
6 rooms150m² living space
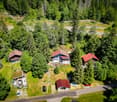
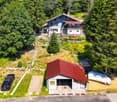
1272 Genolier

For sale - Renovated family villa with garden and terrace

A renovated semi-detached villa in the heart of GenolierLocated in a quiet and sought-after residential area, this charming family villa offers a pleasant living environment, combining modern comfort and functionality.Fully renovated between 2023 and 2025, it benefits from recent equipment and careful finishing, meeting the requirements of contemporary life.With a useful area of approximately 240 m², including 150 m² of living space, the property offers generous volumes spread over several levels. Designed to accommodate a family, it has 5 bedrooms with the possibility of arranging a sixth according to your needs. The possibility of installing a stove in the living room allows for a warm and convivial atmosphere.The living room opens onto a pleasant terrace of approximately 20 m², naturally extending the living space outdoors. A private garden of approximately 36 m² completes this property, offering an easy-to-maintain outdoor space.Ground floor:- Entrance hall- Spacious living room with direct access to the terrace of approximately 20 m²- Open, fully equipped kitchen with dining area- Guest toilet- Garden of approximately 36 m²1st floor:- Three bedrooms with built-in wardrobes and balcony- Bathroom/shower with double sink and toiletAttic:- Parental suite with en-suite shower- Large bedroom with built-in wardrobes (separable into two bedrooms)- Separate toiletBasement:- Fitness room or multipurpose room- Laundry room and technical room- Large cellarOthers:- 1 outdoor parking space and 1 covered parking space- Underfloor heating- Triple glazing- LED lighting- Insect screensDo not hesitate to contact us to obtain more information or organize a visit.We will be delighted to inform you!

1 / 10
CHF 3,100,000.–
10 rooms
1260 Gingins

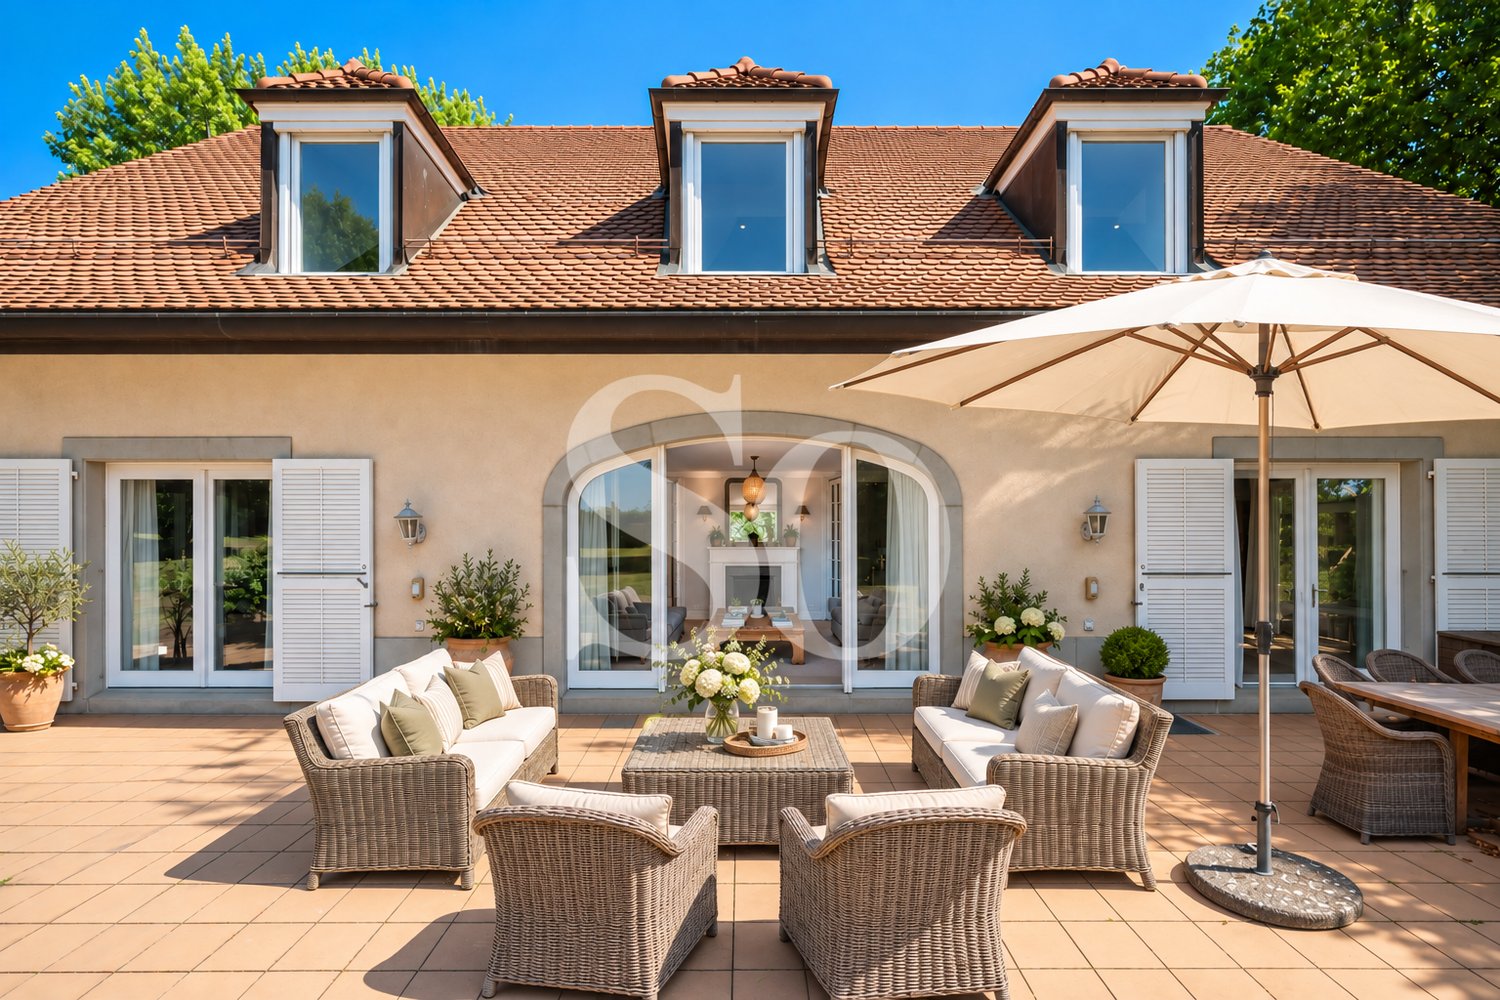
Beautiful Charming Villa located in Gingins

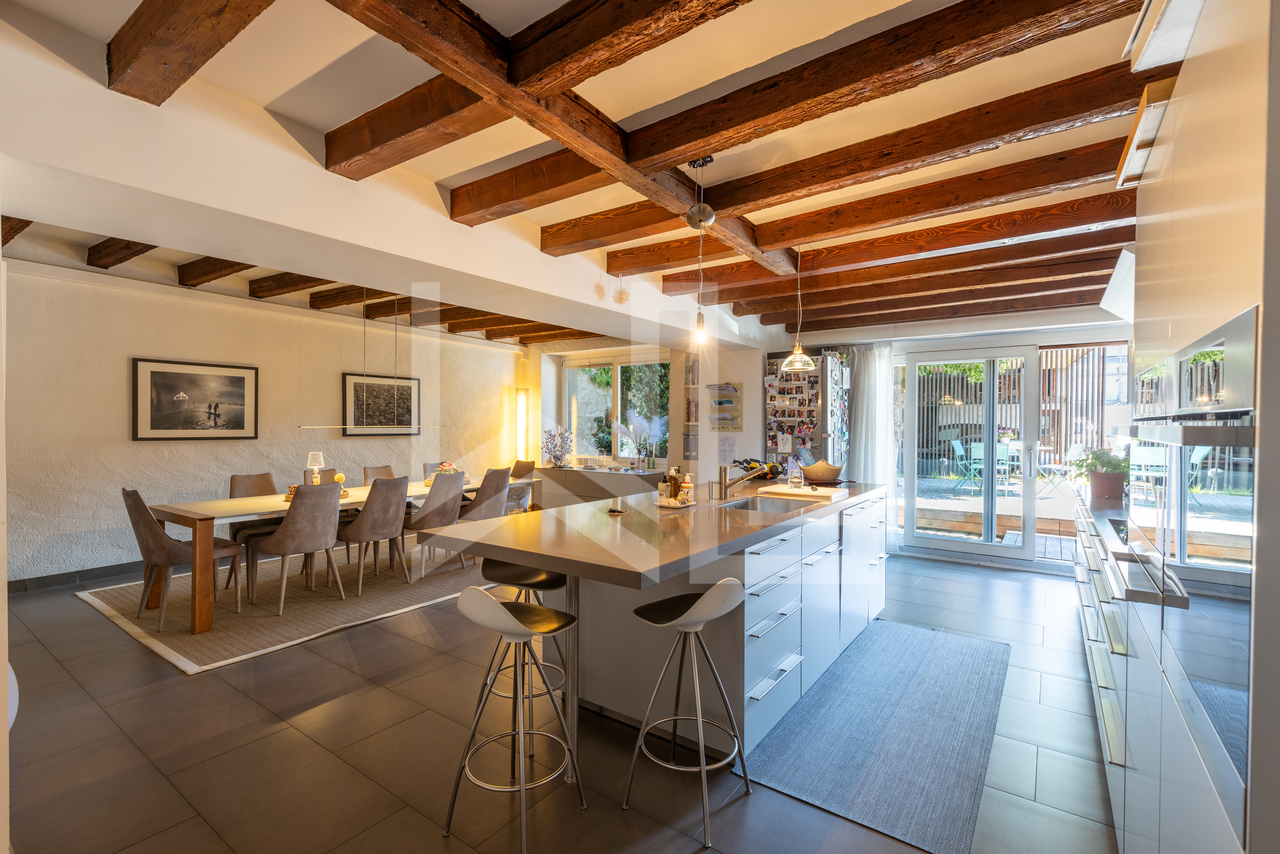
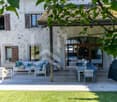
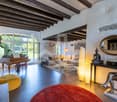
Co-Exclusive: Located in Gingins, this unique property benefits from a privileged setting combining authenticity, comfort, and nature. Between Lake Geneva and the Jura massif, it enjoys a family-friendly and preserved environment, in immediate proximity to the Golf & Country Club of Bonmont, as well as other sports facilities such as tennis, horse riding, and swimming pool. The village also boasts an ideal situation: rapid motorway access, proximity to the Signy shopping center and renowned private schools, notably the new campus of the Moser school.The main villa, a true character house, deploys approximately 350 m² and seduces with its generous volumes, massive wooden beams, terracotta floors, and exposed stone walls. The entrance opens onto an elegant hall serving a vast living room of nearly 60 m², enhanced with a fireplace and bathed in light thanks to its large bay windows overlooking the terrace and garden. The recently renovated kitchen is designed for conviviality and benefits from a functional back kitchen and an adjacent room, ideal as an independent dining room or multipurpose space.Upstairs, the sleeping area consists of five bedrooms, including two suites with private bathrooms and one with a dressing room. Another bathroom, also newly renovated, completes this level, offering comfort and modernity to the entire property.The property benefits from an independent annex, particularly practical, offering numerous possibilities for use: office, leisure space, workshop...Outside, the landscaped garden of approximately 1,600 m², adorned with magnificent tree species and a period fountain, confers a unique charm on this address. The vast outdoor spaces offer an ideal setting to enjoy the beautiful seasons and receive in complete conviviality.A rare property, where timeless elegance, authenticity, and quality of life come together in a sought-after environment just a few minutes from Nyon.

Suggested properties for you based on search results