785 results - Property for buy in District Nyon

1 / 9
CHF 1,360,000.–
4.5 rooms102m² living space
1273 Arzier Le Muids

Rez-de-jardin - New construction - Arzier - Lot B1

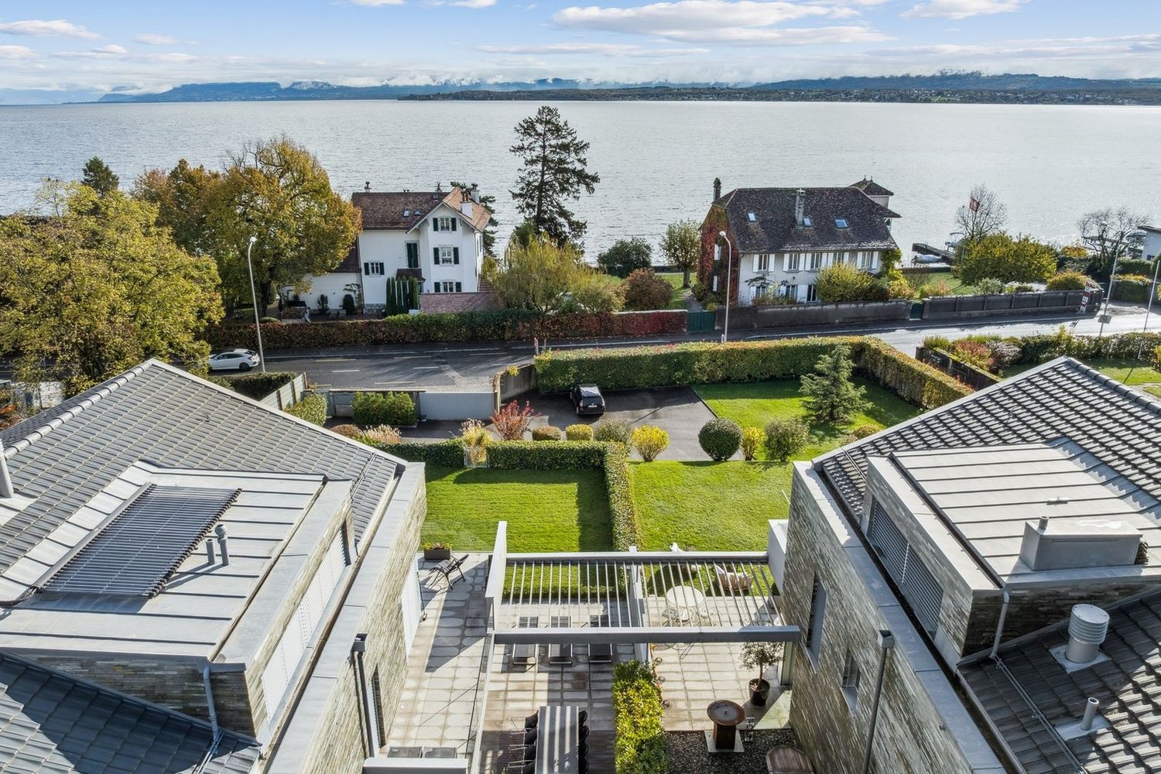
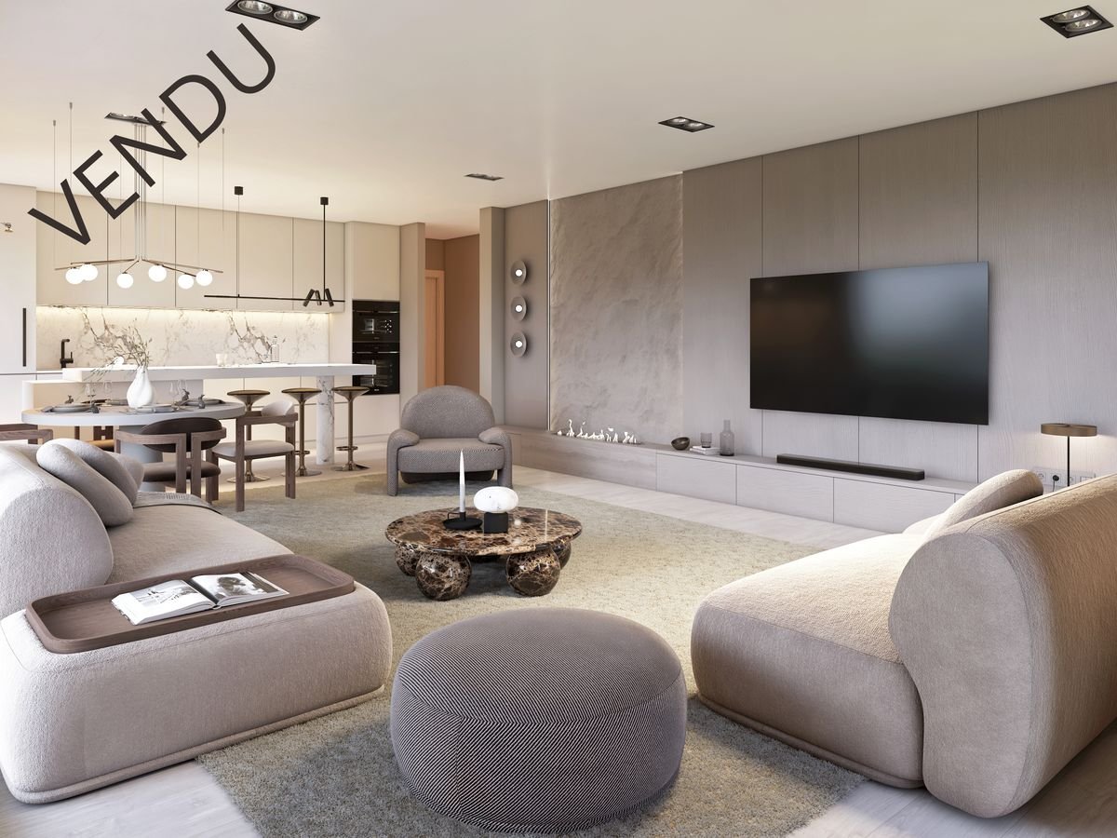
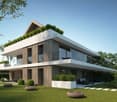
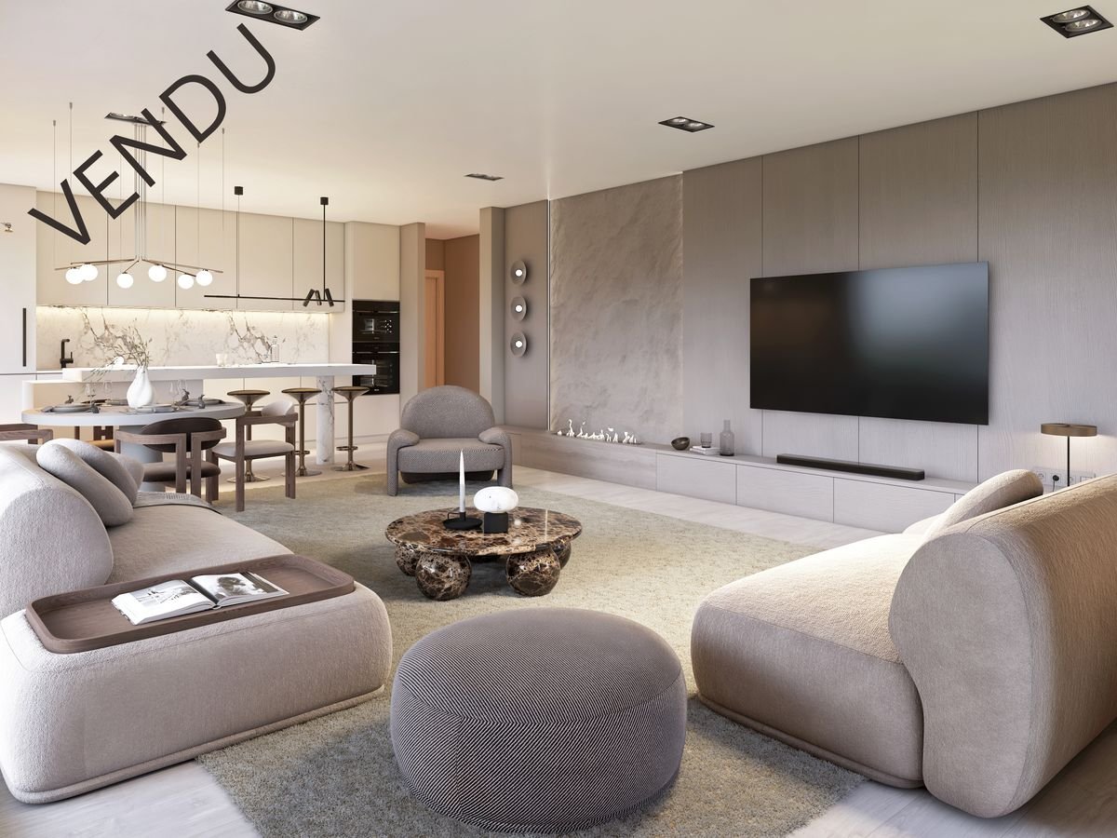
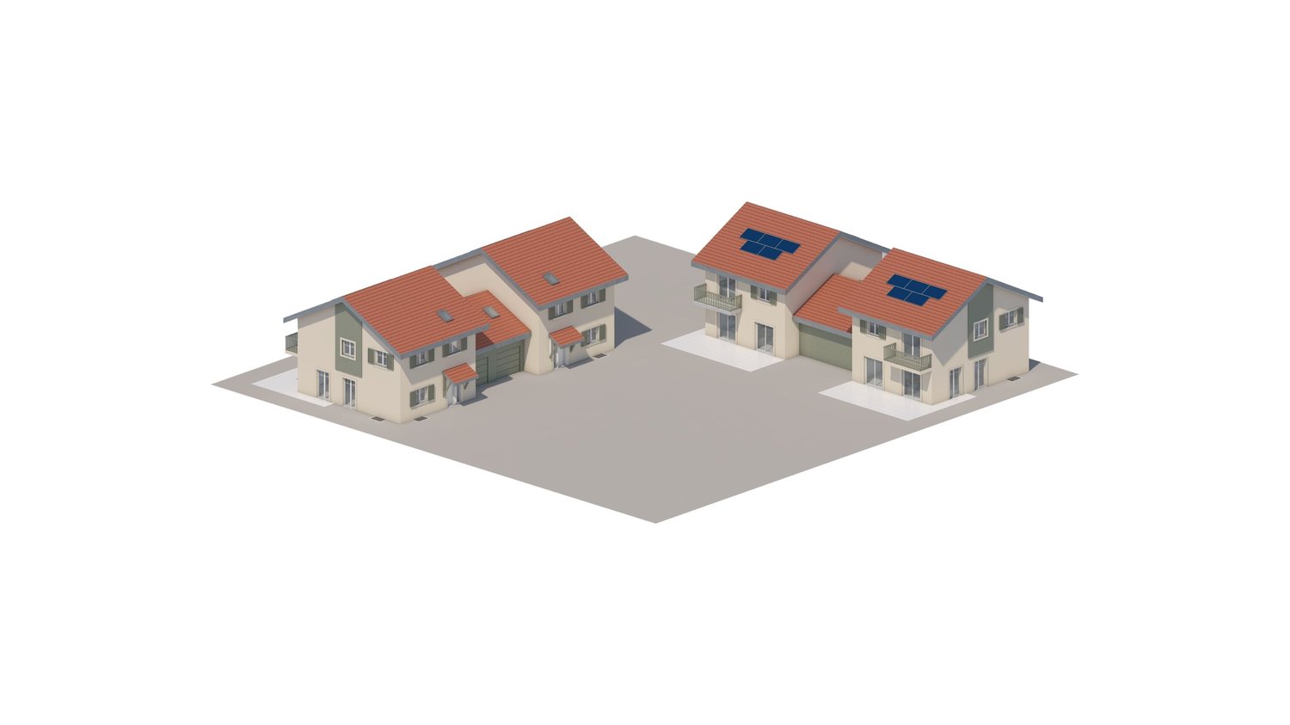
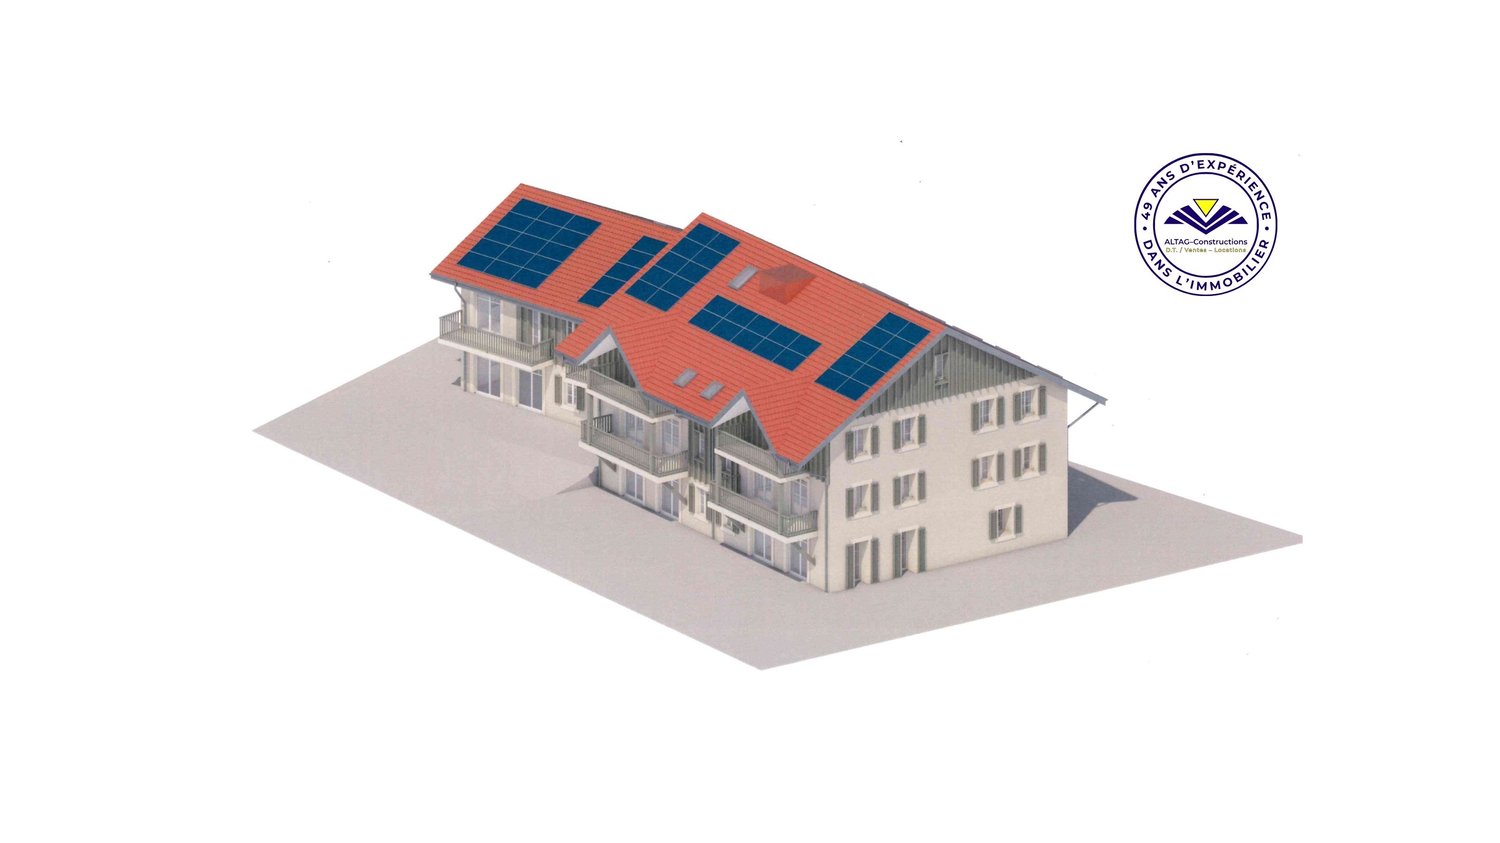
LES CHAMOIS - ARZIER-LE MUIDSAn intimate residence between nature, comfort, and quality of lifeLocated in the heart of a calm and green environment in Arzier-Le Muids, within the new PPE Les Chamois, this beautiful 4.5-room apartment is part of an intimate residence comprising only four apartments, spread across two buildings with contemporary and elegant architecture.This apartment is designed in the true spirit of comfort and quality of life, benefiting from a PPE area of 152 m². It immediately seduces with its generous volumes, natural light, and particularly pleasant outdoor spaces. The apartment notably benefits from a large private garden of 363 m², complemented by a beautiful 26.6 m² terrace, offering a genuine extension of the living areas towards the outside.The day area proposes a vast living room and a dining room open to the outside, creating a convivial and warm atmosphere for everyday life. The contemporary kitchen is fully equipped and benefits from comfortable budgets, integrating harmoniously into the whole thanks to carefully selected materials and finishes.The night area comprises three beautiful bedrooms, including a pleasant parental suite with a private bathroom. A second bathroom, a guest toilet, and a private laundry room complete the interior distribution with functionality and comfort.Outside, a significant landscaping arrangement reinforces the residential and family character of the PPE while guaranteeing calm, intimacy, and quality of life for the residents.Each apartment also benefits from two parking spaces and a private cellar.The construction meets current standards in terms of comfort and energy efficiency, thanks to an air-water heat pump, low-temperature underfloor heating, photovoltaic panels, and excellent insulation quality. The services include motorized shutters, ventilation of humid rooms, a predisposition for an electric charging station, and particularly generous budgets for kitchens, sanitary facilities, and flooring.SITUATION & LIFESTYLEThe commune of Arzier-Le Muids is particularly sought after for its quality of life and benefits from a privileged location between the Jura and the Lake Geneva region, offering a rare balance between nature, tranquility, and proximity to urban centers.The residence benefits from an ideal location on the edge of the village, in a peaceful residential area in immediate proximity to fields and forests, perfect for walks, outdoor activities, and a family life turned towards nature.The center of the village of Arzier is accessible in just a few minutes and offers all the essential daily amenities: shops, bakery, tea room, post office, restaurants, schools, and local services contribute fully to the convivial and authentic atmosphere appreciated by the inhabitants.The NStCM train station, located a short walk away, allows easy access to Nyon and the entire Lake Geneva region, offering a particularly comfortable alternative for daily mobility. The main road axes are also quickly accessible.Thanks to its privileged location, the PPE Les Chamois represents a rare opportunity today for people seeking a peaceful and qualitative living environment in a residence with a human scale, combining contemporary comfort, natural environment, and immediate proximity to the Lake Geneva region.
1 / 9
CHF 1,275,000.–
4.5 rooms102m² living space
1273 Arzier Le Muids

Garden level - New construction - Arzier - Lot A1

LES CHAMOIS - ARZIER-LE MUIDSAn intimate residence between nature, comfort, and quality of lifeLocated in the heart of a calm and green environment in Arzier-Le Muids, within the new PPE Les Chamois, this superb 4.5-room apartment is part of an intimate residence consisting of only four apartments, spread over two buildings with contemporary and elegant architecture.Designed in a true spirit of comfort and quality of life, this property benefits from a weighted PPE area of 130 m² and immediately seduces with its generous volumes, natural light, and particularly pleasant outdoor spaces. The apartment notably enjoys a large private garden of 196 m², complemented by a beautiful 17 m² terrace, offering a genuine extension of the living areas towards the outside.The day area offers a spacious living room and dining room open to the outside, creating a convivial and warm atmosphere in everyday life. The contemporary kitchen is fully equipped and benefits from comfortable budgets, integrating harmoniously into the whole thanks to carefully selected materials and finishes.The night area includes three beautiful bedrooms, including a pleasant parental suite with a private bathroom. A second bathroom, a guest toilet, and a private laundry room complete the interior distribution with functionality and comfort.Outside, a significant landscaping arrangement has been made to reinforce the residential and family character of the PPE, while guaranteeing calm, intimacy, and quality of life for the residents.Each apartment also benefits from two parking spaces and a private cellar.The construction meets current standards in terms of comfort and energy efficiency, thanks to an air/water heat pump, low-temperature underfloor heating, photovoltaic panels, and excellent insulation quality. The services include motorized shutters, ventilation of humid rooms, a provision for an electric vehicle charging station, and particularly generous budgets for kitchens, sanitary facilities, and flooring.SITUATION & LIVING ENVIRONMENTThe commune of Arzier-Le Muids is particularly sought after for its high quality of life and benefits from a privileged location between the Jura and the Lake Geneva region, offering a rare balance between nature, tranquility, and proximity to urban centers.The residence enjoys an ideal location on the edge of the village, in a peaceful residential area in immediate proximity to fields and forests, perfect for walks, outdoor activities, and family life turned towards nature.The center of Arzier is accessible in just a few minutes and offers all the essential daily amenities: shops, bakery, tea room, post office, restaurants, schools, and local services, which fully contribute to the convivial and authentic atmosphere appreciated by the inhabitants.The NStCM train station, located a short walk away, allows easy access to Nyon and the entire Lake Geneva region, while also offering a particularly comfortable alternative for daily mobility. The main road axes are also quickly accessible.Thanks to its privileged location, the PPE Les Chamois represents a rare opportunity today for those seeking a peaceful and qualitative living environment in a residence on a human scale, combining modern comfort, natural environment, and immediate proximity to the Lake Geneva region.
1 / 13
Price on request
22 rooms1,500m² living space
1271 Givrins

Estate to reinvent as an exceptional property, at the gates of Geneva

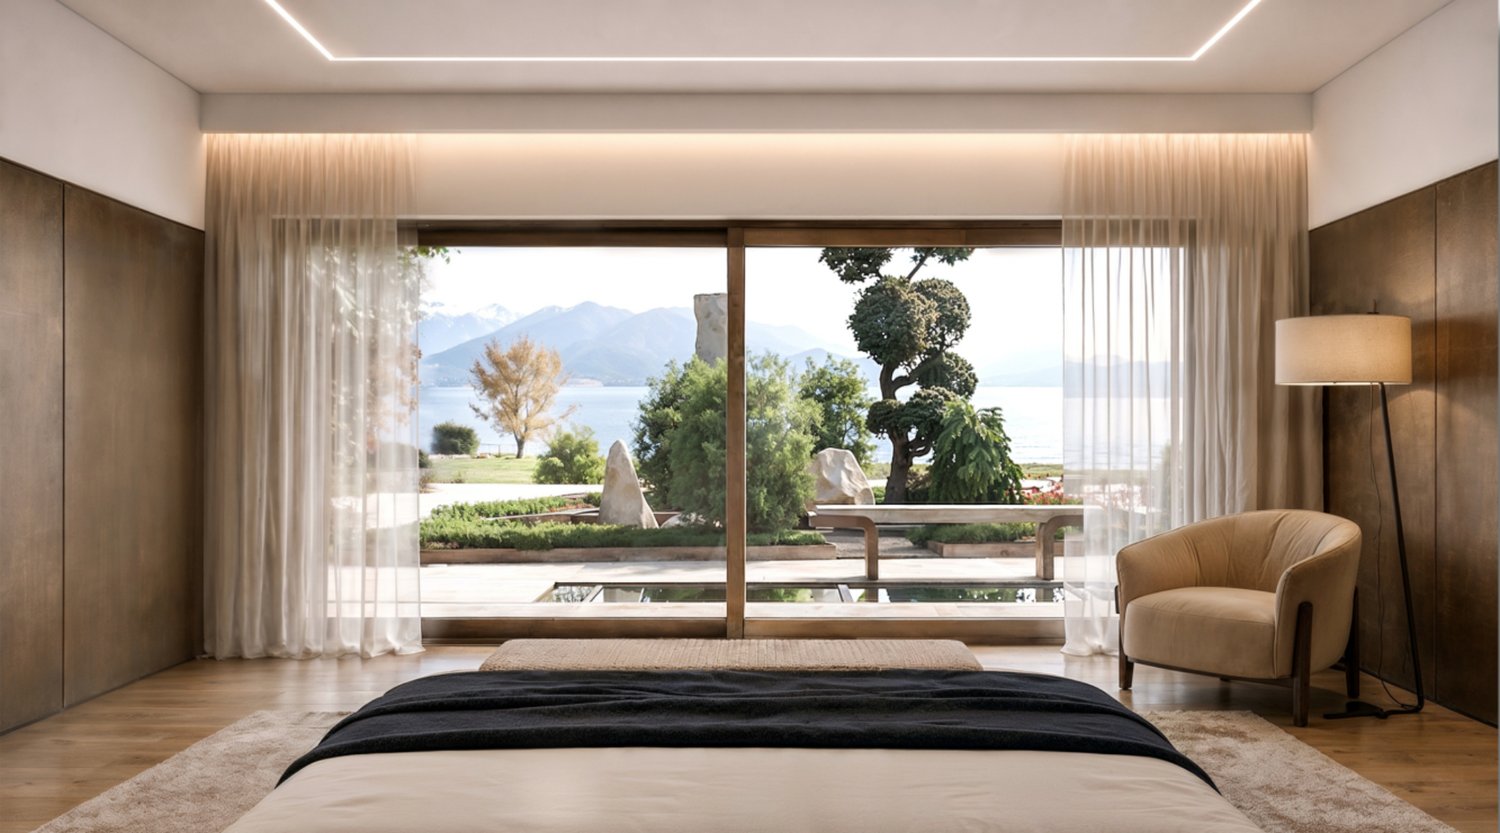
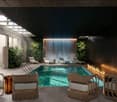
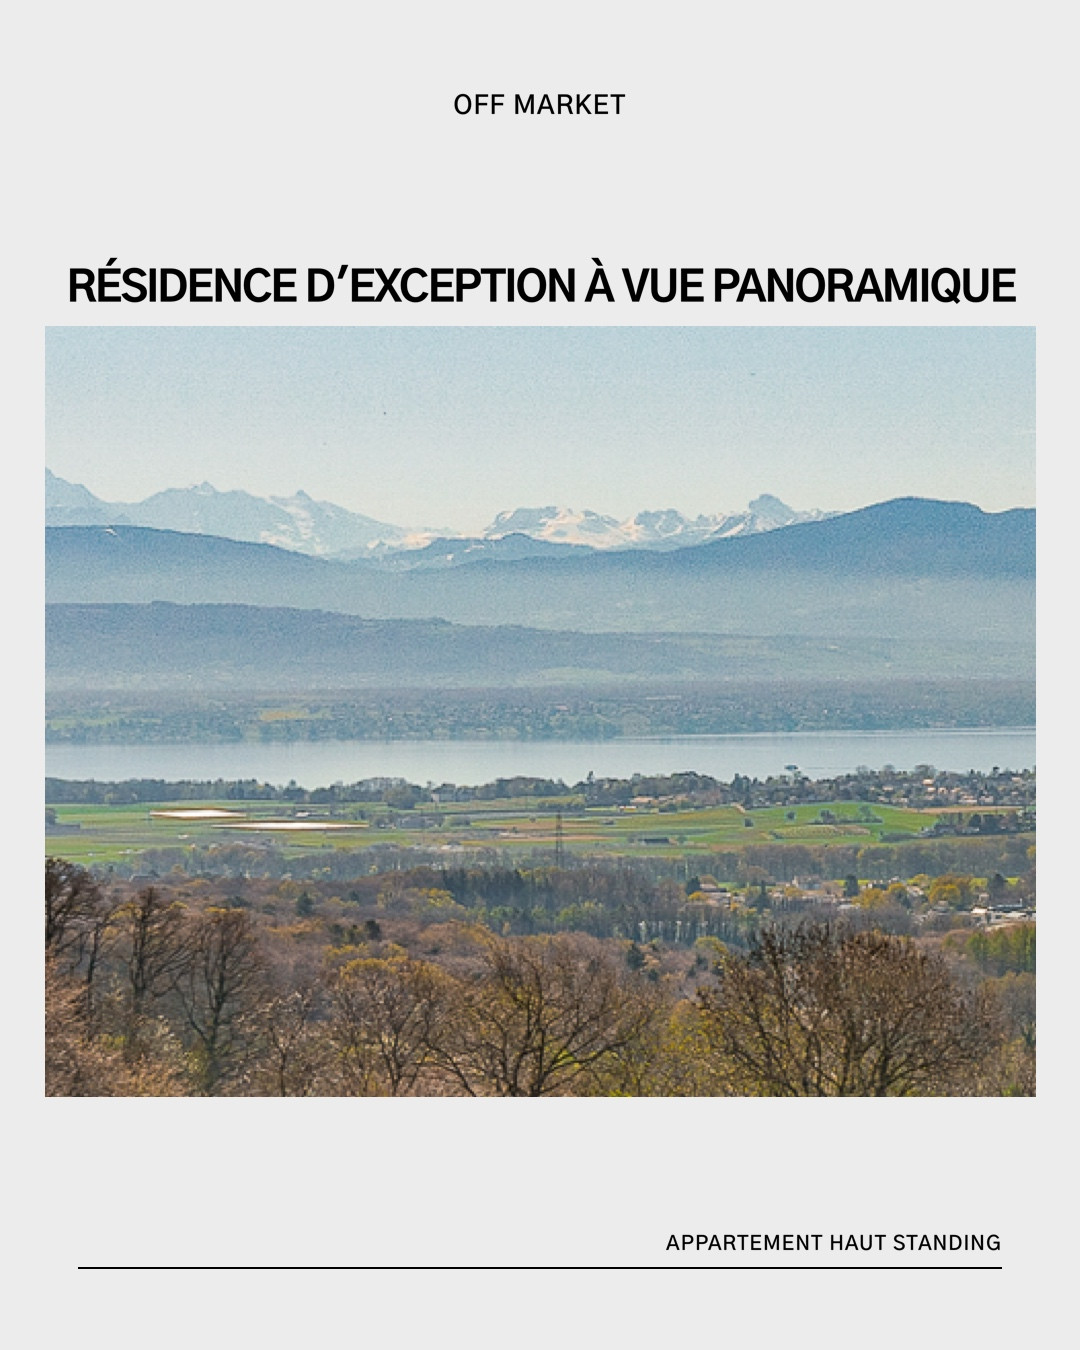
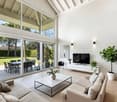
Steeped in history and character, the Domaine de Leydefeur is situated on a magnificent plot of approximately 12,500 m², in the heart of a preserved environment. This exceptional property offers a unique opportunity to create an unparalleled family home, where the timeless elegance of a historic estate meets the demands of contemporary luxury. The visuals and plans presented in this dossier constitute a proposal for layout intended to illustrate the remarkable potential of the domain. They have been imagined to inspire future owners and highlight the numerous possibilities that this property offers. These studies are provided for indicative purposes and remain entirely modular, allowing each person to design a bespoke project, according to their desires and needs, with complete freedom of choice of architects and interveners. Conceived as a private prestige residence, this concept highlights the spectacular volumes and original architecture of the domain, sublimated by a respectful renovation of its heritage. Magnificent stone walls, ancient beams, generous reception areas, and remarkable ceiling heights confer on this property a warm and timeless atmosphere. The presented proposal revolves around impressive living and reception areas, including a spectacular cathedral lounge, several lounges, a dining room, two kitchens, a library, a piano bar, a billiard room, and a game room, creating an ideal setting for a large family home. The night area comprises a vast master suite as well as several bedrooms with dressing rooms and private bathrooms, while the areas dedicated to well-being could accommodate an indoor pool, a hammam, a wellness area, a home cinema, and a wine cellar. An independent outbuilding completes the unit and could be arranged according to the wishes of the future owners, as accommodation for guests or staff, offices, workshop, wellness area, or a prestige garage intended for a car collection. Outside, the domain benefits from a natural setting of rare quality. The vast gardens and generous outdoor areas integrate perfectly into an open landscape overlooking the surrounding countryside, Lake Geneva, the Jura, and Mont Blanc, offering an exceptional panorama over the seasons. Rare in its history, architecture, and potential, the Domaine de Leydefeur offers a unique opportunity to create a truly bespoke property, where heritage, elegance, and contemporary lifestyle blend in a privileged natural setting, just twenty minutes from Geneva. Beyond its potential as an exceptional private residence, the domain also offers numerous development possibilities. Subject to the applicable authorizations, it can accommodate up to 7 dwellings, offices, workshops, or a mixed-use project, for example, a family office headquarters, thus offering remarkable flexibility in use. The domain's highlights: - Historic domain with character and high potential for value appreciation. - Fully modular project to create an exceptional family property. - Exceptional location, 20 minutes from Geneva, 10 minutes from Nyon, and a few minutes from the prestigious Clinique de Genolier. - Plot of approximately 12,500 m² in a preserved environment. - Panorama over the countryside, Lake Geneva, the Jura, and Mont Blanc. - Remarkable volumes and authentic architectural elements: stone walls, ancient beams, and high ceilings. - Outbuildings offering multiple possibilities for layout. - Fully modular project to create an exceptional family property. - Potential for a built area of approximately 1,500 m² and a gross floor area (GFA) of 1,875 m² according to the Partial Development Plan (PDP). - Feasibility study highlighting important development possibilities. - Possibility of realizing up to 7 dwellings, offices, workshops, or a mixed-use project, for example, a family office headquarters. Distances: Nyon center: 7.6 km Nyon train station: 7.8 km Givrins train station: 650 m Genolier train station: 1.3 km Geneva International Airport: 25 km, 20 minutes by car Geneva center: 28 km, 30 minutes by car Lausanne center: 40 km, 40 minutes by car International School Campus de la Châtaigneraie: 13.3 km, 15 minutes by car Collège du Léman: 19.5 km, 20 minutes by car Le Rosey: 12.6 km, 17 minutes by car

1 / 13
Price on request
22 rooms1,500m² living space
1271 Givrins

Estate to reinvent as an exceptional property, at the gates of Geneva

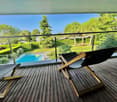
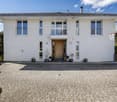
Rich in history and character, the Domaine de Leydefeur is situated on a beautiful plot of approximately 12,500 m², in the heart of a preserved environment. This exceptional property offers a unique opportunity to create an extraordinary family home, where the timeless elegance of a historic estate meets the requirements of contemporary luxury. The visuals and plans presented in this dossier constitute a proposal for the layout, intended to illustrate the remarkable potential of the estate. They have been imagined to inspire future owners and highlight the numerous possibilities that this property offers. These studies are provided as an indication and remain entirely modular, allowing each person to design a bespoke project, according to their wishes and needs, with complete freedom of choice of architects and interveners. Conceived as a private prestige residence, this concept highlights the spectacular volumes and original architecture of the estate, sublimated by a respectful renovation of its heritage. Magnificent stone walls, ancient beams, generous reception areas, and remarkable ceiling heights give this property a warm and timeless atmosphere. The presented proposal focuses on impressive living and reception areas, including a spectacular cathedral lounge, several lounges, a dining room, two kitchens, a library, a piano bar, a billiard room, and a game room, creating an ideal setting for a large family home. The night area includes a vast master suite as well as several bedrooms with dressing rooms and private bathrooms, while the areas dedicated to well-being could accommodate an indoor pool, a hammam, a wellness area, a home cinema, and a wine cellar. An independent outbuilding completes the unit and could be fitted out according to the wishes of the future owners, as accommodation for guests or staff, offices, workshop, wellness area, or a prestigious garage for a car collection. Outside, the estate benefits from a natural setting of rare quality. The vast gardens and generous outdoor spaces integrate perfectly into an open landscape, overlooking the surrounding countryside, Lake Geneva, the Jura, and Mont Blanc, offering an exceptional panorama throughout the seasons. Unique due to its history, architecture, and potential, the Domaine de Leydefeur offers a unique opportunity to create a truly bespoke property, where heritage, elegance, and contemporary lifestyle blend in a privileged natural setting, just twenty minutes from Geneva. Beyond its potential as an exceptional private residence, the estate also offers numerous development possibilities. Subject to the applicable authorizations, it can accommodate up to 7 dwellings, offices, workshops, or a mixed-use project, for example, a family office headquarters, thus offering remarkable flexibility in use. The highlights of the estate: - Historic estate with character and high potential for value appreciation. - Fully modular project to create an exceptional family property. - Exceptional location, 20 minutes from Geneva, 10 minutes from Nyon, and a few minutes from the prestigious Clinique de Genolier. - Plot of approximately 12,500 m² in a preserved environment. - Panorama over the countryside, Lake Geneva, the Jura, and Mont Blanc. - Remarkable volumes and authentic architectural elements: stone walls, ancient beams, and high ceilings. - Outbuildings offering multiple possibilities for layout. - Fully modular project to create an exceptional family property. - Potential for a built area of approximately 1,500 m² and a gross floor area (GFA) of 1,875 m², according to the Partial Development Plan (PDP). - Feasibility study highlighting important development possibilities. - Possibility of realizing up to 7 dwellings, offices, workshops, or a mixed-use project, for example, a family office headquarters. Distances: Nyon center: 7.6 km Nyon train station: 7.8 km Givrins train station: 650 m Genolier train station: 1.3 km Geneva International Airport: 25 km, 20 minutes by car Geneva center: 28 km, 30 minutes by car Lausanne center: 40 km, 40 minutes by car International School Campus de la Châtaigneraie: 13.3 km, 15 minutes by car Collège du Léman: 19.5 km, 20 minutes by car Le Rosey: 12.6 km, 17 minutes by car

1 / 5
CHF 3,995,000.–
8 rooms300m² living space
1295 Tannay

Charming individual house close to amenities

Located in the heart of Terre Sainte, in a residential environment appreciated for its quality of life, this property benefits from an ideal situation close to international schools, amenities, and main communication axes. The house seduces with its harmonious proportions, its generous volumes, and the warm atmosphere that emanates from it. The living spaces, widely open to the garden, invite you to fully enjoy the outdoors and offer an ideal setting for a peaceful family life. From the entrance, a reception hall distributes the different living spaces with fluidity. The ground floor accommodates an equipped kitchen, a convivial dining room, and a vast living room bathed in light. A bedroom, which can also serve as an office, and a guest toilet complete this level. The main living areas open directly onto the terraces and the garden, offering a pleasant connection with the outdoor spaces and a particularly appreciable quality of life in everyday life. The upper floor is dedicated to the night area and offers a comfortable distribution adapted to family life. The bedrooms benefit from harmonious volumes and beautiful brightness, creating a peaceful and warm atmosphere. The house has a total of five bedrooms. The basement, fully excavated, constitutes a real extension of the living spaces. It includes a laundry room, technical rooms, and several multipurpose rooms that can accommodate, according to needs, a game room, a fitness room, a home cinema, offices, or large storage spaces. Offering a beautiful potential for renovation, this property constitutes a rare opportunity to create a family residence of character in one of the most sought-after areas of Terre Sainte. For more information, a detailed brochure and a complete photographic file can be sent upon request.

1 / 13
Price on request
12 rooms1,360m² living space
1180 Rolle

Project of a luxurious contemporary waterfront villa, Rolle

This luxurious project is located at the entrance of the charming village of Rolle on the shores of Lake Geneva in the heart of the Vaud coast. It is exceptional due to the rare and sought-after amenities it offers. Situated on a waterfront property, it provides an ideal living environment and a very quiet setting, sheltered from views, while being very close to amenities, transportation, and highways, as well as the most prestigious international schools. The future property will offer a living space of approximately 1,360 m2, spread over two floors with a lower ground floor providing direct access to the garden. It will be built with high-end materials and will offer exceptional amenities and absolute comfort. The property will consist of 4 bedrooms with en-suite bathrooms benefiting from a panoramic view of the lake, and a movie theater on the upper floor. It will feature beautiful reception areas with large windows accessing the terrace and the pool. The lower ground floor will be dedicated to the relaxation and spa area with an indoor pool, a shower, and a bar. Access will allow you to fully enjoy the garden and the access to the lake. A garage for six cars will complement this superb achievement, as well as several outdoor spaces. A project for an underground boat garage is possible. A small house of 80 m2 located at the entrance of the plot must be preserved. Renovated, it can serve as a house for staff or guests. The cost of this project will be borne by the future owner.

1 / 9
CHF 1,190,000.–
4.5 rooms102m² living space
1271 Givrins

Apartment 4.5 rooms with balcony

Givrins, a sought-after residential town on the hills of Lake Geneva, offers a peaceful living environment while benefiting from excellent regional connections. Located on the Route de Genolier, within the PPE La Ferme, this high-standard apartment, built in 2015, is situated on the 1st floor of a well-maintained residence, close to schools, shops, and services. - A harmonious property, ideal for those who prioritize light, pleasant volumes, and a balanced lifestyle - Details - Weighted area: 102 m² - Apartment with balcony and cellar - 2 indoor parking spaces (CHF 50'000.- / space) in additionDistribution - Entrance hall - Spacious living room with open, equipped kitchen and dining area (revisited configuration with removed partition for a contemporary spirit) - 2 bedrooms - 2 bathrooms, one with an Italian shower - Balcony - Cellar - 2 parking spaces in the basementA bright, redesigned interior, offering comfort and functionality.Accessibility - Station in immediate proximity - Nyon: 15 minutes by car / 14 minutes by public transport - Geneva (airport): 22 minutes by car / 45 minutes by public transport - Lausanne: about 35 minutes by car / 50 minutes by public transport Advantages - Recent building (2015), well-maintained - Open and pleasant living space - Two bathrooms, practical for daily life - Well-oriented balcony - Cellar included - Parking in the basement - Modern PPE - Residential area, between nature and accessibility For any information or visit: Cyril Anken - 078 802 12 15

1 / 6
CHF 1,190,000.–
4.5 rooms130m² living space
1278 La Rippe

A bright duplex with surprising volumes, in La Rippe.

What if your future apartment offered you more than the number of rooms announced?Located in La Rippe, at the foot of the Jura, this 4.5-room duplex benefits from a peaceful and green environment. It seduces with its beautiful brightness, its excellent sunlight and above all by its original configuration, which allows everyone to imagine an interior adapted to their lifestyle.The apartment includes three bedrooms, two bathrooms and a pleasant living space. But its real asset is located on the upper floor: a large gallery under the eaves, which occupies a significant part of the apartment and gives it all its character.This spacious room can become a beautiful master suite, a second living room, a TV room, a comfortable office, a playroom or a reading nook. A charming additional room to be arranged according to your desires and the needs of your family.The apartment benefits from a warm atmosphere, beautiful volumes and a particularly interesting distribution. It will suit both a family and buyers looking for a different home, with several possibilities of layout.An outdoor parking space completes this property.A privileged living environment at the foot of the Jura:Surrounded by nature, La Rippe offers a particularly pleasant living environment for outdoor enthusiasts. Many paths and trails allow you to enjoy walks, hikes and bike rides in the heart of the Jura landscapes.This natural environment is a real asset for families and for all people who want to live in peace, breathe and practice outdoor activities directly near their home.An ideal environment for families:La Rippe has its own public school complex, Le Bruel, which welcomes children from 1st to 6th grade. A reception structure, l'UAPE La Boîte à Malices, is located just next to the school.From 7th grade to the end of compulsory schooling, students attend the Borex-Crassier college, served by school buses. The region also has a school canteen and various solutions for childcare.A real advantage for families who want to enjoy a village environment, calm and green, while benefiting from a complete school and extracurricular organization.A practical situation between nature and amenities:While enjoying the peace of La Rippe, residents benefit from particularly quick access to the region's main amenities.Signy Centre, with its Coop hypermarket and many shops, can be reached in just 6 minutes by car. The A1 motorway entrance is accessible in a similar time, making it easy to travel to Geneva or Lausanne.Migros Porte de Nyon is about 10 minutes away, while the town centre and Nyon station are accessible in about 15 minutes. The 810 bus line also provides a direct link between La Rippe and Nyon station.An ideal location to combine village peace, family life and proximity to shops and main communication axes.The main advantages: • A bright and very sunny duplex • Three bedrooms • Two bathrooms • A large gallery under the eaves • A modular space according to needs • Beautiful volumes and a lot of character • An outdoor parking space • A privileged location at the foot of the Jura • Many possibilities for walks, hikes and bike rides • A primary school and a UAPE in the village • School buses to Borex-Crassier college • Signy Centre and motorway accessible in just 6 minutes • Nyon and its station in about 15 minutes • A calm and green environment An apartment that really deserves to be discovered during a visit, as its volumes and potential are fully revealed once on site.Please contact LD Immobilier at 079 591 54 35 or by email at: loise@LDimmobilier.ch to organize a visit.Information clause:The information, descriptions, surfaces, plans and illustrations contained in this file are provided for information purposes only and have no contractual value. Only official documents and deeds established by the competent authorities or the notary are binding.

Suggested properties for you based on search results