311 results - Property for buy in District Oberaargau
1 / 11
CHF 920,000.–
4.5 rooms131m² living space
Ringstrasse 8, 3362 Niederönz

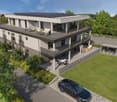
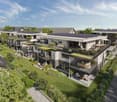
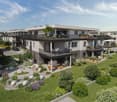
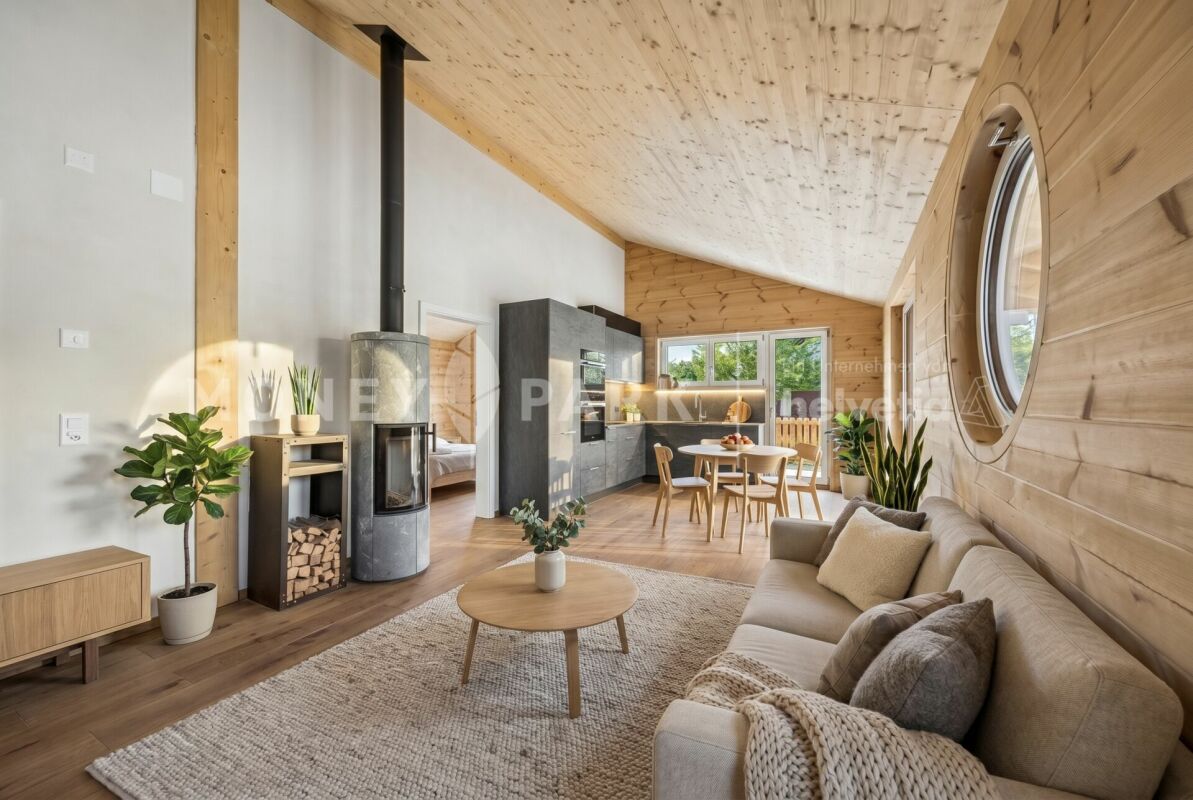
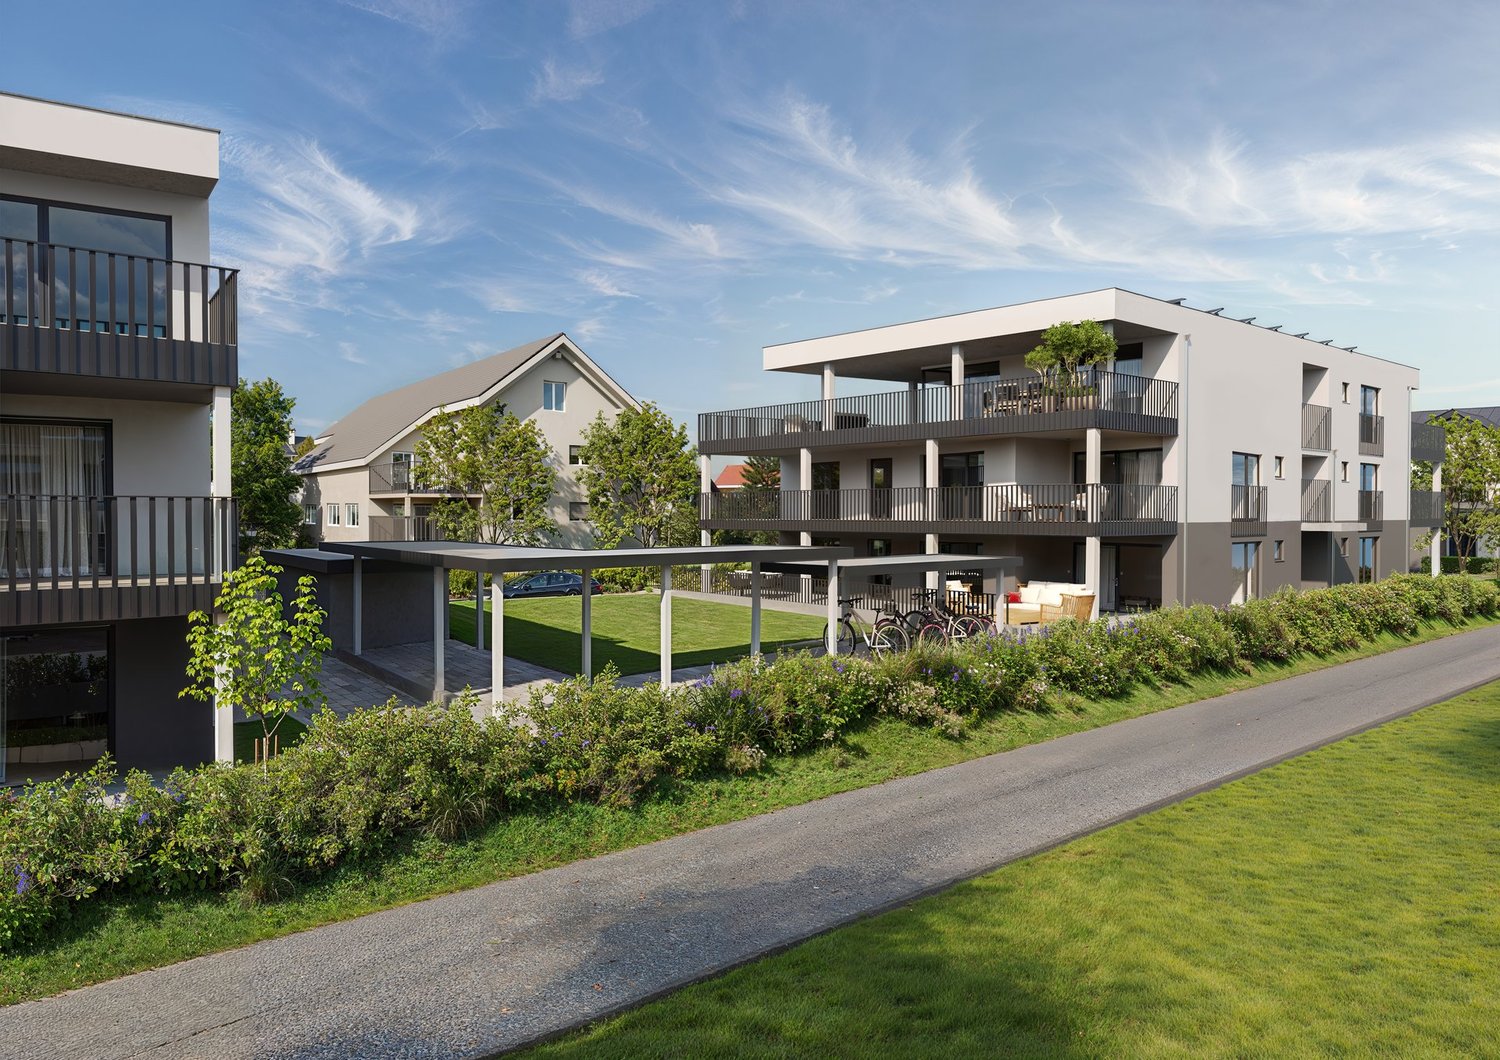
NEW BUILD - We build your individual dream home

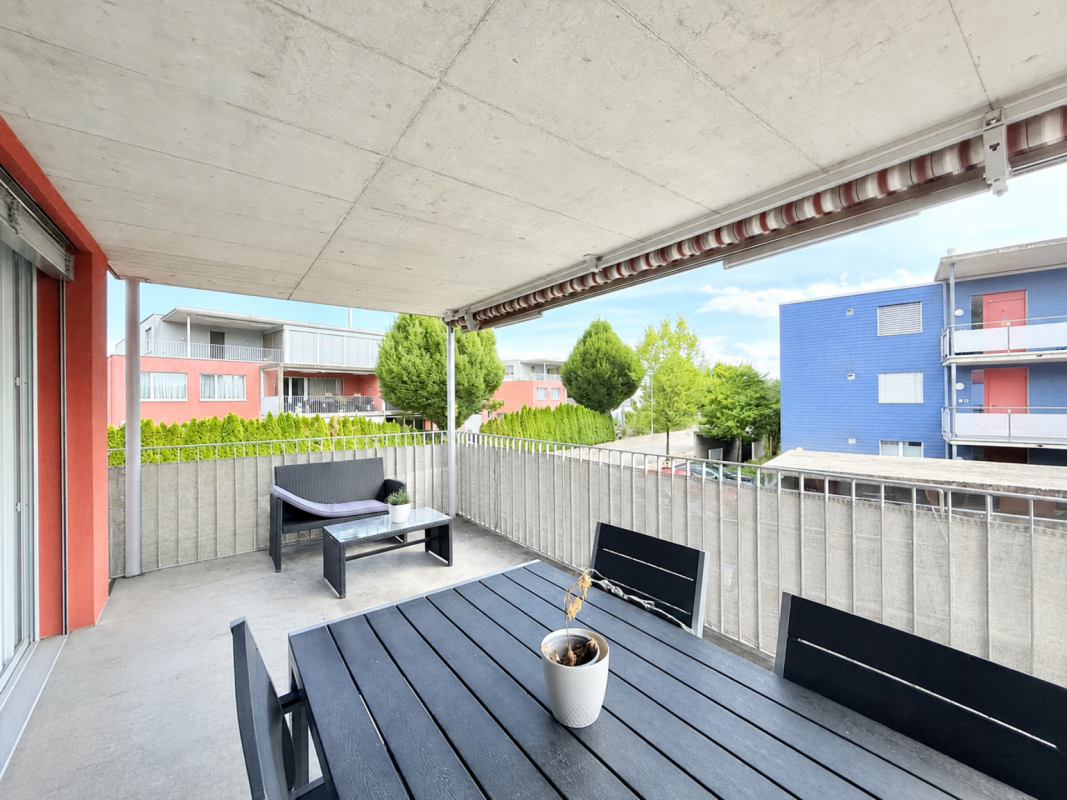
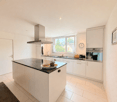
Discover these sought-after 4.5-room apartments in a modern new building in Niederönz. With a spacious living area of over 130 m², these apartments offer everything your heart desires.Highlights of the apartments: • Spacious living area: Ideal for families or couples who value space. • Sunny balcony: Perfect for relaxing and enjoying the view. • Two bathrooms: For added comfort and privacy. • Barrier-free access: Designed to be wheelchair accessible with a lift stopping on all floors. • Garage parking space: Secure parking for your vehicle in the shared garage • Child-friendly environment: Ideal for families with children. The building impresses with its modern architecture, featuring solar panels on the roof and a heat pump heating system. The spacious green areas of the development are designed with native plants. The quiet location and beautiful view make these apartments a true gem.Location and surroundings: • Sunny location with high sunlight exposure • Quiet surroundings without disturbing street or train noise • Herzogenbuchsee train station reachable within 3 minutes on foot These apartments combine modern living with excellent infrastructure and a family-friendly environment. Whether you're a young family, a couple looking for comfort, or someone who values barrier-free living - these apartments have something for everyone. Take the opportunity to become part of this attractive residential complex in Niederönz!The apartments:House A: 4.5-room apartment on the ground floor | SOLDHouse A: 4.5-room apartment on the ground floor | RESERVEDHouse A: 4.5-room apartment on the upper floor | SOLDHouse A: 4.5-room apartment on the upper floor | SOLDHouse A: 4.5-room attic apartment on the 2nd floor | SOLDHouse B: 4.5-room apartment on the ground floor | CHF 920,000.00House B: 4.5-room apartment on the ground floor | RESERVEDHouse B: 4.5-room apartment on the upper floor | CHF 920,000.00The images provided are visualizations of the development and different apartments in the properties.For more information about the project and the other apartments, please refer to the attached sales documentation or the marketing homepage. Important: The properties have not been built yet. The sale is currently taking place based on plans.We look forward to your contact.Adlatus AG

Travel time
-
1 / 30
CHF 1,120,000.–
5.5 rooms151m² living space
Untersteckholzstrasse 50B, 4900 Langenthal

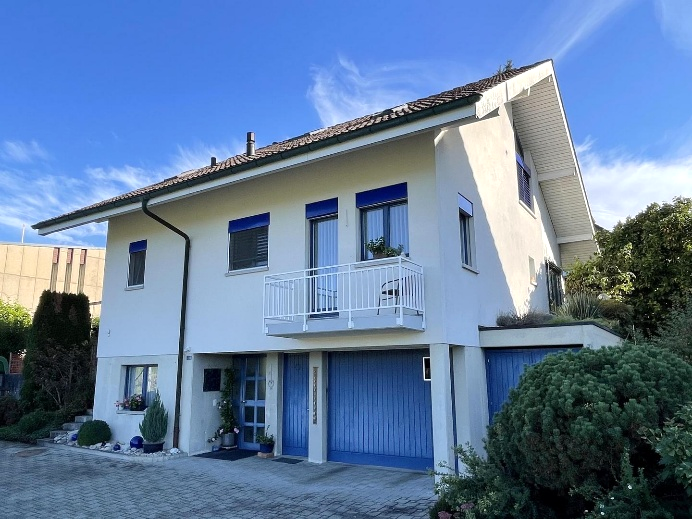
Single-family house 5½ rooms on 151m2 living space - in an excellent location - with a unique view

PlotThe property is accessed from Untersteckholzstrasse on the north side and leads directly to the spacious forecourt. This offers parking spaces for around three vehicles and welcomes you with an inviting, covered house entrance. Also located here are the garage entrance and the practical equipment and bicycle shed.The plot impresses with its rectangular shape and an area of 487 m² in the W2/B building zone. The building is perfectly adapted to the slope and blends harmoniously into the terrain. Thus, you can reach the covered seating area and the well-kept, sunny garden directly and at ground level from the living room.DescriptionThis very well-maintained 5½-room single-family house, built in 1992/93, is located directly on the agricultural zone "Waldhof". The far-reaching view over fields and meadows to the Jura is unique. The house is ideal for families and for all those who want to combine living and working in a cozy home.Your advantages • Single-family house 5 1/2 rooms, 151m2 living space, 487m2 land • Comfortable parking with garage and 3 outdoor spaces • Desirable residential location with beautiful views • Near agriculture, forest, recreation • Near Elzmatt school center and bus stop • City center reachable by bike in just 3 minutes • Spacious entrance and parking • Solid massive construction - very well-maintained condition • Varied room offer - living, working, relaxing (sauna) • Sunny garden with covered seating area The single-family house was built in solid massive construction with double-shell masonry and executed with a high standard of finish and careful details. The property presents itself as modern, appealing, and very well-maintained. With 5½ rooms, a net living area of approximately 151 m², and a building volume of 946 m³ (according to SIA 116), it also meets today's living requirements in every respect.The ground floor welcomes you with a spacious entrance hall and an additional room or office. From the entrance hall, you can also easily and directly access the garage.The ground floor impresses with an open, modern kitchen and an inviting, large living and dining area with garden access. Thanks to the optimal location of the dining table and the large windows, you can enjoy a unique view of the surrounding nature up to the Jura range. A practical Reduit, a wet room with shower/WC/double sink, and a separate bedroom complement the room offer on this level perfectly.In the generously designed upper floor, you will find an open living/working room with a comfortable sauna, which provides relaxation and relaxation. Another room and a wet room with bathtub/shower/WC/sink complement this floor. The lateral screed rooms offer additional storage space.We look forward to showing you this versatile home in person.

Travel time
-
1 / 10
CHF 595,000.–
5.5 rooms126m² living space
Klusstrasse 16, 4900 Langenthal

Charming 5.5-room two-family house in Langenthal

Welcome to Klusstrasse 16 in Langenthal – a well-maintained and lovingly renovated two-family house that combines living comfort on two floors. The 1951-built and continuously renovated house offers a total of 5.5 rooms on 126 m² of living space and convinces with its quiet location and family-friendly atmosphere.The house offers, among other things: • Bright living rooms: Two spacious living rooms with wooden floors, large windows that lead to the terrace and balcony – ideal for relaxing and enjoying. • Open living and dining area: Cozy, open floor plan with wooden dining table, chairs, and adjacent kitchen with refrigerator, dishwasher, and kitchen counter. • Cozy bedrooms: Quiet bedrooms with large closets • Balcony & outdoor area: A wooden terrace with table and chairs, surrounded by greenery and trees – perfect for relaxed hours outdoors. • Fireplace: The 2 pellet stoves provide cozy warmth and an inviting atmosphere. • 2 bathrooms: Two modern bathrooms for daily comfort. • Parking: A carport for 2 cars is available. • Cable TV: Cable television is connected. Location & surroundings: The house is located in a quiet residential area in Langenthal and is sunny in the summer. The Dreilinden bus stop and the Klus kindergarten are just a 4-minute walk away, ensuring excellent public transportation connections. A Coop shop is available nearby for daily needs. Families appreciate the proximity to the high school and the Oberaargau vocational school, which can be reached in about 12 minutes on foot.This charming two-family house combines timeless character with modern living comfort and is particularly suitable for families or as an investment object. Take the opportunity and discover your new home in Langenthal!
Travel time
-
1 / 13
CHF 699,000.–
5.5 rooms115m² living space
Buchenweg 2, 4536 Attiswil

Dream Home with Development Potential

Charming single-family home in a quiet location in AttiswilIn the midst of the idyllic community of Attiswil, at 2 Buchenweg, awaits this well-maintained 5.5-room single-family home. The property was renovated in 2020 and offers plenty of space for family life and personal comfort. With an attractive price of 699,000 CHF, this house is an excellent investment in quality of life and future.InteriorSpread over two floors is a living area of 115 m², which has been thoughtfully and stylishly designed. The open living and dining area is laid with bright wood parquet, creating a warm and inviting atmosphere. A generous window front provides plenty of natural light in the room.The kitchen, also equipped with wood elements, impresses with functionality and simple elegance. Equipped with modern appliances and a practical work surface, it invites culinary experiments.In total, four bedrooms are available, which can be used as a retreat or creative oases for children. A modern bathroom and a separate guest toilet complement the offer and provide comfort for the whole family.Outdoor area & viewThe house is surrounded by a 408 m² large plot of land, which offers a variety of design possibilities. A landscaped garden invites play and relaxation, while the terrace provides space for cozy barbecue evenings. Even if the plot does not have a special view, it is more than compensated by the quiet location in a well-maintained neighborhood.LocationAttiswil is known for its excellent quality of life and a particularly family-friendly environment. The proximity to schools, shopping centers, and public transportation makes this location extremely attractive. Commuters benefit from the good accessibility, both by car and by public transportation. The region is ideal for nature lovers and offers numerous leisure activities in the surrounding area.Main features • 5.5 rooms on two floors • Living area of 115 m² • Plot area of 408 m² • 4 bedrooms • electronic window shutters • 1 bathroom with bathtub • 2 separate toilets • Kitchen with wood elements • 1 garage with electric door • 3 additional outdoor parking spaces • Child-friendly neighborhood • Oil central heating Contact us today to arrange a viewing and discover the potential of this beautiful house for yourself.

Travel time
-
1 / 31
CHF 1,755,000.–
6.5 rooms228m² living space
Hohfurenstrasse 1, 3380 Wangen an der Aare

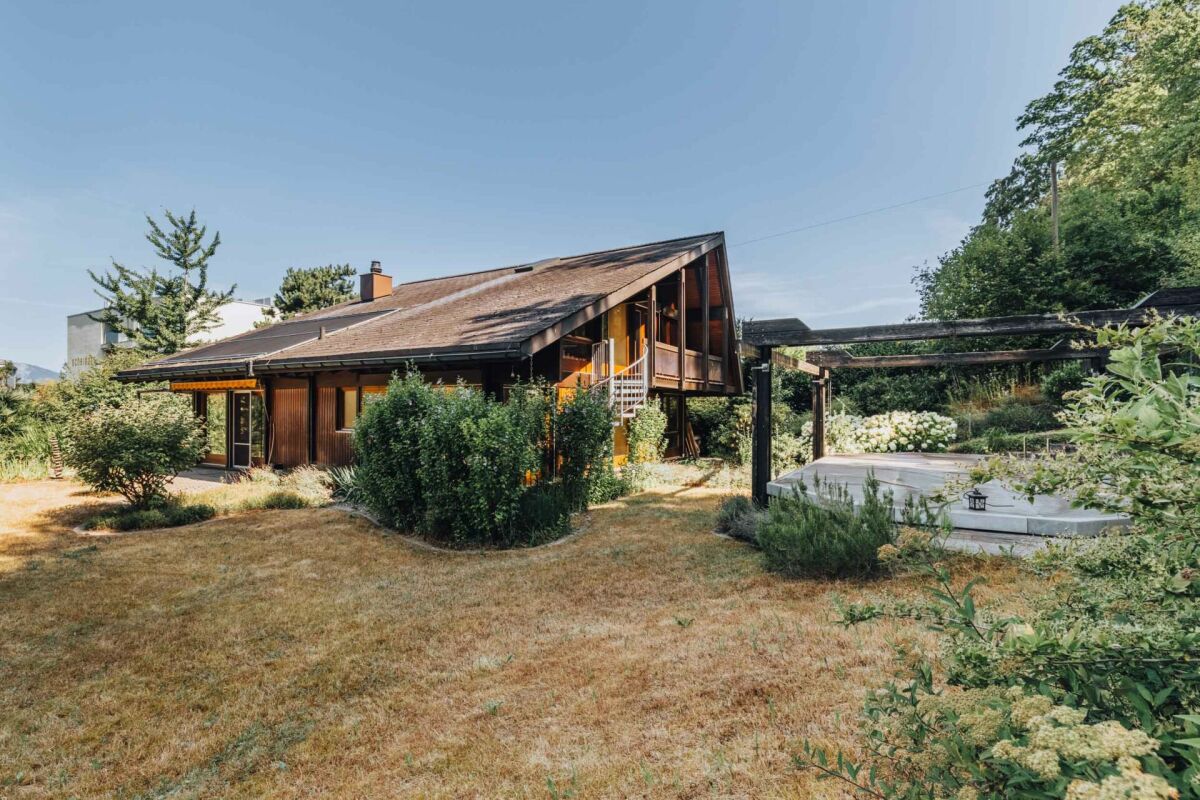
Stately and family-friendly estate in "mid-century modern" style

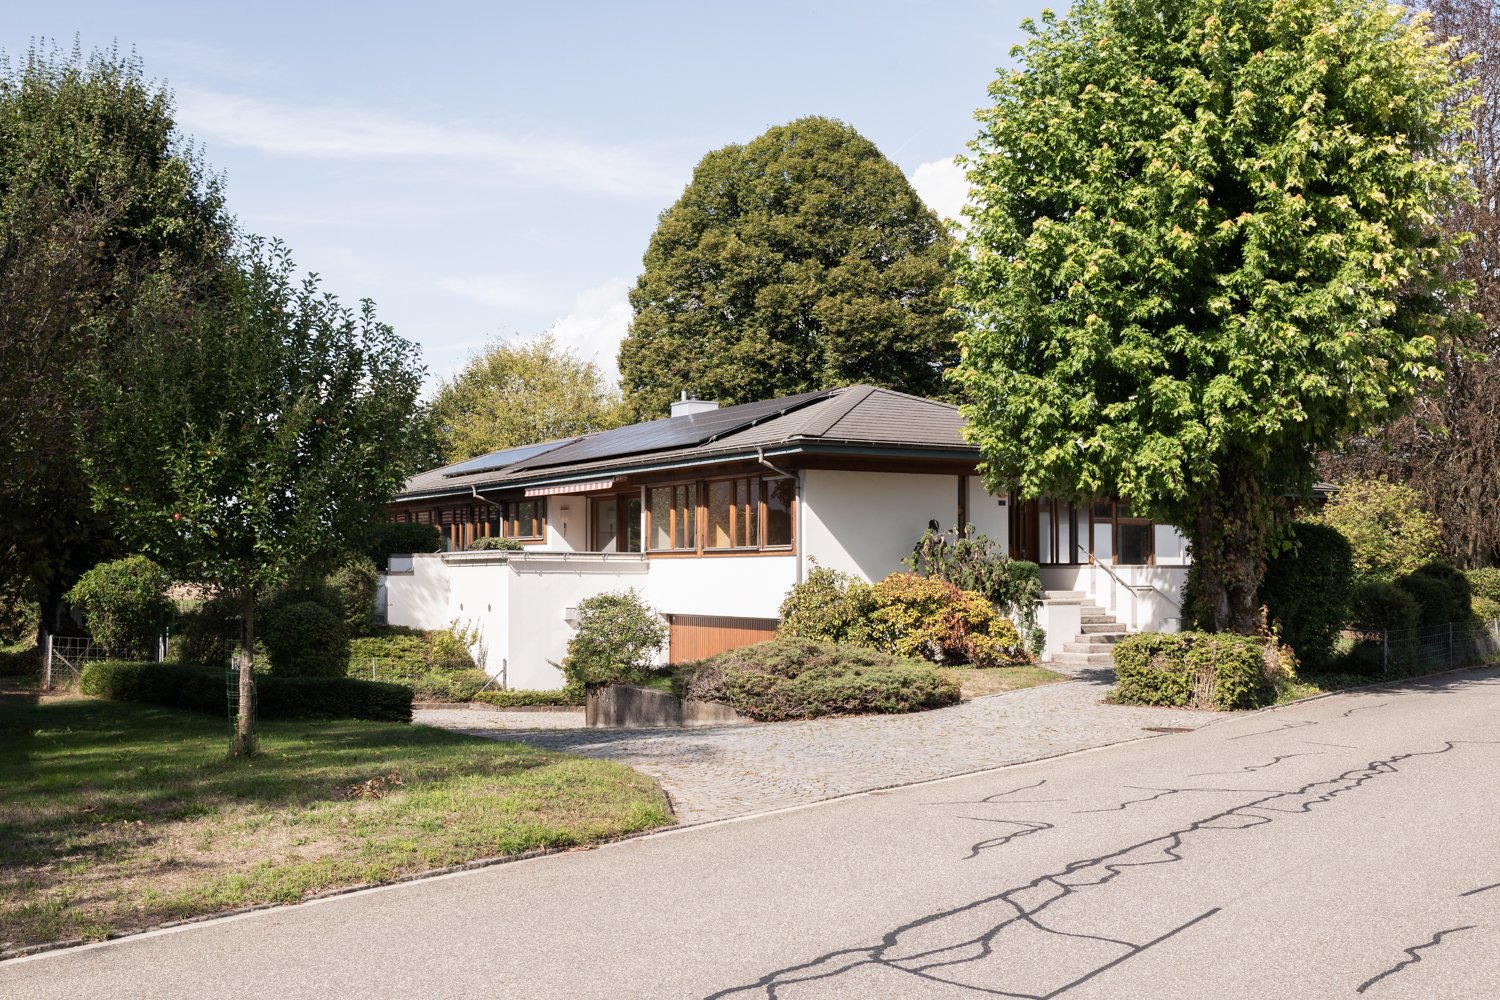
This exclusive estate is located in the northwestern part of Wangen a. A., just a stone's throw from the "Städtli". To the west and north, the property borders on the agricultural zone, making it very quiet and child-friendly. The ground-floor house is surrounded by a 1,769 m² park-like garden, which consists of extensive lawns, cozy seating areas, shade-providing trees, well-maintained rose beds, and various shrubs.The residential building was designed by the internationally renowned architect Alfred Roth (*1903 in Wangen a. A.) in the "mid-century modern" style and was classified as "worth preserving" by the Office for Culture and Heritage Protection. It awaits you with an open floor plan, light-filled rooms with large window areas, and plenty of storage space. Additionally, it offers the following advantages: • spacious entrance hall • guest toilet with washbasin in front • dining area with access to the south-facing terrace • fully equipped kitchen with pass-through • lower-level living area with fireplace • small study • covered north-facing terrace with fireplace • 3 south-facing rooms • bedroom including en-suite bathroom with shower and bathtub • bathroom with bathtub • playroom in the basement • double garage • solar panel system with battery storage The building is heated by means of oil heating via radiators. A district heating pipeline runs near the house, to which it can be easily connected. The property has been regularly renovated and maintained at a very good quality level.Particularly for families and nature lovers, the living situation is extremely ideal - in the immediate vicinity, you will find various shopping facilities, kindergarten, and school, a bus stop, and, just a little further, the train station. The local motorway access is also within a short distance. After a 6-minute walk, you can also reach the Flösserweg, which invites you to a wonderful walk along the Aare.Would you like to know more about this estate? We look forward to your contact.
Travel time
-
1 / 16
CHF 560,000.–
4.5 rooms110m² living space
Jurastrasse 3, 4536 Attiswil

Very well-maintained 4.5-room apartment on the 1st floor east with basement and garage in Attiswil

In a 6-party house, we are allowed to offer you a well-maintained apartment. The 4.5-room apartment is located on the first upper floor east and is found in a quiet, sunny, family-friendly and pleasant environment. Particular emphasis is placed on the cozy fireplace area in the living and kitchen area, which provides a cozy atmosphere on cool evenings. The apartment combines modern living comfort.Continuously, value-preserving work has been carried out in the multi-family house (plastic windows 2012, kitchen 2012, bathroom 2019, painting work 2025).In addition to a 15m2 terrace, the apartment includes a spacious garden area, a garage with a forecourt and a parking space.The apartment offers, among other things: • Modern kitchen: With a central kitchen island, stainless steel appliances, dishwasher and practical storage solutions. • Two modern bathrooms: Both stylishly equipped with wood elements, glass sinks, chrome fittings and a bathtub and washing machine. • Bright rooms: Several spacious rooms with wooden floors and white walls – ideal as bedrooms or home offices. • Balcony & roof terrace: With a view into the distance – perfect for relaxing. • Garden: With a paved path, wooden pergola and green area for free design. • Basement and garage: Ample storage space and a private garage space as well as a parking space are available. • Cable TV & washing machine: Already available and included. Location & infrastructure: In the nearby area, there is the Volg store as well as local farm shops with fresh products. The Dorfstrasse school is within a 10-minute walk. The Attiswil bus stop and the Attiswil train station are within a 11-12 minute walk and provide a convenient connection to the region.This immediately available apartment is an excellent opportunity for families, couples or anyone looking for a well-maintained home in a quiet residential area. Arrange a viewing appointment today!

Travel time
-
1 / 13
CHF 1,690,000.–
6 rooms181m² living space
Thörigenstrasse 59b, 3360 Herzogenbuchsee

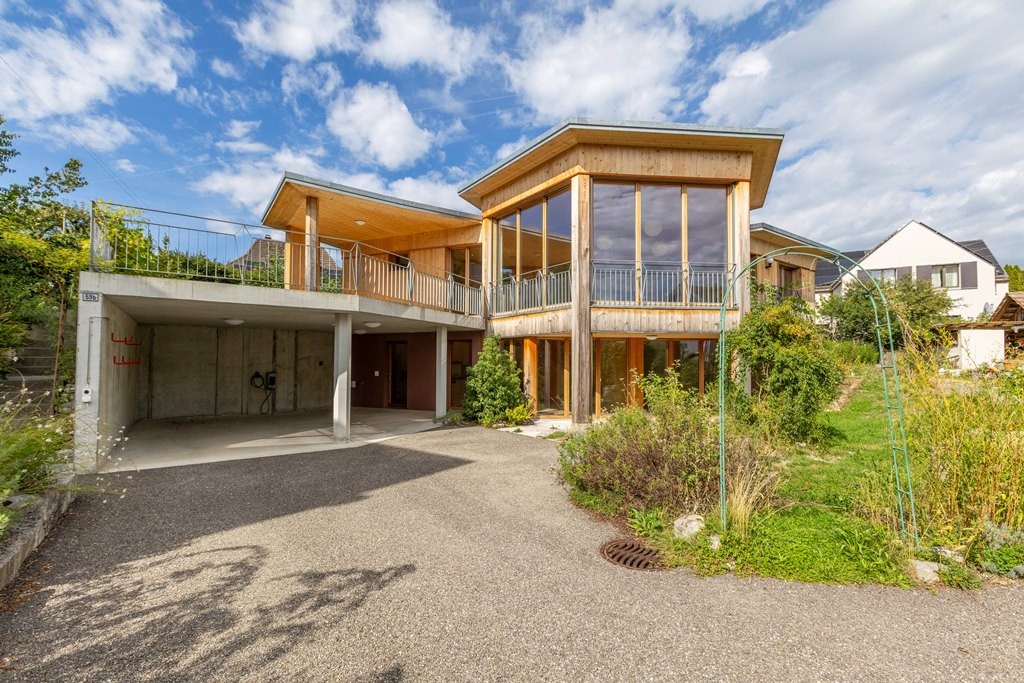
Modern residential house with separate living unit, elevator, photovoltaics, and great flexibility

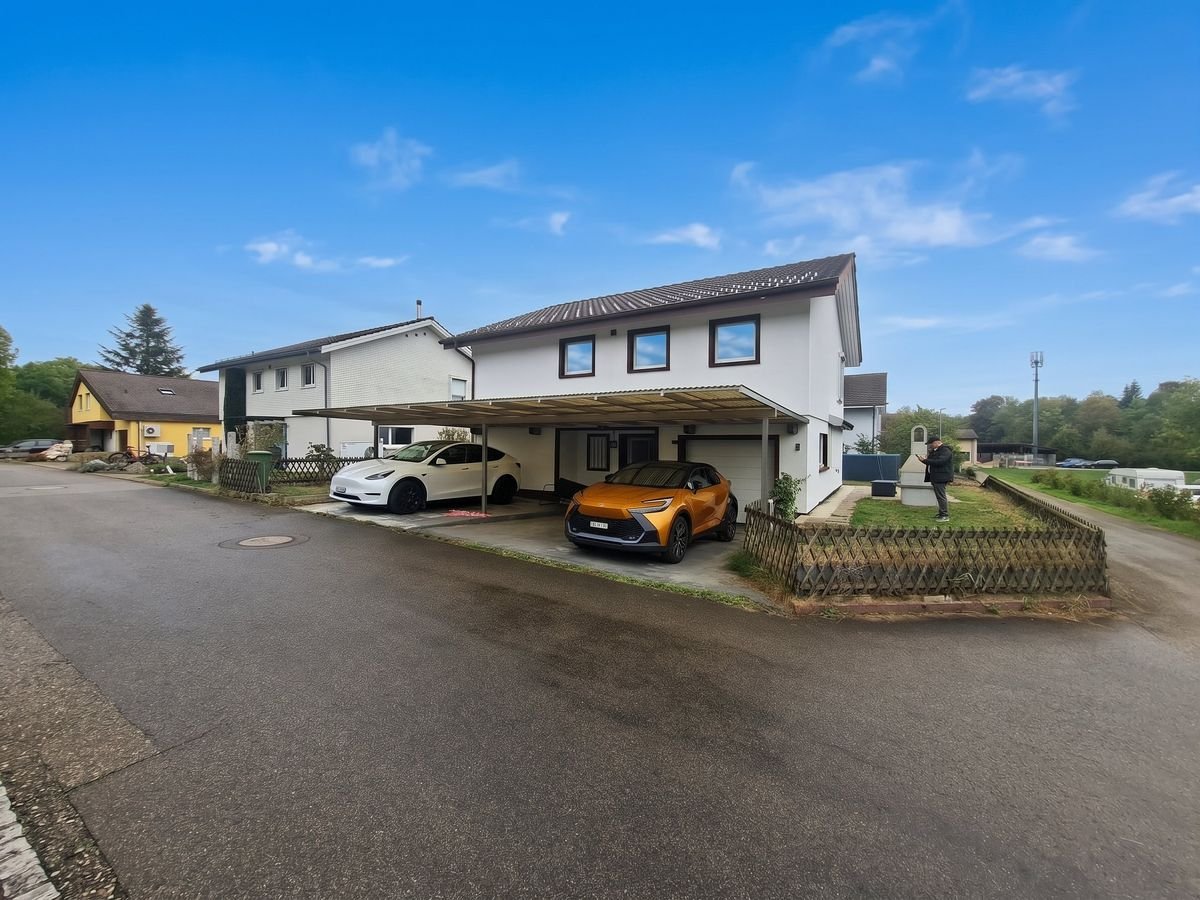
In a slightly elevated residential area on the southeastern edge of Herzogenbuchsee, an exceptional home awaits you, combining modern architecture, high-quality living and great flexibility. The detached two-family house was built in 2021 and impresses with its striking hexagonal dome roof, the combination of solid and wooden construction, and an individual, contemporary living concept. The property offers two independent living units: a 2.5-room apartment on the ground floor and a spacious 3.5-room apartment on the upper floor. Both floors are connected by an internal wooden staircase and comfortably by a building-internal elevator. This makes the house ideal for multi-generational living, living and working, combining own use and rental or for people who appreciate spacious living with flexible retreat options. On the ground floor, approximately 61.80 m² of net living space are available. The upper floor offers approximately 105.40 m² of net living space indoors and an additional accounted portion of the partially covered terrace of 14.60 m². In total, this results in a net living space of approximately 167.20 m² indoors or a living space including the accounted terrace share of approximately 181.80 m². The space offer is supplemented by approximately 37.10 m² of secondary spaces with a house technology room, laundry room, and basement/storage room.A special highlight is the upper floor: The spacious living/dining area with approximately 35.30 m², the separate kitchen, two rooms, bathroom, and separate toilet, as well as the partially covered terrace, create an attractive and pleasantly open living atmosphere. Wood surfaces and the special roof construction give the rooms an independent and warm architectural character. The property also presents itself technically as modern, sustainable, and in a nearly new condition. An air-water heat pump with underfloor heating, a photovoltaic system with 37 modules, a water softening system, and the elevator combine high living comfort with contemporary and energy-efficient building technology. The property also includes a covered carport for two vehicles with a charging station/wallbox for electric vehicles and an additional outdoor parking space. The 785 m² large property offers a well-maintained outdoor area with green spaces, trees, and shrubs, a vegetable/herb garden, a stone fountain, a tool shed, and various seating areas. This combines modern living with a versatile and naturally designed environment. The most important advantages at a glance: • detached, 2021 built two-family house • 2.5-room apartment on the ground floor and 3.5-room apartment on the upper floor • approximately 167.20 m² of net living space indoors • approximately 181.80 m² of living space including the accounted terrace share • additional secondary spaces of approximately 37.10 m² • partially covered terrace • building-internal elevator between ground and upper floor • air-water heat pump and underfloor heating • photovoltaic system with 37 modules • wood stove in the kitchen on the upper floor • covered carport for two vehicles with wallbox • additional outdoor parking space • property area of 785 m² • versatile suitability for multi-generational living, living and working, or own use with additional rental option The Thörigenstrasse 59b is located in a grown residential quarter of Herzogenbuchsee. Shopping facilities, schools, public transport, and the town center are easily accessible. The train station Herzogenbuchsee offers attractive connections in the direction of Bern and Olten; by car, the connection to the A1 at Wangen an der Aare is reachable in a short driving distance. An exceptional residential house for people who do not seek a standard solution: individual architecture, two flexibly usable living units, modern building technology, and a spacious property combine to create a versatile home with a special character. We would be happy to show you this attractive property personally and look forward to your contact.

Travel time
-
1 / 13
Price on request
7 rooms387m² living space
4900 Langenthal

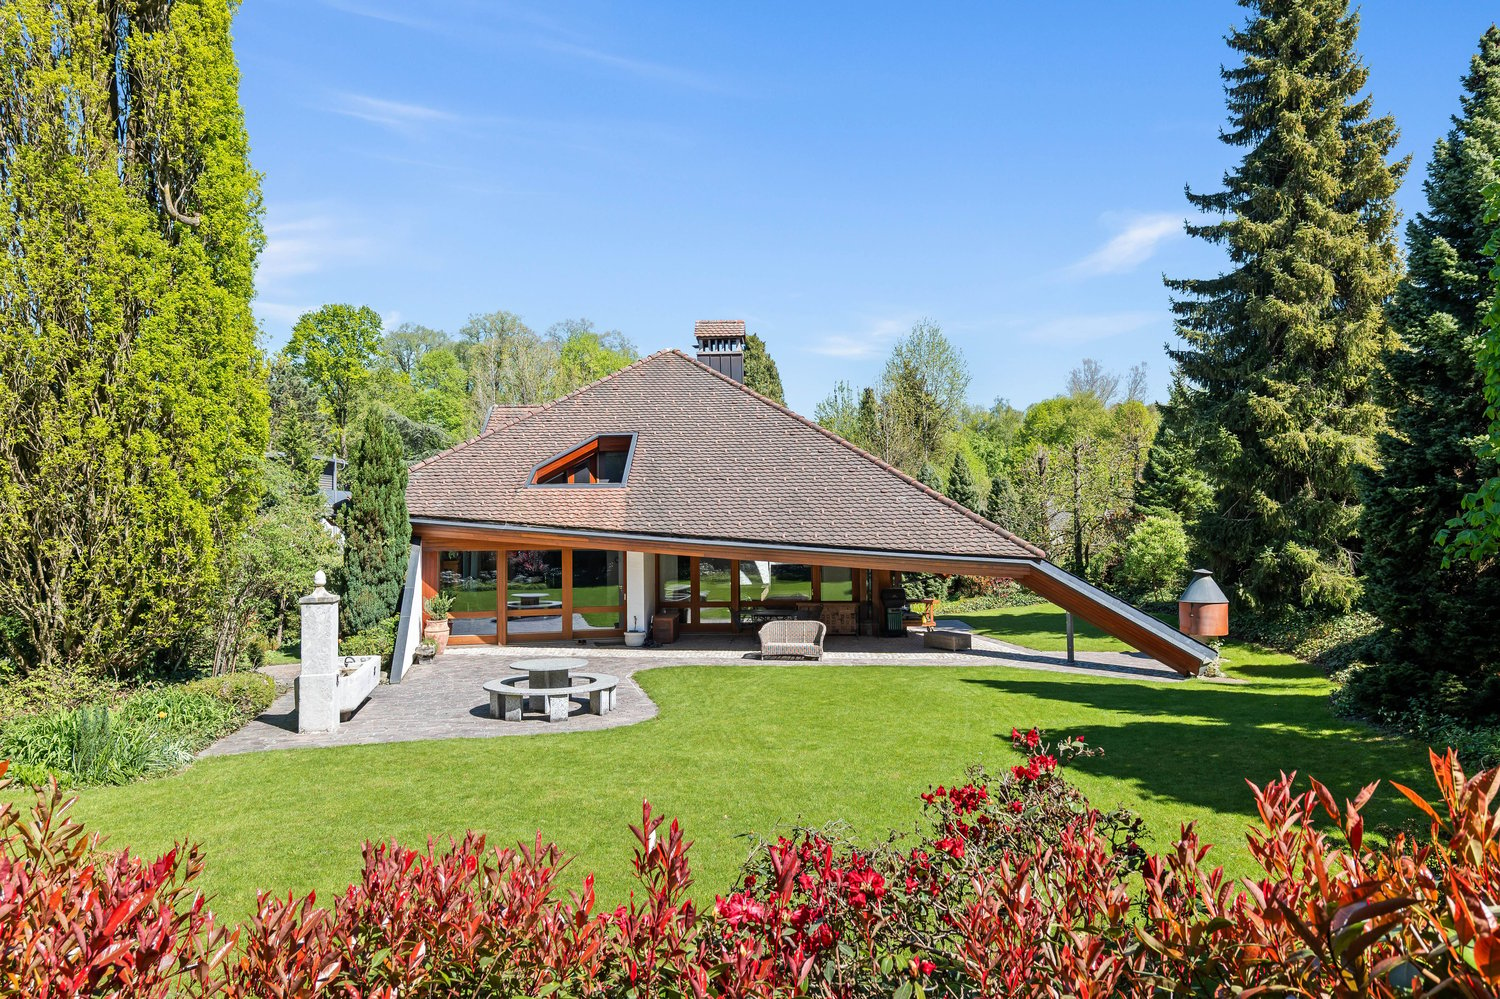
Exclusive Villa with Indoor Pool and Park-like Garden

Living like in your own resort Exclusive Villa with Indoor Pool and Park-like Garden in LangenthalWelcome to a home that uniquely combines generosity, privacy, and exceptional living comfort.In a quiet and sought-after villa district of Langenthal, without through traffic, this architecturally striking 7-room villa awaits you on a 2,094 m² large, park-like plot of land.On 387 m² of net living space, a spacious and bright living ambiance unfolds. The open living and dining area with double ceiling height, large window fronts, fireplace, and gallery forms the heart of the house and offers a wonderful view of the garden.The modern, open-plan kitchen blends harmoniously into the living area and impresses with thoughtful design and ample storage space.Five flexibly usable rooms, including a spacious master suite with en-suite bathroom, as well as a total of three wet cells, provide plenty of space for family, guests, and home office. Private Wellness Oasis A special highlight is the private wellness area with fully automatic saltwater pool, whirlpool, sauna, and fitness room.Here you can enjoy relaxation and recreation throughout the year - regardless of the weather and time of year. Park-like Garden with plenty of Privacy The spacious outdoor area with protected seating areas and covered terraces offers plenty of privacy and creates an atmosphere that is more reminiscent of a private resort than a classic single-family home.The 2,094 m² large property not only offers width but also numerous opportunities for relaxed hours with family and friends. Modern Energy and Home Technology Technically, the property is also convincingly equipped. A photovoltaic system with 50 modules and 16.75 kWp, a heat pump with five 200-meter-deep earth probes, as well as a modern security concept, underline the high standard of construction.The garage offers space for three vehicles. At least 2 outdoor parking spaces are available. An electric charging station is already available. Around CHF 936,000 in documented investments. Between 2007 and 2025, a total of around CHF 936,000 was invested in maintenance, renovation, modernization, and expansion of the property. Quiet Living and yet Central Despite the quiet living location, schools, shopping facilities, leisure activities, and the Langenthal train station are within short distance. The A1 motorway is also accessible via Niederbipp in around 15 minutes by car.This villa is aimed at people who want to combine spacious living, privacy, wellness, and modern technology in an exceptional property.Available for occupancy by arrangement.Price upon request.

1 / 27
CHF 1,795,000.–
7.5 rooms231m² living space
Maria Waser-Strasse 21, 3360 Herzogenbuchsee

7.5-room living experience with gallery, lift, and pool on the edge of the forest

7.5-room single-family house with large plot of land Located in a preferred forest edge location in Herzogenbuchsee, this characteristic architect's house from 1980 stands out.The detached 7.5-room single-family house convinces with its generous room layout with an open living concept, high rooms, and an impressive gallery under the asymmetrical roof. Visible wooden constructions, large window fronts, and the centrally located chimney give the house a warm, unmistakable character.With 231 m² of living space, a park-like plot of 1,728 m² with a pool and garden pond, as well as a passenger lift, the property offers a lot of substance and design scope.The house presents itself in a well-maintained condition with partially renewed elements and leaves room for own ideas for refreshment.We would be happy to show you the property after a prior discussion. We look forward to your contact. Room program Ground floorA covered entrance area leads to the hallway with guest toilet and wardrobe. The heart of the house is the spacious, two-part living and dining area with a central chimney, high ceiling height, and large window fronts with a view of the garden, the pool, and the small garden pond. The semi-open kitchen is directly adjacent. Furthermore, there is a large room with its own wet cell (en-suite, with a large walk-in shower) and an additional room, usable as a children's, guest or work room.Upper floorThe upper floor is accessible via the built-in glass lift and an external staircase on the southeast facade. The central gallery with a view of the living area offers a flexibly usable area under the striking roof. From here, three rooms and a bathroom are accessible. The installation of an interior staircase in the gallery area is structurally possible.BasementAccessible by lift. Large central cellar room with laundry room, heated hobby room, natural cellar, air raid shelter, and technical room with heating and water treatment system for the pool. Equipment The property combines the characteristic construction standard of the construction period with selectively renewed elements. High-quality materials such as granite, visible wood, and large-scale glazing characterize the interior, while the lift, renovated wet cells, and pool technology increase the living comfort. The most important equipment features at a glance: • Kitchen with granite cover, partially renewed appliances (ceramic hob, oven, dishwasher) • Central chimney in the living area • Passenger lift over all floors (barrier-free access) • En-suite wet cell on the ground floor, renovated, with floor-level, wheelchair-accessible shower • Visible wooden beam ceilings and wooden elements throughout the house • Large window fronts, gallery with high ceiling height • Solar mats for pool heating on the roof • Outdoor pool with cover and water treatment system • Garden pond as a design element of the outdoor facilities • Direct forest access from the property with its own path and garden gate • Covered forecourt / carport, outdoor parking spaces • Park-like, grown-in garden with old tree population

Travel time
-
1 / 16
CHF 850,000.–
4 rooms102m² living space
Schaber 4, 4954 Wyssachen

Quiet, panoramic view, coziness - charming refuge for garden and nature lovers

Quiet, panoramic view, coziness - charming refuge for garden and nature lovers *** If you are interested, please contact me via the contact form, thank you. *** In the midst of the gentle hill landscape of the Emmental, at almost 1000 m above sea level, between Wyssachen and Wasen, awaits a unique retreat: a detached single-family house in romantic chalet style with a vast garden paradise - surrounded by forest, meadows, and with a distant view that fascinates you with daily new light and weather moods. And all just half an hour from Langenthal, Langnau, Burgdorf, and the A1. The property on the Schaber includes around 1000 m² and was designed with great passion and attention to detail. Blooming beds, old trees, ripe berries, and fresh fruit, babbling fountains, and cozy seating areas invite you to discover, enjoy, marvel, and linger in absolute privacy. The peace and quiet here and the peaceful atmosphere lure even shy forest dwellers. Built in 1970 and continuously modernized, the charming house offers you approximately 100 m² of living space on three floors. This includes the open living area with compact kitchen, a gallery room, a bedroom, a bathroom with walk-in shower, and a separate toilet. The heated winter garden is not only a wonderful additional room but also sets a stylistic counterpoint to the rustic wooden facade with its lightness. If the weather doesn't invite you to go outside, you'll find your favorite spot by the antique cast-iron stove, in front of the Swedish stove, or under the roof. The house-wide protected porch with continuous window front ultimately leads to a cozy garden room, where you feel like you're in a treehouse. A basement with space for a workshop and cabinets for your supplies, the technical room with a washing tower, and a practical redoubt complete the spatial program of the house, which is heated by an air-water heat pump. Additionally, two garden houses with electrical connections, a garage with a shed, and a large parking lot are part of the offer.

Travel time
-
1 / 10
CHF 1,820,000.–
470m² living space
Bernstrasse 25, 4922 Thunstetten

Charming multi-family house with 7 apartments in Thunstetten

Through the access path behind the old post office in Bützberg, you reach the spacious parking lot of the property. Here are two separate garage buildings with a total of 2 and 6 garages. The main building has an additional 4 garages. From the outbuilding, two garages are assigned to the neighboring building via a servitude. Additionally, 7 outdoor parking spaces are available. The entrance to the 1.5-room apartment is located in the direction of the parking lot. On the side facing away from the parking lot is the main entrance of the property.Ground floorOn the ground floor, there is a 1.5-room apartment. The former office was converted into a studio apartment in the late 1990s. Through the entrance door, you enter the foyer and the adjacent kitchen with dining area. The kitchen was newly installed in 2022 and meets today's requirements.From the kitchen, you can reach the separate toilet. The shower is accessible from the adjacent room.From the rear main entrance, you enter the staircase of the multi-family house. To the right is the laundry room with washing machine and decalcification system. To the left is the air raid shelter with integrated basement compartments.Upper floorsThe upper floors have a total of four 4-room apartments. Per floor, two apartments are arranged in a mirror-inverted manner. Directly after the entrance door are the first two rooms. Straight ahead is the bathroom with toilet, sink, shower, and daylight. Through the corridor, you enter the third room.Each apartment has an open kitchen and a spacious living and dining area. The second and third upper floors are identical in structure to the first upper floor.The attic floors are located in the roof space belonging to the apartments.EnvironmentThe surroundings are simply and easily maintained. Lawn has been laid around the multi-family house. There is also a spacious parking lot.The property is fully rented and offers the new owner an attractive investment opportunity.

Travel time
-
1 / 13
CHF 689,000.–
4.5 rooms126m² living space
4900 Langenthal

Spacious 4.5 room apartment in Aarwangen

Modern 4.5-room apartment with spacious balcony in Aarwangen This attractive 4.5-room apartment in Aarwangen impresses with generous space, modern interior design, and a well-thought-out living concept. With around 125 m² of living space, the apartment offers plenty of room for couples, families, or people who value comfortable and spacious living.The bright and openly designed living and dining area forms the heart of the apartment. Large window areas provide plenty of daylight and create a pleasant living atmosphere. The modern, open-plan kitchen blends harmoniously into the living area and offers ideal conditions for everyday life and social cooking evenings with its contemporary equipment.A special highlight is the spacious outdoor area with seating. This extends the living space outdoors and offers plenty of space for cozy hours.The apartment has a total of 4.5 rooms and offers versatile usage possibilities thanks to the practical room layout. The bedrooms are ideal as parent and child rooms, guest rooms, or home offices.This Nova Casa offer includes: • Attractive residential location in Aarwangen • Ideal for couples and families • 4.5 rooms with balcony • 125 m² living space • Bright and spacious living and dining area • Open, modern kitchen with island • Three versatile rooms • Two wet areas • Underfloor heating • Electric shutters • Own washing machine and dryer • Own laundry room • Basement • 2 x parking spaces in the garage for CHF 35,000 each Curious? We invite you to a non-binding viewing!Do you want to sell your property uncomplicated and worry-free? We determine the current market value of your property for you and show you your options, discreetly and non-bindingly! Don't hesitate to contact us for a first conversation.

1 / 8
CHF 535,000.–
4.5 rooms102m² living space
Buchsistrasse 14 + 14a, 3366 Bettenhausen

Where nature, peace, and creativity find a home

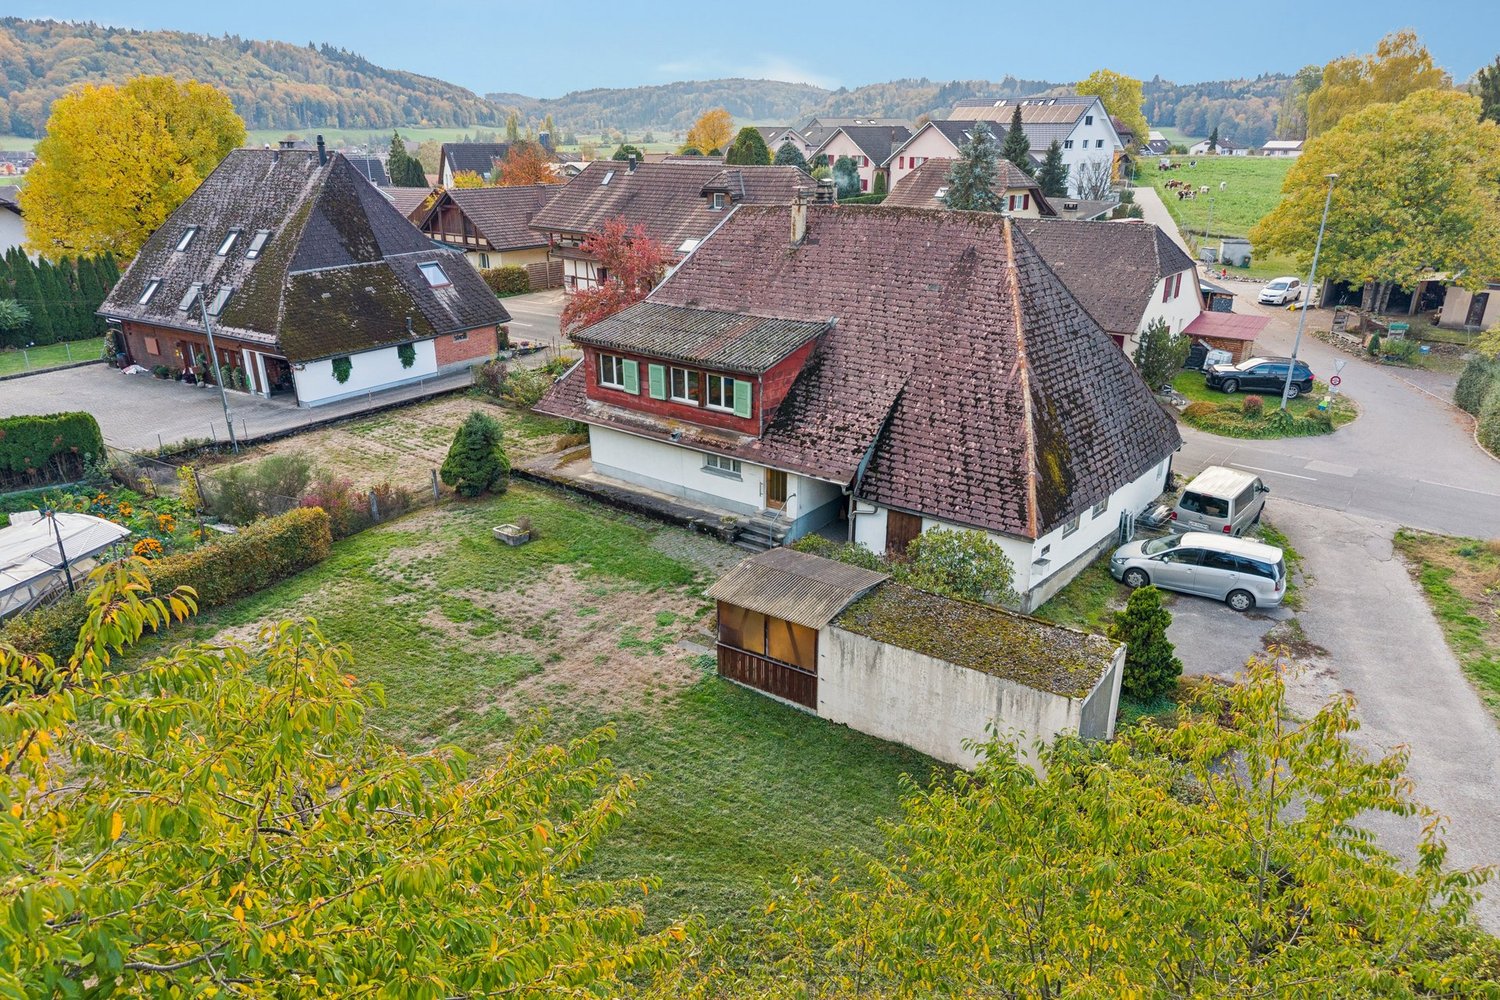
The exceptional location directly adjacent to the forest and agricultural area gives this charming semi-detached house a special living atmosphere with a high recreational value. The property offers a solid foundation for individual living ideas and diverse design possibilities. With its special character and generous space, it opens up attractive potential to realize personal living dreams. On the ground floor, there is a kitchen with a corner bench and dining area, a spacious and cozy living room, and a bathroom with a bathtub, toilet, sink, and washing machine/tumble dryer. The upper floor includes three rooms with various usage possibilities.Parts of the residential building were renovated around 1974 in the area of the kitchen, living room, bathroom, and staircase.A special highlight is the attached former stable with numerous secondary rooms, offering versatile storage space for hobbies, workshops, storage, or creative projects. The offer is complemented by two outdoor parking spaces and a freestanding garage with an adjacent garden house, which can also be used as a party room. The generous garden area offers numerous possibilities for vegetable beds, fruit trees, play areas, or natural garden design.A rare object for nature lovers, visionaries, and craftsmen who recognize the potential of this special property to create a unique home.Have you become curious? Simply request the exposé using the contact form.

Travel time
-
1 / 21
CHF 530,000.–
4.5 rooms90m² living space
4934 Madiswil

Charming single-family home in Madiswil – Available immediately!

A home with character, diverse possibilities, and space for your own ideas.This single-family home at Obere Gasse 9 in Madiswil offers an interesting combination of cozy living, additional usable space, garden, and a private workshop. A property for people who appreciate the special and want to realize their personal living ideas.With an estimated living area of around 100 m², the living space extends over the ground floor and the expanded attic. The individual room layout allows for different usage variants and provides space for personal design ideas.Ground floor – Living with diverse possibilitiesThe ground floor houses the living room, kitchen, bathroom, and additional living rooms. The area originally used as a shop was converted into living space in the meantime and complements the room offer in an interesting way.This area can be used, for example, as an additional living or working room, office, or personal retreat. The different rooms create a flexible basis for various living needs.Attic – Additional living space and practical secondary areasThe expanded attic has two heated rooms and an anteroom with staircase. One of the rooms was created by expanding a former attic area and is now used as living space.The room offer is complemented by several unheated attic areas, which provide practical storage and storage possibilities. These additional areas are not included in the specified living area.Basement and workshop – Space for hobby and craftsmanshipThe unheated basement offers additional usable and secondary areas and creates additional storage space.A special feature of this property is the existing workshop. Whether for manual work, creative projects, or personal hobbies – here, buyers will find additional possibilities that go beyond the classic living offer.Especially for manually enthusiastic people or persons who want to combine living and hobby, this area represents an interesting added value.Garden – A piece of quality of life outdoorsThe garden complements the property and offers space for cozy hours, relaxation, and individual design ideas.Whether for gardening, relaxing, or for shared hours with family and friends – the outdoor area creates additional quality of life and offers a pleasant contrast to everyday life.A house with possibilitiesThis property is aimed at people who are looking for a home with character and appreciate the combination of living space, workshop, garden, and additional usable areas.The house offers an interesting basis for implementing personal living ideas and designing a home according to your own ideas.Let yourself be convinced of the possibilities of this property during a personal viewing. We look forward to presenting this interesting object to you in person.

1 / 13
CHF 980,000.–
8.5 rooms220m² living space
3360 Herzogenbuchsee

Historic charm, spacious room offer & versatile expansion potential!

This charming 8.5-room single-family house with an apartment in Herzogenbuchsee combines the historic character of a building from the early 20th century with a spacious room offer and versatile modernization potential. The house, built in 1903, has six bedrooms and three bathrooms, providing sufficient space for larger families, multi-generational living, or individual living concepts. The additional apartment offers further usage possibilities, for example, for family members, guests, or rental. A balcony extends the living area outdoors and invites you to relaxing hours. The spacious basement and attic create additional storage and usage possibilities, complementing the versatile space offer.The property offers interesting modernization potential and the opportunity to gradually adapt the existing spaces to contemporary living needs and personal ideas. The heat distribution is currently via radiators, whereas in the course of a modernization, the building technology can also be checked and renewed if necessary. The historic character of the house forms an attractive basis for an individual redesign. At the same time, the location in Herzogenbuchsee convinces with its proximity to schools, shopping facilities, and the train station, making everyday life easier. This single-family house with an apartment is particularly suitable for buyers who are looking for a spacious home with history and want to exploit its potential through targeted modernization measures.This property offer is characterized by: • 8.5 rooms with a spacious room offer • Six bedrooms and three bathrooms • Apartment with versatile usage possibilities • Year of construction 1903 - historic charm from the early 1900s • Versatile modernization and design potential • Balcony as an additional outdoor area • Spacious basement with practical storage space • Attic with additional usage possibilities • Existing heat distribution via radiators • Opportunities for renewing the building technology • Flexible room design for different living needs • Schools and shopping facilities nearby • Train station in the surrounding area • Attractive space offer for larger families Interested? Contact us for a non-binding consultation!

Suggested properties for you based on search results