308 results - Property for buy in District Oberaargau
1 / 10
CHF 1,820,000.–
470m² living space
Bernstrasse 25, 4922 Thunstetten

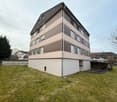
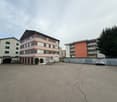
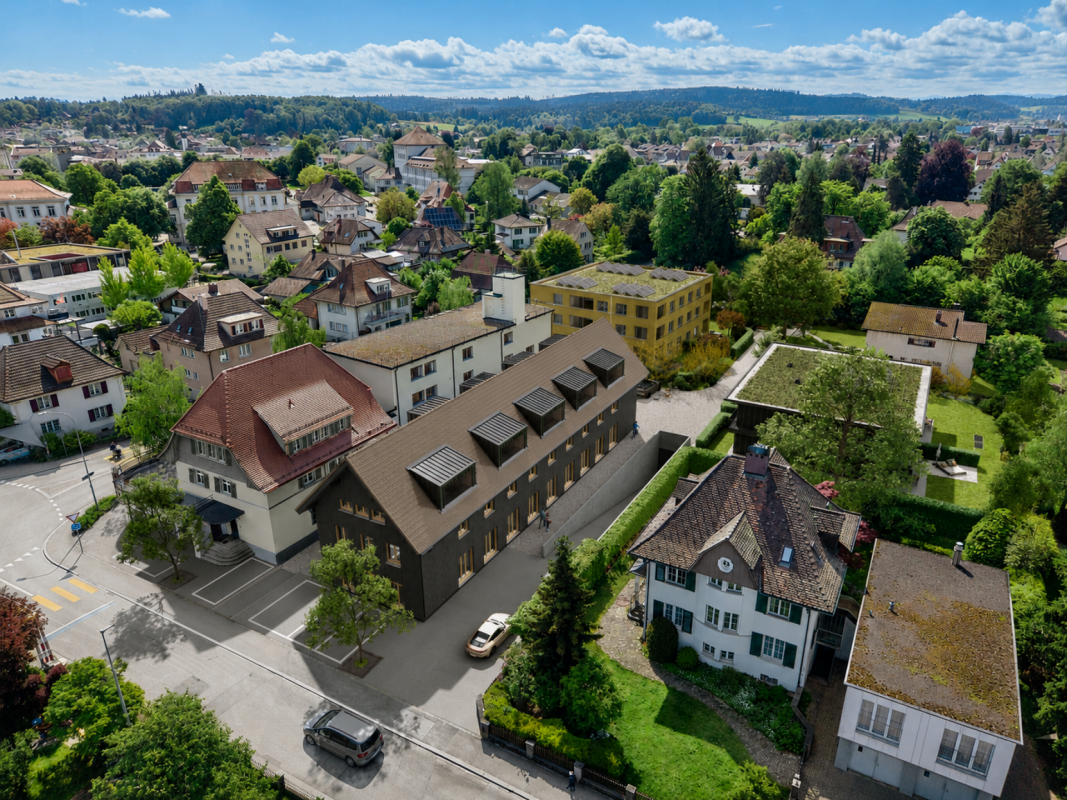
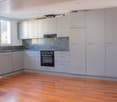
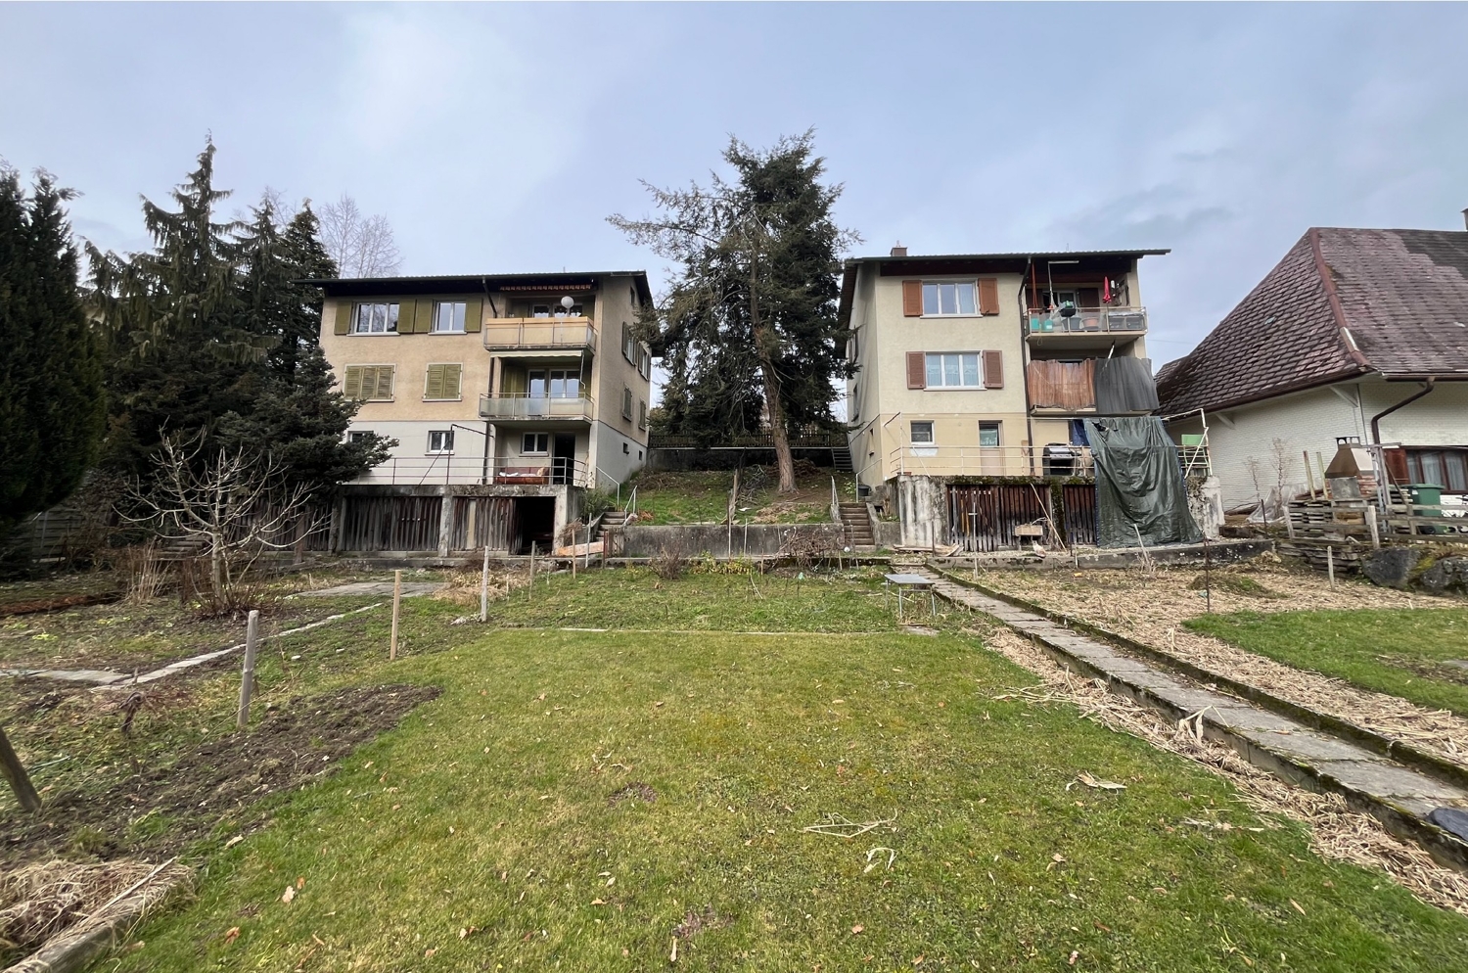
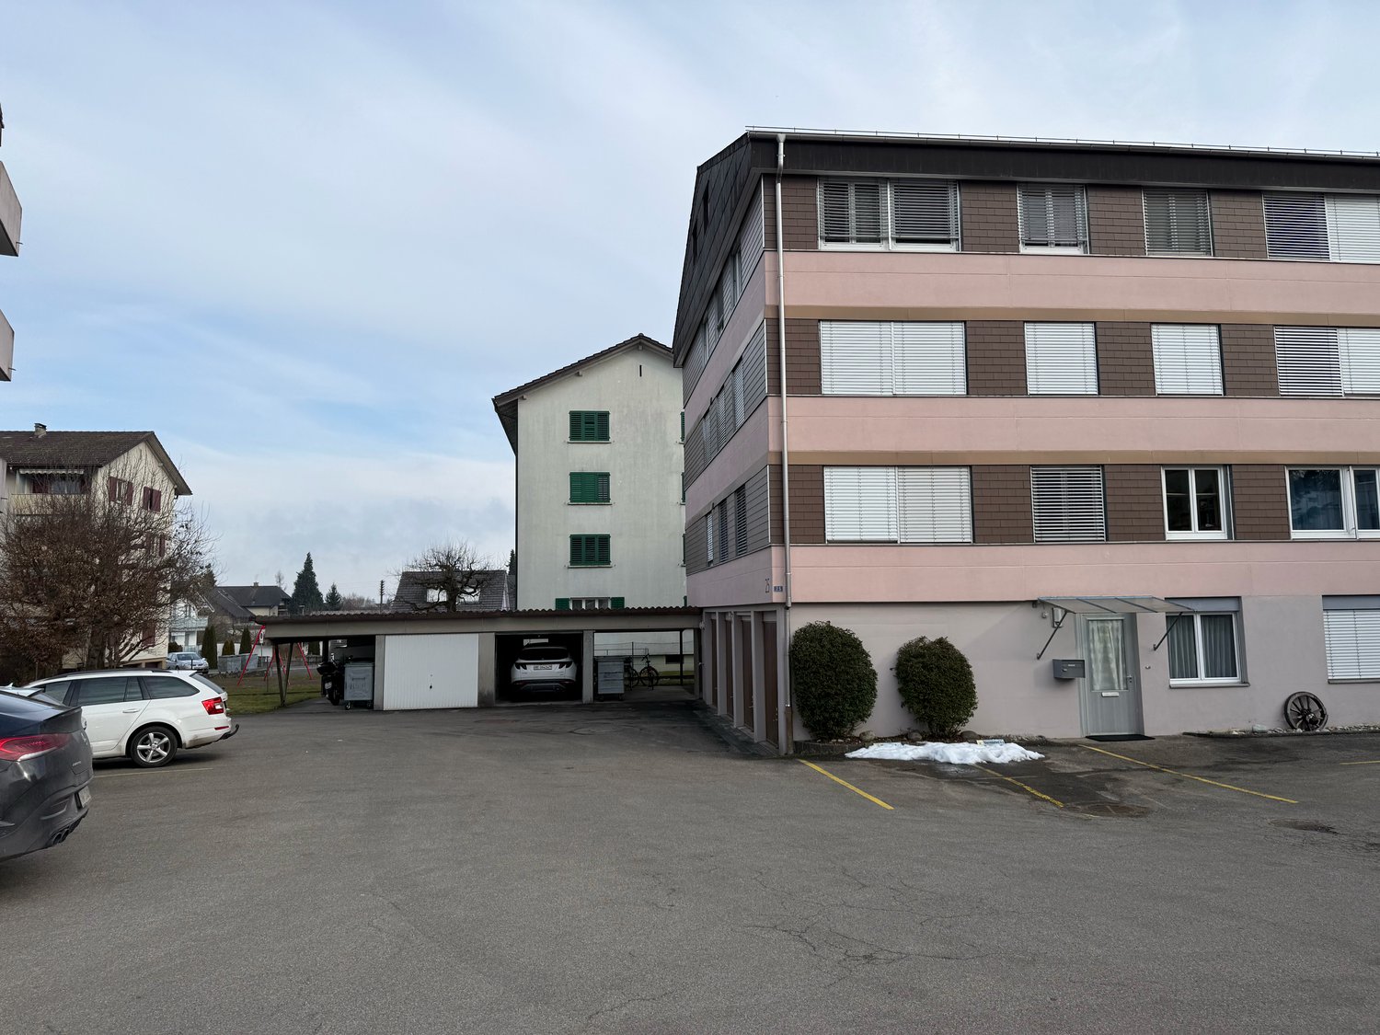
Charming multi-family house with 7 apartments in Thunstetten

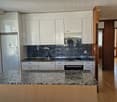
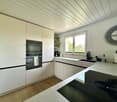
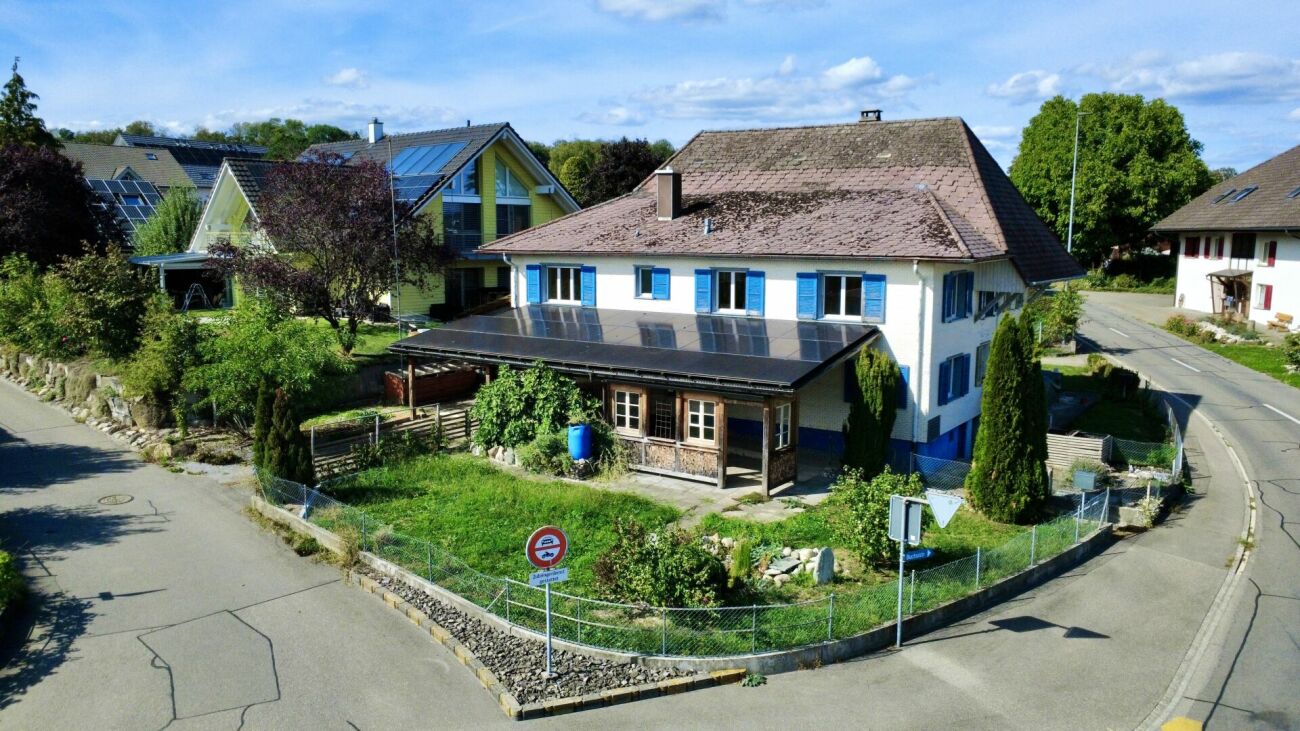
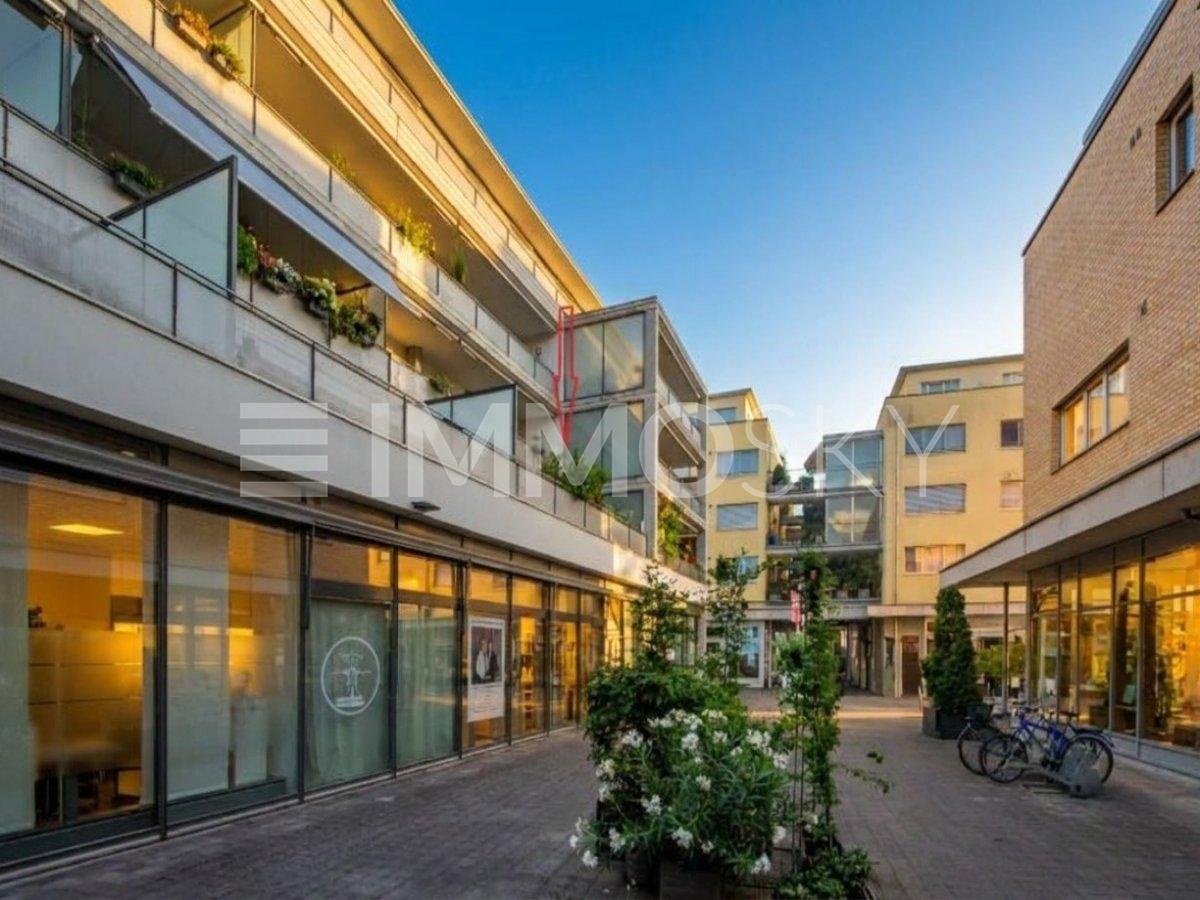
Through the access path behind the old post office in Bützberg, you reach the spacious parking lot of the property. Here are two separate garage buildings with a total of 2 and 6 garages. The main building has an additional 4 garages. From the outbuilding, two garages are assigned to the neighboring building via a servitude. Additionally, 7 outdoor parking spaces are available. The entrance to the 1.5-room apartment is located in the direction of the parking lot. On the side facing away from the parking lot is the main entrance of the property.Ground floorOn the ground floor, there is a 1.5-room apartment. The former office was converted into a studio apartment in the late 1990s. Through the entrance door, you enter the foyer and the adjacent kitchen with dining area. The kitchen was newly installed in 2022 and meets today's requirements.From the kitchen, you can reach the separate toilet. The shower is accessible from the adjacent room.From the rear main entrance, you enter the staircase of the multi-family house. To the right is the laundry room with washing machine and decalcification system. To the left is the air raid shelter with integrated basement compartments.Upper floorsThe upper floors have a total of four 4-room apartments. Per floor, two apartments are arranged in a mirror-inverted manner. Directly after the entrance door are the first two rooms. Straight ahead is the bathroom with toilet, sink, shower, and daylight. Through the corridor, you enter the third room.Each apartment has an open kitchen and a spacious living and dining area. The second and third upper floors are identical in structure to the first upper floor.The attic floors are located in the roof space belonging to the apartments.EnvironmentThe surroundings are simply and easily maintained. Lawn has been laid around the multi-family house. There is also a spacious parking lot.The property is fully rented and offers the new owner an attractive investment opportunity.

Travel time
-
1 / 26
CHF 875,000.–
9 rooms245m² living space
Plattenstrasse 22, 4934 Madiswil

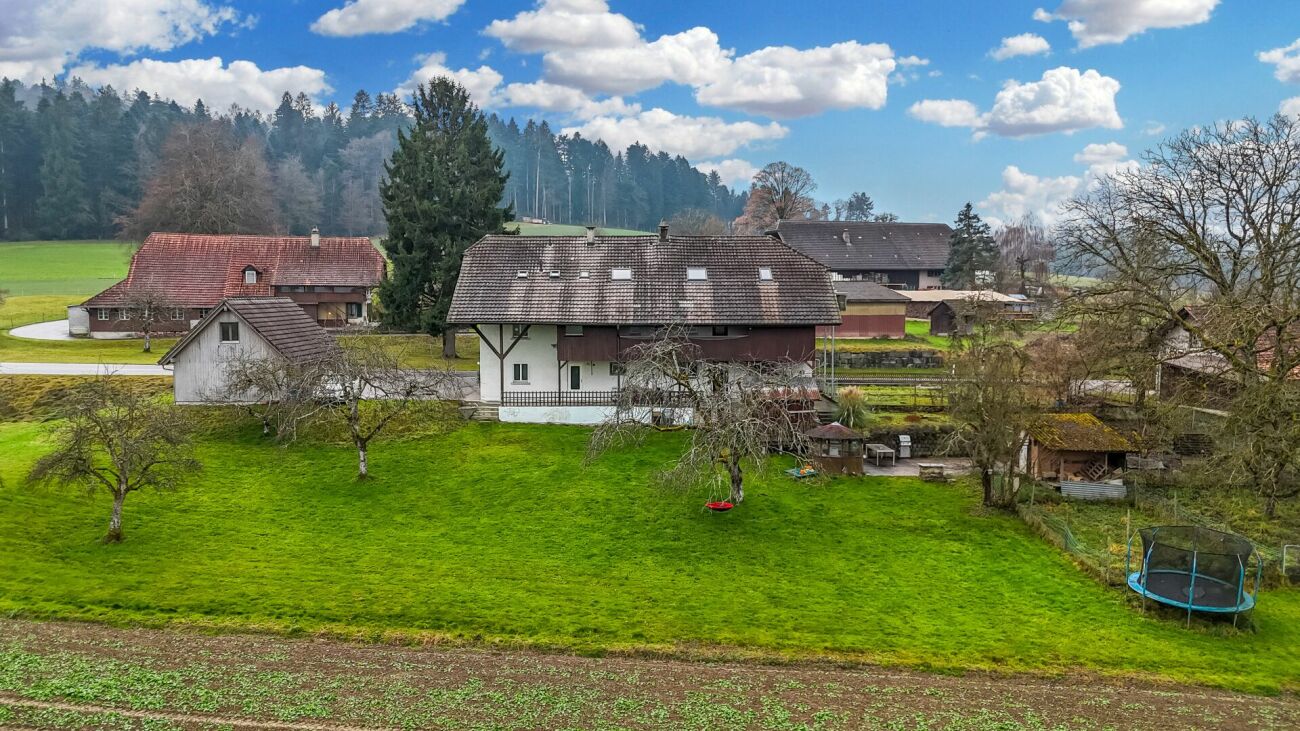
3-Party MFH with many ancillary rooms + garages

3-party MFH in a quiet location In the beautiful Madiswil, we are selling this versatile multi-family house on behalf of the owners.The property consists of three residential units: • Studio EG / UG (45m2) • 4.5-room apartment on the ground floor (100m2) • 3.5-room apartment on the 1st floor (100m2) The multi-family house is in a well-maintained condition and has been continuously maintained. The apartments do not have any acute need for renovation, but they do offer attractive development potential. With targeted investments when tenants change, the rent level can be increased further.The studio apartment is currently being gently renovated (painting, flooring) and will then be re-rented - interested parties are already available.The residential building is complemented by a separate outbuilding with three full-fledged garages and a spacious hobby room. The house technology is functional, but will need to be renewed in the coming years.Important to know: The building is located in the agricultural zone and can therefore currently only be further developed in the existing stock.The property generates rental income of around CHF 45,600 per year when fully rented, which corresponds to a gross return of 4.93%. After signing the data protection declaration, the existing rental agreements can be handed over for inspection.ExpansionThe interior design presents itself in a simple, but well-maintained standard, which meets the demand in the regional rental market.Warm wood paneling, friendly colors, and generous window areas give the rooms a cozy and homely atmosphere.The room layout convinces with practical floor plans, which are suitable for both families and couples.Thanks to the building structure, the property is also ideal as a multi-generation house or for a combination of living and working.Located a little off the village edge of Madiswil, the property enjoys an idyllic, quiet location with a lot of privacy and direct access to nature.The property is surrounded by meadows and trees and offers relaxation and retreat from everyday life.The access and through road is located in a 30 km/h zone and is only moderately trafficked. Ideal for families or those seeking peace and quiet.Despite the quiet location, shopping facilities, schools, and Madiswil train station are within a few minutes' reach.

Travel time
-
1 / 7
CHF 840,000.–
3.5 rooms86m² living space
Schorenstrasse 27, 4900 Langenthal

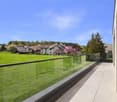
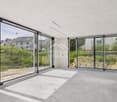
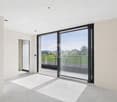
High-quality 3.5-room apartments in the Anliker Areal development

High-quality 3.5-room apartments in the new Anliker Areal development At Schorenstrasse 27b in Langenthal, two attractive and high-quality 3.5-room owner-occupied apartments are being built. The apartments convince with well-thought-out floor plans, bright living rooms, and an appealing room concept. Depending on the apartment, you benefit from a private garden area or a spacious balcony.Highlights of the apartment: • 3.5 rooms with well-thought-out floor plan • Gross floor area: approx. 86.3 m² (ground floor) or 95.0 m² (upper floor) • Surrounding area of approx. 185 m² / balcony 22.5 m² • Bright living and dining area with open kitchen • Modern bathroom with shower/WC • Laundry room with washing machine and dryer • Lift available • Sustainable pellet heating with underfloor heating • High-quality interior design with parquet and tile flooring Additional information • Basement unit included in the purchase price • Parking space: CHF 40,000.- • Large parking space: CHF 45,000.- • Motorcycle parking space: CHF 20,000.- • Reservation amount: CHF 30,000.- Interested? We would be happy to send you the complete documents and advise you personally. Please do not hesitate to contact us. Location Attractive locationThe development is located in a popular residential area of Langenthal and combines quiet living with a very good infrastructure. Shopping facilities, restaurants, cafes, and the charming old town of Langenthal are within short distance. The Langenthal train station is also conveniently located and offers attractive connections to Bern, Zurich, Basel, and Lucerne.Sports facilities, the Langenthal animal park, and various recreational areas and leisure activities are also located in the surrounding area. This allows you to benefit from a balanced combination of urban comfort and natural living.The building itself is conveniently set back and away from disturbing street noise. This creates the best conditions for quiet, relaxing hours in your own home.

Travel time
-
1 / 13
CHF 1,050,000.–
15 rooms302m² living space
Am Wald 29, 4924 Obersteckholz

Fully rented multi-family house with 4 apartments, 5.4% gross return

This well-maintained multi-family house in Obersteckholz, part of the city of Langenthal since 2021, represents an attractive rental property in a well-connected location on the edge of the Oberaargau region. As the street name "Am Wald" already suggests, the property is located directly on the edge of the forest and thus combines the charm of a natural, green environment with the proximity to the regional center of Langenthal, which can be easily reached in a few minutes by car.The house comprises four fully rented apartments with a balanced structure: On the ground floor, a 4.5-room apartment with 83.6 m², on the 1st floor, a 3.5-room apartment with 77.53 m², on the 2nd floor right, a 4.5-room apartment with 79.55 m², and on the 2nd floor left, a 2.5-room apartment with 61.5 m². The net rental income minus owner's ancillary costs amounts to attractive CHF 51,945 per year.On the spacious plot of 1,640 m², a new double garage building was also created; two additional garage spaces are available in the main house. The property is heated with a modern ground-source heat pump. A special plus is the own, very productive spring with a notable yield of 90 l/h or 2,160 l/24h. The extensive outdoor area offers a vegetable garden, a garden seating area, a large lawn, and a fenced area for animals, a rare offer in this size category.Special highlights at a glance: high gross return of 5.4%, full rental, huge garden, and a consistently well-maintained building.The multi-family house has been continuously maintained and modernized. The following work has been carried out:· 1987: Expansion of both attic apartments· 2005: Balcony· 2009: New garage· 2010: Facade· 2019: New windows for ground floor and 1st floor apartments· 2019: New aluminum window shutters for ground floor and 1st floor· 2019: New bathroom in right attic apartment· 2019: New kitchen in right attic apartment· 2019: Outdoor seating area· 2019: Entrance door· 2019: New ground-source heat pump· 2024: All skylights replacedThe electrical appliances in the apartments have been continuously replaced. A detailed list of investments with the corresponding amounts will be provided upon request.The location in Obersteckholz combines the advantages of rural living with the immediate proximity to the city of Langenthal. Directly in the district is the Steckholz school center, which enables younger children to have a family-friendly school day in a cozy environment. The complete infrastructure with shopping facilities, train station, secondary schools, services, and all offers of daily needs is available in Langenthal within a few minutes. Via the nearby motorway access, you can also quickly reach the axes in the direction of Bern, Olten, and Zurich.This multi-family house is ideal for an investor looking for a secure investment with a property in good condition and high returns.

Travel time
-
1 / 12
  • Parking space
  • Garage
  • Tumble dryer
  • +2
CHF 1,150,000.–
7.5 rooms189m² living space
4922 Thunstetten


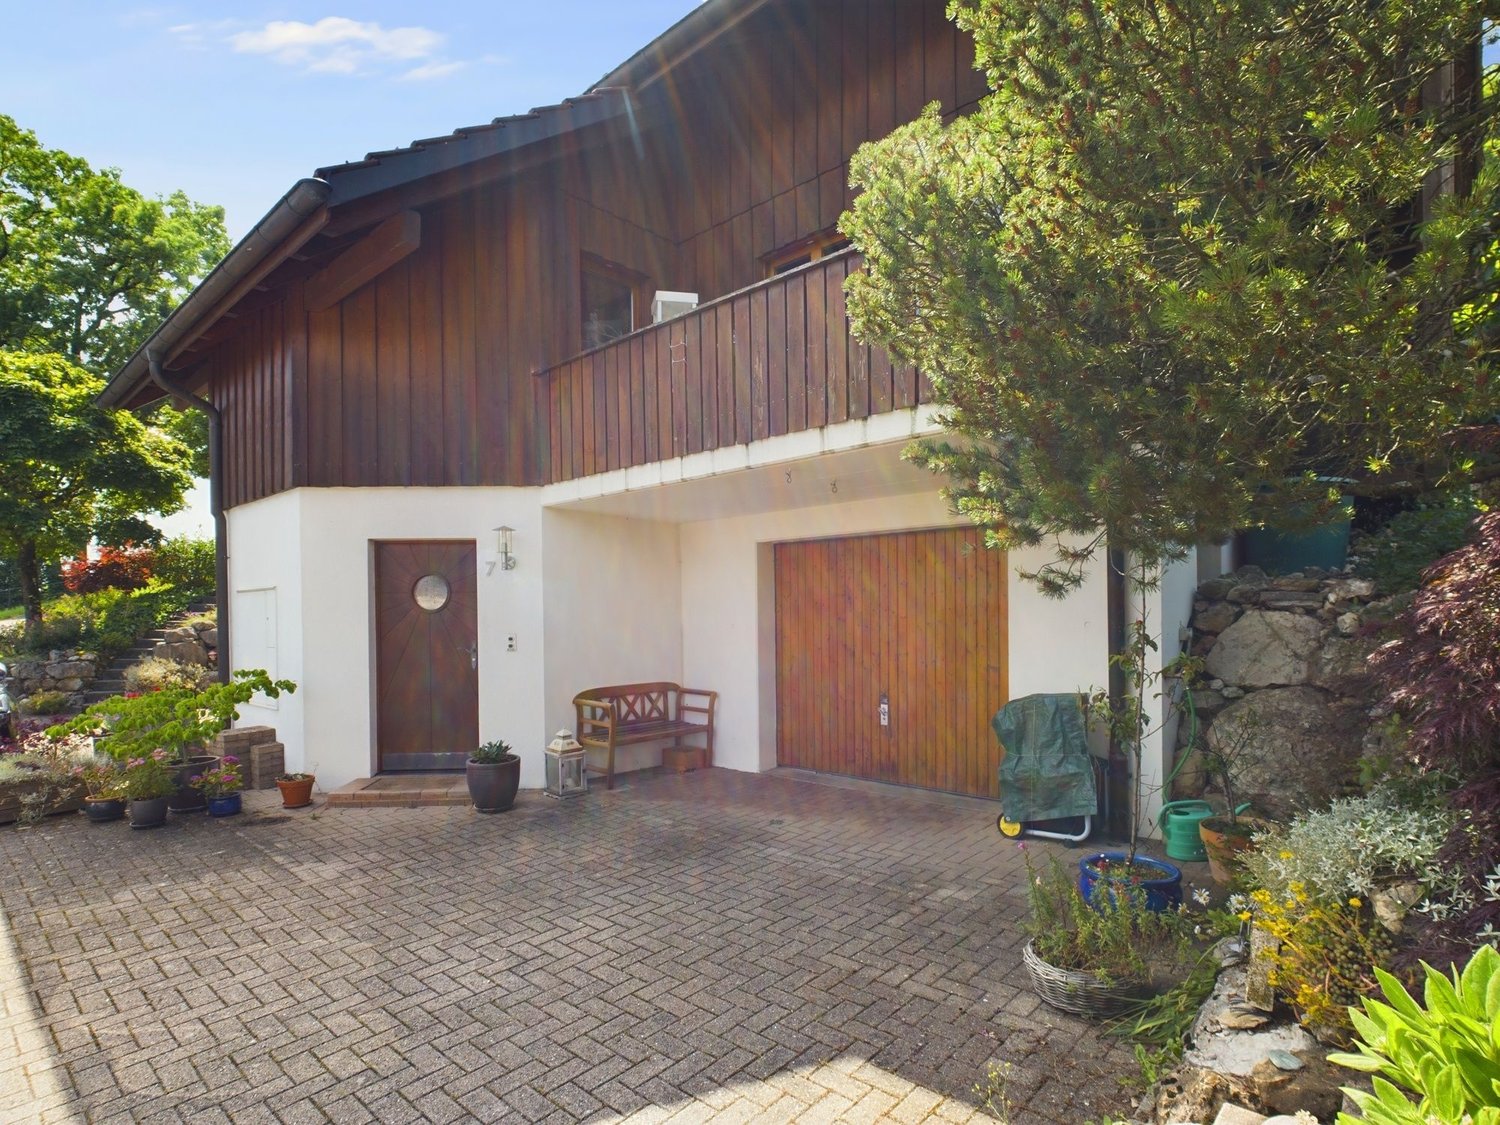
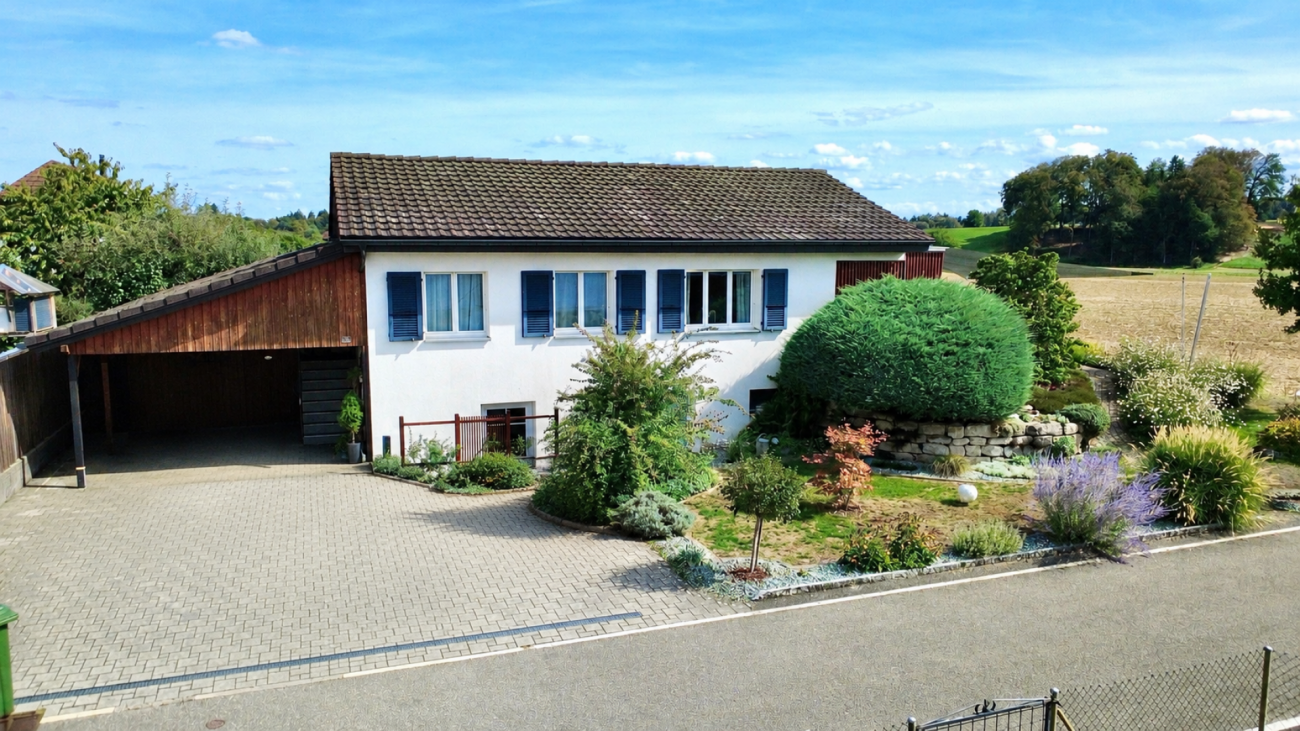
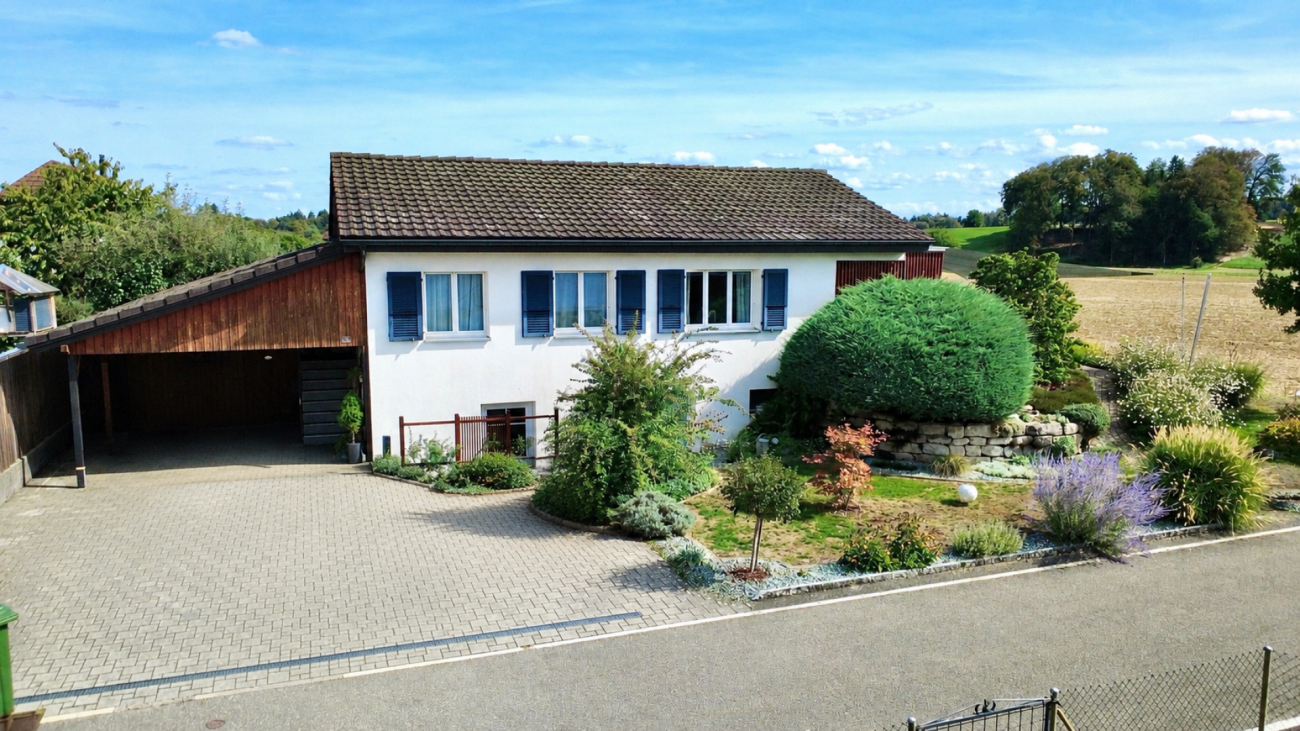
THINK BIG - WELL MAINTAINED 7.5 ROOM DETACHED HOUSE

This well-maintained 7.5-room single-family home in Thunstetten offers 189 m² of living space, spacious ancillary rooms, and a variety of outdoor features. Thanks to regular investments and ongoing maintenance, the property is in good condition. The spacious living and dining area impresses with its stately ceiling height, a cozy fireplace, and plenty of space for living, dining, and socializing. The well-maintained kitchen is spacious and equipped with modern built-in appliances, including a steamer.A special bonus is the stylishly integrated sunroom. It expands the living space, brings additional light into the house, and creates a pleasant connection to the outdoor area.The range of additional rooms is also exceptional. The garage is currently used as a workshop and features a sauna. The space is complemented by a large laundry room with a utility area, an air-raid shelter, and a huge hobby room, which is currently used as a music room.The outdoor area offers plenty of space and a pleasant place to relax. A raised seating area, a lawn, a cozy pergola, and harmoniously integrated natural stone elements create a well-maintained and inviting environment.Parking is very convenient: two garages, two carport spaces, and four outdoor parking spots are available. The micro-location is also impressive. The village store and the elementary school with a kindergarten are only about 800 meters away.This well-maintained 7.5-room single-family home in Thunstetten offers 189 m² of living space, spacious ancillary rooms, and a variety of outdoor features. Thanks to regular investments and ongoing maintenance, the property is in good condition. The spacious living and dining area impresses with its stately ceiling height, a cozy fireplace, and plenty of space for living, dining, and socializing. The well-maintained kitchen is spacious and equipped with modern built-in appliances, including a steamer.A special bonus is the stylishly integrated sunroom. It expands the living space, brings additional light into the house, and creates a pleasant connection to the outdoor area.The range of additional rooms is also exceptional. The garage is currently used as a workshop and features a sauna. The space is complemented by a large laundry room with a utility area, an air-raid shelter, and a huge hobby room, which is currently used as a music room.The outdoor area offers plenty of space and a pleasant place to relax. A raised seating area, a lawn, a cozy pergola, and harmoniously integrated natural stone elements create a well-maintained and inviting environment.Parking is very convenient: two garages, two carport spaces, and four outdoor parking spots are available. The micro-location is also impressive.&The village store and the elementary school with a kindergarten are located just about 800 meters away.Interested? For more information, photos, a virtual tour, and viewing options, visit: propertyowner.ch/de/real-estate/26-00196 As a member of the Swiss Landowners’ Association, you’ll benefit from a free real estate appraisal and gain access to exclusive listings on propertyowner.ch before they’re published publicly.

  • Parking space
  • Garage
  • Tumble dryer
  • +2
1 / 9
  • View
Price on request
4.5 rooms123m² living space
4912 Aarwangen

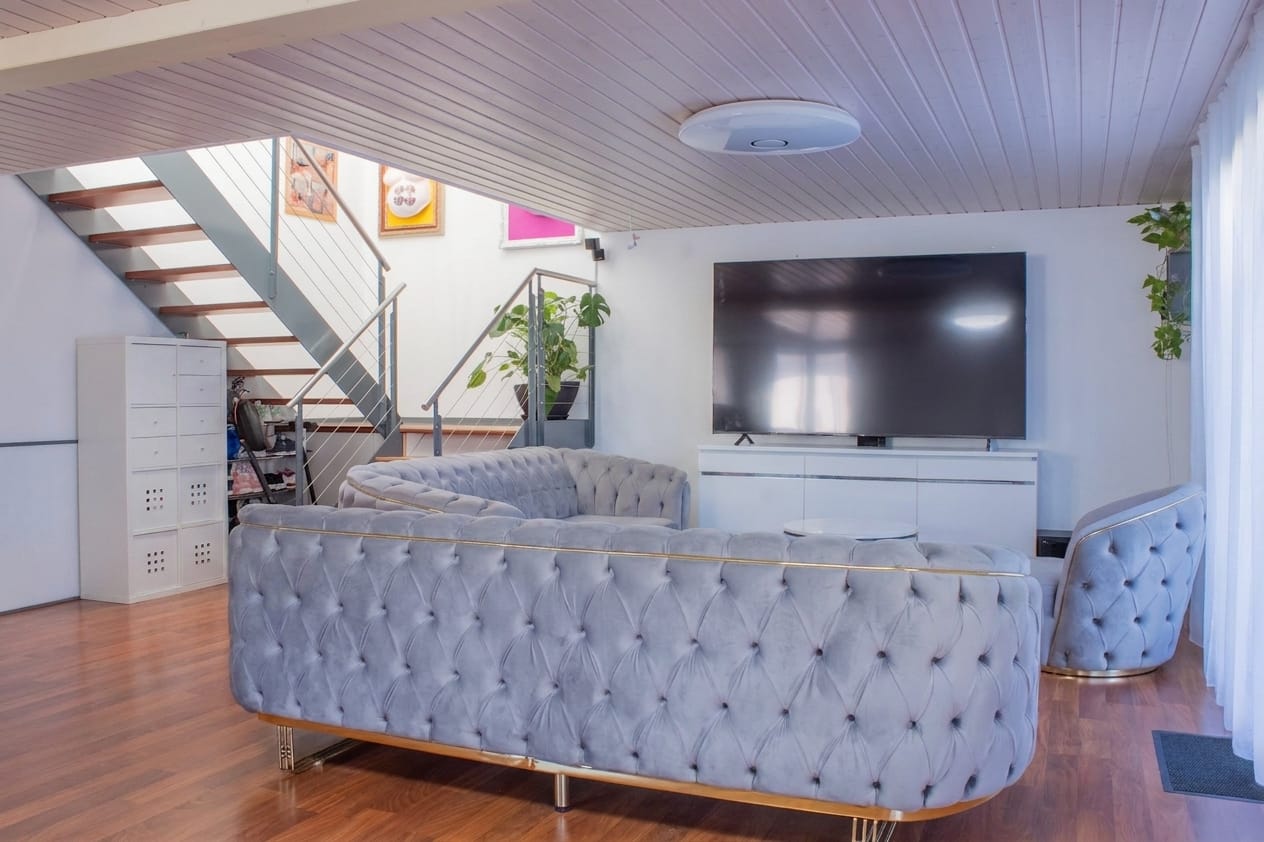
Modern 4.5-room ground-floor apartment with seating area and high-quality features

This bright and modern 4.5-room ground-floor apartment is for sale and features an open living concept and a large terrace. It is also of particular interest to investors, as it is rented out and generates a good return. The high-quality equipment makes it ideal for couples or families who appreciate comfortable living in a quiet environment.Upon entering, you are greeted by a friendly entrance area that leads to the spacious living and dining area. The modern, open-plan kitchen integrates harmoniously into the living room.The light-filled living area provides direct access to the terrace, which perfectly complements the living room and invites you to stay outdoors.The 4.5 rooms of the apartment can be used in a variety of ways, whether as a bedroom, office, or children's room.The two functionally and timelessly designed bathrooms provide additional comfort in everyday life.Equipment4.5 roomsGround floorOpen living/dining areaModern fitted kitchenDishwasherRefrigeratorWarming drawerTerrace with seating areaVinyl floor in wood lookUnderfloor heating (gas heating)Electric shuttersPrivate washing machineBasement compartment (approx. 56 m²)No elevator in the buildingTARGET GROUPThe apartment is ideal for:CouplesFamiliesProfessionals working from homeThanks to the practical room layout and outdoor area, it offers a high quality of life.Two underground parking spaces can be purchased additionally for CHF 35,000 each.LocationAarwangen convinces with its attractive location in the Oberaargau region with optimal connections to the most important traffic axes. The A1 motorway junction (Niederbipp) can be reached in just a few minutes, while public transport with direct connections to Langenthal and connections to the centers of Bern, Zurich, and Lucerne guarantees high mobility.The municipality offers a very good infrastructure with kindergarten and primary school on site, as well as secondary schools in the immediate vicinity. Shopping facilities for daily needs are available, supplemented by the comprehensive offer in Langenthal.Numerous leisure and sports facilities, recreational areas along the Aare, and an active club life ensure a high quality of life. Restaurants and cultural offerings in the region round off the attractive overall picture.Aarwangen combines quiet living with excellent accessibility and a family-friendly infrastructure.OtherThis apartment combines modern living, functionality, and a pleasant atmosphere, offering ideal conditions for a comfortable home.
  • View
1 / 25
CHF 735,000.–
12 rooms195m² living space
Obergasse 4, 4934 Madiswil

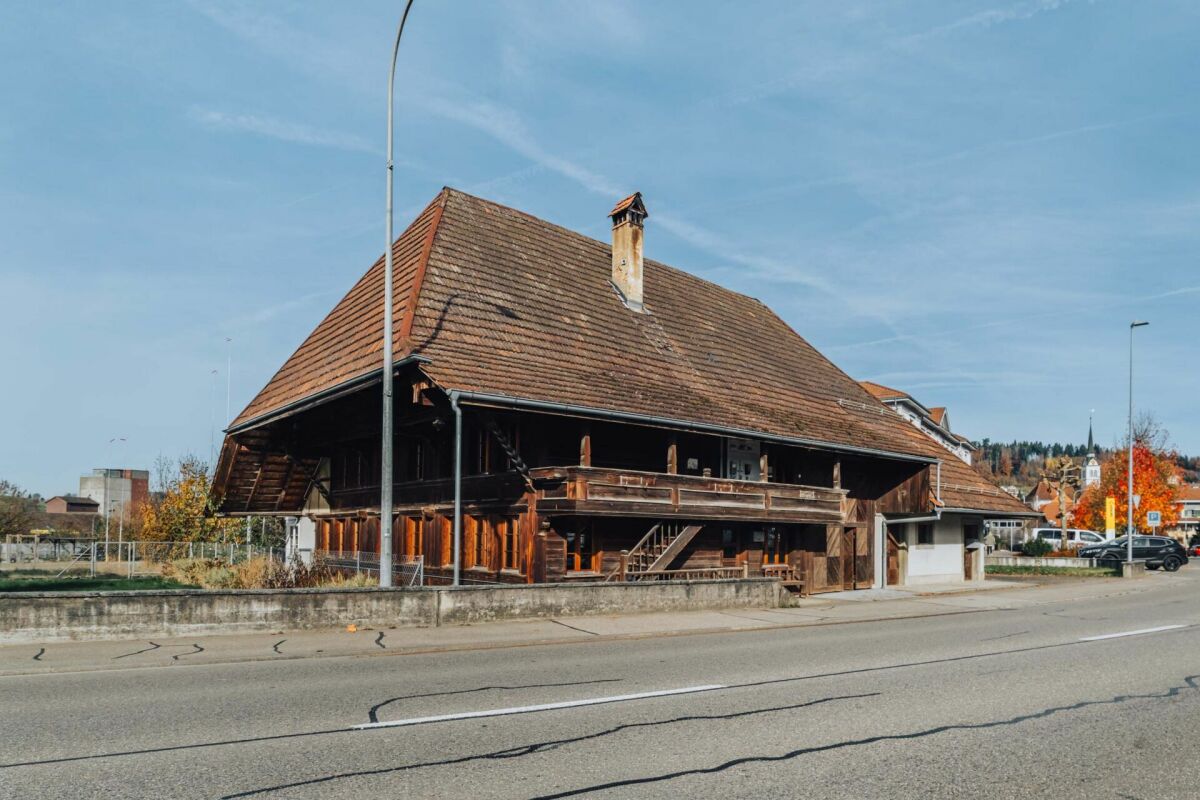
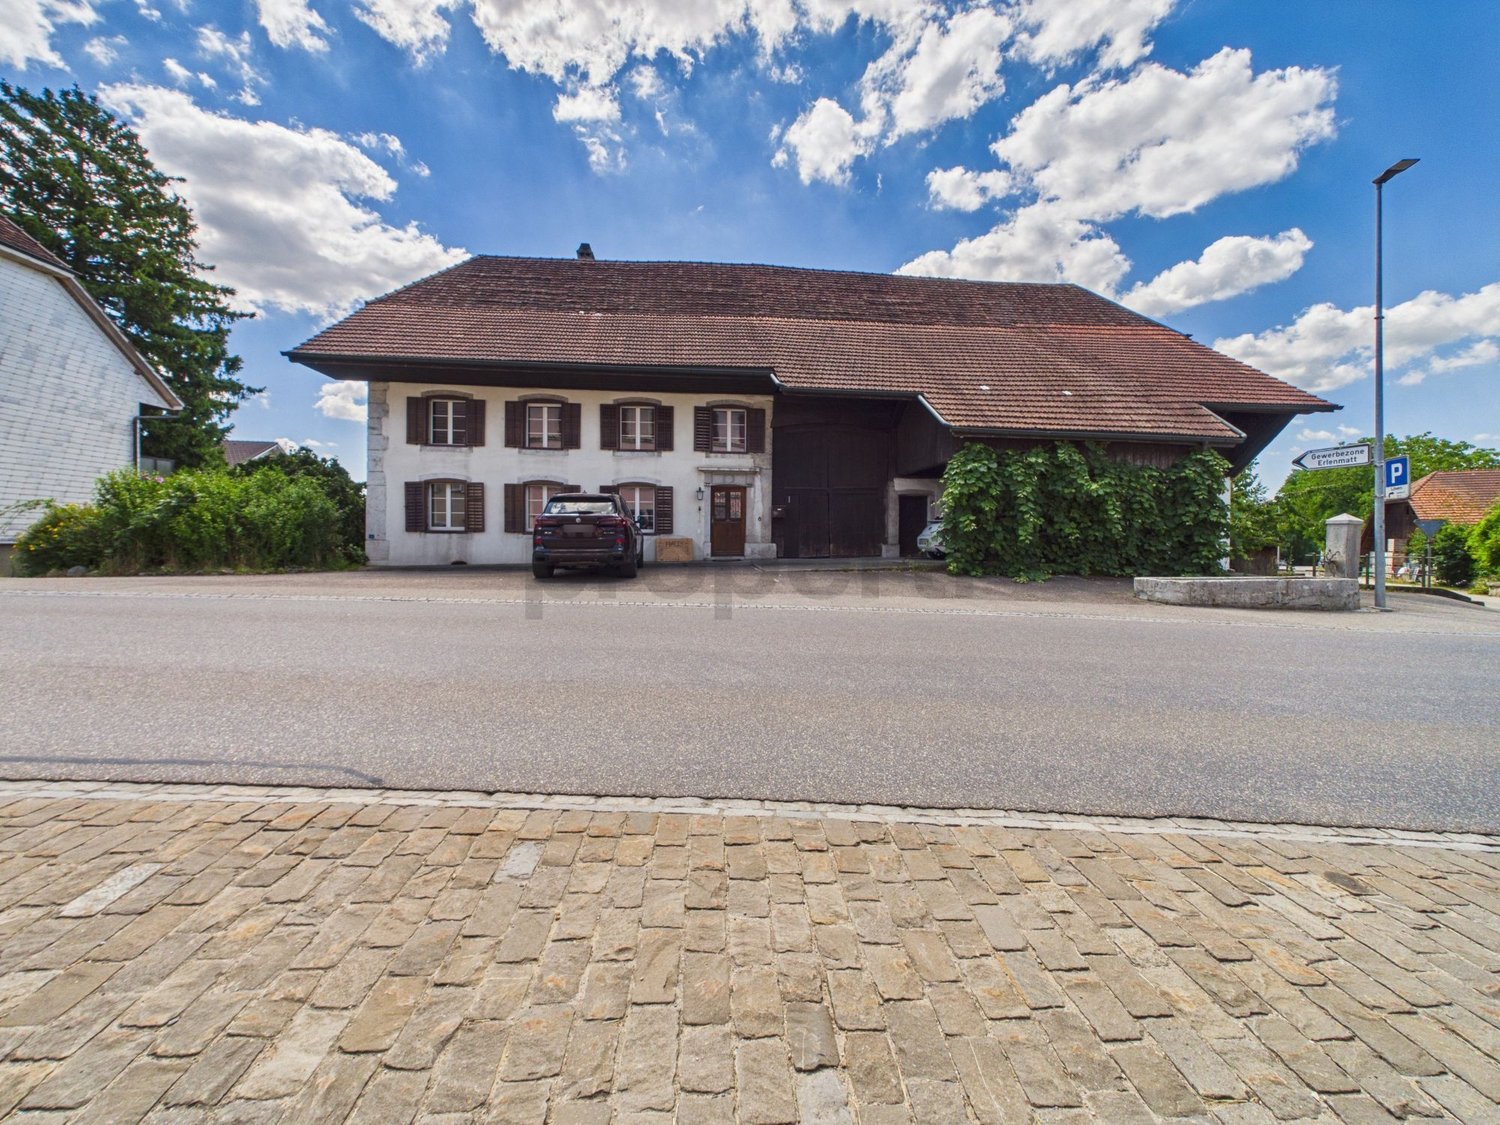
Historic farmhouse with development potential in the village center of Madiswil

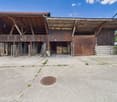
Space wonder in the village centerThis farmhouse from 1808 is located in the heart of the village of Madiswil and combines historic building substance with an exceptional development potential. The building presents itself in its original form: living area, barn and attic under one roof, fully enclosed on a 779 m² large plot of land in the village center zone 2.The living area includes two independent living units, each extending over the ground floor and 1st floor. The units can be combined or remain as separate apartments. The undeveloped attic offers additional living space with potential. The economic part, the former barn, opens up further possibilities: living, commerce, studio or additional units are conceivable. The village center zone 2 leaves the necessary leeway for individual further development.The property is in a renovation-requiring condition and is suitable for buyers with a clear idea and the will to create something of their own. Those looking for a project with character will find a rare starting point here.In the rear part of the property, the modern new construction project Garbenweg Madiswil with 12 condominiums is being built at the same time. The farmhouse can be connected to the new wood pellet heating system of the new building, an efficient and sustainable solution that significantly reduces the renovation effort. More information about the new construction project at http://garbenweg.rieder-immobilien.ch.Purchase price: CHF 735,000.-EnvironmentMadiswil is located in the Oberaargau region of the canton of Bern and combines village-like manageability with a well-developed infrastructure. The municipality has around 3,400 inhabitants and offers a quiet, well-kept living environment with short distances and an active village life.The property is located in the grown village center, in the immediate vicinity of the municipal administration and the Linksmäderhalle. Coop, bakery, post office, drugstore and medical and dental practices are easily accessible on foot. Kindergarten and school are also nearby, making the location particularly attractive for families. Gastronomic offers like the Café Ascot complement the village life.In terms of transportation, Madiswil is well connected. The train station offers direct connections to Langenthal, Huttwil and Lucerne. Langenthal can be reached by car in around 8 minutes, Huttwil in 11 minutes. Via Langenthal, there are connections to the regional and supra-regional centers; Olten can be reached in 37 minutes, Bern in 49 minutes. The A1 motorway can be reached in a short driving time.Nestled in the gentle hill landscape of the Oberaargau, Madiswil offers numerous opportunities for walks, bike tours and relaxation in nature, all directly in front of the door and without long journeys.
Travel time
-
Fat Dakaj

Fat Dakaj

1 / 12
Fat Dakaj

Fat Dakaj

  • Parking space
  • Balcony / Terrace
CHF 979,000.–
5.5 rooms167m² living space
4914 Roggwil BE (Roggwil (BE))

RESERVED

This house does not whisper, it speaks softly and clearly. Even before you understand what exactly is different, you feel that something is right here. Rooms seem wide, but not cool. Light moves, instead of just illuminating. And somewhere between entrance and view, this feeling arises that you don't plan, but experience.Inside, there is a calm that carries. Nothing is random, nothing is overloaded. Materials do not feel like a selection, but like a decision. Lines give hold, rooms give freedom. It is a home for people who do not want to impress, but rest in themselves.Outside, a place opens up that gives time. For mornings that start slowly. For evenings that don't want to end. For thoughts that become easier. And when the day closes, only one thing remains: the quiet knowledge of having arrived. So, no wishes are left open here. Take advantage and convince yourself! This PREMIUM HOMES offer includes: • Sunny location all day • Child-friendly and quiet environment • Open surroundings in front of the house • Ideal public transport connection • Modern, open kitchen with high-quality appliances • Bright rooms with plenty of daylight • Well-thought-out and appealing floor plans • Triple-glazed insulation • Gross living area 167 m² • Net living area 145 m² • Sunny seating area 53 m² • Design freedom in interior construction is included in the price • Electric roller shutters in all rooms • Laundry tower with washing machine and dryer Interested? We would be happy to take you on a non-binding tour! Do you want to sell your house or apartment worry-free? We will tell you the current market value of your property, discreetly and non-bindingly! Are you interested in a first non-binding exchange of ideas? Don't hesitate and contact us. We look forward to you.
  • Parking space
  • Balcony / Terrace
1 / 9
  • Parking space
  • Child-friendly
CHF 800,000.–
5.5 rooms140m² living space
4914 Roggwil

Detached family happiness on two floors

Family-friendly single-family home with modern living comfort in Roggwil BEThis well-maintained 5.5-room single-family house from 2011 presents itself on two floors as a versatile home for families, couples, and all those who want to combine spacious rooms with good accessibility. The approximately 140 m² of living space, the 376 m² large plot of land, and the well-thought-out floor plan offer plenty of space for shared living, retreat, and individual use.On the ground floor, the open living and dining area with integrated kitchen forms the inviting center of the house. The modern built-in kitchen in timeless gray has plenty of storage space, a granite countertop, and a matching rear wall - ideal conditions for family everyday life and social evenings. Large windows let in plenty of daylight, while the floors in wood optic create a warm and cozy atmosphere. A practical utility room and a shower/WC complete this floor.The upper floor impresses with four usable rooms. Whether parents' bedroom, children's room, home office, or hobby room: the room offer can be flexibly adapted to the needs of your family. A bathroom/WC with window and bathtub provides additional comfort. In total, you have two wet zones at your disposal - a great advantage in daily family life.A air-water heat pump ensures pleasant temperatures; the heat distribution is via radiators. The house was refreshed in 2024 and offers a contemporary, family-friendly living environment. A carport for two vehicles and additional parking options complete the offer. We are happy to provide further information or arrange a viewing at any time. We look forward to your contact - Your Viventa Real Estate Team.Do you want to know the value of your property? Now estimate for free at: http://www.viventa.ch/Immobilienbewertung/(The sales dossier will be sent to you within a maximum of 24 hours, please also check your SPAM folder.)

  • Parking space
  • Child-friendly
1 / 9
  • Parking space
  • Balcony / Terrace
  • Child-friendly
CHF 770,000.–
5.5 rooms140m² living space
4932 Gutenburg

A house that grows with your life.

More space, more privacy and finally a garden of your own. This modern single-family home in Gutenburg offers ideal conditions for families, couples with space requirements and all those who want to fulfill their dream of their own home.The single-family home, built in 2016, presents itself as modern, well-maintained and functional. On approximately 140 m² of living space, 5.5 rooms are distributed over two floors. This is supplemented by a 427 m² large plot of land, a sunny seating area and a low-maintenance garden. Enough space for children, pets, garden enthusiasts or relaxed hours outdoors.On the ground floor, a spacious, bright living and dining area awaits you. The large windows create a pleasant connection between the interior and exterior spaces and lead directly to the seating area with its own greenery and panoramic view. The open kitchen integrates harmoniously into the living area and offers sufficient workspace and storage space. This way, contact with the family and guests is maintained while cooking.An additional room on the ground floor offers various possibilities for use. Laundry room, home office, guest room, playroom, hobby room or additional bedroom, you decide what best suits your current life situation. The shower with WC complements the ground floor.On the upper floor, four more rooms are available. This provides the house with enough space for parents, children, work and hobbies. The spacious bathroom with WC provides additional comfort and rounds off the room offer on this floor.The outdoor area is one of the major advantages of this property. The sunny seating area and private garden invite you to play with the children, grill with friends or simply relax after a long day. Several outdoor parking spaces are available for your vehicles, and the technical room with heat pump offers additional storage space.Your new home?We are happy to provide further information or arrange a viewing at any time. We look forward to your contact - Your Viventa Real Estate Team.Do you want to know the value of your property? Now estimate for free at:http://www.viventa.ch/Immobilienbewertung/(The sales dossier will be sent to you within a maximum of 24 hours, please also check your spam folder.)

  • Parking space
  • Balcony / Terrace
  • Child-friendly
1 / 13
CHF 1,400,000.–
8.5 rooms280m² living space
4536 Attiswil

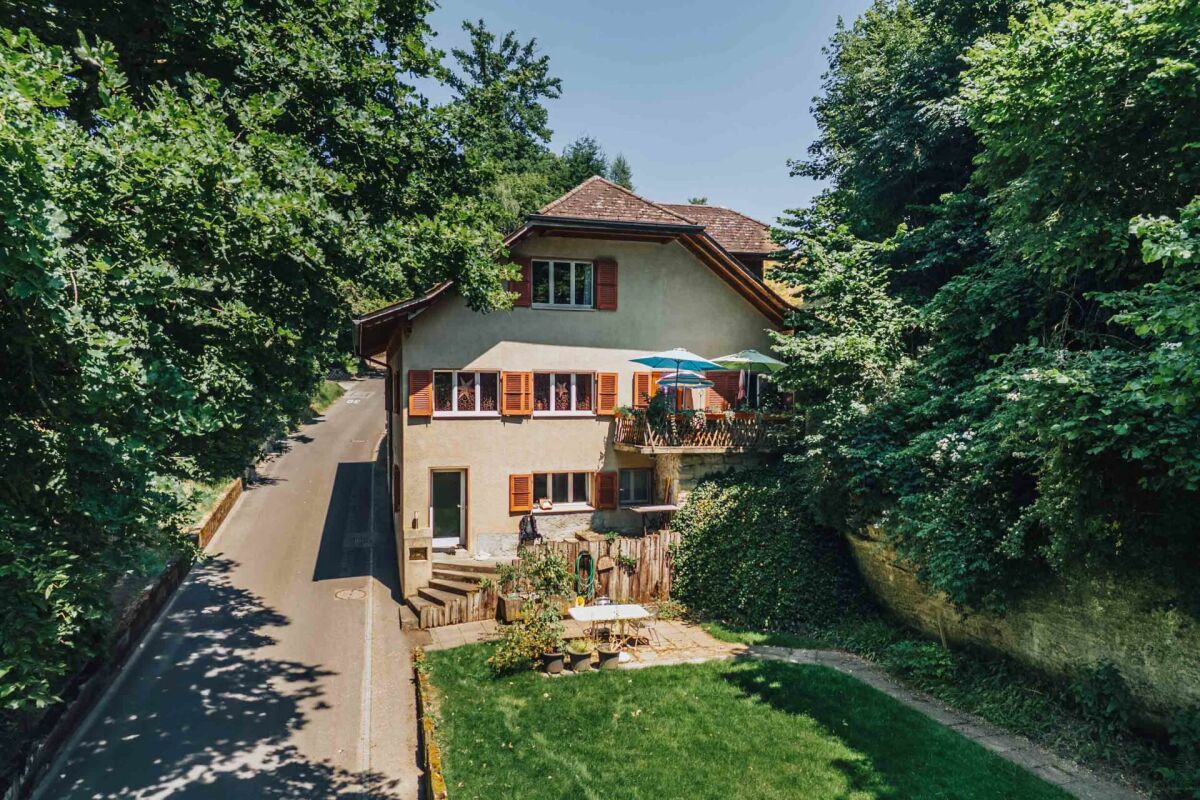
Historic 8.5-room farmhouse with charm, horse stable, and large garden in Attiswil

In the midst of the idyllic village of Attiswil, this lovingly maintained historic farmhouse with around 8.5 rooms, a dreamy garden, a developed vaulted cellar, and a separate horse stable (remise) with versatile usage potential awaits you. The spacious living and dining area impresses with its coziness and invites you to linger, while the open kitchen invites you to cook together. In total, the house has 6 bright bedrooms and 2 bathrooms - one with a shower, the other with a bathtub. A light-flooded winter garden with an integrated kitchen offers additional living comfort and is ideal for social evenings. A balcony, Reduit, cellar, attic, and a stylishly renovated arch-shaped vaulted cellar with a natural floor perfectly complement the room offer. Additionally, 3 outdoor parking spaces are available. The location scores with short distances to shopping facilities (257 m), schools (316 m), and transport links (199 m).The house, built in 1805, was continuously renovated, most recently comprehensively renovated in 2020, and is in an excellent condition. The extensive property of over 1,600 m² includes a well-maintained garden with a seating area, lounge, and grill area, as well as the separate horse stable, which is also suitable as a studio, workshop, or storage room. The motorway access is approximately 3.5 km away, which, despite the quiet, rural location, ensures a good connection. The heating is via radiators, which spread a comfortable warmth throughout the house. This property is ideal for nature lovers, families, or pet owners who are looking for a unique home with history, space, and potential.This property offer is characterized by: • Object of affection with historic flair and renovated substance • Over 8.5 rooms with a spacious living and dining area • Bright bedrooms and renovated bathrooms (shower and bathtub) • Light-flooded winter garden with kitchen • Dreamy garden with seating area, lounge, and grill area • Developed vaulted cellar with natural floor - ideal as a wine cellar or party cellar • Separate horse stable (remise) with versatile usage possibilities • Potential for expansion in the barn part • 3 outdoor parking spaces available • Quiet and yet central location with good transport links • Motorway access approximately 3.5 km away • In the village center with protected village character • Ideal for families, individualists, animal lovers, or nature enthusiasts • Renovated until 2020 - perfect combination of tradition and modern living comfort Interested? Contact us for a non-binding conversation!

1 / 8
CHF 1,080,000.–
4.5 rooms130m² living space
Auf Anfrage 1, 4900 Langenthal

Right in the middle and yet private

This stylish temporary home combines spacious living, modern amenities, and an attractive central location. On two floors, you can expect a well-thought-out floor plan with plenty of space for individual living ideas. A sunny terrace and an additional balcony create valuable retreats outdoors and expand the living space in a pleasant way.The modern, open kitchen, together with the spacious living and dining area, forms the heart of this floor. The flowing transitions create a bright and inviting atmosphere, ideal for cooking, living, and socializing. A separate guest toilet complements the room offer. On the adjacent terrace, you can wonderfully leave everyday life behind - whether with a cozy coffee, a good book, or a relaxed evening with guests.A staircase leads you to the private area on the 2nd floor. There are three bedrooms and two modern bathrooms. The master bedroom has direct access to one of the bathrooms, offering additional comfort and privacy. From one to two: the large parent's room can be converted into two smaller units without much effort.This unique ImmoSky offer includes the following *additional services*:+ Sunny terrace and cozy balcony for relaxation+ Two comfortable parking spaces and 1 cellar room with WA/TU included+ 1 x bathtub, WC, sink, and 1 x shower, WC, sink, as well as a guest toilet+ Elevator availableYour new home is located in the heart of Langenthal and convinces with its attractive location in the midst of events.Have we already aroused your curiosity? We look forward to showing you the city apartment during a visit.

Fat Dakaj

Fat Dakaj

1 / 9
Fat Dakaj

Fat Dakaj

  • Balcony / Terrace
  • Garage
CHF 1,250,000.–
10 rooms400m² living space
4900 Langenthal

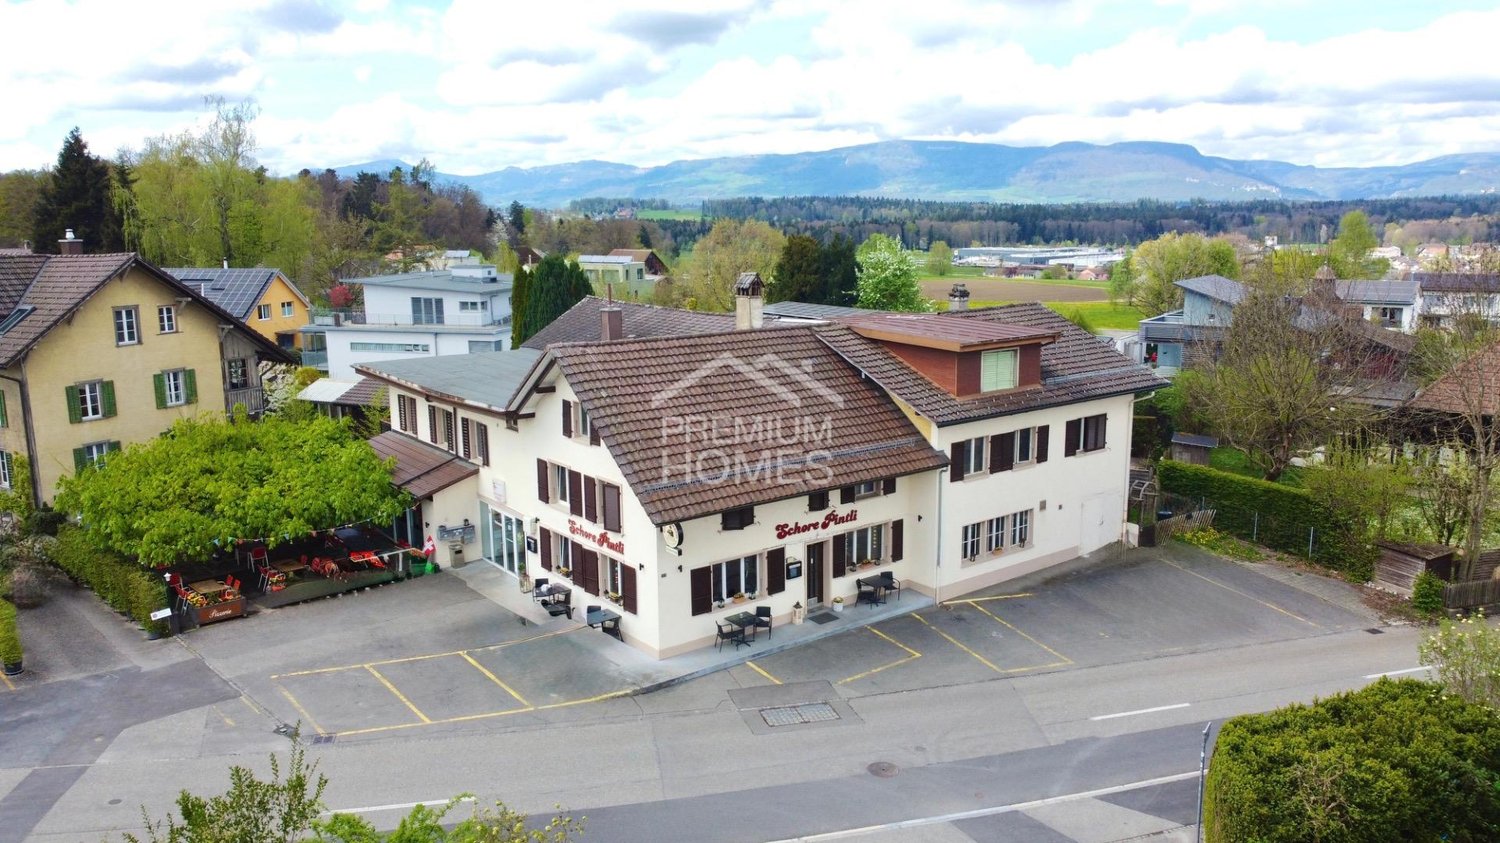
Regional Investment Opportunity - Neighborhood Pub & Living Space (BR 5.5 %)

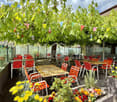
Profitable today, expandable tomorrow: this is a lucky hit of a property! This attractive property in Langenthal combines a solid starting position with exciting development prospects. Located in a quiet residential area, the property offers investors an interesting combination of existing use and future potential. The property has an important role in the neighborhood and benefits from a strong local anchorage. The property is currently fully rented and achieves an attractive gross return of around 5.5 % as of May 2026. The combination of gastronomy on the ground floor, additional staff rooms, and several residential units creates a balanced and versatile usage structure - a mix that remains in demand in the long term and opens up different usage possibilities. Particular mention should be made of the location in the W2/C residential zone, which allows for future changes of use or restructuring. The plot is therefore not only suitable as a value-stable investment but also as an interesting reserve for medium-term development strategies. This is a rare opportunity that you won't find again so easily in today's real estate market. So, no wishes are left open here. Take advantage and convince yourself! This PREMIUM HOMES offer includes: • Fully rented (as of May 2026) • Gross return of over 5.5 % (as of May 2026) • Zone W2C • No heritage protection • Quiet, central residential quarter • 1x restaurant with terrace and 11 parking spaces • 3x staff rooms in the restaurant • 1x 4-room apartment • 2x 2-room apartment Interested? We would be happy to take you through a non-binding viewing! Do you want to sell your house or apartment worry-free? We will tell you the current market value of your property, discreetly and non-bindingly! Are you interested in a first non-binding exchange of ideas? Don't hesitate and contact us. We look forward to you.

  • Balcony / Terrace
  • Garage

Suggested properties for you based on search results