311 results - Property for buy in District Oberaargau
1 / 13
CHF 1,400,000.–
8.5 rooms280m² living space
4536 Attiswil

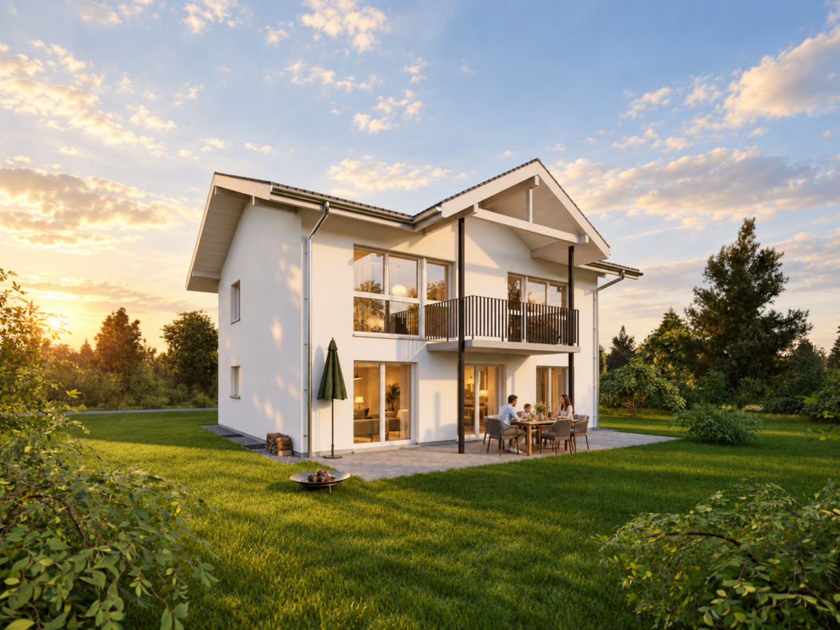
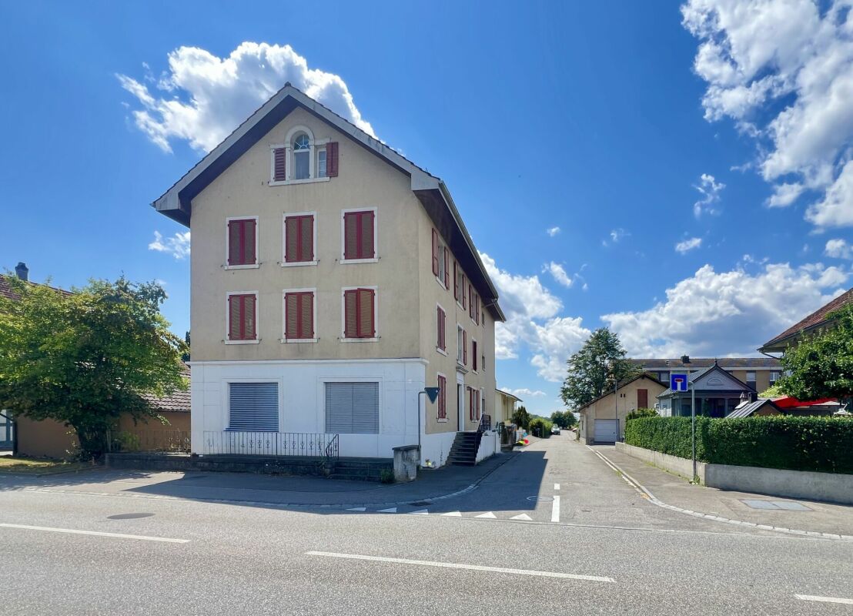
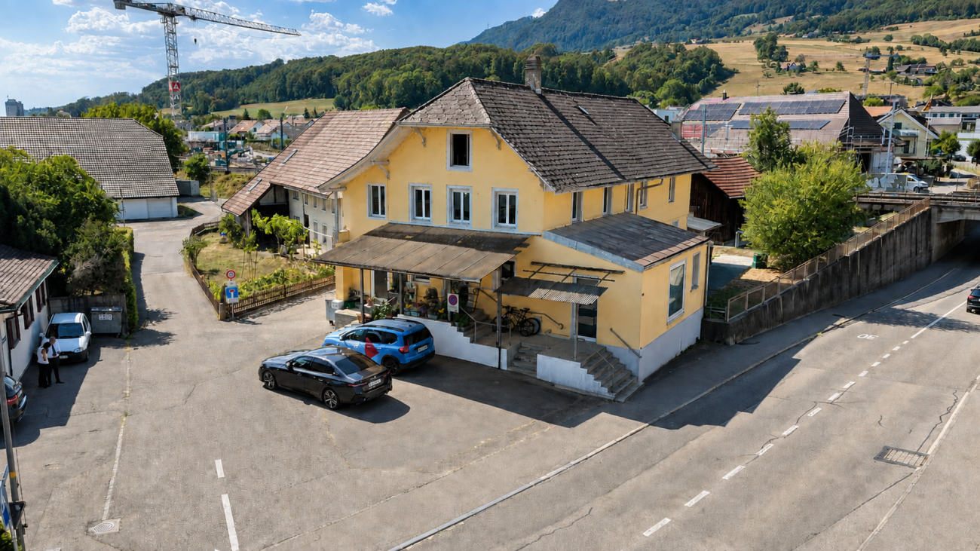
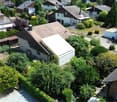
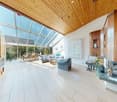
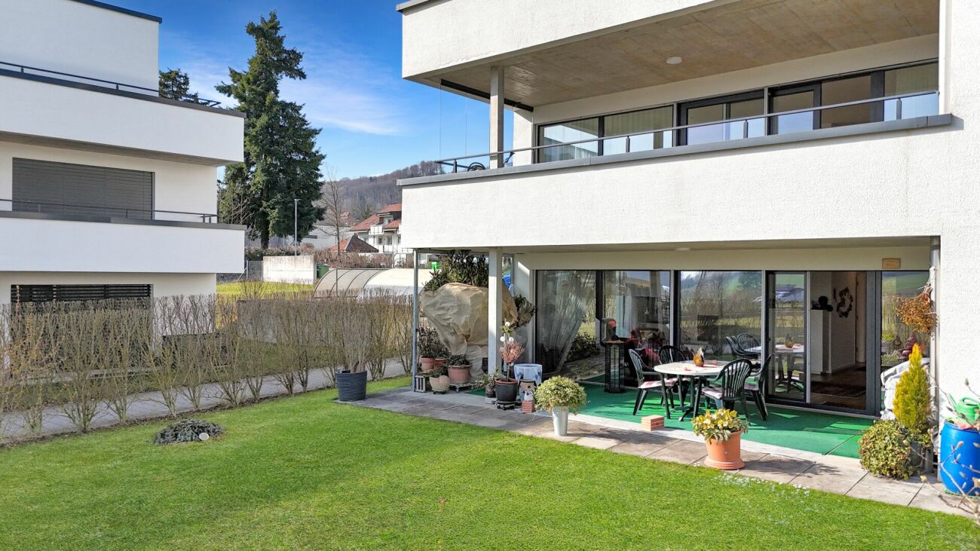
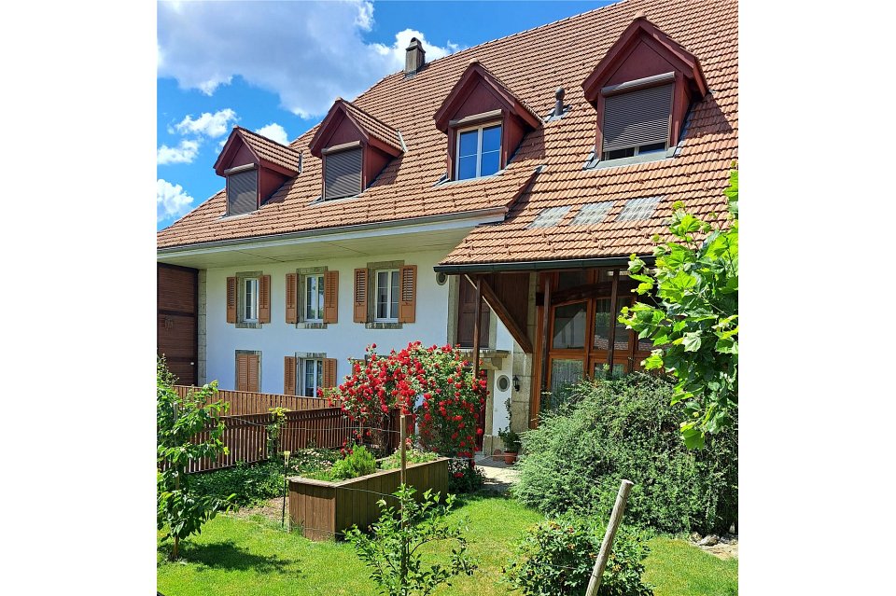
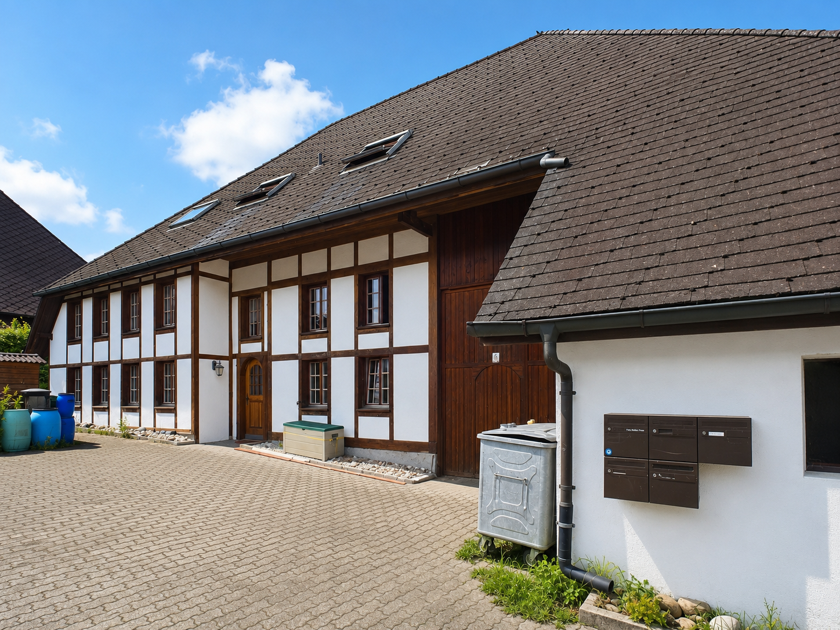
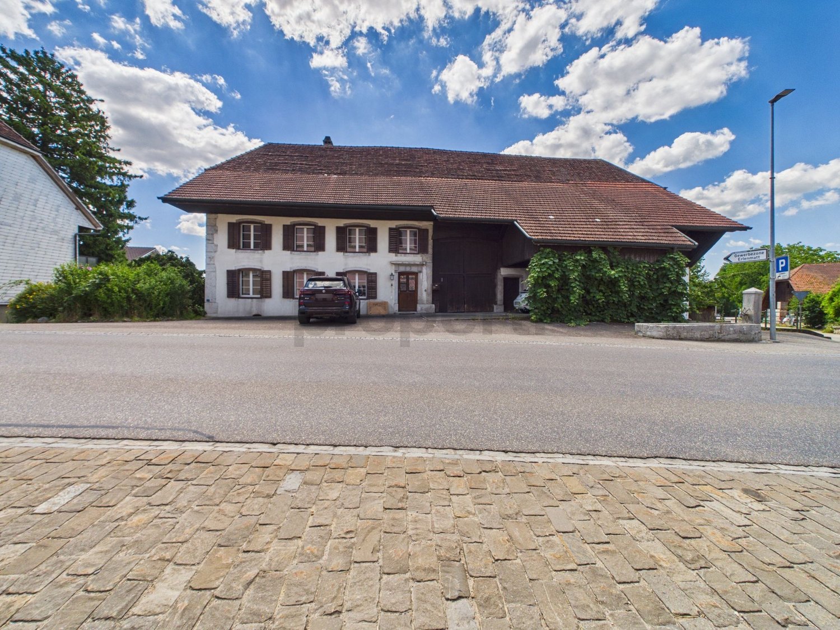
Historic 8.5-room farmhouse with charm, horse stable and large garden in Attiswil

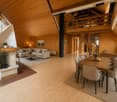
In the midst of the idyllic village of Attiswil, this lovingly maintained historic farmhouse with around 8.5 rooms, a dreamy garden, a developed vaulted cellar, and a separate horse stable (remise) with versatile usage potential awaits you. The spacious living and dining area impresses with its coziness and invites you to linger, while the open kitchen invites you to cook together. In total, the house has 6 bright bedrooms and 2 bathrooms - one with a shower, the other with a bathtub. A light-flooded winter garden with an integrated kitchen offers additional living comfort and is ideal for social evenings. A balcony, redoubt, cellar, attic, as well as a stylishly renovated arch-vaulted cellar with a natural floor, perfectly complement the room offer. Additionally, 3 outdoor parking spaces are available. The location scores with short distances to shopping facilities (257 m), schools (316 m), and transport connections (199 m).The house, built in 1805, was continuously renovated, most recently comprehensively renovated in 2020, and is in an excellent condition. The extensive property of over 1,600 m² includes a well-maintained garden with a seating area, lounge, and barbecue area, as well as the separate horse stable, which is also suitable as a studio, workshop, or storage room. The motorway access is approximately 3.5 km away, which, despite the quiet, rural location, ensures a good connection. The heating is provided by radiators, which distribute a pleasant warmth throughout the house. This property is ideal for nature lovers, families, or animal owners who are looking for a unique home with history, space, and potential.This property offer is characterized by: • Object of affection with historic flair and renovated substance • Over 8.5 rooms with a spacious living and dining area • Bright bedrooms and renovated bathrooms (shower and bathtub) • Light-flooded winter garden with kitchen • Dreamy garden with seating area, lounge, and barbecue area • Developed vaulted cellar with natural floor - ideal as a wine cellar or party cellar • Separate horse stable (remise) with versatile usage possibilities • Potential for expansion in the barn part • 3 outdoor parking spaces available • Quiet and yet central location with good transport connections • Motorway access approximately 3.5 km away • In the village center with protected village character • Ideal for families, individualists, animal lovers, or nature enthusiasts • Renovated until 2020 - perfect combination of tradition and modern living comfort Interested? Contact us for a non-binding conversation!

1 / 13
CHF 695,000.–
4.5 rooms118m² living space
4704 Niederbipp

Modern 4.5-room row house with garden in Niederbipp

Welcome to your new home in Wolfisberg - a place where peace and quality of life blend into an inspiring unity. This elegant 4.5-room row house convinces with a unique combination of family-friendly neighborhood, optimal accessibility, and bright rooms. The attractive location allows you to enjoy the relaxed atmosphere and the natural surroundings in the canton of Bern every day.Generous room layout and plenty of light give this house a wonderful feeling of width and coziness. In the inviting living room, a beautiful view of the greenery opens up thanks to large window fronts - ideal for feeling good. The private garden offers plenty of space for relaxing hours with family and friends, while the covered balcony creates an additional retreat.Schools and shopping facilities are easily accessible. Whether for families, couples, or as an investment: this property promises a solid, future-proof basis for your life project.This property offer is characterized by: • Family-friendly, quiet living location in Wolfisberg • Bright 4.5-room layout with garden and balcony • Energy-efficient modern heating (2024) • Attractive value appreciation through modernization potential • Sunny plot with green space as a retreat • Ideal combination of investment and quality of life • Solid row house with sustainable living comfort Interested? Contact us for a non-binding consultation!

1 / 12
Price on request
4.5 rooms145m² living space
Dorf 34, 4937 Ursenbach

4.5-ROOM-MAISONETTE-ATTIC APARTMENT IN THE HISTORIC ZUM ARABER

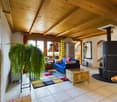
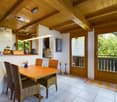
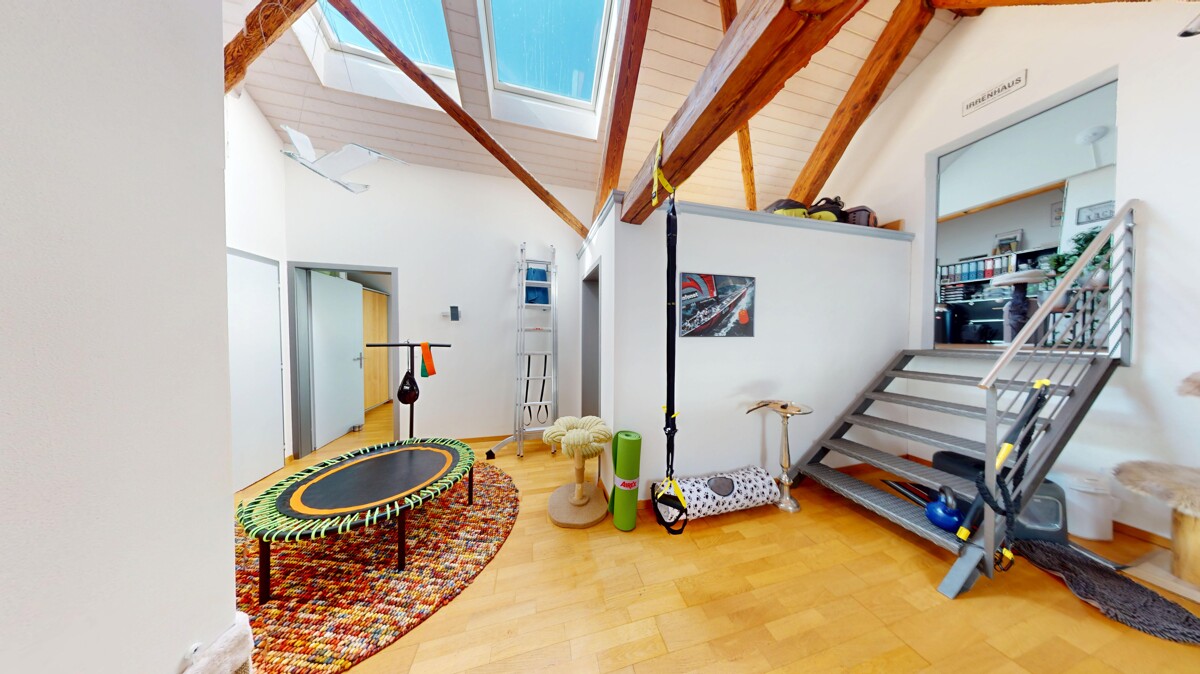
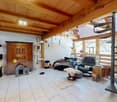
Are you looking for an apartment with character, plenty of light and a touch of history in the middle of the rural Ursenbach? Then take a look at this exceptional maisonette attic apartment in the traditional, historic building Zum Araber in the center of Ursenbach: All apartments in this property were completely renovated and rebuilt in 2006. This resulted in an apartment with its own unique character that combines old substance with modern living comfort. On 145 m² of net living space, spacious 4.5 rooms are spread over 2.5 floors. On the upper floor, you will find an open living and dining area with an impressive wooden beam ceiling and a modern, comfortable kitchen. A built-in bar area with stools invites you to sit together. A household area with a guest toilet is also located on this floor. A spiral staircase leads to the attic floor. Here, a bright gallery area opens up under the visible roof beams, a wonderful retreat that can be used in a variety of ways (e.g., as a reading, yoga, or play area). Two bedrooms and a separate office with its own access complete the attic floor. The bathroom on the attic floor has a comfortable corner bathtub and a separate shower. The roof terrace offers a true feel-good spot on sunny days. The apartment includes a private basement and a private washing machine with dryer. The heat pump will be replaced by district heating next year. We do NOT conduct a bidding process! For further questions or a viewing, please do not hesitate to contact us at: 031 558 40 88.

Travel time
-
1 / 14
CHF 1,250,000.–
5.5 rooms143m² living space
Grabenstrasse 27, 3360 Herzogenbuchsee

Your new home according to your wishes in Herzogenbuchsee (House A)

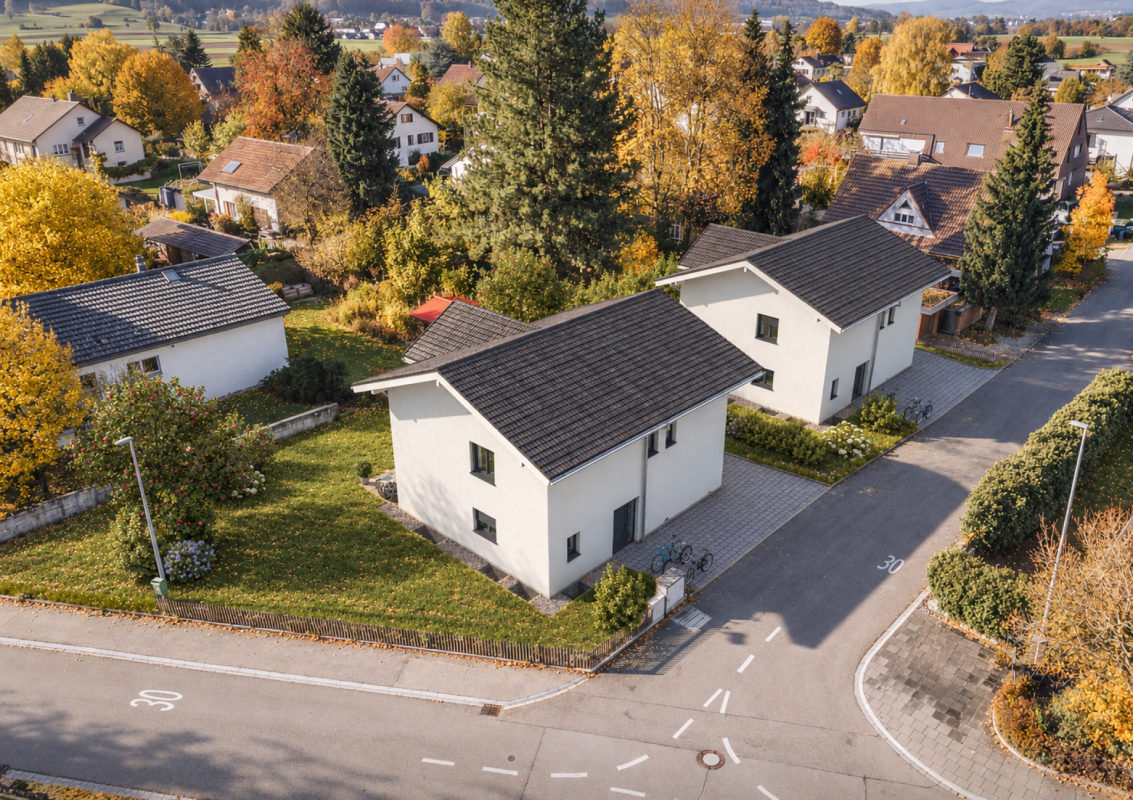
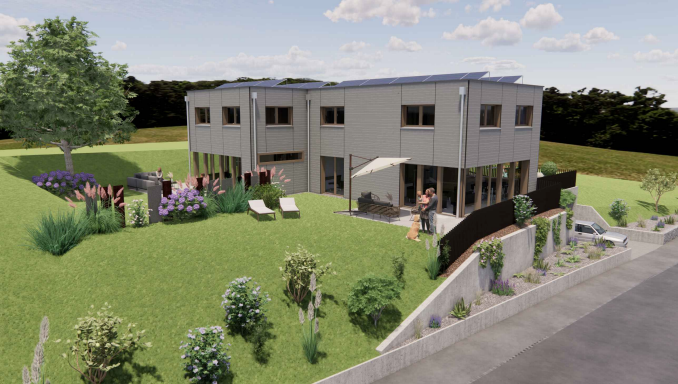
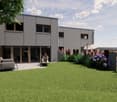
A home that you can help design In Grabenstrasse, Herzogenbuchsee, two single-family homes are being built in a grown, family-friendly residential area. The existing building will be demolished, and plot No. 1679 will be divided into two building plots of around 458 m² and 488 m². You will purchase your house turnkey from the plan, at a fixed price, and with an above-average construction standard. You decide with us The construction project has not been submitted yet, giving you genuine leeway. You take over the existing house concept with 5½ rooms or choose a different type of house that suits your needs. We will agree on floor plans, materialization, and equipment with you and the architect before the building application is submitted. Your own house instead of a finished product off the shelf. The house concept The proposed house has 5½ rooms on two full floors without sloping ceilings, plus a full basement with a laundry room, utility room, and two cellar rooms. Large window areas, an open living and dining area, a covered garden seat, and a balcony on the upper floor characterize the living experience. The net living area is around 143 m², and the gross living area is around 181 m². Construction and technology It will be built in a value-preserving solid construction method. Heating is provided by an air-water heat pump and underfloor heating, and a photovoltaic system on the roof complements the energy concept. The standard features include enhanced sound insulation and a high level of construction quality. Construction and building envelope It will be built in a value-preserving solid construction method with a full basement. The exterior walls in the ground and upper floors consist of double-shell masonry in brick with 160 mm mineral wool thermal insulation. The ceilings above the basement and ground floor, as well as the stairs, are made of reinforced concrete. The pitched roof in solid fir is insulated with 200 mm stone wool and covered with flat tiles. The roofing work is done in chrome steel or titanium zinc. Plastic-aluminum windows, an aluminum entrance door with a five-point security lock, and enhanced sound insulation are standard features. Heat and energy Heating is provided by an air-water heat pump and underfloor heating in all rooms. Living, bedroom, and work rooms have electric thermostat valves. The hot water preparation is done via the heat pump with a storage capacity of 400 liters. A photovoltaic system on the roof complements the energy concept and permanently reduces your operating costs.

Travel time
-
1 / 13
CHF 1,265,000.–
5.5 rooms143m² living space
Grabenstrasse 27, 3360 Herzogenbuchsee

5.5 Room New Build Single-Family House to Co-Create (House B)

A home that you can co-create Located on Grabenstrasse in Herzogenbuchsee, two single-family homes are being built in a grown, family-friendly residential area. The existing building will be demolished, and plot No. 1679 will be divided into two building plots of approximately 458 m² and 488 m². You will purchase your house turnkey from the plan, at a fixed price, and with an above-average construction standard.You decide with usThe construction project has not been submitted yet, giving you genuine flexibility. You take over the existing house concept with 5½ rooms or choose a different house type that suits your needs. We will discuss the floor plans, materialization, and equipment with you and the architect before submitting the building application. A custom house instead of a finished product off the shelf.The house conceptThe proposed house has 5½ rooms on two full floors without sloping ceilings, plus a full basement with a laundry room, technical room, and two cellar rooms. Large window areas, an open living and dining area, a covered garden seating area, and a balcony on the upper floor characterize the living experience. The net living area is approximately 143 m², and the gross living area is approximately 181 m².Construction and technologyThe house will be built using value-retaining solid construction. It will be heated with an air-water heat pump and underfloor heating, and a photovoltaic system on the roof complements the energy concept. The standard features include enhanced sound insulation and a highConstruction and building envelopeThe house will be built using value-retaining solid construction with a full basement. The exterior walls in the ground and upper floors consist of double-shell masonry in brick with 160 mm mineral wool thermal insulation. The ceilings above the basement and ground floor, as well as the stairs, are made of reinforced concrete. The pitched roof in solid fir is insulated with 200 mm stone wool and covered with flat tiles. The metalwork will be done in chrome steel or titanium zinc. Plastic-aluminum windows, an aluminum entrance door with a five-point security lock, and enhanced sound insulation are standard features.Heat and energyThe house will be heated with an air-water heat pump and underfloor heating in all rooms. Living, bedroom, and working rooms are equipped with electric thermostat valves. The hot water preparation is done via the heat pump with a storage capacity of 400 liters. A photovoltaic system on the roof complements the energy concept and permanently reduces your operating costs.

Travel time
-
1 / 13
CHF 1,550,000.–
15.5 rooms394m² living space
4912 Aarwangen

Fully rented multi-family house with three large apartments

Central. Rented. Stable in value. In the popular municipality of Aarwangen in the canton of Bern, this well-maintained multi-family house with three spacious residential units awaits you. The attractive combination of central location, solid construction, and excellent rental situation makes this property an excellent opportunity for investors. At the same time, it also offers ideal conditions for families or multi-generational households who want to combine living and asset building.Aarwangen convinces with an excellent infrastructure, a family-friendly environment, and an optimal traffic connection. Shopping facilities, schools, kindergarten, and the train station are within short walking distance and ensure a comfortable daily life. The proximity to regional centers and the high quality of living make Aarwangen a sought-after residential location.The property is fully rented and generates stable monthly rental income. Thanks to the spacious apartment floor plans, the numerous parking options, and the well-maintained condition, the object offers long-term value growth and development potential.This Nova Casa offer includes: • 3 residential units (1 × 4.5 rooms, 1 × 5.5 rooms, 1 × 5.5 rooms maisonette) • Fully rented with stable rental income of CHF 5,710.- per month • Attractive rental property with long-term value growth potential • Well-maintained condition • Approx. 394m2 living space • 854m2 plot • 5x garage box • 5x outdoor parking space • Ideal for families or multi-generational living • Central location in Aarwangen (BE) with excellent infrastructure • Near train station • Near schools and kindergarten • Near shopping facilities Curious? We invite you to a non-binding viewing!Do you want to sell your property uncomplicated and worry-free? We determine the current market value of your property for you and show you your options, discreetly and non-bindingly! Don't hesitate to contact us for a first conversation.We look forward to you.

1 / 15
CHF 1,545,000.–
12 rooms450m² living space
4704 Niederbipp

Residential and commercial building with flexible usage concept

A house with character - living, working, and life combined In a quiet and pleasant residential area of Niederbipp, this characteristic property from 1892 awaits you, combining historical charm with exceptional flexibility and diverse usage possibilities. The property, which has grown over decades, has been continuously developed, maintained, and adapted to modern needs by the current owners since its acquisition in 2004. The result is a unique home for families, multiple generations, or individuals who want to combine living and working under one roof. At the same time, the house offers potential for three independent residential units and thus attractive opportunities for partial rental.The spacious and versatile room layout extends over several floors. The separately accessible raised ground floor has a kitchen, a new toilet, and several work and studio rooms and can be used independently of the upper residential units. The existing garage is currently used as a studio and can be easily used as a garage again if needed. On the 1st floor, a spacious living area with kitchen, living and dining room, several bedrooms, bathroom, guest toilet, and a bright and heated conservatory awaits you. The expanded attic complements the room offer with a 2-room apartment with its own kitchen and shower/toilet, realized in 2022. The second part of the attic, expanded in 2025 with a gallery and visible roof beams, creates an additional special living ambiance.The property presents itself in a well-maintained condition overall. Two spacious vaulted cellars, additional utility and storage rooms, and the recently equipped annex with a new roof and a concrete ramp offer a lot of space and further usage possibilities. Optionally, there is also the possibility to acquire the directly adjacent second plot with a barn of around 52 m² floor space on two floors and approximately 120 m² garden space for CHF 160,000. The combination of historical character, spacious room offer, and exceptional usage flexibility makes this property a special opportunity for buyers with individual living and usage ideas. This Nova Casa offer includes: • Detached residential and commercial building in Niederbipp • Approx. 450m2 living space and 547m2 usable space • 12 rooms with versatile room layout • Three habitable floors with flexible usage possibilities • Living and working under one roof • Up to 3 residential units can be realized • Three kitchens with dishwashers • Four toilets and two bathrooms • Expanded attic with separate 2-room apartment • Two historic vaulted cellars and several secondary and storage rooms • Six approved outdoor parking spaces directly at the property • Pleasant and helpful neighborhood • Home cinema with 100-inch screen, 7.1 surround sound, and Stressless cinema seats can be taken over after agreement • 2nd plot (175m2) excl. CHF 160,000 with barn usable as workshop, garage, or storage Curious? We cordially invite you to a non-binding viewing and would be happy to show you this exceptional property personally.Do you want to sell your property uncomplicated and worry-free? We determine the current market value of your property for you and show you your options - discreetly and without obligation. Don't hesitate to contact us for a first conversation.We look forward to you.

1 / 20
CHF 799,000.–
4.5 rooms120m² living space
4933 Rütschelen

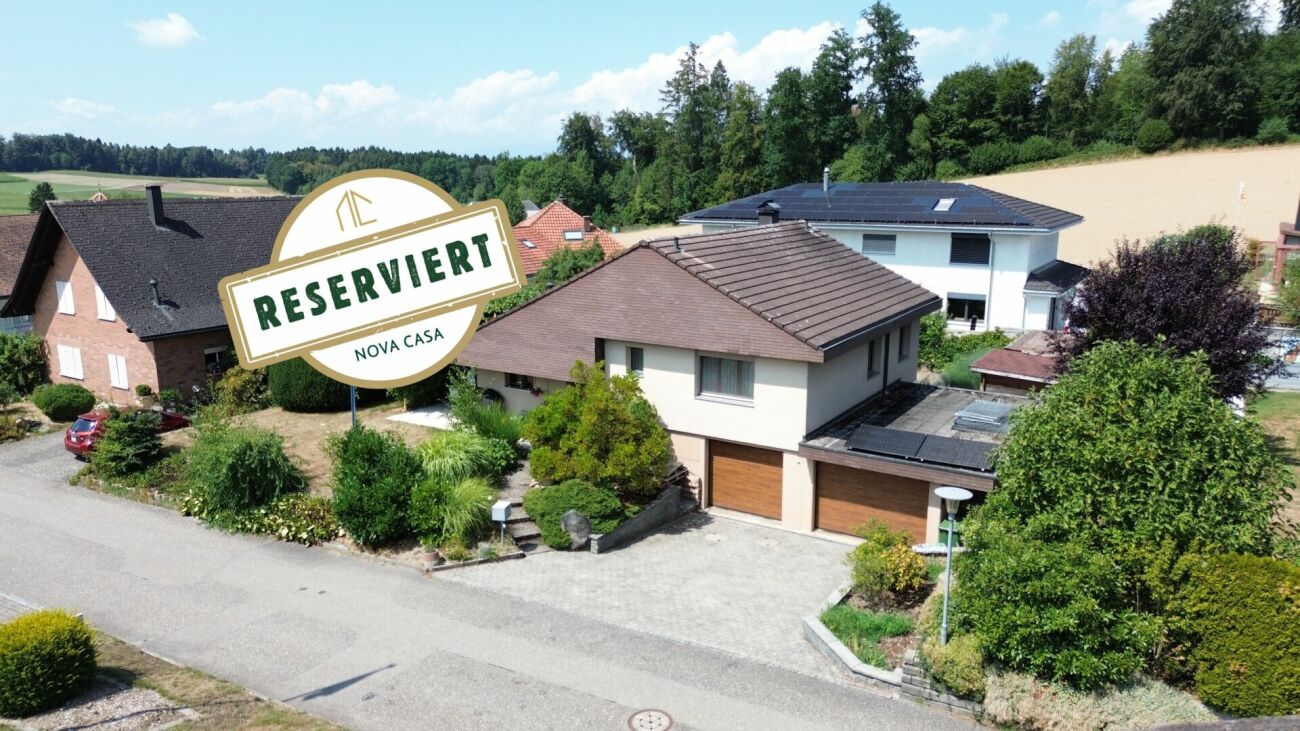
Reserved Charming 4.5 room single-family house with lovingly designed garden

A home to feel good in, well-maintained, charming and with plenty of space to live This well-maintained 4.5-room single-family house convinces with a thoughtful split-level construction, a generous 657 m² plot and a lovingly laid-out garden. Thanks to ongoing modernizations and careful maintenance, the property presents itself in a very well-maintained condition.The bright living area with fireplace, the idyllic garden with pond and covered garden seating area, as well as two single garages with direct house access, create a home with a high quality of living. Spacious secondary rooms such as basement, wine cellar, air raid shelter, garden house and attic round off this attractive offer.This Nova Casa offer includes: • Well-maintained 4.5 room single-family house • Additional room in the basement (ideal as an office, hobby, fitness or craft room) • Year of construction 1982 • Approx. 120 m² living space • Approx. 657 m² generous plot • Ongoing renovations and careful maintenance • Bright split-level construction with thoughtful floor plan • Small solar system (photovoltaic) availableBright living and dining area with cozy fireplace • Stylish natural stone floor tiles with underfloor heating • Kitchen with continuously renewed appliances • 1 bathroom and separate guest toilet • Sunny and lovingly laid-out garden • Covered garden seating area under a pergola covered with grapes • Idyllic pond, own garden bed & garden house • Spacious basement • Stylishly built-out wine cellar • Air raid shelter • Attic with additional storage space • Two single garages with electric garage doors and direct house access • Quiet, sunny and family-friendly living location Curious? We cordially invite you to a non-binding viewing!We look forward to seeing you.

1 / 11
CHF 590,000.–
4.5 rooms98m² living space
Zürichstrasse 3, 4922 Bützberg

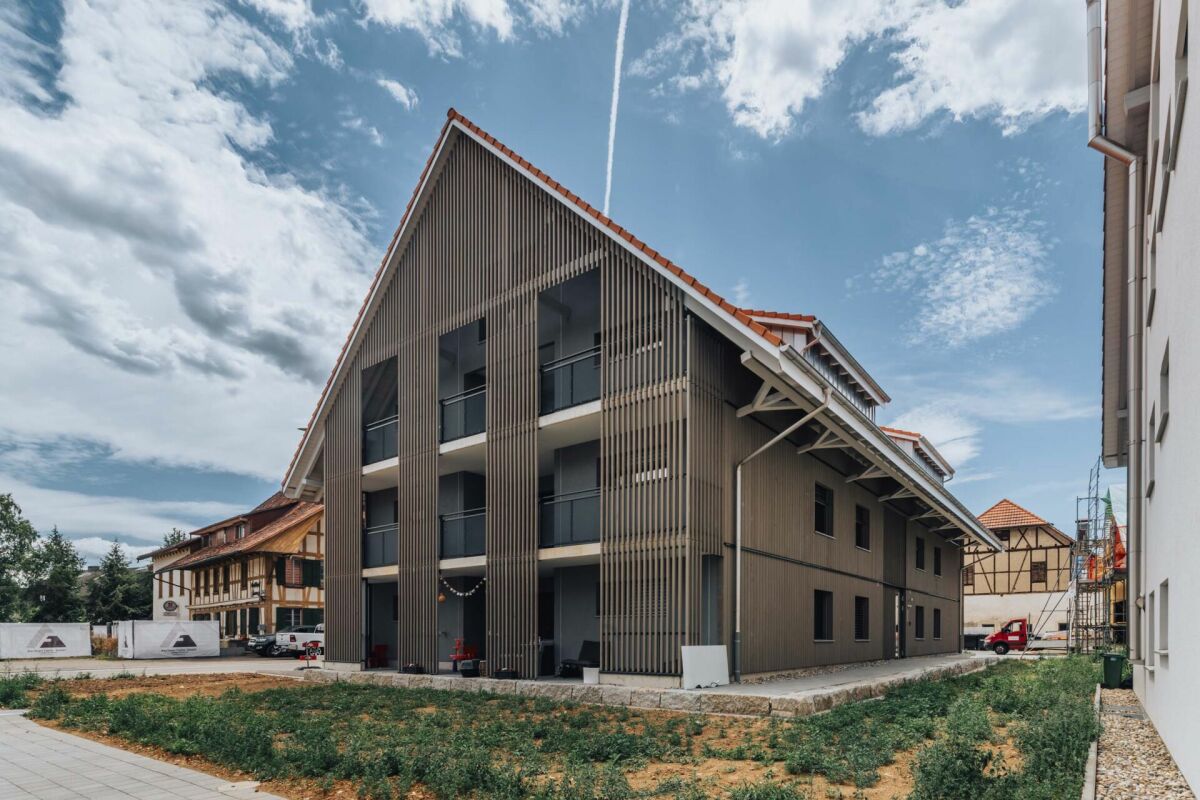
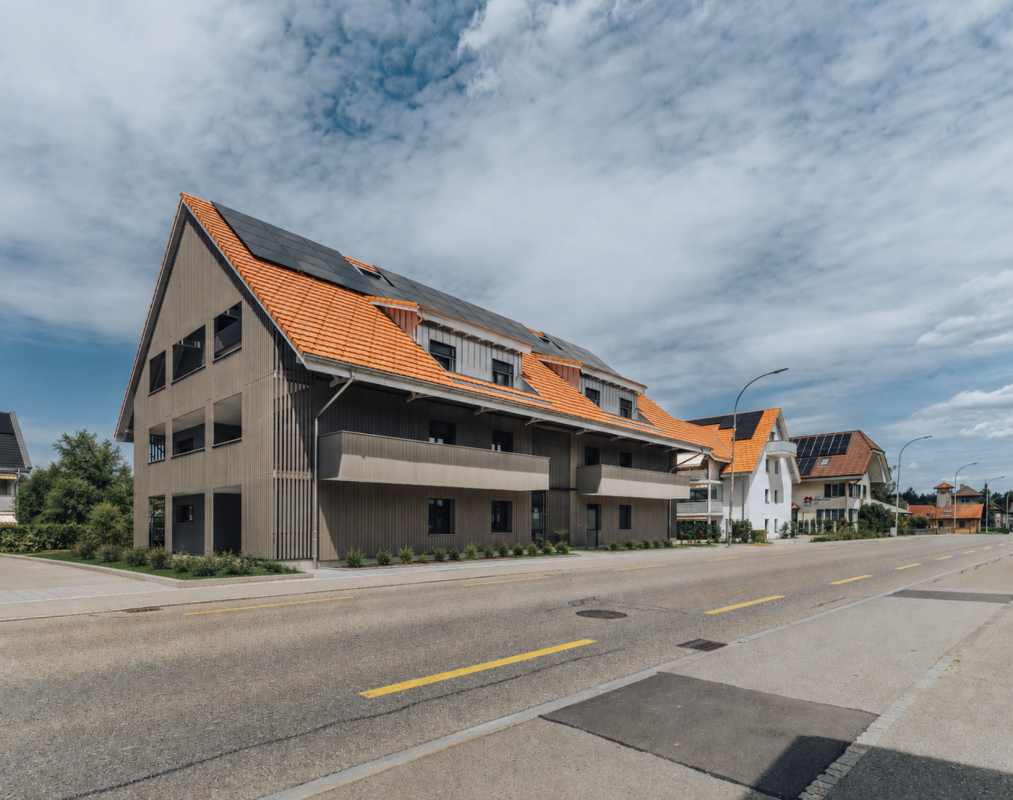
Newly built 4.5-room apartments with two balconies

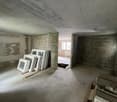
Your new home in BützbergAt Zürichstrasse 3 in Bützberg, a modern multi-family house with six high-quality apartments is being built, combining contemporary architecture with high living comfort. The building convinces with a clear architectural language, spacious balconies, and a well-thought-out living concept. Thanks to the direct access from the parking hall, you can easily and weather-protected enter your apartment.The sustainable energy concept includes a modern air-water heat pump and a photovoltaic system on the roof for environmentally friendly electricity generation. Each apartment has its own basement compartment.For vehicles, various parking options are available: • Parking space in the parking hall: CHF 33,000.- • XL parking space in the parking hall: CHF 37,000.- • Parking space in the parking hall with basic electrical installation: CHF 34,000.- • Motorcycle parking space: CHF 7,000.- Environment The property is located in a central and well-connected location in Bützberg and convinces with its excellent infrastructure. All facilities for daily needs are easily accessible and within a short distance.In Bützberg, there is a LANDI shop, a bakery, and other shopping facilities for daily needs. The nearby Langenthal, just a few minutes' drive away, offers a diverse range of shops with Coop, Migros, Lidl, Aldi, Denner, JUMBO, and numerous specialty stores, restaurants, cafes, pharmacies, banks, and other service providers.Kindergartens and schools are easily accessible. A bus stop is located in the immediate vicinity, ensuring a good connection to public transport. Langenthal train station is just a few minutes' drive away and offers regular connections to Bern, Olten, Zurich, and Lucerne. Thanks to the nearby motorway access points Niederbipp and Kirchberg, you also benefit from excellent accessibility by car.The combination of excellent infrastructure, diverse shopping options, and optimal traffic connections makes this location an attractive place to live for different needs. Room layout The modern 4.5-room apartments on the 1st floor convince with a well-thought-out room layout and two spacious balconies, creating additional living space outdoors. The bright living and dining area with an open kitchen forms the center of the apartments and invites you to spend time together. Three well-proportioned rooms offer various usage possibilities, whether as bedrooms, children's rooms, guest rooms, or home offices.The room offer is complemented by two comfortable bathrooms with bath/WC and shower/WC. Since the apartment is currently in the raw construction phase, you have the unique opportunity to design the interior according to your personal ideas and tailor your new home to your wishes and needs.

Travel time
-
1 / 11
CHF 780,000.–
4.5 rooms135m² living space
Zürichstrasse 3, 4922 Bützberg

Newly built 4.5-room condominiums with gallery

Your new home in Bützberg On Zürichstrasse 3 in Bützberg, a modern multi-family house with six high-quality condominiums is being built, combining contemporary architecture with high living comfort. The building impresses with a clear architectural language, spacious balconies, and a well-thought-out living concept. Thanks to the direct access from the parking garage, you can reach your apartment comfortably and protected from the weather.The sustainable energy concept includes a modern air-water heat pump and a photovoltaic system on the roof for environmentally friendly electricity generation. Each apartment has its own basement compartment.For vehicles, various parking options are available: • Parking garage space: CHF 33,000.- • XL parking garage space: CHF 37,000.- • Parking garage space with basic electrical installation: CHF 34,000.- • Motorcycle parking space: CHF 7,000.- Environment The property is located in a central and well-connected area in Bützberg and impresses with its excellent infrastructure. All facilities for daily needs are easily accessible and within a short distance.In Bützberg, there is a LANDI shop, a bakery, and other shopping facilities for daily needs. The nearby Langenthal, just a few minutes away by car, offers a diverse range of shops with Coop, Migros, Lidl, Aldi, Denner, JUMBO, and numerous specialty stores, restaurants, cafes, pharmacies, banks, and other service providers.Kindergartens and schools are easily accessible. A bus stop is located in the immediate vicinity and provides a good connection to public transportation. Langenthal train station is just a few minutes away and offers regular connections to Bern, Olten, Zurich, and Lucerne. Thanks to the nearby motorway access points Niederbipp and Kirchberg, you also benefit from excellent accessibility by car.The combination of excellent infrastructure, diverse shopping options, and optimal traffic connections makes this location an attractive place to live for different needs. Room layout The modern 4.5-room condominiums impress with a spacious and functional room layout and an attractive gallery, which offers additional living space for a home office, reading corner, or hobby area.The heart of the apartment is the bright living, dining, and kitchen area with a floor space of around 42.6 m². From here, you can directly access the spacious 20.6 m² large balcony, which invites you to relax and enjoy.The apartments have three comfortable bedrooms with floor spaces of 14.0 m², 11.3 m², and 11.2 m². Two modern bathrooms, one with a bathtub, toilet, and a separate bathroom with shower, toilet, and own washing tower, provide high living comfort and short distances in everyday life.Via a staircase in the living area, you can reach the approximately 36.7 m² large gallery. This open area ideally expands the living space and is perfect as a home office, play area, library, or cozy lounge. Directly adjacent is a practical attic with additional storage space.Since the apartments are currently still in the raw construction phase, you benefit from the unique opportunity to design the interior construction according to your personal ideas. This creates a home that is perfectly tailored to your individual wishes and needs.

Travel time
-
1 / 13
CHF 750,000.–
4.5 rooms150m² living space
Mattenstrasse 6, 4536 Attiswil

Modern, bright terrace apartment with large garden

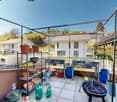
This attractive and modern 4.5-room terrace apartment on the ground floor of a multi-family house built in 2018 convinces with plenty of light, high-quality equipment, and an exceptionally large private garden. The apartment offers a pleasant living feeling with a well-thought-out floor plan and numerous extras, ideal for families or couples who appreciate spacious living with their own garden.Already when entering the apartment, you are greeted by a friendly entrée with practical wardrobe. High-quality oak parquet floors are laid throughout the apartment, which, together with the underfloor heating, provide a pleasant and warm living atmosphere. The triple-glazed windows also ensure good thermal insulation and let plenty of daylight into the rooms.The heart of the apartment is the spacious and very bright living and dining room with direct access to the garden. The private garden in special use covers an impressive 207 m² and offers plenty of space for relaxation, gardening projects, or play areas for children. Particularly attractive are the two terraces, one south-facing terrace for sunny hours and another terrace on the north side for pleasant shaded spots on warm summer days.The open kitchen is modern in design and equipped with an oven and microwave. A spacious kitchen island offers plenty of workspace and invites you to cook together. Directly next to the kitchen is a practical laundry room, which provides additional storage space for food and at the same time creates space for a private washing tower with washing machine and dryer.The apartment has three bedrooms, which can be ideally used as parents' rooms, children's rooms, or home offices. Two bathrooms provide additional comfort: one large bathroom is equipped with a shower and toilet, the second bathroom has a bathtub and toilet.In the basement, which can be easily reached by lift, there is a large cellar with approximately 21 m², which is already included in the purchase price. Additionally, two garage parking spaces can be purchased for CHF 25,000 each.In recent years, various investments have been made:2019: Installation of a shower toilet2019: Planting of 100 privet plants in the garden (screening)2021: Installation of a glass wall on the south terrace2025: New toilet2026: New dishwasher2026: Renovation of the building envelope (flat roof and facade) is still being done, already included in the priceThe location offers a very good infrastructure: bus stop and train station are within 5 minutes' walk. Primary school and kindergarten are located directly in Attiswil and can be easily reached on foot, the upper school is located in Wiedlisbach. Shopping facilities are also available at a short distance, the Volg in Attiswil can be reached in about 9 minutes on foot, further shopping facilities such as Migros and Coop are located in Wiedlisbach and Wangen an der Aare.This apartment is ideal for a family or a couple who wants to fulfill their dream of a spacious, modern apartment with many extras and an exceptionally large private garden.

Travel time
-
1 / 13
CHF 2,250,000.–
13 rooms447m² living space
4538 Oberbipp

Apartment building with a love for old building charm

Is this exciting multi-family house in the village center of Oberbipp with currently four units soon to be your new home?4½ room apartment on the ground floor4½ room apartment on the 1st floor2½ and 3½ room apartment on the 2nd floorIn 2012, the former farm house was lovingly renovated to the detail and converted into the current property.The 4½ room apartment on the ground floor can be reached from the south as well as from the north side and perfectly adapts to personal needs. The spacious entrance area offers enough space for clothing and shoes. The old wooden beam on the ceiling in the living-dining room evokes nostalgic thoughts. The well-equipped, open kitchen is perfect for young and old. The direct access to the outdoor seating area and the beautiful garden delights you on carefree summer days. The two perfectly restored vaulted cellars can be reached through an indoor and outdoor staircase. The three rooms have an ideal size for your needs and your own washing facilities are available.The exceptionally well-equipped bathroom oasis is unique.The three apartments on the upper floors are rented and accessed via the staircase on the north side. The tenants have parking spaces, garages, reduction rooms, and cellars at their disposal. The shared laundry room is on the ground floor.Furthermore, the property has a spacious, unused attic, which is ready for new projects, dreams, plans, and ideas thanks to many preliminary work.Various secondary rooms such as workshop, garden house, and greenhouse were mostly used by the owners.The optimally sunny garden with beautiful seating areas invites you to enjoy and linger.The property is in a very good condition.Welcome to OberbippOberbipp - the attractive residential communityOberbipp has an area of 8.45 km2. The Bernese village is located at 500 m above sea level, 12 km northeast of Solothurn (as the crow flies). The village extends on the flat alluvial cone that the village stream has formed over time at the foot of the Jura, on the slightly undulating surface of the Bipper office at the foot of the Höllchöpfli, in the Oberaargau.Oberbipp is a rural village in a beautiful location at the foot of the Bernese Jura. It is a political municipality in the Oberaargau administrative district of the canton of Bern in Switzerland.PopulationThe municipality offers attractive living and working space with high quality of life. Due to the large construction activity, the population is growing and currently has 1829 inhabitants (as of 31.12.2022). TrafficThe municipality is connected by the Aare Seeland mobil AG railway with direct connections to Solothurn, Oensingen, and Langenthal. In Niederbipp, there are good connections to the SBB network in the direction of Olten and Biel. The A1 motorway can be reached in a few minutes via the two connections in the neighboring municipalities of Niederbipp and Wangen an der Aare Wiedlisbach.EducationThe village has a kindergarten and a primary school. The upper school center is located in Wiedlisbach. A family-supplementing care offers the day school as well as the children's day care center. There is also a playgroup.LeisureFor the older population, eleven senior apartments are available. The local recreation area and the lively village and club life contribute to the attractiveness of the municipality.
1 / 4
CHF 350,000.–
250m² living space
Allmendstrasse 23 & 25, 4950 Huttwil

Apartment building with 3 units and development potential in Huttwil

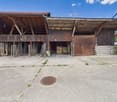
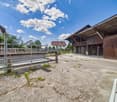
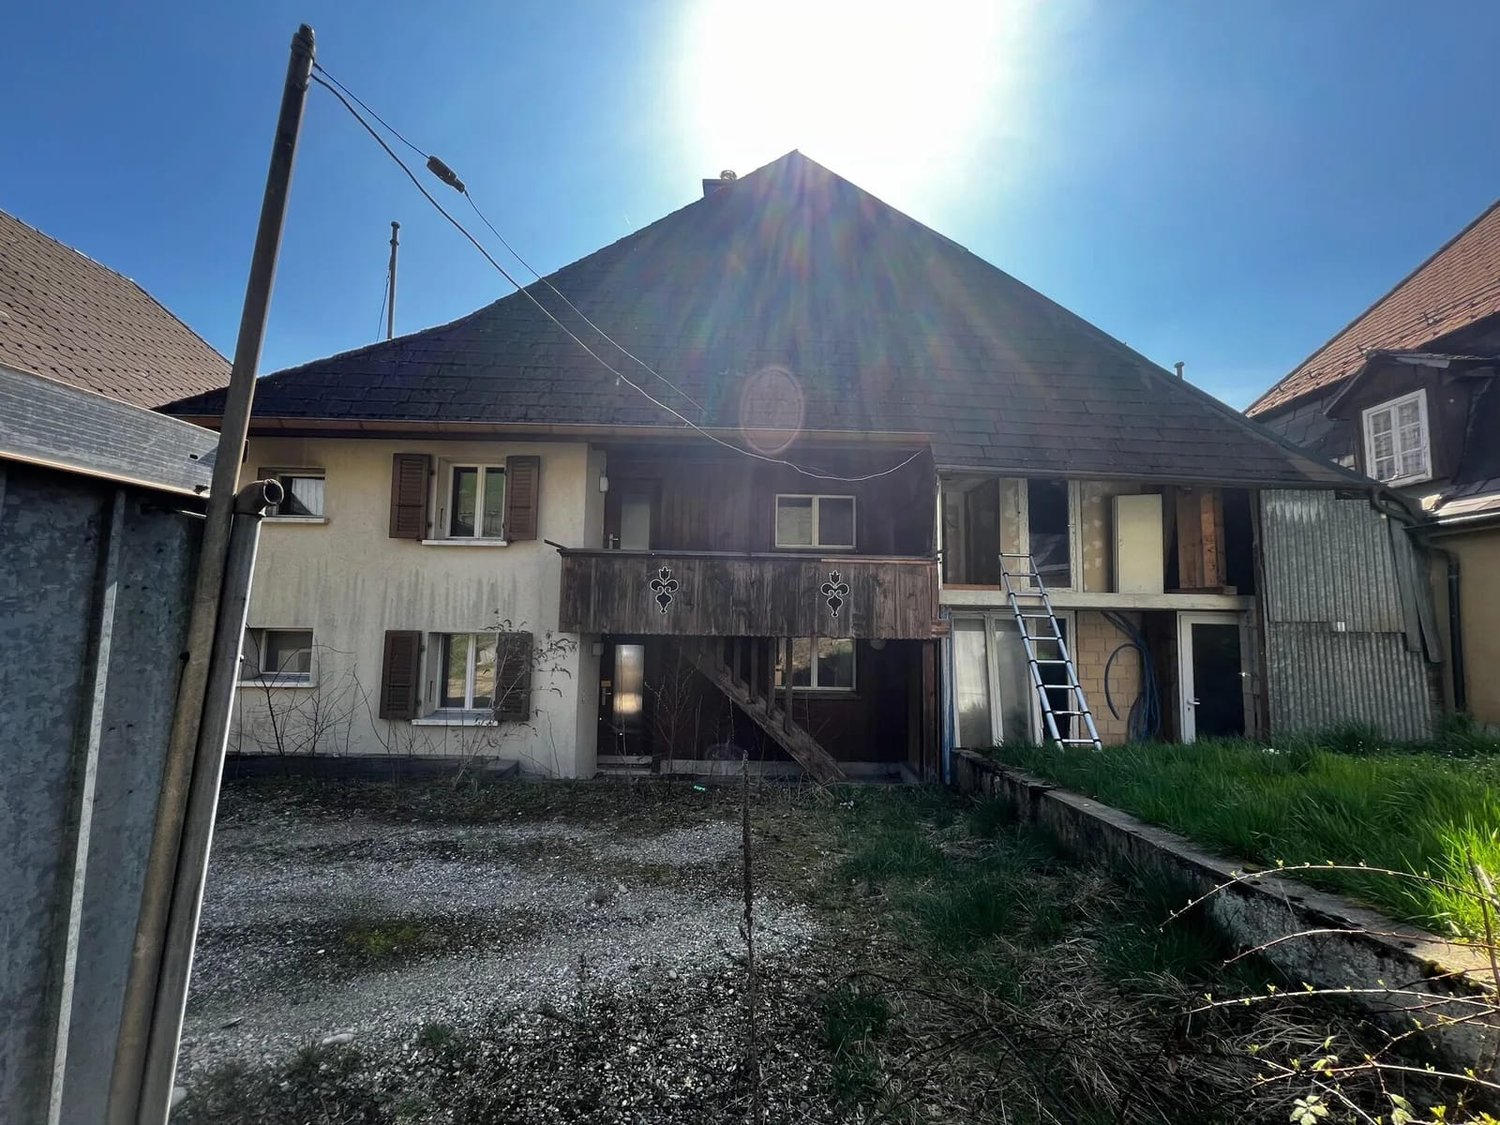
A multifamily house with character and potential in HuttwilLocated on Allmendstrasse in Huttwil, this traditional multifamily house with 3 residential units is for sale. The distinctive, widely projecting pitched roof, the wooden facade elements, and the decorated wooden balcony tell of the typical construction method of the region and give the house its special charm.The most important facts: • 3 residential units • Approx. 250 m² of net living space • Plot of 359 m² • Balcony and green area • Gravel forecourt • Sales price: CHF 350,000 • Available by arrangement The renovation of the building has already begun. In individual rooms, new plastic windows have been installed, walls have been clad with plasterboard, and the sanitary connections for a future bathroom have been prepared. More new windows are ready for installation. The interior construction is in a raw state. This is ideal for craftsmen, investors, and visionaries who want to determine the floor plans, materials, and construction standard themselves. Corresponding effort is to be planned for completion.The plot offers a gravel forecourt and a green area in addition to the house. The property is suitable for both rental and living with multiple generations under one roof.Location: Huttwil is a lively market town in the Oberaargau region on the border with the Emmental. Kindergarten, primary and secondary schools are in the town, as are shopping facilities and the train station with S-Bahn connection. The surrounding hill landscape invites you to take walks and bike tours.Take the opportunity to complete this multifamily house according to your ideas. We would be happy to show you the property during a viewing appointment.
Travel time
-
1 / 11
CHF 1,095,000.–
13 rooms504m² living space
4923 Wynau

Communal pool, private garden seating areas and attractive investment potential

This charming apartment building in Wynau combines the character of a former farmhouse with attractive investment potential. The property comprises a total of four separate residential units and is ideal as a high-yield investment or for harmonious multigenerational living. The apartments impress with spacious layouts, plenty of natural light and a welcoming ambience featuring charming exposed wooden elements.A special highlight for residents is the communal pool, ideal for warm summer days, as well as a private garden seating area for each individual residential unit. The property is in good overall condition, with some of the apartments already renovated. It also offers exciting potential for appreciation (e.g. through the future replacement of the electric storage heating system). The immediate surroundings are quiet and family-friendly, while also offering excellent connections to nearby centres, with schools and shopping facilities just a short distance away.Overview of the units and rental potential: • 5.5-room duplex apartment (2nd upper floor): Currently vacant (rental potential approx. CHF 2'200.-/month) • 4.5-room duplex apartment (ground floor/1st upper floor): Currently occupied by the owner (rental potential approx. CHF 2'000.-/month) • 3.5-room duplex apartment (ground floor/1st upper floor): Rented for CHF 1'100.-/month • Studio/room (1st upper floor): This Properti listing offers the following advantages: • Attractive investment property with four separate residential units • Large communal pool for all residents in the well-maintained outdoor area • Maximum living comfort thanks to a private garden seating area for each apartment • Spacious duplex apartments with exposed wooden elements and farmhouse charm • Versatile use for investors or as a multigenerational home • Some units already renovated, with further potential for modernisation and refurbishment • Quiet, close-to-nature and family-friendly location in Wynau with good local infrastructure Interested? Contact us for a no-obligation discussion!

1 / 12
CHF 495,000.–
3.5 rooms80m² living space
4914 Roggwil BE

3.5 room owner-occupied apartment in a quiet location near Langenthal

Well-maintained 3.5-room apartment in a quiet location This well-maintained 3.5-room owner-occupied apartment on the 2nd floor is located in a quiet and attractive area in Roggwil BE, just a few minutes from Langenthal.The apartment impresses with a living area of around 80 m² and a well-thought-out floor plan. In 2020, the windows, underfloor heating, and plank floors were renewed, giving the apartment a modern and well-maintained impression. Additionally, the rooms were freshly painted in 2022.The apartment includes practical built-in closets, a private basement room with power connection, and a garage box with power connection and an additional outdoor parking space.The spacious community garden with a barbecue area invites you to linger and socialize. A balcony offers additional outdoor space for relaxation.Roggwil offers an attractive residential area with good infrastructure and short distances to Langenthal. Shopping facilities, schools, and public transportation are easily accessible. As a special leisure offer, an indoor karting track is also located in the immediate vicinity.This Nova Casa offer includes: • 3.5-room owner-occupied apartment on the 2nd floor • Approx. 80 m² living area • Quiet residential area in Roggwil BE • Just a few minutes from Langenthal • Windows renewed in 2020 • Underfloor heating renewed in 2020 • Plank floors renewed in 2020 • Apartment freshly painted in 2022 • Cozy balcony • Practical built-in closets • Bathroom with bathtub • Private basement room with power connection • Community garden for shared use • Barbecue area in the community garden • Triple glazing of the windows • Underfloor heating for comfortable living • Separate screed available • Well-maintained and continuously modernized condition • Shopping facilities and services in the vicinity • Good traffic connection • Attractive leisure activities in the surrounding area Indoor karting track directly in the town • Ideal for couples, small families, or singles with space requirements • Excl. garage box with power connection and additional outdoor parking space (CHF 30,000.-) Curious? We invite you to a non-binding viewing!Do you want to sell your property uncomplicated and worry-free? We determine the current market value of your property for you and show you your options, discreetly and non-bindingly! Don't hesitate to contact us for a first conversation.We look forward to hearing from you.

1 / 5
CHF 1,135,000.–
5.5 rooms122m² living space
Eriswilstrasse 54, 4950 Huttwil

Realize your individual dream home in a new building

At Eriswilstrasse 54a / 54b in Huttwil, two modern 5.5-room semi-detached houses are being built in a quiet and yet central location. The two new buildings convince with well-thought-out floor plans, spacious outdoor areas, and high-quality, modern construction.The available houses: • House 15.5 rooms | 122 m² net living area | plot approx. 313 m² | CHF 1’135’000.00 • House 25.5 rooms | 120 m² net living area | plot approx. 415 m² | CHF 1’145’000.00 The houses convince with bright living rooms, practical floor plans, and spacious living and dining areas with direct access to the private seating area and garden. The modern architecture and large window areas create a pleasant living atmosphere.Finishing and highlights:The interior design can be individually designed in cooperation with the builder. This gives you the opportunity to design your future home according to your own ideas.Further advantages: • 2 parking spaces per house • Heat pump with underfloor heating • Photovoltaic system per house • Private seating area with garden share • Spacious auxiliary rooms in the basement The location:Huttwil combines natural living with good infrastructure. Shopping facilities, schools, and public transport are easily accessible. At the same time, you benefit from the quiet living location and proximity to nature.Miscellaneous:The sale is made from the plan. We would be happy to inform you personally about the sales process and the individual design options.A detailed sales document is attached to this advertisement. You can download the PDF document to get more detailed information.We look forward to your contact.Adlatus AG

Travel time
-
1 / 11
CHF 319,000.–
4.5 rooms80m² living space
4900 Langenthal

4.5 room condominium with balcony in idyllic woodland location

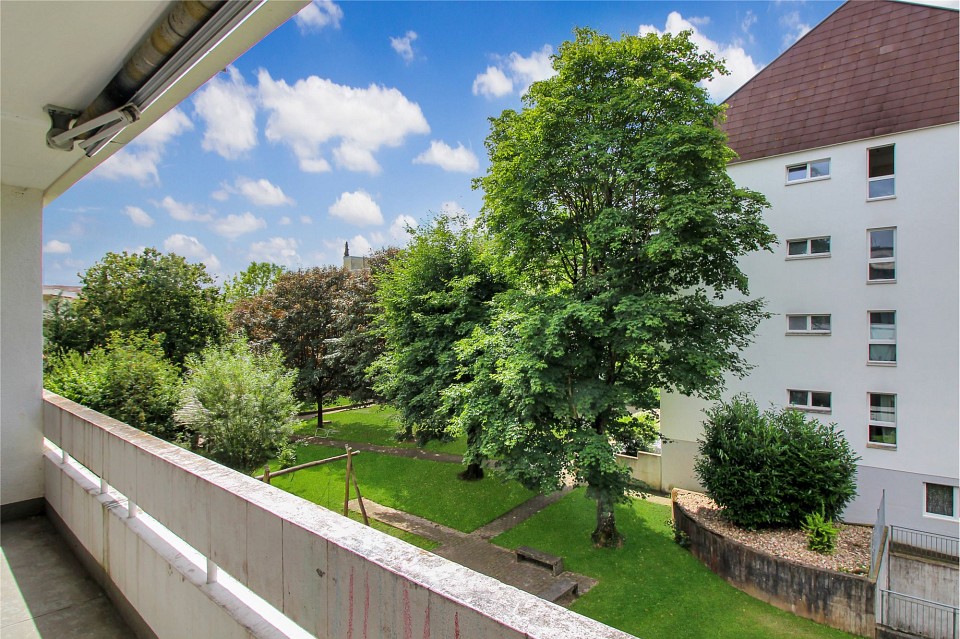
Bright apartment in a natural location with balcony, garage, and parking spaceThe apartment is located on the second floor of a four-story building and features a practical laminate floor that is easy to maintain and durable. The large windows let in plenty of daylight. From the living room, you can access the balcony through a wing door. Here you can enjoy the warm days and relax. The apartment has three bedrooms, which provide sufficient space for rest and privacy. The kitchen is equipped with practical built-in cabinets that ensure efficient use of space. In the entrance area, there is also a cloakroom. In front of the house, there is a parking space that belongs to the apartment. Additionally, a garage parking space can be purchased for 20,000 CHF. The 4.5-room condominium is currently rented and the rental agreement can be taken over long-term. The communal areas include a laundry room with a washing machine and a tumble dryer for shared use, while each apartment has its own basement compartment.The apartment convinces with its location near the woodland area around the Schorenweier with numerous forest and field paths. Leisure activities such as the Badi and the Bowling Center Meilenstein are within walking distance. The Langenthal Süd train station is also located at a short distance, and the main station is about 1.7 km away. A bus stop is only 150 meters away and offers regular connections to the city center, which can also be easily reached by bike or on foot.Thanks to the attractive micro-location and the existing rental, this property is ideal as a solid capital investment with long-term potential. At the same time, it offers a sustainable living quality for owner-occupiers at a later time due to the well-thought-out room layout and the pleasant living environment.Welcome to LangenthalIn the heart of the Mittelland, Bernese-inspired, centrally connected, and close to Solothurn, Aargau, and Lucerne.Elevated sidewalks as a defining element of the cityscapeLangenthal is a town in the Oberaargau administrative district in the canton of Bern and has been the official center of the region since 1997. With a catchment area of around 80,000 people, it plays a significant role in the Bernese Oberaargau. The town offers a wide range of educational opportunities with kindergartens, primary and secondary schools, as well as a gymnasium. Additionally, numerous school and extracurricular programs promote the personal and social development of students.Thanks to good connections to road and rail networks, Langenthal is well-connected in terms of transportation and is considered an important transportation hub.The nearest highway access to the A1 is about 20 minutes away, which makes Langenthal an attractive location for commuters and companies.Langenthal also has a lot to offer in terms of leisure activities: surrounded by natural landscapes, sports facilities, swimming pools, parks, and cultural events and festivals invite you to various activities.Langenthal covers an area of 21.14 km² at an altitude of around 480 m above sea level, where open valley floors, forests, and agricultural areas shape the landscape. The wide views around the Langete connect the rural panorama harmoniously with the urban center of the town.Characteristic of the cityscape are the elevated sidewalks in the center, which serve as flood protection for the Langete. Langenthal convinces with a high quality of life, a friendly community, and the successful combination of tranquility, nature, and urban infrastructure.

1 / 11
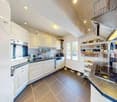
CHF 420,000.–
3.5 rooms75m² living space
4704 Niederbipp

Excellent 3.5-room apartment in Niederbipp, canton of Bern

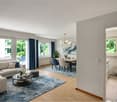
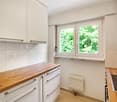
Your new feel-good oasis in the popular town of Niederbipp in the canton of Bern.In this bright living room, you can enjoy the pleasant atmosphere. The spacious kitchen invites you to cook and linger. The apartment offers two cozy bedrooms and two bathrooms for optimal comfort. A balcony as well as a cellar and basement provide additional storage space. The apartment also includes a parking space in the underground garage. The central location allows for shopping opportunities just 160m away, schools are only 412m away, and the transport connections are excellent.This property was completely renovated in 2023 and presents itself in an outstanding condition. The modern construction standard with central and quiet location makes this apartment particularly family-friendly and stylish. The environment is quiet, well-developed, and child-friendly, with restaurants, shopping opportunities, and schools nearby. The underfloor heating provides comfortable warmth in the rooms.This property offer stands out due to: • Quiet location in Niederbipp • Modern equipment and renovation in 2023 • Central and yet quiet environment • Family-friendly atmosphere • Proximity to schools and kindergartens • Excellent transport connections • Spacious balcony for relaxation • Underground parking space available for an additional CHF 30,000.00 Interested? Contact us for a non-binding conversation!

Suggested properties for you based on search results