309 results - Property for buy in District Oberaargau

Remo Wyss

Remo Wyss

1 / 12
Remo Wyss

Remo Wyss

  • Parking space
  • Balcony / Terrace
  • Garage
  • +6
CHF 695,000.–
4.5 rooms110m² living space
Pappelweg 6A, 4950 Huttwil

Apartment in the heart of Huttwil

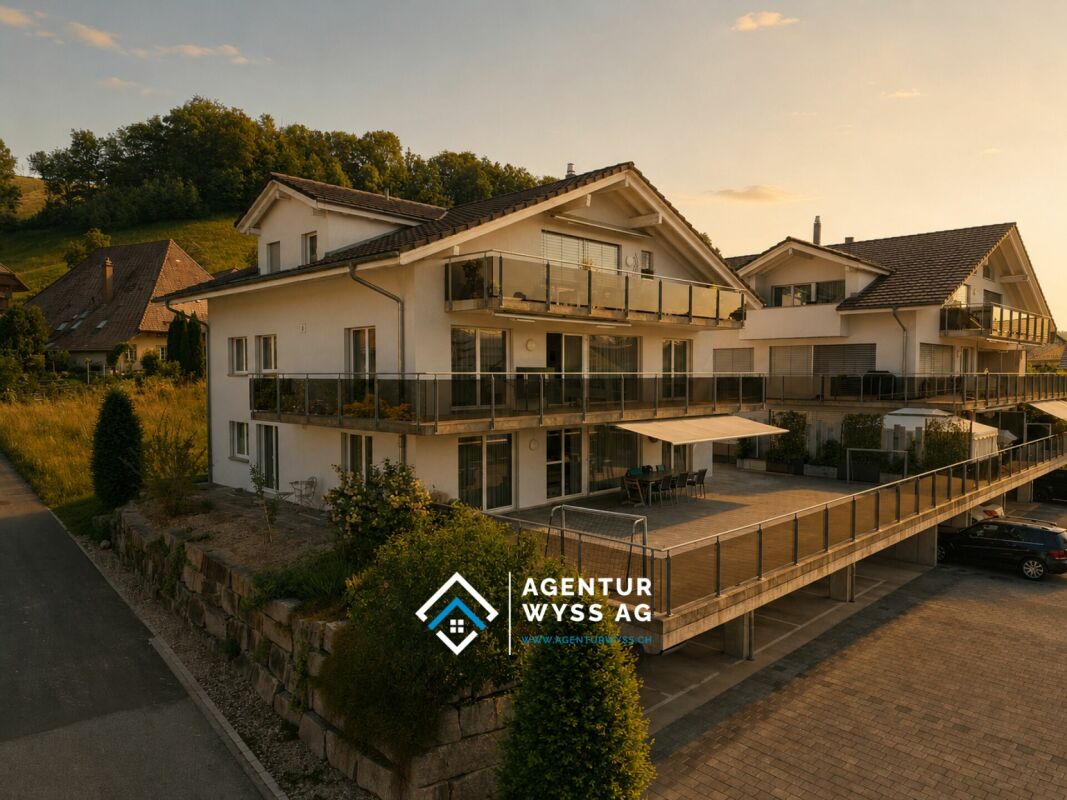
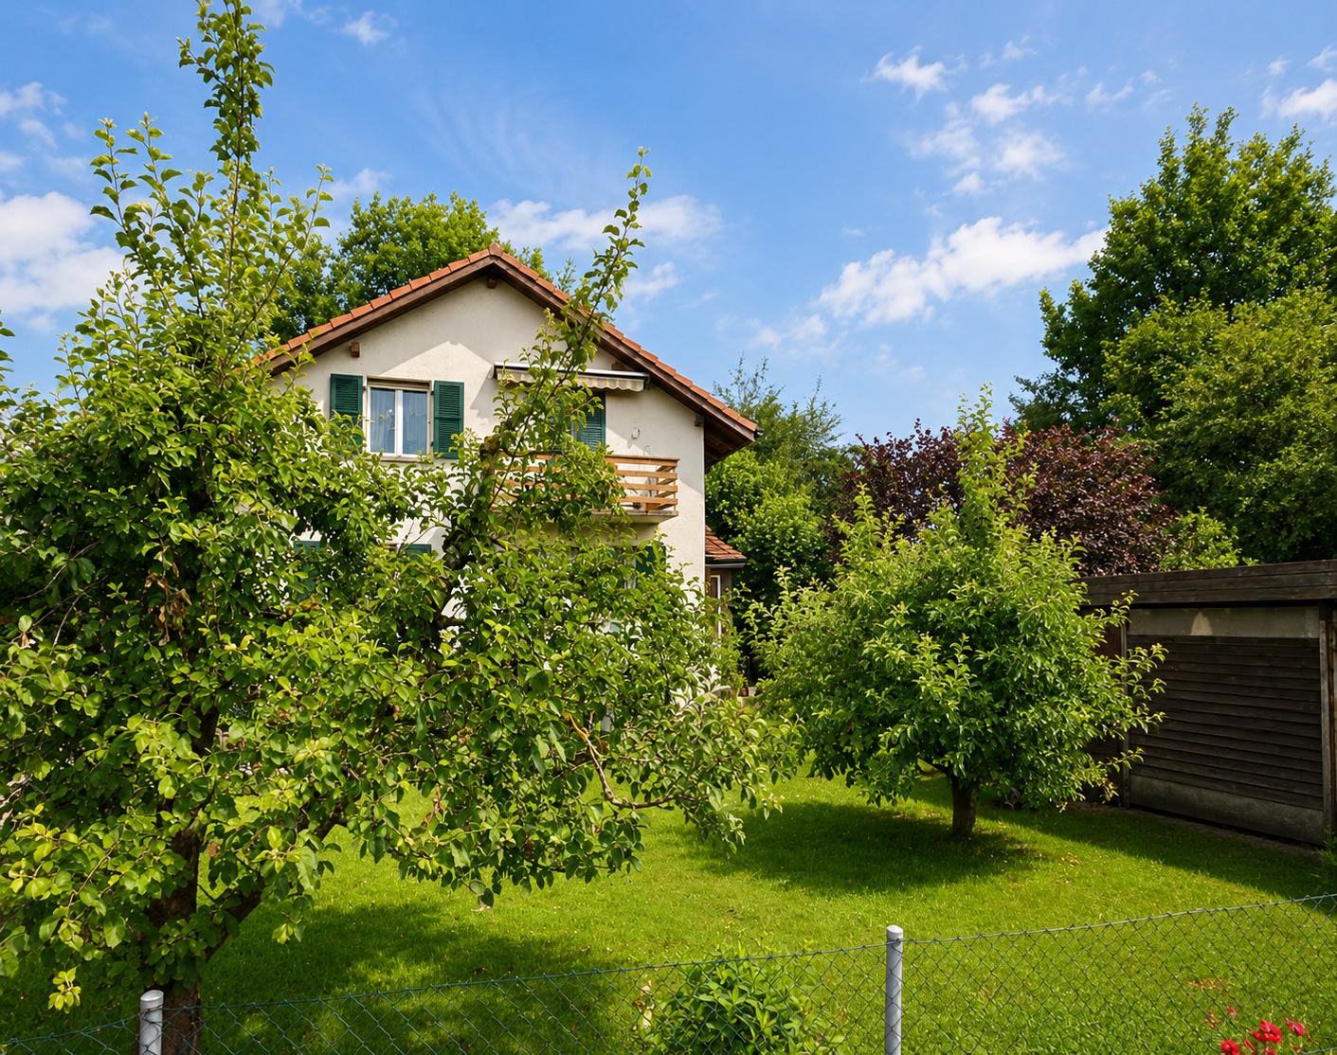
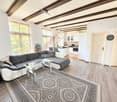
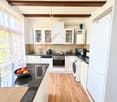
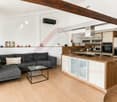
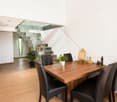
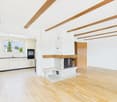
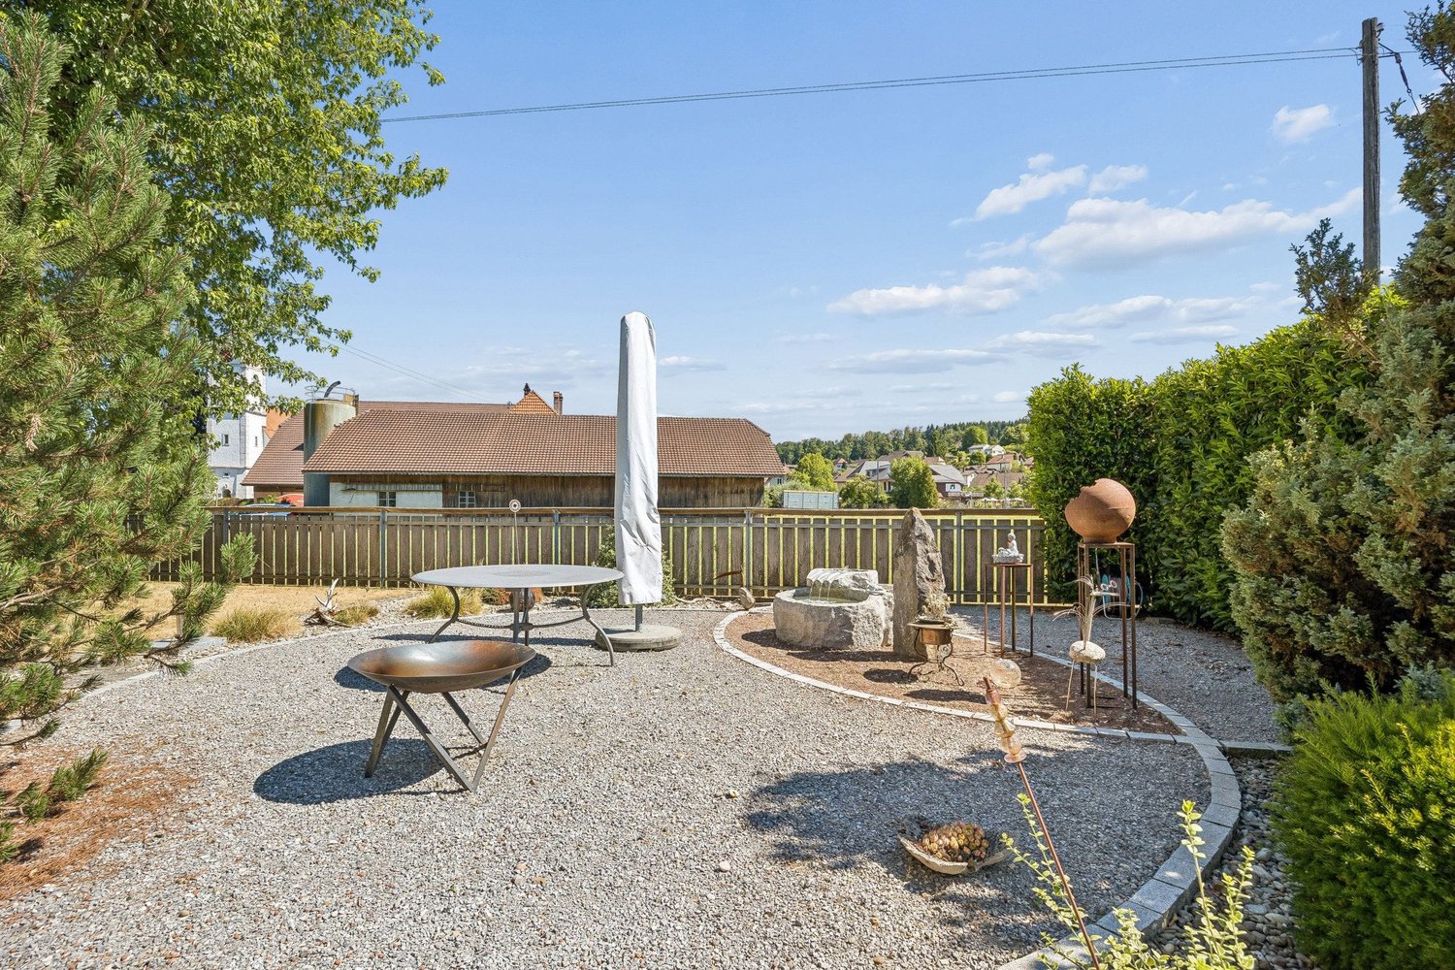
Home with a view - apartment in the heart of Huttwil Spacious living with a sunny balcony and high living comfort in HuttwilWelcome to your new home. This modern 4.5-room apartment combines spacious rooms, modern living comfort, and an attractive location in a quiet residential area of Huttwil. The property, built in 2015, impresses with its solid construction, thoughtful room layout, and well-maintained overall condition.On approximately 102 m² of living space, you can expect a bright and friendly living atmosphere. The open-plan living and dining area forms the heart of the apartment and offers ample space for social hours with family and friends. The large window fronts provide plenty of daylight and create a pleasant atmosphere at any time of the year.A special highlight is the approximately 40 m² large balcony. Whether it's a cozy breakfast in the morning sun, relaxed barbecue evenings, or a glass of wine after work - here you have an exceptional outdoor area with various usage possibilities at your disposal. The balcony extends the living space outdoors and offers ample space for a lounge, dining table, and plants.The three bedrooms can be flexibly used as children's rooms, guest rooms, or home offices. The master bedroom has its own en-suite bathroom with shower and toilet, providing additional privacy and comfort. The room offer is complemented by another bathroom with shower and toilet, which is available to the other rooms and guests.Thanks to the modern air-water heat pump and the pleasant underfloor heating, you benefit from a consistent room climate, high energy efficiency, and long-term attractive operating costs. The modern construction also contributes to the preservation of the property's value.Practical added value is provided by the private laundry room with its own washing tower and the separate cellar compartment in the basement. The passenger lift accesses all floors and enables comfortable and almost barrier-free access from the parking garage to the apartment. The offer includes a carport with a full parking space.Families will particularly appreciate the child-friendly environment. The right to use the nearby playground on parcel 680 offers children a safe place to play and promotes contact within the neighborhood.The location convinces with the ideal combination of tranquility and good accessibility. Shopping facilities, schools, kindergartens, public transport, and various leisure activities are within short distance. Thanks to the central location between Bern, Lucerne, and Zurich, the apartment is also ideal for commuters.This apartment offers the best conditions for people who value spacious living, modern technology, high living comfort, and an attractive living location. A home to arrive, feel good, and enjoy long-term.ConclusionThis apartment convinces not only with its numbers and facts but above all with the living feeling it conveys. The spacious rooms, the light-filled atmosphere, and the extensive balcony create a home where you feel comfortable from the first moment.The quiet and yet central location in Huttwil offers the ideal balance between relaxation, everyday life, and good accessibility. Here you live in a well-maintained environment with high quality of life and at the same time benefit from an excellent infrastructure.An investment in quality of life, now and in the future.

  • Parking space
  • Balcony / Terrace
  • Garage
  • +6
Travel time
-
Remo Wyss

Remo Wyss

1 / 12
Remo Wyss

Remo Wyss

  • Parking space
  • Garage
  • Pets allowed
  • +5
CHF 950,000.–
5.5 rooms268m² living space
Dorfstrasse 58, 3365 Seeberg

Dreamy view and plenty of space

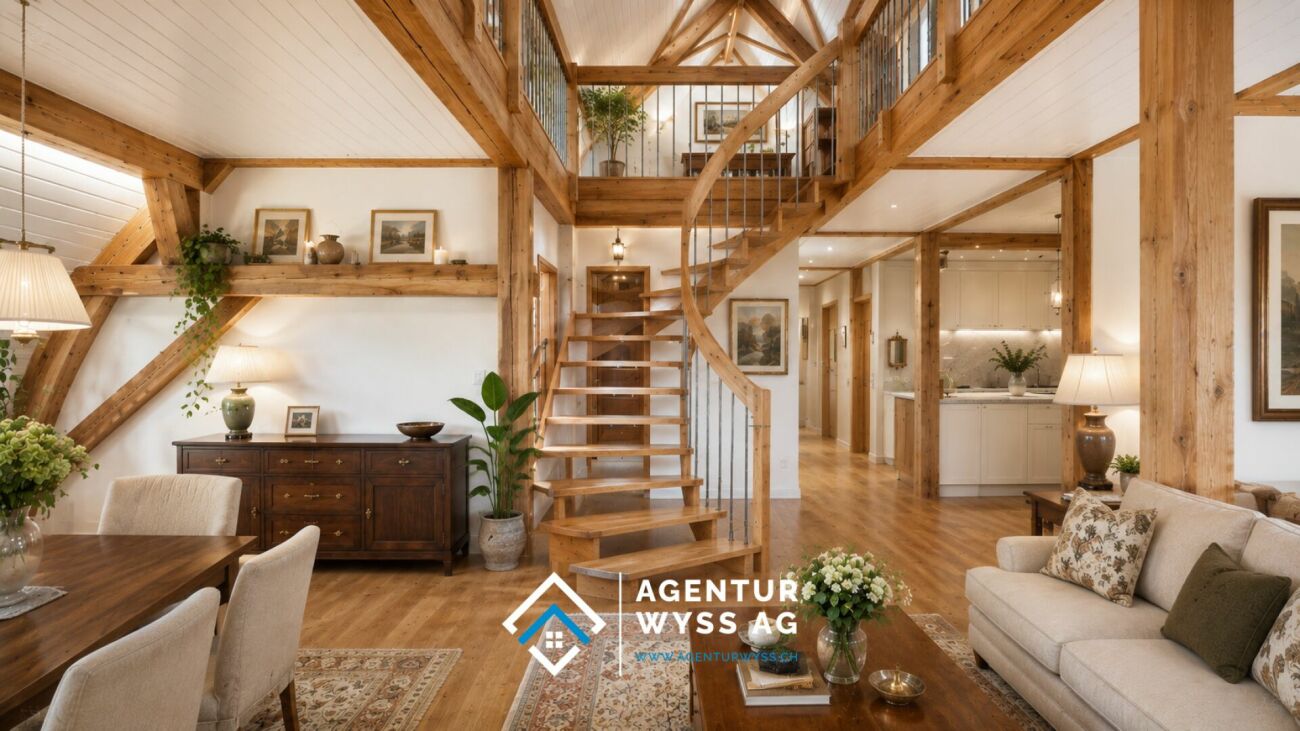
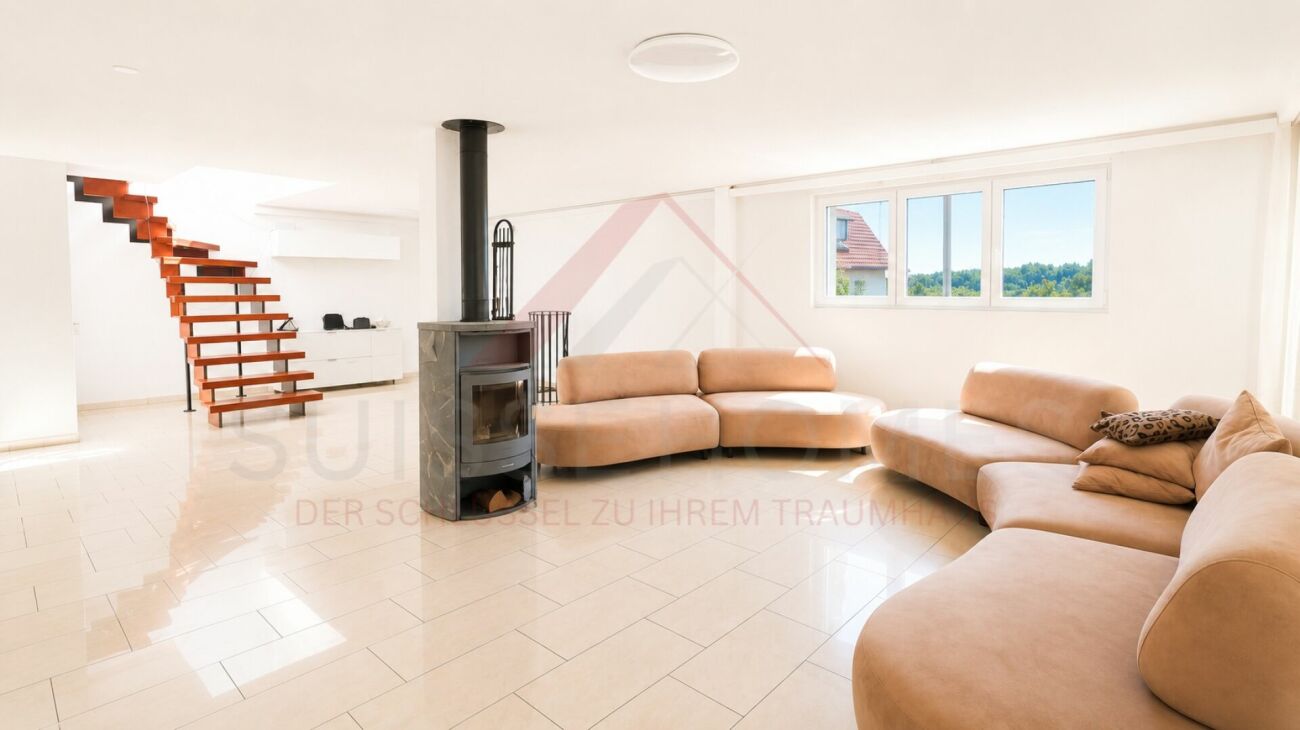
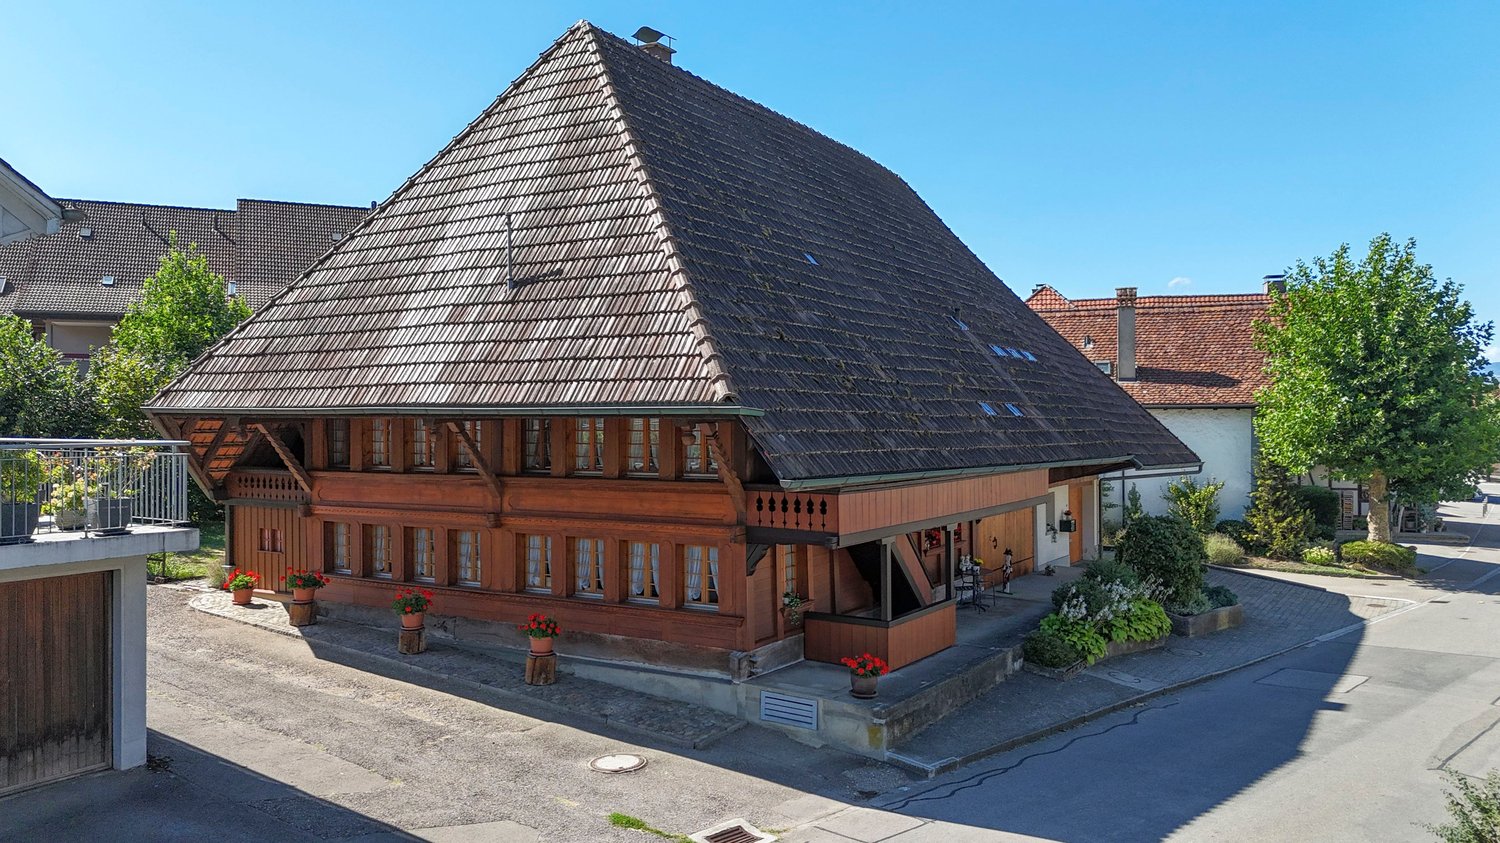
Charming farmhouse maisonette apartment in XXL format. Historic character meets impressive generosity and diverse usage possibilities. For sale is an exceptional and spacious maisonette apartment in a traditional farmhouse. The property convinces with its impressive room dimensions, well-thought-out floor plan, and successful mix of rural charm and functional living comfort. The spacious areas offer plenty of space for individual living concepts. This sales object is a two-story apartment with a clearly structured room layout. The ground floor forms the central living area, while the top floor offers additional possibilities with an exceptionally large family room. Highlights of the property • Very spacious living area with approximately 268 m² of net living space • Spacious living and dining area with new oak parquet and an area of approximately 90 m² • Open kitchen with cooking island and plenty of workspace, renovated in 2023 • 3-4 bedrooms with spacious room dimensions • Two spacious bathrooms • Bright top floor with a huge family room • Separate auxiliary rooms such as laundry room and storage space • Ideal for families and home offices due to the high amount of auxiliary space • Diverse usage possibilities due to flexible room structure • Separate auxiliary rooms such as laundry room and attic room • Combination of historic building and modern usage The apartment Access to the apartment is via a protected courtyard, which offers practical storage spaces for bicycles, strollers, sports equipment, or firewood. In the entrance area, a spacious, covered vestibule welcomes you. The room offer is supplemented by an unheated hobby room outside the apartment with approximately 30 m², as well as a vaulted cellar in separate use. The property also convinces in the outdoor area with its own garden and adjacent garage or equipment room, also in separate use. Living area ground floor On the ground floor, a spacious living and dining area with an area of over 90 m² welcomes you. The open design creates a pleasant living feeling and offers plenty of space for individual furnishing ideas. The adjacent kitchen with cooking island is functionally designed and enables comfortable cooking in everyday life. 3-4 spacious bedrooms offer sufficient retreat possibilities. The room offer is supplemented by a bathroom with a bathtub and a wet cell with a shower. An additional laundry room ensures practical workflows in everyday life. Top floor with plenty of space and potential The top floor impresses with an exceptionally large family room/main bedroom of approximately 98 m². This room offers diverse usage possibilities, whether as a living area, work zone, playroom, or combination thereof. The open structure and spacious dimensions create a unique room feeling. The top floor is supplemented by a separate storage room, which offers additional storage space. Conclusion This exceptional maisonette apartment combines the charming character of a farmhouse with an above-average offer of auxiliary rooms and diverse usage possibilities. The spacious areas and functional floor plan make this object a rare opportunity for buyers who are looking for something special.

  • Parking space
  • Garage
  • Pets allowed
  • +5
Travel time
-
Yannis Simon

Yannis Simon

1 / 13
Yannis Simon

Yannis Simon

  • Parking space
  • Balcony / Terrace
  • View
  • +1
CHF 995,000.–
10.5 rooms285m² living space
Zelgweg 55c, 4917 Melchnau

10.5-Room Single-Family Home - Peace, Nature & Unobstructable View

In an elevated and exceptionally quiet location in Gondiswil, this spacious 10.5-room single-family home presents itself as a true family and nature paradise. The unobstructable view into the green and the fantastic view over the surrounding landscape create a sense of living characterized by peace, freedom, and privacy. The child- and family-friendly environment rounds off this special offer ideally.Part of the house is currently being used successfully as Airbnb and thus also offers exciting possibilities for a combination of self-use and additional income.Room LayoutBasement • Large laundry room and heating room • Bathroom with shower • Storage room • Two spacious bedrooms (one with a very spacious 27.6 m²) • Direct access to the garden and the covered seating area Ground Floor • Entrance area with wardrobe • Two bedrooms • Spacious living room with a beautiful view into the green • Large, well-equipped kitchen with cooking island • Adjacent dining area • Direct access to the sunny, spacious terrace with a magnificent view • Bathroom with bathtub • Separate guest toilet Upper Floor • Five bedrooms • Two bathrooms, both with bathtubs • Direct access to the spacious balcony from three bedrooms • Also here: dreamy view into nature Outdoor Area & Parking • Spacious outdoor area with several seating options and green space • Up to 5 outdoor parking spaces included in the sales price Condition & Technology • Major renovation between 2009 and 2011: renewal of bathrooms, new floor coverings, partially new windows • 2010 extension of the kitchen (formerly carport) • Facade additionally insulated • Redesign of the terraces and the surroundings • Currently oil heating, connection to district heating possible from this year (supply via local dairy) • Property in good, continuously maintained condition • Punctual smaller refreshments make sense This house offers exceptionally much space, a dreamy location in the midst of nature, and versatile usage possibilities - ideal for large families, multi-generational living, or living and renting under one roof.Convince yourself and arrange your viewing appointment today.We look forward to your contact!

  • Parking space
  • Balcony / Terrace
  • View
  • +1
1 / 13
CHF 680,000.–
5 rooms150m² living space
Brunnbachweg 2, 4900 Langenthal

Charming single-family house in a quiet location in Langenthal - the opportunity!

Discover this charming single-family house from 1932 in Langenthal. With a living area of 150 m² and 5 rooms, this well-maintained house offers plenty of space for the whole family - and that in an exceptionally quiet and child-friendly environment.The house offers the following highlights: • 5 rooms with generous living area of 150 m² • Balcony for relaxation and enjoyment • Garage for comfortable parking • Quiet and child-friendly location - ideal for families • Sun-kissed: The house benefits from plenty of sunlight in summer and pleasant brightness in winter Location and surroundings: The house is located in a quiet residential area in Langenthal, close to the outdoor pool. The public transport connection is excellent: The bus stop Swimming pool can be reached in just 3 minutes on foot, and the Langenthal South train station is only 11 minutes away on foot. For daily needs, a SPAR express is available within 12 minutes on foot. Families appreciate the proximity to the 3-fold turnhall Kreuzfeld (12 minutes on foot) and the Apotheke Dr. Lanz within 14 minutes on foot.This house combines the charm of a classic Swiss single-family house with excellent infrastructure and a quiet, family-friendly environment. A rare opportunity to call a piece of Langenthal your own!This single-family house is being auctioned by the bankruptcy or debt enforcement office. The official estimated value is CHF 680'000.00. The sales price of an auctioned property can be significantly lower than the market price. Detailed information (address, property details, usually appraisal report, photos, and information on the upcoming auction and contact point) can be found on www.zimmo.swiss. The objects can usually be viewed in advance (and there's more information about that in the registered area). Further information on this and over 100 other interesting properties can be found at:

Travel time
-
Remo Wyss

Remo Wyss

1 / 11
Remo Wyss

Remo Wyss

  • Parking space
  • Garage
  • Pets allowed
  • +5
CHF 950,000.–
5.5 rooms268m² living space
Weyermattstrasse, 3360 Herzogenbuchsee

Dreamy view and plenty of space near Herzogenbuchsee

Charming farmhouse maisonette apartment in XXL format. Historic character meets impressive generosity and diverse usage possibilities. The property for sale is an exceptional and spacious maisonette apartment in a traditional farmhouse. The property impresses with its impressive room dimensions, the well-thought-out floor plan, and the successful mix of rural charm and functional living comfort. The spacious areas offer plenty of space for individual living concepts.This sales object is an apartment spanning two floors with a clearly structured room layout. The ground floor forms the central living area, while the top floor offers additional possibilities with an exceptionally large family room.Highlights of the property • Very spacious living area with approximately 268 m² of net living space • Extensive living and dining area with new oak parquet and an area of approximately 90 m² • Open kitchen with cooking island and plenty of workspace, renovated in 2023 • 3-4 bedrooms with spacious room dimensions • Two spacious bathrooms • Bright top floor with a huge family room • Separate ancillary rooms such as a laundry room and storage space • Ideal for families and home offices due to the high amount of ancillary space • Diverse usage possibilities due to flexible room structure • Separate ancillary rooms such as a laundry room and attic room • Combination of historic building and modern usage The apartmentAccess to the apartment is via a protected courtyard, which offers practical storage spaces for bicycles, strollers, sports equipment, or firewood. In the entrance area, a spacious, covered foyer awaits. The room offer is supplemented by an unheated hobby or craft room outside the apartment with approximately 30 m², as well as a vaulted cellar in separate use. The property also impresses in the outdoor area with its own garden and adjacent garage or equipment room, also in separate use.Living area on the ground floorThe ground floor welcomes you with a spacious living and dining area with an area of over 90 m². The open design creates a pleasant living feeling and offers plenty of space for individual furnishing ideas. The adjacent kitchen with a cooking island is functionally designed and enables comfortable cooking in everyday life.3-4 spacious bedrooms offer sufficient retreat possibilities. The room offer is supplemented by a bathroom with a bathtub and a wet cell with a shower. An additional laundry room ensures practical processes in everyday life.Top floor with plenty of space and potentialThe top floor impresses with an exceptionally large family room/main bedroom of approximately 98 m². This room offers diverse usage possibilities, whether as a living area, work zone, playroom, or a combination thereof. The open structure and the spacious dimensions create a unique room feeling. The top floor is supplemented by a separate storage room, which offers additional storage space.ConclusionThis exceptional maisonette apartment combines the charming character of a farmhouse with an above-average offer of ancillary rooms and diverse usage possibilities. The spacious areas and the functional floor plan make this object a rare opportunity for buyers who are looking for something special.

  • Parking space
  • Garage
  • Pets allowed
  • +5
Travel time
-
1 / 13
CHF 1,390,000.–
8 rooms306m² living space
Sunnhalde 11, 3365 Seeberg

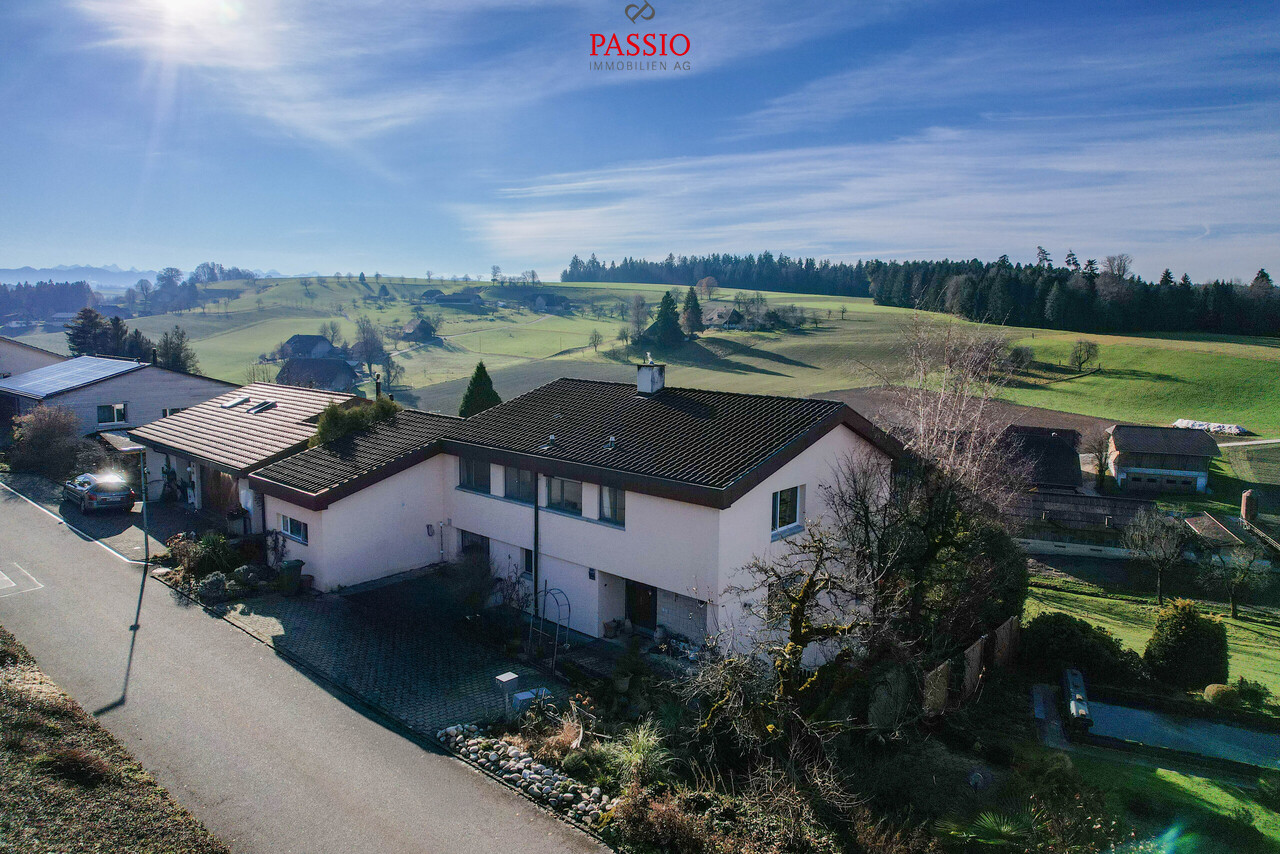
MAISON TRIA | THREE RESIDENTIAL UNITS. 306 M². A HOUSE FULL OF POSSIBILITIES.

MAISON TRIA - THREE RESIDENTIAL UNITS AND 306 M² OF NET LIVING SPACE IN GRASSWIL MAISON TRIA is a property that deserves a closer look. Not just because of its size, but mainly due to its layout and the possibilities that arise from it.The approximately 301 m² of net living space are currently divided as follows: • ca. 213 m² | 6.5-room main house • ca. 63 m² | 2.5-room annex in the ground floor • ca. 25 m² | 1-room studio in the ground floor This opens up completely different possibilities for how MAISON TRIA can be lived in in the future.It can be a spacious home for the whole family, with plenty of space for children, guests, and retreat. As a multi-generational house, it offers parents, children, or grandparents the opportunity to live under one roof and still have clearly separate, private living areas.The annex can be rented out separately and thus contribute to the ongoing living costs. And for those who work independently or want to connect their profession and private life, they will find the opportunity to clearly separate living and working and yet unite them in one place.In our opinion, this is one of the great strengths of this property: You're not buying a house for a single lifestyle. MAISON TRIA can be a family house, a multi-generational house, a home with a rented annex, or a combination of living and working, and it can change with the needs of its inhabitants over the years.The 905 m² large plot of land provides the appropriate framework for this space offer. Terrace and garden areas, plenty of privacy, and the elevated location with a far-reaching view create space for family life outside the house - for children in the garden, joint meals outdoors, or quiet hours with a view of the surroundings.Inside, the space offer also goes far beyond the usual. In addition to the living and sleeping areas, MAISON TRIA has numerous secondary areas as well as a private wellness area with sauna, steam bath, whirlpool, and fitness area.ONE ADVERTISEMENT IS NOT ENOUGH FOR MAISON TRIA.With a property of this size, with several floors, different living areas, secondary areas, a wellness area, and a large plot of land, we can only show a part of what the house actually offers here.That's why we've created a comprehensive complete exposé for MAISON TRIA. In it, we guide you through all the levels and rooms, show the floor plans and areas, the wellness and outdoor area, as well as a much more comprehensive photo documentation. Selected visualizations also show how individual rooms can be redesigned and used with manageable changes.We strongly recommend that you request the complete exposé before you make a final judgment about the property.On our website, you will already find many more pictures of MAISON TRIA and can get a more comprehensive first impression.We look forward to your contact and to showing you MAISON TRIA in person on site.

Travel time
-
1 / 16
CHF 700,000.–
5.5 rooms158m² living space
Güschelstrasse 5, 3380 Walliswil bei Niederbipp

Family-friendly maisonette apartment in a quiet location directly on the Aare

This well-maintained 5½-room maisonette apartment impresses with around 158 m² of living space, direct views of the Aare, and a sunny balcony. The open living and dining area with a fireplace, the generous room layout over two floors, and the modernized kitchen create a special living ambiance. Four flexibly usable rooms, two bathrooms, a garage box, and an additional outdoor parking space round off this attractive offer. Ideal for families, couples, and those seeking peace and quiet who want to live close to nature and yet benefit from good accessibility.Your advantages at a glance • 5½-room maisonette apartment with approximately 158 m² of living space • Direct views of the Aare and a natural, peaceful living location • Balcony with approximately 14 m² of space • Open living and dining area with a fireplace • Four flexibly usable rooms • Modernized kitchen and two bathrooms • Garage box and outdoor parking space included • Elevator to the apartment • Well-maintained multi-family house with seven residential units LocationWalliswil bei Niederbipp combines natural, peaceful living with good accessibility. The highway connections Niederbipp and Wangen an der Aare are just a few minutes away by car and enable quick connections to Bern, Basel, and Zurich. Shopping opportunities, schools, and other services are located in the nearby centers of Wangen an der Aare, Niederbipp, and Langenthal. The immediate proximity to the Aare and the quiet living location make this location particularly attractive for people who value living quality and recreation.Are you also convinced by the apartment? We would be happy to send you the detailed sales documentation and are available for further information or a personal viewing at any time. We look forward to your contact.

Travel time
-
1 / 19
  • Parking space
  • Balcony / Terrace
  • Tumble dryer
  • +3
CHF 2,850,000.–
1,050m² living space
Auf Anfrage 1, 4950 Huttwil

Historic factory ensemble with existing income and development potential

Historic factory ensemble with existing income and development potential This historically shaped property in Huttwil combines existing rental income with versatile perspectives for future development. On a approximately 2'815 m² large plot of land is a former factory ensemble, which is already partially used and rented for residential purposes today.With a current net rental income of CHF 12'300 per month or CHF 147'600 per year, the property already has a ongoing income situation today. At the same time, the historic building substance, different expansion states and existing project documents open up interesting opportunities for investors and project developers. Historic character meets existing residential useThe former factory ensemble looks back on a versatile usage history and stands out with its special character from classic multi-family properties.Within the building ensemble are numerous apartments, some of which are already rented. Individual residential units have already been modernized and show exemplarily how contemporary living comfort can be combined with the character of the existing building substance.Further apartments and areas are in different expansion states and offer interesting prerequisites for individual modernization and design ideas.Existing rental and development perspectivesA particular advantage for investors is the combination of ongoing rental income and further development potential.According to the current tenant list, the net rental income is CHF 12'300 per month or CHF 147'600 per year.In addition, various project documents with renovation and expansion plans are available. These show, among other things, possible new floor plans and additional residential units. For a project stage, a total of 20 apartments are planned.Thus, the property offers an interesting starting point for buyers who want to combine existing income with a long-term development of the ensemble.The concrete realization of further renovation, expansion or development measures depends on the respective planning and official framework conditions. Corresponding projects are to be examined and approved on a project-related basis. The highlights at a glance • approx. 2'815 m² plot area • historic former factory ensemble • existing residential use with numerous rental apartments • current net rental income of CHF 12'300 per month • current net rental income of CHF 147'600 per year • partially already modernized residential units • different expansion states with further potential • existing project documents for renovation and expansion • project stage with a total of 20 planned apartments • combination of existing income and development perspectives • interesting for investors and project developers Location and surroundingsThe property is located in Huttwil at a central and easily accessible location.Shopping facilities, services, schools and other facilities of daily needs are located in the surrounding area. Huttwil offers as a regional center an attractive connection of living, working and leisure and has a well-developed local infrastructure.The location thus creates interesting prerequisites both for the existing residential use and for a possible long-term development of the property.Have we sparked your interest?We would be happy to provide you with the complete sales documentation and the existing project documents and arrange a personal viewing appointment with you.On site, you will get a comprehensive impression of the historic building substance, the existing apartments and the already modernized areas, as well as the possibilities that this special building ensemble offers.Contact us today - we look forward to presenting this property to you in person.Suisse Homes - personal. professional. successful.

  • Parking space
  • Balcony / Terrace
  • Tumble dryer
  • +3
Travel time
-
1 / 17
  • Parking space
  • Balcony / Terrace
  • Tumble dryer
  • +3
CHF 990,000.–
7 rooms150m² living space
Auf Anfrage 1, 4913 Bannwil

Spacious 7-room single-family house with rooftop terrace in Bannwil

Spacious 7-room single-family house with rooftop terrace in Bannwil This attractive 7-room single-family house in Bannwil impresses with spacious rooms, a well-thought-out floor plan, and a quiet, family-friendly residential area.On approximately 150 m² of living space, spread over three floors, you can expect a versatile living concept with plenty of room for the whole family. The 645 m² large plot of land offers additional privacy and creates a pleasant living environment.The spacious rooms can be flexibly used as bedrooms, children's rooms, guest rooms or home offices, offering ideal conditions for different living needs.A tile stove ensures a cozy living atmosphere, while underfloor heating provides additional comfort in everyday life. A new solar system and air conditioning in the upper and lower floors complement the equipment of the property.A particular highlight is the spacious rooftop terrace with a new terrace floor. It offers plenty of space for relaxed hours outdoors and creates an additional retreat for the whole family.There are a total of five outdoor parking spaces available for your vehicles. The highlights at a glance • 7 rooms on three floors • approx. 150 m² living space • 645 m² plot size • spacious and flexible room layout • spacious rooftop terrace with new terrace floor • new solar system • air conditioning in the upper and lower floors • cozy tile stove • comfortable underfloor heating • five outdoor parking spaces • quiet and sunny residential area • child-friendly and family-friendly environment • school and kindergarten in the immediate vicinity • well-maintained and continuously modernized condition Location and surroundings Bannwil offers an attractive combination of quiet living, good accessibility, and family-friendly infrastructure.School, kindergarten, and community center are just a few steps away from the property. Shopping facilities, the train station, and other daily necessities are also within short distance.The quiet and sunny location is particularly suitable for families who want to combine spacious living with short distances in everyday life. Additional added value As part of the sale, the facade insulation will be completely renewed.The future owners will benefit from an additional upgrade of the property, without having to organize the corresponding work themselves. Have we sparked your interest? We would be happy to send you the complete sales documentation and are available for further information or to arrange a personal viewing appointment.Contact us today - we look forward to presenting this attractive single-family house to you in person.Suisse Homes - personal. professional. successful.

  • Parking space
  • Balcony / Terrace
  • Tumble dryer
  • +3
Travel time
-
Felicia Wipfli

Felicia Wipfli

1 / 27
Felicia Wipfli

Felicia Wipfli

  • Parking space
  • Balcony / Terrace
  • Garage
  • +3
CHF 750,000.–
4 rooms100m² living space
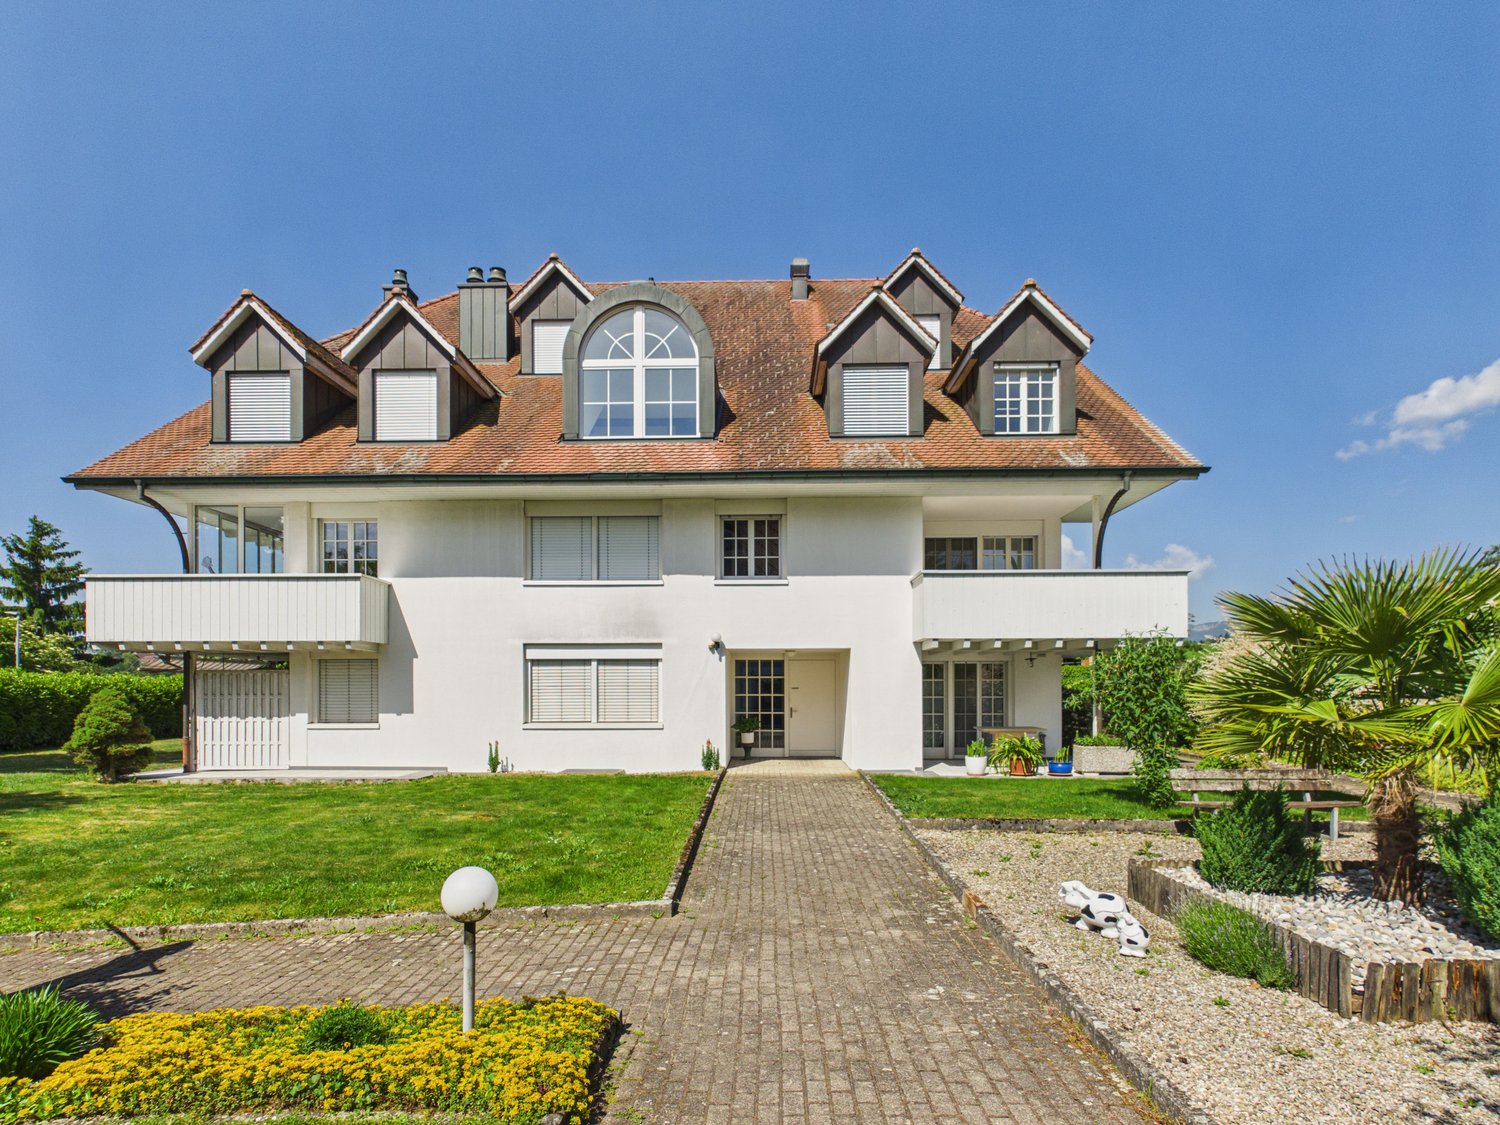
Birkenweg 10, 4914 Roggwil

A Home to Feel Good

With great attention to detail, the semi-detached house built in 1956 has been carefully renovated and extended over the years.The 4-room semi-detached house has a modern, open kitchen with high-quality appliances such as a steamer, oven, and dishwasher. The bathroom is equipped with a bathtub, shower, and towel dryer. On the upper floor, an additional separate toilet was realized in 2025.The beautiful oak parquet in the living and dining area creates a warm and cozy living atmosphere. The spacious master bedroom also offers plenty of space and comfortable living comfort.The well-kept garden invites you to relax, linger, and barbecue. The atmospheric sunsets that can be enjoyed from here are particularly beautiful. The property is heated by oil heating. For vehicles, a spacious garage and two outdoor parking spaces are available.Highlights • Lovingly renovated, extended, and rebuilt • Well-kept garden with beautiful sunsets • Natural, quiet location in close proximity to the forest • Centrally located with short distances Nature-loving living, perfectly connectedThe semi-detached house at Birkenweg 10 in 4914 Roggwil, Canton of Bern, is located in a natural and quiet residential area without through traffic, near the football field. The family-friendly municipality of Roggwil is attractively situated in the Oberaargau between Langenthal and Olten and offers an ideal combination of rural living and good accessibility.Shopping facilities, schools, kindergarten, and daily necessities are easily accessible.Well-connected in terms of transportation and yet in the middle of nature - that's how Roggwil presents itself as an attractive and versatile place to live. Roggwil has several stops of the Aare Seeland mobil and the SBB train station Roggwil-Wynau with connections to the train lines towards Bern, Zurich, and Basel.Roggwil offers families an attractive and comprehensive educational offer directly in the village. From kindergarten to primary school to secondary school, children can complete their entire compulsory schooling in Roggwil.The surroundings offer numerous opportunities for leisure and relaxation: green spaces, walking and cycling paths, the local swimming pool, the indoor kart track, and various sports and leisure activities ensure a high level of living comfort.An attractive residential area for couples and families who appreciate peace and nature without wanting to sacrifice good transportation links and a comfortable everyday infrastructure.
  • Parking space
  • Balcony / Terrace
  • Garage
  • +3
Travel time
-
Patrick Geissbühler

Patrick Geissbühler

1 / 13
Patrick Geissbühler

Patrick Geissbühler

  • Balcony / Terrace
  • View
  • Elevator
  • +2
CHF 2,695,000.–
9 rooms521m² living space
Bergstrasse 4, 4938 Rohrbach

A villa of the extra class with space for your living dreams

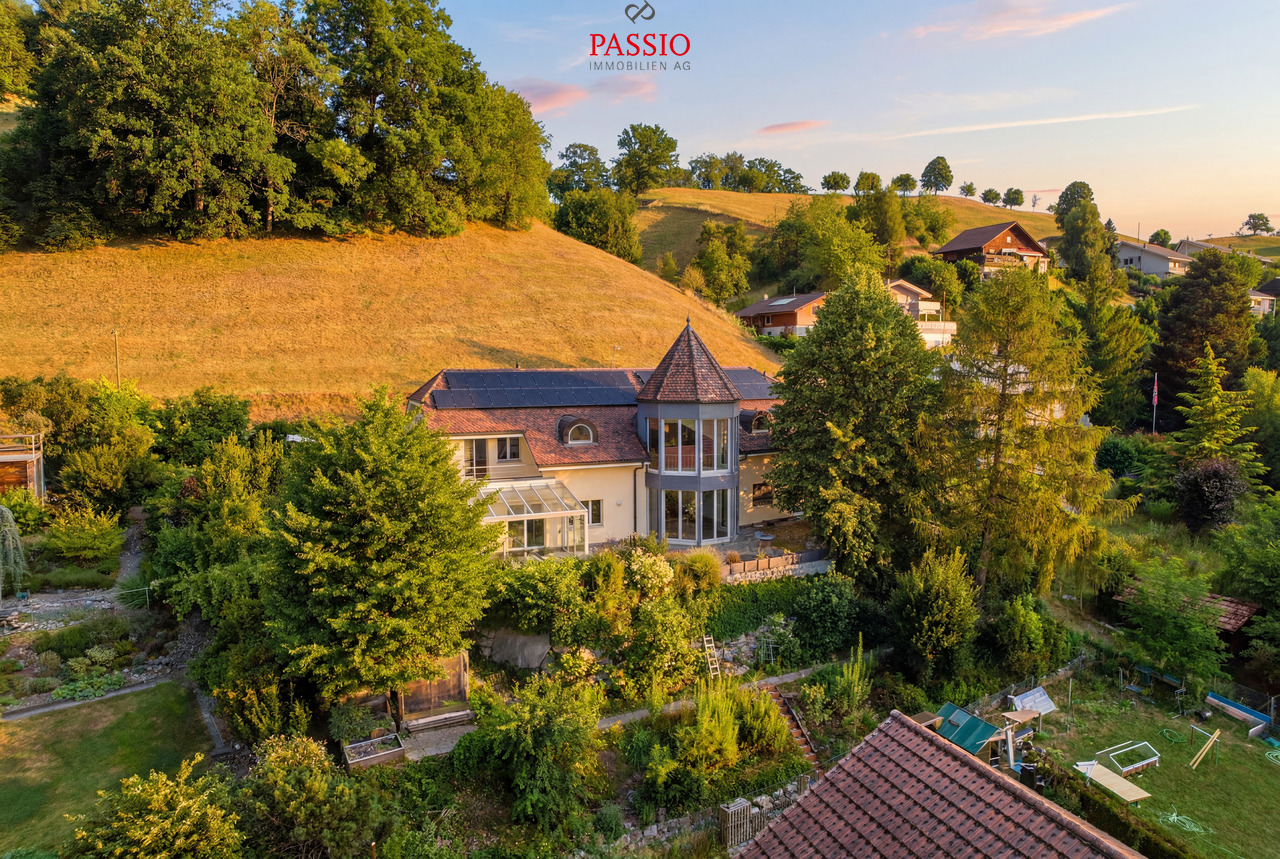
Welcome to Bergstrasse 4 in RohrbachThere are houses - and there are properties that are much more than just a home. They are places that create space for visions, connect generations, and inspire every day anew.This is exactly what I am.I'm glad you want to get to know me.For many years, I have been allowed to be a home for people. I have accompanied generations, experienced countless beautiful moments, and have always been maintained, cared for, and further developed with great care. Today, I present myself in an excellent condition and look forward to starting a new chapter with people who appreciate generosity, quality, and privacy.My home is located at Bergstrasse 4 in Rohrbach - nestled in a quiet and well-maintained residential area, surrounded by plenty of greenery and a magnificent view. Here, you can enjoy the peace of rural life and benefit from excellent accessibility at the same time. The cities Bern, Lucerne, and Zurich are easily accessible, while shopping facilities, schools, restaurants, and public transport are just a few minutes away. The beautiful landscape of the Oberaargau invites you to take walks, bike tours, and relaxing hours in nature.May I invite you in?Already at first glance, you will recognize that I am not an ordinary home.My clear architecture, harmonious proportions, and impressive appearance give me a timeless elegance. Especially my striking tower gives me a unique character and reminds me of a small castle - an architectural detail that makes me unmistakable.When entering, my spacious entrance area welcomes you and immediately conveys a feeling of openness and width. From here, you can easily reach all floors via the stylish staircase or the elevator - a comfort that is rarely found even in exclusive single-family homes.I love generosity.With 521 m² of living space and a total usable area of around 599 m², I offer free space that is hardly found today.My rooms were not created to offer as many square meters as possible, but to create a quality of life. Generous window fronts bring daylight into the house and create a bright, friendly living atmosphere.A particularly special living feeling is created by my exceptionally high ceilings. They give the rooms impressive width and underline the generosity of my entire living concept. Here, every room breathes freedom, light, and elegance.My heart beats in the living area.This is where life takes place.Joint dinners, happy family parties, long conversations with friends, or cozy winter evenings by the fireplace - this living area was created for exactly such moments.My kitchen blends harmoniously into the living concept and offers plenty of space for joint cooking, enjoying, and being together. Because often it is precisely these shared moments that make a house a real home.I adapt to your life.Every family is different. Every life situation changes.And that's exactly why I'm exceptionally versatile.Several bedrooms and numerous flexibly usable rooms offer you countless possibilities. Whether children's room, home office, library, fitness room, studio, guest room, or personal retreat - almost every room can be adapted to your individual needs.One of my greatest specialties is my flexibility.I can be used as a representative family villa...
  • Balcony / Terrace
  • View
  • Elevator
  • +2
Travel time
-
1 / 13
CHF 1,690,000.–
6 rooms181m² living space
Thörigenstrasse 59b, 3360 Herzogenbuchsee

Modern residential house with separate living unit, elevator, photovoltaics, and great flexibility

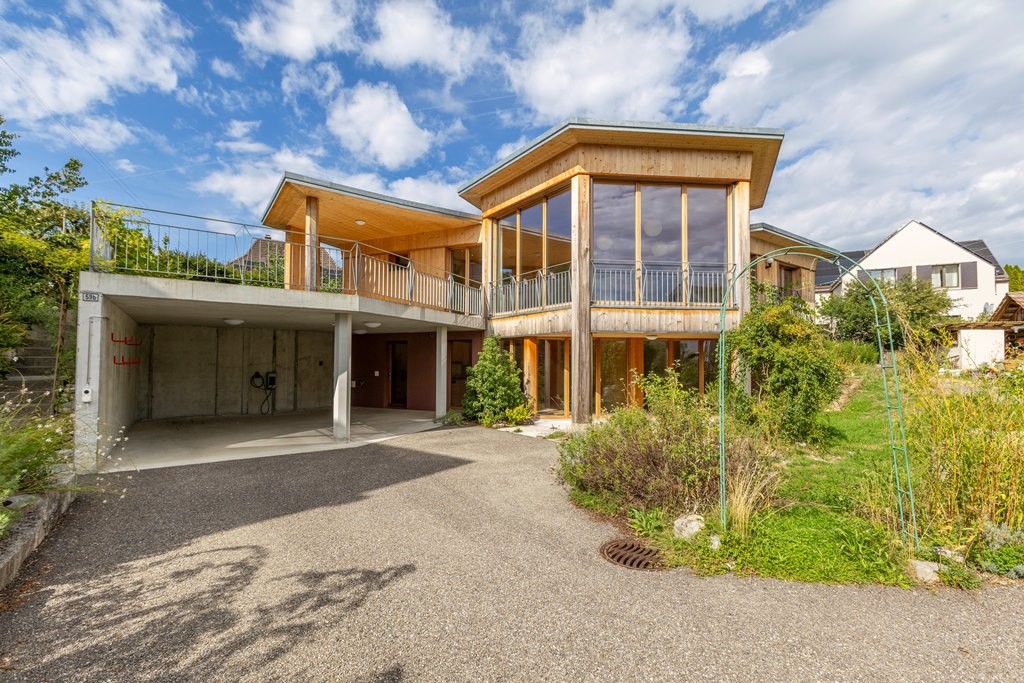
In a slightly elevated residential area on the southeastern edge of Herzogenbuchsee, an exceptional home awaits you, combining modern architecture, high-quality living and great flexibility. The detached two-family house was built in 2021 and impresses with its striking hexagonal dome roof, the combination of solid and wooden construction, and an individual, contemporary living concept. The property offers two independent living units: a 2.5-room apartment on the ground floor and a spacious 3.5-room apartment on the upper floor. Both floors are connected by an internal wooden staircase and comfortably by a building-internal elevator. This makes the house ideal for multi-generational living, living and working, combining own use and rental or for people who appreciate spacious living with flexible retreat options. On the ground floor, approximately 61.80 m² of net living space are available. The upper floor offers approximately 105.40 m² of net living space indoors and an additional accounted portion of the partially covered terrace of 14.60 m². In total, this results in a net living space of approximately 167.20 m² indoors or a living space including the accounted terrace share of approximately 181.80 m². The space offer is supplemented by approximately 37.10 m² of secondary spaces with a house technology room, laundry room, and basement/storage room.A special highlight is the upper floor: The spacious living/dining area with approximately 35.30 m², the separate kitchen, two rooms, bathroom, and separate toilet, as well as the partially covered terrace, create an attractive and pleasantly open living atmosphere. Wood surfaces and the special roof construction give the rooms an independent and warm architectural character. The property also presents itself technically as modern, sustainable, and in a nearly new condition. An air-water heat pump with underfloor heating, a photovoltaic system with 37 modules, a water softening system, and the elevator combine high living comfort with contemporary and energy-efficient building technology. The property also includes a covered carport for two vehicles with a charging station/wallbox for electric vehicles and an additional outdoor parking space. The 785 m² large property offers a well-maintained outdoor area with green spaces, trees, and shrubs, a vegetable/herb garden, a stone fountain, a tool shed, and various seating areas. This combines modern living with a versatile and naturally designed environment. The most important advantages at a glance: • detached, 2021 built two-family house • 2.5-room apartment on the ground floor and 3.5-room apartment on the upper floor • approximately 167.20 m² of net living space indoors • approximately 181.80 m² of living space including the accounted terrace share • additional secondary spaces of approximately 37.10 m² • partially covered terrace • building-internal elevator between ground and upper floor • air-water heat pump and underfloor heating • photovoltaic system with 37 modules • wood stove in the kitchen on the upper floor • covered carport for two vehicles with wallbox • additional outdoor parking space • property area of 785 m² • versatile suitability for multi-generational living, living and working, or own use with additional rental option The Thörigenstrasse 59b is located in a grown residential quarter of Herzogenbuchsee. Shopping facilities, schools, public transport, and the town center are easily accessible. The train station Herzogenbuchsee offers attractive connections in the direction of Bern and Olten; by car, the connection to the A1 at Wangen an der Aare is reachable in a short driving distance. An exceptional residential house for people who do not seek a standard solution: individual architecture, two flexibly usable living units, modern building technology, and a spacious property combine to create a versatile home with a special character. We would be happy to show you this attractive property personally and look forward to your contact.

Travel time
-
1 / 13
CHF 798,000.–
5 rooms110m² living space
Dorfgasse 52, 4900 Langenthal

Central Potential: Expandable 5-room single-family house with spacious garden

The property, surrounded by greenery, is located at Dorfgasse 52, in the slightly elevated, quiet Schoren district, and delights with a well-kept outdoor area, versatile usage possibilities, and attractive expansion reserves. Whether for families, craftsmen, or buyers with individual living ideas, here is the opportunity to acquire a home with a lot of design freedom in a wonderful location.All highlights at a glance:- Approximately 110 m² of net living space with functional room layout - Fully expandable attic with approximately 75 m² of additional living space potential - Bright living and dining area with direct access to the garden seating area - Closed practical kitchen - Two rooms on the ground floor and two heated rooms in the attic - One bathroom with bathtub on the ground floor - Heated hobby room and workshop with approximately 45 m² of usable space - Well-kept garden with natural screening for plenty of privacy - Additional seating area for relaxed hours in the sun or in the cool shade - Two outdoor parking spaces on the property, located on the private path (access only for residents) - Close to the forest, meadows, Schorenweiher, and ice rink directly in front of the house - Quiet, family-friendly living environment with excellent infrastructureDon't miss the opportunity to experience this dream home! Would you like more information? Order the detailed sales documentation now using the contact form – we look forward to your contact!

Travel time
-
1 / 13
Price on request
6.5 rooms354m² living space
Käsereistrasse 9, 4914 Roggwil

Spacious single-family house with exceptional potential and beautiful garden

Living, working, or multiple residential units under one roof Plenty of space, a spacious plot, and numerous usage possibilities: This 6.5-room single-family house offers much more than a classic home. On a plot of 1'053 m², a total of around 354 m² of living and usable space is available – ideal for families, multi-generational living, living and working, or creating additional residential units.The house, built in 1968 and comprehensively renovated in 1998, impresses with its spacious room layout and exceptional flexibility. Spacious living on the upper floor The existing 6.5-room apartment with around 176 m² is located on the upper floor. The spacious room layout offers plenty of space for family, guests, and individual living ideas.Three bathrooms and three separate toilets provide high comfort. A Swedish stove creates a cozy atmosphere, while the kitchen also has underfloor heating. Double-glazed windows and insect screens in all rooms complement the equipment. The special highlight: additional 178 m² with 6 rooms The ground floor offers enormous additional potential. The area previously used as a practice covers around 178 m² and 6 additional rooms.The existing room layout offers ideal prerequisites for a new use. Thus, the area can continue to be used as a practice, office, studio, or commercial space.However, the possibility of converting it into living space is particularly interesting: due to the existing room structure, the ground floor can be divided into two separate apartments with manageable structural adjustments.*This opens up numerous possibilities – from a multi-generational house to living and renting to several independent residential units under one roof. Plenty of space around the house The well-maintained plot with 1'053 m² offers a beautiful garden, a covered seating area, and plenty of space for family, leisure, and relaxation.The property also includes a double garage with an electric gate, around 10 outdoor parking spaces, and a bicycle shed.A stairlift between the ground and upper floors facilitates access. Additionally, a freight elevator is available. The basement with cellar and ancillary rooms offers further spacious storage and storage areas.Heating is provided by a pellet heating system with heat distribution via radiators. A property with possibilities Whether as a spacious family house, multi-generational house, combination of living and working, or property with multiple residential units – here, exceptionally many possibilities are open.Plot: 1'053 m² Upper floor: approx. 176 m² / 6.5 rooms Ground floor: approx. 178 m² / additional 6 rooms Parking: double garage + approx. 10 outdoor parking spaces Purchase price:...

Travel time
-
1 / 13
CHF 985,000.–
5.5 rooms
Oberdorfstrasse 12, 4934 Madiswil

Tradition meets space for new things: Characterful 5.5-room farmhouse

This charming farmhouse combines traditional character with generous space and versatile usage options. Visible wood elements, cozy living rooms, and the typical architecture give the property a special living atmosphere. At the same time, the extensive attic offers a lot of potential for individual ideas and future projects. A home for all those who appreciate the original and are looking for space for their own ideas.Let yourself be convinced by the following highlights: • 160 m² of living space distributed over 5.5 rooms • Inviting entrance area with plenty of space for a wardrobe • Spacious living and dining area with traditional wood character, a chimney stove, and an adjacent kitchen • Open kitchen with an inviting counter and plenty of workspace • Several spacious rooms distributed over two floors • Two bathrooms with a total of one shower and one shower-bathtub • Reduced room height of around 1.90 m on the upper floor • Spacious attic offers attractive potential for individual expansion ideas • Additional all-purpose room creates valuable usable and storage space • Own workshop offers space for handicrafts and hobbies • Impressive vaulted cellar in the basement for additional storage space • Cozy outdoor area with a covered seating area for relaxed hours outdoors • Two garage and two outdoor parking spaces round off the offer Would you like more information? Order the detailed sales documents now using the contact form – we look forward to your contact!

Travel time
-
1 / 12
  • Parking space
  • View
  • Swimming pool
CHF 1,690,000.–
8.5 rooms350m² living space
Roggwil BE, 4914 Roggwil BE

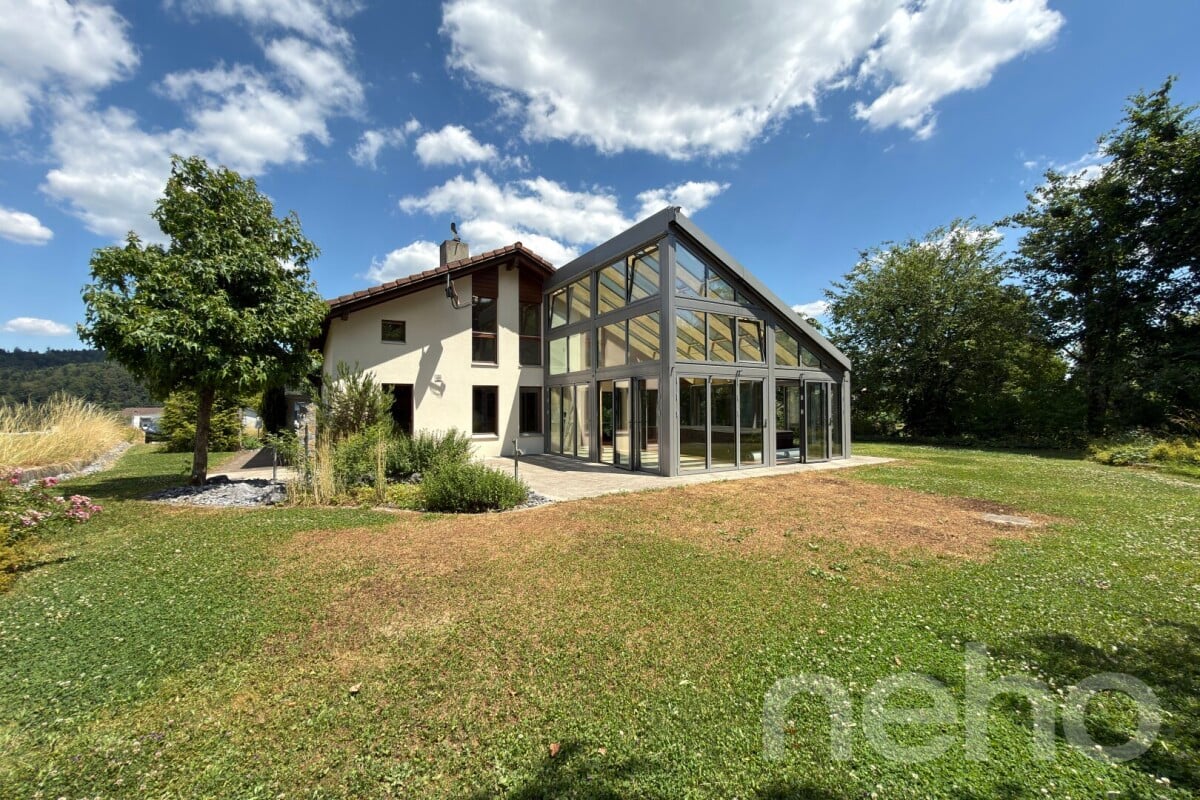
Large single-family house with garden, winter garden and plenty of potential

When was the last time you entered a house that immediately felt like home and at the same time left room for new ideas? This well-maintained single-family house in Roggwil combines generosity, peace and flexibility in a rare way. On approximately 278 m² of living space and 8.5 rooms, a living concept unfolds that delights both families and people with space requirements for work, guests or multi-generational living. The house convinces with its solid construction, high-quality materials and its warm, open character. Oak parquet and tiles underline the timeless quality, while the south orientation ensures light-filled rooms. The kitchen and wet cells are functional and at the same time offer potential for individual modernization. The high-quality brand kitchen appliances are fully functional and were replaced in 2006. A special highlight is the extensive plot with approximately 1,300 m² of space. The well-maintained garden with approximately 950 m², seating area, water connection and herb garden forms a private oasis for family life, play and relaxation. On the ground floor there are a guest toilet in the entrance area, a spacious living room with chimney, a housekeeping room with laundry chute and sink, the kitchen with dining area and a bedroom with direct access to the bathroom with shower and bathtub. The winter garden built in 2015 with pool and shower significantly expands the living comfort and makes the living area versatile. On the upper floor, four rooms, a bathroom and a gallery are available, ideal for large families, home office or retreat areas. The basement offers additional possibilities. With little effort, a one-room apartment with a separate entrance can be realized here. The connections for a kitchen are already available, making this area ideal for guests, adult children or for rent. Thanks to the zoning in residential and commercial areas, there is also the option to combine living and a quiet commercial activity in a meaningful way. Exact address available after registration on neho.ch.INTERESTED IN A VIEWING? PLEASE REGISTER: https://neho.ch/b/4914-25-1

  • Parking space
  • View
  • Swimming pool

Suggested properties for you based on search results