310 results - Property for buy in District Oberaargau
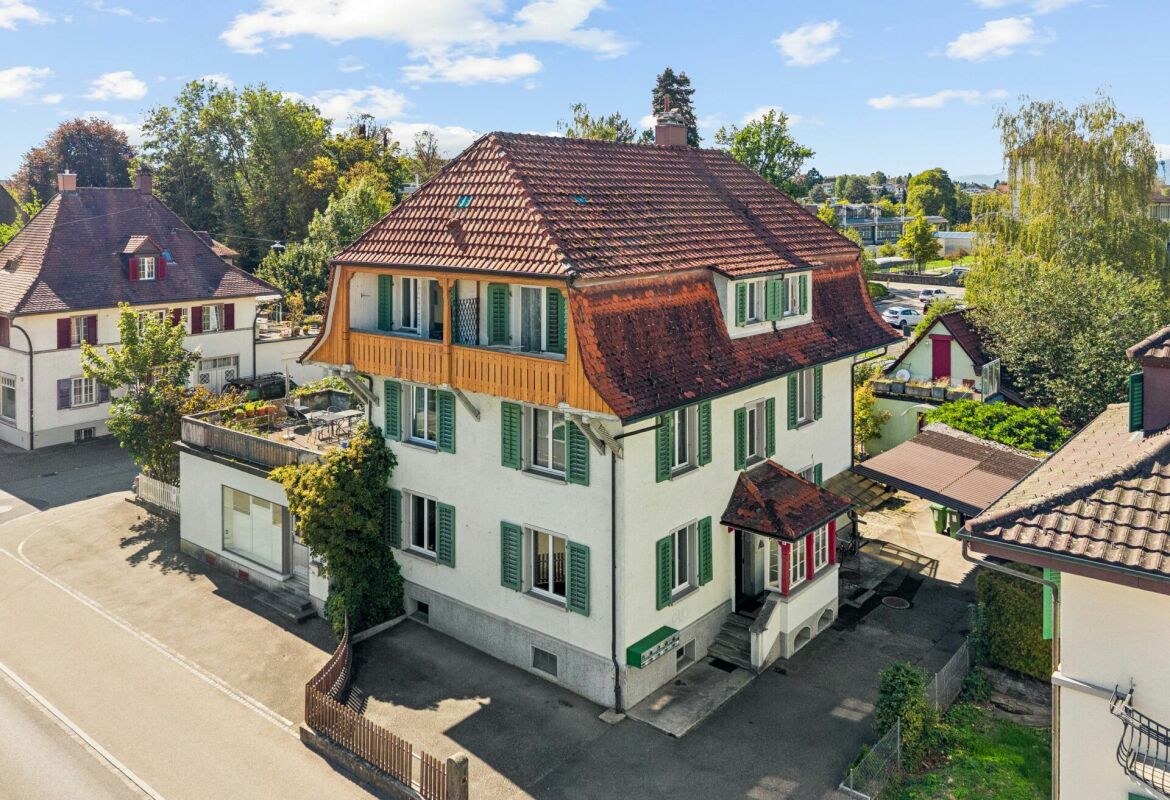
1 / 13
CHF 850,000.–
5.5 rooms160m² living space
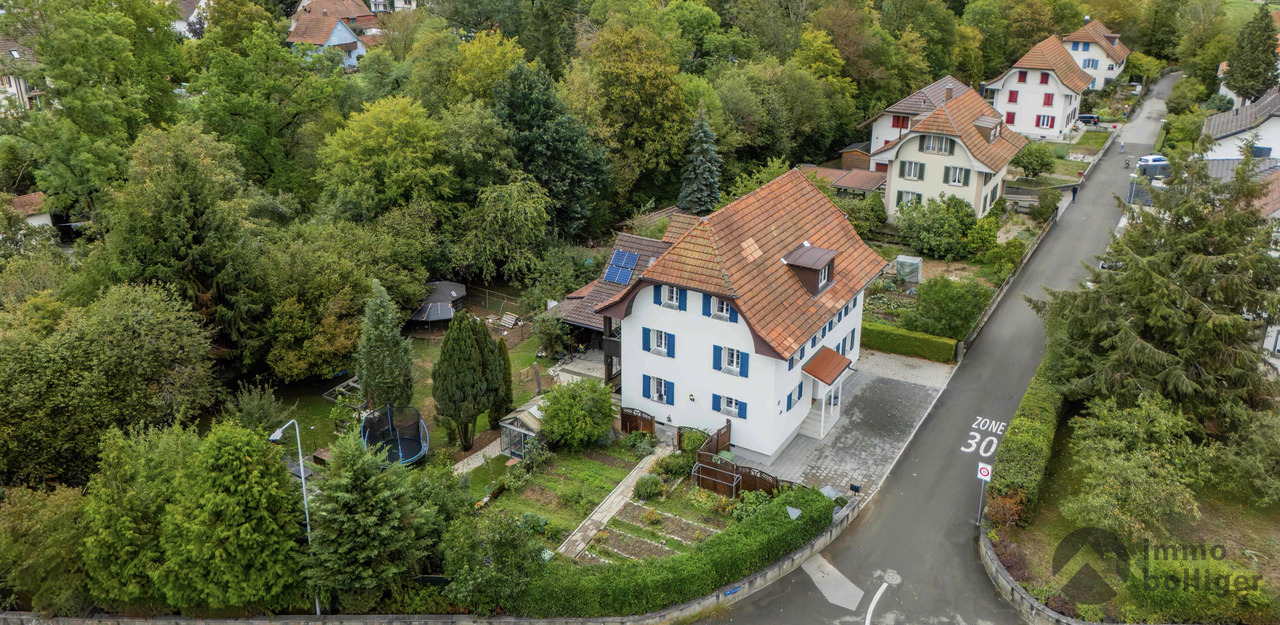
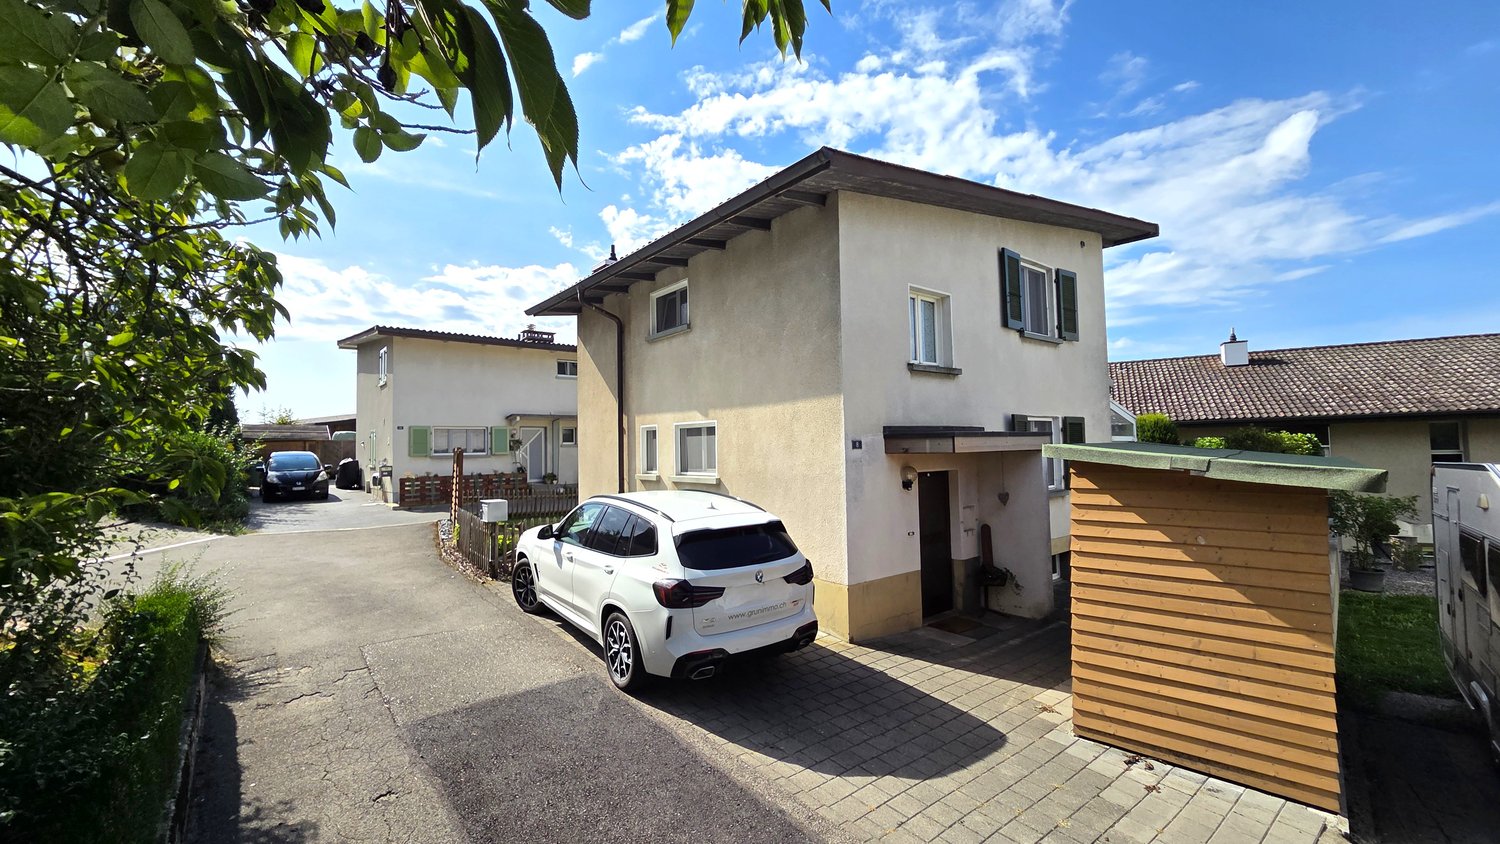
Gerzmattstrasse 24 und 24a, 4537 Wiedlisbach

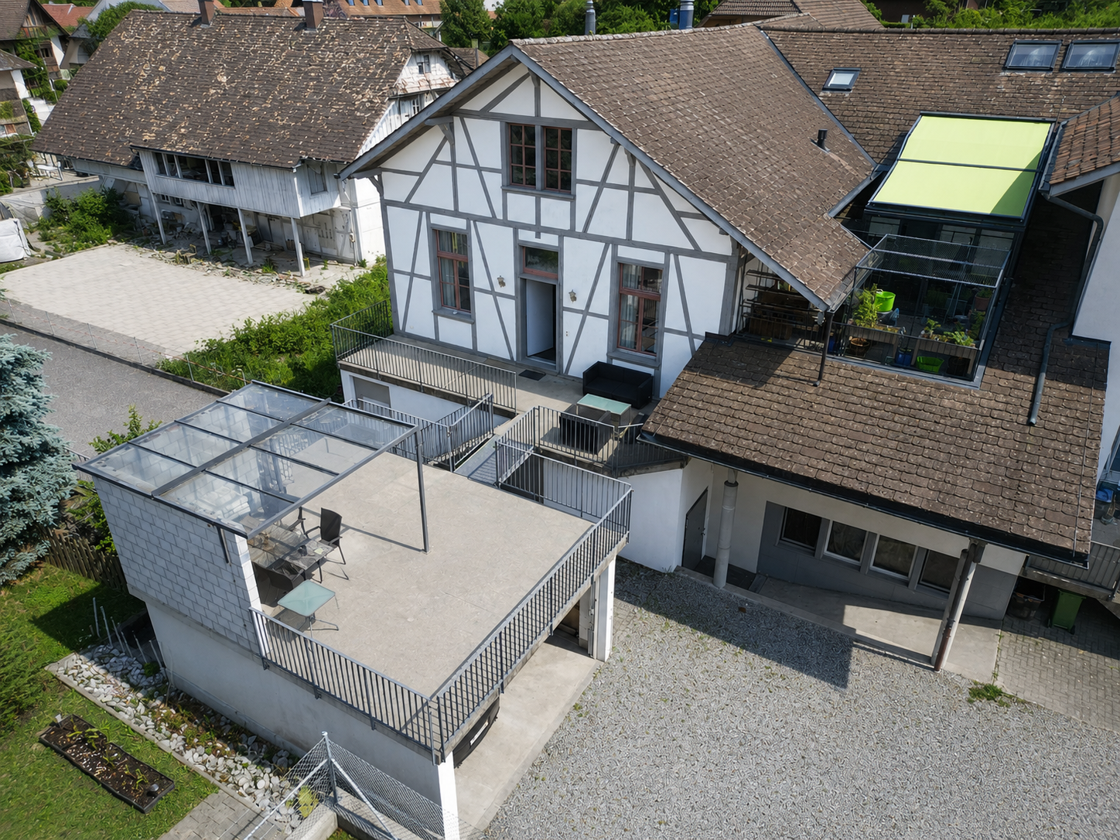
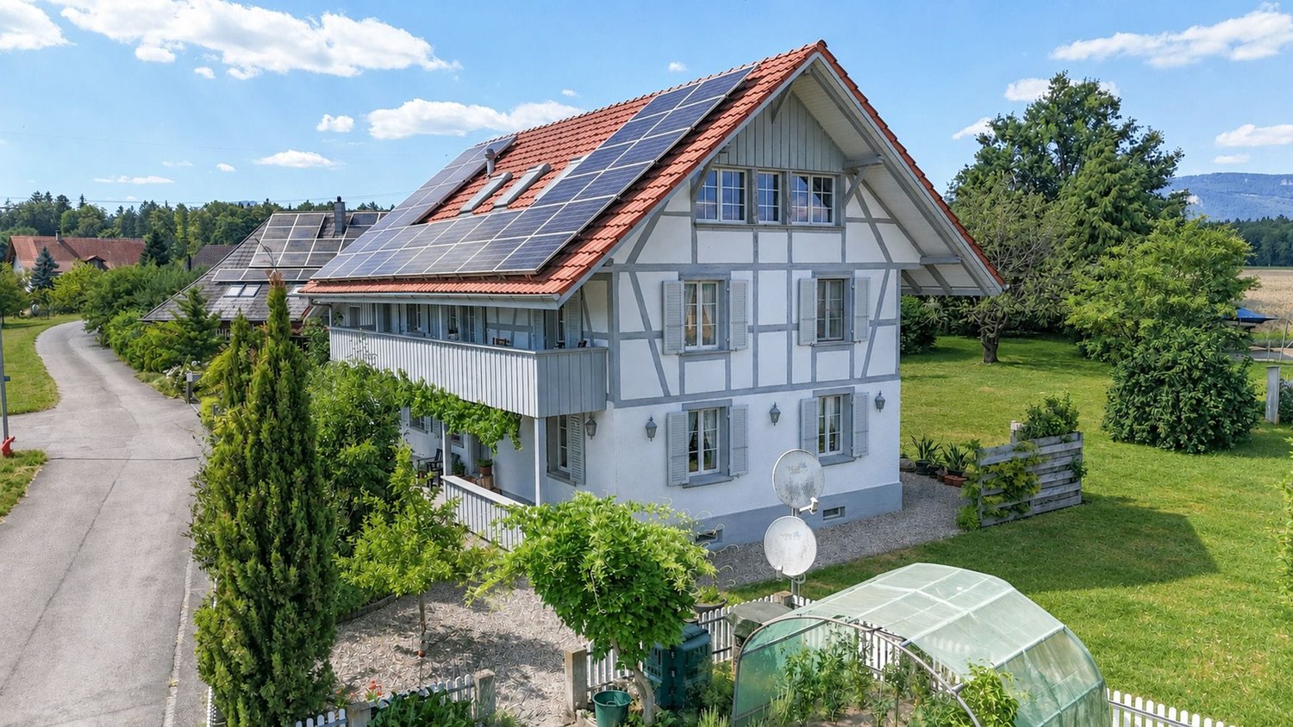
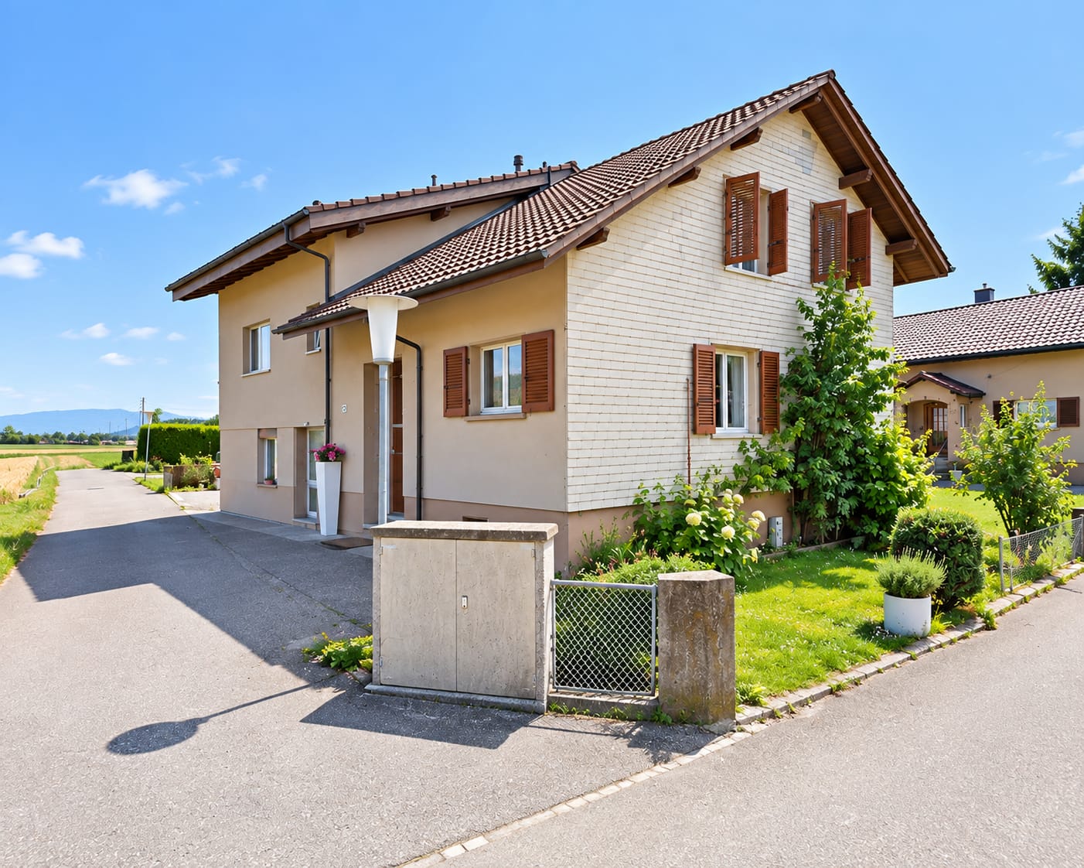
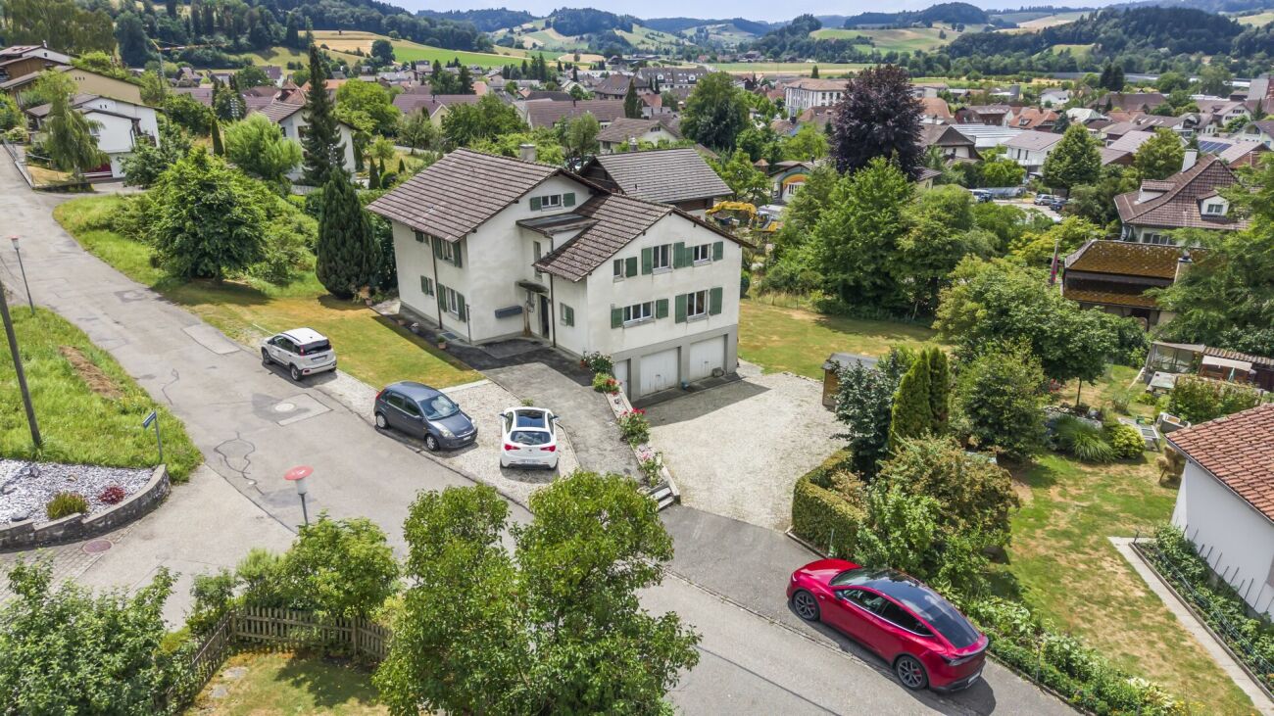
5.5-room single-family house with garage, stable and vaulted cellar with expansion potential

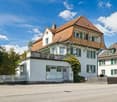
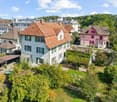
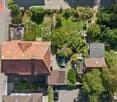
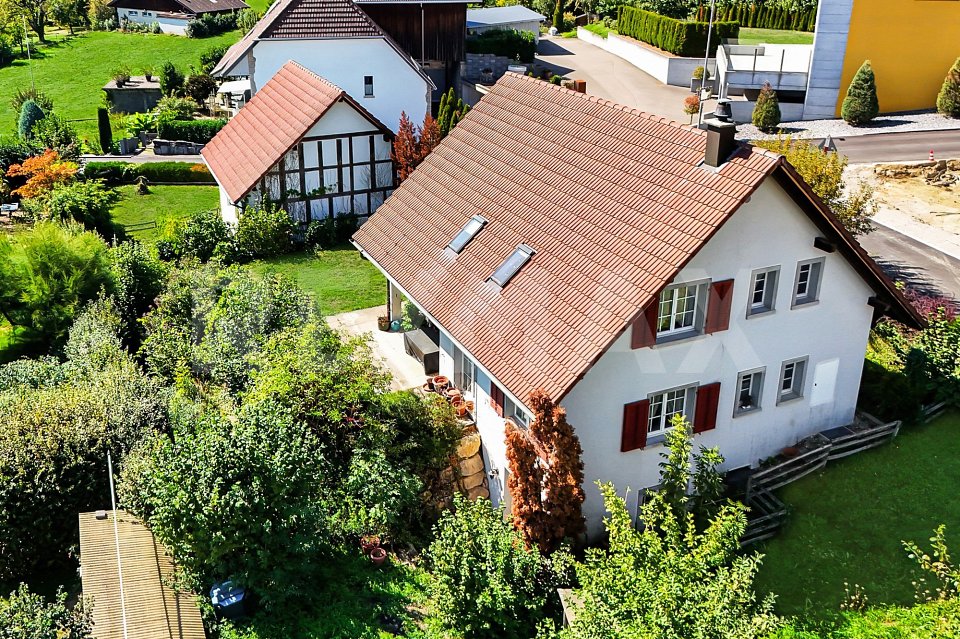
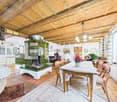
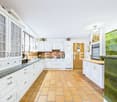
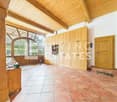
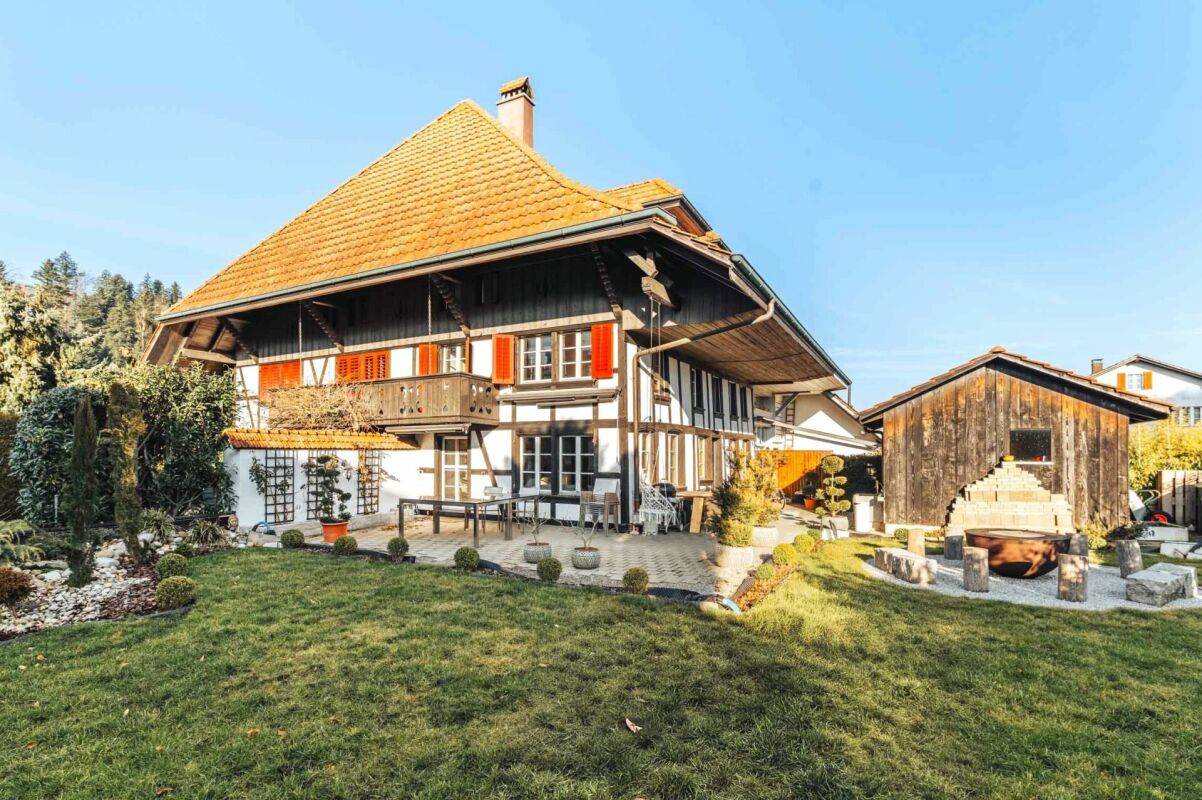
Object descriptionSpacious living with cozy Swedish stoveLots of space, potential and an outbuilding with individual design possibilitiesThis detached 5½-room single-family house was rebuilt in 1999 in place of the original barn. The former farmhouse remained preserved and now forms, among other things, the versatile garage. The single-family house convinces with an inviting entrance area and a spacious living and dining area with a cozy Swedish stove. The kitchen leads directly to the living area. Kitchen and living rooms have become a bit outdated, but offer a good basis for a modern redesign. On the ground floor, there is also a separate toilet and a laundry room. On the upper floor, there are three bedrooms and a spacious bathroom with shower, bathtub, and toilet. The basement offers a spacious entrance hall, a bright room that is ideal as a office, guest, hobby or additional living room, as well as a utility room and two separate cellar rooms. Just a few meters next to the single-family house is the former residential building. This includes a small stable, a hayloft, a garage, and a characteristic vaulted cellar. The property offers a solid building substance with free design scope. Since the outbuilding is not under monument protection, this area can be reused or modernized according to your plans. The green surroundings with lawn, trees, and shrubs invite you to relax and create the ideal place for cozy hours outdoors. This sunny home is located in a quiet single-family house district, directly adjacent to wide fields and a nearby forest. Thanks to the excellent location, shopping facilities can be easily reached on foot in just a few minutes. Come and see for yourself - a visit is worth it!

Travel time
-
1 / 13
CHF 460,000.–
2.5 rooms57m² living space
Buchlistrasse 6a, 4704 Niederbipp

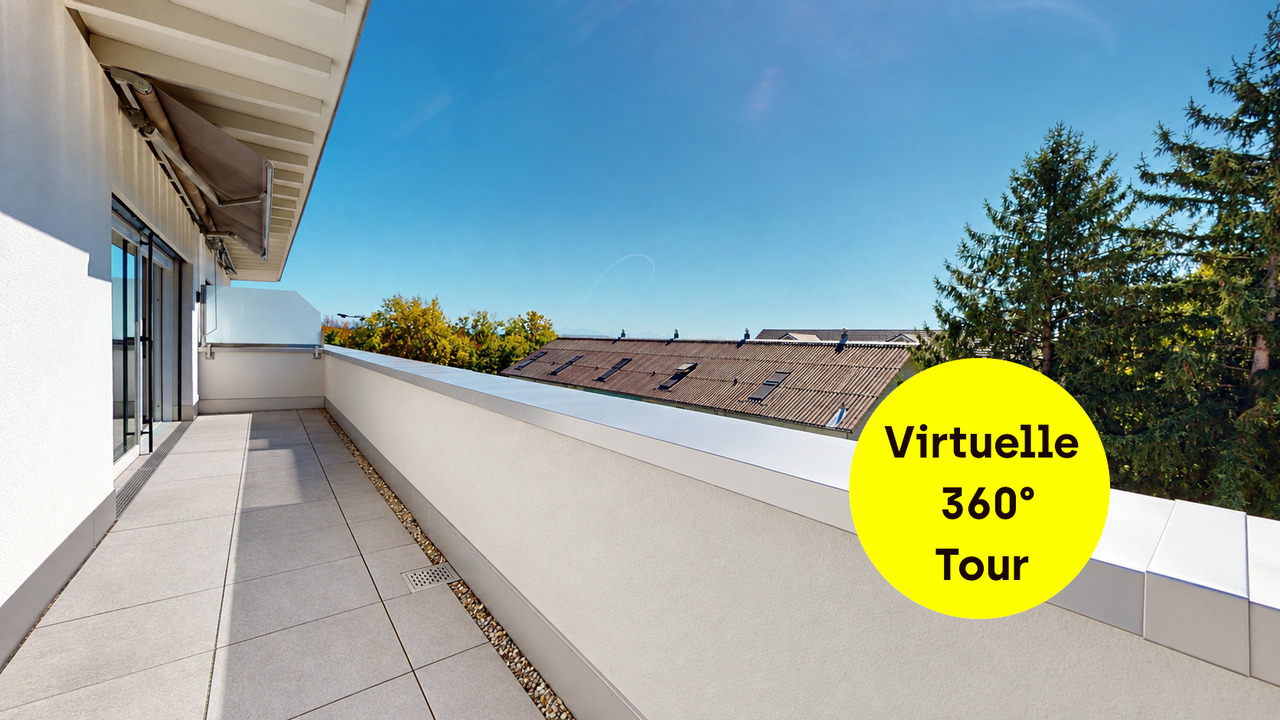
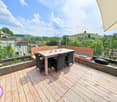
Stylish attic apartment with sunny rooftop terrace

Modern. Bright. High-quality.This attractive and absolutely new 2.5-room attic apartment on the 2nd floor convinces with a well-thought-out floor plan, a high-quality equipment and a sunny rooftop terrace - a wonderful place to live and relax.The openly designed living and dining area forms the heart of the apartment and directly connects the interior with the sunny rooftop terrace, the ideal place for cozy hours outdoors. The combination of modern equipment, plenty of daylight and the attractive outdoor area makes this apartment a special home. Shopping facilities, public transport and the immediate connection to the nearby recreation area are located in comfortable proximity. Ideal for singles and couples who value comfort, quality and a pleasant living atmosphere.All highlights at a glance • Bright attic floor with privacy • Modern construction and high-quality equipment • Sunny rooftop terrace with sunshade • Electrically operated slat blinds • Open, white kitchen with granite countertop and plenty of storage space • Refrigerator with separate freezer • Spacious bathroom with window, shower and bathtub as well as connections for 2nd sink available • Washing machine and dryer in the apartment • Underfloor heating • Elevator • Basement compartment in the basement • Quiet and sunny location in a beautiful residential area A parking space in the car garage belongs to the apartment. This is not included in the purchase price and must be purchased separately for CHF 35,000.-.We would be happy to present you with this great offer during a personal viewing on site. We look forward to your contact.>> Use the LINK to the virtual tour directly: https://my.matterport.com/show/?m=ci7xHhdJG2qDO YOU WANT FURTHER INFORMATION ABOUT THIS OBJECT?Visit our website www.fährhof.ch for more pictures, data and information.

Travel time
-
1 / 30
CHF 1,330,000.–
7 rooms196m² living space
Höhenweg 9, 4917 Melchnau

Cozy Living in Sweden Red

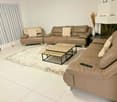
Individual Minergie architect's house, 315m2 net living area, in the quiet, elevated village edge of Melchnau.7 bright rooms with flexibly usable spaces including a Swedish stove, large covered seating area with chimney, wellness/fitness room with whirlpool, outdoor Jacuzzi, double garage with direct house access, and sunny garden with large wooden playground fulfill all your wishes. A ground probe heating system, the 9.35-kWp photovoltaic system, comfort ventilation, central vacuum cleaner, and high-quality wooden construction combine sustainable technology with high living comfort and excellent summer heat protection. Village infrastructure, schools, and public transport are easily accessible on foot or by bike.Facts:· Year of construction 2005 – renovations 2005-2026: CHF 206,000The house is in a super condition.· Wooden construction in Minergie standard with label Minergie BE-548· Exterior color design in Sweden red with white windows· South and west orientation with all-day sunshine· Unobstructable all around, only one neighbor on two sides.· Land area 705m²· Large garden with a special playground tower with slide and swing· Spacious covered, cool seating area with chimney and extensive greening· Net living area house: 315.8m² (basement: 52.06 / ground floor: 54.27 / upper floor: 61.01)+ Double car garage 42.37m² + covered seating area 29.00m²· 7 rooms, 2 wet cells, dressing room, internal staircase from garage to upper floor· Inside everything with oak parquet, cork, high-quality mahogany Pergo, glazed wooden ceiling· Many built-in closets in the ground and upper floor. Closets for beverage refrigerators· Three wardrobes· Washing machine, dryer, central vacuum cleaner, laundry chute on the ground floor· T-One Swedish stove for cozy evenings or for heating during the transition period· Own ground probe heat pump for heating and hot water preparation· Photovoltaic system with approximately 9.35 kWp· Comfort ventilation with heat and moisture recovery (ideal for allergy sufferers)· Central vacuum cleaner system (ideal for allergy sufferers), laundry chute· All electric shutters and awnings are electrically operated· The electrical lines were all laid in a star shape and with shielded cables, equipped with various network switches, so that no electromagnetic fields affect you and your health.· Whirlpool double tub in the wellness room, large outdoor Jacuzzi with lounge chair, 4 seats, and light in the romantic pavilion· Huge shower in the bathroom· Available for rent by arrangement

Travel time
-
1 / 13
CHF 1,660,000.–
8 rooms240m² living space
Deitingenstrasse 8, 3375 Inkwil

240 m² full of possibilities - spacious family house with garden

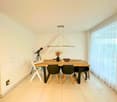
This 8-room single-family house in Inkwil offers something that is not a matter of course: 240 m² of living space, plenty of space inside and out, and exceptionally versatile usage possibilities. Whether for a large family, home office, hobby or the combination of living and working - here, different lifestyles find their place.The extensive garden with several seating areas, lawn, flower and vegetable beds creates a lot of space to enjoy. At the same time, the generous room layout over four floors, several bathrooms, an additional kitchen in the attic and numerous secondary rooms provide a lot of flexibility in everyday life.This is what you can expect:- Generous 240 m² living space distributed over 8 rooms and four floors- Central entrance with staircase and separate guest toilet- Spacious dining and kitchen area with direct access to the hobby room and the laundry room with separate exit- Separate living area with plenty of daylight- Two bright rooms and bathrooms with whirlpool bathtub and shower on the upper floor- Additional room with its own bathroom en suite and dressing room- Balcony on the upper floor for relaxed hours outdoors- Attic room with additional storage space- Generous, open space in the attic - ideal as an office, studio, hobby or additional living area- Additional kitchen and own bathroom in the attic- Generous basement with cellar, workshop area, IT cabinet and separate outdoor access- Water softening system for soft water- Extensive garden with several seating areas, lawn and flower and vegetable beds- Two carport spaces and several outdoor parking spaces for your vehicles- Equipment room with storage space for garden equipment and bicycles- Solar system with 8 kWh for sustainable energy generation and reduction of operating costs- Environmentally friendly heat pump for heating and cooling- Structured network cabling in all roomsA home for all those who are looking for more space - for the family, work, personal projects and life outdoors. If desired, the equipment can be taken over completely or partially (price by agreement).Discover the exceptional space conditions already in our video tour or order the detailed sales documents via the contact form. We look forward to your contact!

Travel time
-
1 / 10
  • Balcony / Terrace
  • Garage
  • View
  • +2
CHF 590,000.–
5.5 rooms126m² living space
Auf Anfrage 1, 4950 Huttwil

Living in Huttwil with plenty of space - 126 m² living area and huge terrace

Spacious 5.5-room apartment with 74 m² terrace - available immediately This attractive 5.5-room apartment in Huttwil convinces with plenty of living space, generous outdoor areas, and an attractive price-performance ratio. On approximately 126 m² of living space, it offers ideal conditions for families, couples, or individuals with additional space requirements for a home office, guests, or hobbies.The bright and spacious living and dining area forms the heart of the apartment. The well-thought-out room layout creates a pleasant living feeling and offers versatile possibilities for individual design.A special highlight is the impressive balcony and terrace area of approximately 74 m². The extensive outdoor area expands the living space and offers plenty of space to relax, eat, play, or enjoy cozy hours with family and friends.With a total of 5.5 rooms, various usage possibilities are open. Additional rooms can be flexibly designed as children's, guest, work, or hobby rooms. Two bathrooms with shower and bathtub provide additional comfort in everyday life.The apartment is available immediately and is therefore particularly suitable for buyers who want to move into their new home without a long waiting period. The highlights at a glance • 5.5 rooms • approx. 126 m² living space • approx. 74 m² balcony and terrace area • bright and spacious living and dining area • practical and versatile room layout • two bathrooms with shower and bathtub • ideal for families, couples, and home office • spacious outdoor area with a view • quiet and child-friendly living environment • available immediately • garage box optional for CHF 25,000 • attractive price-performance ratio Location and surroundings Huttwil offers a pleasant combination of quiet living, good infrastructure, and high everyday suitability. Shopping facilities, schools, public transport, and various leisure activities are within easy reach.The quiet and child-friendly environment makes the apartment particularly attractive for families. At the same time, couples and working people benefit from the generous space and good accessibility. Have we sparked your interest? This 5.5-room apartment is an attractive opportunity for all those who are looking for a lot of living space, exceptionally generous outdoor areas, and versatile usage possibilities.We would be happy to send you the complete sales documentation and are available for further information or to arrange a personal viewing appointment.Contact us today - we look forward to presenting this attractive apartment to you in person.Suisse Homes - personal. professional. successful.

  • Balcony / Terrace
  • Garage
  • View
  • +2
Travel time
-
Marina Frei

Marina Frei

1 / 22
Marina Frei

Marina Frei

  • Parking space
  • Garage
  • Pets allowed
  • +5
Price on request
16.5 rooms748m² living space
Walliswilweg 2, 4704 Niederbipp

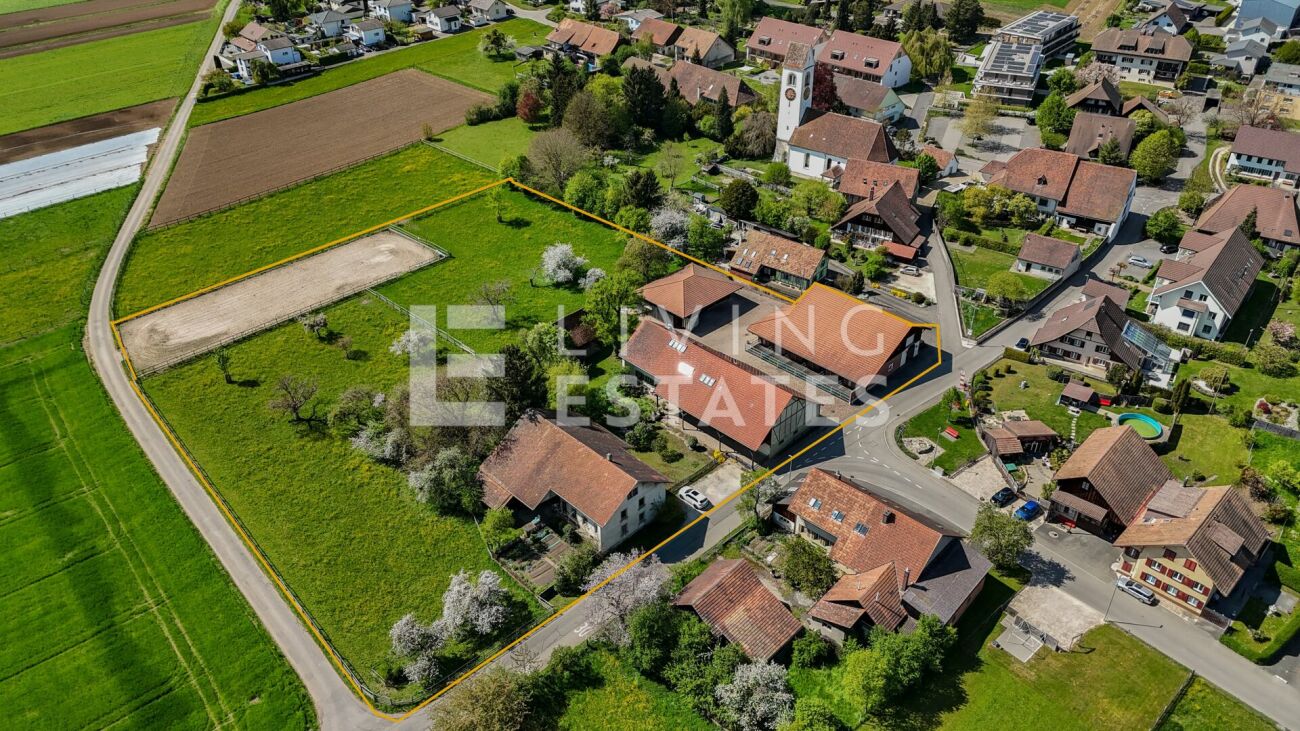
EQUESTRIAN ESTATE OF THE HIGHEST CLASS - LIVING, WORKING AND ENJOYING LIFE WITH HORSES

This exceptional equestrian property combines stylish living, farm charm, and a professionally developed infrastructure for horse keeping. Spread over two plots with a total area of 11'979 m², the estate offers spaciousness, privacy, and a overall setup that convinces horse enthusiasts from the first moment. The lovingly renovated country house is located directly adjacent to the stable tract and combines historic character with modern living comfort. The spacious room structure includes 8 rooms with an exceptional amount of living space. On the top floor, there is a representative office area with a library, meeting zone, and four workstations - ideal for home office or working in a stylish atmosphere. An exclusive wellness area with a whirlpool, steam shower, cold water basin, and sauna rounds off the living experience.Directly in the upper area of the stable tract, there is also a high-quality residential unit, ideal for employees, caregivers, or long-term guests. The apartment convinces with an open living and dining concept with kitchen, a spacious bathroom with shower and its own washing machine, as well as a gallery that gives the room additional spaciousness. If required, there is the possibility to flexibly expand the unit.The division of the residential units is as follows: • Main house: 8 rooms • Apartment in the stable tract: 1.5-room maisonette • Farmhouse (separate plot): 2 × 3.5-room apartments This LIVING ESTATES offer convinces with the following facts: • Two plots with a total of 11'979 m² of land (conservation zone and agricultural zone) • Historic and renovated country house with large volume and character • Additional apartment above the stable tract • Further farmhouse with two apartments (one of which is rented) and additional boxes on a separate plot • Historic granary (around 1800) as a charming centerpiece of the facility • Spacious storage, storage, and parking spacesand much more... The living offer is complemented by a further farmhouse on the second plot (No. 1413) with a volume of around 2'094 m³. This has a solid main apartment and a separate guest or employee apartment and is ideal for multi-generational living, care, or a combination of own use and rental.A very special centerpiece of the facility is the historic granary from around 1800, centrally located on the property. As a worthy building in the conservation zone, it gives the farm an unmistakable aura and stands symbolically for the connection between history, authenticity, and lived country life.For your vehicle fleet, you have three garages and numerous outdoor parking spaces at your disposal. You will also find sufficient parking facilities for your horse trailers.Such properties have become rare. Here, spacious living, professional horse keeping, and versatile usage possibilities combine to form a unique overall package. Whether as a private refuge for horse lovers, as a generational project, or as a location for professional horse keeping - this exceptional property offers space for visions and new perspectives.We would be happy to present this special property to you during a personal viewing and look forward to your contact. Facts for horse keeping: • Stable tract (2009) with 6 spacious outdoor boxes (approx. 4 × 5 m) and approx. 16 m² of outdoor space • Additional stall (smaller outdoor box) • Boxes with heated drinking troughs and robust bamboo walls • Spacious saddle room, feed room, toilet • 2 cleaning areas with warm water, solarium, and industrial washing machine • Plenty of space for carriages, equipment, and storage areas • Large hay storage with direct disposal in the stable area and comfortable delivery via gate • Oval power-walking facility (2011): designed for 6 horses, expandable to 8 • Irrigable riding arena 22 × 65 m with riding soil "the green sand" • Pasture areas approx. 6'884 m² (agricultural zone, partially subject to BGBB)

  • Parking space
  • Garage
  • Pets allowed
  • +5
Travel time
-
1 / 25
CHF 895,000.–
7.5 rooms180m² living space
Hofstrasse 21, 4912 Aarwangen

Living like in your own house: 7.5 rooms, 180 m2, large private garden & sauna

In a quiet location, directly on the recreational area, this exceptional 7.5-room house with approximately 180 m2 of living space on 3 floors awaits you. The lovingly renovated property (core renovation 1994) combines the charm of a historic farmhouse with modern living comfort and offers a living feel that is very close to a single-family house.The heart of the property is the spacious, exclusively usable garden area. Whether cozy family evenings on the terrace, playing in the green or relaxed enjoyment of nature - here, peace, privacy, and quality of life are at the forefront.The well-thought-out room layout offers plenty of space for families, home offices, or individual living concepts. Three bathrooms, a sauna, and numerous secondary rooms provide high living comfort and versatile usage possibilities.The most important advantages at a glance: • Core renovation 1994 • 7.5 rooms with approximately 180 m2 of living space • Living on 3 floors • Large, exclusively usable garden • Stylishly renovated and continuously maintained • 3 bathrooms • Private sauna • Separate attic with versatile usage possibilities • Basement and attic rooms • Underground parking space and additional outdoor parking space • New heat pump • Renovation fund available • No major investments foreseeable • Quiet living location with immediate proximity to nature Despite condominium ownership, you benefit from a high degree of independence. Most costs are billed individually according to consumption, making living comfortably independent.

Travel time
-
1 / 13
CHF 1,085,000.–
6.5 rooms223m² living space
Oberer Sängelenweg 2, 4704 Niederbipp

Family Home for Well-being - Living and Working Under One Roof

This bright and spacious 6.5-room single-family house offers you and your family an ideal home. With an extra-large, open living area, you can expect a modern and comfortable living atmosphere.Highlights of the property: • Spacious living area: The open living and dining area invites you to cozy hours with family and friends. • Additional hobby / work or living room: The basement has a versatile room, perfect for your home office, hobby or as a guest room, incl. WC/shower. • Also suitable as a multi-generation house. • Private garden with mini pool: Enjoy relaxed hours in your own garden with a refreshing mini pool. • Parking options: 2 garage spaces and at least 2 outdoor parking spaces offer enough space for your vehicles. • Family-friendly neighborhood: The surroundings are ideal for families and nature lovers. • Optimal infrastructure: Shopping opportunities, public transport, kindergarten, and school are quickly accessible. • The selling price has already been checked by Regiobank in Egerkingen. This charming single-family house combines comfort with functionality and will delight you with the enormous and family-friendly space offer!>> Use the LINK to the virtual tour directly: https://my.matterport.com/show/?m=6VZ7rCd1gtY or schedule a viewing appointment on site today.DO YOU WANT FURTHER INFORMATION ABOUT THIS OBJECT?Visit our website www.fährhof.ch for more pictures, data, and information.

Travel time
-
1 / 14
CHF 670,000.–
6 rooms145m² living space
Sprengliweg 5, 3360 Herzogenbuchsee

Two-family house in Herzogenbuchsee

Historic row house in a quiet and central location This charming row house represents an attractive investment opportunity with existing rental income and was renovated in 2021. The property includes a 2.5-room apartment on the ground floor and a 3.5-room duplex apartment on the upper floor, convincing with the combination of historic character, modern construction standard, and stable rental potential. Let yourself be convinced by the following advantages:Living with character and modern construction standard • Historic row house with comprehensive renovation in 2021 • Two rented residential units with a total of approximately 145 m² of living space • Modern kitchen and bathroom equipment in both apartments Attractive living concept with versatile use • 2.5-room apartment on the ground floor with practical floor plan • 3.5-room duplex apartment on the upper floor with spacious living feeling over two levels • Both apartments are rented and generate ongoing rental income • Independent access for both apartments available Outdoor area with additional added value • Garden house with shared use • Surroundings with outdoor seating areas • Quiet residential area in Herzogenbuchsee • No private parking spaces Rental yield (non-binding)Gross yieldPurchase price: CHF 670'000.00 / Gross rental income = CHF 33'600.00 = Gross yield: ca. 5.01 %Example of equity return (simplified & indicative)Assumptions: Purchase price: CHF 670'000.00Equity (25 %): CHF 167'500.00Debt / mortgage (75 %): CHF 502'500.00Acquisition costs: approx. CHF 15'000.00Annual mortgage costs of 1.50 %: approx. CHF 7'500.00 Net rental income: CHF 27'600.00Maintenance / upkeep / vacancy: 15 % of net rental income: CHF 4'140.00Calculation:Annual net rental income: CHF 27'600.00Cash flow after interest costs / expenses: approx. CHF 15'960.00This results in an equity return of approx. 8.7 % before taxes. The central and at the same time pleasant residential location in Herzogenbuchsee, as well as the already rented units, make this property an interesting opportunity for investors looking for a charming rental property with stable earnings potential. Costs and fees Change of ownership / notary costs:at the expense of the buyer

Travel time
-
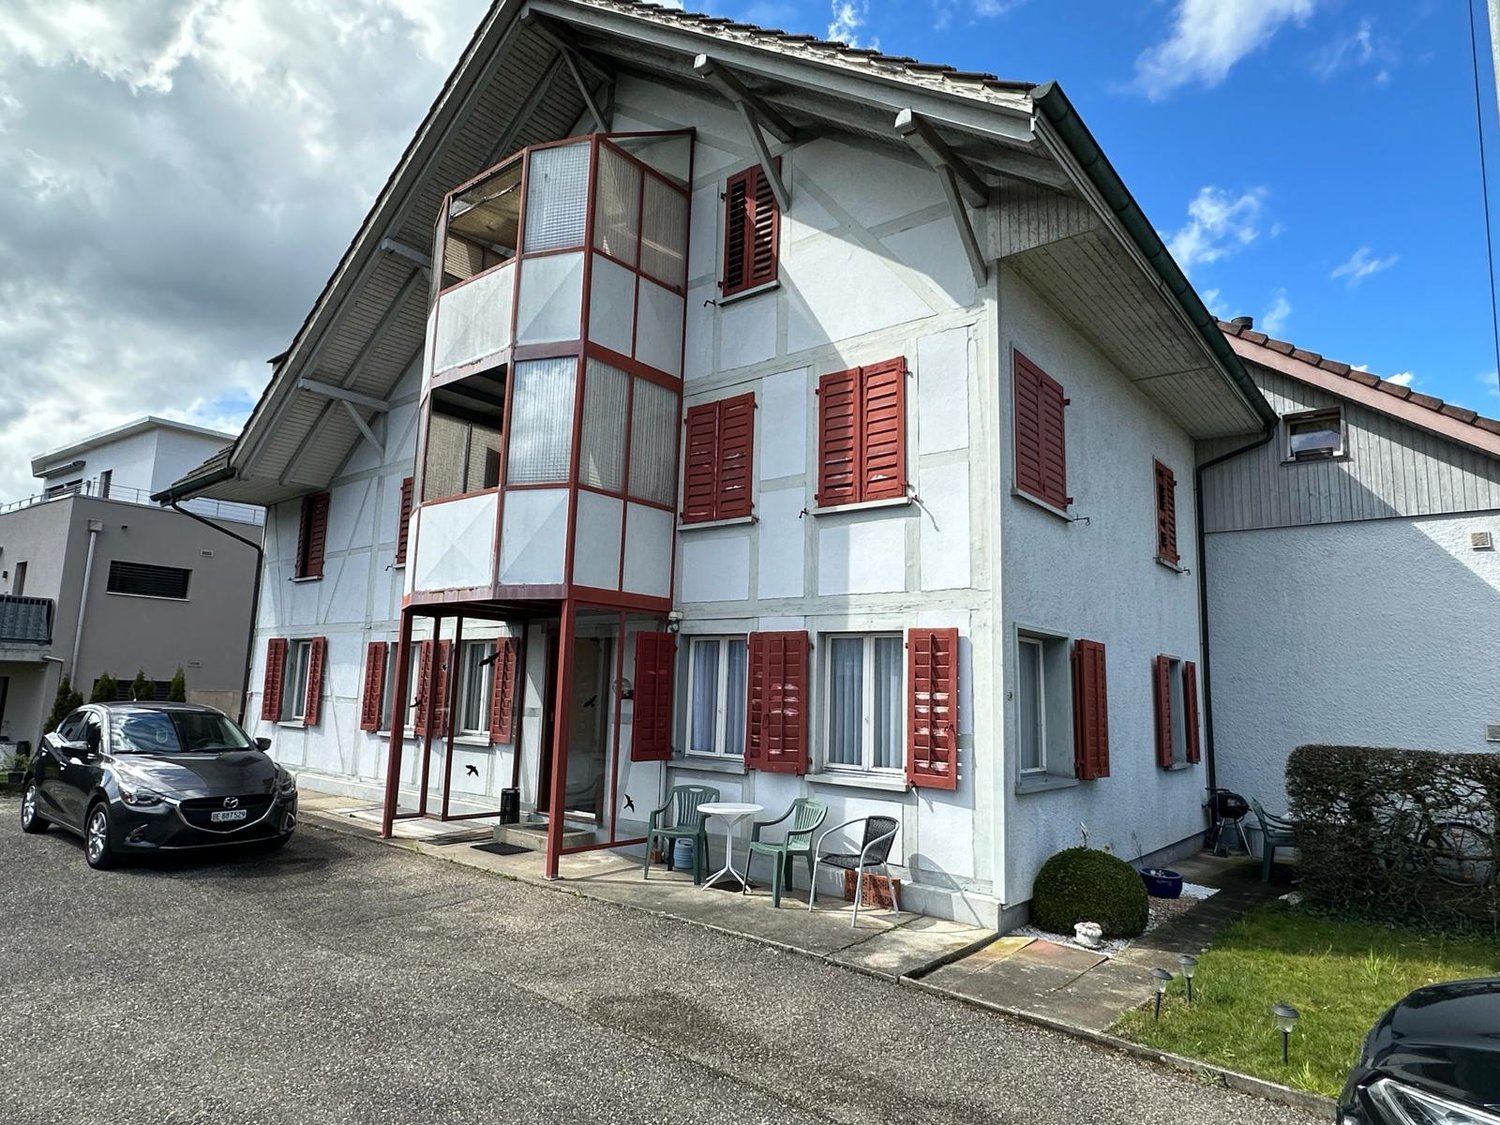
  • 2 story house, white exterior, red shutters, balcony, car parked in front
  • Driveway leading to a house with red shutters, brown roof, white walls, and a small garden in front.
  • Empty hallway with wooden floor, white walls, white door, ceiling light, and a power outlet.
  • Two-story house with red shutters, brick walls, and a black roof. The house has a garden with a bench, potted plants, and a small tree. A car is parked in front of the house.
  • 2 story house, red shutters, brick wall, red roof, garden with plants and lawn
  • Empty room with wooden floor, white walls, ceiling light, and a metal rack with a basket.
  • Empty room with tiled floor, white walls, large window, white door, radiator, wooden bench, and a tall cabinet with shelves
  • empty room, wooden shelves, white door, yellow carpet, white walls
  • empty kitchen with tiled floor, wooden cabinets, sink, oven, dishwasher, washing machine
  • kitchen with wooden cabinets, tiled backsplash, white appliances, sink, stove, oven, countertop, open door
  • kitchen with wooden cabinets, sink, oven, refrigerator, dishwasher, tiled floor
  • empty kitchen with wooden cabinets, tiled floor, tiled wall, sink, refrigerator, door
  • small bathroom with toilet, window, and toilet paper holder
  • Bathroom with toilet, sink, mirror, and radiator
  • Bathroom with shower, sink, wooden door, radiator, tiled floor, wooden cabinet, mirror, and wooden door.
  • empty room, wooden floor, white walls, windows with shutters, radiator, open door
  • Empty room with wooden floor, white walls, large windows with black curtains, white radiators, and a white door.
  • Empty room with wooden floor, white walls, bed, desk, chair, mirror, radiator, luggage, bags, and boxes
  • 2 story house, brown roof, white walls, windows, garage, garden, street
  • 3 story house, red roof, white windows, red shutters, brick wall, front yard
  • Bathroom with bathtub, toilet, white tiles, red towels, shower curtain
  • Bathroom with white tiles, white sink, bathtub, mirror, and shower head.
  • Empty hallway with wooden floor, white walls, white door, ceiling light, and a power outlet.
  • white cabinets, tiled floor, stainless steel sink, gas stove, dishwasher, washing machine
  • empty room, wooden floor, white walls, double doors, windows, flat screen TV, white cabinet, radiator
  • empty room, wooden floor, white walls, wooden ceiling, TV on white stand, double window
  • Bedroom with wooden walls, bed with patterned bedding, window with blinds, wooden floor, radiator, nightstand with tissue roll.
  • A room with a large glass sliding wardrobe, wooden floor, and a white wall.
1 / 28
Driveway leading to a house with red shutters, brown roof, white walls, and a small garden in front.
Empty hallway with wooden floor, white walls, white door, ceiling light, and a power outlet.
Two-story house with red shutters, brick walls, and a black roof. The house has a garden with a bench, potted plants, and a small tree. A car is parked in front of the house.
CHF 1,450,000.–
19.5 rooms410m² living space
Schulhausstrasse 27, 4923 Wynau

Attractive multi-family house with 6 apartments in a quiet residential area - ideal capital investment

The property for sale is an attractive residential property with a total of six fully rented apartments in a quiet and well-connected location in Wynau. The property consists of two building parts on Schulhausstrasse 27 and Wiesensteinstrasse and offers an interesting capital investment with stable rental income and long-term development potential. The different apartment sizes appeal to a broad range of tenants and ensure sustainable rental potential. Schulhausstrasse 27 In the building on Schulhausstrasse, there are three apartments with the following living areas: • 4.5-room apartment on the ground floor with approx. 98 m² living space • 4.5-room apartment on the 1st floor with approx. 66 m² living space • 3.5-room apartment on the 2nd floor with approx. 66 m² living space The apartments impress with functional floor plans, bright living rooms, kitchens with dining areas, and bathrooms with bathtubs. Partially, wooden elements and parquet and laminate floors create a warm and pleasant living atmosphere. Wiesensteinstrasse 1 The second building part includes three 2.5-room apartments, each with a living area of around 60 m². The apartments have practical and well-utilizable floor plans with living and dining areas, separate bedrooms, kitchens, and bathrooms. Due to their compact size, these units are particularly suitable for singles or couples and offer very good rental potential.

Travel time
-
Marco P.

Marco P.

1 / 13
Marco P.

Marco P.

  • Parking space
CHF 925,000.–
11 rooms200m² living space
4704 Niederbipp

4.5% Return | Duplex with 2 × 5.5 Rooms | 11 Rooms | 574 m² Plot | Niederbipp

Duplex with two 5.5-room residential units – attractive investment opportunity in Niederbipp This spacious duplex with two independent 5.5-room residential units in Niederbipp offers versatile usage possibilities and interesting perspectives for investors, capital investors, and multi-generational families.The property consists of two connected semi-detached houses, each with 5.5 rooms. In total, approximately 200 m² of net living space is available on a plot of 574 m².Thanks to the two separate residential units, the property is particularly suitable for return-oriented investors seeking flexible usage with multiple rental or living areas. The property is also interesting for families who want to combine living and generations under one roof or for owners who want to combine living and working. Two residential units – versatile usage Each of the two semi-detached houses has a spacious room layout with 5.5 rooms. The rooms can be flexibly used as bedrooms, children's rooms, offices, hobby rooms, or additional living areas.The two units create various usage possibilities: • Renting out both residential units • Self-usage of one unit and renting out the second • Multi-generational living • Living and working under one roof • Combination of long-term usage and return The building was constructed in 1948 and renovated in 2005. The kitchen, bathroom, and flooring present themselves in a simple, well-maintained standard and offer potential for future individual development. Plot and equipment The property is located on a 574 m² large plot and has a building volume of approximately 941 m³. The heating is provided by an oil heating system with wall heating.There are four outdoor parking spaces available for vehicles.The quiet, rural surroundings of Niederbipp offer a pleasant living environment and sufficient space for versatile usage of the property. Highlights • Duplex with 2 separate residential units • 5.5 rooms per semi-detached house • In total 11 rooms • Approximately 200 m² of net living space • 574 m² of plot area • Year of construction 1948 • Renovation 2005 • Building volume approximately 941 m³ • Oil heating system with wall heating • 4 outdoor parking spaces • Flexible usage possibilities • Interesting for investors and capital investors • Potential for rental income and long-term return • Suitable for self-usage, rental, or multi-generational living • Quiet and rural location in Niederbipp Investment opportunity Due to the two independent 5.5-room residential units, this duplex offers an interesting basis for a return-oriented real estate strategy. The separate usage of the two semi-detached houses enables flexible rental and opens up various scenarios for long-term management.Important: The two semi-detached houses are not sold separately. The entire property, including the plot, is offered exclusively as a whole. SWISS TWINS IMMOBILIEN Real Estate Management We at SWISS TWINS IMMOBILIEN – Real Estate Management accompany you competently and personally in the brokerage and management of real estate.This property offers an interesting combination of living space, flexibility, and investment potential and is particularly aimed at buyers who are looking for a property with multiple usage possibilities and long-term perspectives.Interested in this investment opportunity in Niederbipp?Please contact us for further information, documents, or a personal viewing appointment.SWISS TWINS IMMOBILIEN – Real Estate ManagementReal estate with perspectives.

  • Parking space
Marco Grun

Marco Grun

1 / 18
Marco Grun

Marco Grun

  • Parking space
  • Balcony / Terrace
  • Garage
  • +2
CHF 550,000.–
4.5 rooms80m² living space
Bergstrasse 8, 4912 Aarwangen

Detached 4.5-room single-family house with shed and garage in good macro location

In a very central, but quiet location, we are selling a smaller, detached 4 ½-room single-family house at an affordable price. On the ground floor, there is a kitchen and the large dining and living area. From there, you can access the beautiful garden area. A guest toilet completes the offer on the upper ground floor. Via a beautiful wooden staircase, you reach the upper floor, where there are three bedrooms and a small bathroom. The rooms are very different in size. While the master bedroom is extremely spacious and the children's room is medium-sized, the third small room serves more as an office or household room. In the basement, you will find a lot of storage space. The oil heating system dates back to 2018. In front of the house, there is a shed where garden tools can be stored. For your vehicles, a garage is available directly on the Bergstrasse and a parking space in front of the house door. The price is a basis for negotiation. Contact us via the contact form with complete information - we will be happy to send you the detailed sales documentation. Viewings can be arranged with us - these take place individually and personally. To protect privacy, we ask you to refrain from independent viewings. The house is occupied and is located in a dead-end street.If you also want to sell a property, we will be happy to advise you on possible interim financing. We look forward to hearing from you!Marco Grun and Manuela Ruf, Grun Immobilien AG, Solothurn branch, Taubenweg 28, 4564 Obergerlafingen SO

  • Parking space
  • Balcony / Terrace
  • Garage
  • +2
Travel time
-
1 / 18
CHF 1,159,000.–
12 rooms
4938 Rohrbach

Modernised apartment building with three residential units in sunny Rohrbach

Modernised apartment building with three residential units in sunny Rohrbach This modernised apartment building in Rohrbach comprises three residential units spread across three floors and is suitable both as a residence and as an attractive investment property. A spacious garden with a playground and plenty of room for relaxation, sunny outdoor areas and the quiet location with mountain views create a pleasant and family friendly living environment.Property Highlights • Net living area: Spacious 242 m² divided among three residential units • Plot: 960 m² of land with versatile outdoor space • Garden: Approximately 570 m² with a playground and plenty of space for recreation and leisure • Outdoor areas: 23 m² of balcony space, plus a terrace and summer pavilion • Parking: Seven outdoor parking spaces and a single garage with a hobby room • Modernisation: Property continuously renovated and modernised • Income potential: Target rental income of CHF 49'200 per year and a gross yield of 4.25% Property DescriptionThe three residential units are spread across three floors and comprise a 2.5 room apartment, a spacious 5.5 room apartment arranged over two floors and a 4.5 room attic apartment on the second floor. Built in 1970, the apartment building has been continuously modernised and offers a total of four bathrooms, 45 m² of cellar space and further practical features such as a fireplace, washing machine and tumble dryer. These are attractive conditions for anyone looking to purchase an apartment building in Rohrbach and combine residential use with investment potential.Location and SurroundingsThe property is situated in a sunny and quiet residential area of Rohrbach within residential zone W2. The fully developed plot offers a family friendly environment with a large garden, playground, terrace, balcony and mountain views, providing plenty of space for relaxation, play and shared outdoor activities.Interested?Contact us for further information or arrange a viewing directly.Discover more attractive properties in Switzerland at: www.coming-home.ch

1 / 17
CHF 1,090,000.–
Mühlebergstrasse 2, 4934 Madiswil

3-family house with large surroundings and potential as a capital investment in Madiswil

3-family house with large surroundings and potential as a capital investment in Madiswil This well-maintained 3-family house at Mühlebergstrasse 2 in Madiswil offers investors the opportunity to acquire a solid rental property in an attractive and well-connected location in the Berner Oberaargau.The multi-family house, built in 1957, is situated on a spacious plot of land with an area of 979 m². The property comprises three rented apartments of different sizes, allowing for a balanced tenant structure and a broadly based income situation.A special feature is the extensive surroundings. This offers the residents a lot of space outdoors and contributes significantly to the high quality of living. At the same time, the size of the property opens up interesting potential for upgrading and development. For example, a redesign of the outdoor areas, an expansion of the parking facilities, or further constructional or energetic optimizations are conceivable. Any expansion, renovation, or new construction options are to be examined by the buyer within the framework of the applicable building and usage regulations.The property includes 2 garages and several parking spaces. The sunny, quiet, and child-friendly environment creates attractive living conditions and can contribute to long-term rental relationships and low tenant fluctuation. For a first comprehensive impression, a virtual tour is also available to interested parties.Attractive and central locationMadiswil convinces with its good infrastructure and short distances to important facilities of daily needs:Madiswil train station: approx. 374 mCoop supermarket: approx. 228 mKindergarten: approx. 74 mThanks to this excellent accessibility, the property is suitable for families as well as for working people and older persons. The combination of rural living quality and good connection makes Madiswil a sought-after place to live.The region has continuous population growth. At the same time, real estate prices have risen by 14.5% in the last five years. This development underlines the ongoing attractiveness of the location and offers long-term interesting perspectives for capital investors.This property combines ongoing rental income with a spacious plot of land, an attractive living location, and additional potential for upgrading and development. Thus, it represents an interesting investment opportunity for investors with a long-term investment horizon.

Travel time
-

Suggested properties for you based on search results