143 results - Property for buy in District Rheinfelden

Joëlle Hunkeler

Joëlle Hunkeler

1 / 12
Joëlle Hunkeler

Joëlle Hunkeler

  • Parking space
  • Balcony / Terrace
  • Garage
  • +1
CHF 795,000.–
5.5 rooms114m² living space
Zeiningen, 4314 Zeiningen

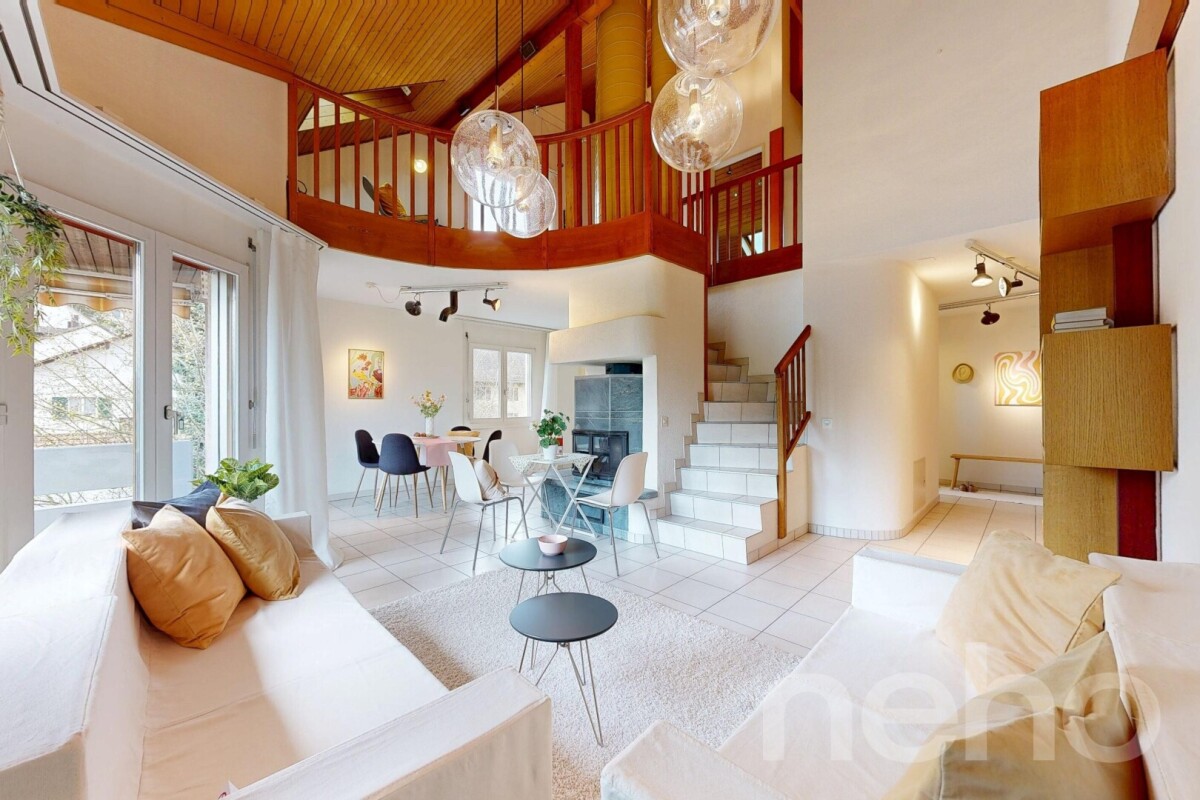
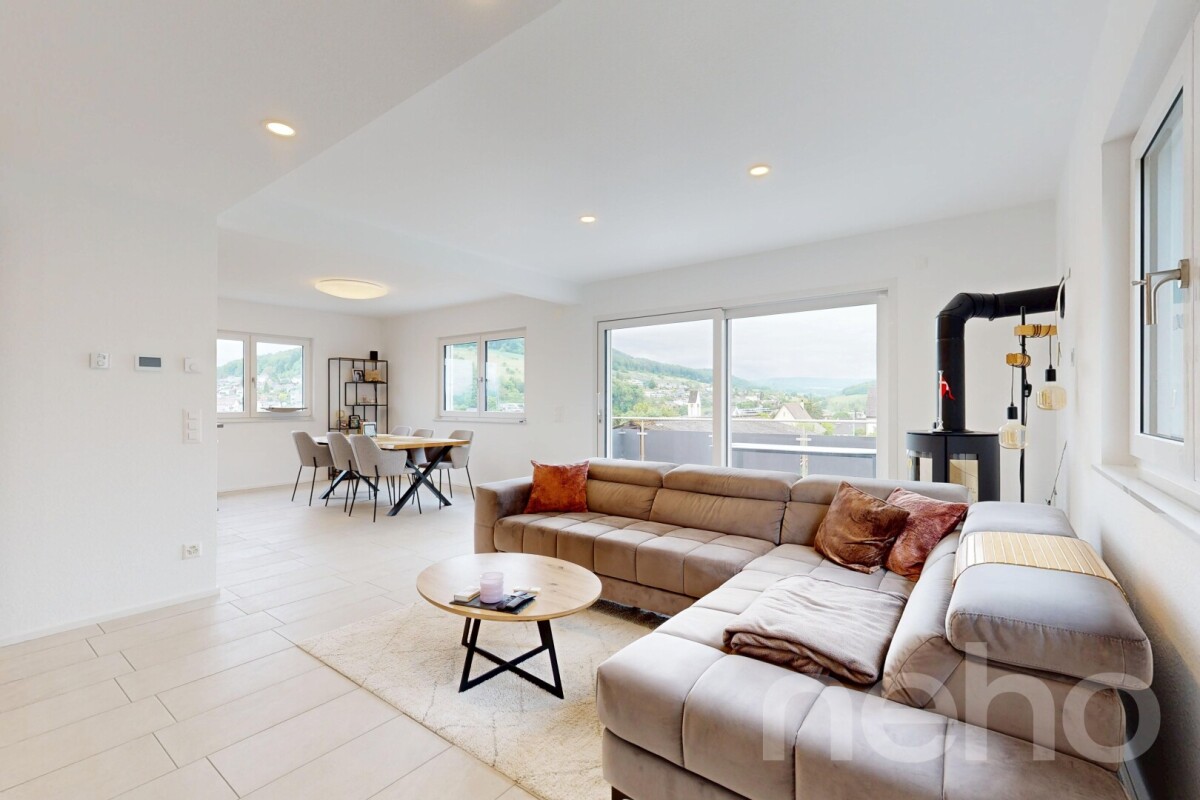
Light-flooded 5.5-room attic maisonette with gallery and balcony

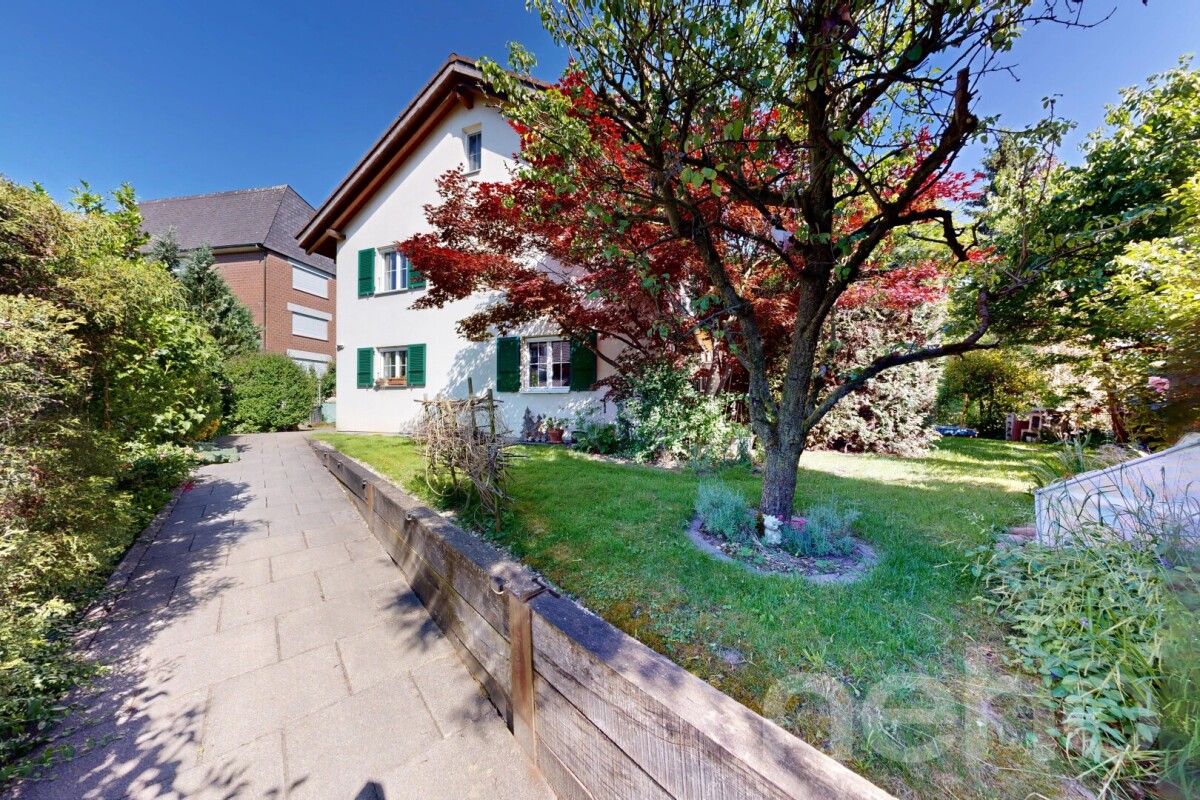
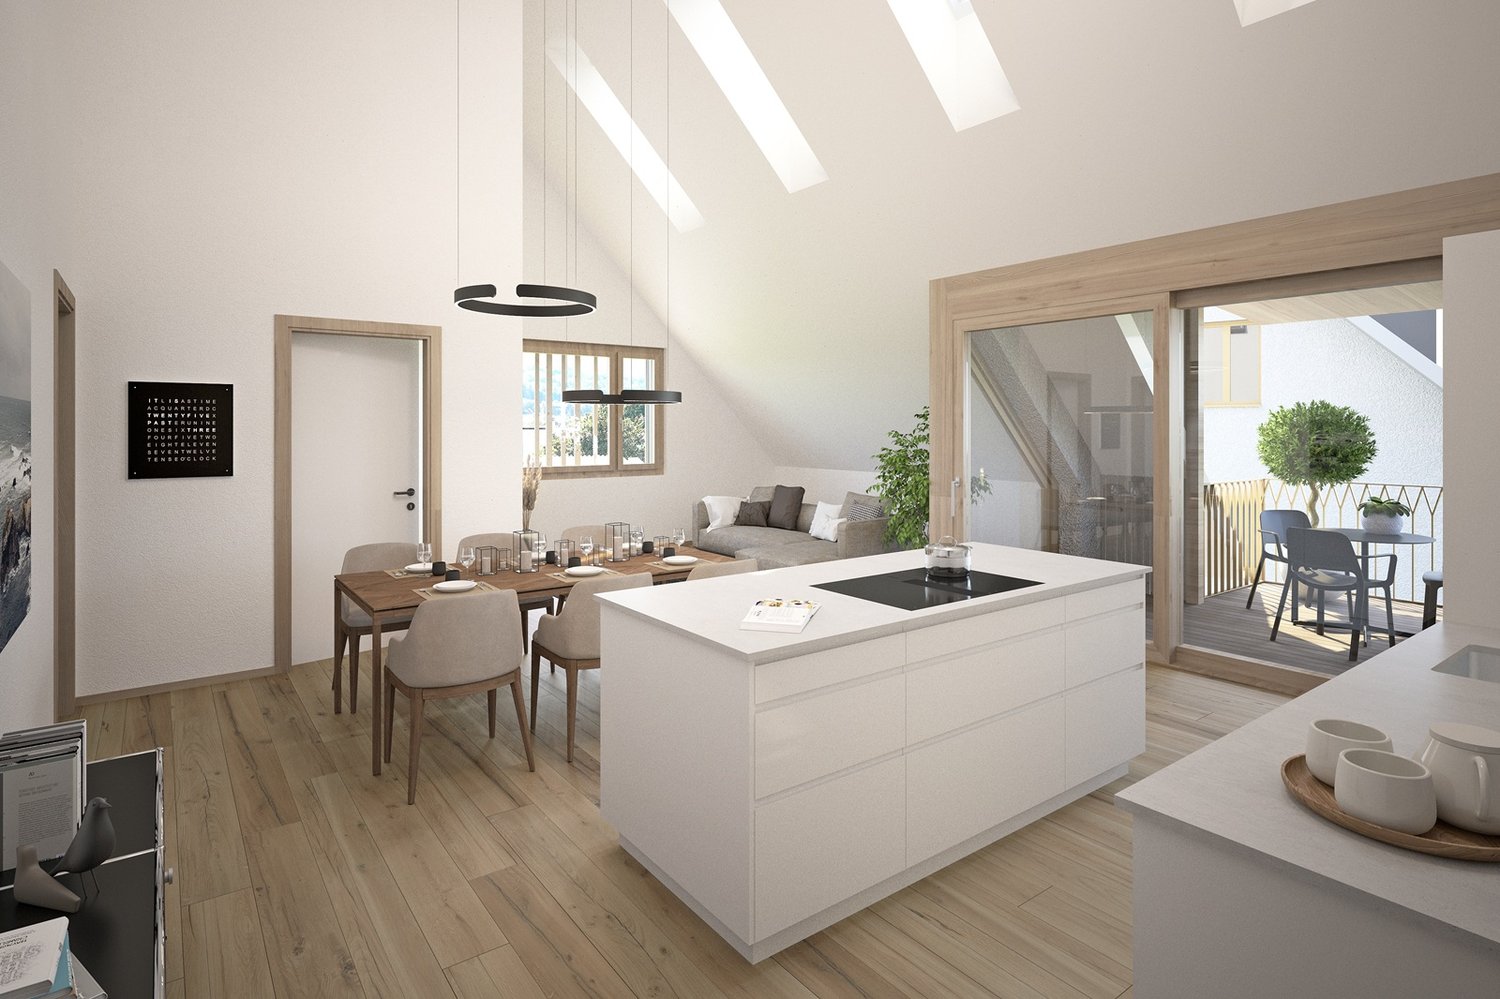
This charming 5.5-room attic maisonette impresses with plenty of light, generous room proportions, and a special architectural character. The open gallery, high rooms, and warm wood elements give the apartment a welcoming living atmosphere with a lot of personality. As soon as you enter the apartment on the 3rd floor, the special charm of this property becomes apparent. A stairlift leads up to the 3rd floor and facilitates access to the apartment. The entrance area leads into the openly designed living and dining area, which forms the heart of the apartment. The bright living room with a fireplace and impressive ceiling height creates a pleasant living feeling and invites you to cozy hours. The open gallery reinforces the airy effect of the room and sets a special architectural accent. Directly adjacent is the dining area, which harmoniously merges with the living room and offers a beautiful setting for shared meals. From here, you can access the balcony, which invites you to relaxed moments outdoors and offers a pleasant view of the green surroundings. The kitchen presents itself as well-maintained and functional, offering practical storage space, daylight, and a pleasant workspace for everyday life. Also on this level are two flexibly usable rooms that are ideal as children's rooms, guest rooms, or home offices, as well as a bathroom. Via the internal staircase, you reach the attic, which gives the apartment its very special character. The open gallery offers versatile usage possibilities, whether as a reading corner, workspace, play area, or stylish retreat. The visible wooden ceiling creates a warm, cozy atmosphere and gives the upper floor a slightly chalet-like character. On this level, there are also two more bedrooms and a second bathroom. This makes the apartment ideal for families, couples with space requirements, or people who want to combine living and working under one roof. A special opportunity for all those who are looking for a bright home with charm, spaciousness, and versatile usage possibilities.Exact address available after registration on neho.ch.INTERESTED IN A VIEWING? PLEASE REGISTER: https://neho.ch/b/4314-26-4

  • Parking space
  • Balcony / Terrace
  • Garage
  • +1
Joëlle Hunkeler

Joëlle Hunkeler

1 / 12
Joëlle Hunkeler

Joëlle Hunkeler

  • Parking space
  • Balcony / Terrace
  • Garage
  • +1
CHF 595,000.–
4.5 rooms72m² living space
Stein AG, 4332 Stein AG

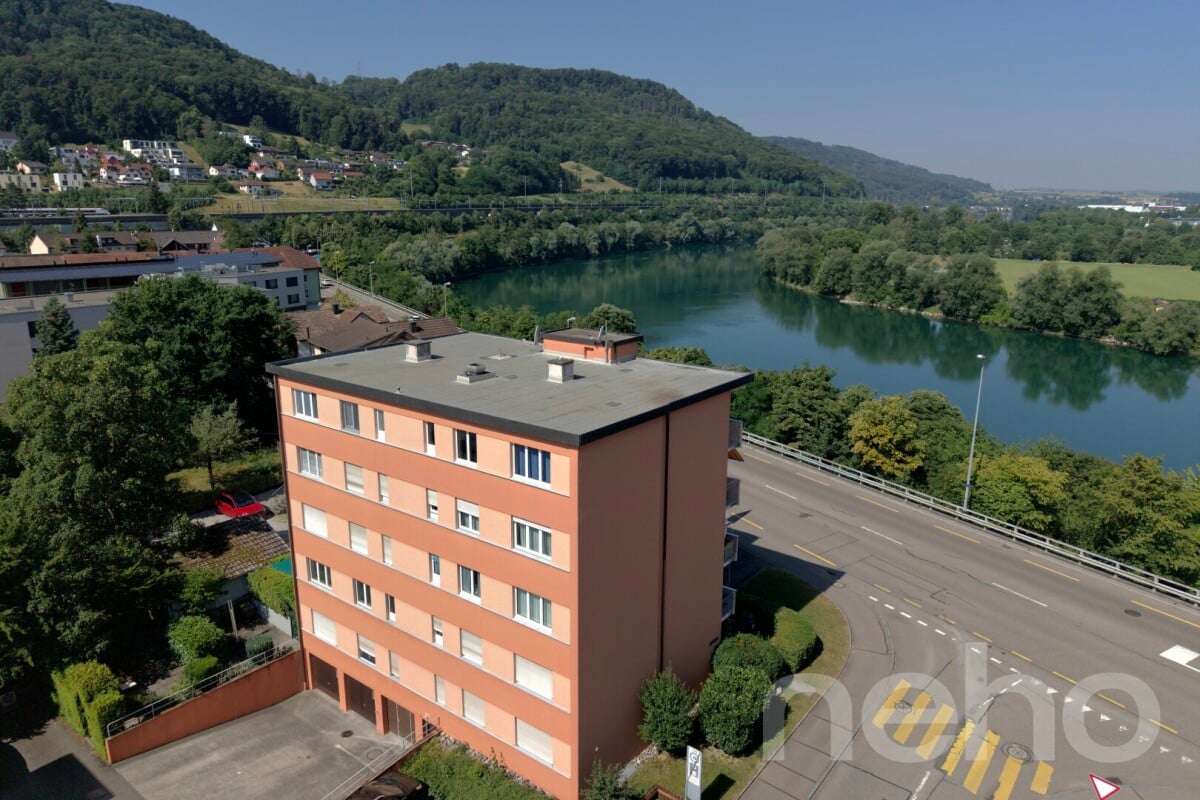
Bright 4.5-room apartment with balcony and Rhine view in Stein AG

This 4.5-room apartment is located on the 1st floor of a multi-family house from 1965 in an attractive location in Stein AG - directly on the Rhine and close to the German border. The apartment offers approximately 76 m² of living space and convinces with a practical floor plan. From the entrance area, the rooms are well accessible. The apartment includes a living room, a dining area, three rooms, a separate kitchen, and a bathroom with a shower. The approximately 8.7 m² large balcony is accessible from both the living area and one of the rooms and offers a beautiful view of the green surroundings. In the summer, the Rhine is partially obscured by the trees in front, but in the winter, you can enjoy a direct view of the Rhine. The kitchen was renovated in 2014 and is simply, but functionally equipped. The bathroom was renewed in 2018. Further renovations include new windows and work on the electricity in 2011 and new floorboards in 2000. The apartment is in functional condition and offers potential for a personal refresh. In particular, a new coat of paint would give the apartment additional charm. Thanks to the triple-glazed windows, it is very well soundproofed despite being on a street. An elevator is available in the building. However, it stops on each intermediate floor, so you have to walk up around seven stairs to reach the apartment. The apartment includes a basement compartment and an outdoor parking space. In the basement, there is also a communal laundry room and a drying room available. Stein AG offers a good infrastructure with shopping opportunities, services, schools, as well as sports and leisure activities in the community or the surrounding area. The proximity to the Stein-Säckingen train station and the German border also makes the location attractive for commuters. This apartment is ideal for buyers who are looking for a well-cut apartment with a balcony, parking space, solid substance, and potential for individual design.Exact address available after registration on neho.ch.INTERESTED IN A VIEWING? PLEASE REGISTER: https://neho.ch/b/4332-26-1

  • Parking space
  • Balcony / Terrace
  • Garage
  • +1
Katrin Wobmann

Katrin Wobmann

1 / 12
Katrin Wobmann

Katrin Wobmann

  • Parking space
  • Garage
  • View
CHF 1,560,000.–
8 rooms191m² living space
Zeiningen, 4314 Zeiningen

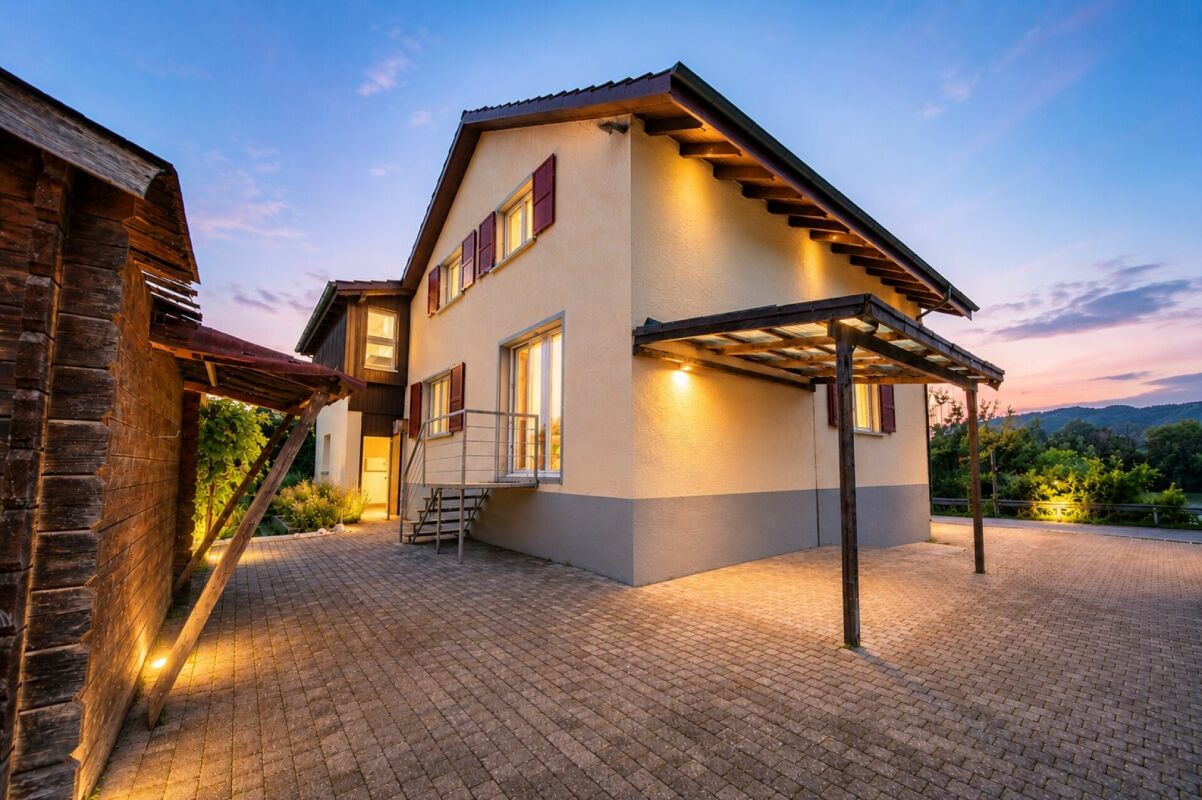
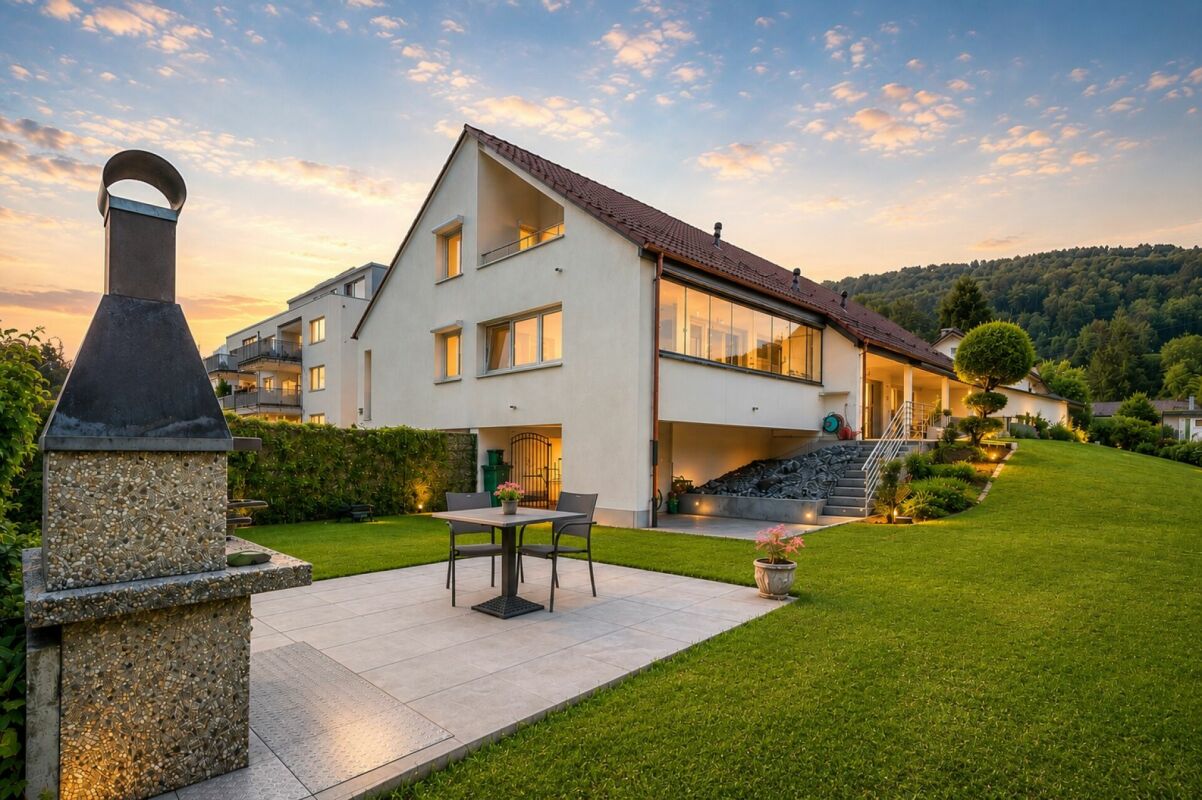
Modern two-family house with a far-reaching view and high comfort

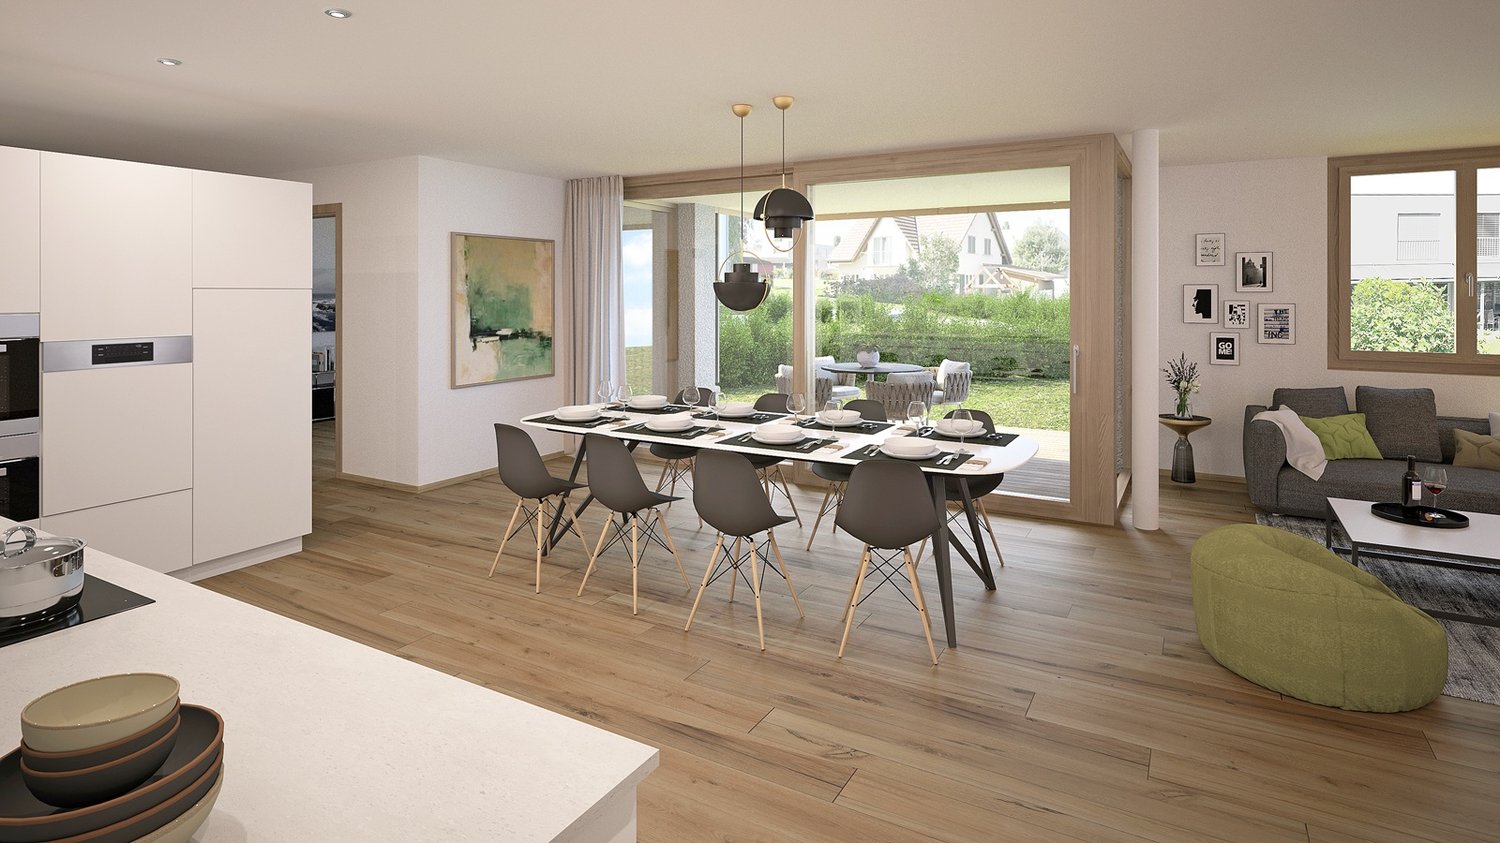
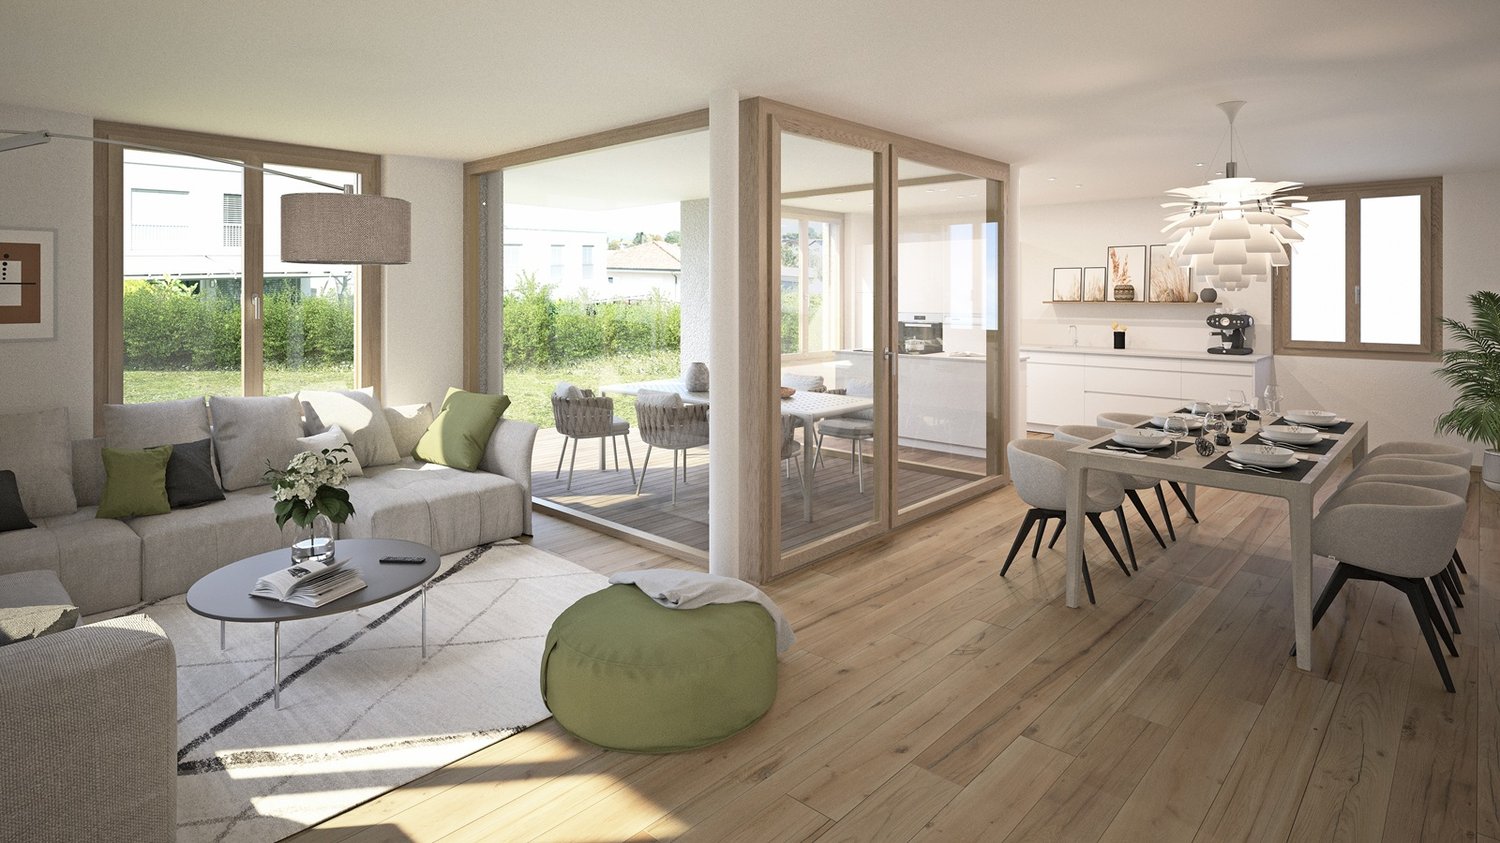
This property, built in 2023, combines modern architecture, high-quality construction, and natural living in a quiet, elevated location surrounded by greenery. The stylish residential house spans three floors and includes two attractive residential units - ideal for families, multi-generational living, or a combination of living and renting. 2.5-room apartment on the ground floor / Currently still rented, which means you can benefit from an interest of over CHF 1,000.-/month • 49 m² net living area • Charming and well-cut apartment • Thoughtful and practical floor plan • Open kitchen • Bathroom with shower • Pleasant living area • Ideal as a basement apartment • Suitable for guests, relatives, or rental • Controlled apartment ventilation • Modern construction standard • Pleasant living comfort in a natural environment 5.5- Maisonette apartment 1st floor + 2nd floor / Currently not rented and is ready for occupancy • 142 m² net living area spread over two floors • Spacious and bright living area • Open, modern living and dining area • Extensive, open kitchen • Bathroom with bathtub and shower • Separate toilet • Cozy Swedish stove • Sunny terrace with a wonderful far-reaching view • Quiet and elevated location with plenty of privacy • Practical attic with additional storage space • Controlled apartment ventilation • Modern and high-quality construction standard • Spacious room feeling and versatile usage possibilities The combination of a spacious main apartment, separate 2.5-room apartment, high-quality construction, and natural location makes this property a special opportunity. Here, generosity, quality, privacy, and modern living comfort harmoniously come together. Have we sparked your interest? Contact us - we look forward to hearing from you.Exact address available after registration on neho.ch.INTERESTED IN A VIEWING? PLEASE REGISTER: https://neho.ch/b/4314-26-2

  • Parking space
  • Garage
  • View
1 / 22
CHF 980,000.–
4.5 rooms106m² living space
Schürmatt 1, 4303 Kaiseraugst

Well-maintained condominium in Kaiseraugst village

Kaiseraugst Are you looking for a well-maintained condominium in tax-friendly Kaiseraugst? Do you wish for amenities like a balcony, chimney, cellar compartment, and garage? A quiet and family-friendly location in the village part of Kaiseraugst is important to you?If you can answer these questions with yes, your search ends here.The IMMOBILIEN-TEAM DANIEL SCHWEIZER (061 415 30 30) is selling this attractive condominium. ObjectEnter the apartment and you will find yourself in the spacious entrance area with enough space for a wardrobe. On the left side, there is a practical guest toilet. On the opposite side, one of the three bedrooms is located.Further ahead, there is the well-equipped kitchen and the spacious living/dining area. This is open-plan and features a beautiful chimney, which creates a particularly nice living atmosphere.Adjacent to this are the two other bedrooms and the bathroom. The latter is equipped with a bathtub, a toilet, a bidet, and two sinks.You can enjoy the daily sun on your wonderful balcony with a view of the greenery.The apartment also includes a cellar, a garage, and two outdoor parking spaces. LocationThe former fishing village has developed into an attractive residential community.Kaiseraugst was once the site of a nuclear power plant in the 70s, but today renewable energies and efficient use of resources are the focus. Since 2012, Kaiseraugst has been an energy town.Despite the ongoing expansion, there are numerous recreational areas along the Rhine, the Ergolz, or in the forest. Additionally, the community has an excavation site including a museum and the Augusta Raurica animal park.The property Schürmatt 1 is wonderfully located - the outdoor pool is in the immediate vicinity, and the Kaiseraugst train station can be reached within a five-minute walk. Basel can be easily reached by car or public transportation.Various shopping opportunities and the kindergarten/primary school are also within a short five to six minutes by bike.The neighboring communities and the German border can be easily reached by car or by well-developed public transportation. Do you want more information or would you like to arrange a viewing appointment? We look forward to your contact!

Daniel Schweizer

Daniel Schweizer

Travel time
-
1 / 13
CHF 670,000.–
3.5 rooms94m² living space
Hohle Gasse 26, 4323 Wallbach

3.5-room dream home in Wallbach - price negotiable!

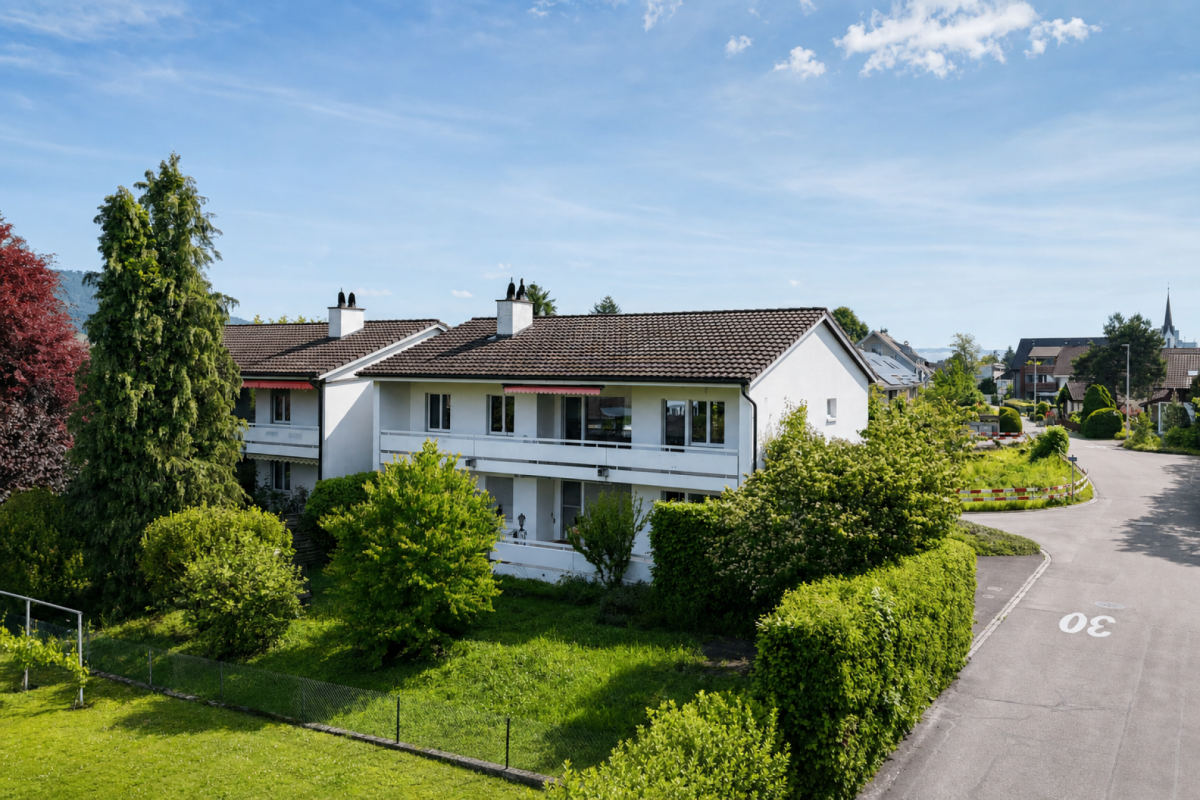
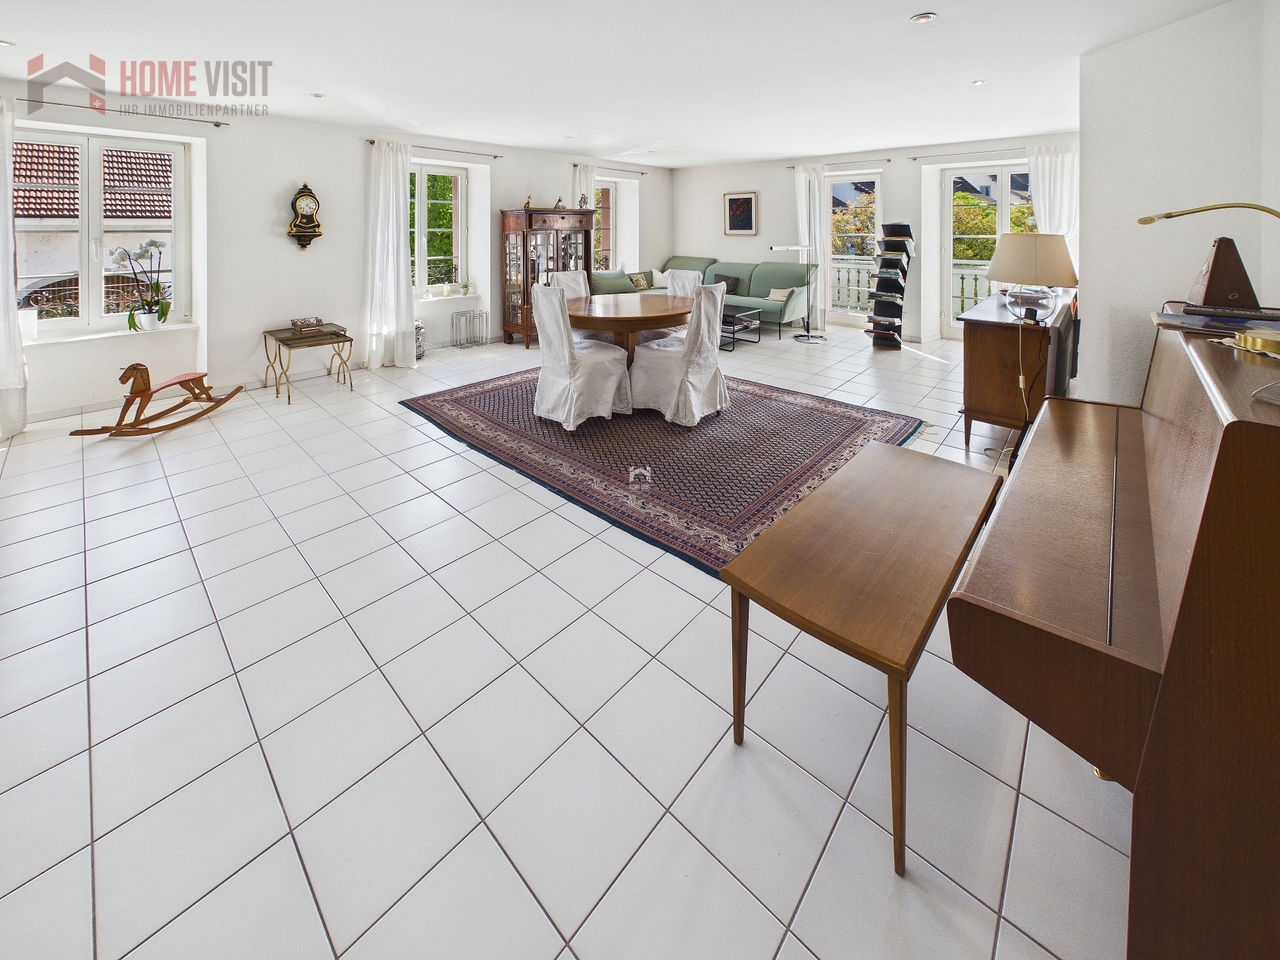
Spacious living with plenty of light and a sunny balcony in WallbachPRICE NEGOTIABLE - WE LOOK FORWARD TO YOUR OFFERThe ownership is open to realistic purchase offers. We would be happy to discuss your price expectations with you in person.Welcome to your new home in a quiet and family-friendly location in Wallbach. This charming and bright 3.5-room apartment convinces with a spacious room concept, a well-thought-out floor plan, and a pleasant living atmosphere.The apartment is located on the 1st floor of a well-maintained multi-family house with only 10 parties and offers ideal conditions for couples, small families, or people with space requirements and a desire for quiet living in the countryside.As soon as you enter the apartment, you feel the openness and brightness of this property. The spacious living and dining area with its numerous windows creates a pleasant living quality and offers plenty of space to live, relax, and enjoy. The open kitchen is practically designed and harmoniously integrated into the living area.A special highlight is the sunny balcony with a west-facing orientation, where you can enjoy relaxed evenings and let your gaze wander into the quiet residential area.The two bedrooms are bright and well-cut and offer versatile usage possibilities - whether as a bedroom, children's room, or home office.The spacious bathroom with a bathtub, shower, as well as a separate washing machine and tumble dryer, provides additional high living comfort in everyday life.The apartment has been continuously maintained and carefully preserved and is today in a very good and ready-to-move-in condition.This attractive offer is rounded off by a large cellar compartment with plenty of storage space and a parking space in the underground garage.The highlights at a glance: • Spacious 3.5-room apartment • Approx. 94 m² living space • Bright and open living and dining area • Sunny balcony with west-facing orientation • Quiet and family-friendly location • Well-maintained and continuously preserved apartment • Bathroom with bathtub, shower, washing machine & tumble dryer • Large cellar compartment • Parking space in the underground garage • Visitor parking spaces available • Close to the Rhine and recreational areas • Shopping facilities, schools, and public transport in short distance • The parking space in the underground garage belonging to the apartment is sold for an additional CHF 35,000. Wallbach is one of the most popular residential communities in the Fricktal region and convinces with high living quality, natural living, and a pleasant village community. The proximity to the Rhine, the beautiful surroundings, and the good accessibility to Rheinfelden and Basel make this residential location particularly attractive.Have we sparked your interest?Contact us for a personal viewing - we would be happy to show you this spacious living jewel.We look forward to your contact.Further information and additional pictures can be found here:https://angebot.home-visit.ch/en/objects/detail/6232429Virtual 360-degree tour:https://tour.giraffe360.com/801f82867f2d4194a2f9b5ad0220fbe4/?nocookieDo you want to sell your property worry-free, but don't know the price?We determine the current market value of your property discreetly, thoroughly, and without obligation.We would be happy to invite you to a free and non-binding initial consultation.Don't hesitate - contact us.More interesting properties can be found at:www.home-visit.ch

Travel time
-
1 / 14
  • Parking space
  • Balcony / Terrace
  • Garage
  • +2
CHF 990,000.–
4.5 rooms111m² living space
Rosenweg 1, 4303 Kaiseraugst

Bright 4.5-room apartment with balcony in Kaiseraugst – available immediately!

Welcome to this well-maintained and bright 4.5-room apartment on the 2nd floor of a well-kept multi-family house at Rosenweg 1 in Kaiseraugst (4303). The apartment from 1999 impresses with a spacious living area of 111 m², modern construction standard, and a child-friendly environment – ideal for families or discerning couples.The apartment offers, among other things: • Bright entrance area: Inviting hallway with elegant wooden floor, white walls, and modern ceiling lighting. • Modern bathroom: Fully tiled, equipped with washing machine, sink, toilet, and practical mirror cabinet – comfortable and functional. • 2 bathrooms: For maximum comfort in everyday life. • Balcony: Enjoy the sunny summer days on your own outdoor area with a beautiful view. • Garage & parking: Convenient parking options directly at the house. • Dishwasher & cable TV: Modern equipment for elevated living comfort. Location & surroundings: The apartment is located in a quiet and sunny area – during the day and at night, there is pleasant silence. Thanks to the proximity to the river, you benefit from a natural environment. The Hoffmann-La Roche bus stop is just 5 minutes' walk away and provides excellent connections to public transport. A Denner supermarket and the Lindenapotheke are located in the immediate vicinity and cover all daily needs.This attractive apartment is available immediately and offers a rare opportunity to live in one of the quietest and sunniest locations in Kaiseraugst. Convince yourself and arrange a viewing today!

  • Parking space
  • Balcony / Terrace
  • Garage
  • +2
Travel time
-
1 / 24
  • Parking space
  • Balcony / Terrace
  • Garage
  • +3
CHF 980,000.–
4.5 rooms97m² living space
Rosenweg 1, 4303 Kaiseraugst

Charming 4.5-room apartment with balcony and beautiful view in Kaiseraugst

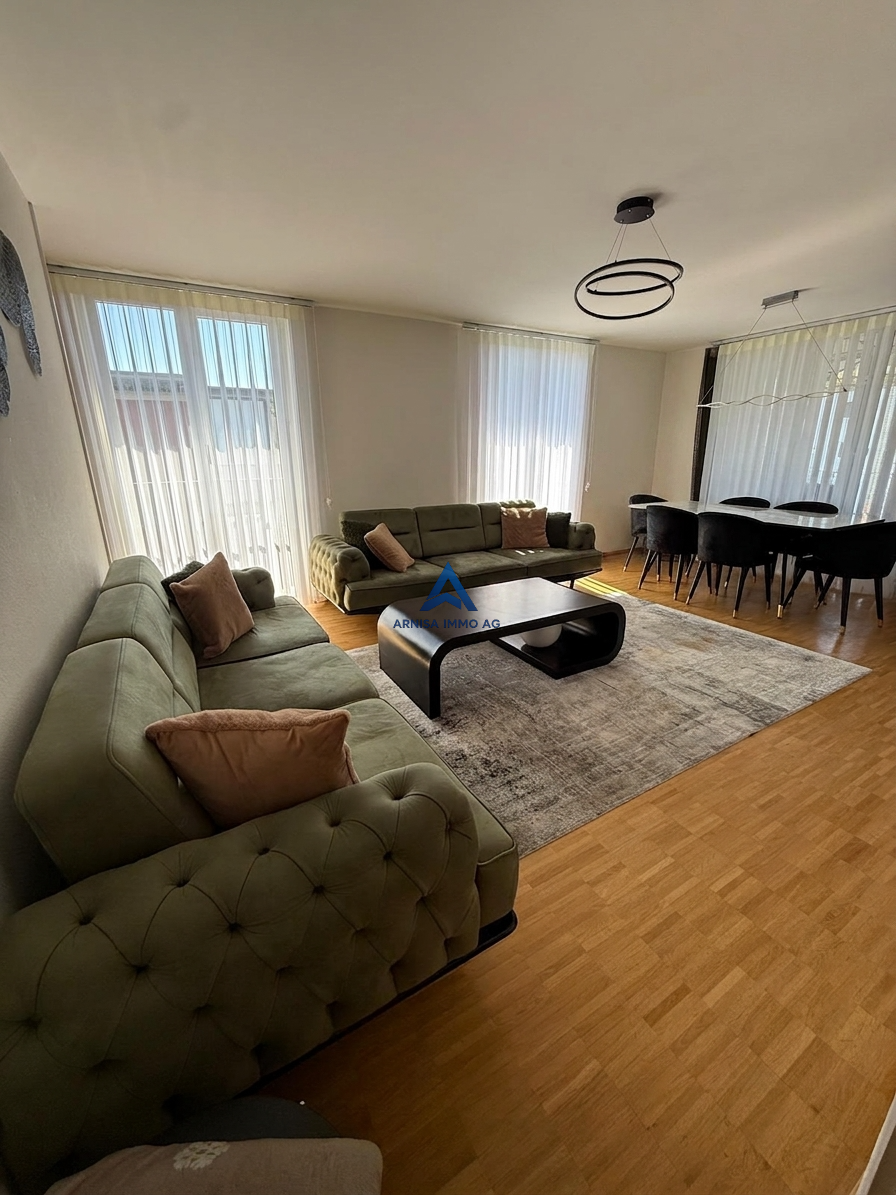
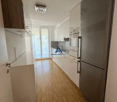
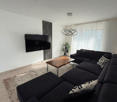
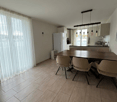
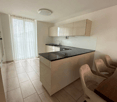
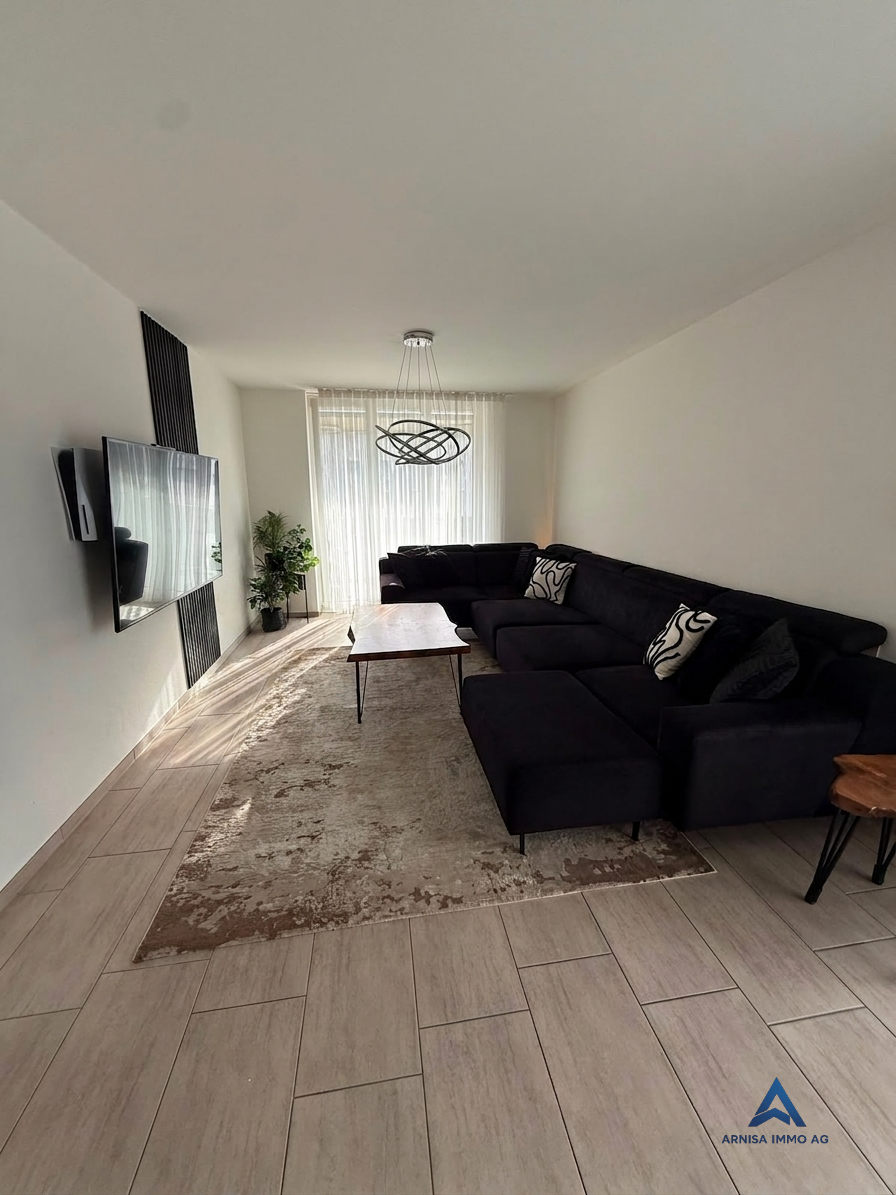
Discover this modern and well-maintained 4.5-room apartment on the 2nd floor at Rosenweg 1 in Kaiseraugst. With 97 m² of living space, last renovated in 2022, this apartment offers contemporary comfort and is available immediately.The apartment impresses with the following highlights: • Modern living room: Inviting living room with dark corner sofa, wooden coffee table, wall-mounted TV and stylishly hanging geometric lamp. • High-quality kitchen: Modern kitchen with white cabinets, black countertop, kitchen island, built-in oven, microwave, stainless steel sink and an integrated dining area with wooden table and chairs. • Bedrooms: Several bright bedrooms with light wood flooring, built-in closets and modern ambiance – one of them with a sliding door to the balcony. • Two bathrooms: Two modern bathrooms with beige tiles, mirror cabinets and a built-in washing machine. • Sunny balcony: Well-maintained balcony with wooden terrace, lounge chairs and a cozy dining area – ideal for relaxation. • Practical entrance area: Minimalist hallway with mirror cabinet and integrated lighting as well as generous storage solutions. • Additional features: Garage, parking space, cable TV, dishwasher and a beautiful view. Location and surroundings:The apartment is located in a quiet area in Kaiseraugst – both during the day and at night, there is pleasant silence. In the summer, you benefit from plenty of sunshine. The surroundings score with an excellent infrastructure: • Coop supermarket: Only 1 minute's walk away – daily shopping is easily possible. • Coop Vitality pharmacy: Can be reached in just 3 minutes on foot. • Bus stop Liebrüti: 4 minutes' walk away for a convenient connection. • Liebrüti school house: Can be reached on foot in 8 minutes – ideal for families. • Kaiseraugst train station: Can be reached in about 10 minutes on foot. • Fähriweg ferry: Can be reached on foot in 11 minutes – a trip to the Rhine is possible at any time.

  • Parking space
  • Balcony / Terrace
  • Garage
  • +3
Travel time
-
1 / 22
CHF 1,495,000.–
8.5 rooms204m² living space
4322 Mumpf

A home on the Rhine with a natural pool and development potential - exclusive 8.5-room single-family house

A home that combines nature, living comfort, and future This exceptional 8.5-room single-family house in Mumpf offers a rare combination of spacious living space, dreamy Rhine location, and versatile usage possibilities. On an 815 m² large plot of land with around 204 m² of living space, you can enjoy a home that connects tranquility, privacy, and natural living.The well-maintained house has been continuously maintained and impresses with its solid construction and numerous highlights that enrich everyday life. The sunny location, sustainable energy supply, and existing development potential make this property an attractive opportunity for families and buyers with long-term plans.We recommend that you also watch the object video.The unique Rhine location and the special highlights of this property can be experienced particularly impressively there. Arrival with nature and cozinessA pleasant living atmosphere is created as soon as you enter the house. The open living concept, bright rooms, and high-quality materials create a harmonious interplay between comfort and coziness.The triple-glazed windows with integrated fly screens provide plenty of daylight and a pleasant room climate. The living feeling is complemented by the winter garden, which creates a direct connection to the garden and nature and is a special place to stay at any time of the year. Spacious living with high-quality equipmentThe openly designed living and dining area forms the heart of the house. The kitchen impresses with a granite cover, high-quality Asko appliances, induction cooktop, Siemens steamer, oven, dishwasher, and practical soft-close drawers. LED lighting and the open room concept underline the modern living character.A fireplace and a tile stove also create a cozy atmosphere and make the living area a place where you feel at home immediately.This area also unfolds its special effect in the object video. Plenty of space for individual living conceptsWith a total of 8.5 rooms, the property offers an exceptional amount of space for families, home offices, or several generations. At the same time, the house offers interesting development potential.The upper floor can be converted into a separate 2.5 or 3.5-room apartment with its own entrance and own garden or terrace area with manageable effort. Alternatively, part of the property is also ideal for commercial use or a home office. This creates versatile possibilities for own use, rental, or living and working under one roof. A garden that you rarely findAn absolute highlight of this property is the lovingly designed garden. In addition to spacious green areas, you have a natural pool at your disposal, which is filtered in a natural way. This allows you to not only swim relaxed but also experience a unique natural experience with fish in the water.Additionally, the garden offers spacious areas for growing fruit, vegetables, or herbs. Those who like to garden or value self-sufficiency will find ideal conditions here. At the same time, there is enough space for a cozy barbecue area or a play area for children. Sustainable living with low energy costsAnother major advantage of this property is the use of solar energy. Thanks to the excellent solar radiation, the inhabitants benefit from low energy costs and sustainable energy supply. Together with the double masonry and intermediate insulation, an energy-efficient home with high living comfort is created.Natural cellar, hobby room, fiber optic connection, as well as two garages and three additional outdoor parking spaces round off the attractive overall offer. Living directly on the RhineThe location in Mumpf is one of the great strengths of this property. The Rhine is practically in front of the door and offers countless opportunities for walks, bike tours, or relaxed hours at the numerous barbecue and picnic areas. At the same time, you benefit from an excellent infrastructure with short distances to schools, shopping facilities, train station, and bus stop. Stein, Rheinfelden, and Germany are within a few minutes' drive.Also, numerous excursion destinations such as Bad Säckingen, Sole Uno, Rheinfelden, or the Jurapark ensure a high leisure value. The municipality of MumpfMumpf is one of the most popular residential communities in the Fricktal region and impresses with its unique location directly on the Rhine. The municipality combines natural living with a very good infrastructure and short distances to the surrounding centers.Families benefit from schools, shopping facilities, and public transport in the immediate vicinity. At the same time, the Rhine landscape, hiking trails, and numerous leisure activities ensure a high quality of life and make Mumpf an attractive place to live for all generations. A home with perspectiveThis property combines natural living, sustainable energy supply, and versatile future possibilities in an ideal way. The unique natural pool, the dreamy view of the Rhine, the development potential for an additional apartment or commercial use, and the spacious garden make this house a rare opportunity.A home for people who value quality of life, nature, and long-term perspectives. Curious?We recommend that you also watch the object video. The unique Rhine location, the natural pool, and the special atmosphere of this property can be experienced particularly impressively there.We are happy to provide you with a non-binding viewing.If you have any questions or would like further information, please do not hesitate to contact us.On request, we will also advise you competently and individually on suitable financing options.The Immoanker team is looking forward to you.

1 / 28
CHF 1,995,000.–
6.5 rooms250m² living space
4322 Mumpf

Luxurious living directly on the Rhine - exclusive 6.5-room single-family house with a dreamlike view

A home that perfectly combines luxury and nature This exceptional 6.5-room single-family house in Mumpf combines exclusive living comfort, high-quality materials, and a unique location directly on the Rhine. On a spacious plot of 1,028 m² and with approximately 250 m² of living space, this newly valued property offers plenty of space for discerning families who value peace, privacy, and the highest quality of living.The originally built house in 1961 was comprehensively renovated in 2025 and modernized with great attention to detail. Only high-quality and durable materials were used, which underline the exclusive character of the property.We recommend that you also watch the object video. The special location directly on the Rhine and the high-quality equipment come into their own particularly impressively there. Arriving with style and eleganceAlready when entering the house, it becomes clear that a special value was placed on quality here. The spacious rooms, the open living concept, and the high-quality ceramic stone slabs create an elegant and at the same time cozy atmosphere.Generous built-in closets provide ample storage space and underline the well-thought-out planning of this property. The triple-glazed windows with integrated fly screens offer high living comfort and contribute to a pleasant room climate. Spacious living on the highest levelThe openly designed living and dining area forms the heart of the house. The spacious window fronts bring nature into the house and offer a dreamlike view of the Rhine. Light-flooded rooms and high-quality materials create an exclusive living feeling that delights every day anew.The luxurious kitchen convinces with a granite cover and high-quality Miele appliances. Equipped with an induction cooktop, steam cooker, oven, dishwasher, and modern extractor hood, it meets the highest demands on functionality and design.This area also unfolds its full effect particularly in the object video. Plenty of space for individual living conceptsWith a total of 6.5 rooms, the house offers numerous possibilities for families, home offices, or guests. Additionally, several hobby and craft rooms are available in the basement, which can be used excellently as a fitness room, studio, practice, or massage studio.The light-flooded winter garden expands the living space and creates a pleasant retreat with a view of the greenery at any time of the year. Wellness and relaxation in your own homeA particular highlight is the private wellness area with sauna and shower. Here you can enjoy relaxed hours in your own four walls and create your personal wellness oasis.Additionally, there is already an approved possibility for building a swimming pool. Those who want to further expand their private garden landscape will find ideal conditions here. The connection for a future electric charging station is also prepared. A garden with unparalleled viewsThe well-kept garden, together with the direct view of the Rhine, forms one of the greatest highlights of this property. Here you can enjoy peace, privacy, and nature in an exceptional environment.Whether it's cozy barbecue evenings, relaxed hours in the winter garden, or future summer days by your own pool - this outdoor area offers countless possibilities for the highest quality of life. Comfort in everyday lifeThe modern heat pump, in combination with radiators, provides reliable heat supply. Thanks to the Minergie standard, you benefit from high energy efficiency and a pleasant living climate. Fiber optic connection, office/home office, safe, cellar, and numerous secondary rooms complement the extensive range of rooms.For vehicles, a garage and three additional outdoor parking spaces are available. Living where others spend their leisure timeThe location in Mumpf combines natural living with an excellent infrastructure. The Rhine is practically at the front door and invites you to take walks, bike tours, or cozy barbecue evenings at the numerous fireplaces. Shopping facilities, schools, kindergarten, and the train station are within a short distance. Stein, Rheinfelden, and even Germany can be reached in just a few minutes.Also, numerous excursion destinations such as Bad Säckingen, Rheinfelden, wellness facilities, or the Jurapark are in the immediate vicinity and provide a high leisure value. The municipality of MumpfMumpf is one of the most popular residential communities in the Fricktal region and convinces with its unique location directly on the Rhine. The municipality combines nature, recreation, and an excellent infrastructure in an ideal way. Families benefit from short distances to schools, shopping facilities, and public transport, while commuters appreciate the good accessibility of Basel, Rheinfelden, and Zurich.The proximity to the Rhine, numerous hiking and cycling trails, and diverse leisure activities make Mumpf a residential location with exceptional quality of life. A home with perspectiveThis exclusive property combines luxurious living with one of the most beautiful Rhine locations in the region. The highest-quality materials, spacious living areas, a dreamlike garden, wellness area, and the possibility of a future swimming pool make this house a rare opportunity.A home for people who are looking for something special and value quality, privacy, and a unique living experience. Have you become curious?We recommend that you also watch the object video. The unique Rhine location, the high-quality interior design, and the special atmosphere of this property can be experienced particularly impressively there.We are happy to provide you with a non-binding viewing appointment.If you have any questions or would like further information, please do not hesitate to contact us.On request, we will also advise you competently and individually on suitable financing options.The Immoanker team looks forward to you.


1 / 18
  • Parking space
  • Balcony / Terrace
  • Garage
  • +1
CHF 1,150,000.–
7 rooms195m² living space
Im Gässli 6, 4314 Zeiningen

Detached 7-room single-family or generation house


Welcome to a house that breathes history and at the same time delights with the most modern living comfort. Originally built in the 19th century, this detached single-family house was continuously renewed and upgraded over the years with great effort and over CHF 535,000 in renovations. This created a home that combines character, generosity, and functionality in a special way. Highlights: • Open kitchen with high-quality appliances and integrated wine coolers (new kitchen 2016, CHF 102,000) • Sunny winter garden, usable as living space all year round (renovated 2010) • Cozy fireplace room for social evenings • Completely built-out wellness area with sauna, walk-in shower, and water softening system (2015, CHF 60,000) • Bathroom with walk-in shower and custom-made built-in furniture (renovated 2023) • Attic as a separate living unit, ideal for multi-generational solutions • Spacious vaulted cellar with impressive atmosphere, directly accessible from the garage • Generous workshop • Garden with raised beds and automatic irrigation system, garage, and carport Energetic substance: In 2010, the roof and facade were fully insulated, and new windows with triple glazing were installed (CHF 280,000). The oil heating system was replaced by a new system in 2017. The house is thus energetically solid and ready for occupancy Location: Zeiningen is nestled in the gentle hills of the Frick Valley and offers a quiet, family-friendly atmosphere with excellent infrastructure. Kindergarten and primary school are within walking distance, and the bus stop "Zeiningen Ausserdorf" is right outside the door. Via the nearby A3 motorway and Rheinfelden train station, Basel, Zurich, and the inner Switzerland are quickly accessible.
  • Parking space
  • Balcony / Terrace
  • Garage
  • +1
Travel time
-
1 / 26
CHF 837,000.–
4.5 rooms100m² living space
Rothägliweg 5, 4313 Möhlin

Renovated DEFH, ideal for a couple


The semi-detached house, completely renovated inside, offers a beautiful home for a young couple or a small family.Built in 1959, the semi-detached house is located on a quiet private road near the agricultural zone in Möhlin. The new buildings in the north wonderfully protect the house from the emissions of the country road.In 2012/2013, the house and its surroundings were renovated for around CHF 290,000, and a new garage was built.On the ground floor, there is an adjacent guest toilet, a staircase to the basement and upper floor, as well as a living/dining room with an open kitchen, which has direct access to the secluded seating area and garden.The large kitchen from Thomann AG in Wallbach is U-shaped and offers plenty of storage space.On the upper floor, there are 2 small rooms that can be used as an office, dressing room, or children's room, as well as a bedroom and a bathroom with a shower bathtub, sink, toilet, and towel warmer.In the basement, there is a large heated hobby room with a separate outdoor exit, an air raid shelter with a natural floor, a room with the heating oil tank, and the heating cellar, which is also equipped with a shower and a washing machine.The garden was also newly designed in 2012 and has been continuously maintained since then.Are you interested?We would be happy to send you the detailed sales documents and present this property to you on site afterwards.

Travel time
-
1 / 21
CHF 1,570,000.–
5.5 rooms160m² living space
Im Aengerli 8, 4313 Möhlin

Large single-family home with pool and very large garden


In the heart of Möhlin stands this spacious single-family home with two garages, extensive garden, pool, and plenty of privacy.On the 1,188 m² large plot, you can expect a home in a quiet and preferred location. The house is located at the end of a traffic-calmed access road and thus offers a lot of peace and privacy.Particularly appealing is the natural surroundings: In the south, the property borders the Möhlin stream, which flows along under shade-providing trees. The large garden and the grown vegetation create an idyllic atmosphere – a place to relax, play, and enjoy.When entering the house through the vestibule with access to the guest toilet, you are greeted by a spacious entrance hall. From here, you can reach the staircase, the kitchen with an adjacent winter garden, and the spacious living and dining room with fireplace.A special highlight is the winter garden, which can be reached directly from the kitchen. The spacious window front offers a beautiful view of the garden with a seating area and pool. A Swedish stove also provides a cozy atmosphere on cooler days.On the upper floor, there are three spacious rooms with approximately 15 m², 17 m², and 39 m². The largest room has direct access to a small terrace. Another small room with approximately 6 m² is ideal as a study, dressing room, or to expand the bathroom, which is currently equipped with a shower, sink, and toilet.The basement offers a spacious hobby room with windows and direct access to the garden via an outdoor staircase. The heating room, oil tank, and air raid shelter are also located on this floor.The actual heart of the property is, in our opinion, the extensive garden with a pool, two garden houses, and a fireplace. Here, you will find plenty of space for family, guests, leisure, and relaxed hours outdoors.The combination of a large plot, almost traffic-free location, natural surroundings, and central location makes this property a rare opportunity.And despite the idyllic peace, everything important is nearby: The primary school and kindergarten are directly adjacent to the plot. Shopping facilities, bus stops, and the train station are easily accessible on foot or by bike.A home with plenty of space, privacy, and quality of life. A place where you like to arrive and stay.Those who are looking for a home with character, freedom, and a special piece of quality of life in Möhlin should get to know this property personally.Attention: Due to the zoning regulations, an expansion of the living space or the construction of an additional single-family or two-family house is not permitted.Are you interested?We would be happy to present this special property to you in person on site.

Travel time
-
1 / 17
CHF 1,650,000.–
13.5 rooms373m² living space
Hohle Gasse 28, 4323 Wallbach

Generation House / Craftsman House

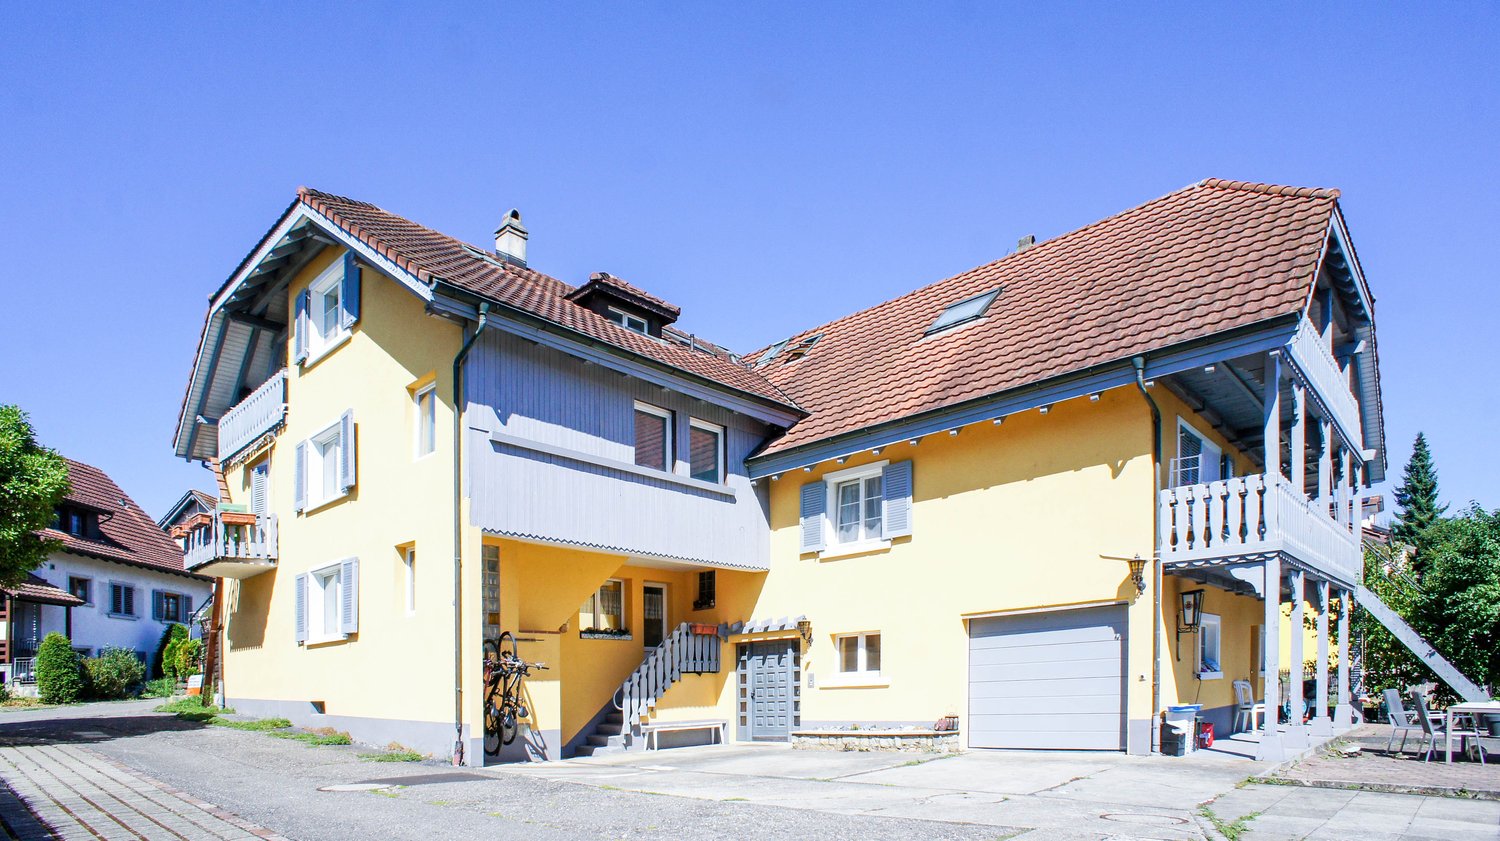
This characterful multi-family house from 1904 offers a particularly interesting combination of living, working, storing, and renting. With approximately 373 m² of living space, spread over three residential units, a total of 13.5 rooms are available. The property comprises a generous 714 m².Especially exciting is the object for a plasterer, painter, tile layer, electrician, or other craftsmen who would like to combine living and working.Your workshop right at homeThe existing garages and secondary areas offer a variety of uses – for example, as: • Storage for materials and tools • Parking space for vehicles and machines • Material storage for construction sites The lower apartment also offers interesting possibilities. Depending on individual needs, it could be used, for example, as a showroom, office, studio, or additional workshop space. This way, workplace, storage, and living space can be combined at a single location – without daily commutes between apartment, storage, and workshop.The property can be flexibly adapted to one's own life and business situation.The property also includes a well-maintained garden, seating areas in front of and behind the house, 4 garages with adjacent parking spaces, and a bicycle stand.The three residential units in condominium ownership: • 4.5-room apartment EG/1st floor: 97 m² • 4.5-room apartment 1st floor: 124 m² • 4.5-room apartment 2nd floor/attic: 152 m² Open the workshop in the morning, pick up material from your own storage, and after work, only a few steps to get home – and at the same time, possibly rent out an apartment: This multi-family house offers the spatial prerequisites for such a concept.Whether as a craftsman's house, a commercial location with living possibilities, a multi-generation house, or a combination of self-use and rental – the usage possibilities are diverse and can be adapted to individual needs.Interested?We would be happy to send you the detailed documents and show you this exciting property on site.

Travel time
-
1 / 13
CHF 750,000.–
5.5 rooms131m² living space
..., 4310 Rheinfelden

Living directly on the Swiss border in Rheinfelden-Herten

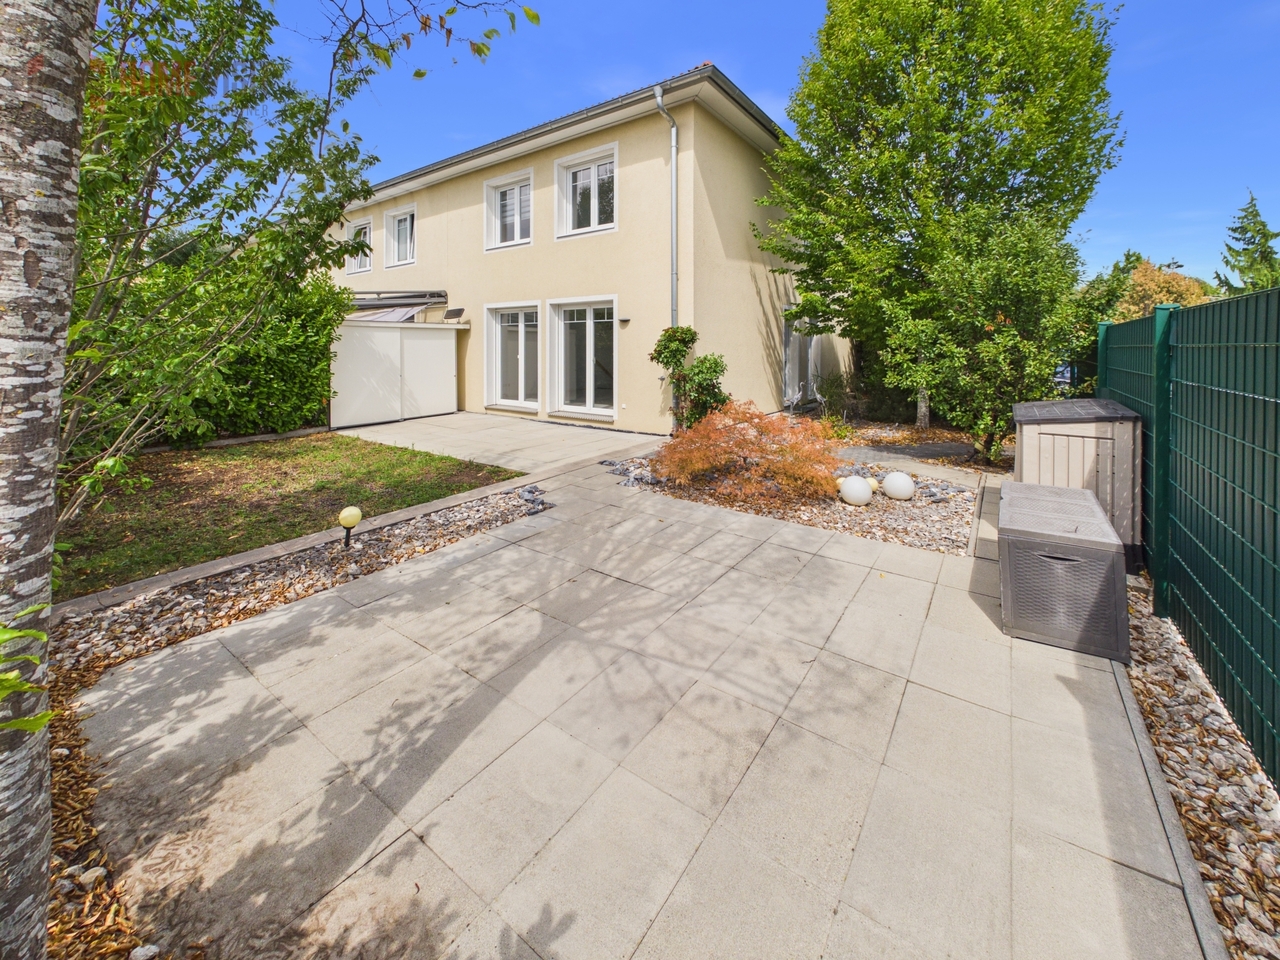
This attractive 5.5-room row house is located on Rheinstraße 28 in Rheinfelden-Herten (Germany) - in an attractive location directly on the Swiss border and just a few minutes from Rheinfelden (CH). This makes the property particularly suitable for families, couples, and cross-border commuters who appreciate the proximity to Switzerland and the Basel and Rheinfelden economic area.The modern home combines spacious living, contemporary amenities, and a particularly beautiful outdoor area with an additional attractive advantage: The purchase is provision-free for the buyer - no brokerage commission is charged.A decisive advantage over a classic row house is the preferred corner location: The house borders directly on only one side to a neighboring house. This creates a much freer living feeling with more privacy and a significantly more spacious plot and garden area than the inner row houses of the development.On a plot of approximately 233 m², the property offers around 131.3 m² of living space and an additional approximately 58.2 m² of usable space. In total, there are 5.5 rooms, four bedrooms, and two bathrooms available - plenty of space for family life, home office, guests, and individual living ideas.Spacious living with direct access to the gardenThe heart of the house is the approximately 48.2 m² large, openly designed living, dining, and kitchen area on the ground floor. The large window areas provide plenty of natural light and create a pleasant connection between the interior and exterior areas.The modern open kitchen blends harmoniously into the living area and offers an ideal meeting point for family and guests. The contemporary amenities are complemented by electric roller shutters in the living room and a video intercom system.From the living area, you can directly access the garden seating area and the spacious garden. This is where the row house plays its special strengths: The additional lateral outdoor area and the reduced immediate neighborhood create more free space and privacy.Whether a cozy lounge, barbecue evenings with friends, a play area for children, or simply a quiet spot to relax - the garden offers a variety of possibilities. The existing property documents also mention a terrace of approximately 10 m².Flexible room layout for the whole familyIn addition to the spacious living area, there is another room with approximately 10.7 m² on the ground floor. This is ideal as a study, guest room, children's room, or retreat. A bathroom with a shower complements this living level.On the upper floor, there are three more spacious rooms with approximately 15.6 m², 14.0 m², and 14.1 m². This allows the house to be flexibly adapted to different living situations.The spacious bathroom on the upper floor with approximately 9.6 m² has a bathtub and shower and offers sufficient space for family everyday life.Provision-free purchase - no brokerage commission for the buyerHighlights at a glance • Modern 5.5-room row house • Preferred corner location - more privacy & more spacious garden • Approximately 131 m² of living space + approximately 58 m² of usable space • 4 bedrooms & 2 bathrooms • Bright living/dining area with modern open kitchen • Spacious garden with garden seating area & terrace • District heating & comfortable underfloor heating • Solar preparation already available • Large hobby/basement room with daylight • Direct access from the house to the underground garage • 2 underground parking spaces...

Suggested properties for you based on search results