143 results - Property for buy in District Rheinfelden

1 / 6
CHF 1,695,000.–
4.5 rooms158m² living space
Rothornstrasse 24, 4313 Möhlin

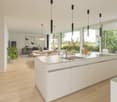
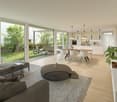
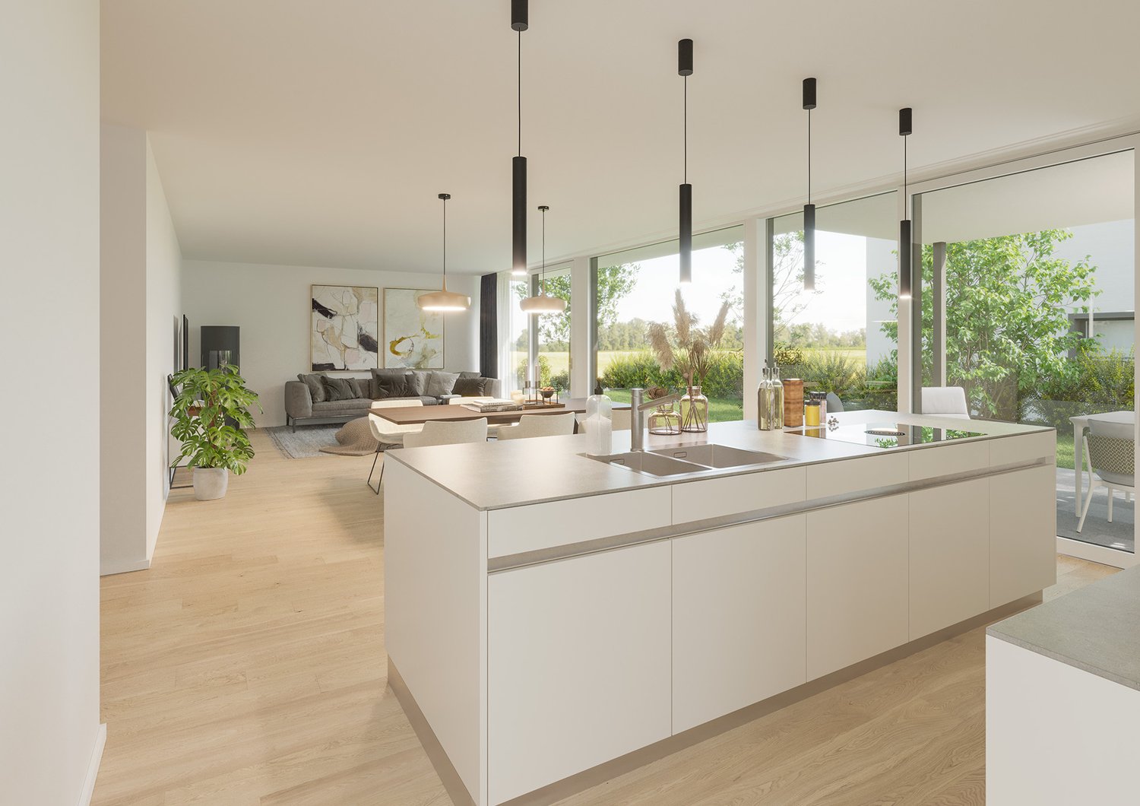
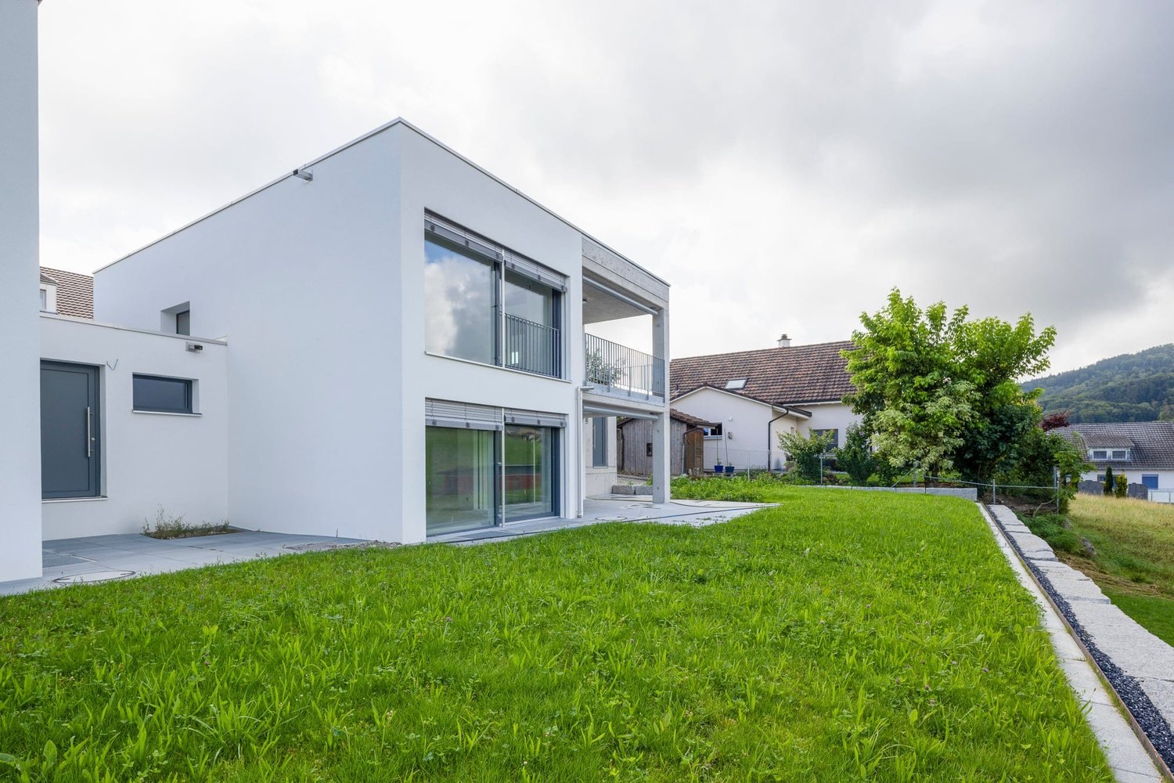
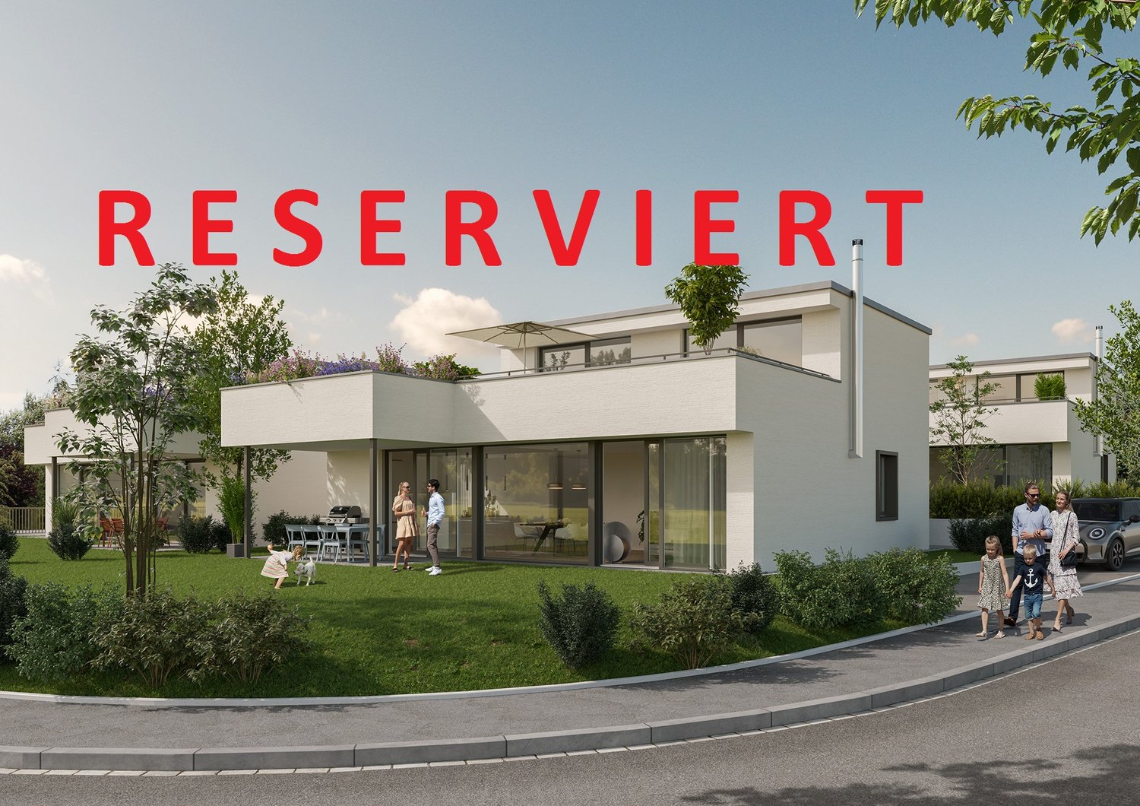
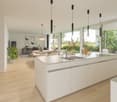
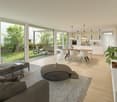
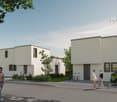
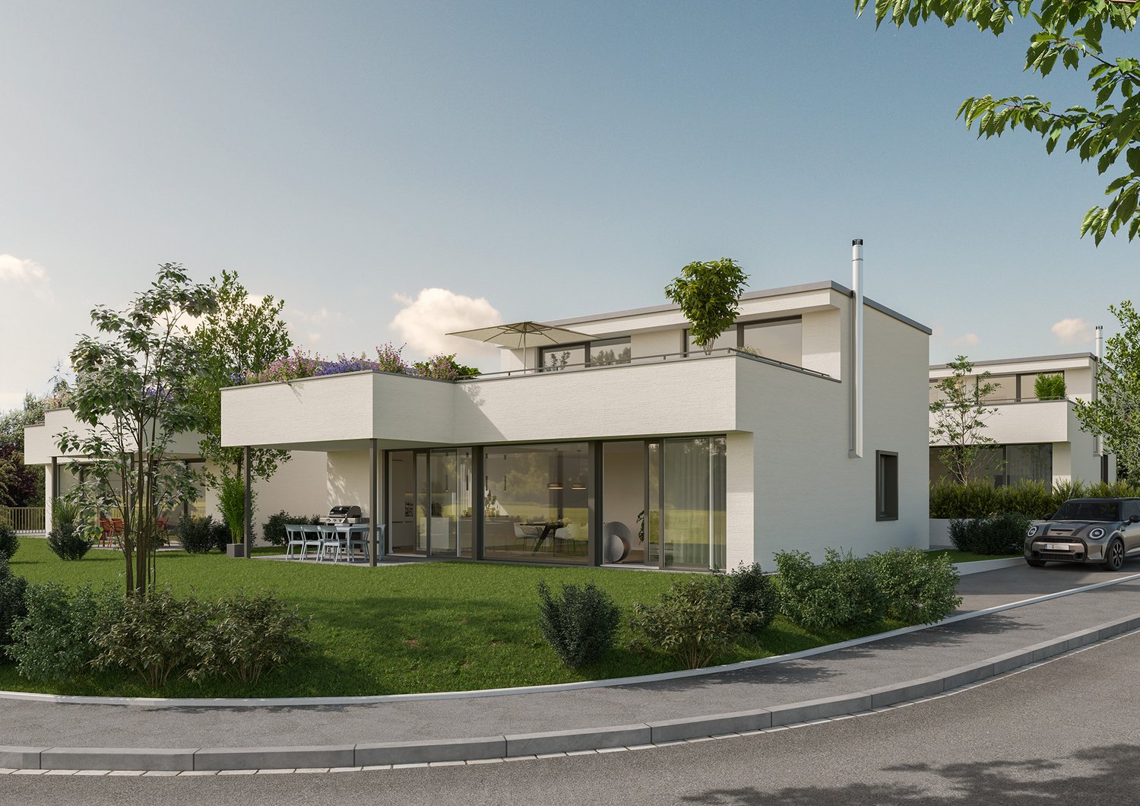
New Build: Construction Already Started - Modern Detached Single-Family Home with Underground Garage in Möhlin

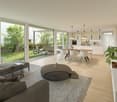
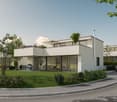
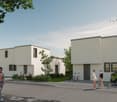
Discover this exclusive new construction project in a quiet location on Rothornstrasse in Möhlin. The single-family home impresses with contemporary architecture, large windows, and a well-thought-out room layout on two floors.The house offers: • Spacious 4.5 rooms: Optimally divided living spaces with 158 m² of living area • Two modern bathrooms: One with a bathtub, shower, toilet, double sink, and mirror, the second with a shower, toilet, and sink • Additional guest toilet: Separate toilet with sink and mirror for guests • Attic terrace: Perfect for relaxed hours with plenty of privacy • Private garden: 330 m² of plot area with plenty of space for the family • Garage and parking: Comfortable parking facilities directly at the house (2 parking spaces in the private AEH plus 1 external parking space included) Location and surroundings: The house is located in a quiet residential area and is yet well connected. Shops can be reached within 7-10 walking minutes. Particularly attractive for families: The Obermatt schoolhouse is only 7 minutes away on foot. The bus stop is 8 walking minutes from the house. The location is very quiet and sunny.This child-friendly single-family home with its well-thought-out floor plan offers everything a family could wish for. The combination of the latest building quality, well-thought-out architecture, and the quiet yet well-connected location makes this property an exceptional opportunity.A detailed documentation can be found attached to this advertisement.Have we sparked your interest? Then we look forward to your contact.

Travel time
-
1 / 6
CHF 1,895,000.–
4.5 rooms166m² living space
Rothornstrasse 20, 4313 Möhlin

New Build: Construction Already Started - Modern Detached Single-Family Home with Underground Garage in Möhlin

Discover this exclusive new construction project in a quiet location on Rothornstrasse in Möhlin. The single-family home impresses with contemporary architecture, large windows, and a well-thought-out room layout on two floors.The house offers: • Spacious 4.5 rooms: Optimally divided living spaces with 166 m² of living area • Two modern bathrooms: One with bathtub, shower, toilet, double sink, and mirror, the second with shower, toilet, and sink • Additional guest toilet: Separate toilet with sink and mirror for guests • Attic terrace: Perfect for relaxed hours with plenty of privacy • Private garden: 434 m² of plot area with plenty of space for the family • Garage and parking: Comfortable parking options directly at the house (2 parking spaces in the private AEH plus 1 outdoor parking space included) Location and surroundings: The house is located in a quiet residential area and is yet well connected. You can reach shops within a 7-10 minute walk. Especially attractive for families: the Obermatt school is only 7 minutes away on foot. The bus stop is 8 minutes' walk from the house. The location is very quiet and sunny.This child-friendly single-family home with its well-thought-out floor plan offers everything a family could wish for. The combination of the latest building quality, well-thought-out architecture, and the quiet yet well-connected location makes this property an exceptional opportunity.A detailed documentation can be found attached to this ad.Have we piqued your interest? Then we look forward to your contact.

Travel time
-
1 / 13
CHF 995,000.–
5.5 rooms163m² living space
Tiergärtli 13, 4315 Zuzgen

Quietly located, high up: single-family house with panoramic view


This well-maintained single-family house was built in 2002 in the "Tiergärtli" settlement and offers approximately 163 m² of living space with 5.5 generously proportioned rooms. The house is situated on a slope, which gives the thoughtful split-level concept a suspenseful sequence of spaces, where each level unfolds its own character without losing the openness of the whole. The heart of the house is the open living/dining area on the ground floor with kitchen, chimney stove, and private balcony with fantastic views - an inviting place for cozy hours at any time of the year. In the basement, there are two more rooms with floor-to-ceiling windows and direct access to the covered terrace, which opens onto the well-maintained garden. On the upper floor, under the exceptionally high, visible wooden beam ceiling, lies the spacious master bedroom and the 2022 renovated, brightly lit family bathroom. Another bedroom, accessible from two sides, can be divided into two separate rooms if needed - ideal for growing families or an additional home office. The offer is rounded off by a separate, lockable double garage with direct house access, located on a quiet private street in a cul-de-sac.The house is situated in the "Tiergärtli" in Zuzgen, a quiet municipality in the Aargau region of Fricktal with around 800 inhabitants, on a traffic-calmed cul-de-sac. Kindergarten and school are within walking distance, as are shopping facilities and the next public transport stop; Rheinfelden is about 15, Basel about 25 minutes away by car. The canton of Aargau is one of the more tax-friendly cantons in Switzerland, according to current tax comparisons, making the location also attractive as a long-term investment. Southwest-facing, the property benefits from pleasant sunlight until the evening; from the terrace and garden level, you can enjoy a wide panoramic view of the landscape. Recreation areas and green spaces are just a short walk away and invite you to linger in the green.The entrance area on the ground floor welcomes you with practical built-in cabinets and a tiled floor; a bathroom with shower is available on this level. A kitchen with granite countertops, glass-ceramic cooktop, oven, and dishwasher characterizes the open floor plan to the dining area; sufficient space for an additional dining table rounds off the generous spatial effect. The living area with parquet flooring has a chimney stove and a private balcony with a dreamy, unobstructed view of the green - an ideal place to let the evening fade away outdoors. On the upper floor, the spacious master bedroom with large windows and particularly high ceilings, as well as the 2022 renovated family bathroom with bathtub, rain shower, double sink, toilet, and bidet, and light blue mosaic stones, are located; a Velux window provides daylight. The visible wooden beam ceiling of the open roof truss with white-lacquered beams is a distinctive element. Two more brightly lit rooms with floor-to-ceiling windows open onto a covered terrace with direct garden access in the basement. The windows are equipped with manual shutters and burglary protection, the facade is made of brick with exterior insulation. In the basement, a utility room with a heat pump (completely replaced in 2024), water softening system, and washing tower, as well as an additional cellar room for storage, provide order; from here, there is direct access to the separate, electrically locked double garage in the underground garage.The semi-detached house is part of the "Tiergärtli" settlement. The private double garage with electric gate is part of a shared underground parking hall.
Travel time
-
1 / 11
CHF 1,490,000.–
4.5 rooms147m² living space
Schmittenhöhle 1, 4313 Möhlin

Premium Duplex Apartment in New Building Project with Large Hobby Cellar - Available for Immediate Occupancy!

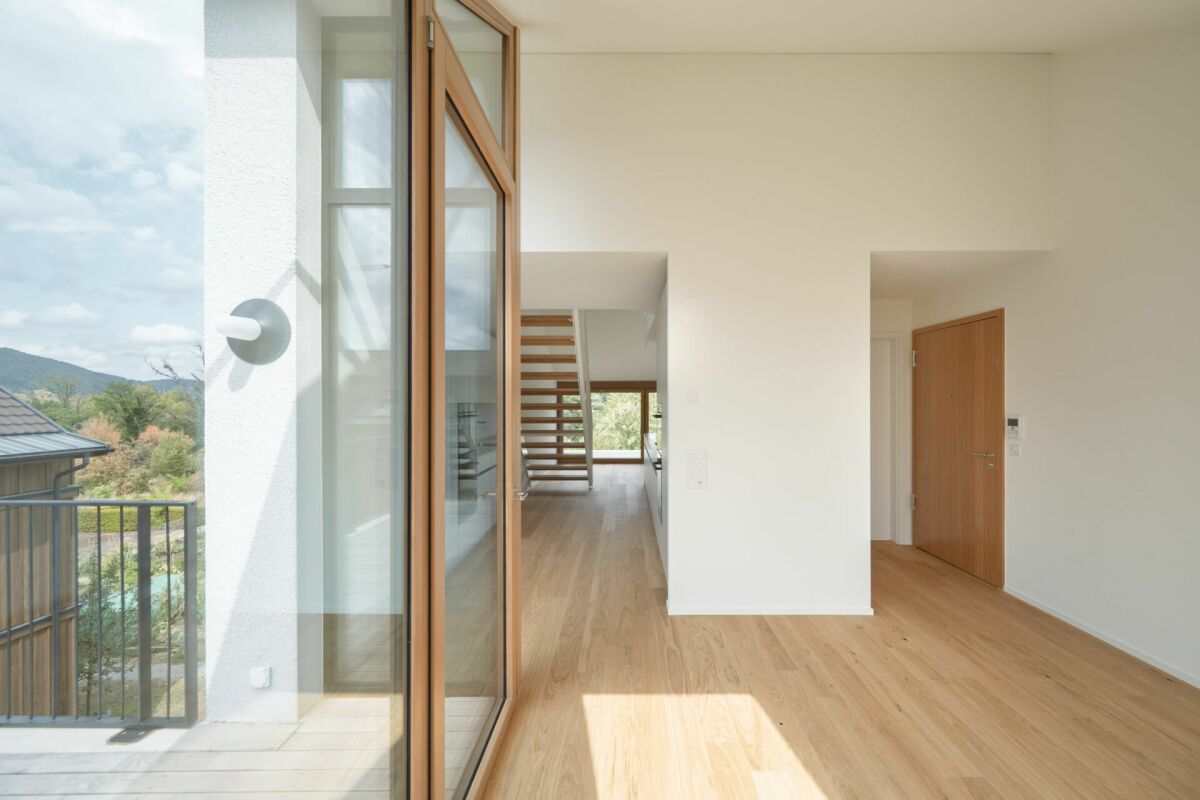
Spacious Family Living in a Duplex Apartment with Private Garden. The new building project "Drei Giebel" combines high-quality architecture, natural materials, and smart home technology. Spacious, bright rooms, carefully selected materials, and private outdoor areas create a living ambiance with the highest quality and comfort. What to Expect: • High-quality interior design, carefully executed details, and first-class equipment • Consistent wooden construction with natural, low-pollutant materials for a pleasant indoor climate • Spacious, bright rooms on two levels with clear architecture and stylish living ambiance (4.5 rooms on a living area of 147m²) • Private garden (83m²) and terrace (21m²) • Private entrance and large internal cellar/hobby room (74m²) • Smart home technology for comfort and energy efficiency • Photovoltaics & heat pump for energy-efficient operation • Rainwater utilization and heat-recovery fixtures • Minergie-P and Minergie-A-Eco; SNBS Silver is being pursued • Quiet, natural location directly adjacent to fields and meadows • Historic core zone, shopping, schools, and restaurants in close proximity • Good connection to public transportation and highway • Parking space, pre-equipped for e-mobility: CHF 40,000 The following 2 residential units are still available: Garden Apartment D • 5.5 rooms • Living area: 150.9 m² • Garden area: 143.5 m², terrace: 20.6 m² • Sales price: CHF 1,480,000 • Parking space + charging infrastructure: CHF 40,000 Loft Apartment G • Loft (optional 2.5, 3.5, or 4.5 rooms) • Living area: 139.1 m², 2 winter gardens • Sales price: CHF 1,250,000 • Parking space + charging infrastructure: CHF 40,000 Available for occupancy immediately. Arrange a personal viewing appointment now and experience the quality of "Drei Giebel" on site.

Travel time
-
1 / 13
CHF 1,475,000.–
5.5 rooms175m² living space
Säckenweg 509, 4325 Schupfart

New Build: Living in a Sunny Idyllic Location

Discover this freshly completed family oasis in an idyllic and quiet location, which will soon be ready for occupancy. Bright rooms, a comfortable floor plan, and high-quality materials combine functionality and elegance.Your dream home spans three floors: On the ground floor, you are greeted by a spacious entrance with a practical wardrobe. Here you will find the bright living and dining room as well as a modern, puristically designed kitchen with high-quality appliances – ideal for social evenings.The sunny garden with a covered seating area invites you to relax. Additionally, there is a guest toilet and a practical storage room on the ground floor. The large, low-maintenance ceramic tiles create a airy living feeling and make the rooms appear larger.On the upper floor, there are three bedrooms with a view of the greenery. A high-quality parquet floor provides a warm ambiance. Additionally, you will find a large bathroom with a bathtub, shower, and toilet here.The basement offers additional space with the three cellar rooms, one of which can be heated, as well as a technical and laundry room and a spacious forecourt.Would you rather rent the house? Excellent! The house is also available for rent.You can also expect the following:- Family-friendly neighborhood- All-day sunshine- Spacious garden with covered seating area- Great room layout- Large window fronts- Light-filled living rooms- Open, modern kitchen with high-quality appliances- Multimedia socket in every living, working, and bedroom- Windows with triple glazing- Electric shutters- Underfloor heating- Three large cellar rooms (one heated)- Separate technical and laundry room- Air-water heat pump- Washing machine & dryer- PV system with a power of 13.7 kW- Electric car charging station Kostal 11 kW- Garage with electric gate automation- Forecourt for two carsThe property has been valued by various financial institutions as market-compliant.Take the opportunity and call us to convince yourself!Do you want to sell your house or apartment and need an appraisal?As a certified member of the Swiss Real Estate Association SMK, we guarantee you a market-based assessment and a free initial consultation for the marketing of your property.Visit us at www.nobilimmo.ch

Travel time
-
New building
1 / 13
CHF 1,580,000.–
5.5 rooms143m² living space
Rothornstrasse 25B, 4313 Möhlin

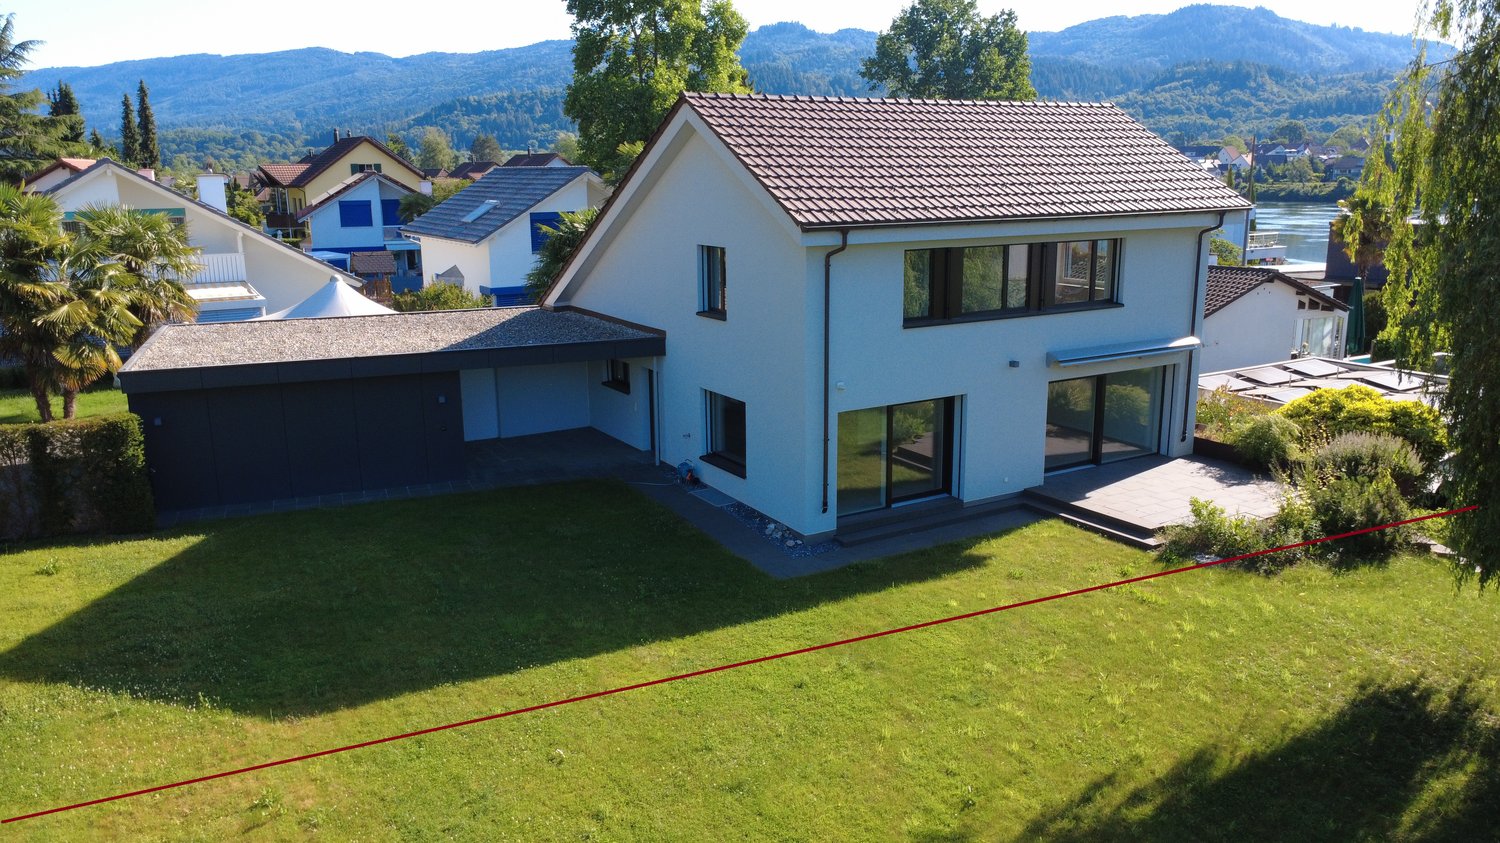
Wonderful corner house with a wide view is looking for its family

In Möhlin, a modern 5.5-room semi-detached house awaits you, combining pragmatic, well-thought-out living space with sustainable building technology and cleverly designed outdoor areas. The house, built in 2025, offers approximately 143 m² of net living space and around 168 m² of gross living space on three floors – clearly structured for living, working, and retreating under one roof.The large window areas create a bright, friendly living atmosphere and open up the view to the surrounding landscape. The open kitchen, together with the living and dining area, forms the natural center of the apartment. The interior design and materialization are clear, reduced, and functional – a minimalist style that creates calm and leaves plenty of room for your own personal touch. Two bathrooms and high-quality floor coverings complement the unexcited, contemporary ambiance. A basement and additional storage facilities provide practical space for sports equipment and seasonal items.The outdoor area is compact and low-maintenance: the private garden area is deliberately kept small, while the adjacent plot of land is maintained by the municipality – so you can enjoy the view of the greenery without any maintenance effort. Additionally, there is a terrace for sunny hours and cozy barbecue evenings. The quiet location and permitted pet keeping make this home particularly versatile.The property also convinces energetically: the Minergie-P standard, a ground-source heat pump, underfloor heating, and solar panels stand for efficient and future-oriented living comfort. Two separate garages are part of the offer; visitor parking spaces are also available. The house is available for immediate occupancy and allows for direct move-in without construction stress. Certain adjustments are still possible – we would be happy to discuss your individual wishes.At a glance: • 5.5 rooms on 3 floors • Approx. 143 m² net living space and approx. 168 m² gross living space • Approx. 375 m² plot with garden • 2 terraces with approx. 36m² and 21m² • 2 bathrooms and modern, open kitchen • Minergie-P, ground-source heat pump, underfloor heating, and solar panels • Spacious terraces, wide view, and 2 separate garages • Purchase price: CHF 1'580'000.- Möhlin combines natural living with a family-friendly infrastructure. The train station is about 1.5 km away, and the Rheinfelden motorway junction is about 3.9 km away. Shopping facilities and local recreation areas on the Rhine and in the Möhliner Feld are located in the municipality.A modern home with space, calm, and sustainable comfort in Möhlin. *To better present the property, individual photos have been furnished with AI or slightly edited, and texts have been partially created with AI support. Facts, floor plans, and numbers are, of course, binding and correspond to the actual specifications.

Travel time
-
1 / 9
  • Parking space
  • Balcony / Terrace
  • Garage
  • +3
CHF 750,000.–
3.5 rooms73m² living space
Rosenweg 1, 4303 Kaiseraugst

Charming 3.5-room apartment with balcony in Kaiseraugst – available immediately!

Welcome to this well-maintained and bright 3.5-room apartment on the 2nd floor of a well-kept multi-family house at Rosenweg 1 in Kaiseraugst (4303). The apartment was last renovated in 2022 and offers modern living comfort on 71 m² of living space for families, couples, or shared apartments.The apartment impresses with the following highlights: • Sunny location: The apartment benefits from plenty of sunlight – both in summer and winter. • Balcony: Enjoy the fresh air and a beautiful view on your own balcony. • Quiet location: The apartment is located in a very quiet environment – ideal for relaxing and unwinding. • Garage & parking: A garage space and an additional outdoor parking space are available. • Modern equipment: Dishwasher, cable TV, and a well-thought-out room layout ensure a comfortable daily life. • Child-friendly: The apartment and its surroundings are perfectly suited for families with children. • Suitable for shared apartments: Thanks to the practical room layout, it is also ideal for a shared apartment. Location & infrastructure: • Coop supermarket: Only 1 walking minute away – daily shopping is incredibly easy. • Coop Vitality pharmacy: Can be reached in just 3 walking minutes. • Bus stop Liebrüti: Only 4 walking minutes away – excellent public transport connection. • Kaiseraugst train station: Can be reached on foot in 10-11 walking minutes. • Fähriweg ferry: Can be reached in 11 walking minutes – a charming way along the Rhine. • Liebrüti school house: Can be reached in 8 walking minutes – ideal for families with school-age children. • Rhine nearby: The proximity to the river invites you to take walks and engage in leisure activities. This attractive apartment from 1999 combines quiet living with excellent infrastructure and is available immediately. A rare opportunity in the popular municipality of Kaiseraugst.

  • Parking space
  • Balcony / Terrace
  • Garage
  • +3
Travel time
-
1 / 13
CHF 1,850,000.–
7.5 rooms222m² living space
Titlisstrasse 26, 4313 Möhlin

Family paradise with studio apartment

In one of the most popular residential areas of the Frick Valley, this detached 7.5-room single-family house awaits you - a property that harmoniously combines generosity, living comfort, and versatile usage possibilities. Möhlin convinces with its excellent infrastructure, short distances to schools, shopping facilities, and the train station with fast train connections to Basel and Zurich. At the same time, you can enjoy the peace of a family-friendly environment and an attractive leisure offer.As soon as you enter the house, you feel the bright, inviting atmosphere. The well-thought-out architecture creates flowing transitions between the living areas and provides the ideal framework for families, multi-generational living, or the combination of living and working.The heart of the house is the light-flooded living and dining area with direct access to the lovingly designed garden. Several seating areas, spacious green spaces, and the possibility of a pool create a private wellness oasis. The automatic irrigation system and the lawn robot ensure that you have more time to enjoy.The modern kitchen blends harmoniously into the living concept. A separate room with its own bathroom offers ideal conditions as a home office, guest room, or practice.A special added value is the separate studio apartment with its own bathroom in the basement. Whether for guests, adult children, a rental, or as a home office - the usage possibilities are just as flexible as they are attractive.A double carport and a garden house round off this high-quality offer.Highlightso Detached 7.5-room single-family houseo Spacious garden with pool potentialo Separate studio apartmento Home office and multi-generational concept possibleo Double carport and garden houseo Family-friendly location with excellent connectionsExperience a property that not only offers space to live but also space for your future.Experience the charm and generosity of this property in person. Arrange your individual viewing appointment today - we look forward to showing you this special home.

Travel time
-
1 / 13
CHF 1,195,000.–
4.5 rooms114m² living space
Sonnenbergstrasse 11, 4310 Rheinfelden

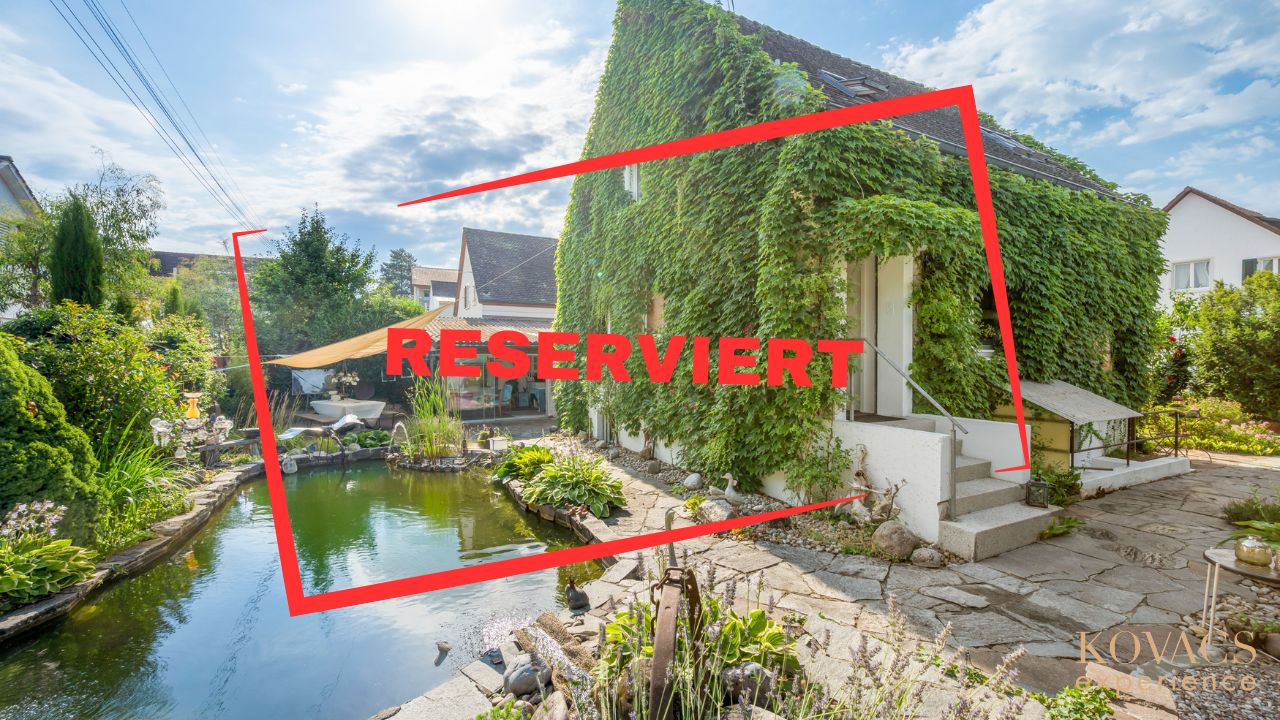
Detached single-family house in a preferred residential area of Rheinfelden

This detached single-family house combines natural living with a well-maintained residential environment and plenty of privacy. Located on a spacious plot of land, the property delights with its lovingly designed garden, an idyllic pond, and excellent sunlight throughout the day. This creates a place where peace, relaxation, and quality of life are at the forefront. The house has approximately 120 m² of living space and was extensively renovated in 1988. Since then, the property has been continuously modernized and excellently maintained with great care. For example, all windows have been replaced with modern triple-glazed windows, the kitchen has been stylishly renewed, the bathrooms have been modernized, and the spacious winter garden has been extended and insulated to meet modern standards. These continuous investments ensure that the property presents itself today in a very well-maintained and immediately habitable condition. A particular highlight is the spacious winter garden, which harmoniously extends the living space and offers a variety of uses. Whether as a bright retreat, studio, hobby room, or additional living area, this room can be designed according to individual needs. The beautifully designed garden with well-maintained tree population and idyllic pond offers plenty of privacy and creates a green oasis. The attractive offer is rounded off by two outdoor parking spaces directly on the courtyard entrance.The property is located in a preferred residential area on the eastern edge of the Kapuzinerberg, in the Engerfeld. The quiet, family-friendly living environment is characterized by well-maintained single-family homes, plenty of green spaces, and high-quality living. At the same time, the historic city center, the train station, shopping facilities, schools, and sports facilities are within a few minutes' reach. Rheinfelden is one of the most attractive residential locations in the Fricktal region. The picturesque old town on the Rhine, the excellent infrastructure, the wide range of leisure and cultural activities, and the immediate proximity to Basel make the city a popular residential location for families, working professionals, and commuters. Thanks to its direct connection to the A3 highway and public transportation, Rheinfelden combines natural living with urban accessibility.The ground floor welcomes you with a bright living and dining area, which benefits from plenty of daylight thanks to large window surfaces. High-quality parquet flooring and a cozy Swedish stove give this area a warm and inviting atmosphere. The open-plan kitchen is functionally equipped and features a combi steam oven, dishwasher, and modern glass ceramic cooktop. On the upper floor, there are two spacious bedrooms and another room that is ideal as a children's room, home office, or guest room. The bathroom has daylight and is equipped with a shower bathtub. The basement offers additional valuable living and usable space. In addition to a modern bathroom with a shower, there is a heated hobby room with a window, which can be used excellently as a guest or workroom, a spacious laundry room with daylight, and a separate cellar room.

Travel time
-
1 / 13
CHF 995,000.–
3.5 rooms113m² living space
4332 Stein AG

Attraktive 3.5-Zimmer-Terrassenwohnung in ruhiger Hanglage mit Rheinblick

Diese stilvolle 3.5-Zimmer-Wohnung überzeugt durch ihre privilegierte Hanglage sowie ein durchdachtes Raumkonzept, das modernen Wohnkomfort mit einer hohen Lebensqualität verbindet. Eingebettet in eine naturnahe Umgebung, geniessen Sie hier Ruhe, Privatsphäre und eine ansprechende Wohnatmosphäre.Der grosszügige Wohn- und Essbereich mit rund 53 m² bildet das Herzstück der Wohnung. Dank bodentiefer Fensterflächen präsentiert sich dieser Bereich besonders hell und offen und schafft eine fliessende Verbindung zur etwa 30 m² grossen Terrasse. Von hier aus eröffnet sich ein schöner Ausblick Richtung Rhein - ideal für entspannte Stunden im Freien oder gesellige Anlässe.Highlights • Ruhige und privilegierte Hanglage • Grosszügiger Wohn-/Essbereich (ca. 53 m²) • Weitläufige Terrasse (ca. 30 m²) mit Rheinblick • Bodentiefe Fenster für optimale Lichtverhältnisse • Zwei helle Schlafzimmer mit direktem Terrassenzugang • Zwei Badezimmer (Dusche / Badewanne) • Eigener Waschraum mit Waschmaschine & Tumbler • Autonome Lüftungsanlage • Kellerabteil und Einstellhallenplatz Die Wohnung verfügt über zwei geräumige Schlafzimmer, welche ebenfalls durch grosse Fensterflächen überzeugen und direkten Zugang zur Terrasse bieten. Diese Räume eignen sich sowohl als komfortable Rückzugsorte als auch für Homeoffice oder individuelle Nutzungsmöglichkeiten.Der Eingangsbereich ist mit einer praktischen Garderobe ausgestattet und bietet ausreichend Stauraum. Zwei Badezimmer - eines mit Dusche, das andere mit Badewanne - sorgen für zusätzlichen Komfort im Alltag.Ein separater Abstell- und Technikraum mit eigener Waschmaschine und Tumbler sowie einer autonomen Lüftungsanlage unterstreicht die hohe Funktionalität der Wohnung. Ergänzt wird das Angebot durch ein eigenes Kellerabteil sowie einen Einstellhallenplatz.Haben wir Ihr Interesse geweckt? Gerne zeigen wir Ihnen diese attraktive, bezugsbereite Wohnung bei einer persönlichen Besichtigung.Die Angaben in diesem Exposé wurden nach bestem Wissen und Gewissen zusammengestellt. Änderungen und Abweichungen bleiben vorbehalten.Hinweis: Einzelne Bilder wurden digital visualisiert und zeigen eine mögliche Gestaltung. Abweichungen zum jetzigen Zustand sind möglich.This stylish 3.5-room apartment stands out for its prime hillside location and a well-thought-out floor plan that combines modern living comfort with a high quality of life. Nestled in a natural setting, you'll enjoy peace and quiet, privacy, and a welcoming living atmosphere.The spacious living and dining area, measuring approximately 53 m², forms the heart of the apartment. Thanks to floor-to-ceiling windows, this area is particularly bright and open, creating a seamless transition to the approximately 30 m² terrace. From here, a beautiful view of the Rhine unfolds--ideal for relaxing outdoors or hosting social gatherings.Highlights • Quiet and prime hillside location • Spacious living/dining area (approx. 53 m²) • Spacious terrace (approx. 30 m²) with a view of the Rhine • Floor-to-ceiling windows for optimal natural light • Two bright bedrooms with direct access to the terrace • Two bathrooms (shower / bathtub) • Private laundry room with washing machine & dryer • Autonomous ventilation system • Basement storage unit and indoor parking space The apartment features two spacious bedrooms, which also impress with large windows and offer direct access to the terrace. These rooms are ideal both as comfortable retreats and for use as a home office or for other personalized purposes.The entryway is equipped with a practical coat closet and offers ample storage space. Two bathrooms--one with a shower, the other with a bathtub--provide additional comfort in everyday life.A...

1 / 6
CHF 1,770,000.–
4.5 rooms158m² living space
Rothornstrasse 22, 4313 Möhlin

New Build: Modern Detached Single-Family Home with Underground Garage in Möhlin

Discover this exclusive new construction project in a quiet location on Rothornstrasse in Möhlin. The single-family home impresses with contemporary architecture, large windows, and a well-thought-out room layout on two floors.The house offers: • Spacious 4.5 rooms: Optimally divided living spaces with 158 m² of living area • Two modern bathrooms: One with a bathtub, shower, toilet, double sink, and mirror, the second with a shower, toilet, and sink • Additional guest toilet: Separate toilet with sink and mirror for guests • Attic terrace: Perfect for relaxed hours with plenty of privacy • Private garden: 437 m² of plot area with plenty of space for the family • Garage and parking: Comfortable parking facilities directly at the house (2 parking spaces in the private AEH plus 1 external parking space included) Location and surroundings: The house is located in a quiet residential area and is yet well connected. You can reach shops within 7-10 walking minutes. Particularly attractive for families: the Obermatt schoolhouse is only 7 minutes away on foot. The bus stop is 8 walking minutes from the house. The location is very quiet and sunny.This child-friendly single-family home with its well-thought-out floor plan offers everything a family could wish for. The combination of the latest building quality, well-thought-out architecture, and the quiet yet well-connected location makes this property an exceptional opportunity.A detailed documentation can be found attached to this ad.Have we sparked your interest? Then we look forward to your contact.

Travel time
-
1 / 26
CHF 1,850,000.–
5.5 rooms136m² living space
Rheinstrasse 46, 4323 Wallbach

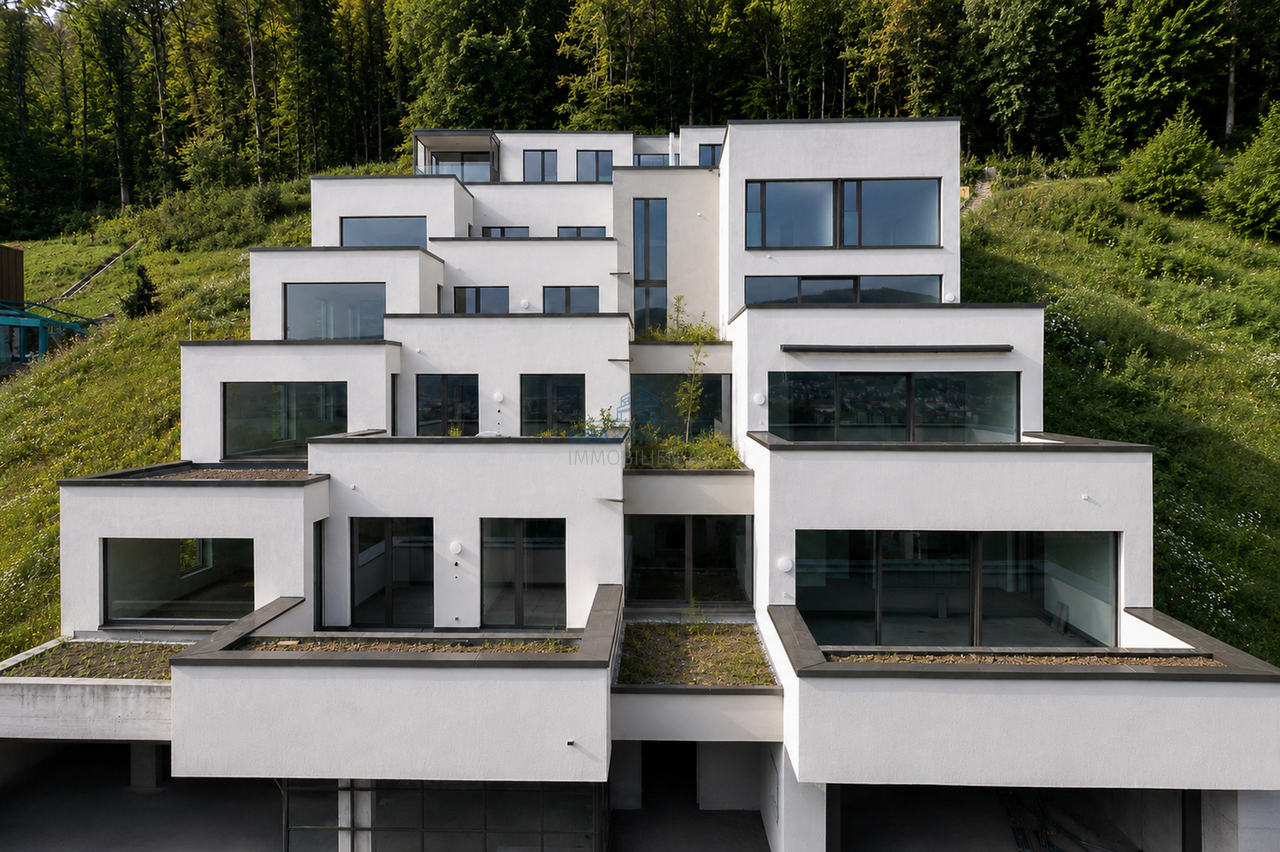
Modernized single-family house with dream kitchen & garden – Wallbach

Discover this charming single-family house in the quiet and family-friendly community of Wallbach. The house was originally built in 1959, renovated in 2019 and 2025, and presents itself today in excellent condition and is ready for occupancy without further investment.With 136 m² of living space on two floors, thoughtful room layout, and bright rooms, this home offers modern comfort for the whole family. Highlights: • 5.5 rooms spread over two floors • 2 bathrooms and 1 guest toilet – ideal for families or guests • Large plot with 590 m² area • Double garage available – convenient and protected parking • Dream kitchen with cooking island and high-quality appliances • Well-kept garden with sunny orientation • Child-friendly, quiet location The heart of the house: the open design kitchenThe modern kitchen is a real eye-catcher – open, inviting, and functional. An anthracite-colored granite cover gives the spacious cooking island a noble note. The ensemble is complemented by high-quality built-in cabinets with beige melamine fronts, which create stylish order.The equipment leaves nothing to be desired: A table fan extractor, an integrated dishwasher, a combination steamer, and a large refrigerator provide comfort and make cooking an experience. Large windows flood the room with daylight and offer a magnificent view of the garden. Location & surroundings: • Volg supermarket: 5-minute walk • Wallbach primary school: 5-minute walk • Bus stop "Gemeindehaus": 5-minute walk • Course ship landing stage / Rhine: 7-minute walk The proximity to the river, the quiet neighborhood, and the good accessibility make this home particularly attractive for families who want to harmoniously combine nature and everyday life. Conclusion: Move in and feel at homeThis house is the perfect combination of high-quality living comfort, idyllic location, and modern equipment – without any renovation needs. A real home with heart.👉 Arrange a viewing now – and be impressed!
Travel time
-
Flamur Sylejmani

Flamur Sylejmani

1 / 13
Flamur Sylejmani

Flamur Sylejmani

  • Parking space
  • Garage
CHF 2,500,000.–
6 rooms222m² living space
4310 Rheinfelden

Space for generations, dreams, and special moments

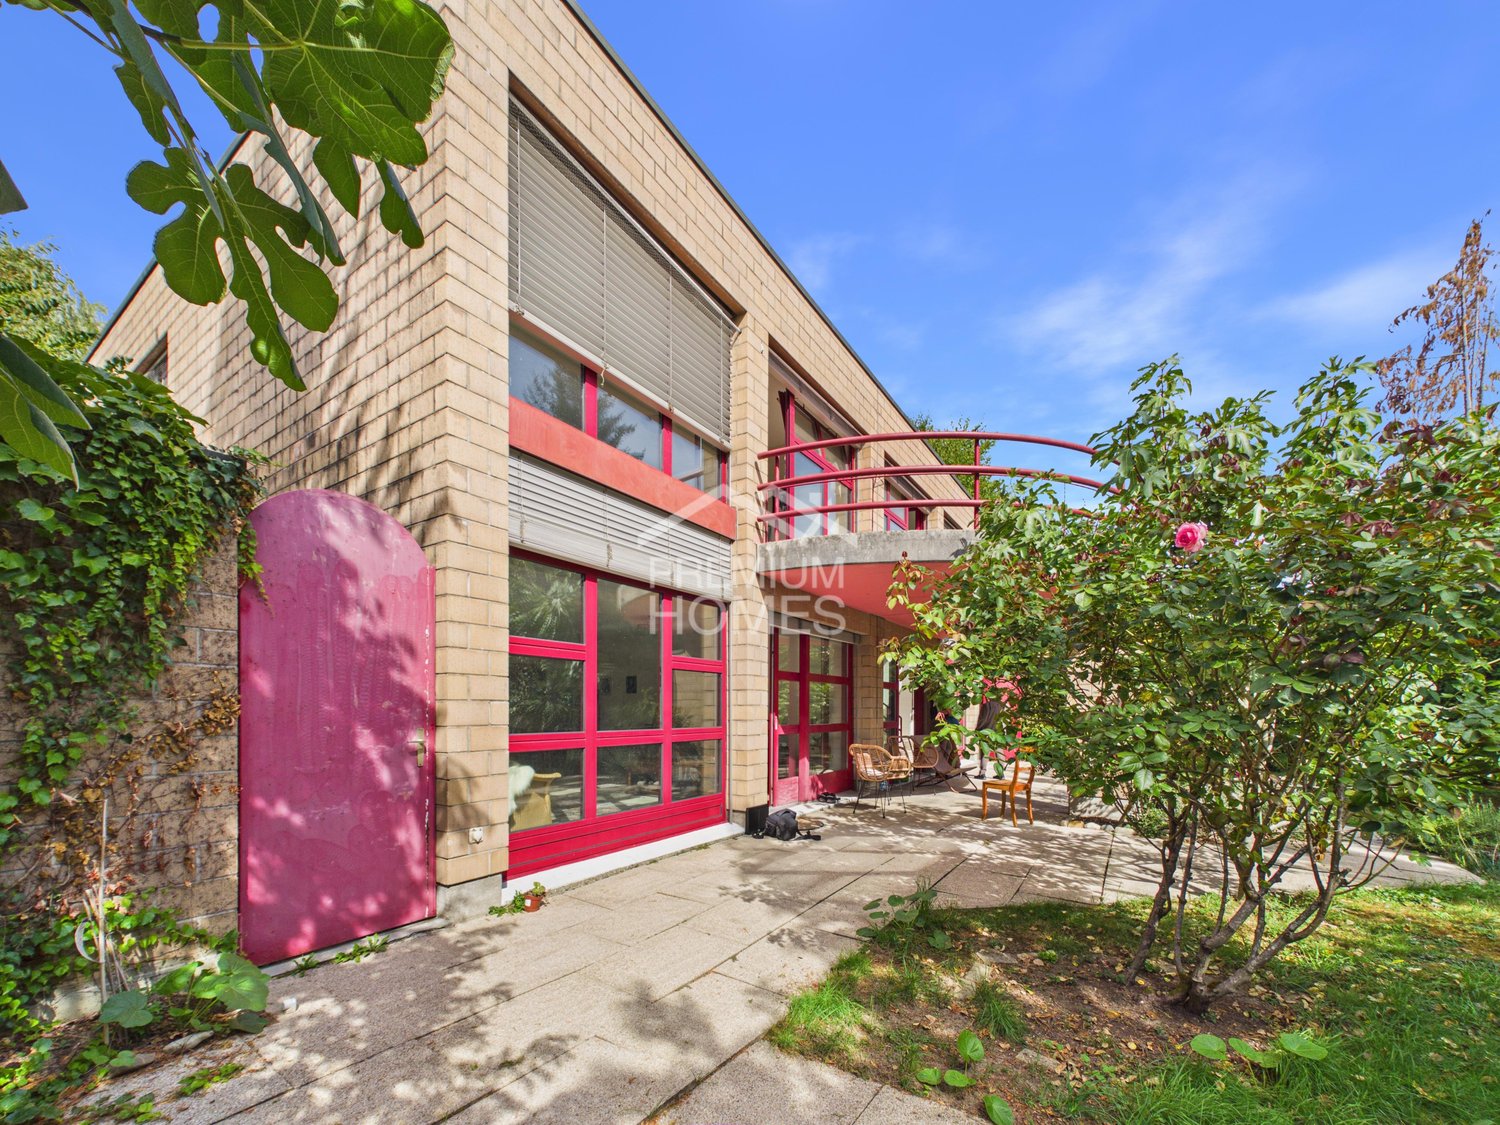
Spacious semi-detached house with two residential units, garden, and plenty of privacyIn a quiet residential area of Rheinfelden, a special semi-detached house with approximately 222 m² of living space awaits you. The spacious, bright rooms and the open gallery give the property a special architectural character.Both residential units have their own living area, kitchen, bedroom, bathroom, and gallery. This makes the property ideal for families, multi-generational living, or a combination of living and working.A special highlight is the spacious, well-maintained outdoor area with approximately 250 m² of terrace and garden, as well as an additional front garden of approximately 188 m². The covered seating area offers a beautiful retreat in the green.Two garages, two private outdoor parking spaces, and approximately 51 m² of cellar and ancillary space round out the offer. The property is comfortably heated by district heating. So, no wishes are left unfulfilled. Take advantage and convince yourself! This PREMIUM HOMES offer includes: • Two independent residential units • Approximately 222 m² of living space • Multi-faceted expansion potential • Spacious and bright living areas • Open galleries with plenty of space • Spacious garden with plenty of privacy • Covered outdoor seating area • Two balconies or spacious balcony areas • Two garages and two private outdoor parking spaces • Approximately 51 m² of cellar and ancillary space • Comfortable district heating • Quiet single-family home neighborhood • Access via a private path • Rhine and recreational areas nearby • Near the German border • Good accessibility to Basel • Shopping opportunities and Rheinfelden city center easily accessible • Varied usage possibilities for families or multi-generational living Interested? We would be happy to take you on a non-binding tour! Do you want to sell your house or apartment worry-free? We will tell you the current market value of your property, discreetly and non-bindingly! Are you interested in a first non-binding exchange of ideas? Don't hesitate and contact us. We look forward to you.

  • Parking space
  • Garage
1 / 8
  • Parking space
  • Balcony / Terrace
  • Garage
  • +2
CHF 749,000.–
3.5 rooms100m² living space
Eigasse 42, 4325 Schupfart

Newly built 3.5-room apartment including 2 parking spaces

In a small multi-family house with five parties, this 3.5-room apartment is located on the 1st floor. The house was newly built in 2022 and combines modern construction with elements that remind of the village's historic architecture.The apartment is open and bright. A continuous plank floor in wood optic runs through all rooms and creates a calm and warm overall picture. The combination of visible ceiling beams, niche windows, and modern design reflects the architectural mix of old and new.Key facts at a glance:Modern 3.5-room apartment on the 1st floorYear of construction: 2022100 m² living space14 m² balcony with morning and evening sunIncluding 1 garage parking space and 1 outdoor parking spaceRoom program:Entrance area / corridor | 14 m²: Five large built-in closets: wardrobe, two shoe closets, and a cleaning closetKitchen / dining room | 22 m²: Open dining area with balcony access. Kitchen: Induction cooktop, oven, Combi-Steamer, dishwasher, refrigerator from V-ZUGLiving room | 17 m²: Open living room with a niche window and a floor-to-ceiling window.Bathroom | 8 m²: Bathtub for two people, floor-level shower, toilet, sink, and washing machine spaceBalcony | 14 m²: Morning and evening sun, view into the greenRoom 1 | 21 m²Room 2 | 18 m²Ancillary rooms:Basement compartment | 7 m²Separate vaulted cellar | 4 m²:Community bicycle room | 14 m²Parking:1 garage parking space1 outdoor parking space directly in front of the houseTechnology & costs:Heating: Modern heat pump and underfloor heatingComfort: Elevator for barrier-free accessAdditional costs: Very low – approx. CHF 250.– / monthRenovation fund: Share included in the purchase priceLocation:The apartment is located in a quiet area on the outskirts of Schupfart.Public transport & shopping: The bus stop "Schupfart village" and the Volg store are about three minutes' walk away.Connection: The A3 motorway access in Eiken can be reached in about five minutes by car. Basel is about 30 minutes away by car.Sales price & availability:Sales price: CHF 749,000.– (including garage parking space, outdoor parking space, and both basement compartments)Private sale – no brokerage fees!Availability: from November 2026Note for brokers and agents: The sale is made exclusively directly to private individuals. Any contact by brokers or agencies is unwanted. Corresponding inquiries will remain unanswered.

  • Parking space
  • Balcony / Terrace
  • Garage
  • +2
Travel time
-
Ermira Kryeziu

Ermira Kryeziu

1 / 13
Ermira Kryeziu

Ermira Kryeziu

  • Parking space
  • Balcony / Terrace
CHF 1,140,000.–
5.5 rooms122m² living space
4313 Möhlin

An oasis for every season

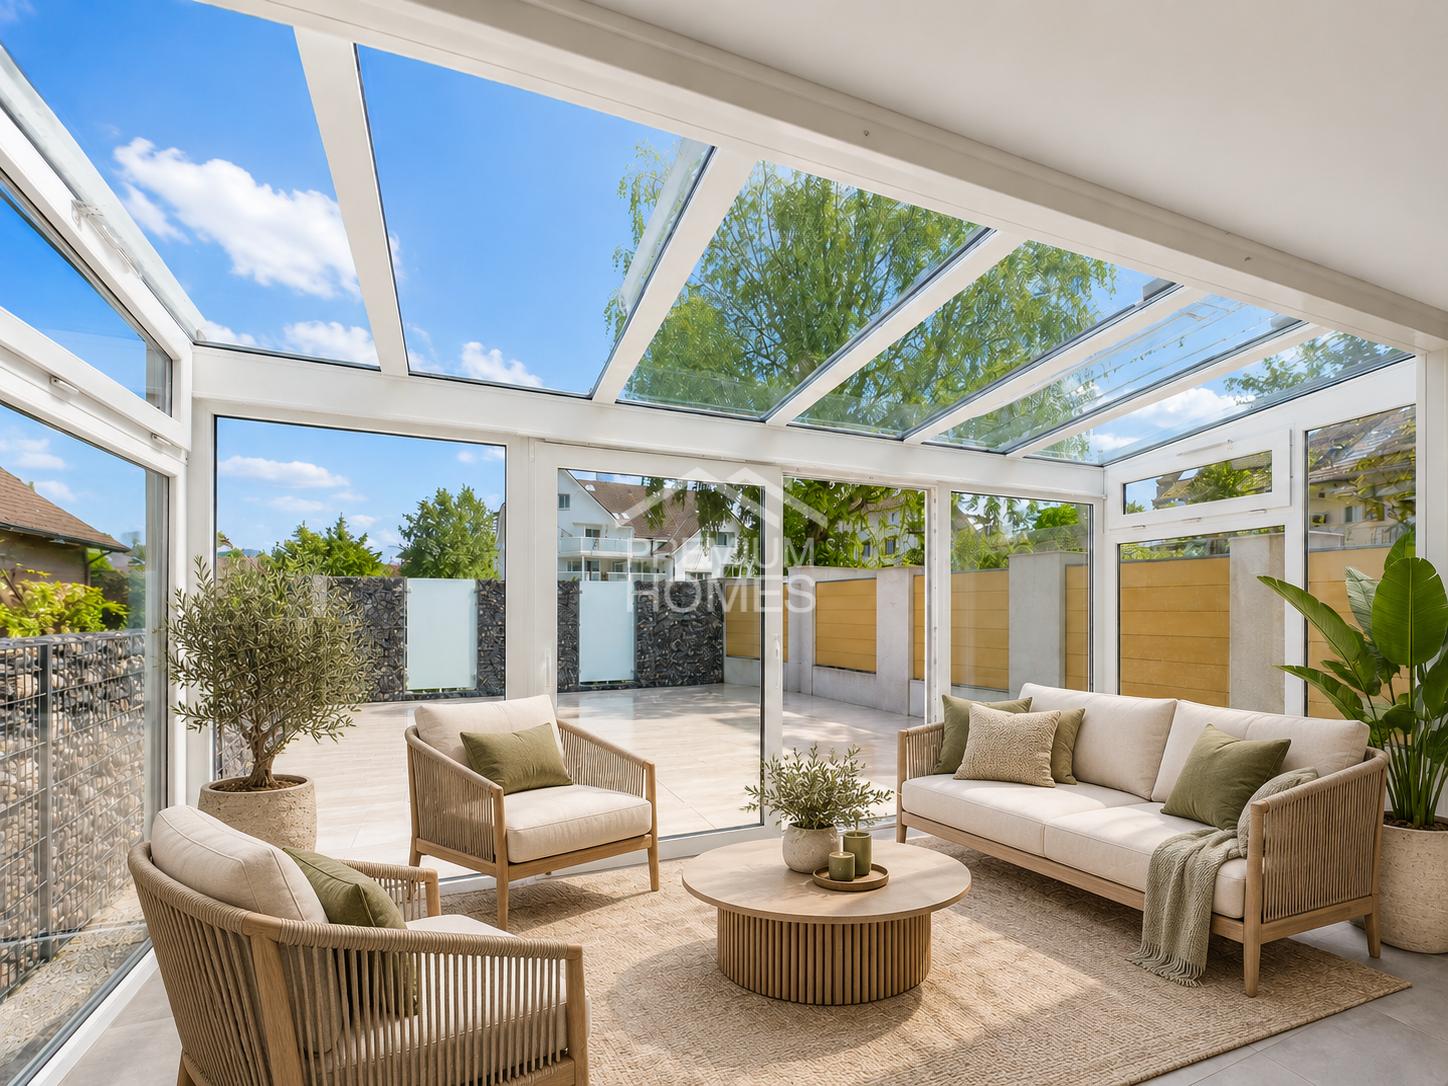
The light-flooded winter garden already gives this home its special character. It expands the living area and offers a protected place to relax at any time of the year. The open kitchen and the bright living and dining area form the heart of the house and create space for daily family life.The well-thought-out room layout offers both space for shared moments and personal retreats. Three bathrooms, a balcony, a terrace, and the garden seating area complement the versatile room offer. The basement and attic provide practical storage space. After the renovation in 2017, the home was carefully maintained and presents itself today in a ready-to-move-in condition. So, no wishes are left unfulfilled here. Take advantage and convince yourself! This PREMIUM HOMES offer includes: • Family-friendly, quiet location • Public transport nearby • Practical floor plan concept • Bright rooms • Top condition • Sunny winter garden • Net living area 110 m² • Gross living area 122 m² • 1x underground parking space excl. at CHF 35'000.- • 1x outdoor parking space excl. at CHF 15'000.- Interested? We would be happy to take you through a non-binding viewing! Do you want to sell your house or apartment worry-free? We will tell you the current market value of your property, discreetly and non-bindingly! Are you interested in a first non-binding exchange of ideas? Don't hesitate and contact us. We look forward to hearing from you.

  • Parking space
  • Balcony / Terrace
Shannon Dill

Shannon Dill

1 / 16
Shannon Dill

Shannon Dill

  • Parking space
  • Balcony / Terrace
  • Pets allowed
  • +4
CHF 990,000.–
5.5 rooms185m² living space
4314 Zeiningen

Unique living experience! Maisonette with gallery and fireplace

Spacious 5.5-room garden apartment with 172 m² of living space in a quiet location In 4314 Zeiningen, you will find a spacious 5.5-room garden apartment with approximately 172 m² of net living space, spread over two floors. The apartment is ideal for families, couples with a high demand for space, or for people who want to comfortably combine living and working.The property was built in 1931 and renovated in 1994. It convinces with a well-thought-out room offer, two bathrooms, a balcony, as well as its own washing machine and tumble dryer. Thanks to the heat pump and underfloor heating, you also benefit from a pleasant and modern living comfort.The direct garden access creates a special living quality and offers plenty of space for relaxed hours outdoors. The quiet and child-friendly location makes the apartment particularly attractive for families.Another highlight is the possibility of connecting the apartment to the second residential unit in the house. This opens up an exciting perspective for a multi-generational house or for families who want to live together under one roof while still maintaining their privacy.Note: Please note that we have virtually furnished the pictures. The room layout and room sizes, of course, correspond to the actual conditions.The following highlights are offered by this property: • Modern heat pump (2022) and pleasant underfloor heating on the ground floor, radiators on the upper floor • Washing machine and tumble dryer in the apartment • Quiet and well-kept residential area in Zeiningen • 2x outdoor parking spaces included • Private garden area • Large bathroom • Partially renovated • Fireplace Take this rare opportunity and let yourself be convinced of the uniqueness of this exceptional property during a personal viewing.

  • Parking space
  • Balcony / Terrace
  • Pets allowed
  • +4
1 / 11
CHF 1,550,000.–
11.5 rooms391m² living space
Kirchgasse 4 + Kirchgässli 12b, 4310 Rheinfelden

Historic Old Town Semi-Detached House - for Living and Working

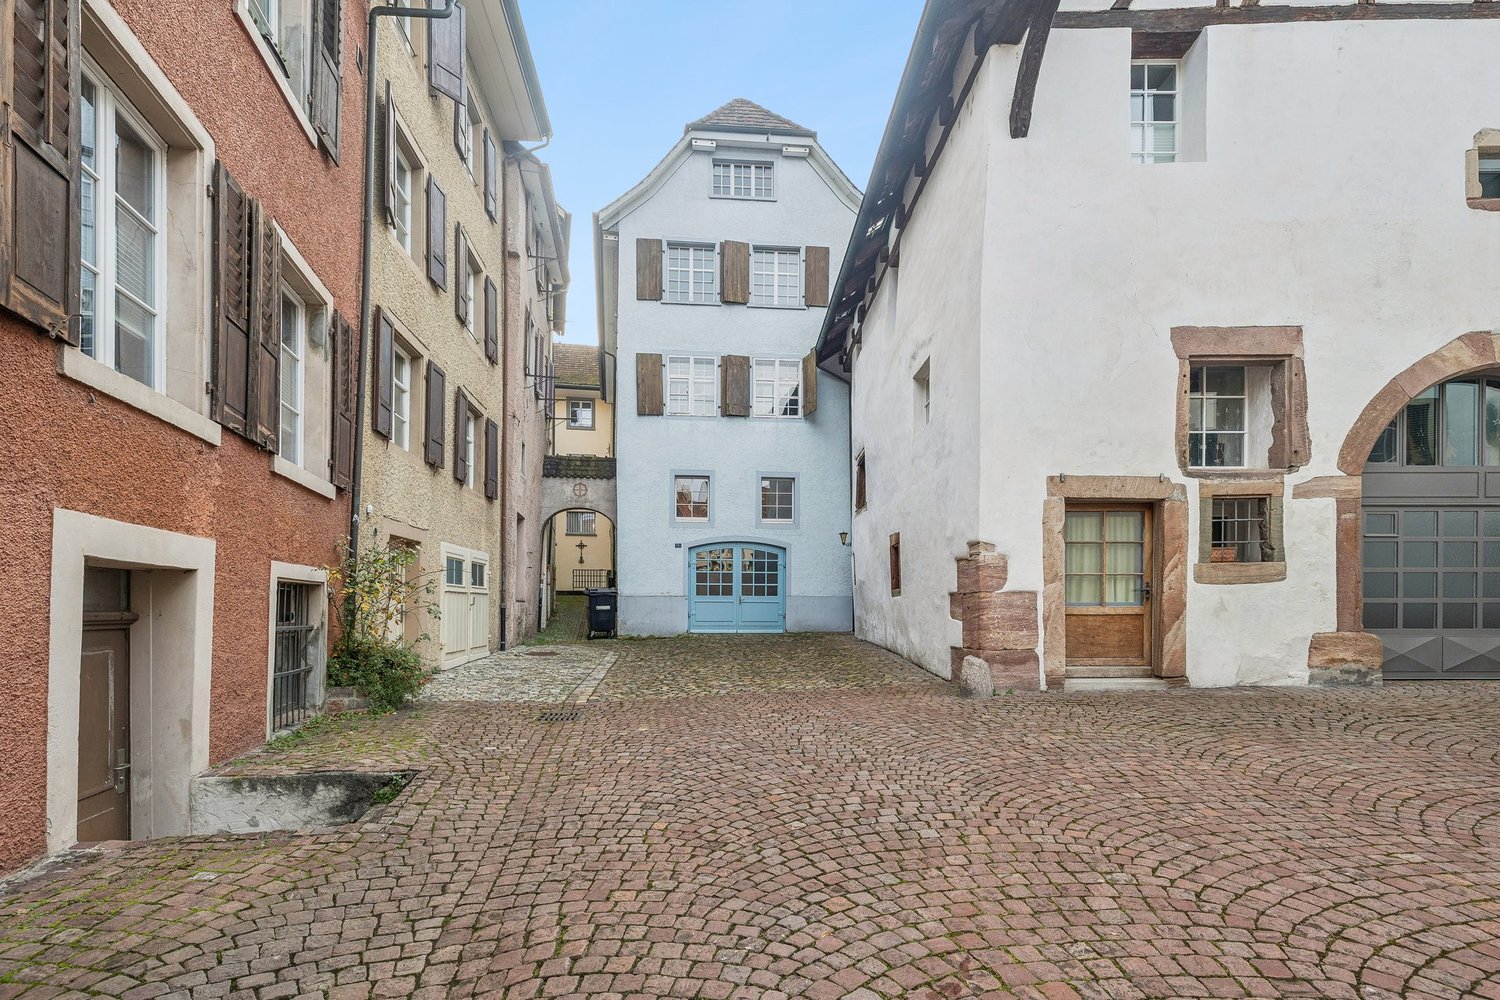
The location in the Rheinfelden old town offers you the highest comfort: shopping facilities, schools, restaurants, public transport, and the Rhine can be reached in a few minutes' walk. The historic alleys are right outside your front door and create a unique living experience.This semi-detached house, once the traditional Herrenmühle, will delight lovers of historic architecture. In recent decades, one part was used as a residential house and the other as a studio house. Currently, there is a passage between the two houses.The residential house, built in 1890, extends over three floors and offers a kitchen, a bathroom with a bathtub, a guest toilet, and three bedrooms. In the attic, there is an additional room with direct access to the roof terrace with a great view over the Rheinfelden old town. A basement completes the room offer.The studio house, built in 1600, impresses with a spacious basement and storage room, which directly adjoins a double garage - a true luxury in the old town! Above it, two floors are distributed with a total of five rooms and a bathroom with a bathtub. In the attic, the large, open room with visible beams delights, giving it a special charm. Here, too, you can enjoy a beautiful view over the old town. A small bathroom with a shower and a practical retreat complete the floor. Another highlight is the terrace or inner courtyard, which offers additional free space. The studio house can continue to be used as a commercial house or converted into attractive living space.The houses are not fully built on both sides. This provides additional window areas and brings a lot of light into the rooms. A tile stove, visible beams, and old parquet floors underline the unique character of this wonderful property.Contact us if you are interested for more information.

Travel time
-
1 / 16
CHF 1,230,000.–
5.5 rooms160m² living space
Aeschengasse 7, 4313 Möhlin

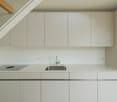
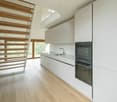
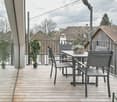
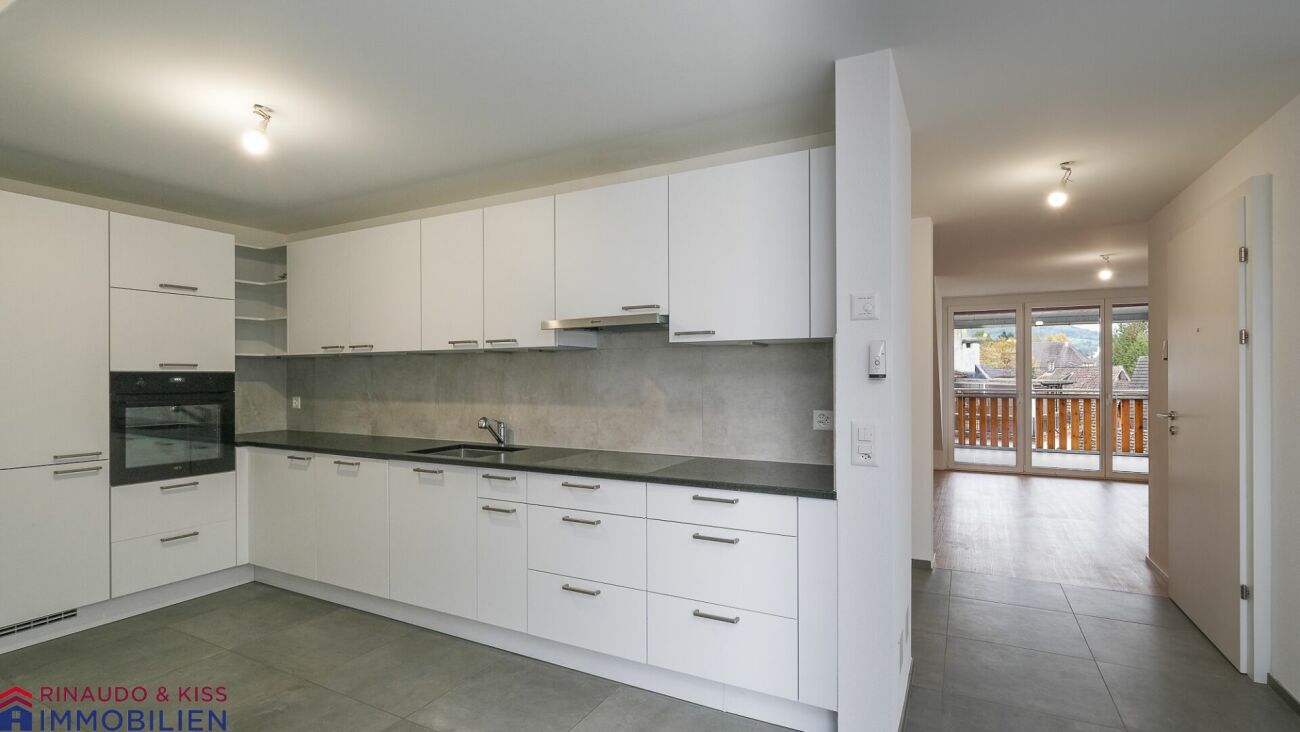
A place to relax and enjoy - Large attic maisonette apartment

More pictures can be found on our website:www.rinaudo-kiss.chIn 2023, the original farmhouse was demolished (only the rubble stone wall on the east side and the street side remained). A multi-family house with 5 apartments was built in the village center of Möhlin. In core zones, the history of a community can be read. These are the places where the reference to the diverse heritage of Möhlin's building development is visible. The core zones contain individual buildings and ensembles that shape the local image. For this reason, the architectural style was chosen to comply with the core zone regulations.The location of the property is very central and yet quiet. Shopping facilities, bus stop, school, and kindergarten are within a short walking distance. The larger towns like Rheinfelden or Basel are easily and quickly accessible by public transport or individual vehicle.The 5.5-room maisonette apartment for sale spans the 1st and 2nd attic floors and offers approximately 160 m2 of net living space (roof slopes already deducted). It can only be reached via the staircase (no elevator). This is suitable for families, living and working under one roof, or for people who like to live generously.Everything at a glance:- Central location- exceptional floor plan- high-quality interior design- 2 bathrooms (shower, bathtub)- spacious rooms- Living area & rooms - Design floor VINYL SILENT.- Living kitchen & wet cells - Ceramic tiles- Modern kitchen with plenty of storage space,- Work surface made of granite- Kitchen appliances at working height- Wood/aluminum windows- pleasant room height- The rooms are easily furnished- Washing machine and dryer in the apartment- Balcony approximately 12 m2- Screed- 2 outdoor parking spaces are included in the price- Bank-approved- Taking over the favorable mortgage is possible- Co-use: bike room, visitor parking, gardenAre you also thinking of selling your property and wanting to know the true value of your property?Don't be satisfied with a free online tool that gives you a price range of 35% from the lower to the upper value.If so, then do it right!Don't hesitate, contact us. Let us surprise you with our service offer.Fill out the contact form or call usat +41 61 831 45 45 and let us know which service package you want!More information can be found on our website.www.rinaudo-kiss.ch

Travel time
-

Suggested properties for you based on search results