395 results - Property for buy in Region Rhône-Alpes FR

1 / 3
EUR 860,000.–
10 rooms238m² living space
74140 Veigy-Foncenex

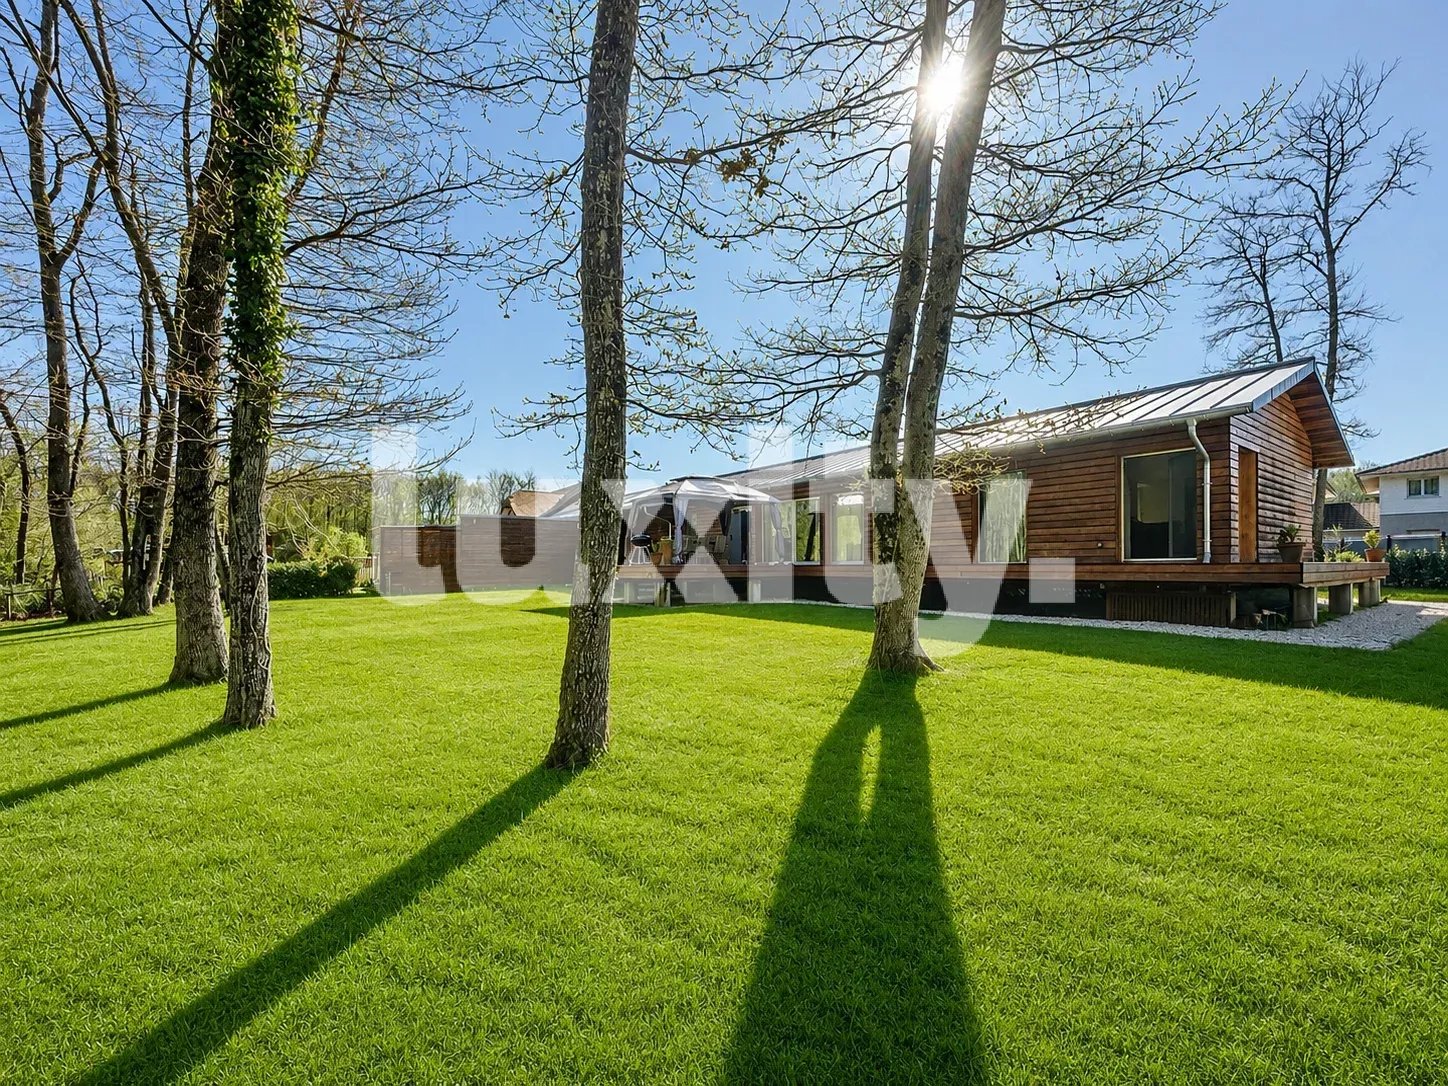
An architectural signature in harmony with nature

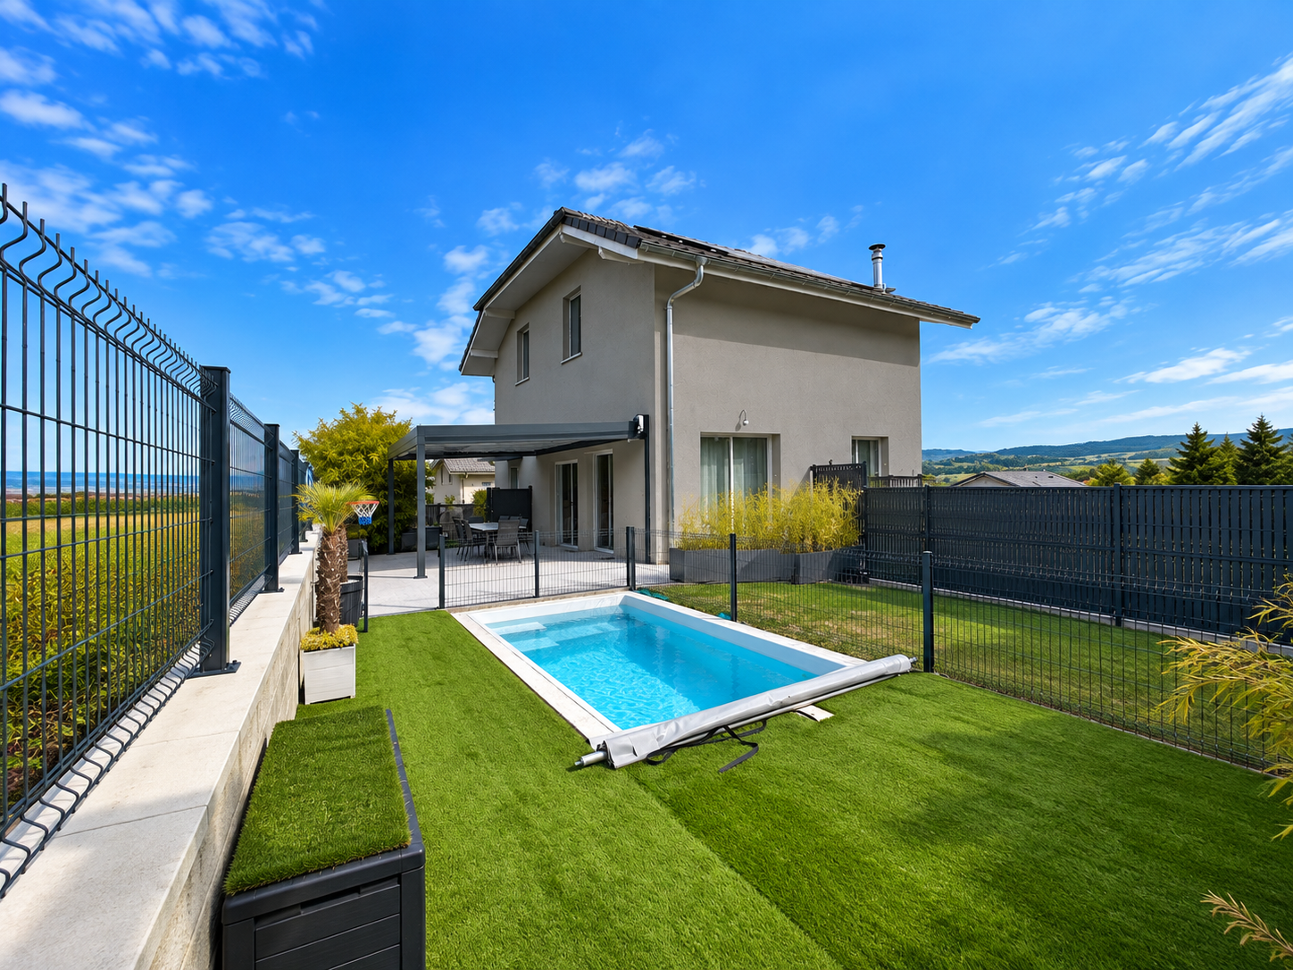
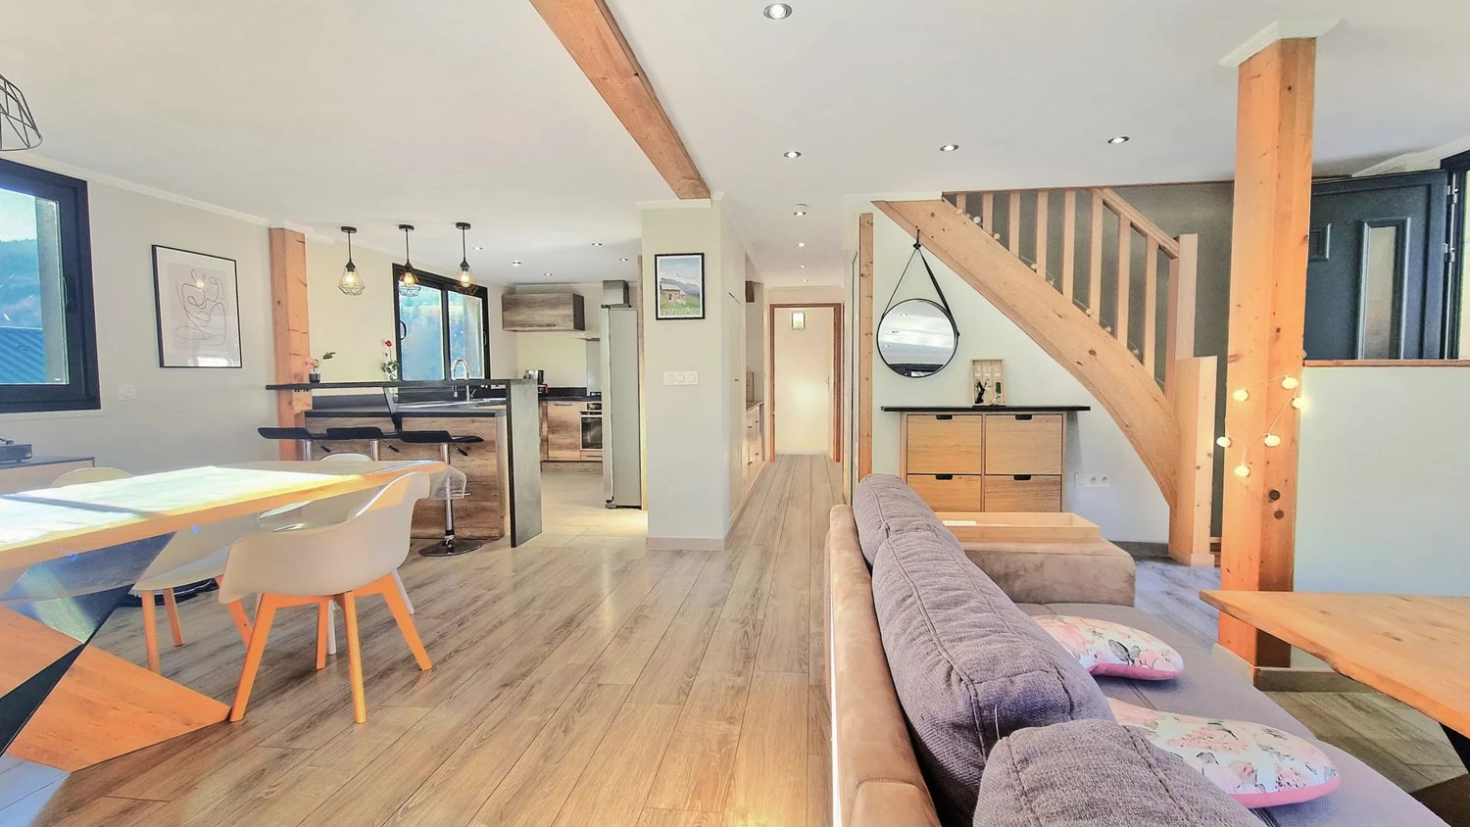
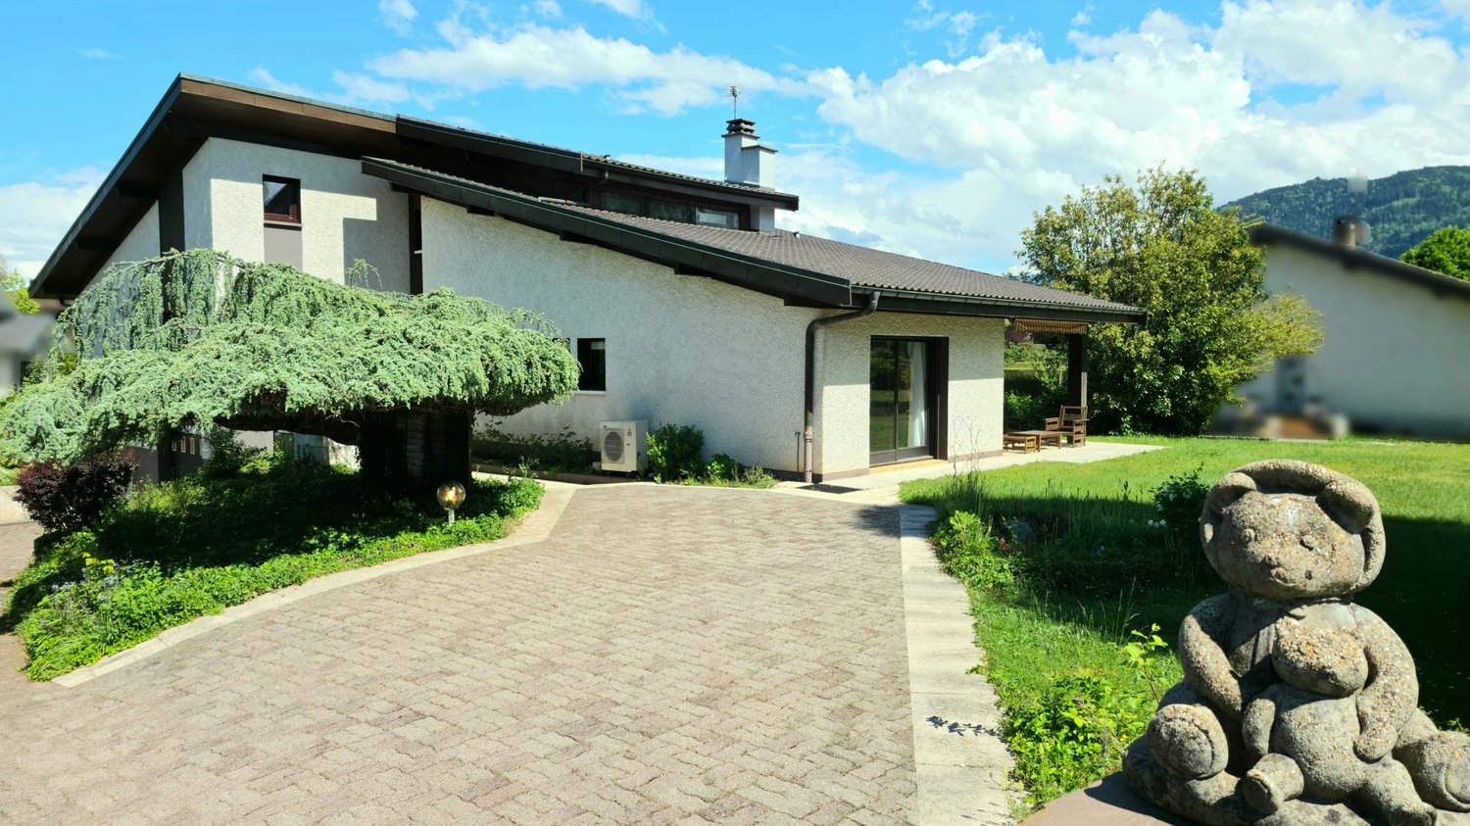
Réf FM695: Sheltered from views, in the heart of a preserved forest, this exceptional property reinvents the art of living in contact with nature. Built in 2013 on a remarkable plot of 6'462 m², this elegant single-storey house with contemporary wooden architecture integrates with rare harmony into its environment, offering a living space where serenity, light and intimacy meet. From the first moments, the generous openings to the outside and the light-filled volumes create a warm and timeless atmosphere. Each space invites you to fully enjoy the landscape, with the forest as a permanent backdrop, offering a changing spectacle over the seasons. Developing 238 m² of living space, the property is currently organized into two independent homes, an ideal configuration for welcoming family and guests, developing a home-based professional activity or generating rental income. For those who prioritize a unique residence, the two homes can be combined to create a large family home with generous volumes. The first home, approximately 100 m², offers three bedrooms, two bathrooms, a fully equipped kitchen and a bright living room opening directly onto its private gardens. The second, approximately 138 m², seduces with its more generous spaces, with three bedrooms, a multipurpose room that can become an office, workshop or leisure room, two bathrooms and a large living area with open kitchen. Each home benefits from its own gardens at the front and back, two outdoor parking spaces and a storage shed, guaranteeing comfort, independence and functionality. A confidential address where the elegance of wooden architecture meets the beauty of preserved nature. A rare property, intended for a clientele seeking space, discretion and an authentic lifestyle. To learn more or discover our services dedicated to residential properties, visit www.luxity.ch - Luxity, tailored real estate in Switzerland and internationally with our partner Keller Williams. F. Martin +41 78 253 94 34
1 / 4
EUR 469,000.–
4 rooms82m² living space
74100 Ambilly

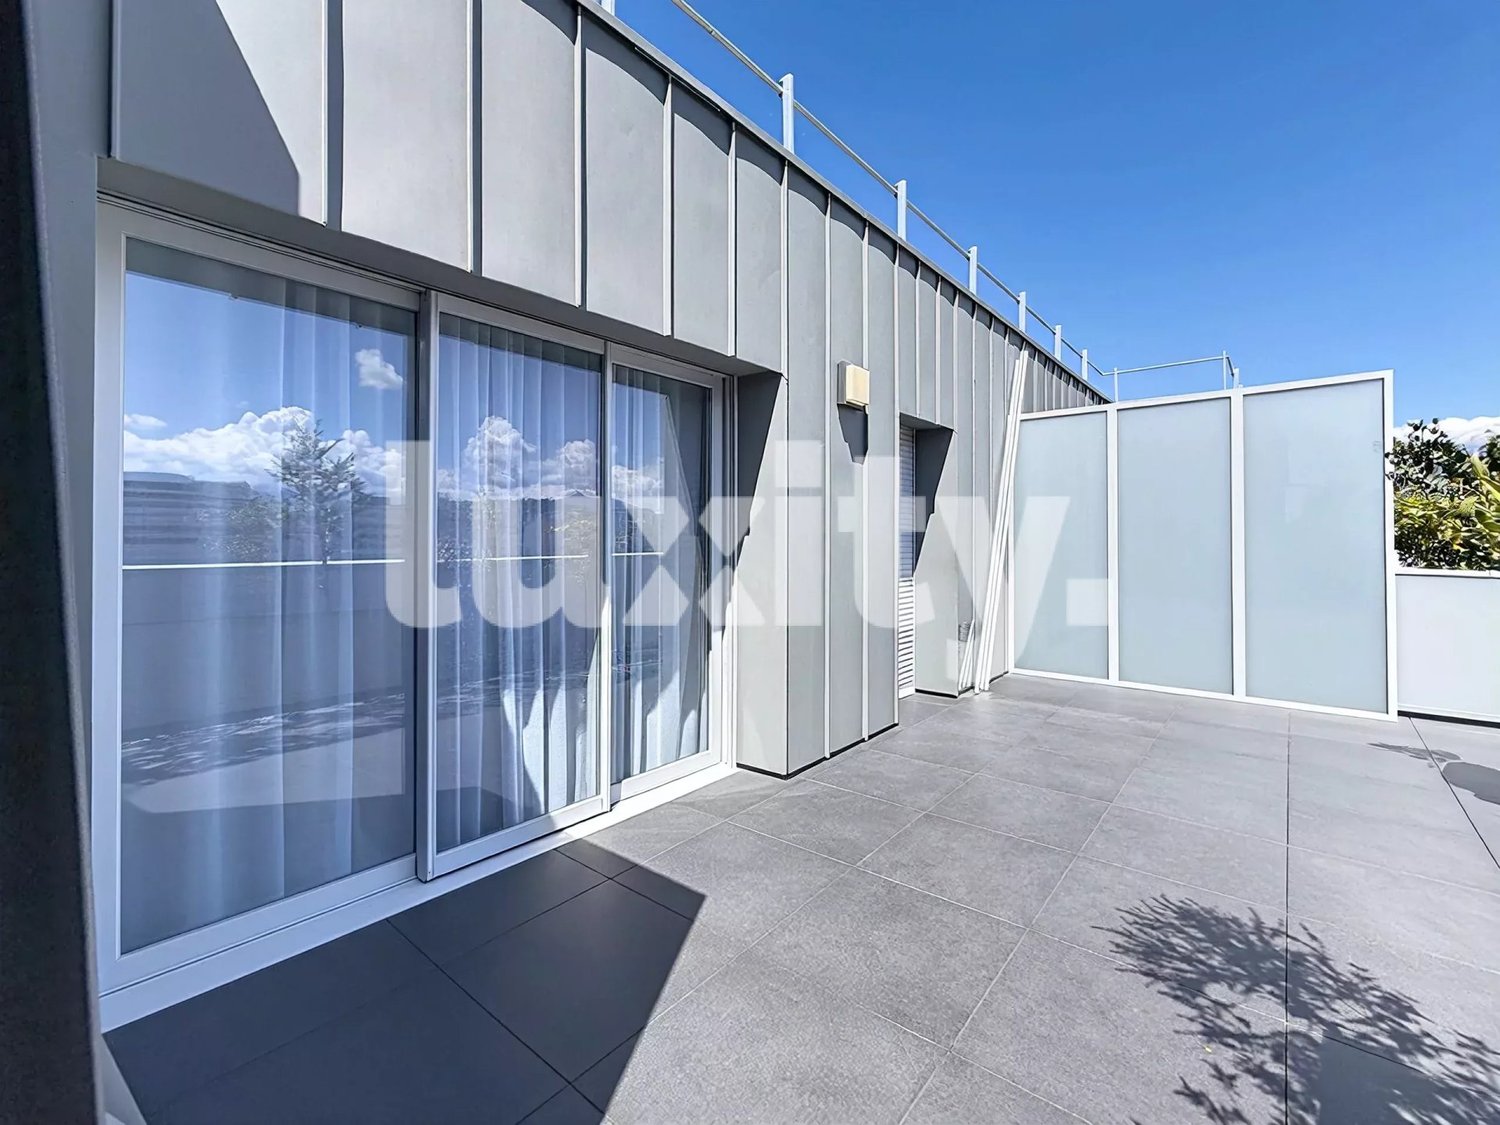
A glimpse of light two steps from Geneva

Réf FM703: Just a few minutes from the Mon Idée customs office, in the heart of a calm and sought-after residential environment, this remarkable apartment, built in 2018, embodies the perfect balance between contemporary elegance, comfort, and immediate proximity to Geneva. Located on the top floor of a recent residence, it seduces with its exceptional brightness, harmonious volumes, and two generous terraces that naturally extend the living spaces. Each room has been designed to offer a warm, refined atmosphere, bathed in light throughout the day. The reception area is centered around a vast living room open to the outside, offering an ideal setting for receiving guests, as well as a modern, fully equipped kitchen, combining design and functionality. The sleeping area proposes three bedrooms, including an elegant parental suite with a private shower room, complemented by a second bathroom and a guest toilet. A private garage in the basement completes this carefully appointed property. The advantages * Top floor with two terraces * Recent construction (2018) * Apartment bathed in light * Calm and residential environment * A few minutes from the Mon Idée customs office * Shops and services in immediate proximity * Tram accessible on foot in 10 minutes An ideal address for those who wish to combine serenity, contemporary amenities, and quick access to Geneva, in a living environment that is both practical and elegant. To learn more or discover our services dedicated to residential properties, visit www.luxity.ch - Luxity, tailored real estate in Switzerland and internationally with our partner Keller Williams. F. Martin +41 78 253 94 34

1 / 3
EUR 3,150,000.–
8 rooms275m² living space
01220 Divonne-les-Bains

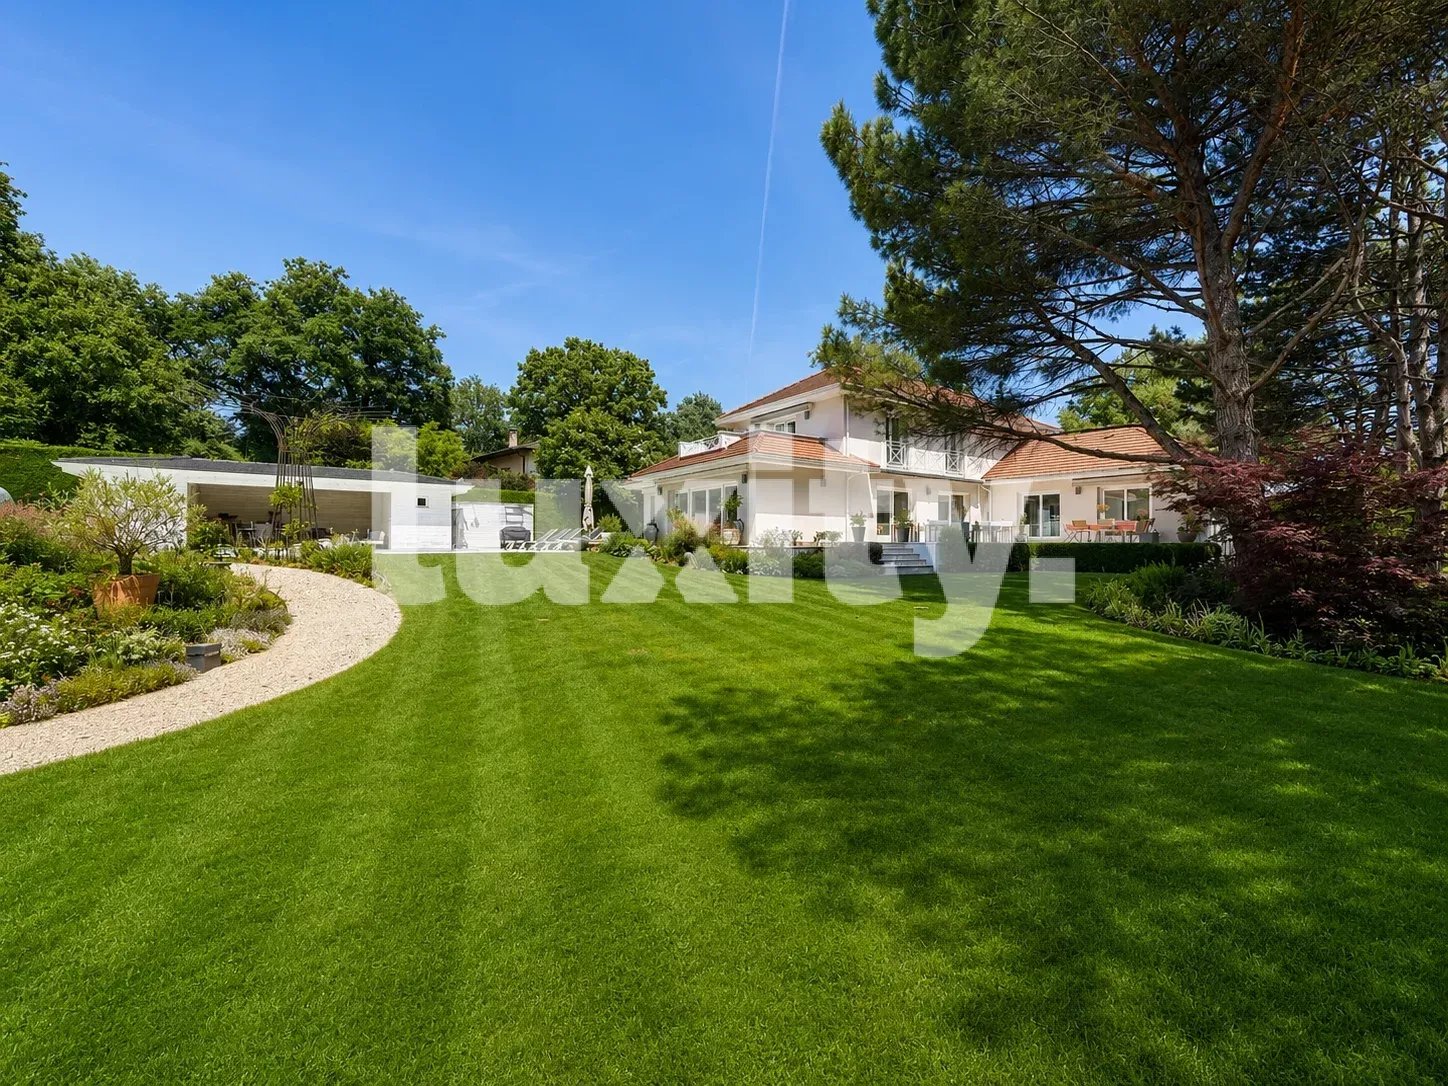
Exceptional property at the gates of Geneva between charming architecture and exclusive lifestyle

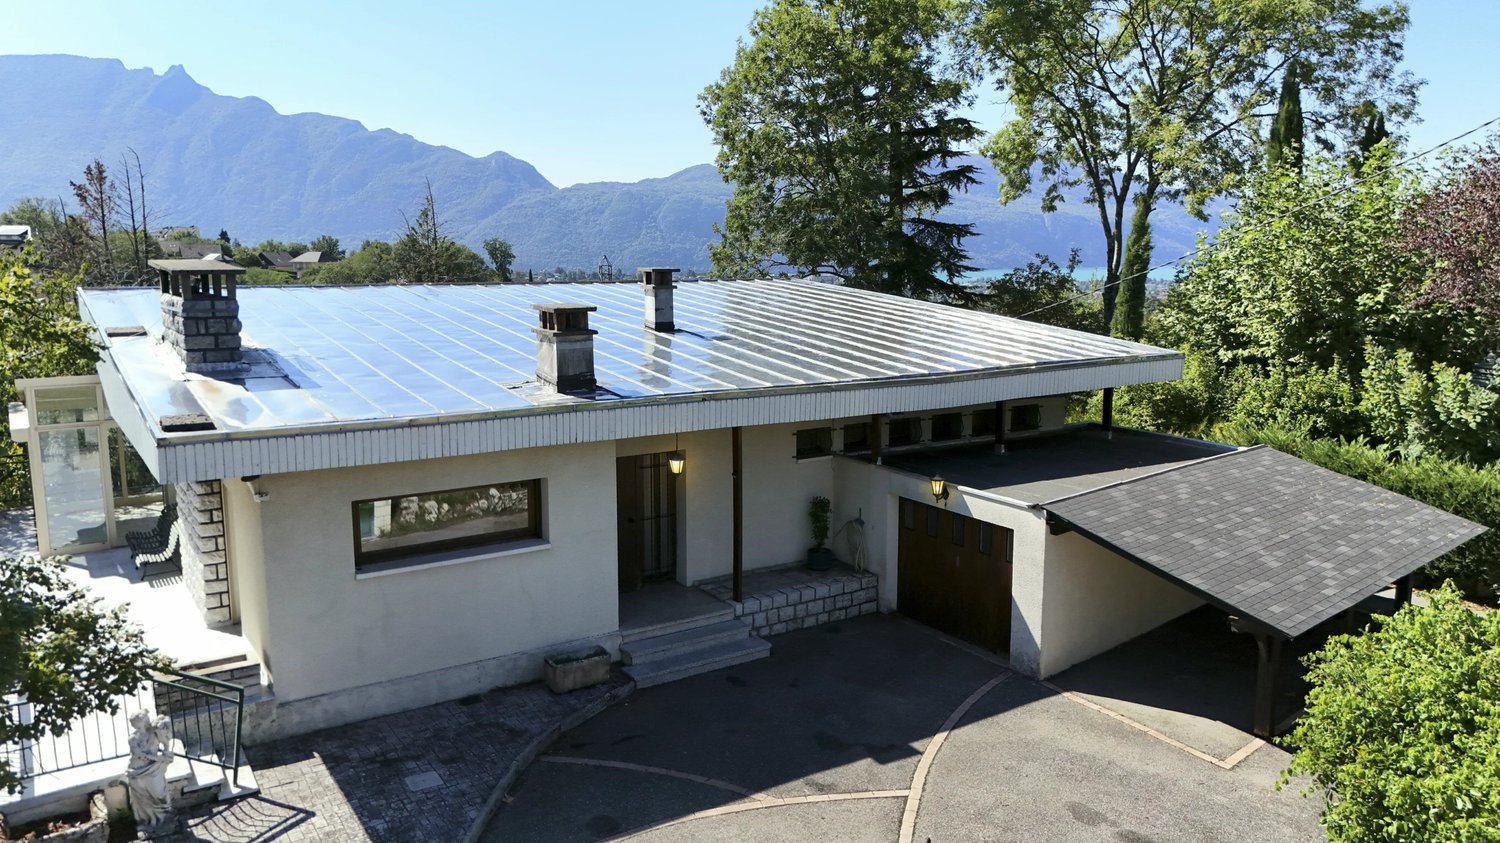
Réf FM754: Nestled in the heart of one of the most sought-after residential areas in Divonne-les-Bains, this renovated property embodies a rare lifestyle, where volumes, light, and high-end amenities come together in harmony. Built on a beautiful, approximately 2,050 m² landscaped plot oriented southwest, the villa benefits from a privileged location just a few minutes from Geneva, its international airport, and international organizations. From the entrance, the house reveals an elegant and refined atmosphere. The reception areas, bathed in light thanks to the large openings to the outside, offer a feeling of fluidity and absolute serenity. The vast living room with contemporary fireplace perfectly dialogues with the dining room and the superb kitchen, a true masterpiece designed as a space for conviviality and design. Equipped with a Corian island and brushed steel as well as professional appliances, it will seduce lovers of aesthetics and gastronomy. The property develops approximately 364 m² in total, of which nearly 275 m² are habitable, distributed intelligently to offer comfort and intimacy to each. The ground floor also accommodates an office, a TV room, and a first suite with dressing room and private bathroom. Upstairs, two additional bedrooms and a sumptuous master suite with private terrace compose a refined sleeping area, designed as a true cocoon. The selected materials highlight the property's standing: Burgundy stone on the floor, solid oak parquet, bathrooms with luxurious finishes, and purified architectural lines create a contemporary and timeless atmosphere. Outside, the amenities are worthy of the location. Vast terraces naturally extend the living areas towards a magnificent tree-lined garden, perfectly maintained and secluded from view. The heated pool with electric curtain, accompanied by its elegant pool house, invites you to fully enjoy the beautiful days in an exclusive and confidential setting. The fully fitted basement completes this property ideally with a wine cellar, a game room, a laundry room, and several storage spaces. A double garage, a carport, and several parking spaces with charging stations for electric vehicles perfect the ensemble. A rare property, combining discretion, modernity, and exceptional quality of life in a sought-after sector in immediate proximity to Geneva. In addition to the property, an adjacent plot of approximately 777 m² can also be acquired. This offers the possibility of building a construction of approximately 180 m². For more information or to discover our services dedicated to residential properties, visit www.luxity.ch - Luxity, bespoke real estate in Switzerland and internationally with our partner Keller Williams. F. Martin +41 78 253 94 34
1 / 4
EUR 2,500,000.–
8 rooms480m² living space
74350 Le Sappey

Dream Home / Exceptional Property with View of the Alps

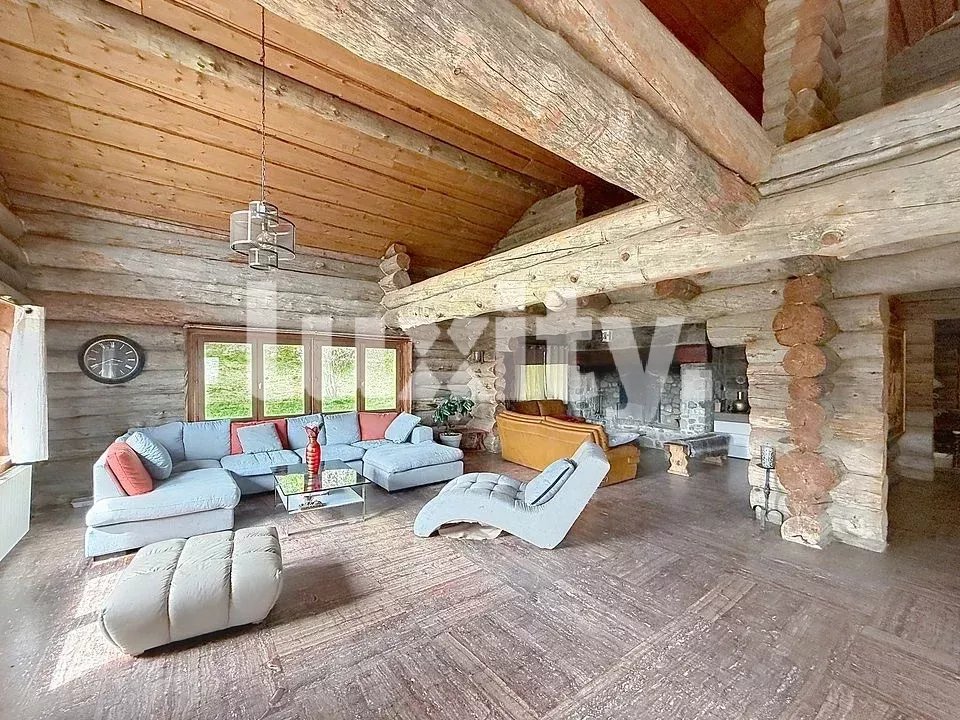
Réf SF675: In an absolutely privileged environment, in total calm and on the edge of the forest, discover this exceptional chalet offering a rare intimacy, with no vis-à-vis. A unique place where luxury, elegance, and potential meet. Built on a magnificent plot of 4,500 m², this property develops approximately 480 m² of living space over three levels, with generous volumes and high-end finishes. This chalet stands out for its noble and carefully selected materials: wood from Russia and Finland, bringing warmth, authenticity, and prestige, as well as superb marble floors, giving the whole an timeless elegance. It consists of 7 spacious rooms and 5 bathrooms, ideal for accommodating family and guests in absolute comfort. You will also be seduced by its large, convivial kitchen and its exceptional wellness area including an indoor pool and a sauna, true prestige assets. With a budget for refreshment and modernization, this property reveals an extraordinary potential: high-end family residence, prestige chalet, or even a project for a charming guest house / small hotel? The possibilities are endless. This rare property offers a unique living environment, where nature, tranquility, and high-end amenities harmonize perfectly. ? Additional photos and layout proposals available upon request. To learn more or discover our services dedicated to residential properties, visit www.luxity.ch - Luxity, tailored real estate in Switzerland and internationally with our partner Keller Williams. S. Florentin +41 78 211 70 62

1 / 4
CHF 790,000.–
7 rooms230m² living space
01000 Bourg-en-Bresse

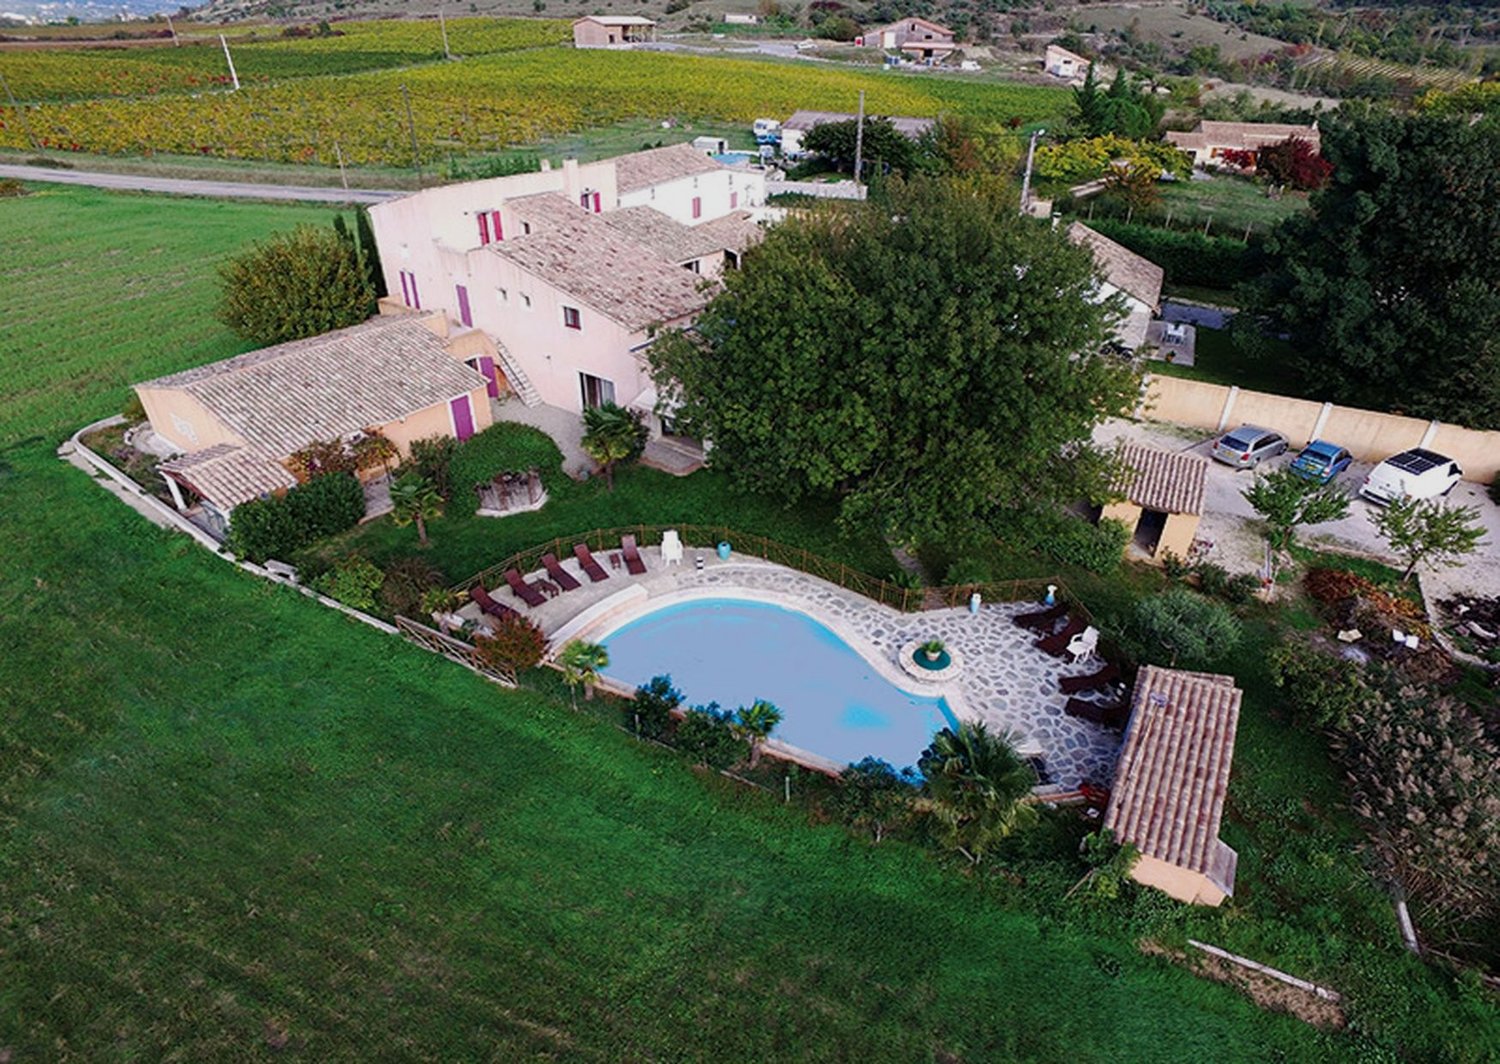
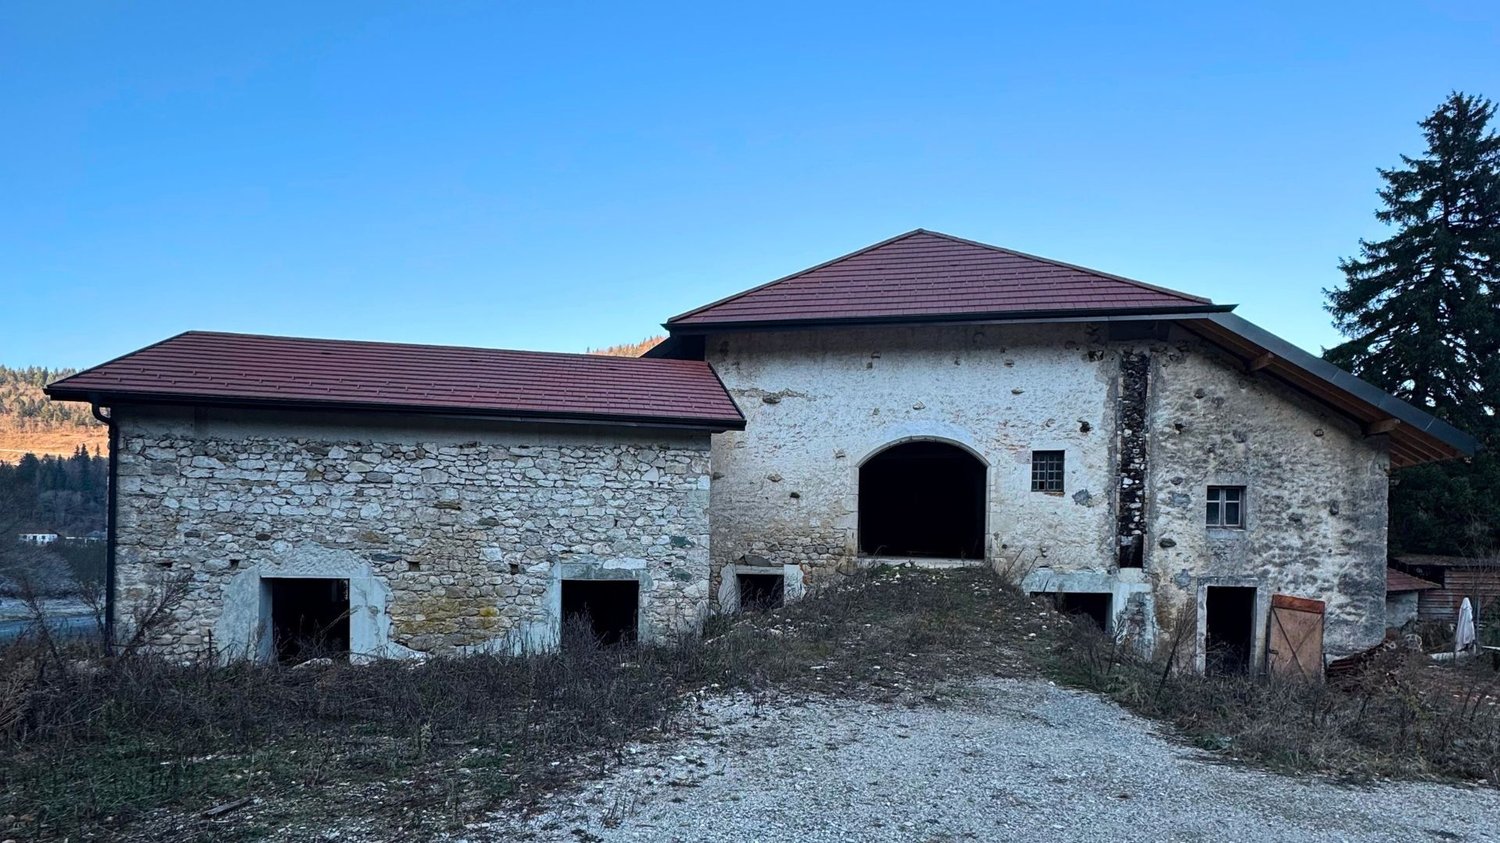
Equestrian property with charm of 6 hectares, 231 m² living space and outbuildings

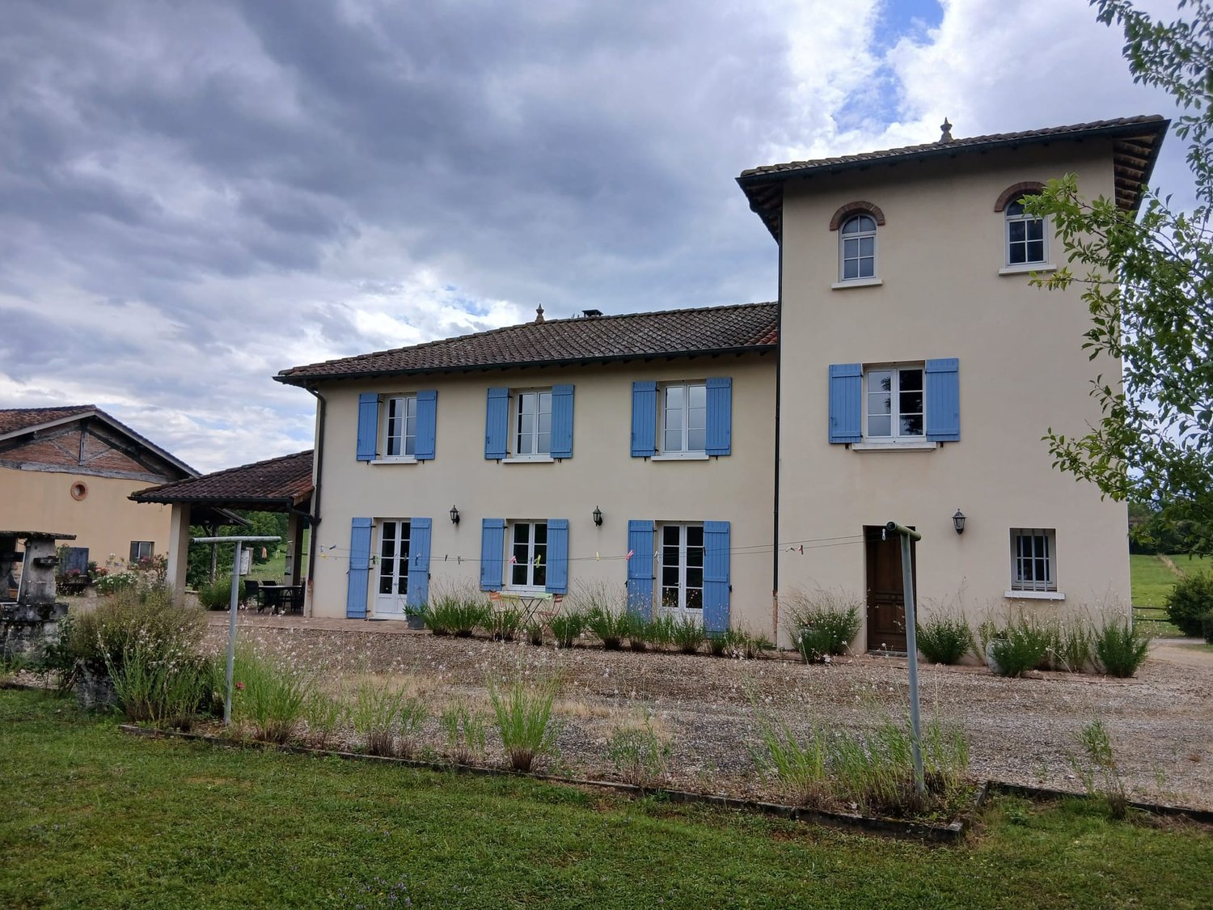
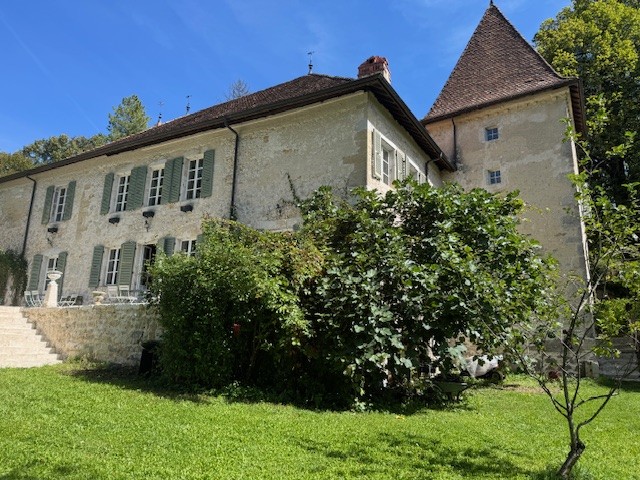
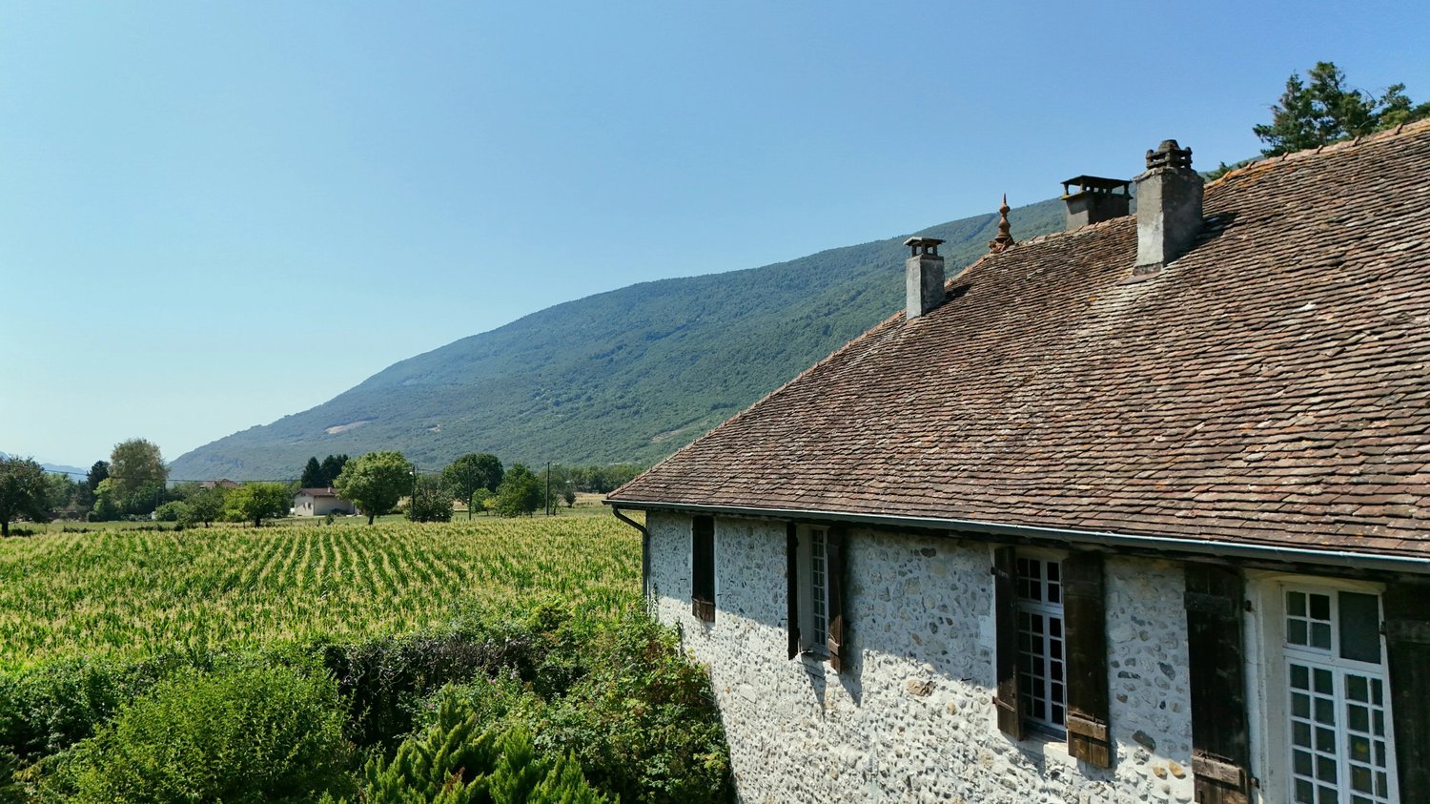
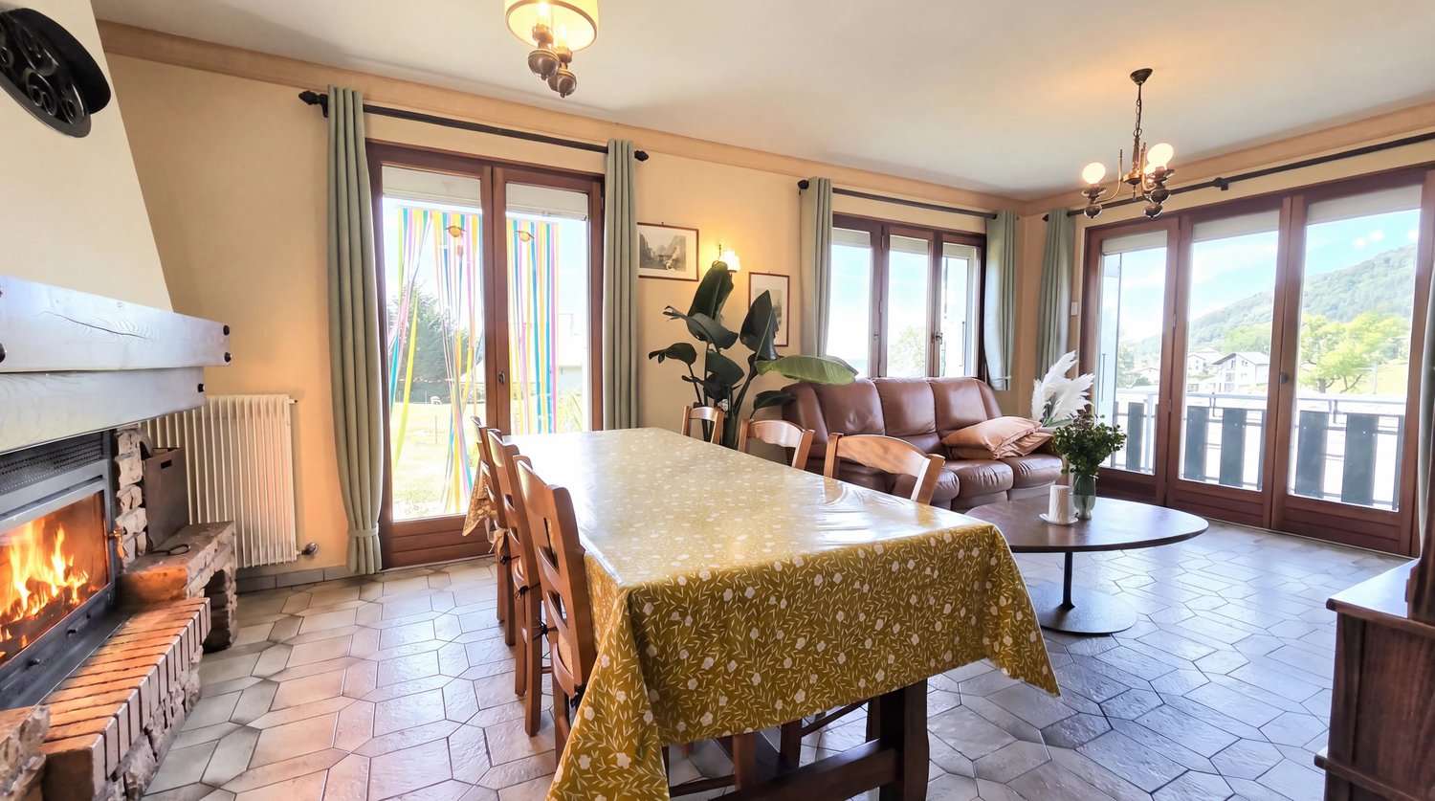
DescriptionEquestrian property with charm of 6 hectares, 231 m² living space and outbuildings, located in France, 1 hour 15 minutes from GenevaDiscover this superb, very bright property, combining the charm of the old with the comfort of a modern construction (1992). Situated in a calm environment, it offers total autonomy and high-quality services for a family or an equestrian/tourist project.The Main House (231 m²) • Structure: High-quality renovation + extension, traditional roof in Douglas fir, excellent insulation (60 cm in the ceiling, 10 cm in the walls), double glazing in PVC. • Ground floor: • Spacious entrance (23.30 m²). • Cozy living room (37.40 m²) with French ceiling and fireplace/insert. • Mobalpa kitchen (19.50 m²). • Dining room (22 m²) with French ceiling. • Office or bedroom (10 m²). • Boiler room (annual maintenance by professionals) + basement. • First floor: • Landing in floating parquet (28 m²). • Parental suite (18.40 m²) with private bathroom (13.60 m²: shower, corner bath, double sink). • 2 bedrooms (13.90 m² and 11 m²). • Old part: Bedroom (20.30 m²) with private bathroom and WC. • Comfort & Energy: Underfloor heating (low temperature) on the ground floor + cast iron radiators on the first floor. Very low energy consumption (approx. 1500 liters of fuel per year). • Potential: Tower can be converted (~45 m²), existing access for independent accommodation. Outside the house: Large annex (50 m²) with Douglas fir roof structure (parking for 2 cars/leisure), copper downspouts, functional septic tank.Equestrian facilities and buildings (approx. 360 m² in total) • Main building (approx. 220 m²): 5 horse boxes, feed/food storage, electricity and running water. • Annex building (approx. 140 m²): Roof renewed (5 years old), workshop and storage, electricity and running water. • Surroundings: Paved/gravel paths, closed annex for tractor. Land and outdoors (6 hectares + 2 hectares rented) • Land: More than 6 hectares in one piece surrounding the property, secured (Douglas posts/cables), with horse shelters. • Water: Functional well, individual drinking troughs in the plots. • Equipment: Fish pond, vegetable garden, orchard (cherries, plums, apple), ornamental beds, lawn area in the east ideal for a pool. Bonus: Building plot • Plot of 555 m² (AAD zone) in the north with nearby development. Possibility to build approx. 145 m² on the ground floor (ideal for holiday home, house for the guardian, investment).A rare property, combining comfort, large spaces and functional facilities.Files and visit on request.

1 / 3
Price on request
10 rooms350m² living space
73120 Courchevel

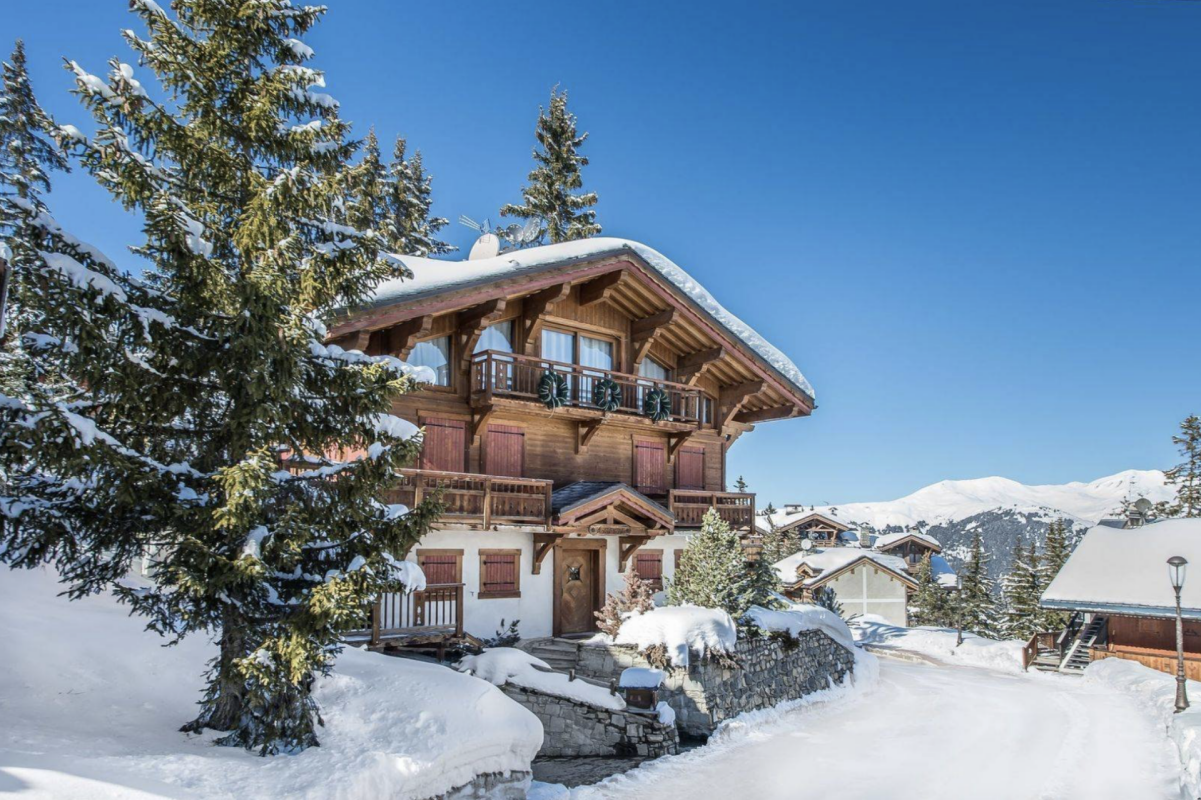
Courchevel Chalet - An Exceptional Alpine Residence. Majestic Views. Rare Address

An Exceptional Alpine Family Chalet Chalet Aspen embodies the spirit of a high-end family chalet, designed for comfort, togetherness, and privacy. Spanning four levels, all served by a private elevator, it offers a generous living area in a purely Savoyard style.Crafted entirely from reclaimed old wood, from floor to ceiling, this prestigious property combines noble materials, generous volumes, and a warm atmosphere, offering its future owners a true mountain retreat?both authentic and luxurious. Warm and Spectacular Living SpacesA vast reception area featuring a stunning central fireplace, elegantly dividing the cosy living room from the dining area, perfectly suited for large family gatherings.An elegant dining room with balcony access, bathed in natural light through expansive floor-to-ceiling windows opening onto breathtaking alpine views.A fully equipped semi-professional kitchen, ideal for gastronomy enthusiasts or meals prepared by a private chef. Sleeping & Wellness AreasSix en-suite bedrooms, each with its own private bathroom, decorated in a chic mountain style.A complete wellness area including a jacuzzi, hammam, sauna, and a private cinema room?amenities comparable to those of the finest hotels in Courchevel. Additional FeaturesDirect access to nearby ski slopesHighly sought-after and peaceful residential areaHigh-end materials: reclaimed old wood and natural stoneBalconies with panoramic viewsSki room, laundry room, and ample storage spaces A Rare Property in Courchevel 1850The acquisition of Chalet Aspen represents a unique opportunity to own a prestigious property in one of the world's most exclusive ski resorts. Both an elegant alpine retreat and a valuable long-term investment, this chalet is designed for discerning buyers seeking an exceptional lifestyle, combining mountain living, privacy, and excellence.

Suggested properties for you based on search results