104 results - Property for buy in Region Rive droite - Lac

1 / 13
Price on request
17 rooms403m² living space
1290 Versoix

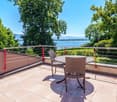
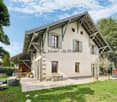
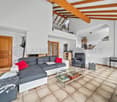
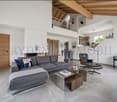
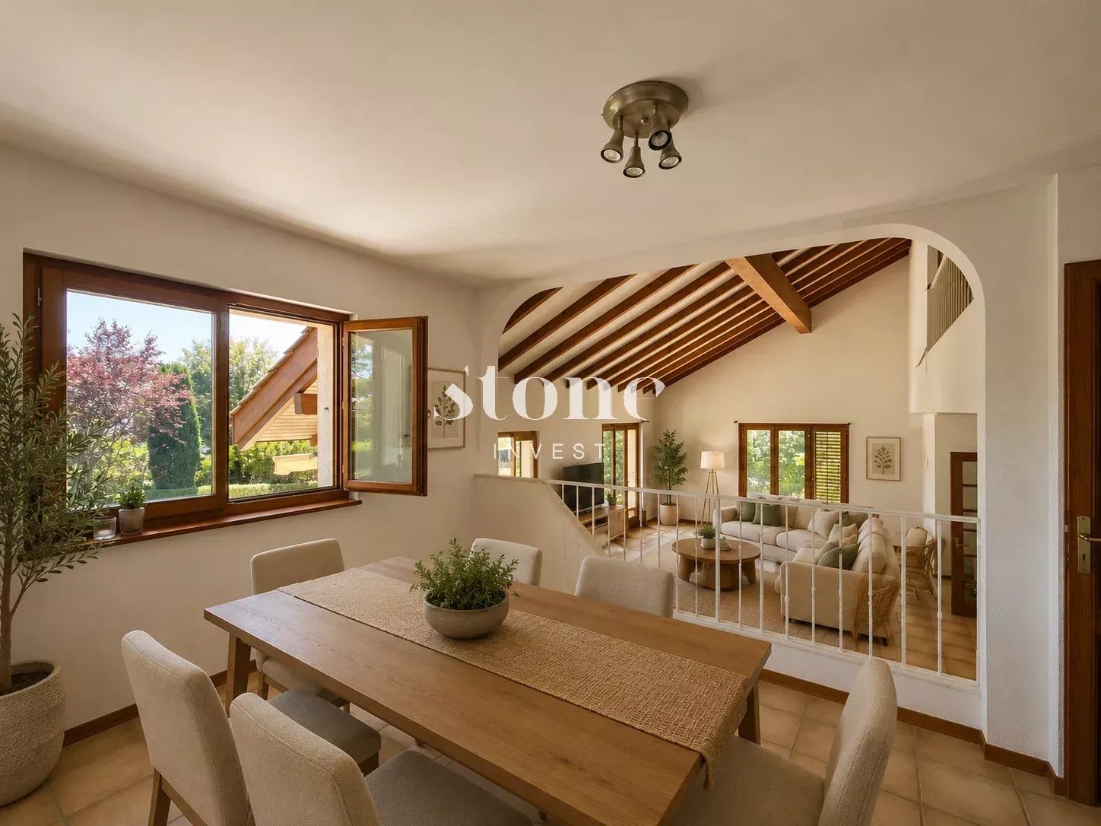
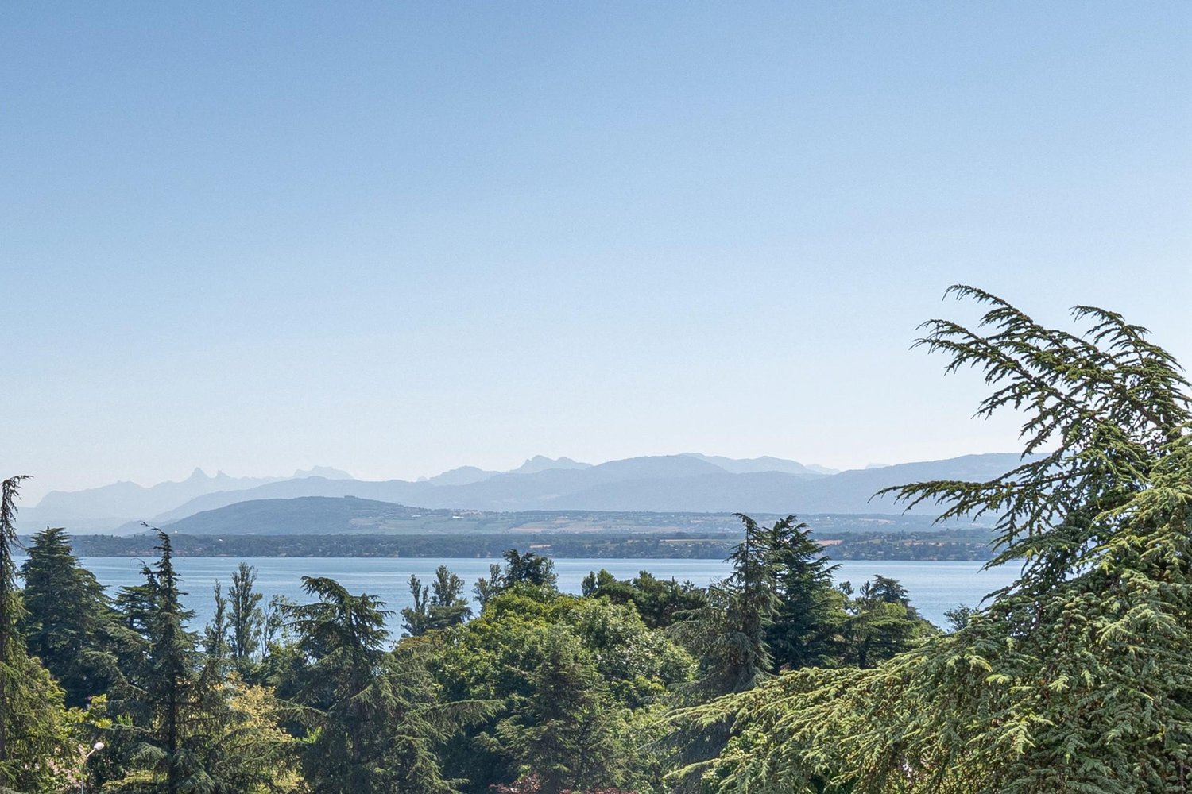
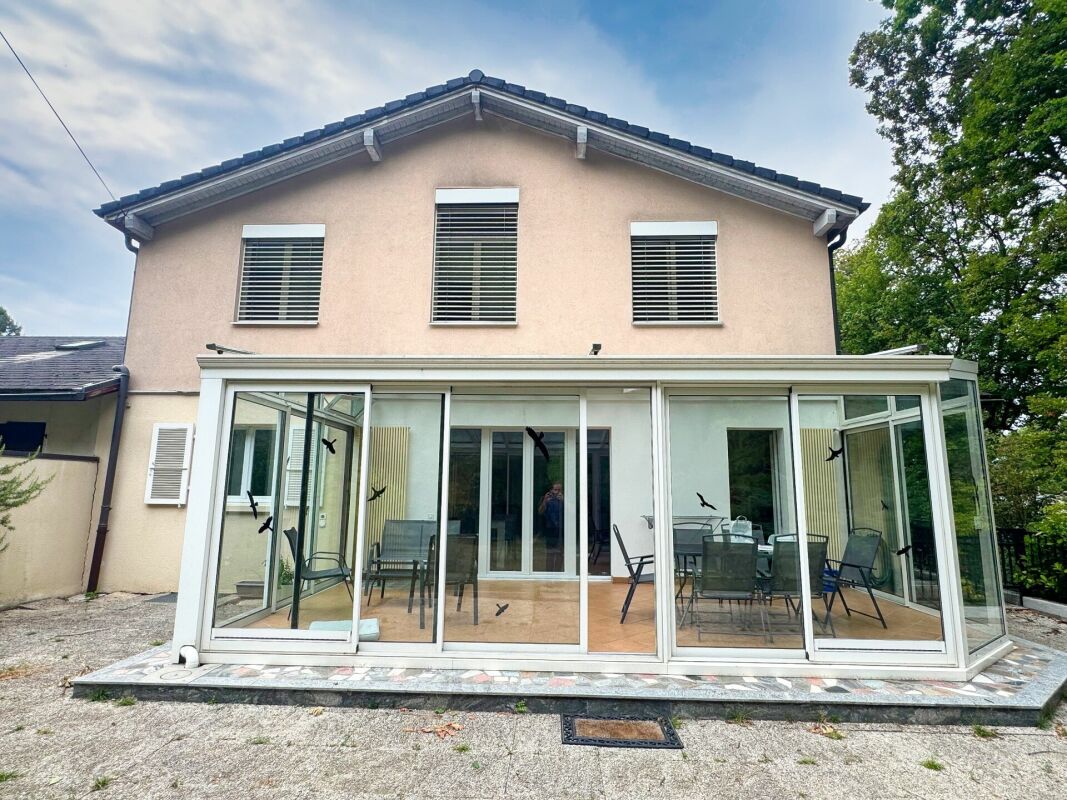
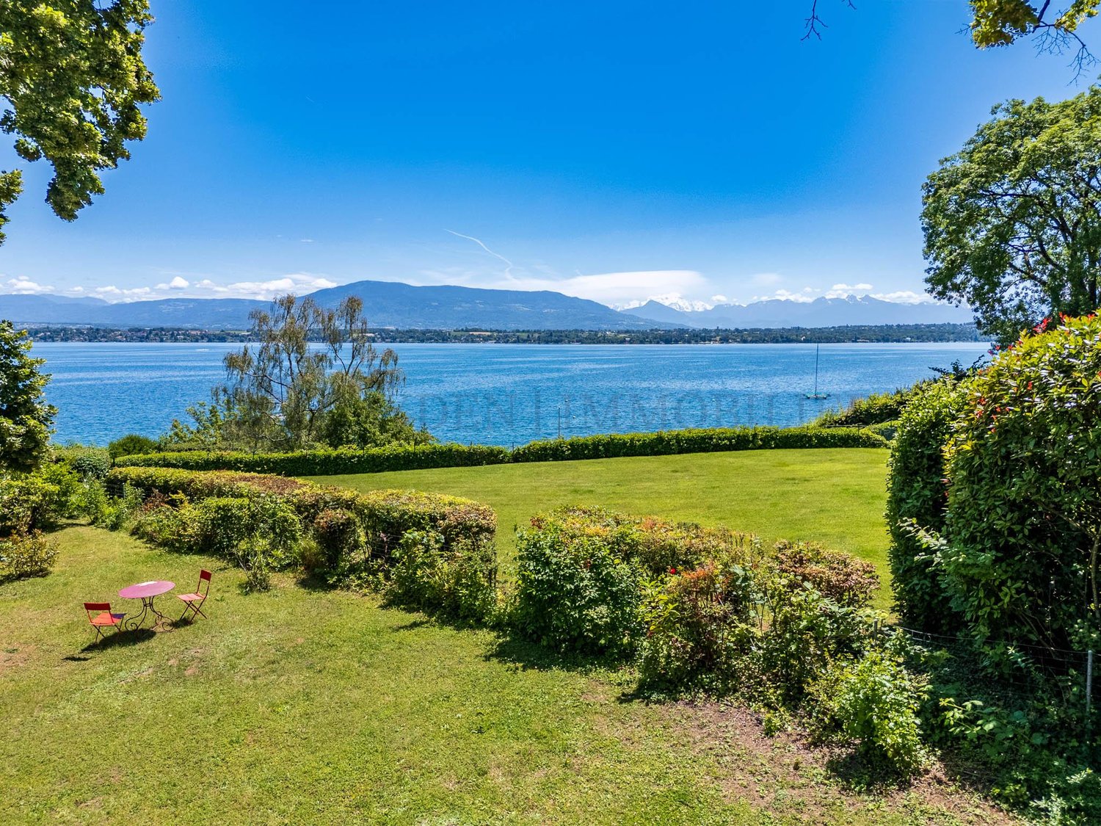
Large property with a view and close to the lake

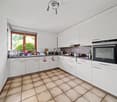
Large property located in a neighborhood that mainly consists of single-family homes and recently small collective buildingsThe lake is less than 100 m away, the east and south facades benefit from an exceptional view of the lakeThe footprint is 339 m2, laid out over three levels: basement, ground floor + 1st floor as well as partial attic, the house has undergone several extensions.It is arranged as follows:GROUND FLOOR- A living room veranda - A kitchenette - corridor - A bathroom- Two bedrooms in a row - A winter garden - A kitchen- Indoor staircase connecting the ground floor to the floor.- A conference room - A toilet- An entrance hall office with reception- Indoor spiral staircase- A bathroom - A kitchen - bedroom- Main entrance apartment on the east side- Corridor access to common areas and indoor staircase linking ground floor to basement1ST FLOOR AND ATTIC- Bathroom- Master bedroom- Bedroom- Two offices- Landing that distributes the three floors- Bedroom- Master bedroom with its own bathroomBASEMENT approx. 270 m2: Indoor and outdoor stairs- PC shelter - Cistern - three cellars- Indoor staircase for connection between floors- Boiler room- Outdoor staircase joins the entrance courtyard- Three cellars - Wine cellar - Deposit for garden tools- Floor landing with a second indoor staircase that connects to the ground floor- Rest room - A bathroom - Small courtyard- A kitchenette with a small restaurant areaBus stop approximately 250 m away: Lines 50, 54 and 55 allow access to the airport in 25 minutesVersoix is a charming commune in the canton of Geneva, located on the right bank of Lake Geneva, between the city of Geneva and the canton of Vaud. It offers a privileged living environment, combining nature, quality of life and proximity to the Geneva center.

1 / 7
  • Balcony / Terrace
CHF 650,000.–
3 rooms
1290 Versoix

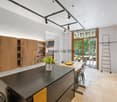
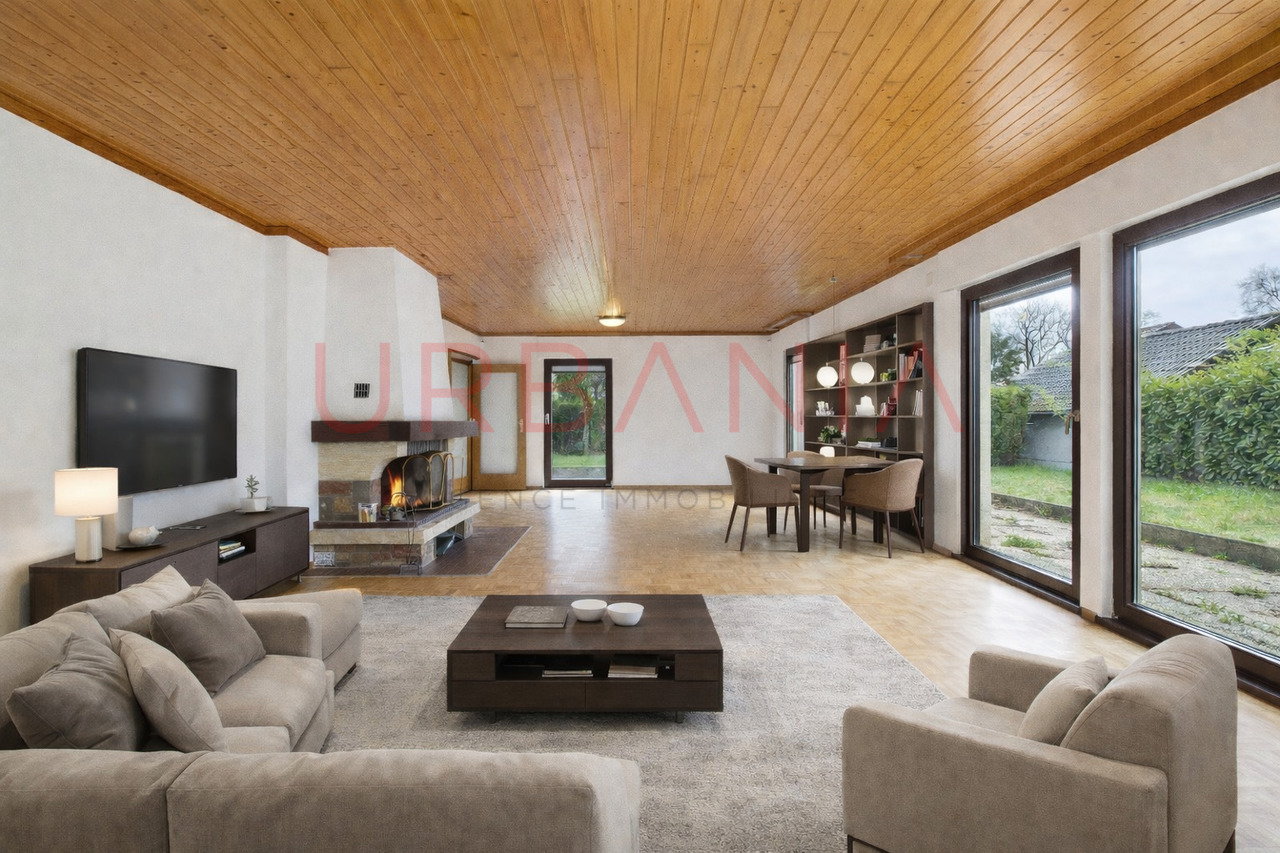
Exclusive: Charming 3-room apartment with balcony in the heart of Versoix

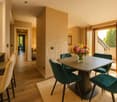
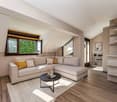
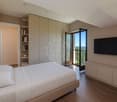
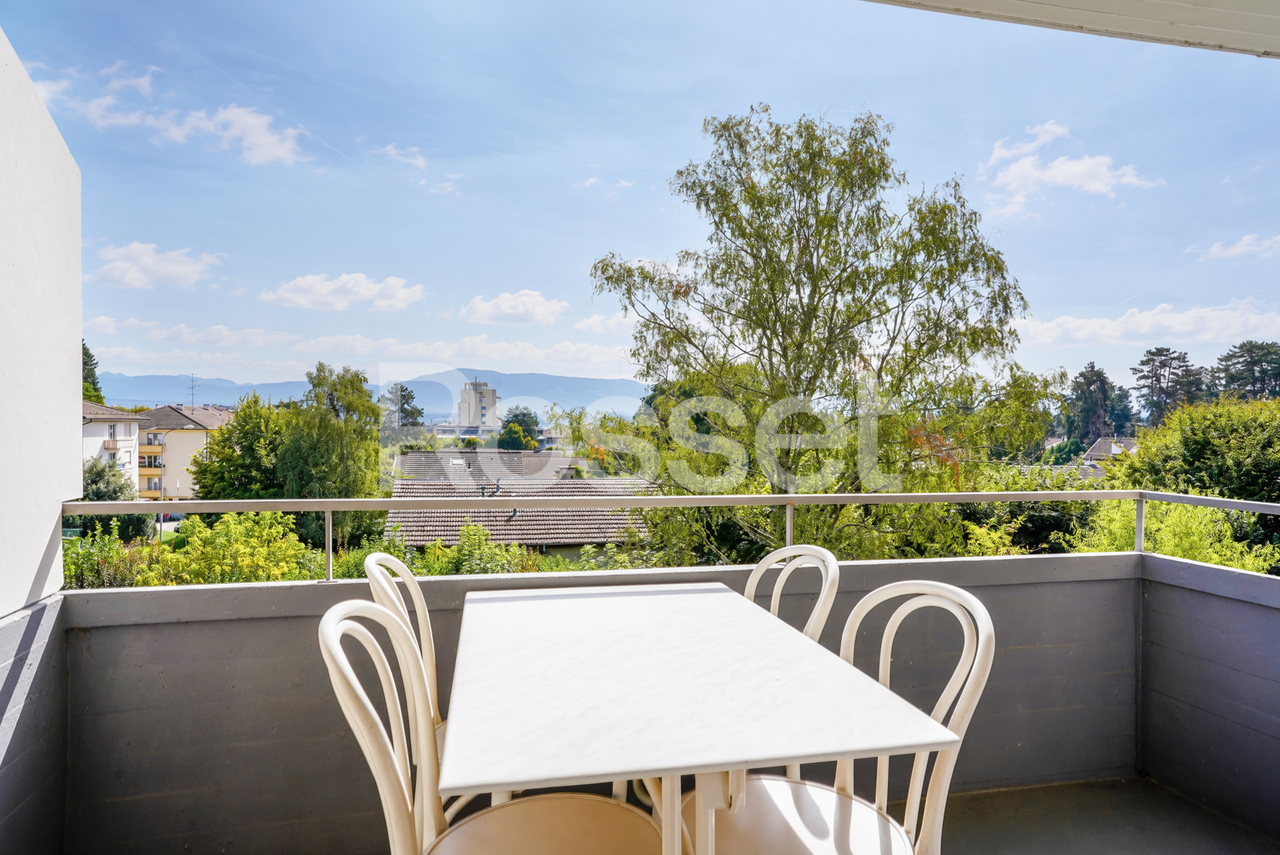
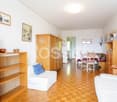
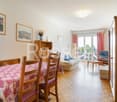
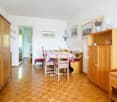
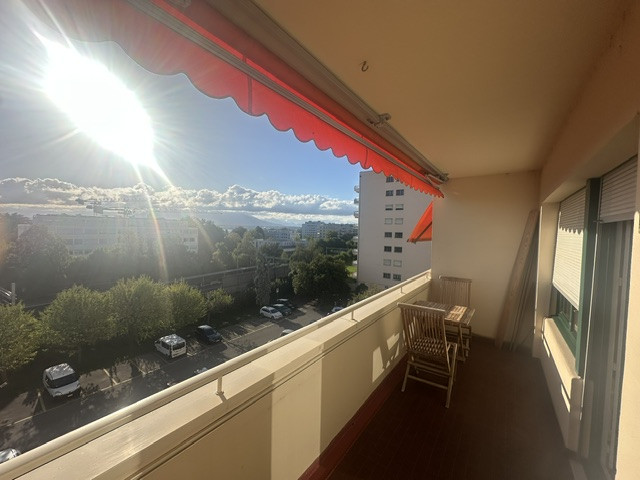
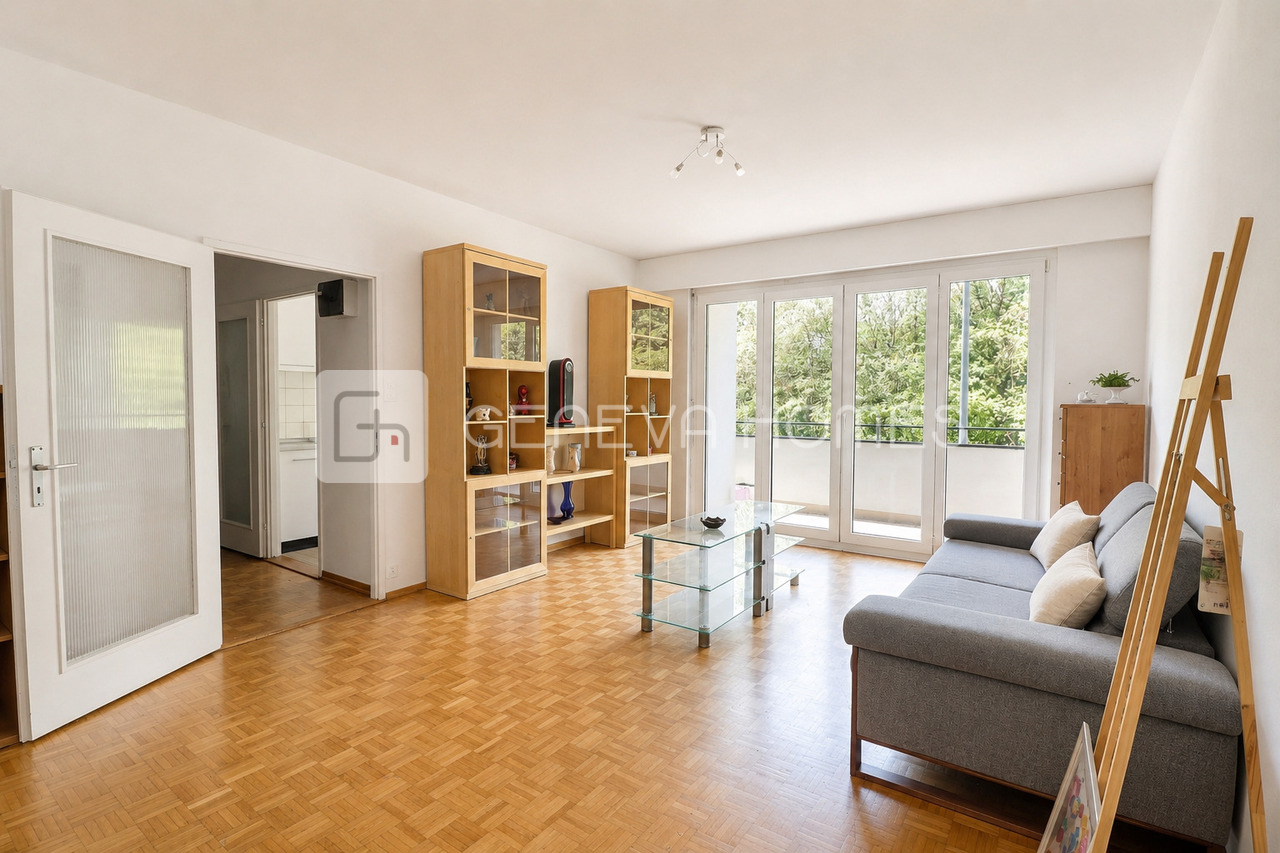
Exclusive: Versoix - Charming 3-room apartment in the heart of a residence with a green and quiet environment.Built in 1959, this building benefits from a classic architecture and regular maintenance over the years. Located in a residential area that is quiet and green, it enjoys a privileged location in immediate proximity to the center of Versoix.The interior space:o Entrance hall: A welcoming hall distributes the different spaces of the apartment harmoniously.o Bright living room: A pleasant living/dining room benefiting from direct access to the balcony, offering a valuable outdoor space for daily use.o Equipped kitchen: An equipped and closed kitchen, functional and separate from the living space.o Bedroom: A bedroomo Bathroom: A complete bathroom completes the space.Annexes and included services:o Private cellar: A complete cellar complements this property and offers additional storage space.o Human-sized co-ownership: A carefully maintained building with a pleasant residential environment.A strategic location:The apartment benefits from an ideal situation in Versoix, in a quiet neighborhood while being close to amenities.Shops, services, and public transportation are quickly accessible, allowing you to enjoy a practical daily life while preserving a peaceful and green living space.Currently in good condition, the apartment also offers good potential for personalization. A renovation will allow future owners to create an interior to their image and fully enhance the spaces.This property constitutes an interesting opportunity for a first purchase, a rental investment, or for anyone wishing to enjoy a well-located apartment in Versoix, in a sought-after residential environment.

  • Balcony / Terrace
1 / 11
CHF 820,000.–
3.5 rooms70m² living space
1290 Versoix

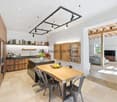
Spacieux appartement de 3.5 pièces à Versoix

Découvrez cet agréable appartement de 3.5 pièces situé à Versoix, offrant une distribution fonctionnelle, de beaux volumes et une agréable luminosité - idéal pour une personne seule, un couple ou un investissement.L'entrée s'ouvre sur un vaste hall desservant l'ensemble des pièces. La cuisine indépendante dispose d'un accès direct au balcon et offre suffisamment d'espace pour y installer une table de petit-déjeuner.Le séjour et la salle à manger forment une belle pièce de vie baignée de lumière grâce à ses grandes baies vitrées toute hauteur, avec un accès direct au balcon.L'espace nuit comprend plusieurs armoires encastrées, une spacieuse chambre avec vue sur le balcon, ainsi qu'une salle de bains avec baignoire et WC.L'appartement se situe au coeur d'un vaste parc arboré, offrant un environnement verdoyant et paisible. Les résidents bénéficient également d'aires de jeux pour enfants, idéales pour les familles.Grâce à son agencement pratique, ses espaces généreux et sa belle luminosité, cet appartement constitue une excellente opportunité à Versoix.Pour plus d'informations ou pour organiser une visite, n'hésitez pas à nous contacter.Discover this bright one-bedroom apartment in Versoix, offering generous living spaces and a practical, well-designed layout, making it ideal for a single professional, a couple, or as an investment opportunity.A spacious entrance hall provides access to each room. The separate kitchen opens onto the balcony and offers enough space for a breakfast table.The open-plan living and dining area is filled with natural light thanks to its full-height windows and enjoys direct access to the balcony.The sleeping area features several built-in wardrobes, a generous bedroom overlooking the balcony, and a bathroom with a bathtub and toilet.The apartment is located in the heart of a large, tree-lined park, offering a green, peaceful, and serene living environment. Residents also benefit from children's playgrounds, making it an ideal setting for families.With its functional layout, generous proportions and excellent natural light, this apartment presents an excellent opportunity in the sought-after municipality of Versoix.For further information or to arrange a viewing, please do not hesitate to contact us.

1 / 13
CHF 13,081,000.–
14 rooms420m² living space
1290 Versoix

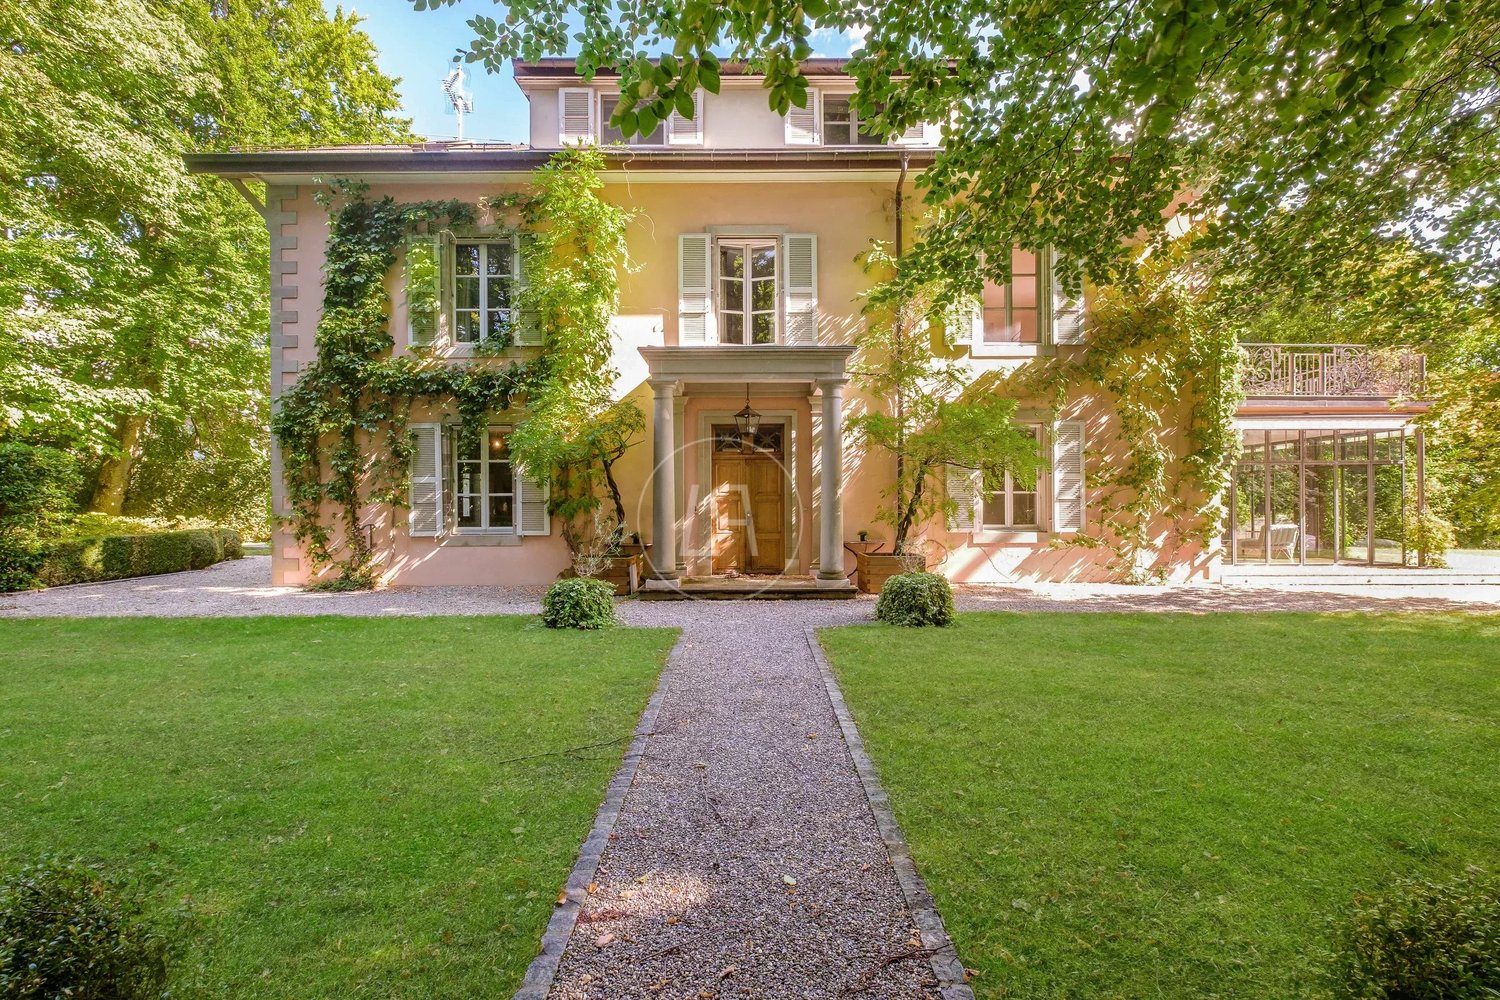
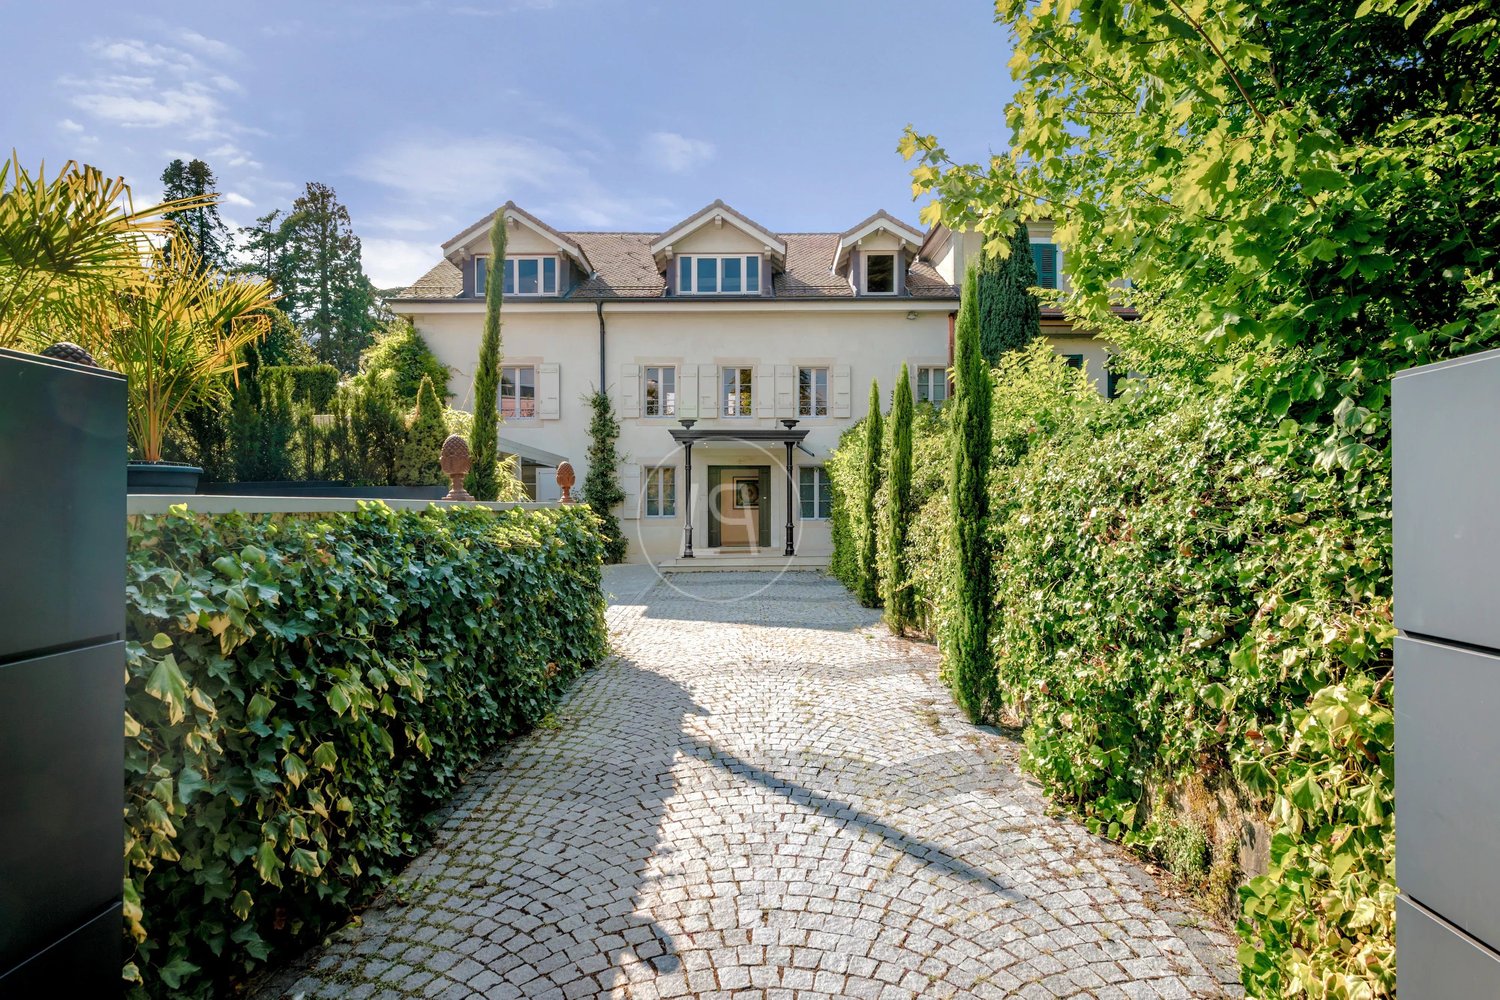
Master property with pool in second line of the lake, Versoix

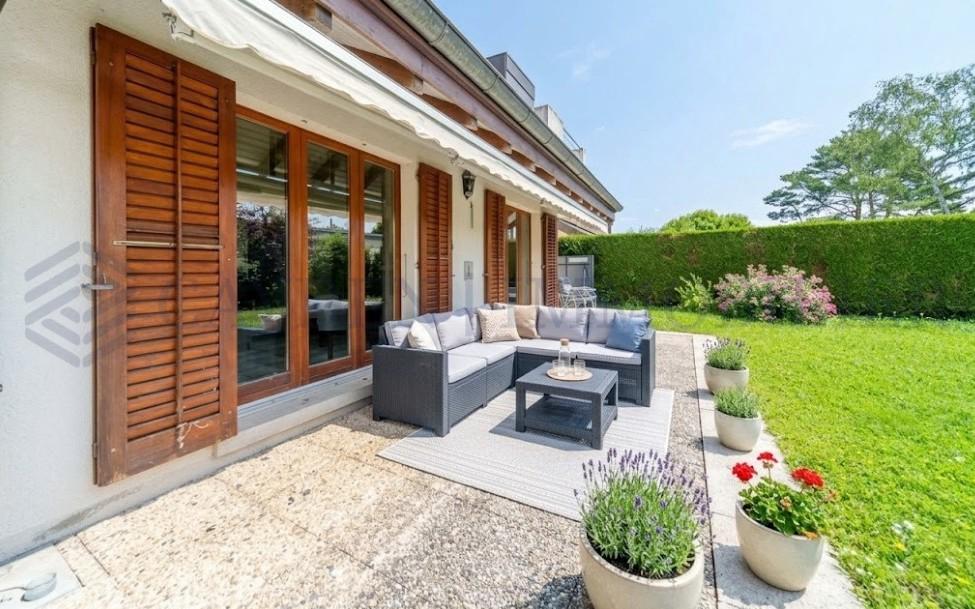
Located in second line of the lake, in the heart of a very beautiful private plot, this magnificent master property benefits from a privileged location in Versoix, at the gates of Geneva. It offers a pleasant living environment on the lake shore, with easy access on foot to shops, the train station, the port and the schools of the commune. Built in 1860 and carefully restored in 2019, it embodies the elegance of historic homes and has preserved all the authenticity of the prestigious houses of its time, with very beautiful reception areas with fireplace, generous ceiling heights and the presence of moldings and old parquet floors. The property consists of the main house and a outbuilding for staff. The main house is organized on 3 levels and receives 6 bedrooms and 3 bathrooms. The ground floor accommodates the reception rooms and living areas. It consists of a study/library, a magnificent double living room with fireplace extended by a beautiful heated veranda open onto the garden, an elegant dining room and a spacious fully equipped kitchen. The first floor receives the superb parental suite of nearly 60 m2 with dressing room and private access to a terrace enjoying a superb view of the lake. This level also includes a second bedroom, a bathroom and a living room that can serve as a third bedroom. The second floor is dedicated to children with three bedrooms and a bathroom. Sheltered from view, the tree-lined plot of nearly 4,000 m2 deploys a beautiful garden with a view of the lake, enhanced with a pool and two terraces located on either side of the house. Finally, a spacious courtyard allowing to receive several vehicles as well as a covered parking for two cars completes this exceptional property.

1 / 13
CHF 13,081,000.–
14 rooms420m² living space
1290 Versoix

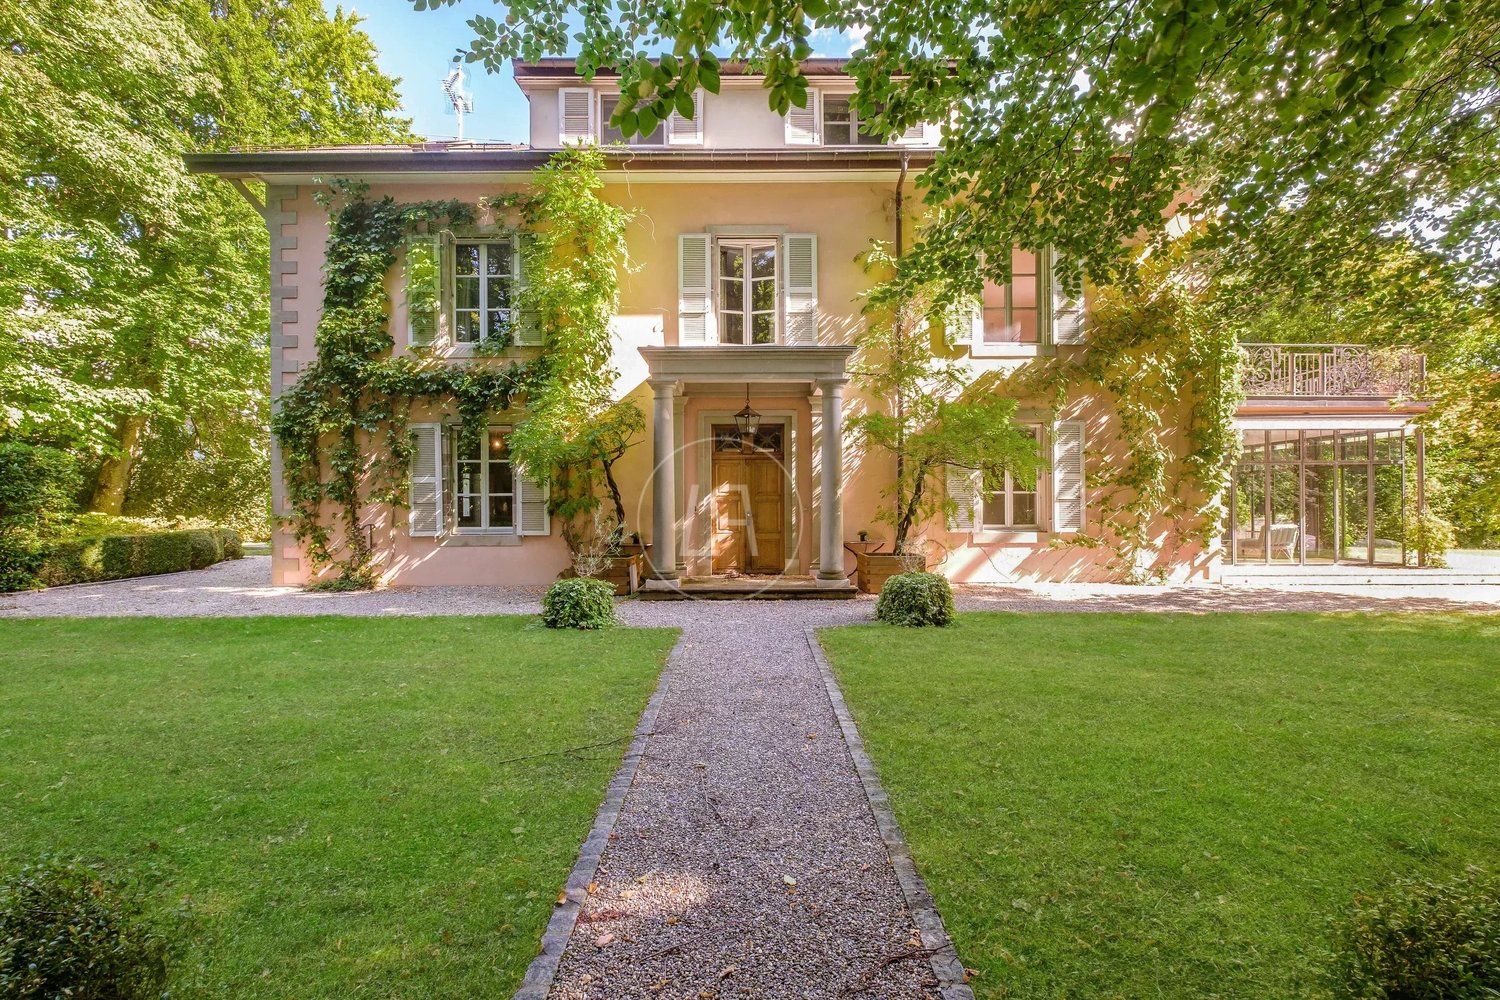
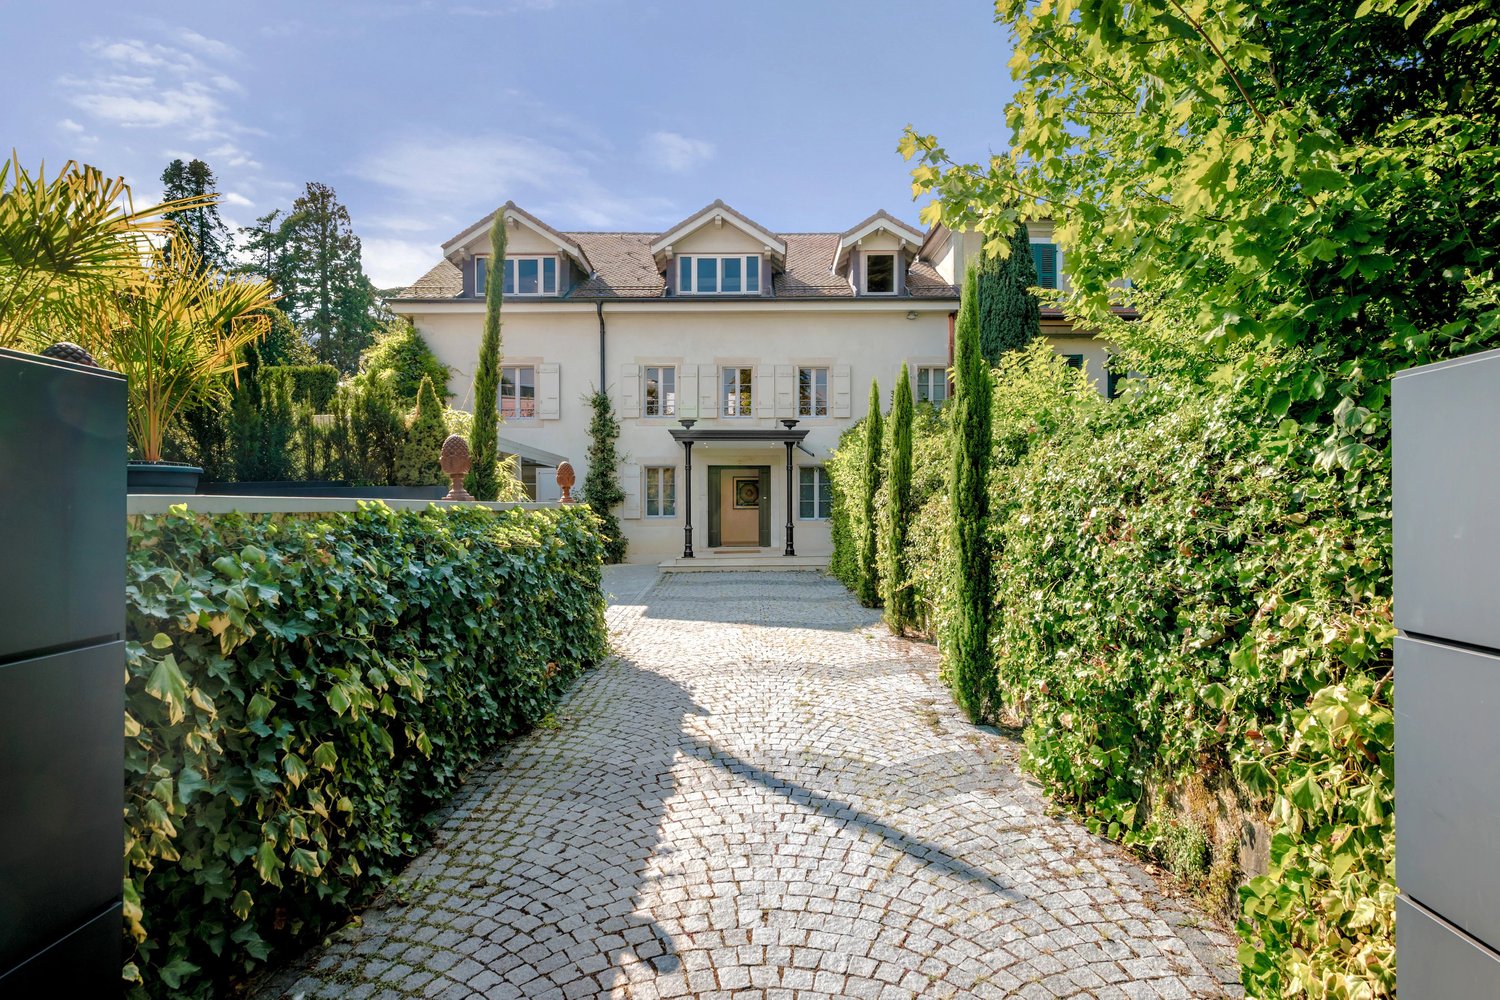
Master property with pool in second line of the lake, Versoix

Located in second line of the lake, in the heart of a very beautiful private plot, this magnificent master property benefits from a privileged location in Versoix, at the gates of Geneva. It offers a pleasant living environment on the lake shore, with easy access on foot to shops, the station, the port and the schools of the commune. Built in 1860 and carefully restored in 2019, it embodies the elegance of historic homes and has preserved all the authenticity of the prestigious houses of its time, with very beautiful reception areas with fireplace, generous ceiling heights and the presence of moldings and old parquet floors. The property consists of the main house and a dependency for the staff. The main house is organized on 3 levels and receives 6 bedrooms and 3 bathrooms. The ground floor accommodates the reception rooms and living areas. It consists of a study/library, a magnificent double living room with fireplace prolonged by a beautiful heated veranda open onto the garden, an elegant dining room and a spacious fully equipped kitchen. The first floor receives the superb parental suite of nearly 60 m2 with dressing room and private access to a terrace enjoying a superb view of the lake. This level also includes a second bedroom, a bathroom and a living room that can serve as a third bedroom. The second floor is dedicated to children with three bedrooms and a bathroom. Sheltered from view, the tree-lined plot of nearly 4,000 m2 deploys a beautiful garden with a view of the lake, enhanced with a pool and two terraces located on either side of the house. Finally, a spacious courtyard allowing to receive several vehicles as well as a covered parking for two cars completes this exceptional property.

1 / 6
CHF 1,890,000.–
7 rooms179m² living space
av Louis-Degallier 44, 1290 Versoix

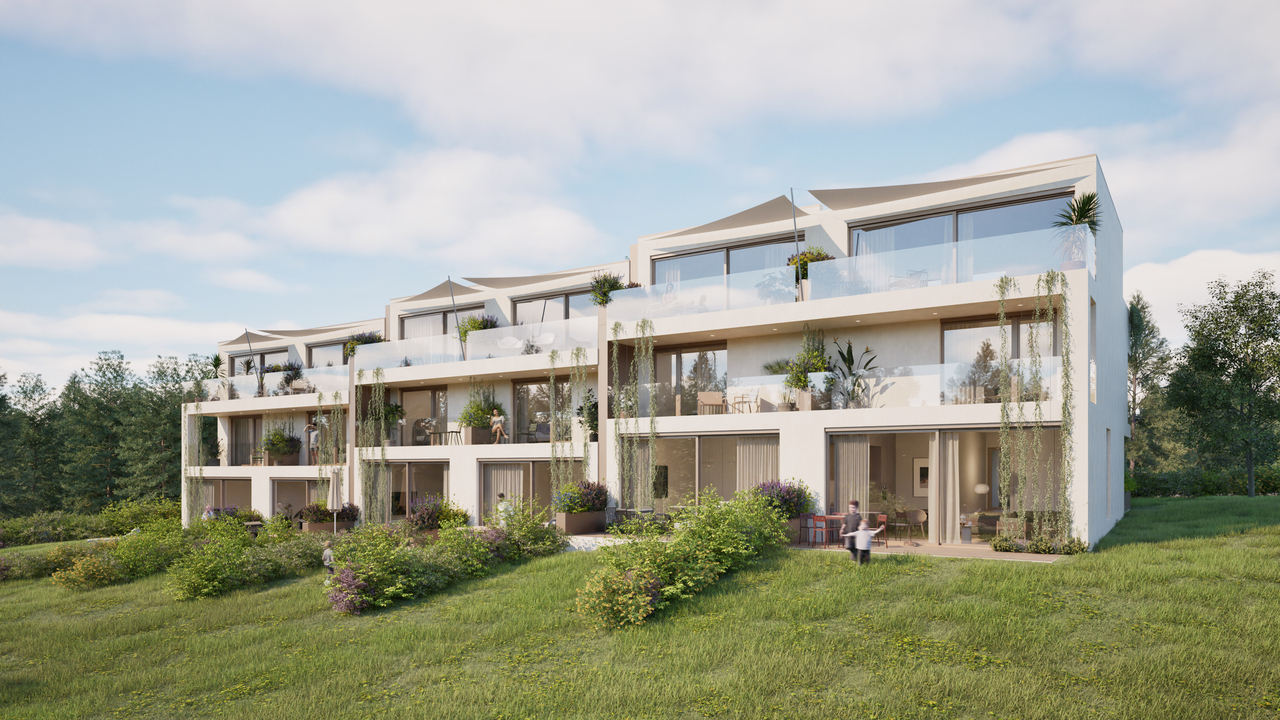
Projet résidentiel de six villas avec jardins privatifs

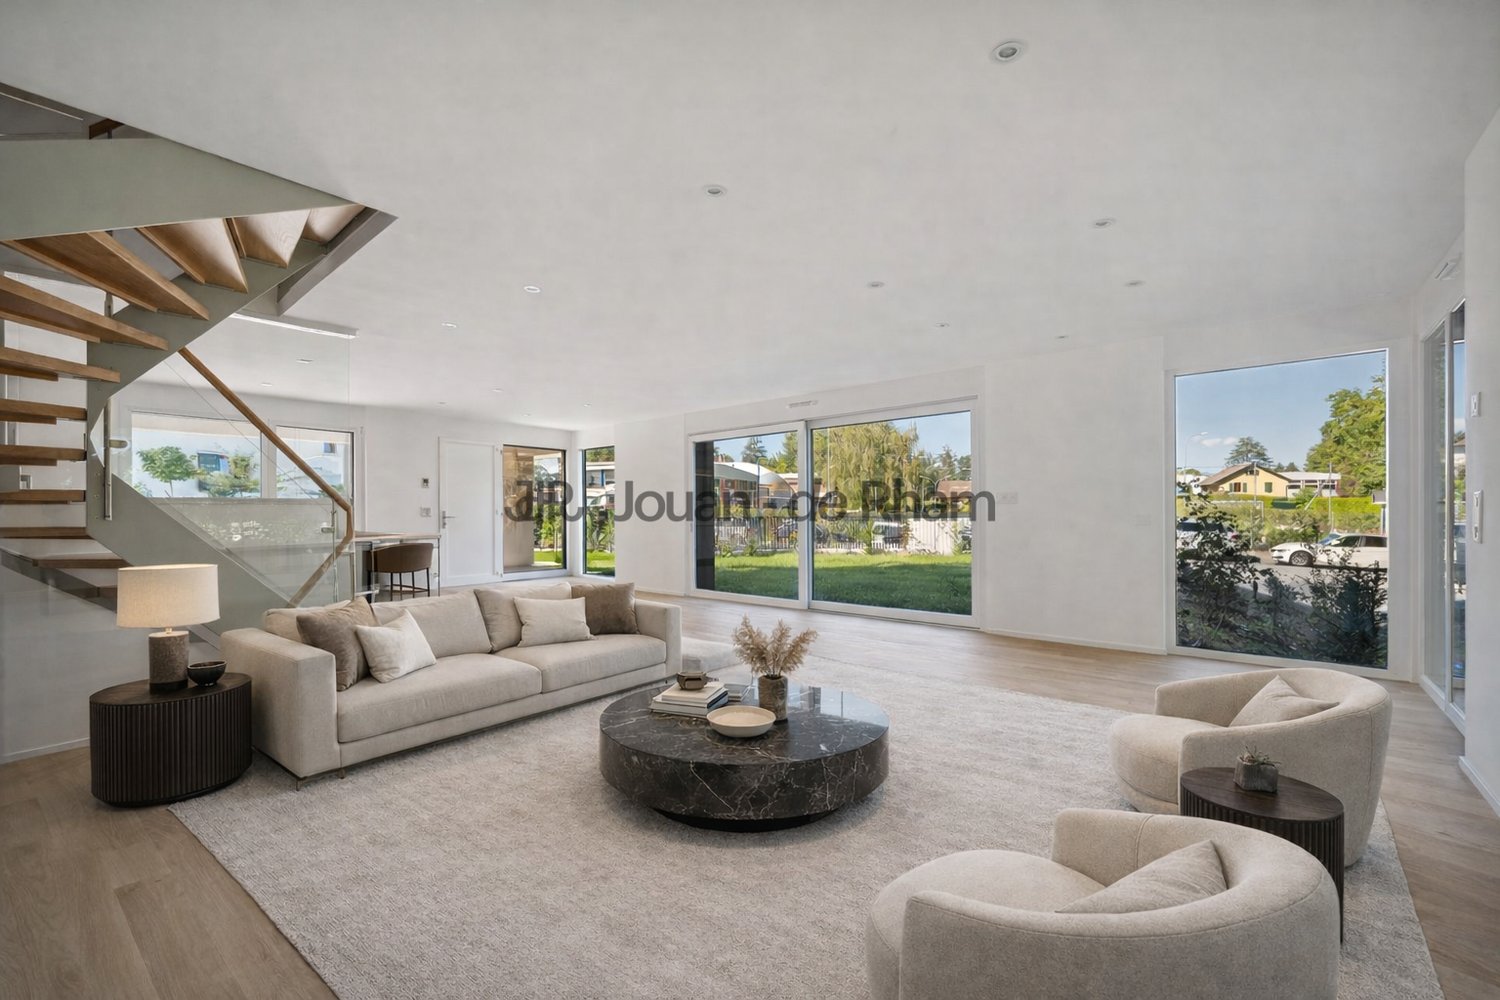
Idéalement situé dans un quartier recherché de Versoix, ce projet confidentiel propose 6 villas contiguës alliant élégance, confort et qualité de vie. Nichées dans un environnement calme et verdoyant, ces habitations bénéficient d'une proximité immédiate avec les écoles, la gare et toutes les commodités.Pensées pour répondre aux exigences contemporaines, les villas sont conçues selon les dernières normes énergétiques THPE (Très Haute Performance Énergétique), garantissant efficacité énergétique et respect de l'environnement. Elles profiteront également d'une belle luminosité naturelle grâce à de grandes baies vitrées, offrant des espaces de vie baignés de lumière tout au long de la journée.Une architecture moderne et fonctionnelleChaque villa se déploie sur trois niveaux, offrant des espaces généreux et parfaitement optimisés :Rez-de-chausséeHall d'entrée accueillantWC visiteursSpacieux séjour lumineux avec cuisine ouverteAccès direct aux espaces extérieurs (terrasse et jardin)Premier étageTrois chambres dont une avec dressing et salle de bains attenanteAccès à un balcon avec vue sur le jardinUne seconde salle de bainsDeuxième étageUne vaste pièce polyvalente de près de 40m2 avec possibilité d'aménagement en 4ème et 5ème chambre, bureau ou salle de jeuxSalle d'eauAccès à un balcon et une terrasse, offrant un espace extérieur supplémentairePrestations & commoditésParking souterrain commun à l'ensemble des villas desservi par un ascenseur à voituresCaves privativesEspaces dédiés pour vélos et motosEnvironnement résidentiel calme et sécuriséUn cadre de vie privilégiéCe projet offre un équilibre parfait entre tranquillité résidentielle et accessibilité, dans un cadre naturel particulièrement agréable. Une opportunité rare de vivre dans un lieu alliant modernité, confort et qualité de vie, à quelques minutes de toutes les infrastructures essentielles.Ouverture du chantier : janvier 2027Livraison : été 2028Budgets fournitures compris dans le projet :Appareils sanitaires : CHF 25'000.- TTCCuisine : CHF 35'000.- TTCRevêtement sol et parois carrelage : CHF 65.-/m2Revêtement sol parquet : CHF 100.-/m2PartenairesConstructeur :Effibat SARue du Pré-Bouvier 5, 1242 Satignyinfo@effibat.ch+41 22 782 55 00Banque :Banque Valiant SAMonsieur Vincent Serratore+41 22 365 67 77vincent.serratore@valiant.chIdeally located in a sought-after neighborhood of Versoix, this exclusive development offers 6 attached villas that combine elegance, comfort, and quality of life. Nestled in a quiet, green setting, these homes are within walking distance of schools, the train station, and all amenities.Designed to meet contemporary standards, the villas are built to the latest THPE (Very High Energy Performance) standards, ensuring energy efficiency and environmental sustainability. They also benefit from abundant natural light thanks to large floor-to-ceiling windows, creating living spaces bathed in light throughout the day.Modern and functional architectureEach villa spans three levels, offering generous and perfectly optimized spaces:Ground FloorWelcoming entry hallGuest restroomSpacious, bright living room with open kitchenDirect access to outdoor areas (patio and garden)First floorThree bedrooms, one with a walk-in closet and en suite bathroomAccess to a balcony overlooking the gardenA second bathroomSecond floorA large multipurpose room of nearly 40 m² that can be converted into a fourth or fifth bedroom, an office, or a playroomShower roomAccess to a balcony and a terrace, providing additional outdoor spaceAmenities & AmenitiesShared underground parking for all villas, accessible via a car elevatorPrivate cellarsDesignated spaces for bicycles and motorcyclesQuiet and secure residential environmentA privileged living environmentThis project offers a perfect balance between residential tranquility...

1 / 13
CHF 7,700,000.–
10 rooms520m² living space
1293 Bellevue

Elegant character home in a green setting ? Bellevue, right bank

Once part of the old Tuileries of Bellevue, this magnificent house dating from 1830 was completely renovated in 2015 and has since been regularly maintained, improved, and adapted to the requirements of contemporary comfort. It offers today a particularly successful balance between the charm and character of the old and the comfort of a modern home. Built on a plot of 1,640 m², the property develops approximately 520 m² over three levels. Its beautiful volumes, brightness, and quality of its amenities create an elegant, warm, and particularly pleasant atmosphere to live in. An imposing gate, ensuring privacy and security for the property, opens onto a beautiful paved courtyard leading to the main entrance of the house. The ground floor is entirely dedicated to reception and living areas. A generous entrance with cloakroom and toilets for visitors leads to a large living room, a dining room, a TV room, and a fully equipped kitchen with a separate kitchen and laundry room. The latter also opens onto a charming, intimate area, conducive to relaxation. The particularly fluid distribution of spaces creates a natural and harmonious circulation between the different rooms. The living areas are largely open to the garden and naturally extend to a superb terrace and the pool, offering a remarkable continuity between the house and its environment. The two upper floors accommodate the sleeping areas. The property has five beautiful bedrooms, including a spacious master suite with dressing room and en-suite bathroom. Each bedroom has its own bathroom as well as generous storage spaces, with areas ranging from approximately 25 to 50 m². On the top floor, the beautiful heights under the ceiling and the exposed beams give the places a particular charm. A large room with a kitchenette offers an additional pleasant and versatile space, which can serve as a living room, independent space, or sixth bedroom. A second laundry room completes this level. Two separate entrances, one of which allows direct access to the floors, reinforce the functional character of the property while offering its occupants more independence. The exteriors fully participate in the exceptional character of the property. Protected from prying eyes, the garden with its lush vegetation and Mediterranean accents, punctuated by several palm trees, offers an intimate and remarkably protected environment. At the heart of this green setting, the superb heated pool of 15 meters integrates harmoniously into the generous terraces and various relaxation areas. The ensemble evokes a true vacation home and provides a rare feeling of escape in everyday life. Perfectly maintained, the property also benefits from numerous equipment designed to ensure optimal comfort in all seasons: air conditioning, reversible radiators in the bathrooms, large electric sun protection devices, two laundry rooms, complete internal and external alarm system, heated pool, automatic watering, as well as landscape lighting that highlights the garden at nightfall. The property also has two automated gates located at each end of the garden, facilitating access and parking. Several outdoor parking spaces for visitors as well as a covered parking space complete the ensemble. Rare in its history, character, and especially the atmosphere it exudes, this property offers a privileged living space, intimate and green, where the charm of an old house harmoniously combines with contemporary comfort and a true art of living. Situation Ideally located in Bellevue, on the right bank of the canton of Geneva, the property benefits from a particularly practical location, in close proximity to Geneva, international organizations, main international schools, and the airport. Geneva Airport: 2.7 km Geneva Center: 4 km Tuileries Train Station: 600 m Genthod-Bellevue Train Station: 1.5 km Collège du Léman: 5.8 km École Internationale de Genève – Campus des Nations: 4.6 km Geneva English School in Genthod: 2.8 km La Réserve Genève Hotel & Spa: 700 m Lombard Odier headquarters nearby: 550 m Particular characteristics: Renovations in 2015: new roof, plumbing, and electrical installations Air conditioning; heat pump Heated pool of 15 meters in length Automatic watering Complete internal and external alarm system

1 / 13
CHF 7,700,000.–
10 rooms520m² living space
1293 Bellevue

Elegant character house in a green setting ? Bellevue, right bank

Once part of the old Tuileries of Bellevue, this magnificent house dating back to 1830 was completely renovated in 2015 and has since been regularly maintained, improved, and adapted to the requirements of contemporary comfort. It now offers a particularly successful balance between the charm and character of the old and the comfort of a modern home. Built on a plot of 1,640 m², the property develops approximately 520 m² over three levels. Its beautiful volumes, brightness, and quality of its amenities create an elegant, warm, and very pleasant atmosphere to live in. An impressive gate, ensuring privacy and security for the property, opens onto a beautiful paved courtyard leading to the main entrance of the house. The ground floor is entirely dedicated to reception and living areas. A generous entrance with cloakroom and guest toilets leads to a large living room, a dining room, a TV room, and a fully equipped kitchen with a separate kitchen and laundry room. The latter also opens onto a charming, intimate, and preserved space, ideal for relaxation moments. The particularly fluid distribution of spaces creates a natural and harmonious circulation between the different rooms. The living areas, which are widely open to the garden, naturally extend to a beautiful terrace and the pool, offering a remarkable continuity between the house and its environment. The two upper floors accommodate the sleeping areas. The property has five beautiful bedrooms, including a spacious master suite with dressing room and en-suite bathroom. Each bedroom has its own bathroom as well as generous storage spaces, with areas ranging from approximately 25 to 50 m². On the top floor, the high ceilings and exposed beams give the spaces a particular charm. A large room with a kitchenette offers an additional, pleasant, and versatile area that can serve as a living room, independent area, or sixth bedroom. A second laundry room completes this level. Two separate entrances, one of which allows direct access to the floors, reinforce the functional character of the property and offer its occupants more independence. The exteriors fully participate in the property's exceptional character. Protected from prying eyes, the garden with its lush vegetation and Mediterranean accents, punctuated by several palm trees, offers an intimate and remarkably protected environment. At the heart of this green setting, the beautiful heated pool of 15 meters integrates harmoniously into the generous terraces and various relaxation areas. The ensemble evokes a true vacation home and provides a rare feeling of escape in everyday life. Perfectly maintained, the property also benefits from numerous amenities designed to ensure optimal comfort in every season: air conditioning, reversible radiators in the bathrooms, large electric sun protection devices, two laundry rooms, complete internal and external alarm system, heated pool, automatic watering, as well as landscape lighting that highlights the garden at night. The property also has two automated gates at each end of the garden, facilitating access and parking. Several outdoor parking spaces for visitors and a covered parking space for vehicles complete the ensemble. Rare in its history, character, and especially the atmosphere it exudes, this property offers a privileged, intimate, and green living space, where the charm of an old house is harmoniously combined with contemporary comfort and a true art of living. Situation Ideally located in Bellevue, on the right bank of the canton of Geneva, the property benefits from a particularly practical location, in close proximity to Geneva, international organizations, the main international schools, and the airport. Geneva Airport: 2.7 km Geneva Center: 4 km Tuileries Station: 600 m Genthod-Bellevue Station: 1.5 km Collège du Léman: 5.8 km École Internationale de Genève ? Campus des Nations: 4.6 km Geneva English School in Genthod: 2.8 km La Réserve Genève Hotel & Spa: 700 m Lombard Odier headquarters nearby: 550 m Special features: Renovations in 2015: new roof, plumbing, and electrical installations Air conditioning; heat pump Heated pool of 15 meters in length Automatic watering Complete internal and external alarm system

Suggested properties for you based on search results