786 results - Property for buy in District la Riviera-Pays-d'Enhaut

1 / 5
CHF 695,000.–
4 rooms
Château-d'Oex, 1660 Château-d'Oex

Château-d'Oex - Appartement aux combles

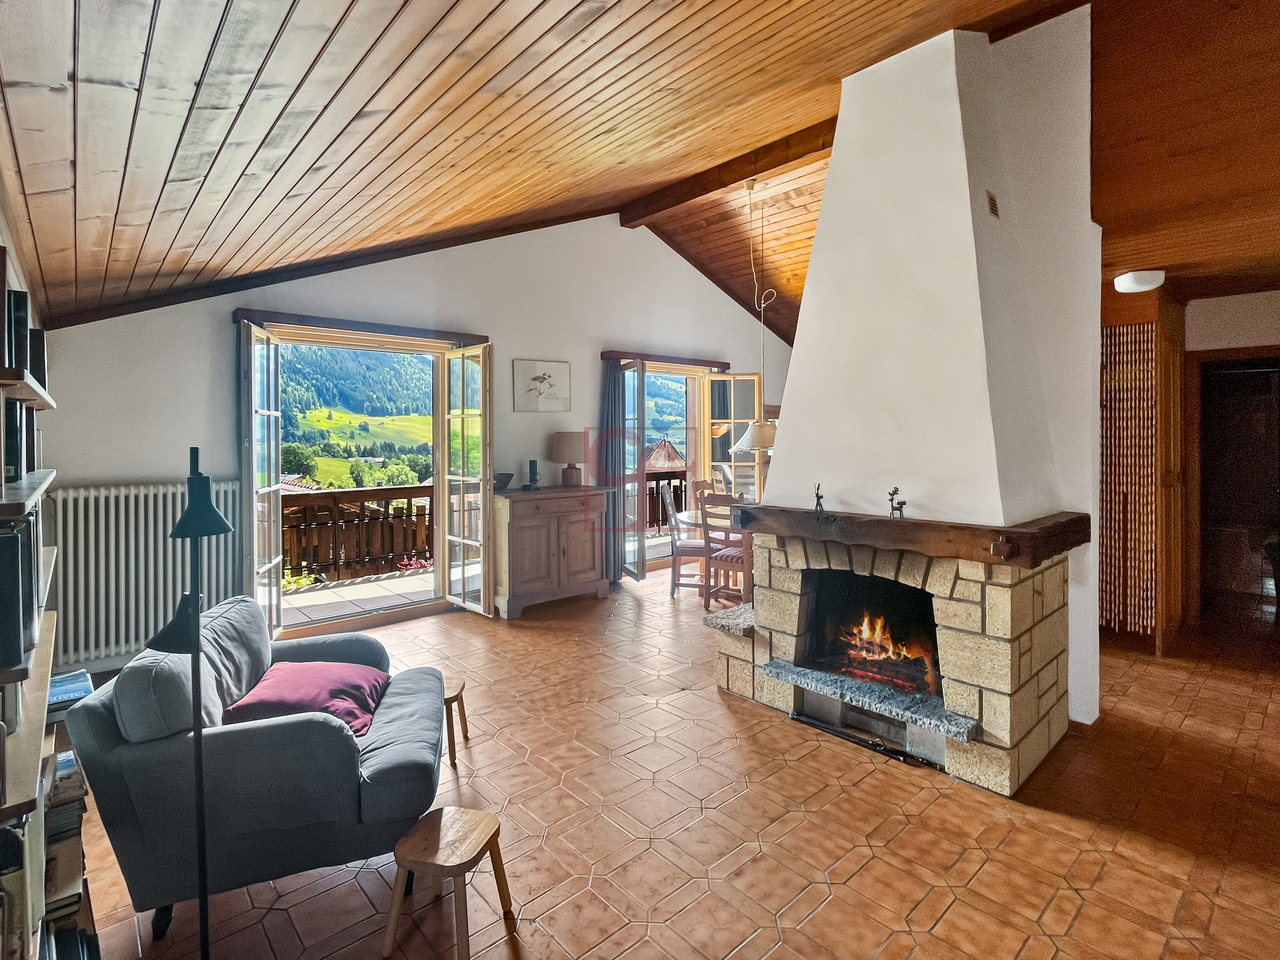
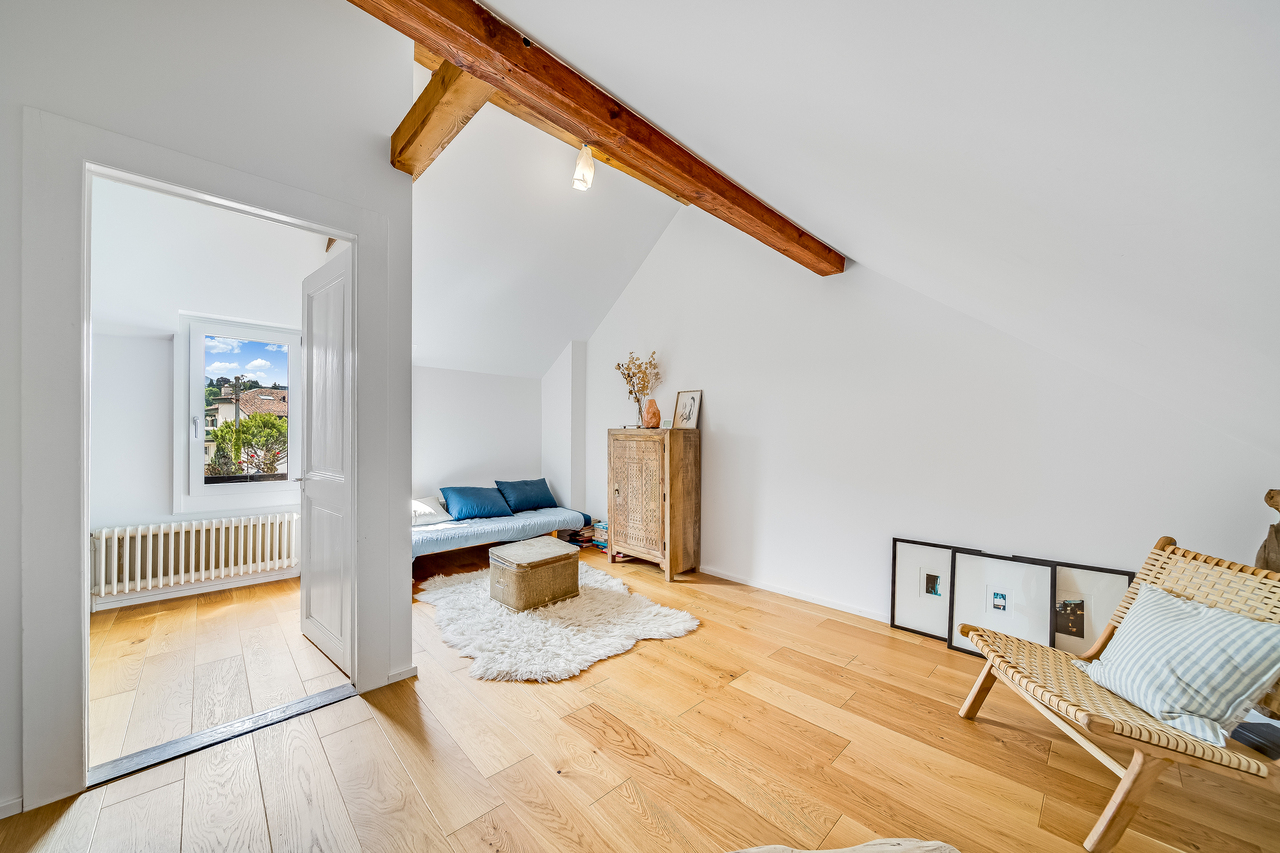
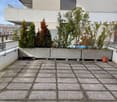
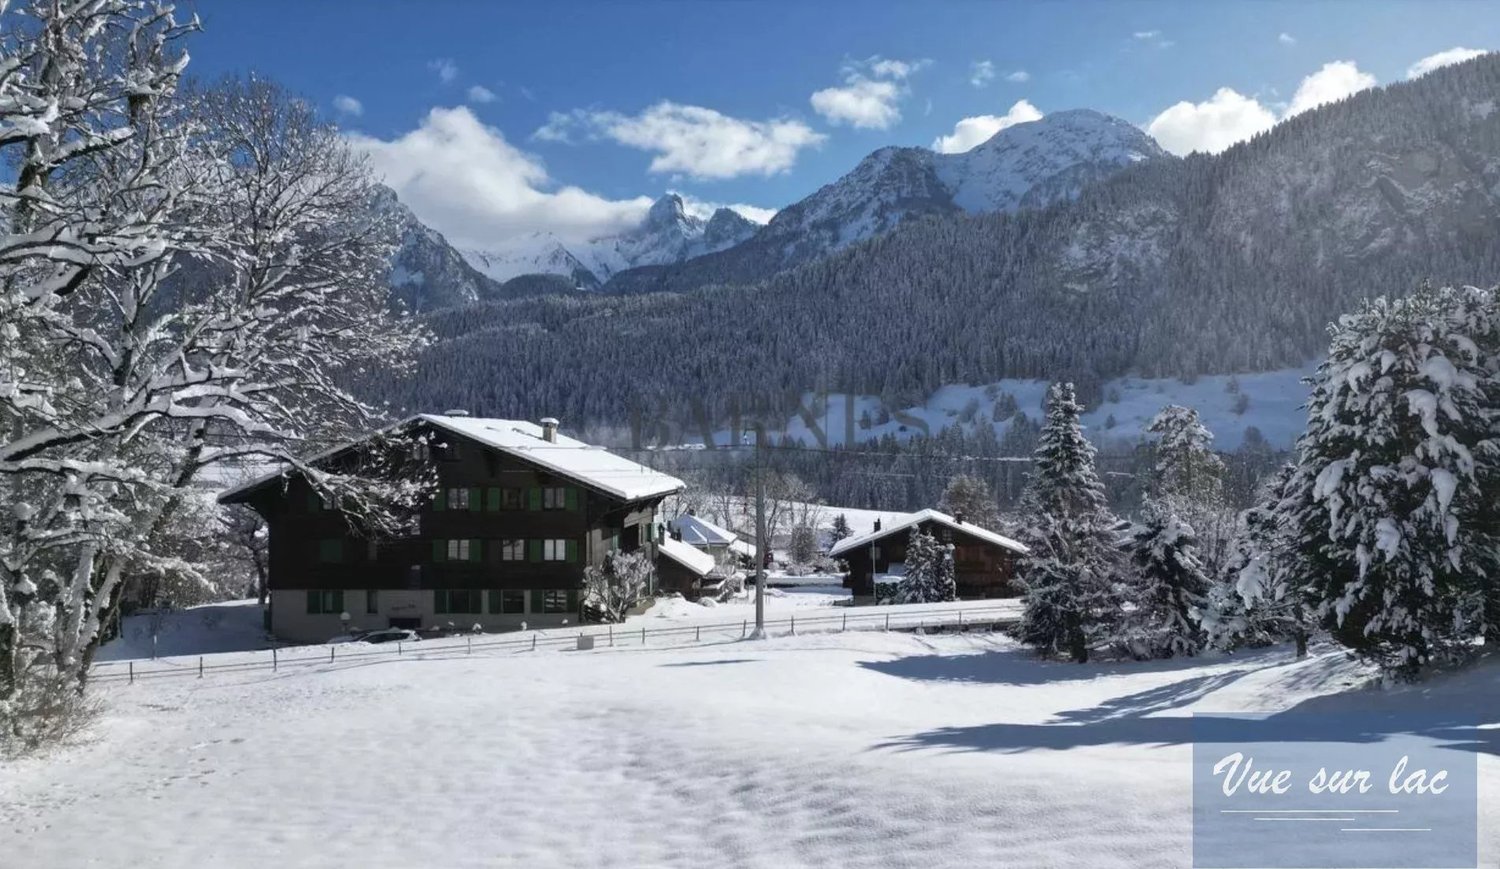
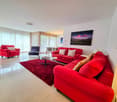
Bel appartement en copropriété à Château-d'OExSitué dans le quartier des Grands Prés, cet appartement niché sous les combles d'un chalet de quatre étages représente une belle opportunité pour les personnes recherchant le calme tout en restant proches des commodités.Il se compose d'un spacieux séjour avec cheminée et espace de vie ouvert, de deux grandes chambres à coucher, chacune bénéficiant de sa salle de bains/douche privative, d'un WC visiteurs ainsi que d'un balcon orienté sud de 13,3 m².L'appartement dispose également de deux réduits, dont l'un avec fenêtre et velux.Une cave, une armoire à skis ainsi qu'un box garage complètent ce bien.Schöne Eigentumswohnung in Château-d'Oex.Diese Wohnung liegt im Viertel Grands Prés und befindet sich im Dachgeschoss eines vierstöckigen Chalets. Sie stellt eine gute Gelegenheit für diejenigen dar, die Ruhe suchen, aber dennoch in der Nähe der Annehmlichkeiten wohnen möchten.Sie besteht aus einem offenen Wohnbereich mit Kamin, zwei großen Schlafzimmern, jedes mit eigenem Bad/Dusche, einem Gäste-WC und einem 13,3 m² großen Balkon mit Südausrichtung.Die Wohnung verfügt außerdem über zwei Abstellräume, von denen einer mit Fenster und Oberlicht ausgestattet ist.Ein Keller, ein Skischrank und eine Garagenbox vervollständigen dieses Angebot.Beautiful condominium flat in Château-d'Oex.Located in the Grands Prés neighbourhood, this flat, on the top floor of a four-storey chalet, represents a great opportunity for those looking for tranquillity while remaining close to amenities.It comprises an open-plan living area with fireplace, two large bedrooms, each with its own private bathroom/shower, a guest toilet and a 13.3 m² south-facing balcony.The flat also has two attic spaces, one of which has a window and skylight.A storage cellar, a ski locker and a garage are included in this offer.
1 / 13
CHF 2,200,000.–
6.5 rooms195m² living space
1658 Rossinière

An exceptional chalet in the heart of the Vaud Alps

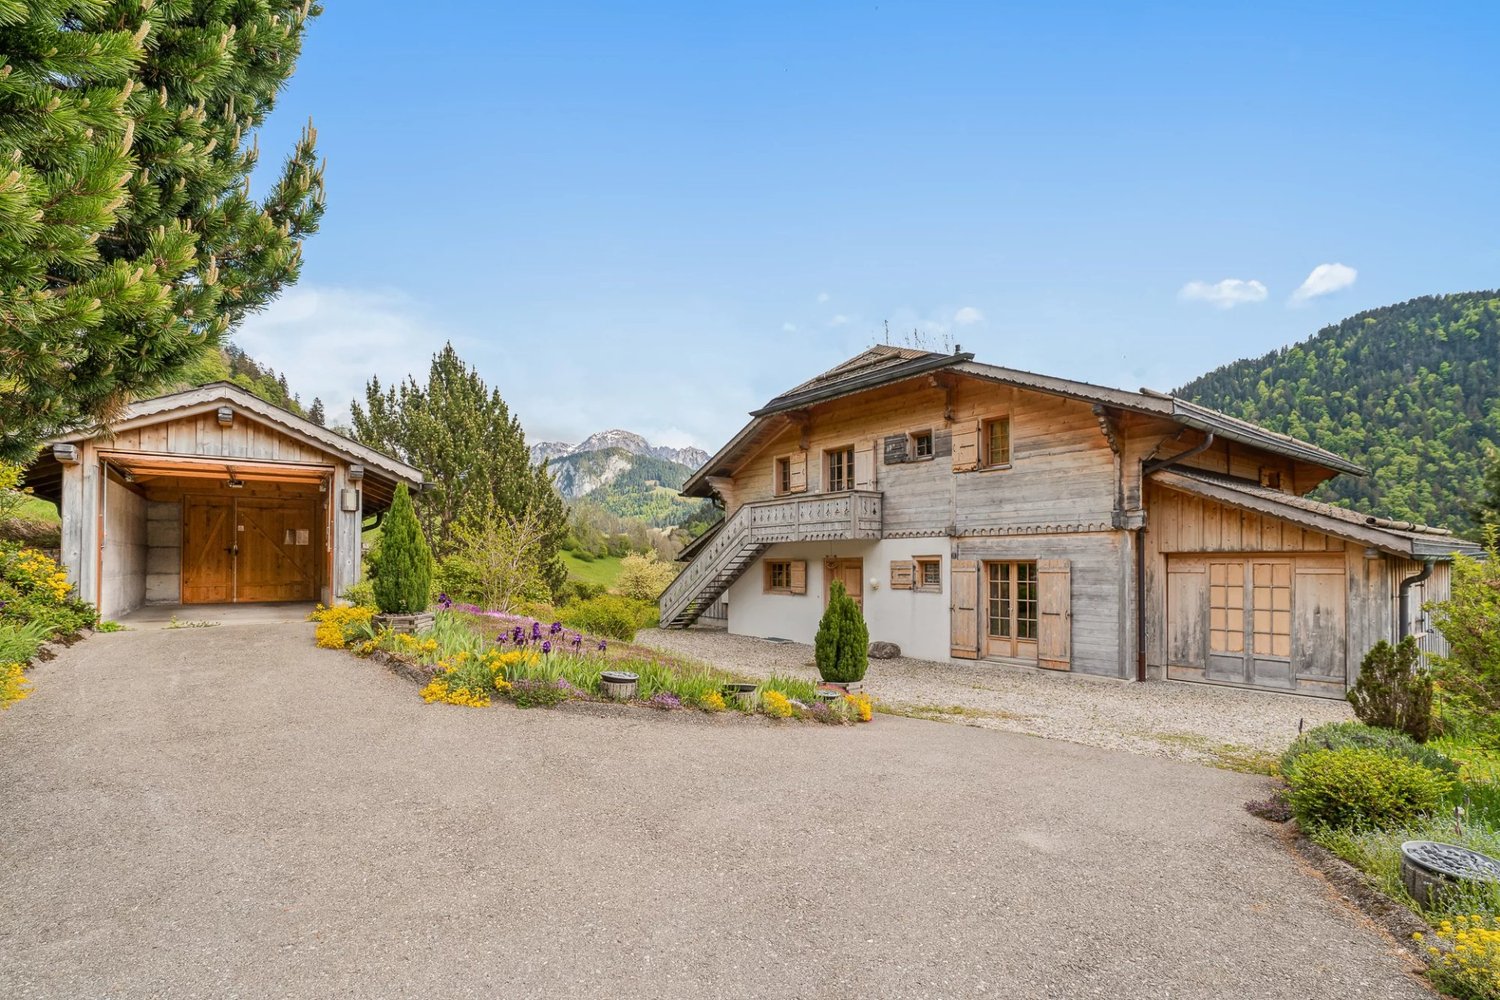
4 bedrooms 3 bathrooms Living room with fireplace Semi-open kitchen Private garage Nestled in one of the most beautiful villages of Pays-d'Enhaut, this luxurious prestige chalet wonderfully embodies alpine elegance, Swiss authenticity, and mountain living art. Located at the end of a dead end, sheltered from any nuisances and without overlooking neighbors, this rare property benefits from a privileged location just a few steps from the center of Rossinière and its magnificent iconic church. Built in 2006 on a wooded plot of 1,162 m², this chalet was entirely designed by local artisans respecting regional traditions. Made with noble materials and high-quality Swiss wood, it offers a warm and refined atmosphere where every detail demonstrates impeccable craftsmanship. With a living area of 195 m² and fully excavated, the chalet immediately appeals with its generous volumes, brightness, and fluid spaces. The spacious 55 m² living room, open to the beautiful garden, is the true heart of the house. This elegant and convivial living space invites relaxation in an exceptional natural setting. The semi-open, perfectly equipped kitchen features a large countertop designed for culinary enthusiasts and entertaining. An adjoining laundry room, which can also serve as a summer kitchen, provides access to an intimate terrace shielded from view. The ground floor also hosts a bedroom with a private shower room and separate entrance, ideal for hosting guests, setting up a professional space, or creating a self-contained suite. Upstairs, three beautiful bedrooms offer comfort and privacy. The master suite has its own shower room and independent outdoor access, and the chalet has been thoughtfully designed so it can be divided into two separate apartments if desired. The two south-facing bedrooms open onto a balcony with a spectacular view of the surrounding mountains. A large bathroom with bathtub and shower completes this level. Outside, the well-maintained garden perfectly extends the peaceful and exclusive spirit of the property. An individual garage with automatic door as well as a carport with a storage room complement the amenities. Perfectly maintained, in impeccable condition, this chalet combines authenticity, discretion, and modern comfort in an environment of rare serenity. A unique property for clients seeking a prestigious, authentic, and profoundly inspiring place to live. A true favorite!!

New building
1 / 10
CHF 1,590,000.–
5.5 rooms142m² living space
Chemin de la Tuilière 33B, 1805 Jongny

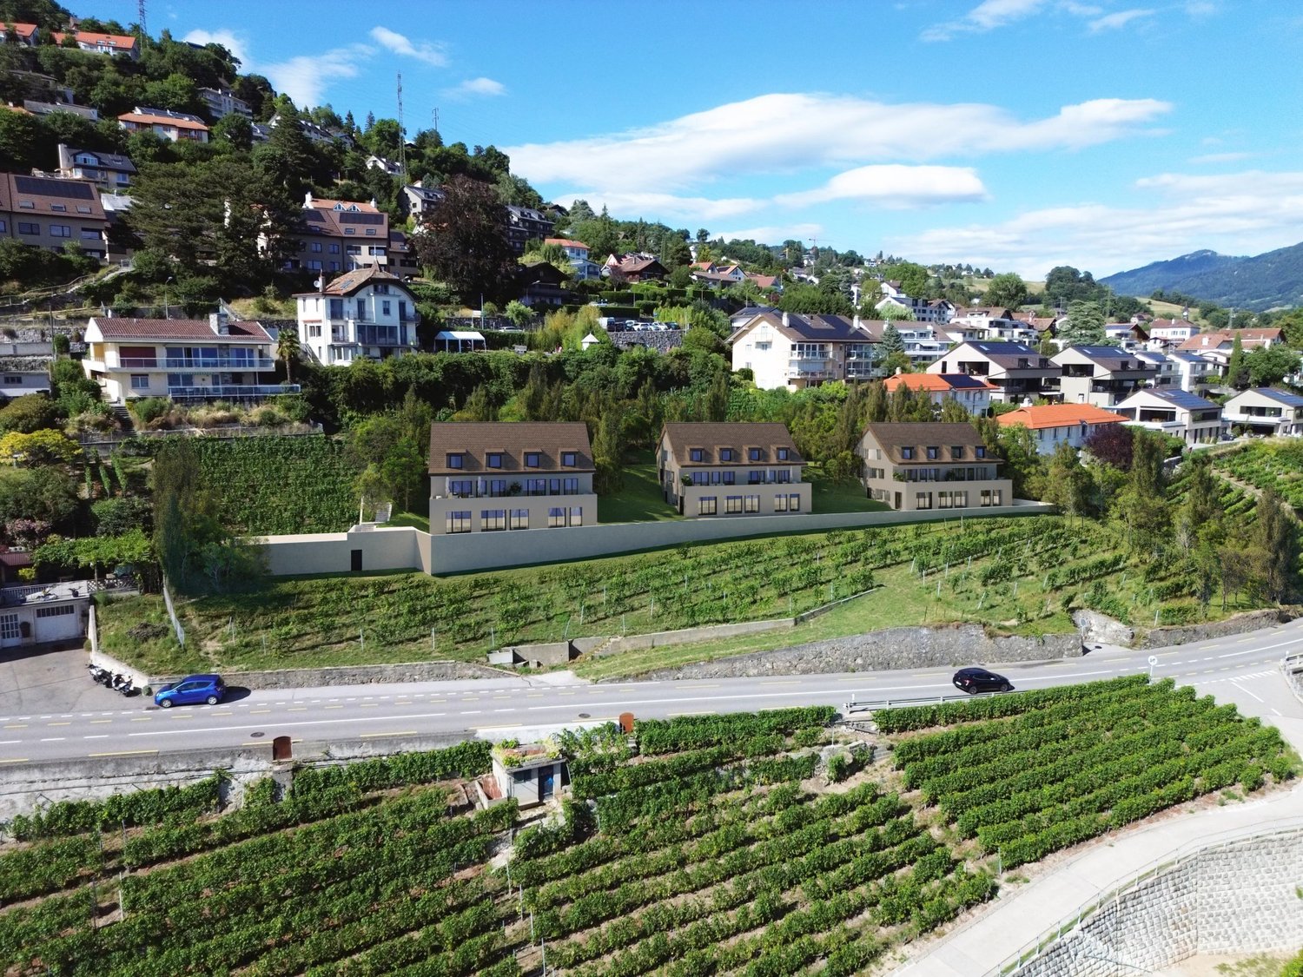
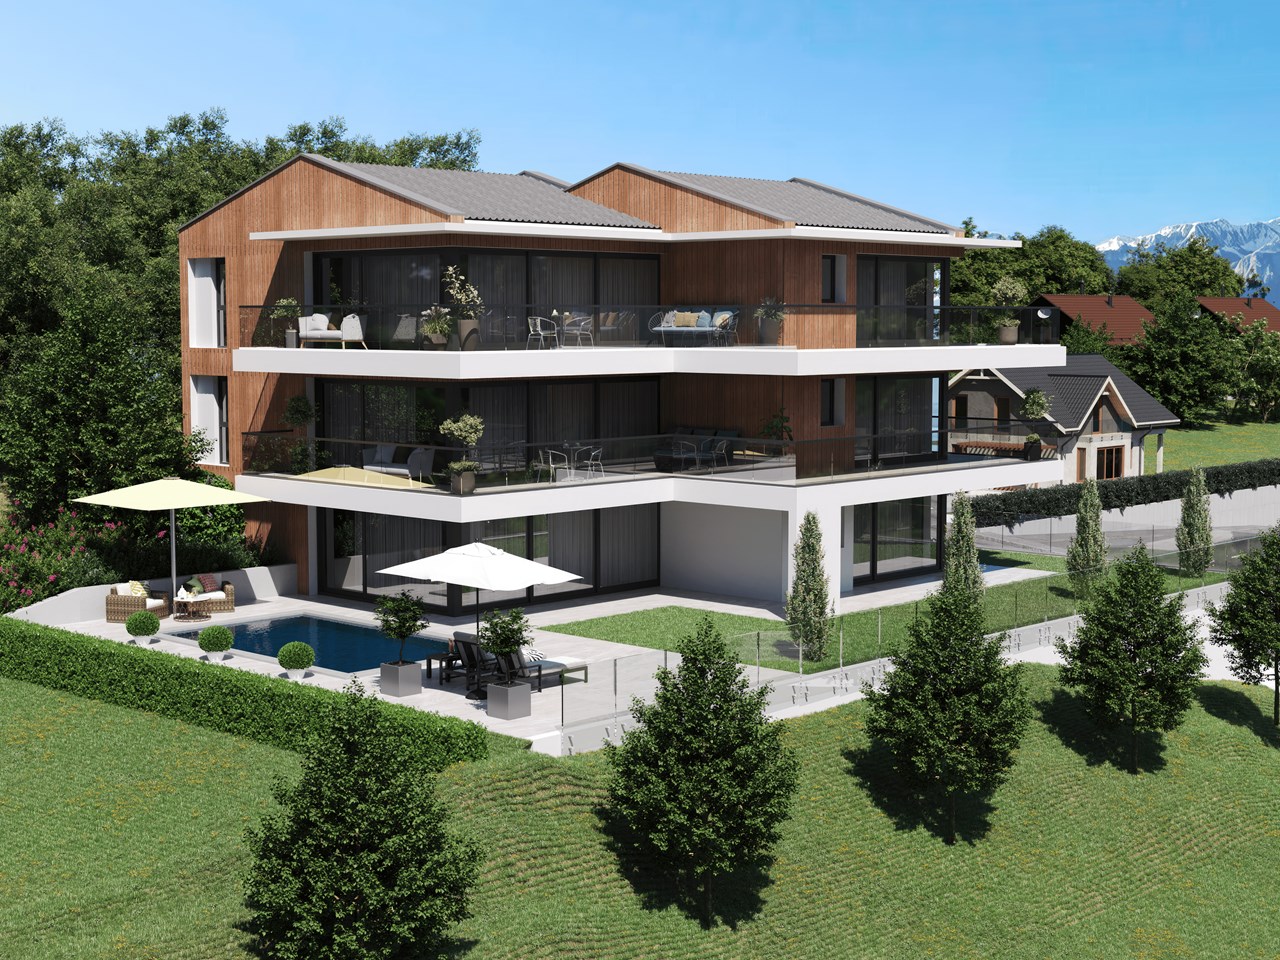
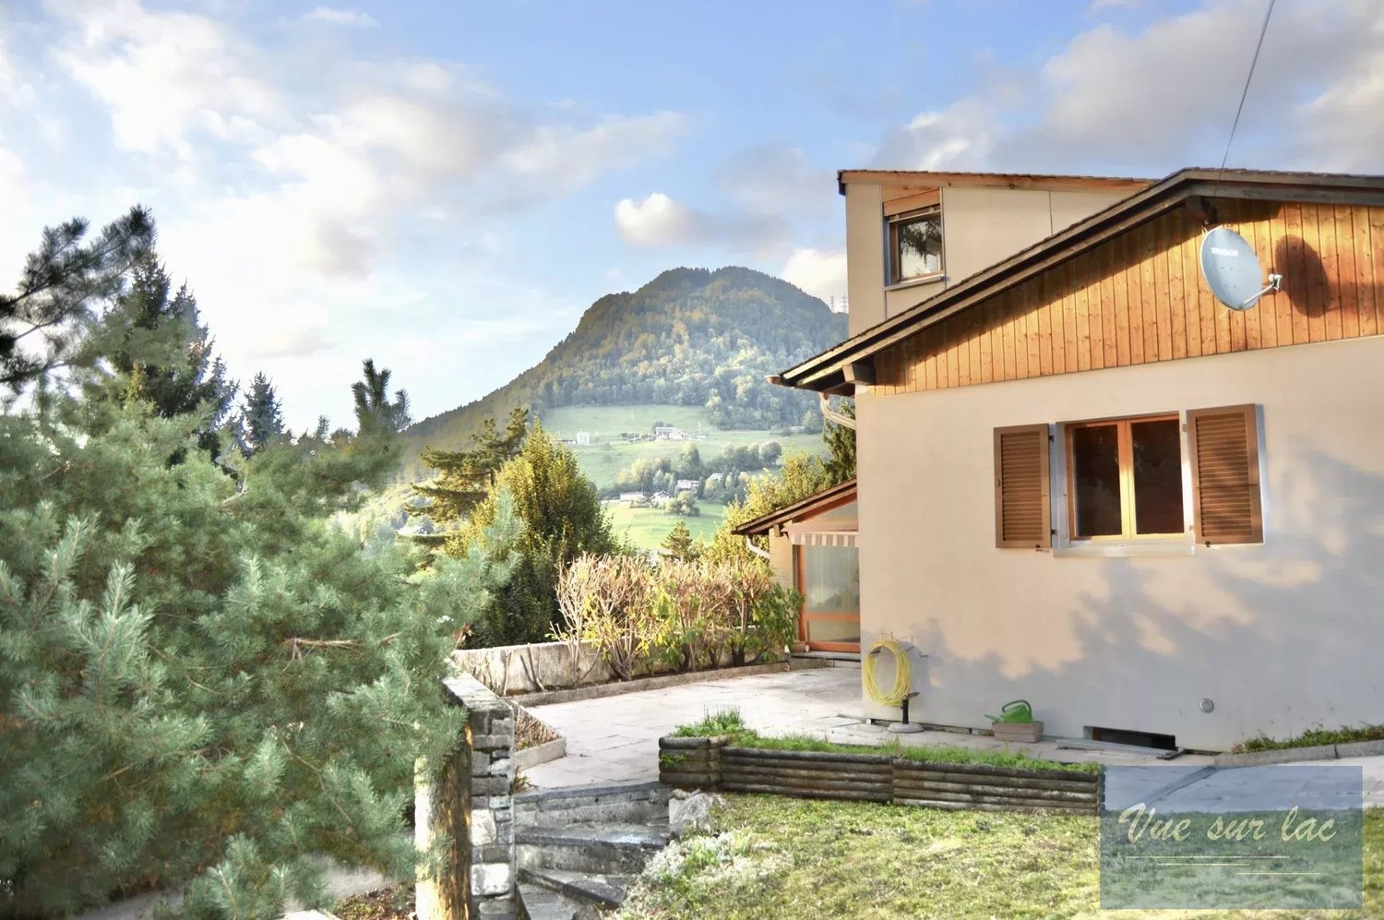
New promotion of four villas in Jongny with a view of Lake Geneva

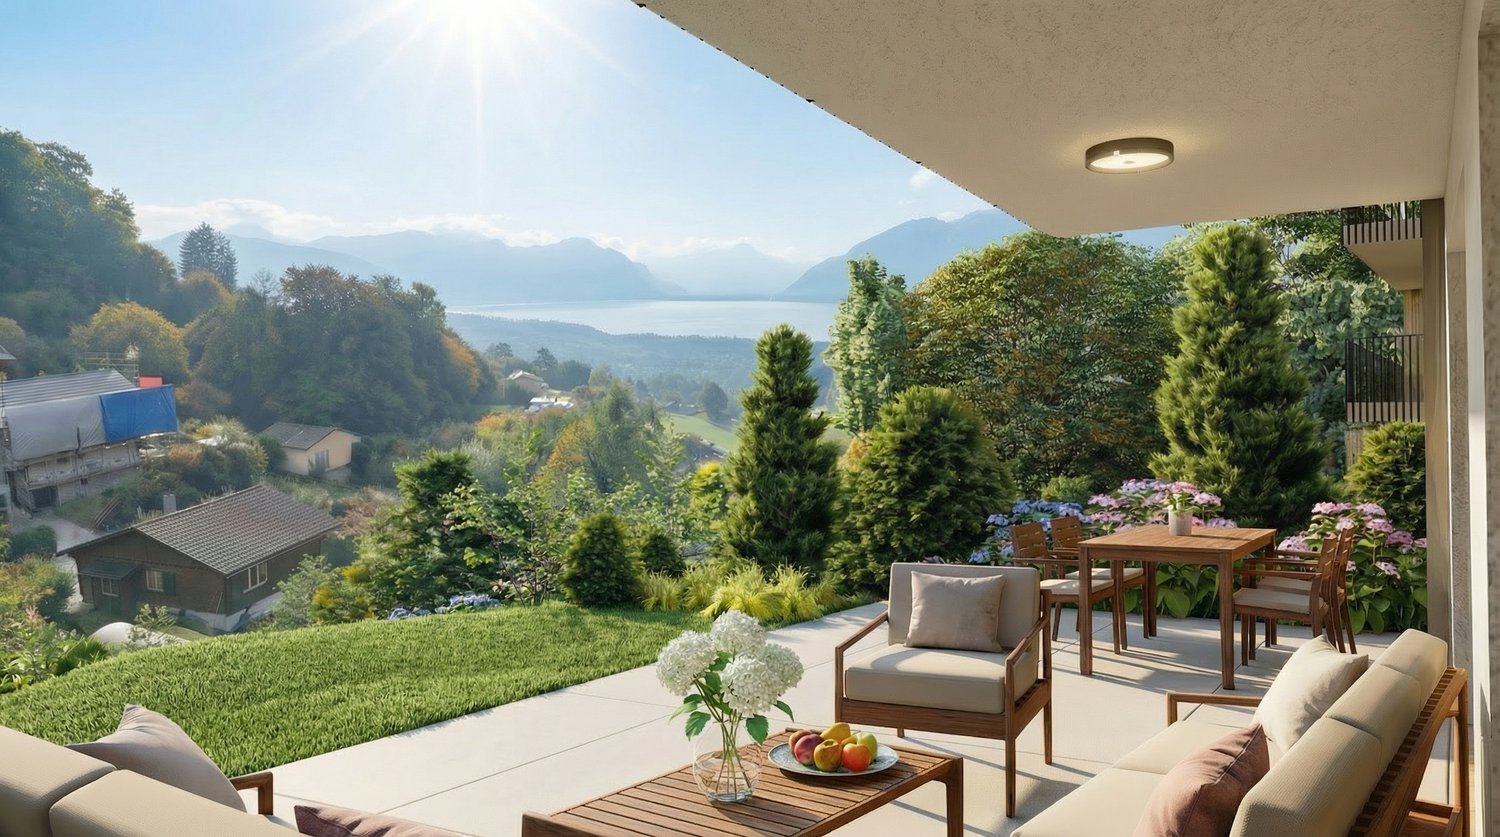
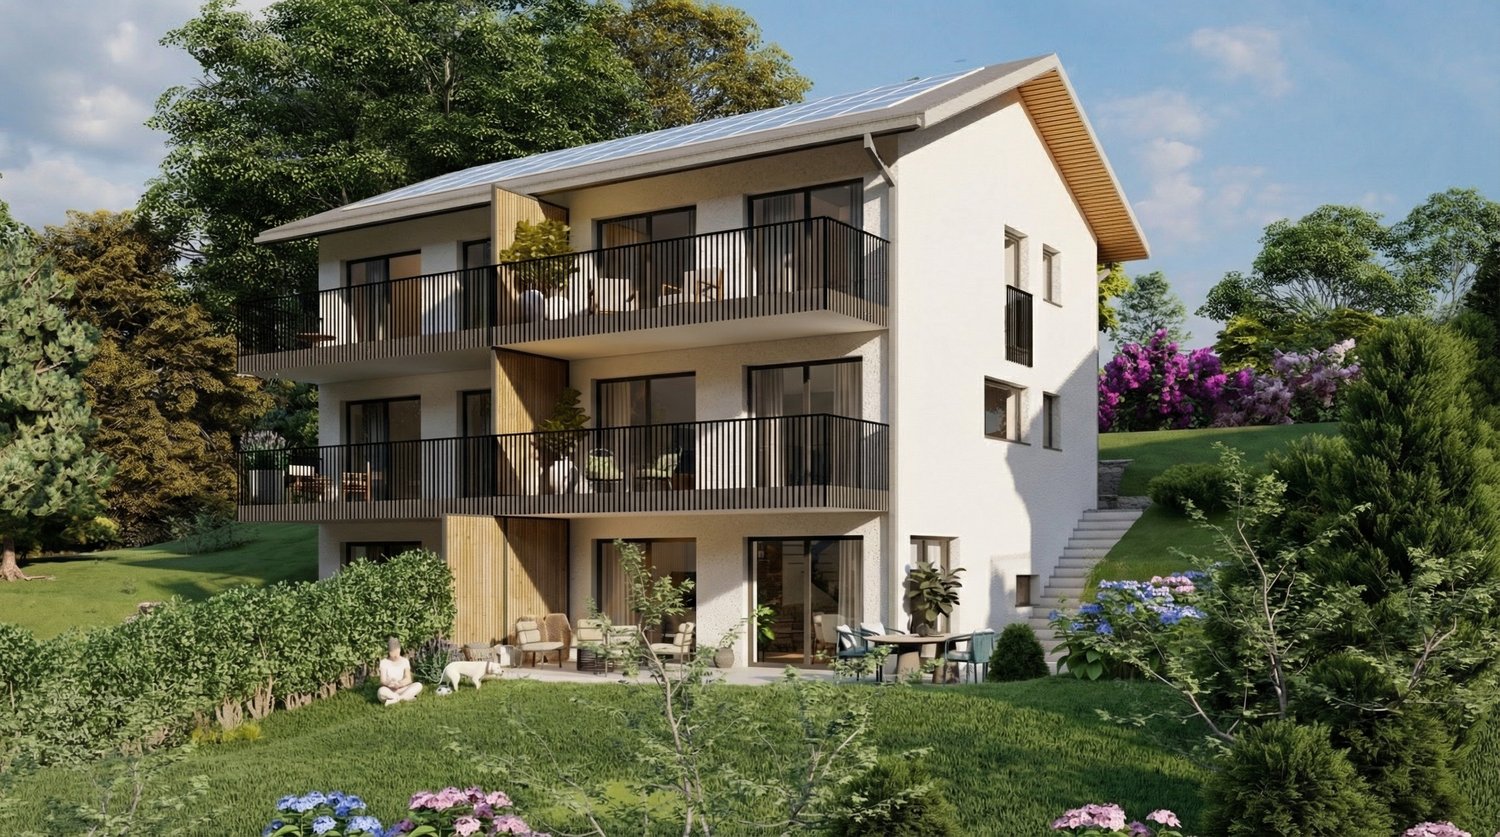
The La Tuilière Residence is set in a peaceful and green environment, ideal for enjoying tranquility while being in immediate proximity to amenities. This human-scale project consists of four semi-detached villas, designed to emphasize the view while preserving the intimacy of each home.The architecture is distinguished by modern and purified lines, large windows that favor daylight, and large balconies that harmoniously extend the living areas. Additionally, each villa has terraces and private gardens, creating real open spaces overlooking nature.Location between lake and mountainsBenefiting from the pure air of the mountains, the villas are nestled on the slopes of Mont-Pèlerin. They offer a sought-after location on the Riviera, close to Vevey and its idyllic walks along the lake shore.Oriented southeast, the homes benefit from generous sunlight throughout the day, reinforcing the feeling of well-being and freedom.Space distributionEach villa is spread over three levels, organized to promote quality of life in daily life. The lower ground floor accommodates a convivial living room with an open kitchen, extended by a partially covered terrace and a garden.The upper floors are dedicated to rest areas, offering calm and intimacy, with 3 or 4 comfortable bedrooms. A spacious master suite with dressing room and balcony occupies the top floor and enjoys an breathtaking view of Lake Geneva.Villa of 4.5-5.5 roomsUsable area: 202 m2Livable area: 142 m2Ground floor: • Entrance hall • 2 bedrooms • 1 shower room • Large balcony of 12.5 m2 with a view Lower ground floor: • Open kitchen • Large living room • Dining room with access to the terrace and garden • 1 toilet • Technical room with heat pump and hot water tank • Large storage room • Terrace of 34 m2 1st floor: • Master bedroom of 26 m2 (with or without dressing room)or possibility of having 2 bedrooms of 13 m2 • Large balcony of 12.5 m2 with a view • 1 bathroom Exterior: • Lawn garden of 236 m2, privatized Annex: • 1 garage and 1 outdoor parking space (55,000 francs extra) • Solar panels Contact us for more information,Sébastien HuberT. 076 456 01 56P.S. This document is not contractual.

Travel time
-
New building
1 / 10
CHF 1,530,000.–
5.5 rooms125m² living space
Chemin de la Tuilière 33B, 1805 Jongny

New promotion of four villas in Jongny with a view of Lake Geneva

The La Tuilière residence is set in a peaceful and green environment, ideal for enjoying tranquility while remaining in close proximity to amenities. This human-scale project consists of four semi-detached villas, designed to highlight the view while preserving the intimacy of each home.The architecture is distinguished by modern and sleek lines, large windows that favor daylight, and large balconies that harmoniously extend the living areas. Additionally, each villa has terraces and private gardens, creating genuine open spaces facing nature.Location between lake and mountainsBenefiting from the pure air of the mountains, the villas are nestled on the slopes of Mont-Pèlerin. They offer a sought-after location on the Riviera, close to Vevey and its idyllic walks along the lake shore.Oriented southeast, the homes benefit from generous sunlight throughout the day, reinforcing the feeling of well-being and freedom.Distribution of spacesEach villa spans three levels, organized to promote quality of life in daily life. The lower level features a convivial living area with an open kitchen, extended by a partially covered terrace and a garden.The upper floors are dedicated to rest areas, offering calm and intimacy, with 3 or 4 comfortable bedrooms. A spacious master suite with dressing room and balcony occupies the top floor and enjoys an breathtaking panoramic view of Lake Geneva.Villa of 4.5-5.5 roomsUsable area: 189 m2Living area: 125 m2Ground floor: • Entrance hall • 2 bedrooms • 1 shower room • Large balcony of 12.5 m2 with a view Lower ground floor: • Open kitchen • Large living room • Dining room with access to the terrace and garden • 1 toilet • Technical room with heat pump and hot water tank • Large storage room 1st floor: • Master bedroom of 26 m2 (with or without dressing room)or possibility of having 2 bedrooms of 13 m2 • Large balcony of 12.5 m2 with a view • 1 bathroom Exterior: • Garden of 117 m2 Annex: • 1 garage and 1 outdoor parking space (55,000 francs extra) • Solar panels Contact us for more information,Sébastien HuberT. 076 456 01 56P.S. This document is not contractual.

Travel time
-
1 / 10
CHF 685,000.–
4.5 rooms85m² living space
1822 Chernex

RENOVATED APARTMENT ~10% RETURN ON EQUITY - GARAGE BOX - EXCLUSIVE

FOR INVESTORS - RETURN ON EQUITY OF ~10% - MORTGAGE CONTRACTS TO BE TAKEN OVER (INTEREST RATE 0.84% AND 0.89%, MATURITY 2027 AND 2030)This triplex of 4.5 rooms with approximately 90m2 of weighted area, halfway between an apartment and a village house, is located in a PPE with only 2 apartments. It has undergone numerous renovations over the years, including:+ 2023: Lift pump+ 2022: Insulation of the staircase (ground floor-1st floor-2nd floor)+ 2021-2022: Insulation of walls (1st floor-2nd floor)+ 2021-2022: Parquet flooring (1st floor-2nd floor)+ 2021-2022: Roof (tiles and insulation)+ 2021: Electricity+ 2021: Bathtub+ 2019: Kitchen+ 2019: Bathroom+ 2019: Balcony (tiling and sealing)+ 2019: Interior painting+ 2015: Oil pipeline and burner pump+ 2012: Windows (wood-metal double glazing)+ 2012: Garage (roof, roof structure, painting)The building, oriented south/east, is located in the charming village of Sonzier, in Chernex above Montreux. The apartment has a total living area of approximately 97m2, a covered terrace of approximately 7m2, and a balcony of approximately 5m2.Access to the apartment is through an independent entrance on the terrace, leading to a spacious, fully renovated kitchen/dining room. A magnificent stone staircase, the true backbone of this property, gives it a lot of character. A complete bathroom completes the layout of the ground floor.The first floor has two bedrooms with access to the balcony. The latter offers a magnificent view of Lake Geneva, the Dent de Jaman, and the Dents-du-Midi.The second floor, under the roof with exposed beams, includes a charming living room and a third bedroom.In the basement, a cellar and a laundry room are directly accessible from the apartment.A large, individual garage box with a total area of approximately 23m2, with beautiful storage possibilities, completes the property at a price of CHF 40,000.- (in addition to the sale price), bringing the total price to CHF 725,000.-.The apartment is currently rented for a gross rent of CHF 2,250.-/month (return on equity simulation available). Two mortgage contracts (for a total of approximately CHF 300,000.-) could be taken over at exceptional interest rates of 0.84% and 0.89% (maturities 2027 and 2030).Living in Chernex means choosing to live in a beautiful region with a unique view of the lake. It also means benefiting from the proximity to the highways and the mythical town of Montreux. Chernex has several shops (food store, bakery, butcher, restaurant, post office, and pharmacy) as well as a public school for children up to the 6th grade.The Sonzier train station (100m away) allows you to reach Montreux (and its secondary schools) by panoramic train in 10 minutes, as well as the Avants (hiking and sledding), Gstaad, or Zweisimmen. The highway entrance and the center of Montreux are accessible in about 5 minutes by car.CONSTRUCTION+ Type: Traditional masonry+ Windows: Wood and metal with double glazing+ Roofing: Clay tiles+ Insulation: Traditional+ Exterior doors: Aluminum shutters+ Heating: Oil with radiator distributionDISTRIBUTIONBasement+ Cellar+ Laundry roomGround floor+ Independent entrance from the outside+ Terrace (~7m2)+ Entrance hall with built-in closet+ Kitchen with built-in closet+ Bathroom1st floor+ Bedroom 1 with balcony access+ Bedroom 2 with balcony access+ Balcony (~5m2)+ Storage room (balcony)Attic+ Living room+ Bedroom 3MISCELLANEOUS+ 1 individual garage box (in addition to the sale price)VIRTUAL TOUR AVAILABLE (created before the 2021 works)Visit without moving!

1 / 10
CHF 685,000.–
4.5 rooms85m² living space
1820 Montreux

RENOVATED APARTMENT ~10% RETURN ON EQUITY - GARAGE BOX - EXCLUSIVE

FOR INVESTORS - RETURN ON EQUITY OF ~10% - MORTGAGE CONTRACTS TO TAKE OVER (INTEREST RATE 0.84% AND 0.89%, MATURITY 2027 AND 2030)This triplex of 4.5 rooms with approximately 90m2 of weighted area, halfway between an apartment and a village house, is located in a PPE with only 2 apartments. It has undergone numerous renovations over the years, including the following non-exhaustive list:+ 2023: Lifting pump+ 2022: Insulation of the staircase (ground floor-1st floor-2nd floor) + 2021-2022: Insulation of walls (1st floor-2nd floor)+ 2021-2022: Parquet flooring (1st floor-2nd floor)+ 2021-2022: Roof (tiles and insulation)+ 2021: Electricity+ 2021: Bathtub+ 2019: Kitchen+ 2019: Bathroom+ 2019: Balcony (tiling and waterproofing)+ 2019: Interior painting+ 2015: Oil pipeline and burner pump + 2012: Windows (wood-metal double glazing)+ 2012: Garage (roof, frame, painting)The south/east-facing building is located in the charming village of Sonzier, in Chernex above Montreux. The apartment has a total living area of approximately 97m2, a covered terrace of approximately 7m2, and a balcony of approximately 5m2. Access to the apartment is through an independent entrance located on the terrace and leads to a spacious, fully renovated kitchen/dining room. A beautiful stone staircase, the true backbone of this property, gives it a lot of charm. A complete bathroom completes the layout of the ground floor. The first floor has two bedrooms with access to the balcony. The latter offers a magnificent view of Lake Geneva, the Dent de Jaman, and the Dents-du-Midi. The second floor, under the eaves with exposed beams, includes a charming living room and a third bedroom. In the basement, a cellar and a laundry room are accessible directly from the apartment.A large, individual garage box with a total area of approximately 23m2, with beautiful storage possibilities, completes the property at a price of CHF 40,000.- (in addition to the sale price), bringing the total price to CHF 725,000.-. The apartment is currently rented for a gross rent of CHF 2,250.-/month. Two mortgage contracts (for a total of approximately CHF 300,000.-) could be taken over at exceptional interest rates of 0.84% and 0.89% (maturity 2027 and 2030).Living in Chernex means choosing to live in a beautiful region with a unique view of the lake. It also means benefiting from the proximity to the highway axes and the mythical city of Montreux. Chernex has several shops (food store, bakery, butcher, restaurant, post office, and pharmacy) as well as a public school for children up to the 6th grade. The Sonzier train station (100m away) allows you to reach Montreux (and its secondary schools) by panoramic train in 10 minutes, as well as the Avants (hiking and sledding), Gstaad, or Zweisimmen. The highway entrance and the center of Montreux are accessible in about 5 minutes by car.CONSTRUCTION+ Type: Traditional masonry+ Windows: Wood and metal with double glazing+ Roofing: Clay tiles+ Insulation: Traditional+ Exterior doors: Aluminum shutters+ Heating: Oil with radiator distributionDISTRIBUTIONBasement+ Cellar + Laundry roomGround floor+ Independent entrance from the outside+ Terrace (~7m2)+ Entrance hall with built-in closet+ Kitchen with built-in closet+ Bathroom1st floor+ Bedroom 1 with balcony access + Bedroom 2 with balcony access+ Balcony (~5m2) + Storage room (balcony)Attic+ Living room+ Bedroom 3MISCELLANEOUS+ 1 individual garage box (in addition to the sale price)VIRTUAL TOUR AVAILABLE (created before the 2021 work)Visit without moving!

1 / 9
CHF 1,790,000.–
3 rooms165m² living space
1814 La Tour-de-Peilz

Villa with panoramic rooftop - between vineyards, lake and Riviera

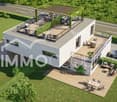
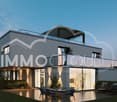
What if your next place of life was between the vineyards, Lake Geneva and the mountains of the Vaudois Riviera?Located in a privileged residential area of La Tour-de-Peilz, these two contemporary villas benefit from an ideal southwest orientation, offering generous natural light throughout the day and allowing you to fully enjoy the outdoors until the last lights of the evening.As soon as you enter, each property reveals harmonious and bright volumes. The living room, dining room and open kitchen form a convivial living space, naturally extending towards the terrace and the over 400m2 garden. A perfect setting for everyday moments as well as for receiving family and friends.Upstairs, the bedrooms offer comfort and tranquility, while the real asset of this property is discovered on the last level:An accessible rooftop with pergola and kitchenette, offering a spectacular view of the vineyards, Lake Geneva and the surrounding mountains.A rare space, designed as a true open-air living room, ideal for enjoying the long summer evenings of the Riviera.The situation is also particularly appreciable: you enjoy a calm and green setting while remaining close to the lake, amenities and main axes quickly connecting Vevey, Lausanne or Valais.Finally, the project presents a rare advantage: the developer being also the architect of the project, different adaptations and finishes can be considered tailor-made.An opportunity to design an interior that perfectly matches your tastes, needs and lifestyle.Between contemporary architecture, privileged natural environment and possibility of personalization, this property represents an exceptional opportunity to create a unique place of life in the heart of the Vaudois Riviera.IMMOCLOUDDavid Andereggen l Co-founderFederal patentT. 077 448 53 72M. david.andereggen@immocloudsarl.ch

1 / 15
CHF 1,580,000.–
7 rooms283m² living space
1832 Chamby

Magnificent view, house with 2 apartments

Very beautiful property with a magnificent view of Lake Geneva, in the town of Montreux. Large character house of 283 m2 habitable for 7.5 rooms, with attics that can be converted. The view is just incredible and unbeatable over Lake Geneva, the surrounding mountains and fields.Located in a peaceful area of Montreux, this unique property benefits from a privileged location close to public transport.The house was built in 1911, with several renovations, including the last one in 2006 with the construction of a second dwelling, a 2-room apartment of 68 m2 with a terrace and separate entrance, free of rent. Distribution of rooms and floors: Main house.Ground floor. • Entrance porch and reception hall • Living room • Dining room in veranda style • Fitted kitchen with dining area for 6 people • Bedroom • Access to terrace and garden • Guest toilet First floor. • Hall • Bedroom I with balcony of 3.5 m2 • Bedroom II with terrace of 13 m2 • Bedroom III (currently dressing room) with access to terrace • Bathroom/WC Attics (non-habitable) • 2 x bedrooms • 1 x storage room + 1 x attic • WC Basement • Boiler room (oil), burner from 2022 • Laundry room and 2 x cellars Second independent house (recent construction) of 68 m2.Entrance • Living room with kitchenette and dining area, terrace • Shower/WC • Bedroom, electric shutters Exteriors. • 3 to 4 outdoor parking spaces • One garage box (old) • Various terraces

1 / 14
CHF 1,580,000.–
7 rooms283m² living space
1820 Montreux

Large house with 2 apartments

Very beautiful property with a magnificent view of Lake Geneva, in the town of Montreux. Large character house of 283 m2 habitable for 7.5 rooms, with attics that can be converted. The view is simply incredible and breathtaking of Lake Geneva, the mountains and the surrounding fields.Located in a peaceful neighborhood of Montreux, this unique property benefits from a privileged location close to public transportation.The house was built in 1911, with several renovations, including the last one in 2006 with the construction of a second dwelling, a 2-room apartment of 68 m2 with terrace and separate entrance, free of rent. Distribution of rooms and floors: Main house.Ground floor. • Entrance porch and reception hall • Living room • Dining room in veranda style • Fitted kitchen with dining area for 6 people • Bedroom • Access to terrace and garden • Guest toilet First floor. • Hall • Bedroom I with balcony of 3.5 m2 • Bedroom II with terrace of 13 m2 • Bedroom III (currently dressing room) with access to terrace • Bathroom/WC Attics (non-habitable) • 2 x bedrooms • 1 x storage room + 1 x attic • WC Basement • Boiler room (oil), burner from 2022 • Laundry room and 2 x cellar rooms Second independent house (recent construction) of 68 m2.Entrance • Living room with kitchenette and dining room, terrace • Shower/WC • Bedroom, electric shutters Exterior. • 3 to 4 outdoor parking spaces • One garage box (old) • Various terraces

1 / 13
CHF 6,000,000.–
5.5 rooms250m² living space
1820 Territet

Panoramic duplex, ideal for foreigners

Rare: Panoramic duplex, open to foreigners in secondary residence Situation Located in a residential area just a few steps from Montreux, close to shops, international schools, restaurants, many shops and transport and not far from the most beautiful Swiss ski resorts such as Gstaad, Villars, Crans-Montana, Verbier, its location is ideal. Its shores host international stars and festivals such as the "Montreux Jazz" and "Montreux September Classic", "The Pearl of the Riviera" is also known for its sublime landscapes, its quietness and its microclimate. The Residence Alta Vista is a set of three small contemporary high-end buildings, each with two duplexes. The construction dates back to 2015, the materials and finishes are high-end. The apartments Thanks to its south-facing orientation and large volumes, the apartment is bathed in light and the view of the lake and the mountains is spectacular from the living rooms and from each bedroom. Upstairs, the apartment offers 4 bedrooms with their own en-suite bathroom, all with a stunning view of the lake. On the ground floor, a large living room opens onto the panoramic terrace and its private garden. The kitchen is open to allow for smooth circulation in the apartment. The basement and laundry room are accessible from the ground floor. Single garage, outdoor parking spaces. Features Elevator Domotics Indoor pool 12x3m Panoramic terrace/garden Individual heat pump Solar panels for hot water RJ45 sockets Air circulation in all rooms Robot and automatic watering for the garden Alarm Private garage Contact us for more information

1 / 13
CHF 2,090,000.–
7.5 rooms220m² living space
1823 Glion

Family house from the 60s, with a lake view.

This charming family house is located in the village of Glion, the balcony of the Vaudois Riviera, overlooking the famous tourist town of Montreux (2km), world-renowned for its jazz festival and microclimate. The house is just a few steps from shops, an elementary school, and the "Glion Higher Education School". The Glion funicular station is also nearby, making it easy to get to Montreux. Here, you will discover a haven of peace offering a view of Lake Geneva, the Alps, and the Jura. By acquiring this property, you will have the opportunity to live in a place of incredible beauty. The house The house offers 220 m² (312 m² usable) and 5 bedrooms, including two on the upper floor. It has kept its 1960s charm and has been regularly maintained and renovated. Distribution - On the lower floor Main entrance as well as a small hall and a visitor toilet Garage and a large room that can be arranged according to the wishes of the future buyers - On the upper floor Large space with beautiful height under the roof, housing a large and bright living area: American kitchen with island and fully equipped, open to the dining room and the living room. The entire area is surrounded by windows that offer direct access to the terrace and the garden. The spacious living room benefits from a stove located in the center of the house. On this floor, there are also three bedrooms, a shower room, and a bathroom. - On the upper floor Open and bright area distributing two bedrooms with a magnificent view of the lake - Exterior A garage, many outdoor parking spaces, a beautifully landscaped garden, and its shed complete this ideal property for a family. Technical data Plot: 1290m2 220m2 habitable, 312m2 usable Construction: 1960, Renovations: 2013 Heating: electric and radiators Téléréseau Fireplace, stove 4 bedrooms, 2 bathrooms Garage for one car Many outdoor parking spaces Large terrace and garden Altitude: 770m Annual charges: CHF 4'500 Tax rate 0.65 Nearby The funicular that goes from Montreux to the rocks of Naye is 100m from the house. GLION, institute of higher education HOTEL VICTORIA (Relais et Chateaux) Food shops, sports shops, food, restaurants, post office, ski club are 2 minutes walk.

1 / 13
CHF 1,995,000.–
4.5 rooms151m² living space
1660 Château-d'Oex

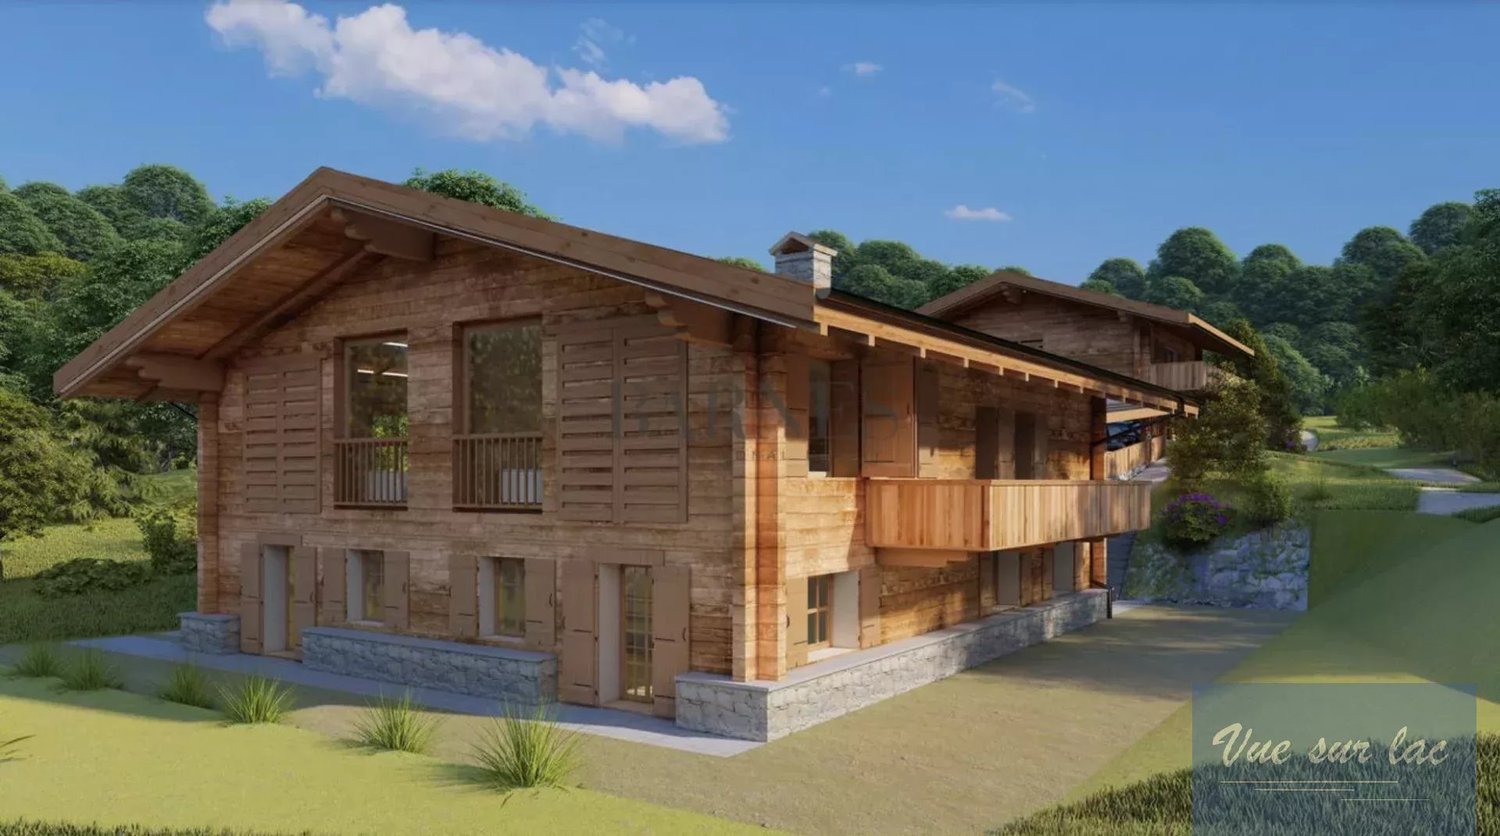
Your chalet in the Oberland Bernois, the magic of Switzerland

All the charm and luxury of Switzerland within reach! Canton of Vaud: Become the owner of a high-end chalet (or duplex, more information on request). Near Gstaad, Saanen, 1 hour from Lausanne and 1 hour 45 minutes from Geneva! Advantages Ecological construction: lime/hemp insulation, wood structure (see explanations below) Winter and summer activities Luxury standard Wellness, pool, various shops and restaurants Sale to foreigners as primary and secondary residence (according to quotas) Sale on plans: modifications and finishes of your choice! Accessible by train Airfield Easy access and 1 hour 45 minutes from Geneva Reduced notary fees A "Swiss" investment This magnificent chalet will allow you to combine pleasure and wise asset choice, thanks to the growing success of the alpine destination, in winter and summer. The village of Château D'Oex does not limit access to the property to Swiss citizens. Foreigners can buy (see conditions). This increases the intrinsic value of your property as it is accessible to investors and lovers from all over the world. The wood used for construction is guaranteed to come from Switzerland, which also reduces the chalet's environmental impact, ensuring premium quality. Situation The village of Château D'Oex is nestled in the valley of the Pays d'en haut, in the heart of the Vaudois Alps, two steps from the Gstaad ski area. The project offers two magnificent chalets: an individual chalet and the second chalet consisting of two duplexes (more information on request). The sale is made on plans, with reduced notary fees. Payment of 20% upon reservation, the balance during construction The south exposure ensures good sunshine, even in winter. The altitude of 1,000 meters puts you above the fog and clouds, in a majestic setting and a breathtaking panoramic view. Distribution The "wood" atmosphere reigns in the chalets, a subtle mix between tradition and modernity. The chalet as well as each of the two duplexes benefits from a large open space and a panoramic view. - On the upper floor: closed and equipped kitchen, living room with fireplace and dining room with a beautiful ceiling height, WC - On the lower floor: 3 bedrooms and 3 bathrooms, access to the garden - A cellar and a private garden as well as 2 covered parking spaces complete this property Contact us quickly to reserve your new chalet or apartment!

1 / 10
CHF 1,495,000.–
4.5 rooms164m² living space
Chemin de Chaméroz, 1822 Chernex

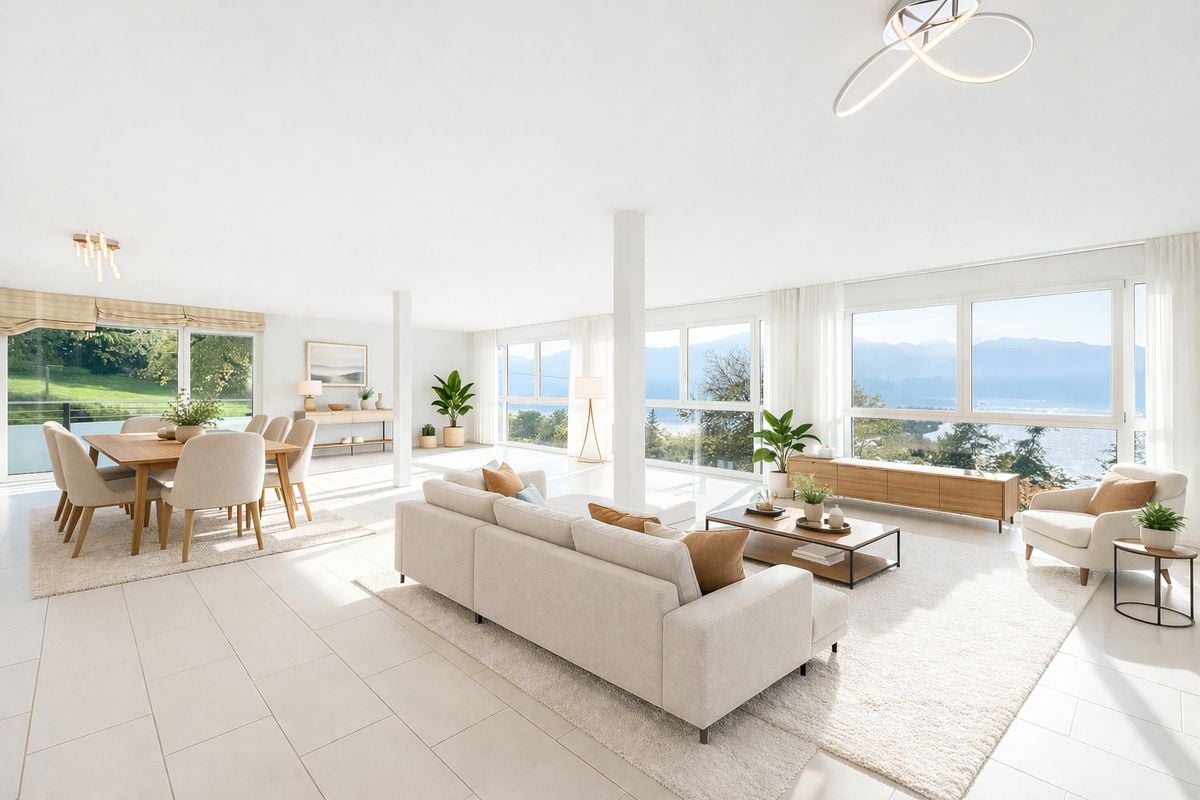
4.5 rooms - 165 m2 with extraordinary view

Panoramic view of the lakeApartment with living room and open kitchen, over 86m2, spectacular and panoramic view of Lake Geneva.It is elegantly designed as follows:A parental suite separated with a large private bathroom.Two bedrooms and a second bathroom with shower and washing column.Very bright thanks to its glass bays and South-Southwest exposure, you can fully enjoy this splendid view in all weather and a fireplace is available in the living room.From the living room you have access to a balcony without vis-à-vis.The apartment is located in Chernex in a small co-ownership of 9 lots in a bucolic and chic setting, it is at the end of the access road and has only one common wall, so there is no noise pollution.It was designed with quality materials.A parking space in the underground garage is available as an option and you also have access to a cellar.Description: • Entrance, hall • Living room and kitchen over 86m2 • Balcony • Bedroom 1 • Bedroom 2 • Bathroom with shower, toilet, sink, washing column • Parental suite closed • Bathroom + toilet + sinks Technical data: • Floor heating, gas • Double glazing • Living room fireplace • Fully equipped kitchen, dishwasher, oven, etc... • Tiles • Oak parquet Amenities: • Bus 3 minutes on foot • Chernex village 2 minutes • Highway 5 minutes • Montreux center 8 minutes www.everlake.ch Well advised, well accompanied

Suggested properties for you based on search results