624 results - Property for buy in District Sion

1 / 6
  • Parking space
  • Balcony / Terrace
  • Garage
  • +1
CHF 1,565,000.–
6.5 rooms240m² living space
1991 Turin (Salins)

EXCEPTIONAL AND MODERN VIEW WITH STUDIO

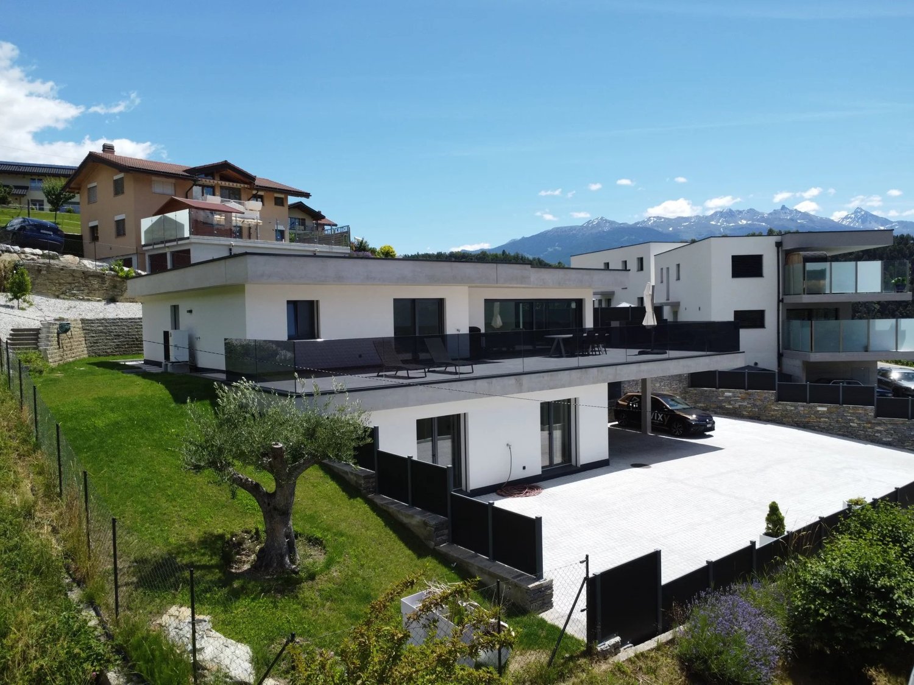
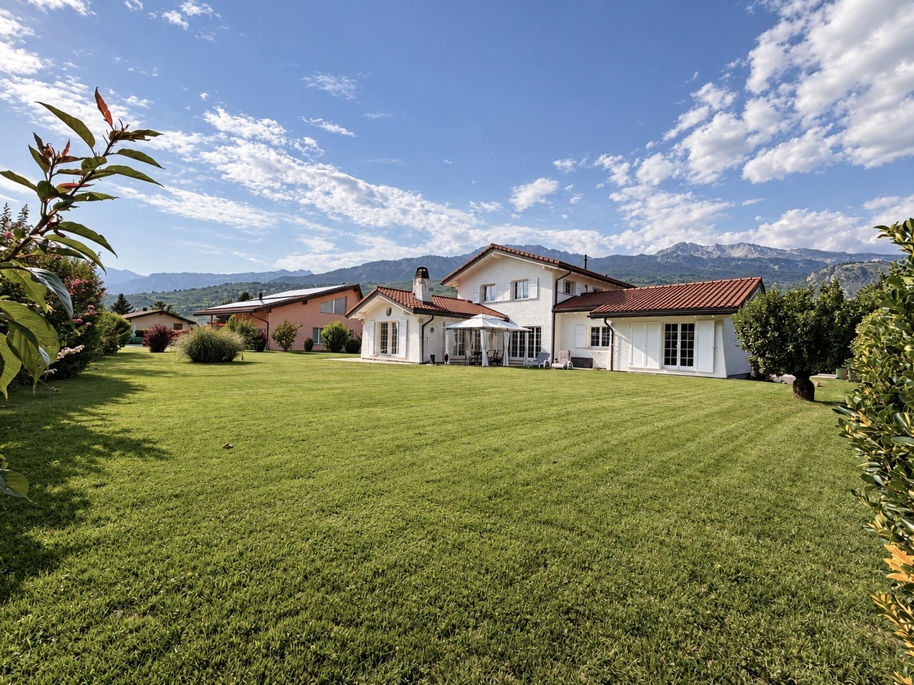
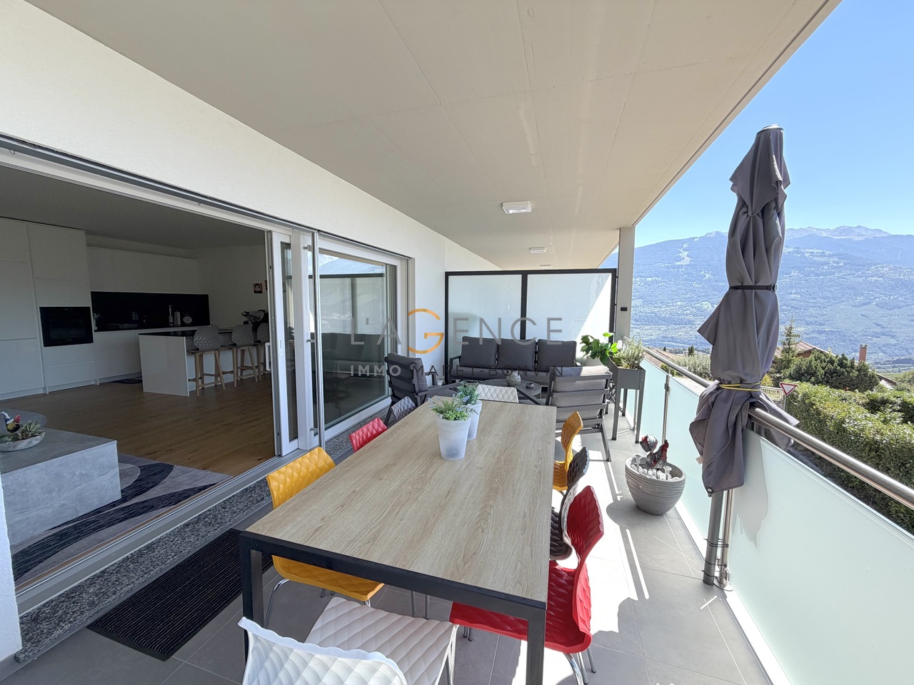
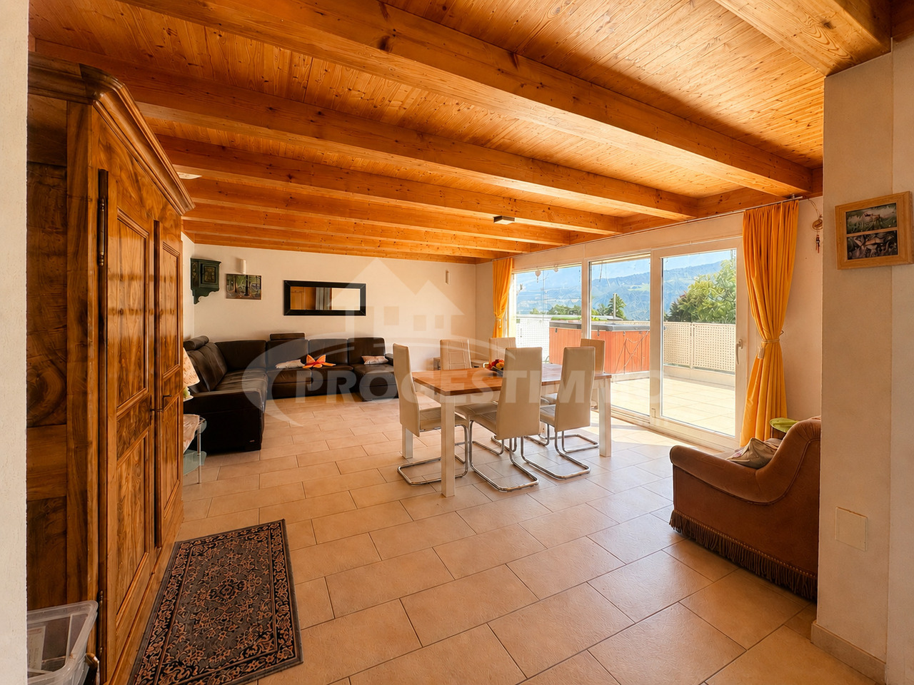
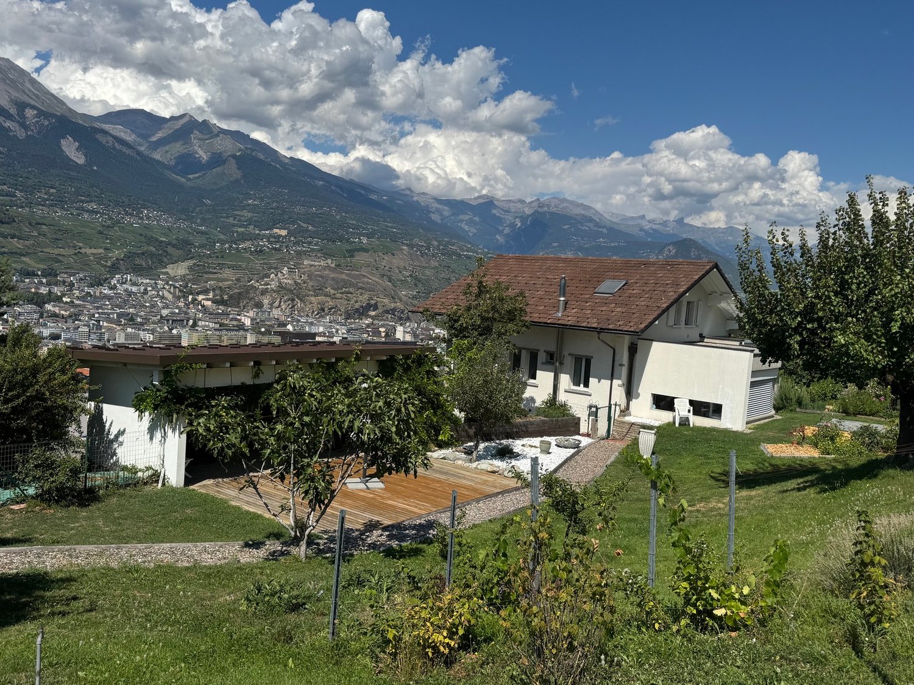
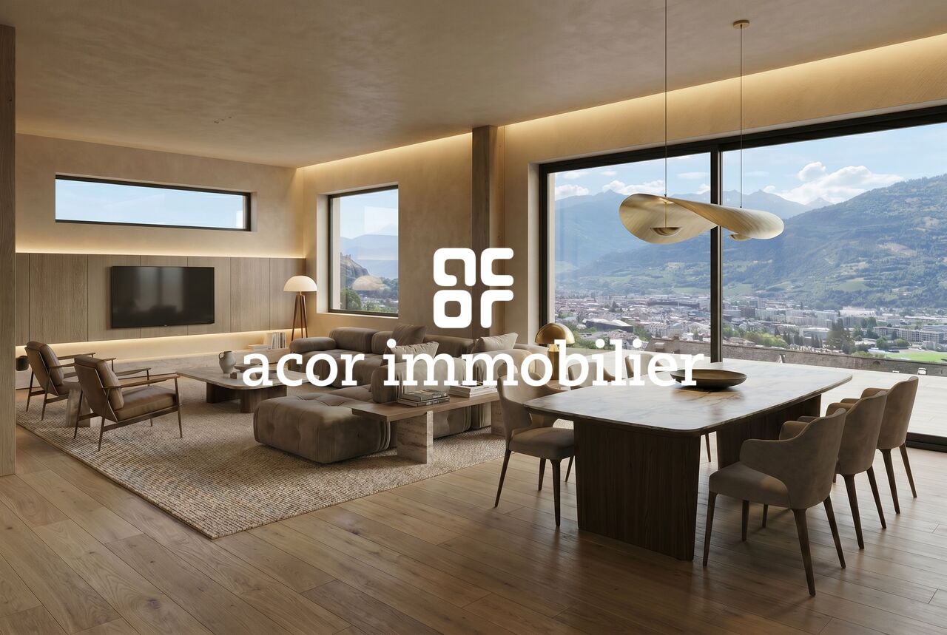
Overlooking the Rhône plain, this contemporary villa built in 2018 immediately seduces with its spectacular view and privileged position in Salins. The living areas, bright and perfectly open to the outside, naturally extend the living room to a balcony and a convivial terrace with a summer kitchen. On the lower floor, the bedrooms benefit from direct access to the garden, in a calm and intimate atmosphere. A fully equipped, independent studio offers an ideal potential, whether for hosting or generating income. This property combines tranquility, sunshine, and quick access to Sion and the Alpine stations.This BETTERHOMES offer is characterized by the following advantages: - breathtaking, unparalleled panoramic view of the Rhône plain and the mountains- modern, individual villa, built in 2018- large plot of 1032 m²- terrace with pizza oven and outdoor kitchen- studio from 2022, independent and fully equipped- quiet environment with quick access to Sion and the stations- ideal distribution with separation of day and night areas- large, bright living area with access to the balcony and terrace- modern, individual villa in a dominant position- open, bright living areas, oriented to the outside- etc., etc., etc. ...Interested? Contact us for a non-binding visit - an online visit is also possible!Not the right one? You will find over 2,000 other objects on: www.betterhomes.ch - The Swiss specialist for real estate transactions.Do you have a property to market?Benefit from our expertise: https://www.betterhomes.ch/en/benefitDo you want to know the value of your property?Discover its value now with our free, non-binding, and immediate valuation!https://www.betterhomes.ch/en/knowledge/estimationMore detailsLocation: quiet; Independent studio ideal for rental or accommodationBuilding condition: In excellent condition. Earthquake and humidity protectionBathrooms: 4 (2x bathtub / sink / WC, 2x shower / sink / WC)Heating system: Heat pumpPublic transport: Bus, 400 mSchool: Primary school, 1.5 kmShopping: In Sion, 4 km

  • Parking space
  • Balcony / Terrace
  • Garage
  • +1
1 / 6
  • Parking space
  • Balcony / Terrace
  • Garage
CHF 4,499,000.–
10 rooms400m² living space
1974 Arbaz

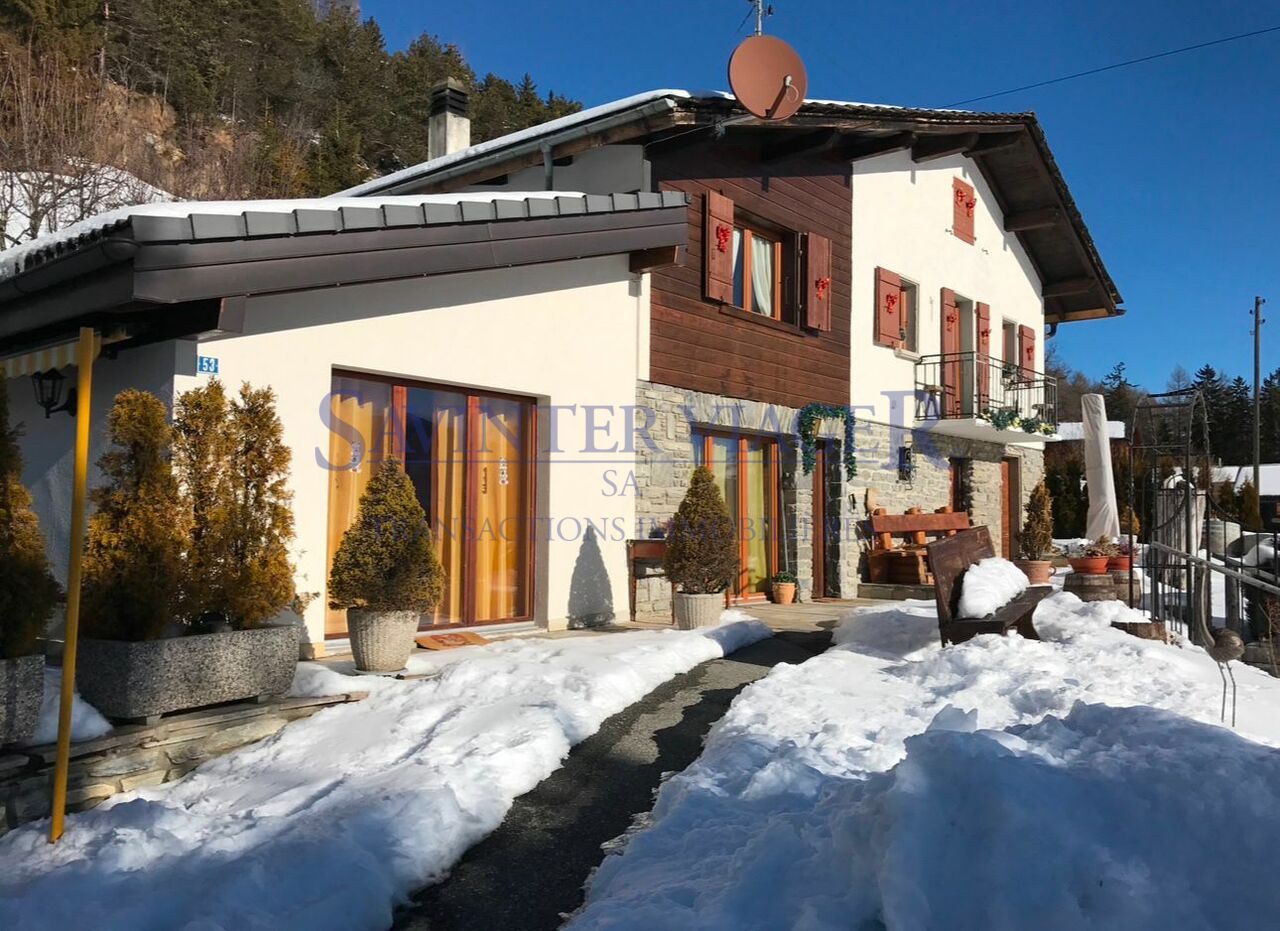
UNIQUE, HAVEN OF PEACE, PRIVILEGED AND UPMARKET LOCATION

Sumptuous chalet of exception in the town of Arbaz, comprising 2 apartments and additional rooms. On 3 levels, this chalet offers an exceptional living space, with a magnificent view of the mountains, all in a private and peaceful setting surrounded by nature. Parental suite with jacuzzi, large living areas with bay windows and spacious balcony, everything is designed to make these places a magical place. The lower level offers a large garage with several workshops and craft machinery. The plot has a double pond arranged in a privileged setting. An outdoor sauna, premium equipment for the entire chalet are to be discovered without delay. This offer from BETTERHOMES is characterized by the following advantages: - plot of 2228 m2 in a private and majestic environment, without neighborhood - materials and equipment of high standard, outdoor sound and lighting system - chalet integrated into the mountain with deep drilling, geothermal energy - several living spaces to receive, different apartments equipped - majestic living room with fireplace and bay windows - spacious garage with workshops and machinery at disposal - bathroom with sauna, idyllic view of the mountains - balcony with integrated oven and barbecue, professional kitchen - storage room, cellar, laundry room at disposal - 2 independent entrances - etc., etc., etc. ... Interested? Contact us for a non-binding visit - online visit also possible! Nothing that matches your expectations? You will find over 2,000 other objects on: www.betterhomes.ch - The Swiss specialist for real estate transactions. Do you have a property to sell? Take advantage of our expertise: https://www.betterhomes.ch/en/profiter Do you want to know the value of your property? Discover its value now with our free, non-binding and immediate estimation! https://www.betterhomes.ch/en/knowledge/estimation More details

  • Parking space
  • Balcony / Terrace
  • Garage
1 / 4
CHF 1,900,000.–
5.5 rooms246m² living space
Rue de la Combettaz 31.1, 1965 Savièse

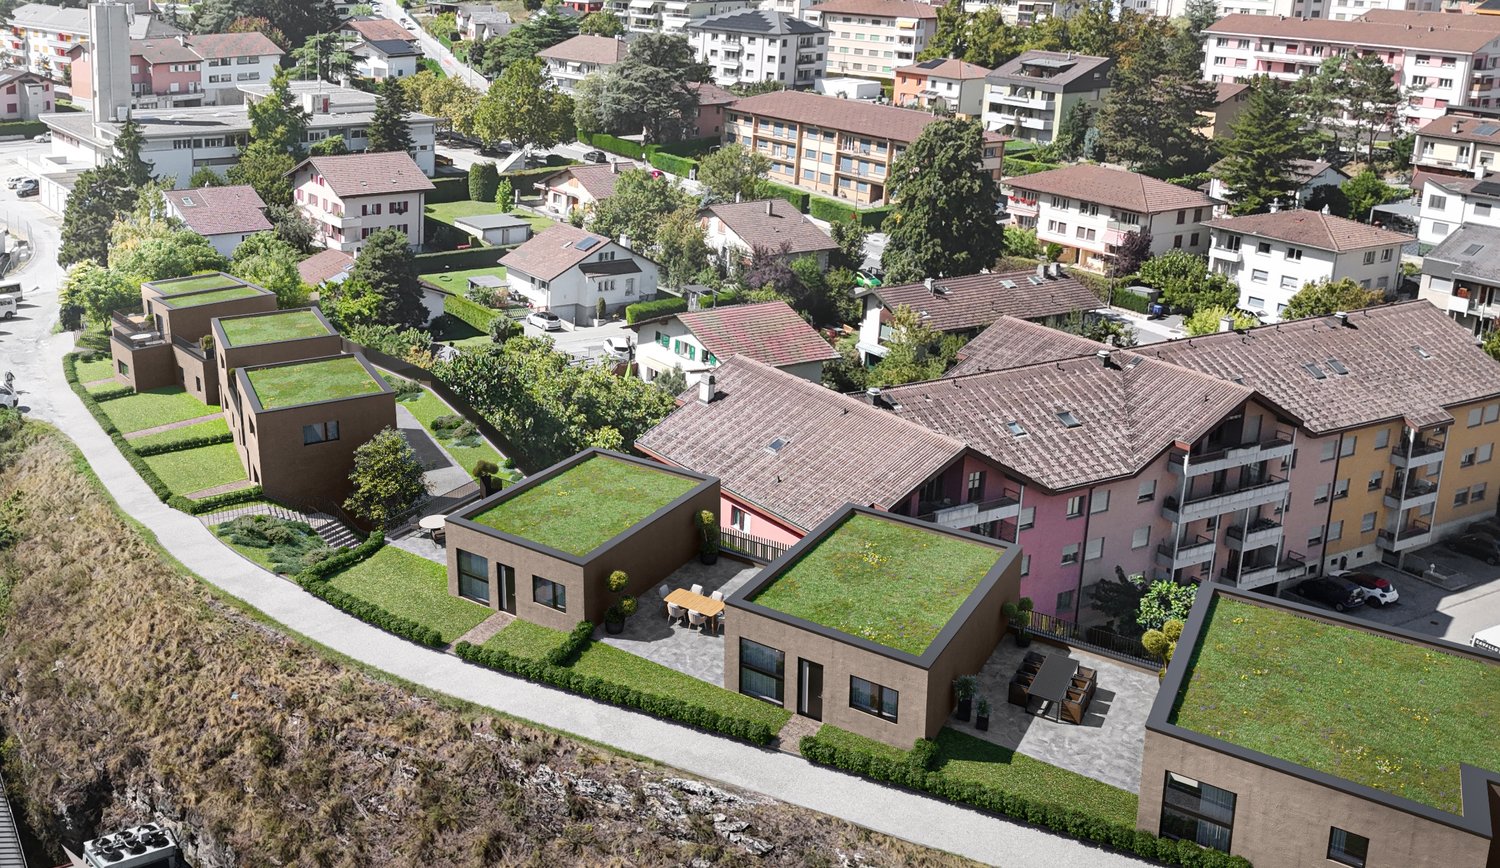
Contemporary individual villa with 5 rooms and 109 m² of terraces

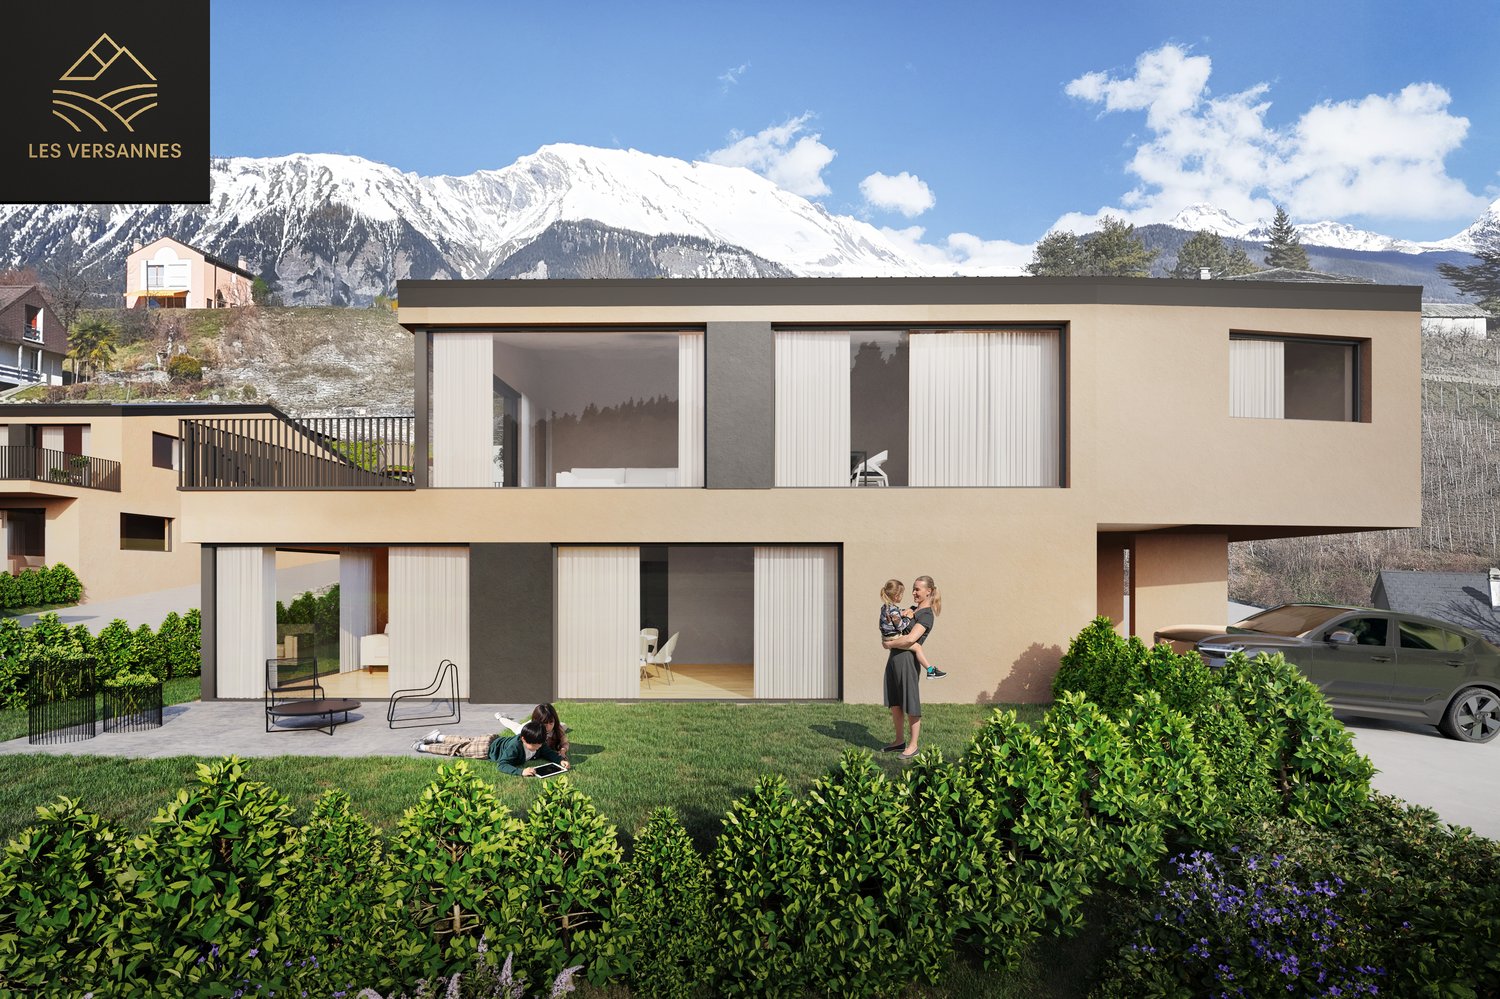
Building permit in force? Start of work planned for autumn 2026 Secondary residence accepted Located in Drône, in the municipality of Savièse**, this family villa seduces with its contemporary architecture, its generous volumes, and its harmonious integration into a green environment. With approximately 246 m2 of sales area (gross), 109 m² of terraces, and 585 m² of green space, this property offers a privileged living space, designed to fully enjoy the interior and exterior spaces. A living area open to a terrace of approximately 50 m² The main floor accommodates the living areas of the villa. It consists of: - a living and dining room of approximately 38.46 m²; - an open kitchen of approximately 18.31 m²; - a bathroom; - a technical and storage space; - a central circulation area; - a beautiful terrace of approximately 49.72 m². The large windows naturally extend the interior spaces to the outside and allow for full enjoyment of the brightness and the panoramic view. The terrace offers enough space to simultaneously arrange a dining area, an outdoor lounge, and a relaxation area. A sleeping floor with two terraces The upper floor is entirely dedicated to the sleeping area. It includes: - a master bedroom of approximately 22 m²; - a second bedroom of approximately 11.35 m²; - a third bedroom of approximately 10.94 m²; - a study of approximately 8.53 m², which can also be used as a bedroom; - a bathroom; - a shower room; - two private terraces of approximately 24.59 m² and 28.12 m². This organization allows several bedrooms to have direct access to the outside and a pleasant opening onto the landscape. Modern and sustainable amenities The villa benefits from a complete technical equipment, including: - underfloor heating; - air-water heat pump; - photovoltaic panels on the roof; - KNX home automation system; - motorized blinds; - wood-metal windows and doors with insulating glazing; - video intercom; - water softener; - green roof; - preparation for electric vehicle charging. The bedrooms are equipped with wooden flooring, while the living areas have tiling. The bathrooms have tiling up to the ceiling and Italian showers, depending on the configuration. Budgets for high-quality customization The future owners will be able to make their choices from the suppliers selected by the marketing, with the following budgets: - CHF 40,000.- for the kitchen, including delivery and installation; - CHF 22,000.- for sanitary appliances; - CHF 12,000.- for cupboards and wardrobes; - CHF 100.-/m² for parquet flooring; - CHF 75.-/m² for interior tiling. These budgets allow for the customization of the interior finishes according to the tastes and needs of the buyers, while respecting the construction schedule. Parking spaces included in the price and outdoor areas The villa has: - 2 covered parking spaces; - 2 outdoor parking spaces; - several terraces totaling approximately 109 m²; - approximately 585 m² of green space; - landscaping with a flower meadow and plantings. The covered access, directly integrated into the slope of the land, reinforces the architectural and exclusive character of this property. The main advantages - Contemporary individual villa for families - 5 rooms - Approximately 210 m² of living space (gross) - Approximately 246 m² of sales area (weighted) - 4 bedrooms, including a master bedroom and a study - 3 bathrooms - 109 m² of terraces - 585 m² of green space - Panoramic view of the valley and the mountains - Heat pump and photovoltaic panels - KNX home automation system - 4 parking spaces - Possibility of customizing the finishes A property designed for buyers looking for modern architecture, large outdoor spaces, and a privileged living space in the heights of Savièse.

Travel time
-
1 / 8
CHF 995,000.–
4.5 rooms120m² living space
Route de la Combettaz, 1965 Savièse

Lot 5 - 4.5 rooms new build with large terrace

Exclusive new promotion of 7 high-end apartments - Availability Autumn 2028.Discover the Résidence Tsablos, an exceptional real estate project ideally located on the Route de la Combettaz, in the charming village of Drône, in the highly sought-after commune of Savièse. This intimate realization of only 7 apartments (3.5 and 4.5 rooms) offers a calm, dominant, and naturally lit environment all year round.Architecture in terraces for a unique panoramaThe residence is designed to blend perfectly into the saviésan hillside and stands out for its terraced configuration. Each apartment has a large, private outdoor space, a true extension of the living room, ideal for admiring the view.High-end interior finishesThe project prioritizes space, modern comfort, and material quality: • Generous volumes: Spacious and intelligently distributed living areas. • Maximum luminosity: Large windows for a total immersion in the landscape. • Finishes to the tenant's taste: Personalize your future interior entirely according to your tastes and the budgets of the promotion. Composition of the apartment: • Entrance hall of 2.5 m2 • Spacious living room of 44.75 m2 with open kitchen • Three bedrooms of 13.25 m2, 13.75, and 15.75 m2 • Bathroom of 5 m2 • Guest toilet + laundry room of 4.5 m2 • Terrace of 47 m2 Parking options (extra): • Outdoor parking space: CHF 15'000.- • Covered parking space: CHF 20'000.- • Underground parking space: CHF 30'000.- Buy on plan and design your dream property.Contact us today to obtain the complete sales brochure, detailed plans, or for a personalized interview.

Travel time
-
1 / 8
CHF 745,000.–
3.5 rooms98m² living space
Route de la Combettaz, 1965 Savièse

Lot 4 - 3.5 rooms new

New exclusive promotion of 7 high-end apartments - Availability Autumn 2028.Discover the Résidence Tsablos, an exceptional new real estate project ideally located on the Route de la Combettaz, in the charming village of Drône, in the highly sought-after commune of Savièse. This intimate realization of only 7 apartments (3.5 and 4.5 rooms) offers a calm, dominant, and naturally lit environment all year round.An architecture in terraces for a unique panoramaConceived to integrate perfectly into the saviésan hillside, the residence stands out for its terraced configuration. Each apartment has a large private outdoor space, a true extension of the living room, ideal for admiring the view.High-end interior finishesThe project prioritizes space, modern comfort, and material quality: • Generous volumes: Spacious and intelligently distributed living areas. • Maximum luminosity: Large windows for a total immersion in the landscape. • Finishes to the tenant's liking: Personalize your future interior entirely according to your tastes and the budgets of the promotion. Composition of the apartment: • Entrance hall of 4 m2 • Spacious living room of 38.25 m2 with open kitchen • Two bedrooms of 12.5 m2 and 15 m2 • Bathroom of 4.5 m2 • Guest toilet + laundry room of 5.75 m2 • Terrace of 19.5 m2 Parking options (extra): • Outdoor parking space: CHF 15,000.- • Covered parking space: CHF 20,000.- • Underground parking space: CHF 30,000.- Buy off-plan and design your dream property.Contact us today to obtain the complete sales brochure, detailed plans, or for a personalized interview.

Travel time
-
1 / 8
CHF 885,000.–
4.5 rooms116m² living space
Route de la Combettaz, 1965 Savièse

Lot 1 - 4.5 rooms new build with large terrace

Exclusive new promotion of 7 high-end apartments - Availability Autumn 2028.Discover the Résidence Tsablos, an exceptional real estate project ideally located on the Route de la Combettaz, in the charming village of Drône, in the highly sought-after commune of Savièse. This intimate realization of only 7 apartments (3.5 and 4.5 rooms) offers a calm, dominant, and naturally lit environment throughout the year.Architecture in terraces for a unique panoramaConceived to integrate perfectly into the saviésan hillside, the residence stands out for its terraced configuration. Each apartment has a large private outdoor space, a true extension of the living room, ideal for admiring the view.High-end interior finishesThe project prioritizes space, modern comfort, and material quality: • Generous volumes: Spacious and intelligently distributed living areas. • Maximum luminosity: Large windows for total immersion in the landscape. • Finishes to the buyer's taste: Personalize your future interior entirely according to your tastes and the budgets of the promotion. Composition of the apartment: • Entrance hall of 2.75 m2 • Spacious living room of 43.75 m2 with open kitchen • Two bedrooms of 12.75 m2 and 13 m2 • Parental bedroom of 15.75 m2 • Bathroom of 5 m2 • Guest toilet and laundry room of 4.5 m2 • Terrace of 24.75 m2 Parking options (additional): • Outdoor parking space: CHF 15'000.- • Covered parking space: CHF 20'000.- • Underground parking space: CHF 30'000.- Buy off-plan and design your dream property.Contact us today to obtain the complete sales brochure, detailed plans, or for a personalized meeting.

Travel time
-
1 / 10
CHF 2,890,000.–
6.5 rooms288m² living space
Rue du Pré-d'Amédée 46, 1950 Sion

Sion, exceptional 6.5-room villa – Spectacular view, 288 m² living space and peaceful surroundings

Certain addresses possess a particular soul. This villa is undoubtedly one of them.Located in one of the most confidential and sought-after streets in Sion, it benefits from a slightly dominant position offering an exceptional view of the Valère and Tourbillon castles, as well as the roofs of the old town and the surrounding Alpine reliefs.Access to the property is via a charming path bordered by rosemary, immediately announcing a peaceful atmosphere. The plot, generous and lively, is enhanced by fruit trees and carefully designed outdoor spaces. A south-facing terrace, as well as an elegant, shaded pergola, invite you to fully enjoy the exceptional setting, in any season.Inside, the house reveals harmonious and bright spaces, designed for comfort and conviviality. The living room, structured around a fireplace, opens widely onto the outside and offers an unobstructed view of the landscape. The kitchen, semi-open and functional, integrates naturally into the life of the house.The parental suite, located on the ground floor, offers an intimate and peaceful space, while the upper floor accommodates several bright rooms, some of which have direct access to a terrace, as well as a dedicated bathroom.As you move through the spaces, the house reveals an obvious fact: each room dialogues with the outside, creating an atmosphere that is both warm and balanced.A rare place to live, where serenity, light, and exceptional panorama meet.

Marlène HAENNI

Marlène HAENNI

Courtage

Travel time
-
1 / 7
  • Parking space
  • Balcony / Terrace
  • Pets allowed
  • +1
CHF 1,150,000.–
4.5 rooms170m² living space
1971 Grimisuat

Sale - Villa Grimisuat

Grimisuat 1971 Grimisuat is located in the district of Sion, in the canton of Valais. The population in the political municipality of Grimisuat has varied over the last five years with an average annual increase of +2.5%, reaching 3962 inhabitants (as of December 31, 2024). The tax rate is 12.6% (canton: 12.4%). Over the last five years, the construction of housing in the municipality has averaged 1.9% per year, while the current vacancy rate is 0.5% (as of June 1, 2025). Property prices have varied by +14.6% over the last five years (canton: +23.3%). Grimisuat, 4½-room villa for sale Semi-detached house with 4½ rooms, garden, and panoramic terrace Located in a new, particularly quiet and green residential area in Grimisuat, this charming 4½-room villa offers an ideal living space for families and nature lovers, while being close to amenities and the city of Sion. Designed with care to combine comfort, functionality, and quality of life, the property benefits from bright, well-arranged spaces as well as a pleasant private garden, allowing you to fully enjoy the beautiful days. The major asset of this house is its superb rooftop terrace, offering a unique outdoor space with an unobstructed view of the surroundings. This terrace can accommodate a jacuzzi to create a true relaxation area or be equipped with solar panels to promote sustainable energy consumption. Distribution: Upper floor: - Entrance hall - Beautiful, bright living room - Fully equipped kitchen with induction hob - Access to the south garden Lower floor: - 2 children's rooms - Parental bedroom with private bathroom - Bathroom - Cellar - Laundry room with possibility to connect a washing machine Roof: - Terrace with 180-degree view of the Alpine circle Annexes: - 2 covered parking spaces - Outdoor parking spaces - Common cellar - Common technical room Highlights: - Like new, semi-detached 4½-room villa - Privileged location in a quiet, green neighborhood - Spacious private garden - Electric shutters throughout the house - Large rooftop terrace with possibility of installing a jacuzzi and pre-equipment for solar panels - Bright, modern living areas - Family-friendly, pleasant environment - Just a few minutes from Sion and all amenities A rare opportunity to become the owner of a modern villa in a peaceful setting, offering quality of life, comfort, and potential for personalized development. Contact us today to obtain more information or organize a visit.

  • Parking space
  • Balcony / Terrace
  • Pets allowed
  • +1
1 / 8
CHF 1,790,000.–
5.5 rooms168m² living space
Chemin du Bosquet, 1967 Bramois

Beautiful new attic in a small development

New development "Le chant de la Borgne"Located in the charming village of Bramois, just 5 minutes from the town of Sion, discover this new, intimate development comprising only three high-standard apartments.Ideally situated in a quiet and peaceful residential area, this realization offers the comfort of village life while remaining close to transportation and amenities. A bus stop is 300 meters away and the primary school is accessible within a ten-minute walk. A privileged location for families seeking to combine serenity and quality of life on a daily basis.This superb 168 m² attic apartment seduces with its demanding construction standards, modern equipment, and high-end features, designed to provide lasting comfort. Triple glazing, underfloor heating powered by a heat pump, double-flow ventilation, photovoltaic panels, electric motorized shutters, and a private elevator testify to a realization that combines energy performance, execution quality, and well-being.Realized with quality materials, this property offers carefully crafted features. The finishes, particularly the floor coverings and the kitchen, are left to the choice of the buyers according to the budgets provided by the developer.The attic consists of:- Large entrance hall- Kitchen with island, open to the living and dining area- Parental suite with dressing room and private bathroom- Laundry room/storeroom- Two bedrooms- Shower room- Guest toilet- Private elevator with direct access to the apartment- 48m2 balcony, directly accessible from the living areaThis property is complemented by a private cellar and two parking spaces, one of which is covered, included in the sale price."Le Chant de la Borgne" offers a unique opportunity to become an owner in a sought-after residential area, where serenity and quality of life come together on a daily basis.Delivery scheduled for spring 2027Non-contractual images

1 / 7
CHF 1,050,000.–
4.5 rooms171m² living space
Route du Pranu, 1993 Veysonnaz

Magnificent new attic with panoramic view

Superb high-end apartment promotion consisting of only three apartments, ideally located in a quiet and privileged residential area of Veysonnaz. Benefiting from a dominant position and western exposure, the residence enjoys optimal sunlight throughout the year as well as an exceptional panoramic view of the Rhone Valley and the surrounding Alps. Nestled in a dead-end street, it offers a peaceful and preserved living environment.Located under the old village, these apartments are available exclusively as a main residence.The center of Veysonnaz village, including the primary school, a food store, a restaurant, and the church, is accessible in less than 15 minutes on foot. The station and all its amenities, as well as the cable car connecting Veysonnaz to the vast 4 Valleys ski area, are located less than 5 minutes away by car.The Veysonnaz, Pranu bus stop, just 250 meters away, allows easy access to Sion and its CFF train station, as well as the center of the station and the ski lifts.The promotion consists of:- 3.5-room apartment on the upper floor, 101 m², SOLD- 3.5-room apartment on the upper floor, 101 m², CHF 610'000- 4.5-room attic, 171 m², CHF 1'050'000Parking spaces in addition to the sale price:- Covered parking: CHF 25'000- Outdoor parking: CHF 15'000Composition of the 4.5-room attic:- Entrance hall- Spacious living room with dining area- Open kitchen- 3 large bedrooms of approximately 12 m²- 2 bathrooms with washing machine connection- 1 guest toilet- Large terrace of 100 m² with covered part- Garden accessEach apartment also has a private cellar. A bicycle/stroller storage room is available to residents.Services and equipment:- Triple glazing- Heat pump (air-water), underfloor heating- Photovoltaic panels- Large terrace- GardenThe finishes are chosen by the buyers.This promotion offers all the modern comfort in an authentic and peaceful Alpine environment, ideal for a main residence combining quality of life, tranquility, and proximity to infrastructure.Expected delivery in autumn 2027.Available only as a main residence.* The presented photos and visuals are non-contractual.

1 / 7
  • Balcony / Terrace
  • View
CHF 890,000.–
4.5 rooms150m² living space
1991 Salins

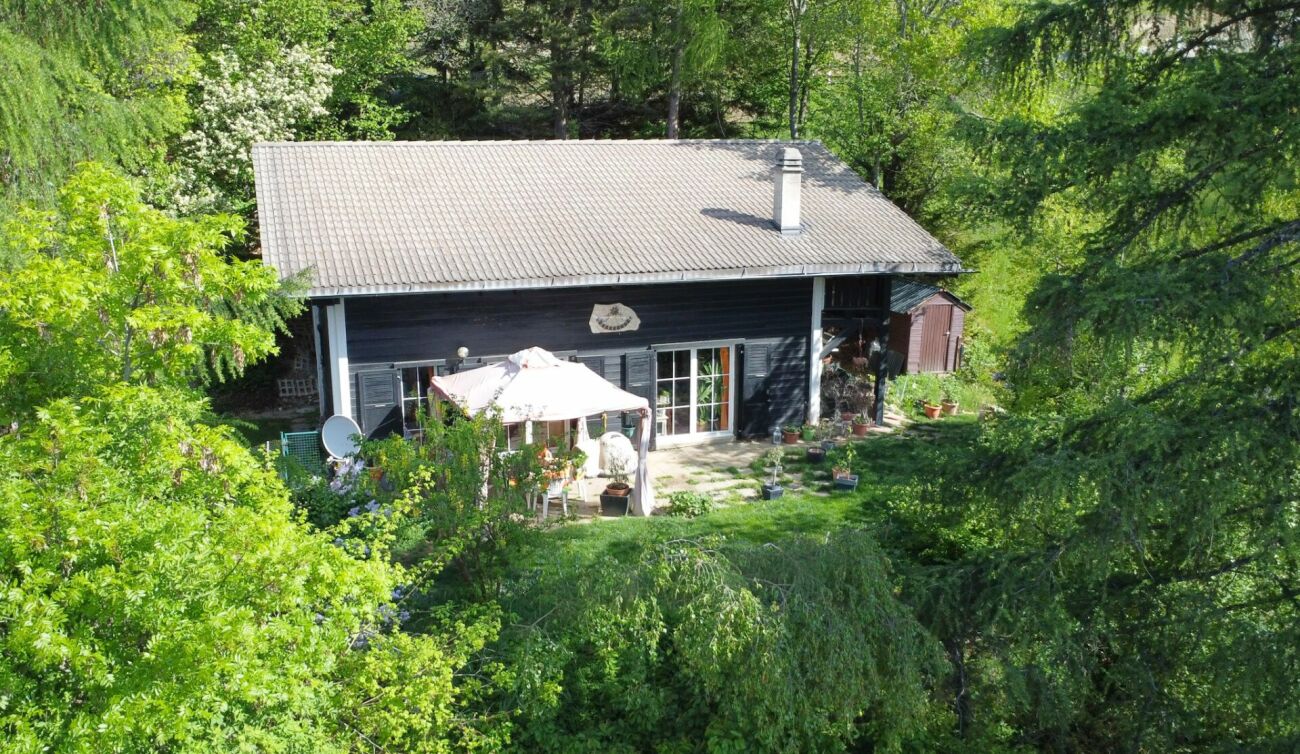
Maison individuelle récente avec vue imprenable

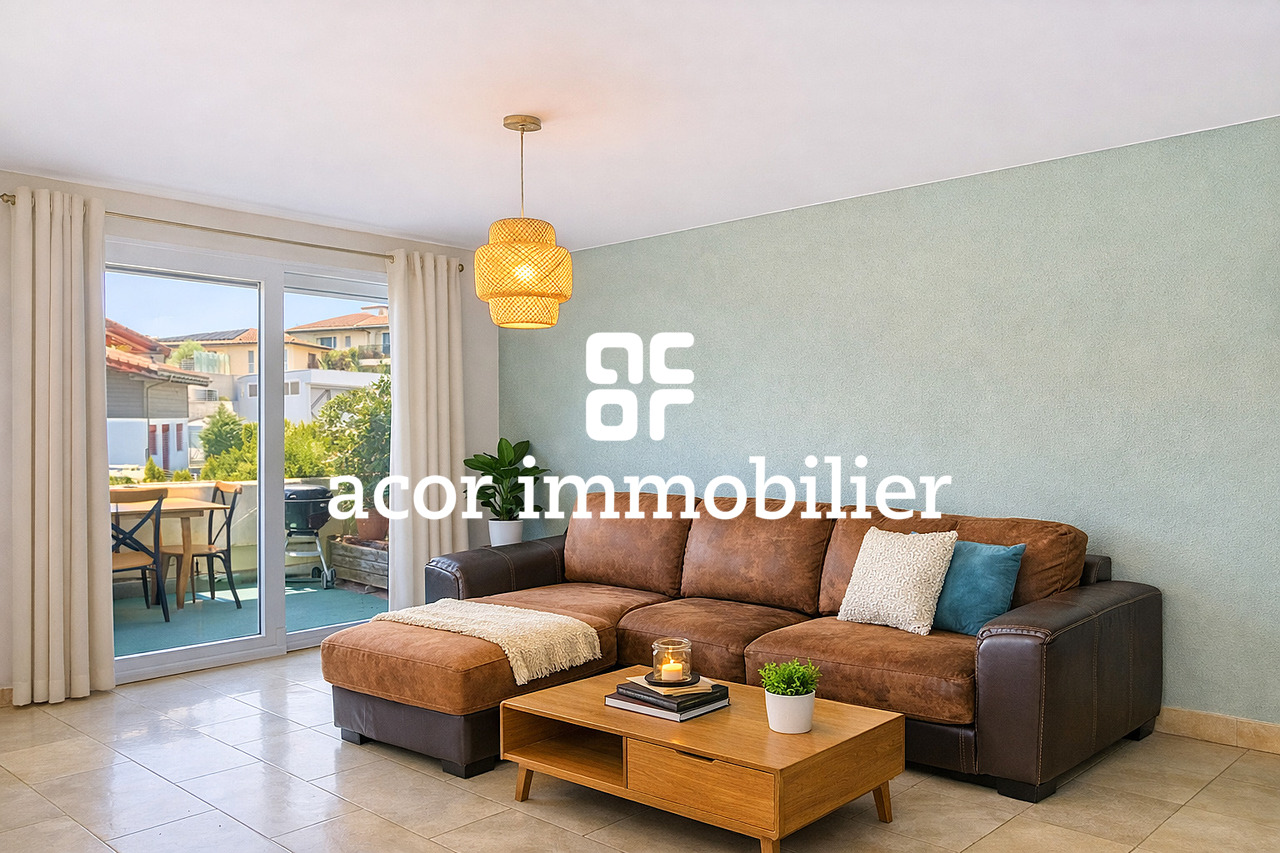
Nichée au fond d'une route sans issue limitée à 30 km/h, cette superbe maison individuelle construite en 2017 vous séduira par son environnement paisible, sa vue entièrement dégagée sur la vallée et sa proximité idéale avec Sion.Pensée pour offrir un confort de vie optimal, cette propriété bénéficie de volumes harmonieux, d'une belle luminosité naturelle et d'agréables espaces extérieurs permettant de profiter pleinement du cadre exceptionnel.Distribution des espaces:Rez-de-chaussée:- Couvert double pour deux véhicules- Second couvert actuellement utilisé comme espace de rangement, pouvant également accueillir une voiture supplémentaire- Hall d'entrée avec accès aux installations techniques et aux différents niveaux de la maison- Potager1er niveau - Espace de vie:Le coeur de la maison s'ouvre sur un vaste séjour baigné de lumière avec cuisine ouverte et espace repas convivial.- Grand séjour lumineux avec cuisine ouverte- Cellier pratique situé à l'arrière de la cuisine- Salle de douche avec WC- Deux terrasses, dont une équipée d'un abri avec stores électriques- Grand balcon accessible depuis le séjour offrant une vue panoramique imprenable sur la vallée- Jardin privatif2ème niveau - Espace nuit:- Trois chambres mansardées pleines de charme- Salle de bains avec WC- Local buanderie indépendantLes atouts de cette propriété: Construction récente (2017) Situation calme et sécurisée au fond d'une impasse Vue spectaculaire et totalement dégagée Excellente luminosité Espaces extérieurs généreux Proximité immédiate de SionUn lieu de vie idéal alliant tranquillité, confort moderne et proximité urbaine.Une visite s'impose ! Contactez-nous dès aujourd'hui pour découvrir ce bien aux nombreux atouts.Eingebettet am Ende einer auf 30 km/h begrenzten Sackgasse liegt dieses wunderschöne, 2017 erbaute Einfamilienhaus, das Sie mit seiner friedlichen Umgebung, seinem völlig freien Blick auf das Tal und seiner idealen Nähe zu Sion begeistern wird.Diese Immobilie wurde konzipiert, um einen optimalen Lebenskomfort zu bieten, und profitiert von harmonischen Volumen, einer schönen natürlichen Helligkeit und angenehmen Außenbereichen, die es ermöglichen, die außergewöhnliche Umgebung voll und ganz zu genießen.Aufteilung der Räume:Erdgeschoss:- Doppelte Überdachung für zwei Fahrzeuge- Zweite Überdachung, die derzeit als Abstellraum genutzt wird und Platz für ein weiteres Auto bietet.- Eingangshalle mit Zugang zu den technischen Einrichtungen und den verschiedenen Ebenen des Hauses- Gemüsegarten1. Ebene - Wohnbereich:Das Herz des Hauses öffnet sich zu einem großen, lichtdurchfluteten Wohnzimmer mit offener Küche und einem gemütlichen Essbereich.- Großes, helles Wohnzimmer mit offener Küche- Praktischer Abstellraum hinter der Küche.- Duschraum mit WC- Zwei Terrassen, von denen eine mit einer Überdachung mit elektrischen Markisen ausgestattet ist.- Großer Balkon, der vom Wohnzimmer aus zugänglich ist und einen atemberaubenden Panoramablick auf das Tal bietet.- Privater Garten2. Ebene - Schlafbereich:- Drei charmante Schlafzimmer mit Dachschrägen- Badezimmer mit WC- Separater WaschraumDie Vorzüge dieses Anwesens Neubau (2017) Ruhige und sichere Lage am Ende einer Sackgasse Spektakulärer und völlig freier Blick Ausgezeichnete Lichtverhältnisse Großzügige Außenbereiche Unmittelbare Nähe zu SionEin idealer Ort zum Leben, der Ruhe, modernen Komfort und urbane Nähe miteinander verbindet.Ein Besuch lohnt sich! Kontaktieren Sie uns noch heute, um diese Immobilie mit ihren zahlreichen Vorzügen zu entdeckenNestled at the end of a dead-end road with a 30 km/h speed limit, this superb detached house built in 2017 will seduce you with its peaceful setting, its unobstructed view over the valley and its ideal proximity to Sion.Designed to offer optimal living comfort, this property boasts harmonious volumes, plenty of natural light and pleasant outdoor spaces to take full advantage...
  • Balcony / Terrace
  • View
Jonathan Perruchoud

Jonathan Perruchoud

Courtier en Immobilier

1 / 9
CHF 640,000.–
4.5 rooms104m² living space
Rue Hermann Geiger 4, 1950 Sion

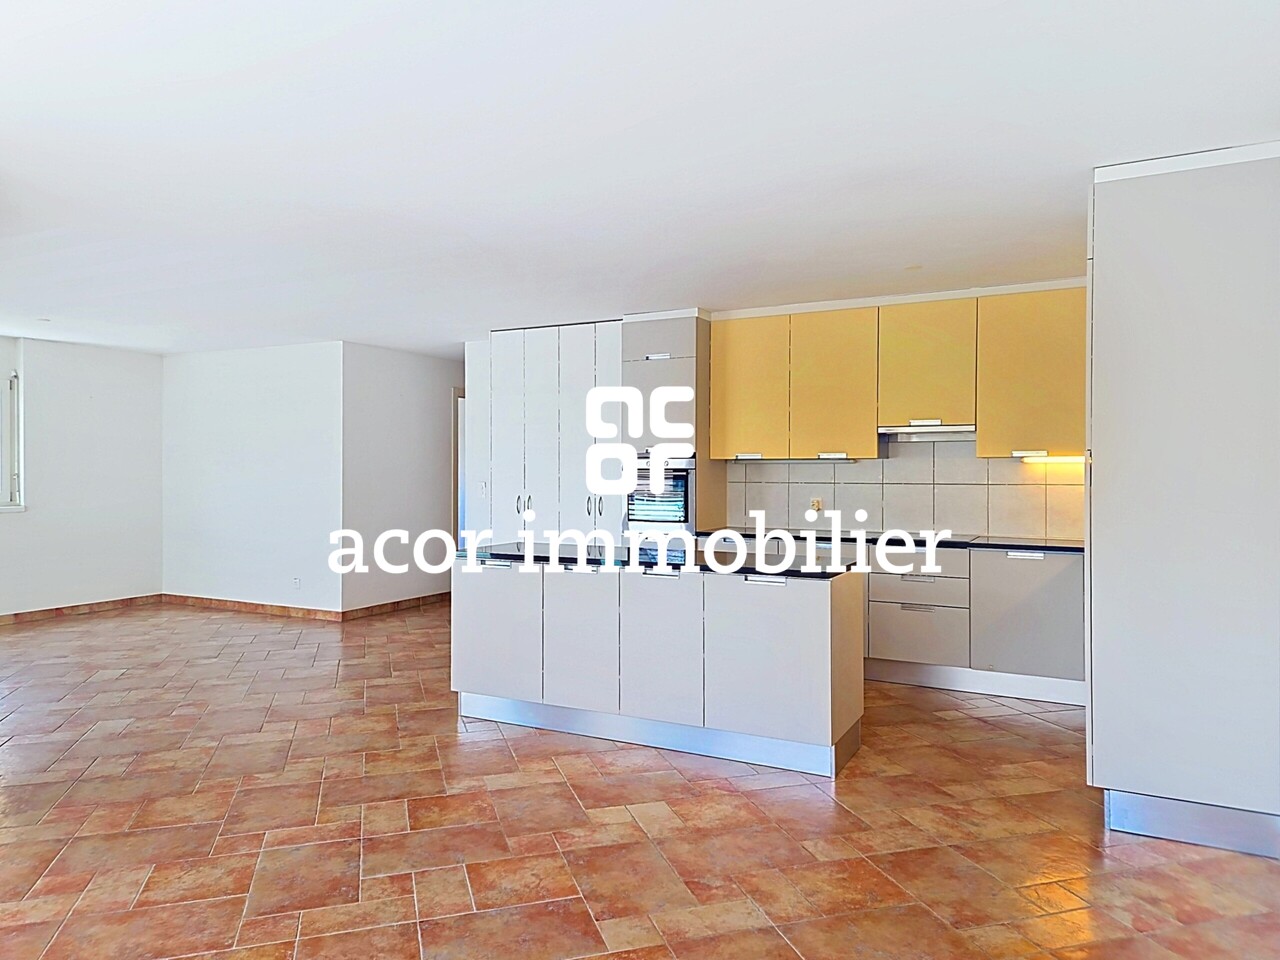
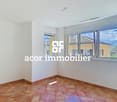
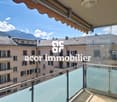
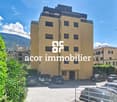
Apartment 4.5 rooms in Sion

Exclusively with Albéric Immobilier, we offer a magnificent 4.5-room apartment located on the 4th floor with a beautiful southwest-facing terrace. Pleasant to live in, it benefits from an ideal distribution of rooms.The building, constructed in 2010, benefits from a beautiful unobstructed view and is situated at the foot of a green hill.The apartment is in excellent condition.This apartment is located at the eastern entrance of the city of Sion, close to shops and a bus stop.The layout of the apartment is as follows:o Entrance hall with built-in closeto Living roomo Kitchen with dining area and access to the 8m2 terraceo Three bedroomso Two bathrooms (showers), one of which is adjacent to the master bedroom.o The apartment is completed by: 1 cellar (hard separation) and a private, independent garage equipped with electricity and a motorized garage door.Availability: immediatelyParticularities: The apartment is currently rented, underfloor heating, installation for a washing column in a bathroom, terrace equipped with a fabric sunshade.Selling price: The apartment is sold for CHF 640'000.-.The private garage is sold for CHF 30'000.-.Total selling price: CHF 670'000.-Note: Visit only in the presence and with the prior agreement of the real estate agency Albéric Immobilier.We are not responsible for errors in location generation caused by internet portals.We speak French, English, Portuguesecopyright All rights reserved
Travel time
-

Suggested properties for you based on search results